3961 Carnation Drive

Trail, British Columbia V1R 2X1

  • 3961 Carnation Drive, Trail, British Columbia  V1R 2X1 - Photo 1 - 10400793

    $895,000

  • 3961 Carnation Drive, Trail, British Columbia  V1R 2X1 - Photo 2 - 10400793

    $895,000

  • 3961 Carnation Drive, Trail, British Columbia  V1R 2X1 - Photo 3 - 10400793

    $895,000

  • 3961 Carnation Drive, Trail, British Columbia  V1R 2X1 - Photo 4 - 10400793

    $895,000

  • 3961 Carnation Drive, Trail, British Columbia  V1R 2X1 - Photo 5 - 10400793

    $895,000

  • 3961 Carnation Drive, Trail, British Columbia  V1R 2X1 - Photo 6 - 10400793

    $895,000

  • 3961 Carnation Drive, Trail, British Columbia  V1R 2X1 - Photo 7 - 10400793

    $895,000

  • 3961 Carnation Drive, Trail, British Columbia  V1R 2X1 - Photo 8 - 10400793

    $895,000

  • 3961 Carnation Drive, Trail, British Columbia  V1R 2X1 - Photo 9 - 10400793

    $895,000

  • 3961 Carnation Drive, Trail, British Columbia  V1R 2X1 - Photo 10 - 10400793

    $895,000

  • 3961 Carnation Drive, Trail, British Columbia  V1R 2X1 - Photo 11 - 10400793

    $895,000

  • 3961 Carnation Drive, Trail, British Columbia  V1R 2X1 - Photo 12 - 10400793

    $895,000

  • 3961 Carnation Drive, Trail, British Columbia  V1R 2X1 - Photo 13 - 10400793

    $895,000

  • 3961 Carnation Drive, Trail, British Columbia  V1R 2X1 - Photo 14 - 10400793

    $895,000

  • 3961 Carnation Drive, Trail, British Columbia  V1R 2X1 - Photo 15 - 10400793

    $895,000

  • 3961 Carnation Drive, Trail, British Columbia  V1R 2X1 - Photo 16 - 10400793

    $895,000

  • 3961 Carnation Drive, Trail, British Columbia  V1R 2X1 - Photo 17 - 10400793

    $895,000

  • 3961 Carnation Drive, Trail, British Columbia  V1R 2X1 - Photo 18 - 10400793

    $895,000

  • 3961 Carnation Drive, Trail, British Columbia  V1R 2X1 - Photo 19 - 10400793

    $895,000

  • 3961 Carnation Drive, Trail, British Columbia  V1R 2X1 - Photo 20 - 10400793

    $895,000

  • 3961 Carnation Drive, Trail, British Columbia  V1R 2X1 - Photo 21 - 10400793

    $895,000

  • 3961 Carnation Drive, Trail, British Columbia  V1R 2X1 - Photo 22 - 10400793

    $895,000

  • 3961 Carnation Drive, Trail, British Columbia  V1R 2X1 - Photo 23 - 10400793

    $895,000

  • 3961 Carnation Drive, Trail, British Columbia  V1R 2X1 - Photo 24 - 10400793

    $895,000

  • 3961 Carnation Drive, Trail, British Columbia  V1R 2X1 - Photo 25 - 10400793

    $895,000

  • 3961 Carnation Drive, Trail, British Columbia  V1R 2X1 - Photo 26 - 10400793

    $895,000

  • 3961 Carnation Drive, Trail, British Columbia  V1R 2X1 - Photo 27 - 10400793

    $895,000

  • 3961 Carnation Drive, Trail, British Columbia  V1R 2X1 - Photo 28 - 10400793

    $895,000

  • 3961 Carnation Drive, Trail, British Columbia  V1R 2X1 - Photo 29 - 10400793

    $895,000

  • 3961 Carnation Drive, Trail, British Columbia  V1R 2X1 - Photo 30 - 10400793

    $895,000

  • 3961 Carnation Drive, Trail, British Columbia  V1R 2X1 - Photo 31 - 10400793

    $895,000

  • 3961 Carnation Drive, Trail, British Columbia  V1R 2X1 - Photo 32 - 10400793

    $895,000

  • 3961 Carnation Drive, Trail, British Columbia  V1R 2X1 - Photo 33 - 10400793

    $895,000

  • 3961 Carnation Drive, Trail, British Columbia  V1R 2X1 - Photo 34 - 10400793

    $895,000

  • 3961 Carnation Drive, Trail, British Columbia  V1R 2X1 - Photo 35 - 10400793

    $895,000

  • 3961 Carnation Drive, Trail, British Columbia  V1R 2X1 - Photo 36 - 10400793

    $895,000

  • 3961 Carnation Drive, Trail, British Columbia  V1R 2X1 - Photo 37 - 10400793

    $895,000

  • 3961 Carnation Drive, Trail, British Columbia  V1R 2X1 - Photo 38 - 10400793

    $895,000

  • 3961 Carnation Drive, Trail, British Columbia  V1R 2X1 - Photo 39 - 10400793

    $895,000

  • 3961 Carnation Drive, Trail, British Columbia  V1R 2X1 - Photo 40 - 10400793

    $895,000

  • 3961 Carnation Drive, Trail, British Columbia  V1R 2X1 - Photo 41 - 10400793

    $895,000

  • 3961 Carnation Drive, Trail, British Columbia  V1R 2X1 - Photo 42 - 10400793

    $895,000

  • 3961 Carnation Drive, Trail, British Columbia  V1R 2X1 - Photo 43 - 10400793

    $895,000

  • 3961 Carnation Drive, Trail, British Columbia  V1R 2X1 - Photo 44 - 10400793

    $895,000

  • 3961 Carnation Drive, Trail, British Columbia  V1R 2X1 - Photo 45 - 10400793

    $895,000

  • 3961 Carnation Drive, Trail, British Columbia  V1R 2X1 - Photo 46 - 10400793

    $895,000

  • 3961 Carnation Drive, Trail, British Columbia  V1R 2X1 - Photo 47 - 10400793

    $895,000

  • 3961 Carnation Drive, Trail, British Columbia  V1R 2X1 - Photo 48 - 10400793

    $895,000

  • 3961 Carnation Drive, Trail, British Columbia  V1R 2X1 - Photo 49 - 10400793

    $895,000

  • 3961 Carnation Drive, Trail, British Columbia  V1R 2X1 - Photo 50 - 10400793

    $895,000

  • 3961 Carnation Drive, Trail, British Columbia  V1R 2X1 - Photo 51 - 10400793

    $895,000

  • 3961 Carnation Drive, Trail, British Columbia  V1R 2X1 - Photo 52 - 10400793

    $895,000

  • 3961 Carnation Drive, Trail, British Columbia  V1R 2X1 - Photo 53 - 10400793

    $895,000

  • 3961 Carnation Drive, Trail, British Columbia  V1R 2X1 - Photo 54 - 10400793

    $895,000

  • 3961 Carnation Drive, Trail, British Columbia  V1R 2X1 - Photo 55 - 10400793

    $895,000

  • 3961 Carnation Drive, Trail, British Columbia  V1R 2X1 - Photo 56 - 10400793

    $895,000

  • 3961 Carnation Drive, Trail, British Columbia  V1R 2X1 - Photo 57 - 10400793

    $895,000

  • 3961 Carnation Drive, Trail, British Columbia  V1R 2X1 - Photo 58 - 10400793

    $895,000

  • 3961 Carnation Drive, Trail, British Columbia  V1R 2X1 - Photo 59 - 10400793

    $895,000

  • 3961 Carnation Drive, Trail, British Columbia  V1R 2X1 - Photo 60 - 10400793

    $895,000

  • 3961 Carnation Drive, Trail, British Columbia  V1R 2X1 - Photo 61 - 10400793

    $895,000

  • 3961 Carnation Drive, Trail, British Columbia  V1R 2X1 - Photo 62 - 10400793

    $895,000

  • 3961 Carnation Drive, Trail, British Columbia  V1R 2X1 - Photo 63 - 10400793

    $895,000

  • 3961 Carnation Drive, Trail, British Columbia  V1R 2X1 - Photo 64 - 10400793

    $895,000

  • 3961 Carnation Drive, Trail, British Columbia  V1R 2X1 - Photo 65 - 10400793

    $895,000

  • 3961 Carnation Drive, Trail, British Columbia  V1R 2X1 - Photo 66 - 10400793

    $895,000

  • 3961 Carnation Drive, Trail, British Columbia  V1R 2X1 - Photo 67 - 10400793

    $895,000

  • 3961 Carnation Drive, Trail, British Columbia  V1R 2X1 - Photo 68 - 10400793

    $895,000

  • 3961 Carnation Drive, Trail, British Columbia  V1R 2X1 - Photo 69 - 10400793

    $895,000

  • 3961 Carnation Drive, Trail, British Columbia  V1R 2X1 - Photo 70 - 10400793

    $895,000

  • 3961 Carnation Drive, Trail, British Columbia  V1R 2X1 - Photo 71 - 10400793

    $895,000

  • 3961 Carnation Drive, Trail, British Columbia  V1R 2X1 - Photo 72 - 10400793

    $895,000

  • 3961 Carnation Drive, Trail, British Columbia  V1R 2X1 - Photo 73 - 10400793

    $895,000

  • 3961 Carnation Drive, Trail, British Columbia  V1R 2X1 - Photo 74 - 10400793

    $895,000

  • 3961 Carnation Drive, Trail, British Columbia  V1R 2X1 - Photo 75 - 10400793

    $895,000

  • 3961 Carnation Drive, Trail, British Columbia  V1R 2X1 - Photo 76 - 10400793

    $895,000

  • 3961 Carnation Drive, Trail, British Columbia  V1R 2X1 - Photo 77 - 10400793

    $895,000

  • 3961 Carnation Drive, Trail, British Columbia  V1R 2X1 - Photo 78 - 10400793

    $895,000

  • 3961 Carnation Drive, Trail, British Columbia  V1R 2X1 - Photo 79 - 10400793

    $895,000

  • 3961 Carnation Drive, Trail, British Columbia  V1R 2X1 - Photo 80 - 10400793

    $895,000

Like this listing?

Contact us for more information


Name


3,353 sqft

5
Beds

4
Baths
Multi-Level Fireplace Inground Pool, Outdoor Pool Heat Pump Forced Air, Heat Pump, See Remarks Underground Sprinkler

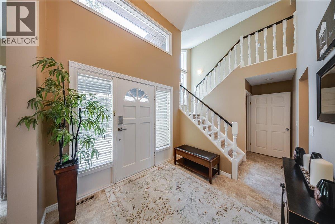
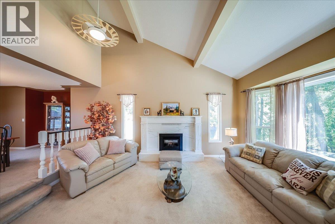
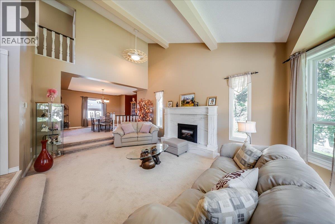
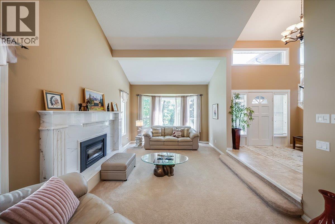
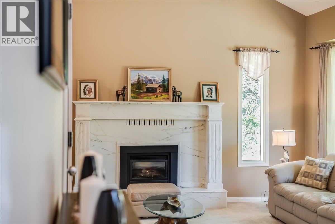
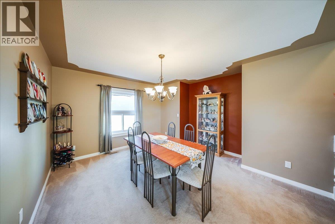
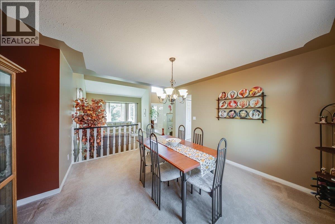
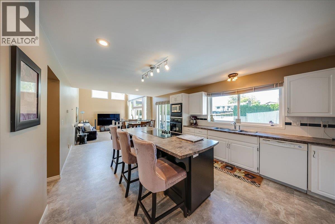
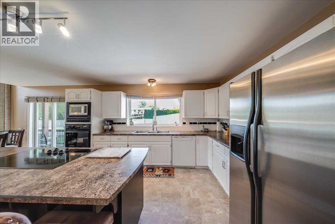
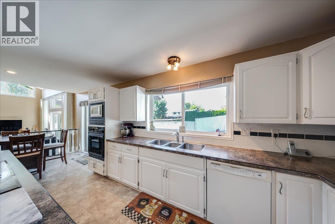
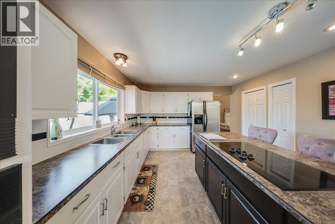
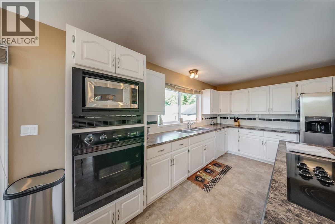
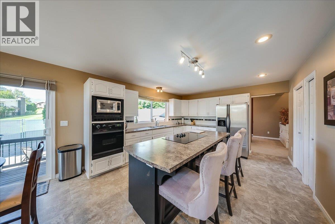
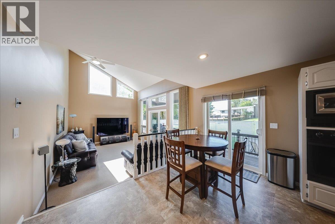
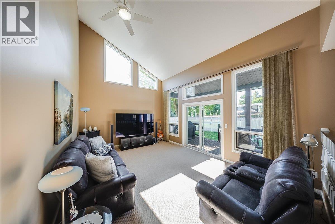
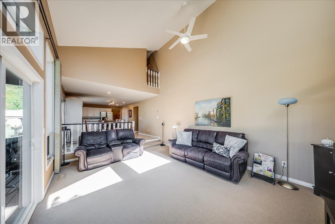
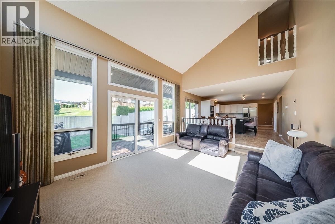
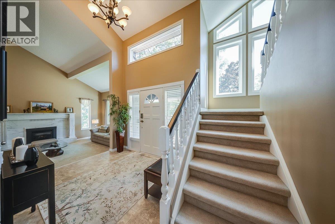
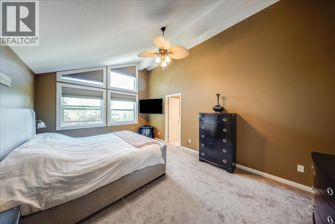
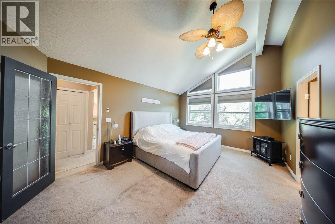
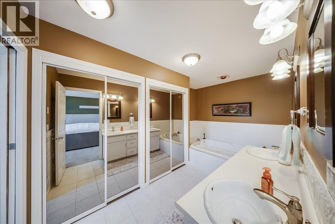
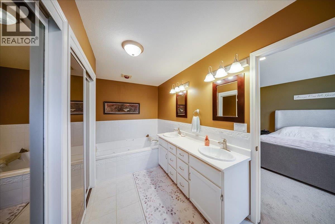
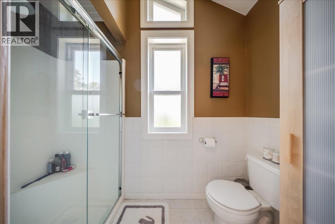
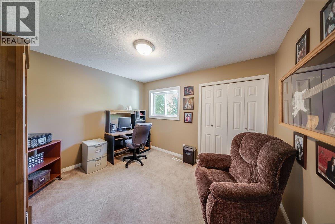
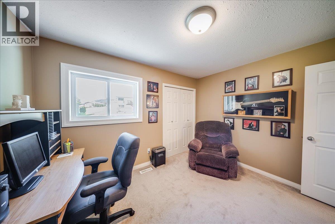
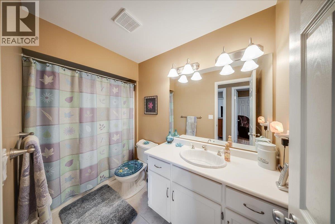
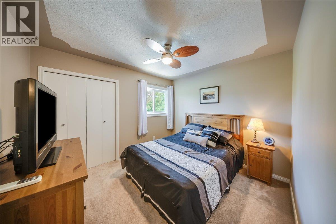
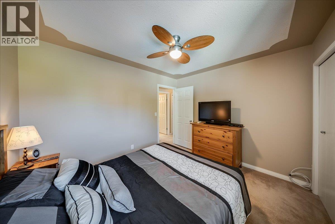
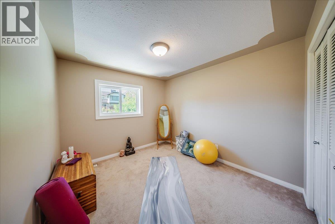
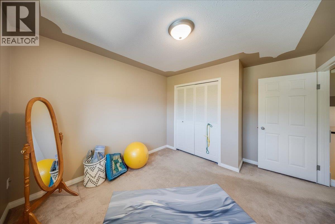
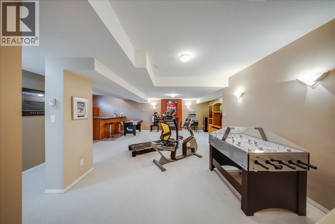
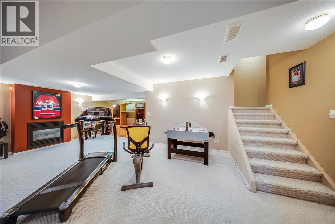
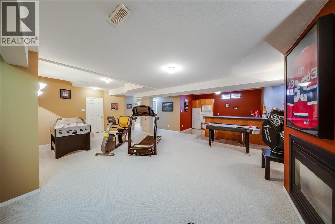
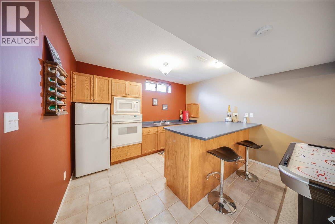
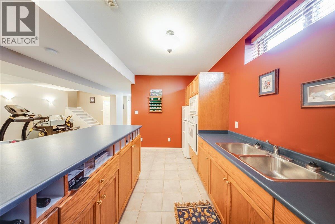
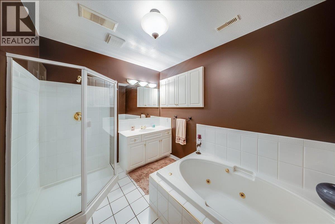
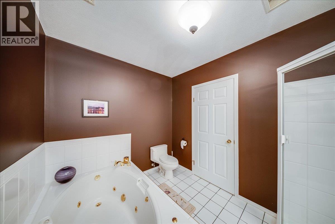
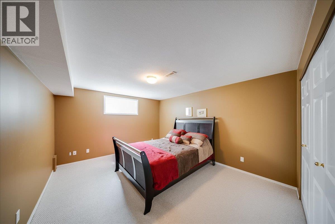
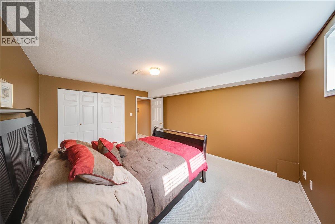
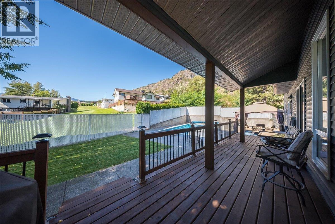
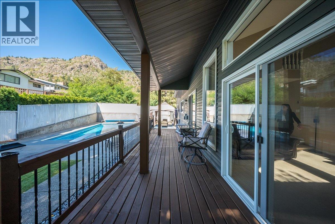
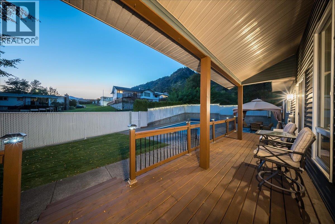
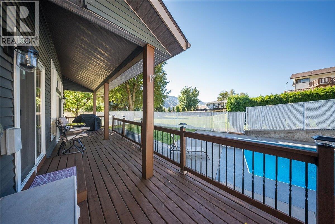
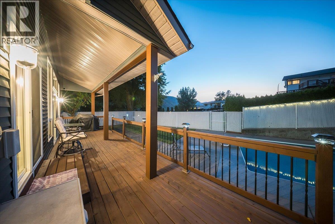
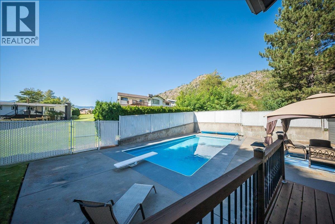
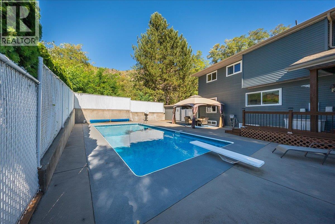
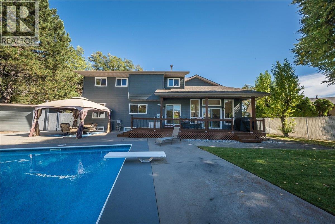
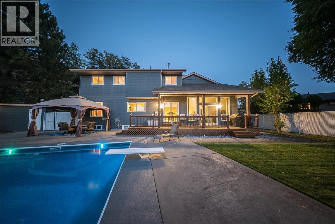
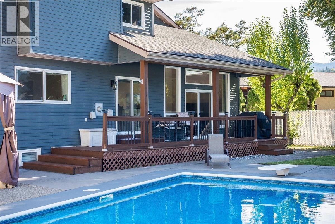
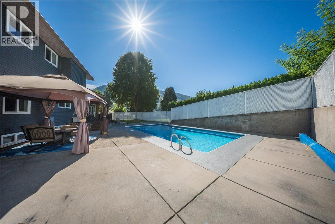
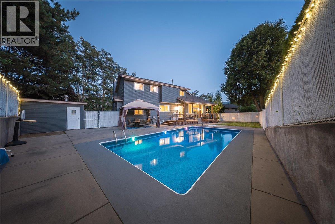
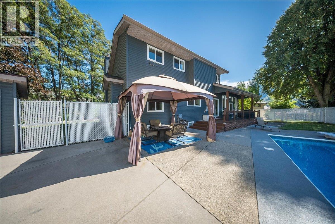
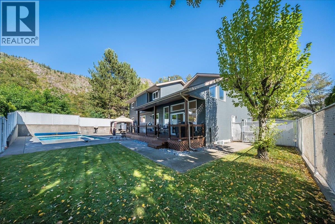
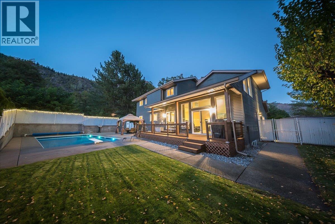
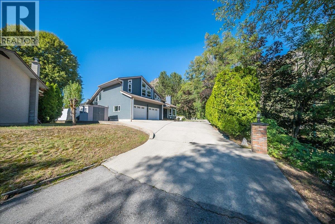
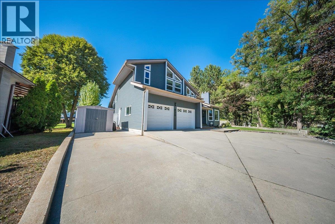
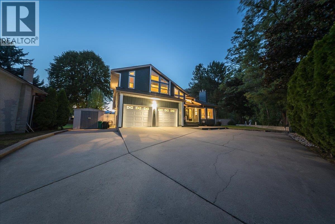
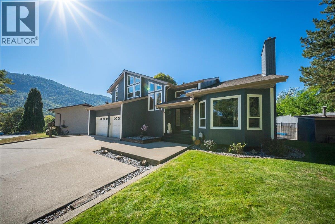
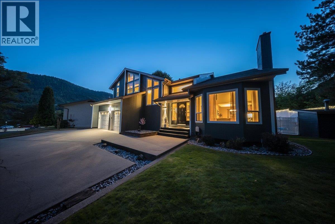
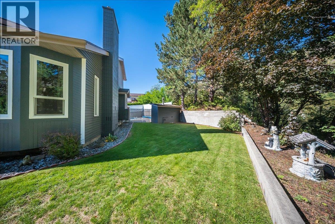
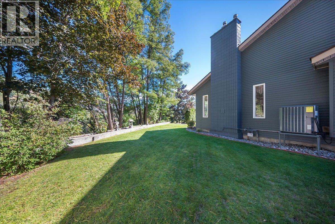
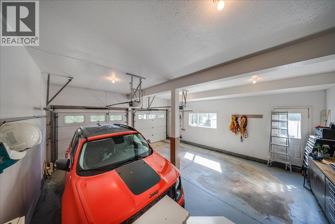
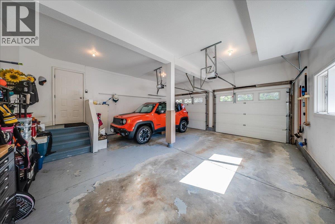
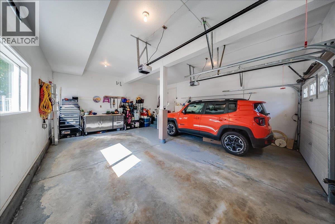
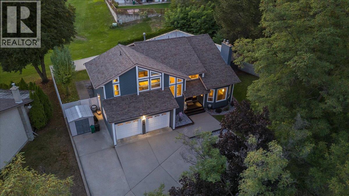
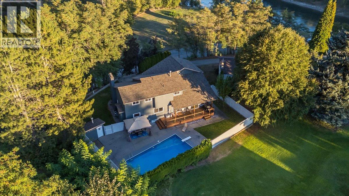
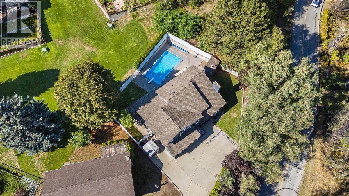
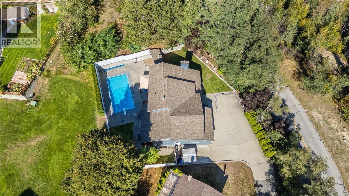
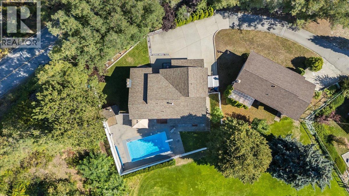
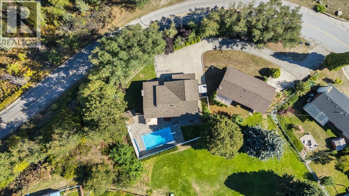
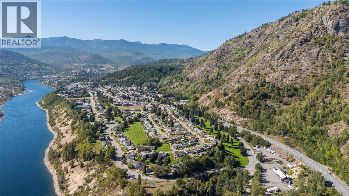
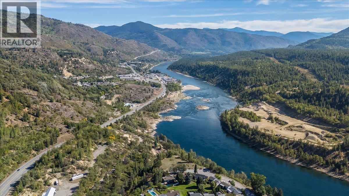
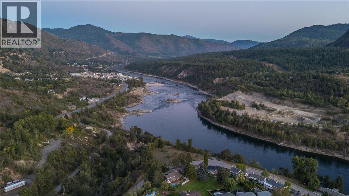
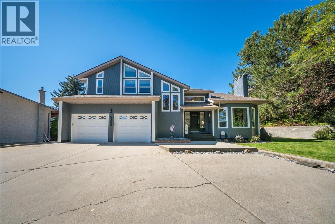
Set against sweeping mountain views and bordering green space, this executive residence offers a rare combination of privacy, craftsmanship, and setting. Spanning over 3,300 square feet, the home unfolds beneath soaring vaulted ceilings that draw light and volume through two distinct living areas on the main floor, anchored by a gas fireplace framed in Italian marble. A formal dining room sets the stage for refined entertaining, while a second dining area off the kitchen offers a relaxed spot for everyday living. Beyond, a deck off the main living space extends the home outward, leading down to the backyard and pool. The primary suite is a true retreat, massive windows bathe the space in natural light, while the ensuite, anchored by an oversized soaker tub, delivers a spa-caliber escape from the everyday. Four additional bedrooms and three further bathrooms offer space and polish in equal measure. Downstairs, a spacious rec room with a wet bar is designed for effortless entertaining. Outside, the backyard is made for summer, an in-ground pool with a diving board sets a striking scene against the mountain views and green space beyond. Complete with an attached garage and exceptional finishes throughout, this is a residence for those who expect nothing less than the finer things. A rare offering in Trail, inquire today for your own private showing. (id:67517)

  • Property Details
    MLS® Number 10400793
    Property Type Single Family
    Neigbourhood Trail
    ParkingSpaceTotal 2
    PoolType Inground Pool, Outdoor Pool
    ViewType Mountain View
  • Building
    BathroomTotal 4
    BedroomsTotal 5
    ArchitecturalStyle Multi-level
    BasementType Full
    ConstructedDate 1985
    ConstructionStyleAttachment Detached
    ConstructionStyleSplitLevel Other
    CoolingType Heat Pump
    ExteriorFinish Vinyl Siding, Wood
    FireplaceFuel Gas
    FireplacePresent Yes
    FireplaceTotal 2
    FireplaceType Unknown
    FlooringType Mixed Flooring
    HalfBathTotal 1
    HeatingType Forced Air, Heat Pump, See Remarks
    RoofMaterial Vinyl Shingles
    RoofStyle Unknown
    StoriesTotal 3
    SizeInterior 3,353 Sqft
    Type House
    UtilityWater Municipal Water
    Attached Garage 2
    Other
  • Land
    Acreage No
    LandscapeFeatures Underground Sprinkler
    Sewer Municipal Sewage System
    SizeIrregular 0.21
    SizeTotal 0.21 Ac|under 1 Acre
    SizeTotalText 0.21 Ac|under 1 Acre
  • Rooms
    Level Type Dimensions
    Second Level Bedroom 9'8'' x 13'2''
    Second Level Bedroom 9'9'' x 11'2''
    Second Level Full Bathroom 5' x 9'11''
    Second Level Bedroom 11'9'' x 9'10''
    Second Level Other 8'2'' x 3'10''
    Second Level Full Ensuite Bathroom 13'4'' x 8'3''
    Second Level Primary Bedroom 17'8'' x 12'2''
    Basement Bedroom 14'4'' x 11'9''
    Basement Full Bathroom 10'3'' x 7'11''
    Basement Utility Room 13'7'' x 3'
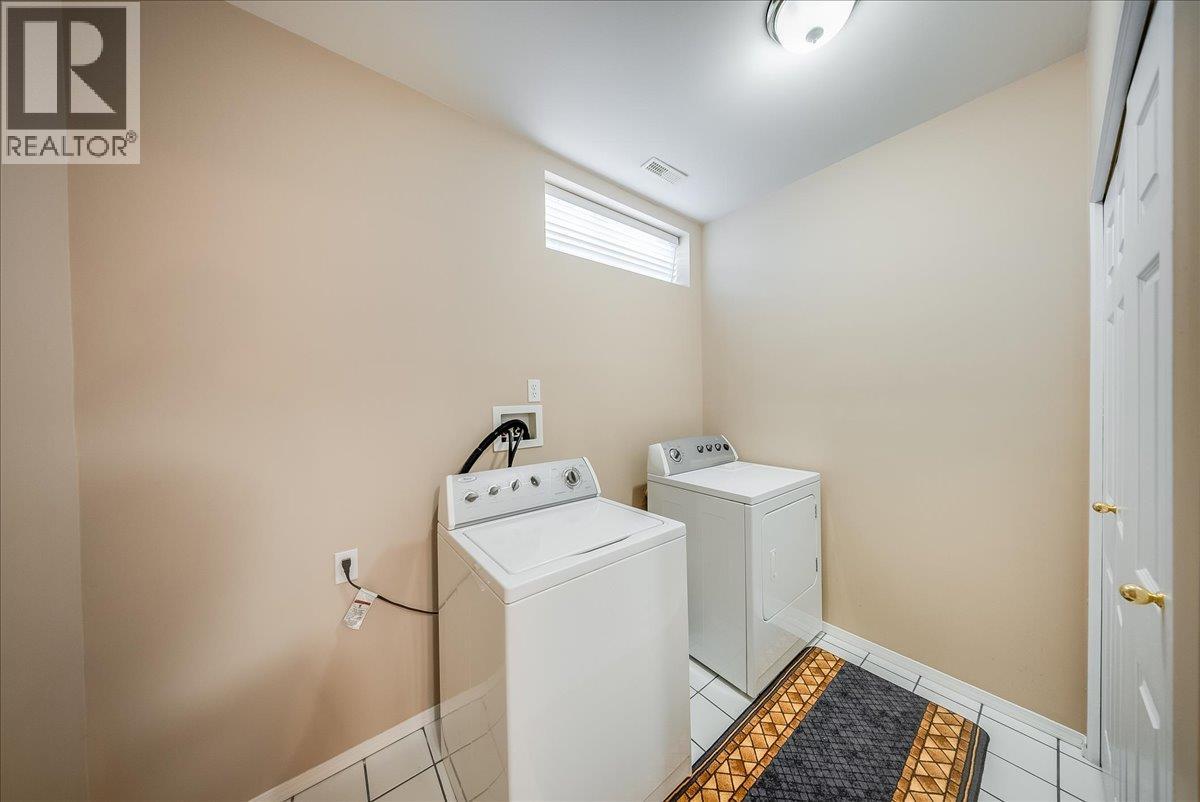
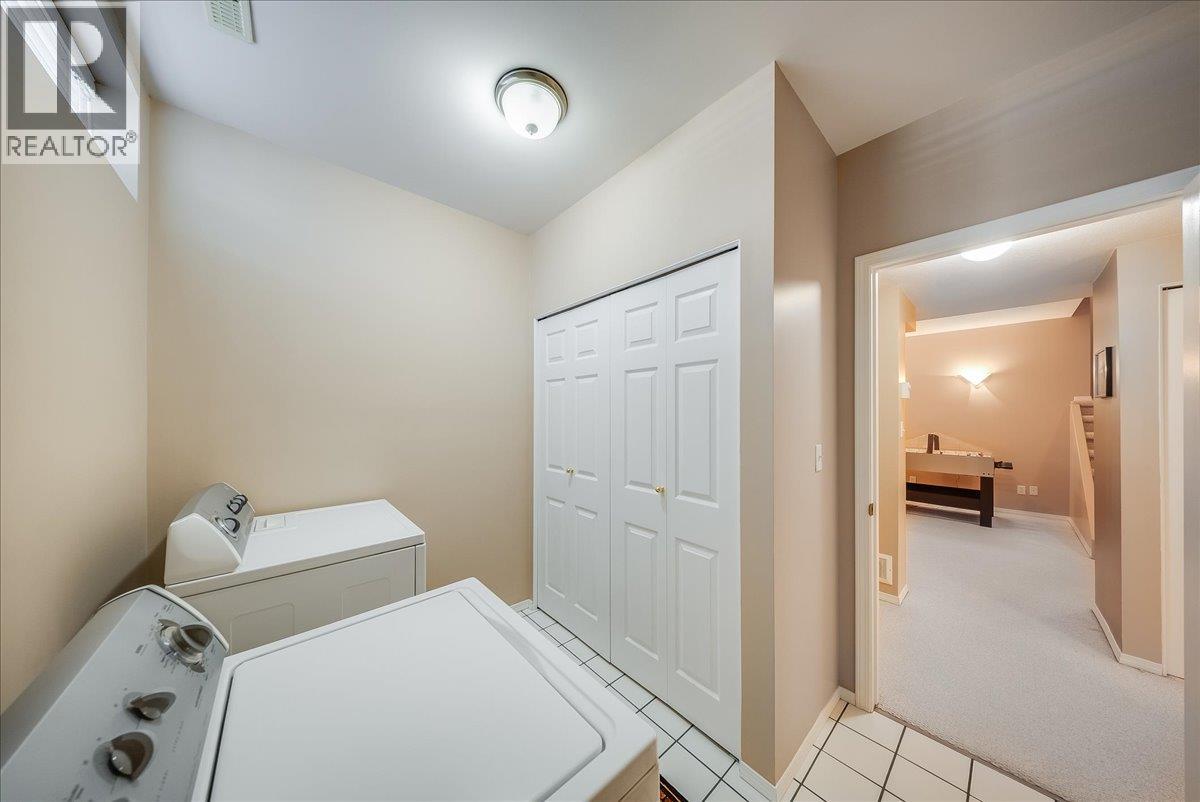
    Basement Laundry Room 9' x 7'11''
    Basement Kitchen 12'10'' x 8'9''
    Basement Recreation Room 22'5'' x 20'6''
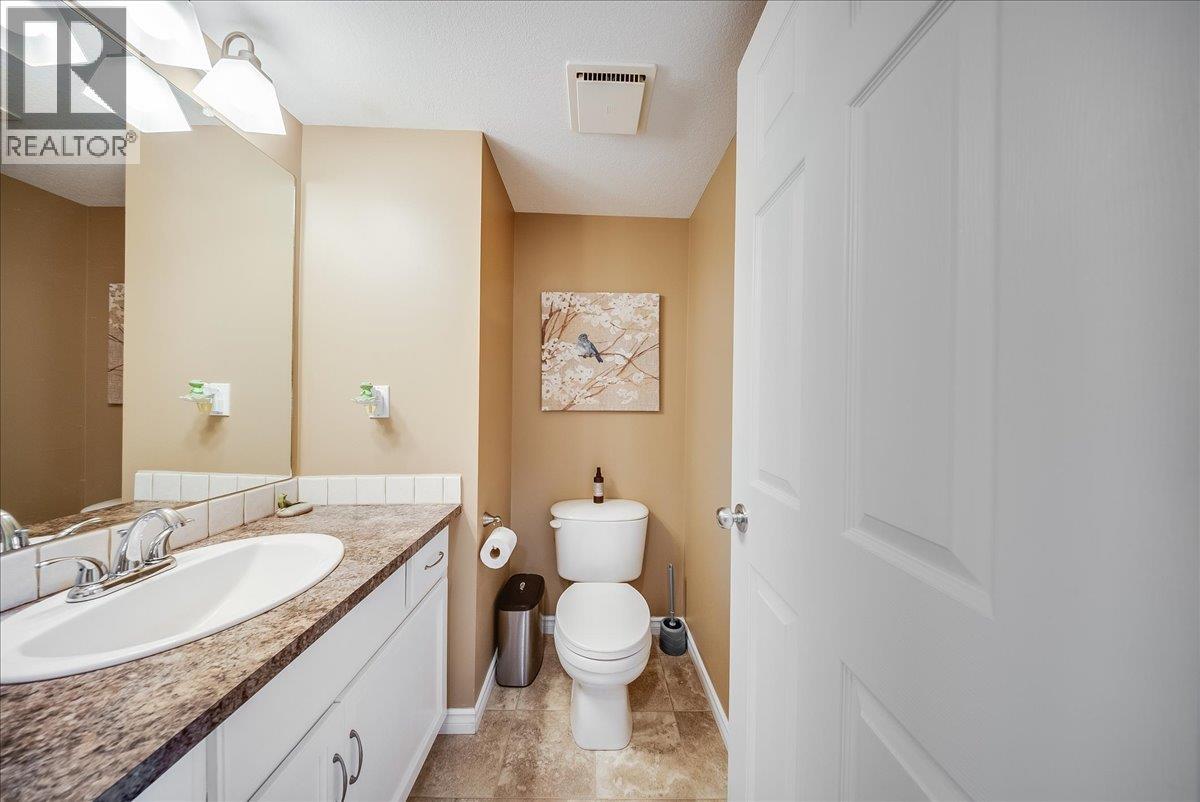
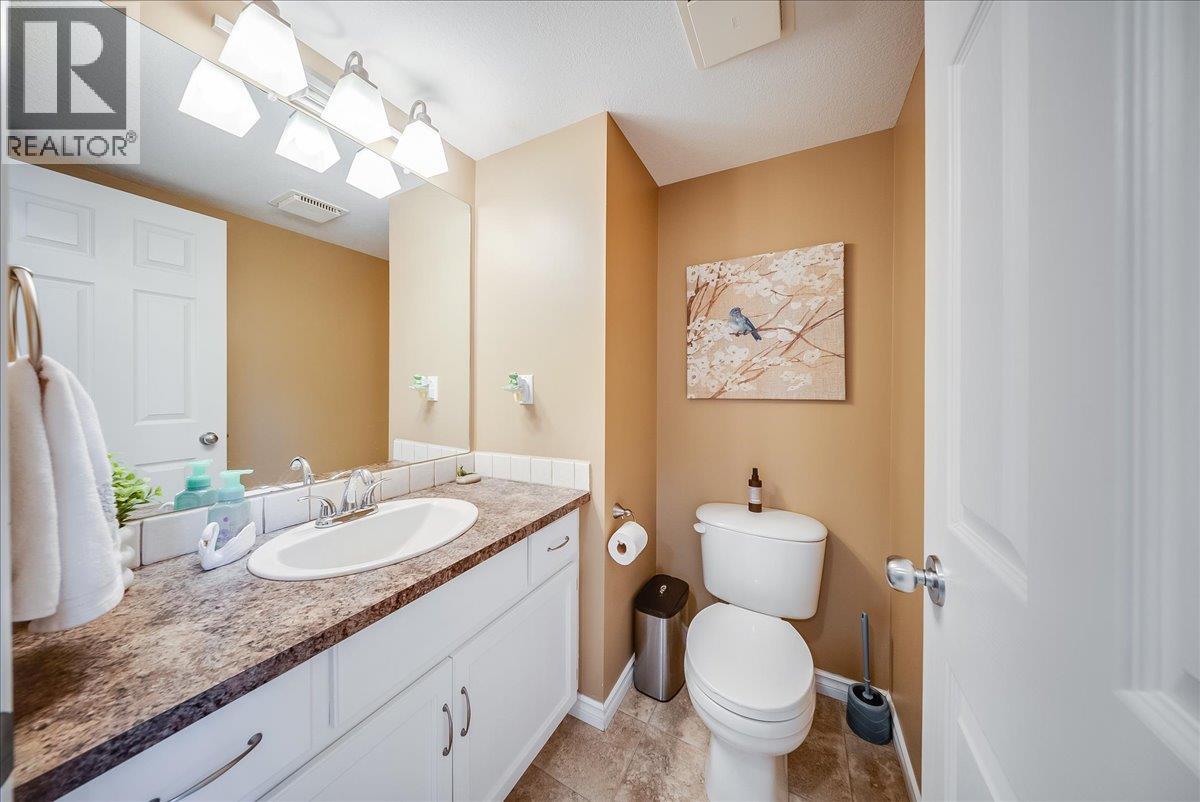
    Main Level Partial Bathroom 5'5'' x 5'
    Main Level Sunroom 17'9'' x 12'10''
    Main Level Kitchen 22'2'' x 12'10''
    Main Level Dining Room 13'3'' x 11'3''
    Main Level Living Room 13' x 18'9''
    Main Level Mud Room 9'7'' x 8'
  • Utilities