$1,159,000
$1,159,000
$1,159,000
$1,159,000
$1,159,000
$1,159,000
$1,159,000
$1,159,000
$1,159,000
$1,159,000
$1,159,000
$1,159,000
$1,159,000
$1,159,000
$1,159,000
$1,159,000
$1,159,000
$1,159,000
$1,159,000
$1,159,000
$1,159,000
$1,159,000
$1,159,000
$1,159,000
$1,159,000
$1,159,000
$1,159,000
$1,159,000
$1,159,000
$1,159,000
$1,159,000
$1,159,000
$1,159,000
$1,159,000
$1,159,000
$1,159,000
$1,159,000
$1,159,000
$1,159,000
$1,159,000
$1,159,000
$1,159,000
$1,159,000
$1,159,000
$1,159,000
$1,159,000
Like this listing?
Contact us for more information


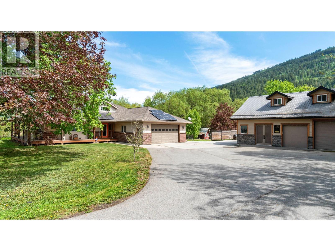
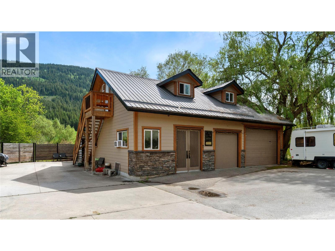
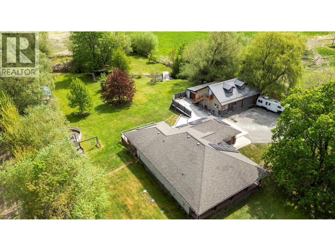
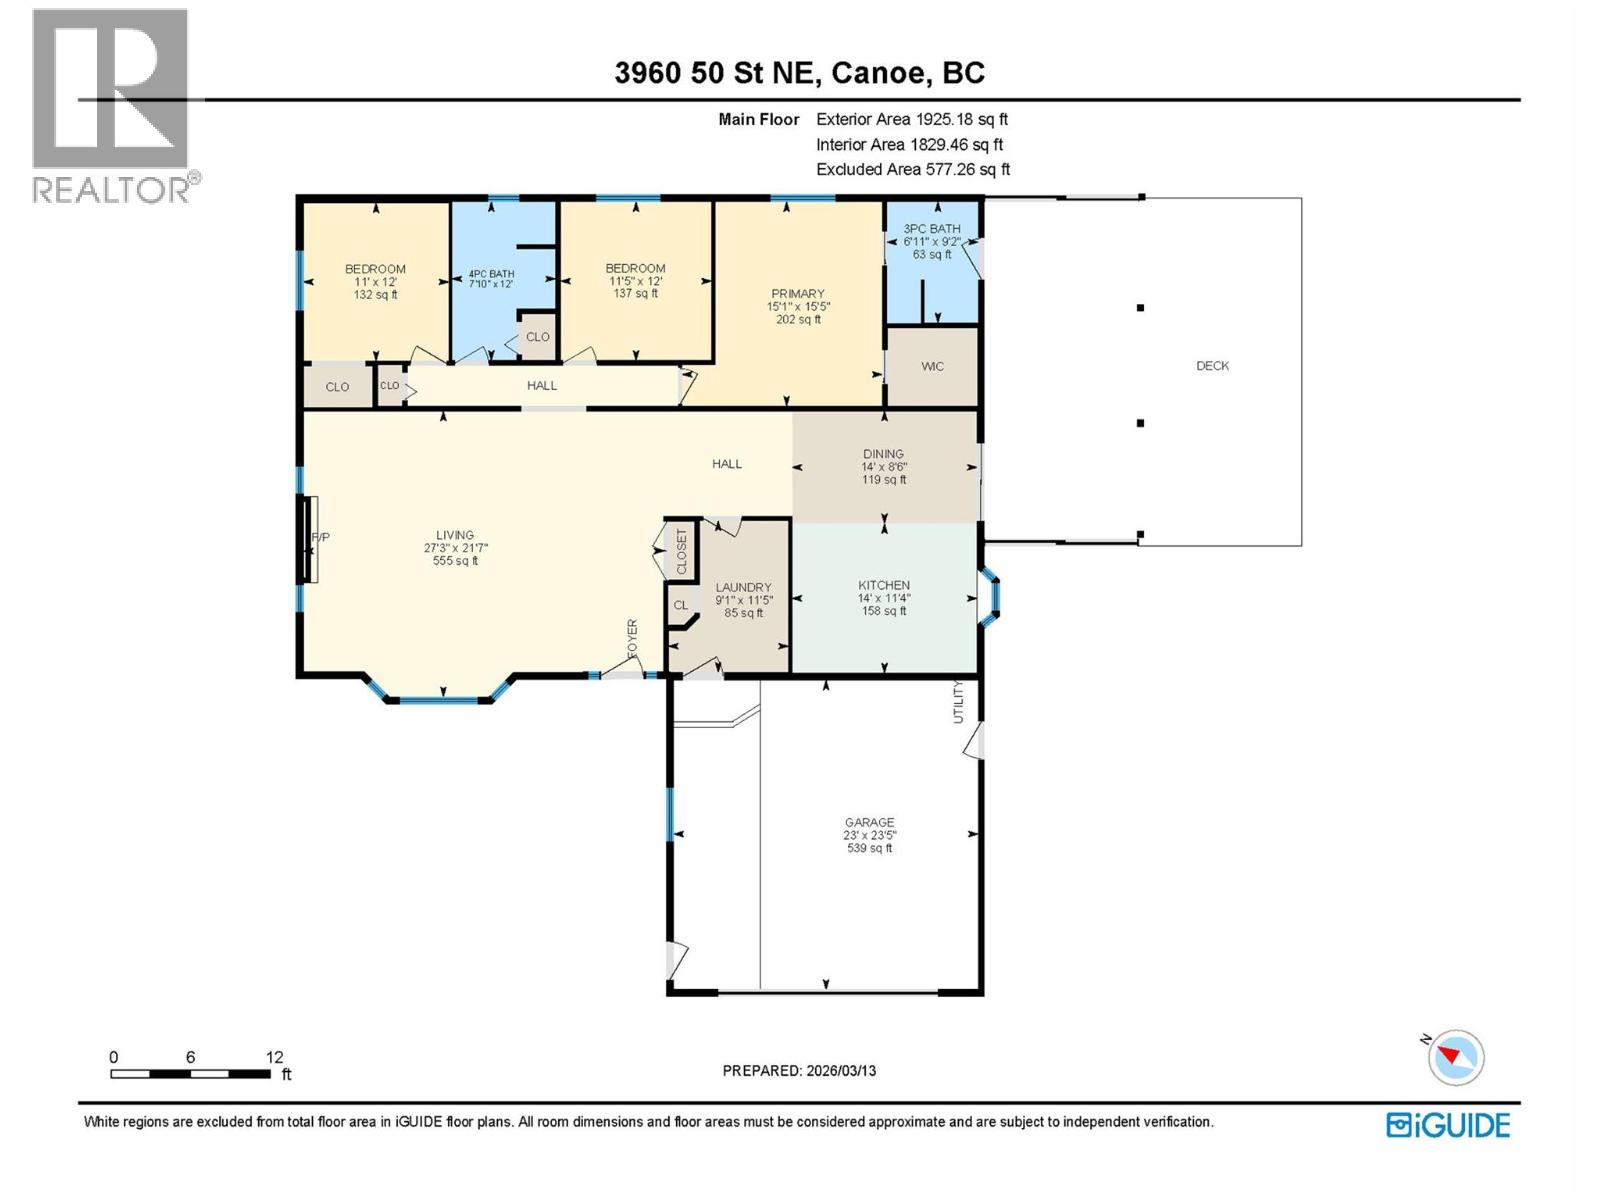
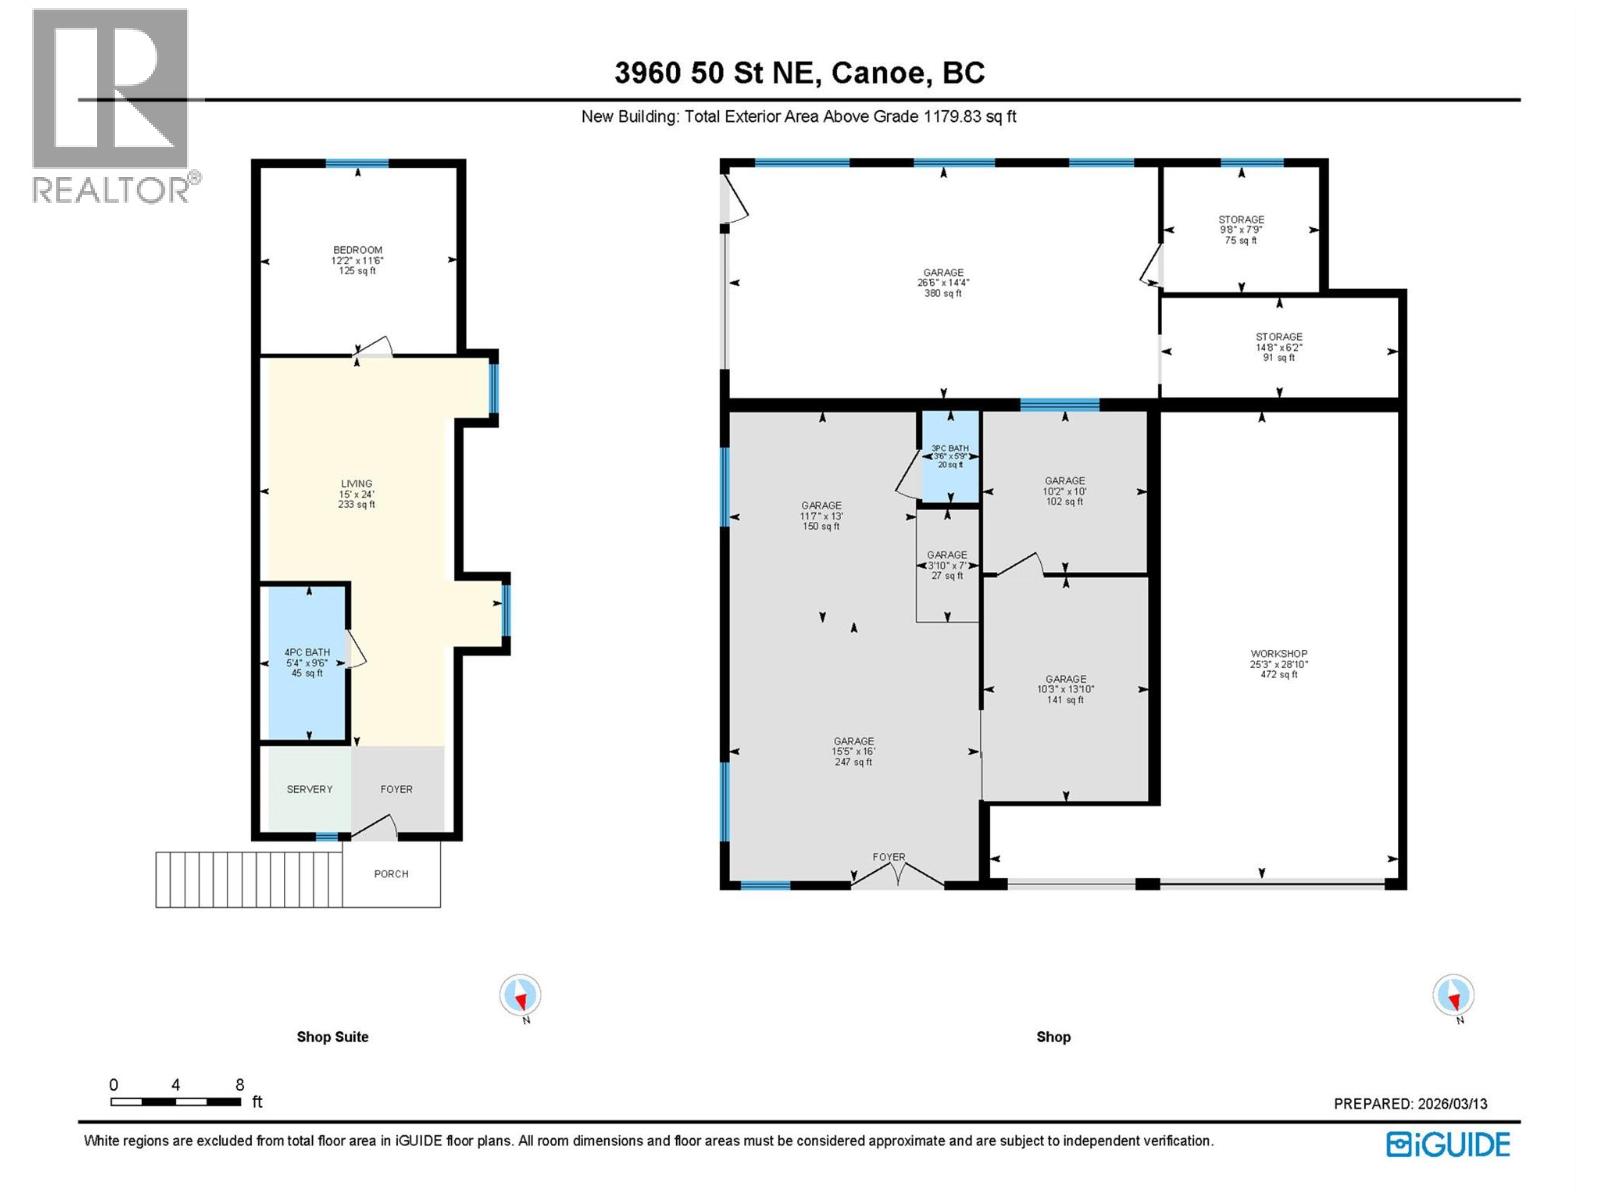
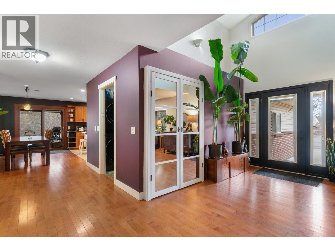
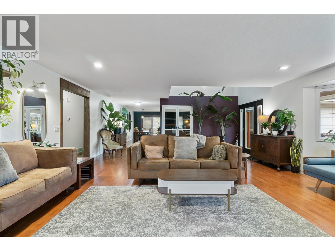
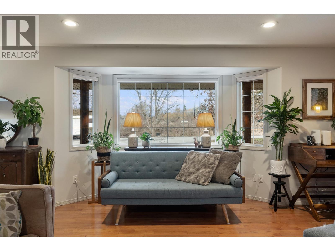
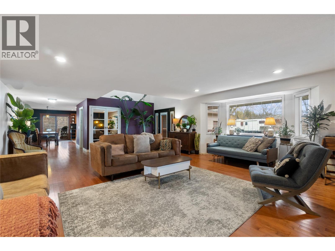
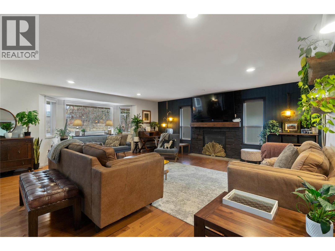
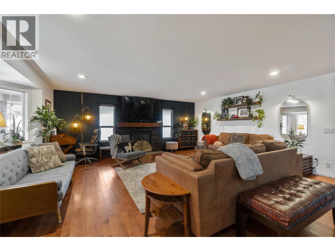
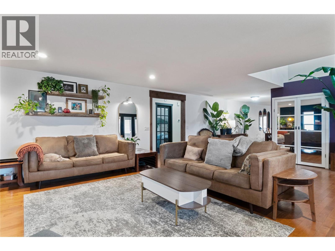
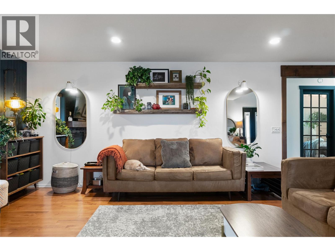
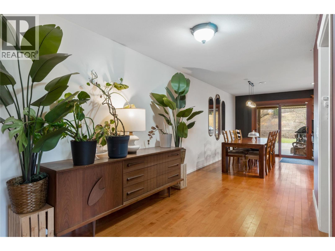
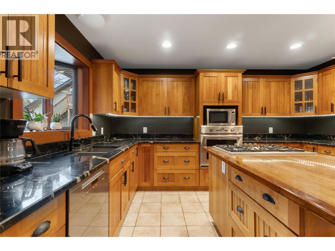
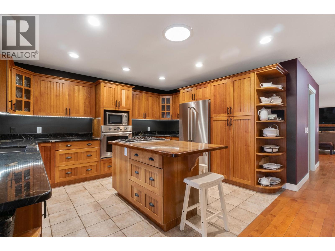
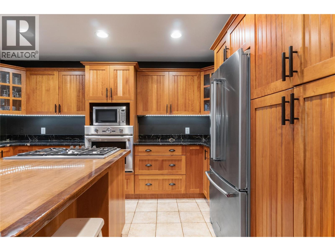
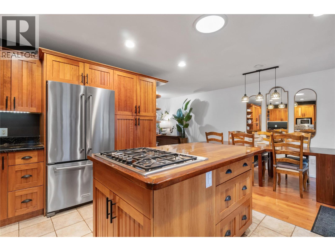
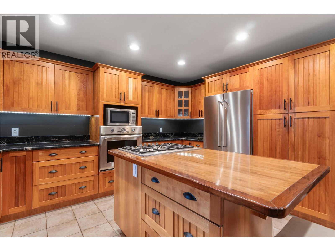
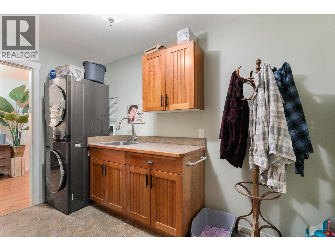
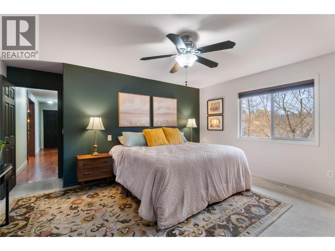
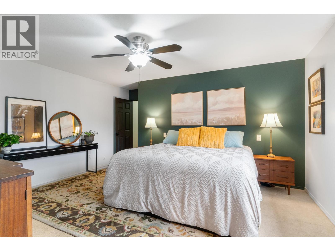
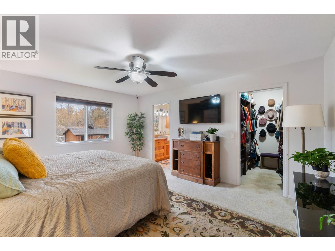
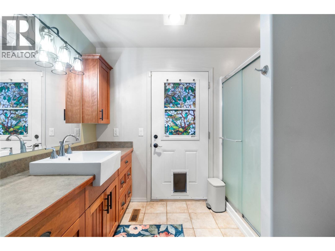
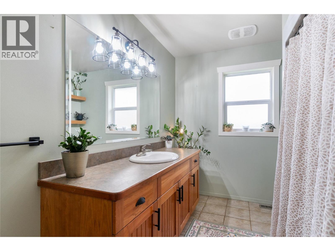
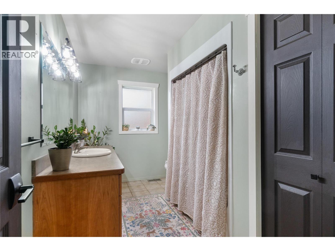
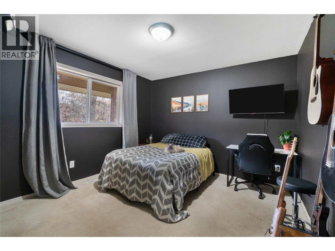
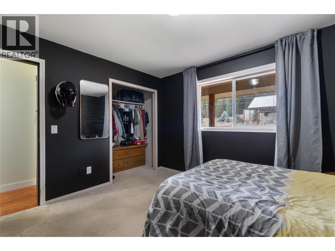
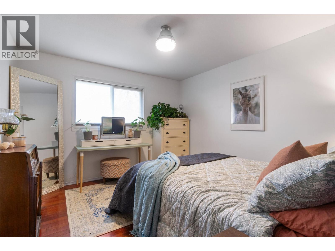
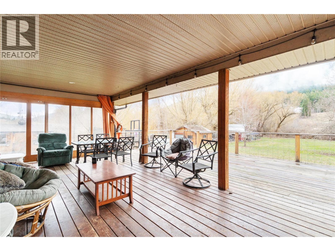
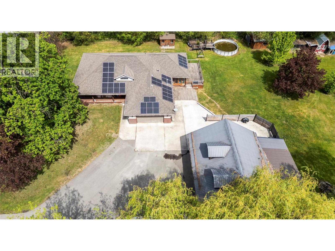
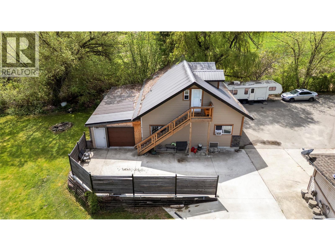
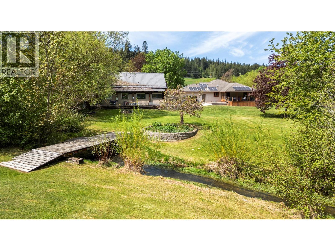
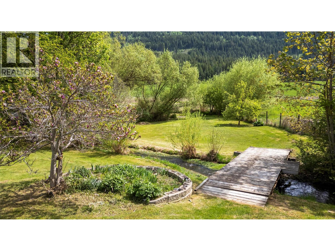
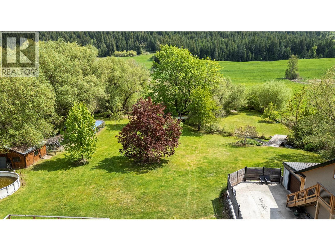
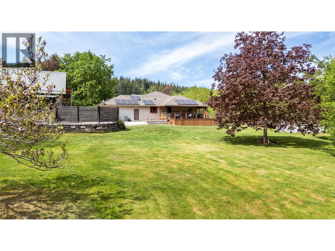
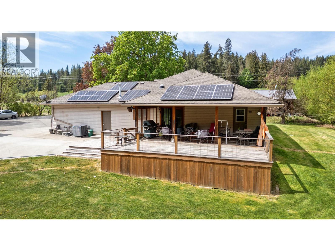
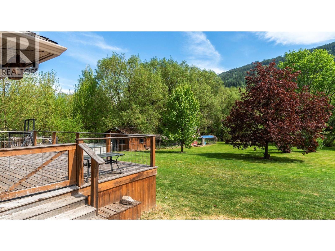
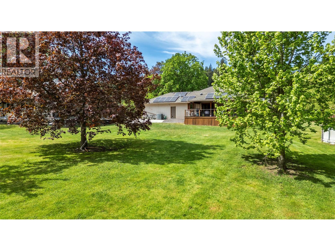
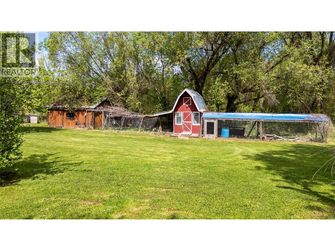
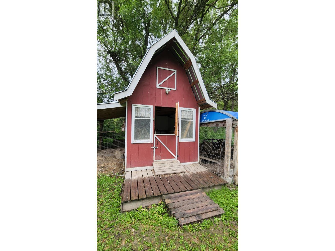
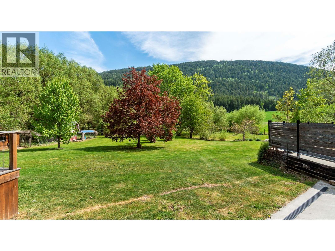
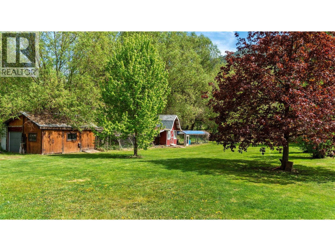
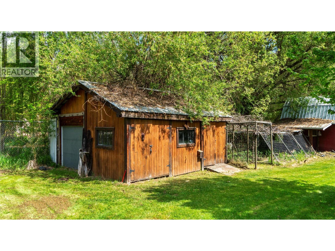
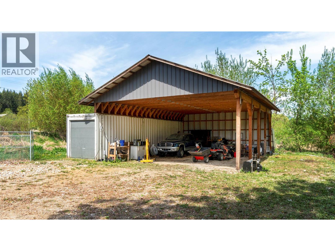
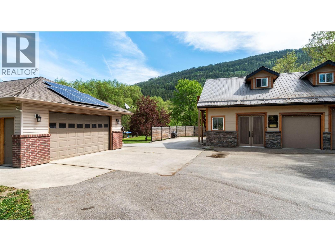
THE PERFECT BLEND OF NATURE & CONVENIENCE....This well-maintained 2005 custom-built rancher offers over 1,900 sq ft with 3 bedrooms and 2 baths, set on a private 2.12-acre property with a creek running through it. A vaulted foyer welcomes you into a spacious living room with a cozy fireplace. The kitchen features granite countertops, an island, and ample cabinetry, making it the heart of the home. The primary suite includes a walk-in closet, ensuite, and access to the covered deck—perfect for enjoying the peaceful surroundings. The laundry room offers a stackable washer/dryer, sink, cabinetry, and garage access. The gated driveway and mature trees provide excellent privacy, with the home set back from the Trans-Canada Highway. Outside, enjoy a beautiful yard with a creek, garden area, fruit trees, and open lawn space. A 40' x 28' heated shop includes an unauthorized 1-bedroom in-law suite above, ideal for guests, extended family or an Airbnb. Additional features include 40' x 26' covered RV storage with a 30' lean-to, multiple 30-amp plug-ins, trailer hookups, and two sea cans for storage. Solar panels help offset electrical costs. Located just 5 minutes from Canoe Beach, boat launches, and Salmon Arm. (id:67517)
-
Property Details
MLS® Number 10395012 Property Type Single Family Neigbourhood NE Salmon Arm ParkingSpaceTotal 2 WaterFrontType Waterfront On Creek -
Building
BathroomTotal 2 BedroomsTotal 3 ArchitecturalStyle Ranch ConstructedDate 2005 ConstructionStyleAttachment Detached CoolingType Central Air Conditioning ExteriorFinish Brick, Vinyl Siding FireplaceFuel Unknown FireplacePresent Yes FireplaceTotal 1 FireplaceType Decorative HeatingFuel Electric HeatingType Forced Air, See Remarks RoofMaterial Asphalt Shingle RoofStyle Unknown StoriesTotal 1 SizeInterior 1,918 Sqft Type House UtilityWater Municipal Water Attached Garage 2 -
Land
Acreage Yes Sewer Septic Tank SizeIrregular 2.12 SizeTotal 2.12 Ac|1 - 5 Acres SizeTotalText 2.12 Ac|1 - 5 Acres SurfaceWater Creeks -
Rooms
Level Type Length Width Dimensions Main Level 4pc Bathroom 11'6'' x 7'8'' Main Level Bedroom 11'4'' x 11'9'' Main Level Bedroom 11'9'' x 10'8'' Main Level 3pc Ensuite Bath 9' x 6'8'' Main Level Primary Bedroom 15'4'' x 12'5'' Main Level Laundry Room 11' x 6'3'' Main Level Foyer 5'6'' x 8'5'' Main Level Living Room 20'5'' x 19'3'' Main Level Dining Room 14' x 8'2'' Main Level Kitchen 13'7'' x 11'2'' -
Utilities
Your Favourites
No Favourites Found







The trademarks REALTOR®, REALTORS®, and the REALTOR® logo are controlled by The Canadian Real Estate Association (CREA) and identify real estate professionals who are members of CREA. The trademarks MLS®, Multiple Listing Service® and the associated logos are owned by The Canadian Real Estate Association (CREA) and identify the quality of services provided by real estate professionals who are members of CREA. The trademark DDF® is owned by The Canadian Real Estate Association (CREA) and identifies CREA's Data Distribution Facility (DDF®)
August 25 2026 11:18:36
Association of Interior REALTORS®
