$396,000
$396,000
$396,000
$396,000
$396,000
$396,000
$396,000
$396,000
$396,000
$396,000
$396,000
$396,000
$396,000
$396,000
$396,000
$396,000
$396,000
$396,000
$396,000
$396,000
$396,000
$396,000
$396,000
$396,000
$396,000
$396,000
$396,000
$396,000
$396,000
$396,000
$396,000
$396,000
$396,000
$396,000
$396,000
$396,000
Like this listing?
Contact us for more information


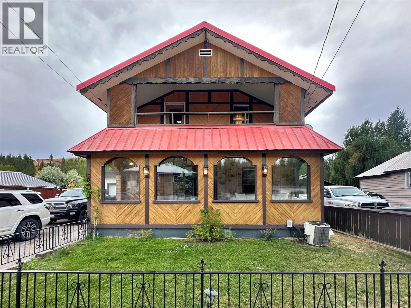
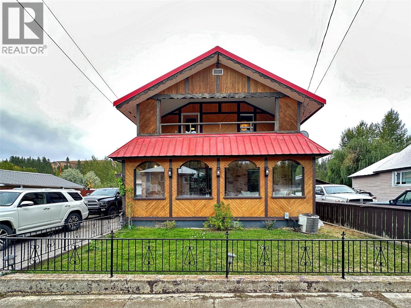
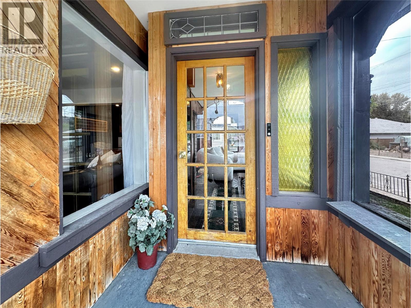
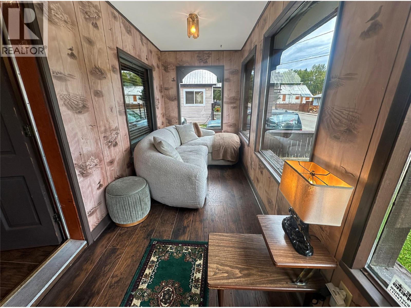
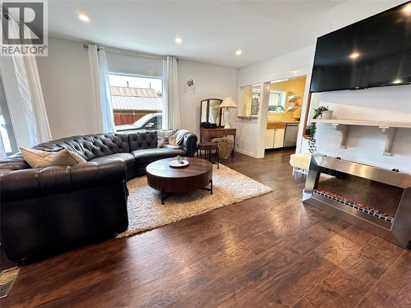
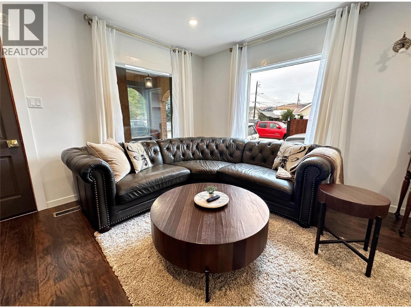
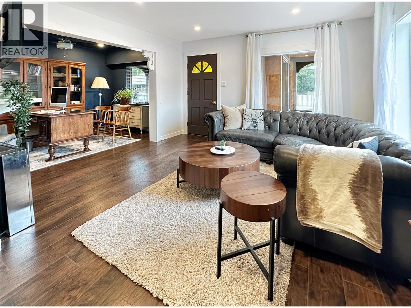
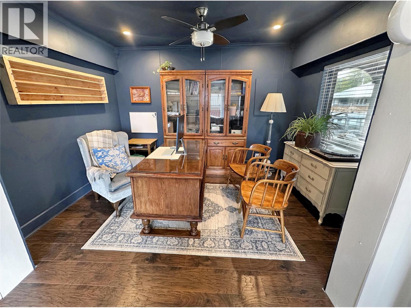
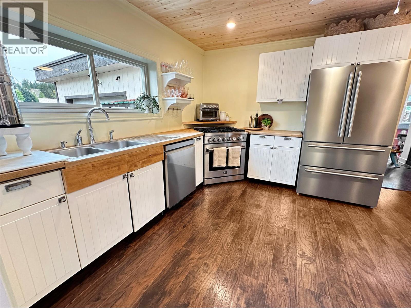
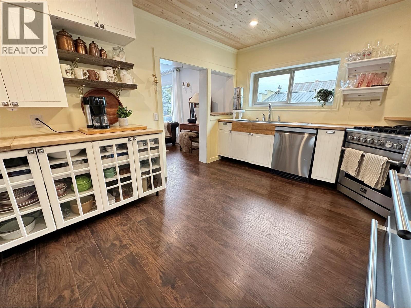
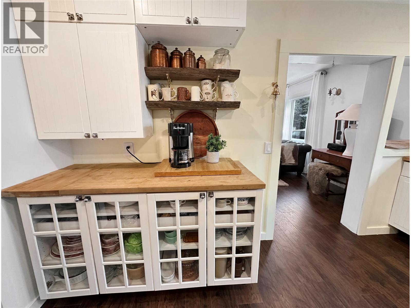
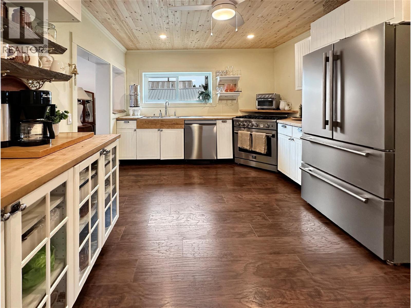
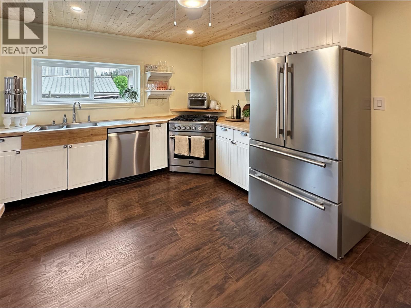
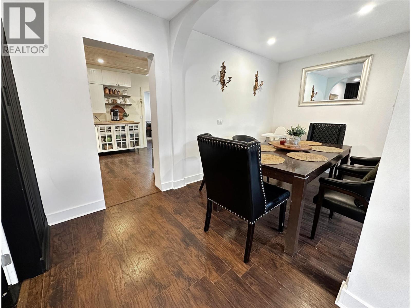
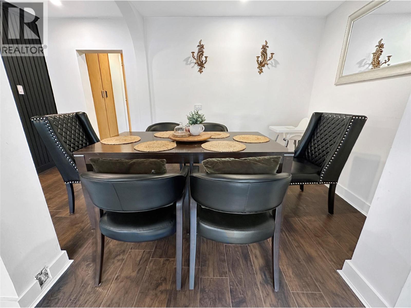
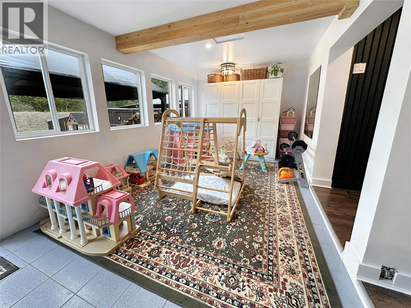
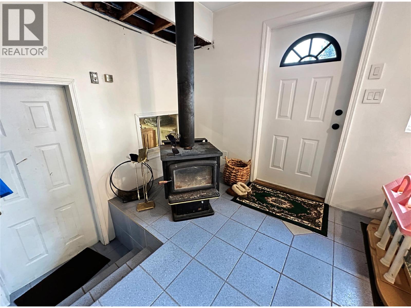
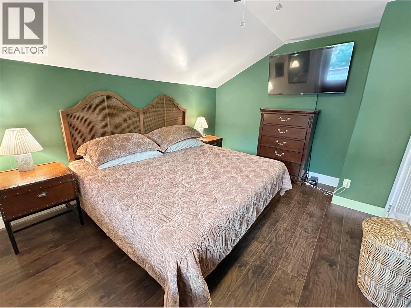
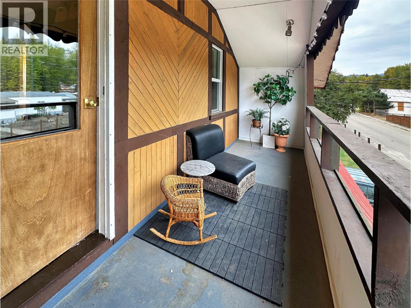
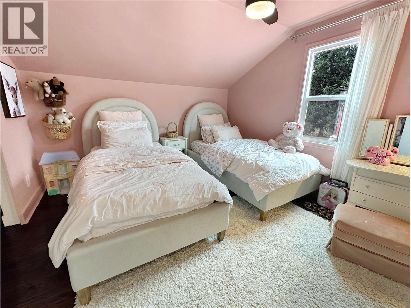
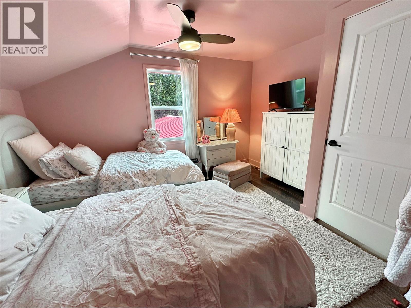
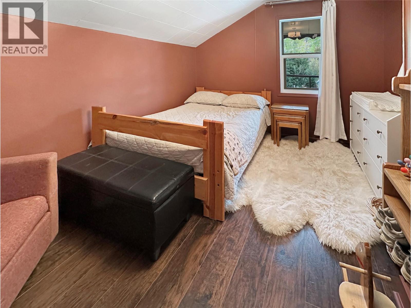
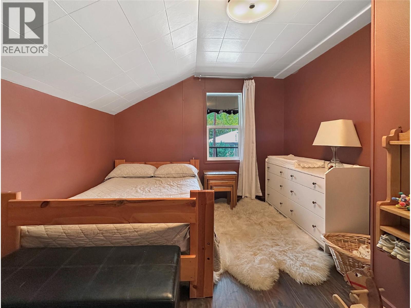
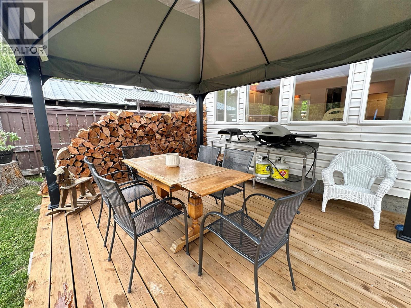
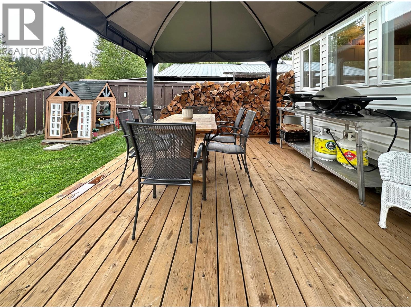
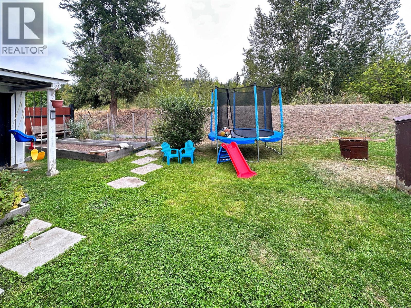
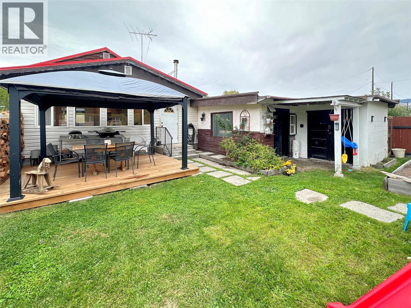
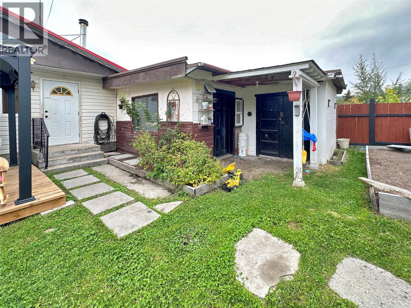
A beautiful Bavarian-styled home with plenty of living space, storage, parking and room to enjoy the outdoors. The bright and spacious kitchen features high-end appliances and flows into a large dining and family area, making it a great space for everyday living and entertaining. With 3 bedrooms, a covered garage, covered patio and a spacious backyard, there is plenty of room both inside and out. Backing onto the river, the property offers a peaceful natural setting with plenty of fresh air and outdoor space to enjoy. A unique home with character, space and plenty to offer. (id:67517)
-
Property Details
MLS® Number 10400863 Property Type Single Family Neigbourhood Princeton AmenitiesNearBy Park, Recreation, Schools, Shopping Features Balcony ParkingSpaceTotal 3 ViewType River View WaterFrontType Waterfront On River -
Building
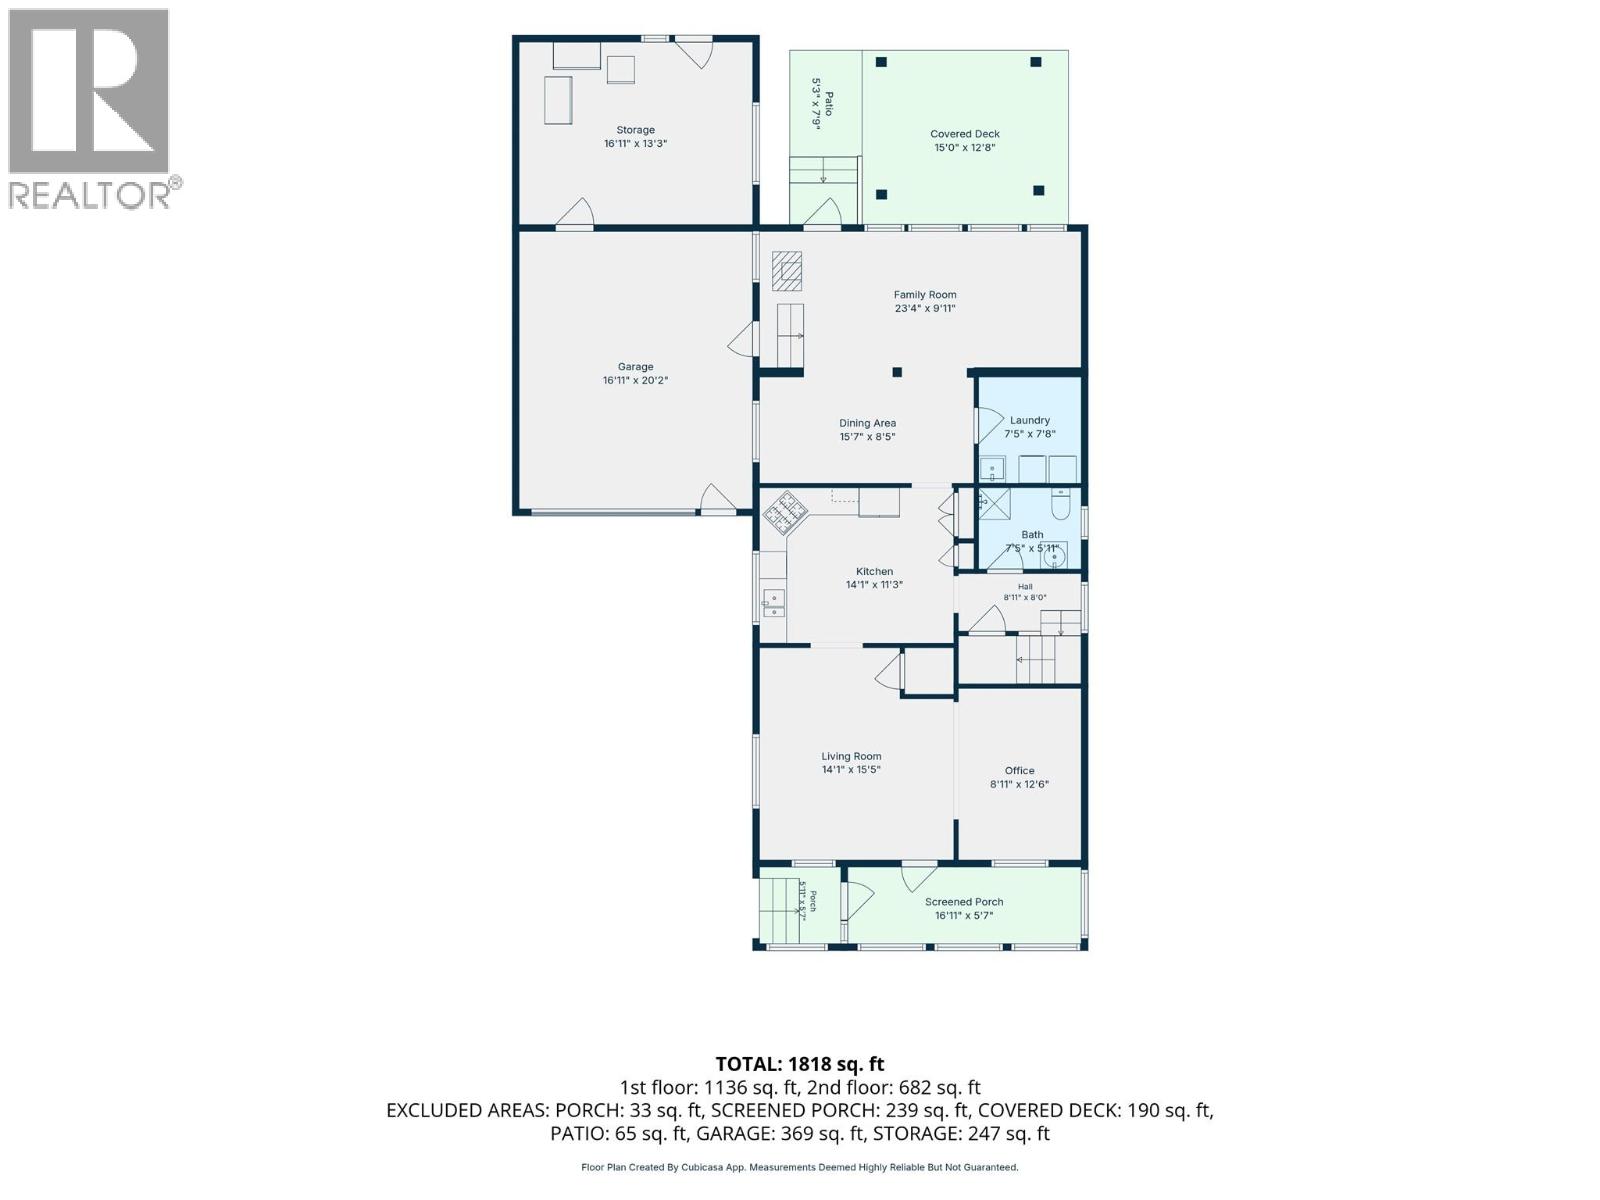
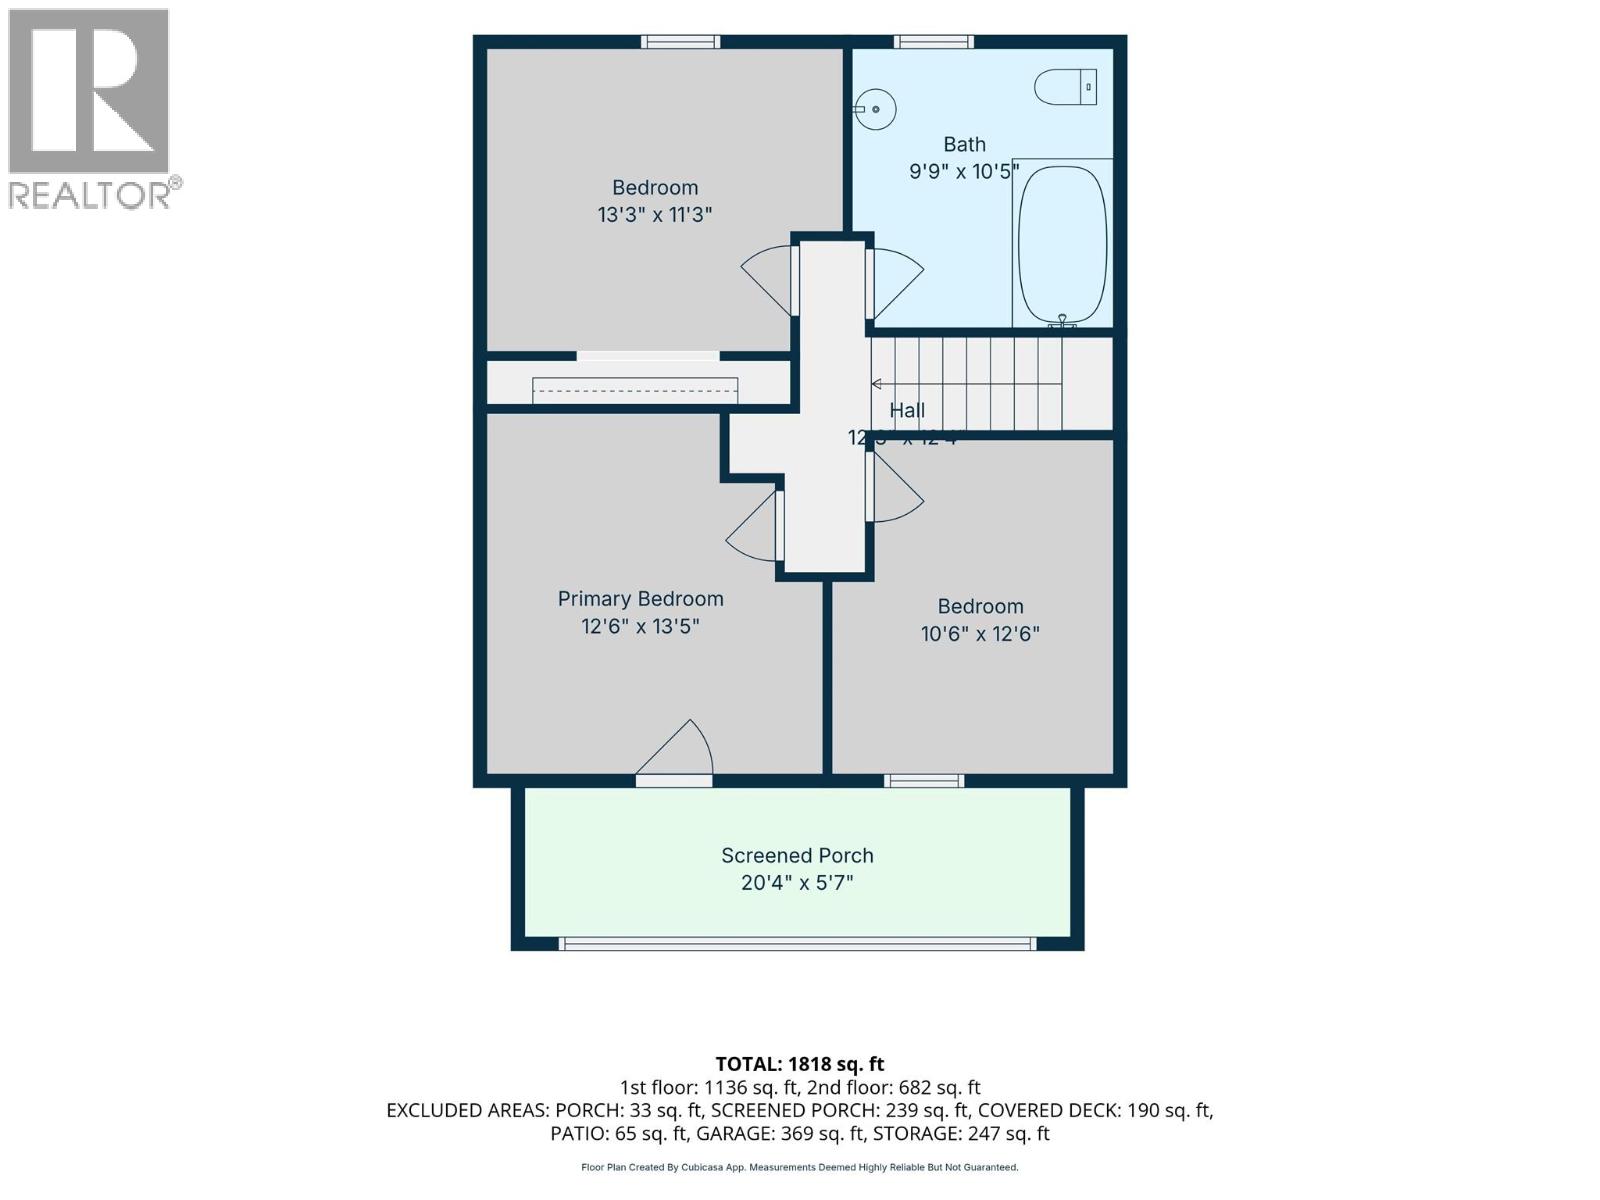
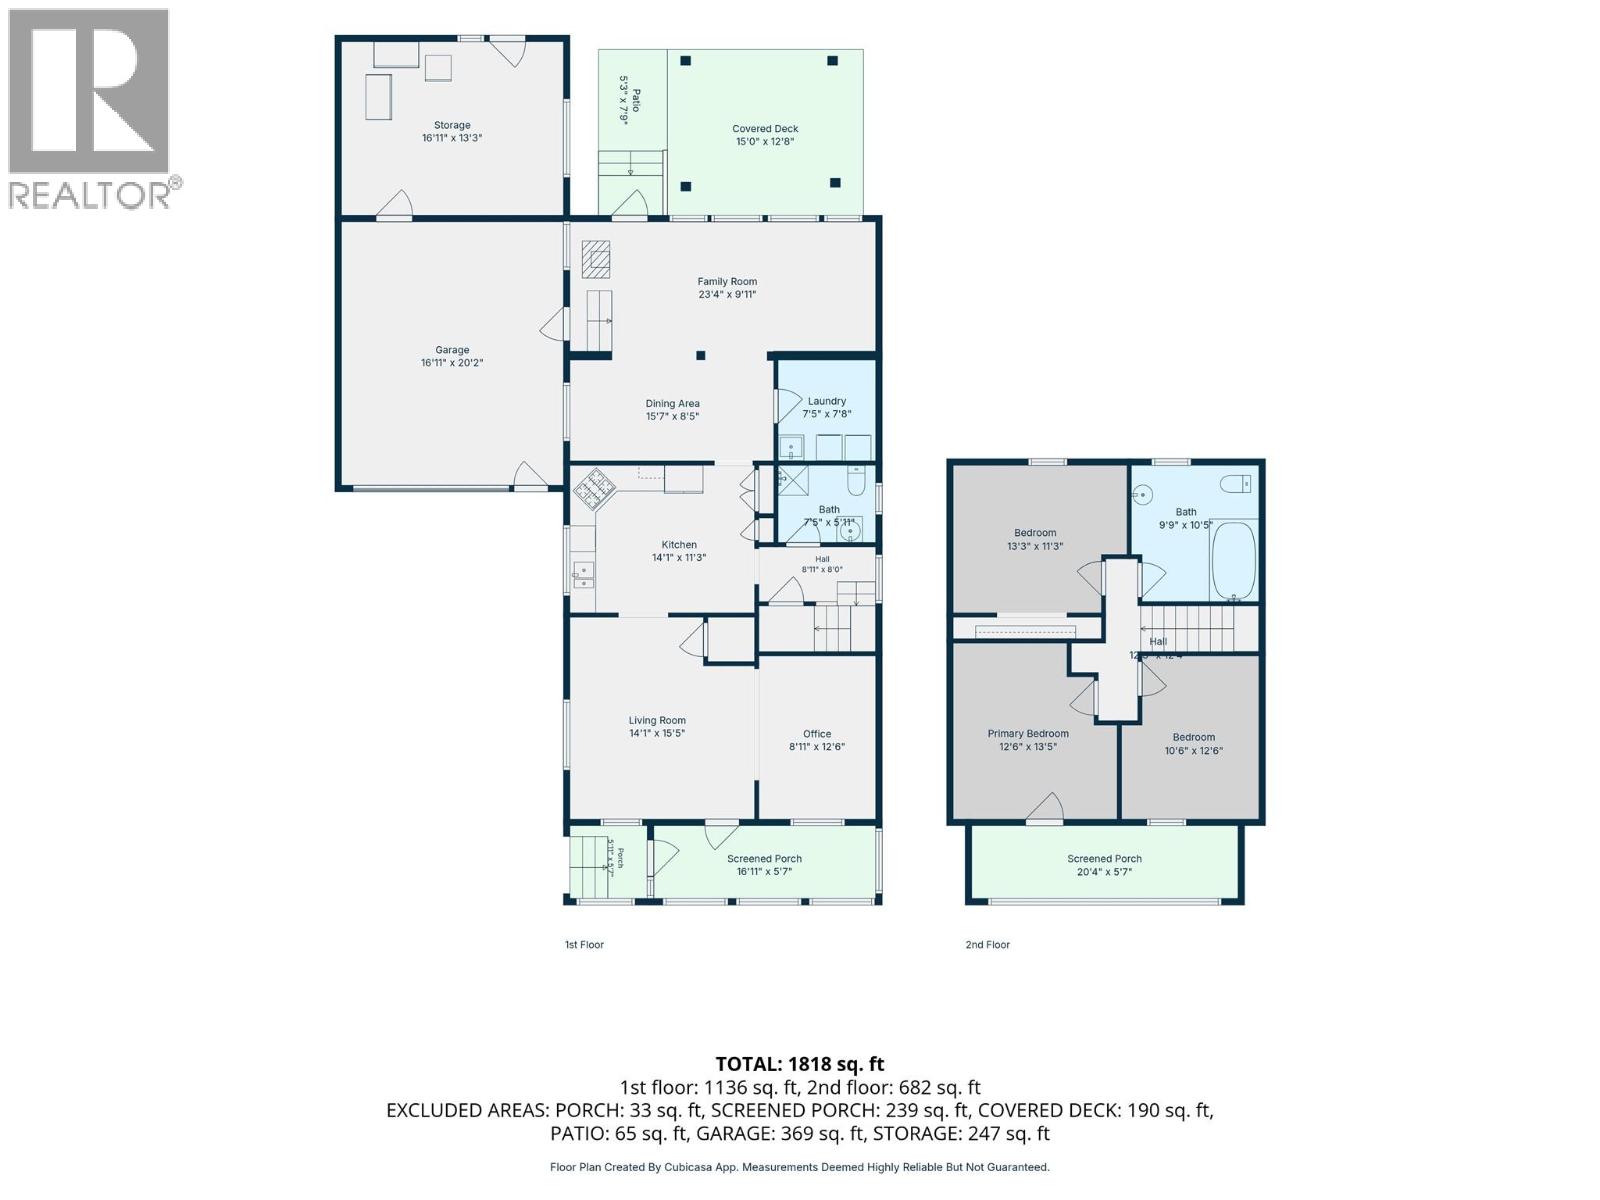
BathroomTotal 2 BedroomsTotal 3 Appliances Refrigerator, Dishwasher, Dryer, Range - Gas, Washer ArchitecturalStyle Cottage BasementType Crawl Space ConstructedDate 1930 ConstructionStyleAttachment Detached CoolingType Central Air Conditioning ExteriorFinish Cedar Siding, Other HeatingType Forced Air, See Remarks RoofMaterial Metal RoofStyle Unknown StoriesTotal 2 SizeInterior 1,818 Sqft Type House UtilityWater Municipal Water See Remarks Attached Garage 1 Oversize -
Land
Acreage No LandAmenities Park, Recreation, Schools, Shopping Sewer Municipal Sewage System SizeIrregular 0.11 SizeTotal 0.11 Ac|under 1 Acre SizeTotalText 0.11 Ac|under 1 Acre -
Rooms
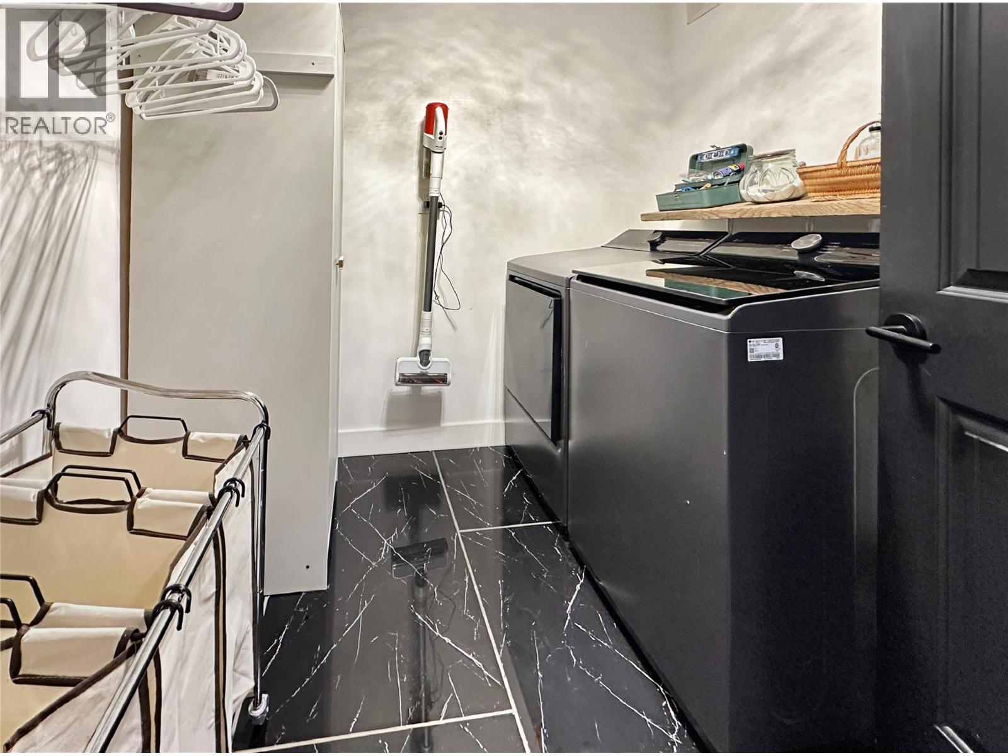
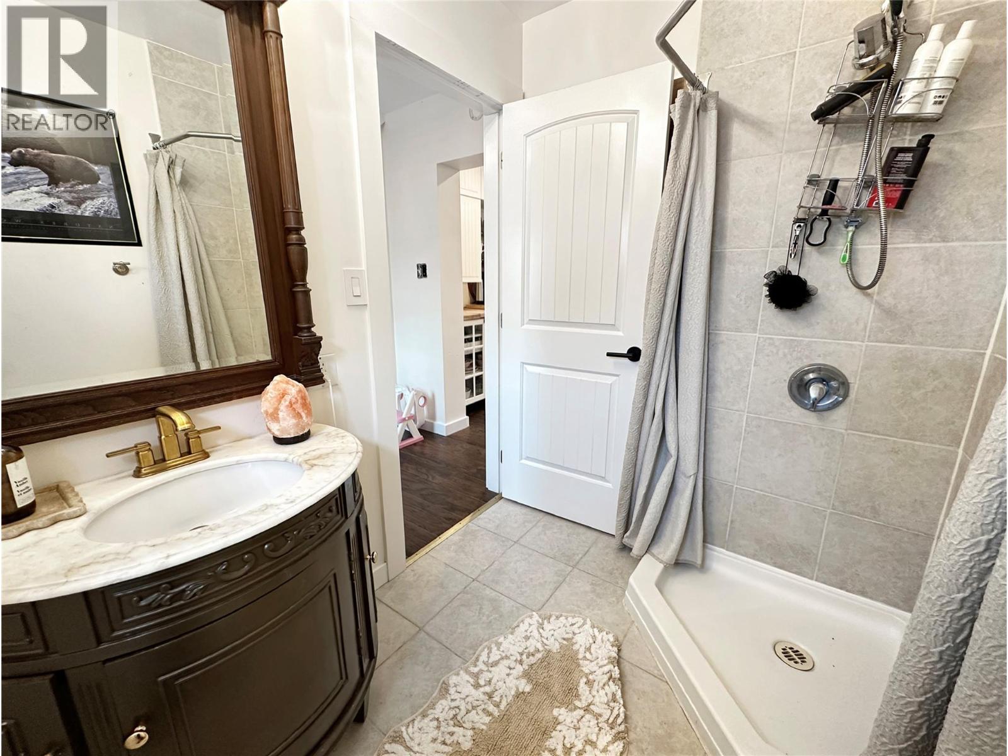
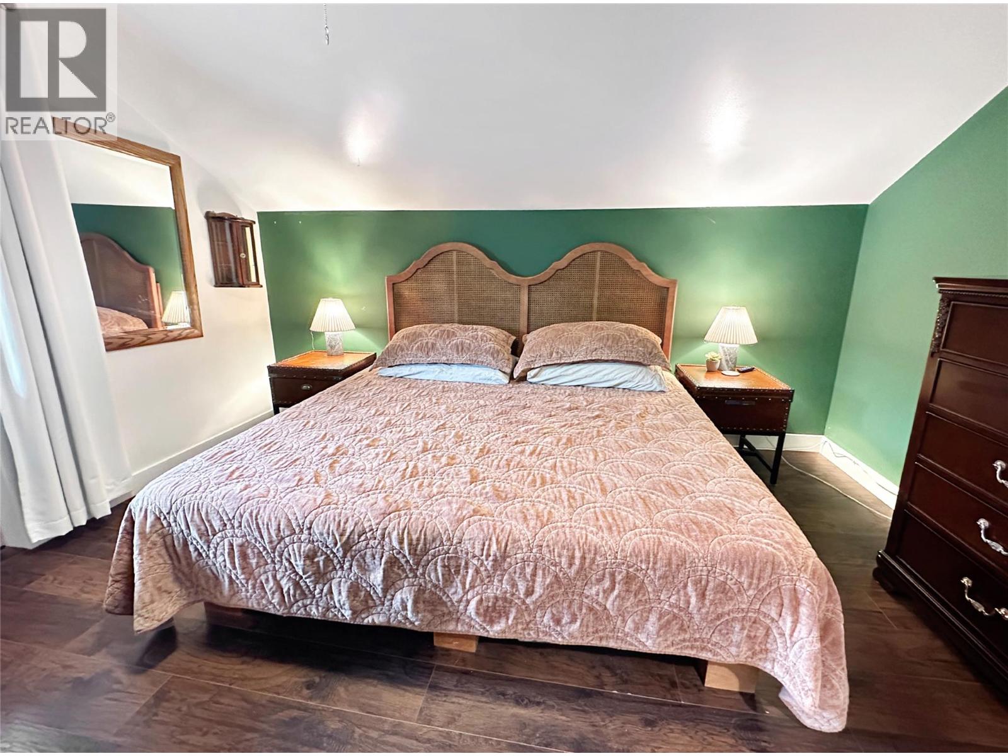
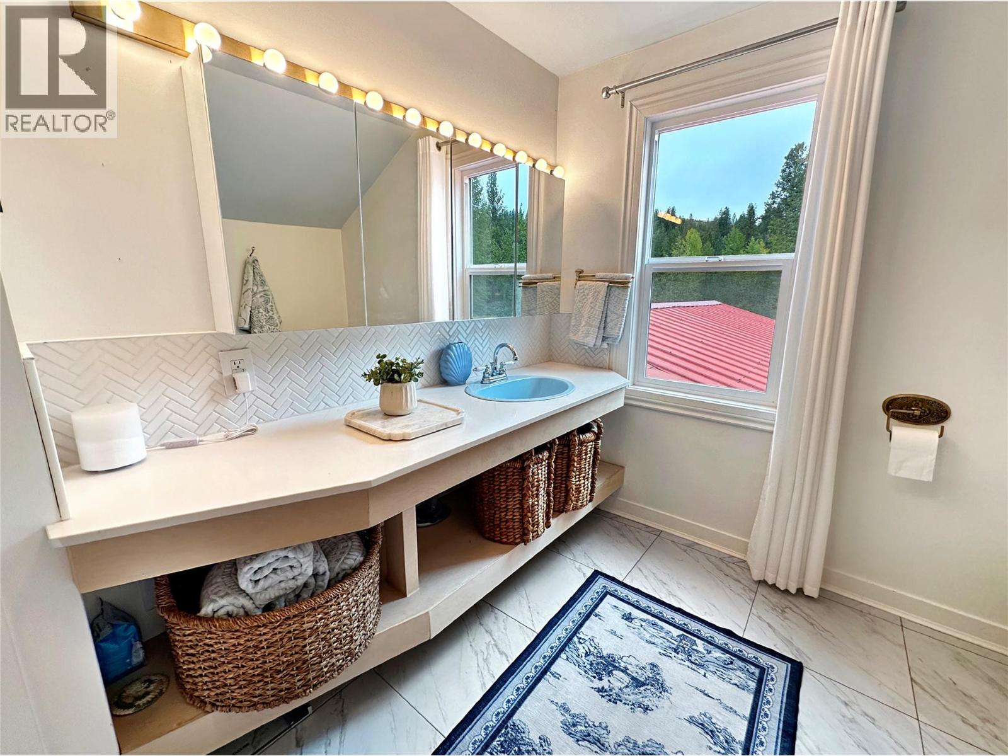
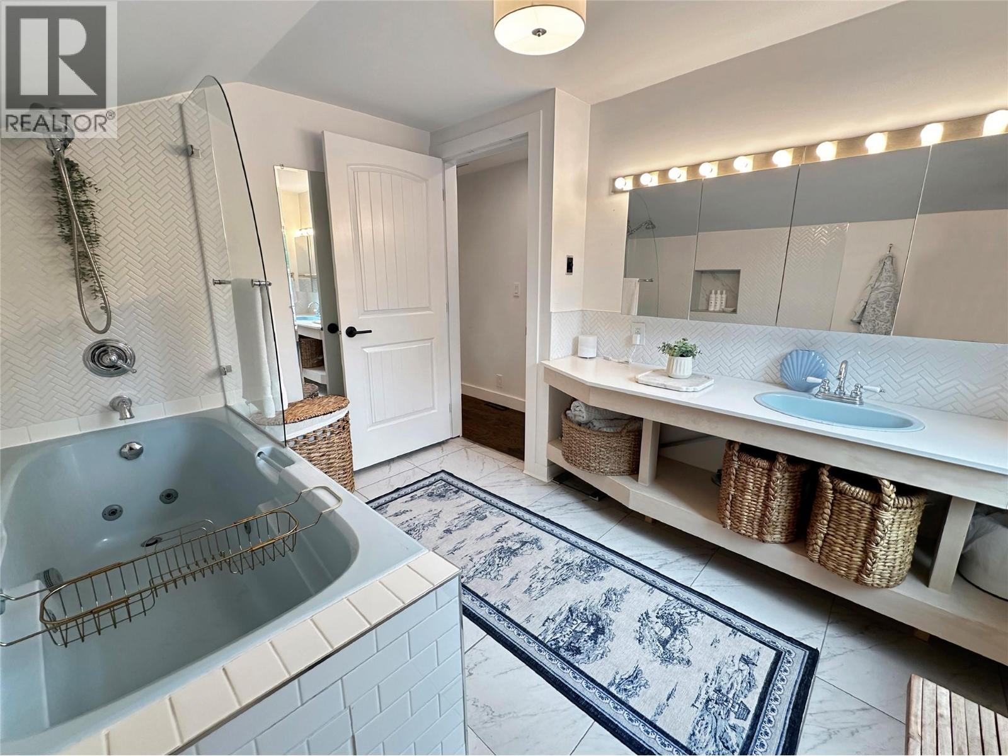
Level Type Length Width Dimensions Second Level Primary Bedroom 13'5'' x 12'6'' Second Level Bedroom 13'3'' x 11'3'' Second Level Bedroom 12'6'' x 10'6'' Second Level Full Bathroom 10'5'' x 9'9'' Main Level Living Room 15'5'' x 14'1'' Main Level Office 12'6'' x 8'11'' Main Level Kitchen 14'1'' x 11'3'' Main Level Dining Room 15'7'' x 8'5'' Main Level Family Room 23'4'' x 9'11'' Main Level Laundry Room 7'8'' x 7'5'' Main Level 3pc Bathroom Measurements not available -
Utilities
Your Favourites
No Favourites Found







The trademarks REALTOR®, REALTORS®, and the REALTOR® logo are controlled by The Canadian Real Estate Association (CREA) and identify real estate professionals who are members of CREA. The trademarks MLS®, Multiple Listing Service® and the associated logos are owned by The Canadian Real Estate Association (CREA) and identify the quality of services provided by real estate professionals who are members of CREA. The trademark DDF® is owned by The Canadian Real Estate Association (CREA) and identifies CREA's Data Distribution Facility (DDF®)
September 15 2026 04:33:28
Association of Interior REALTORS®
