$999,000
Maintenance, Ground Maintenance, Property Management, Waste Removal
$428.43 Monthly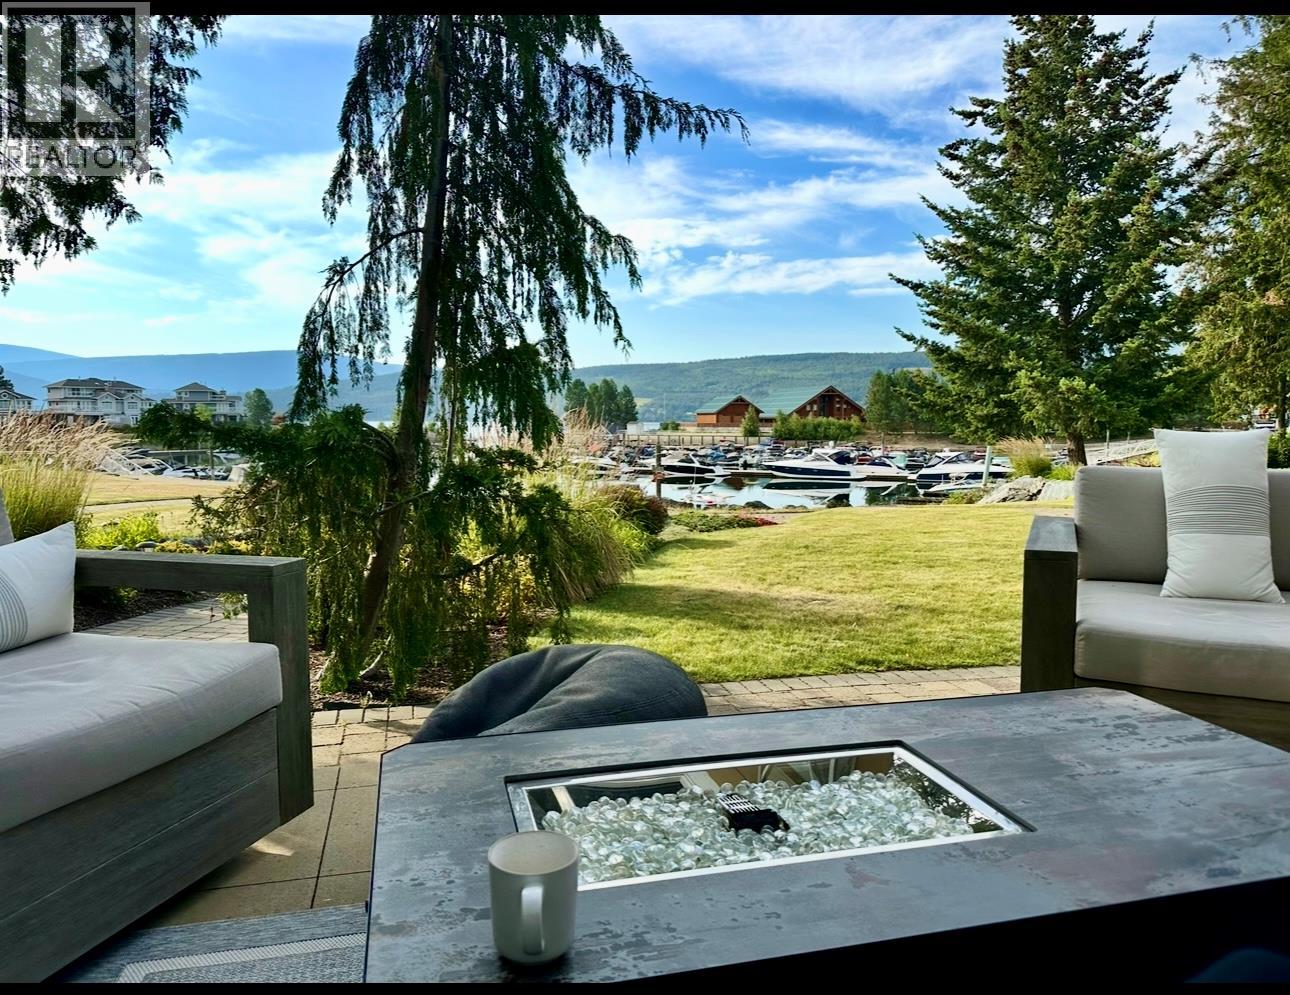
$999,000
Maintenance, Ground Maintenance, Property Management, Waste Removal
$428.43 Monthly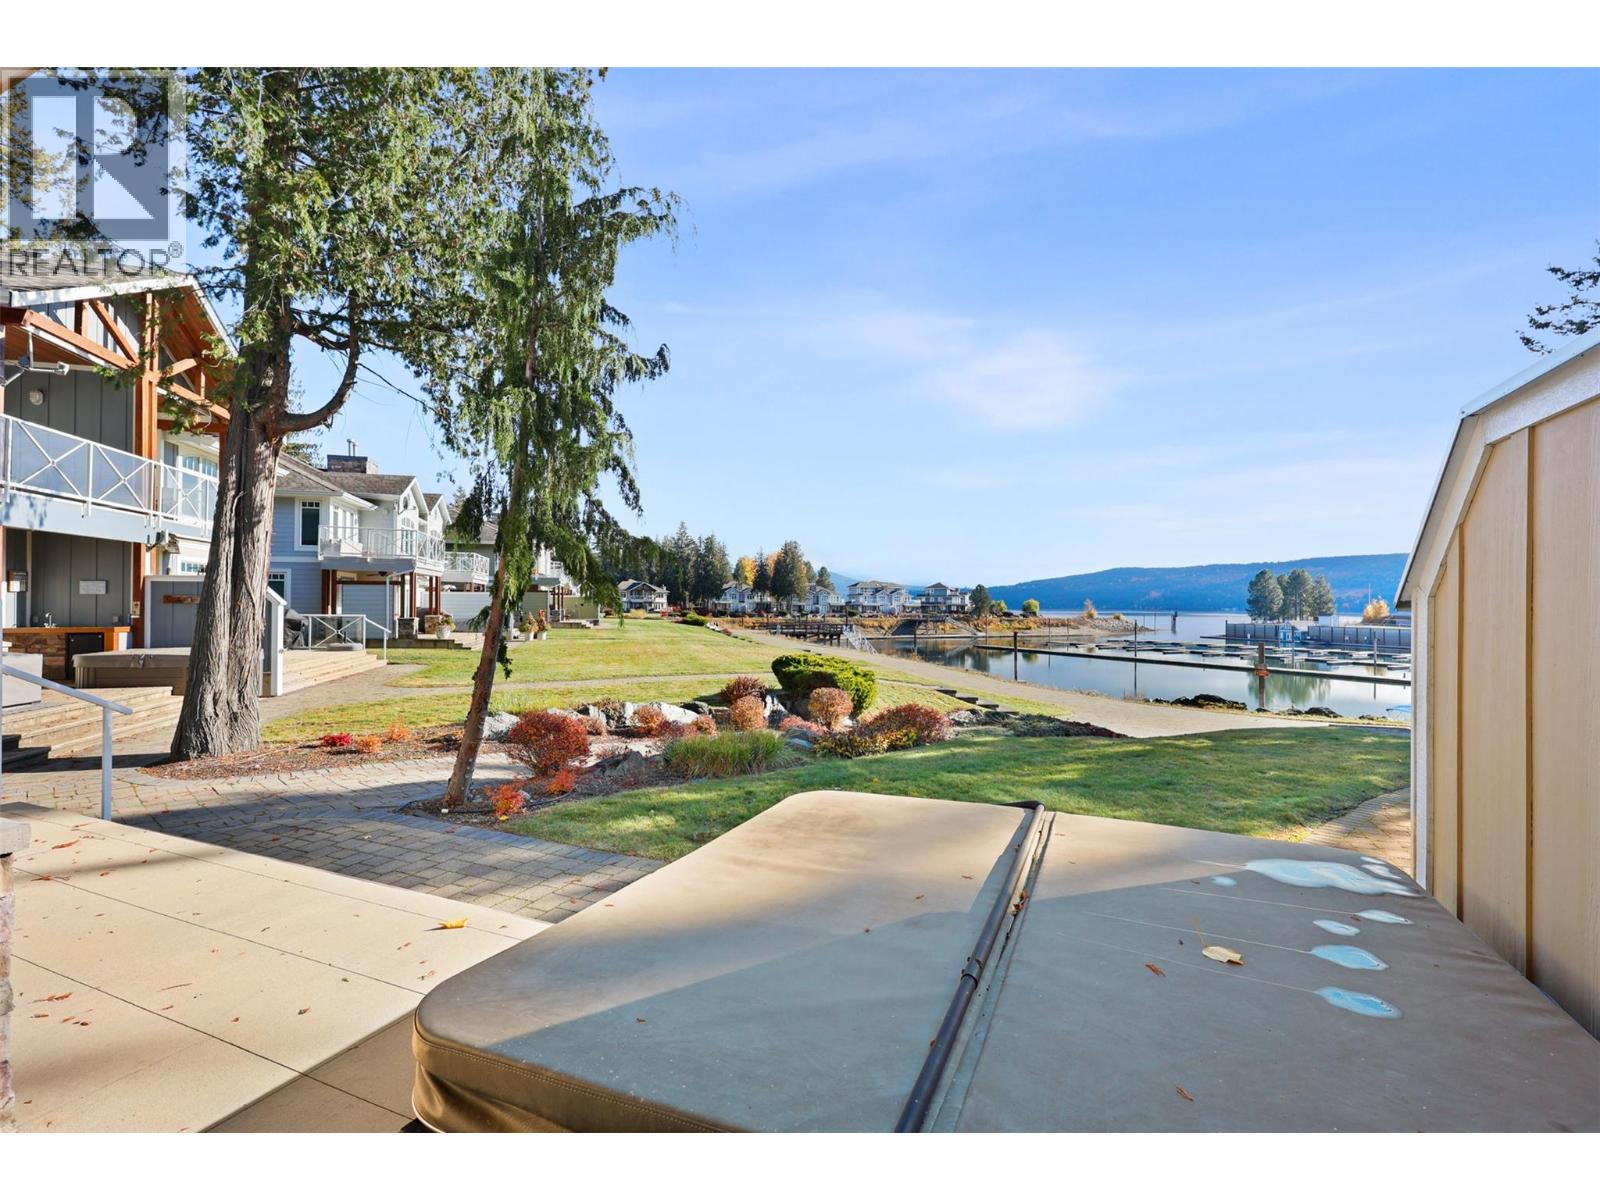
$999,000
Maintenance, Ground Maintenance, Property Management, Waste Removal
$428.43 Monthly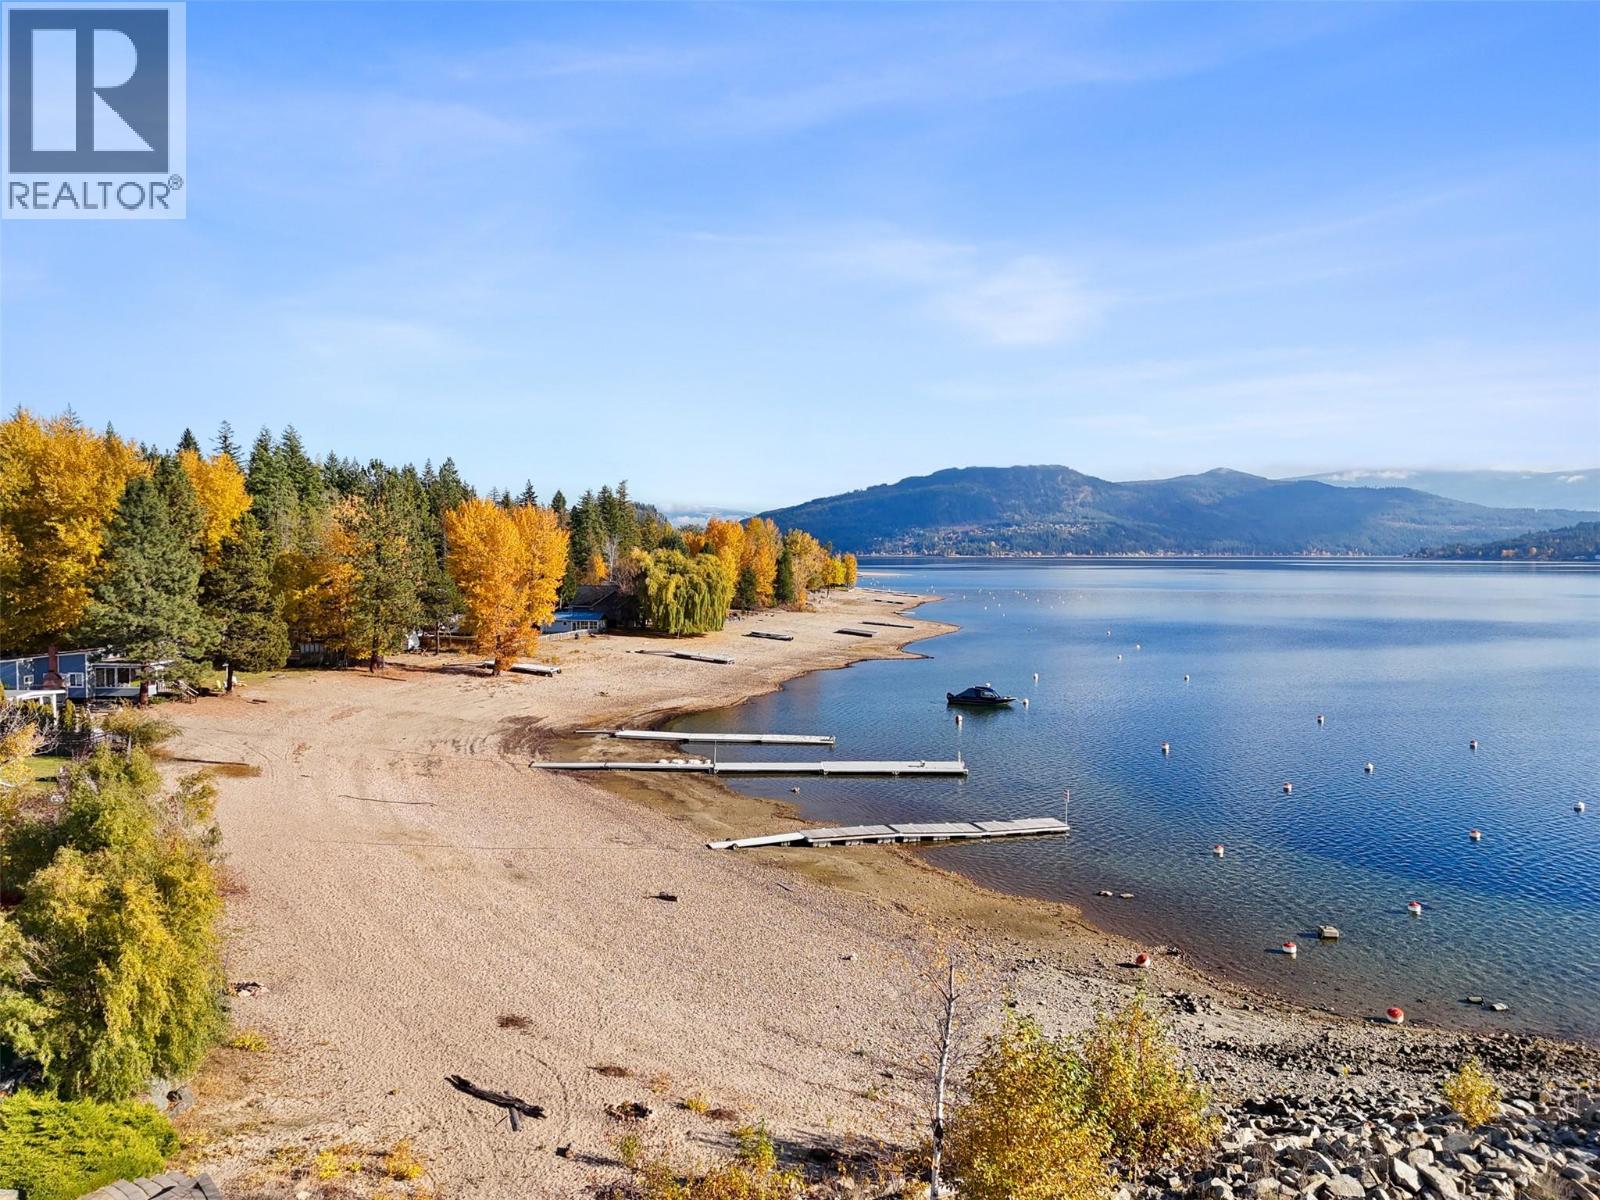
$999,000
Maintenance, Ground Maintenance, Property Management, Waste Removal
$428.43 Monthly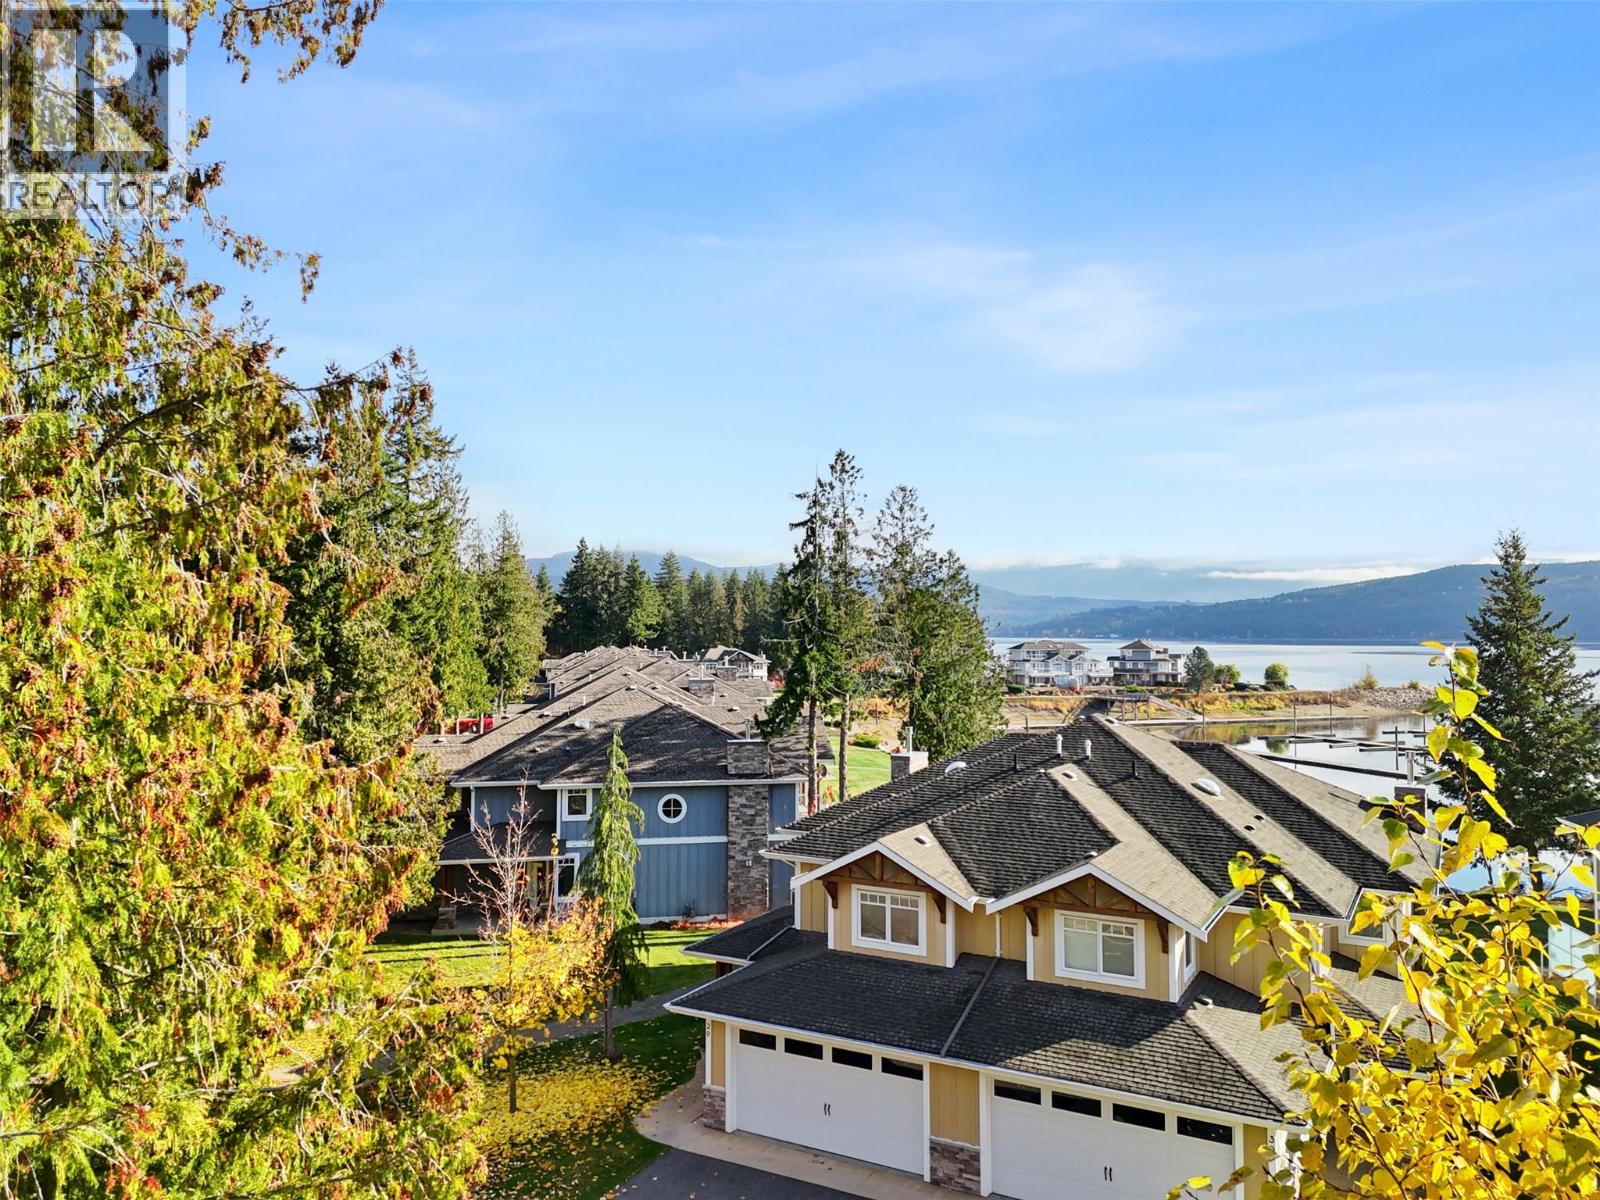
$999,000
Maintenance, Ground Maintenance, Property Management, Waste Removal
$428.43 Monthly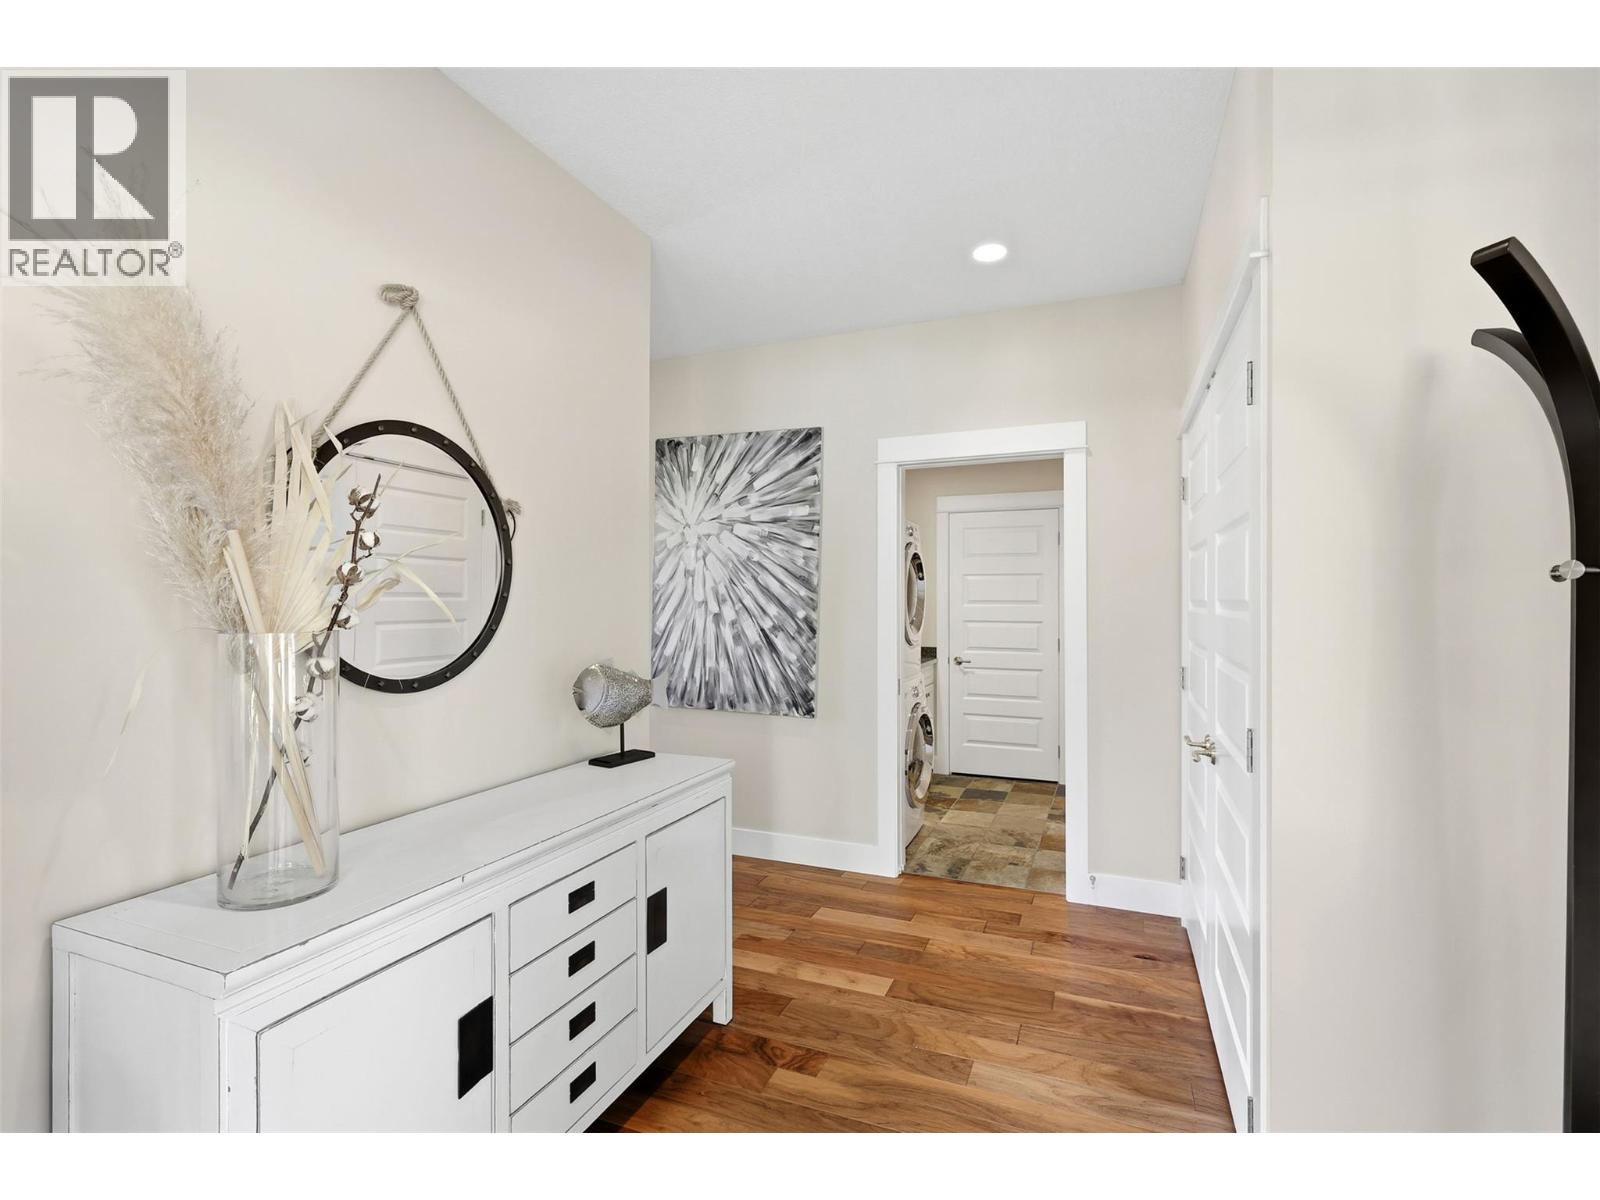
$999,000
Maintenance, Ground Maintenance, Property Management, Waste Removal
$428.43 Monthly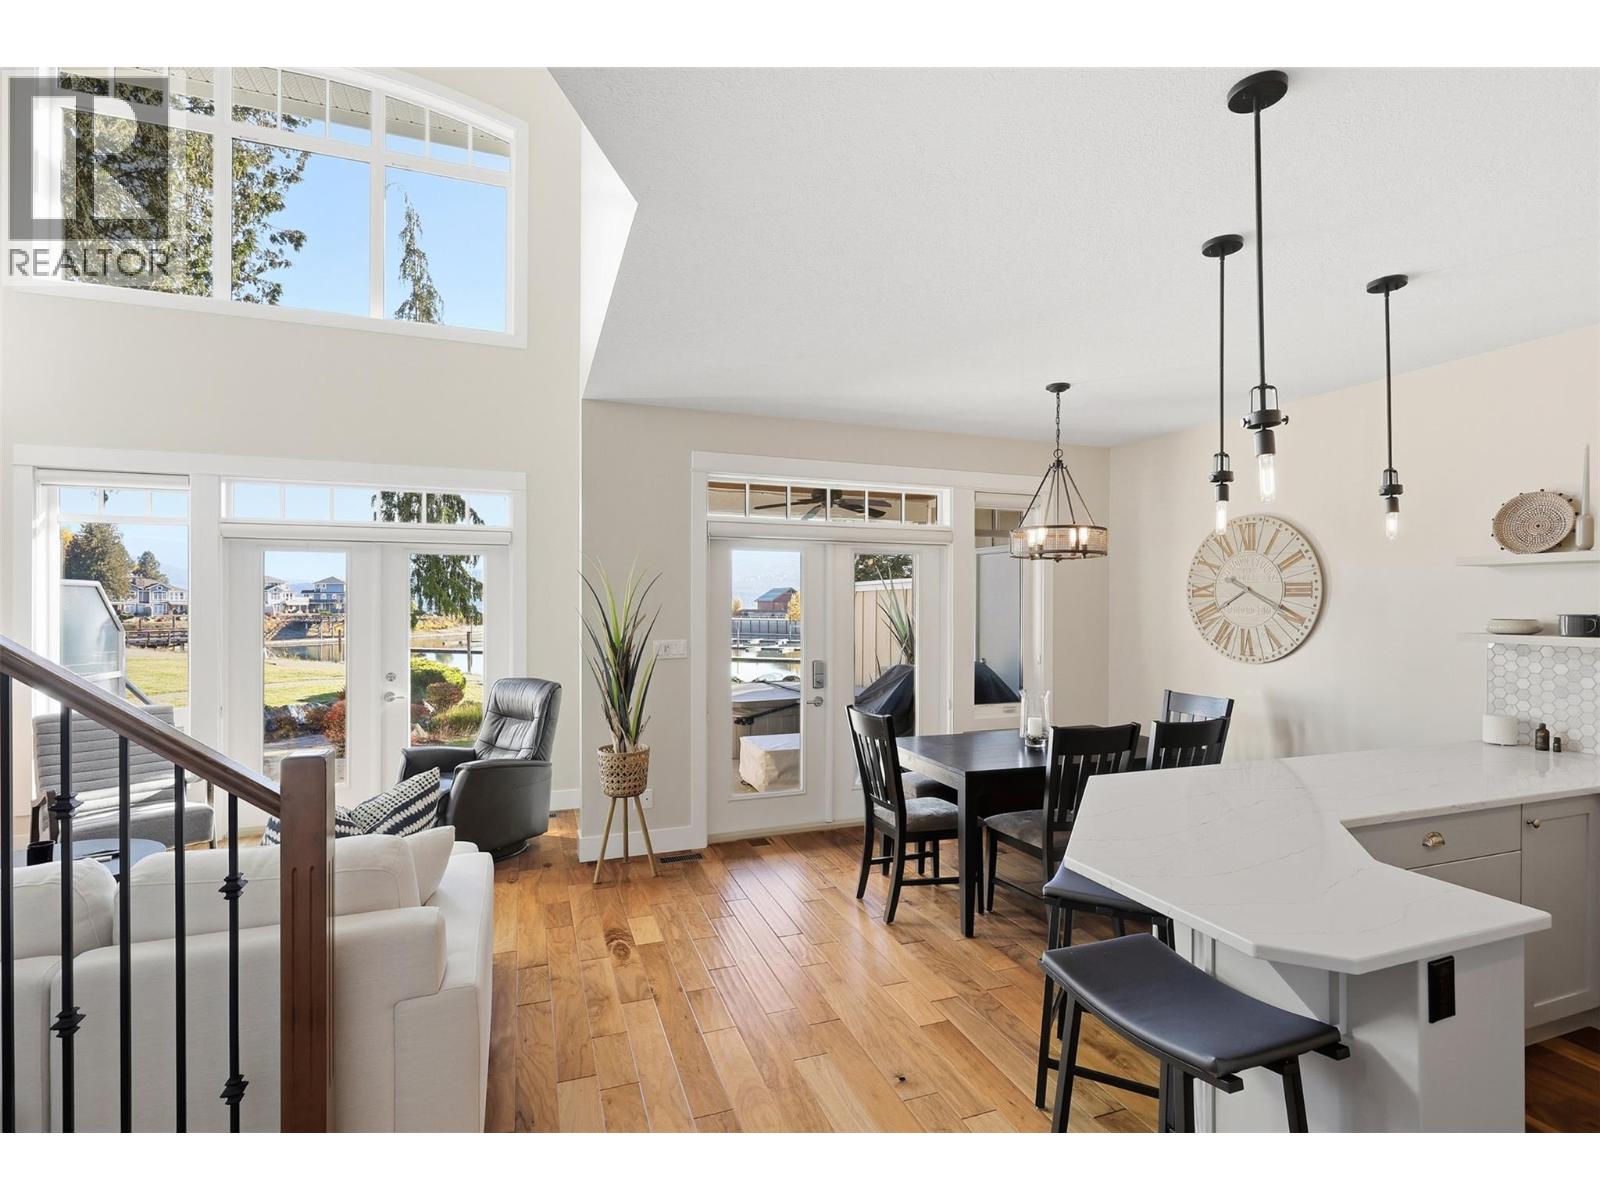
$999,000
Maintenance, Ground Maintenance, Property Management, Waste Removal
$428.43 Monthly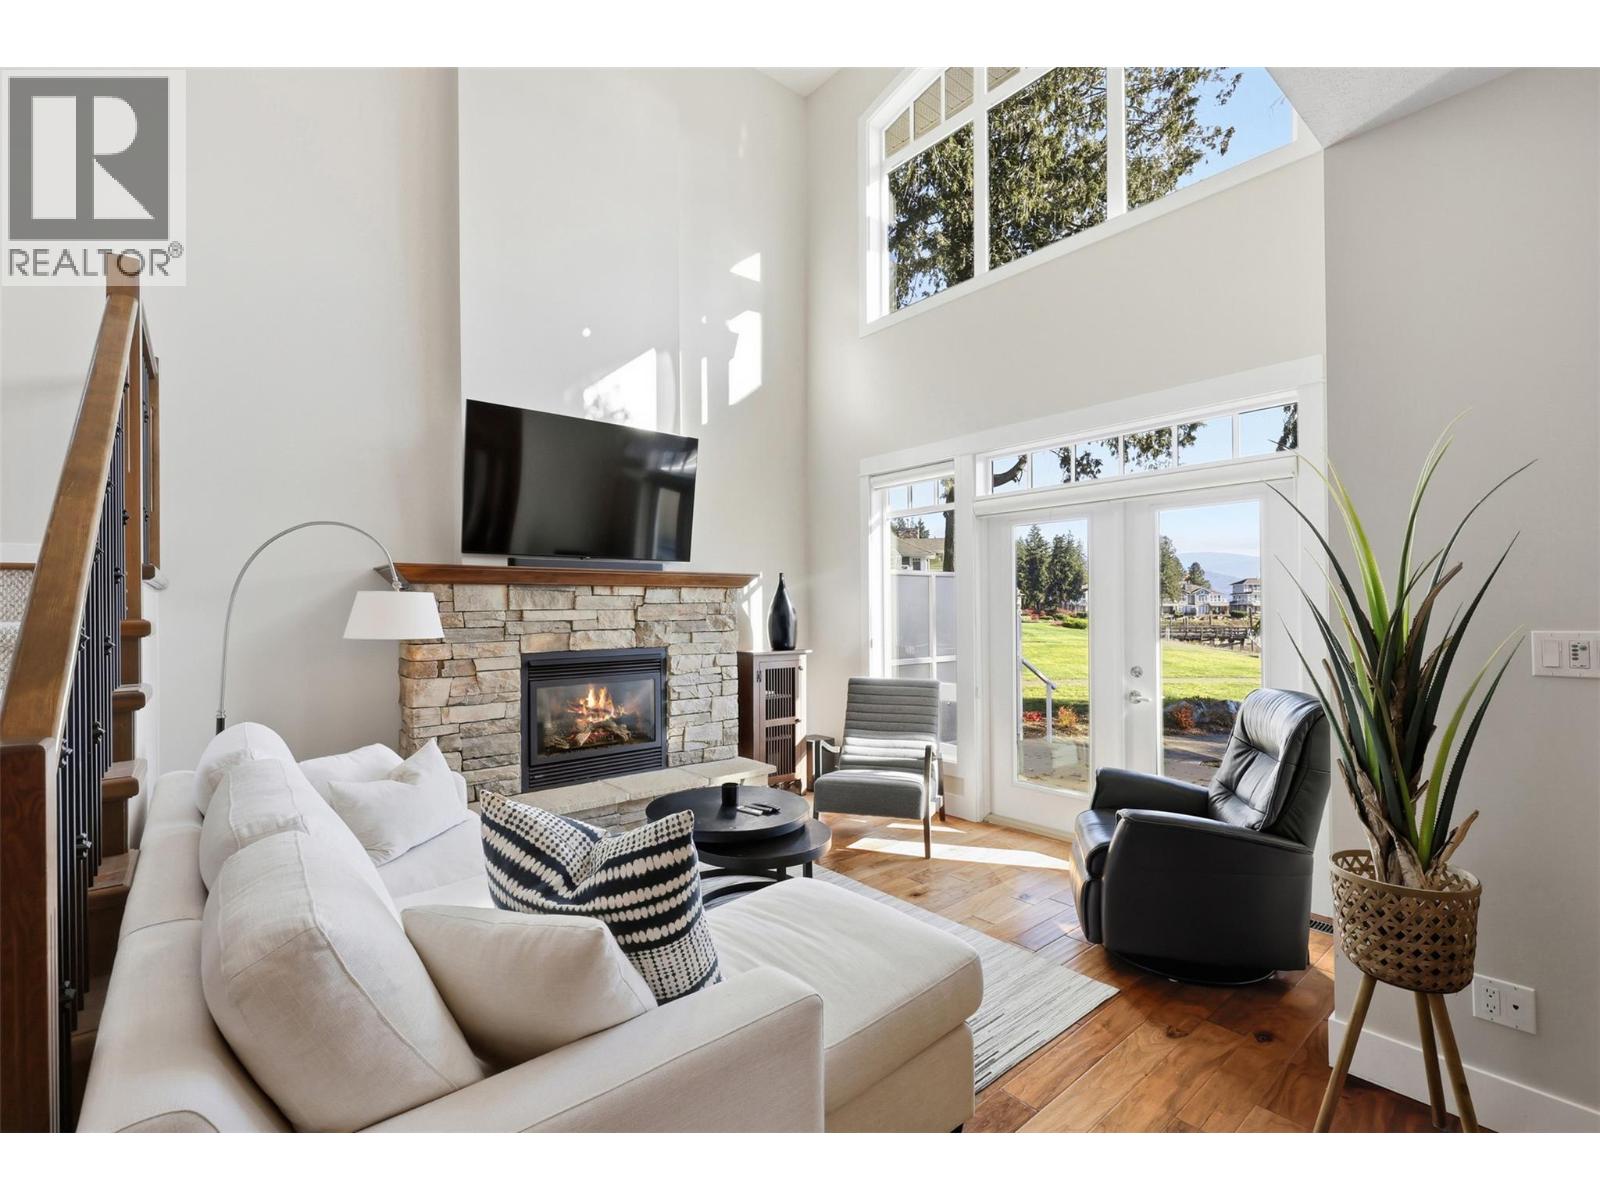
$999,000
Maintenance, Ground Maintenance, Property Management, Waste Removal
$428.43 Monthly
$999,000
Maintenance, Ground Maintenance, Property Management, Waste Removal
$428.43 Monthly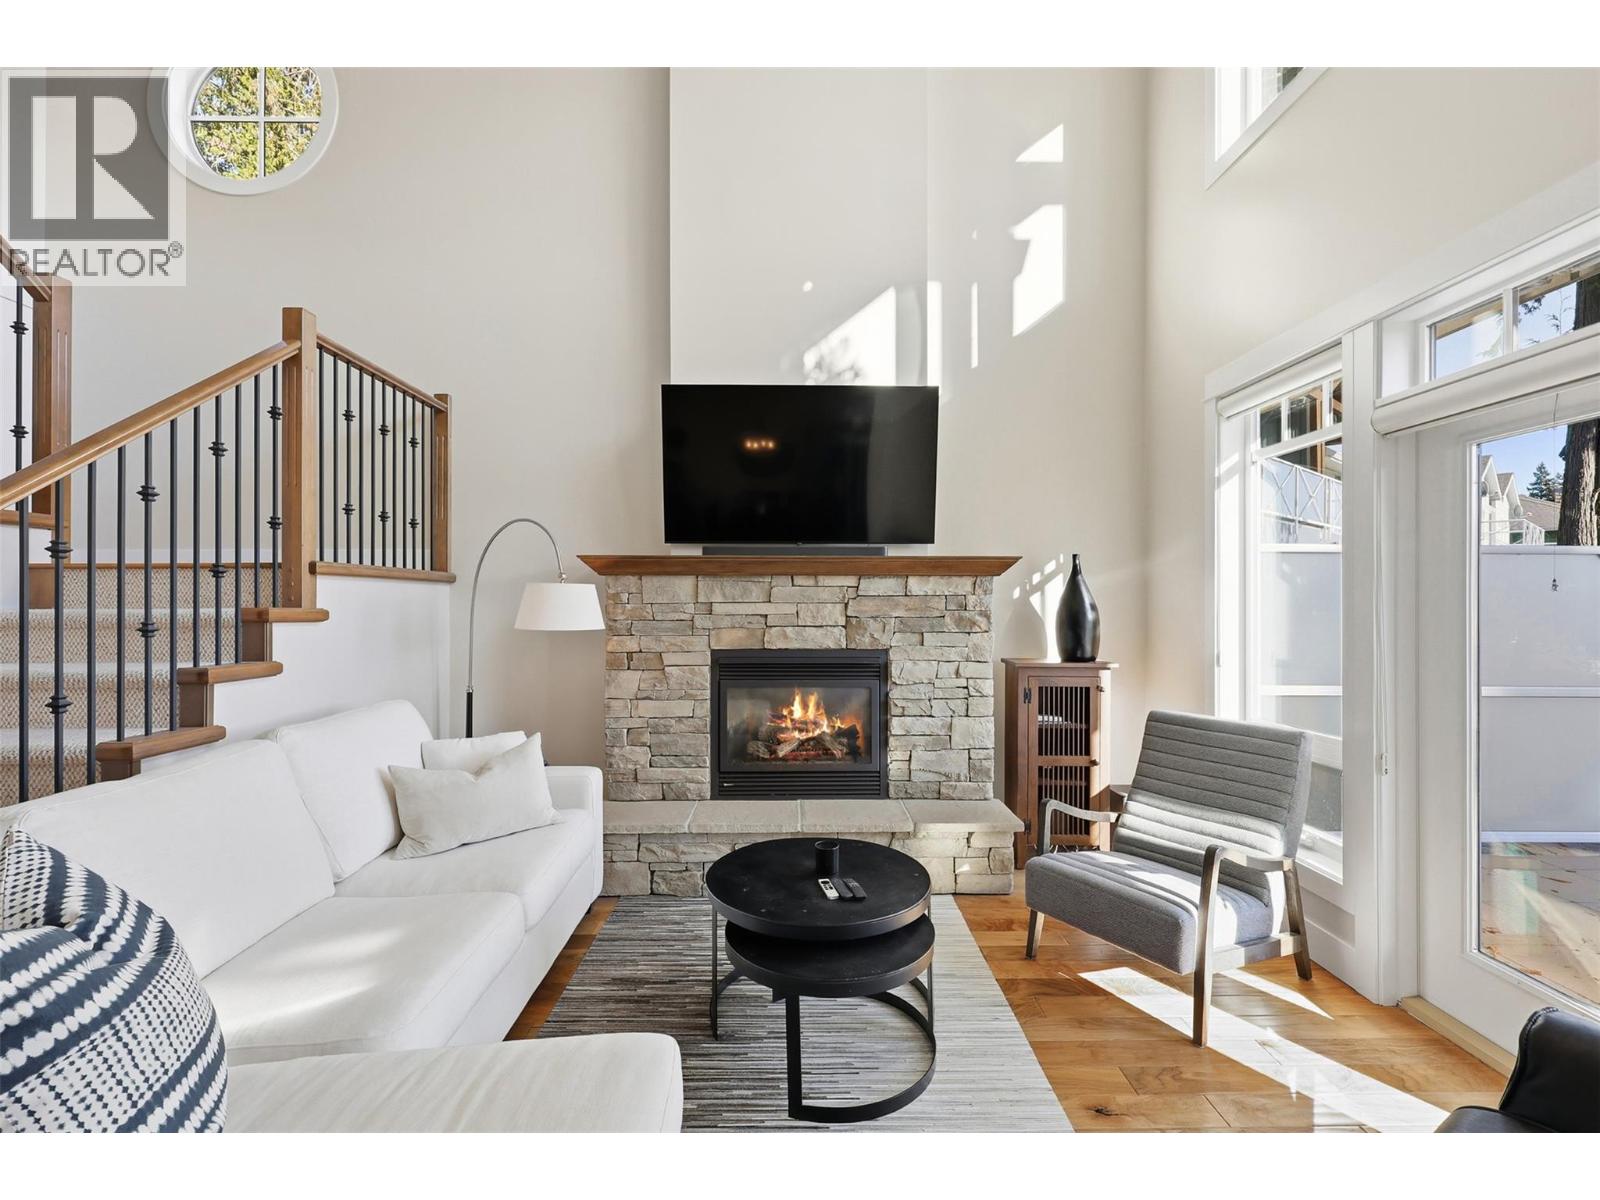
$999,000
Maintenance, Ground Maintenance, Property Management, Waste Removal
$428.43 Monthly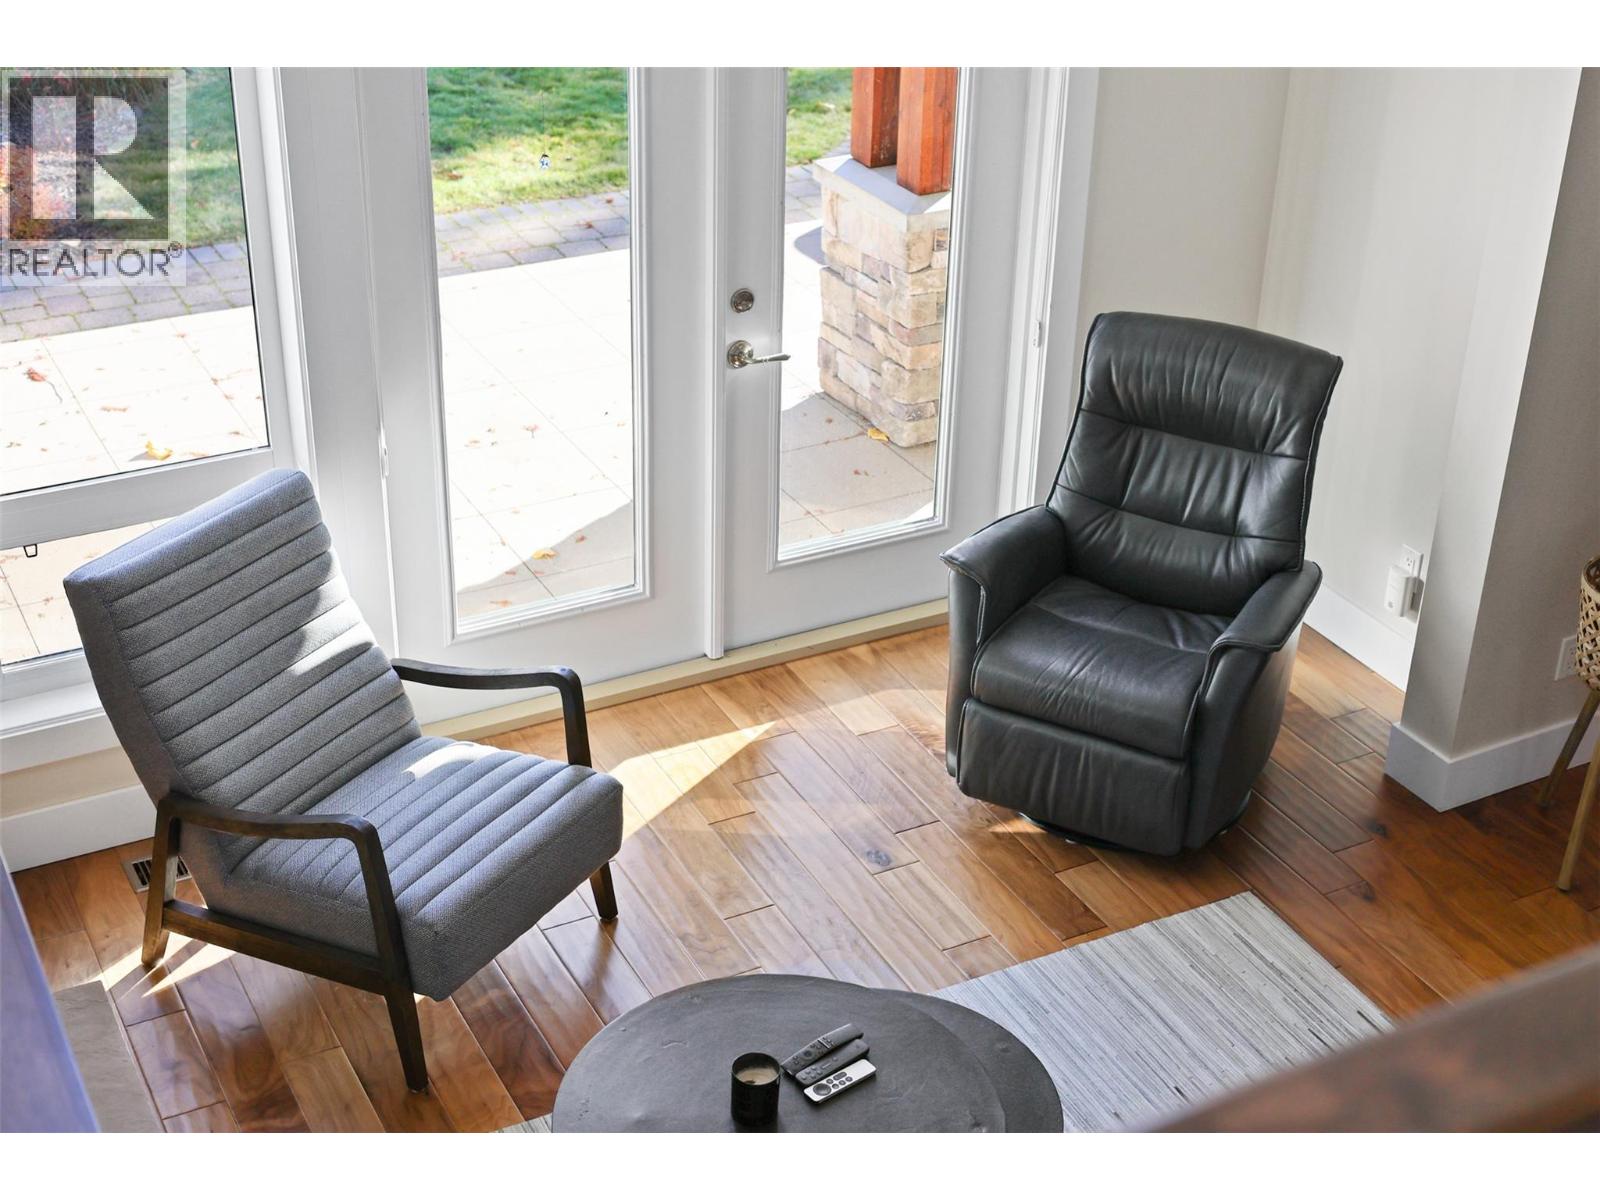
$999,000
Maintenance, Ground Maintenance, Property Management, Waste Removal
$428.43 Monthly
$999,000
Maintenance, Ground Maintenance, Property Management, Waste Removal
$428.43 Monthly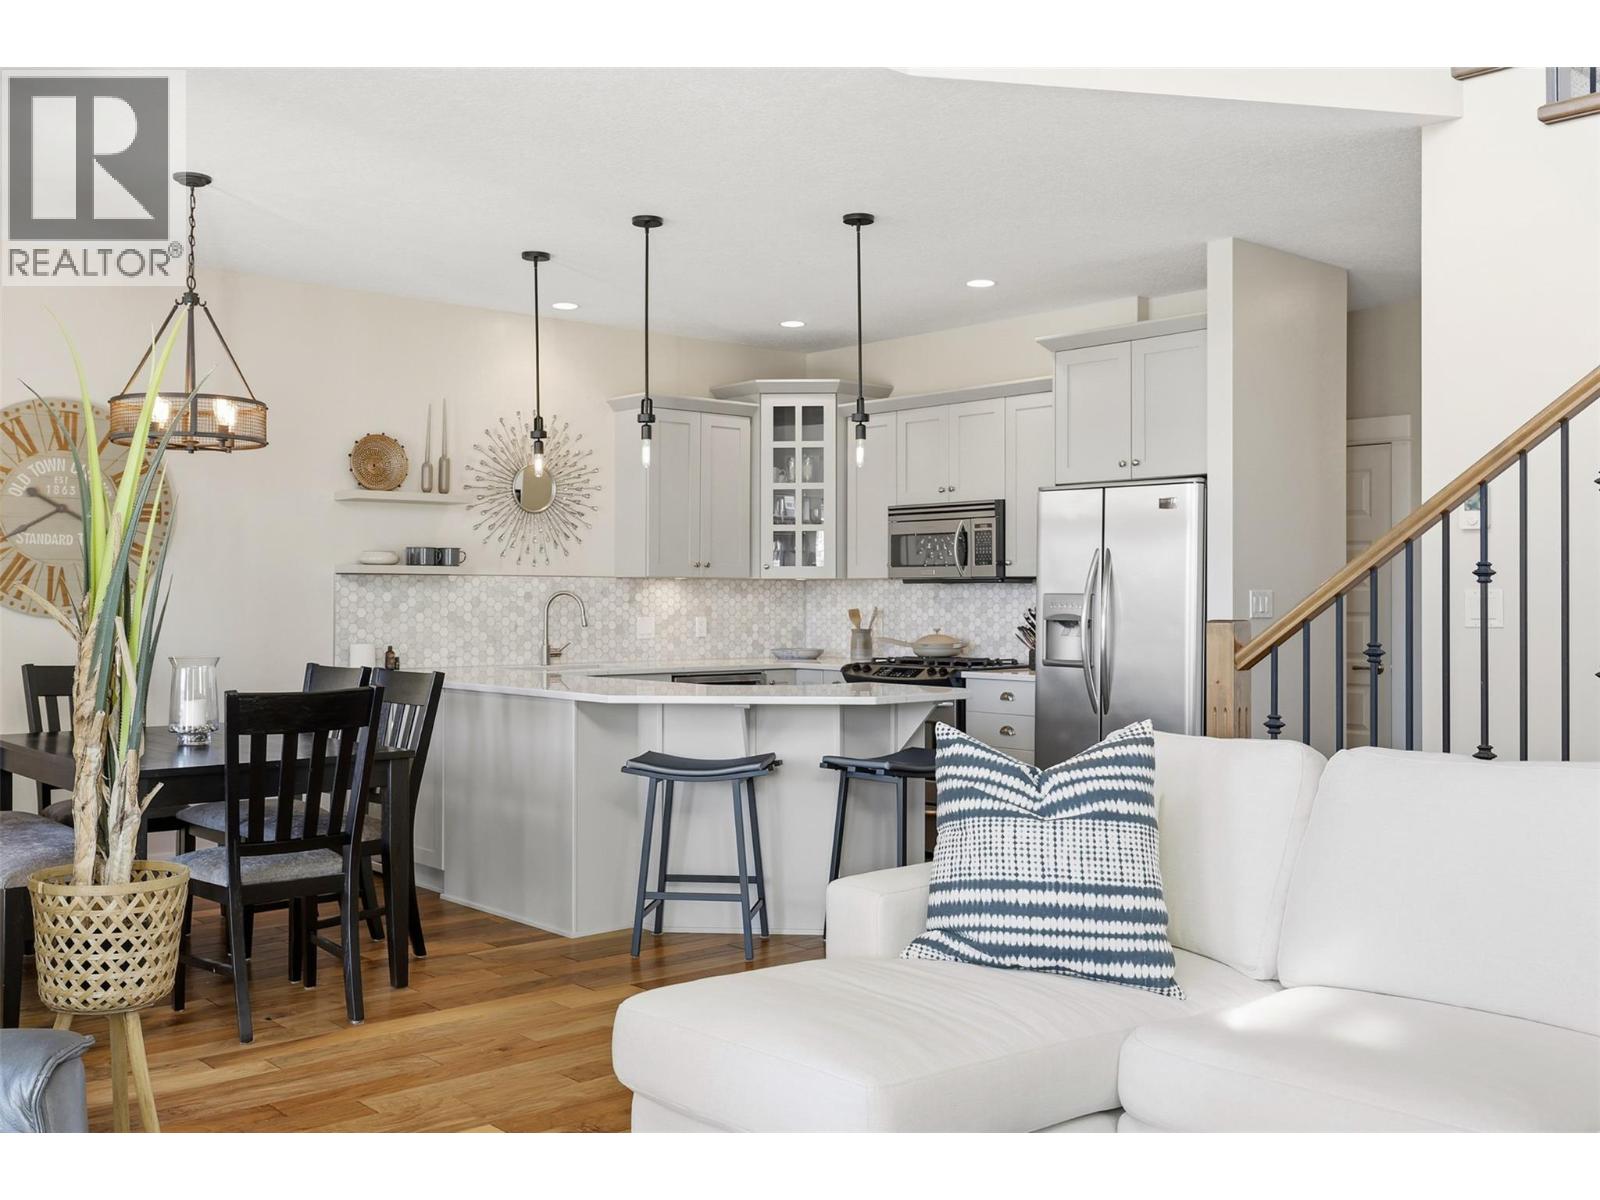
$999,000
Maintenance, Ground Maintenance, Property Management, Waste Removal
$428.43 Monthly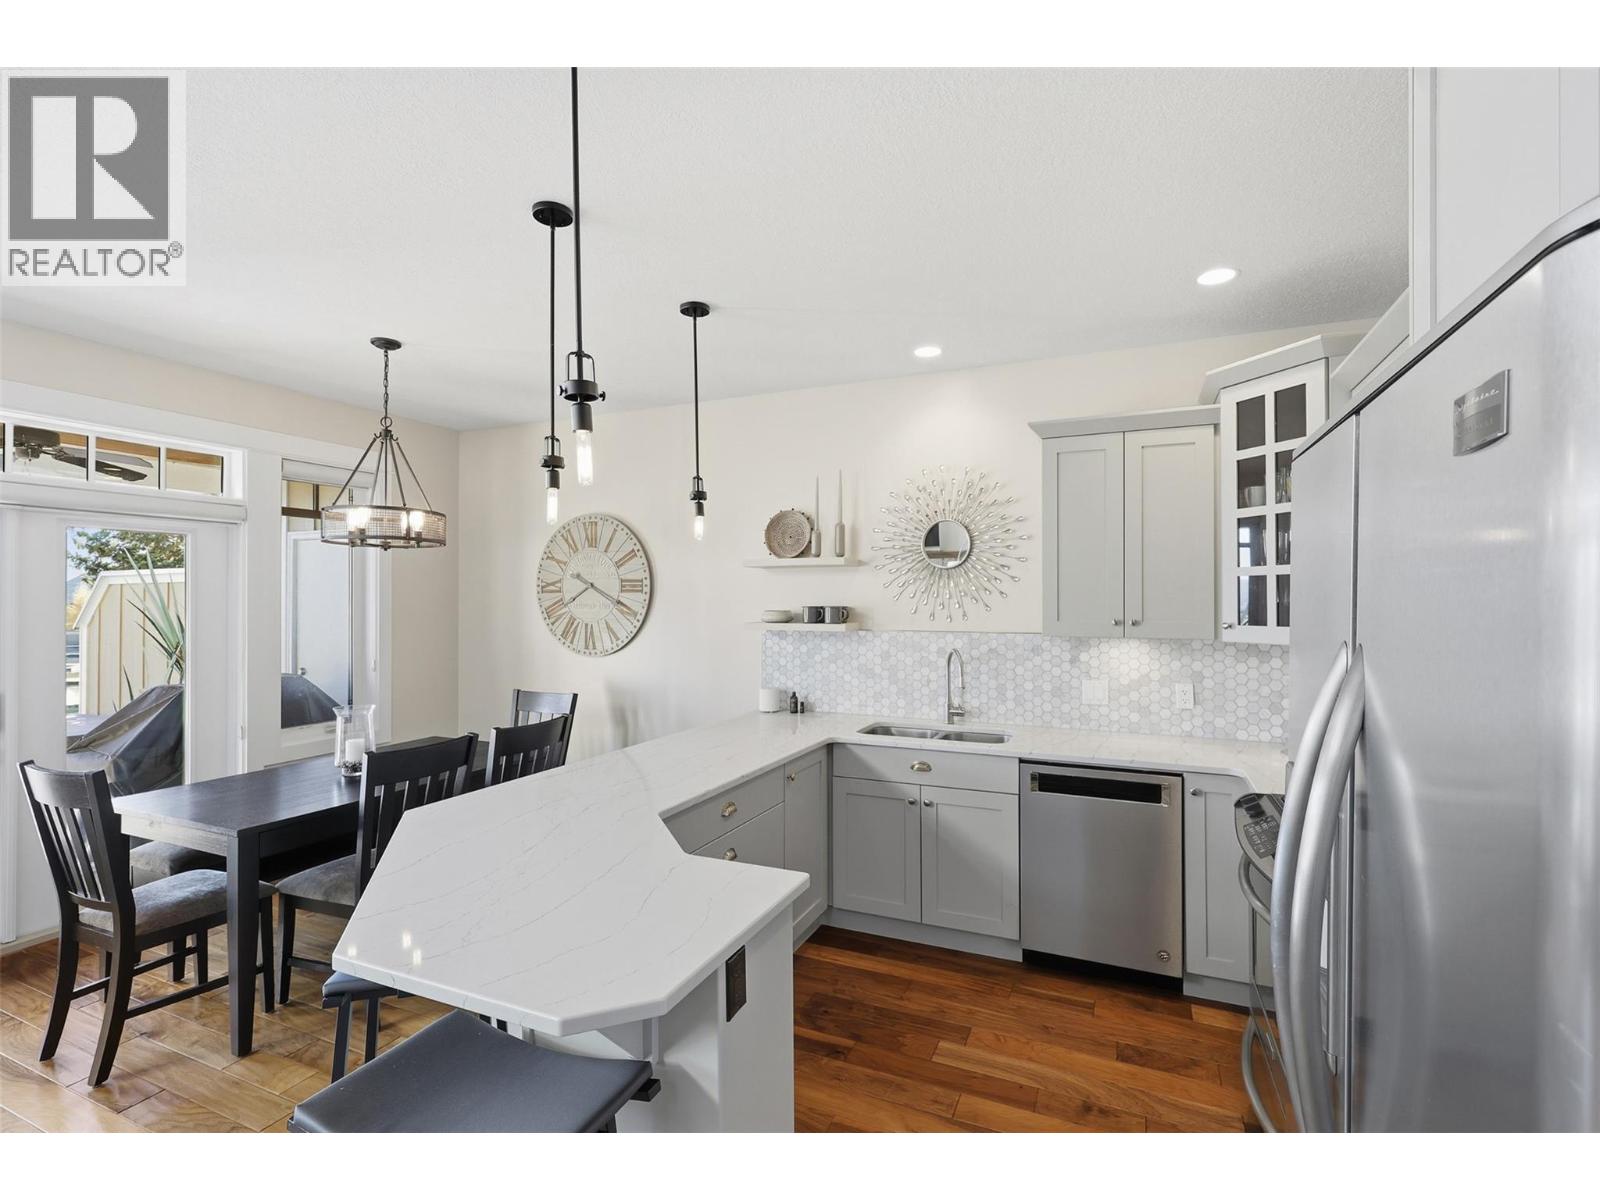
$999,000
Maintenance, Ground Maintenance, Property Management, Waste Removal
$428.43 Monthly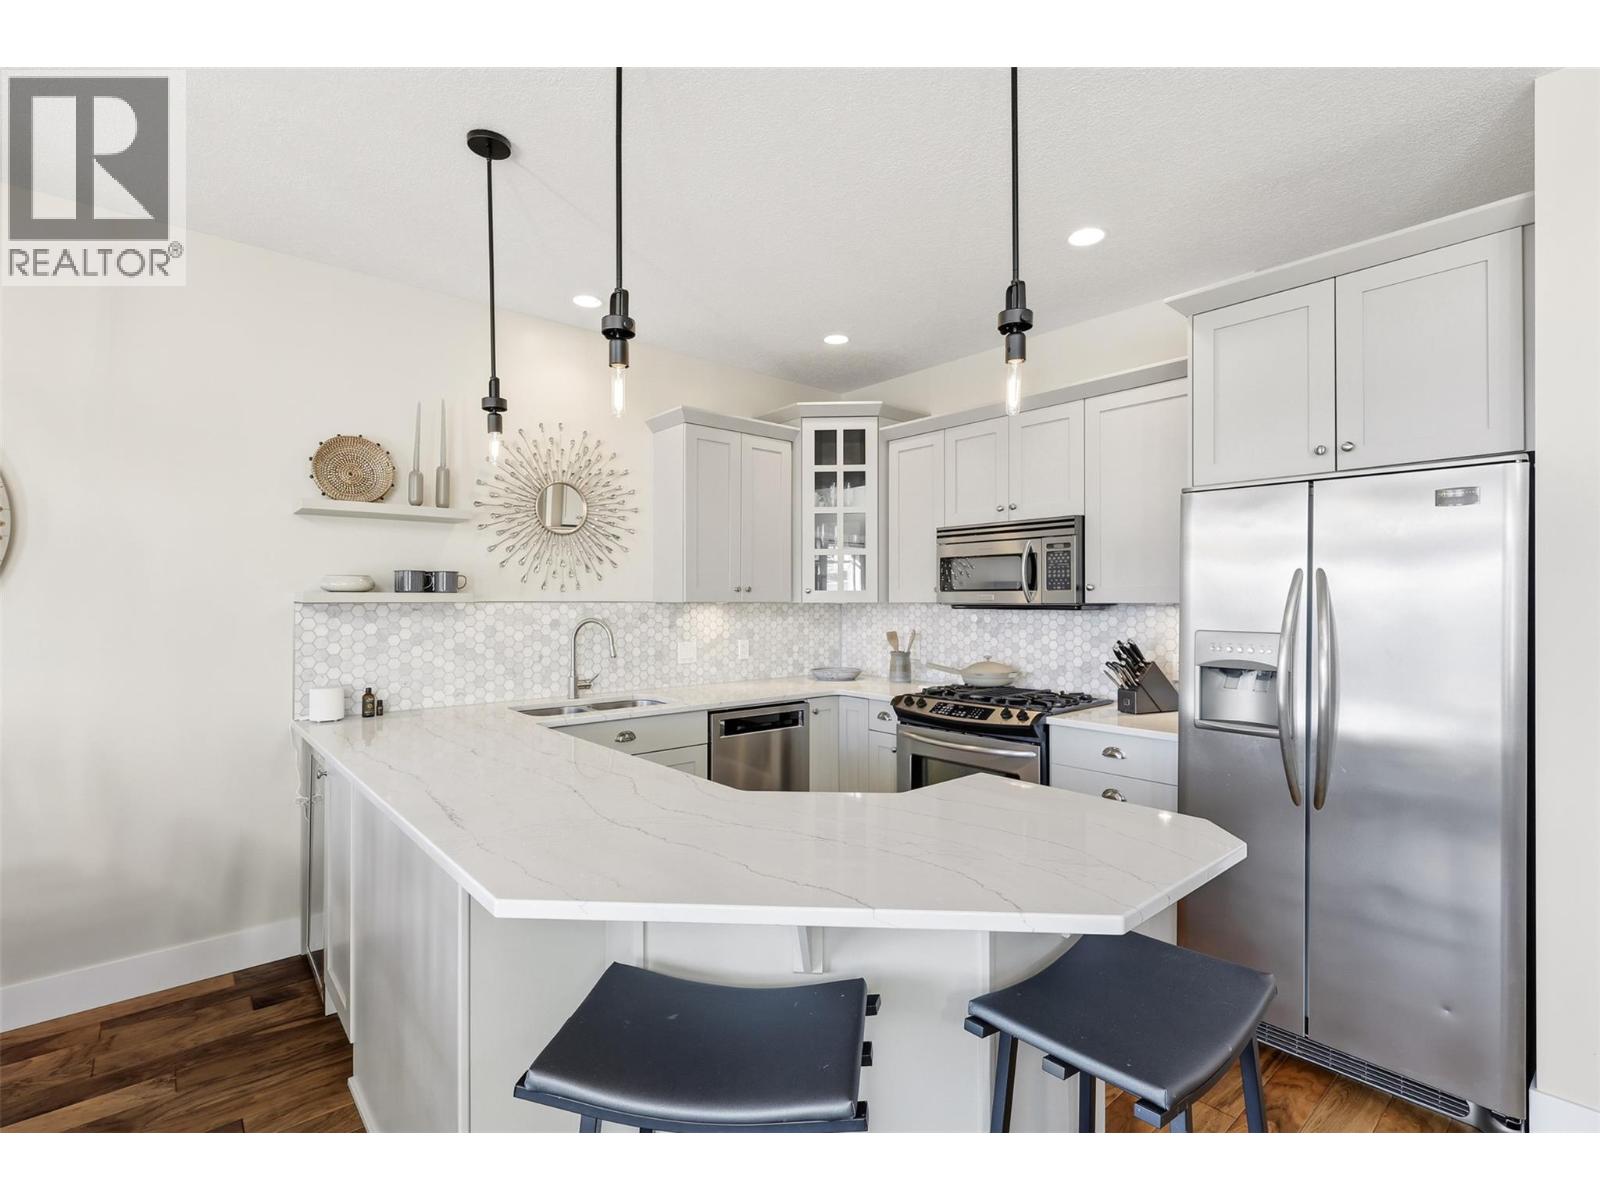
$999,000
Maintenance, Ground Maintenance, Property Management, Waste Removal
$428.43 Monthly
$999,000
Maintenance, Ground Maintenance, Property Management, Waste Removal
$428.43 Monthly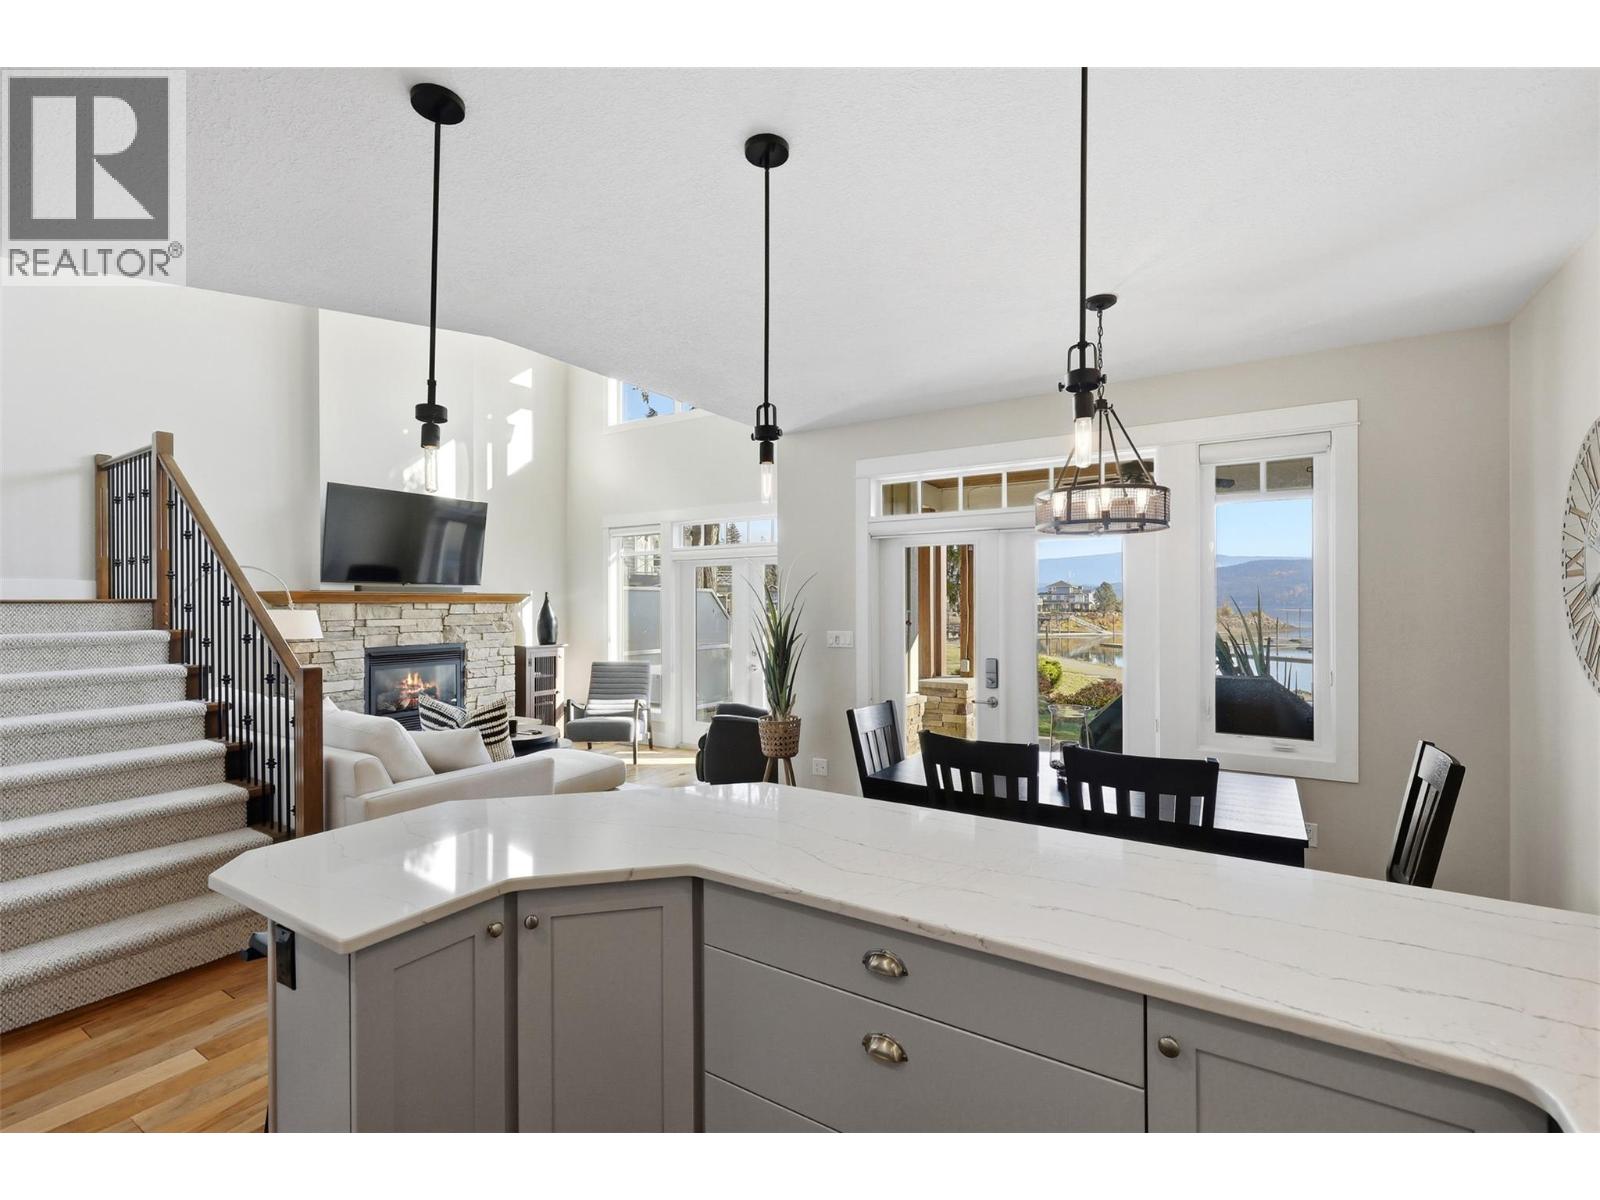
$999,000
Maintenance, Ground Maintenance, Property Management, Waste Removal
$428.43 Monthly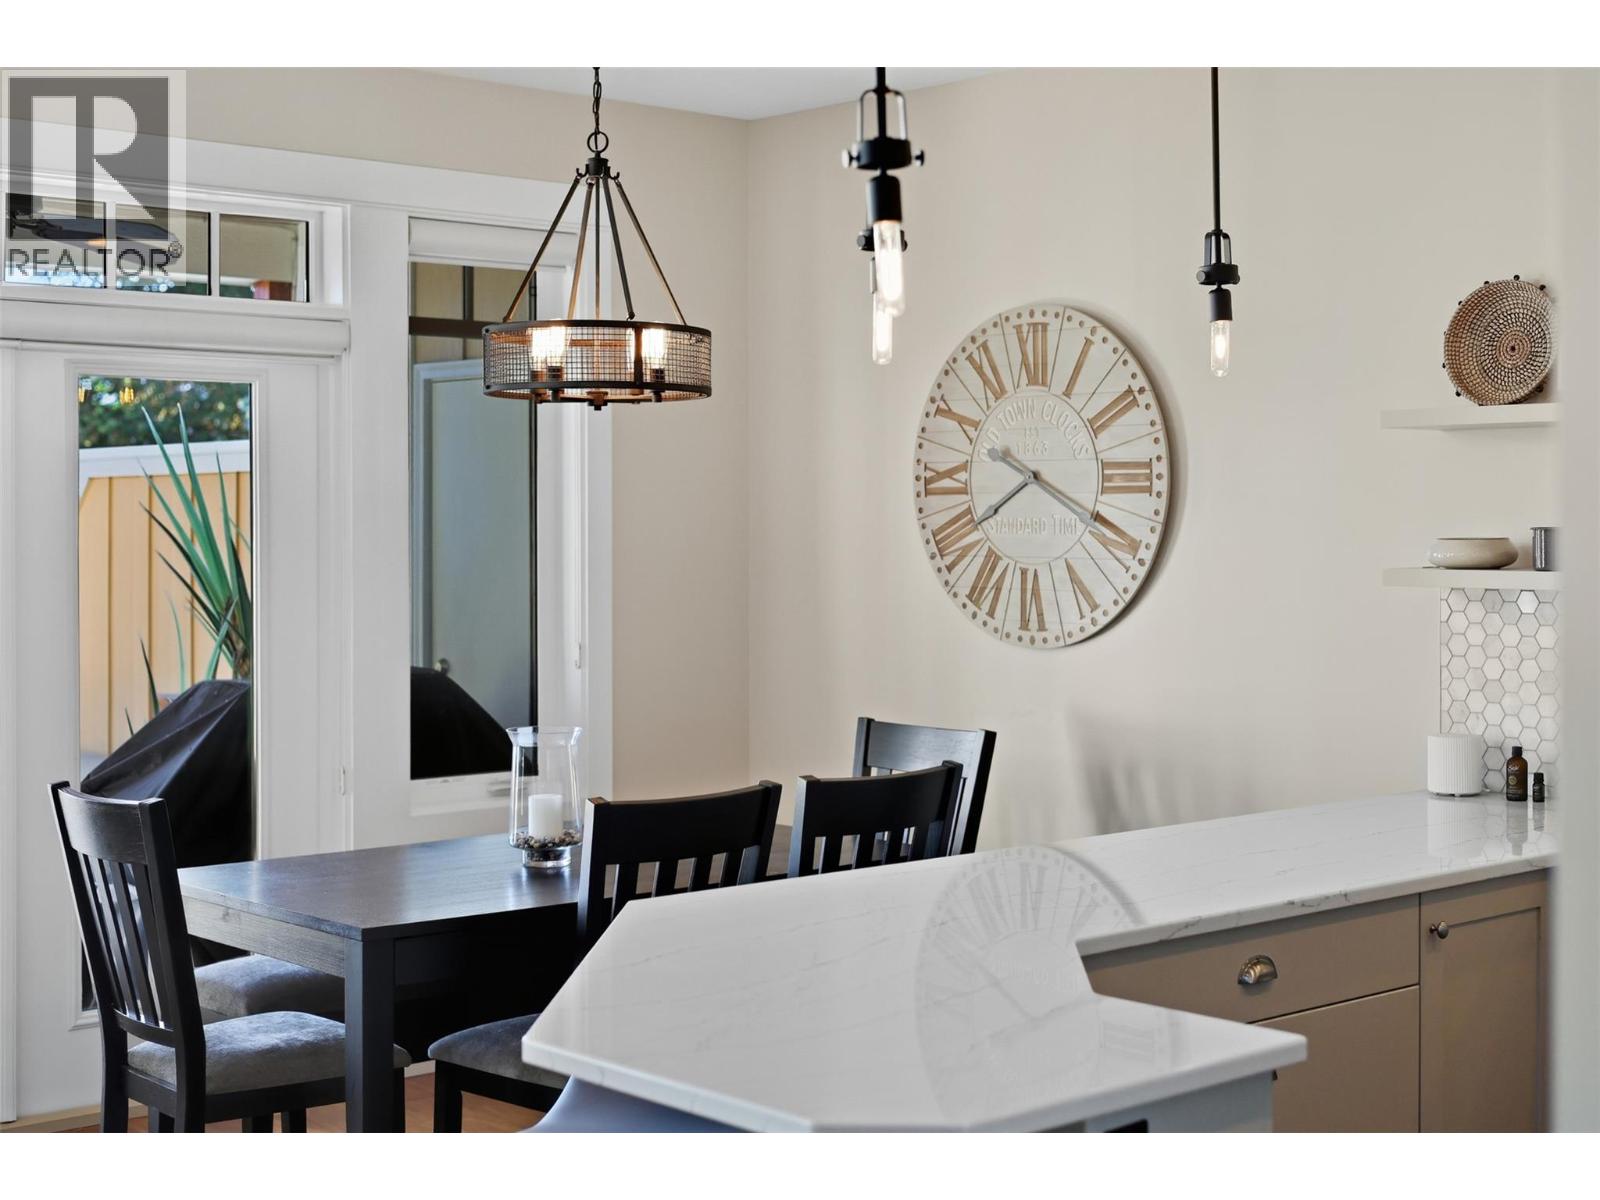
$999,000
Maintenance, Ground Maintenance, Property Management, Waste Removal
$428.43 Monthly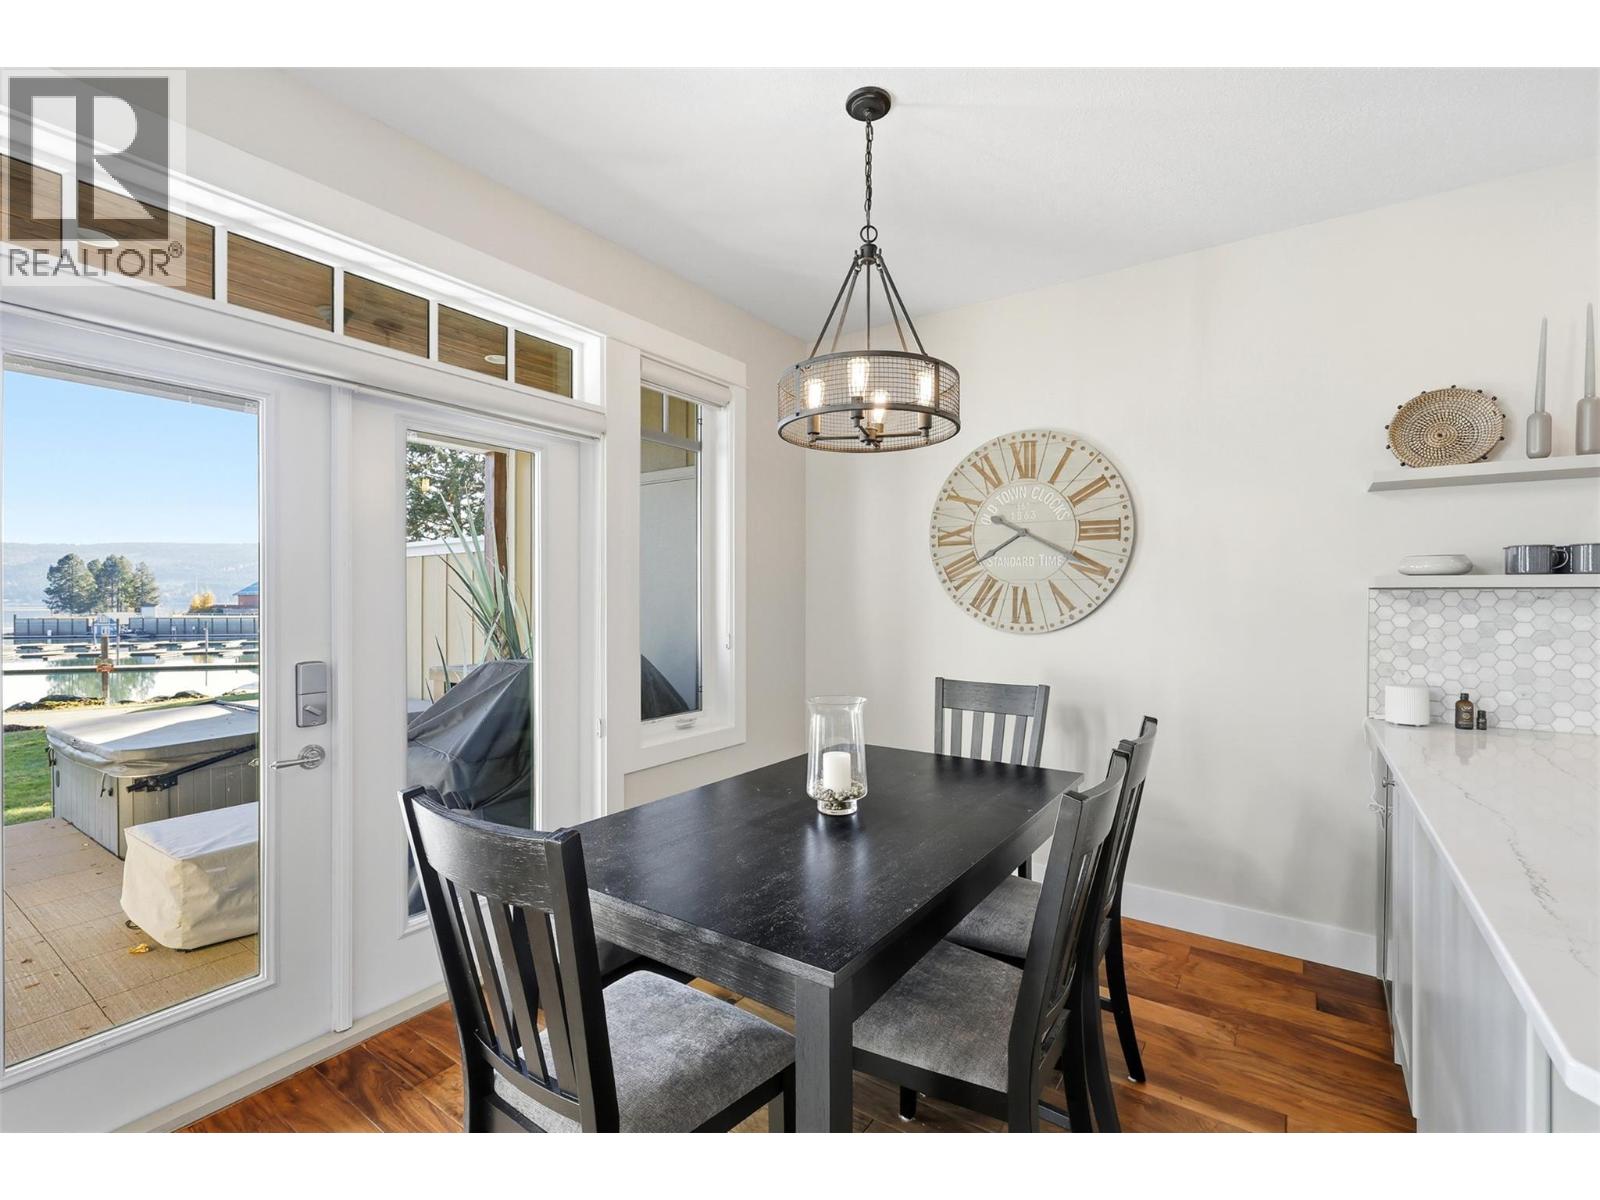
$999,000
Maintenance, Ground Maintenance, Property Management, Waste Removal
$428.43 Monthly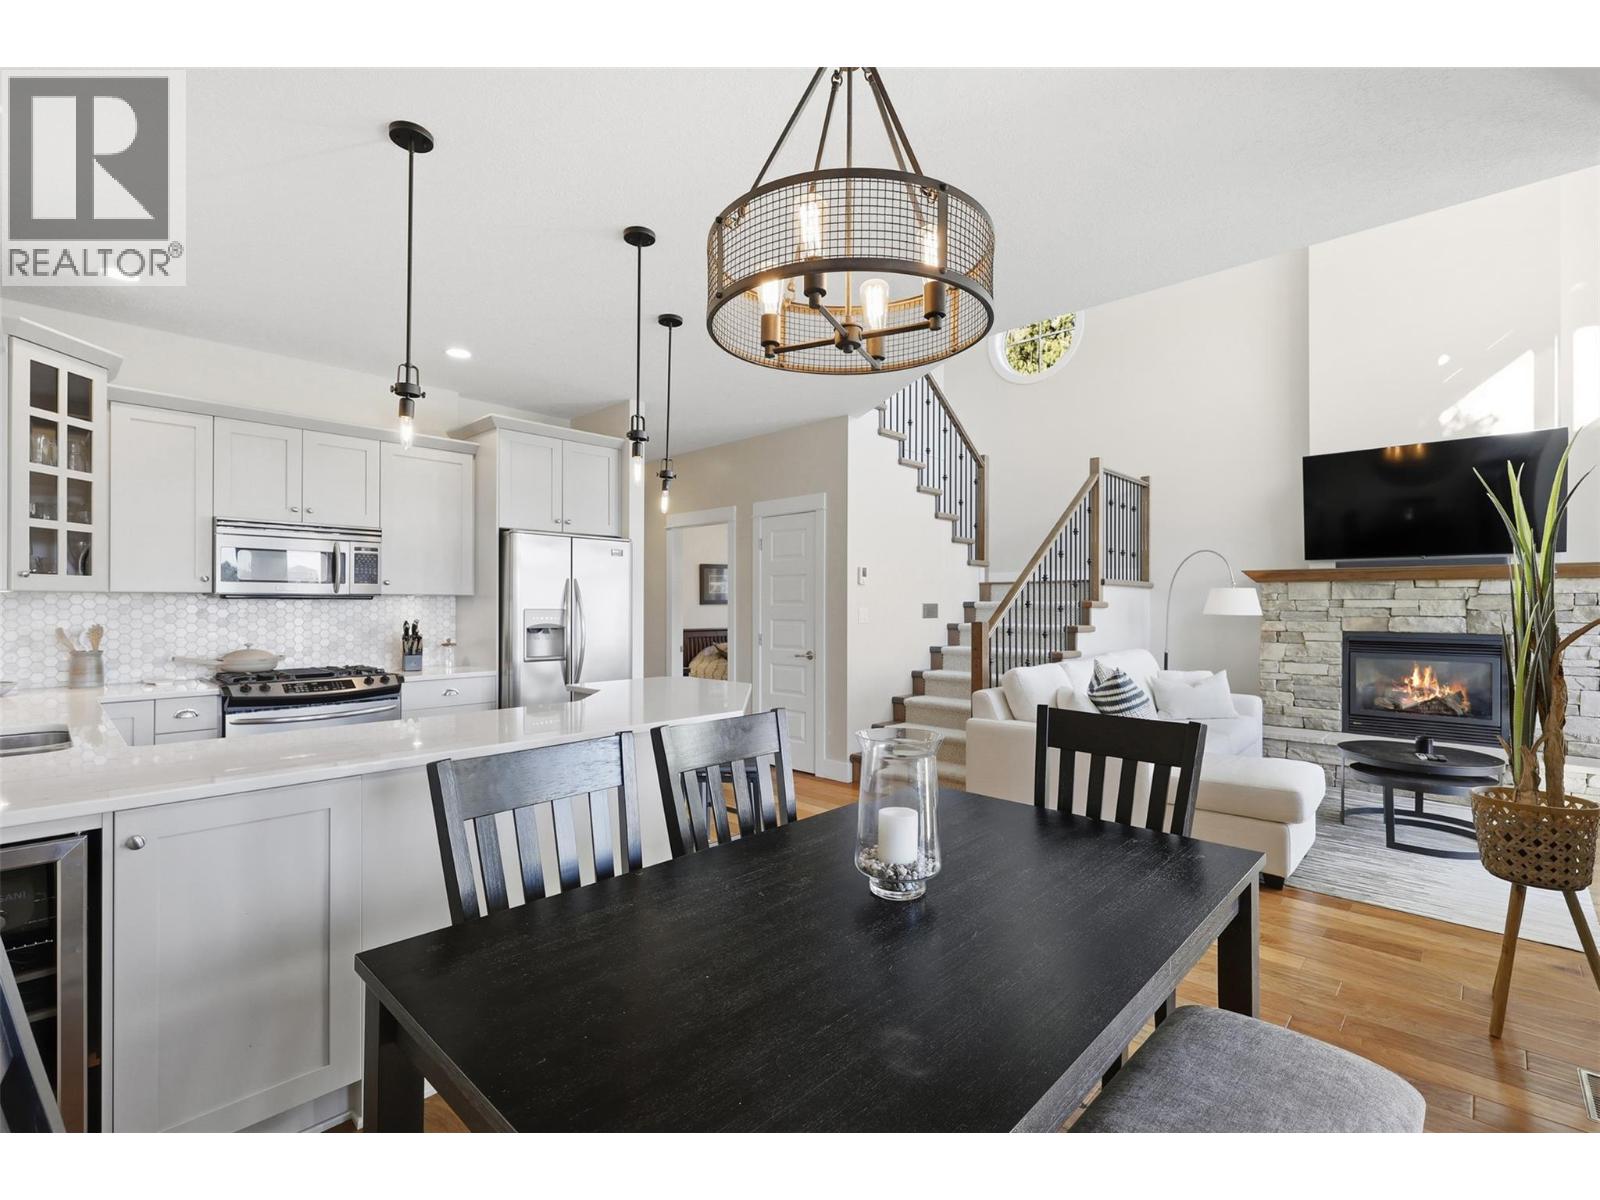
$999,000
Maintenance, Ground Maintenance, Property Management, Waste Removal
$428.43 Monthly
$999,000
Maintenance, Ground Maintenance, Property Management, Waste Removal
$428.43 Monthly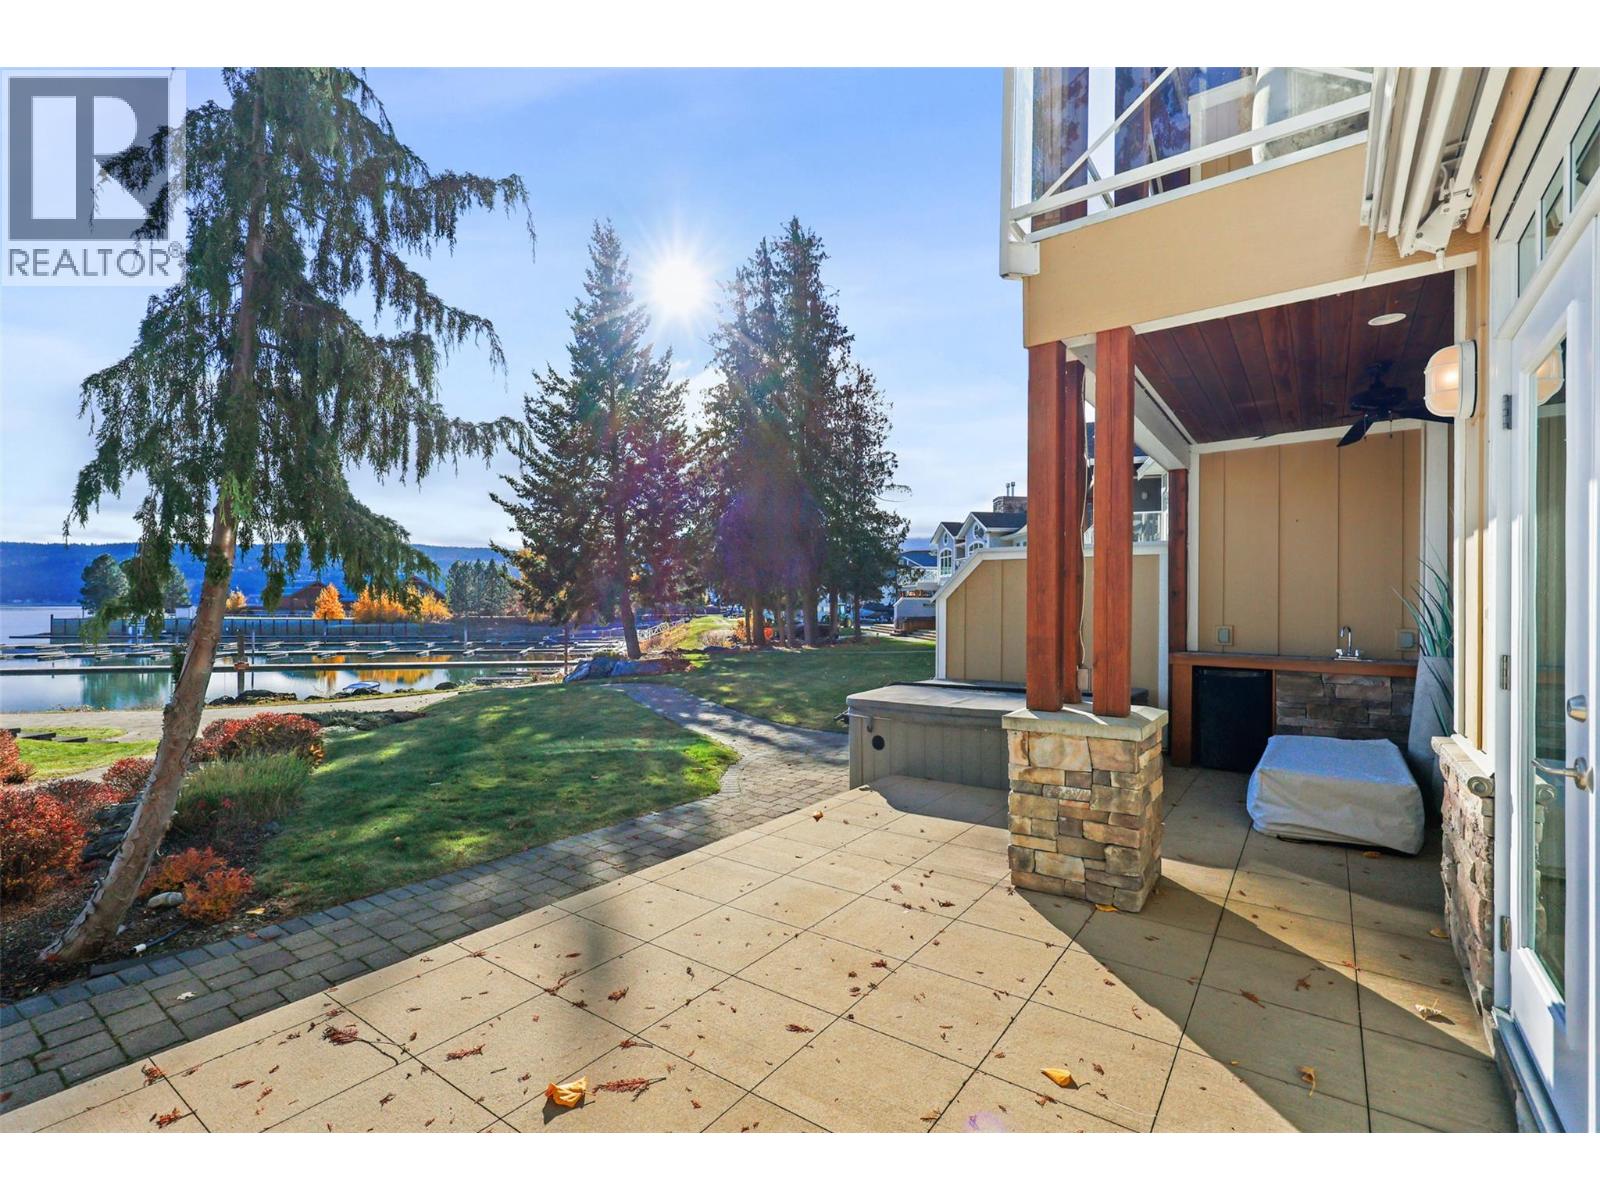
$999,000
Maintenance, Ground Maintenance, Property Management, Waste Removal
$428.43 Monthly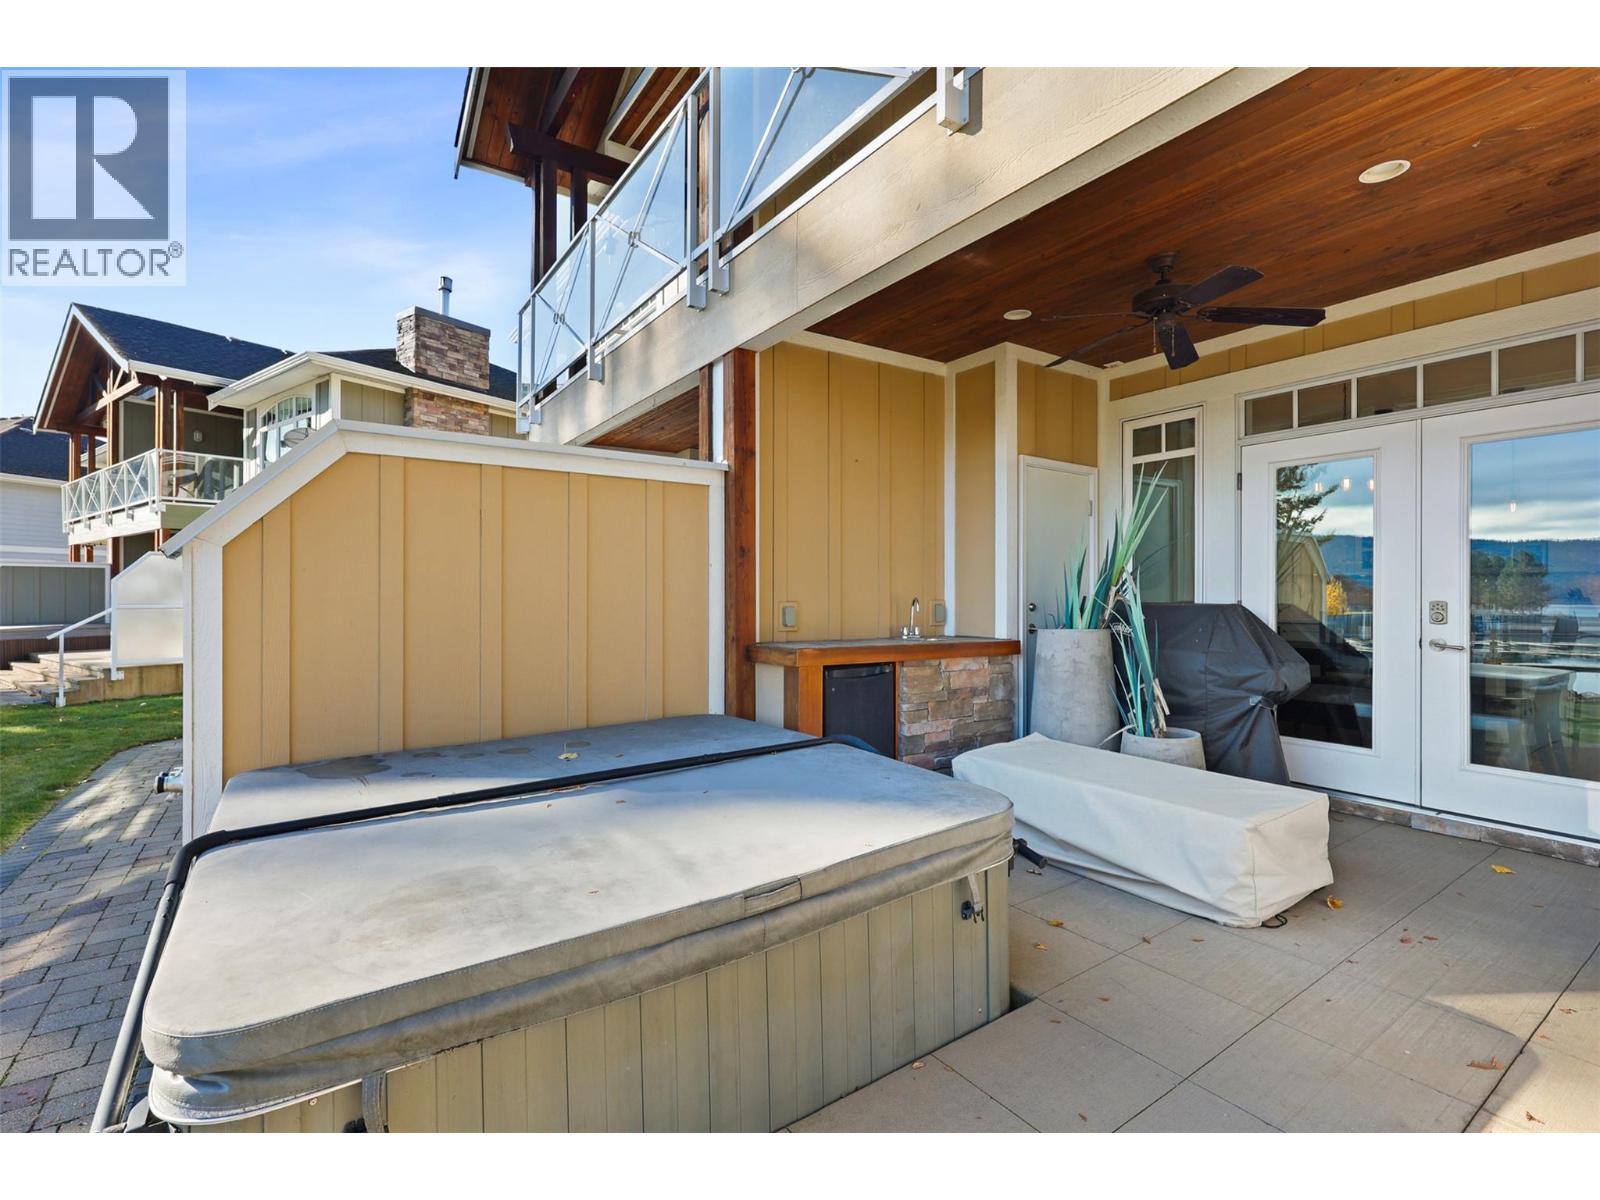
$999,000
Maintenance, Ground Maintenance, Property Management, Waste Removal
$428.43 Monthly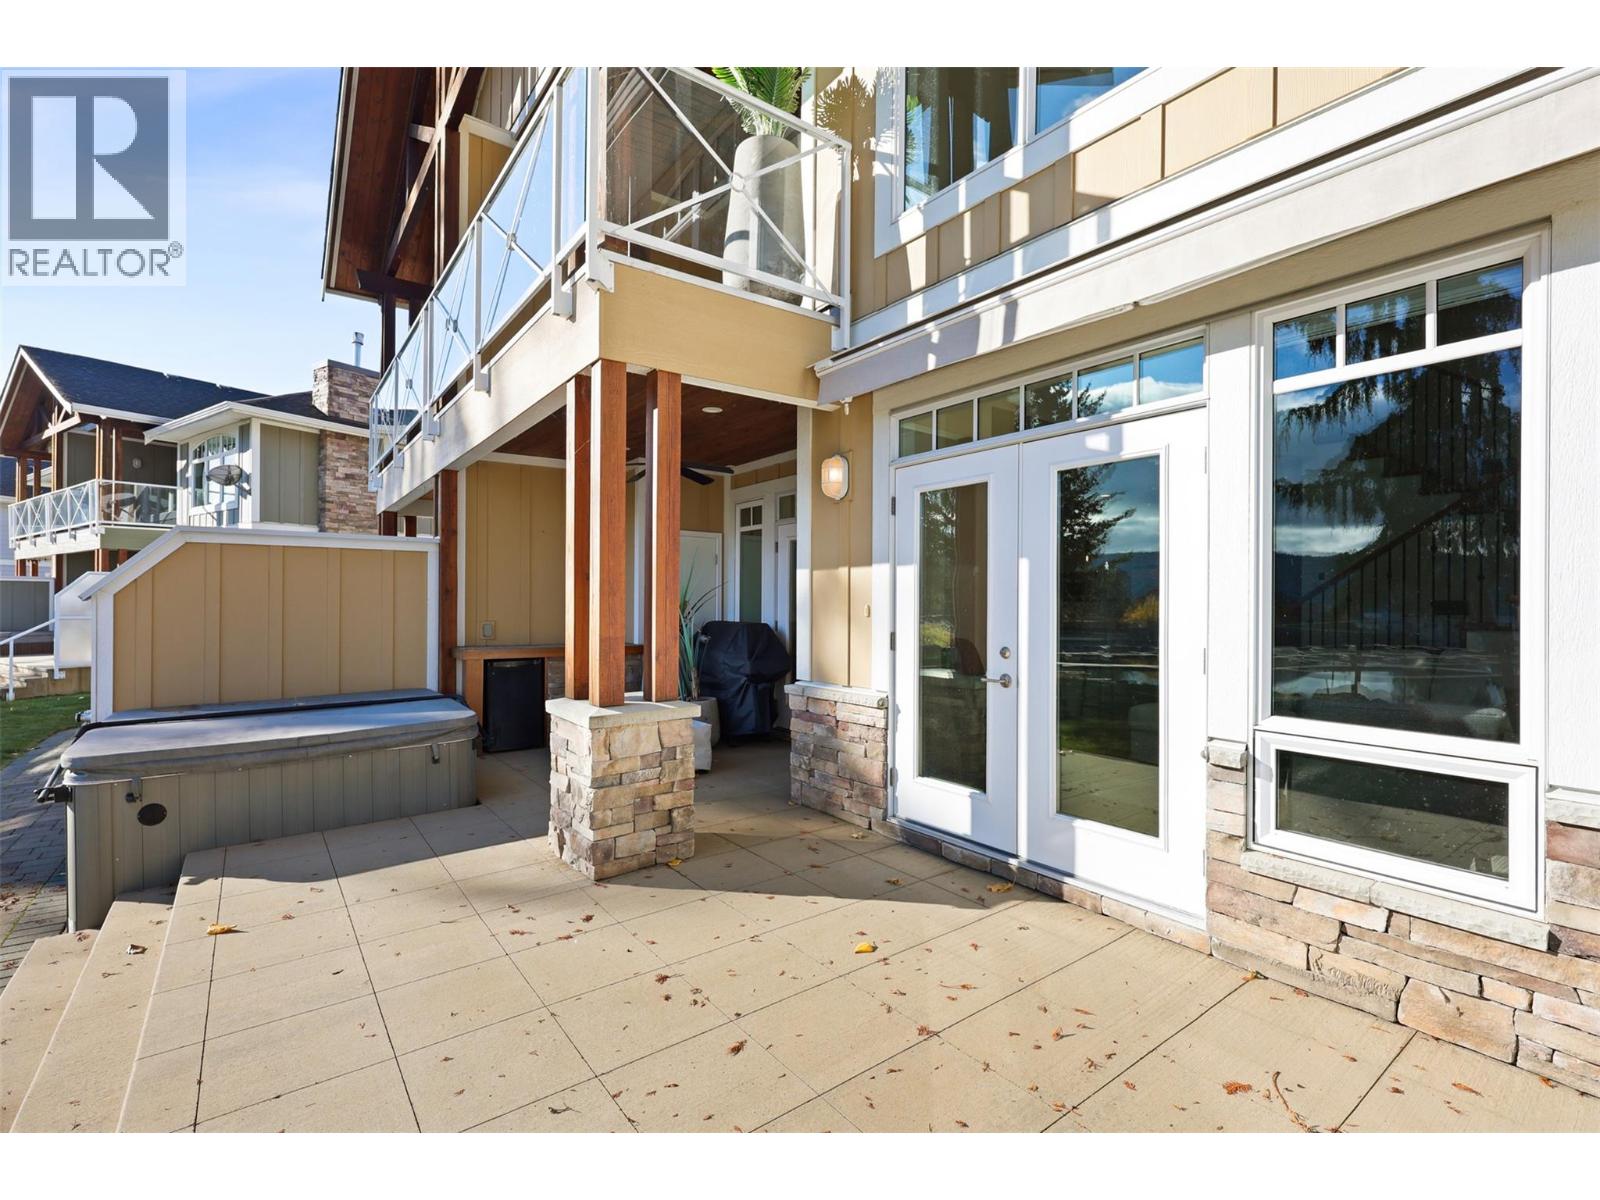
$999,000
Maintenance, Ground Maintenance, Property Management, Waste Removal
$428.43 Monthly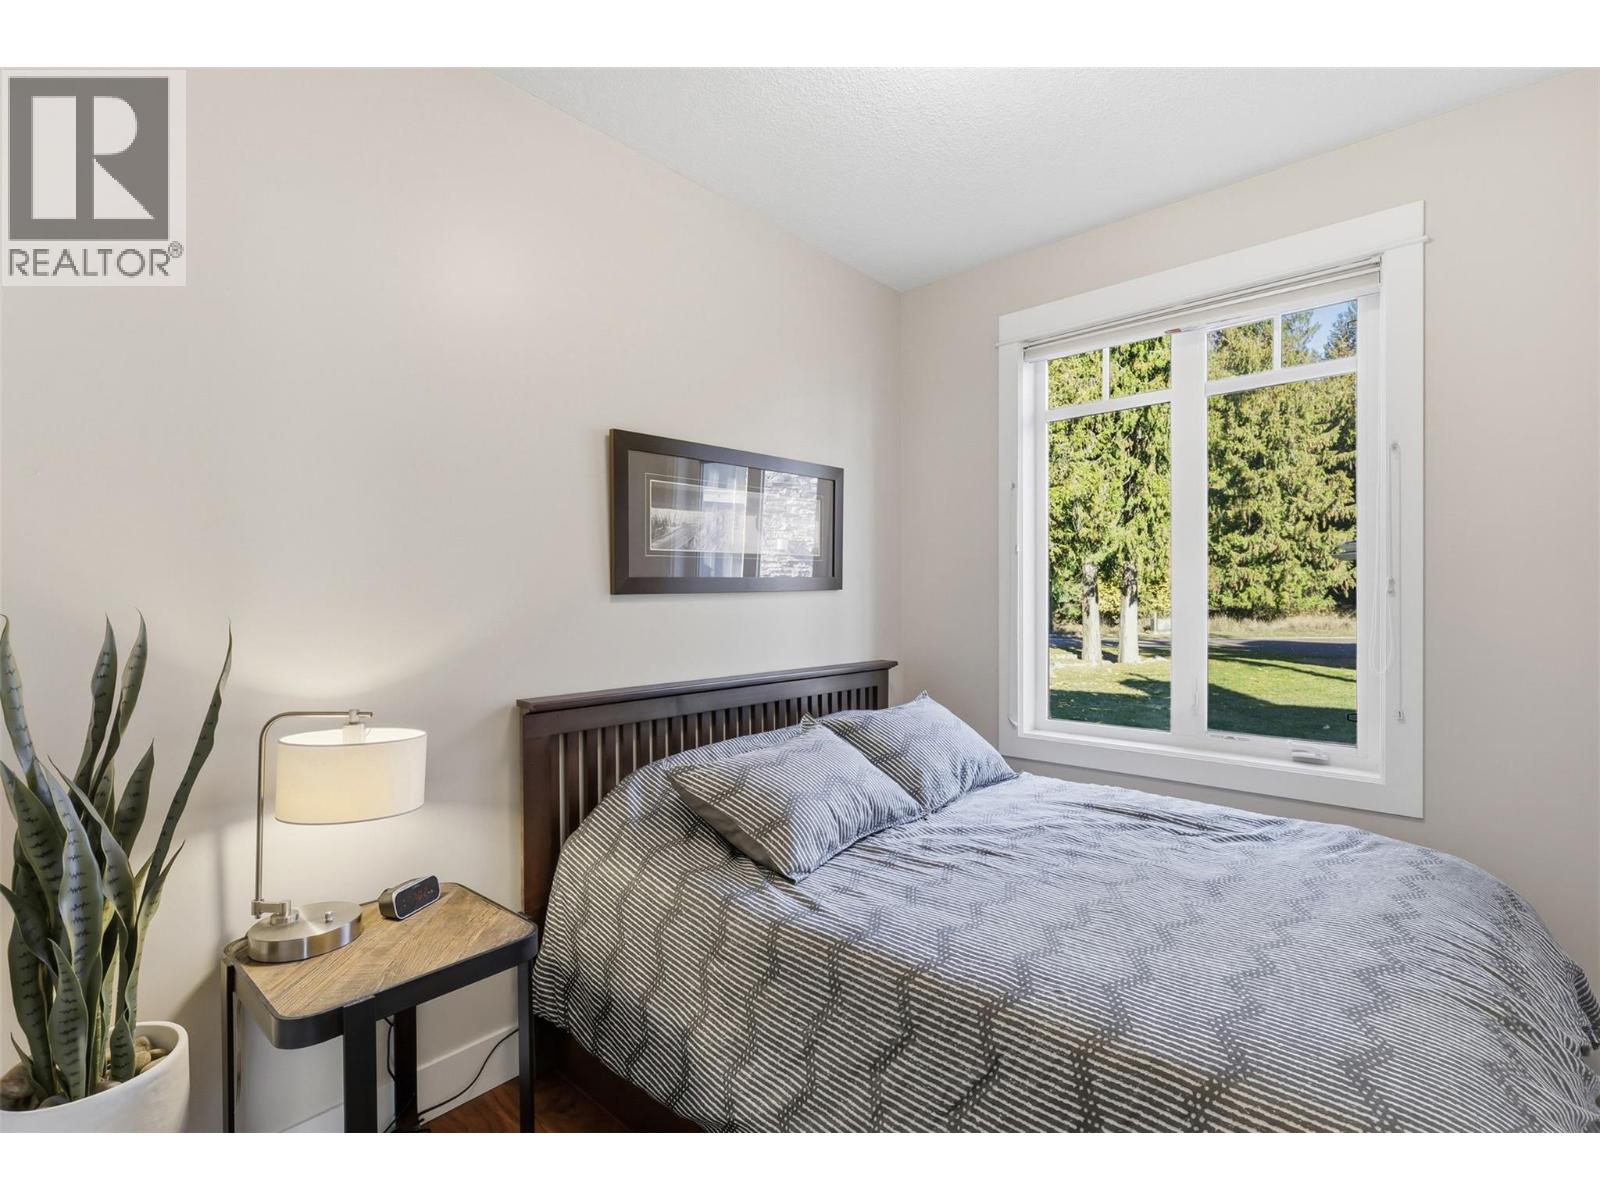
$999,000
Maintenance, Ground Maintenance, Property Management, Waste Removal
$428.43 Monthly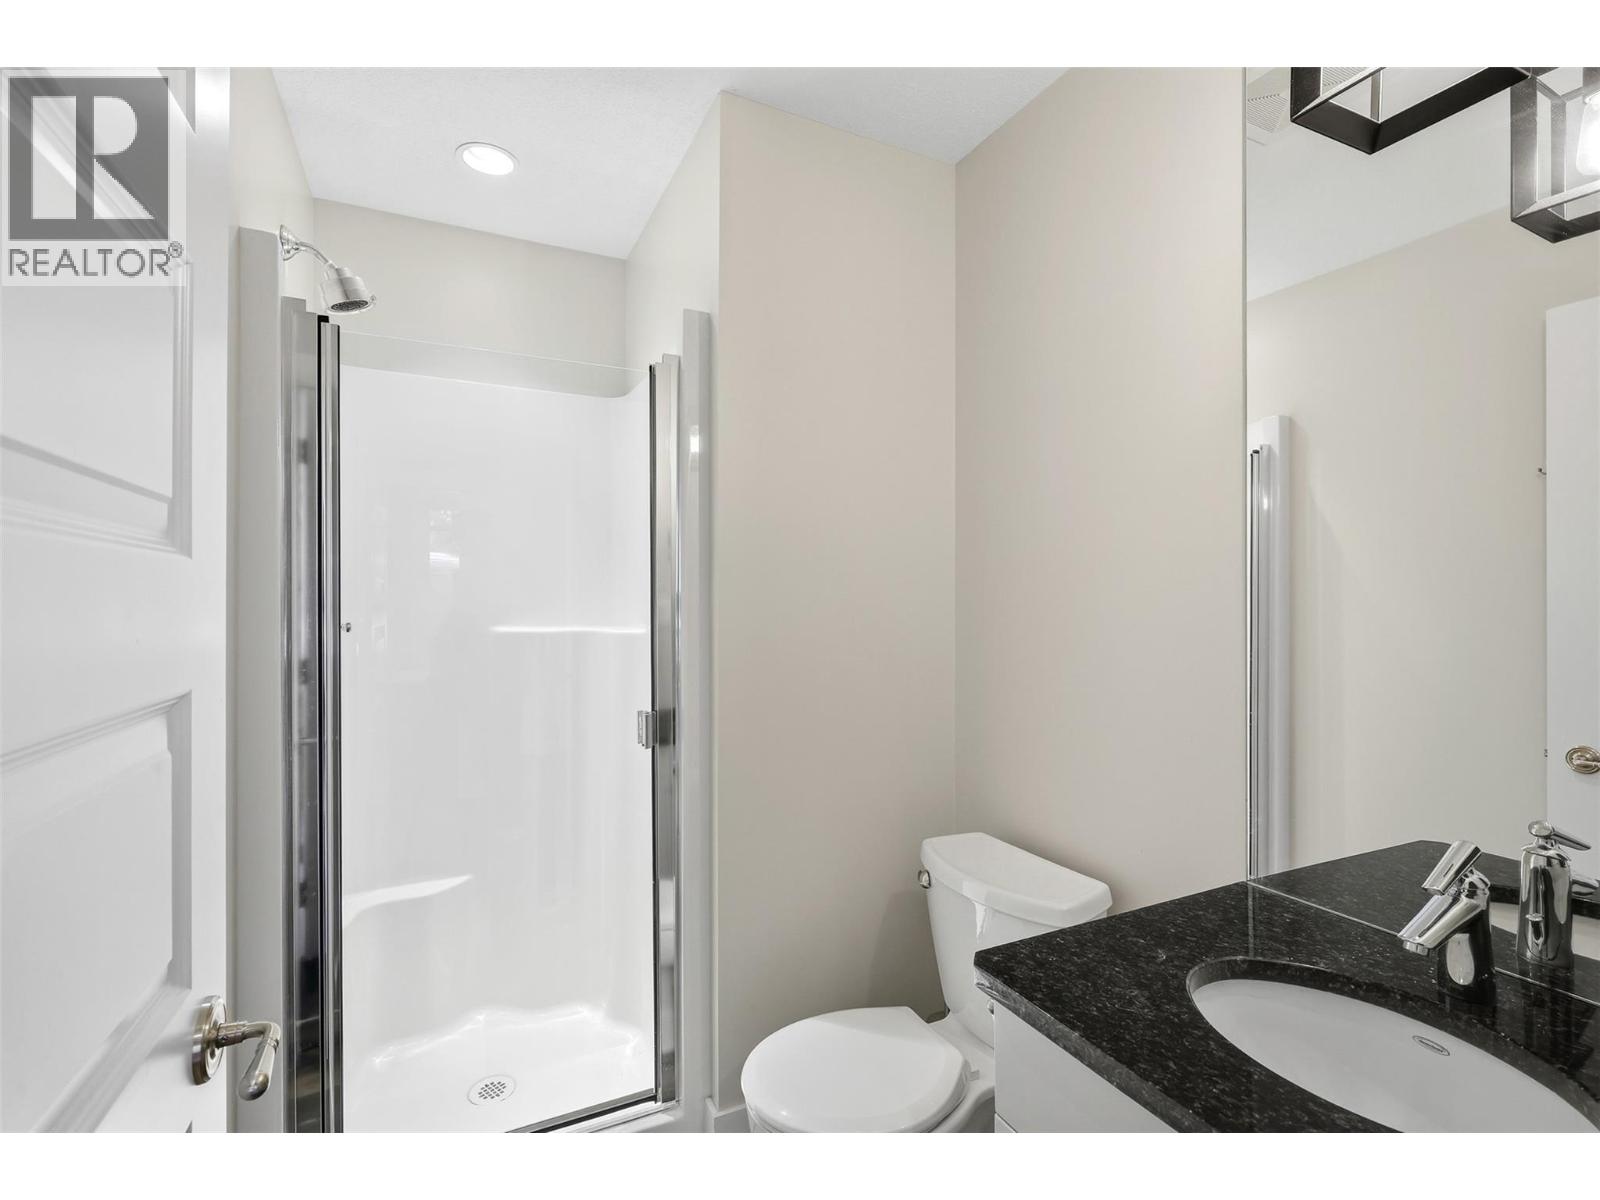
$999,000
Maintenance, Ground Maintenance, Property Management, Waste Removal
$428.43 Monthly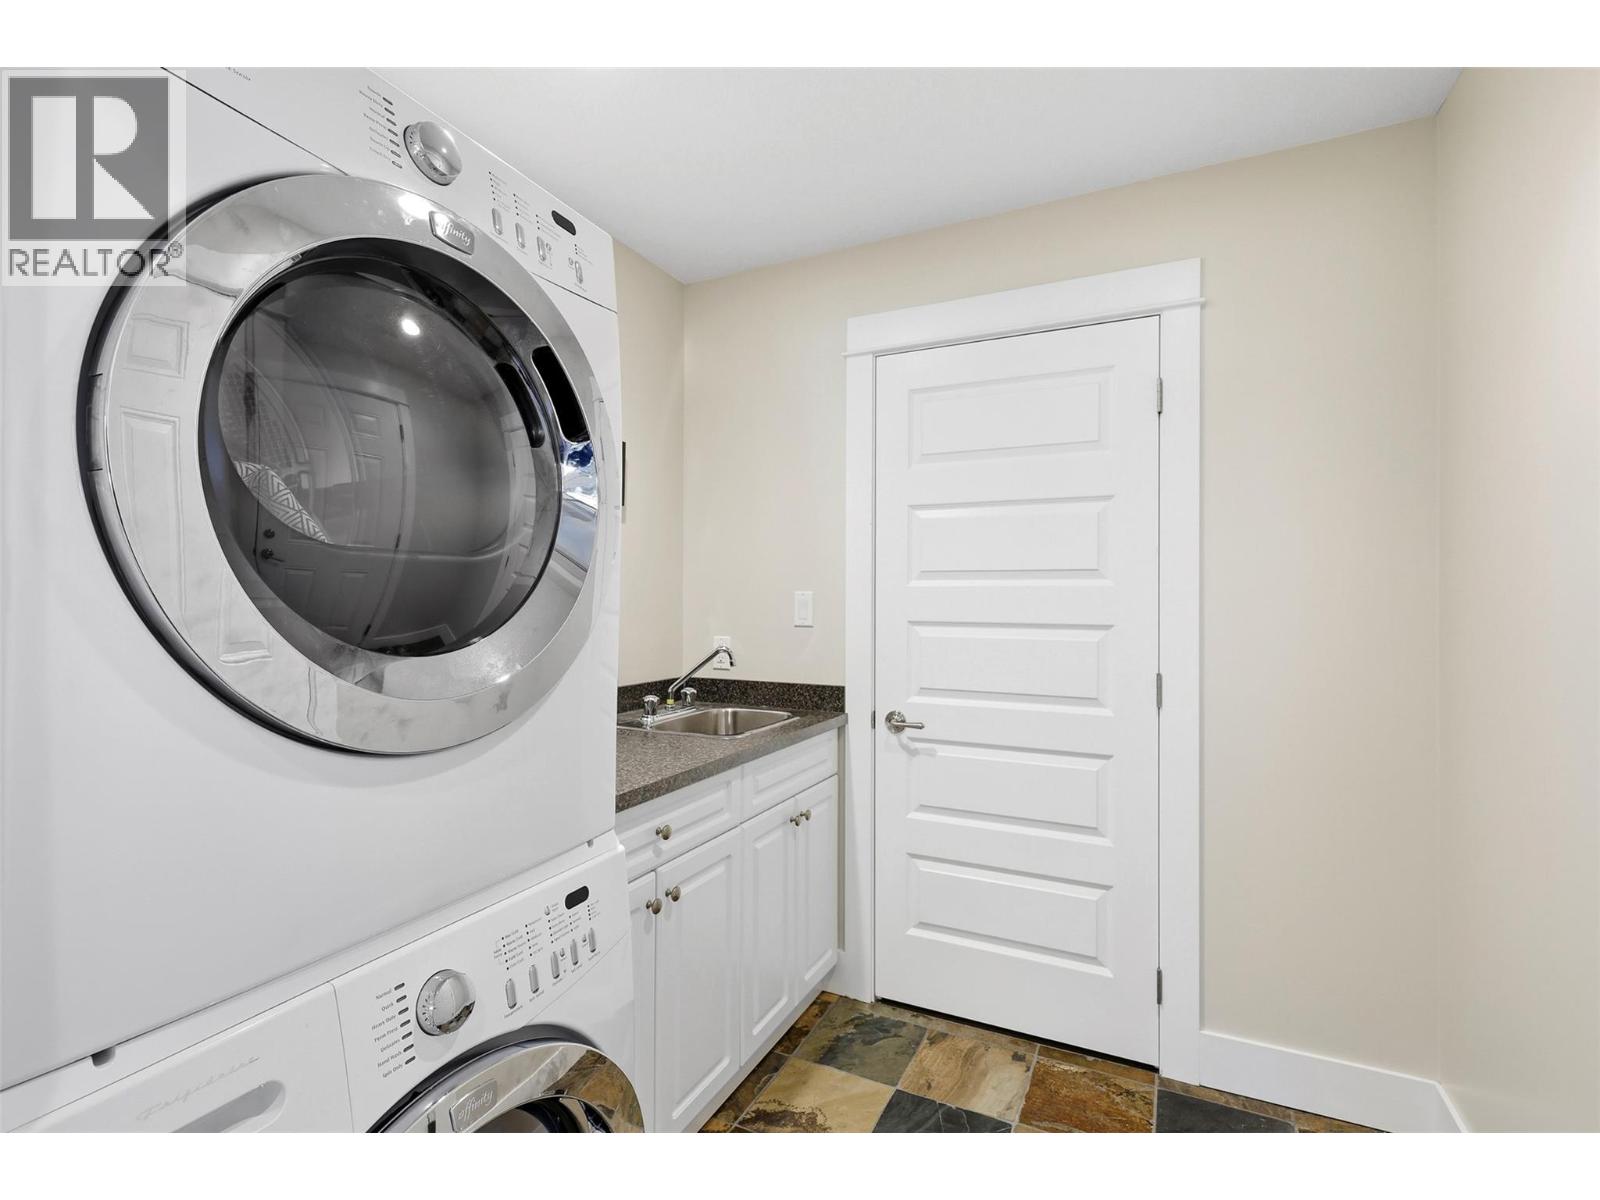
$999,000
Maintenance, Ground Maintenance, Property Management, Waste Removal
$428.43 Monthly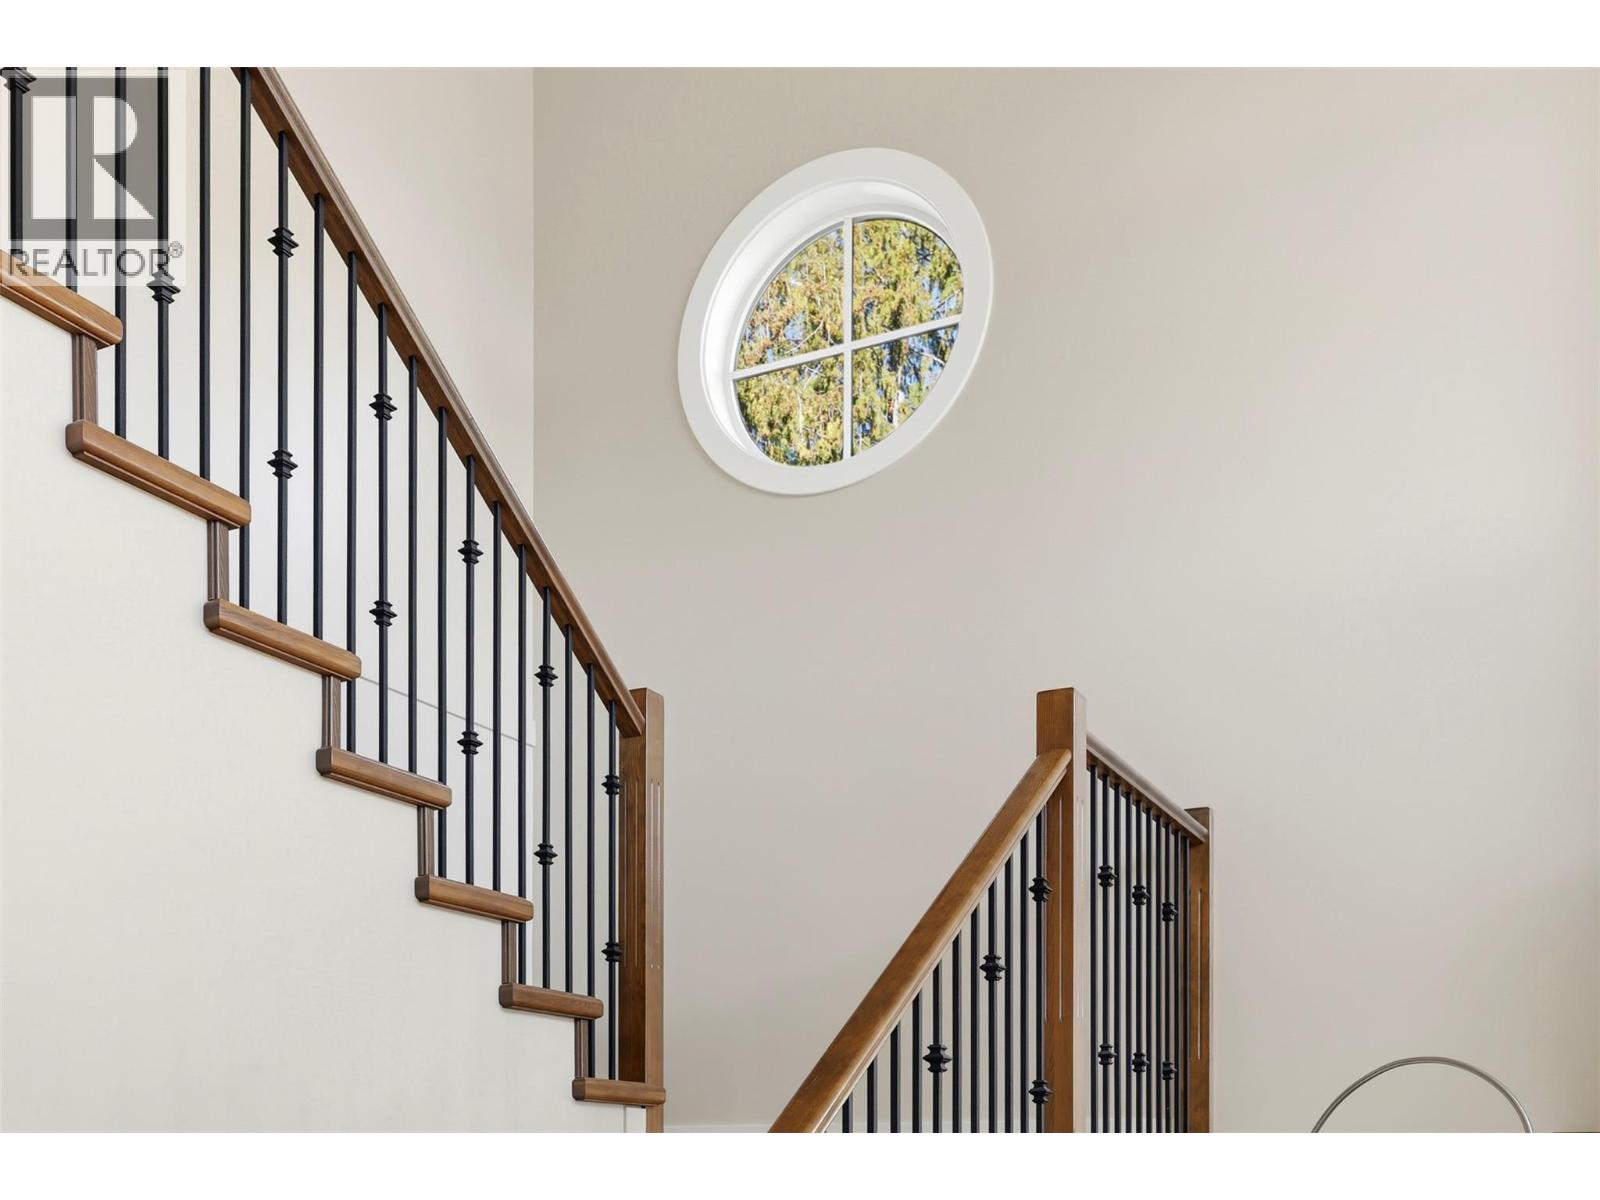
$999,000
Maintenance, Ground Maintenance, Property Management, Waste Removal
$428.43 Monthly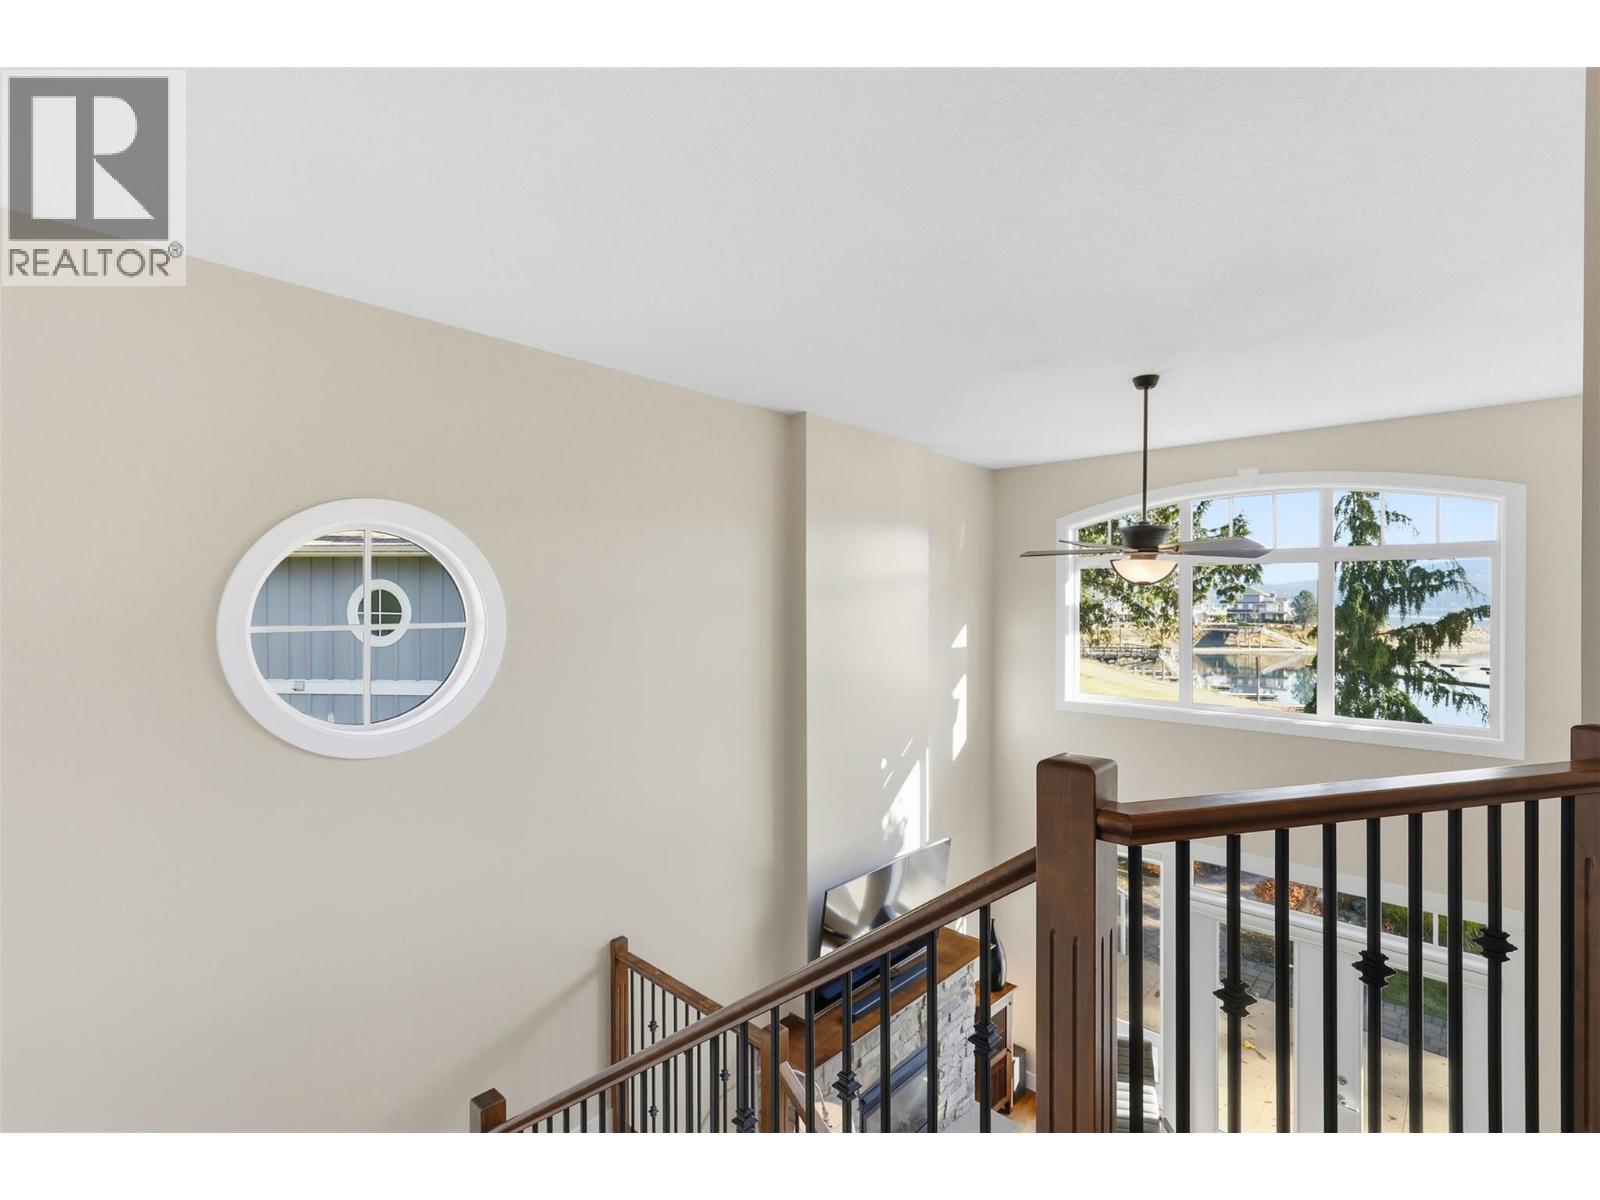
$999,000
Maintenance, Ground Maintenance, Property Management, Waste Removal
$428.43 Monthly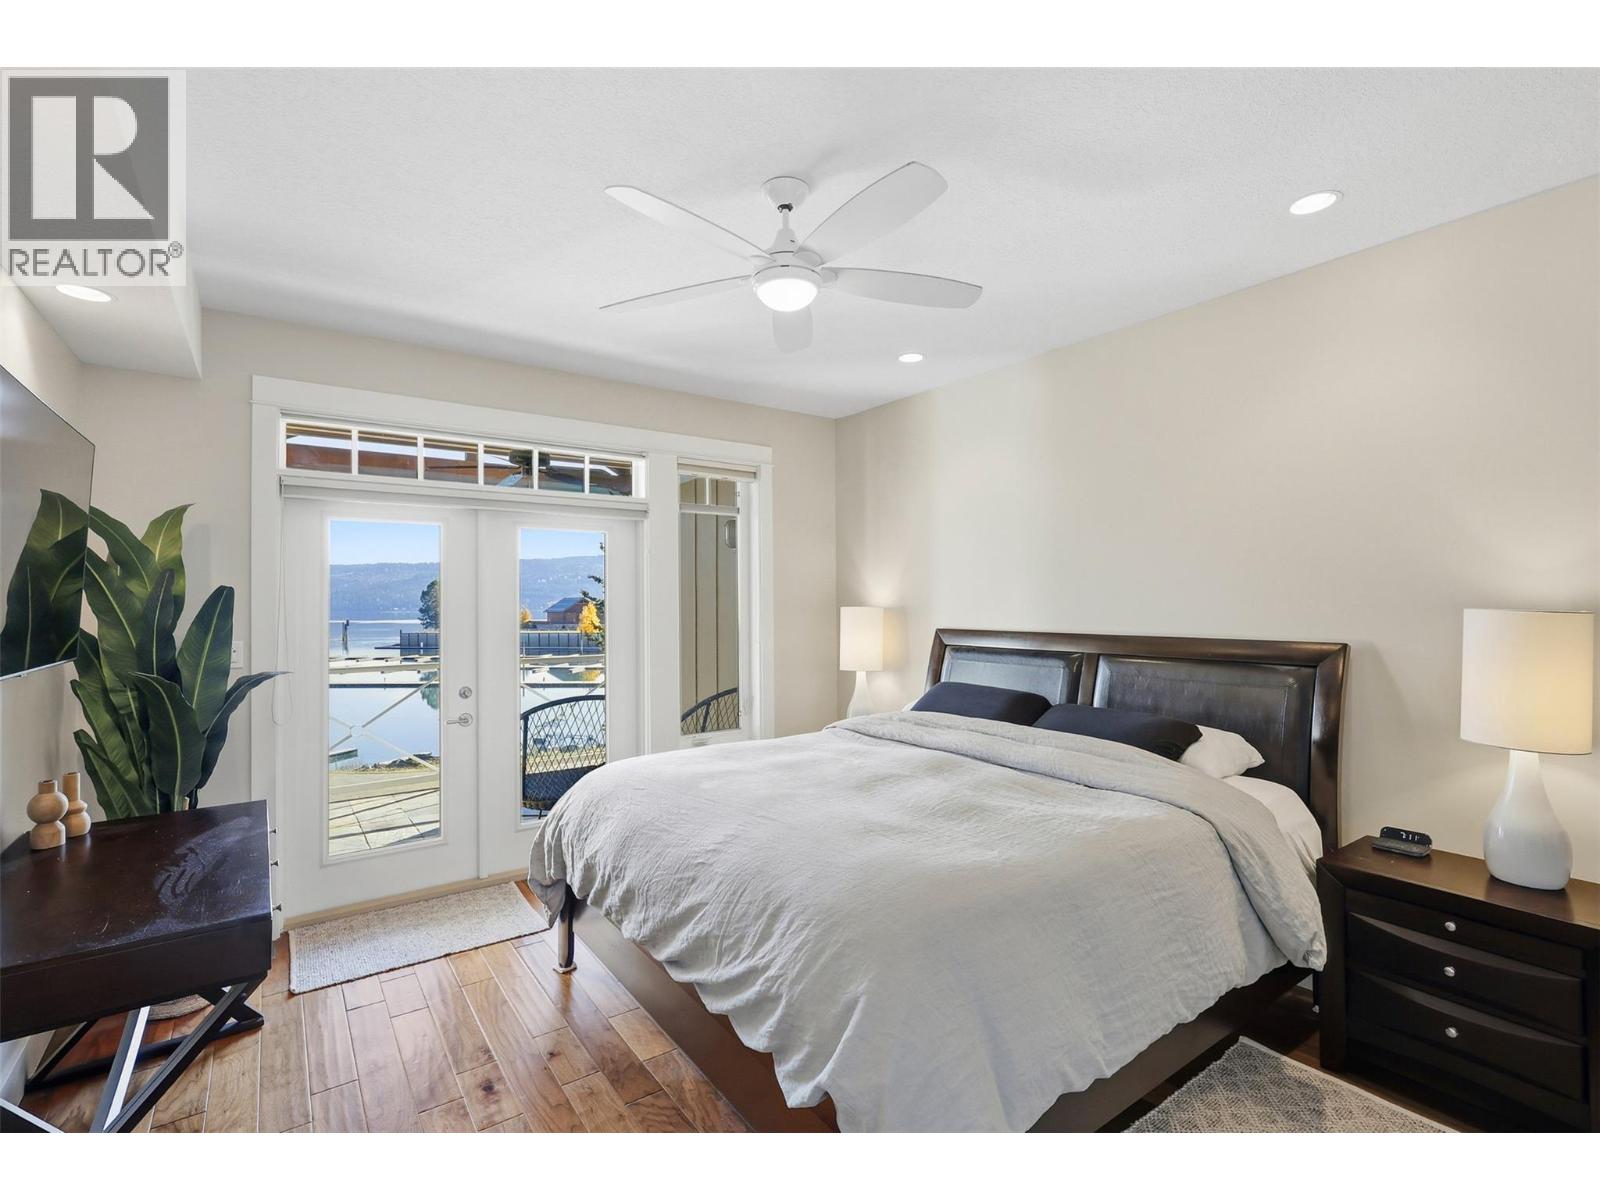
$999,000
Maintenance, Ground Maintenance, Property Management, Waste Removal
$428.43 Monthly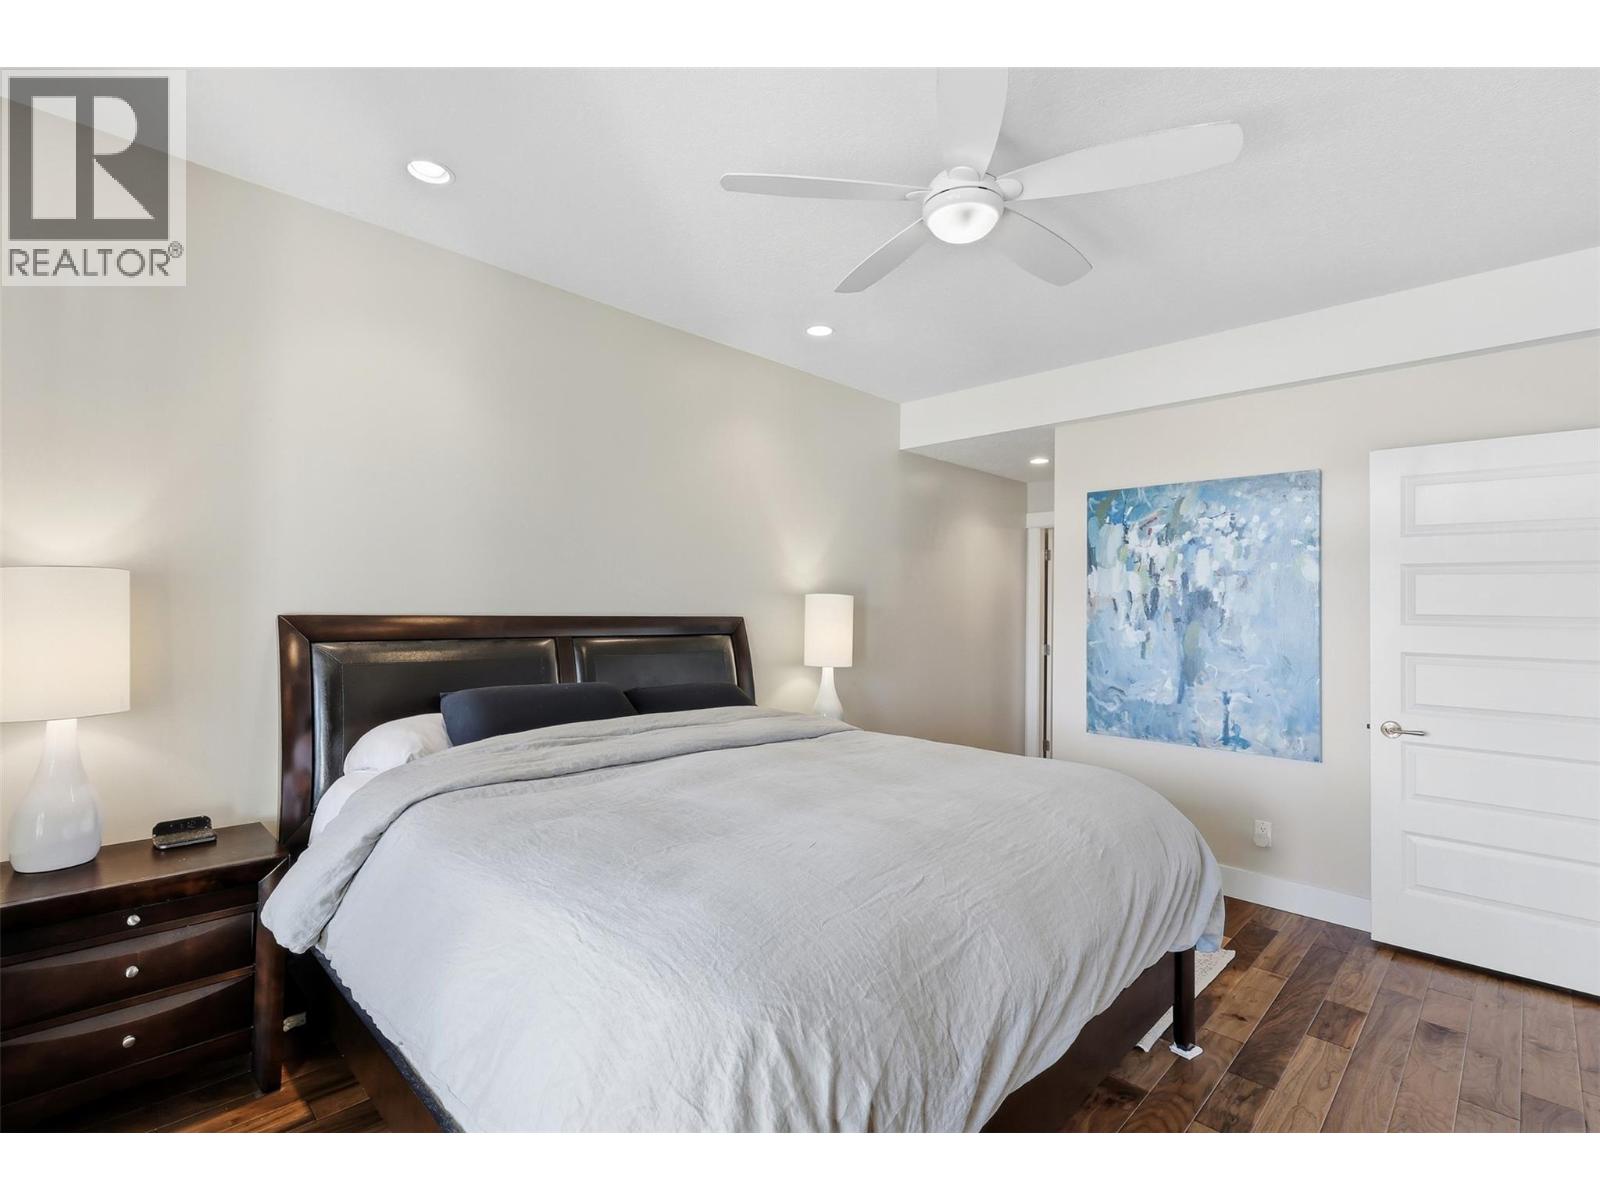
$999,000
Maintenance, Ground Maintenance, Property Management, Waste Removal
$428.43 Monthly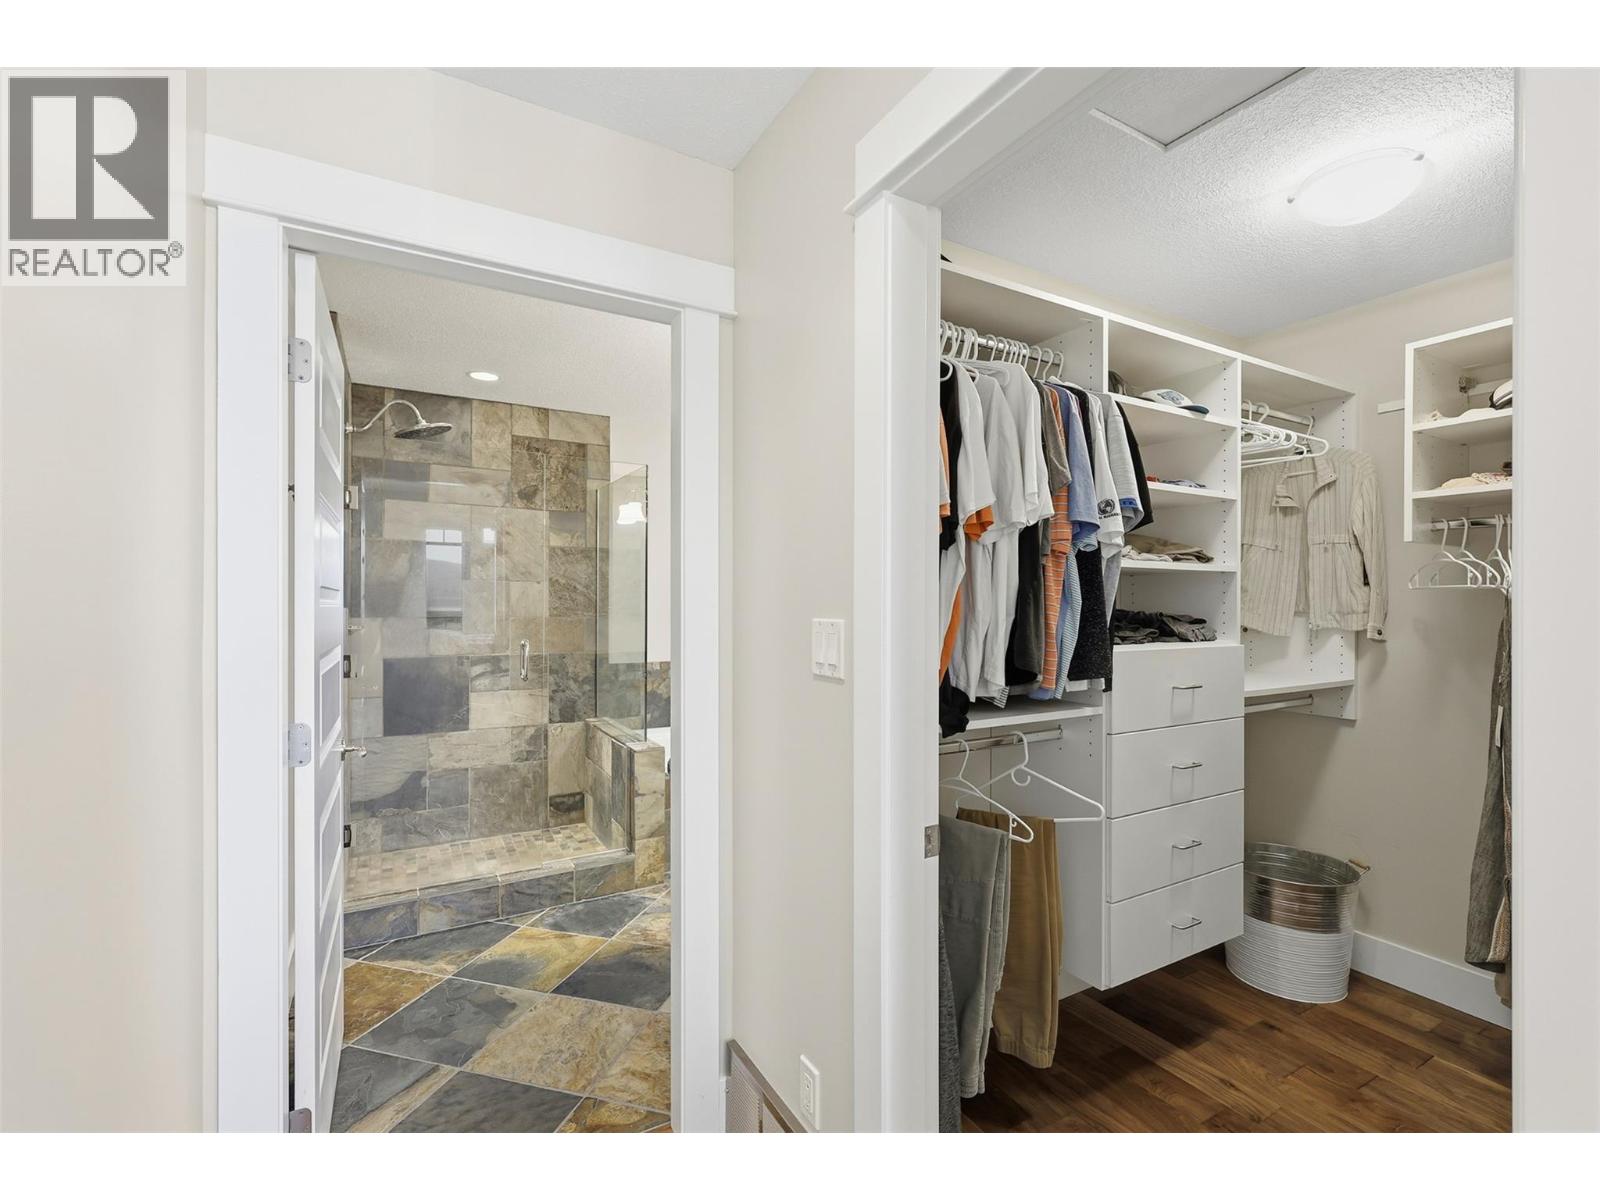
$999,000
Maintenance, Ground Maintenance, Property Management, Waste Removal
$428.43 Monthly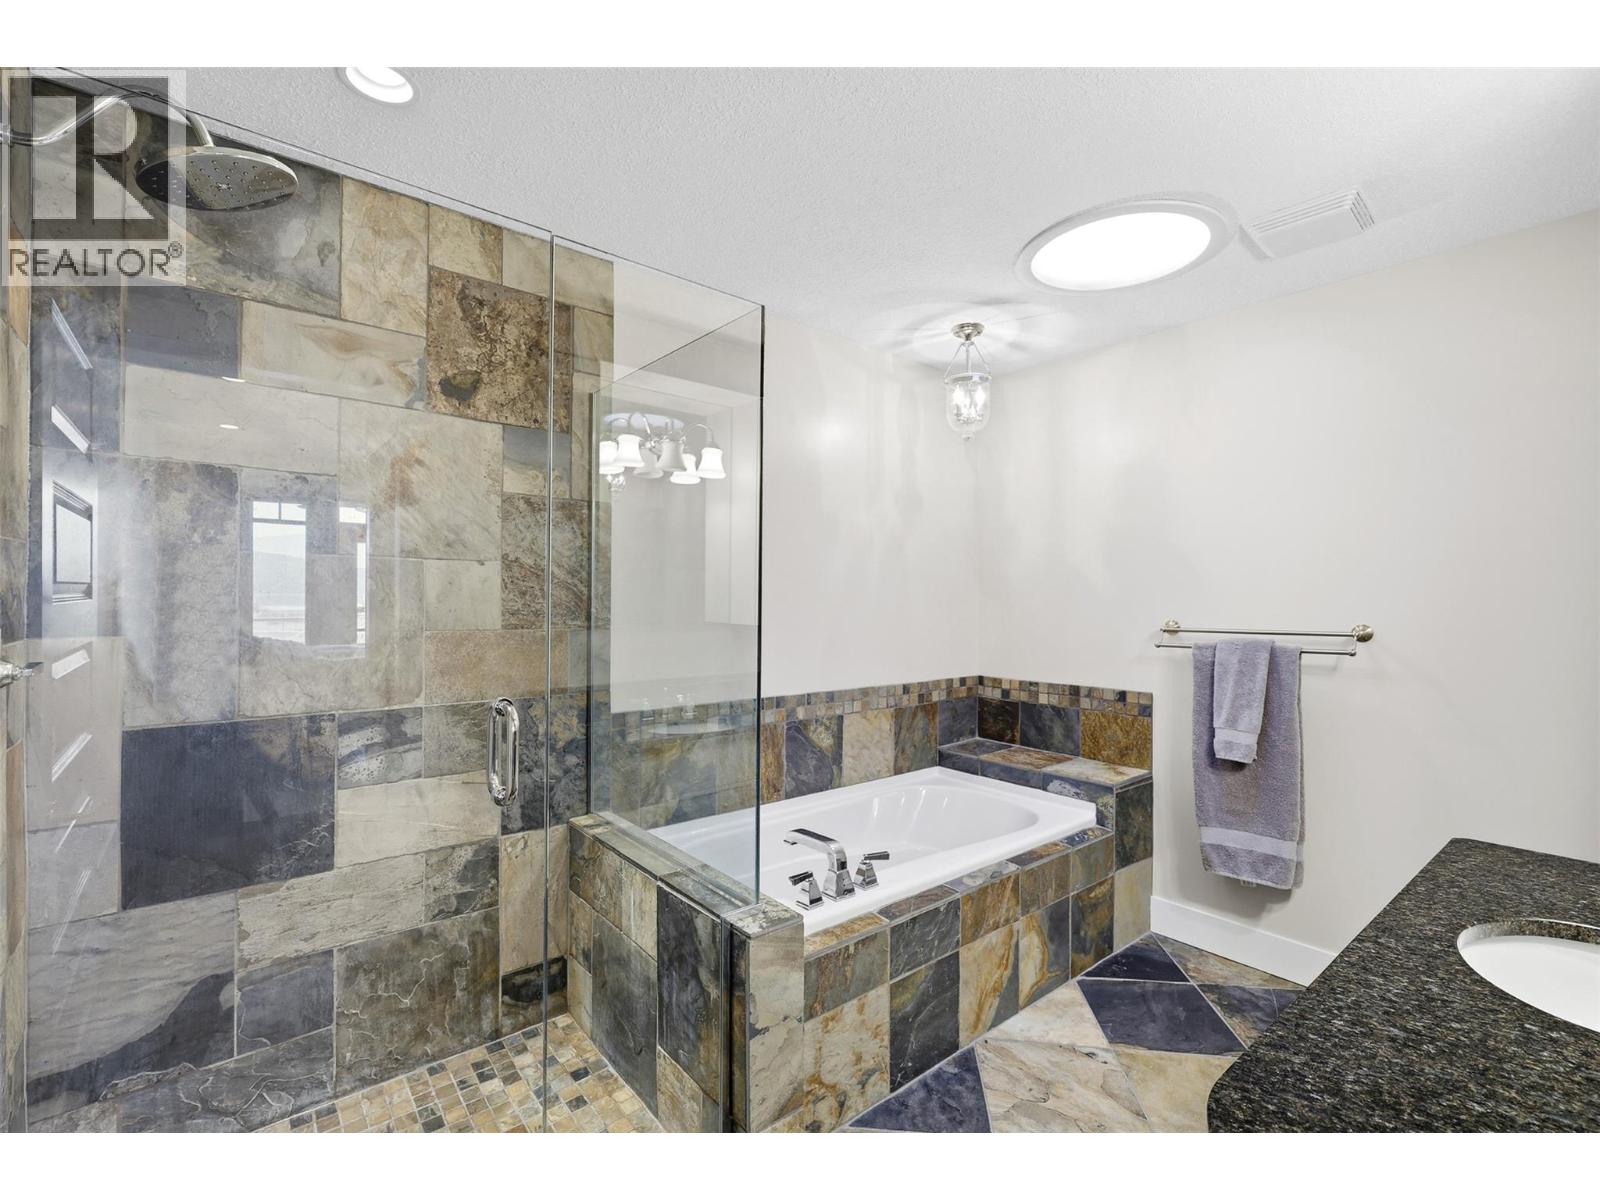
$999,000
Maintenance, Ground Maintenance, Property Management, Waste Removal
$428.43 Monthly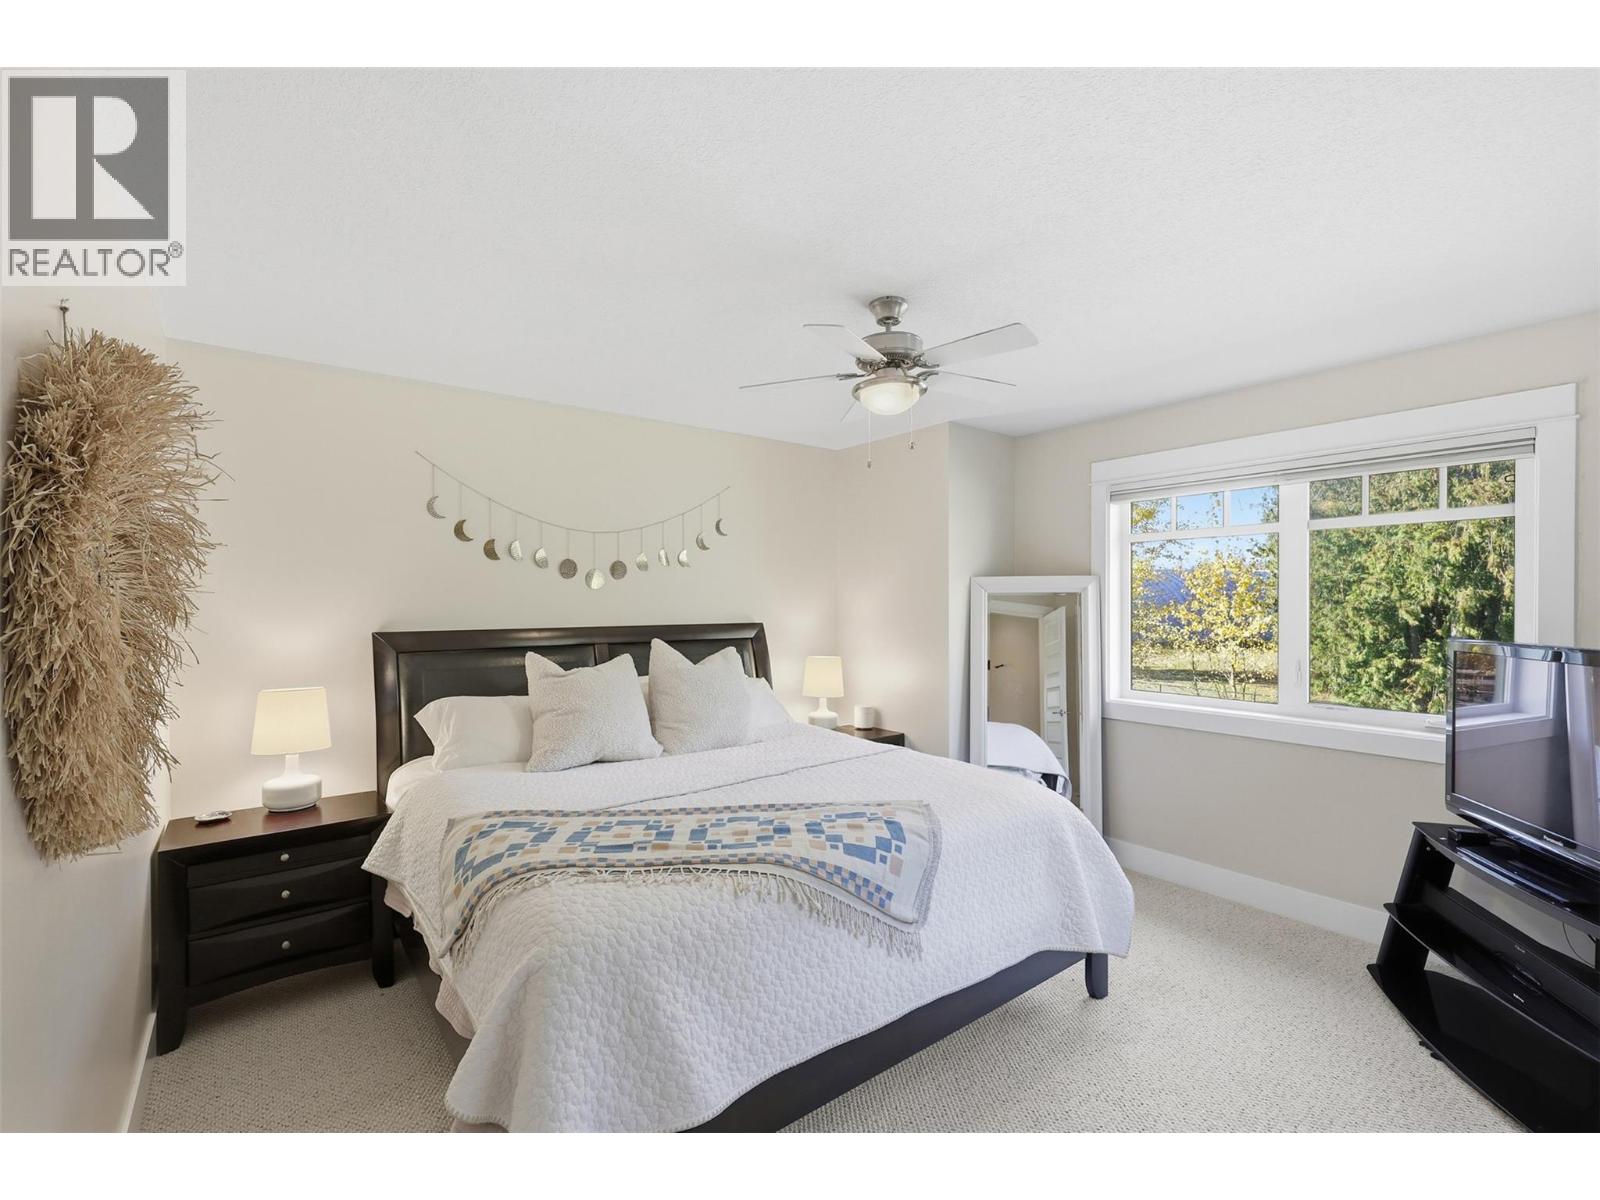
$999,000
Maintenance, Ground Maintenance, Property Management, Waste Removal
$428.43 Monthly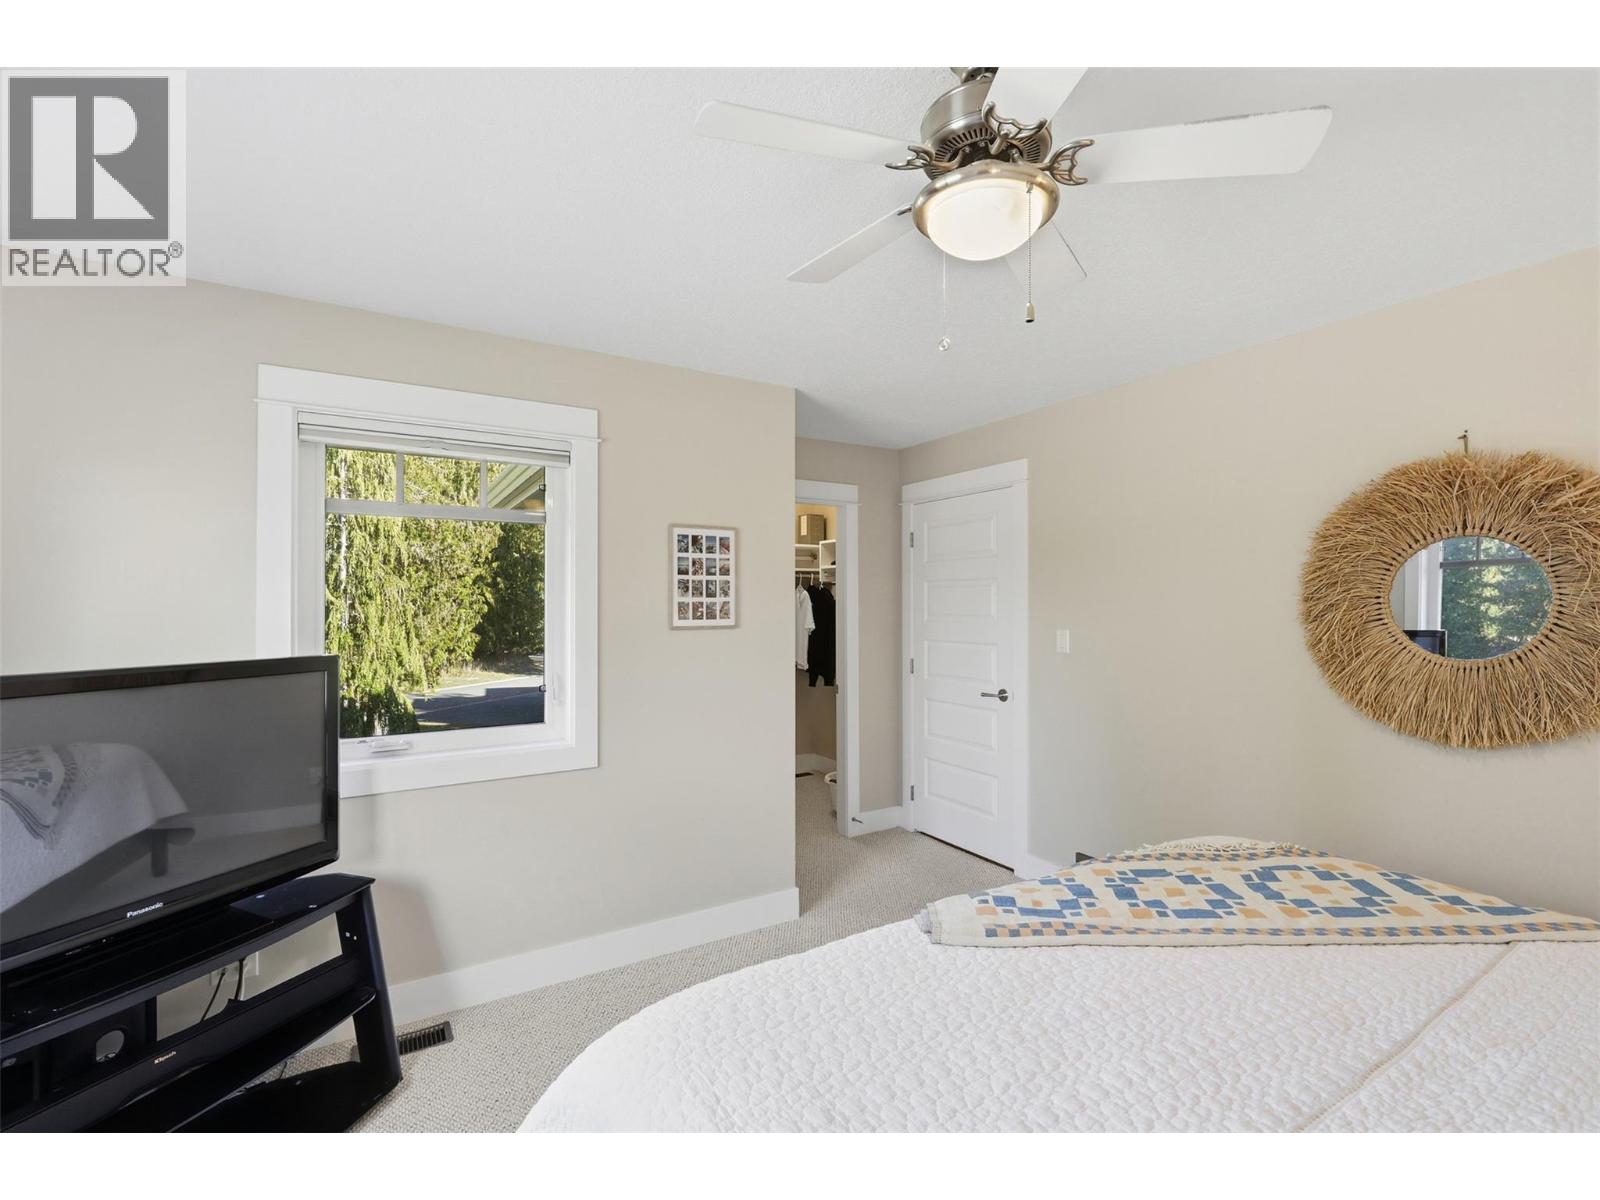
$999,000
Maintenance, Ground Maintenance, Property Management, Waste Removal
$428.43 Monthly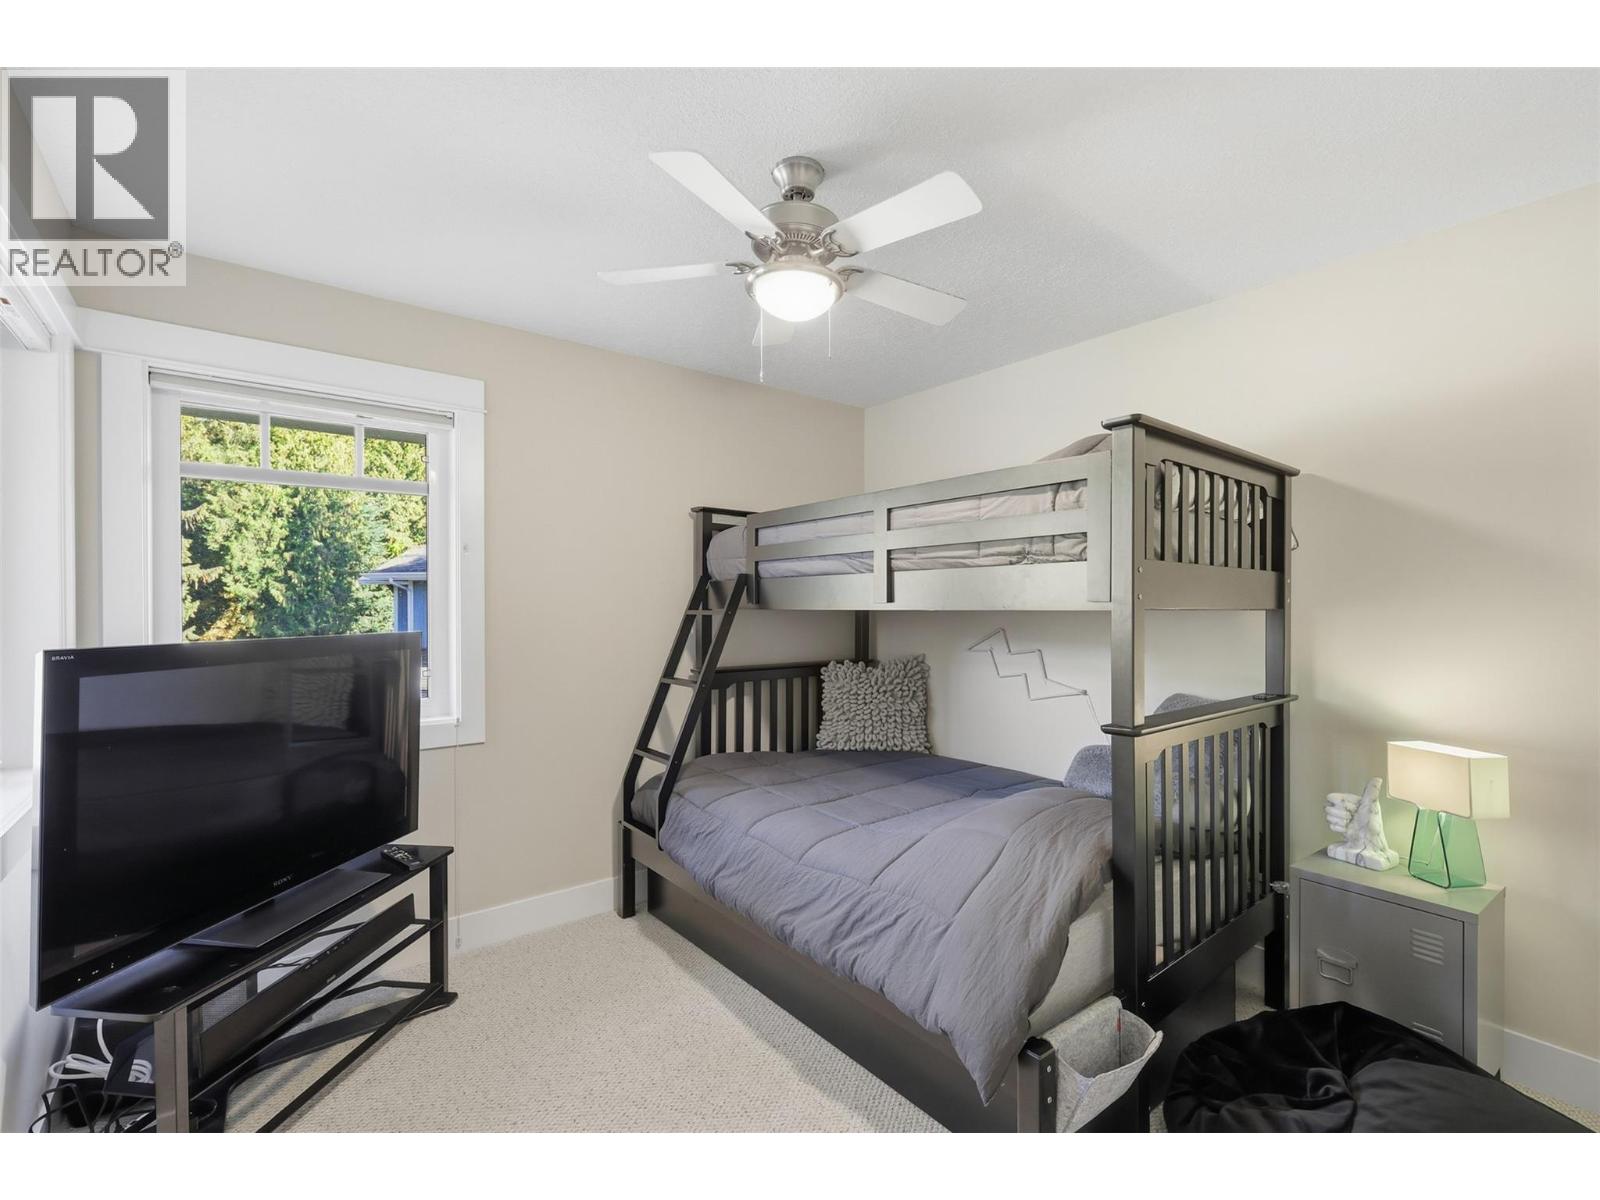
$999,000
Maintenance, Ground Maintenance, Property Management, Waste Removal
$428.43 Monthly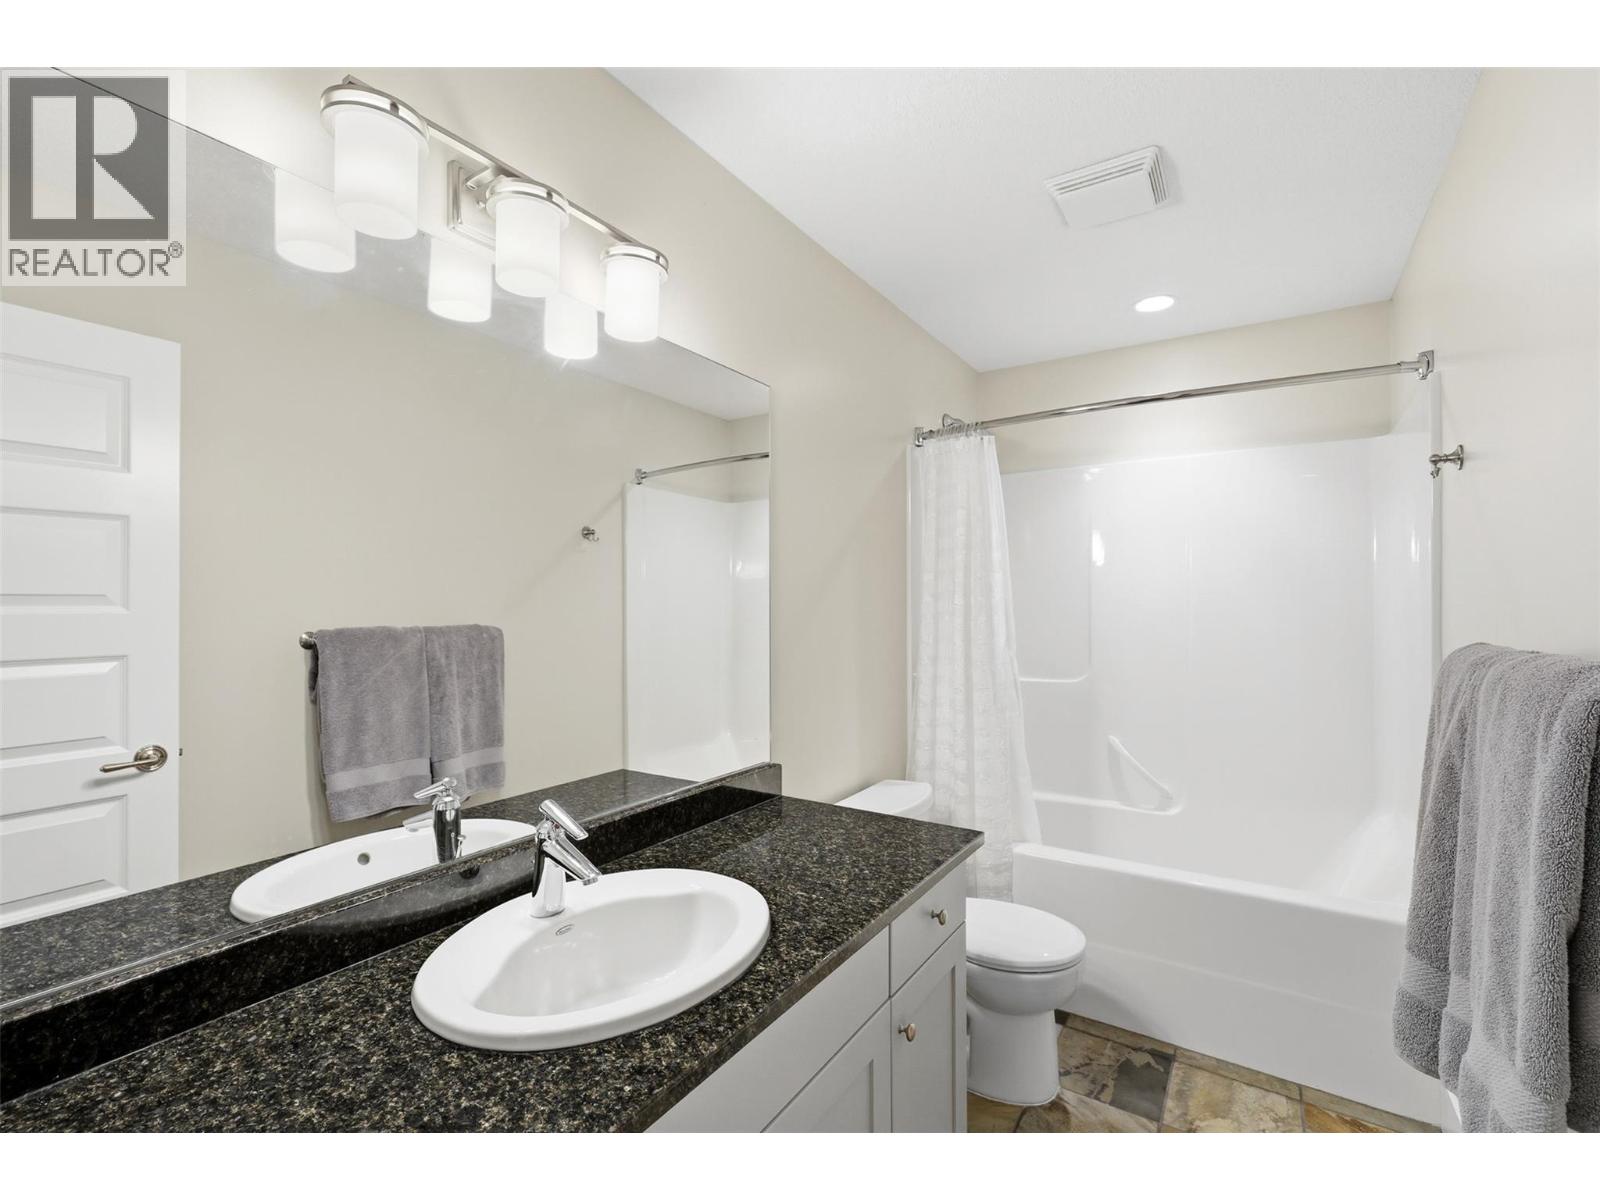
$999,000
Maintenance, Ground Maintenance, Property Management, Waste Removal
$428.43 Monthly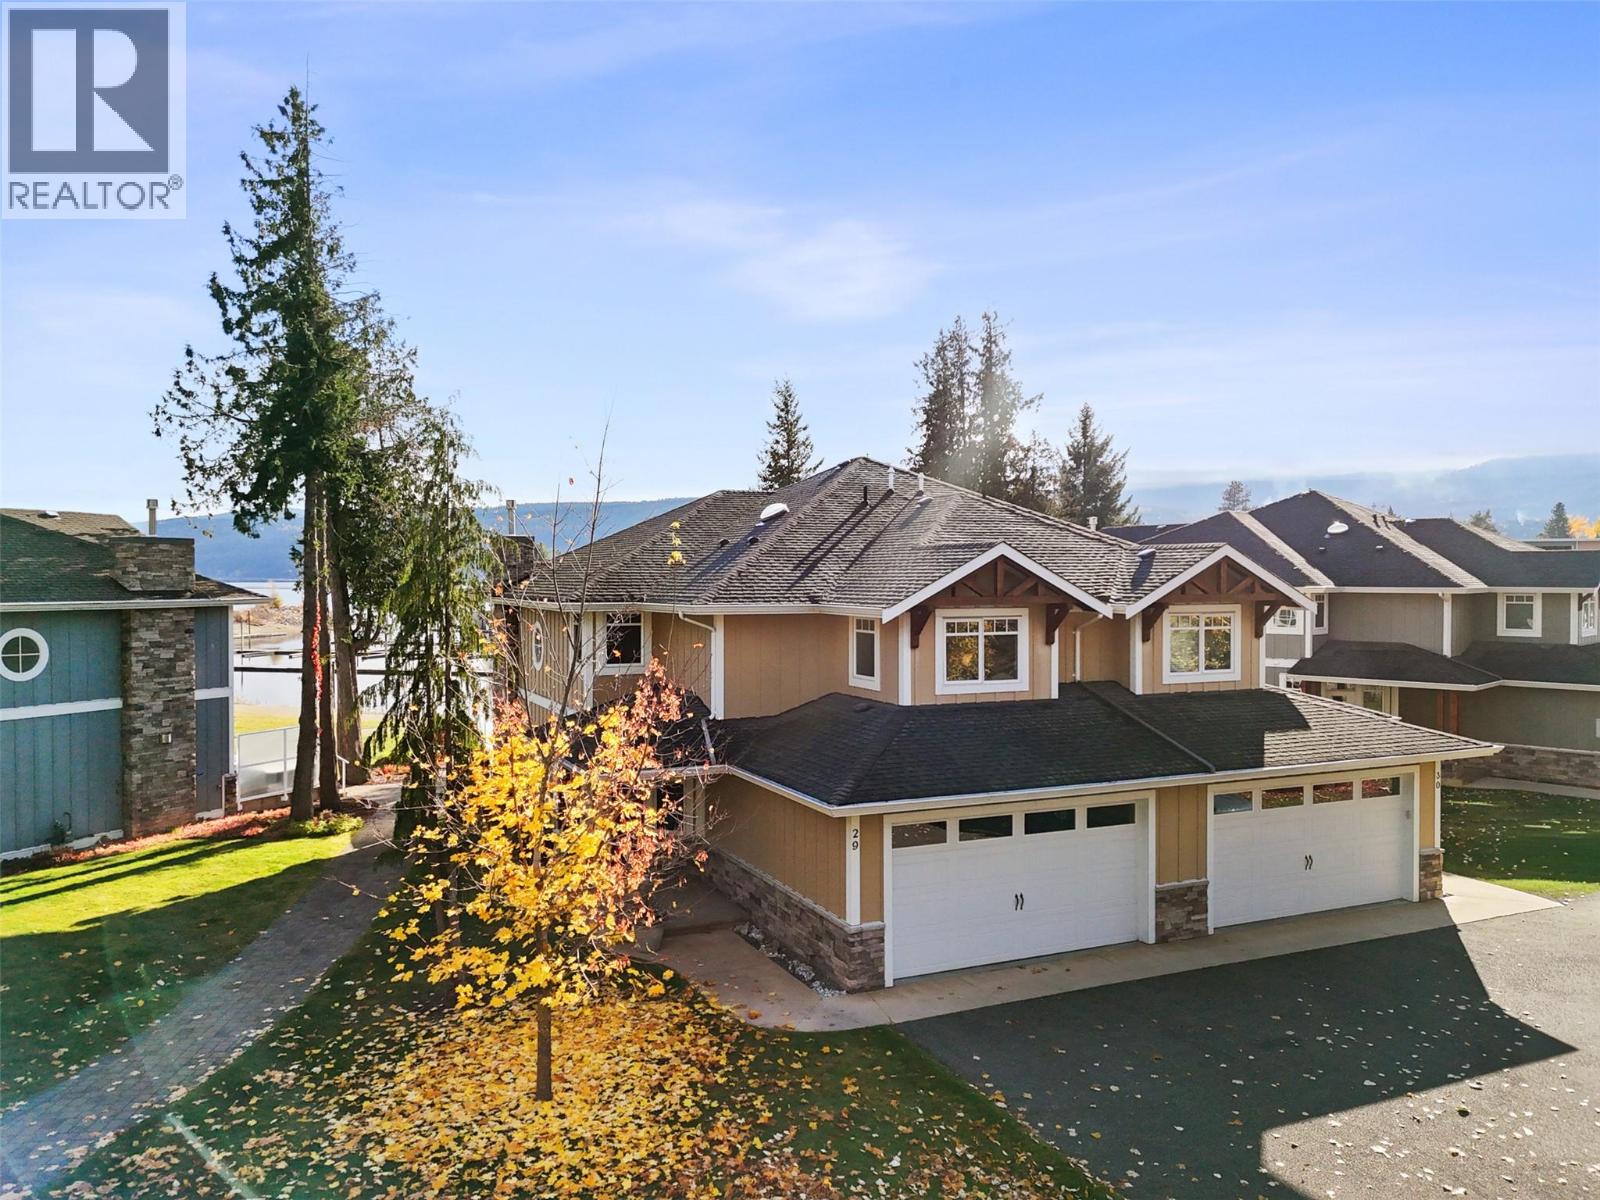
$999,000
Maintenance, Ground Maintenance, Property Management, Waste Removal
$428.43 Monthly
$999,000
Maintenance, Ground Maintenance, Property Management, Waste Removal
$428.43 Monthly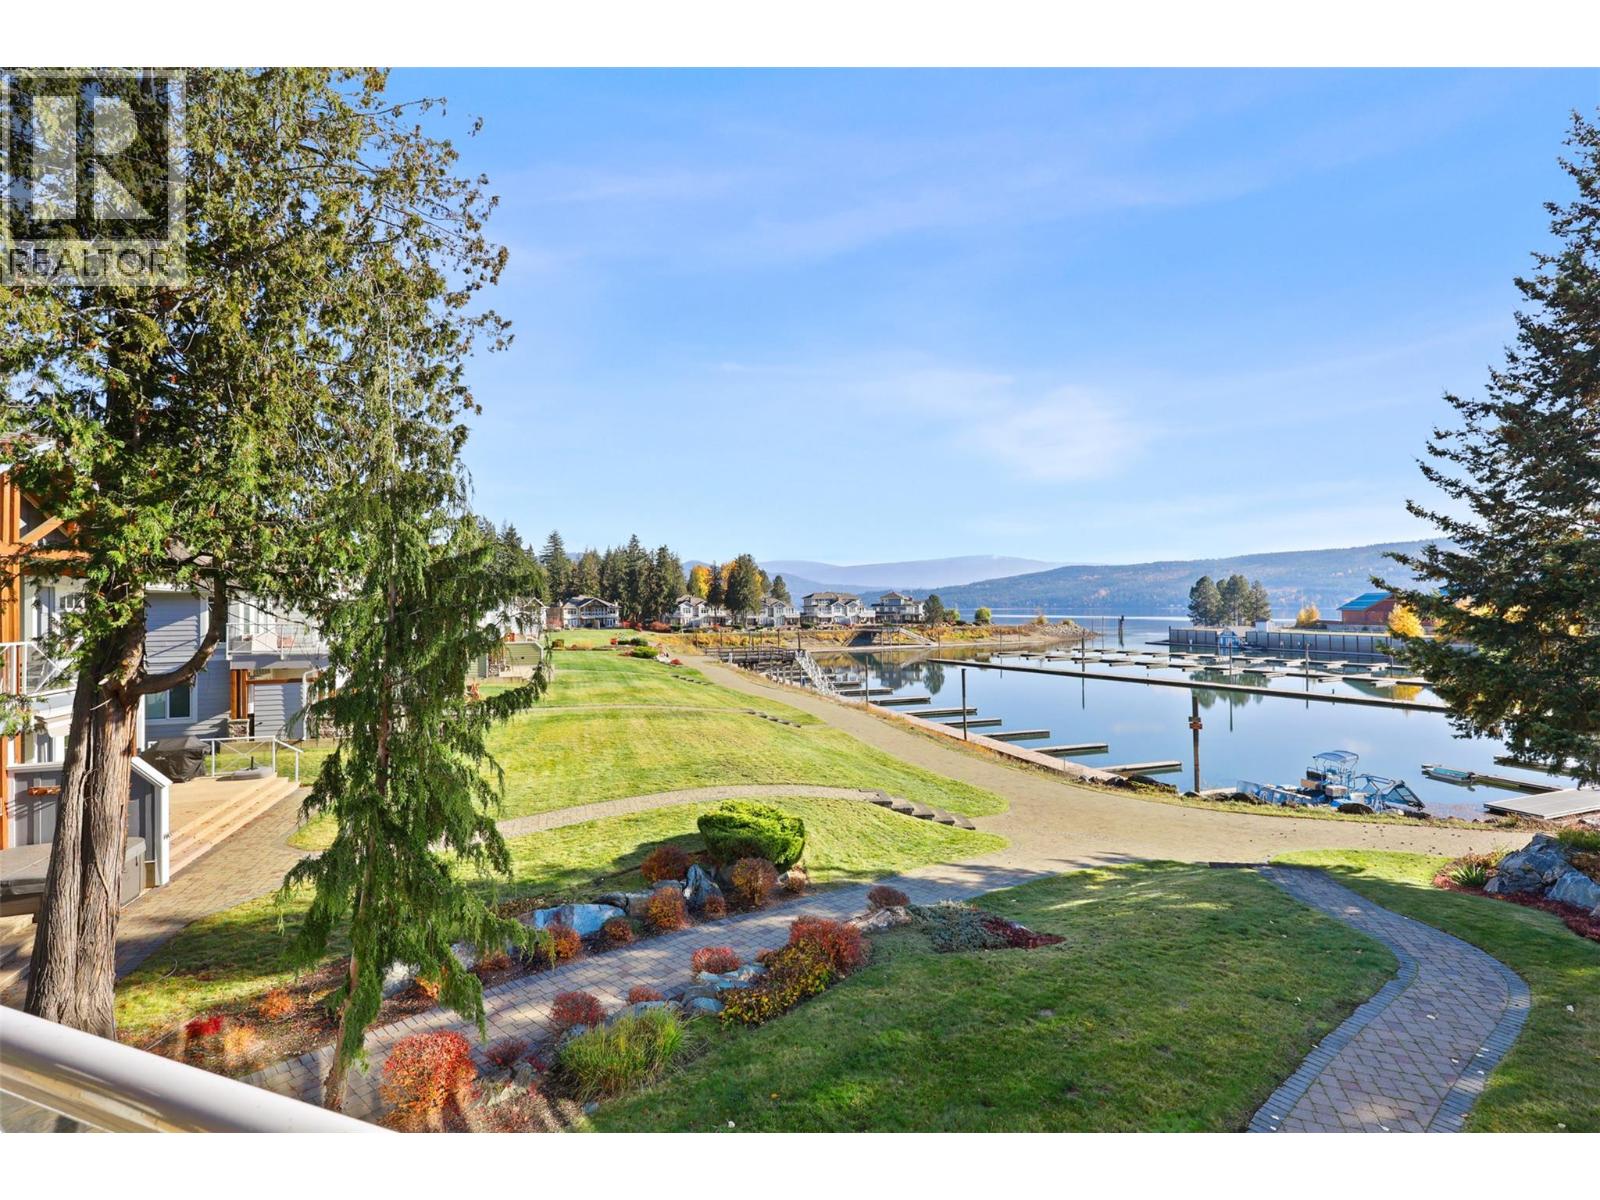
$999,000
Maintenance, Ground Maintenance, Property Management, Waste Removal
$428.43 Monthly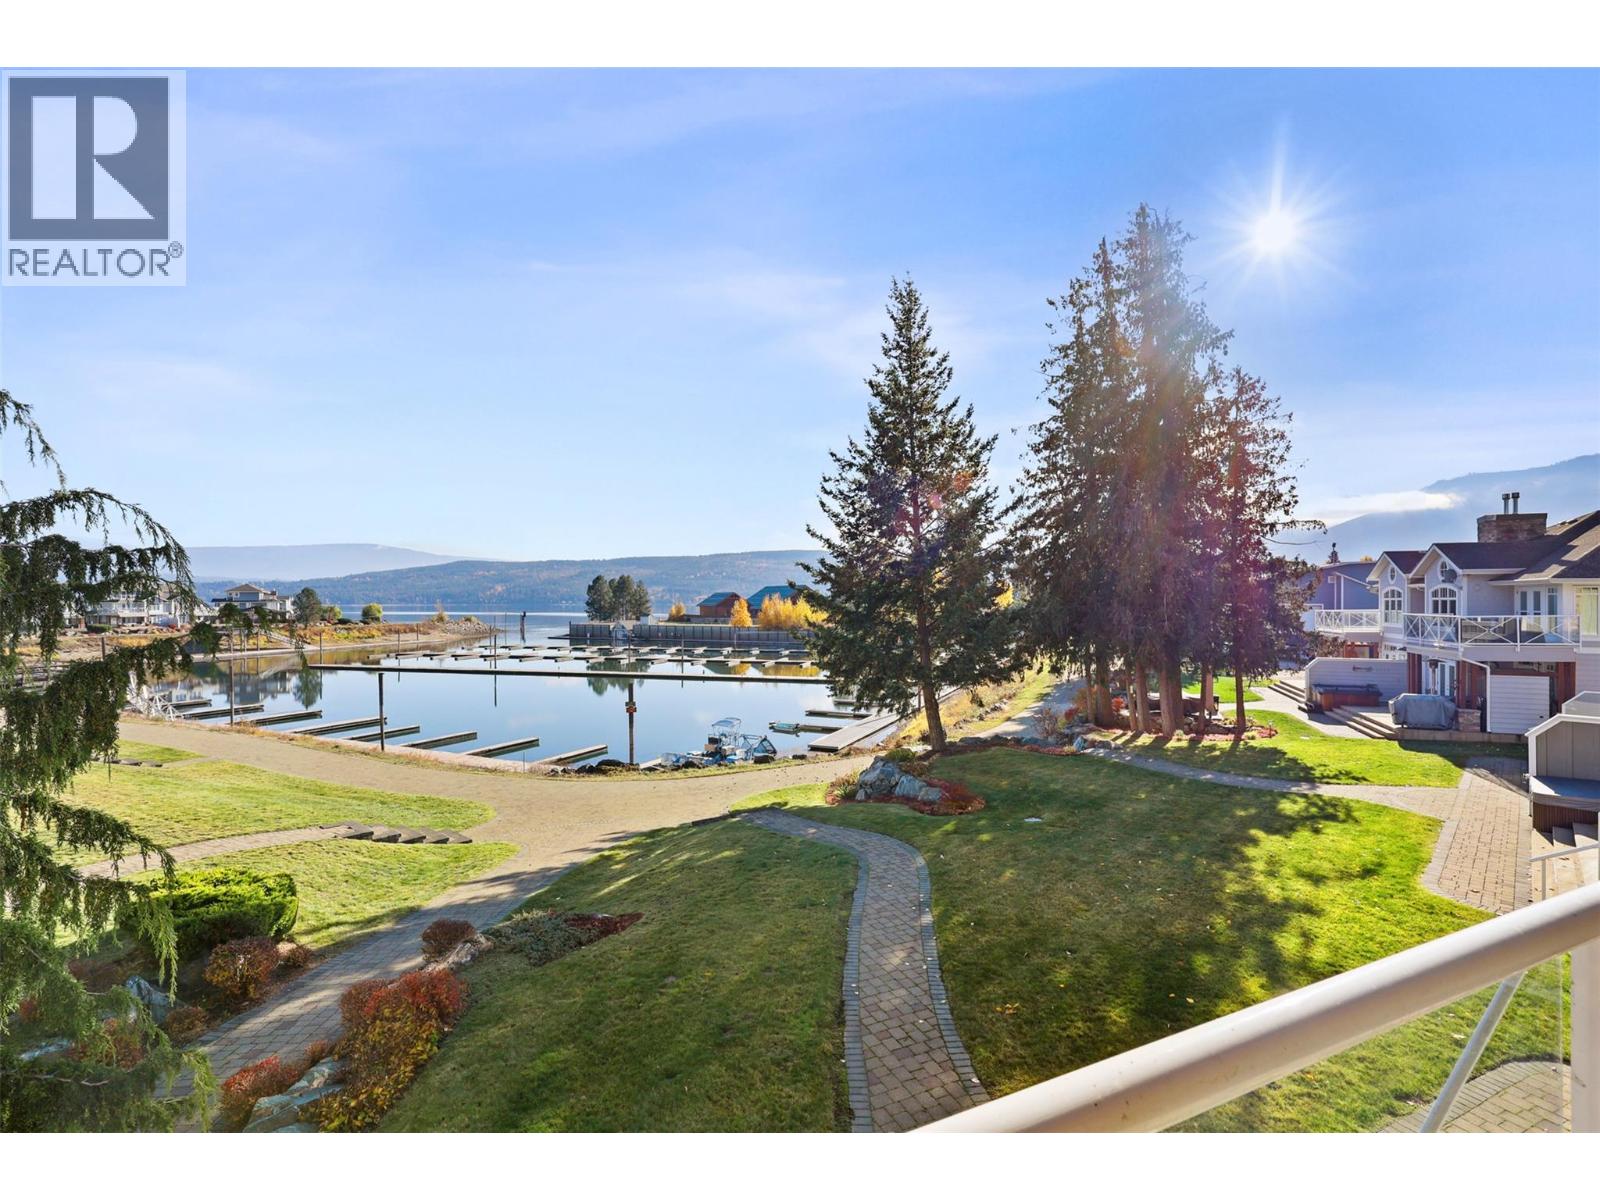
$999,000
Maintenance, Ground Maintenance, Property Management, Waste Removal
$428.43 Monthly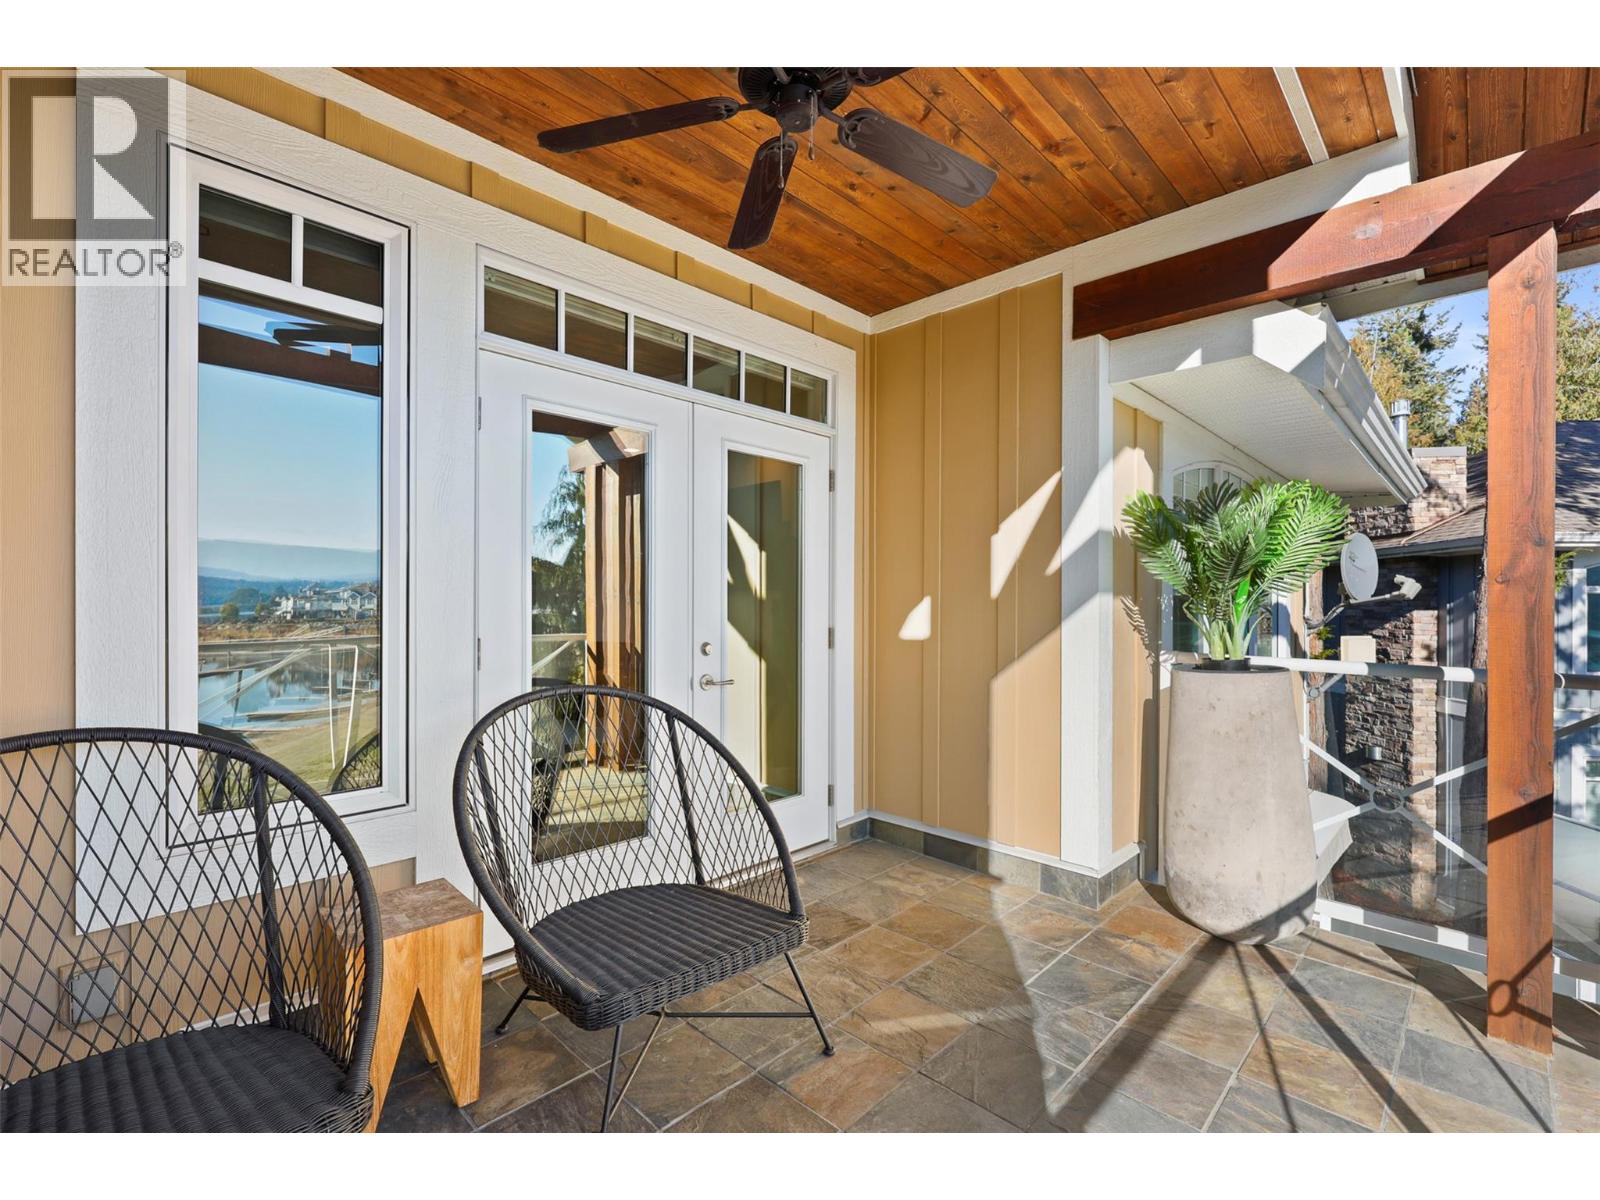
$999,000
Maintenance, Ground Maintenance, Property Management, Waste Removal
$428.43 Monthly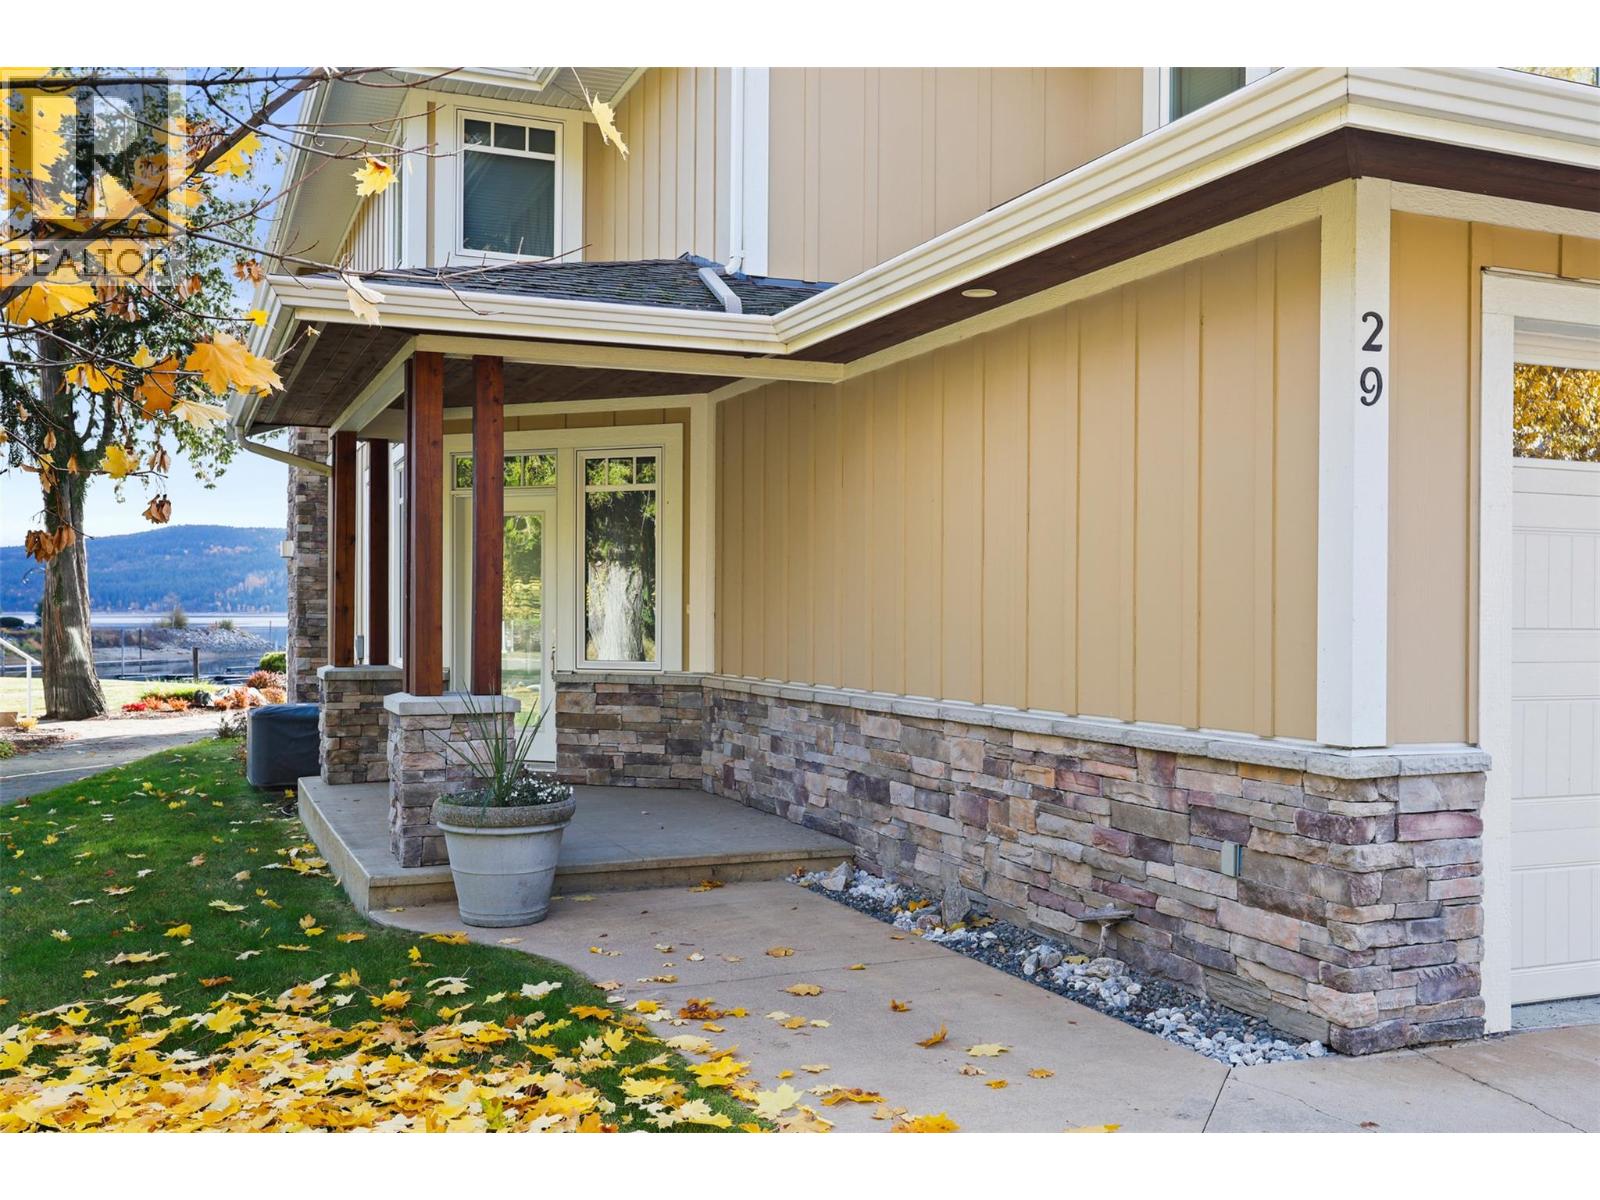
$999,000
Maintenance, Ground Maintenance, Property Management, Waste Removal
$428.43 Monthly
$999,000
Maintenance, Ground Maintenance, Property Management, Waste Removal
$428.43 Monthly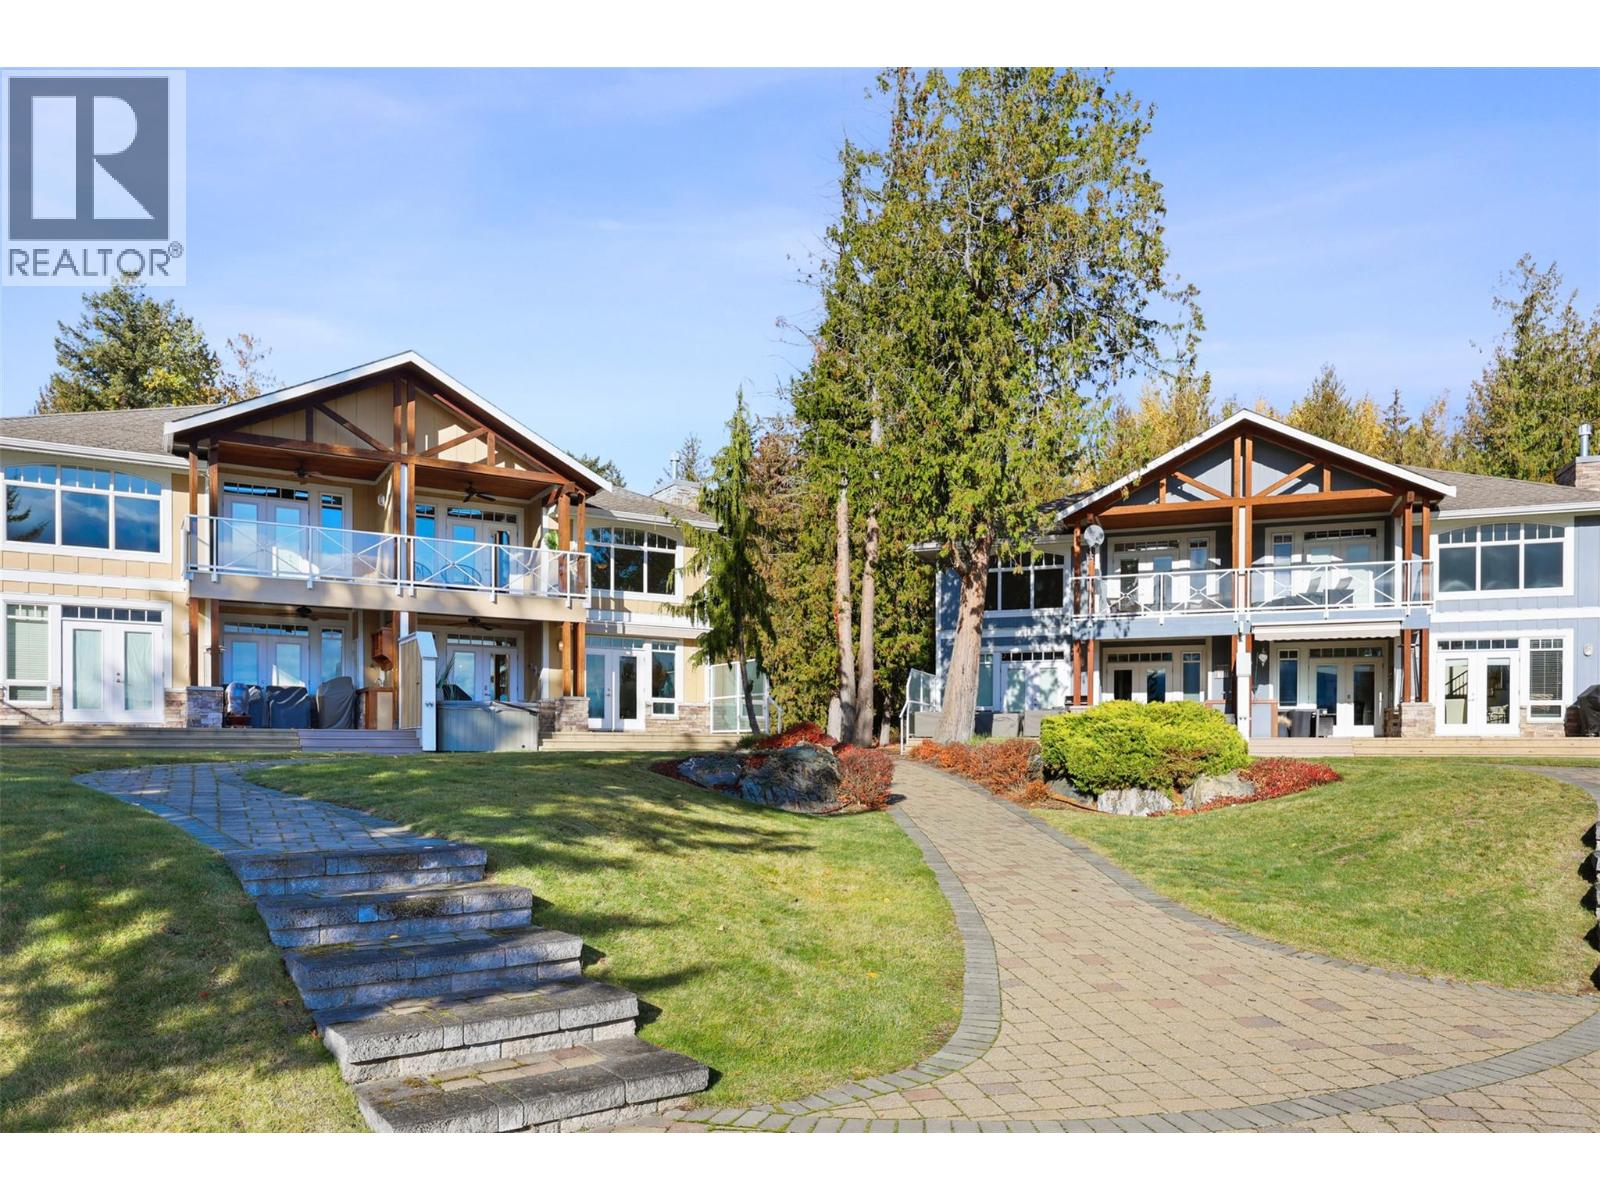
$999,000
Maintenance, Ground Maintenance, Property Management, Waste Removal
$428.43 Monthly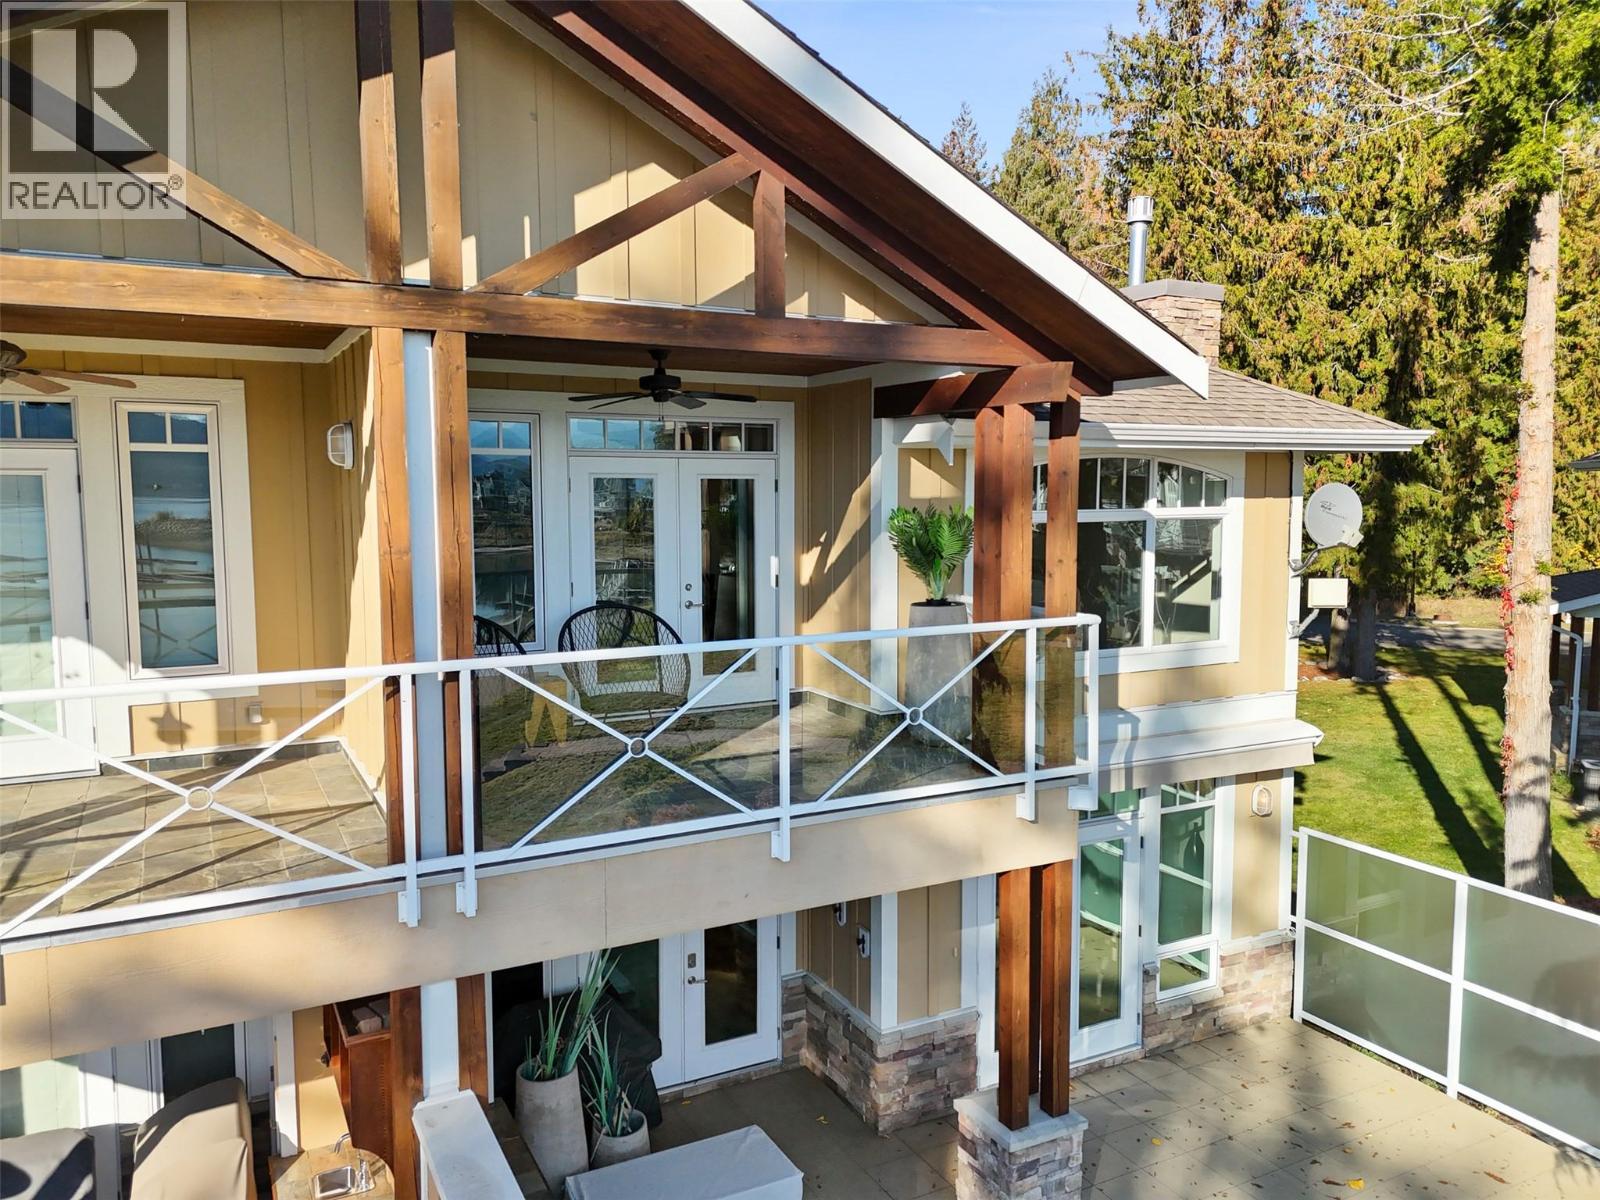
$999,000
Maintenance, Ground Maintenance, Property Management, Waste Removal
$428.43 Monthly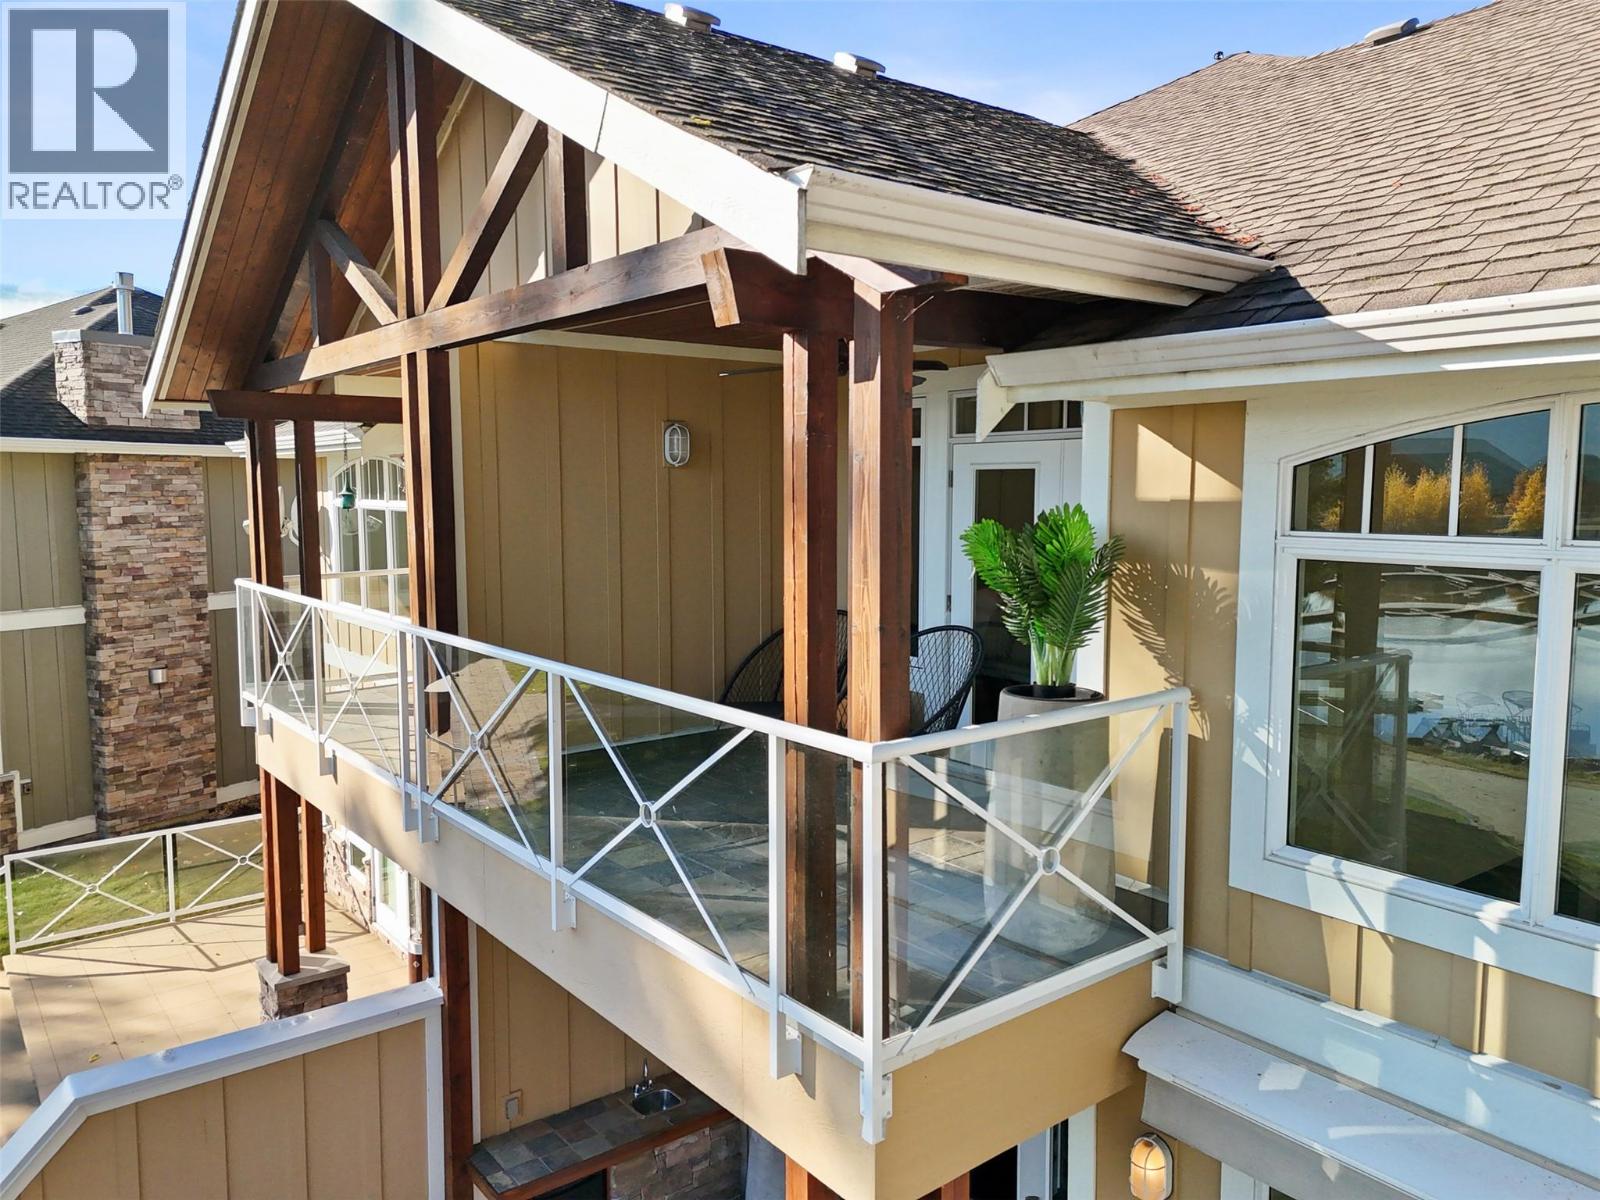
$999,000
Maintenance, Ground Maintenance, Property Management, Waste Removal
$428.43 Monthly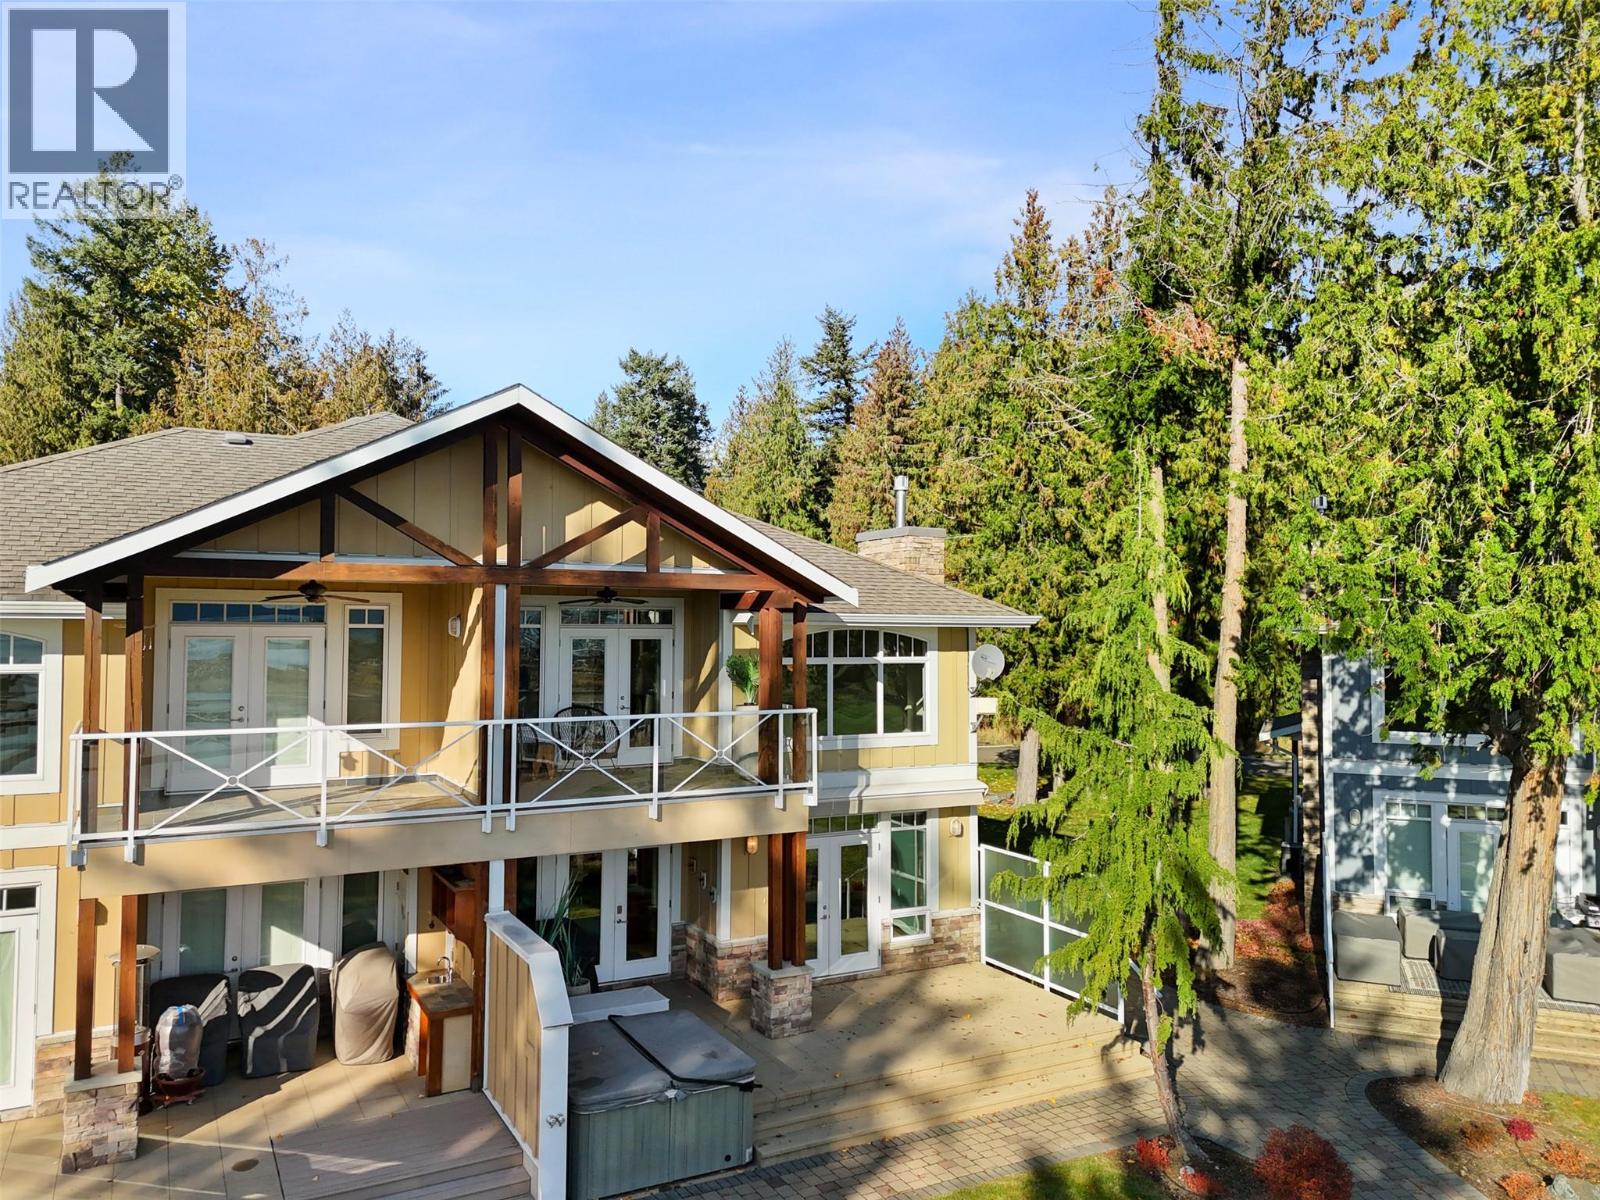
$999,000
Maintenance, Ground Maintenance, Property Management, Waste Removal
$428.43 Monthly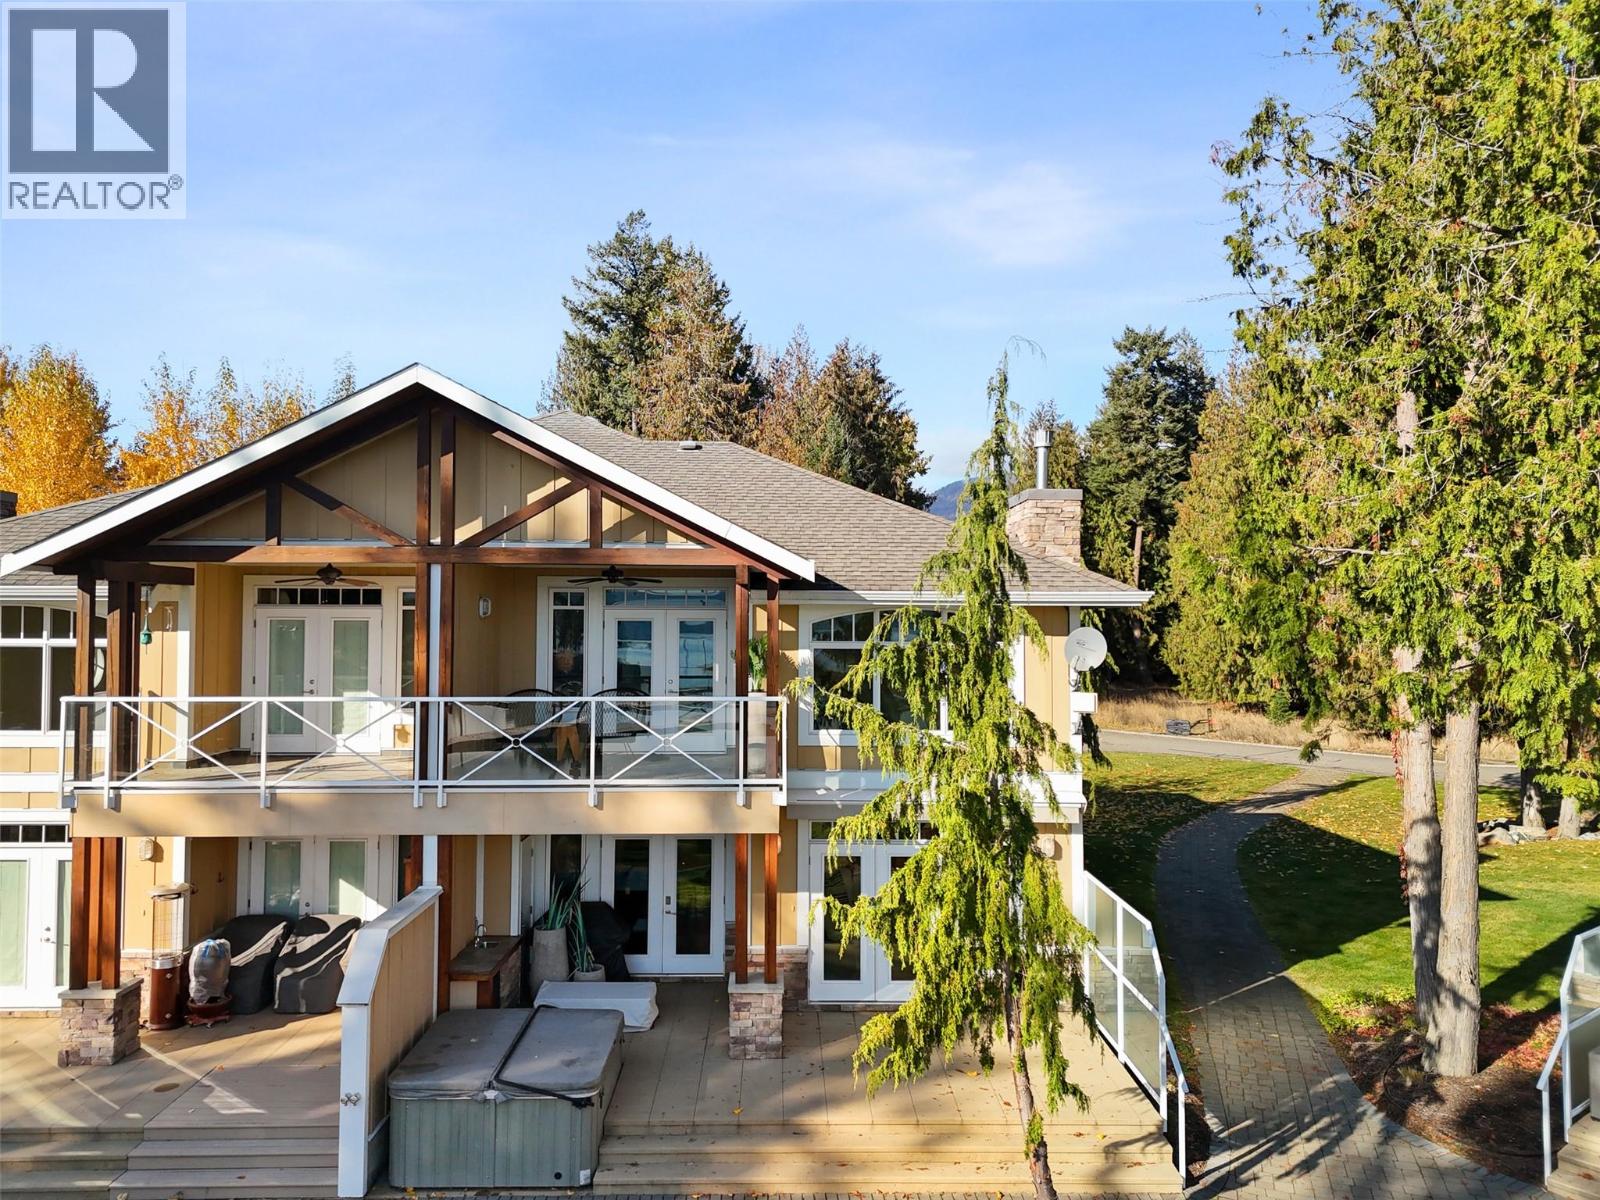
$999,000
Maintenance, Ground Maintenance, Property Management, Waste Removal
$428.43 Monthly
$999,000
Maintenance, Ground Maintenance, Property Management, Waste Removal
$428.43 Monthly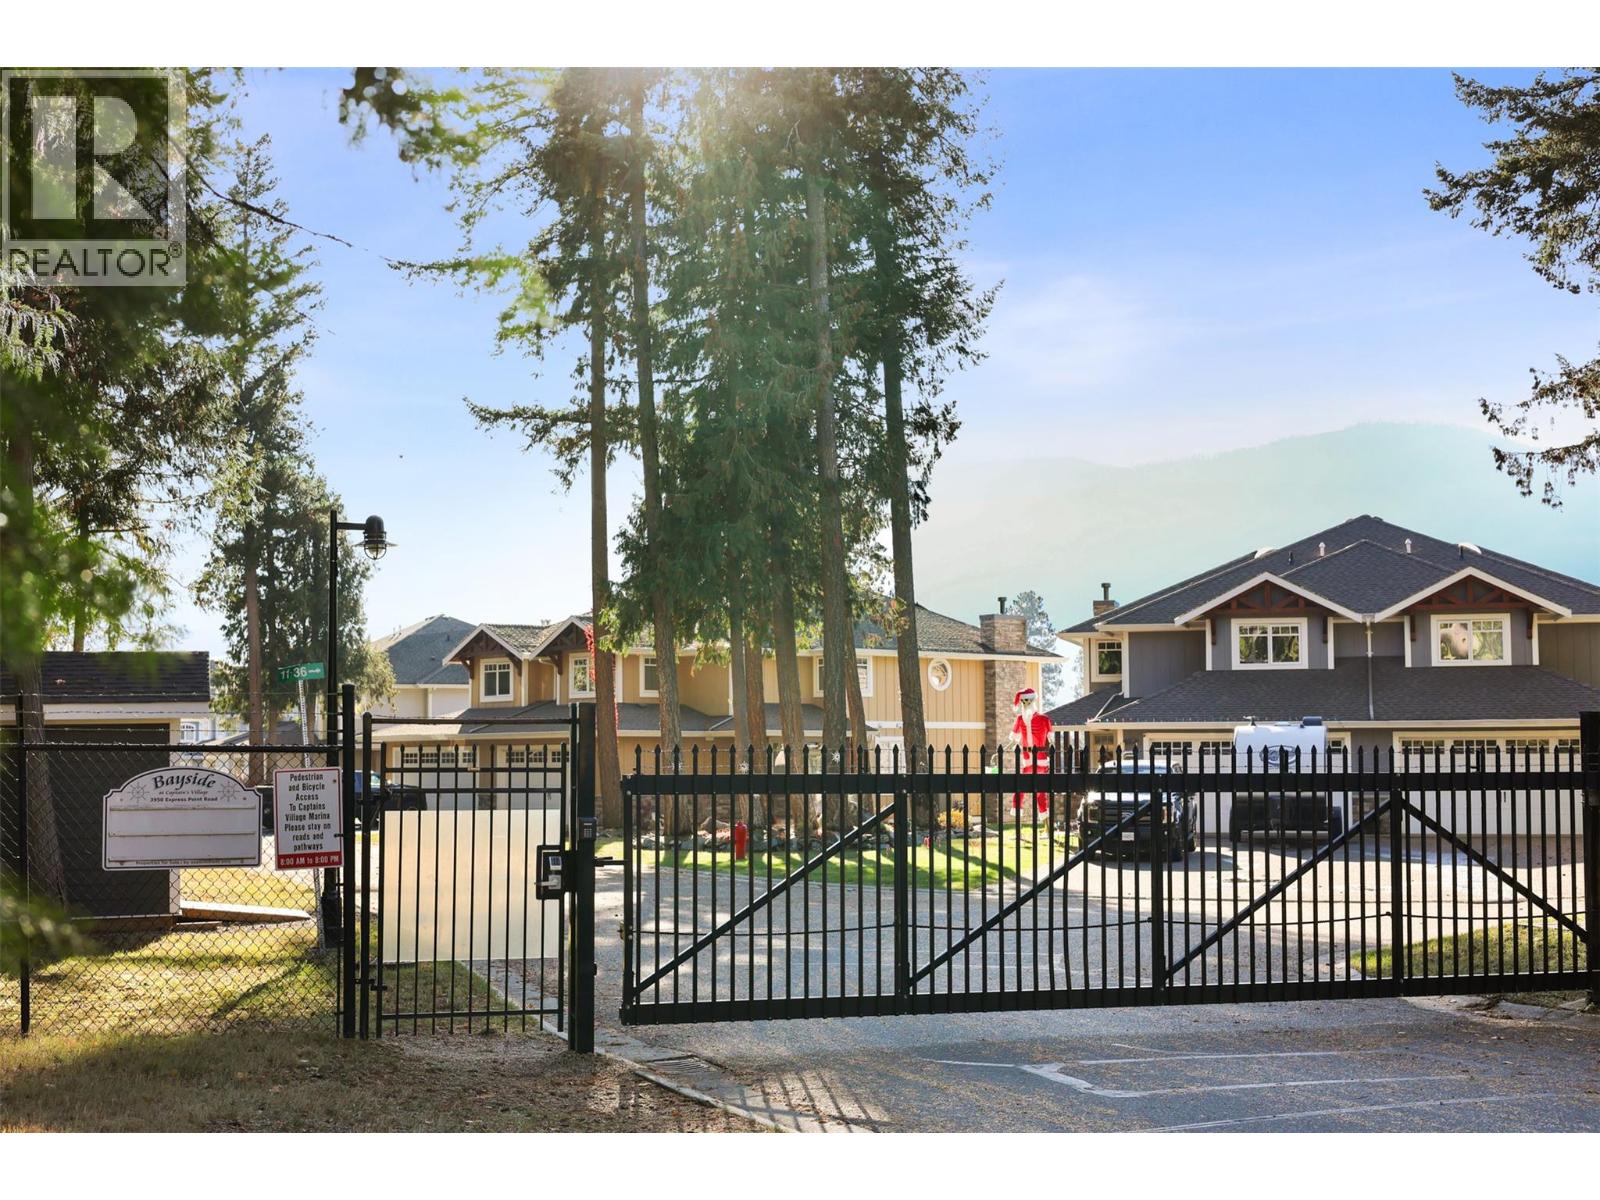
$999,000
Maintenance, Ground Maintenance, Property Management, Waste Removal
$428.43 Monthly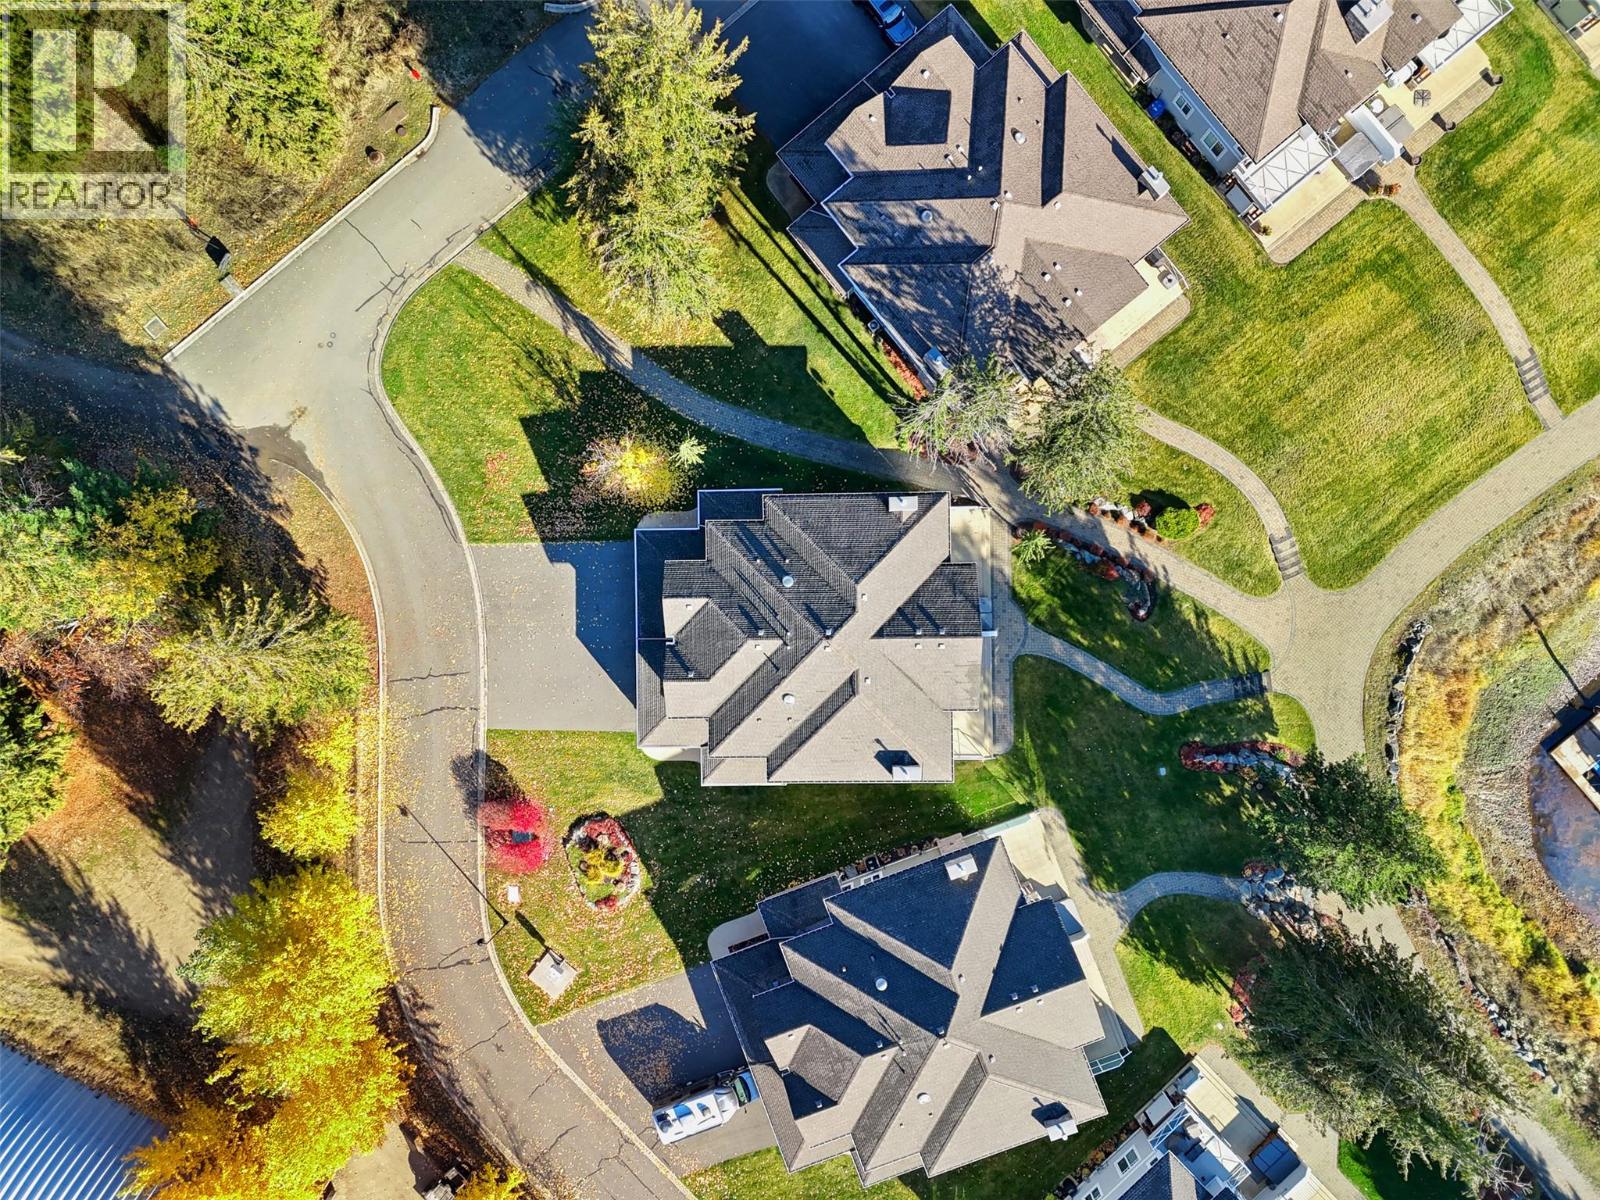
$999,000
Maintenance, Ground Maintenance, Property Management, Waste Removal
$428.43 Monthly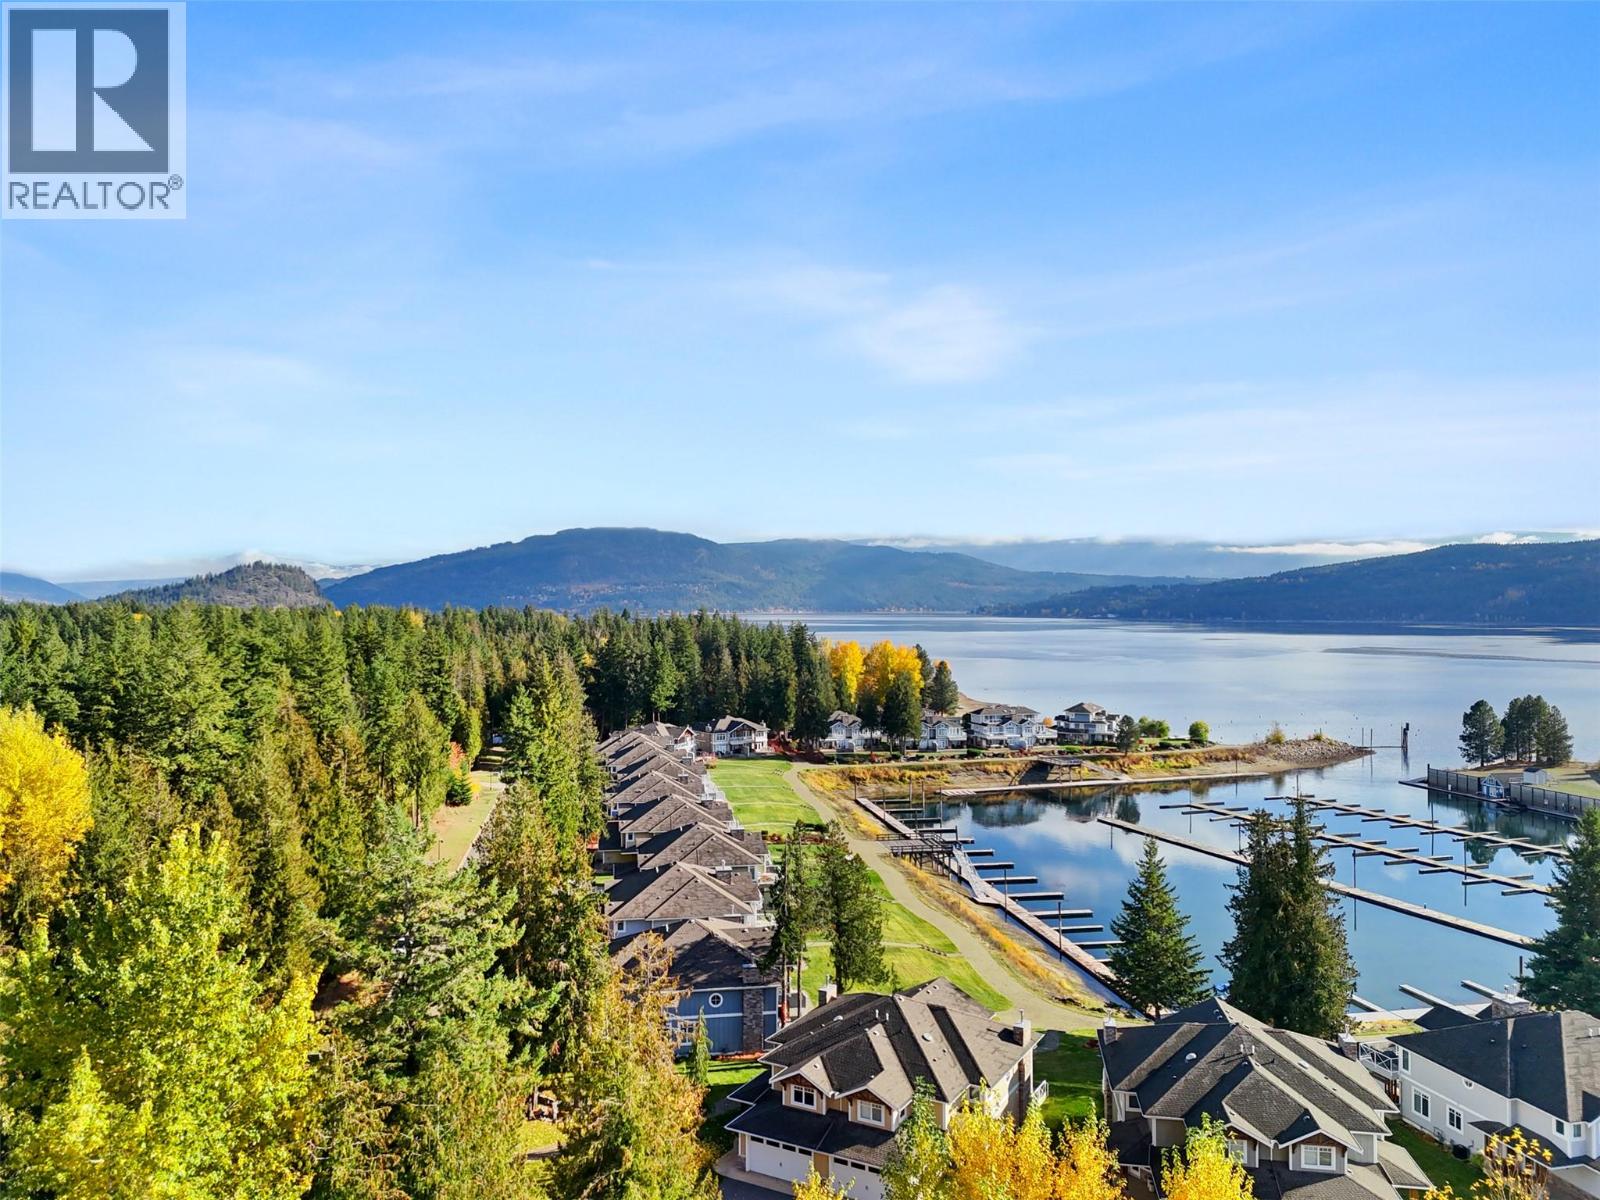
$999,000
Maintenance, Ground Maintenance, Property Management, Waste Removal
$428.43 Monthly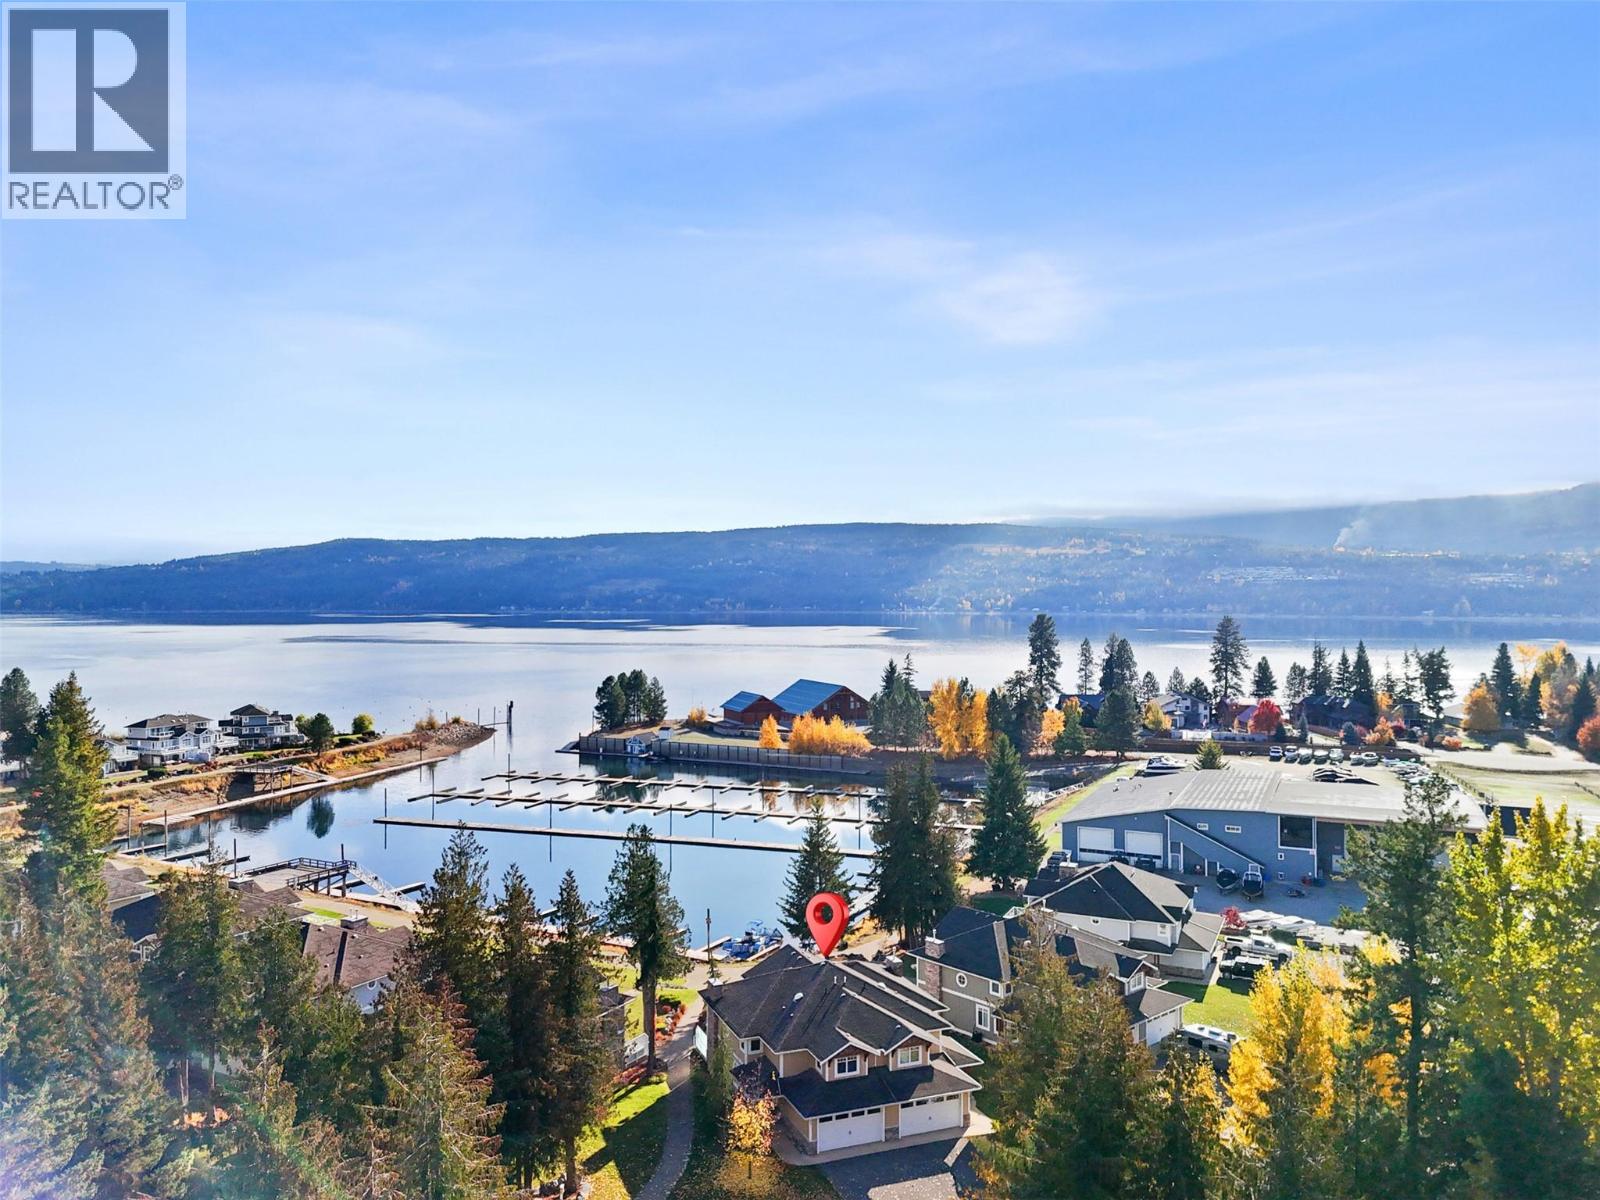
$999,000
Maintenance, Ground Maintenance, Property Management, Waste Removal
$428.43 Monthly
$999,000
Maintenance, Ground Maintenance, Property Management, Waste Removal
$428.43 Monthly
$999,000
Maintenance, Ground Maintenance, Property Management, Waste Removal
$428.43 Monthly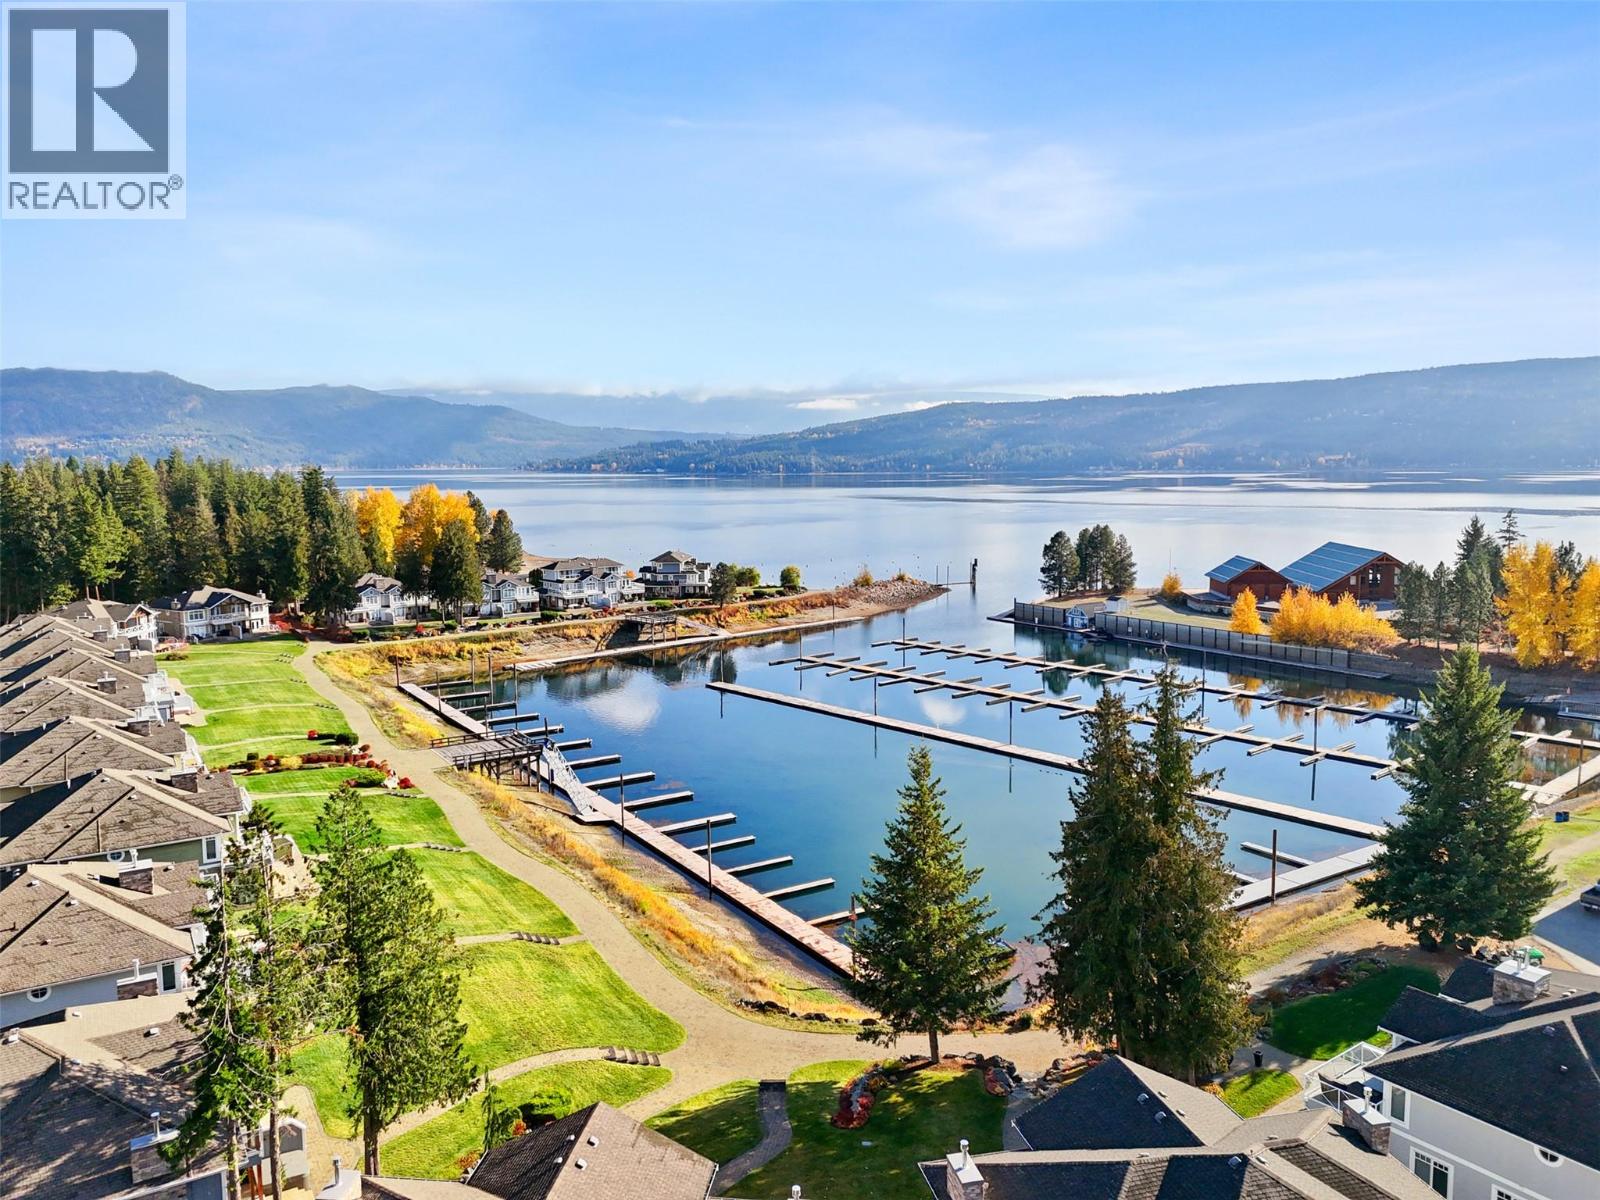
$999,000
Maintenance, Ground Maintenance, Property Management, Waste Removal
$428.43 Monthly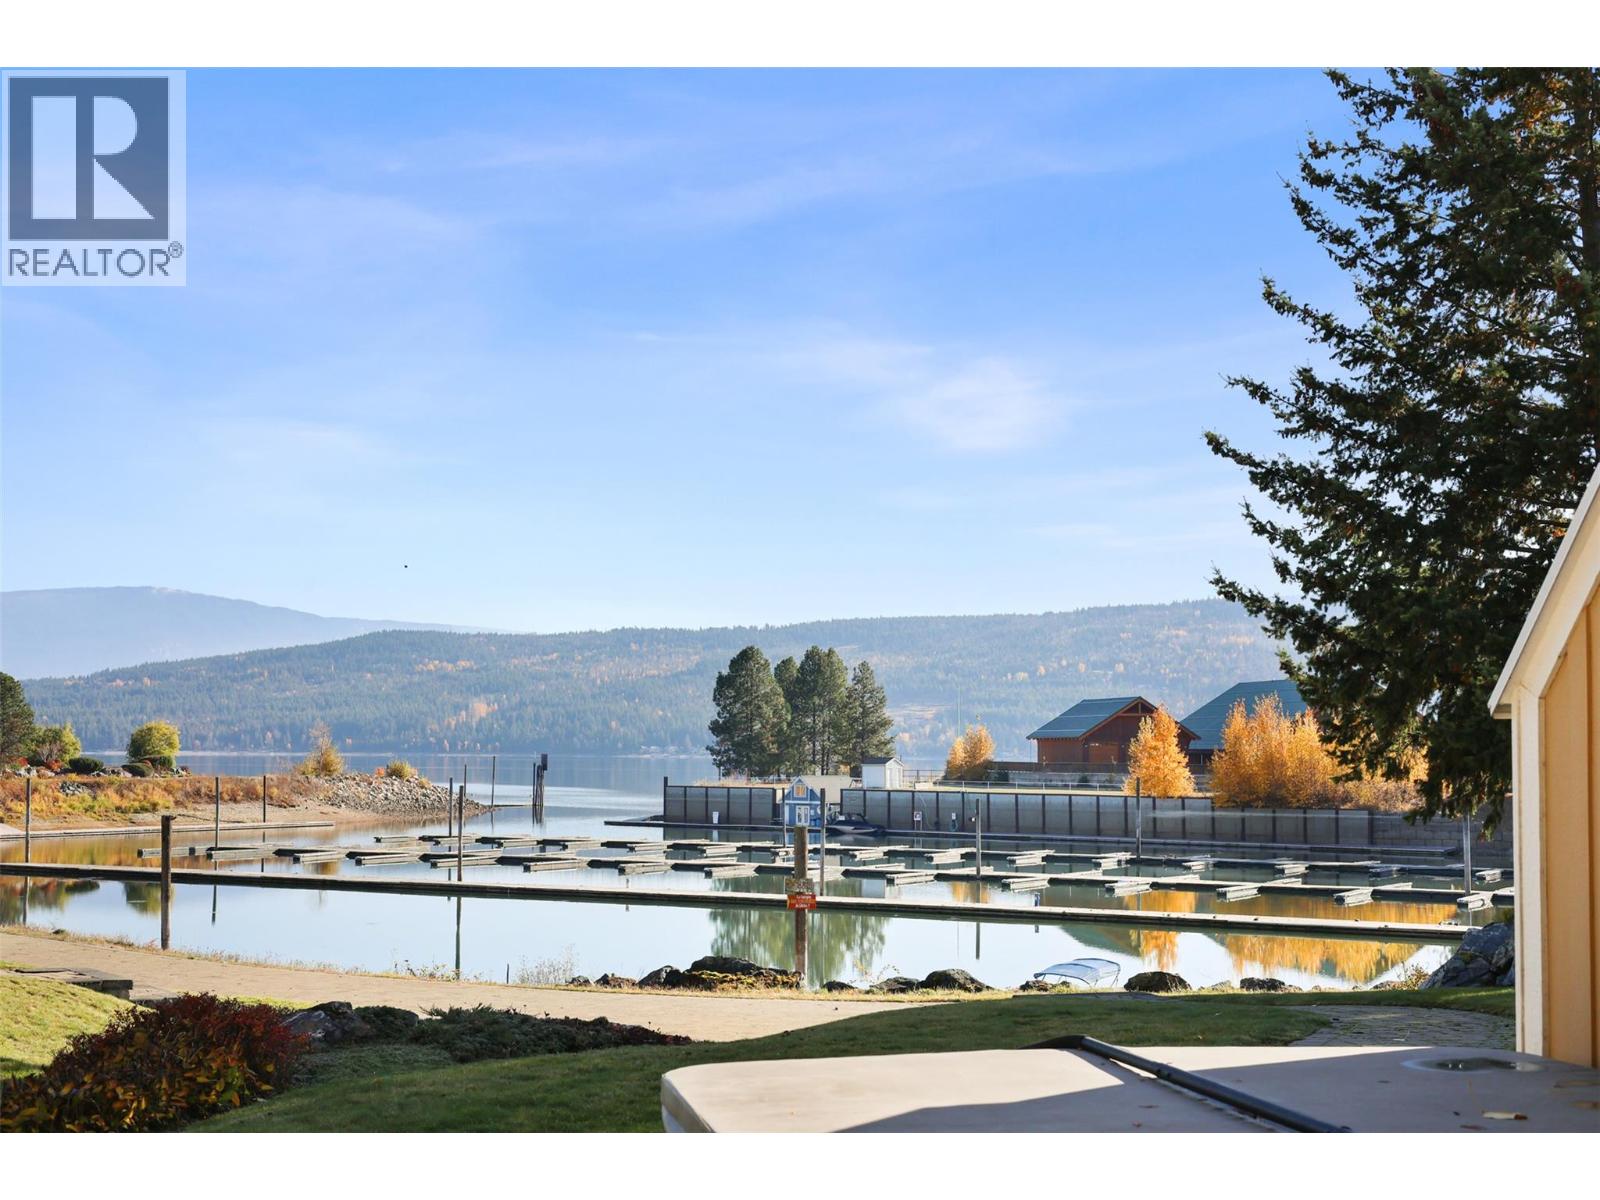
$999,000
Maintenance, Ground Maintenance, Property Management, Waste Removal
$428.43 Monthly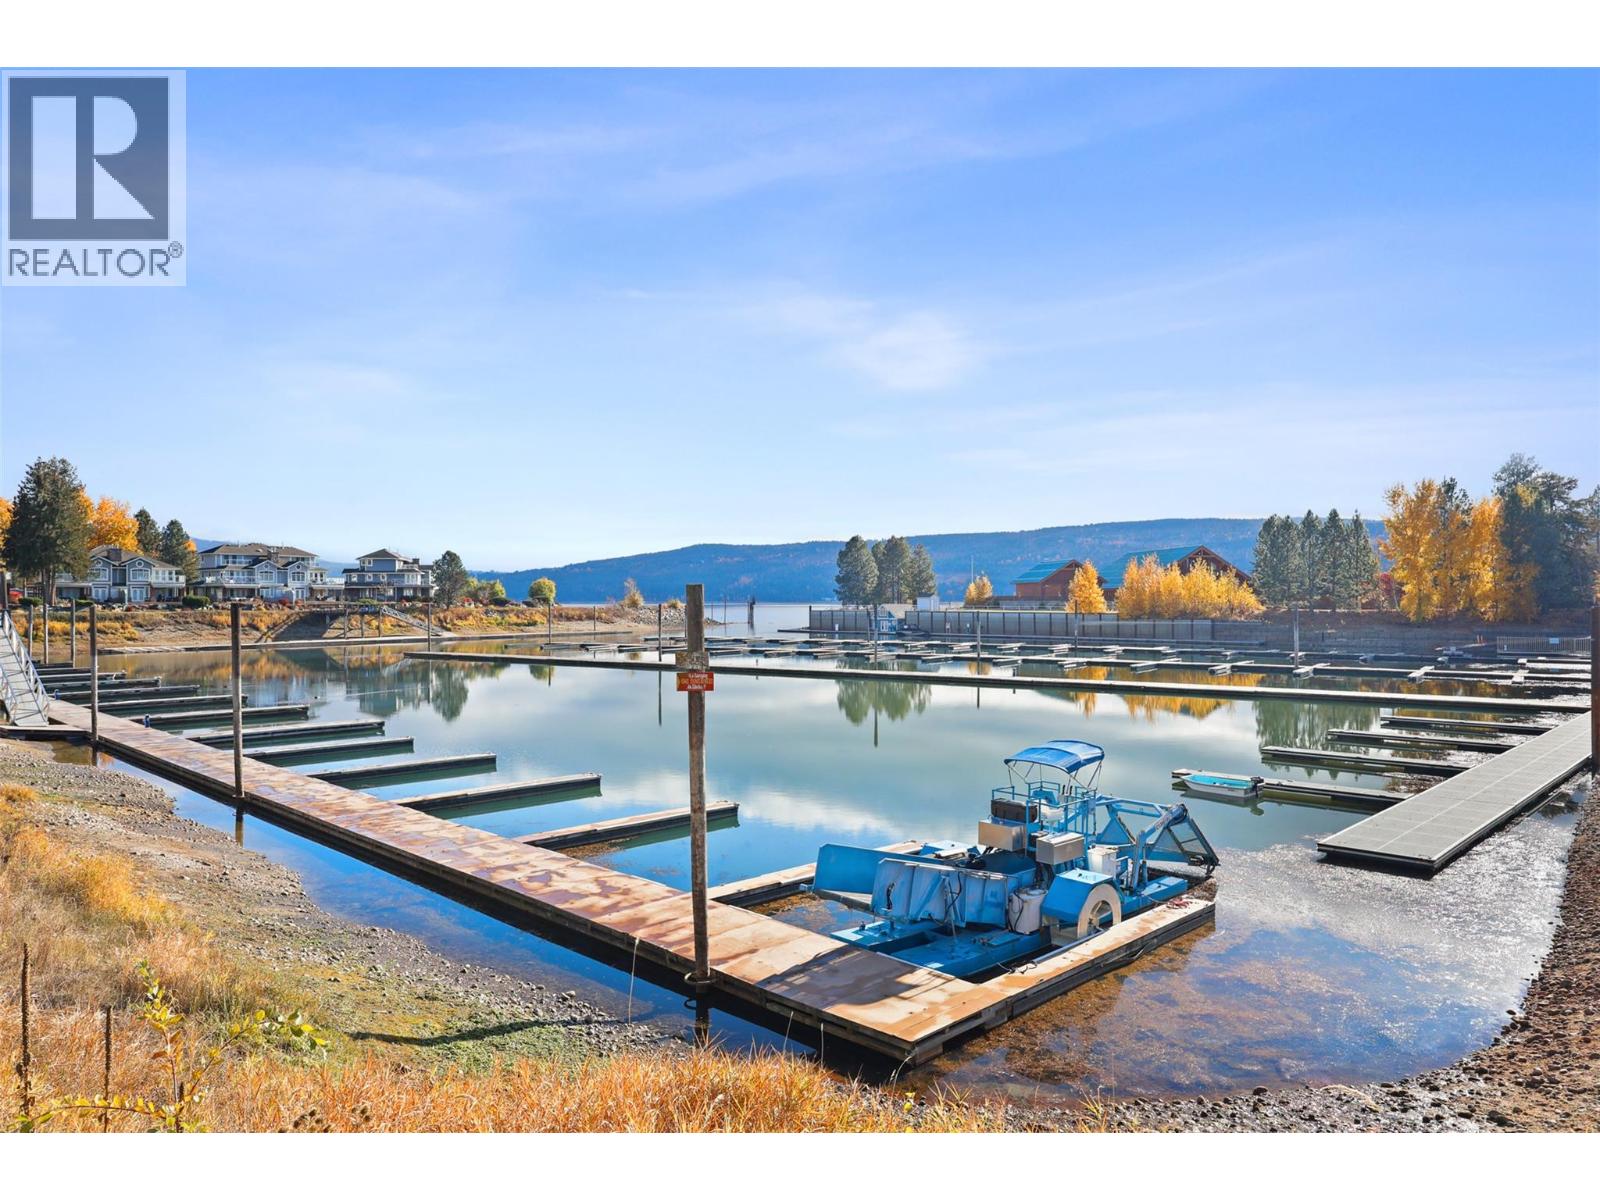
$999,000
Maintenance, Ground Maintenance, Property Management, Waste Removal
$428.43 Monthly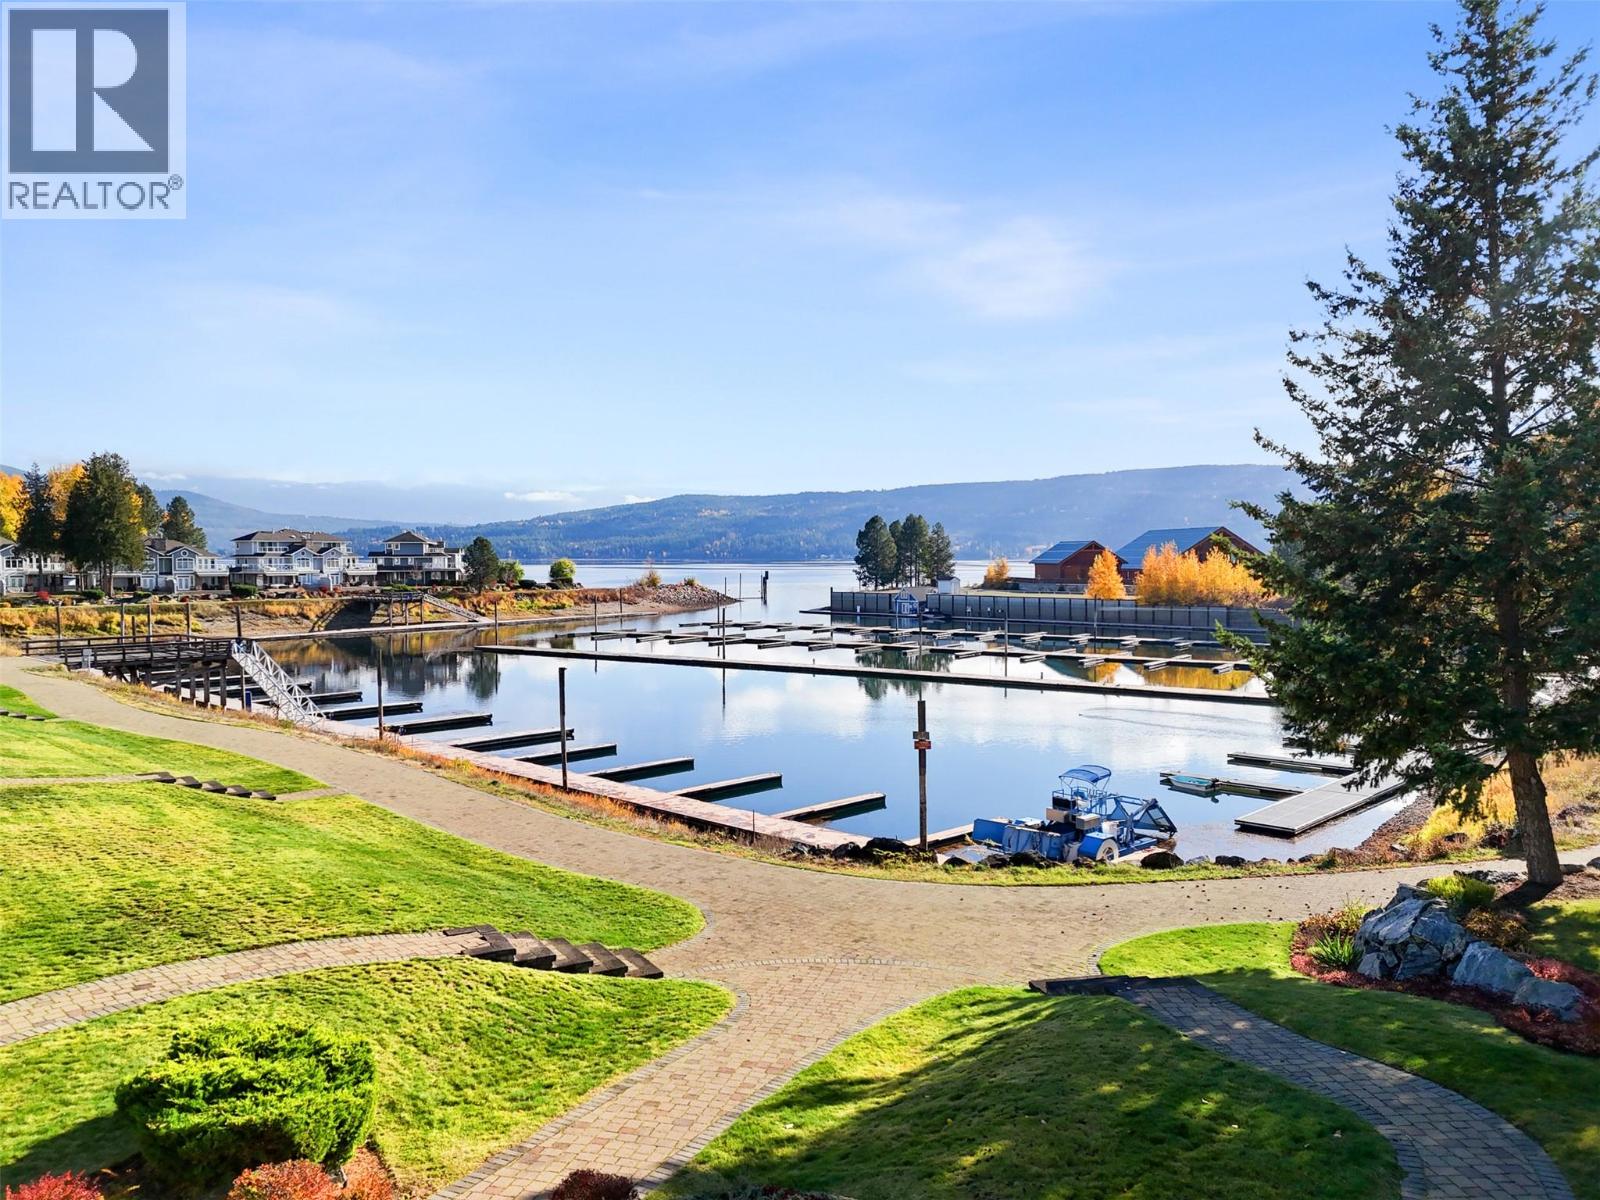
$999,000
Maintenance, Ground Maintenance, Property Management, Waste Removal
$428.43 Monthly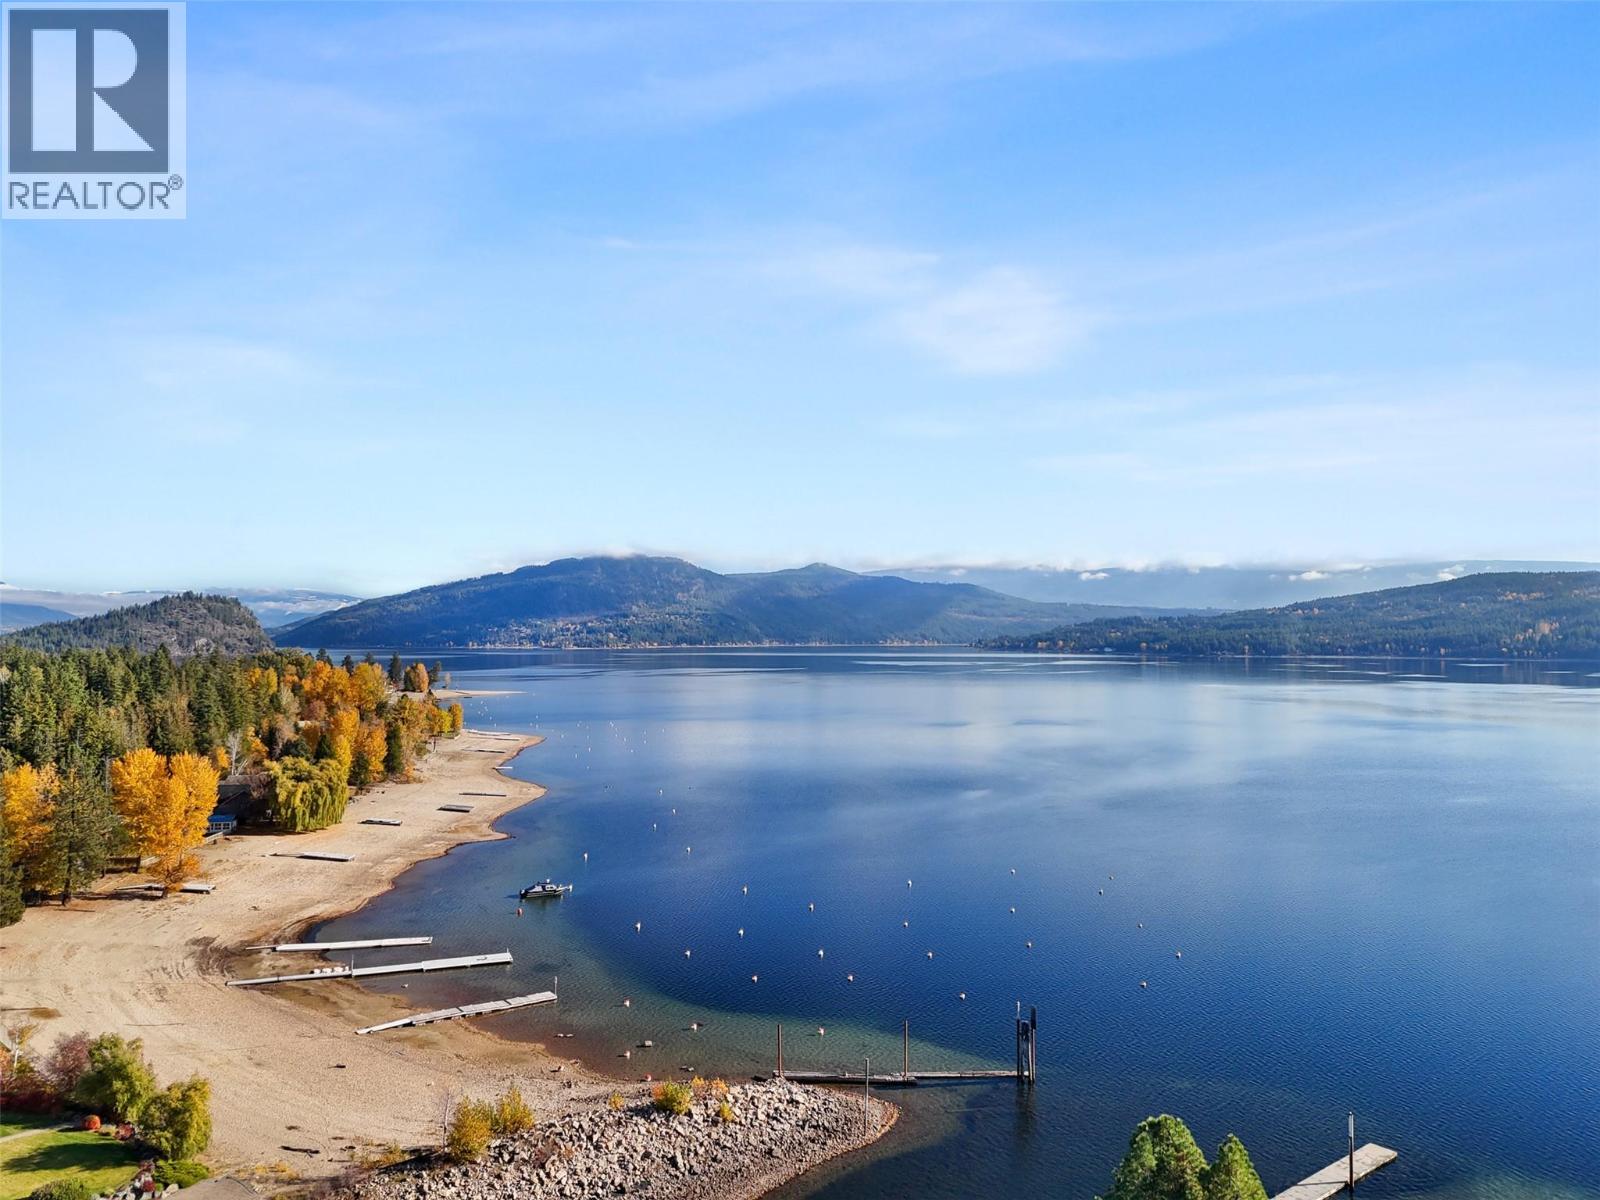
$999,000
Maintenance, Ground Maintenance, Property Management, Waste Removal
$428.43 Monthly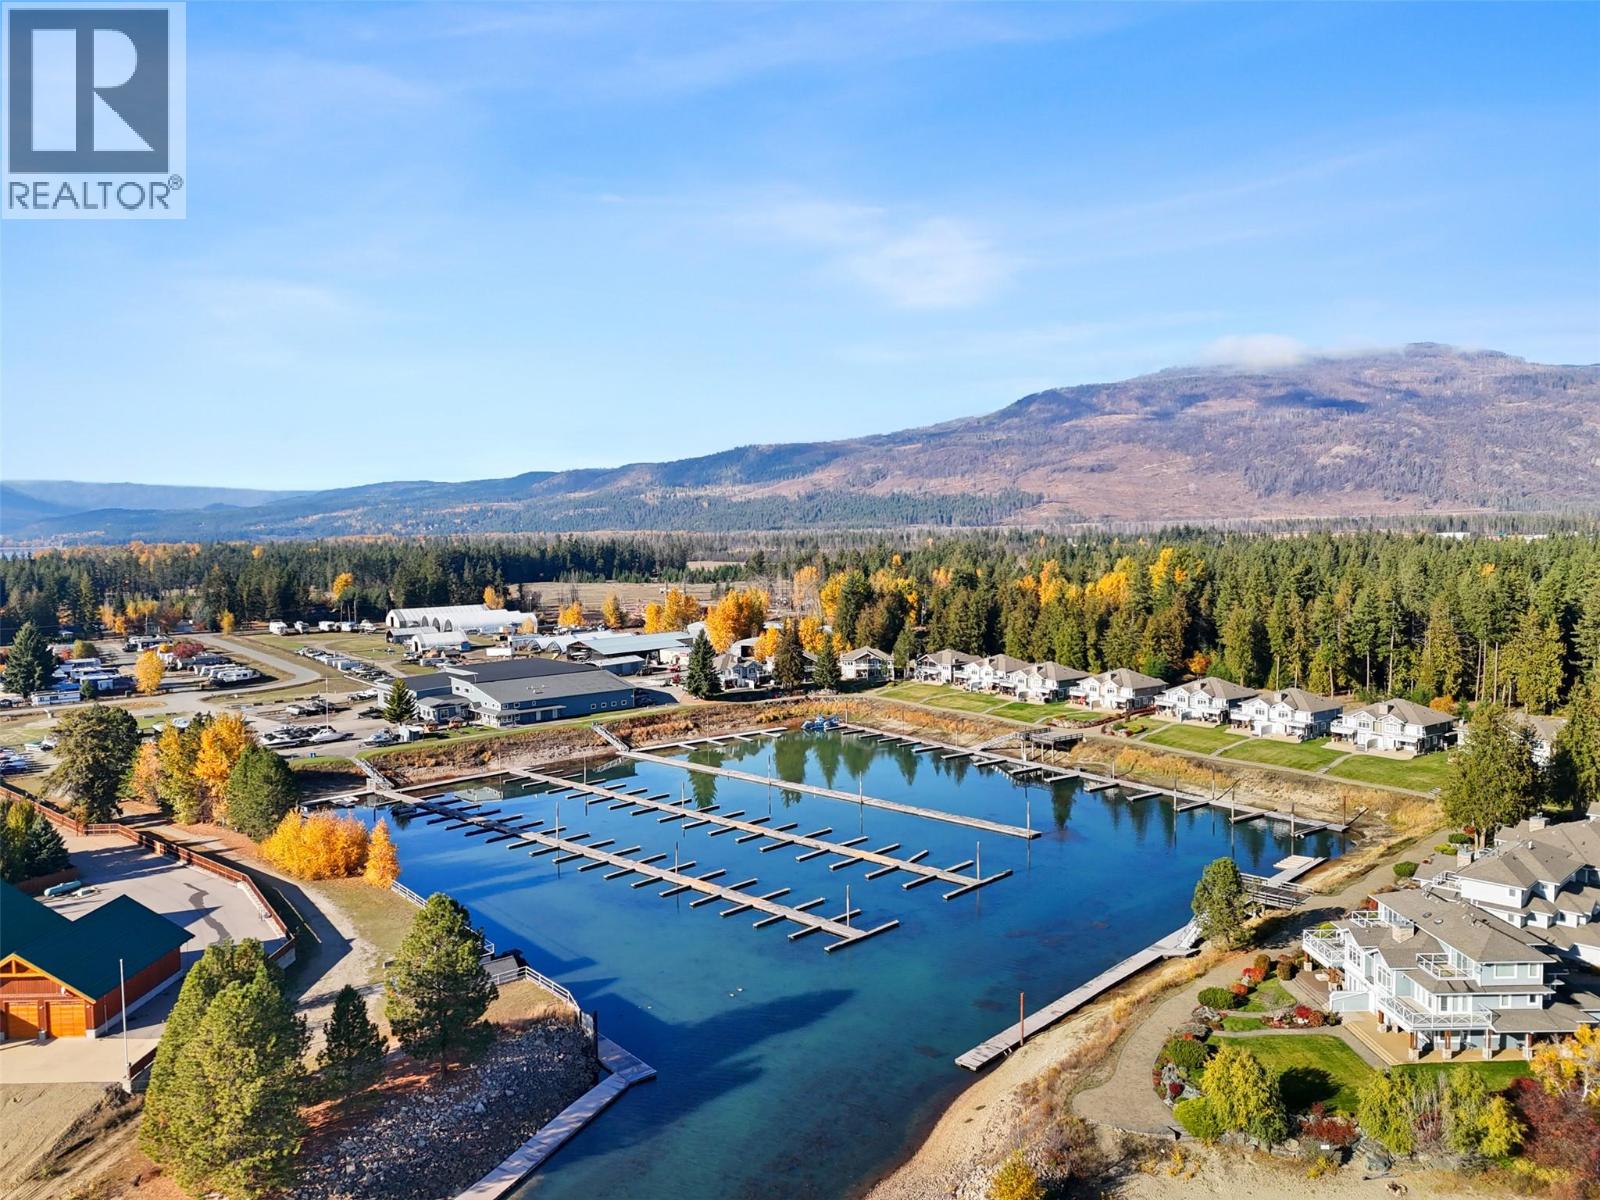
$999,000
Maintenance, Ground Maintenance, Property Management, Waste Removal
$428.43 Monthly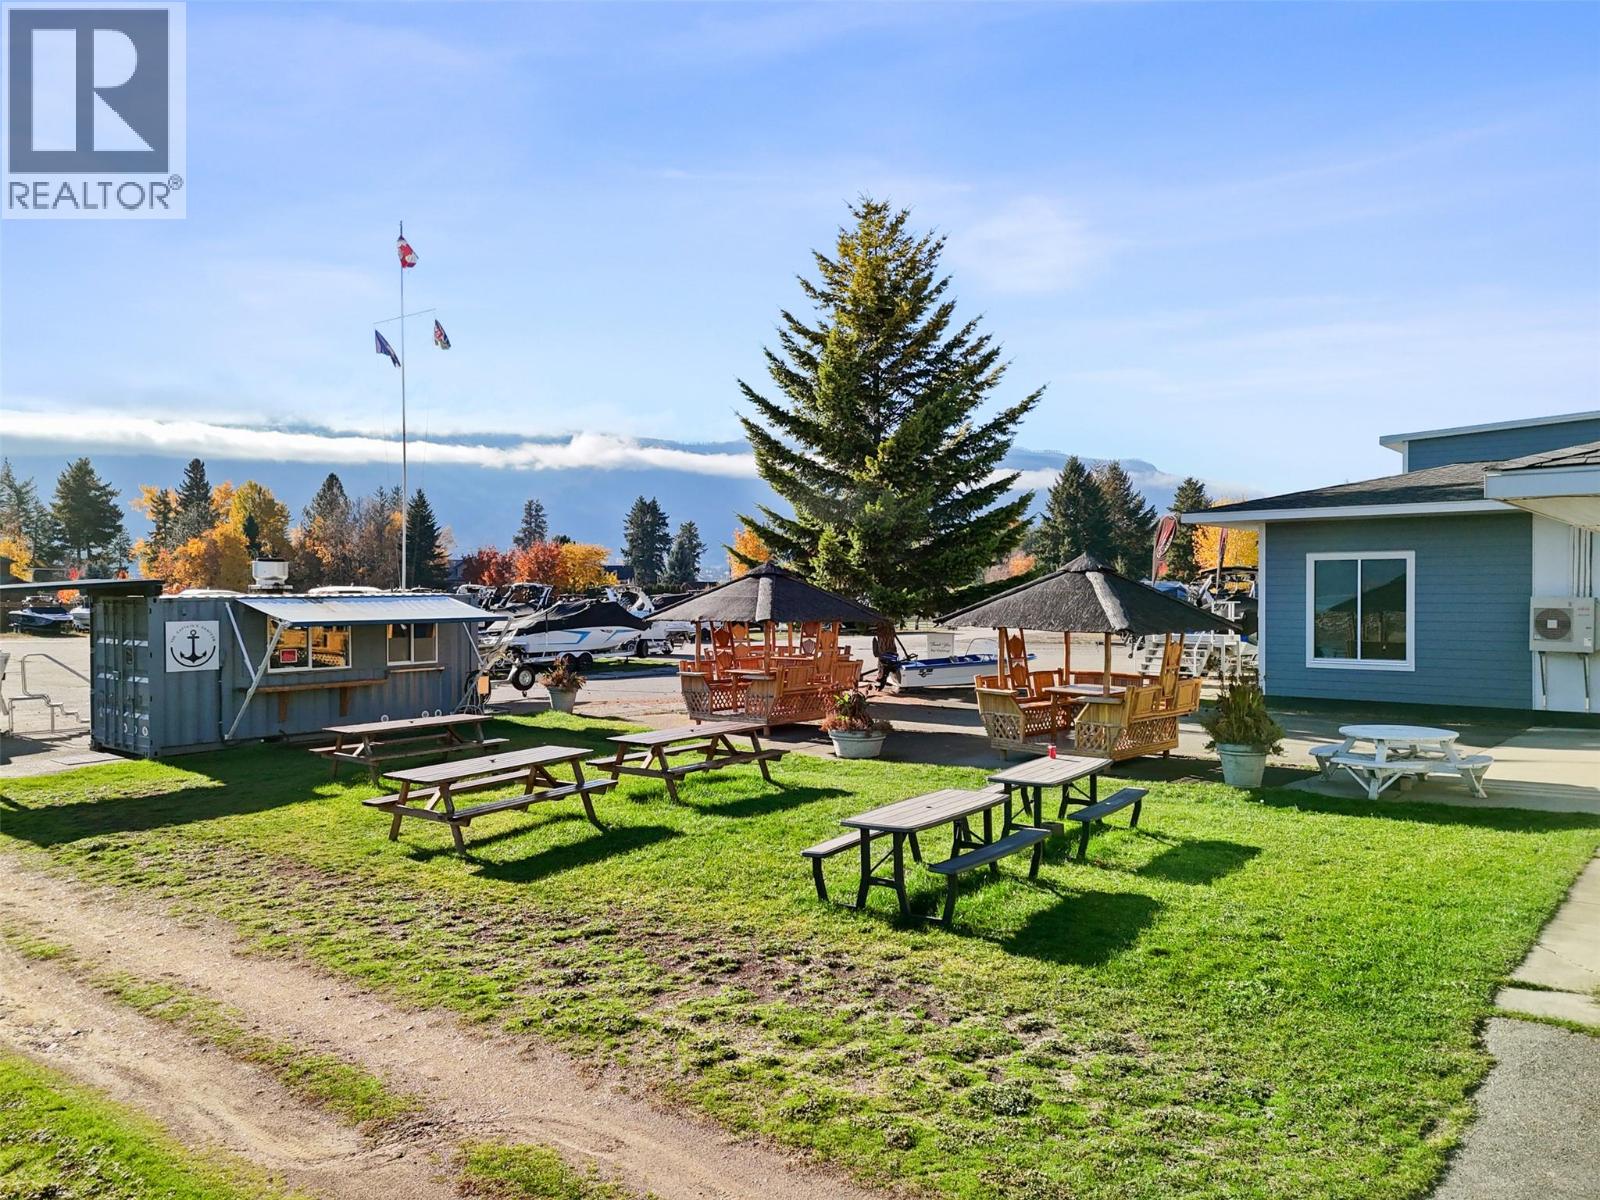
$999,000
Maintenance, Ground Maintenance, Property Management, Waste Removal
$428.43 Monthly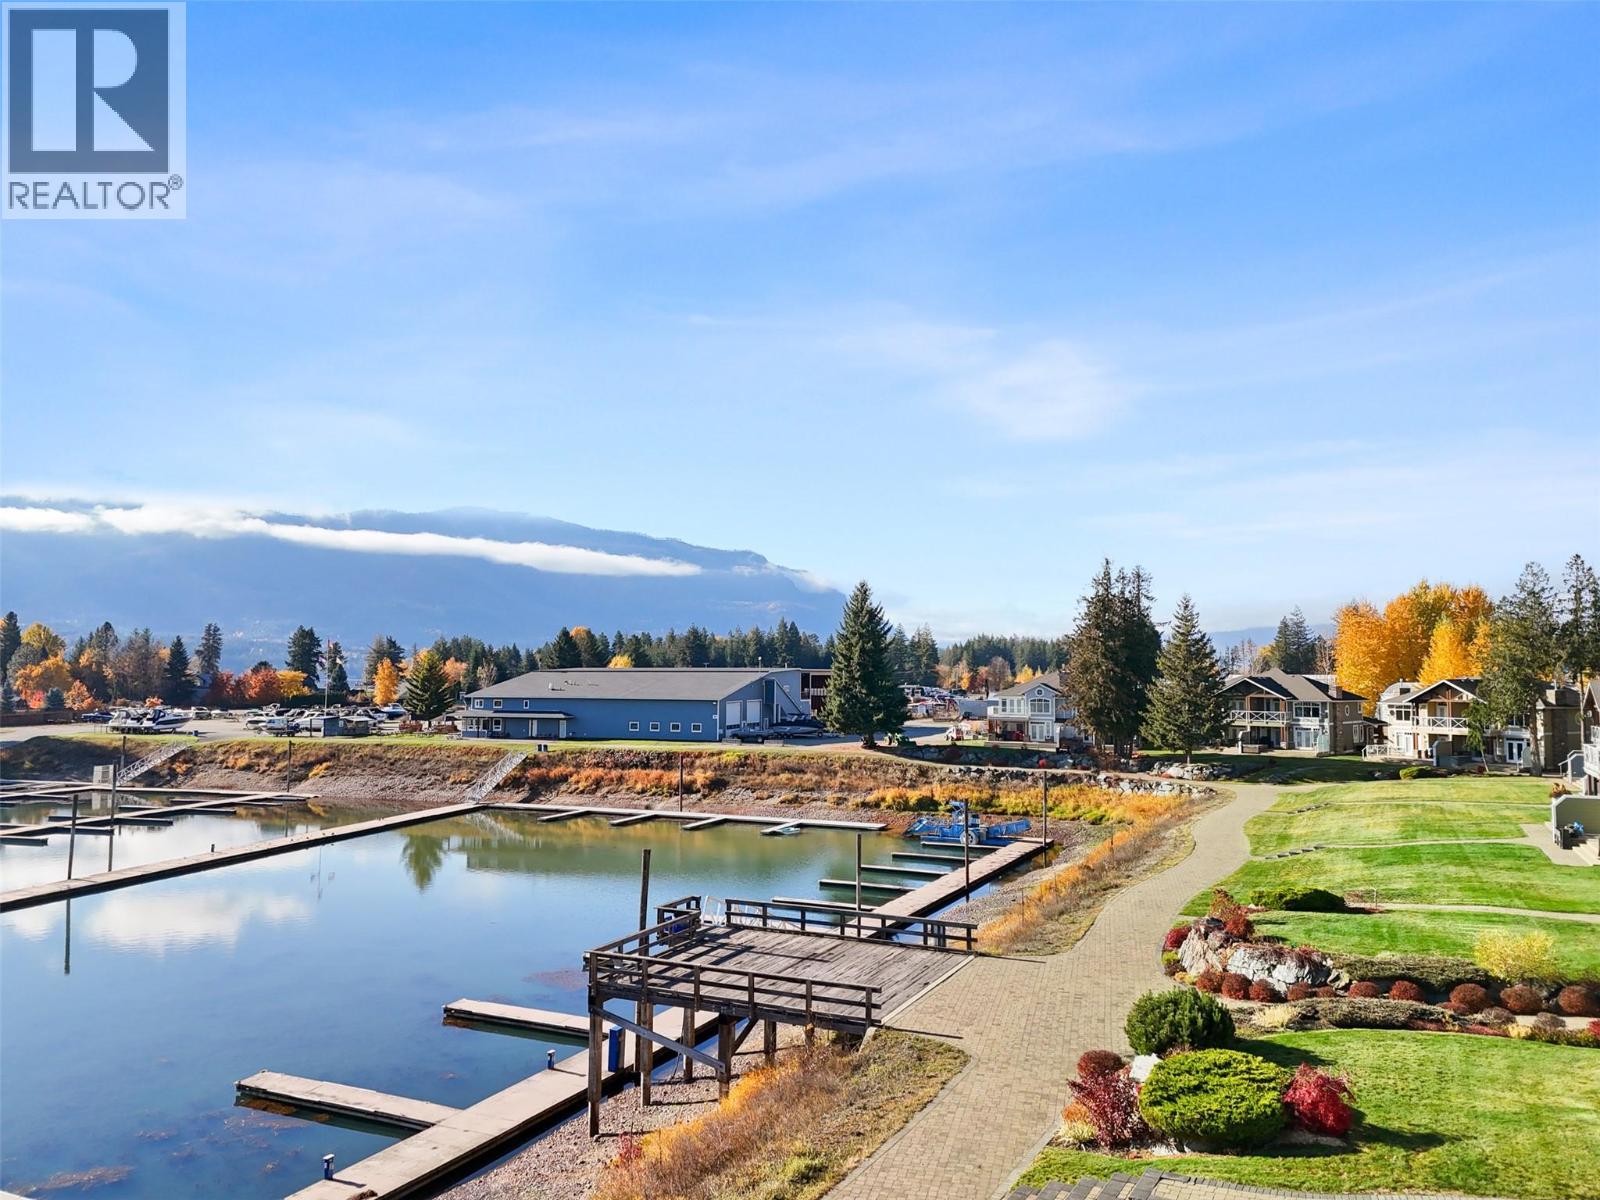
$999,000
Maintenance, Ground Maintenance, Property Management, Waste Removal
$428.43 Monthly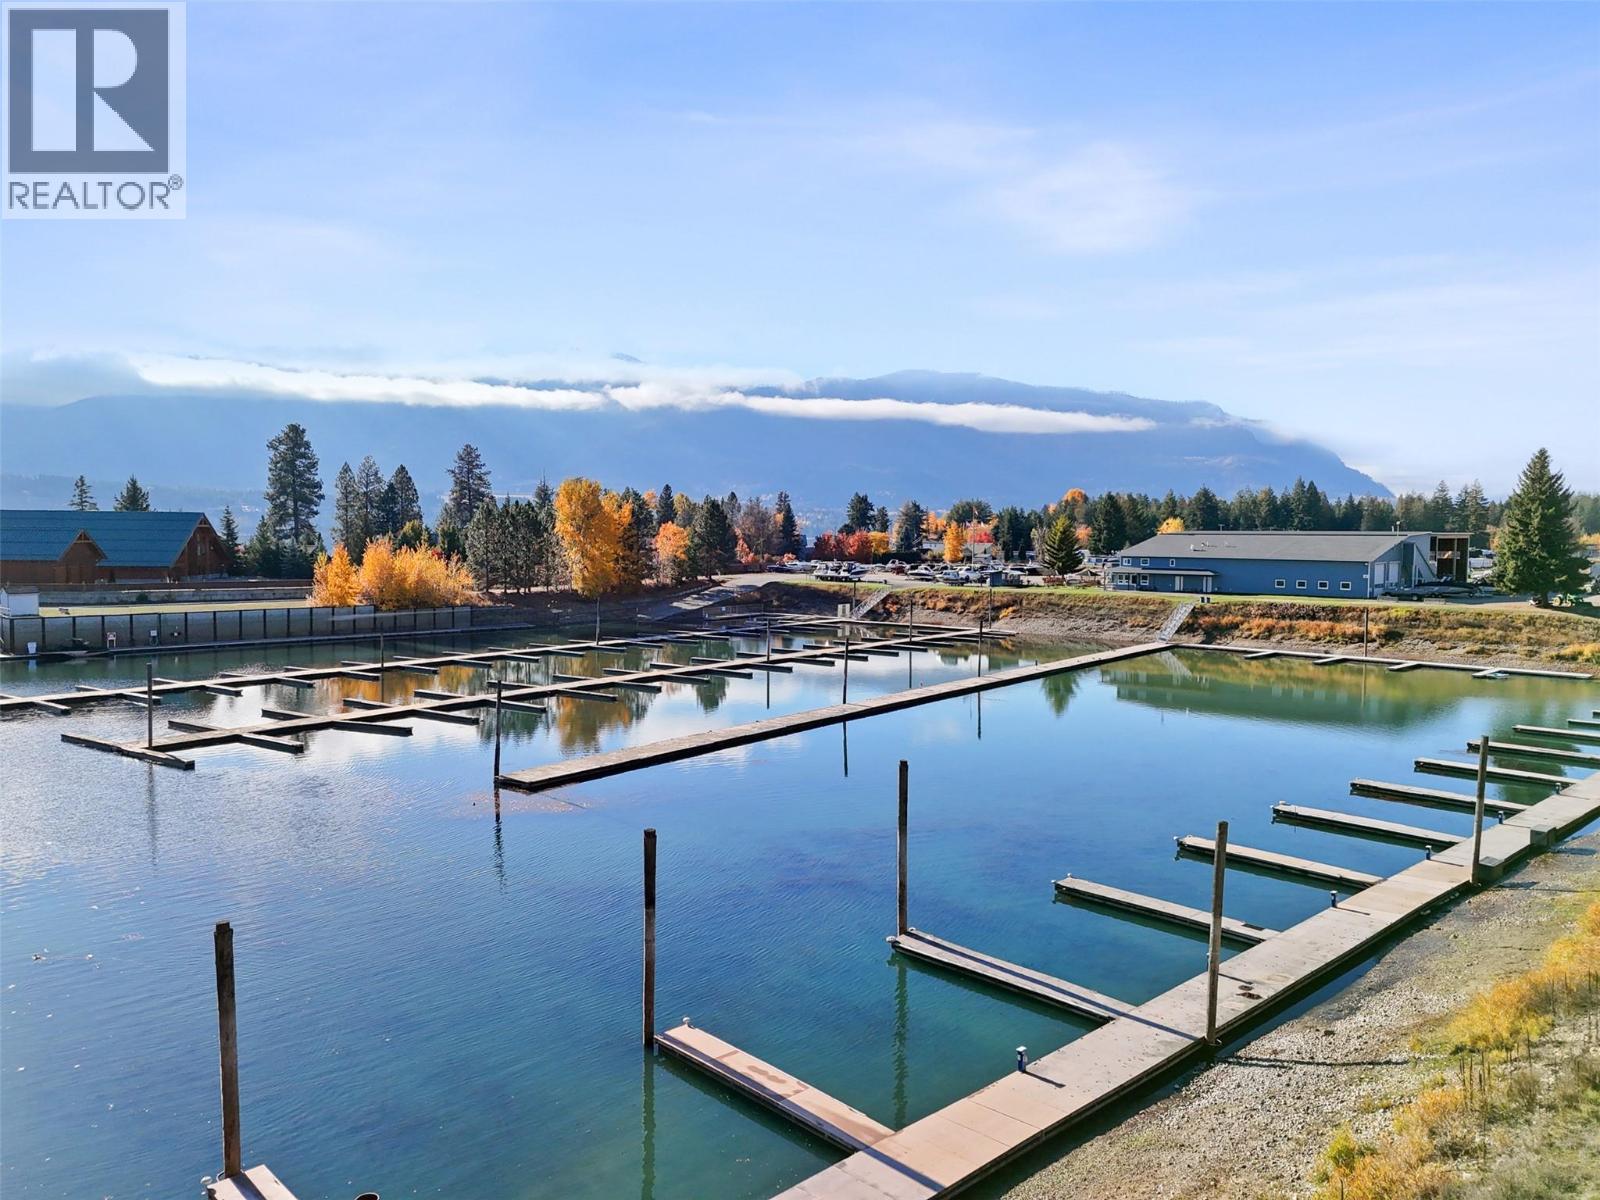
$999,000
Maintenance, Ground Maintenance, Property Management, Waste Removal
$428.43 Monthly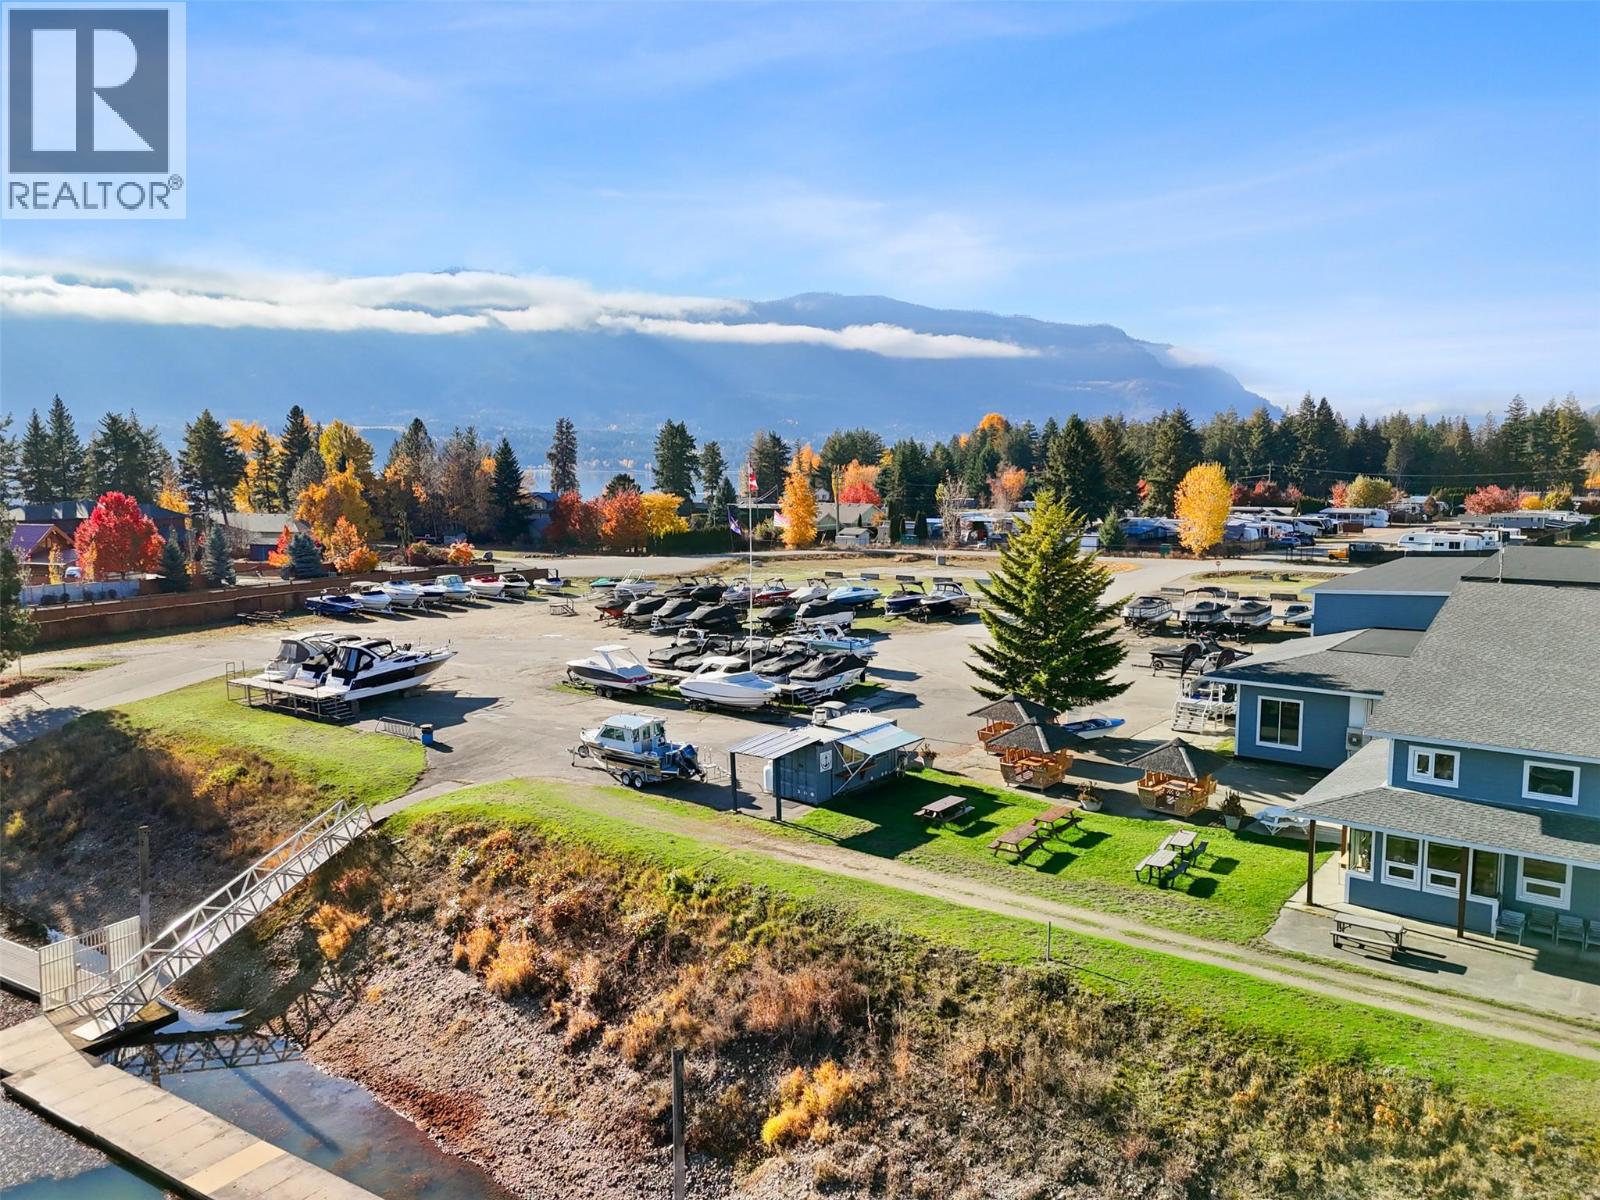
$999,000
Maintenance, Ground Maintenance, Property Management, Waste Removal
$428.43 Monthly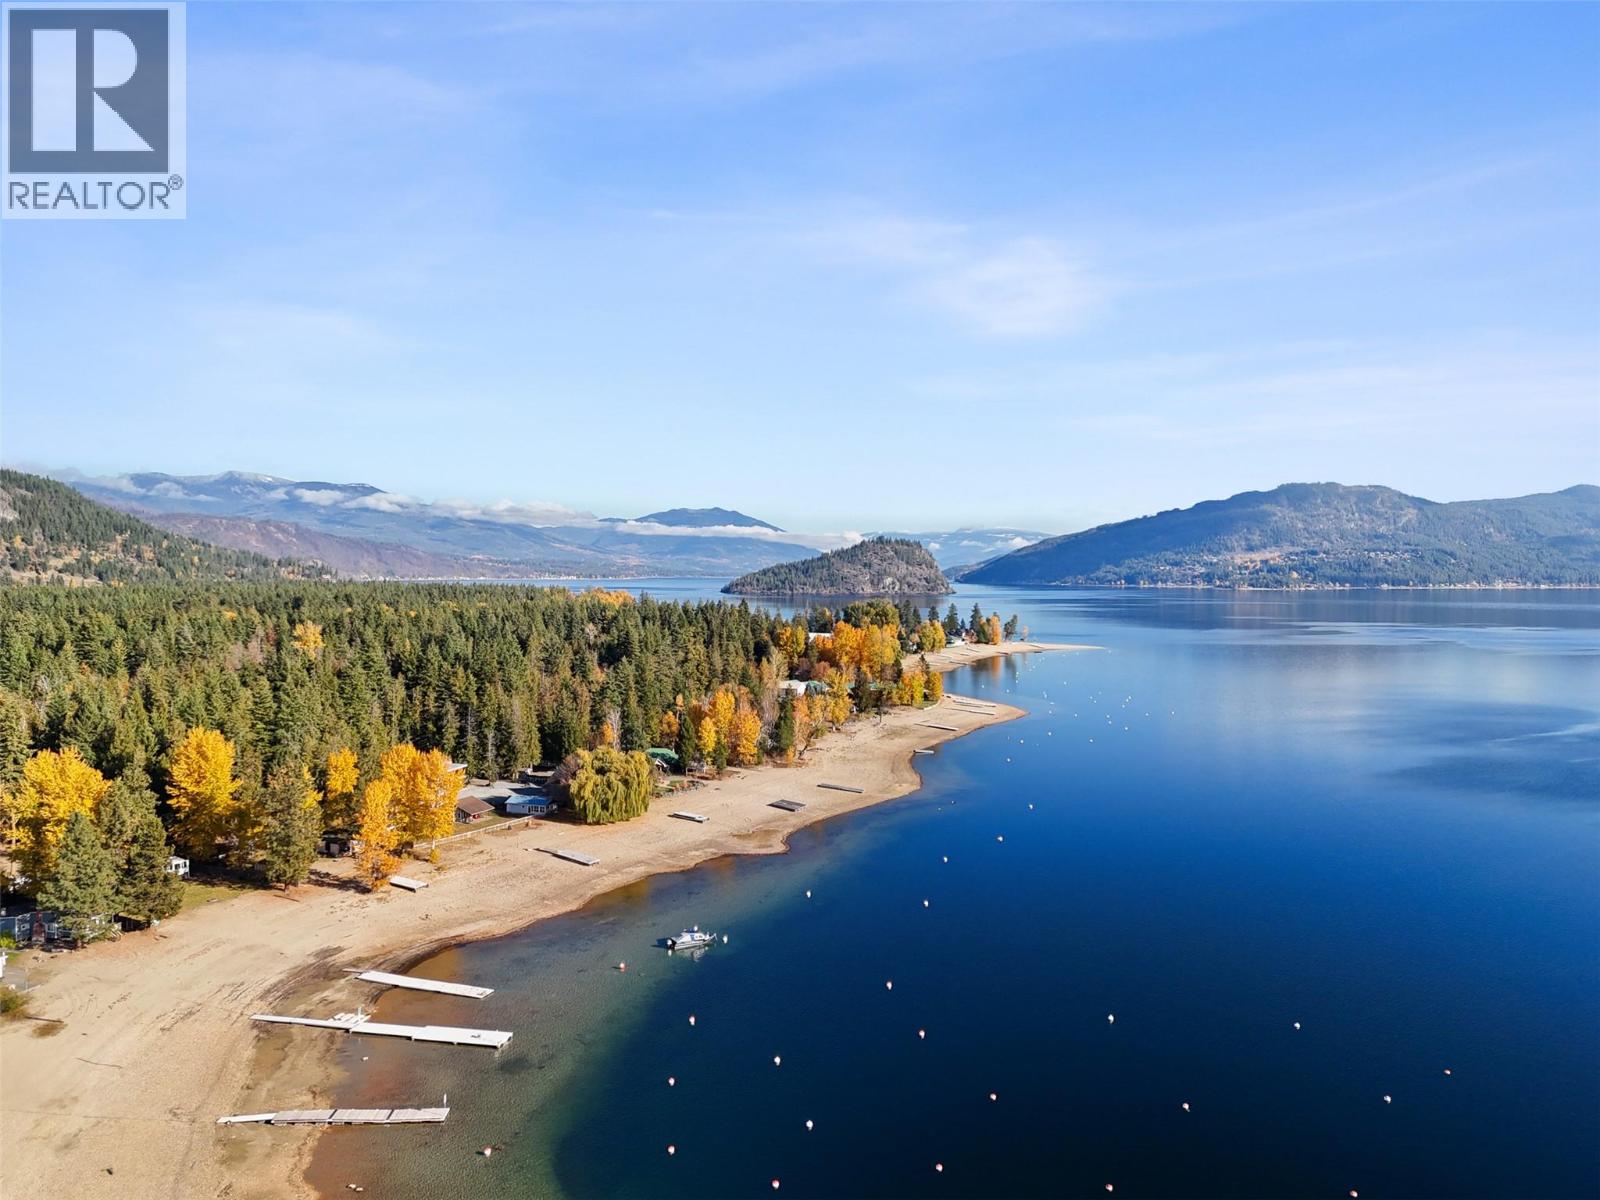
$999,000
Maintenance, Ground Maintenance, Property Management, Waste Removal
$428.43 Monthly
$999,000
Maintenance, Ground Maintenance, Property Management, Waste Removal
$428.43 Monthly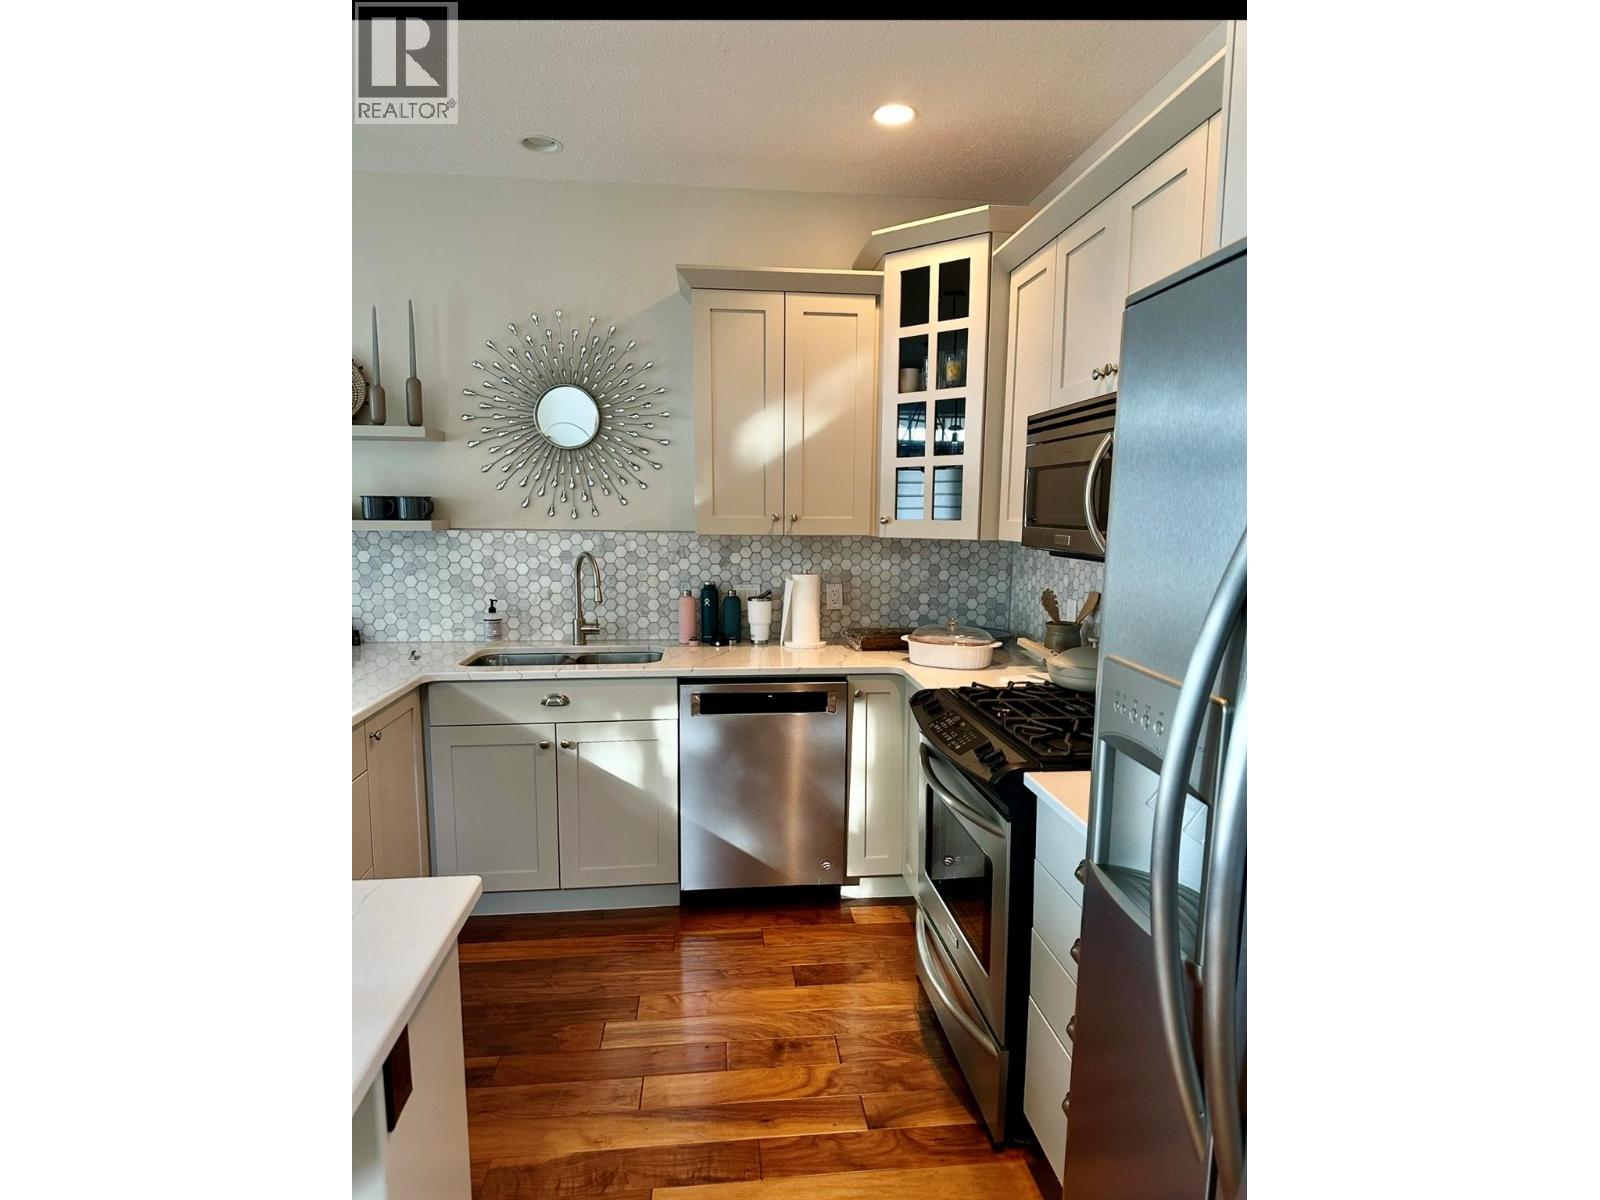
$999,000
Maintenance, Ground Maintenance, Property Management, Waste Removal
$428.43 Monthly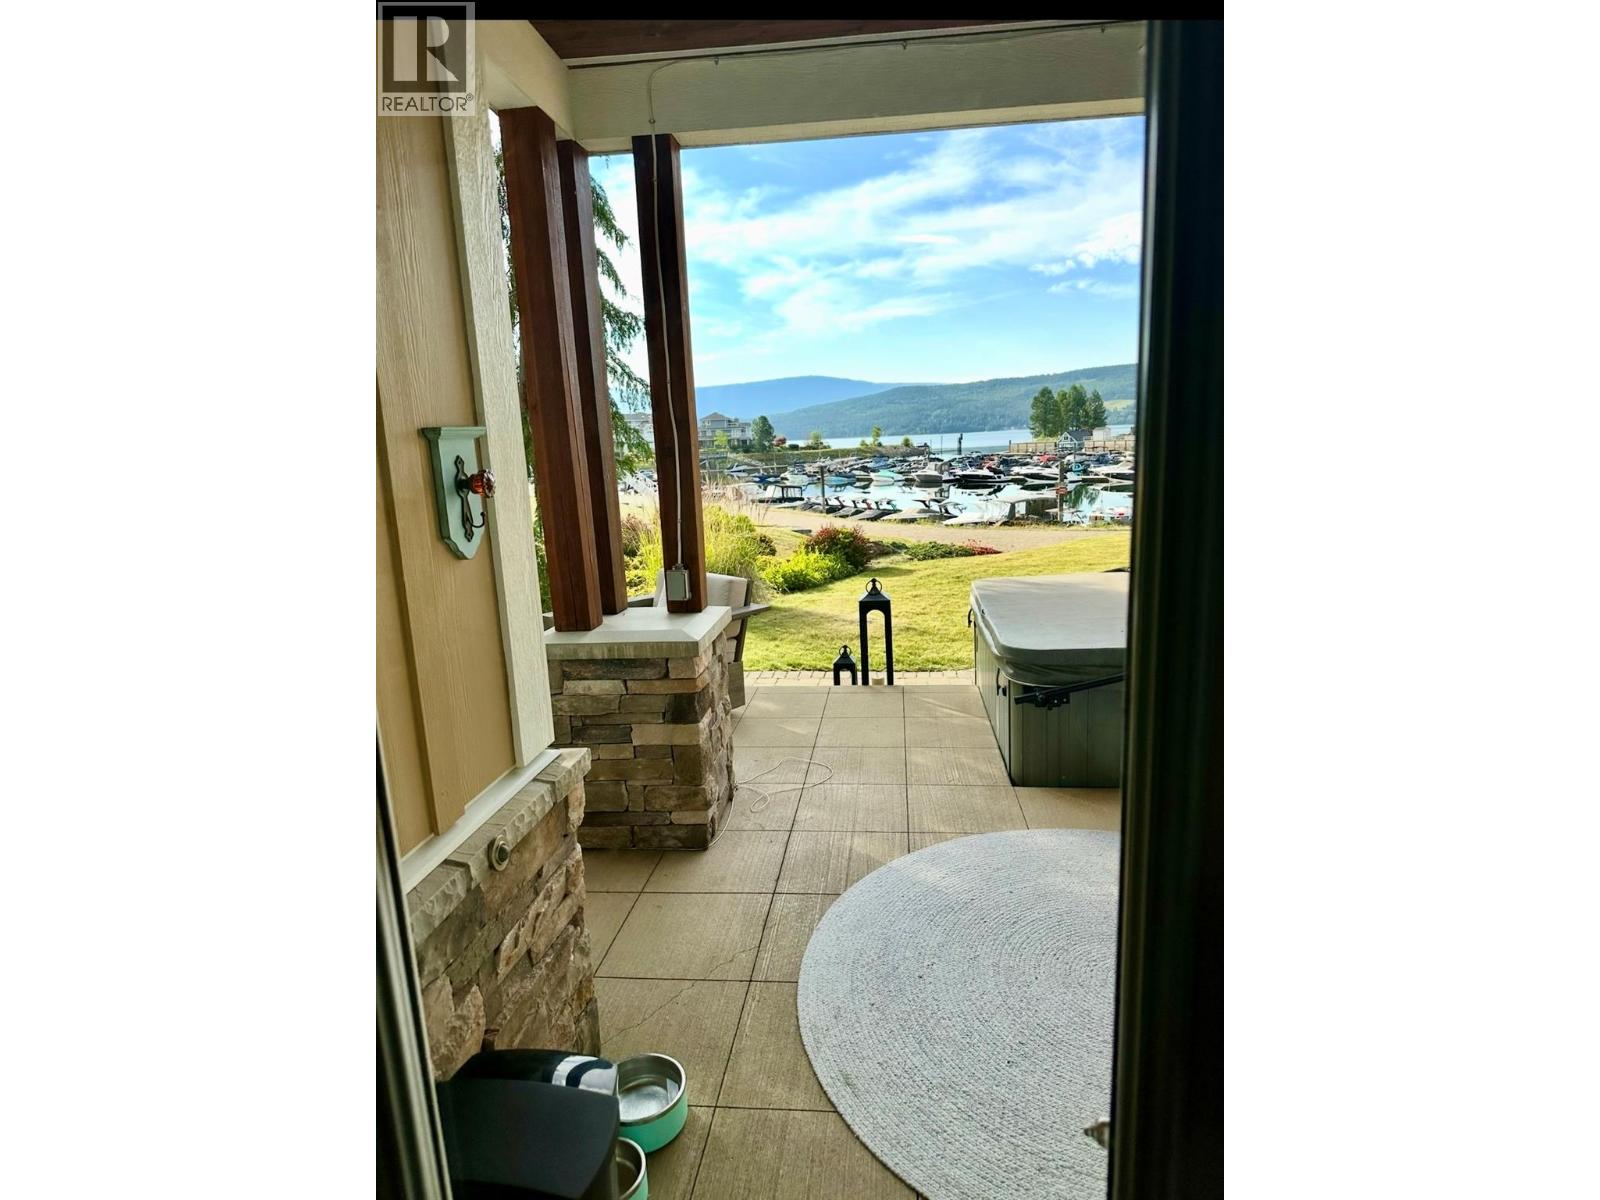
$999,000
Maintenance, Ground Maintenance, Property Management, Waste Removal
$428.43 Monthly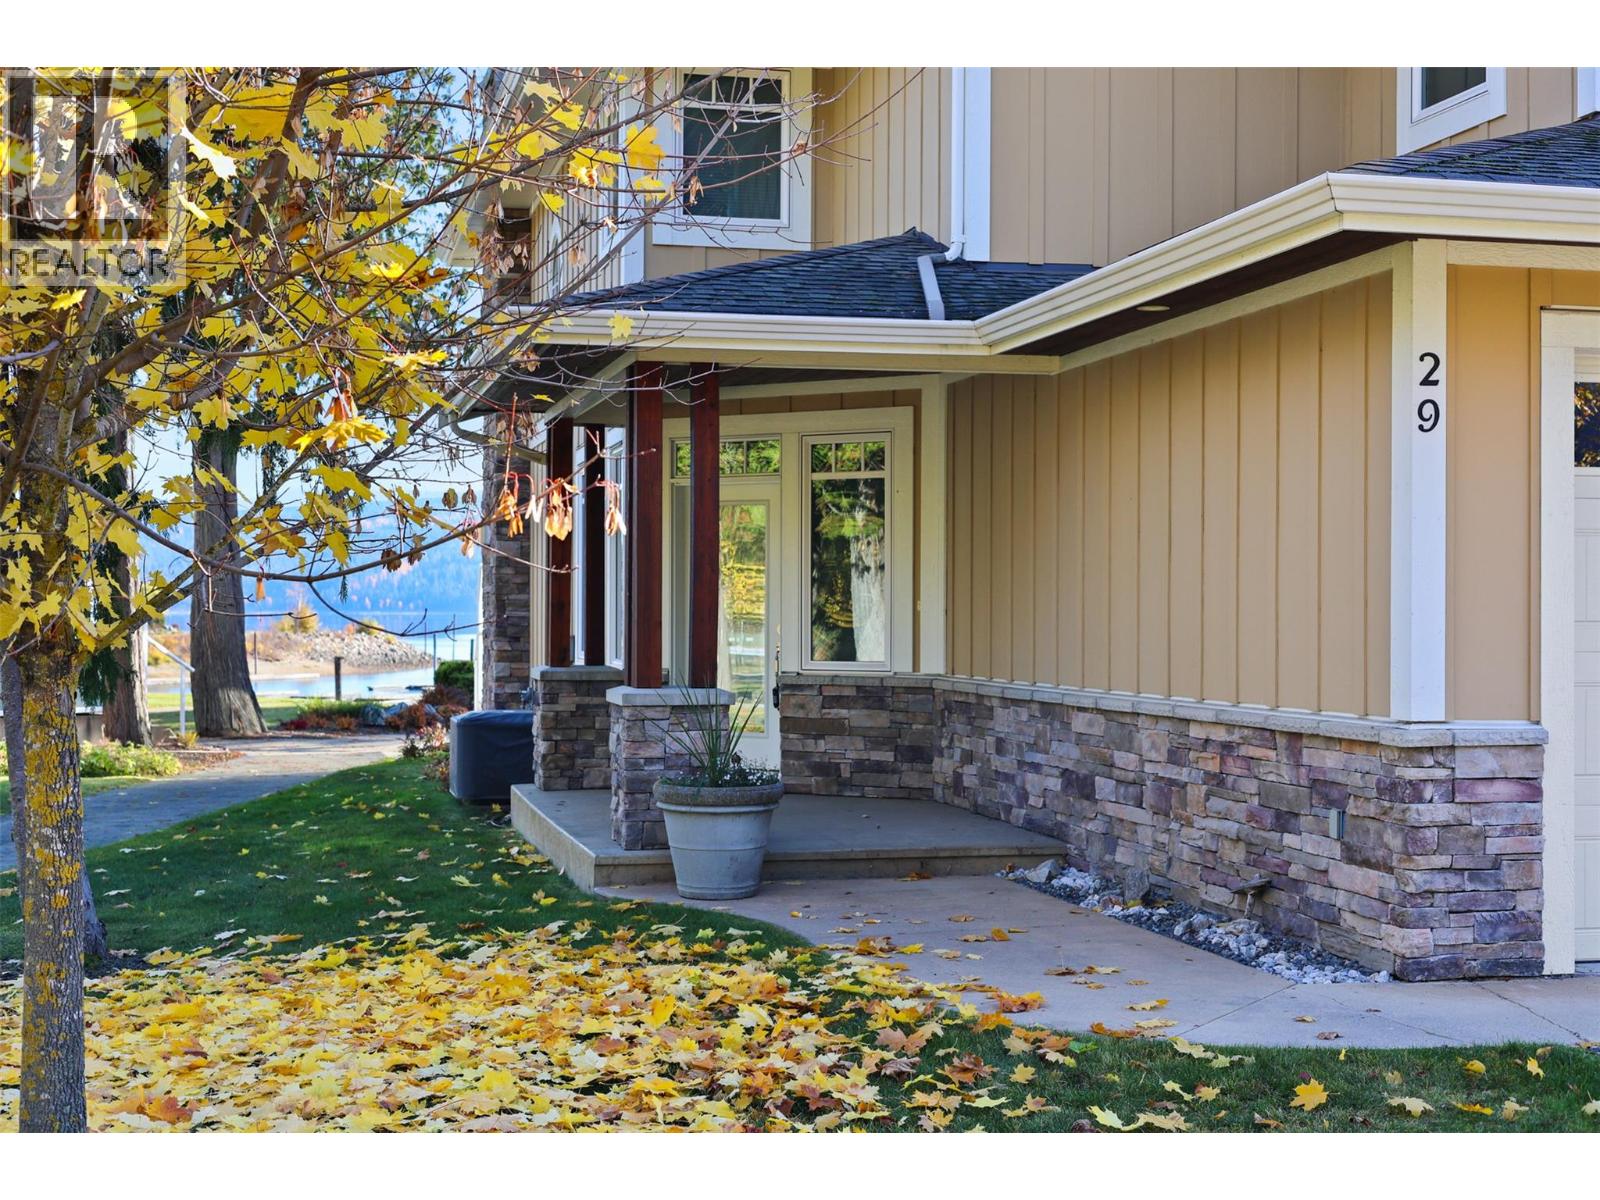
$999,000
Maintenance, Ground Maintenance, Property Management, Waste Removal
$428.43 Monthly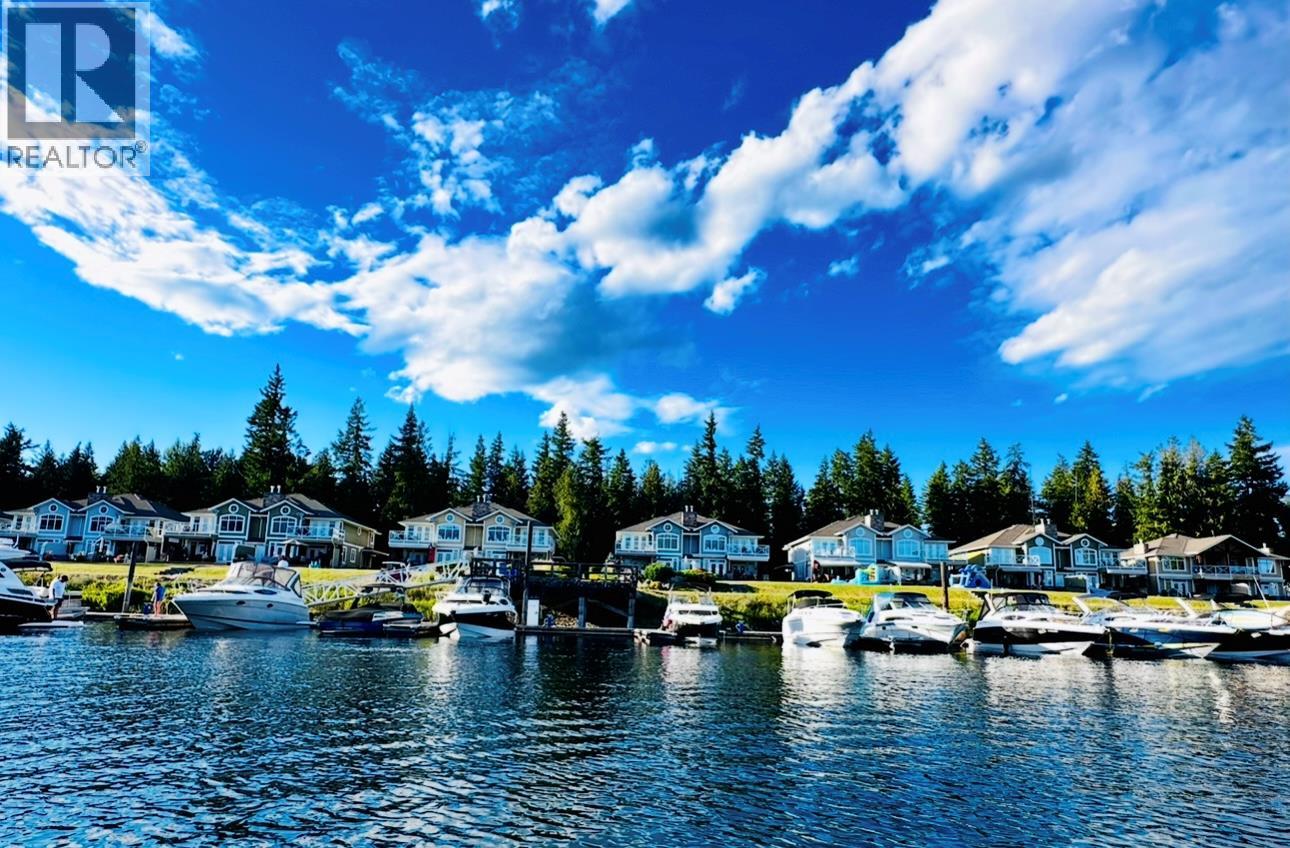
$999,000
Maintenance, Ground Maintenance, Property Management, Waste Removal
$428.43 Monthly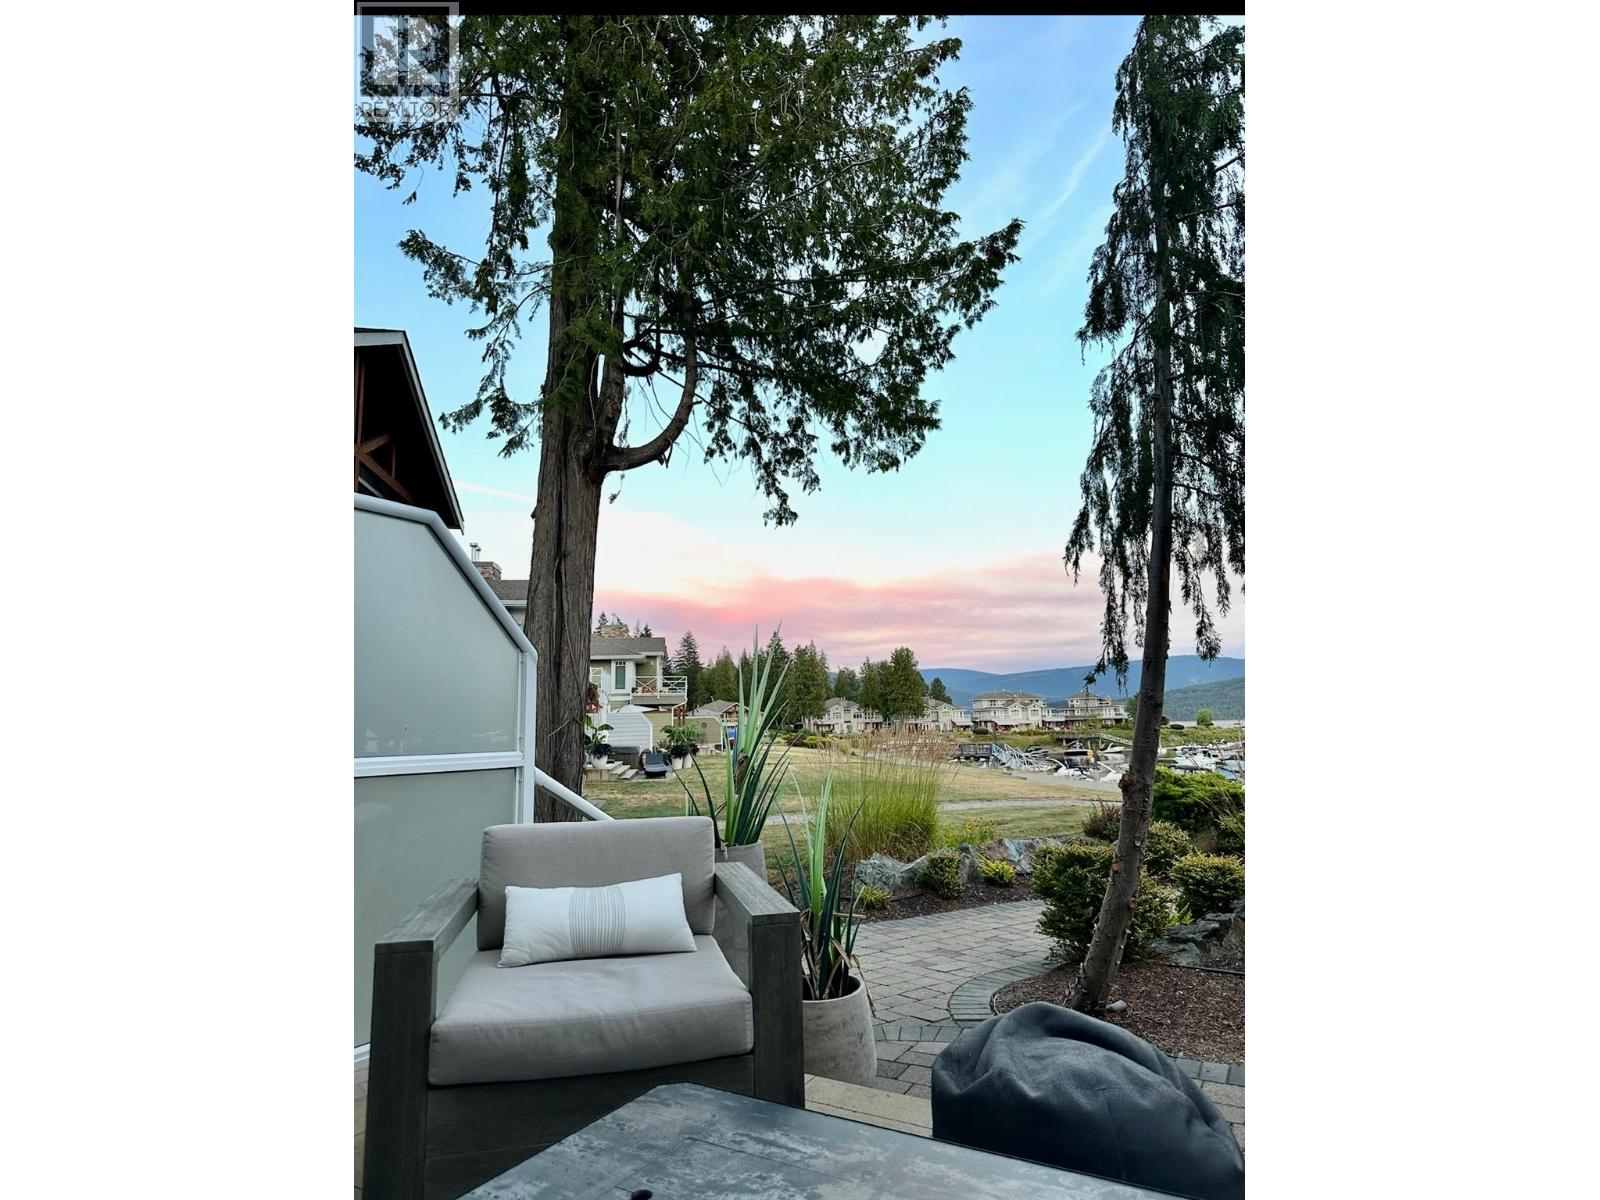
$999,000
Maintenance, Ground Maintenance, Property Management, Waste Removal
$428.43 Monthly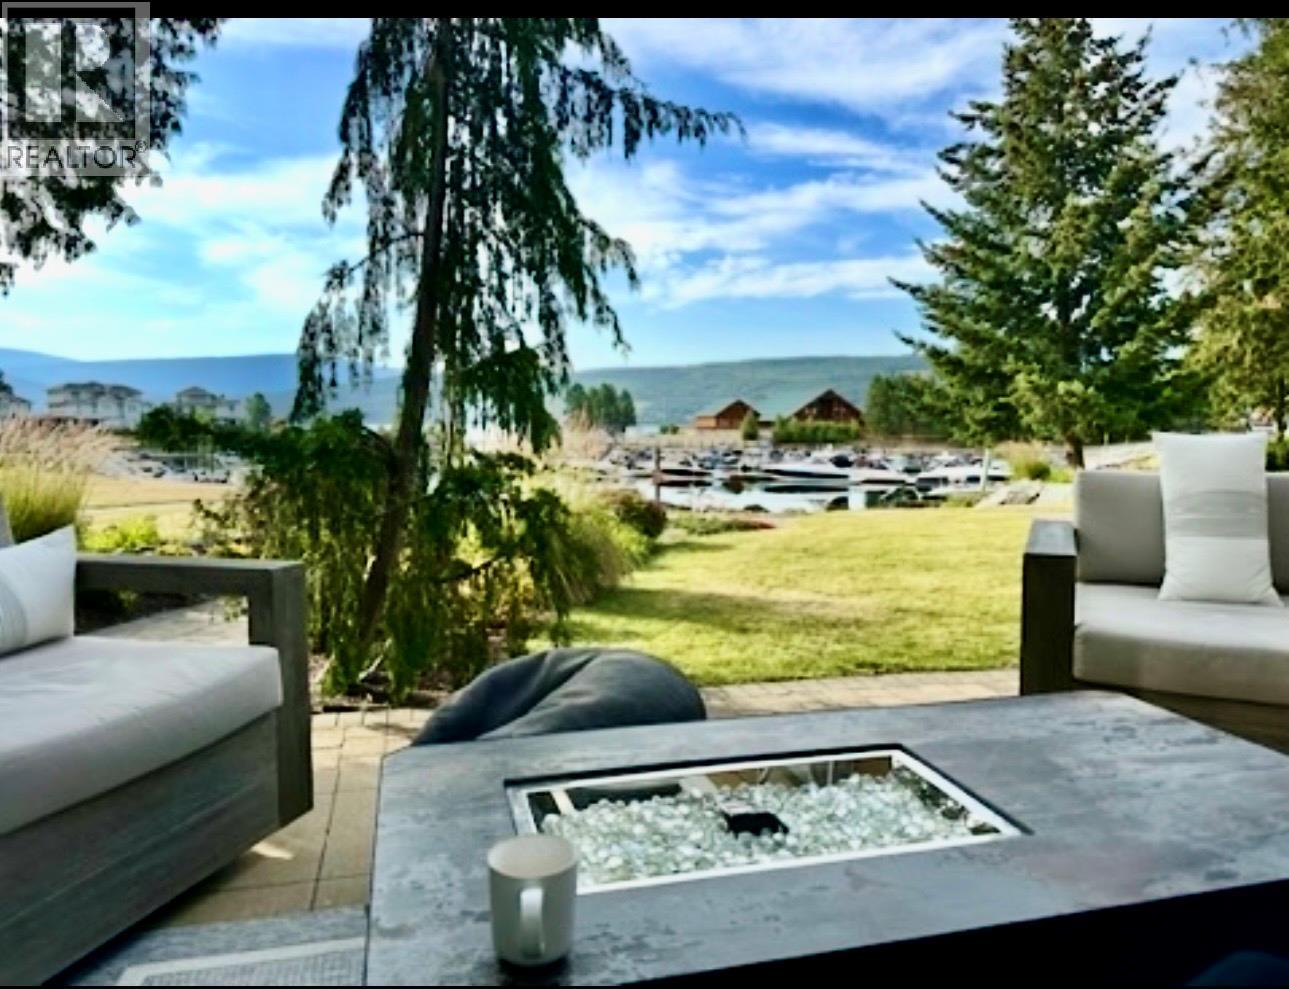
$999,000
Maintenance, Ground Maintenance, Property Management, Waste Removal
$428.43 Monthly
$999,000
Maintenance, Ground Maintenance, Property Management, Waste Removal
$428.43 Monthly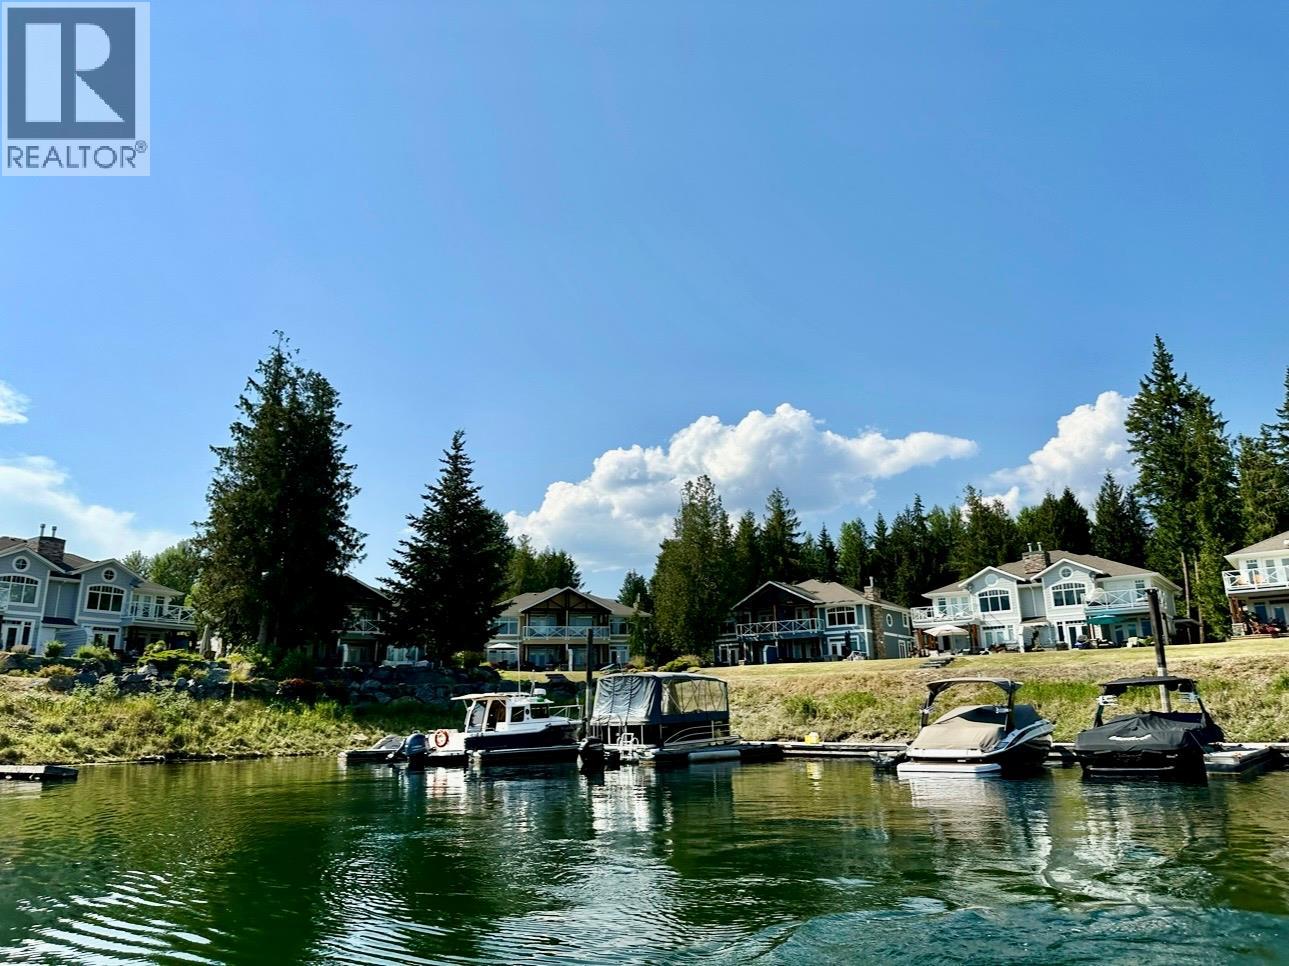
$999,000
Maintenance, Ground Maintenance, Property Management, Waste Removal
$428.43 Monthly
$999,000
Maintenance, Ground Maintenance, Property Management, Waste Removal
$428.43 Monthly
$999,000
Maintenance, Ground Maintenance, Property Management, Waste Removal
$428.43 Monthly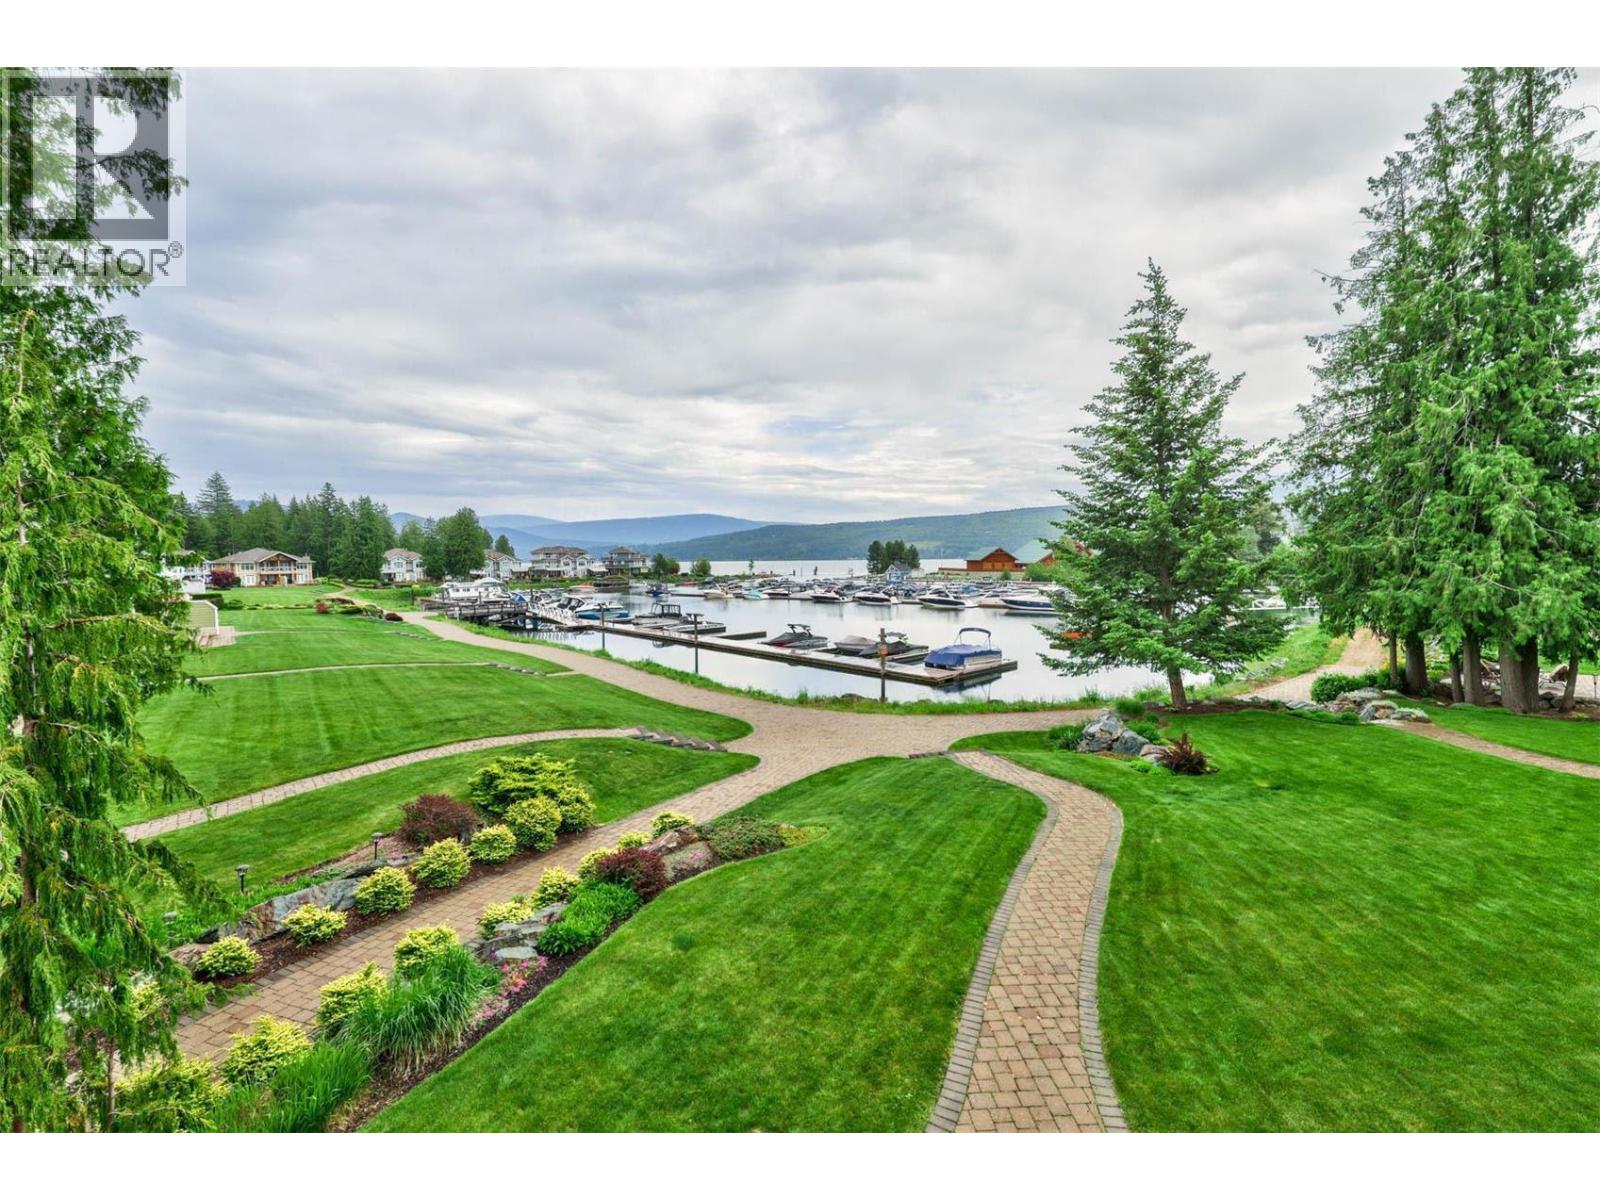
$999,000
Maintenance, Ground Maintenance, Property Management, Waste Removal
$428.43 Monthly
$999,000
Maintenance, Ground Maintenance, Property Management, Waste Removal
$428.43 Monthly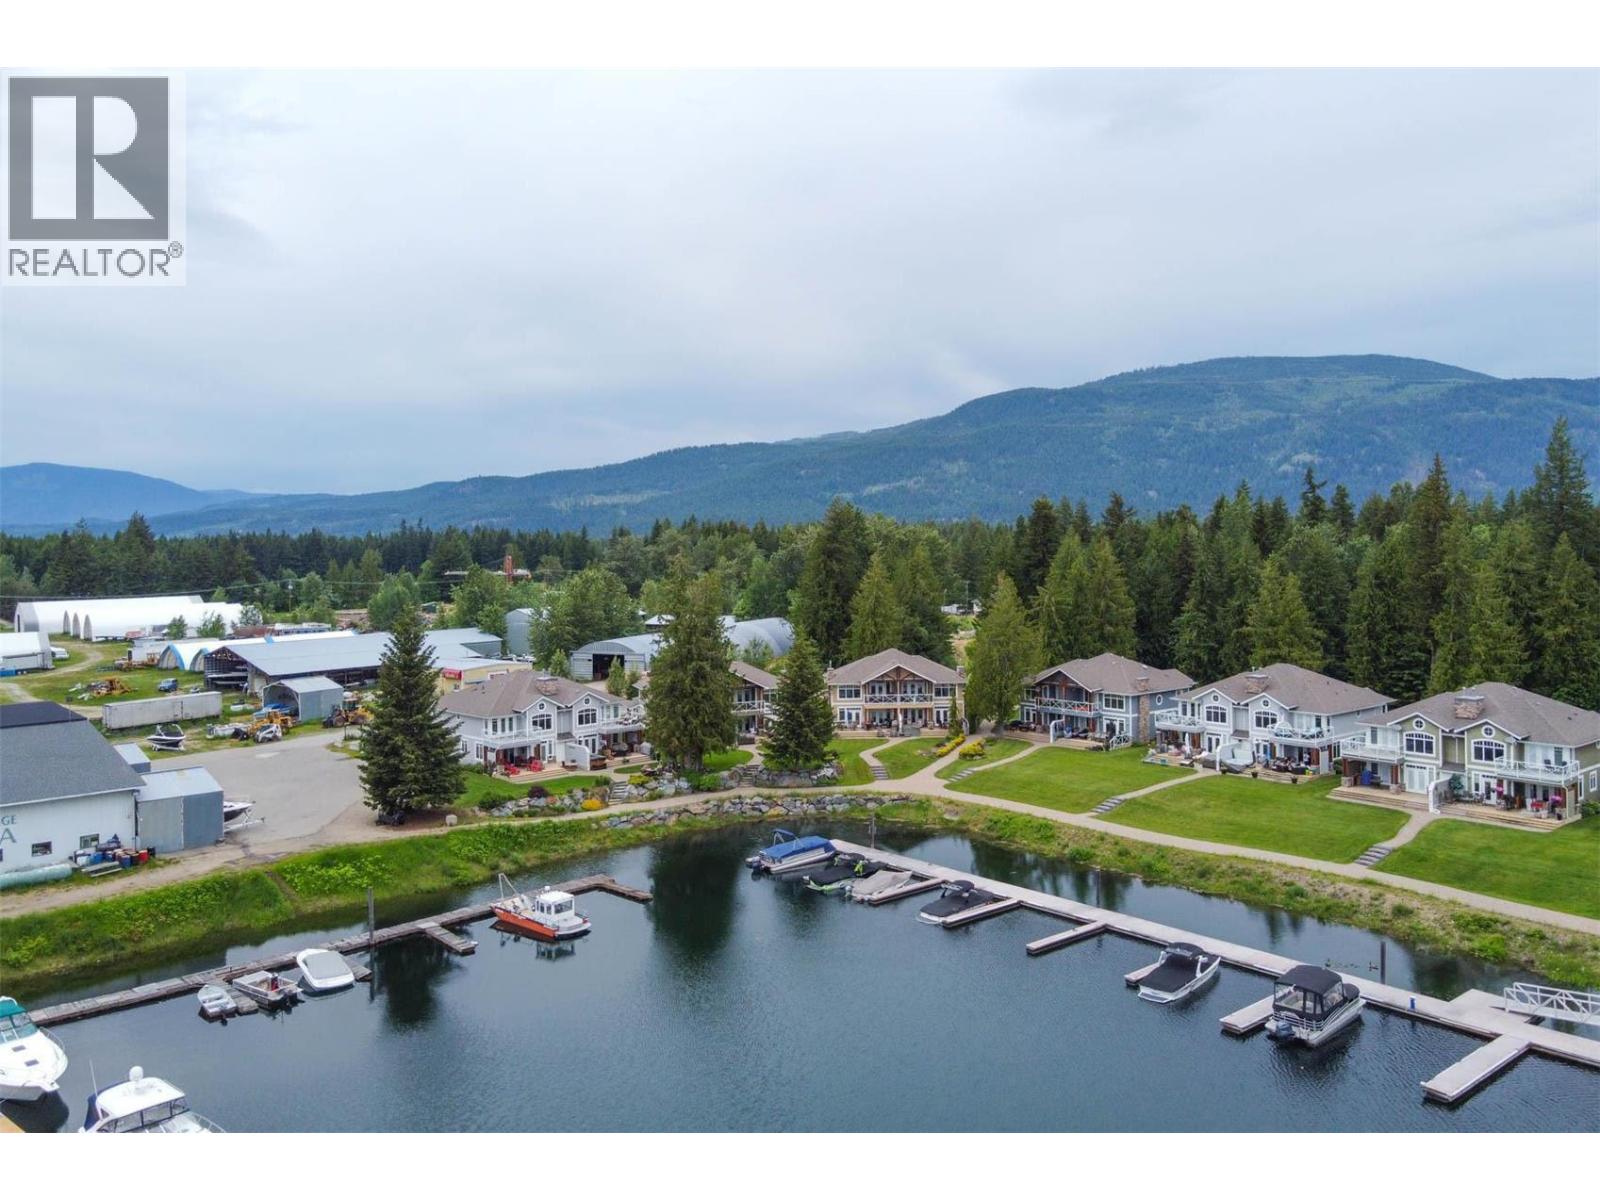
$999,000
Maintenance, Ground Maintenance, Property Management, Waste Removal
$428.43 Monthly
$999,000
Maintenance, Ground Maintenance, Property Management, Waste Removal
$428.43 Monthly
$999,000
Maintenance, Ground Maintenance, Property Management, Waste Removal
$428.43 Monthly
Like this listing?
Contact us for more information


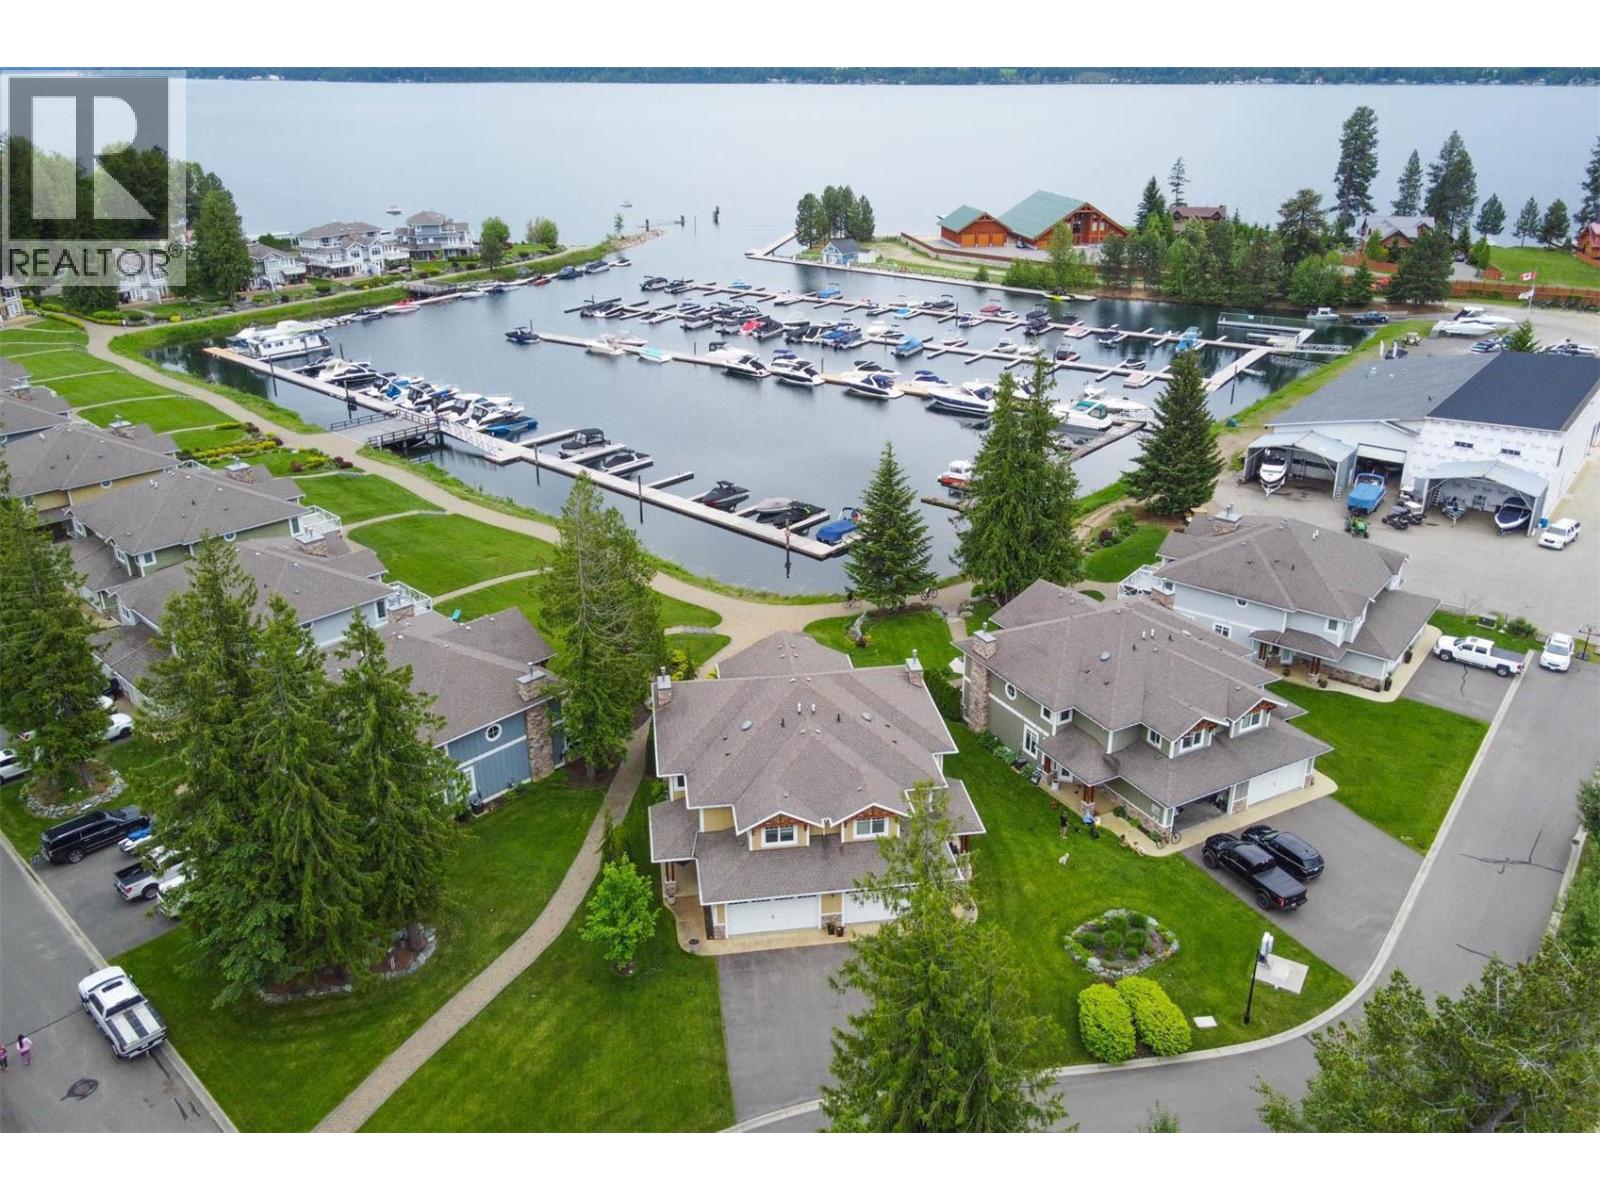
Experience lakeside living at its finest in this exceptional end-unit townhome overlooking the sparkling waters of Shuswap Lake in beautiful Scotch Creek. Perfectly positioned on a desirable corner lot, this residence offers sunny east-facing views — enjoy brilliant morning light and cool afternoon shade. (Only a few units positioned this way) Inside, you’ll find 3–4 spacious bedrooms and 3 elegant bathrooms, all designed with comfort and style in mind. The kitchen is complete with updated marble countertops, a gas range, wine fridge, and premium lighting package. The open-concept layout features soaring vaulted ceilings, a stunning fireplace with custom surround, and expansive windows that fill the space with natural light. Additional highlights include a double enclosed garage, covered entryway, and Hardie board siding with slate accents. Outdoor living is equally impressive with covered patios and decks, an automatic shade/rain screen, a built-in summer kitchen and BBQ area, and your own private hot tub—perfect for relaxing after a day on the lake. This secure, gated community is beautifully landscaped and meticulously maintained, offering a peaceful retreat with excellent vacation rental potential. Step outside and enjoy all the recreation, boating, and natural beauty the Shuswap has to offer — right from your front doorstep! All Hvac and AC systems upgraded last three years. (id:45055)
-
Property Details
MLS® Number 10368752 Property Type Single Family Neigbourhood North Shuswap Community Name BAYSIDE CAPTAINS VILLAGE Features Cul-de-sac, Level Lot, Private Setting, Two Balconies ParkingSpaceTotal 2 RoadType Cul De Sac ViewType Lake View, Mountain View, View Of Water, View (panoramic) WaterFrontType Waterfront On Lake -
Building
BathroomTotal 3 BedroomsTotal 4 Appliances Refrigerator, Dishwasher, Dryer, Range - Gas, Washer ConstructedDate 2008 ConstructionStyleAttachment Detached CoolingType Heat Pump ExteriorFinish Other FireplaceFuel Gas FireplacePresent Yes FireplaceTotal 1 FireplaceType Unknown FlooringType Hardwood HeatingType Forced Air, Heat Pump, See Remarks RoofMaterial Asphalt Shingle RoofStyle Unknown StoriesTotal 2 SizeInterior 1,869 Sqft Type House UtilityWater Private Utility Additional Parking Attached Garage 2 -
Land
Acreage No LandscapeFeatures Level, Underground Sprinkler Sewer Municipal Sewage System SizeIrregular 0.02 SizeTotal 0.02 Ac|under 1 Acre SizeTotalText 0.02 Ac|under 1 Acre -
Rooms
Level Type Length Width Dimensions Second Level 4pc Ensuite Bath Measurements not available Second Level Primary Bedroom 13'0'' x 20'4'' Second Level Bedroom 10'0'' x 11'0'' Second Level 4pc Bathroom Measurements not available Second Level Bedroom 15'0'' x 13'1'' Main Level Living Room 15'1'' x 12'11'' Main Level Dining Room 11'10'' x 8'9'' Main Level Kitchen 10'11'' x 8'9'' Main Level Bedroom 10'0'' x 7'9'' Main Level 3pc Bathroom Measurements not available Main Level Utility Room 3'3'' x 7'1'' Main Level Laundry Room 7'0'' x 7'1'' Main Level Foyer 14'4'' x 9'1'' -
Utilities
Your Favourites
No Favourites Found







The trademarks REALTOR®, REALTORS®, and the REALTOR® logo are controlled by The Canadian Real Estate Association (CREA) and identify real estate professionals who are members of CREA. The trademarks MLS®, Multiple Listing Service® and the associated logos are owned by The Canadian Real Estate Association (CREA) and identify the quality of services provided by real estate professionals who are members of CREA. The trademark DDF® is owned by The Canadian Real Estate Association (CREA) and identifies CREA's Data Distribution Facility (DDF®)
November 12 2025 07:20:13
Association of Interior REALTORS®
