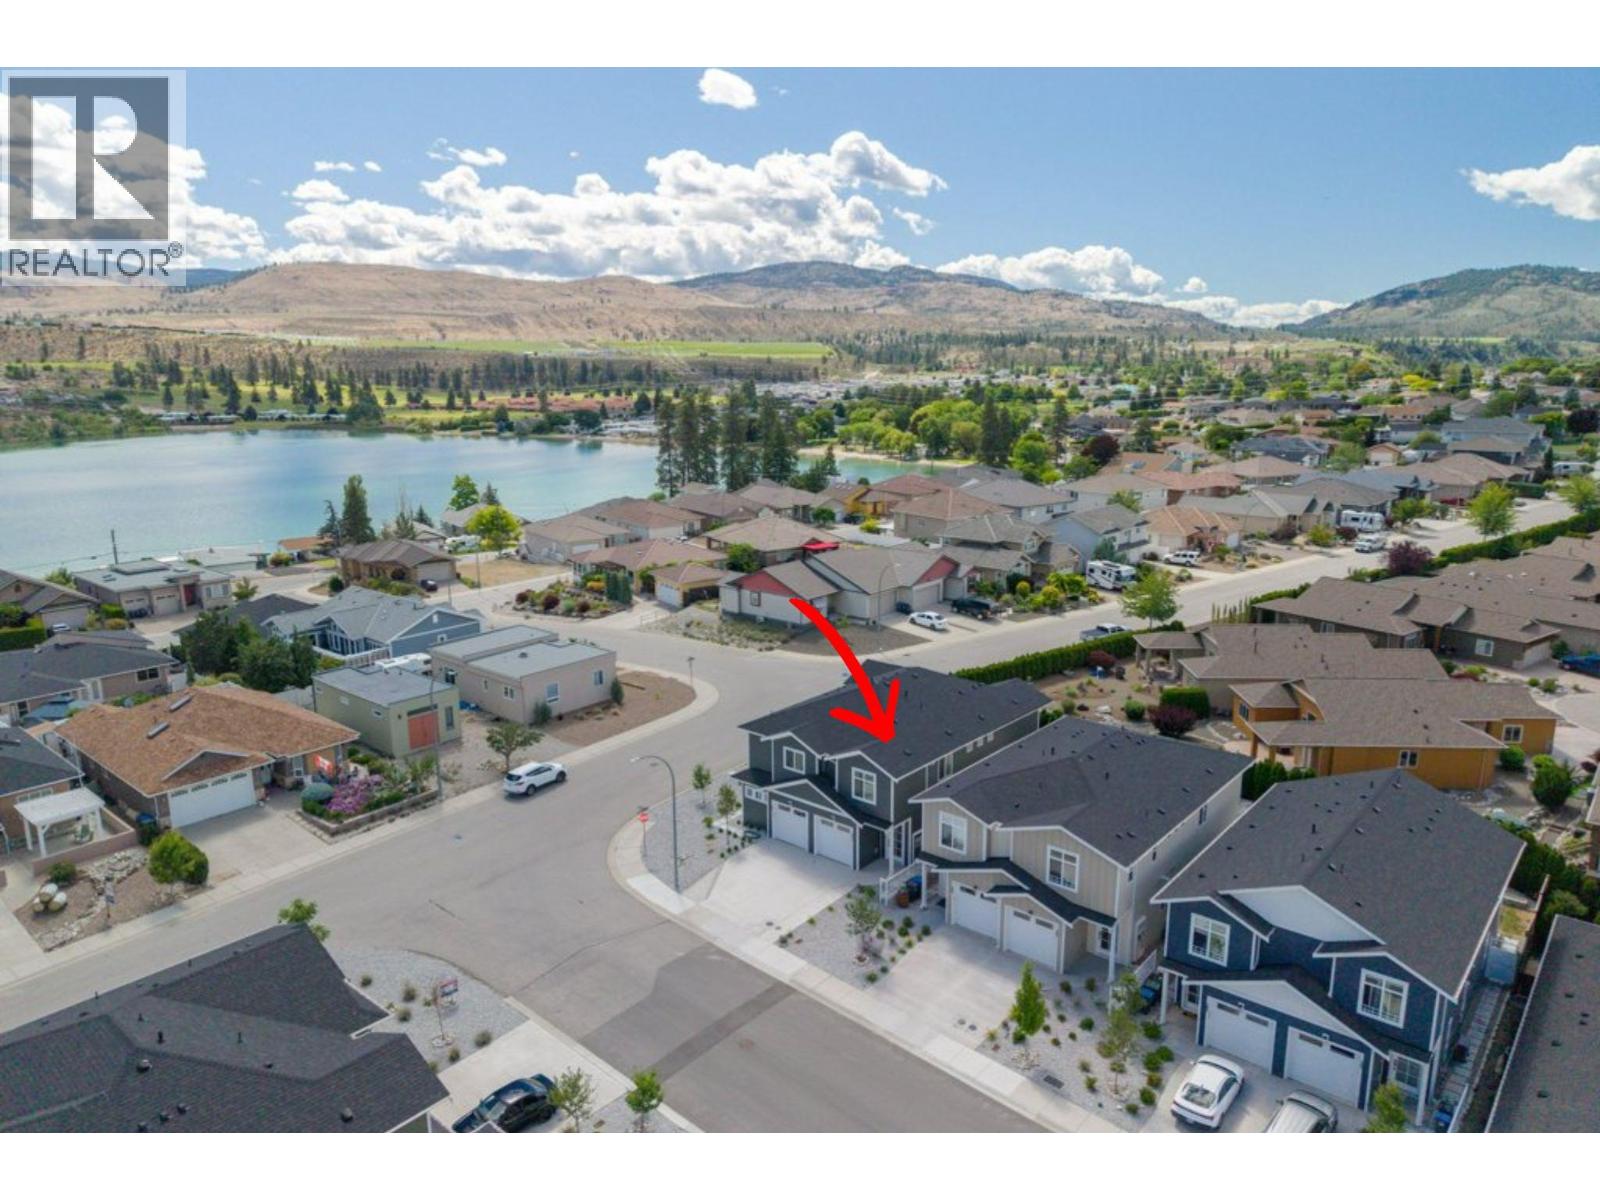
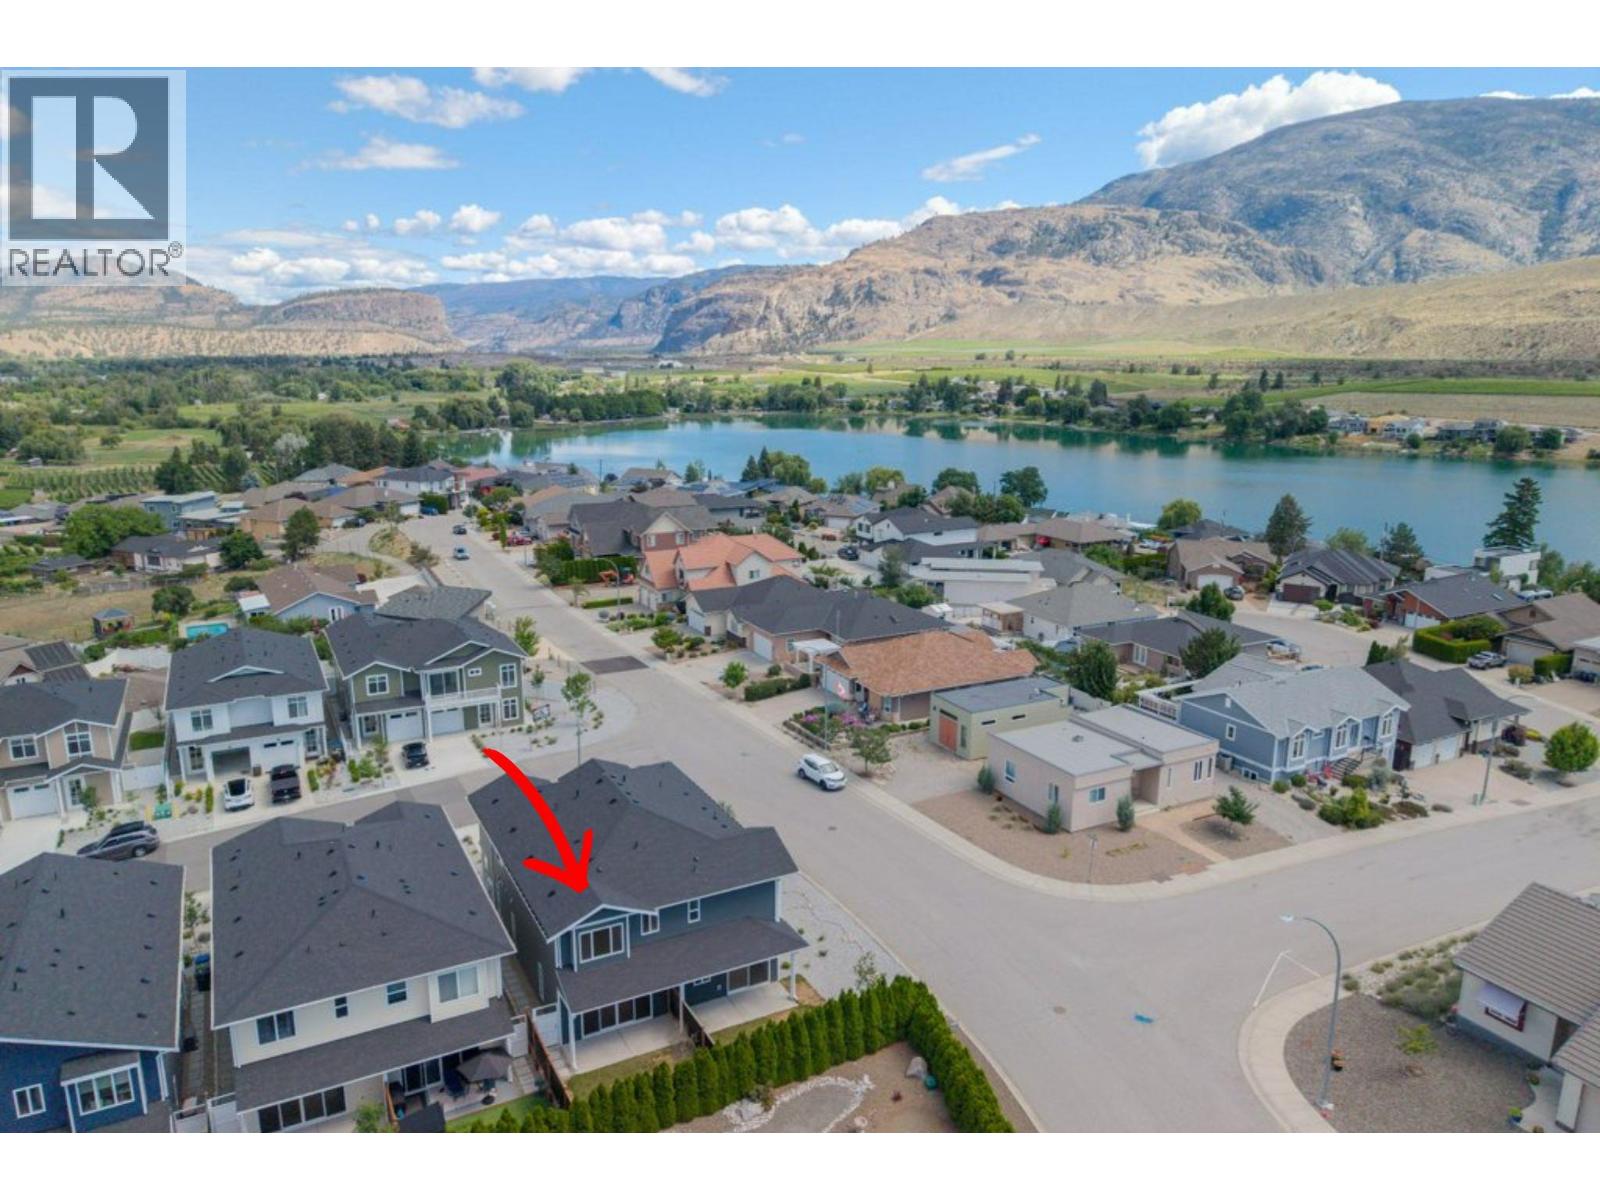
395 Chardonnay Avenue

Oliver, British Columbia V0H 1T4

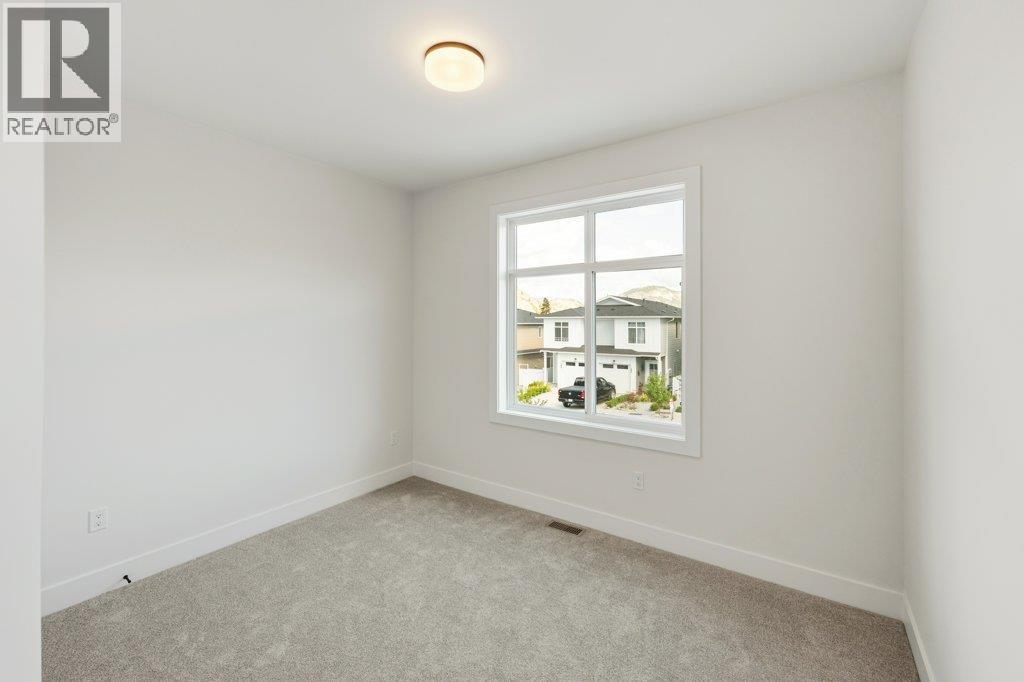
  • 395 Chardonnay Avenue, Oliver, British Columbia  V0H 1T4 - Photo 1 - 10393255

    $639,000

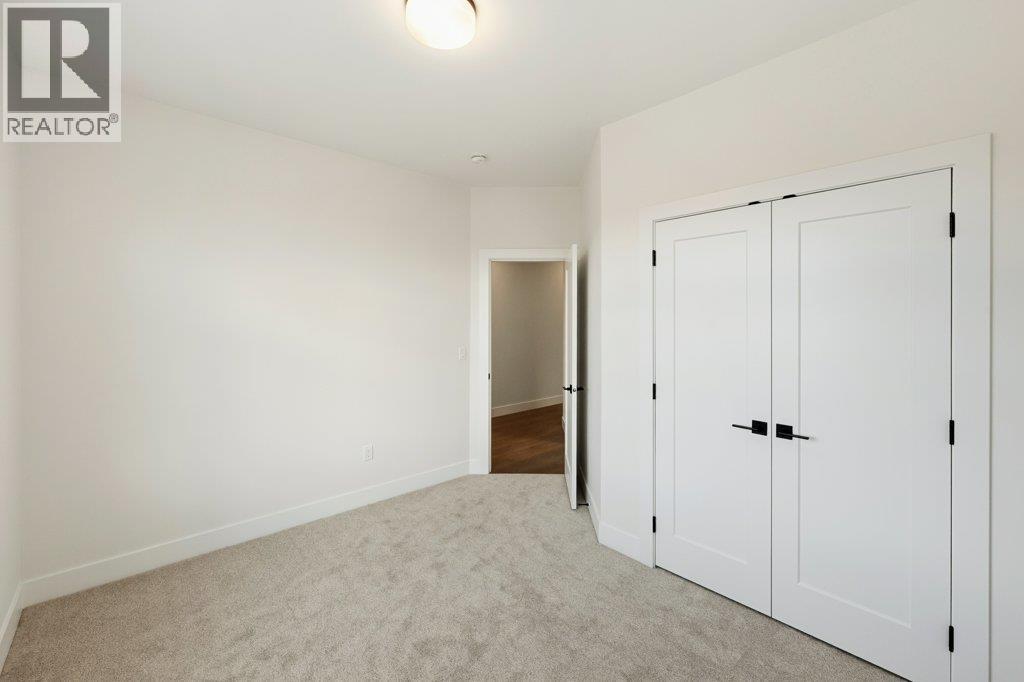
  • 395 Chardonnay Avenue, Oliver, British Columbia  V0H 1T4 - Photo 2 - 10393255

    $639,000

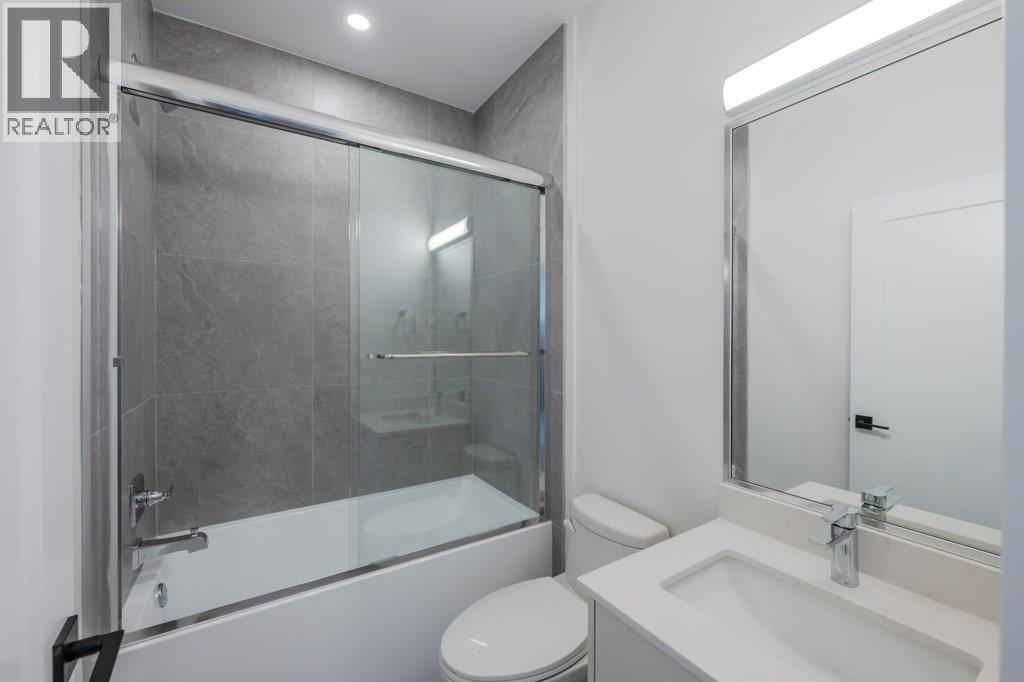
  • 395 Chardonnay Avenue, Oliver, British Columbia  V0H 1T4 - Photo 3 - 10393255

    $639,000

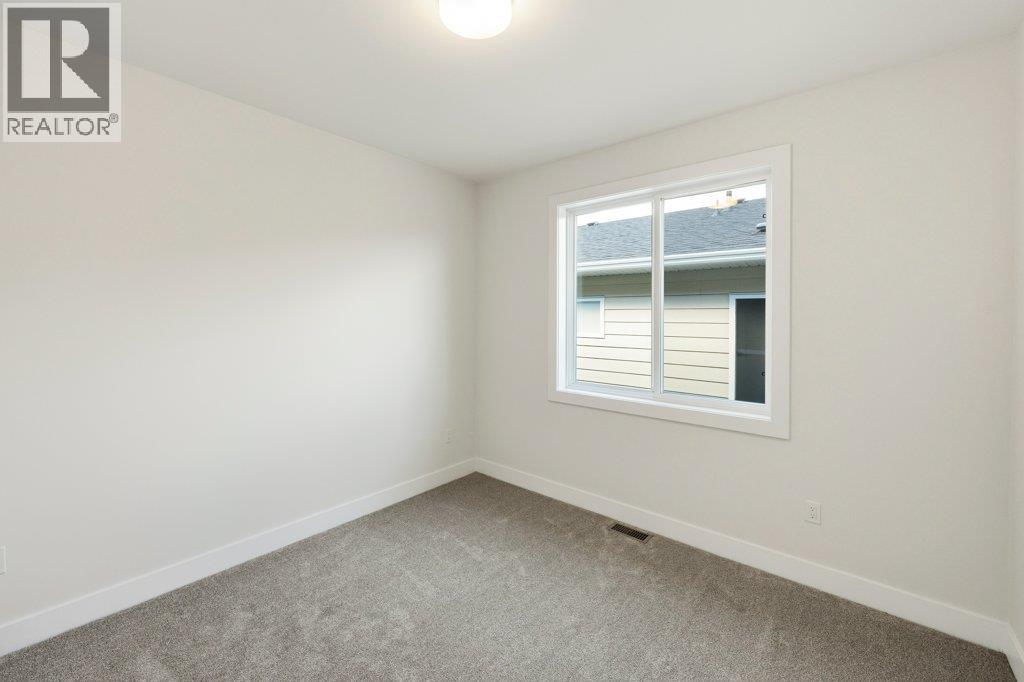
  • 395 Chardonnay Avenue, Oliver, British Columbia  V0H 1T4 - Photo 4 - 10393255

    $639,000

  • 395 Chardonnay Avenue, Oliver, British Columbia  V0H 1T4 - Photo 5 - 10393255

    $639,000

  • 395 Chardonnay Avenue, Oliver, British Columbia  V0H 1T4 - Photo 6 - 10393255

    $639,000

  • 395 Chardonnay Avenue, Oliver, British Columbia  V0H 1T4 - Photo 7 - 10393255

    $639,000

  • 395 Chardonnay Avenue, Oliver, British Columbia  V0H 1T4 - Photo 8 - 10393255

    $639,000

  • 395 Chardonnay Avenue, Oliver, British Columbia  V0H 1T4 - Photo 9 - 10393255

    $639,000

  • 395 Chardonnay Avenue, Oliver, British Columbia  V0H 1T4 - Photo 10 - 10393255

    $639,000

  • 395 Chardonnay Avenue, Oliver, British Columbia  V0H 1T4 - Photo 11 - 10393255

    $639,000

  • 395 Chardonnay Avenue, Oliver, British Columbia  V0H 1T4 - Photo 12 - 10393255

    $639,000

  • 395 Chardonnay Avenue, Oliver, British Columbia  V0H 1T4 - Photo 13 - 10393255

    $639,000

  • 395 Chardonnay Avenue, Oliver, British Columbia  V0H 1T4 - Photo 14 - 10393255

    $639,000

  • 395 Chardonnay Avenue, Oliver, British Columbia  V0H 1T4 - Photo 15 - 10393255

    $639,000

  • 395 Chardonnay Avenue, Oliver, British Columbia  V0H 1T4 - Photo 16 - 10393255

    $639,000

  • 395 Chardonnay Avenue, Oliver, British Columbia  V0H 1T4 - Photo 17 - 10393255

    $639,000

  • 395 Chardonnay Avenue, Oliver, British Columbia  V0H 1T4 - Photo 18 - 10393255

    $639,000

  • 395 Chardonnay Avenue, Oliver, British Columbia  V0H 1T4 - Photo 19 - 10393255

    $639,000

  • 395 Chardonnay Avenue, Oliver, British Columbia  V0H 1T4 - Photo 20 - 10393255

    $639,000

  • 395 Chardonnay Avenue, Oliver, British Columbia  V0H 1T4 - Photo 21 - 10393255

    $639,000

  • 395 Chardonnay Avenue, Oliver, British Columbia  V0H 1T4 - Photo 22 - 10393255

    $639,000

  • 395 Chardonnay Avenue, Oliver, British Columbia  V0H 1T4 - Photo 23 - 10393255

    $639,000

  • 395 Chardonnay Avenue, Oliver, British Columbia  V0H 1T4 - Photo 24 - 10393255

    $639,000

  • 395 Chardonnay Avenue, Oliver, British Columbia  V0H 1T4 - Photo 25 - 10393255

    $639,000

  • 395 Chardonnay Avenue, Oliver, British Columbia  V0H 1T4 - Photo 26 - 10393255

    $639,000

  • 395 Chardonnay Avenue, Oliver, British Columbia  V0H 1T4 - Photo 27 - 10393255

    $639,000

  • 395 Chardonnay Avenue, Oliver, British Columbia  V0H 1T4 - Photo 28 - 10393255

    $639,000

  • 395 Chardonnay Avenue, Oliver, British Columbia  V0H 1T4 - Photo 29 - 10393255

    $639,000

  • 395 Chardonnay Avenue, Oliver, British Columbia  V0H 1T4 - Photo 30 - 10393255

    $639,000

  • 395 Chardonnay Avenue, Oliver, British Columbia  V0H 1T4 - Photo 31 - 10393255

    $639,000

  • 395 Chardonnay Avenue, Oliver, British Columbia  V0H 1T4 - Photo 32 - 10393255

    $639,000

  • 395 Chardonnay Avenue, Oliver, British Columbia  V0H 1T4 - Photo 33 - 10393255

    $639,000

  • 395 Chardonnay Avenue, Oliver, British Columbia  V0H 1T4 - Photo 34 - 10393255

    $639,000

  • 395 Chardonnay Avenue, Oliver, British Columbia  V0H 1T4 - Photo 35 - 10393255

    $639,000

  • 395 Chardonnay Avenue, Oliver, British Columbia  V0H 1T4 - Photo 36 - 10393255

    $639,000

  • 395 Chardonnay Avenue, Oliver, British Columbia  V0H 1T4 - Photo 37 - 10393255

    $639,000

  • 395 Chardonnay Avenue, Oliver, British Columbia  V0H 1T4 - Photo 38 - 10393255

    $639,000

  • 395 Chardonnay Avenue, Oliver, British Columbia  V0H 1T4 - Photo 39 - 10393255

    $639,000

  • 395 Chardonnay Avenue, Oliver, British Columbia  V0H 1T4 - Photo 40 - 10393255

    $639,000

  • 395 Chardonnay Avenue, Oliver, British Columbia  V0H 1T4 - Photo 41 - 10393255

    $639,000

  • 395 Chardonnay Avenue, Oliver, British Columbia  V0H 1T4 - Photo 42 - 10393255

    $639,000

  • 395 Chardonnay Avenue, Oliver, British Columbia  V0H 1T4 - Photo 43 - 10393255

    $639,000

  • 395 Chardonnay Avenue, Oliver, British Columbia  V0H 1T4 - Photo 44 - 10393255

    $639,000

  • 395 Chardonnay Avenue, Oliver, British Columbia  V0H 1T4 - Photo 45 - 10393255

    $639,000

  • 395 Chardonnay Avenue, Oliver, British Columbia  V0H 1T4 - Photo 46 - 10393255

    $639,000

  • 395 Chardonnay Avenue, Oliver, British Columbia  V0H 1T4 - Photo 47 - 10393255

    $639,000

  • 395 Chardonnay Avenue, Oliver, British Columbia  V0H 1T4 - Photo 48 - 10393255

    $639,000

  • 395 Chardonnay Avenue, Oliver, British Columbia  V0H 1T4 - Photo 49 - 10393255

    $639,000

  • 395 Chardonnay Avenue, Oliver, British Columbia  V0H 1T4 - Photo 50 - 10393255

    $639,000

  • 395 Chardonnay Avenue, Oliver, British Columbia  V0H 1T4 - Photo 51 - 10393255

    $639,000

  • 395 Chardonnay Avenue, Oliver, British Columbia  V0H 1T4 - Photo 52 - 10393255

    $639,000

  • 395 Chardonnay Avenue, Oliver, British Columbia  V0H 1T4 - Photo 53 - 10393255

    $639,000

  • 395 Chardonnay Avenue, Oliver, British Columbia  V0H 1T4 - Photo 54 - 10393255

    $639,000

Like this listing?

Contact us for more information


Name


1,768 sqft

3
Beds

3
Baths
Central Air Conditioning, Heat Pump Forced Air, See Remarks Landscaped, Level, Underground Sprinkler

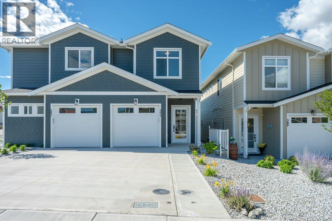
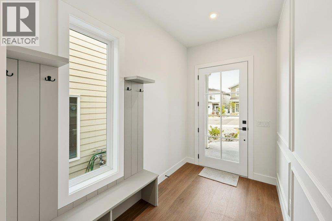
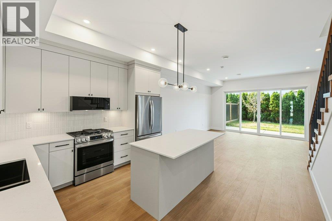
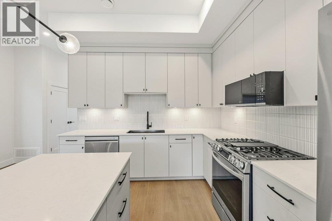
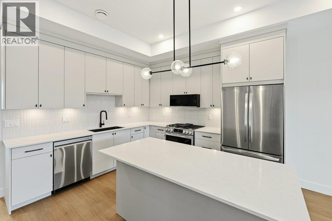
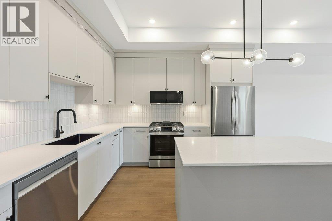
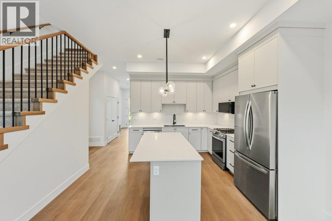
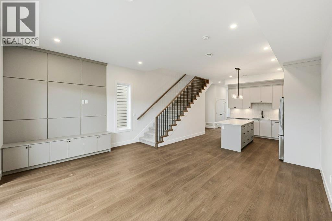
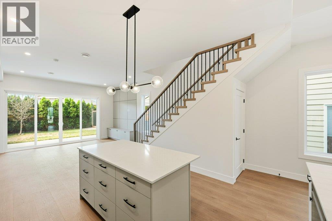
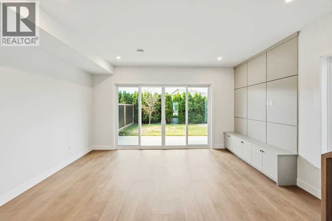
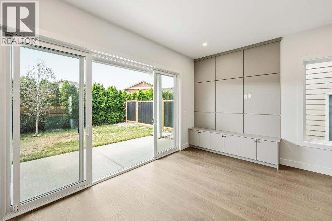
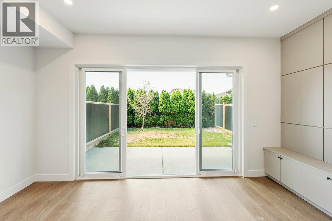
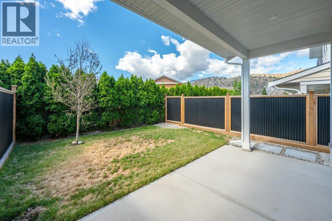
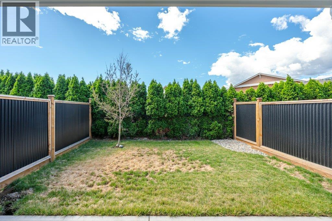
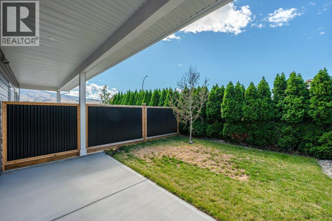
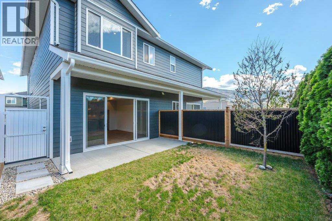
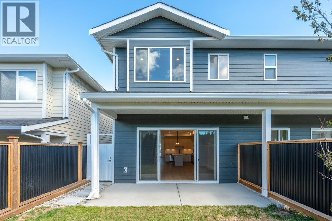
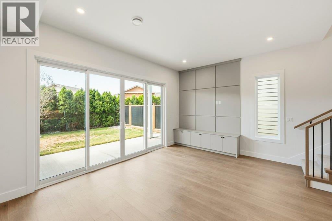
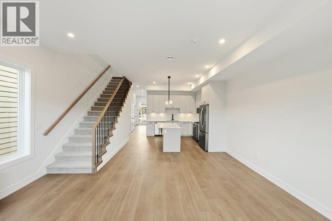
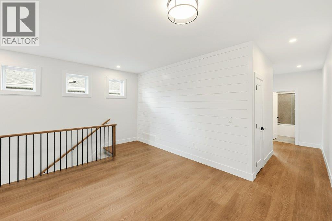
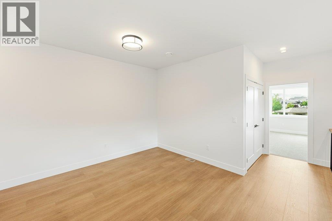
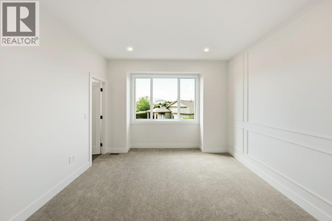
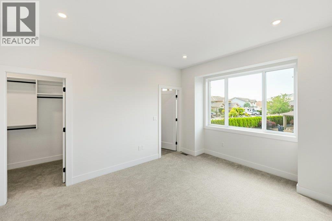
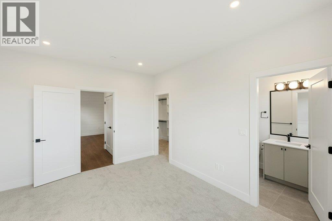
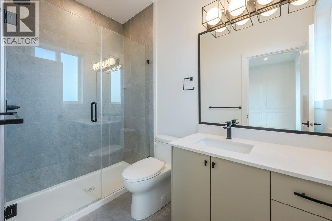
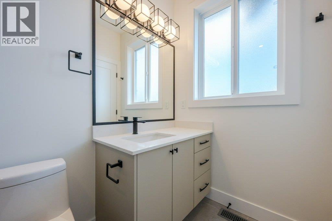
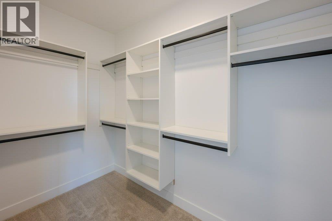
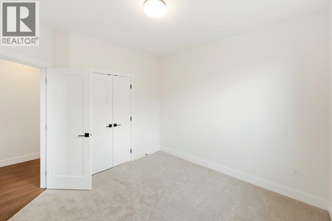
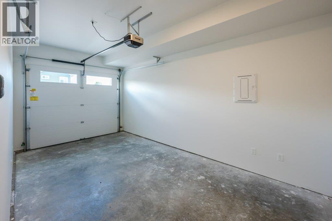
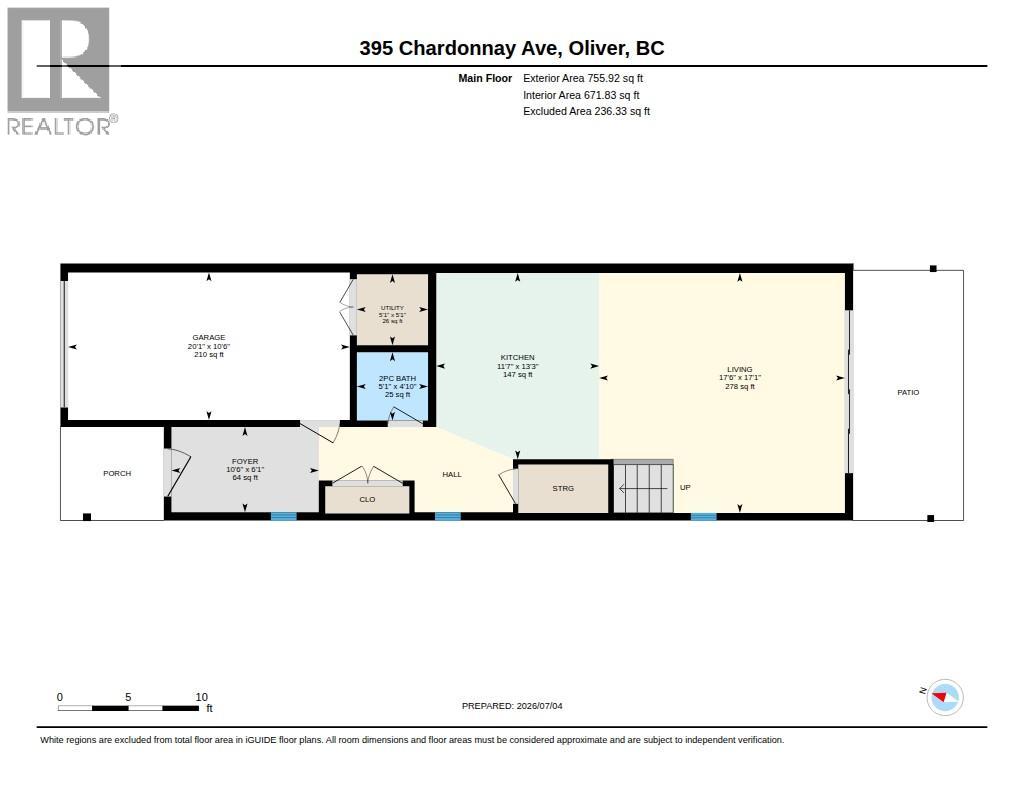
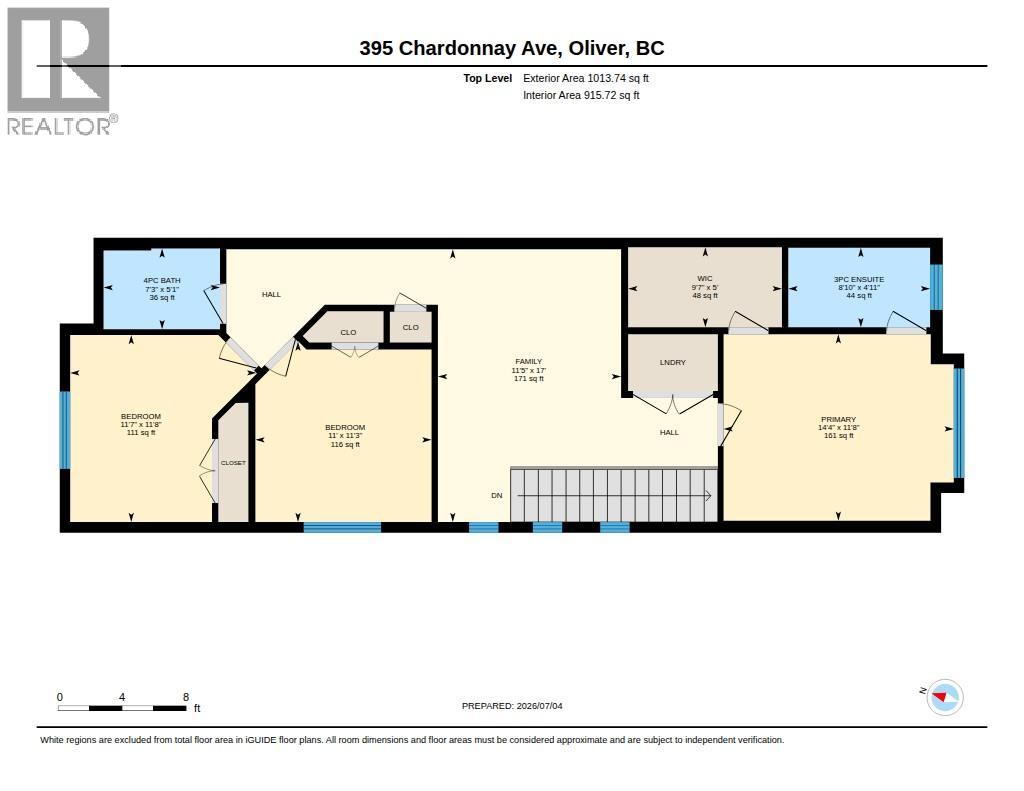
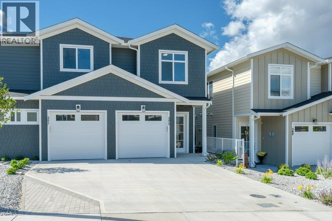
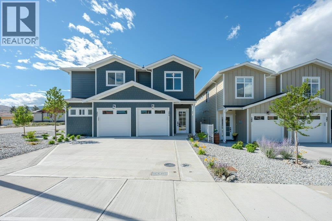
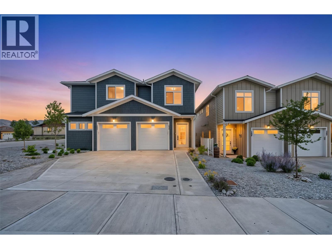
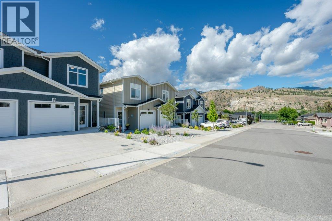
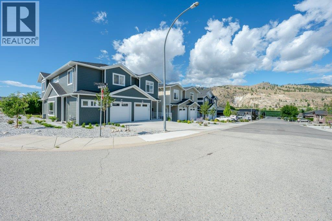
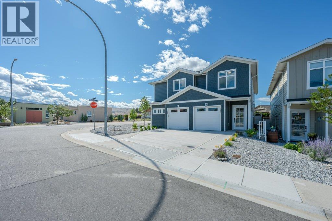
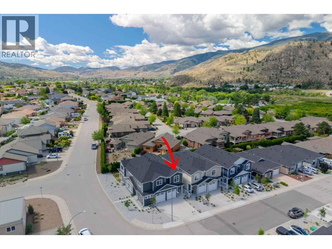
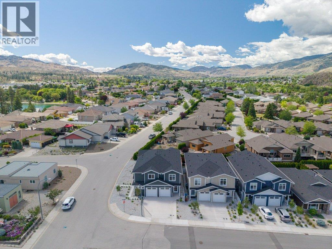
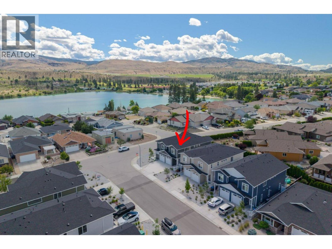
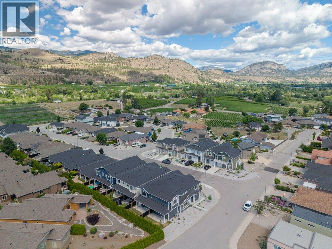
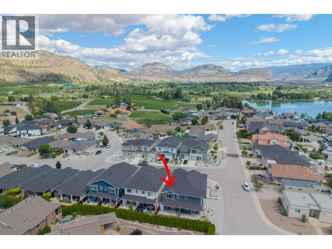
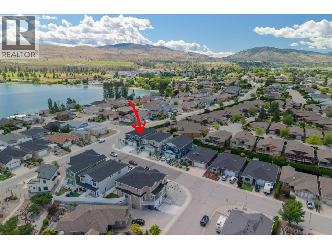
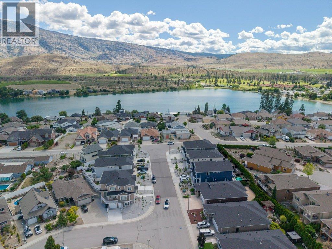
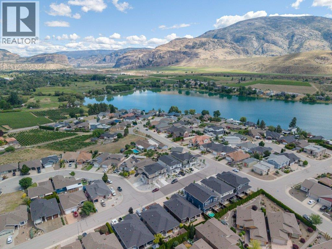
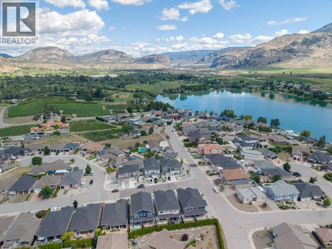
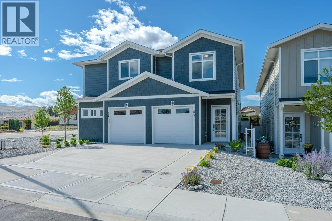
Luxury living for an affordable price located in the highly sought-after ""Wine Streets"" of Oliver. Only 2 blocks to Tucelnuit Lake! Quality built by award-winning Monument Developments. This BRAND-NEW, exquisitely crafted 3 BEDROOM + DEN, 2.5 BATH half-duplex defines contemporary elegance with 1768 sq ft of modern comfort & functionality. Only one shared wall! NO STRATA FEES! Main floor features a beautiful front entry with tasteful wall accents. Gourmet kitchen with high-end stainless steel appliances & gas range (all with 2-year warranty), quartz countertops, kitchen island, modern lighting & solid wood cabinetry. Beautifully designed living area with built-in wall accents & media space. A large wall of windows with DOUBLE SLIDERS connects you to a south-facing patio & inviting back yard, fully fenced for privacy & security, great for kids & pets. Upstairs you will find 3 spacious bedrooms, separate laundry space with full size washer/dryer and a 4-piece bath. There’s a large, open flex space that can be used as a reading nook, work or play area. The primary suite has a walk-in closet & 3-piece ensuite with large tiled walk-in shower. Completing this package is an attached single car garage with EV charging rough-in, landscaping, U/G irrigation & 10-year home warranty. FIRST-TIME HOMEBUYERS, you are GST EXEMPT! Excellent location near the lake, walking trails, golf & a multitude of outdoor activities. GST applicable. Book your private showing today! (id:67517)

  • Property Details
    MLS® Number 10393255
    Property Type Single Family
    Neigbourhood Oliver
    Community Name N/A
    AmenitiesNearBy Golf Nearby, Park, Recreation, Schools, Shopping
    CommunityFeatures Pets Allowed
    Features Level Lot, Central Island
    ParkingSpaceTotal 2
    ViewType Mountain View, Valley View, View (panoramic)
  • Building
    BathroomTotal 3
    BedroomsTotal 3
    Appliances Refrigerator, Dishwasher, Dryer, Range - Gas, Microwave, Washer
    ConstructedDate 2025
    ConstructionStyleAttachment Semi-detached
    CoolingType Central Air Conditioning, Heat Pump
    ExteriorFinish Other
    FireProtection Smoke Detector Only
    HalfBathTotal 1
    HeatingType Forced Air, See Remarks
    RoofMaterial Asphalt Shingle
    RoofStyle Unknown
    StoriesTotal 2
    SizeInterior 1,768 Sqft
    Type Duplex
    UtilityWater Municipal Water
    Attached Garage 1
  • Land
    AccessType Easy Access
    Acreage No
    FenceType Fence
    LandAmenities Golf Nearby, Park, Recreation, Schools, Shopping
    LandscapeFeatures Landscaped, Level, Underground Sprinkler
    Sewer Municipal Sewage System
    SizeIrregular 0.12
    SizeTotal 0.12 Ac|under 1 Acre
    SizeTotalText 0.12 Ac|under 1 Acre
  • Rooms
    Level Type Dimensions
    Second Level Laundry Room 5'2'' x 3'10''
    Second Level 4pc Bathroom 7'3'' x 5'1''
    Second Level Den 17' x 11'5''
    Second Level Bedroom 11'3'' x 11'
    Second Level Bedroom 11'8'' x 11'7''
    Second Level 3pc Ensuite Bath 8'10'' x 4'11''
    Second Level Primary Bedroom 14'4'' x 11'8''
    Main Level Foyer 10'6'' x 6'1''
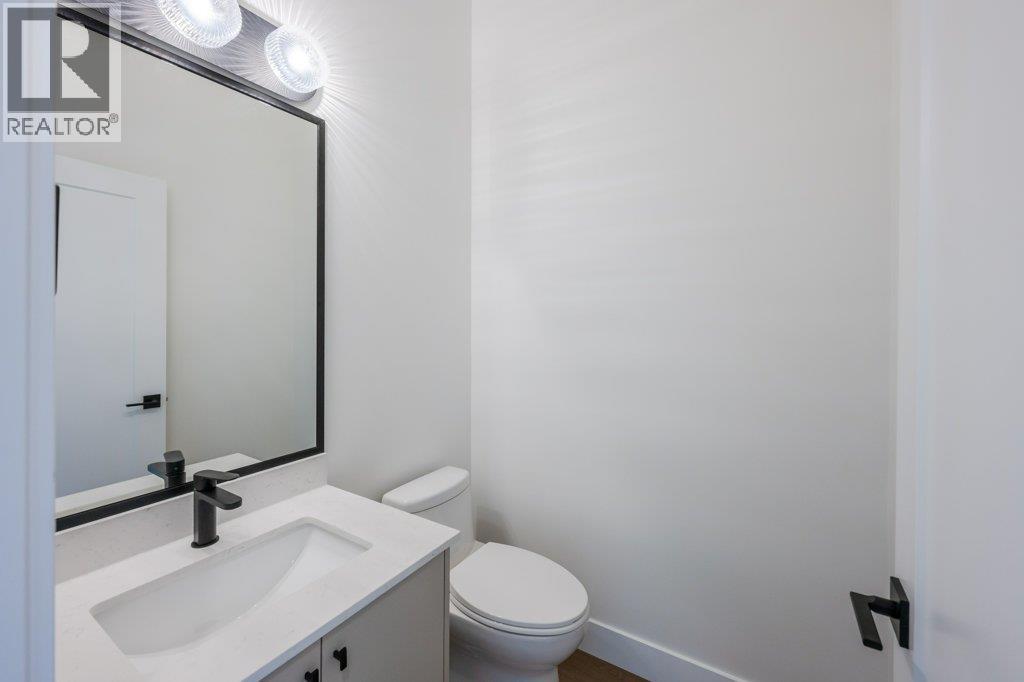
    Main Level 2pc Bathroom 5'1'' x 4'10''
    Main Level Living Room 17'6'' x 17'1''
    Main Level Kitchen 13'3'' x 11'7''
  • Utilities