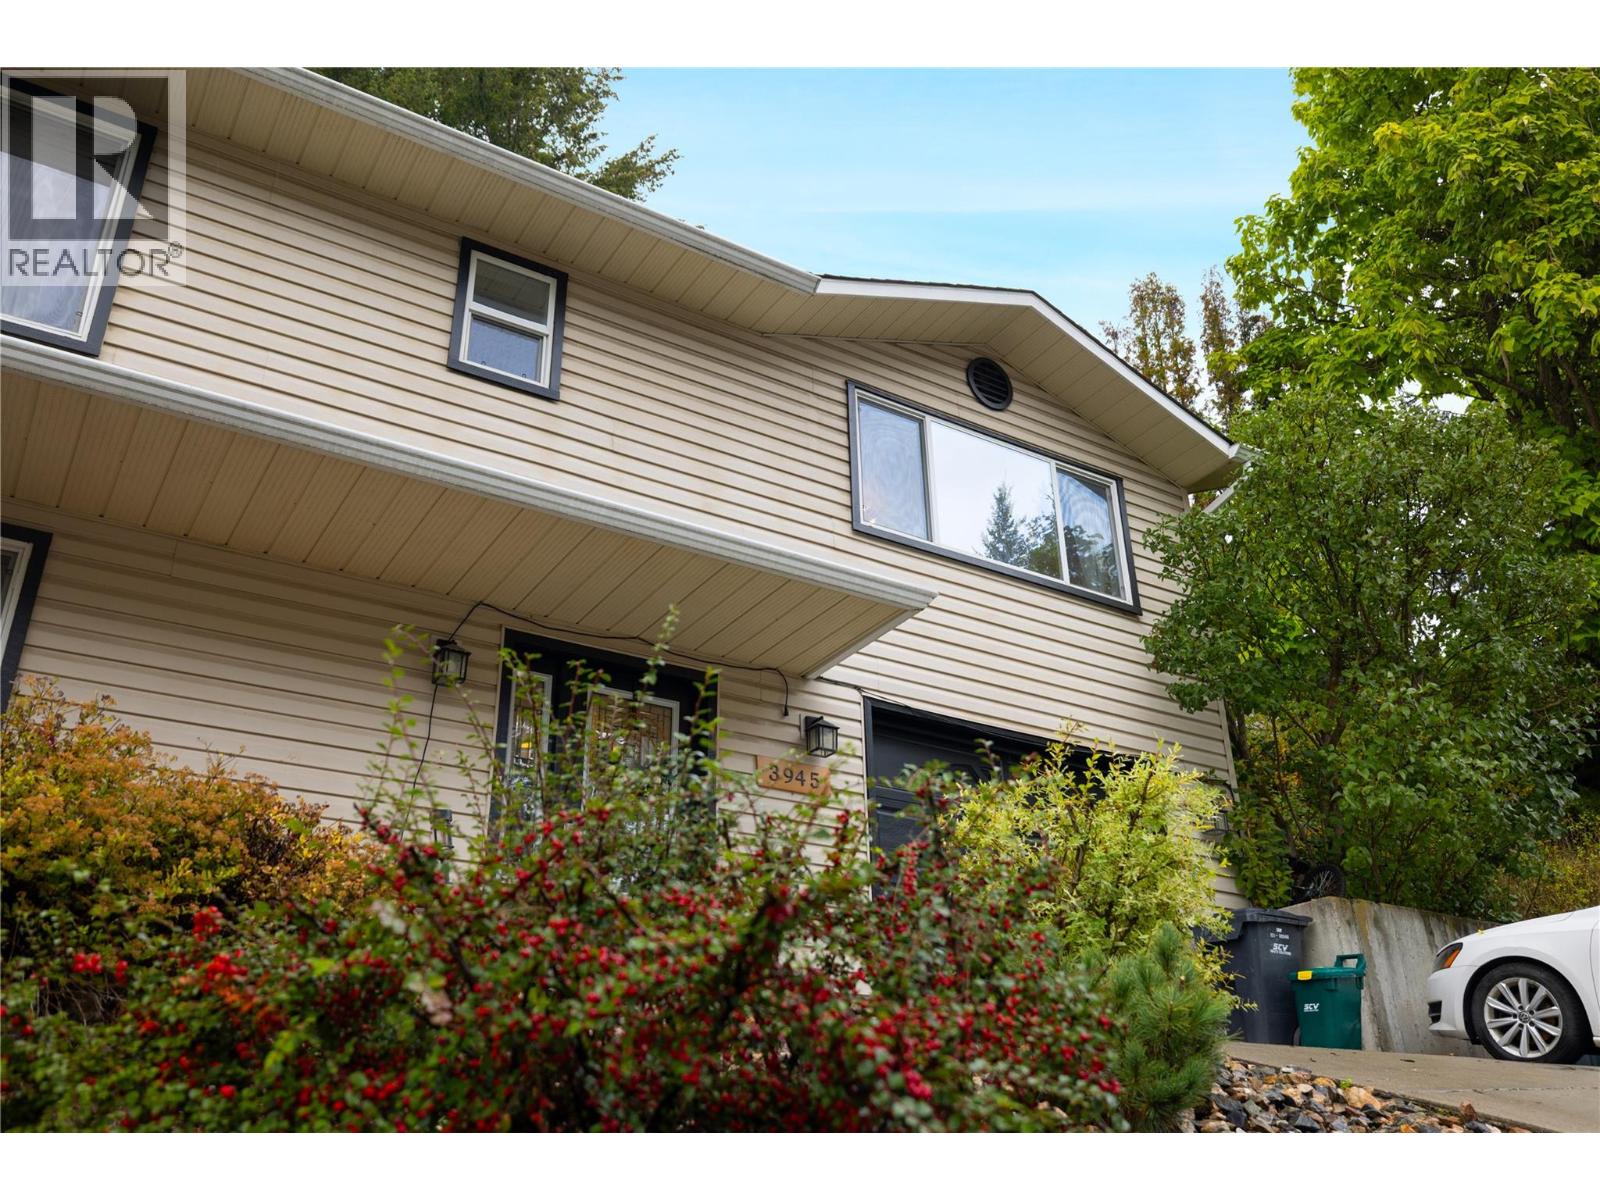
3945 Highland Park Crescent

Armstrong, British Columbia V0E 1B4

  • 3945 Highland Park Crescent, Armstrong, British Columbia  V0E 1B4 - Photo 1 - 10402965

    $604,900

  • 3945 Highland Park Crescent, Armstrong, British Columbia  V0E 1B4 - Photo 2 - 10402965

    $604,900

  • 3945 Highland Park Crescent, Armstrong, British Columbia  V0E 1B4 - Photo 3 - 10402965

    $604,900

  • 3945 Highland Park Crescent, Armstrong, British Columbia  V0E 1B4 - Photo 4 - 10402965

    $604,900

  • 3945 Highland Park Crescent, Armstrong, British Columbia  V0E 1B4 - Photo 5 - 10402965

    $604,900

  • 3945 Highland Park Crescent, Armstrong, British Columbia  V0E 1B4 - Photo 6 - 10402965

    $604,900

  • 3945 Highland Park Crescent, Armstrong, British Columbia  V0E 1B4 - Photo 7 - 10402965

    $604,900

  • 3945 Highland Park Crescent, Armstrong, British Columbia  V0E 1B4 - Photo 8 - 10402965

    $604,900

  • 3945 Highland Park Crescent, Armstrong, British Columbia  V0E 1B4 - Photo 9 - 10402965

    $604,900

  • 3945 Highland Park Crescent, Armstrong, British Columbia  V0E 1B4 - Photo 10 - 10402965

    $604,900

  • 3945 Highland Park Crescent, Armstrong, British Columbia  V0E 1B4 - Photo 11 - 10402965

    $604,900

  • 3945 Highland Park Crescent, Armstrong, British Columbia  V0E 1B4 - Photo 12 - 10402965

    $604,900

  • 3945 Highland Park Crescent, Armstrong, British Columbia  V0E 1B4 - Photo 13 - 10402965

    $604,900

  • 3945 Highland Park Crescent, Armstrong, British Columbia  V0E 1B4 - Photo 14 - 10402965

    $604,900

  • 3945 Highland Park Crescent, Armstrong, British Columbia  V0E 1B4 - Photo 15 - 10402965

    $604,900

  • 3945 Highland Park Crescent, Armstrong, British Columbia  V0E 1B4 - Photo 16 - 10402965

    $604,900

  • 3945 Highland Park Crescent, Armstrong, British Columbia  V0E 1B4 - Photo 17 - 10402965

    $604,900

  • 3945 Highland Park Crescent, Armstrong, British Columbia  V0E 1B4 - Photo 18 - 10402965

    $604,900

  • 3945 Highland Park Crescent, Armstrong, British Columbia  V0E 1B4 - Photo 19 - 10402965

    $604,900

  • 3945 Highland Park Crescent, Armstrong, British Columbia  V0E 1B4 - Photo 20 - 10402965

    $604,900

  • 3945 Highland Park Crescent, Armstrong, British Columbia  V0E 1B4 - Photo 21 - 10402965

    $604,900

  • 3945 Highland Park Crescent, Armstrong, British Columbia  V0E 1B4 - Photo 22 - 10402965

    $604,900

  • 3945 Highland Park Crescent, Armstrong, British Columbia  V0E 1B4 - Photo 23 - 10402965

    $604,900

  • 3945 Highland Park Crescent, Armstrong, British Columbia  V0E 1B4 - Photo 24 - 10402965

    $604,900

  • 3945 Highland Park Crescent, Armstrong, British Columbia  V0E 1B4 - Photo 25 - 10402965

    $604,900

  • 3945 Highland Park Crescent, Armstrong, British Columbia  V0E 1B4 - Photo 26 - 10402965

    $604,900

  • 3945 Highland Park Crescent, Armstrong, British Columbia  V0E 1B4 - Photo 27 - 10402965

    $604,900

  • 3945 Highland Park Crescent, Armstrong, British Columbia  V0E 1B4 - Photo 28 - 10402965

    $604,900

  • 3945 Highland Park Crescent, Armstrong, British Columbia  V0E 1B4 - Photo 29 - 10402965

    $604,900

  • 3945 Highland Park Crescent, Armstrong, British Columbia  V0E 1B4 - Photo 30 - 10402965

    $604,900

  • 3945 Highland Park Crescent, Armstrong, British Columbia  V0E 1B4 - Photo 31 - 10402965

    $604,900

  • 3945 Highland Park Crescent, Armstrong, British Columbia  V0E 1B4 - Photo 32 - 10402965

    $604,900

  • 3945 Highland Park Crescent, Armstrong, British Columbia  V0E 1B4 - Photo 33 - 10402965

    $604,900

  • 3945 Highland Park Crescent, Armstrong, British Columbia  V0E 1B4 - Photo 34 - 10402965

    $604,900

  • 3945 Highland Park Crescent, Armstrong, British Columbia  V0E 1B4 - Photo 35 - 10402965

    $604,900

  • 3945 Highland Park Crescent, Armstrong, British Columbia  V0E 1B4 - Photo 36 - 10402965

    $604,900

  • 3945 Highland Park Crescent, Armstrong, British Columbia  V0E 1B4 - Photo 37 - 10402965

    $604,900

Like this listing?

Contact us for more information


Name


2,056 sqft

3
Beds

2
Baths
Multi-Level Central Air Conditioning Forced Air, See Remarks Landscaped

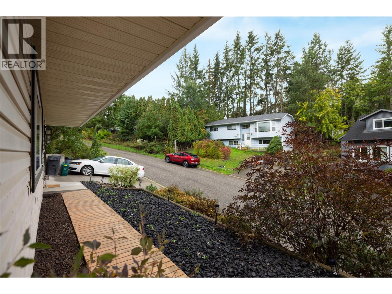
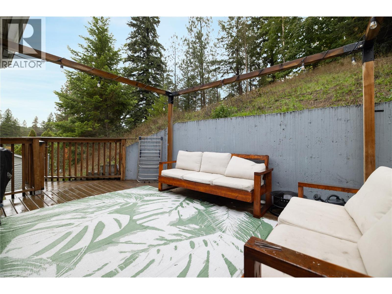
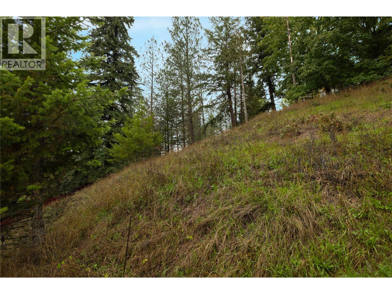
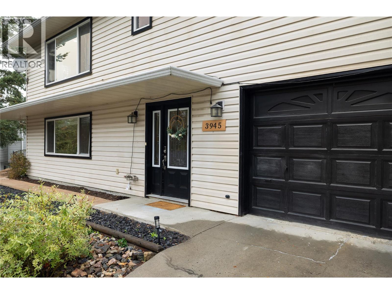
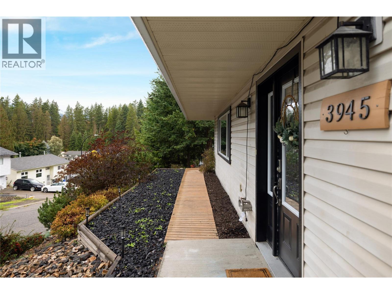
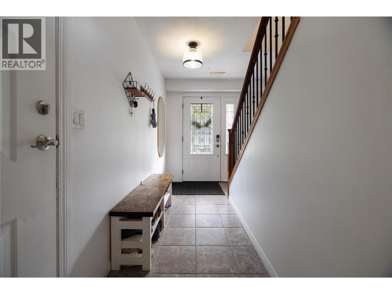
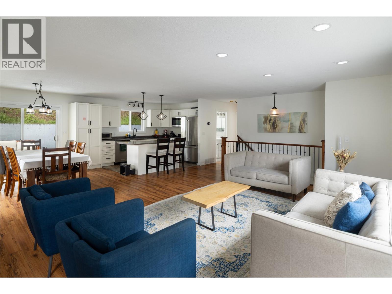
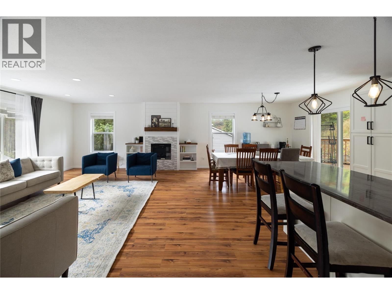
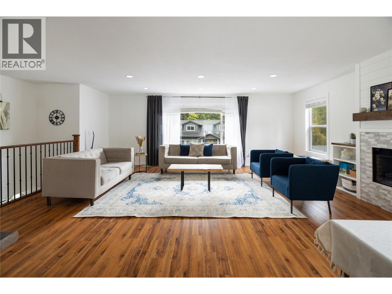
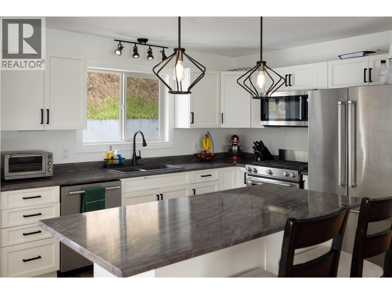
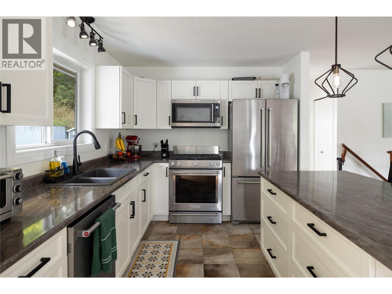
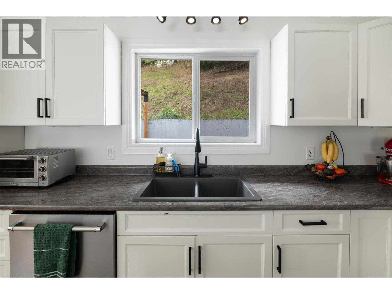
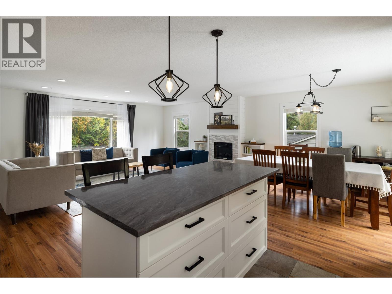
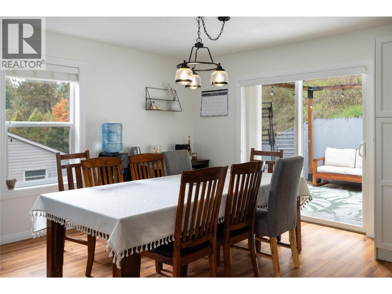
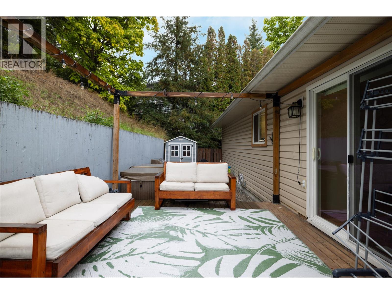
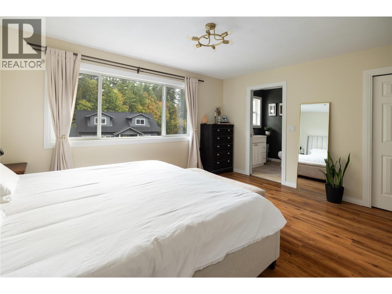
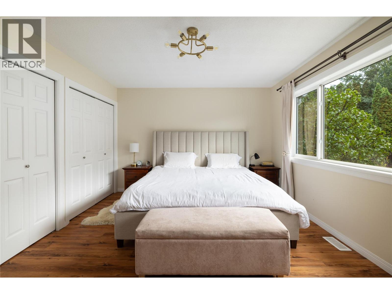
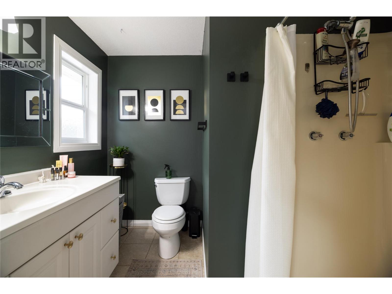
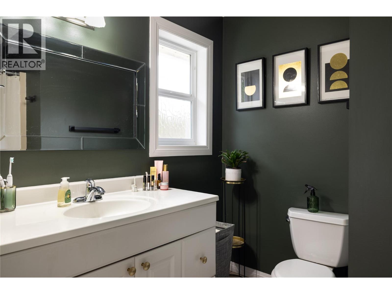
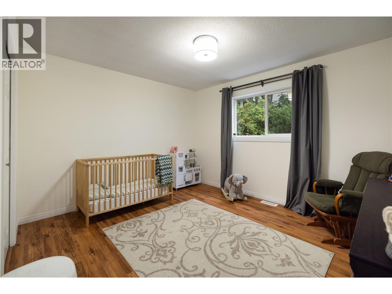
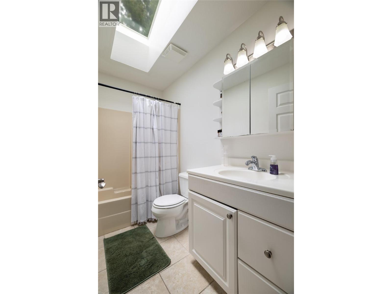
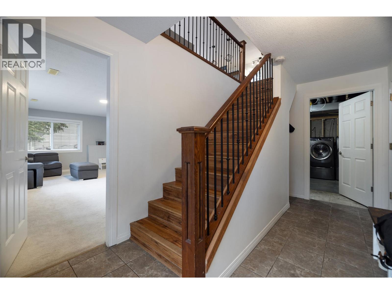
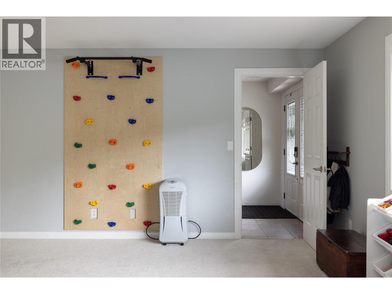
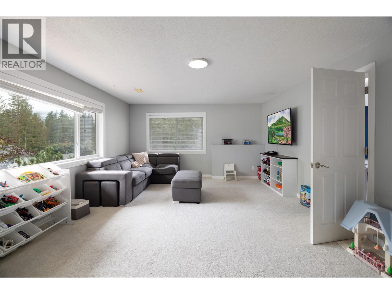
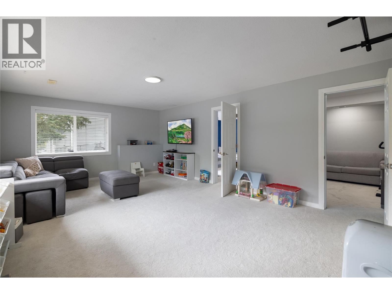
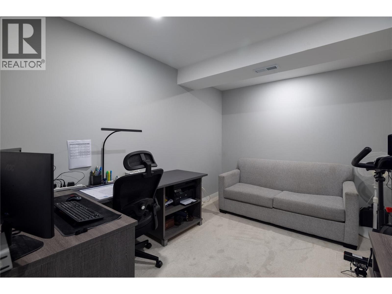
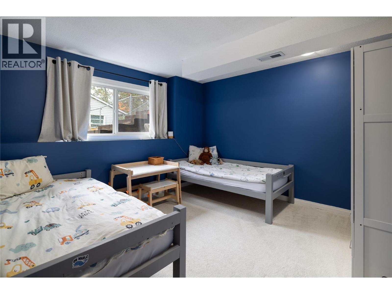
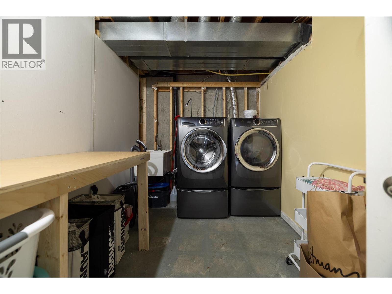
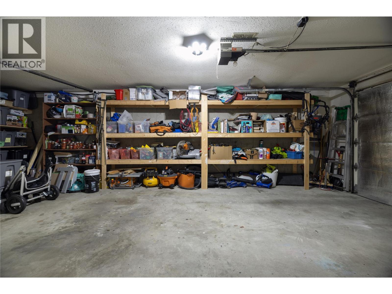
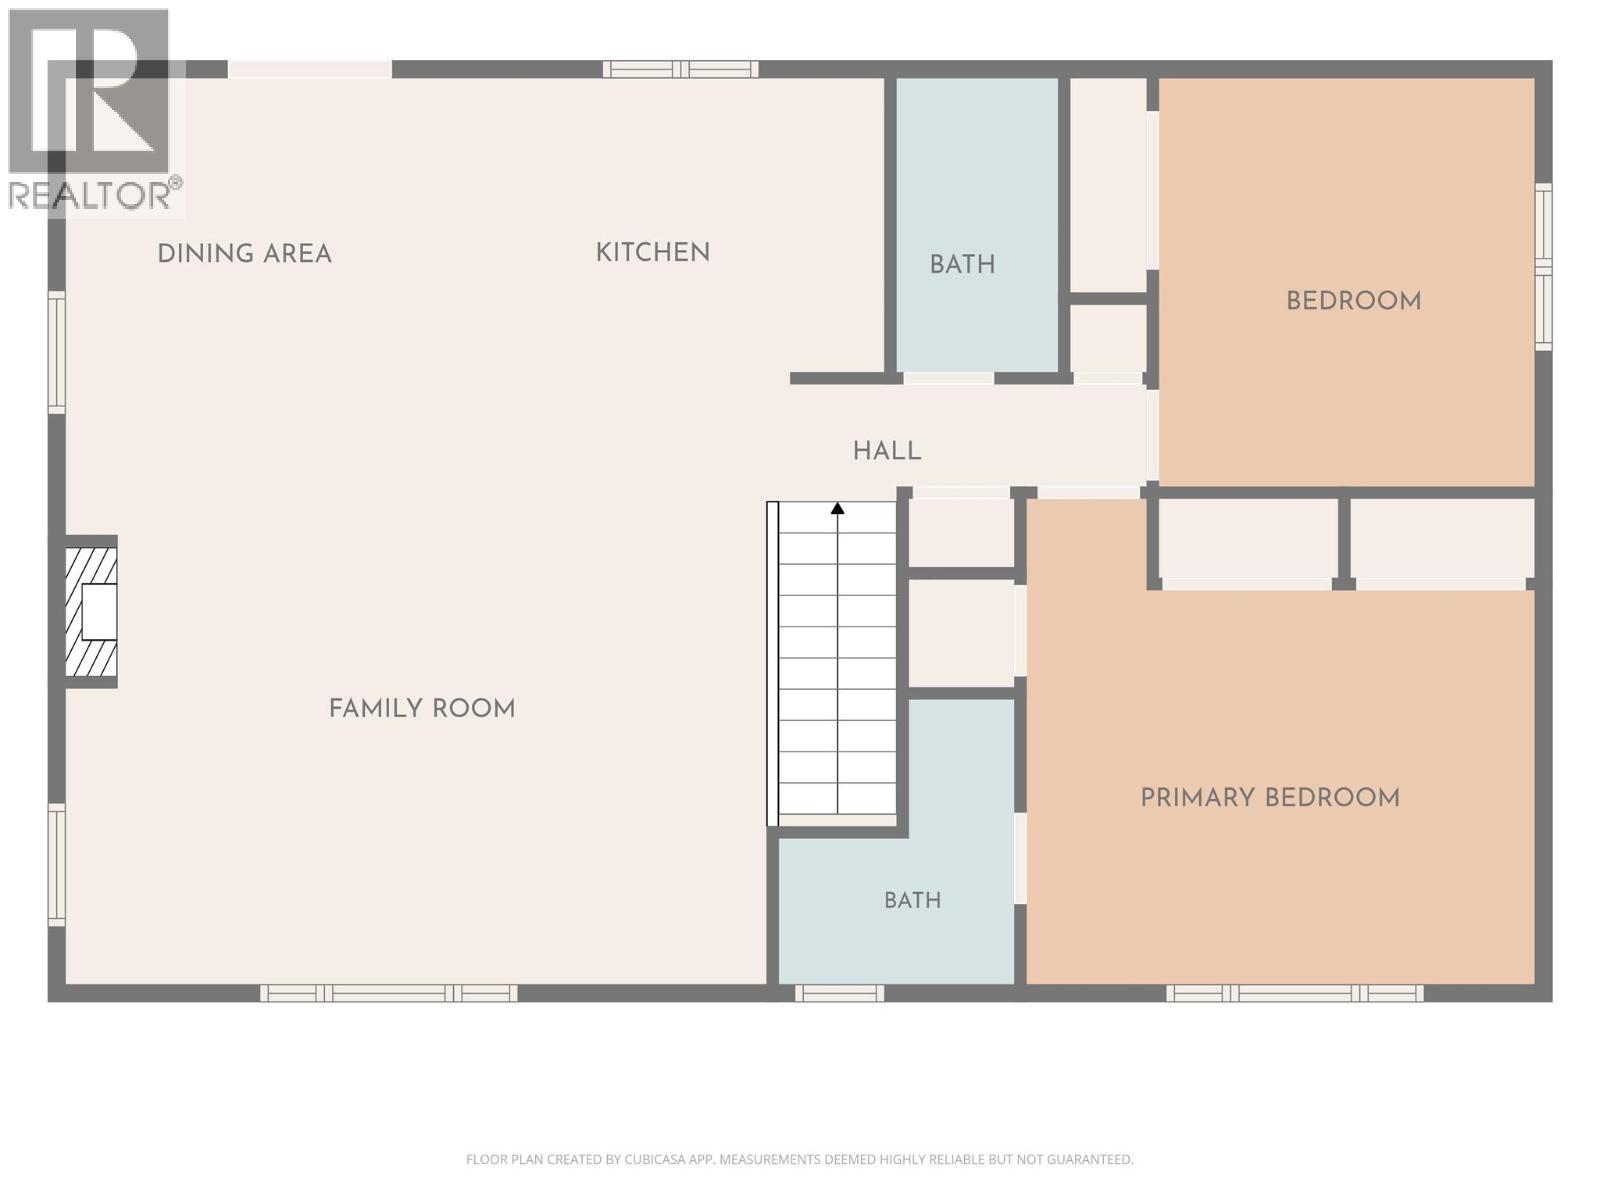
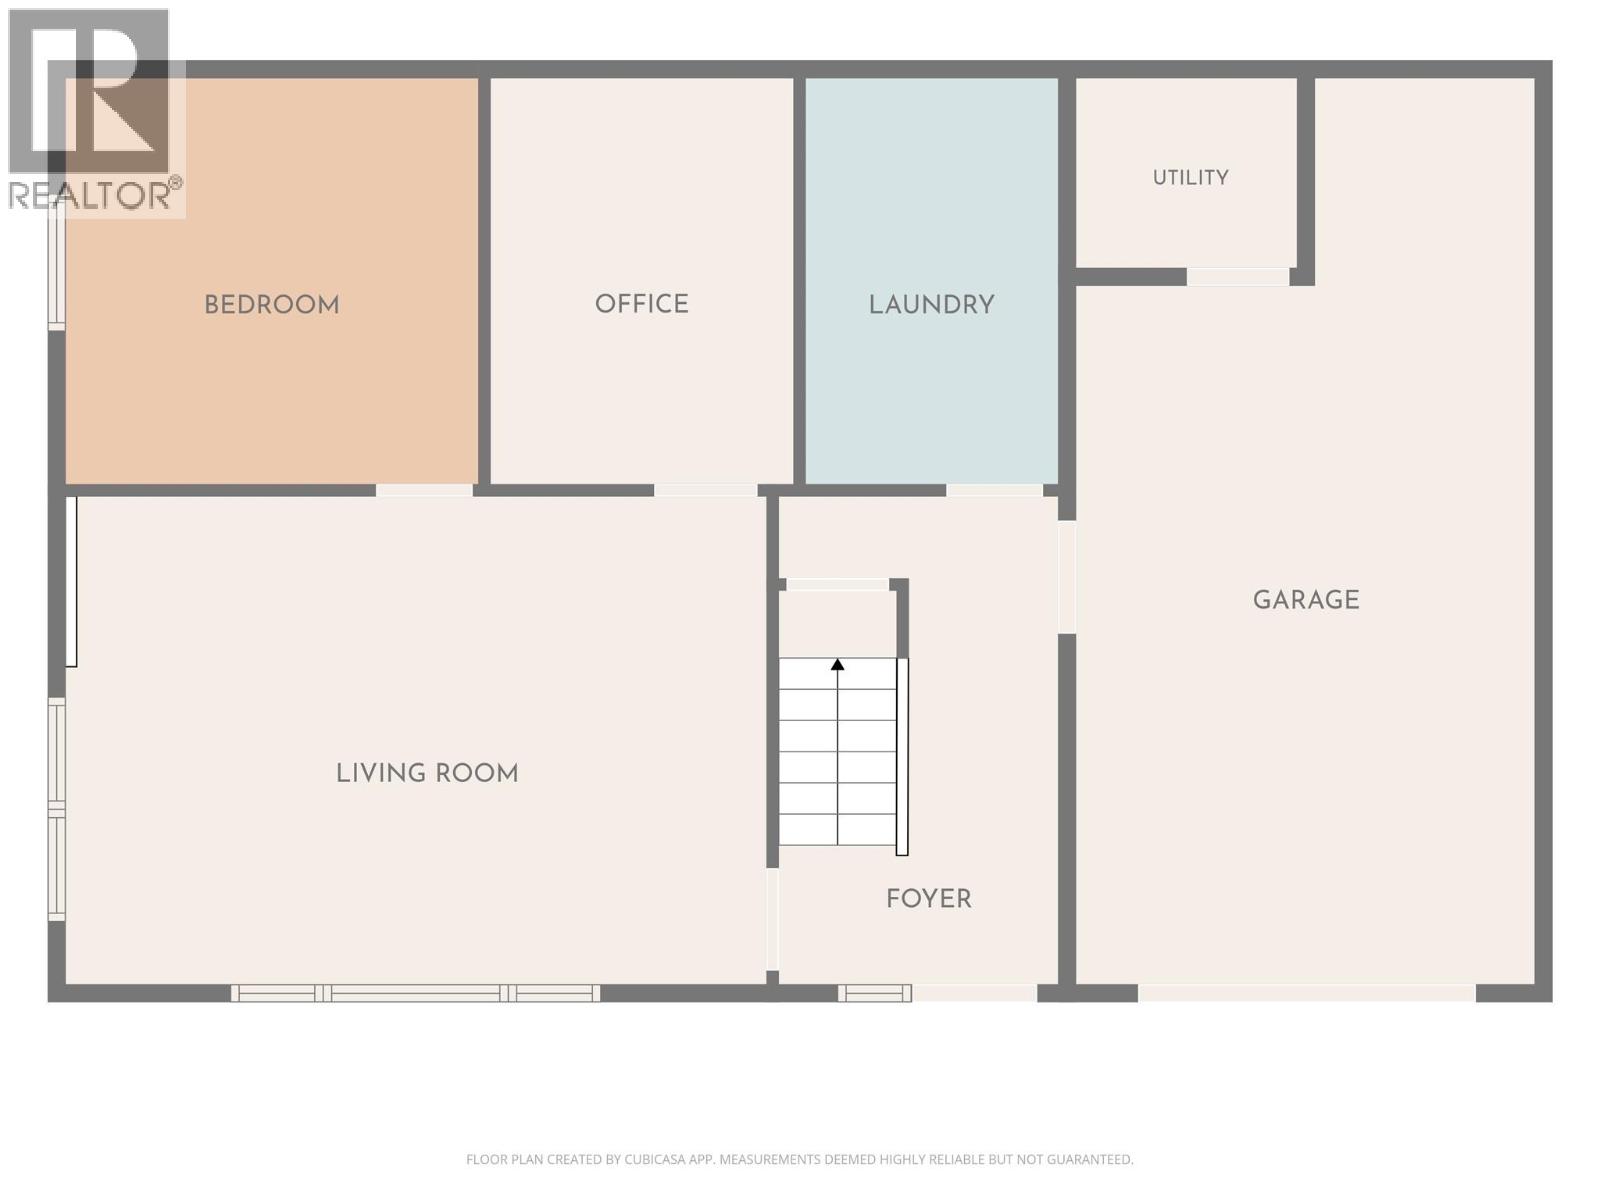
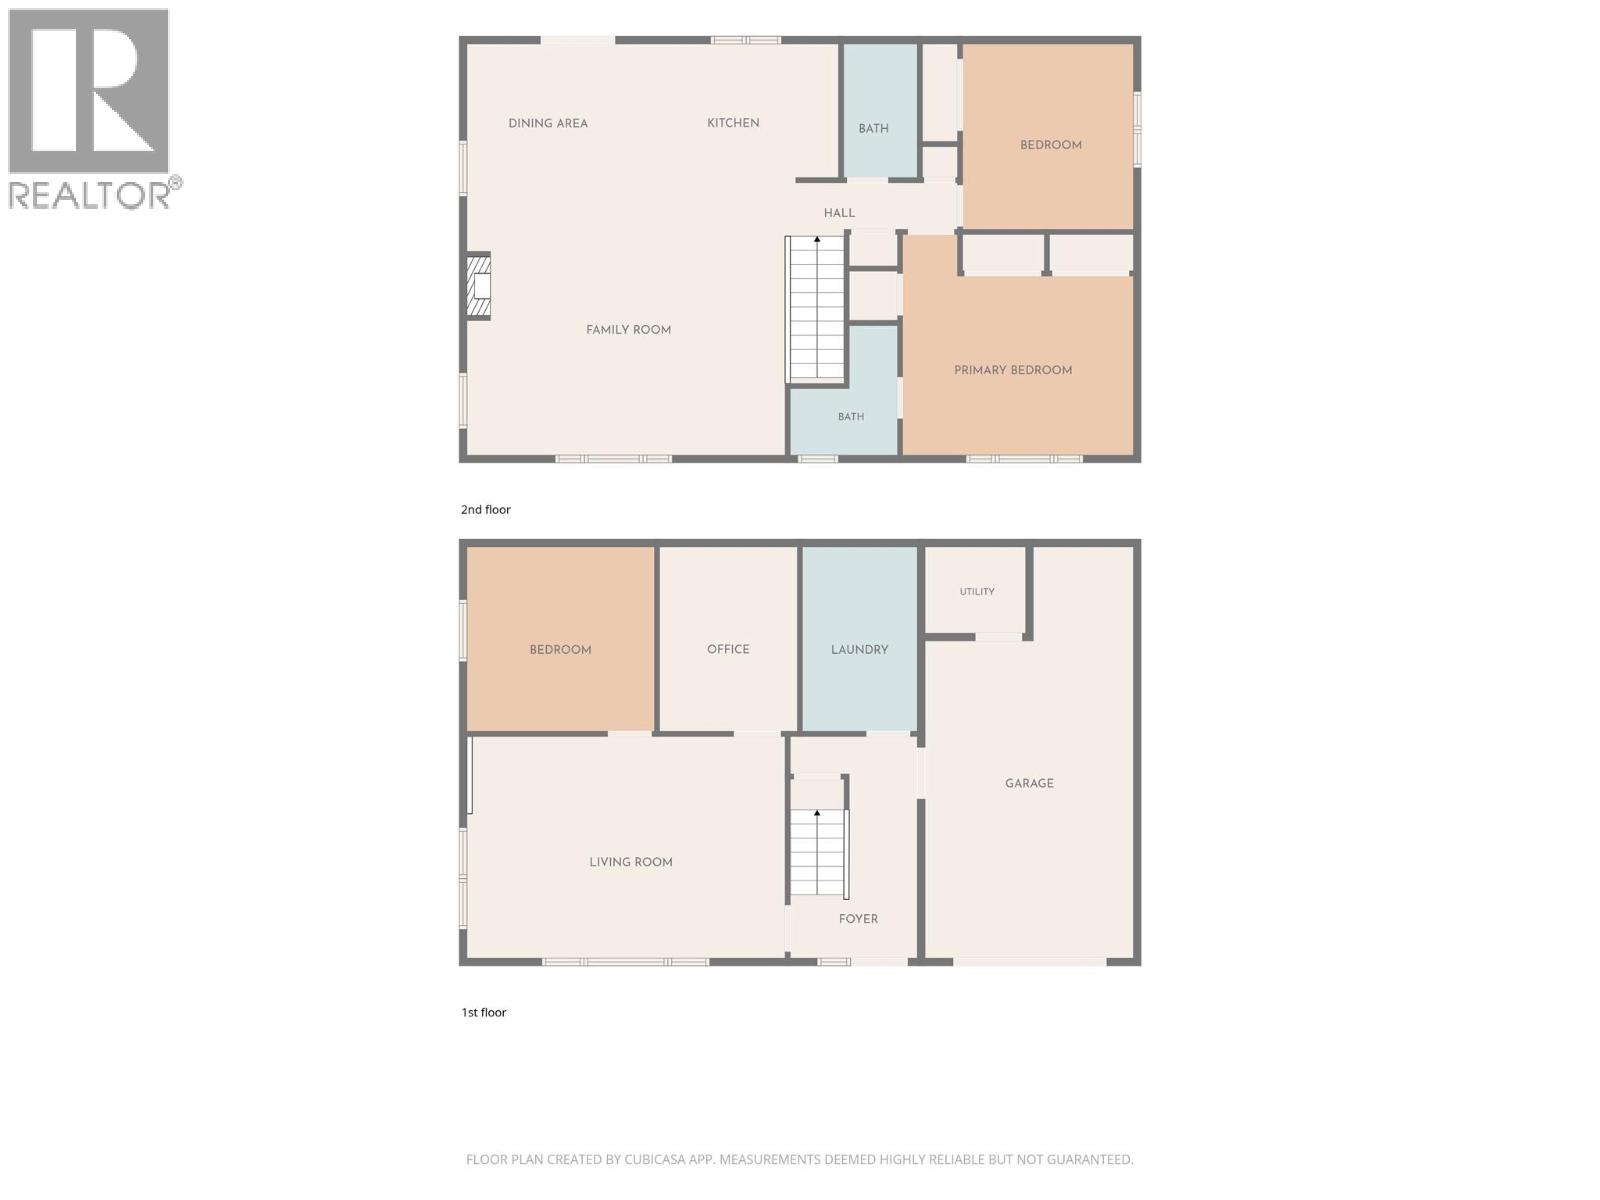
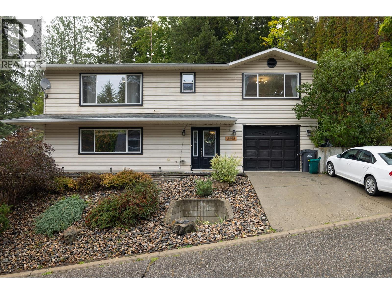
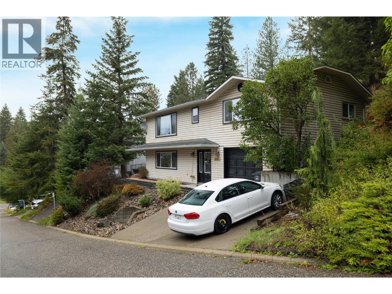
Nicely updated 3 bedroom + Office, 2 Bathroom family home in a convenient Armstrong location near park, trails, and amenities. Main floor features an open concept living space, south facing windows in living room, and easy access to the back deck off the dining area. Bright and updated kitchen with island and stainless appliances. Good sized master bedroom with full ensuite. Downstairs has large family room, 3rd bedroom, office, and laundry room near access to the garage. Home has had plenty of updates including newer PEX plumbing. (id:67517)

  • Property Details
    MLS® Number 10402965
    Property Type Single Family
    Neigbourhood Armstrong/ Spall.
    AmenitiesNearBy Recreation
    CommunityFeatures Family Oriented, Rural Setting
    Features Central Island
    ParkingSpaceTotal 3
  • Building
    BathroomTotal 2
    BedroomsTotal 3
    Appliances Refrigerator, Dishwasher, Dryer, Range - Gas, Microwave, Washer
    ArchitecturalStyle Multi-level
    BasementType Full
    ConstructedDate 1990
    ConstructionStyleAttachment Detached
    ConstructionStyleSplitLevel Other
    CoolingType Central Air Conditioning
    ExteriorFinish Vinyl Siding
    FlooringType Ceramic Tile, Laminate
    HeatingType Forced Air, See Remarks
    RoofMaterial Asphalt Shingle
    RoofStyle Unknown
    StoriesTotal 2
    SizeInterior 2,056 Sqft
    Type House
    UtilityWater Municipal Water
    Attached Garage 1
  • Land
    Acreage No
    LandAmenities Recreation
    LandscapeFeatures Landscaped
    Sewer Municipal Sewage System
    SizeIrregular 0.17
    SizeTotal 0.17 Ac|under 1 Acre
    SizeTotalText 0.17 Ac|under 1 Acre
  • Rooms
    Level Type Dimensions
    Basement Office 9' x 11'8''
    Basement Family Room 14'2'' x 20'9''
    Basement Other 13'3'' x 26'6''
    Basement Laundry Room 11'6'' x 7'3''
    Basement Bedroom 11'4'' x 11'8''
    Main Level 4pc Bathroom 8'9'' x 5'
    Main Level 3pc Ensuite Bath Measurements not available
    Main Level Bedroom 11' x 12'3''
    Main Level Primary Bedroom 14'4'' x 11'9''
    Main Level Kitchen 9' x 13'9''
    Main Level Dining Room 10' x 10'6''
    Main Level Living Room 15'6'' x 20'9''
  • Utilities