$874,900
$874,900
$874,900
$874,900
$874,900
$874,900
$874,900
$874,900
$874,900
$874,900
$874,900
$874,900
$874,900
$874,900
$874,900
$874,900
$874,900
$874,900
$874,900
$874,900
$874,900
$874,900
$874,900
$874,900
$874,900
$874,900
$874,900
$874,900
$874,900
$874,900
$874,900
$874,900
$874,900
$874,900
$874,900
$874,900
$874,900
$874,900
$874,900
$874,900
$874,900
$874,900
Like this listing?
Contact us for more information


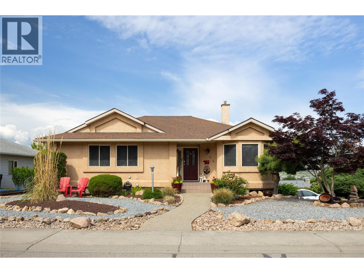
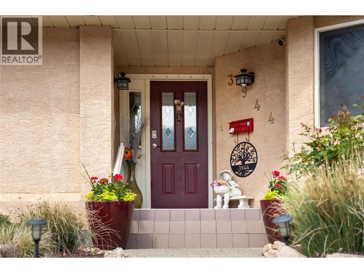
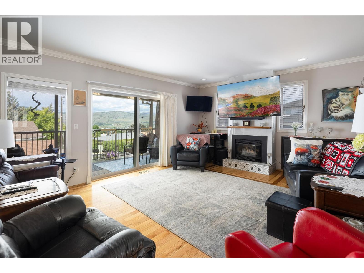
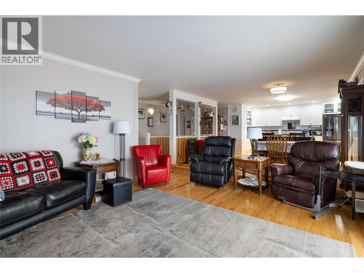
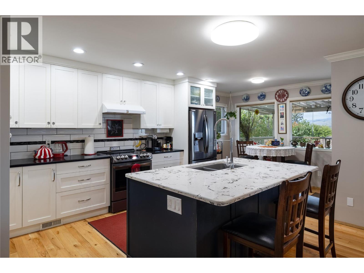
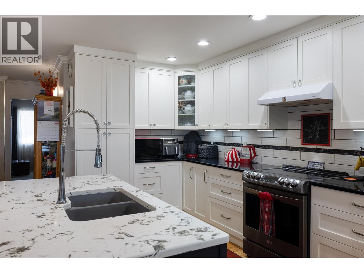
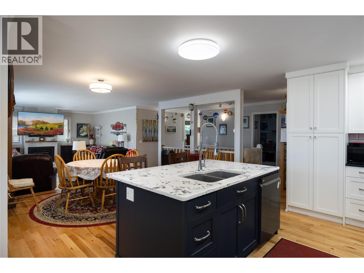
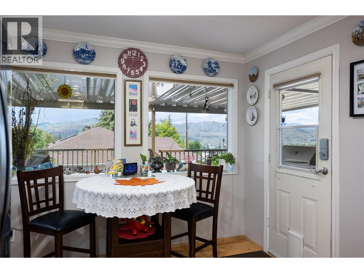
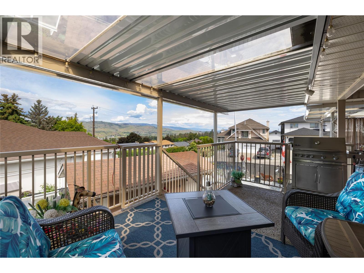
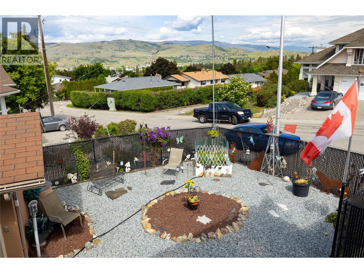
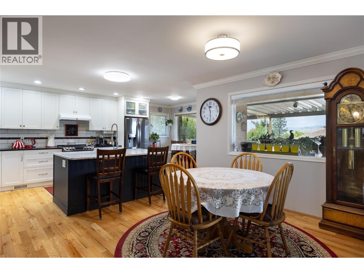
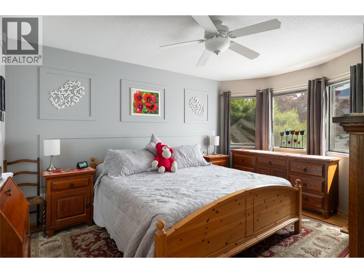
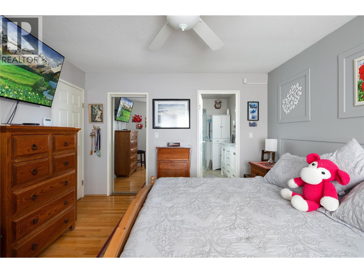
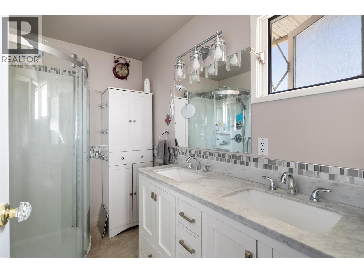
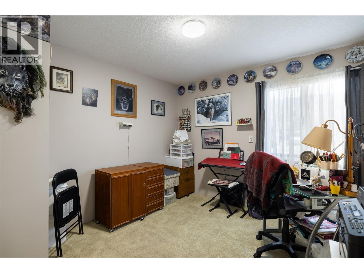
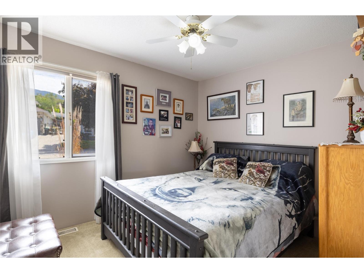
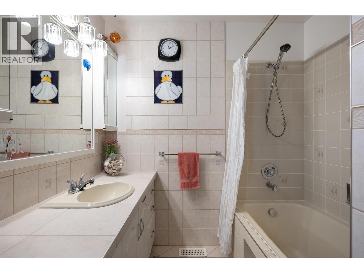
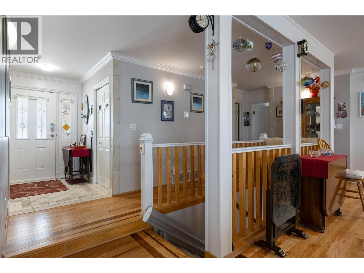
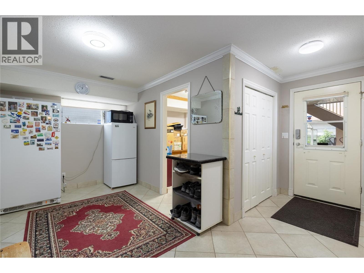
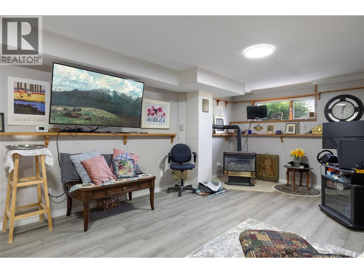
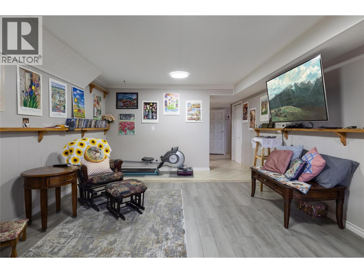
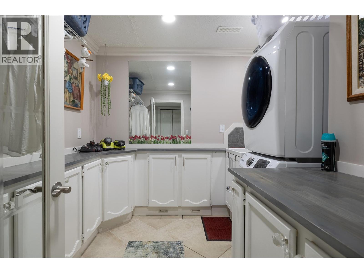
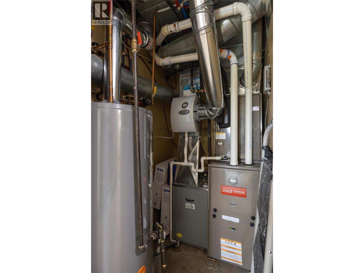
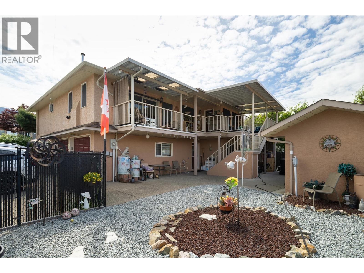
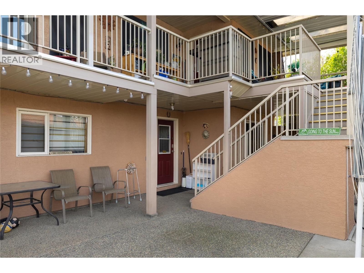
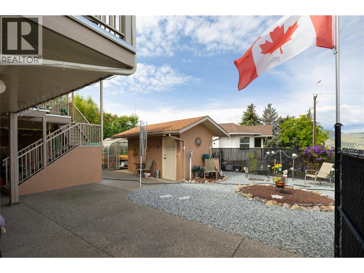
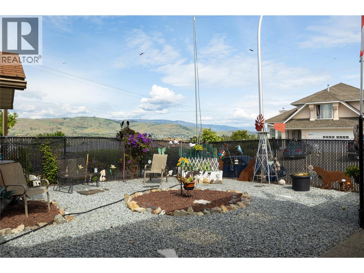
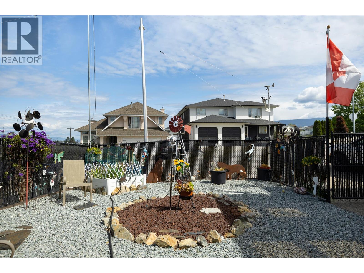
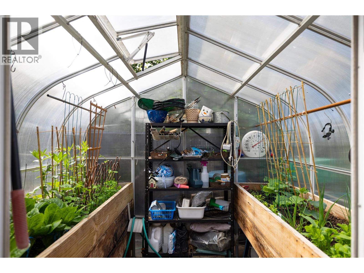
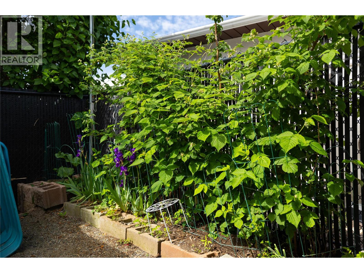
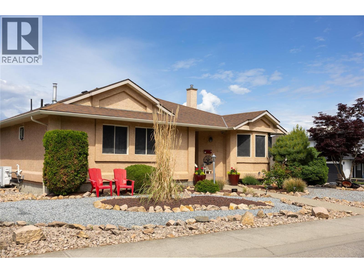
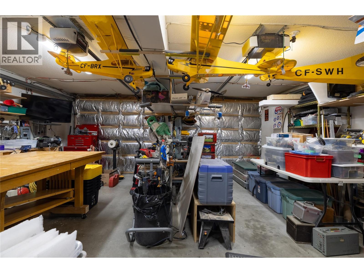
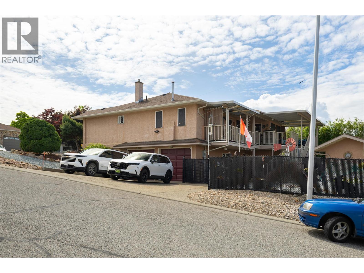
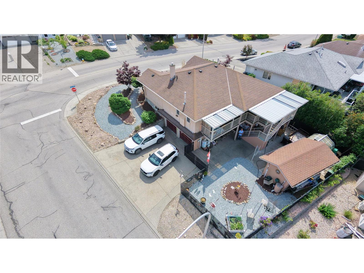
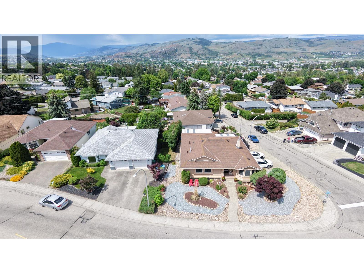
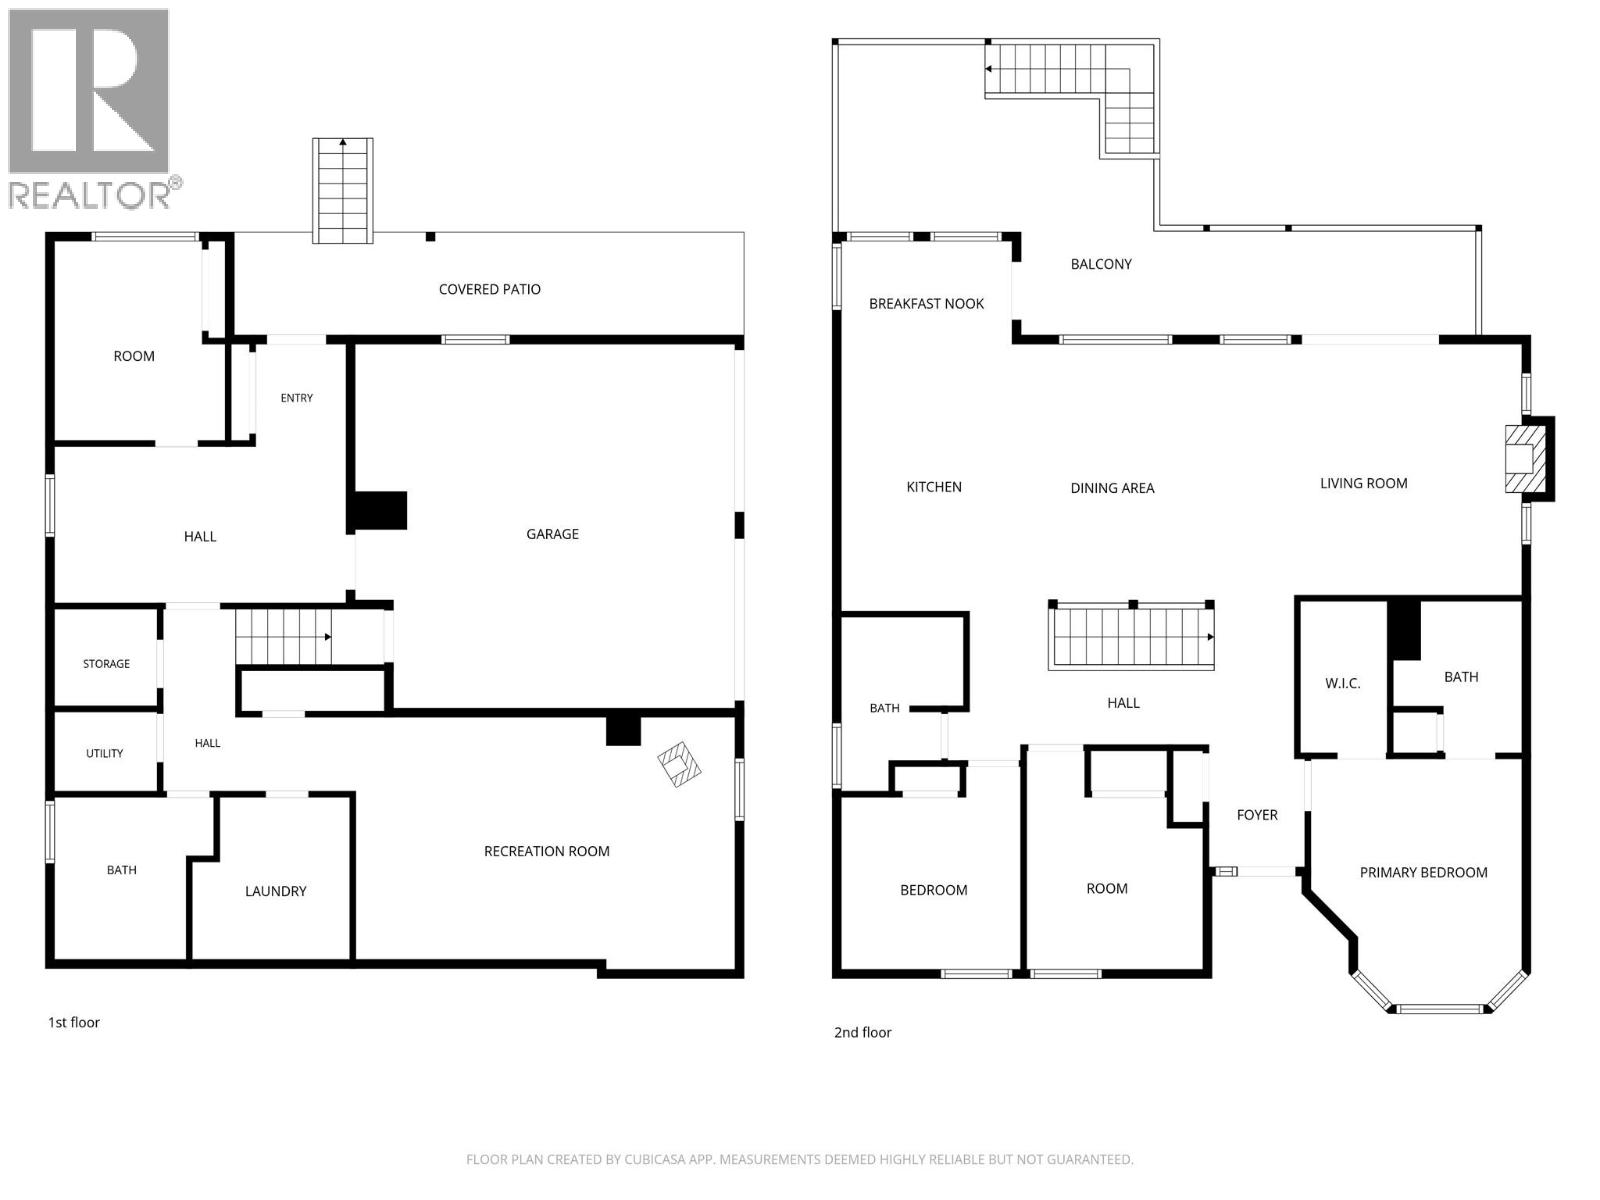
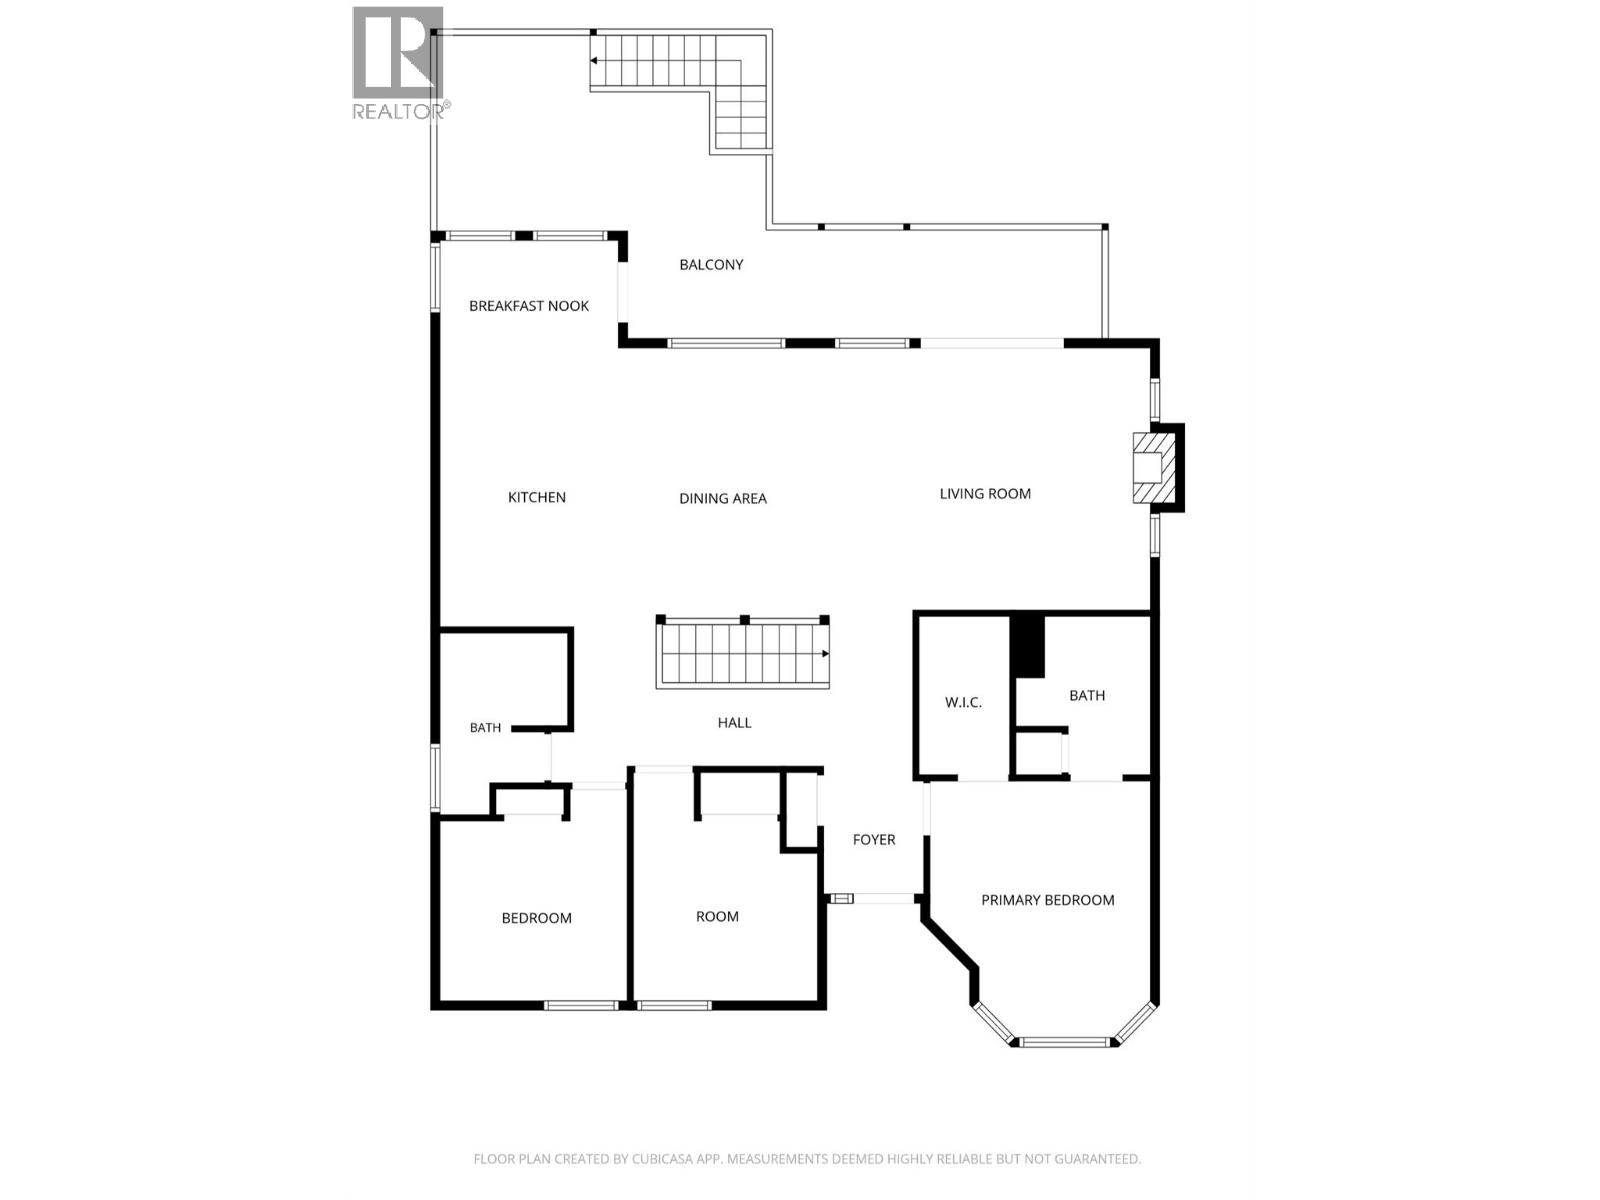
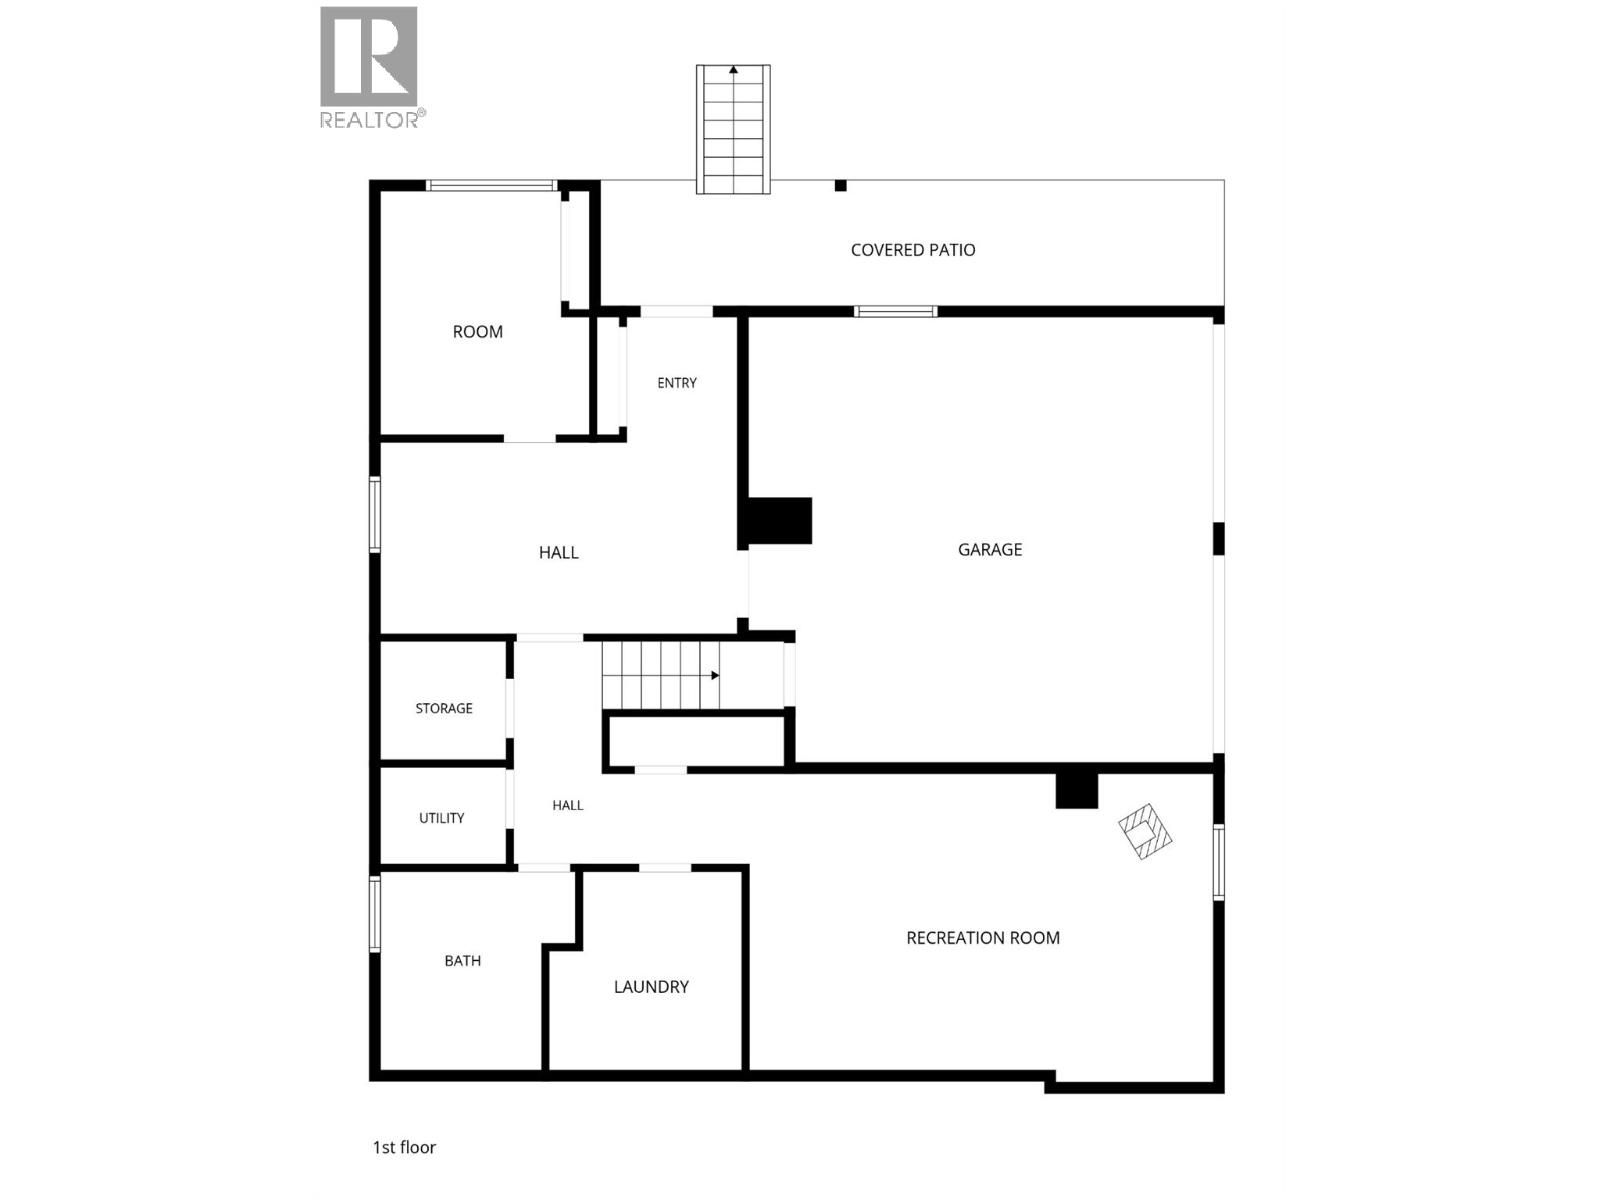
Come see what this well-designed 4-bedroom, 3-bathroom family home in Upper East Hill has to offer. The home has had several quality updates over the past few years including newer kitchen cabinetry with quartz countertops, newer kitchen appliances, an updated furnace and heat pump (2025), and the complete removal of all Poly-B plumbing for added peace of mind. Located on Cascade Drive in Vernon, the corner property offers a rancher-style main floor, with a walkout basement with a side driveway and double attached garage. On the main floor you’re welcomed by an open-concept kitchen, dining, and living room with a covered deck with a view toward Turtle Mountain. The main bedroom suite includes an ensuite with dual sinks and a step in shower, and walk-in closet. Two additional bedrooms and another full bathroom with a tub finish off the main floor. The lower level offers flexibility with a spacious family room, a 4th bedroom, garage access, and its own separate entrance — this could offer suite potential for extended family or as a mortgage helper. Step outside to enjoy the private fully fenced backyard with low-maintenance landscaping, a greenhouse to start your garden, an 8’ x 16’ shed with power, perfect for a workshop or storage. Move-in ready and located in one of Vernon’s most sought-after neighbourhoods, this is a fantastic opportunity to enjoy the Upper East Hill lifestyle being close to schools, parks, and amenities. Book your private showing today! (id:67517)
-
Property Details
MLS® Number 10388481 Property Type Single Family Neigbourhood East Hill AmenitiesNearBy Golf Nearby, Park, Schools, Ski Area CommunityFeatures Family Oriented Features Corner Site, Irregular Lot Size ParkingSpaceTotal 2 -
Building
BathroomTotal 3 BedroomsTotal 4 ArchitecturalStyle Ranch BasementType Full ConstructedDate 1990 ConstructionStyleAttachment Detached CoolingType Heat Pump ExteriorFinish Stucco FlooringType Carpeted, Hardwood, Tile, Vinyl HeatingType Forced Air, See Remarks RoofMaterial Asphalt Shingle RoofStyle Unknown StoriesTotal 1 SizeInterior 2,555 Sqft Type House UtilityWater Municipal Water Attached Garage 2 -
Land
AccessType Easy Access Acreage No LandAmenities Golf Nearby, Park, Schools, Ski Area LandscapeFeatures Landscaped Sewer Municipal Sewage System SizeFrontage 87 Ft SizeIrregular 0.14 SizeTotal 0.14 Ac|under 1 Acre SizeTotalText 0.14 Ac|under 1 Acre -
Rooms
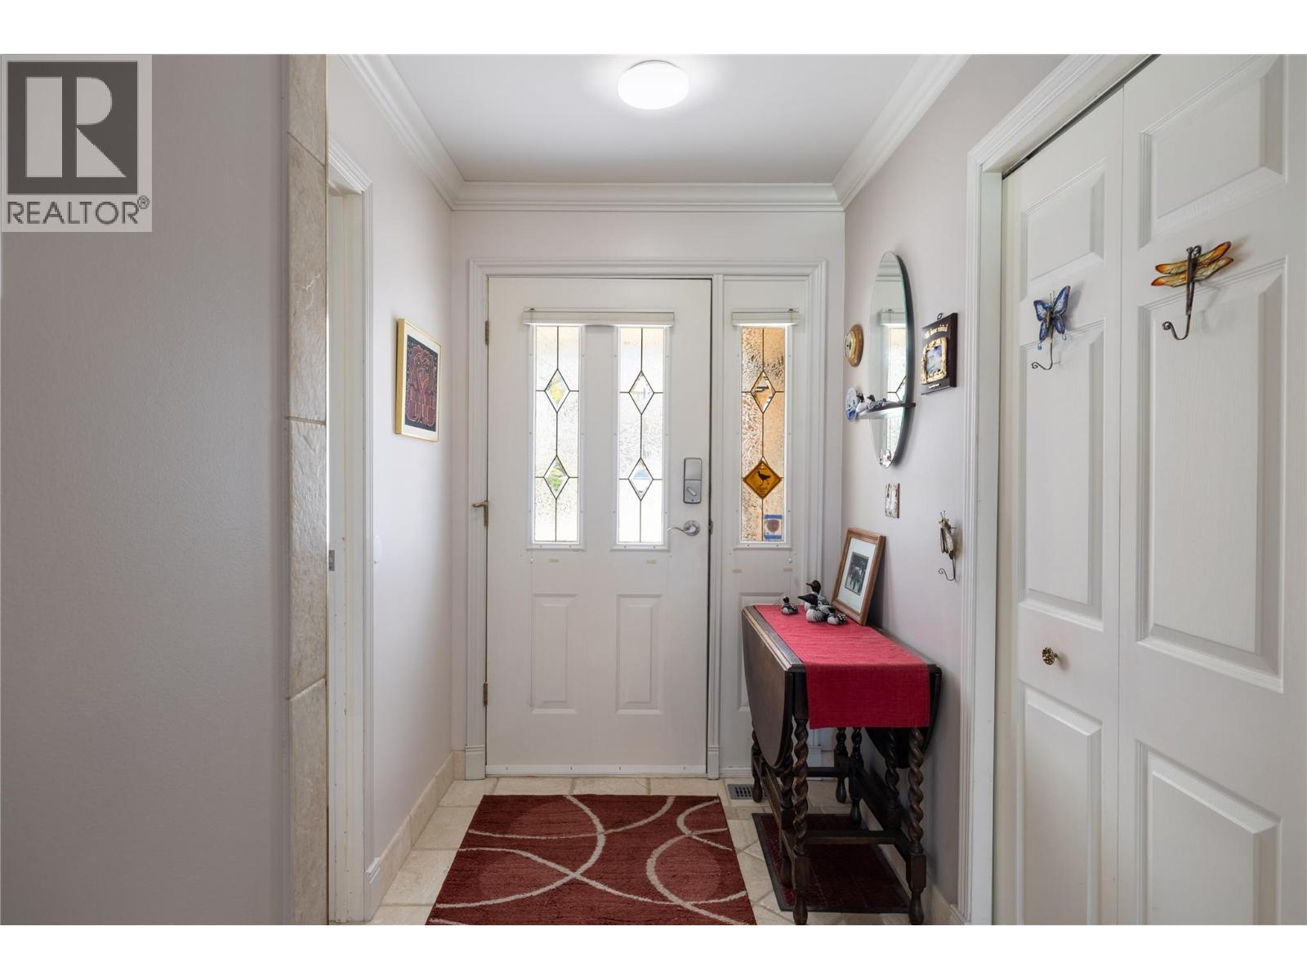
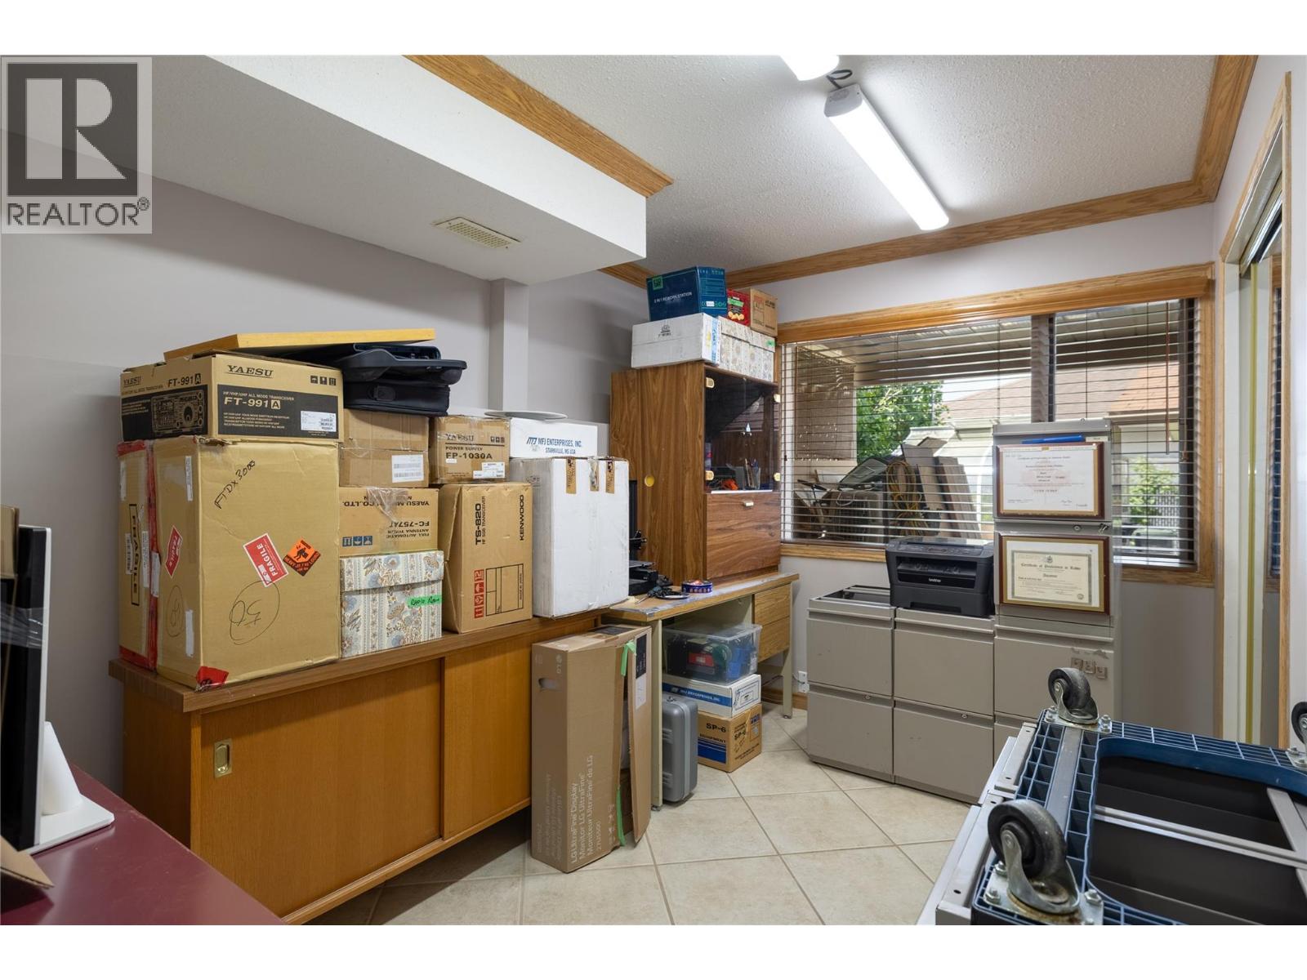
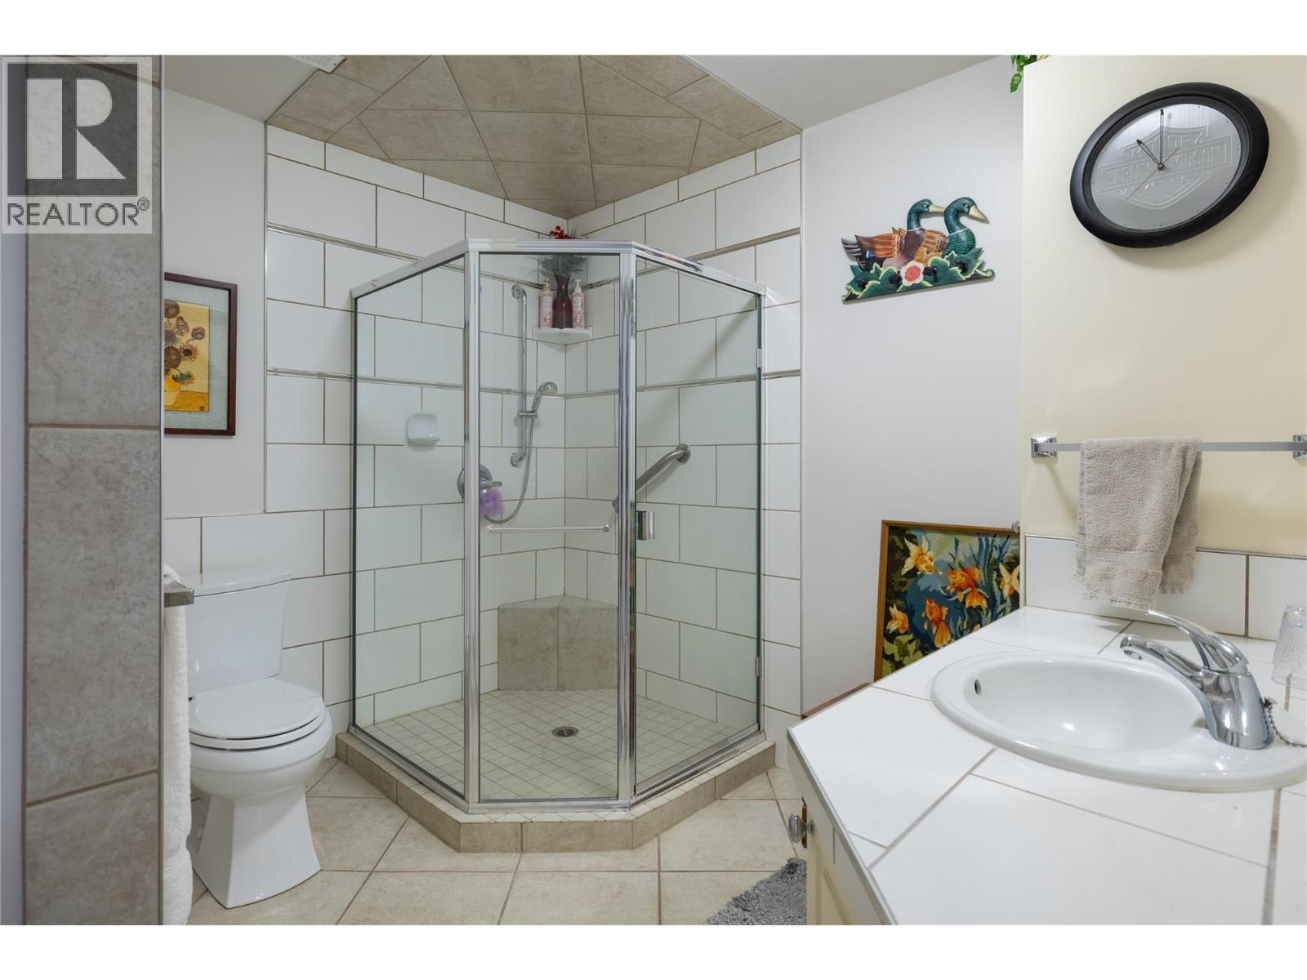
Level Type Length Width Dimensions Lower Level Foyer 4'5'' x 6'3'' Lower Level Other 5'3'' x 5'6'' Lower Level Utility Room 4'2'' x 5'6'' Lower Level Other 21'5'' x 20'5'' Lower Level Other 8'1'' x 16'2'' Lower Level Family Room 21'3'' x 13'1'' Lower Level Full Bathroom 6'8'' x 9'2'' Lower Level Laundry Room 7'2'' x 9'1'' Lower Level Bedroom 8'4'' x 11'10'' Main Level Foyer 5'3'' x 11'0'' Main Level Other 6'4'' x 8'4'' Main Level 4pc Bathroom 5'10'' x 8'3'' Main Level Bedroom 10'4'' x 9'7'' Main Level Bedroom 10'3'' x 10'7'' Main Level 4pc Ensuite Bath 4'9'' x 8'4'' Main Level Primary Bedroom 11'11'' x 12'9'' Main Level Dining Nook 10'3'' x 5'0'' Main Level Kitchen 10'7'' x 15'2'' Main Level Dining Room 10'9'' x 14'3'' Main Level Living Room 17'7'' x 14'4'' Secondary Dwelling Unit Other 16'0'' x 8'0'' -
Utilities
Your Favourites
No Favourites Found







The trademarks REALTOR®, REALTORS®, and the REALTOR® logo are controlled by The Canadian Real Estate Association (CREA) and identify real estate professionals who are members of CREA. The trademarks MLS®, Multiple Listing Service® and the associated logos are owned by The Canadian Real Estate Association (CREA) and identify the quality of services provided by real estate professionals who are members of CREA. The trademark DDF® is owned by The Canadian Real Estate Association (CREA) and identifies CREA's Data Distribution Facility (DDF®)
June 08 2026 08:13:51
Association of Interior REALTORS®
