$649,000
$649,000
$649,000
$649,000
$649,000
$649,000
$649,000
$649,000
$649,000
$649,000
$649,000
$649,000
$649,000
$649,000
$649,000
$649,000
$649,000
$649,000
$649,000
$649,000
$649,000
$649,000
$649,000
$649,000
$649,000
$649,000
$649,000
$649,000
$649,000
$649,000
$649,000
$649,000
$649,000
$649,000
$649,000
$649,000
$649,000
Like this listing?
Contact us for more information


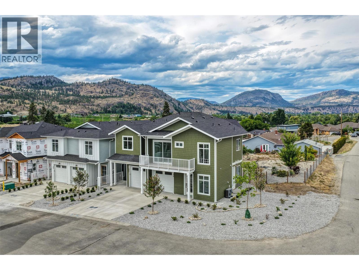
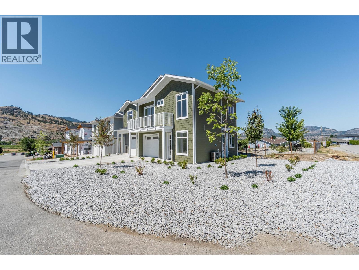
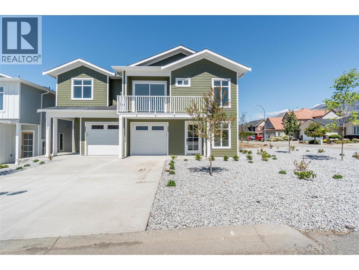
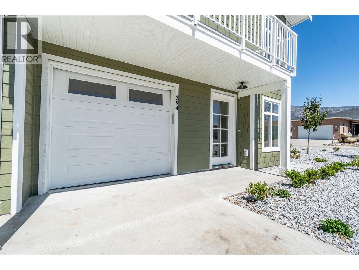
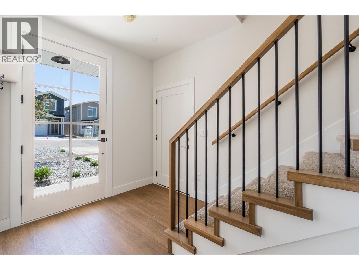
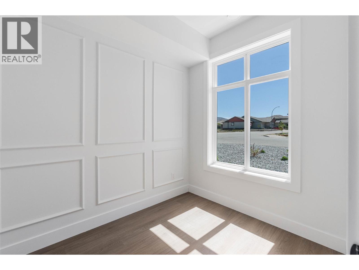
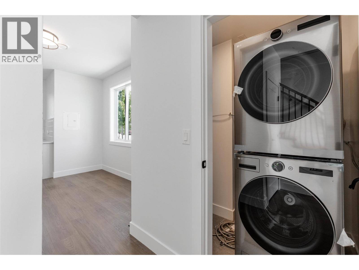
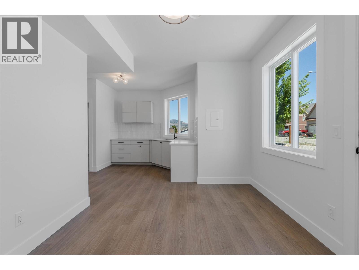
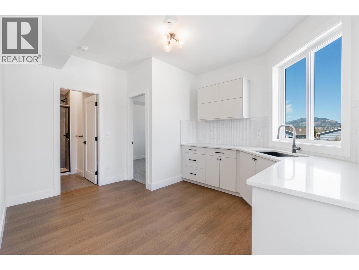
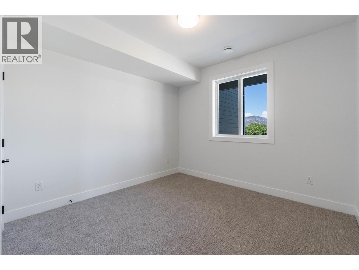
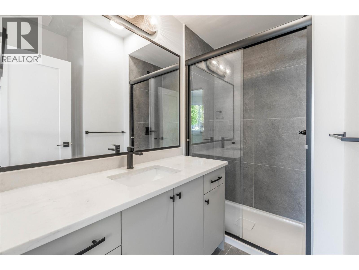
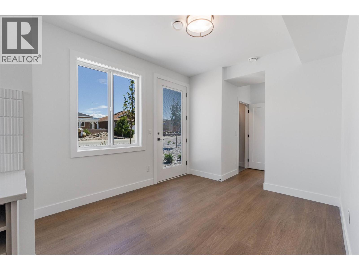
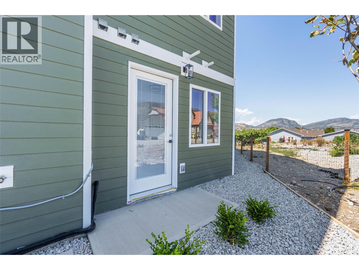
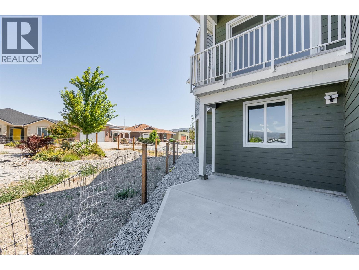
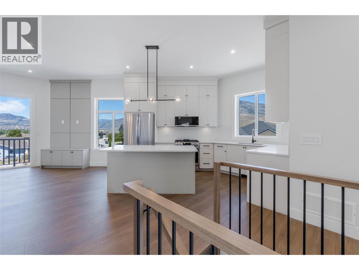
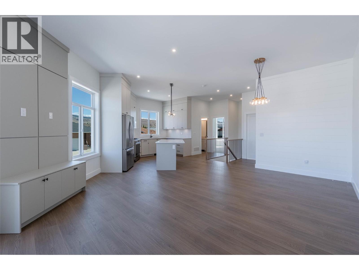
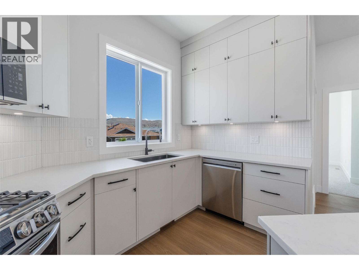
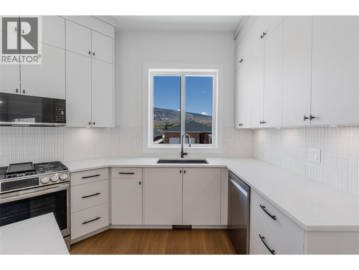
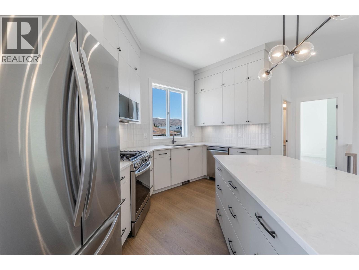
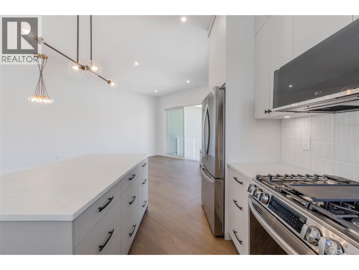
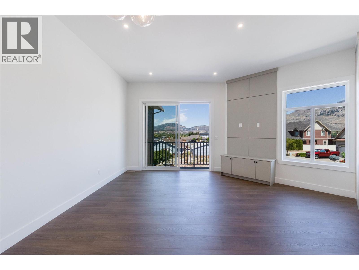
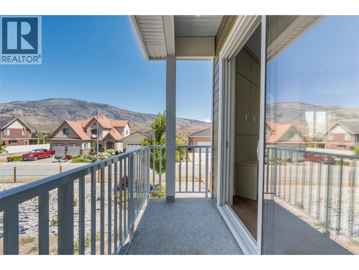
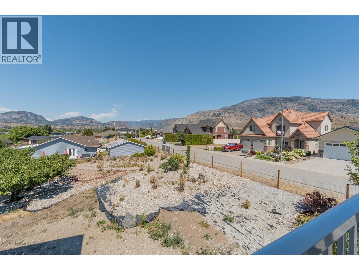
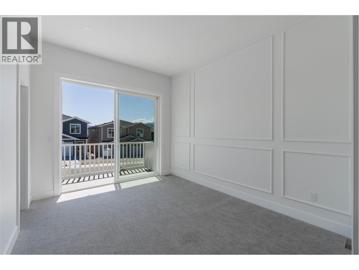
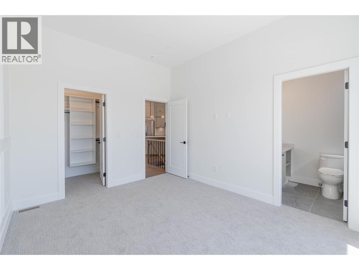
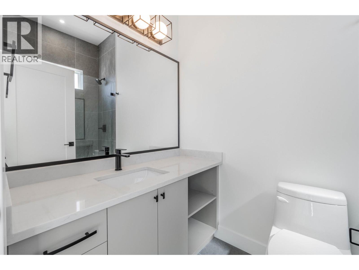
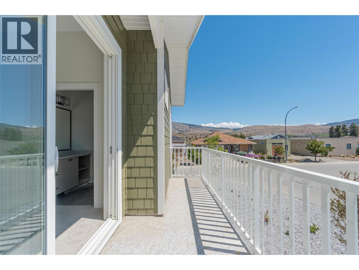
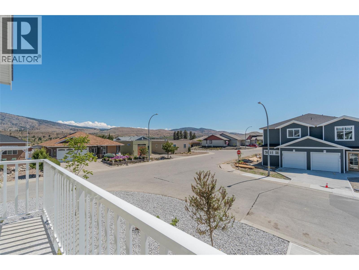
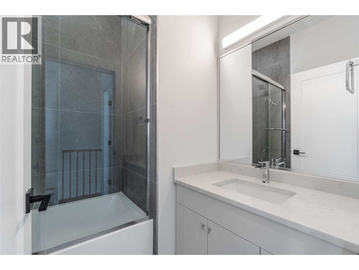
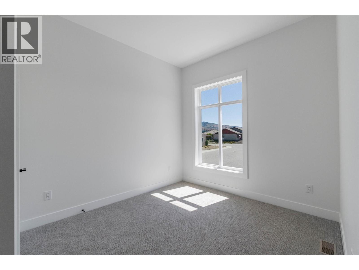
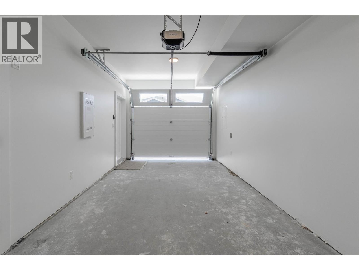
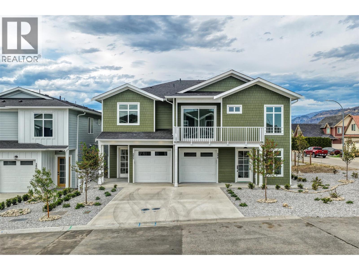
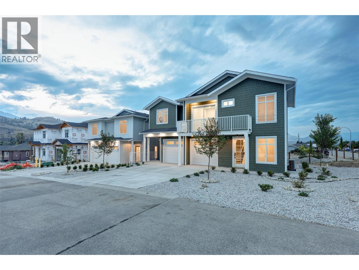
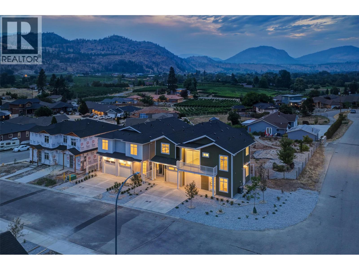
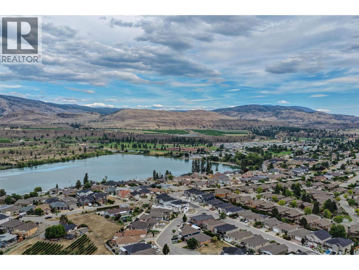
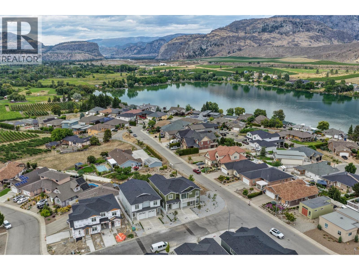
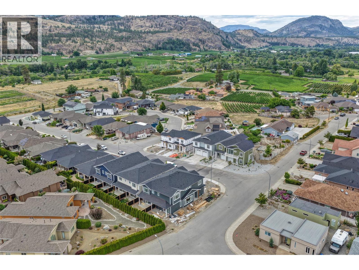
Exquisitely crafted 3 BEDROOM + DEN, 3 BATH half-duplex with suite potential has a fantastic floor plan that combines versatility with modern comfort. NO STRATA FEES! The ground floor contains 1 bedroom plus a den, full bathroom, laundry & a large wet bar that could be converted into a 2nd kitchen. Separate entrance makes it ideal for an in-law suite or mortgage helper. Upstairs discover an open concept floor plan with 2 bedrooms, 10-ft ceilings & amazing mountain views! Gourmet kitchen with high-end stainless steel appliances & gas range (all with 2-year warranty), quartz countertops, kitchen island, modern lighting & cabinets made of real wood! Beautifully designed, spacious living area with built-in wall accents. Large windows provide tons of natural light, with sliders off the living room onto a north facing balcony with incredible views. Primary suite has a walk-in closet, 3-pce ensuite with large tiled walk-in shower & a balcony to enjoy more beautiful views. Another bedroom & full 4-pce bath complete this level. The exterior offers a private concrete patio in the north facing back yard, tasteful landscaping & U/G irrigation. Attached single car garage with EV charging rough-in. 10-year home warranty for peace of mind. FIRST-TIME HOMEBUYERS, you are GST EXEMPT! Excellent location near the lake, walking trails, golf, recreation, wineries & more! GST applicable. Book your private showing today! (id:45055)
-
Property Details
MLS® Number 10357447 Property Type Single Family Neigbourhood Oliver Community Name N/A AmenitiesNearBy Golf Nearby, Park, Recreation, Schools, Shopping CommunityFeatures Pets Allowed Features Level Lot, Corner Site, Central Island, Two Balconies ParkingSpaceTotal 2 ViewType Mountain View, Valley View, View (panoramic) -
Building
BathroomTotal 3 BedroomsTotal 3 Appliances Refrigerator, Dishwasher, Dryer, Range - Gas, Microwave, Washer ConstructedDate 2025 CoolingType Central Air Conditioning, Heat Pump ExteriorFinish Other FireProtection Smoke Detector Only HeatingType Forced Air, See Remarks RoofMaterial Asphalt Shingle RoofStyle Unknown StoriesTotal 2 SizeInterior 1,672 Sqft Type Duplex UtilityWater Municipal Water Attached Garage 1 -
Land
AccessType Easy Access Acreage No FenceType Fence LandAmenities Golf Nearby, Park, Recreation, Schools, Shopping LandscapeFeatures Landscaped, Level, Underground Sprinkler Sewer Municipal Sewage System SizeIrregular 0.1 SizeTotal 0.1 Ac|under 1 Acre SizeTotalText 0.1 Ac|under 1 Acre -
Rooms
Level Type Length Width Dimensions Second Level 4pc Bathroom 7'2'' x 6'2'' Second Level Bedroom 12'5'' x 11'3'' Second Level 3pc Ensuite Bath 8'1'' x 4'11'' Second Level Primary Bedroom 12'11'' x 10'6'' Second Level Living Room 17'5'' x 14' Second Level Dining Room 10'10'' x 6'5'' Second Level Kitchen 15'1'' x 14' Main Level Foyer 10'1'' x 7'7'' Main Level Full Bathroom 7' x 6'10'' Main Level Kitchen 13' x 11'8'' Main Level Recreation Room 11'3'' x 9'11'' Main Level Bedroom 11'2'' x 11'1'' Main Level Den 8'6'' x 6'11'' -
Utilities
Your Favourites
No Favourites Found







The trademarks REALTOR®, REALTORS®, and the REALTOR® logo are controlled by The Canadian Real Estate Association (CREA) and identify real estate professionals who are members of CREA. The trademarks MLS®, Multiple Listing Service® and the associated logos are owned by The Canadian Real Estate Association (CREA) and identify the quality of services provided by real estate professionals who are members of CREA. The trademark DDF® is owned by The Canadian Real Estate Association (CREA) and identifies CREA's Data Distribution Facility (DDF®)
January 08 2026 05:30:08
Association of Interior REALTORS®
