$974,900
Maintenance,
$78 Monthly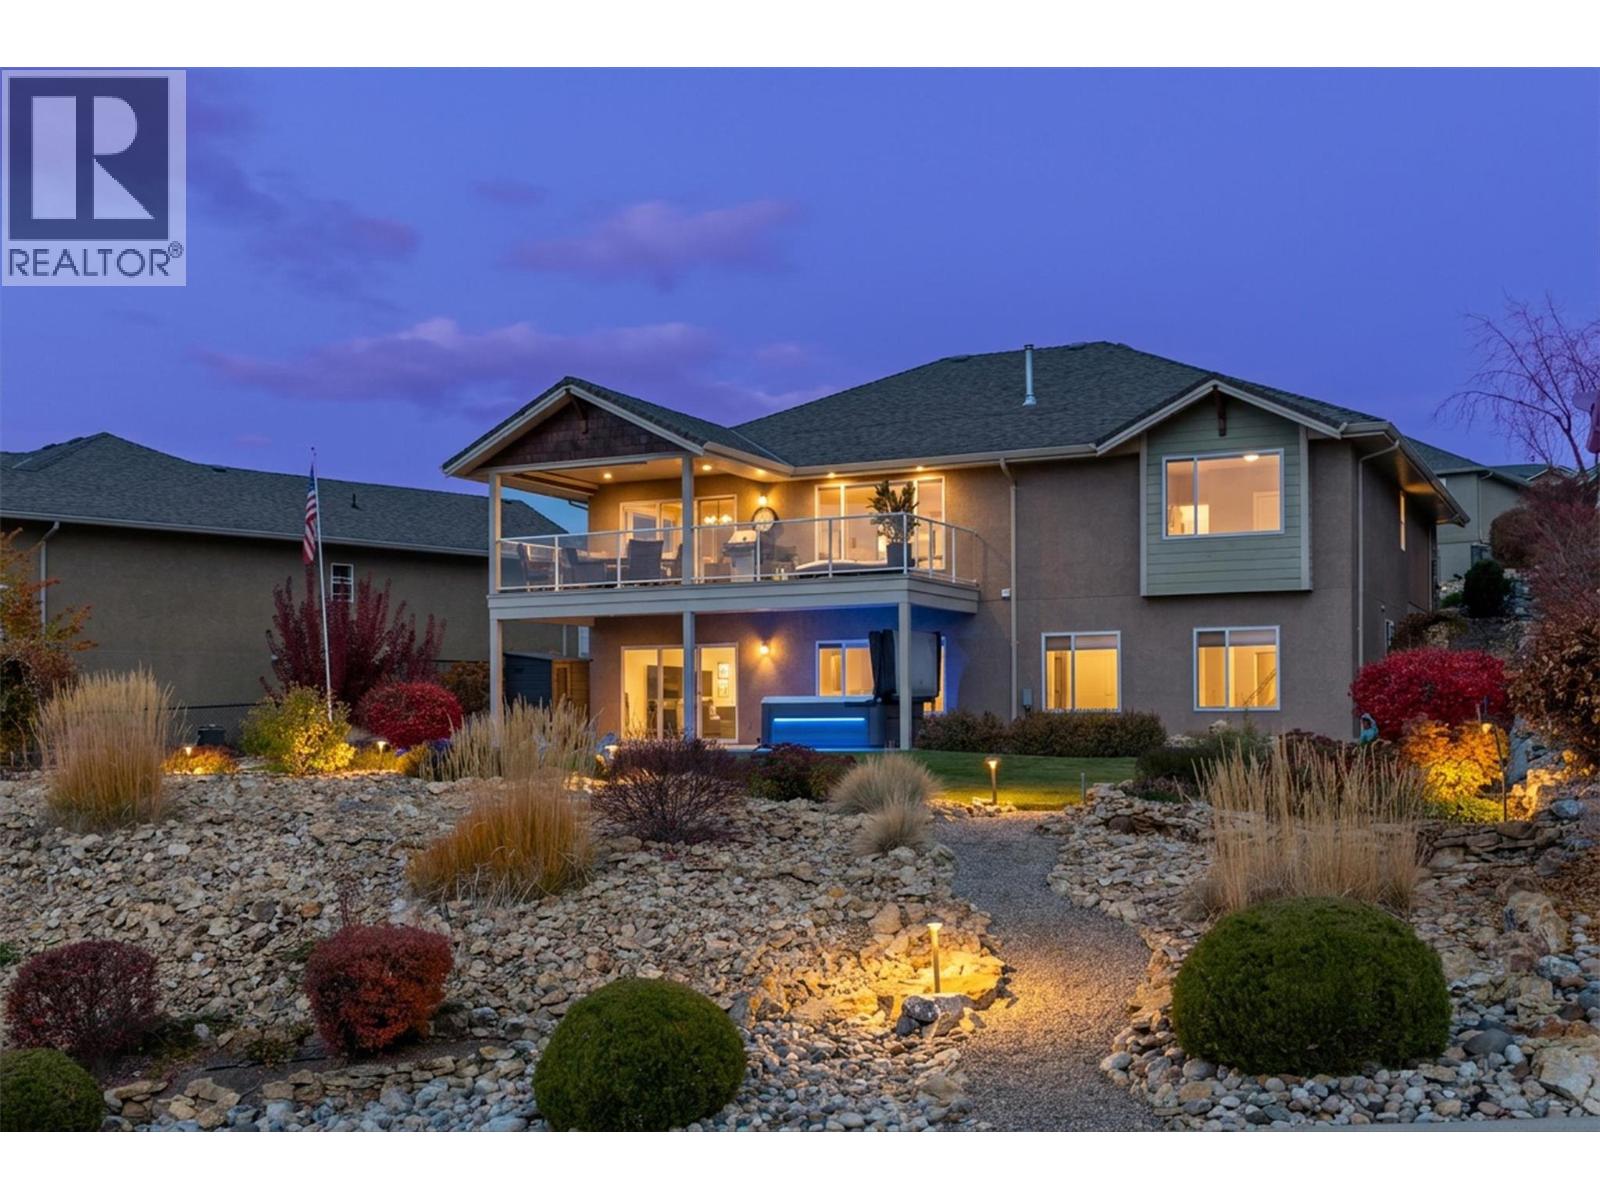
$974,900
Maintenance,
$78 Monthly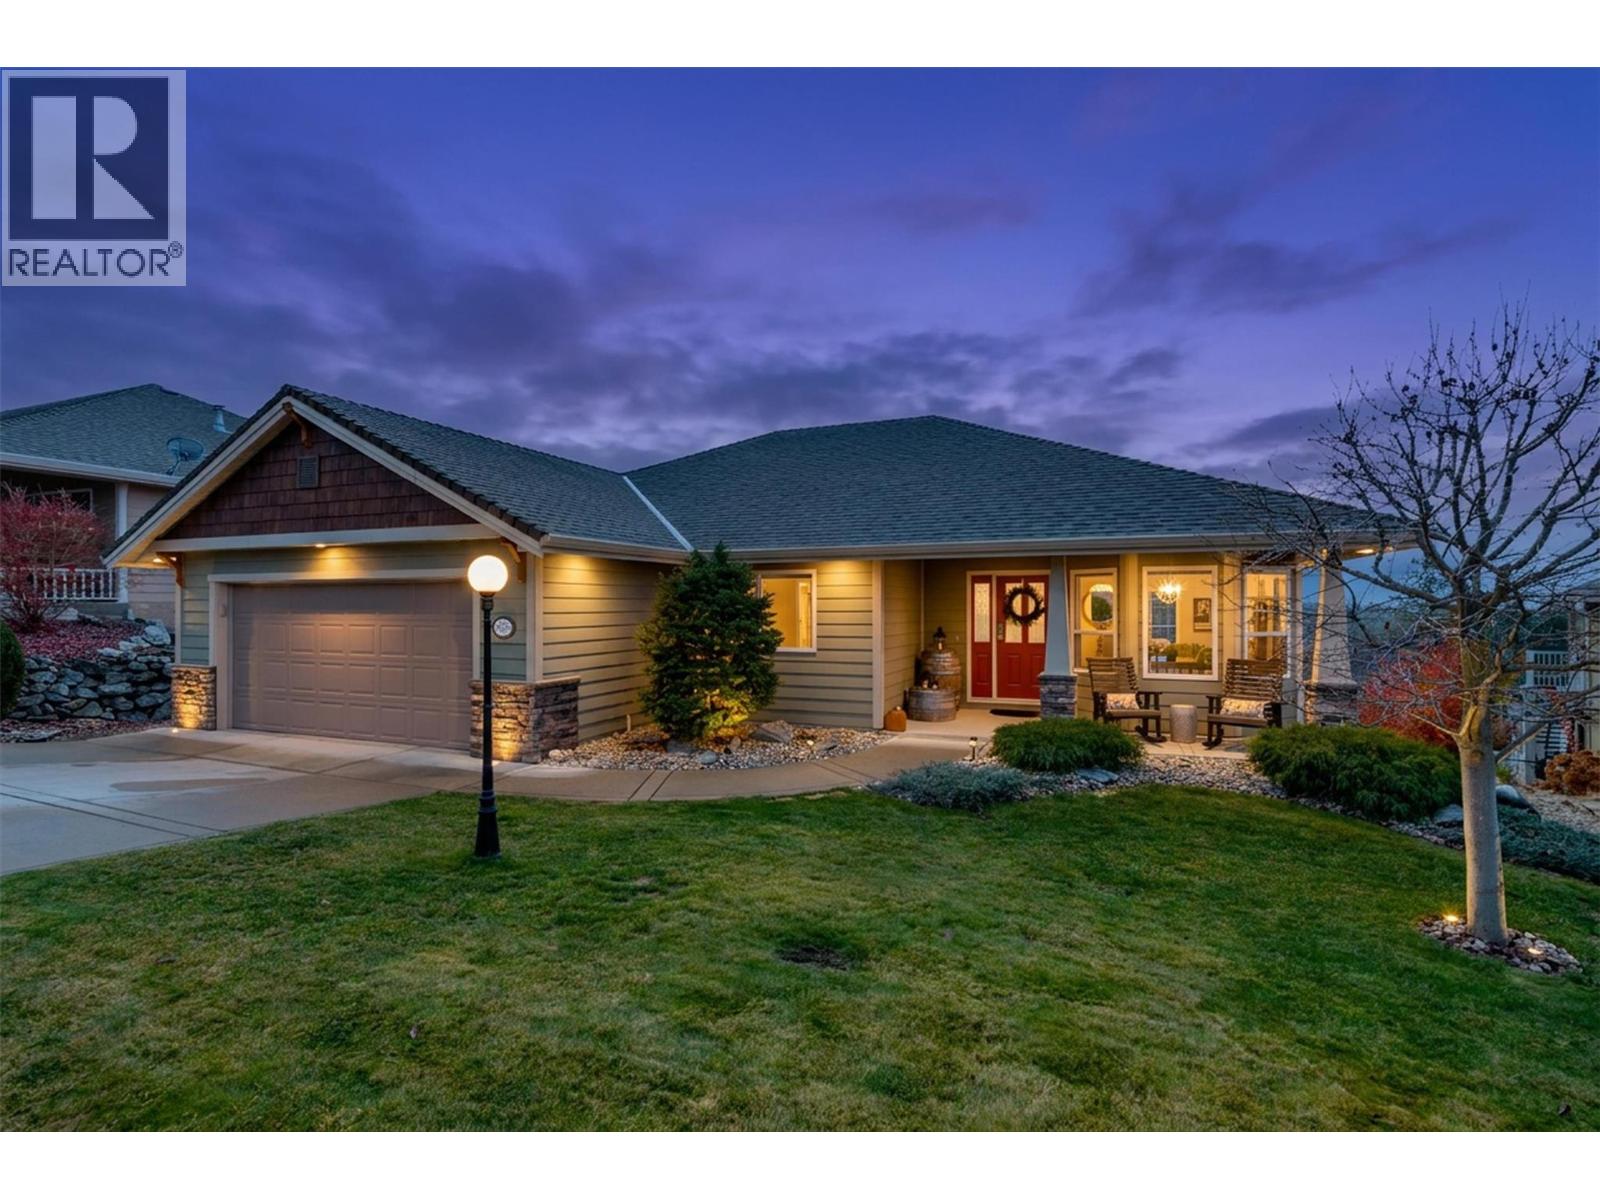
$974,900
Maintenance,
$78 Monthly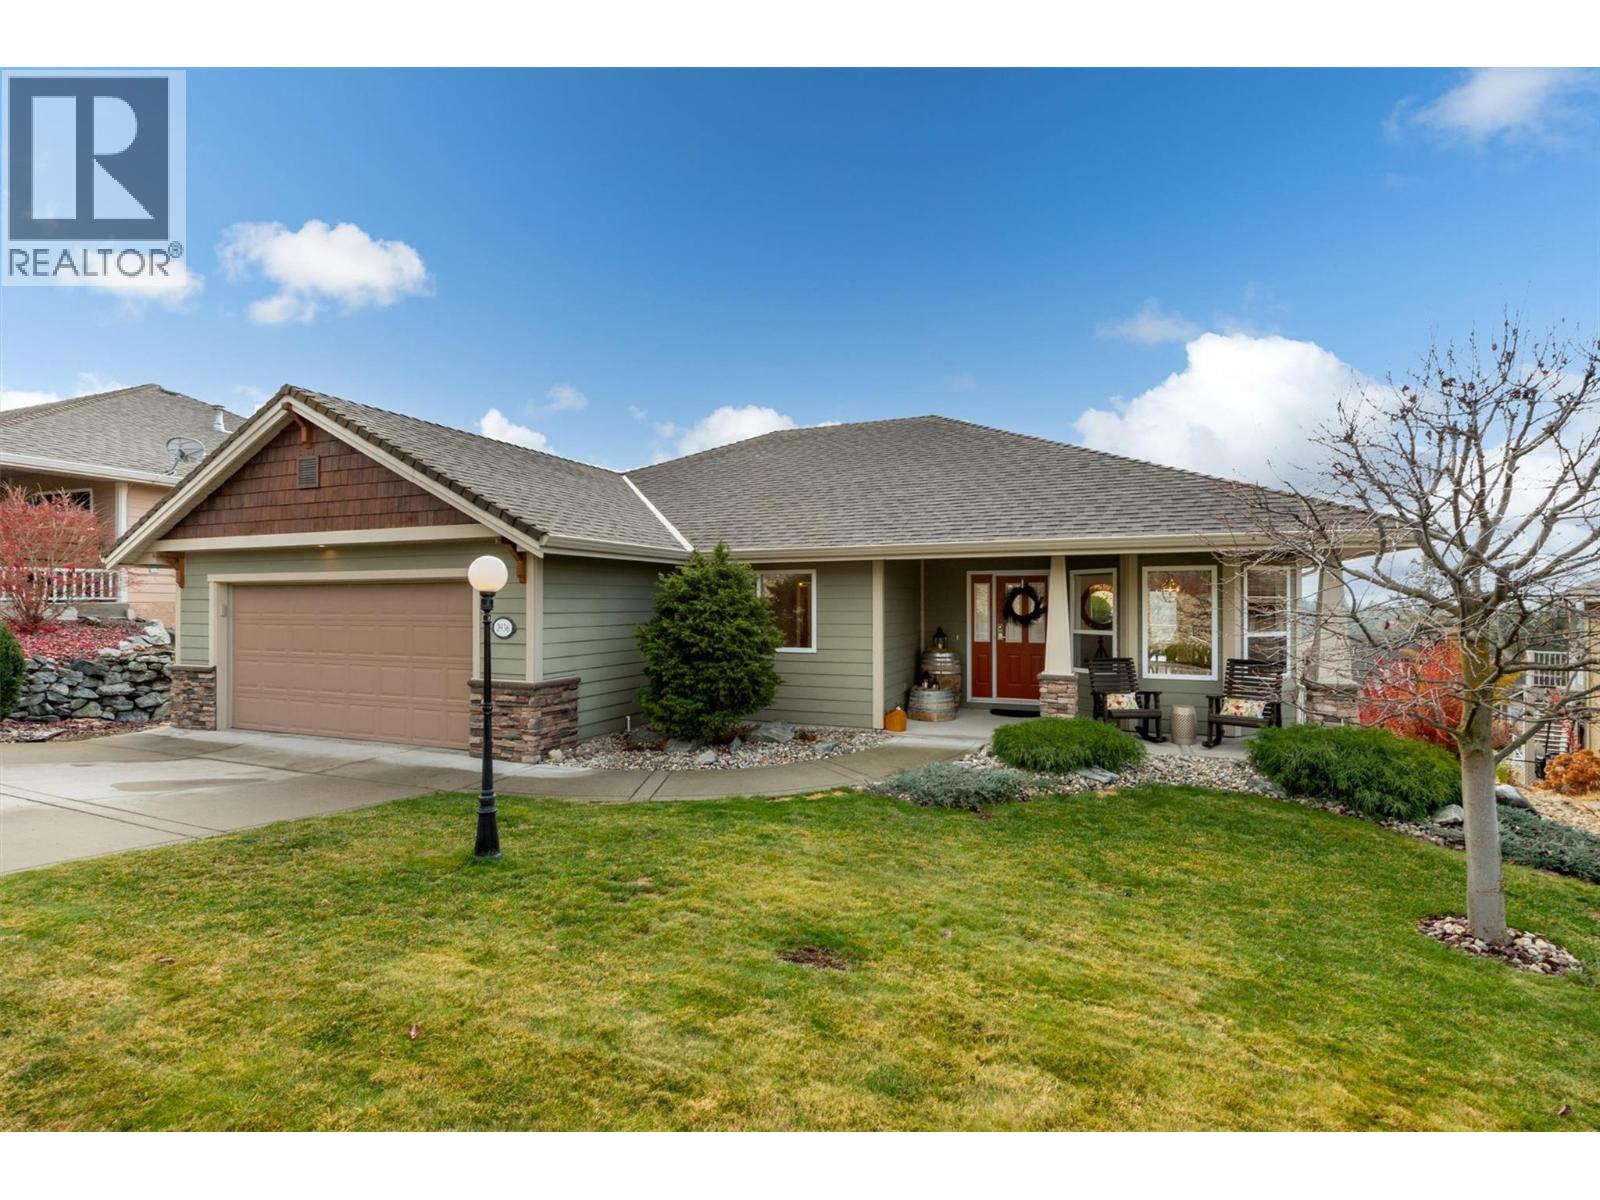
$974,900
Maintenance,
$78 Monthly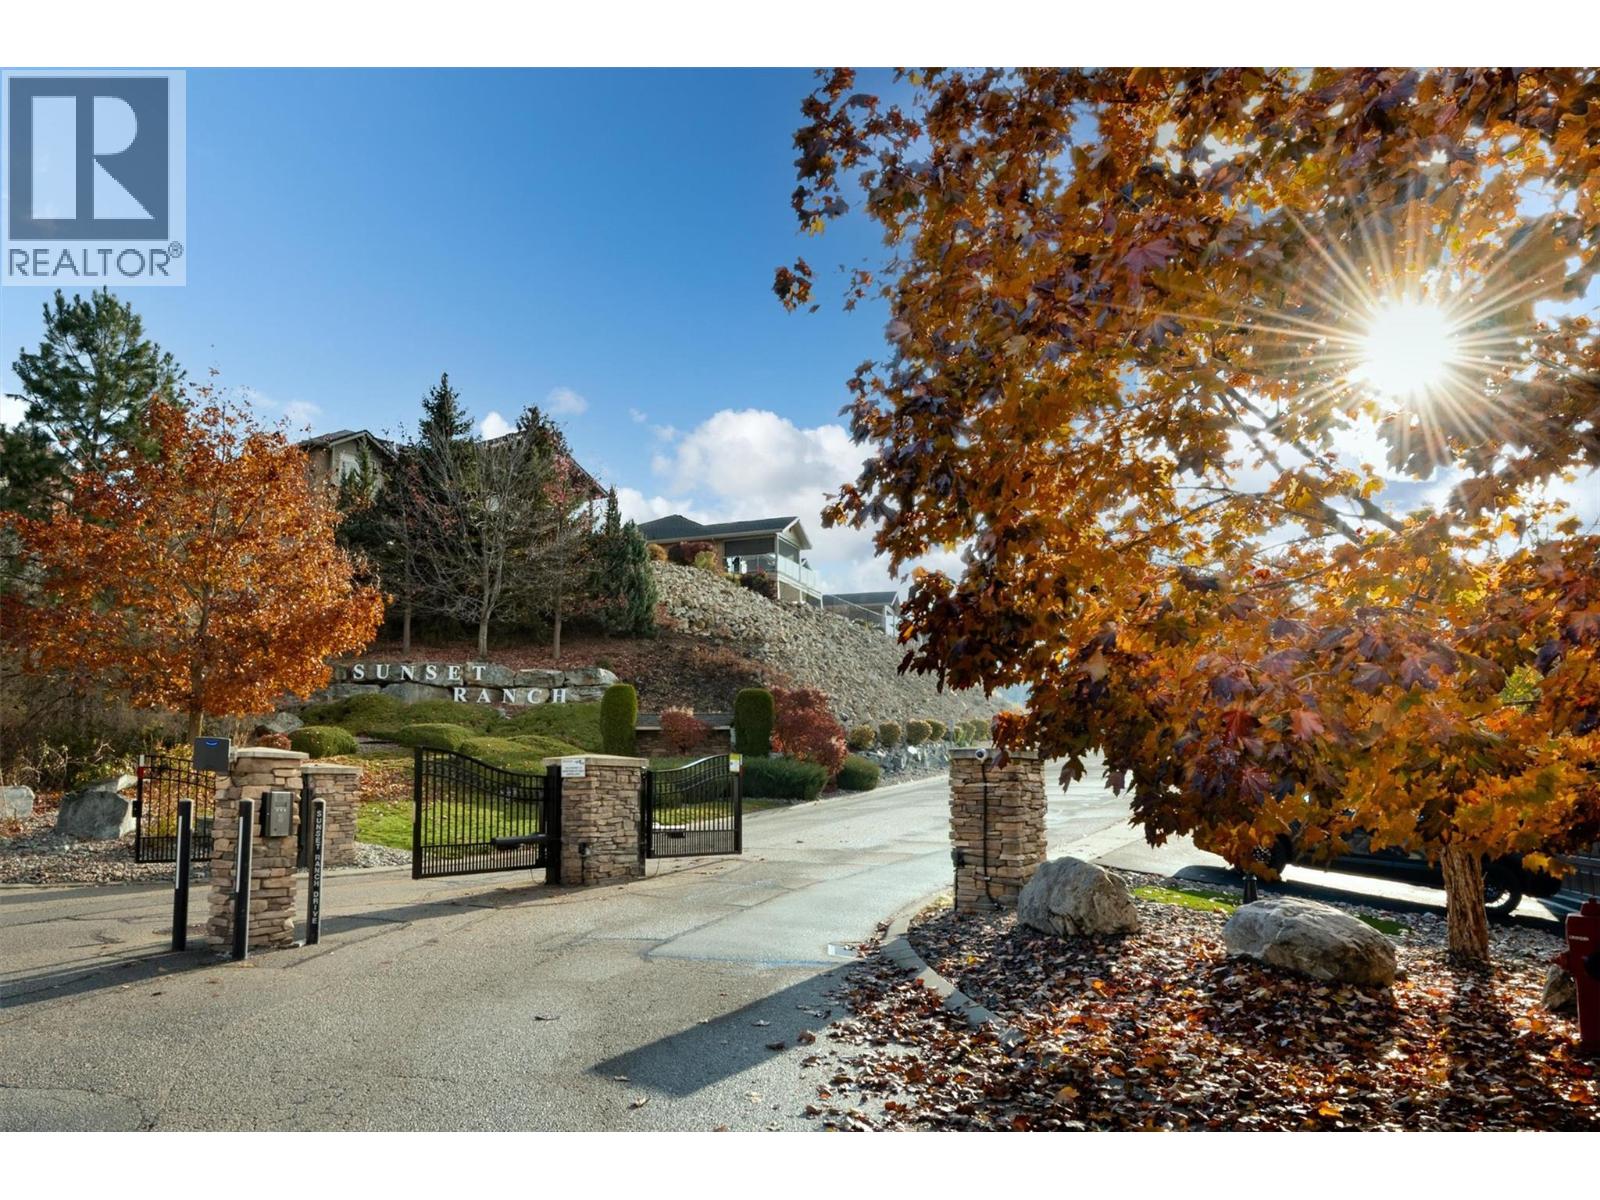
$974,900
Maintenance,
$78 Monthly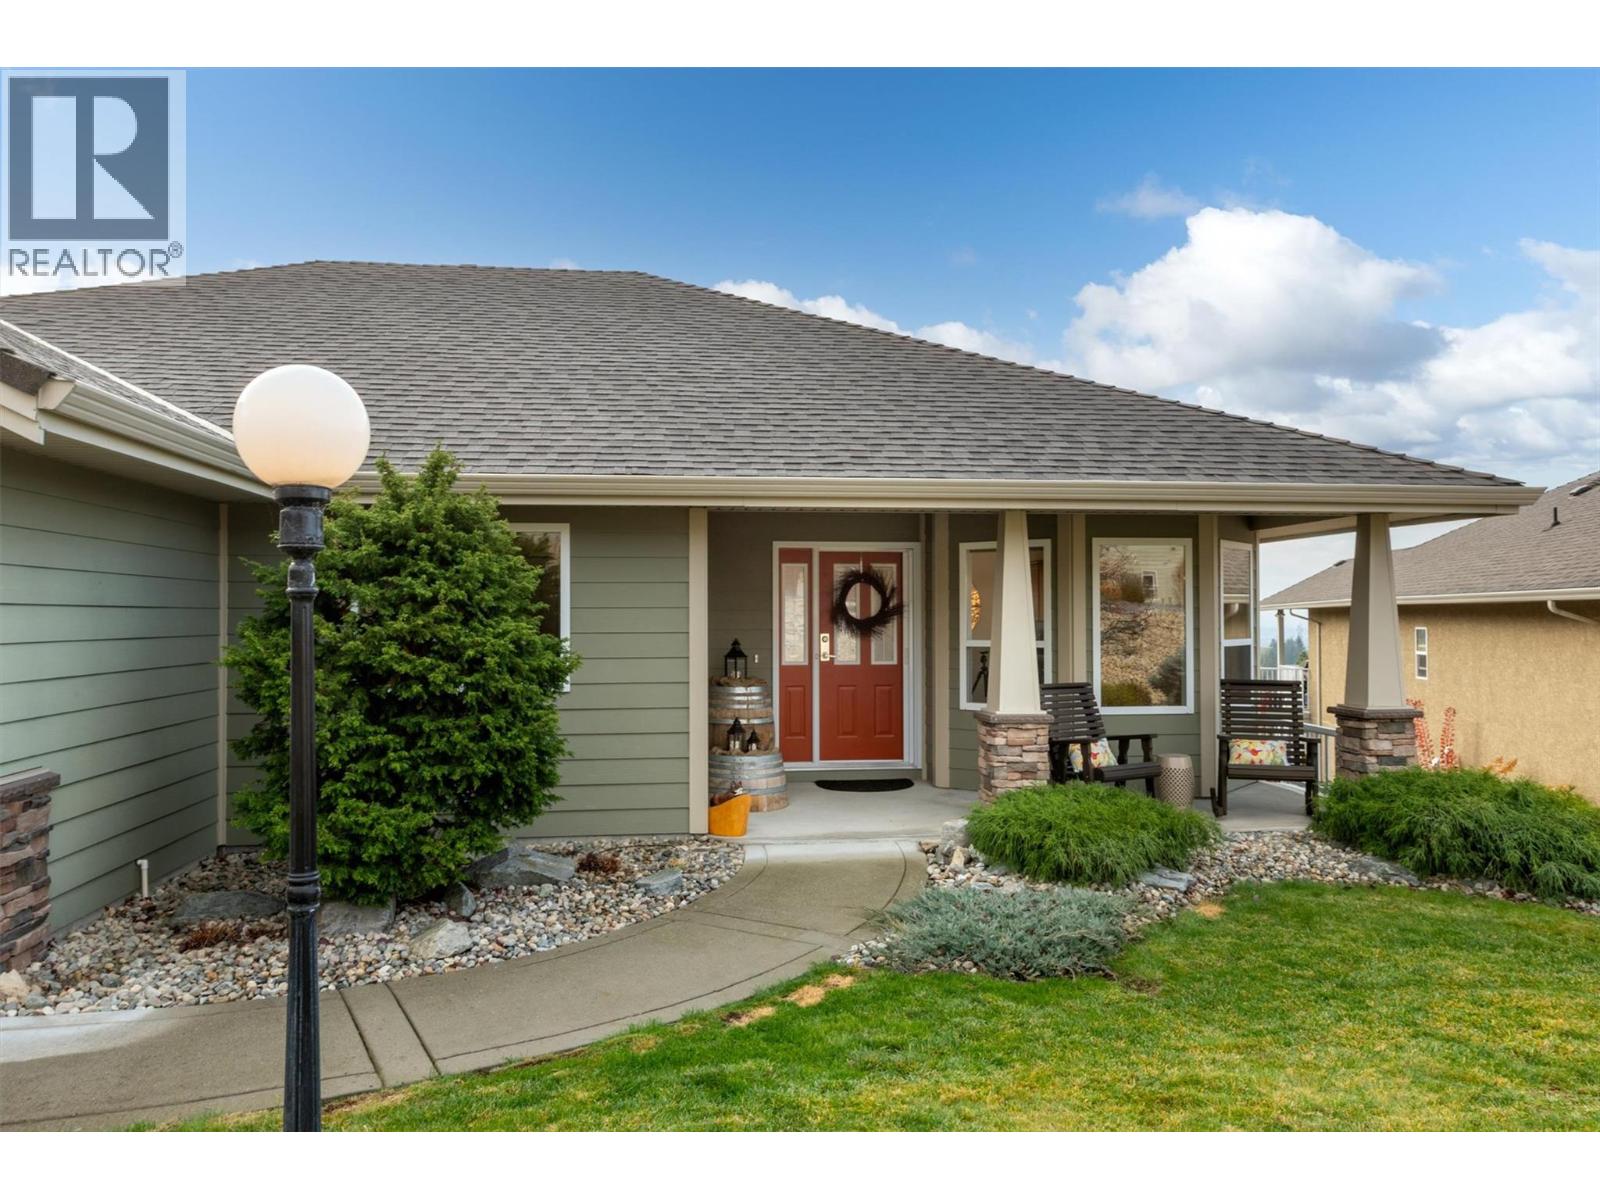
$974,900
Maintenance,
$78 Monthly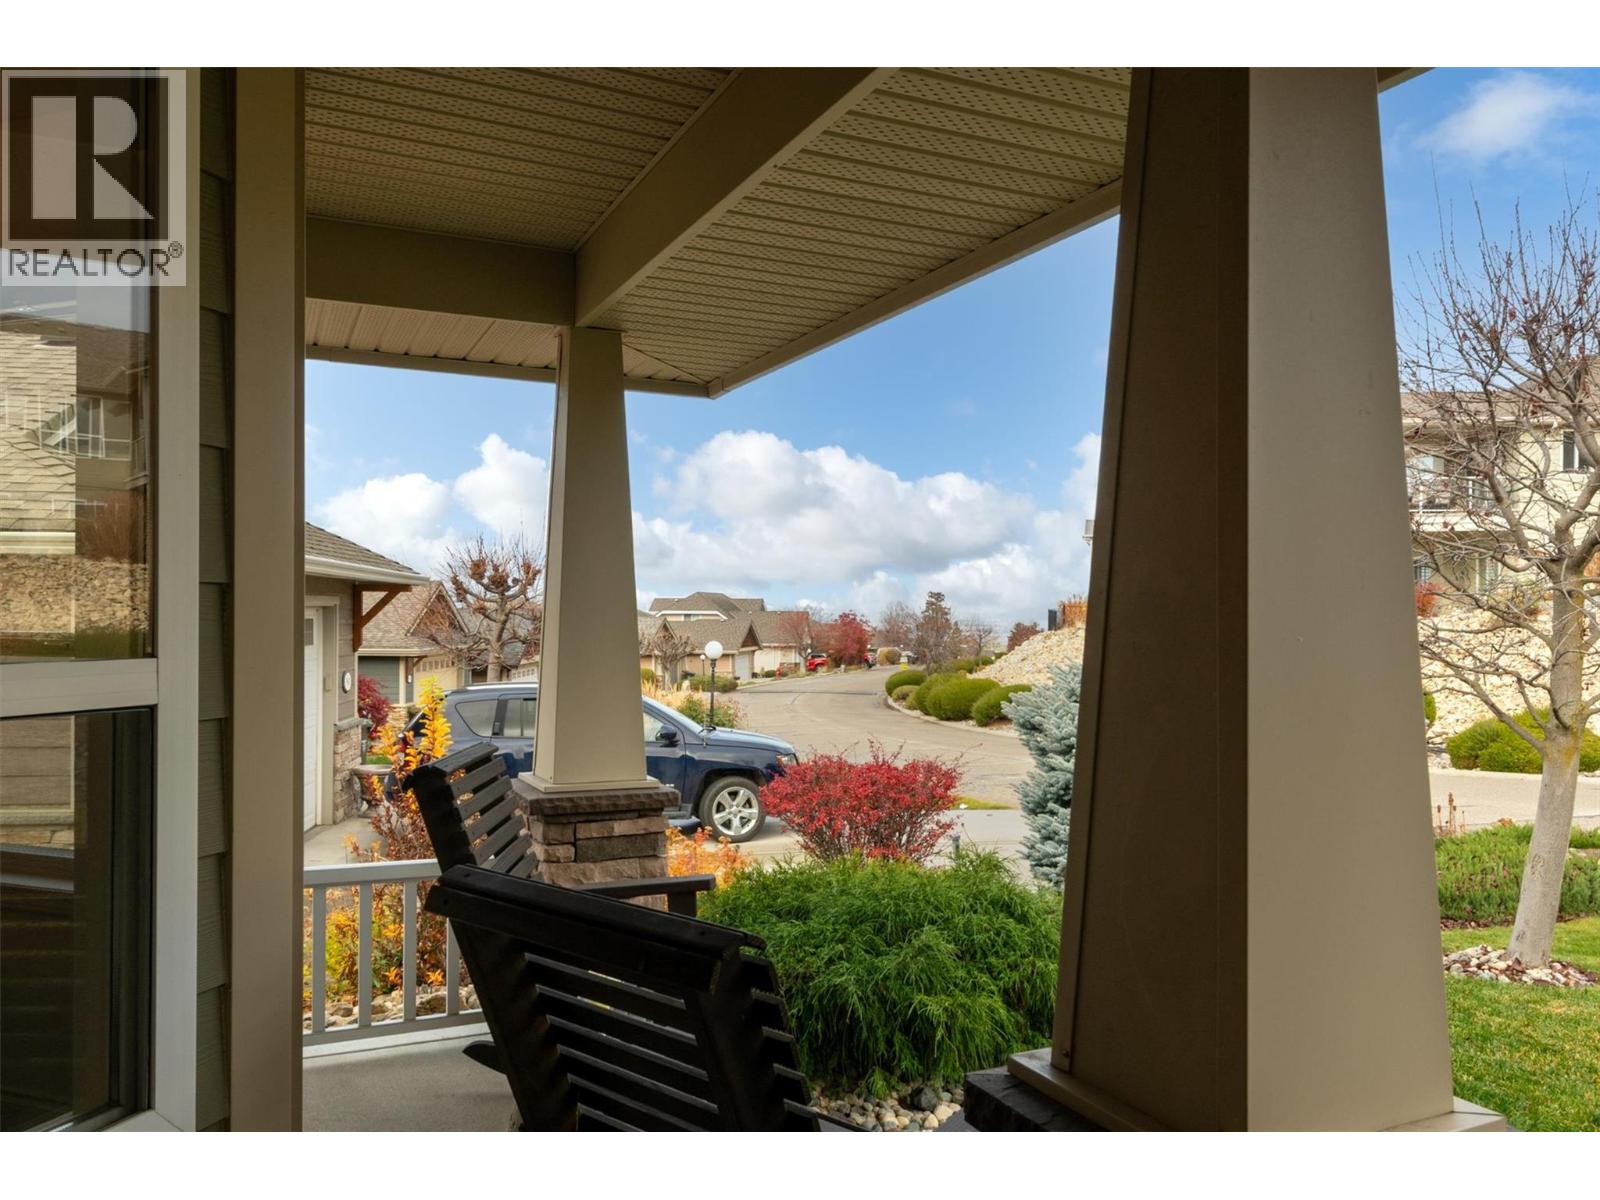
$974,900
Maintenance,
$78 Monthly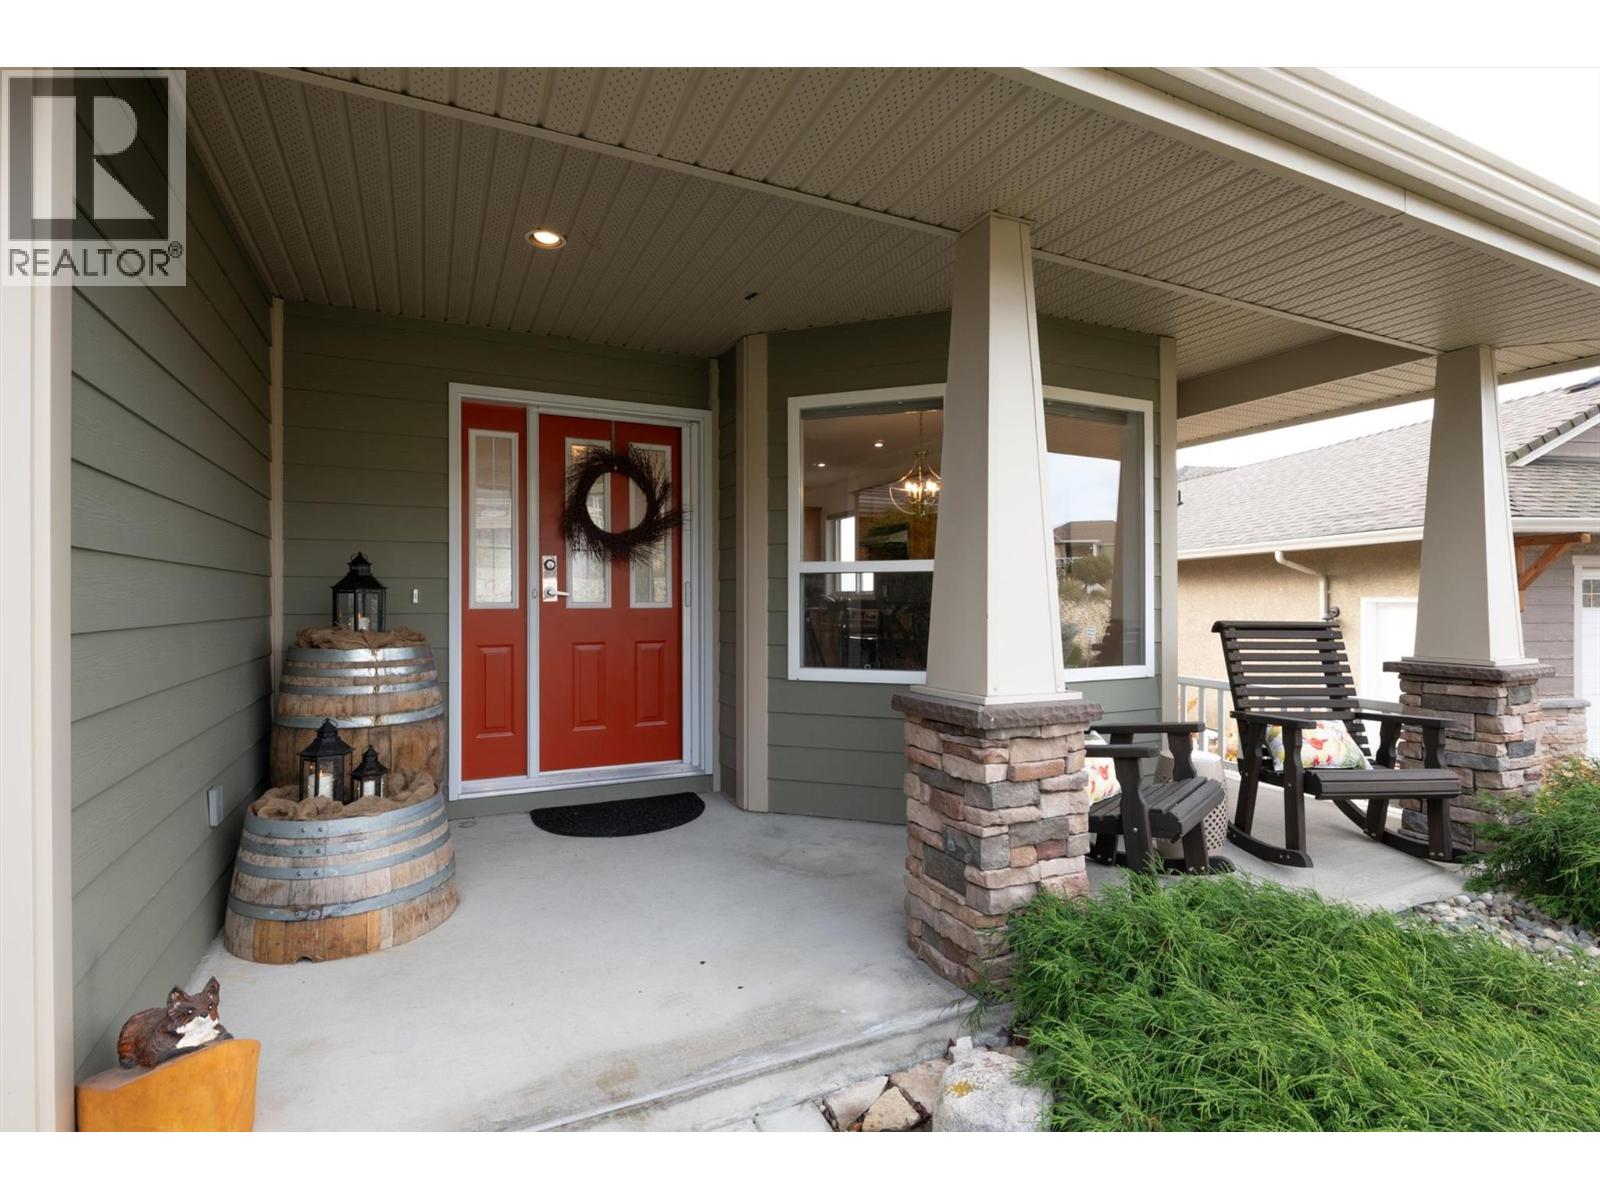
$974,900
Maintenance,
$78 Monthly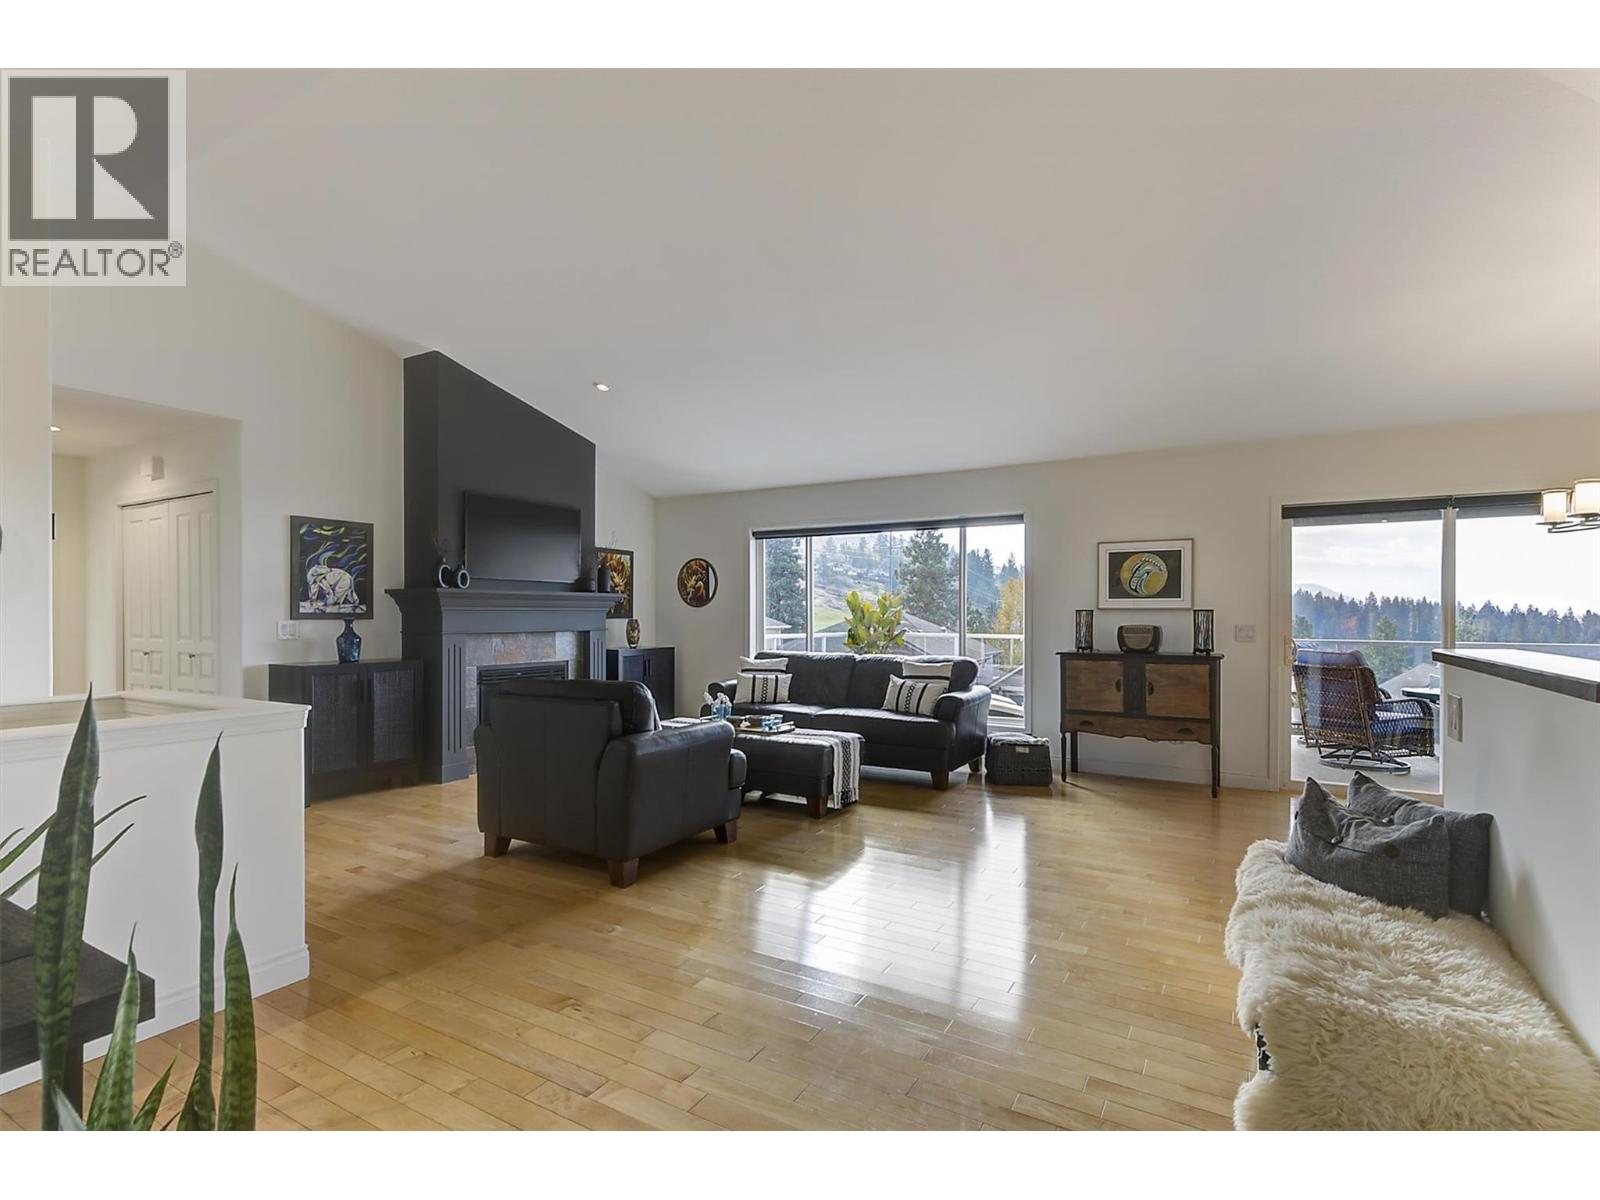
$974,900
Maintenance,
$78 Monthly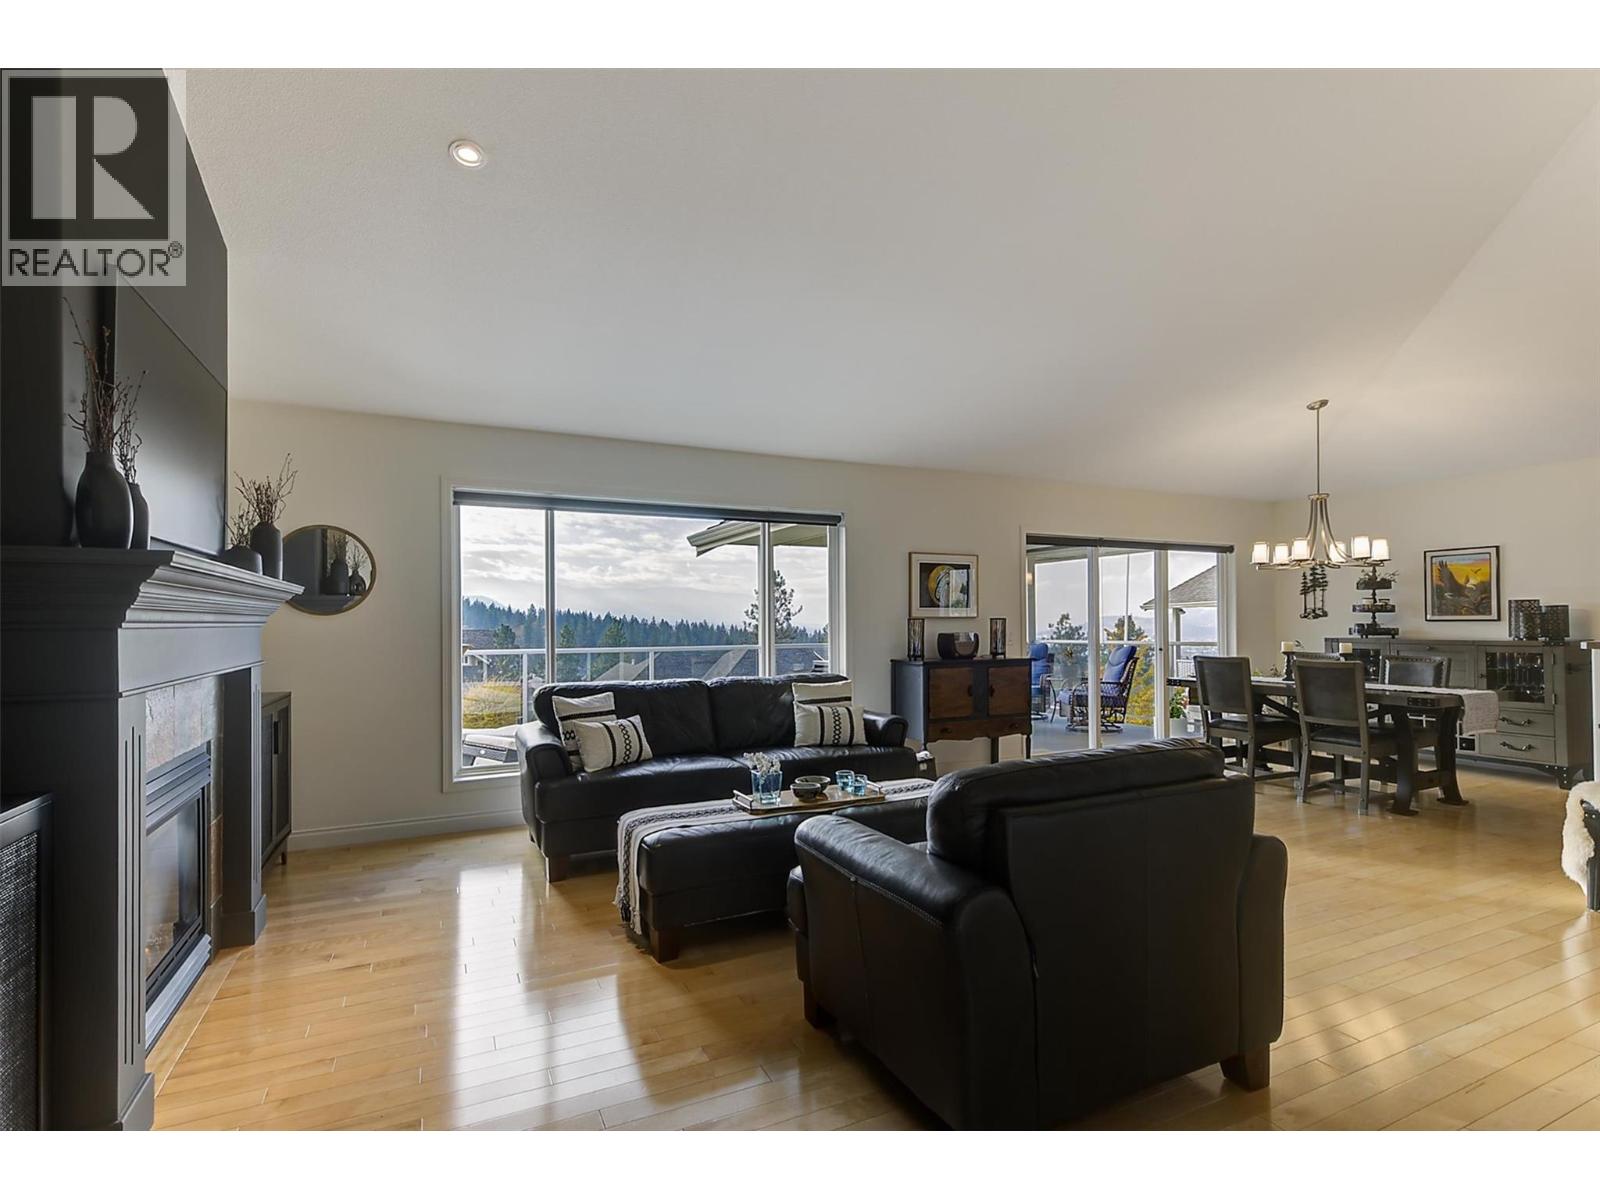
$974,900
Maintenance,
$78 Monthly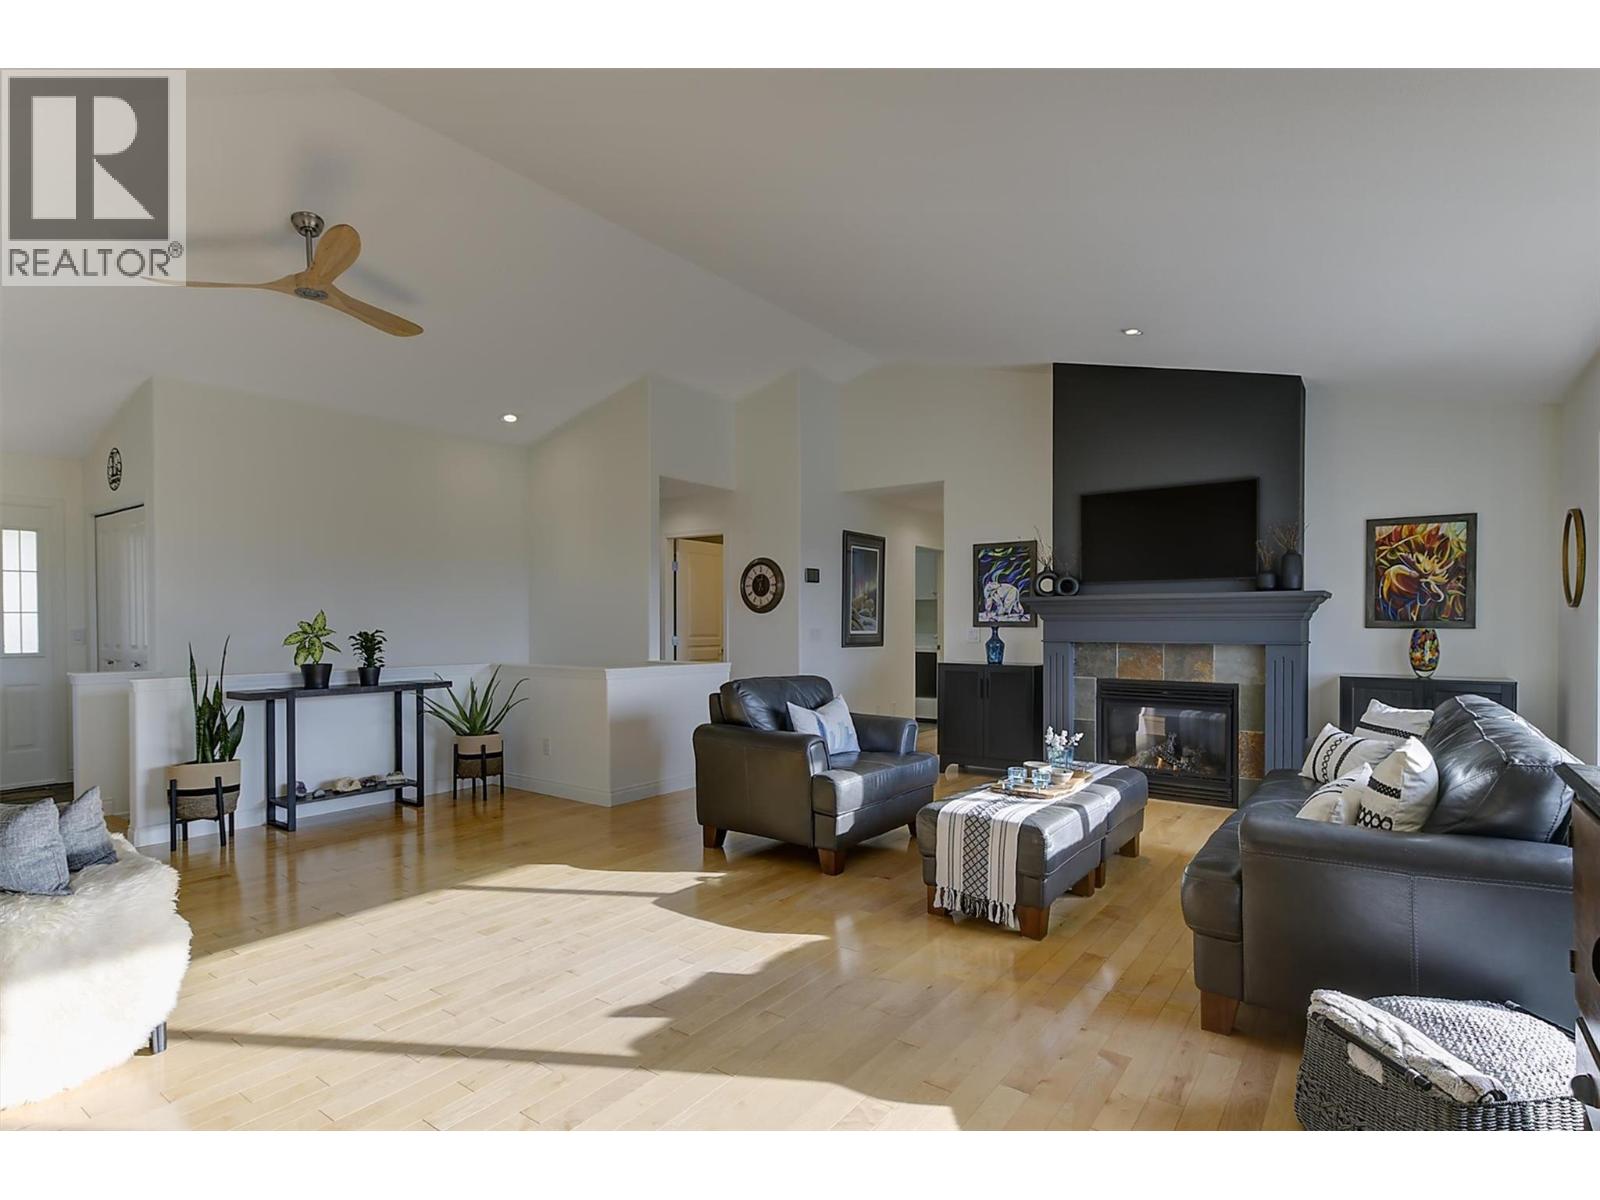
$974,900
Maintenance,
$78 Monthly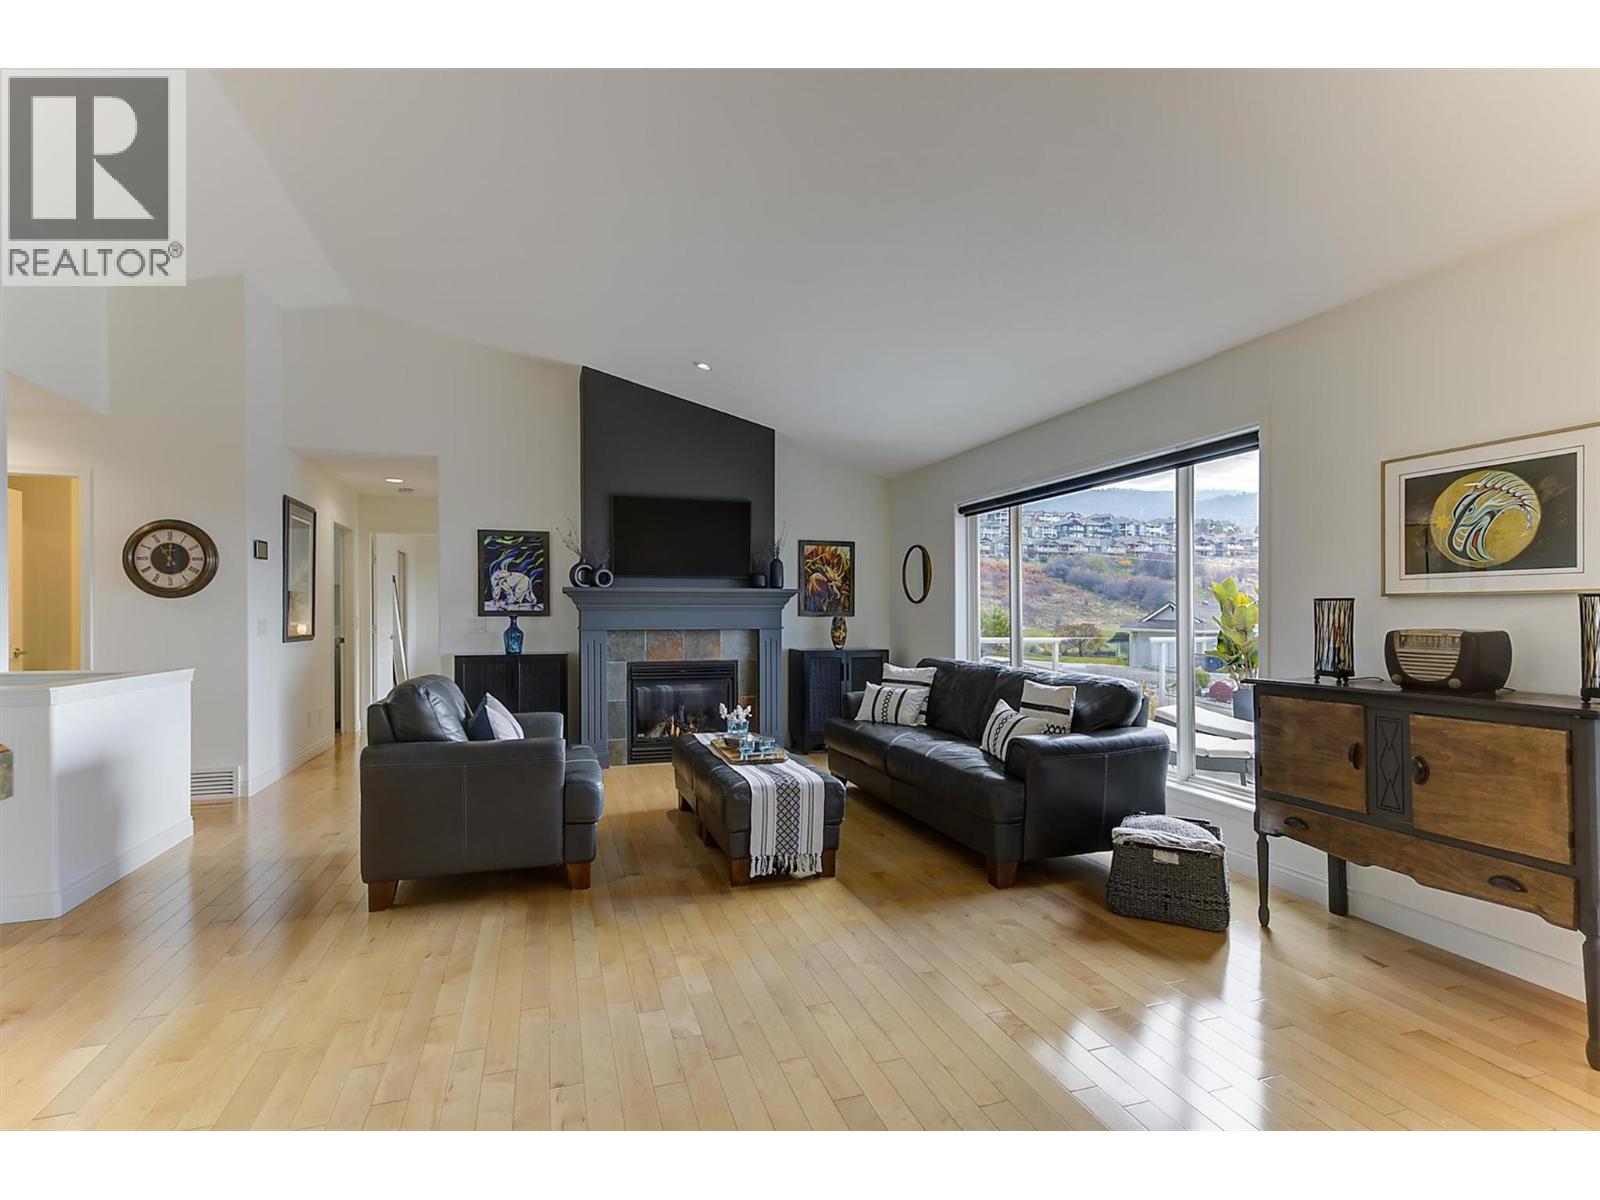
$974,900
Maintenance,
$78 Monthly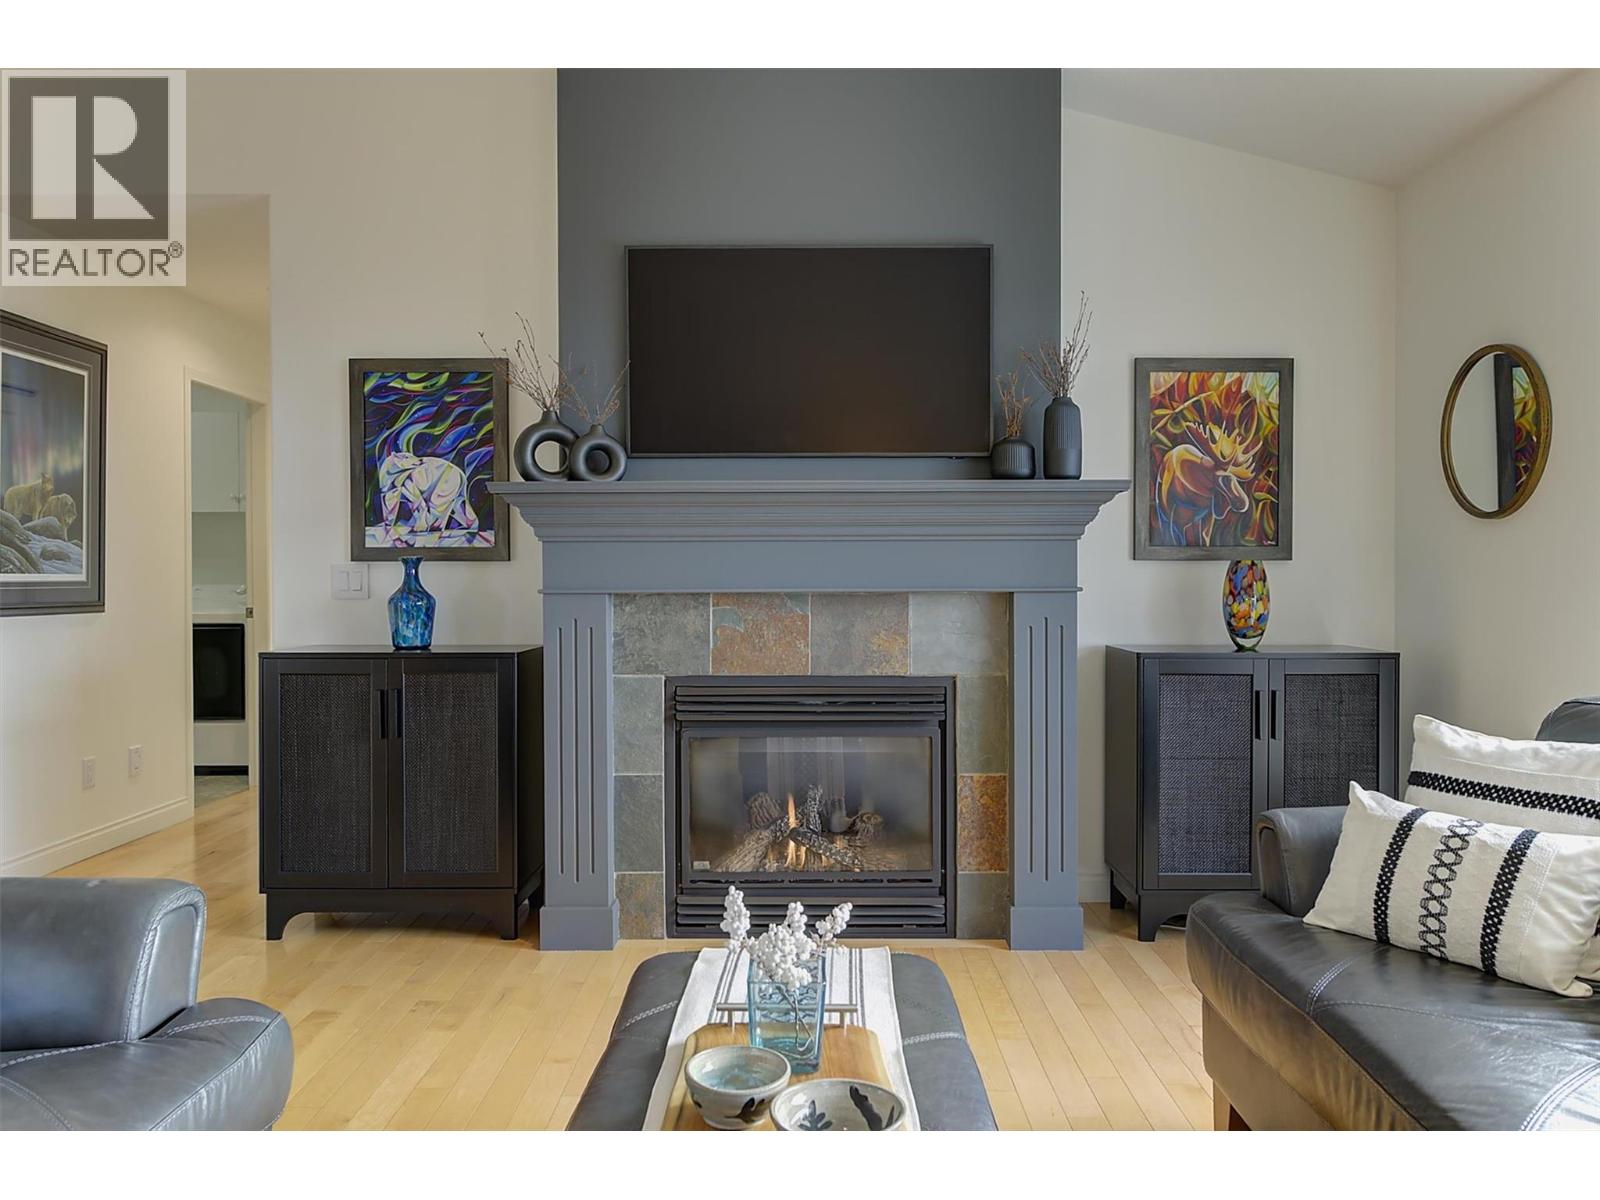
$974,900
Maintenance,
$78 Monthly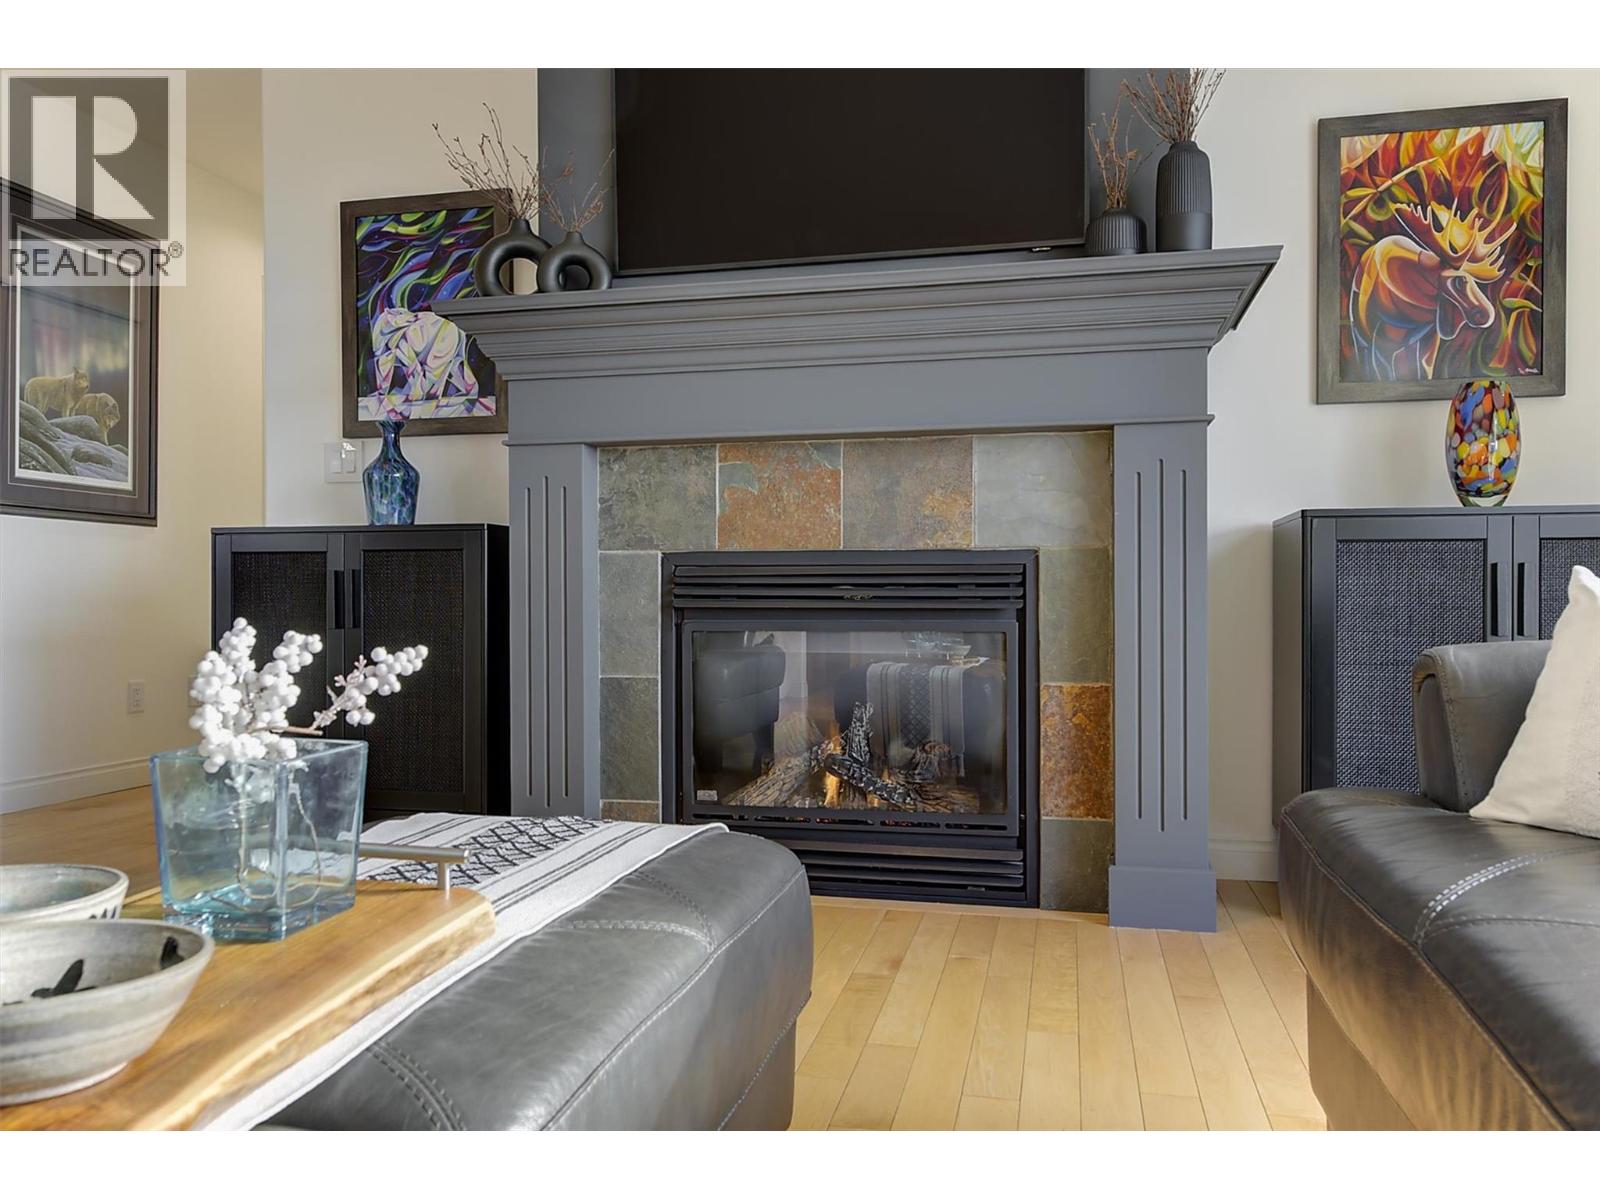
$974,900
Maintenance,
$78 Monthly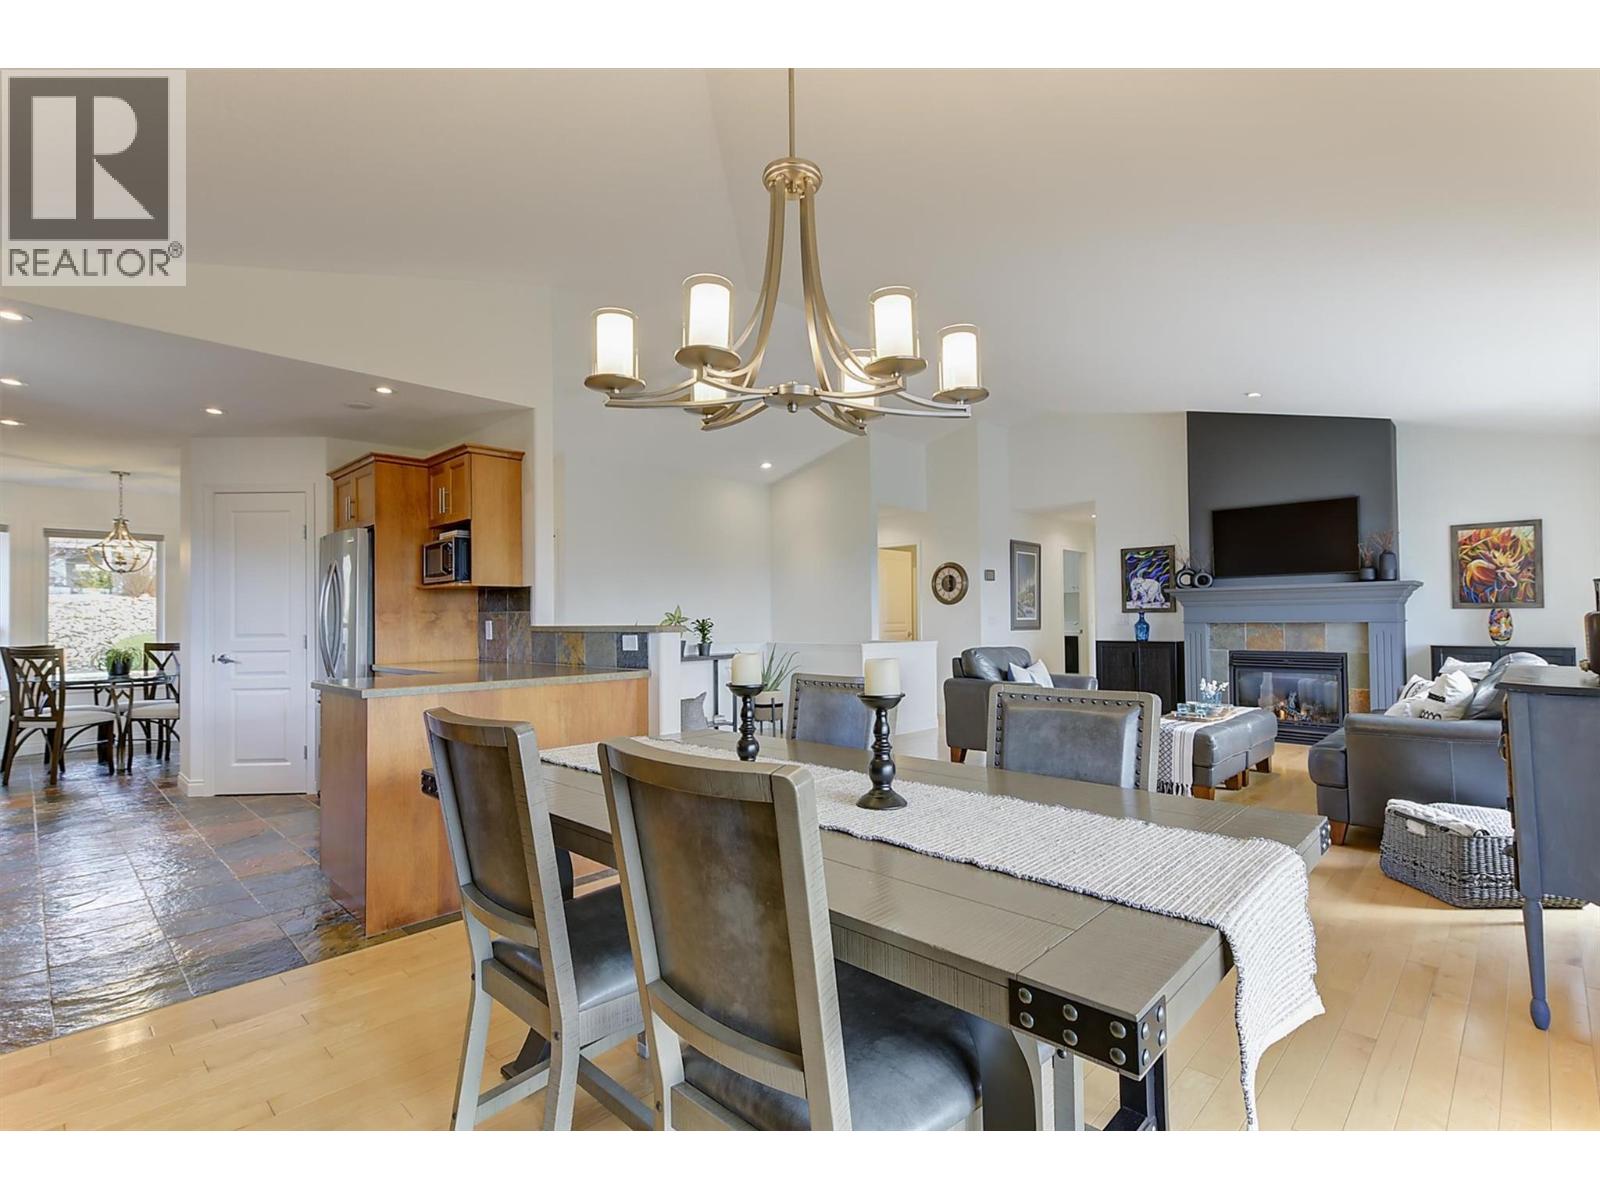
$974,900
Maintenance,
$78 Monthly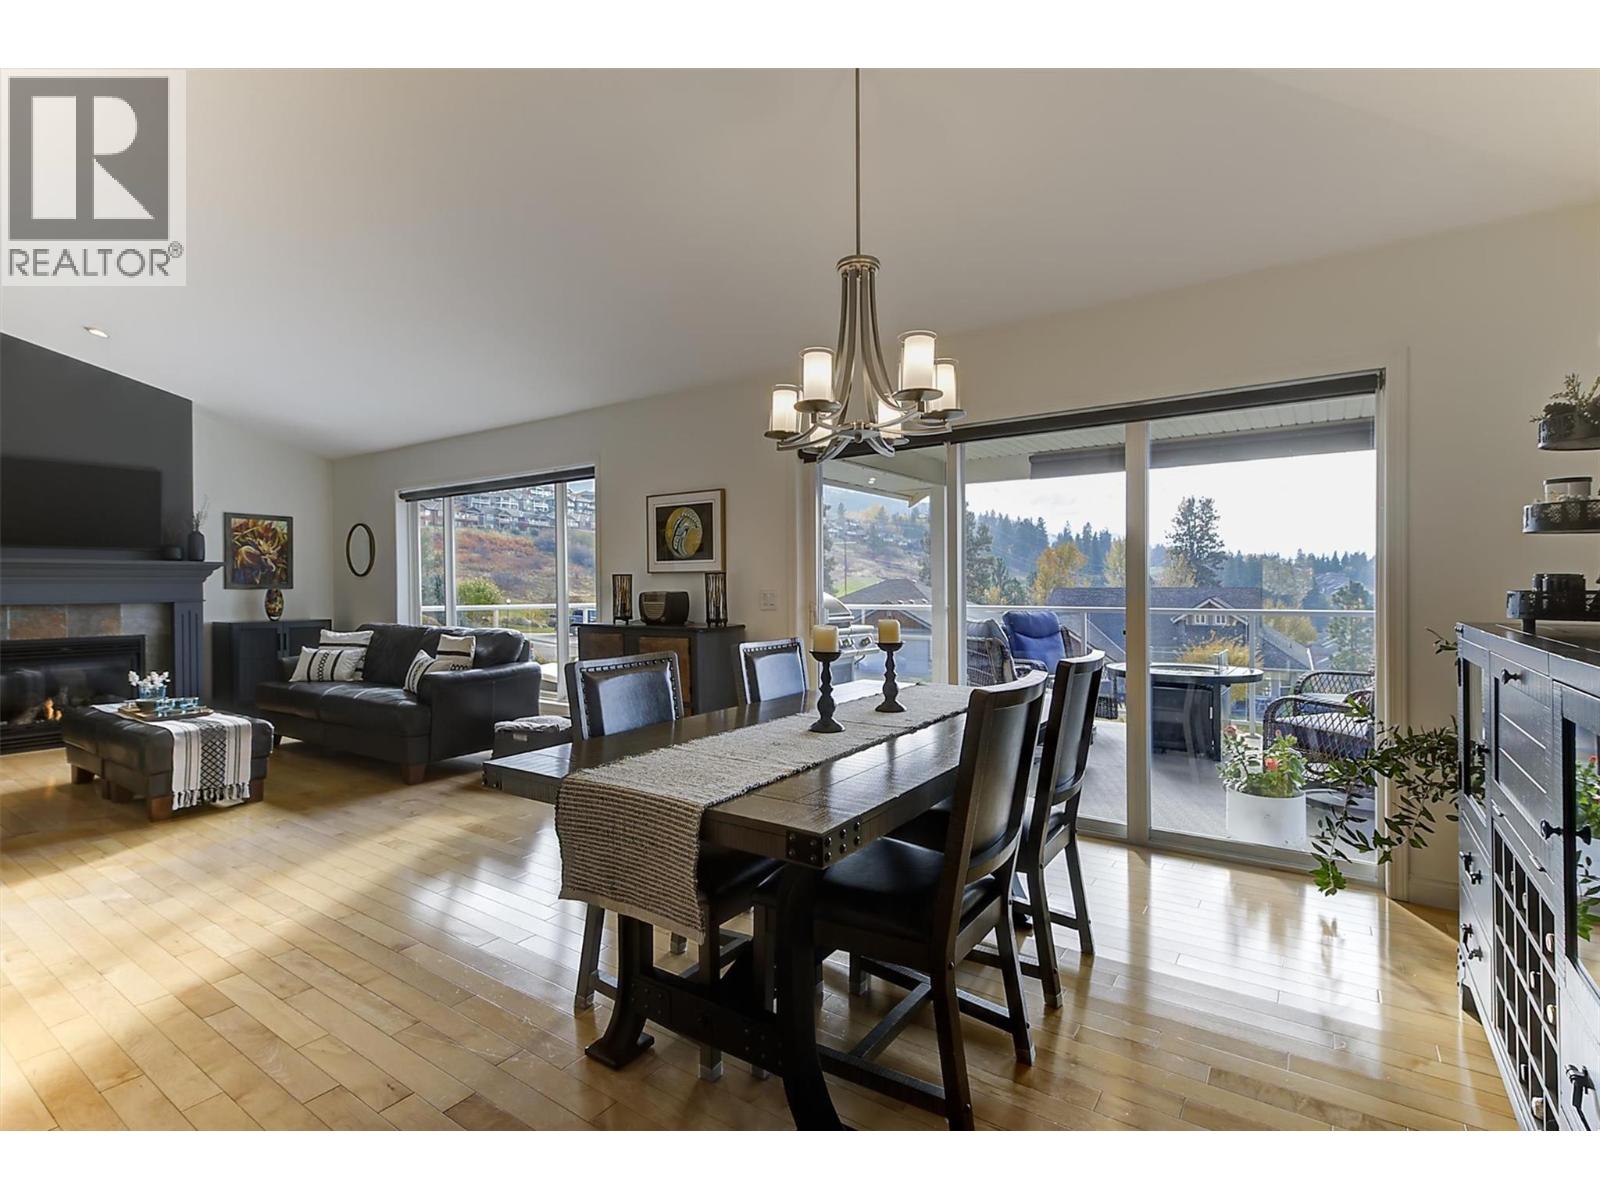
$974,900
Maintenance,
$78 Monthly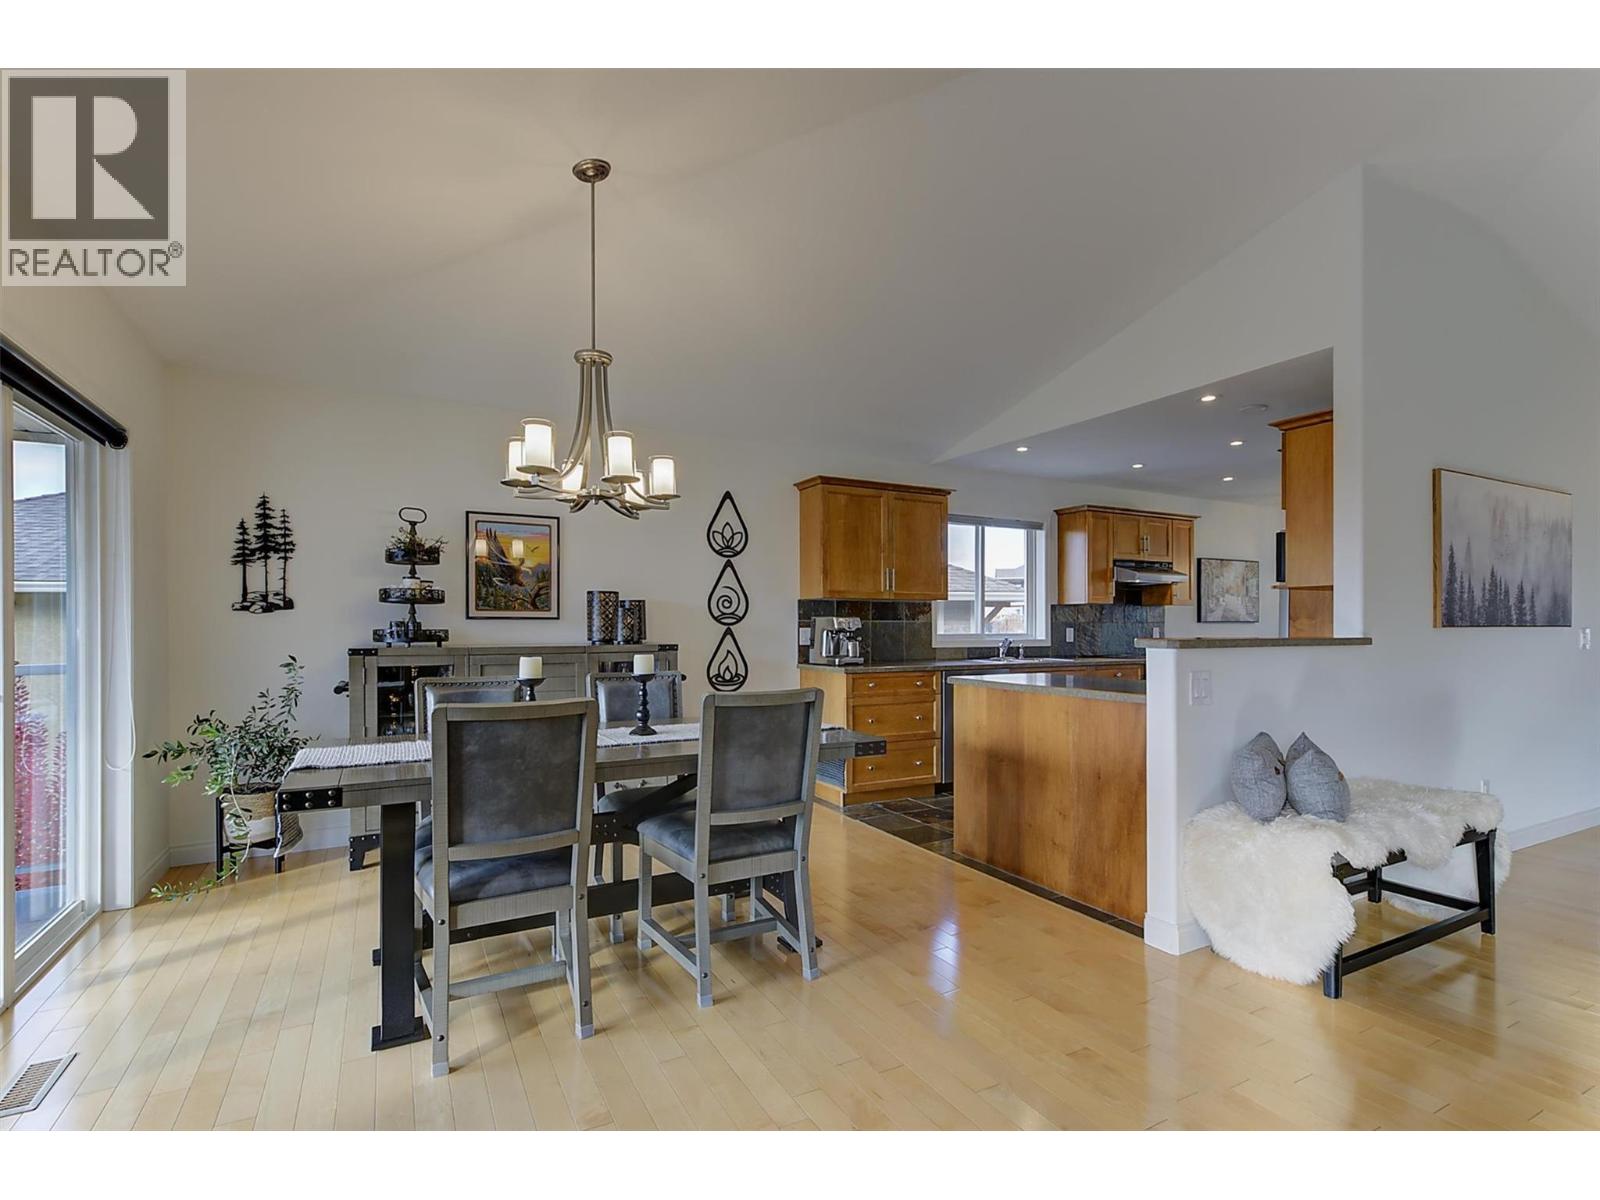
$974,900
Maintenance,
$78 Monthly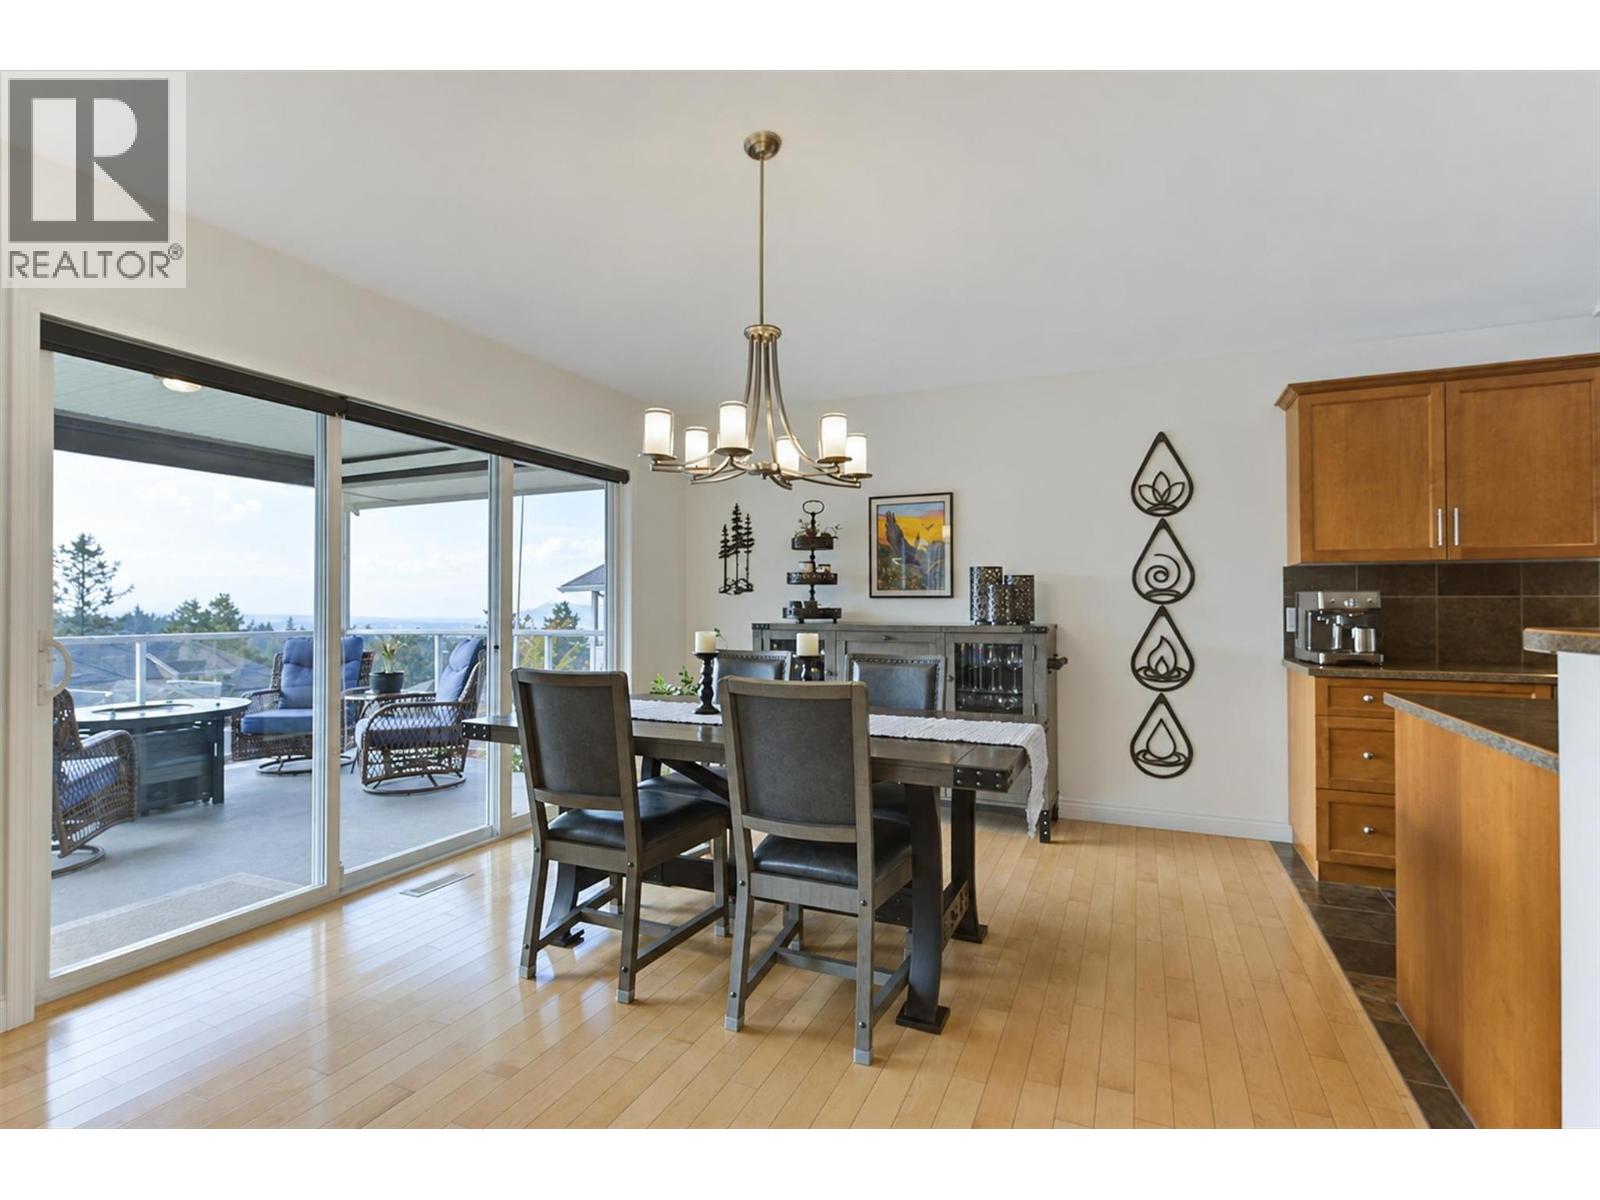
$974,900
Maintenance,
$78 Monthly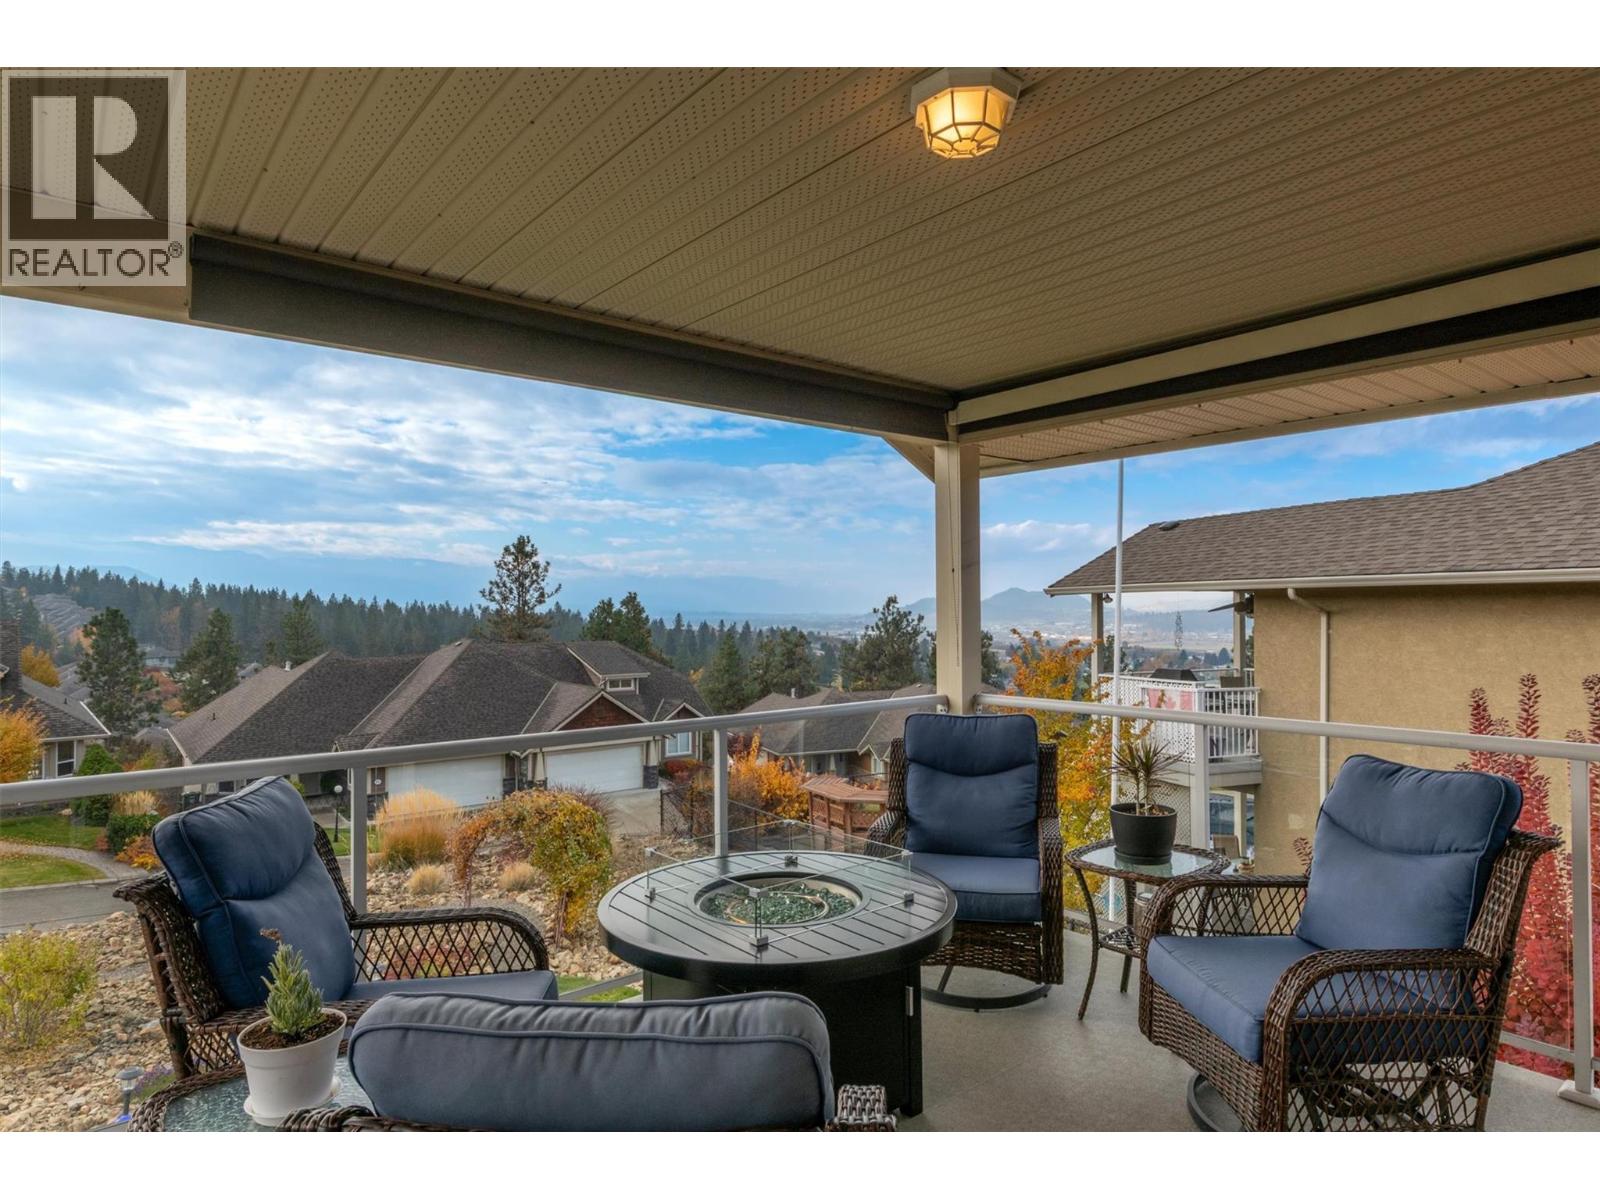
$974,900
Maintenance,
$78 Monthly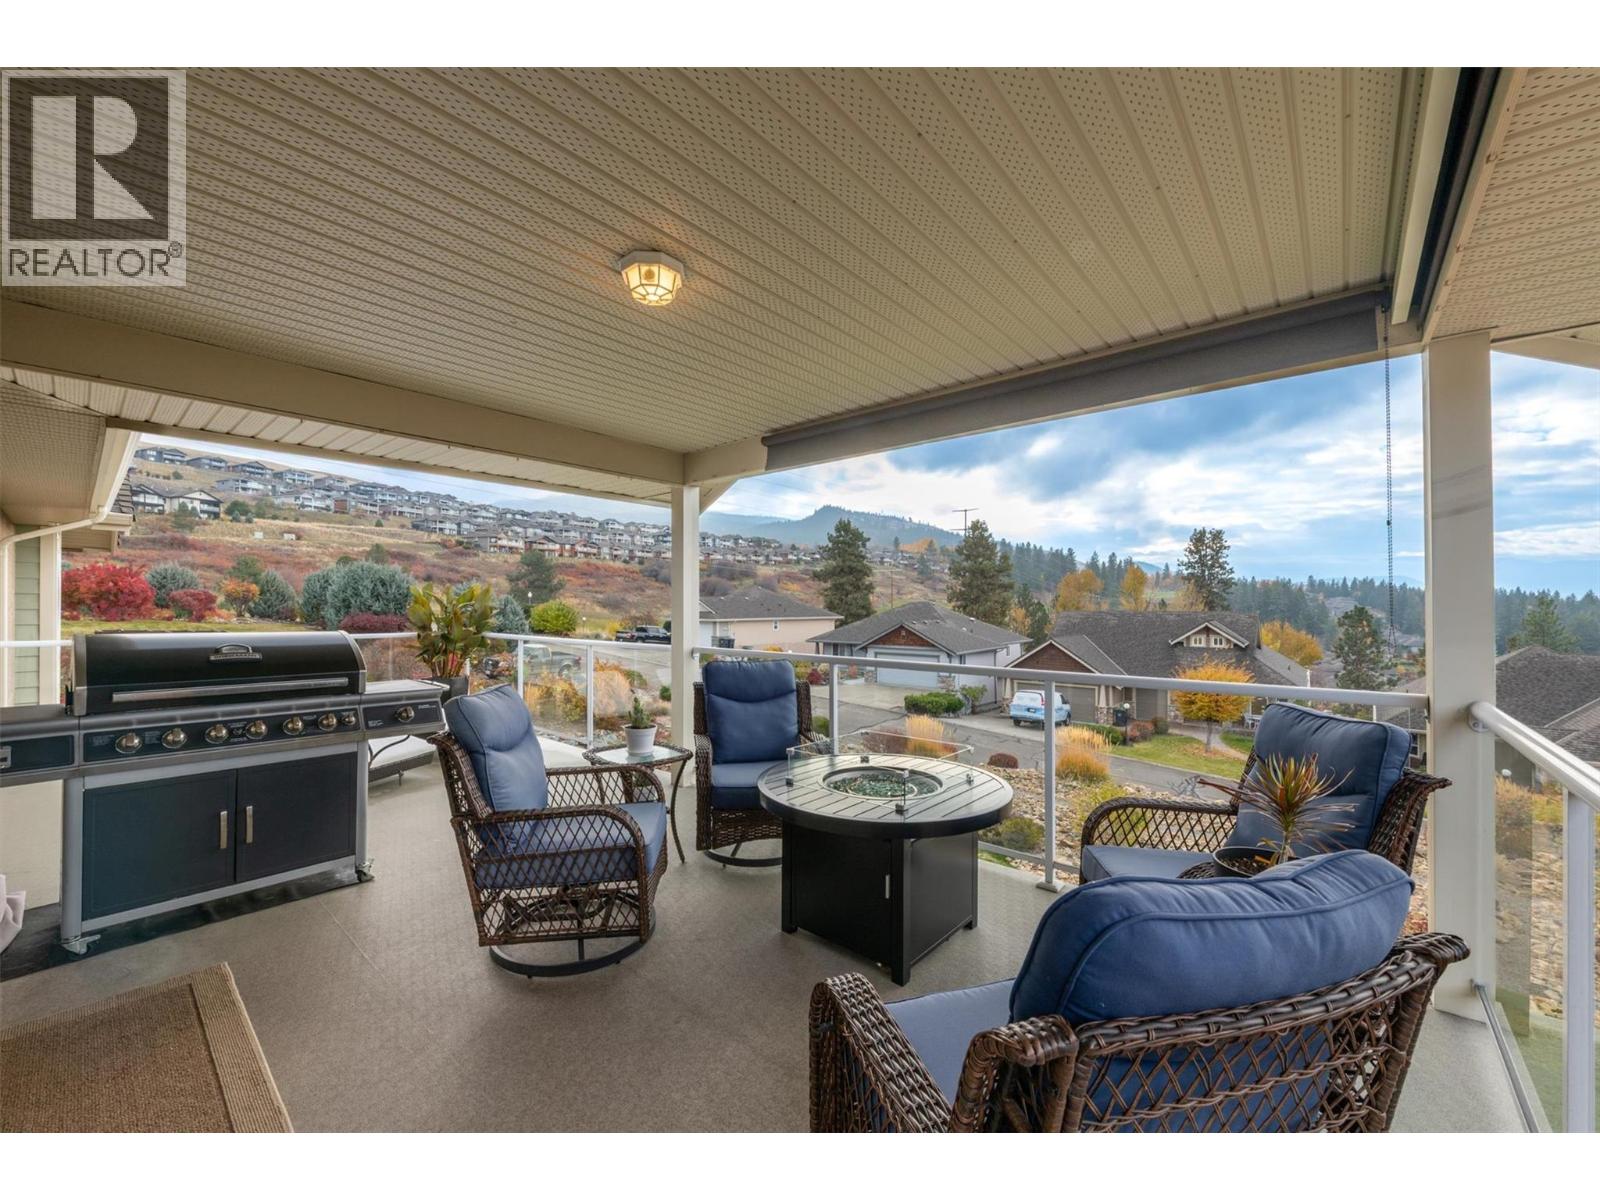
$974,900
Maintenance,
$78 Monthly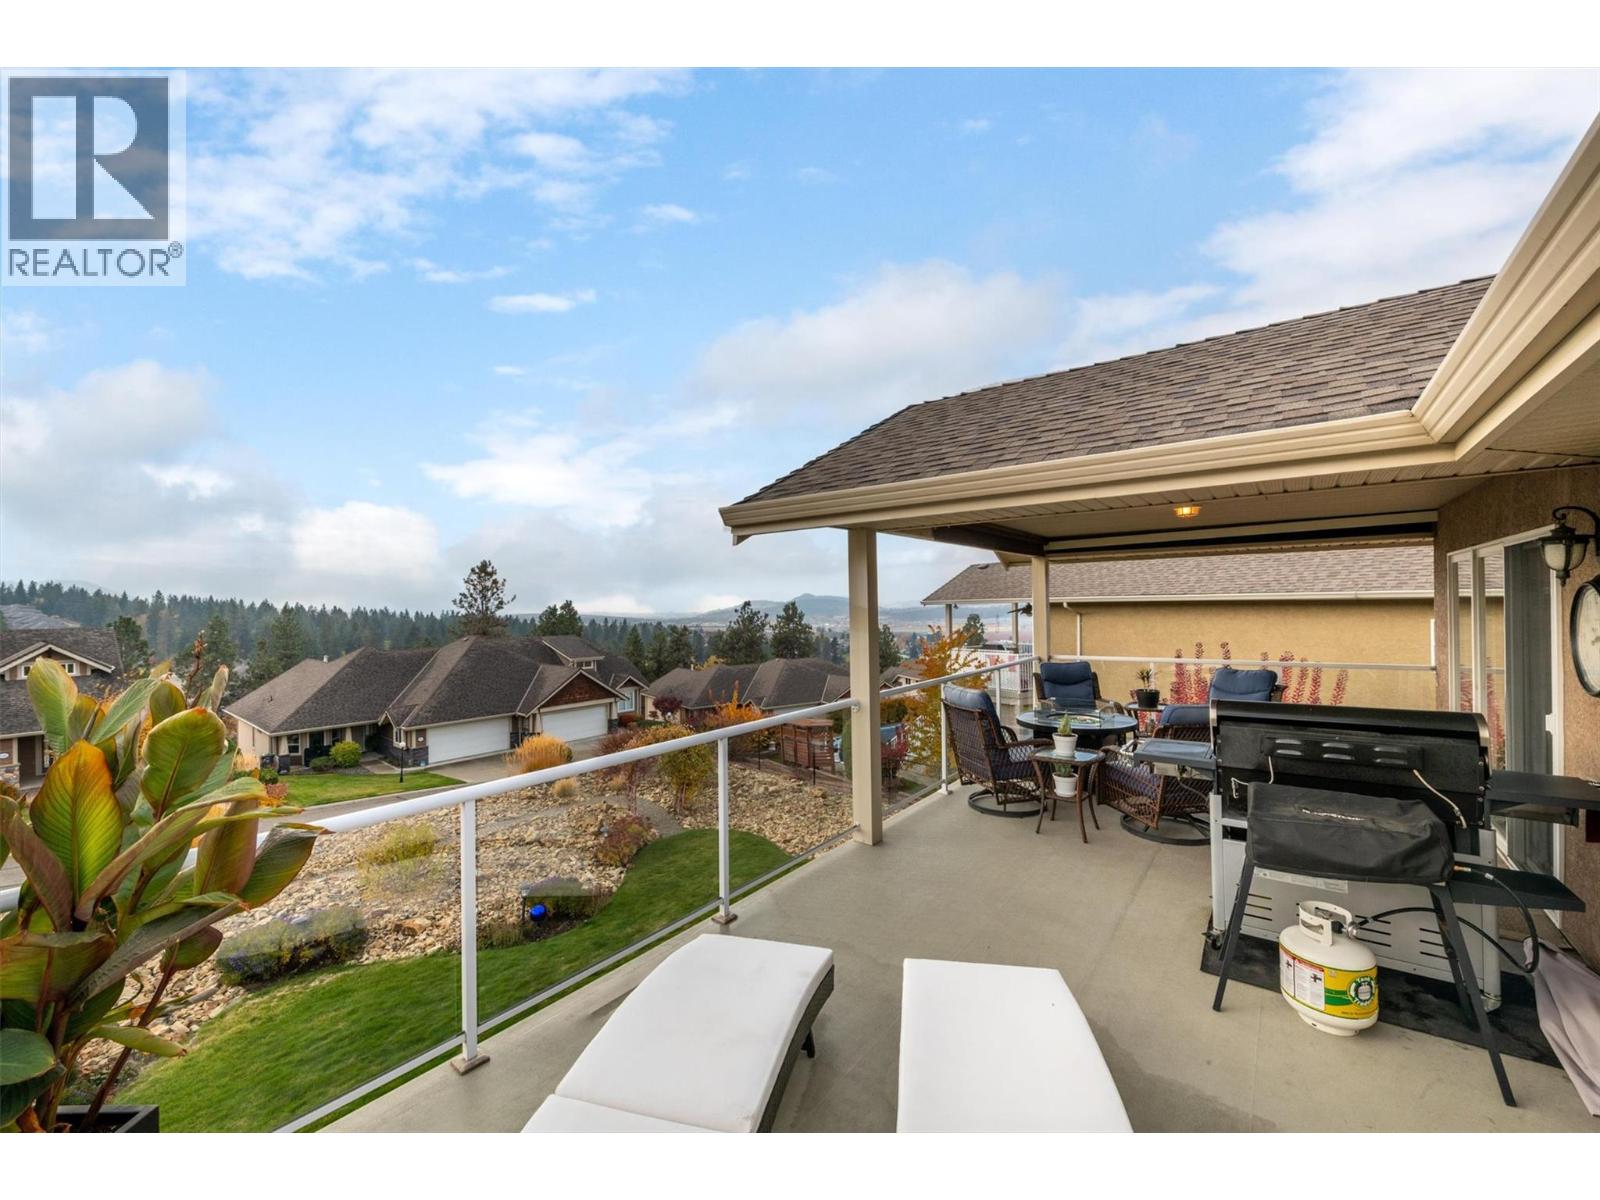
$974,900
Maintenance,
$78 Monthly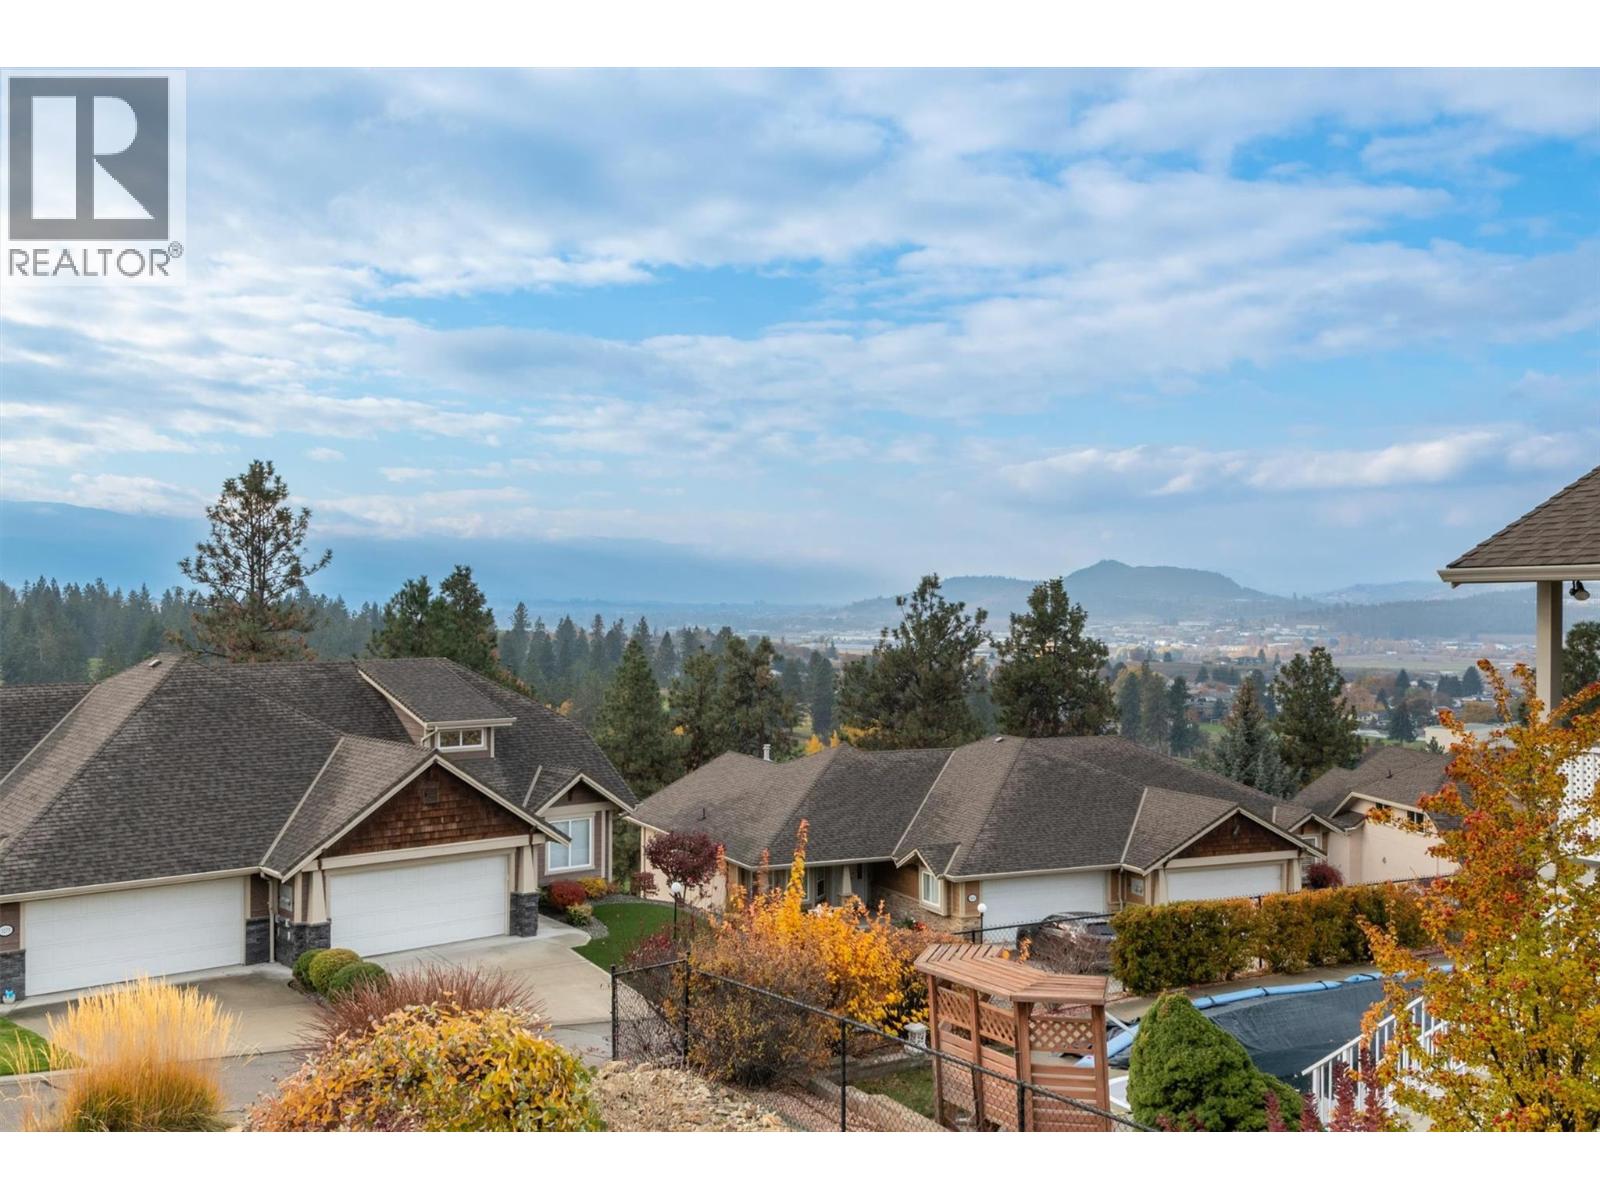
$974,900
Maintenance,
$78 Monthly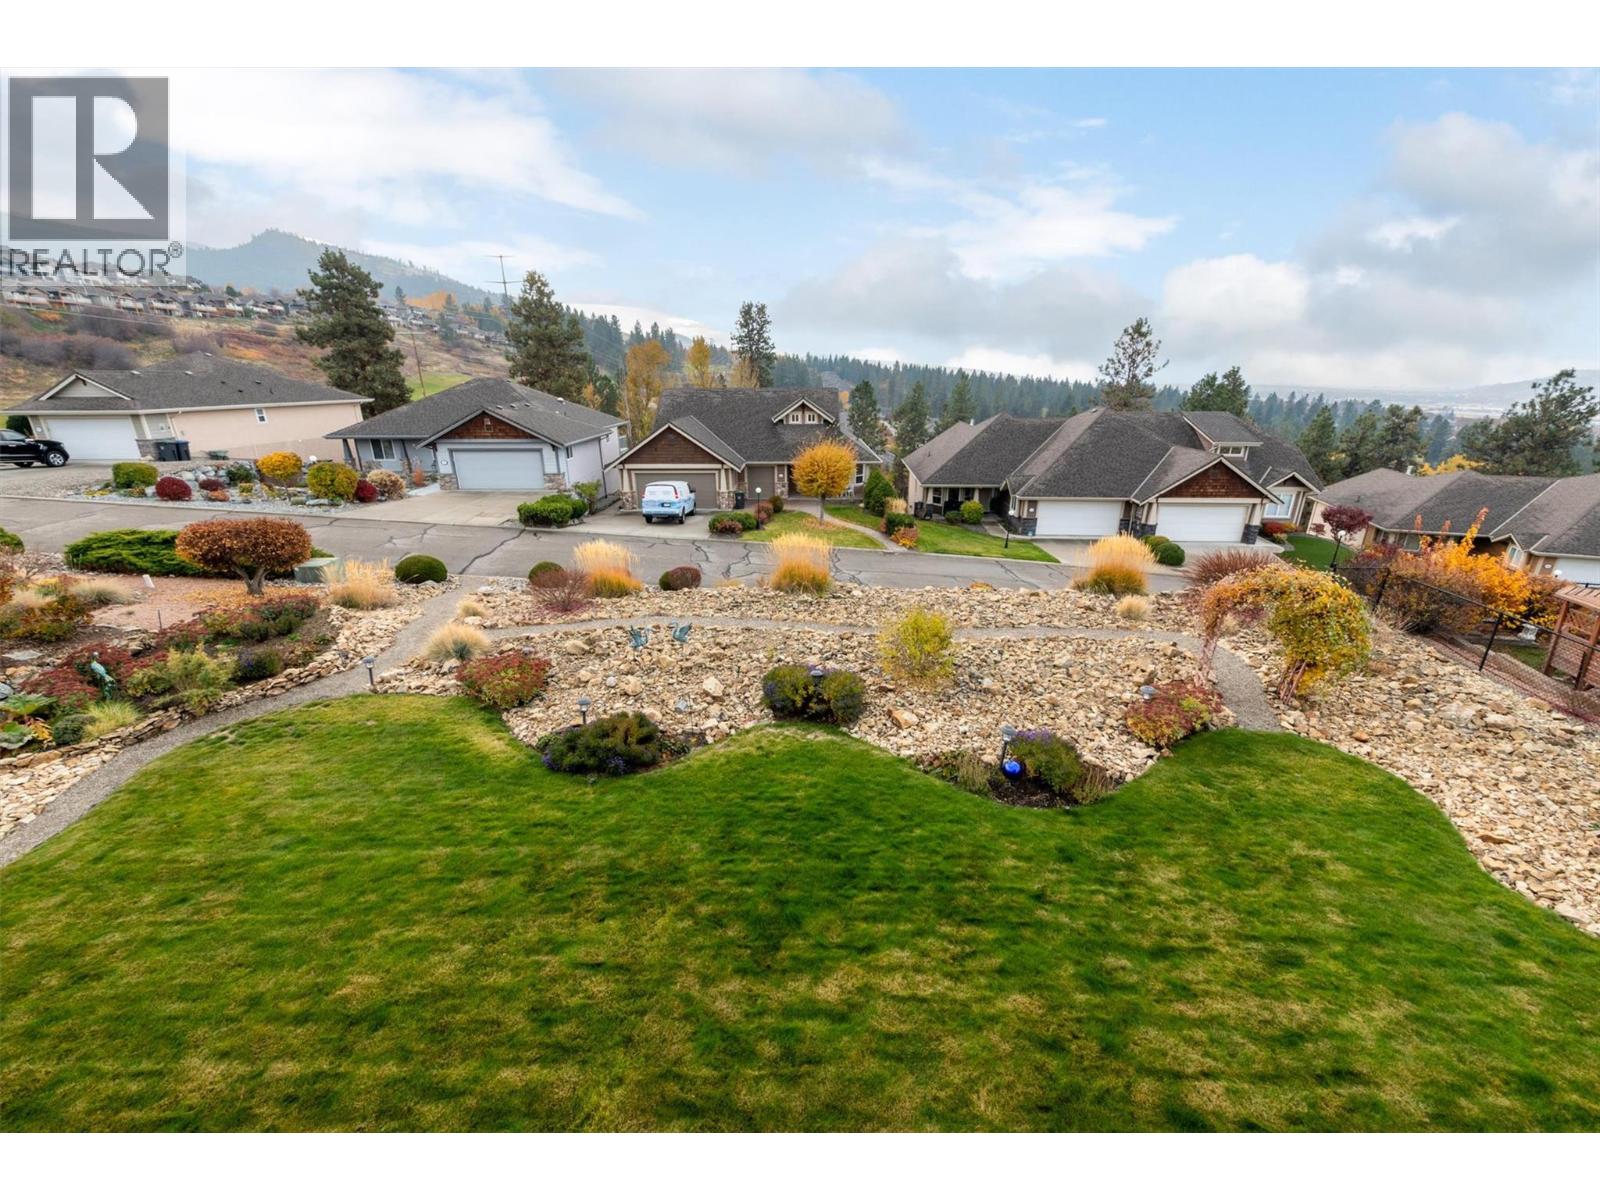
$974,900
Maintenance,
$78 Monthly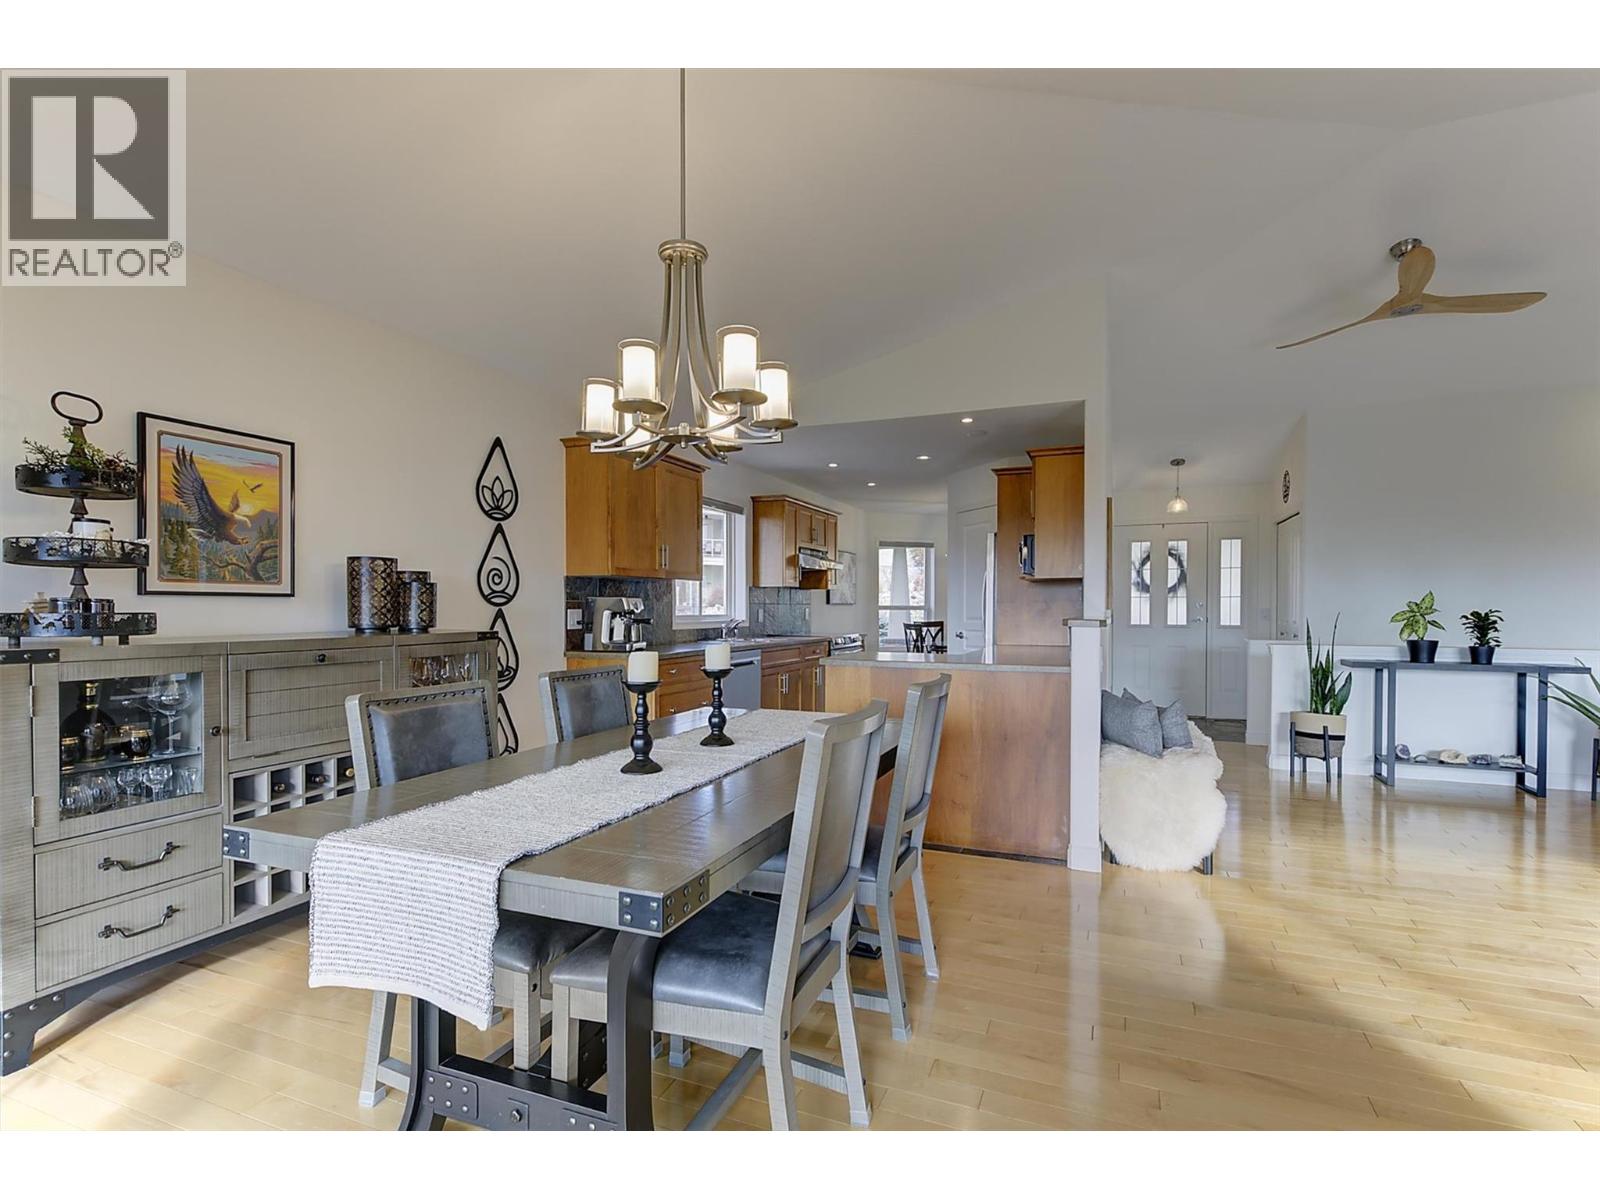
$974,900
Maintenance,
$78 Monthly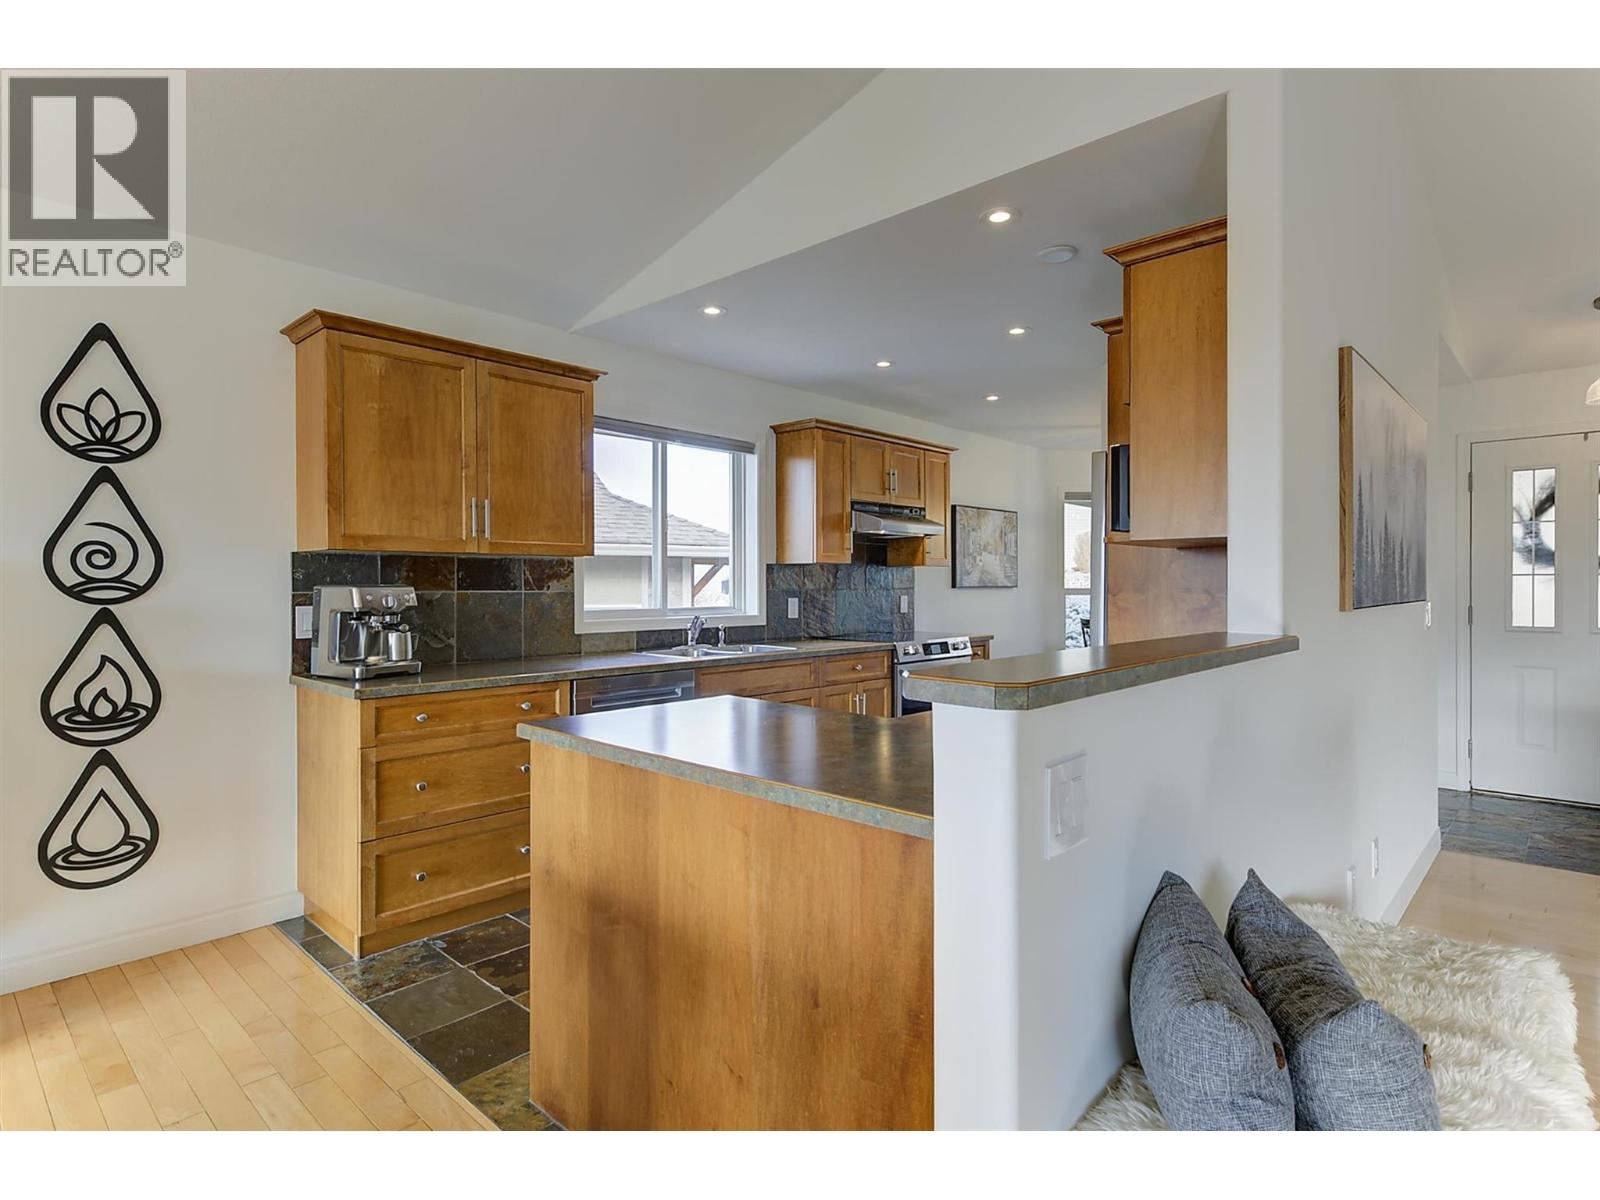
$974,900
Maintenance,
$78 Monthly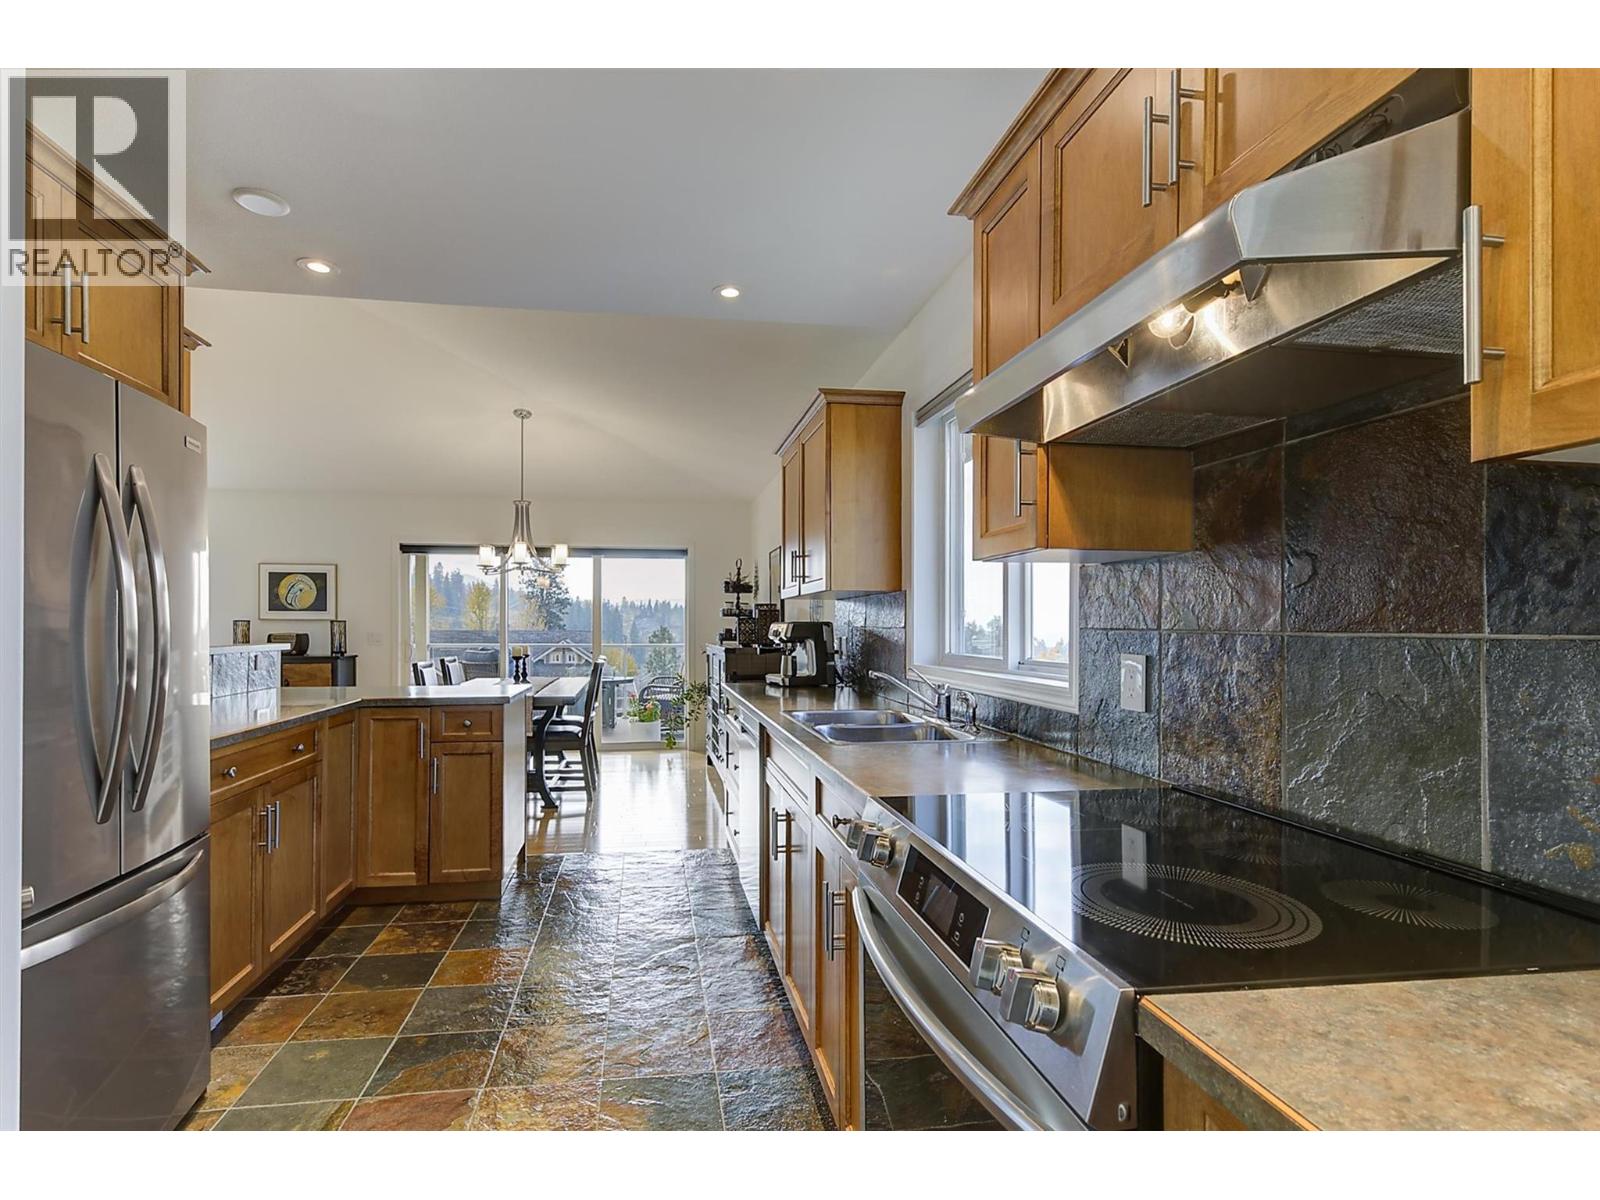
$974,900
Maintenance,
$78 Monthly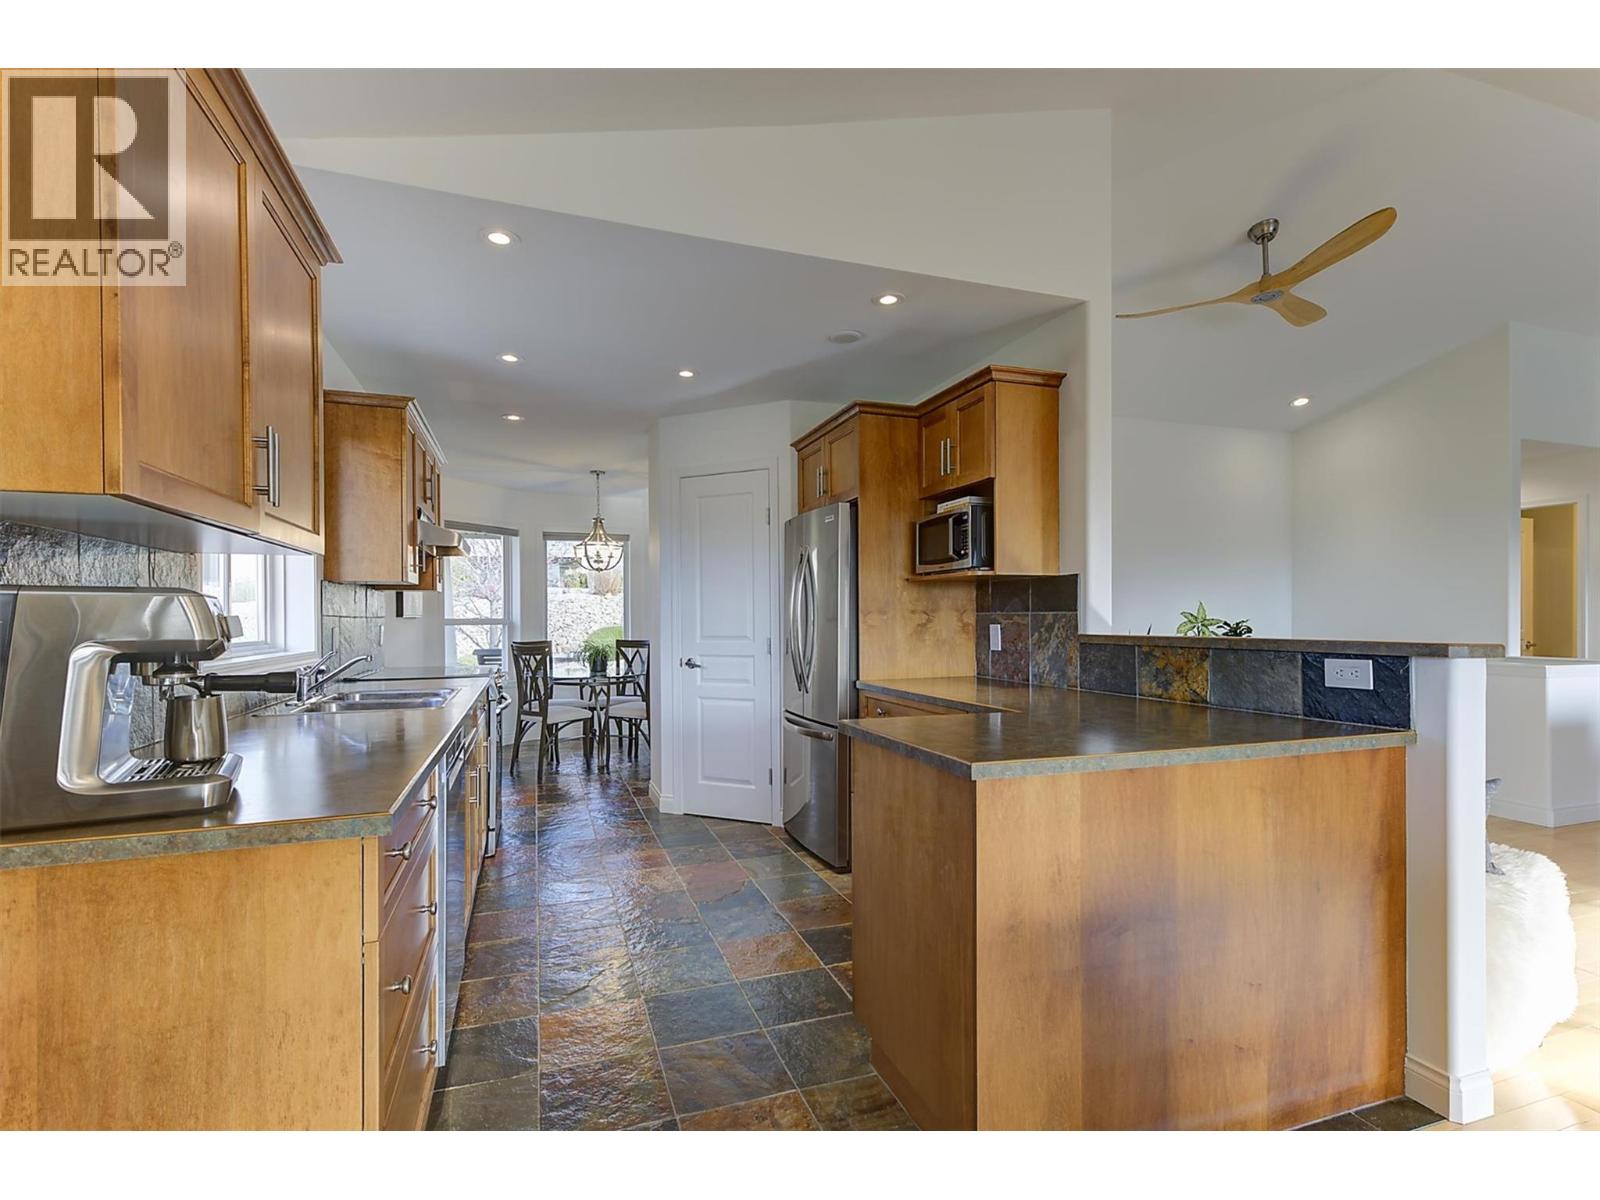
$974,900
Maintenance,
$78 Monthly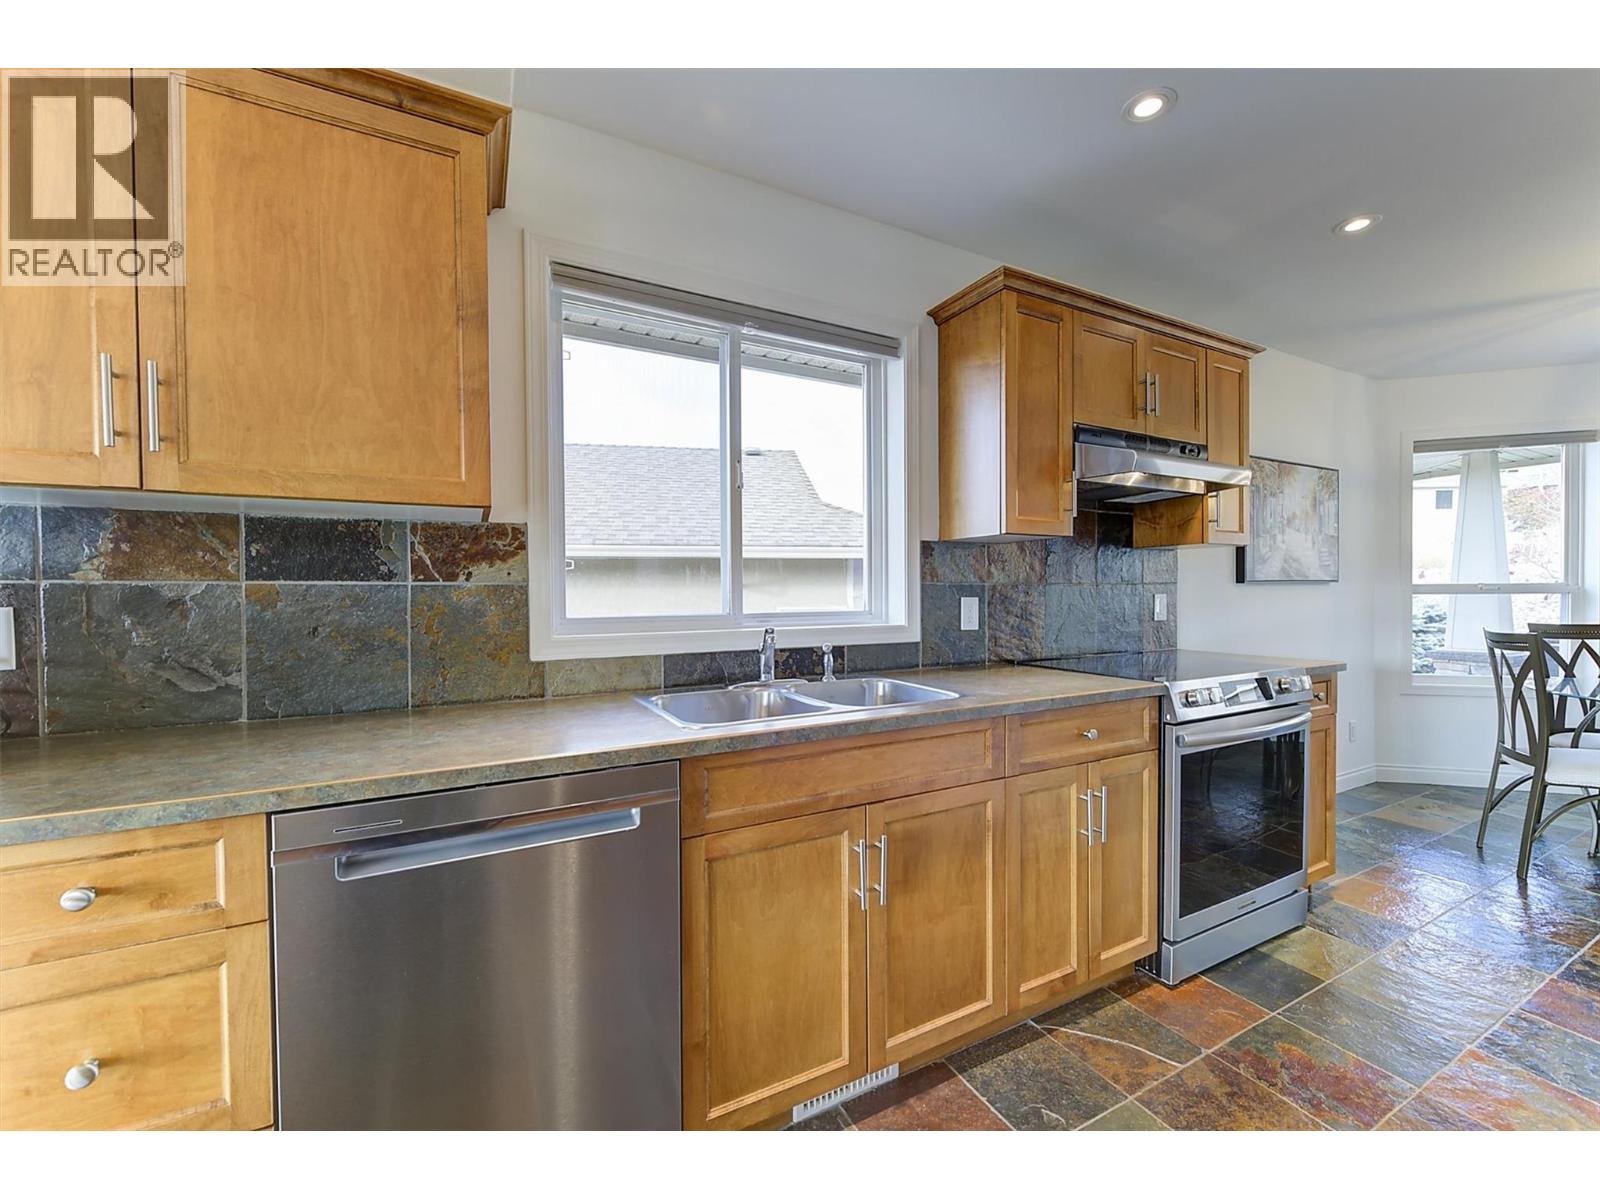
$974,900
Maintenance,
$78 Monthly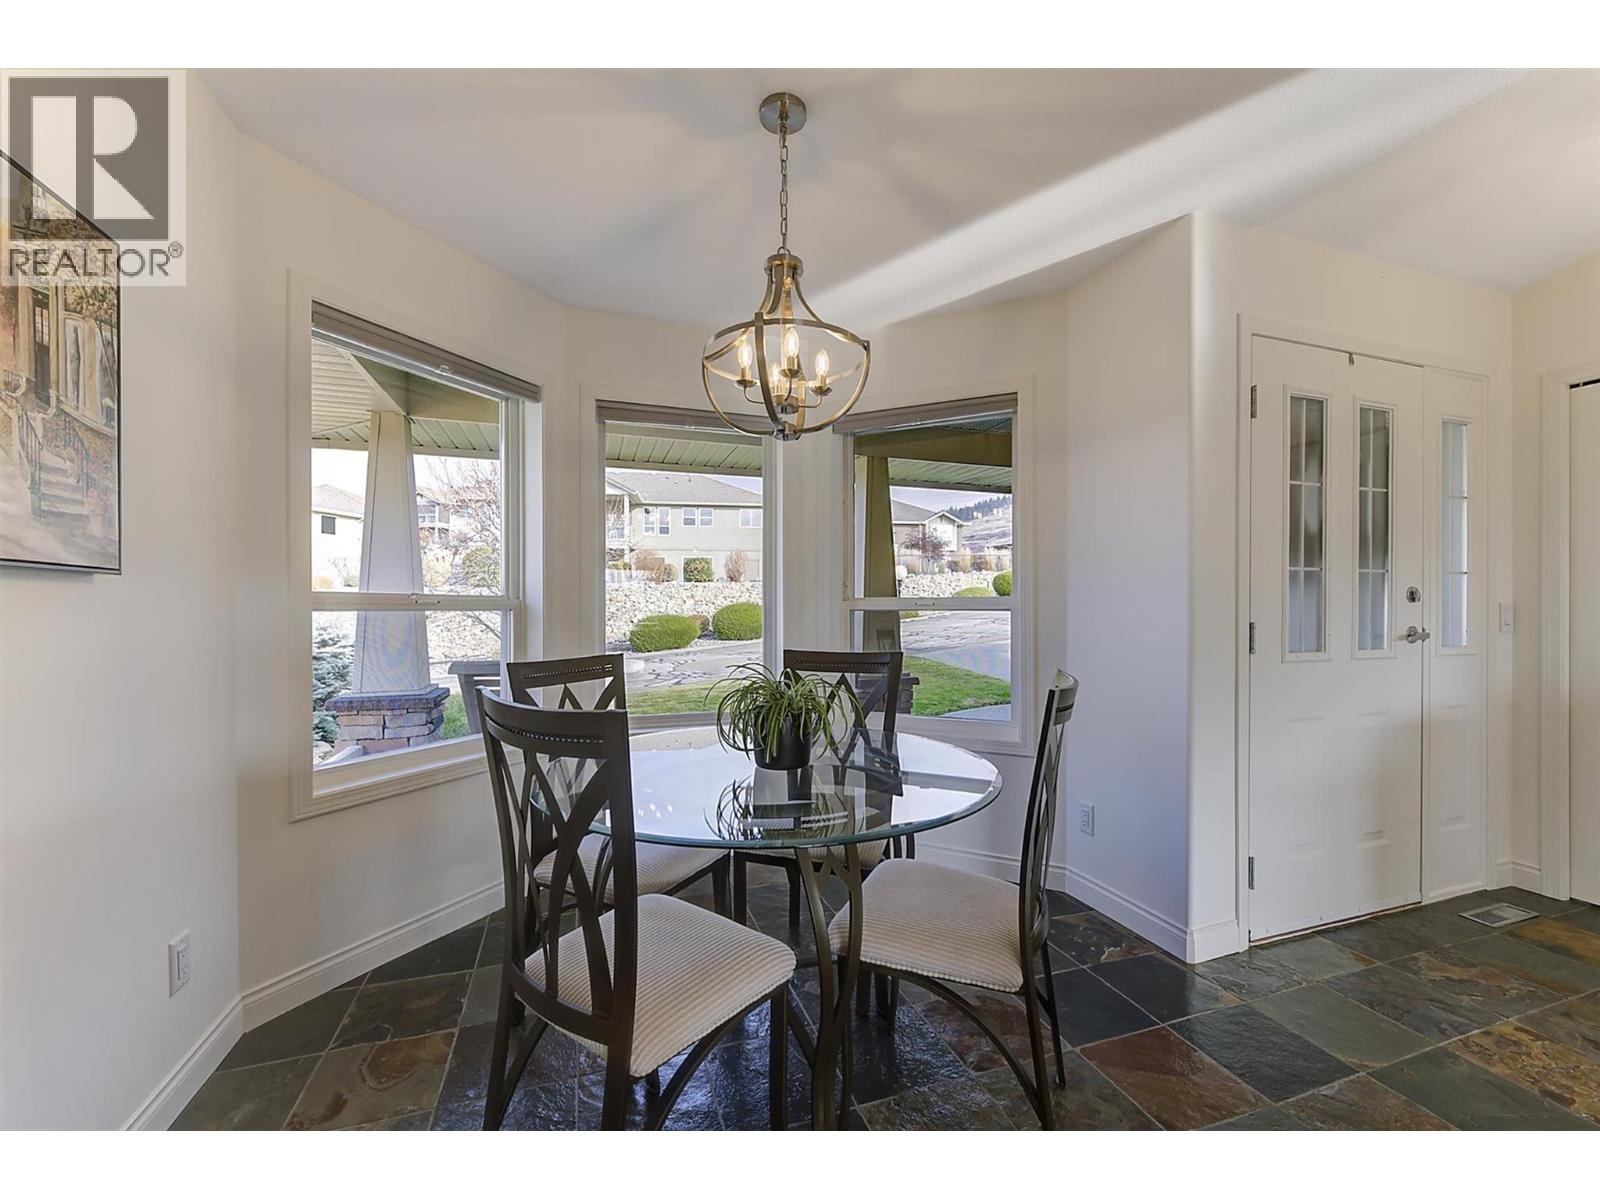
$974,900
Maintenance,
$78 Monthly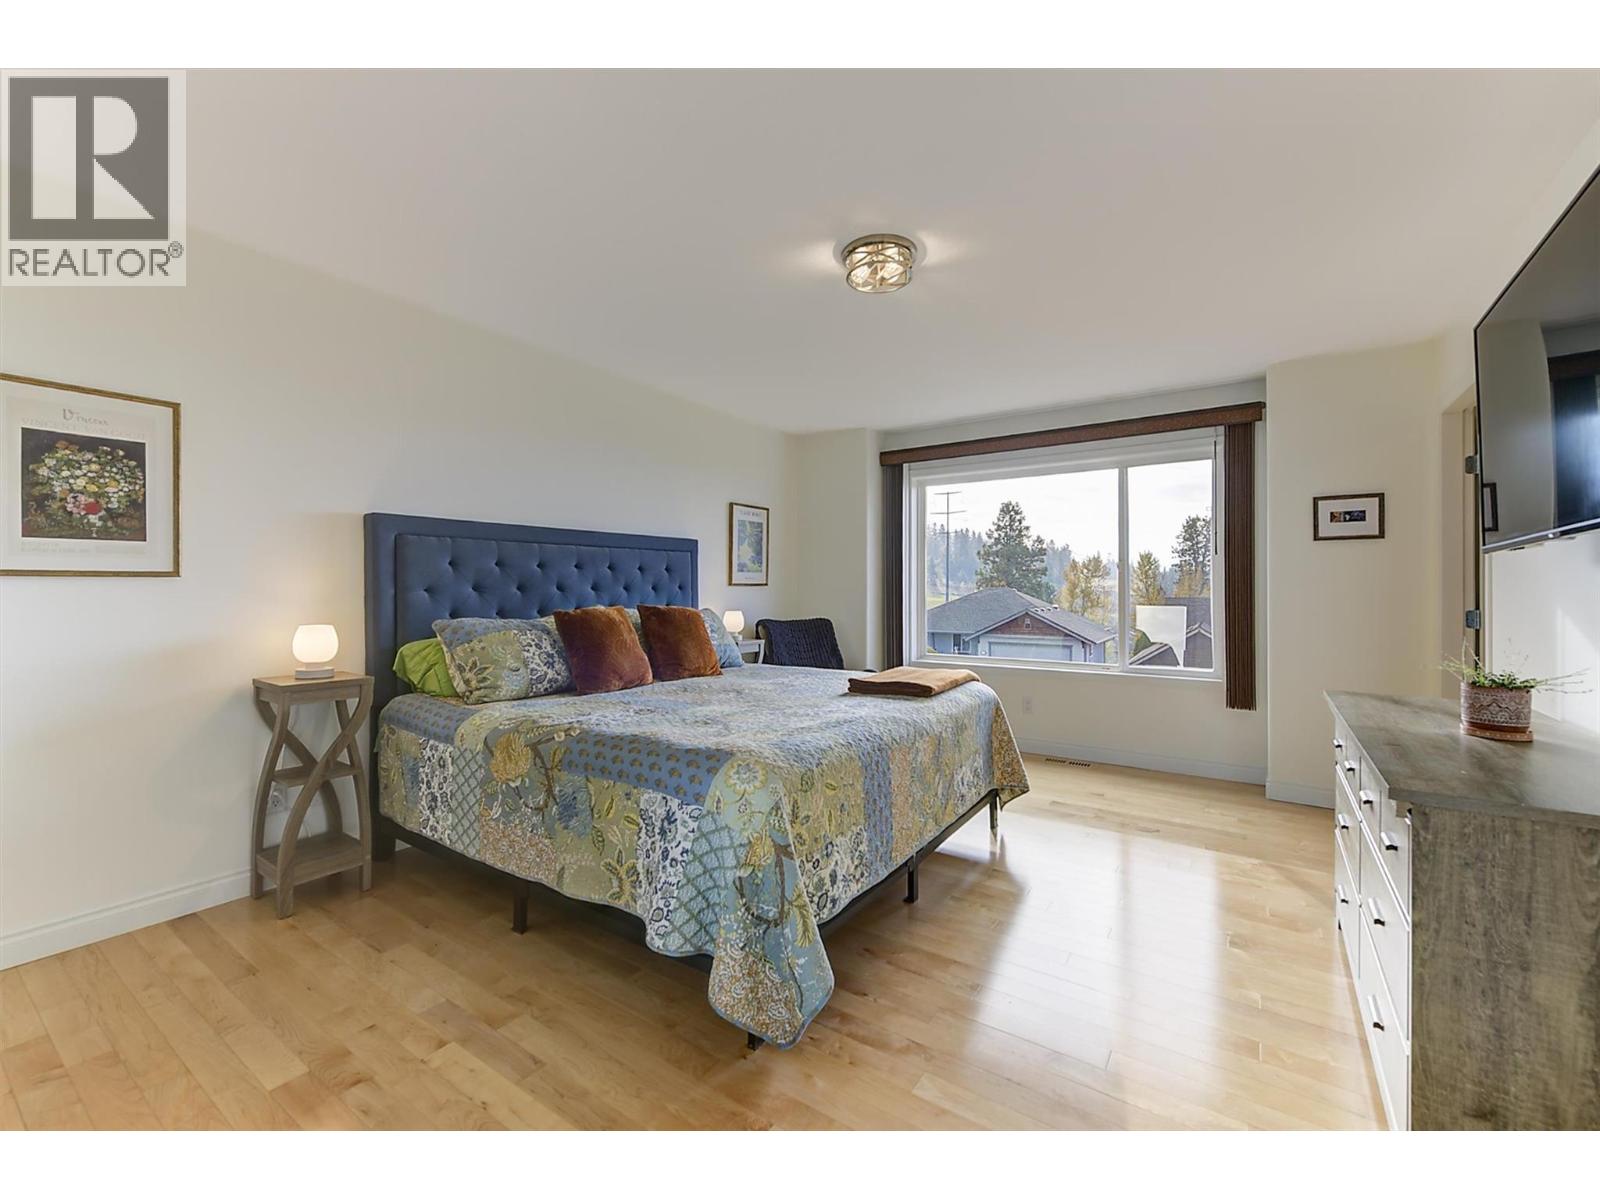
$974,900
Maintenance,
$78 Monthly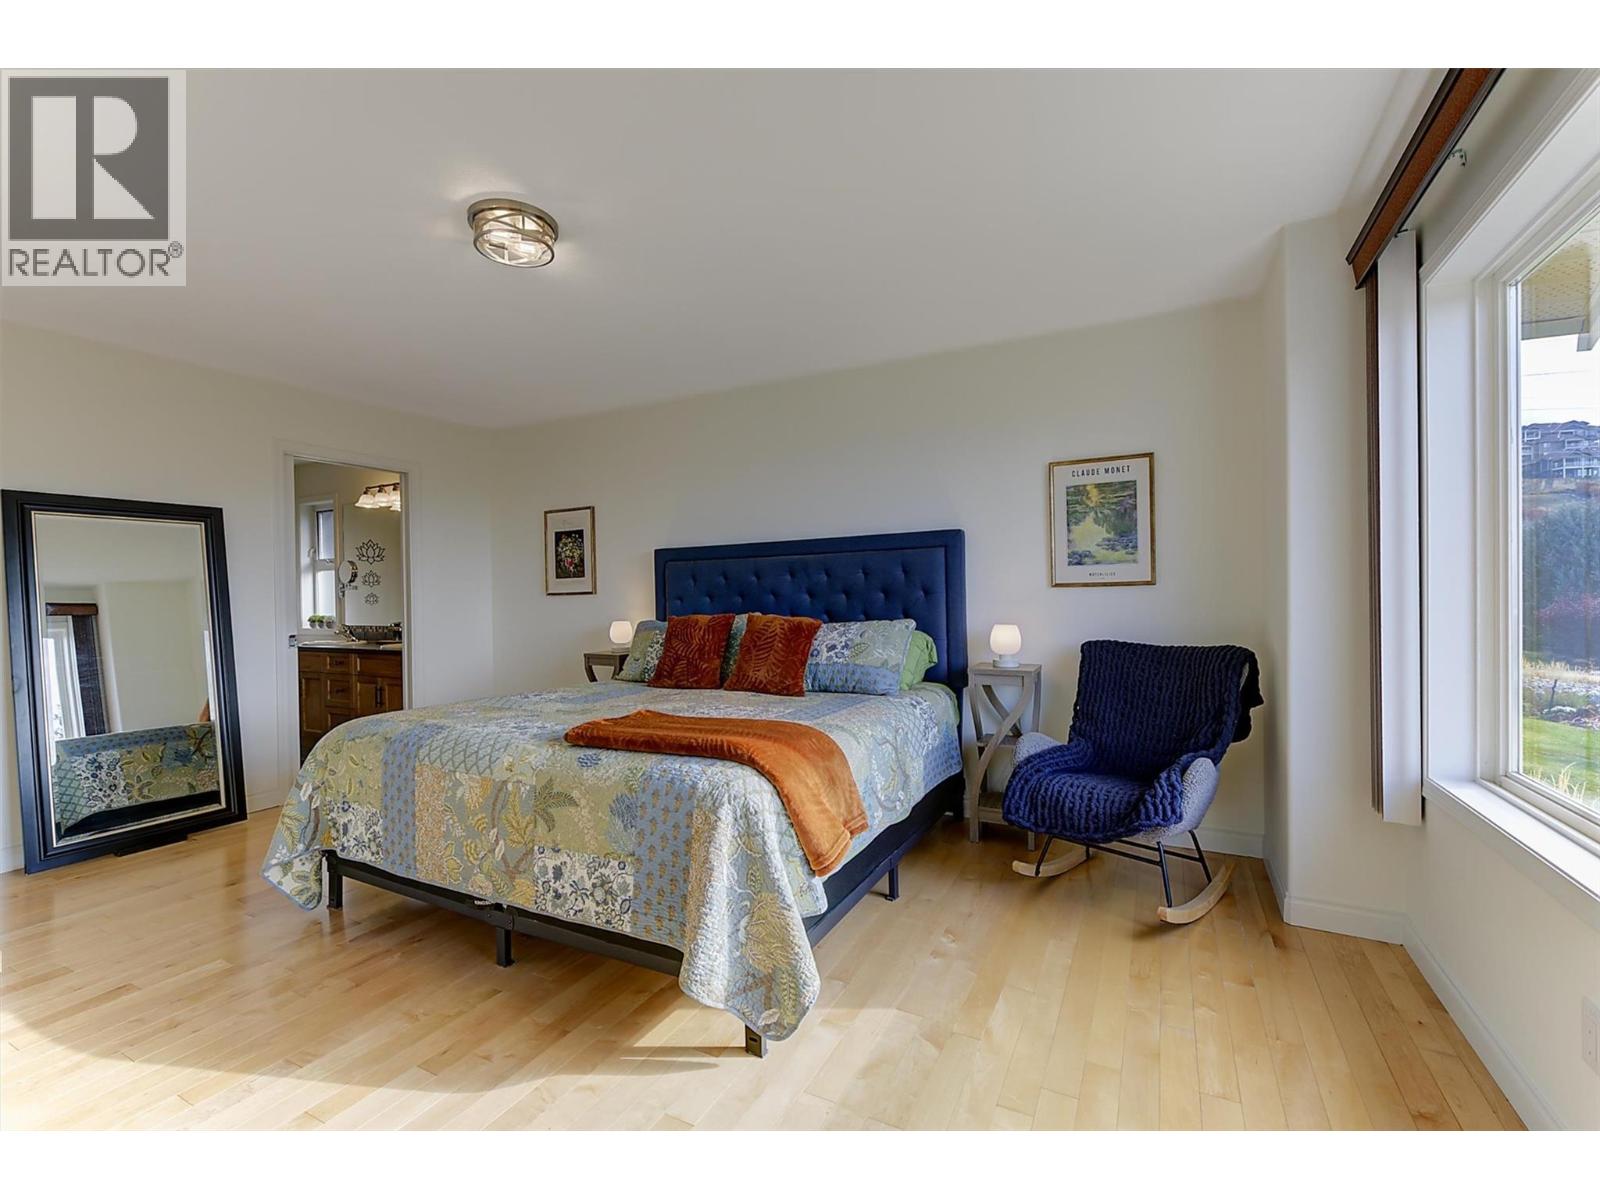
$974,900
Maintenance,
$78 Monthly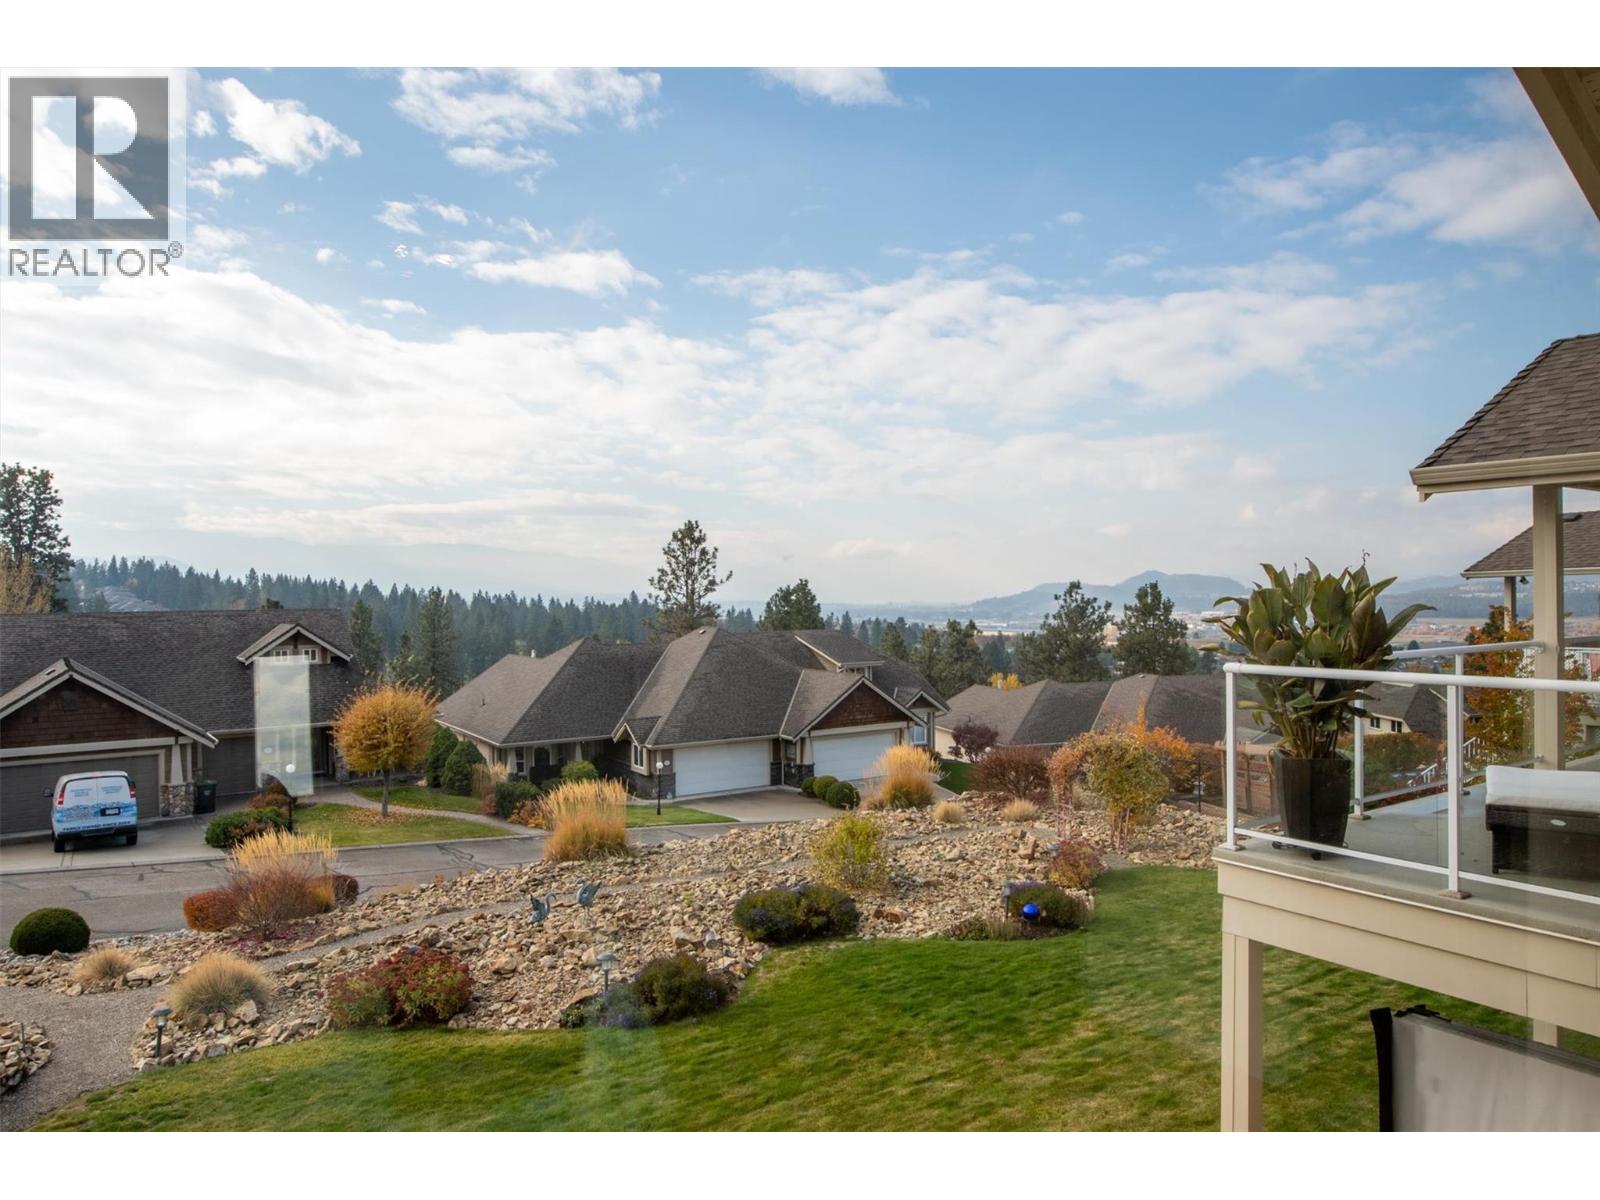
$974,900
Maintenance,
$78 Monthly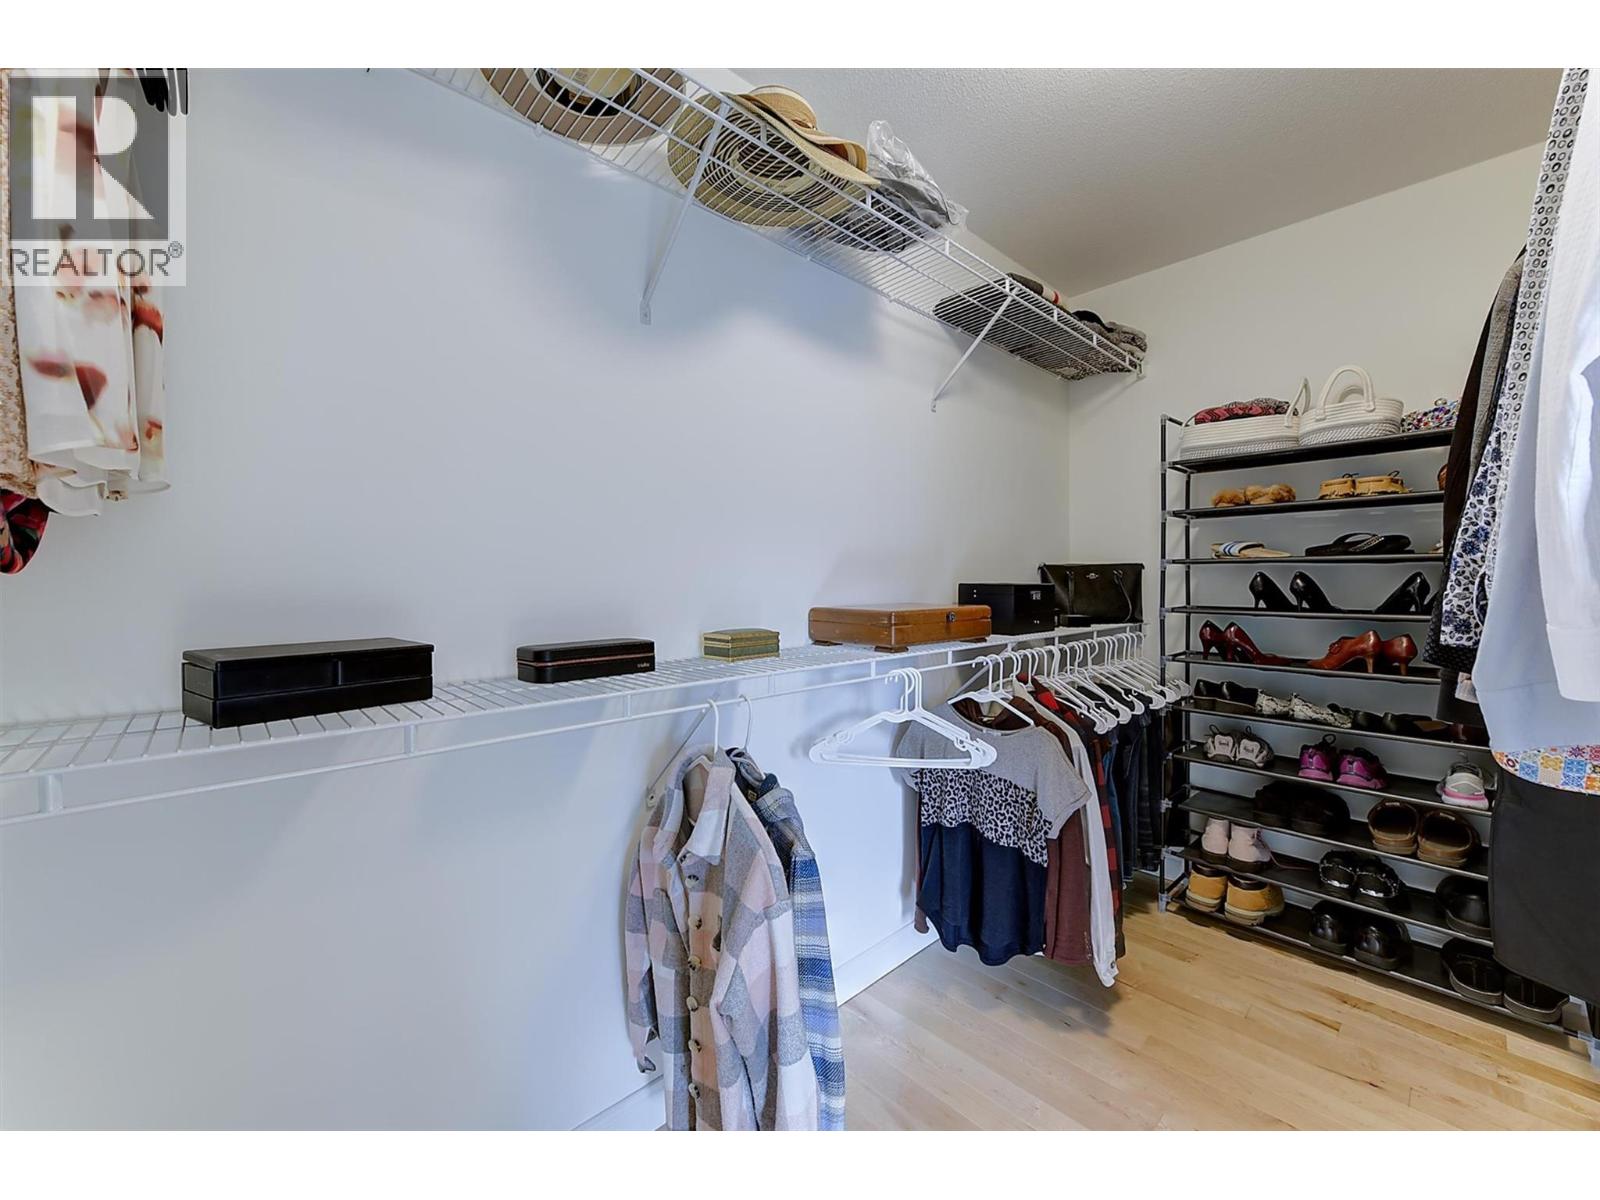
$974,900
Maintenance,
$78 Monthly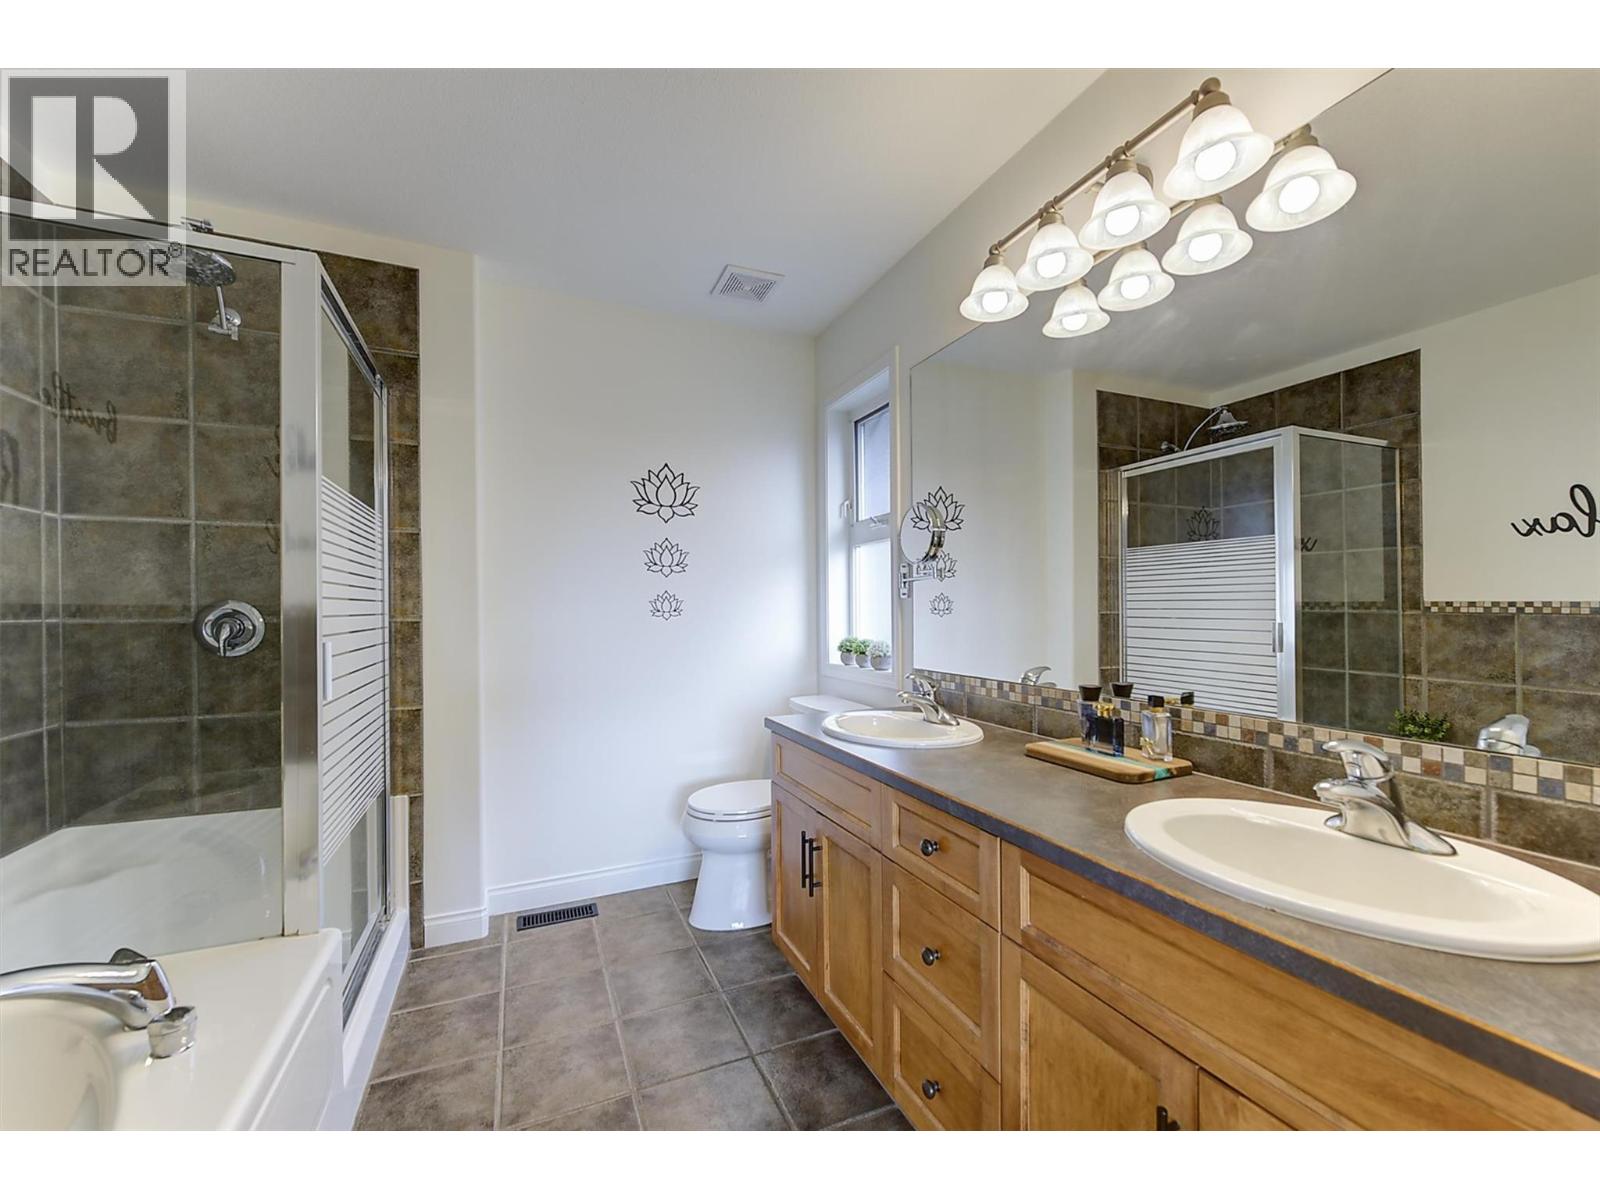
$974,900
Maintenance,
$78 Monthly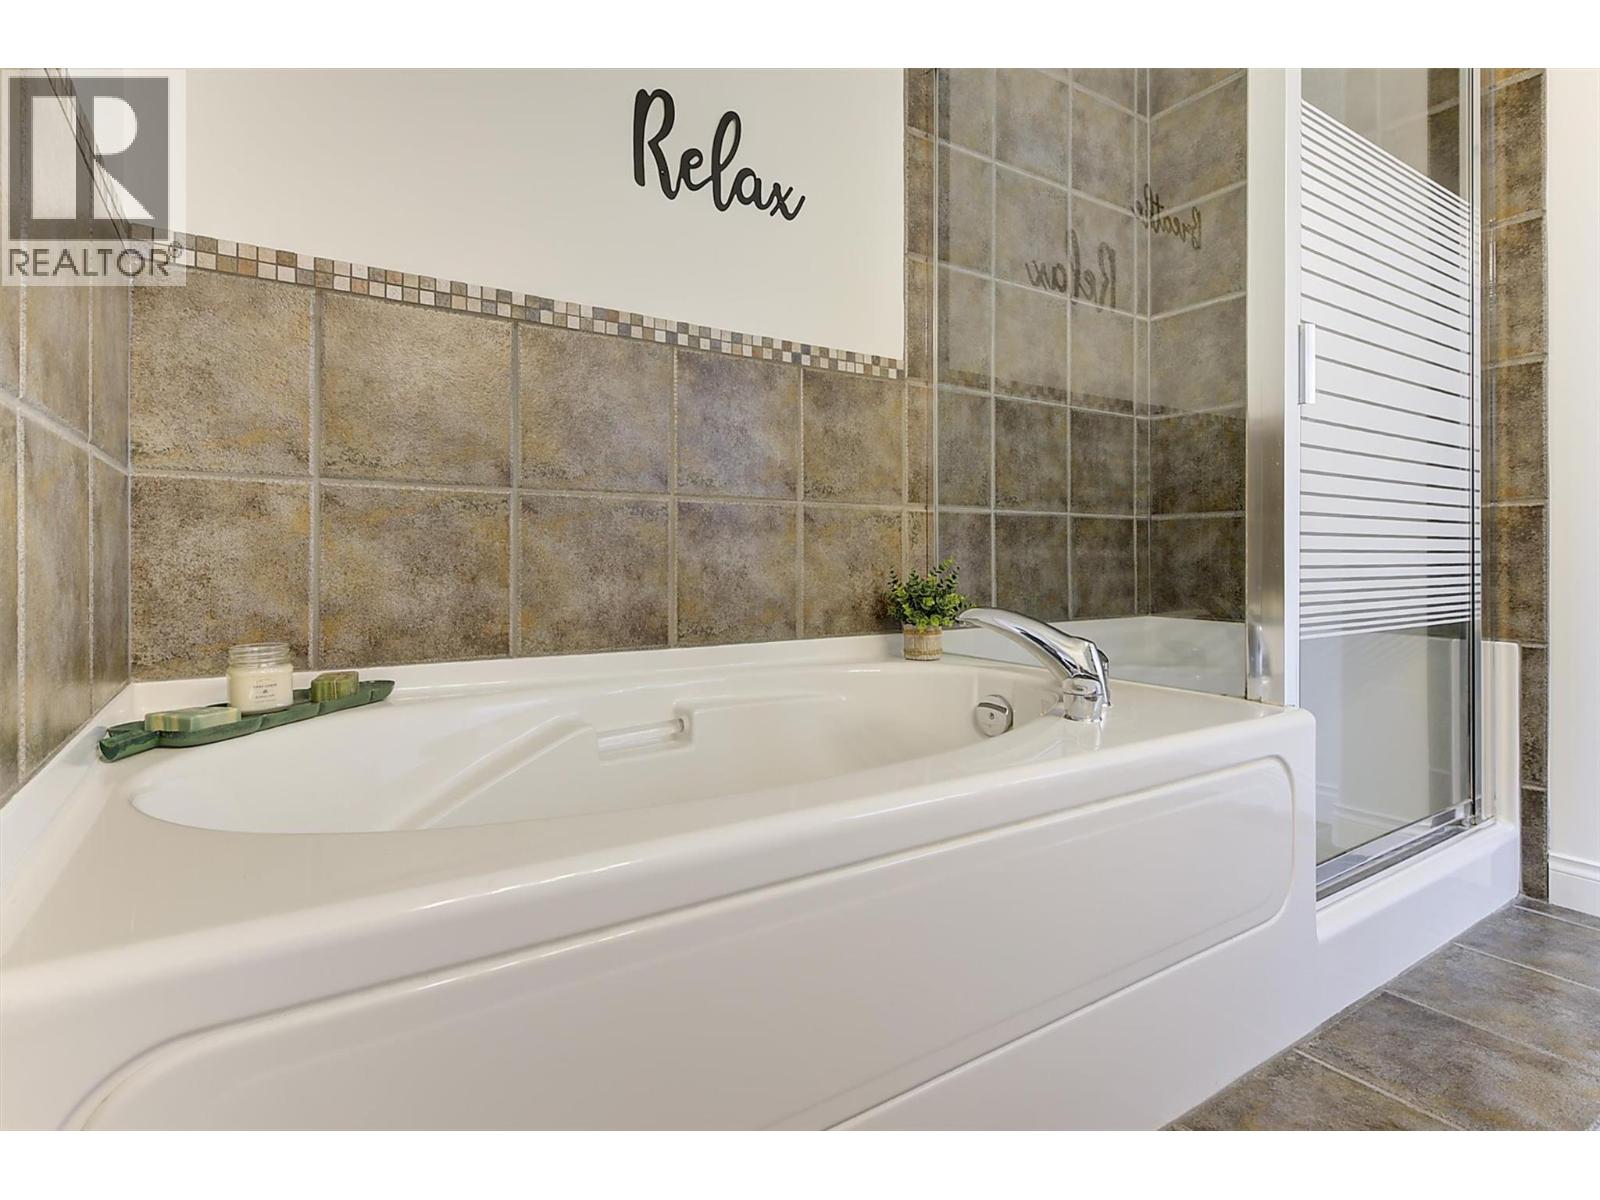
$974,900
Maintenance,
$78 Monthly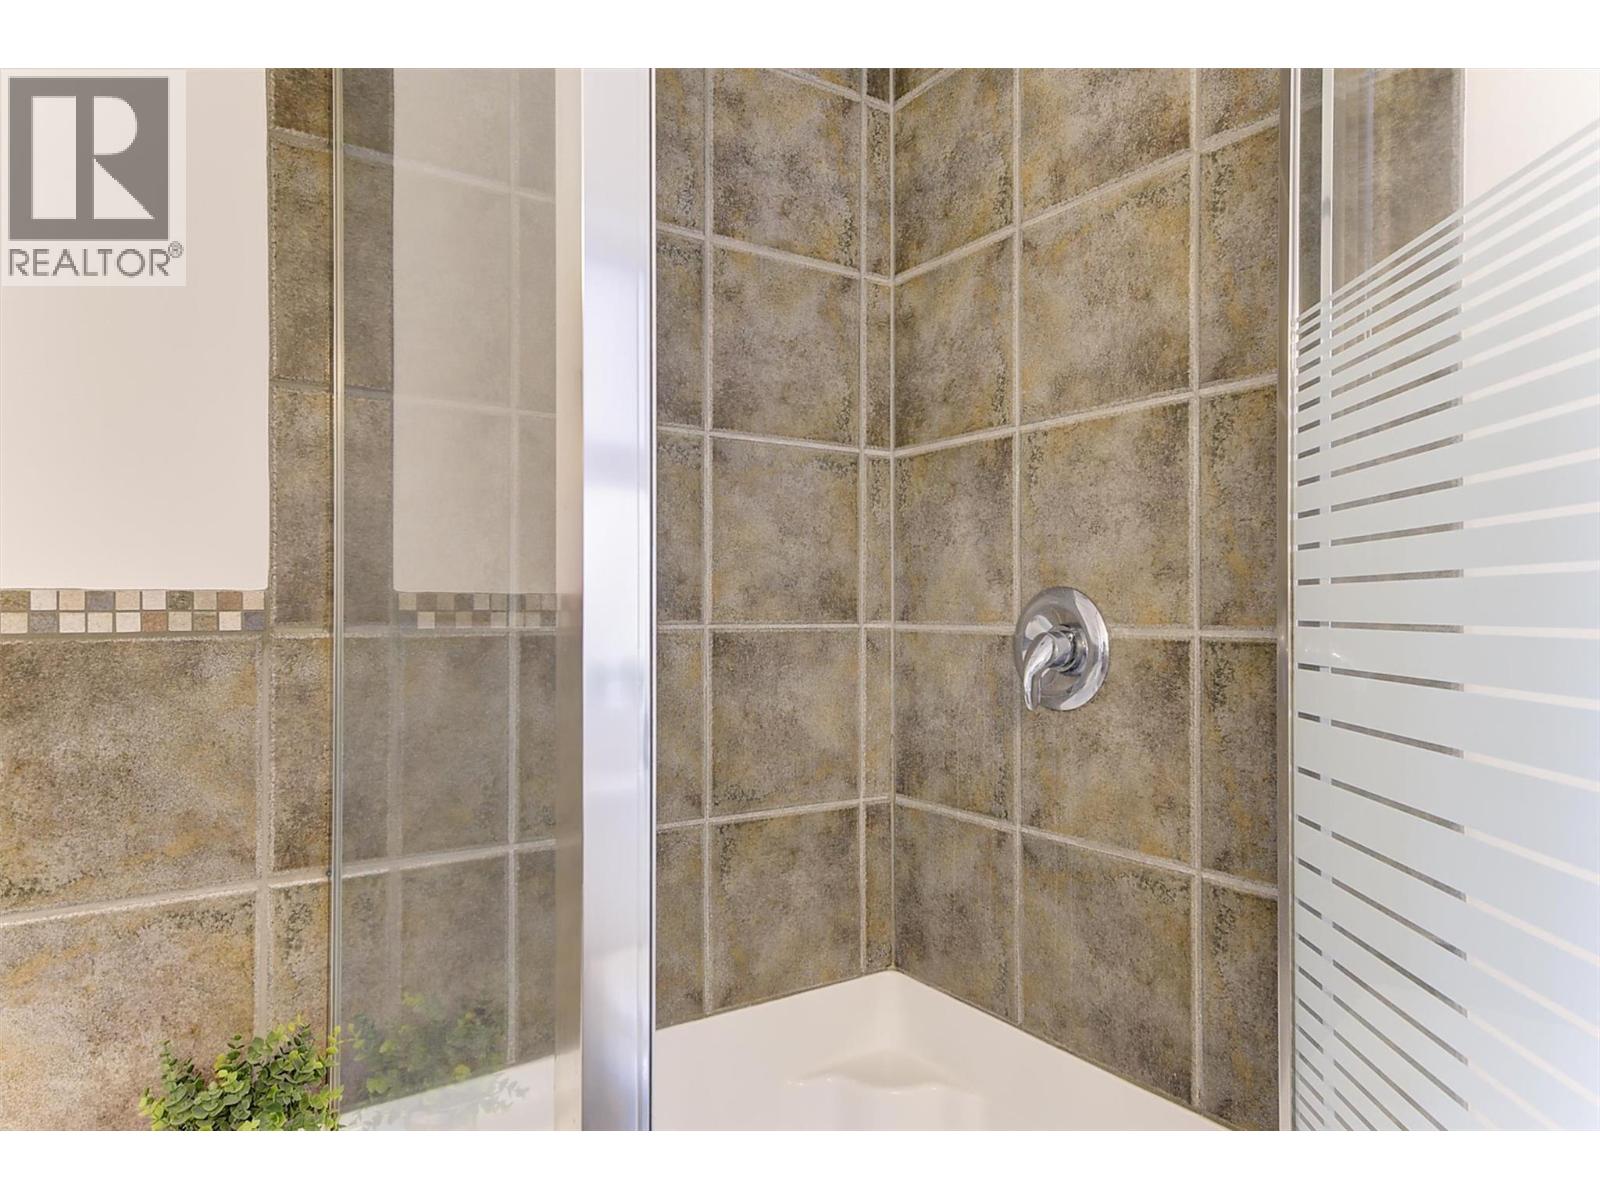
$974,900
Maintenance,
$78 Monthly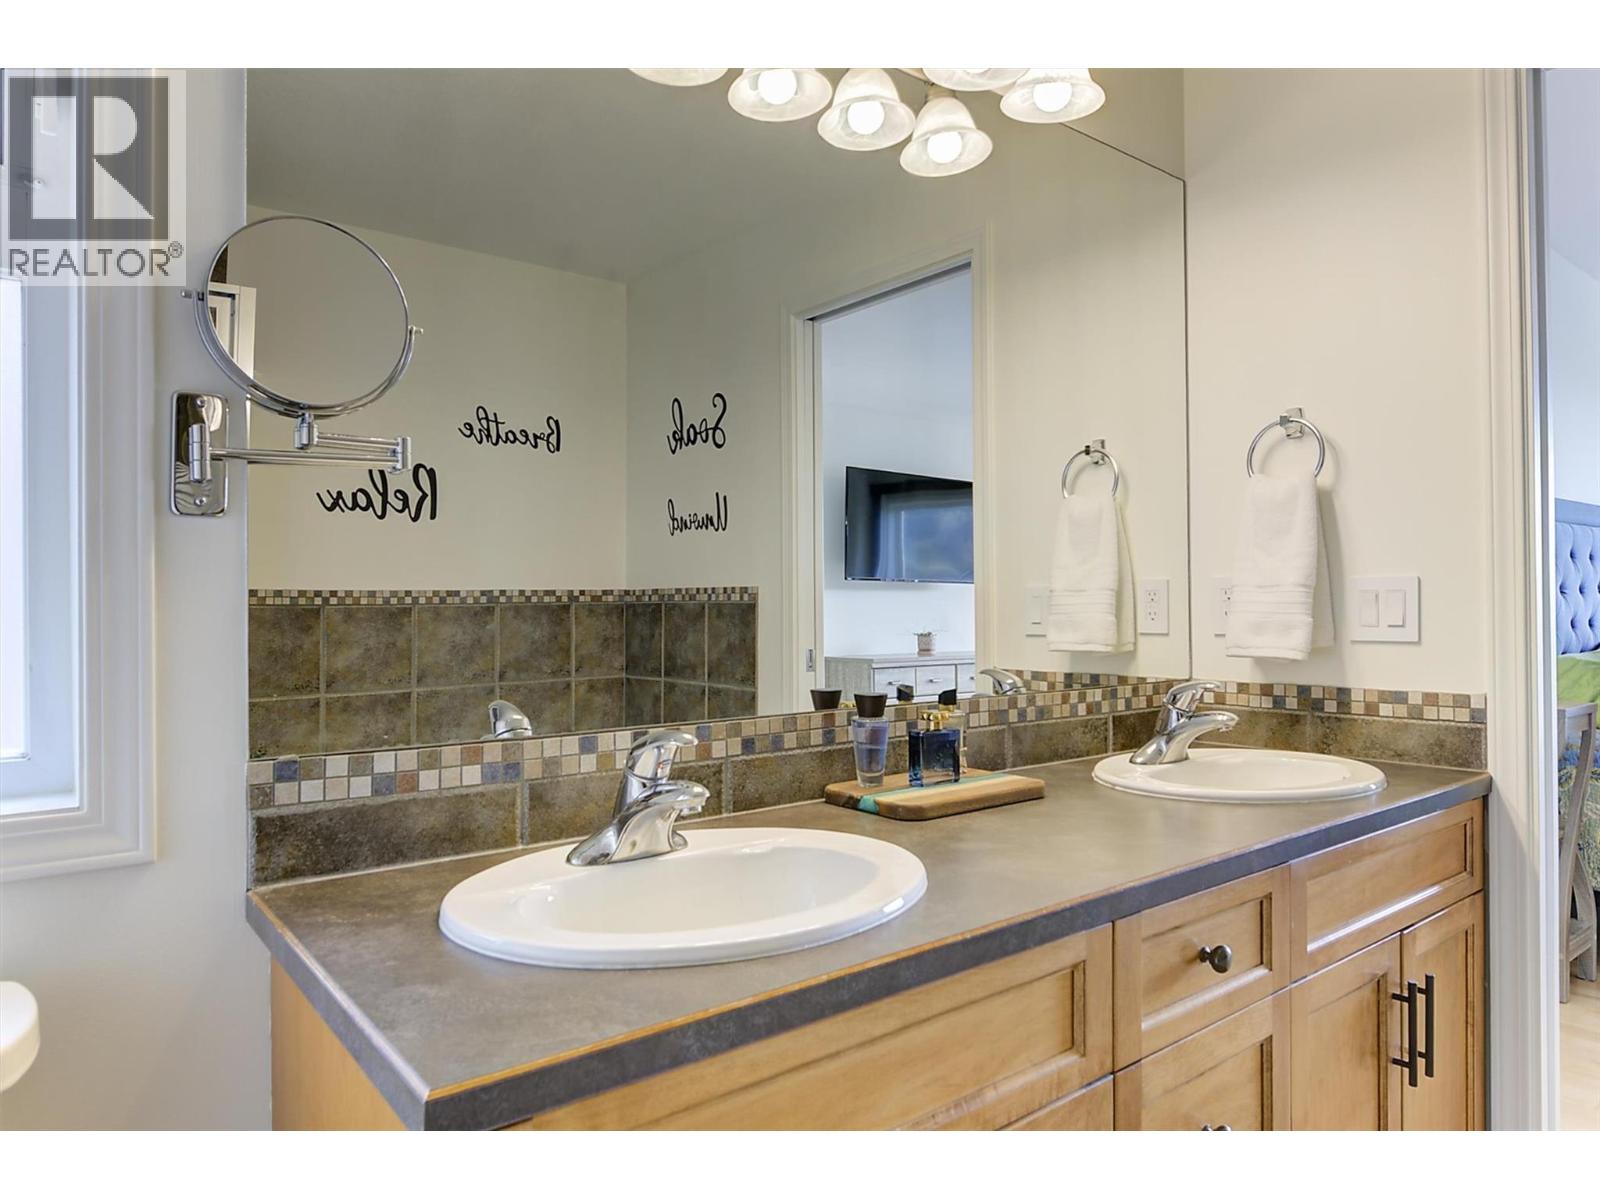
$974,900
Maintenance,
$78 Monthly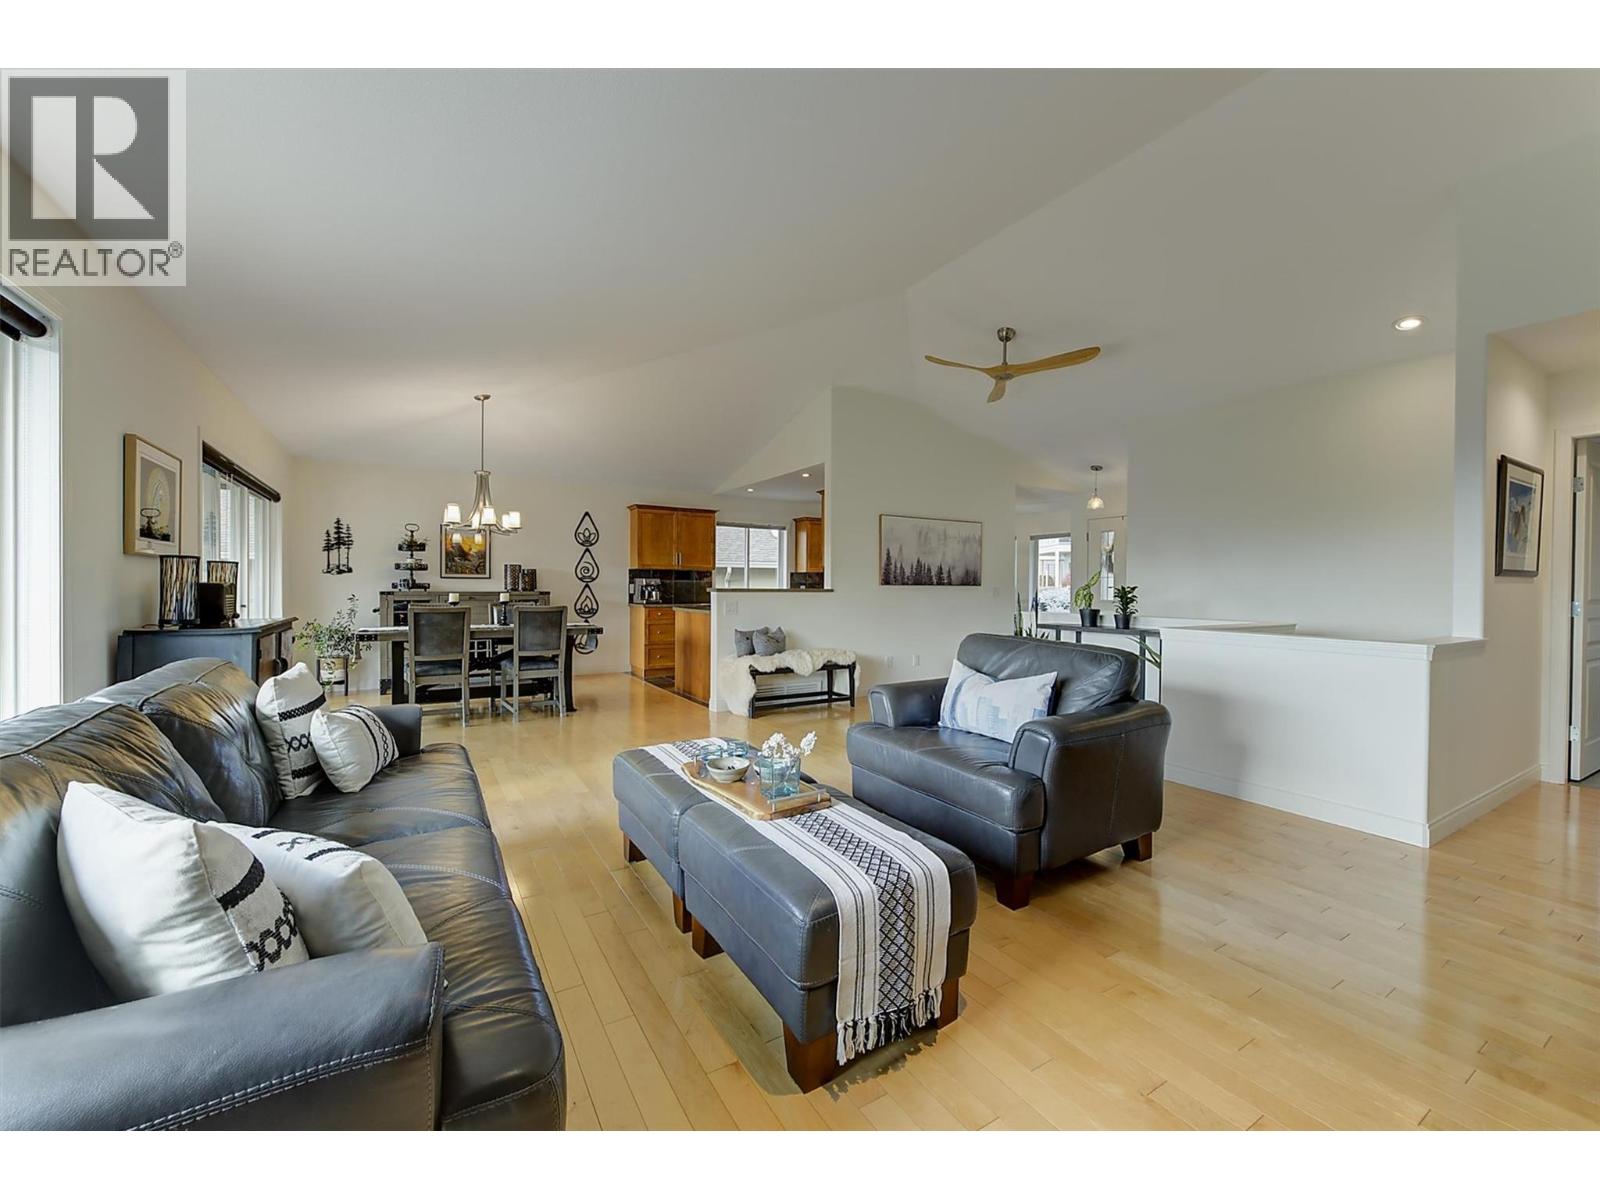
$974,900
Maintenance,
$78 Monthly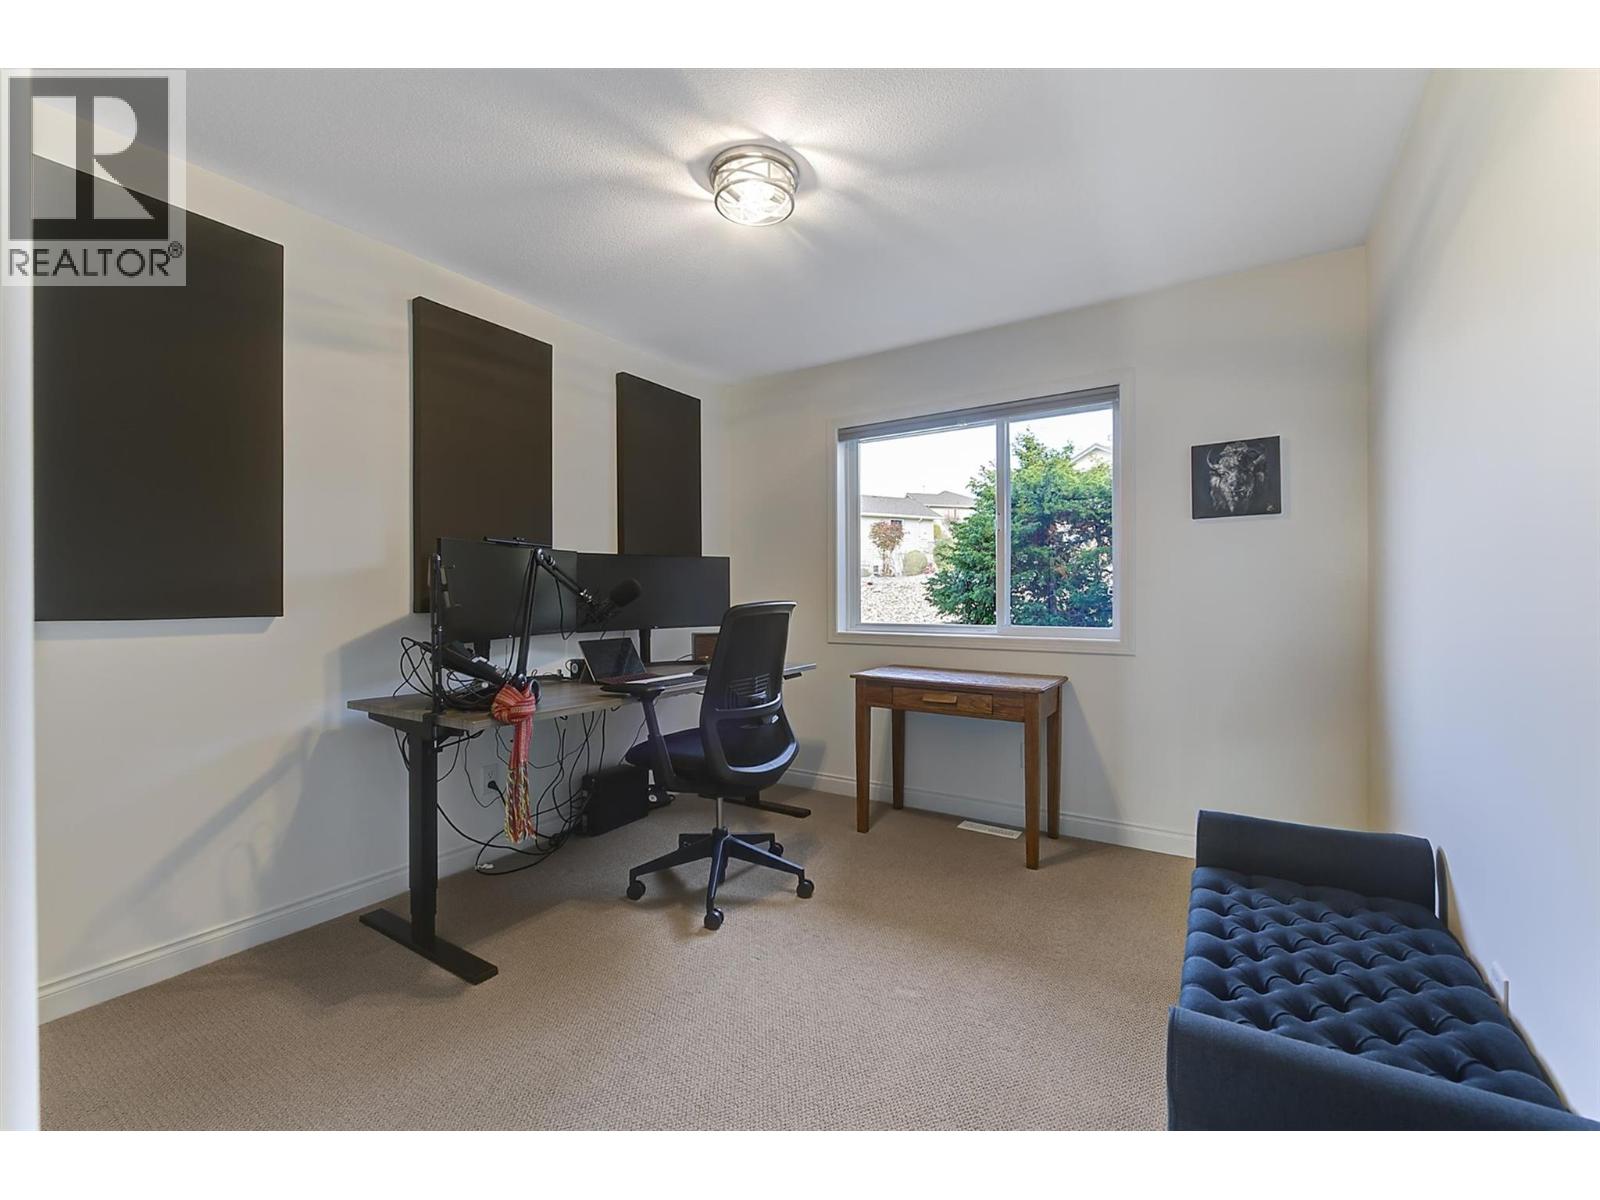
$974,900
Maintenance,
$78 Monthly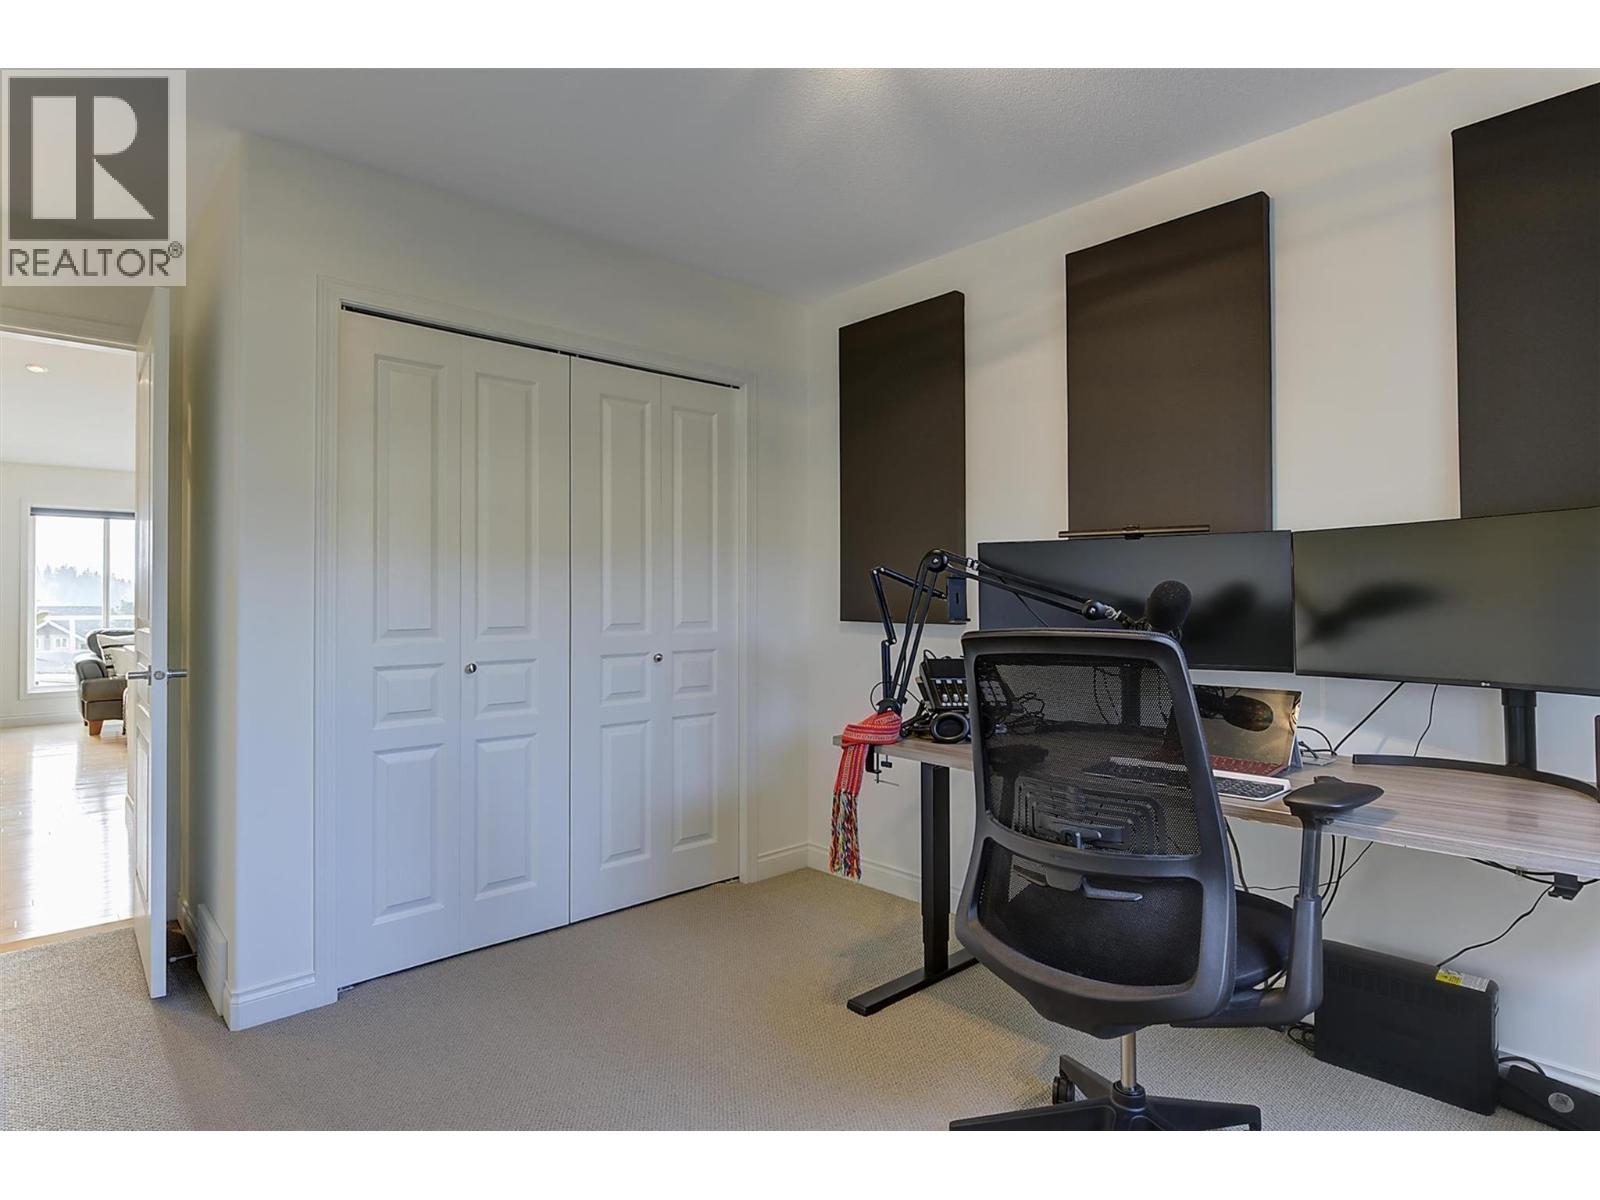
$974,900
Maintenance,
$78 Monthly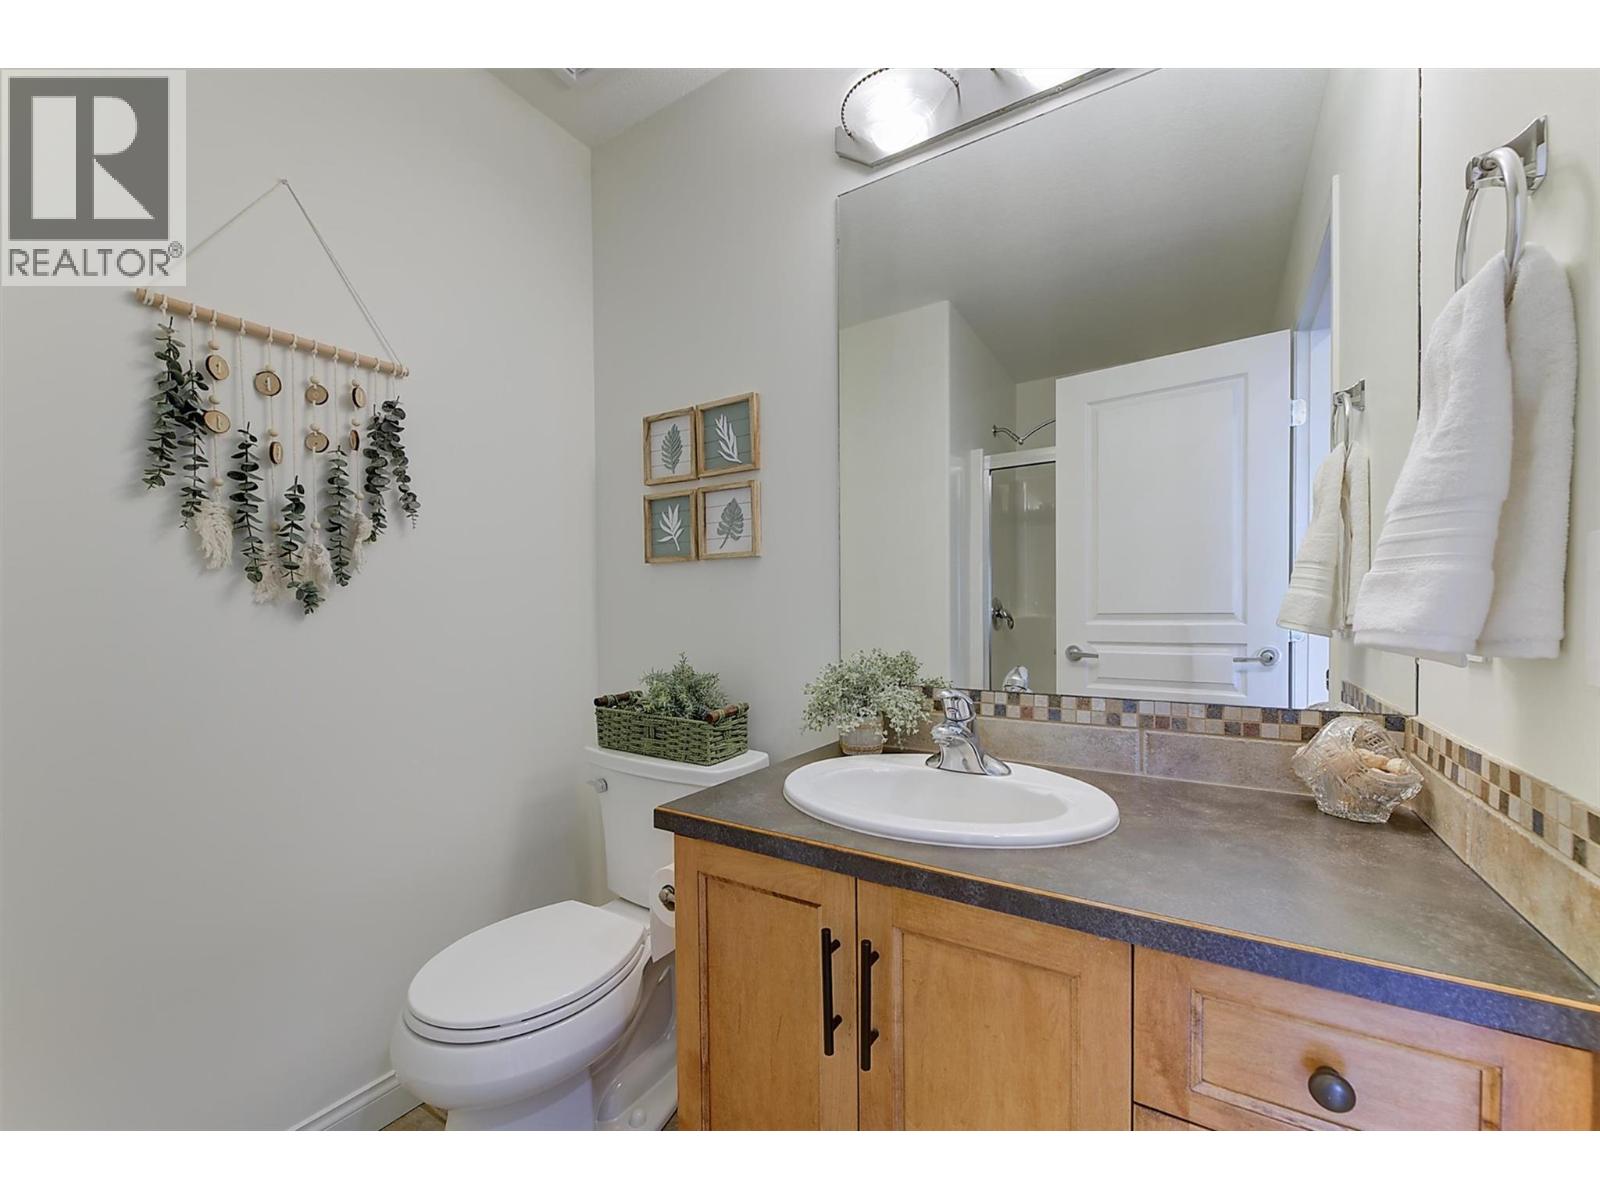
$974,900
Maintenance,
$78 Monthly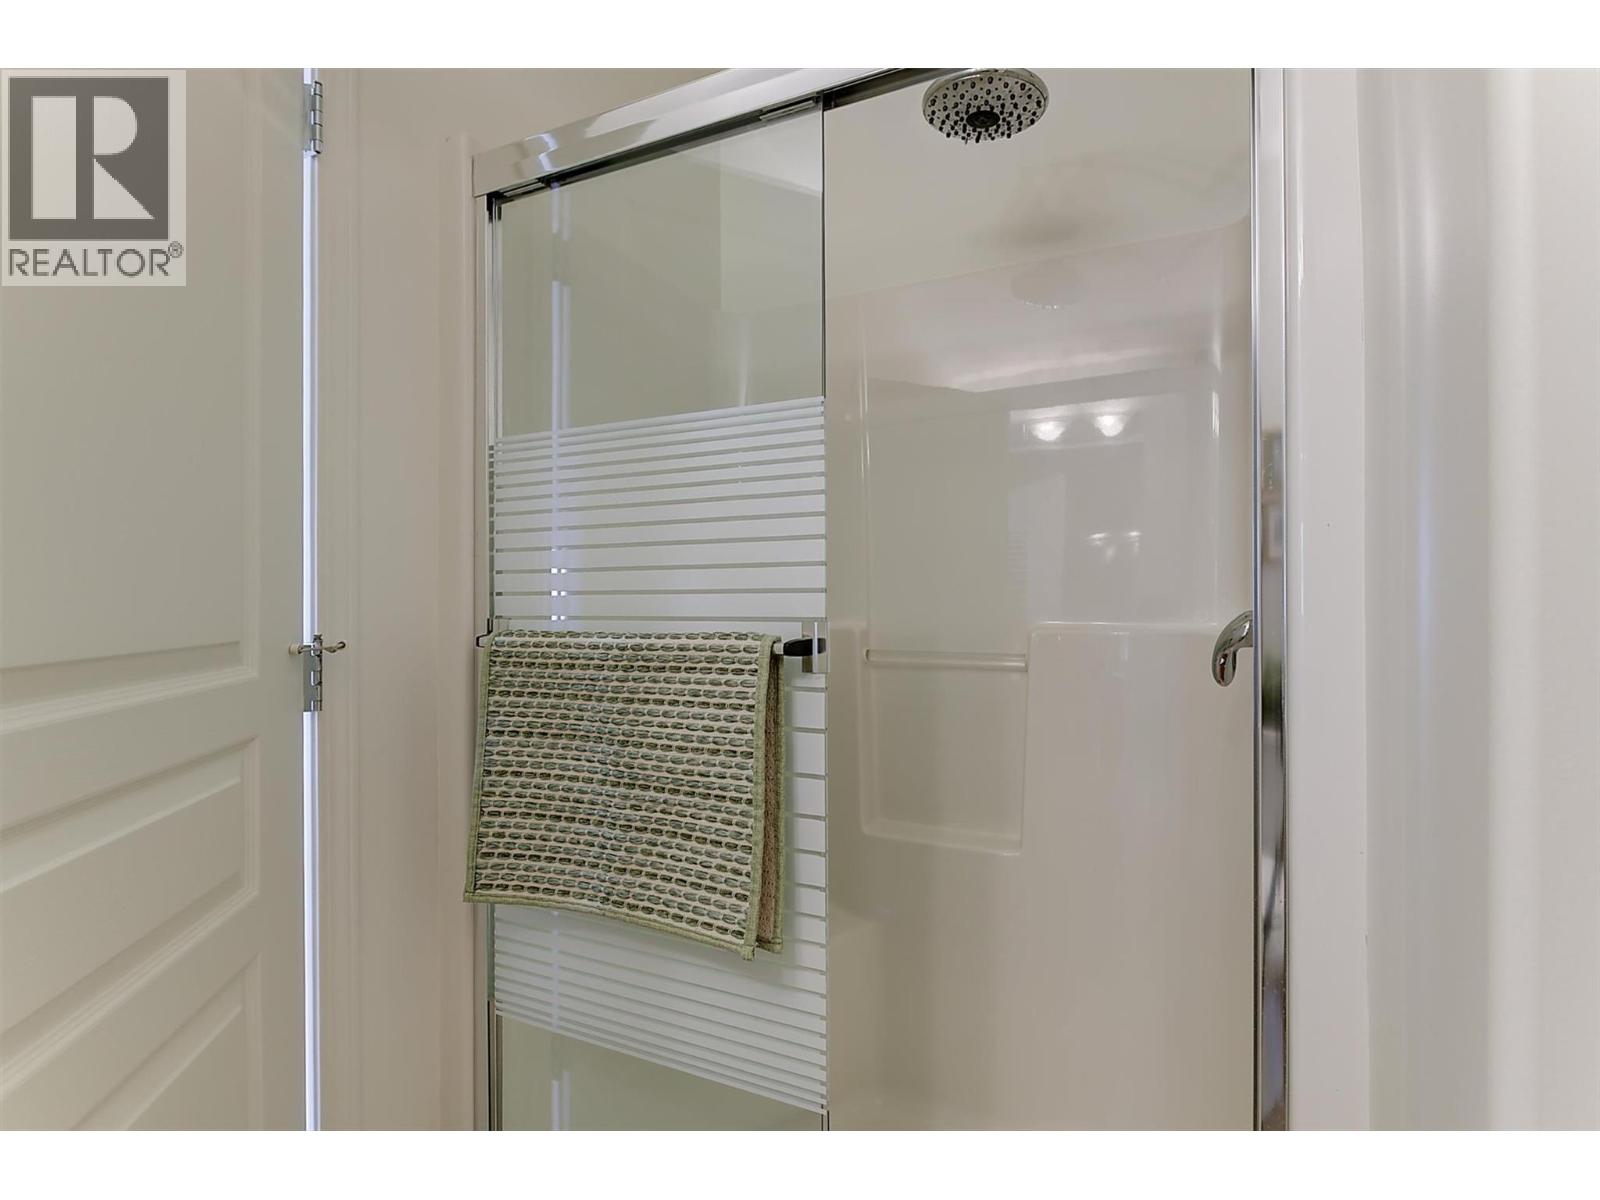
$974,900
Maintenance,
$78 Monthly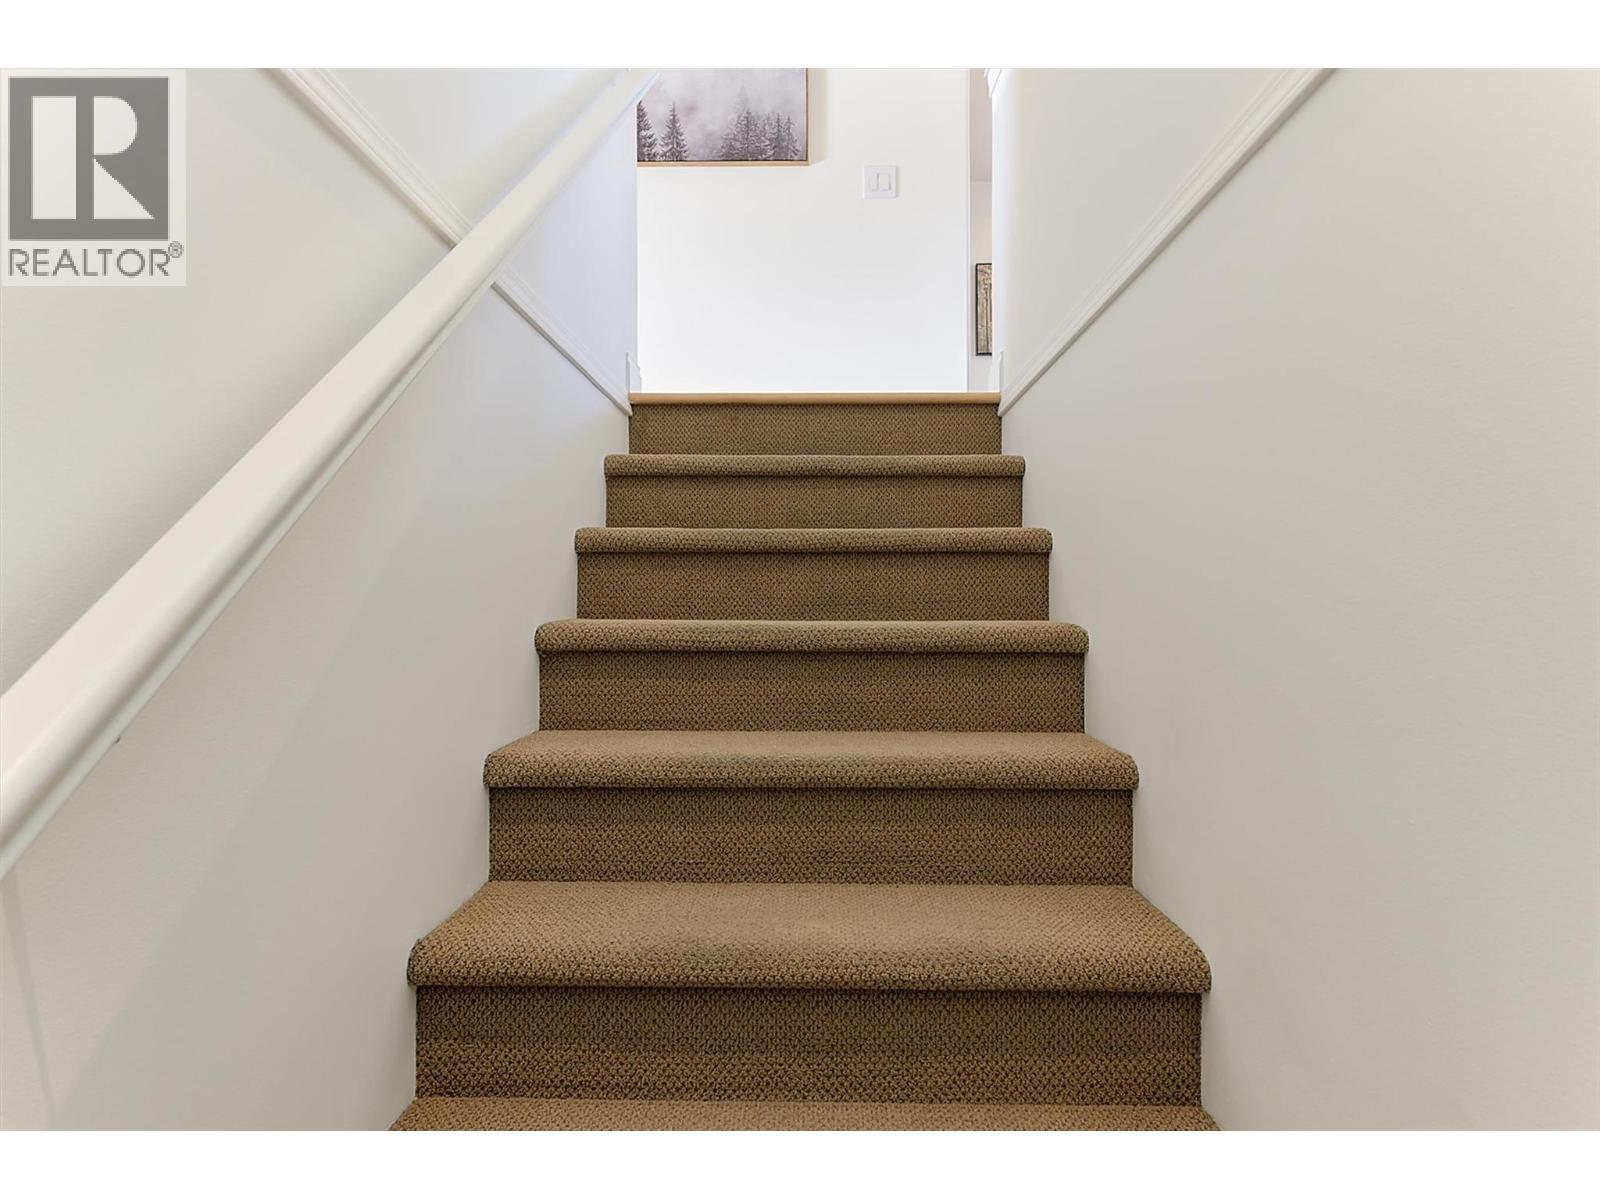
$974,900
Maintenance,
$78 Monthly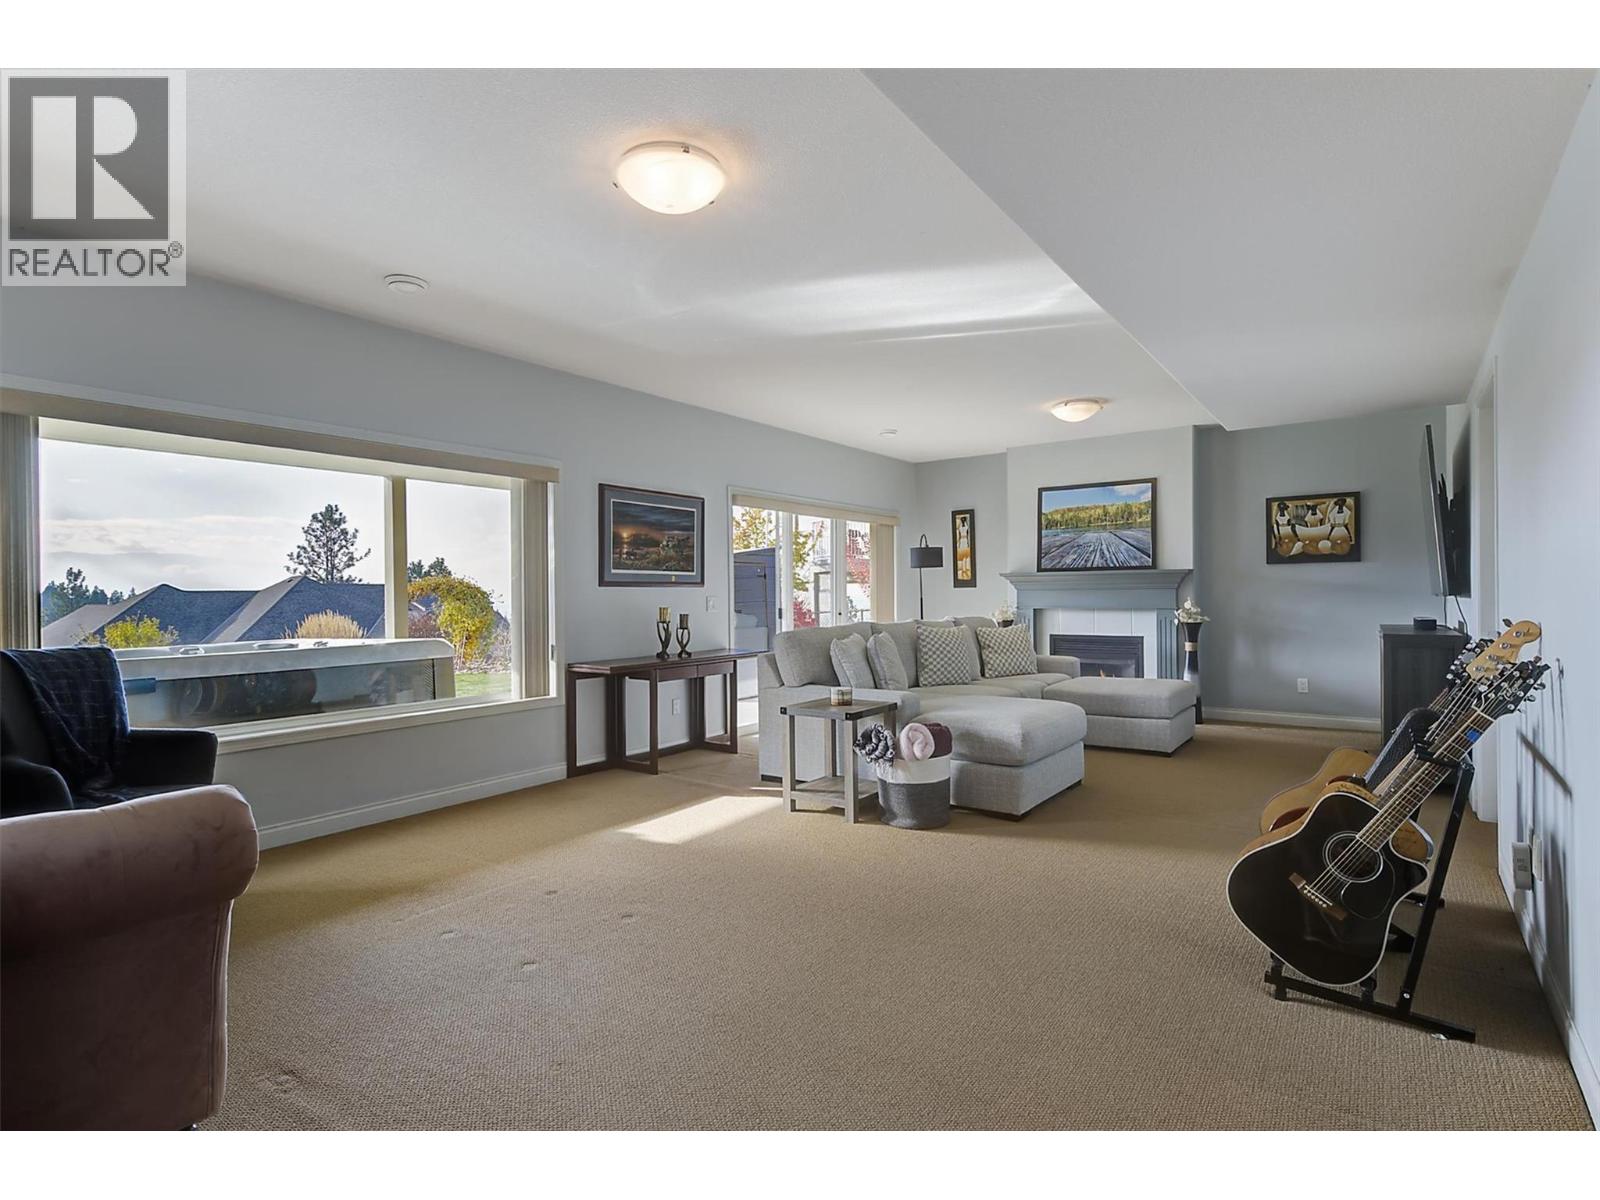
$974,900
Maintenance,
$78 Monthly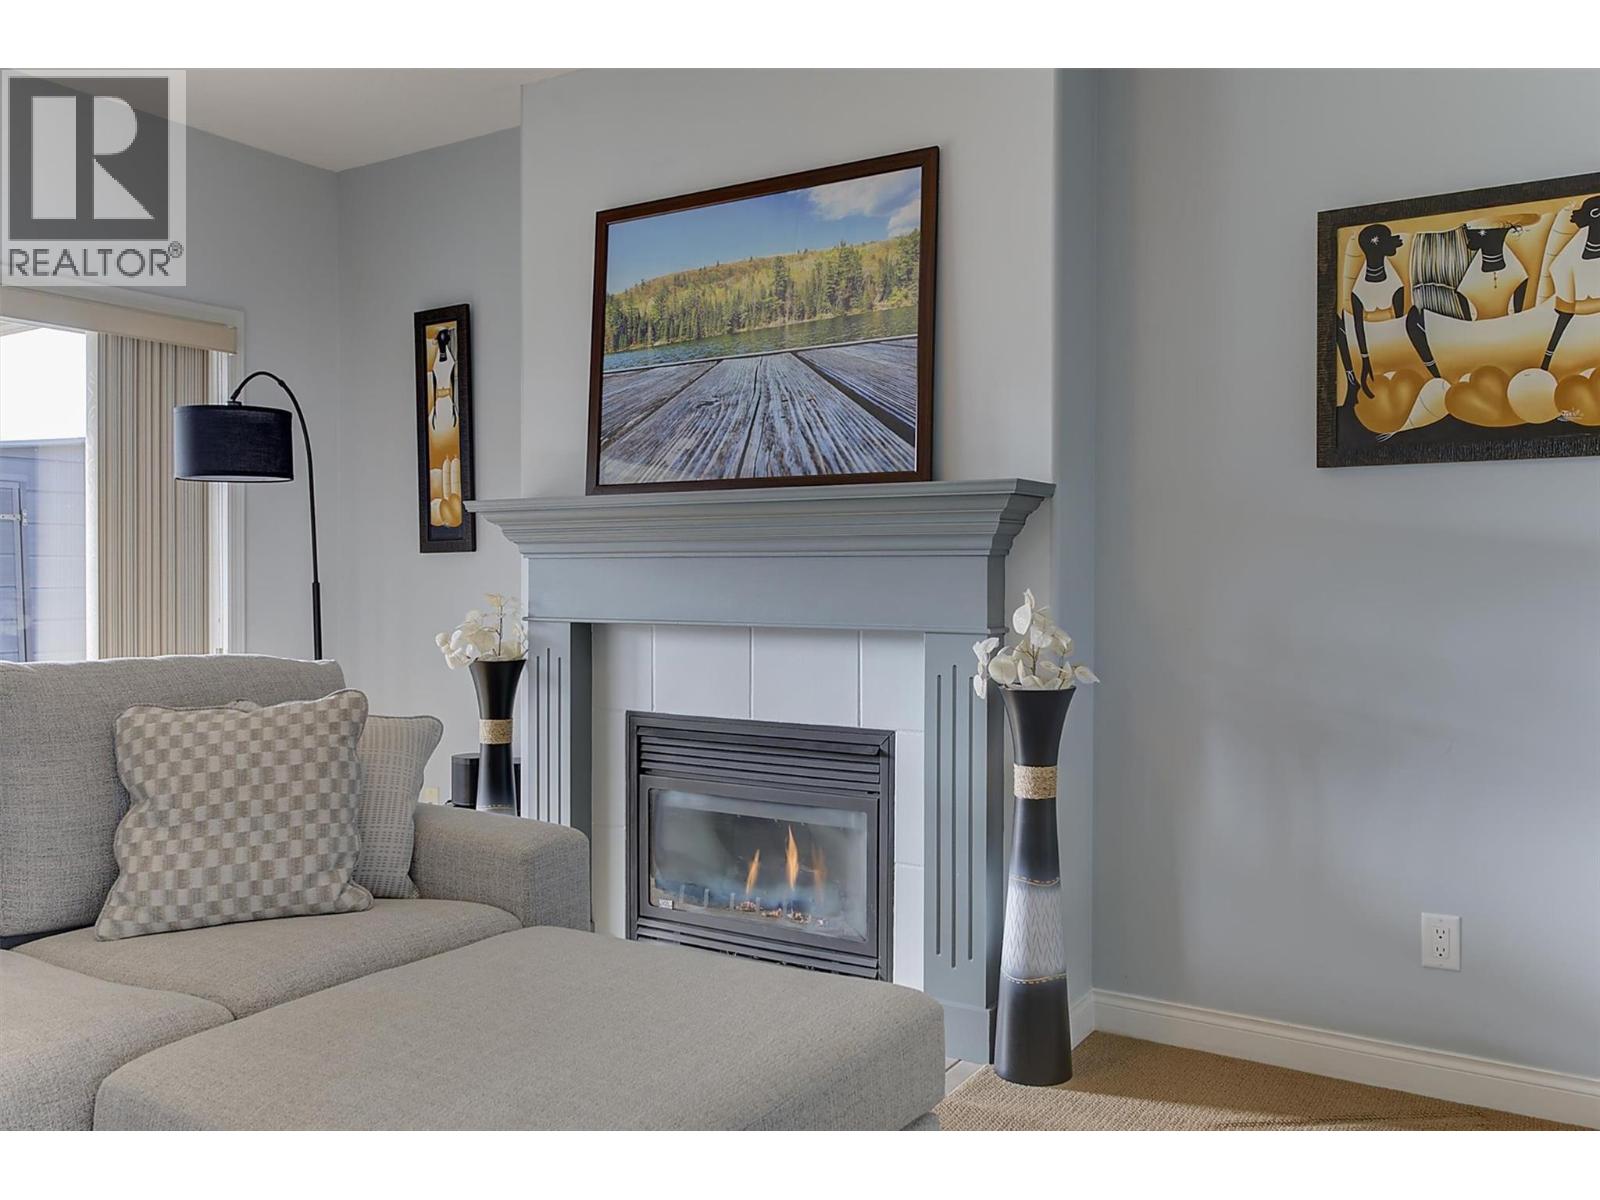
$974,900
Maintenance,
$78 Monthly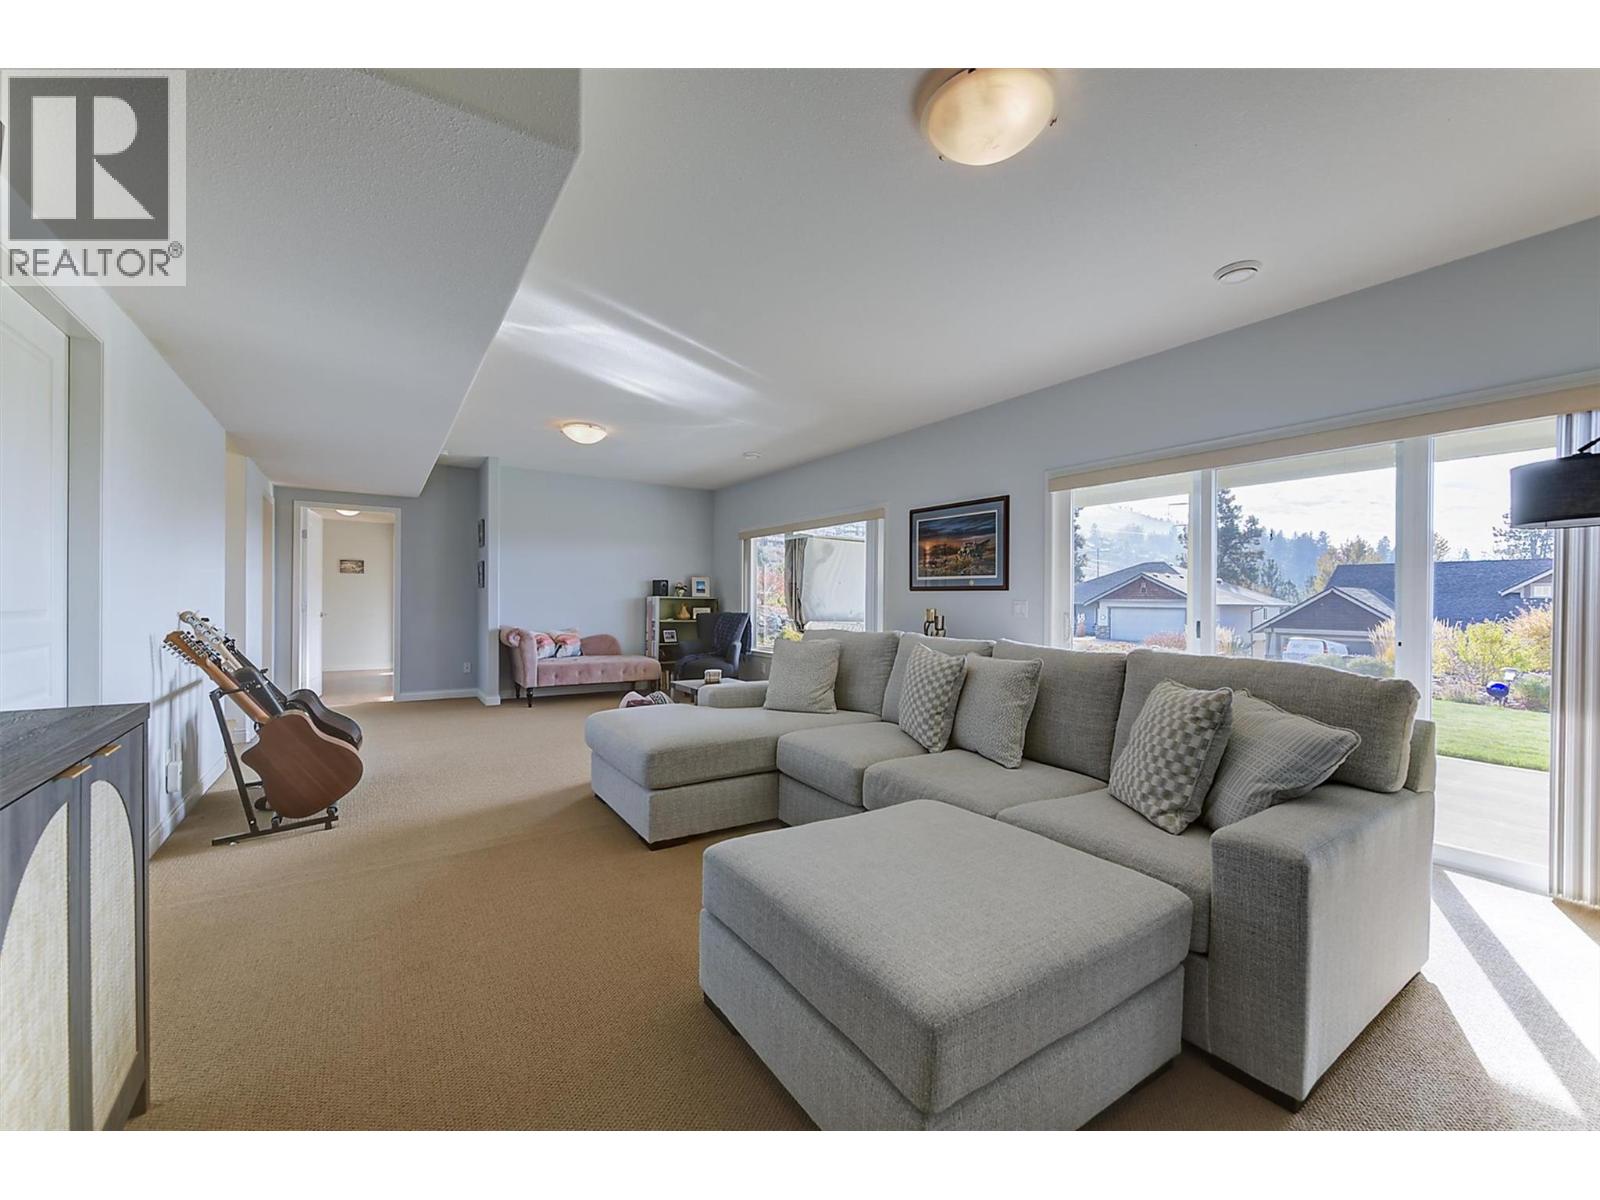
$974,900
Maintenance,
$78 Monthly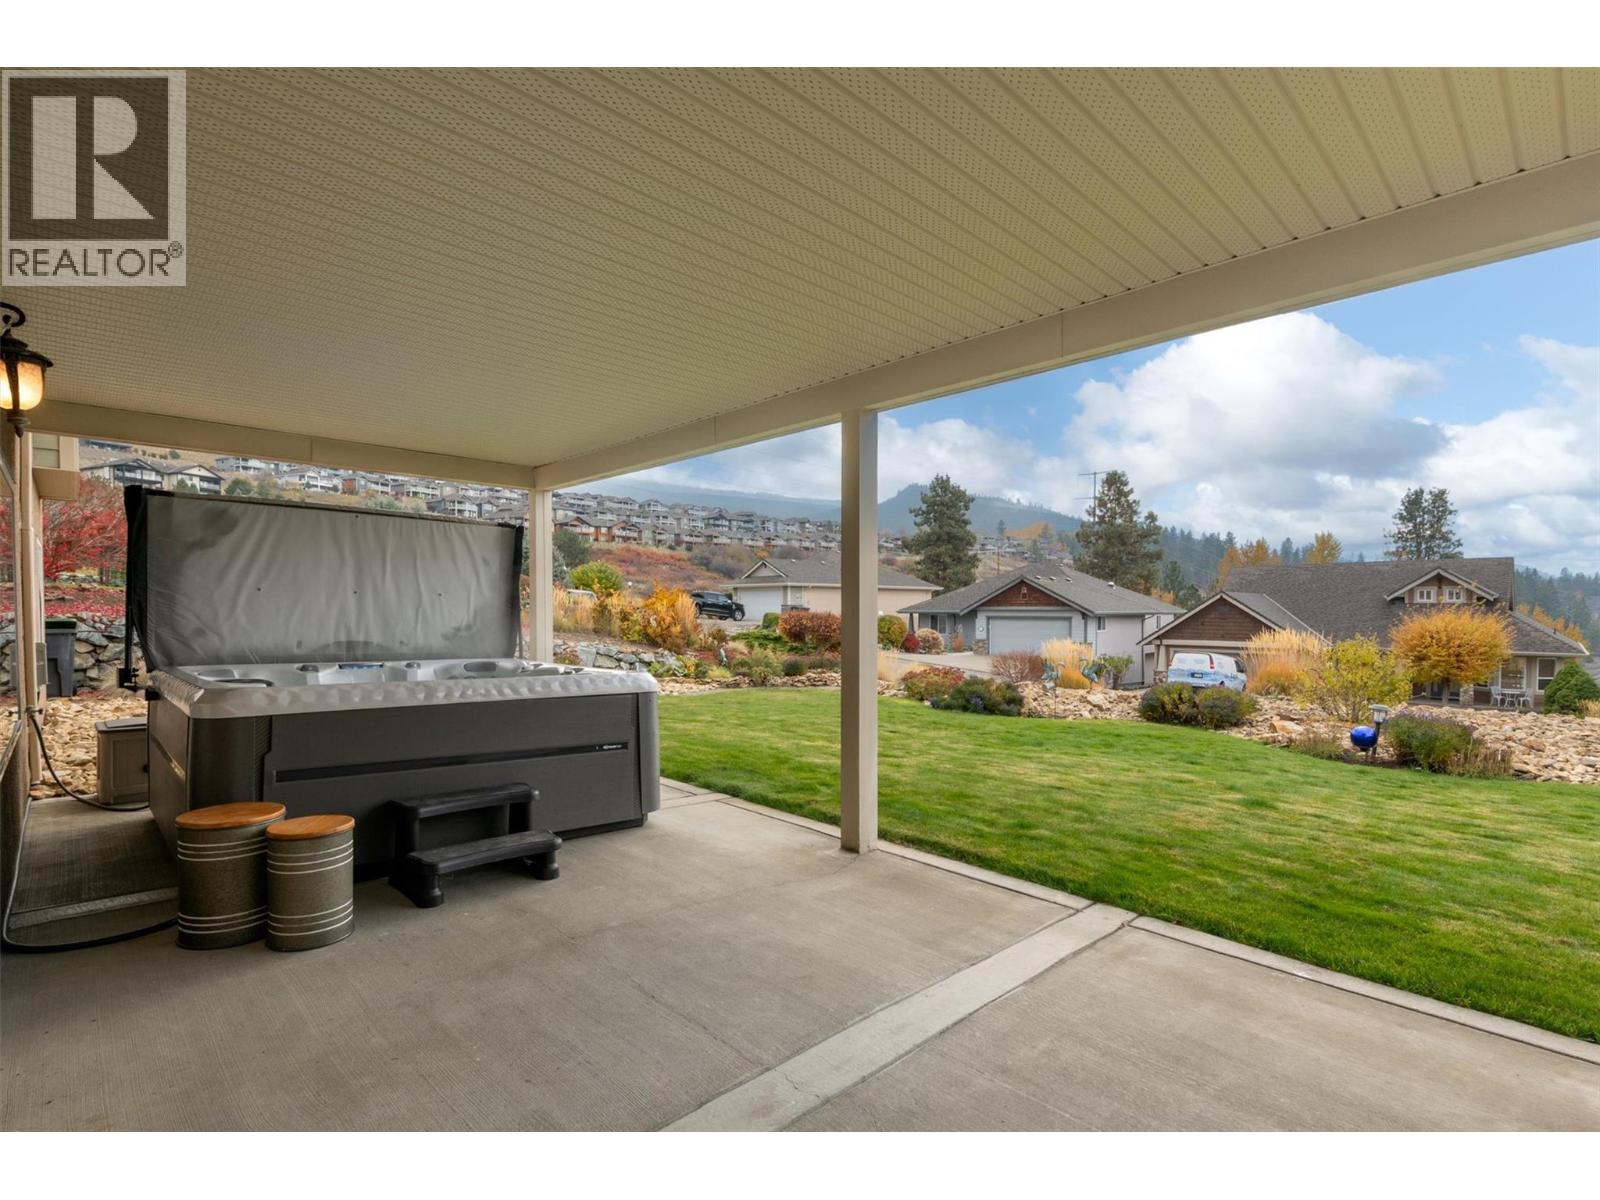
$974,900
Maintenance,
$78 Monthly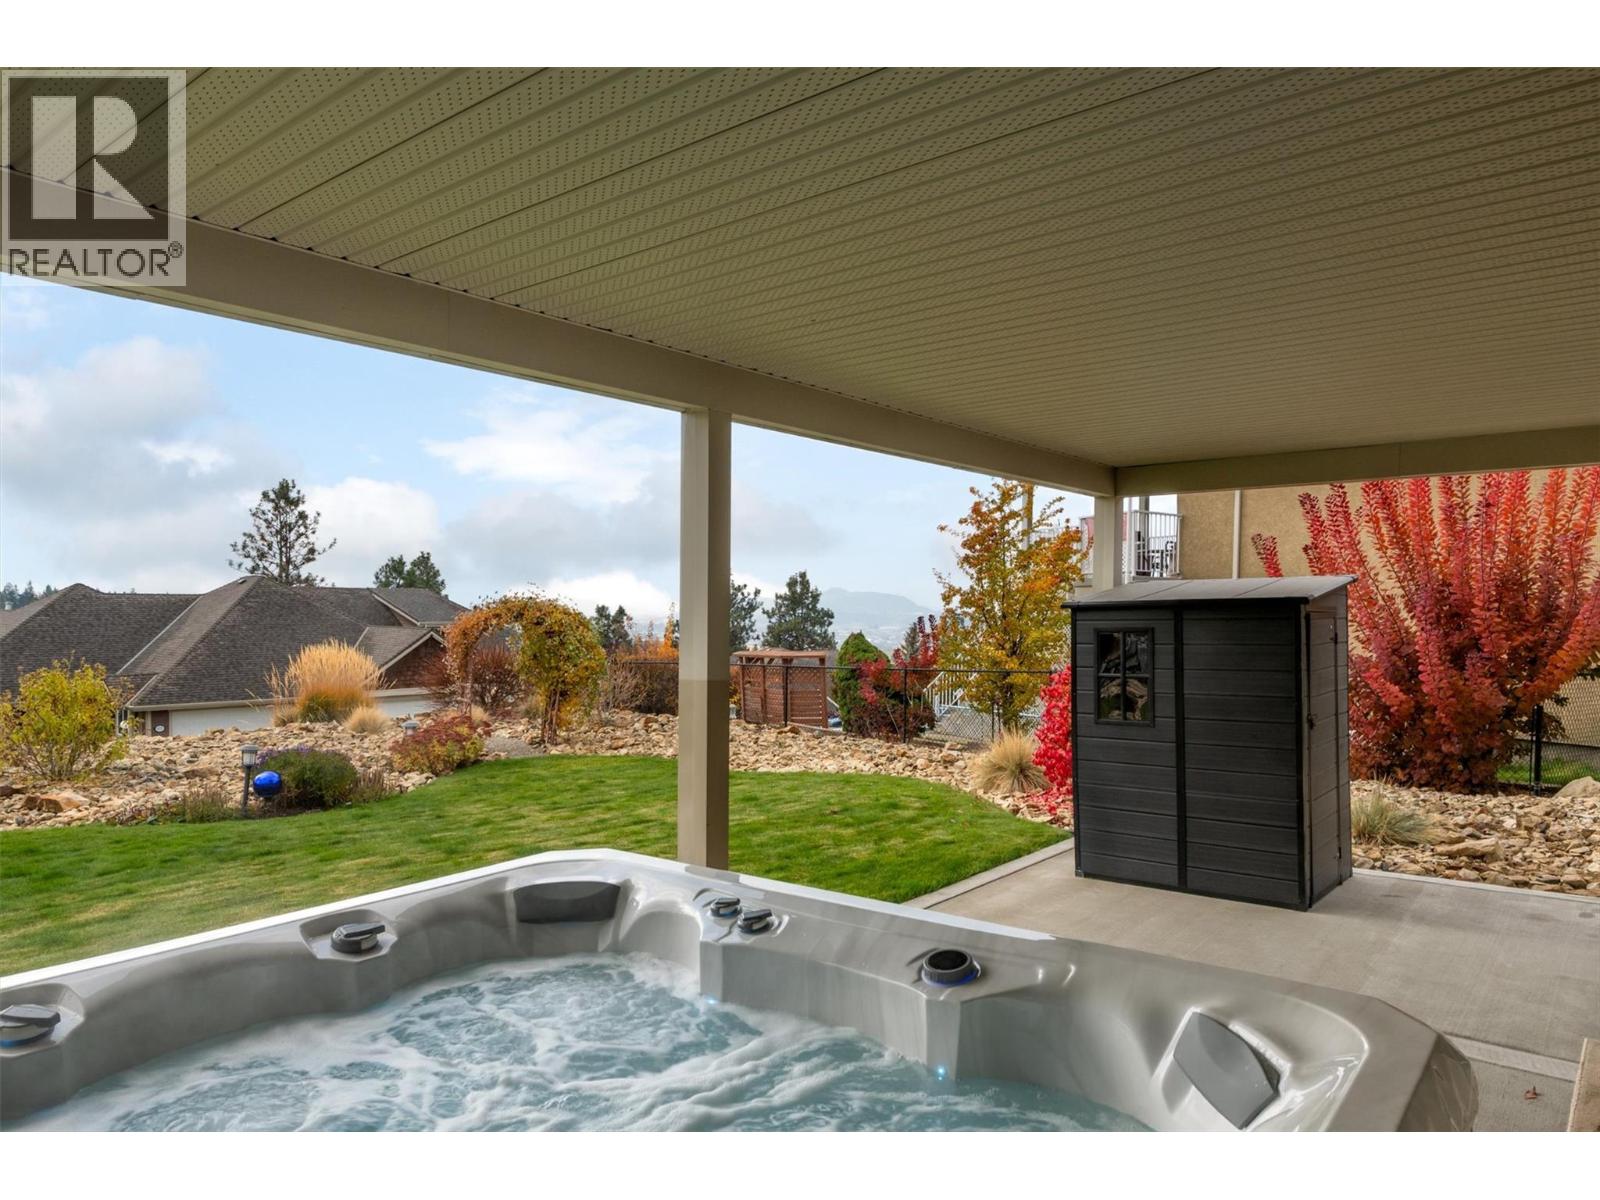
$974,900
Maintenance,
$78 Monthly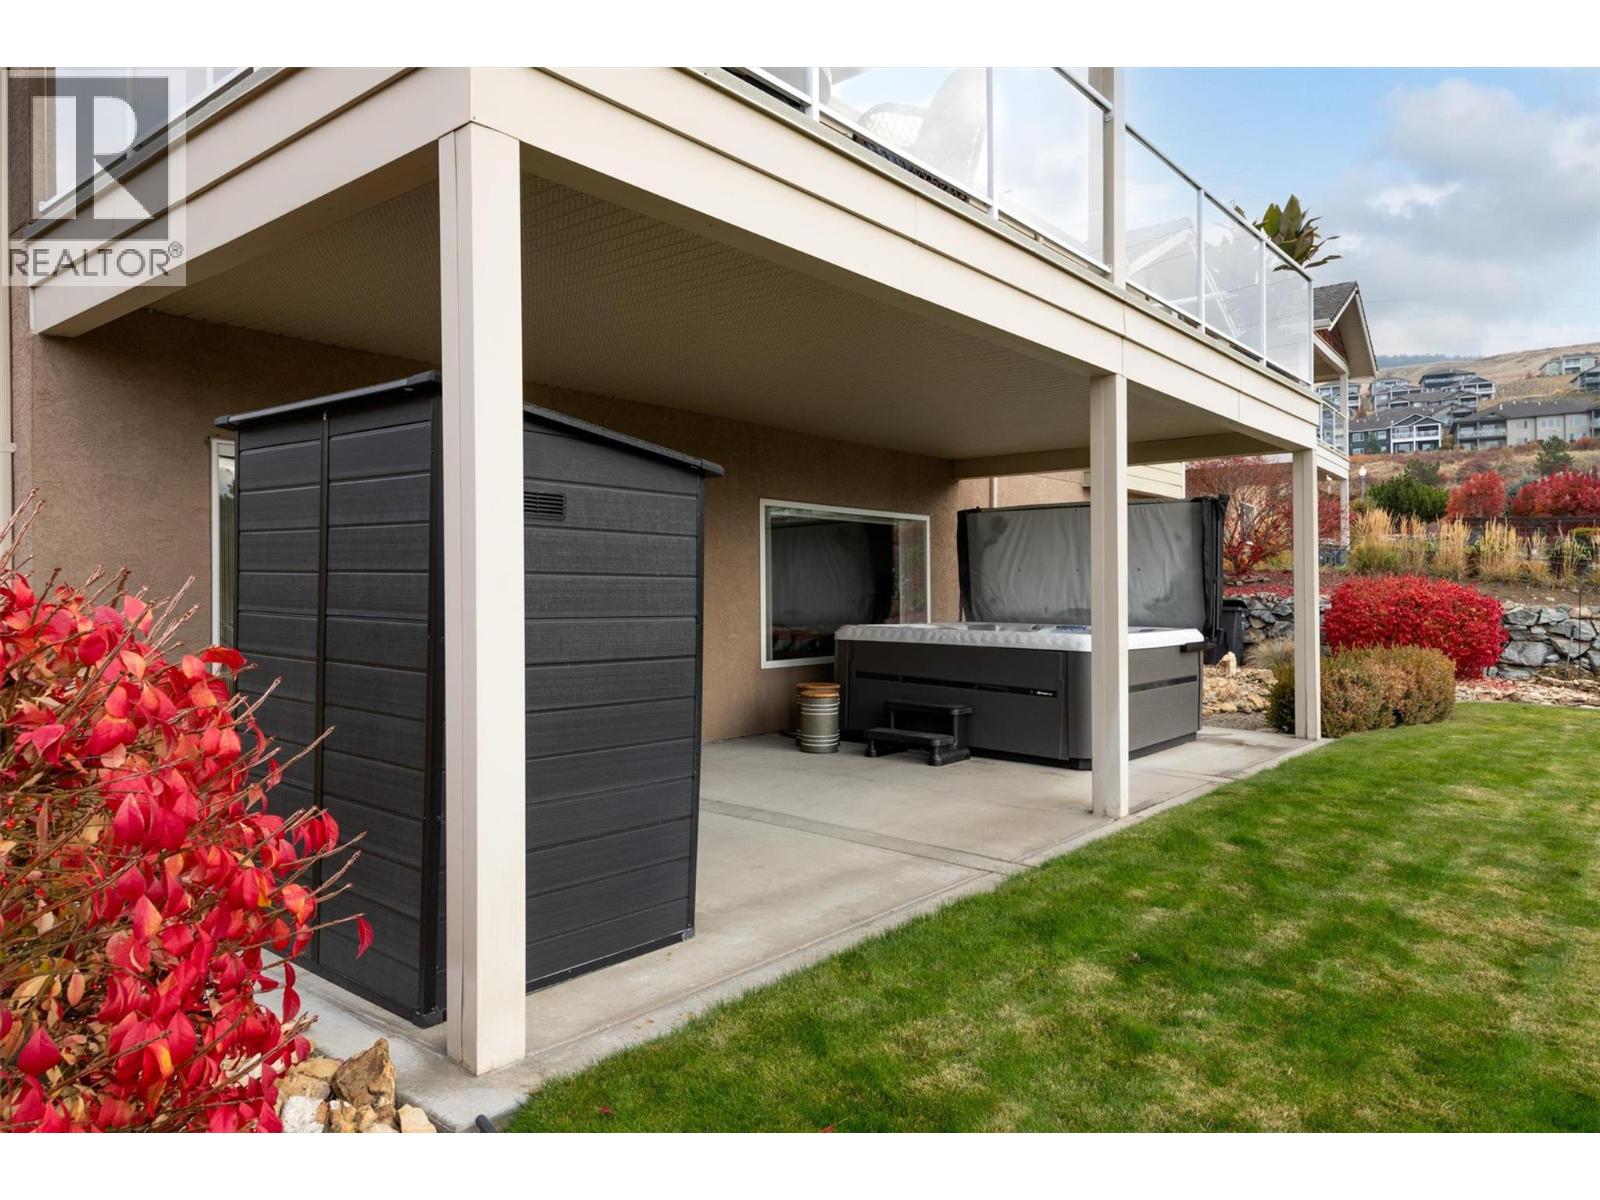
$974,900
Maintenance,
$78 Monthly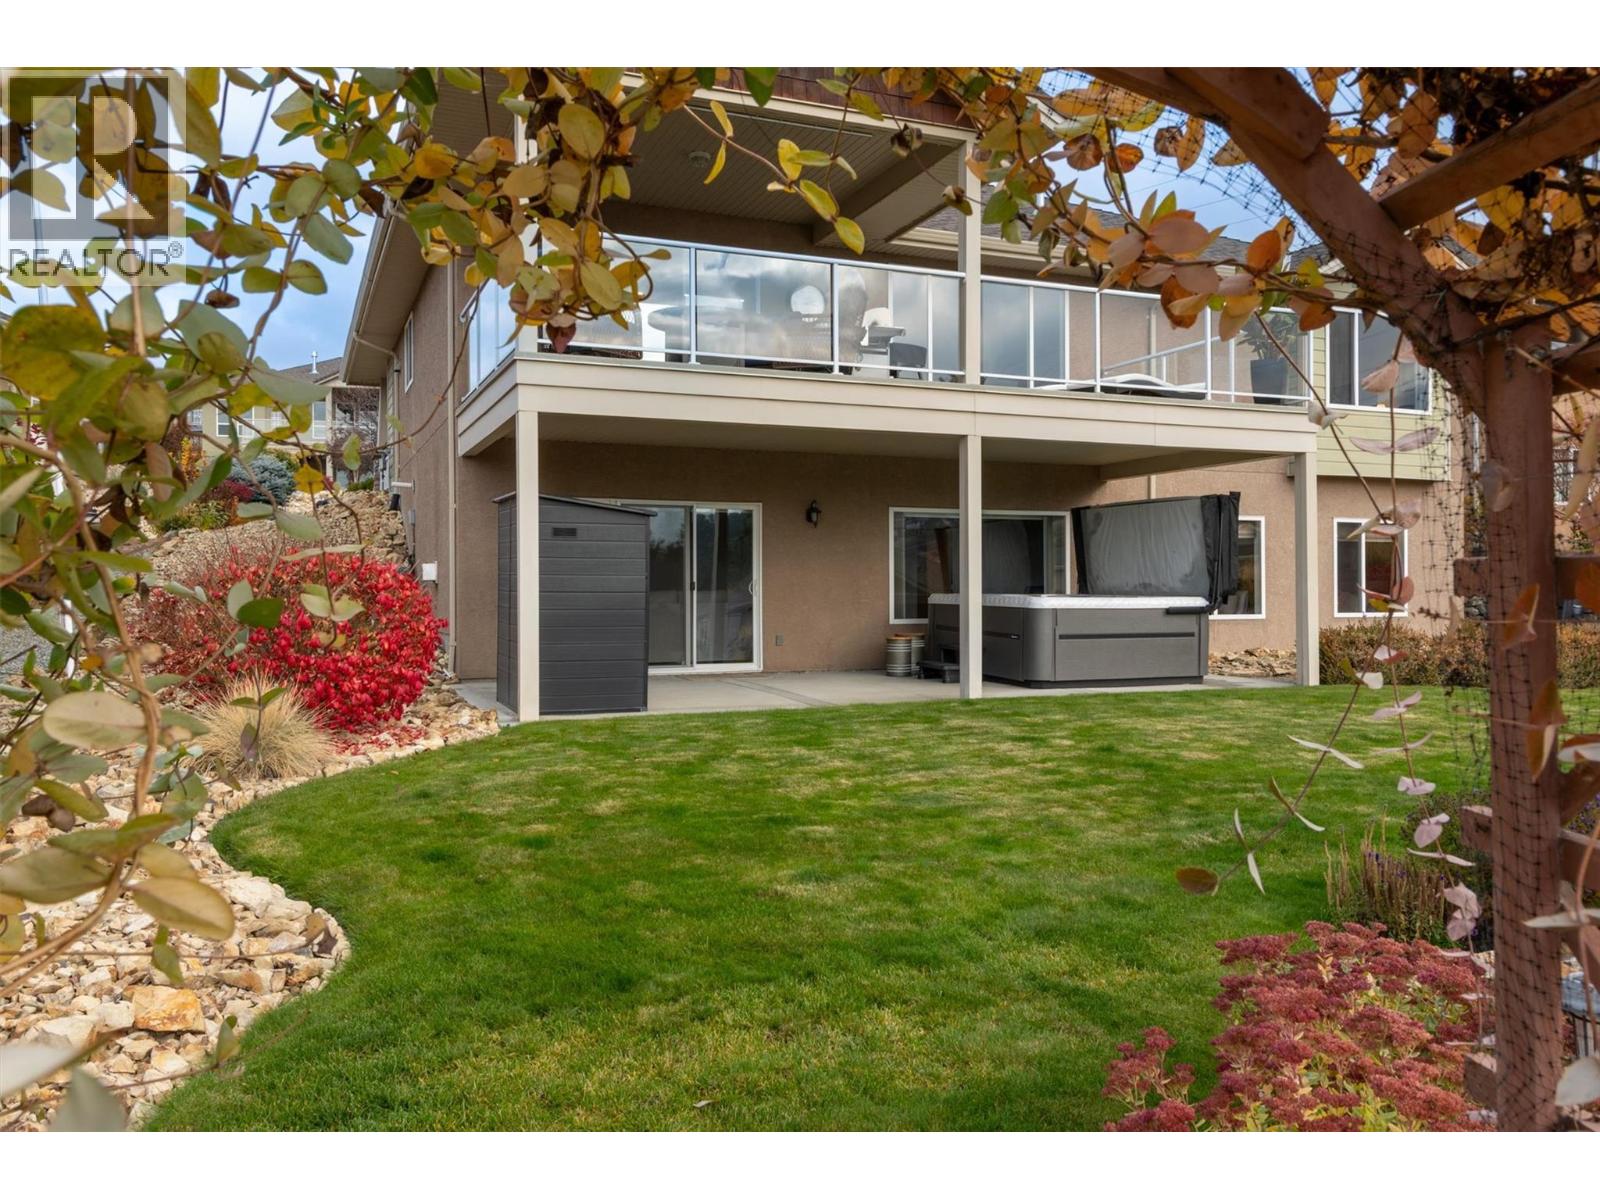
$974,900
Maintenance,
$78 Monthly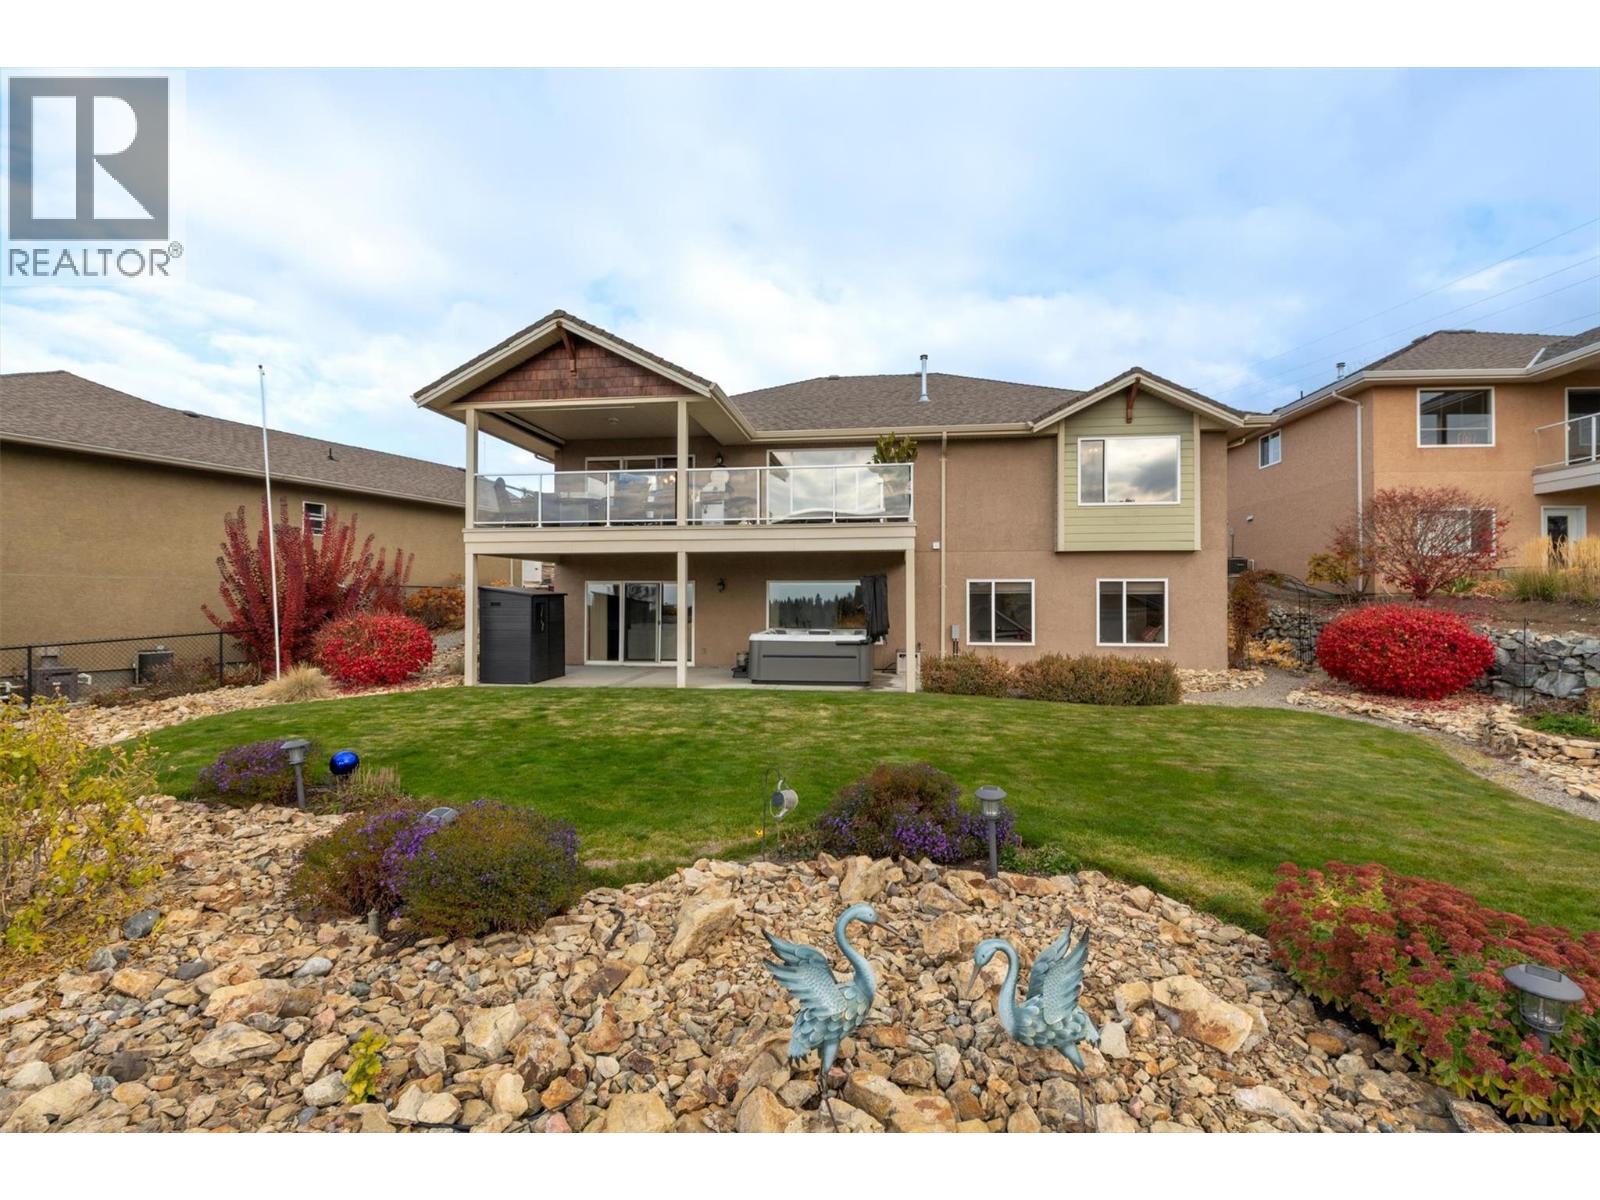
$974,900
Maintenance,
$78 Monthly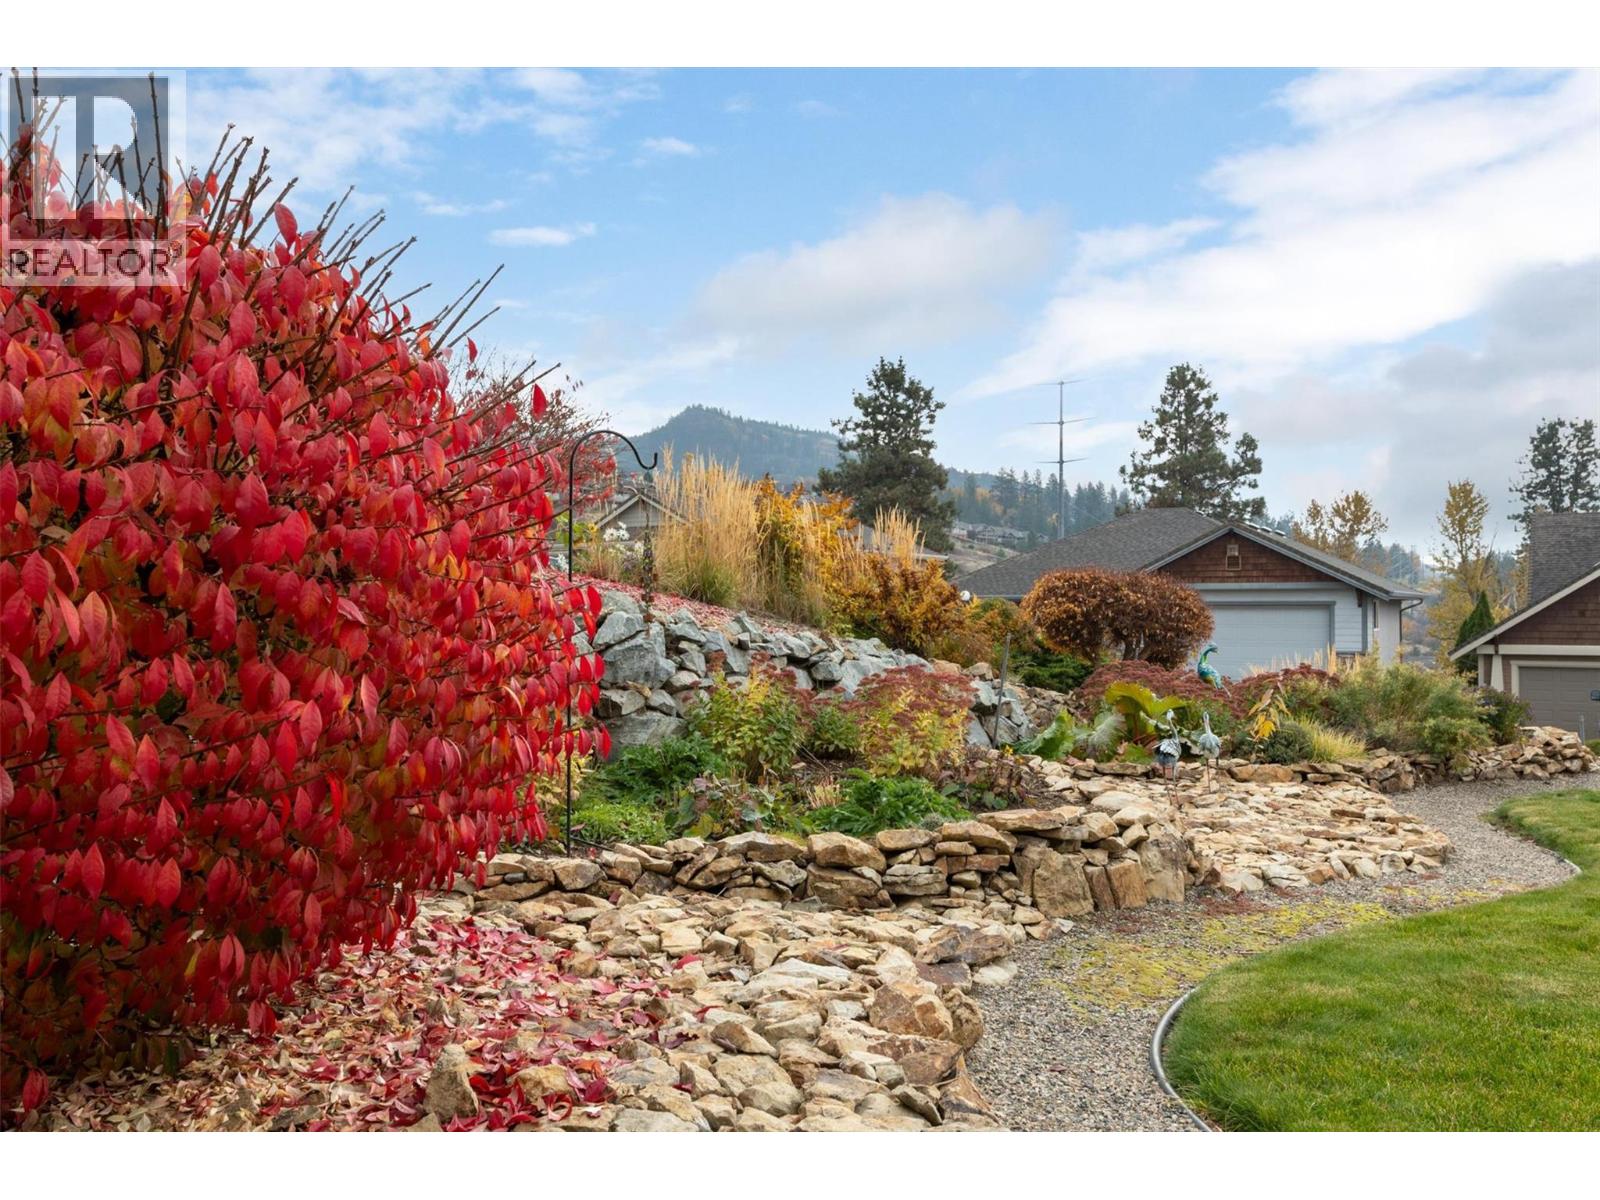
$974,900
Maintenance,
$78 Monthly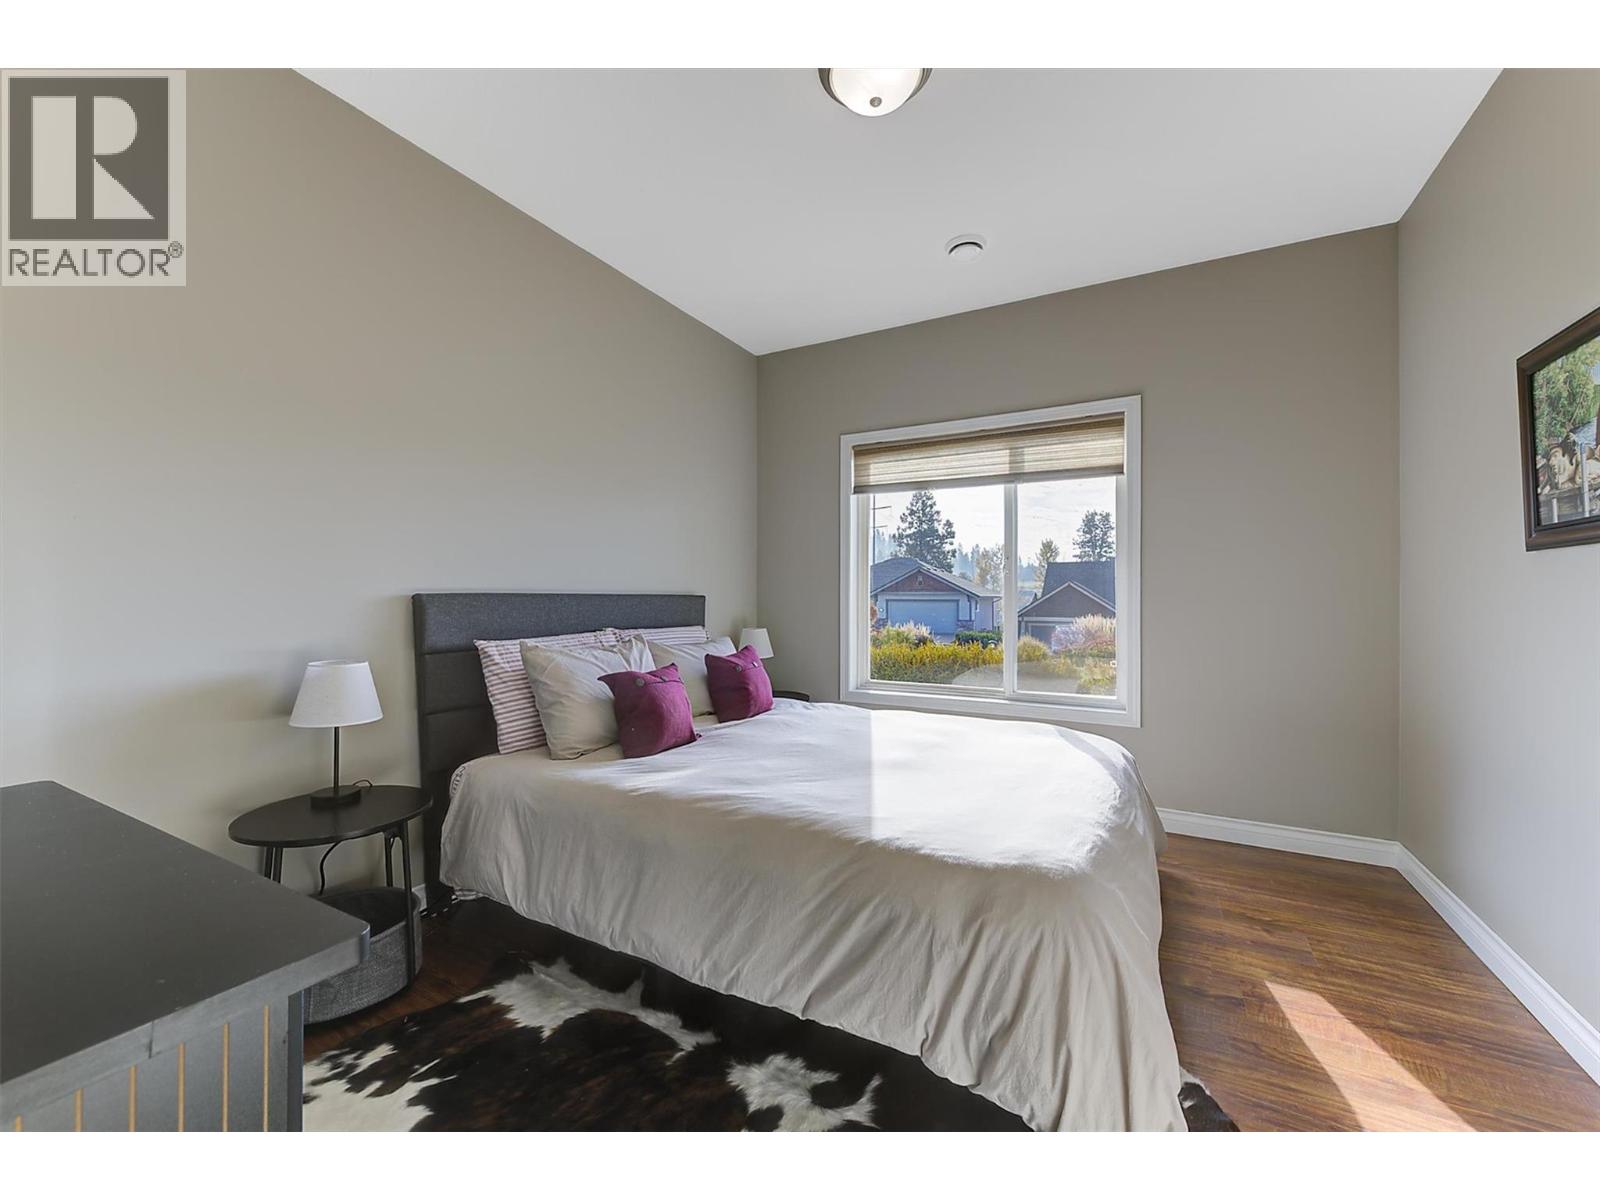
$974,900
Maintenance,
$78 Monthly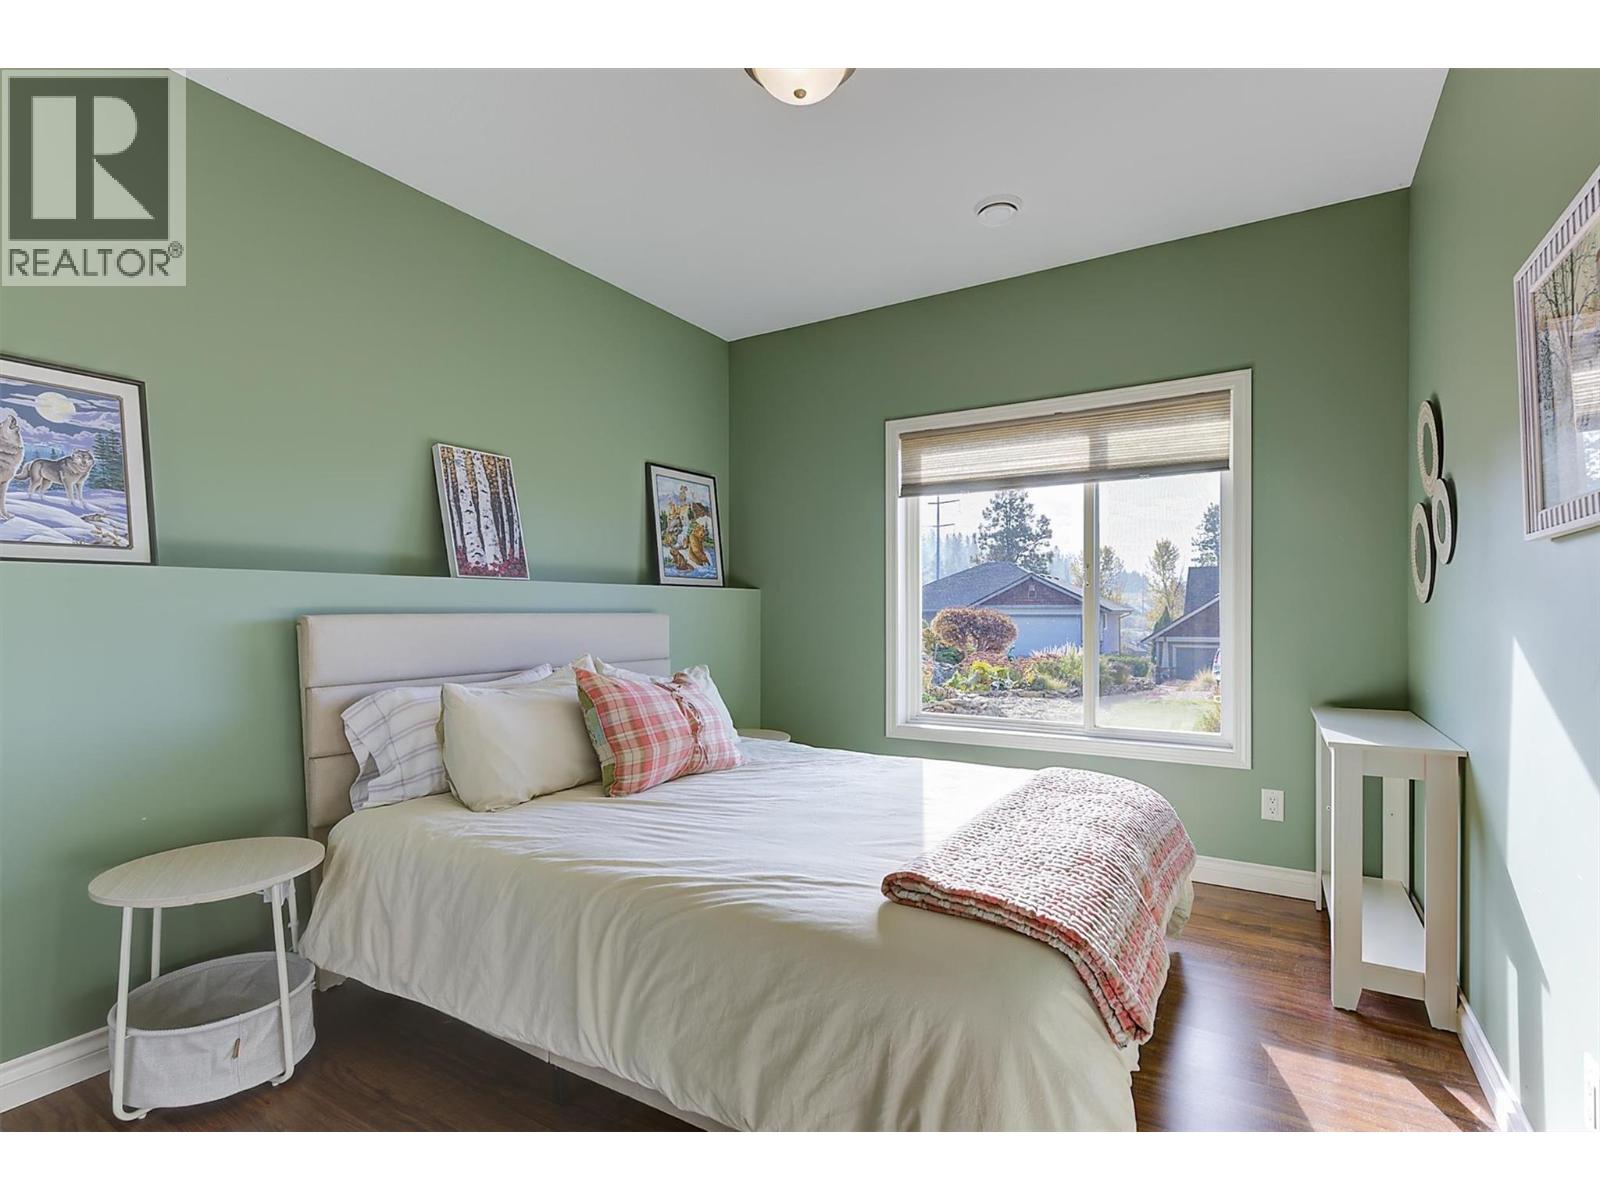
$974,900
Maintenance,
$78 Monthly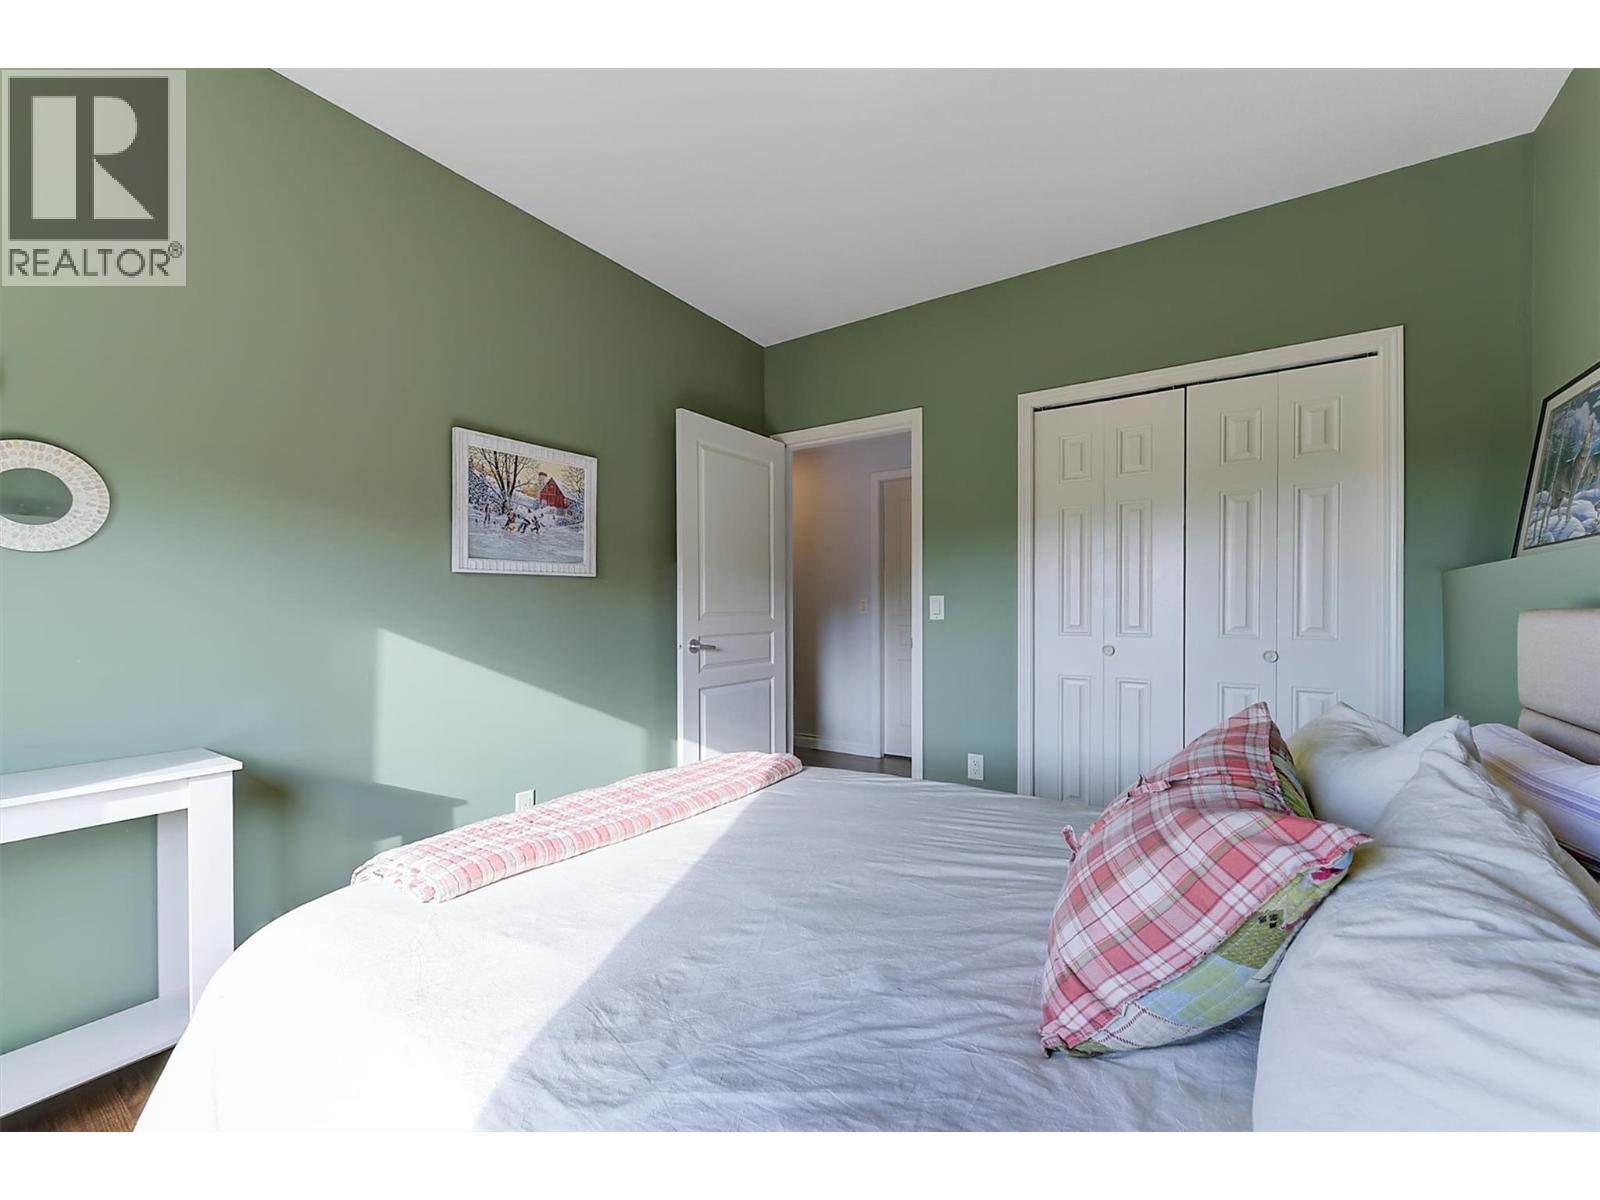
$974,900
Maintenance,
$78 Monthly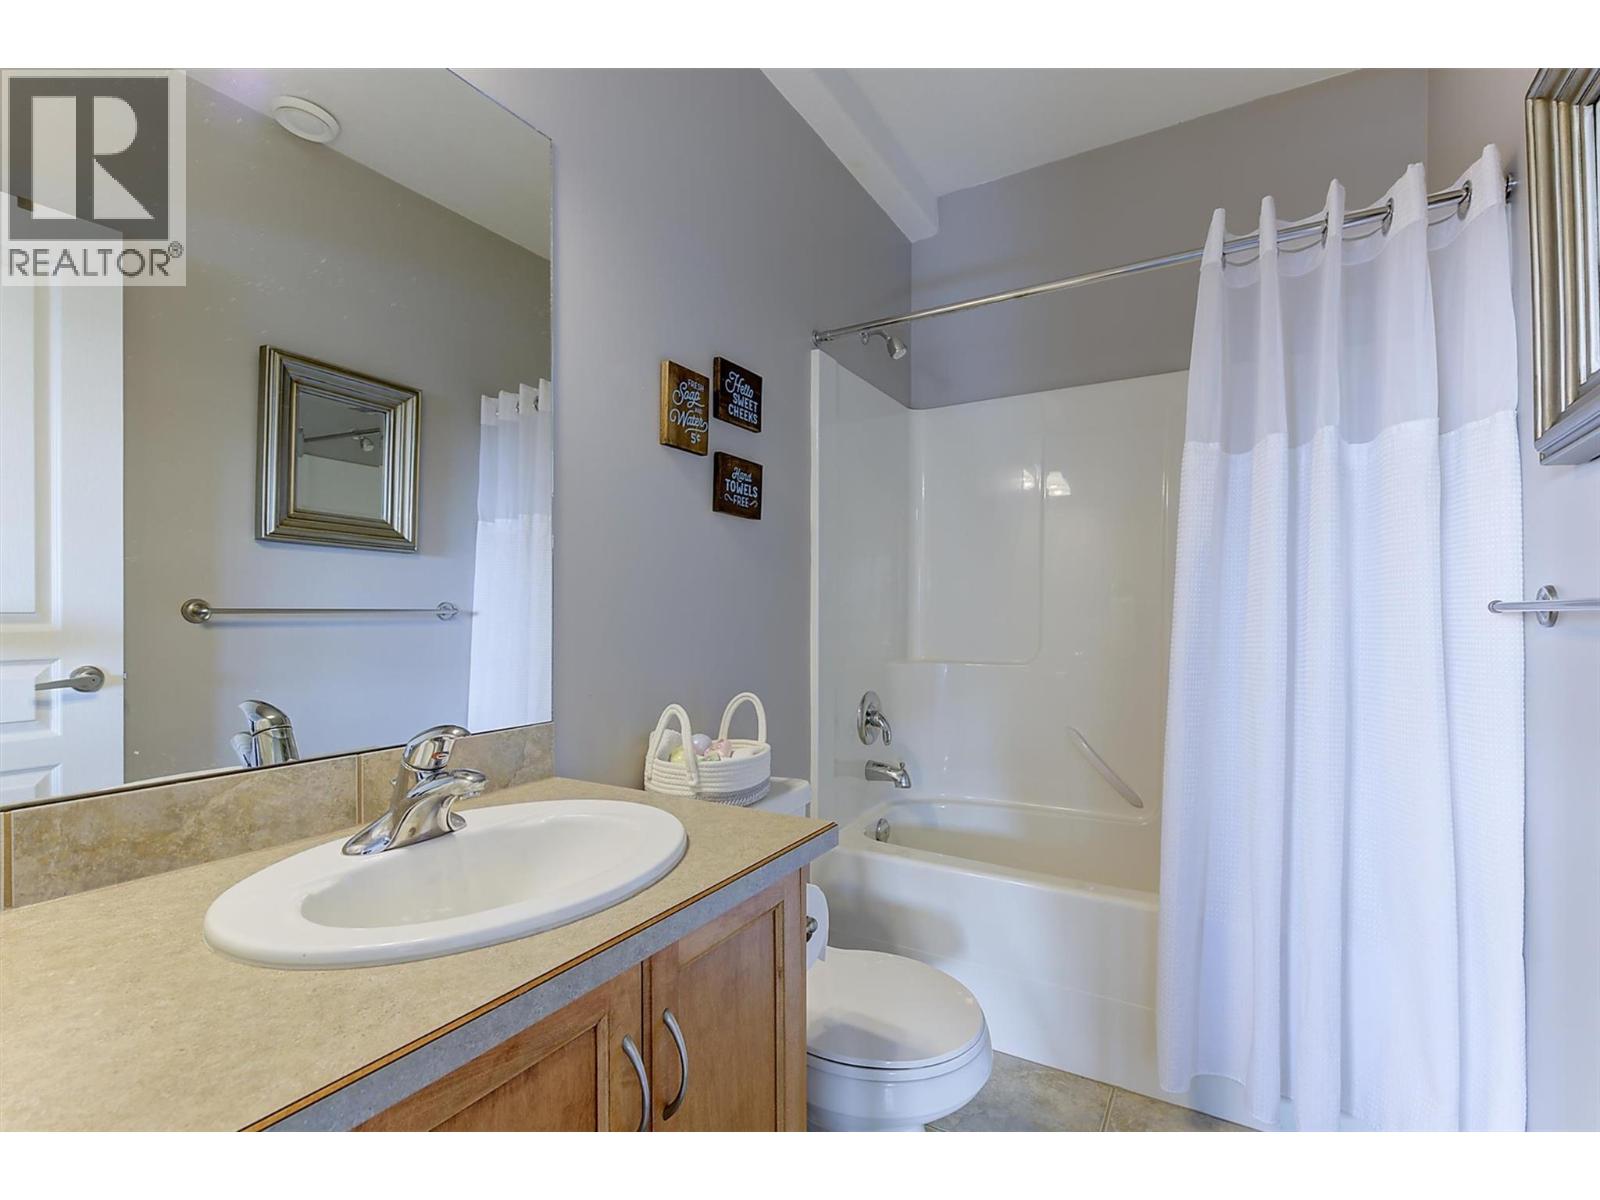
$974,900
Maintenance,
$78 Monthly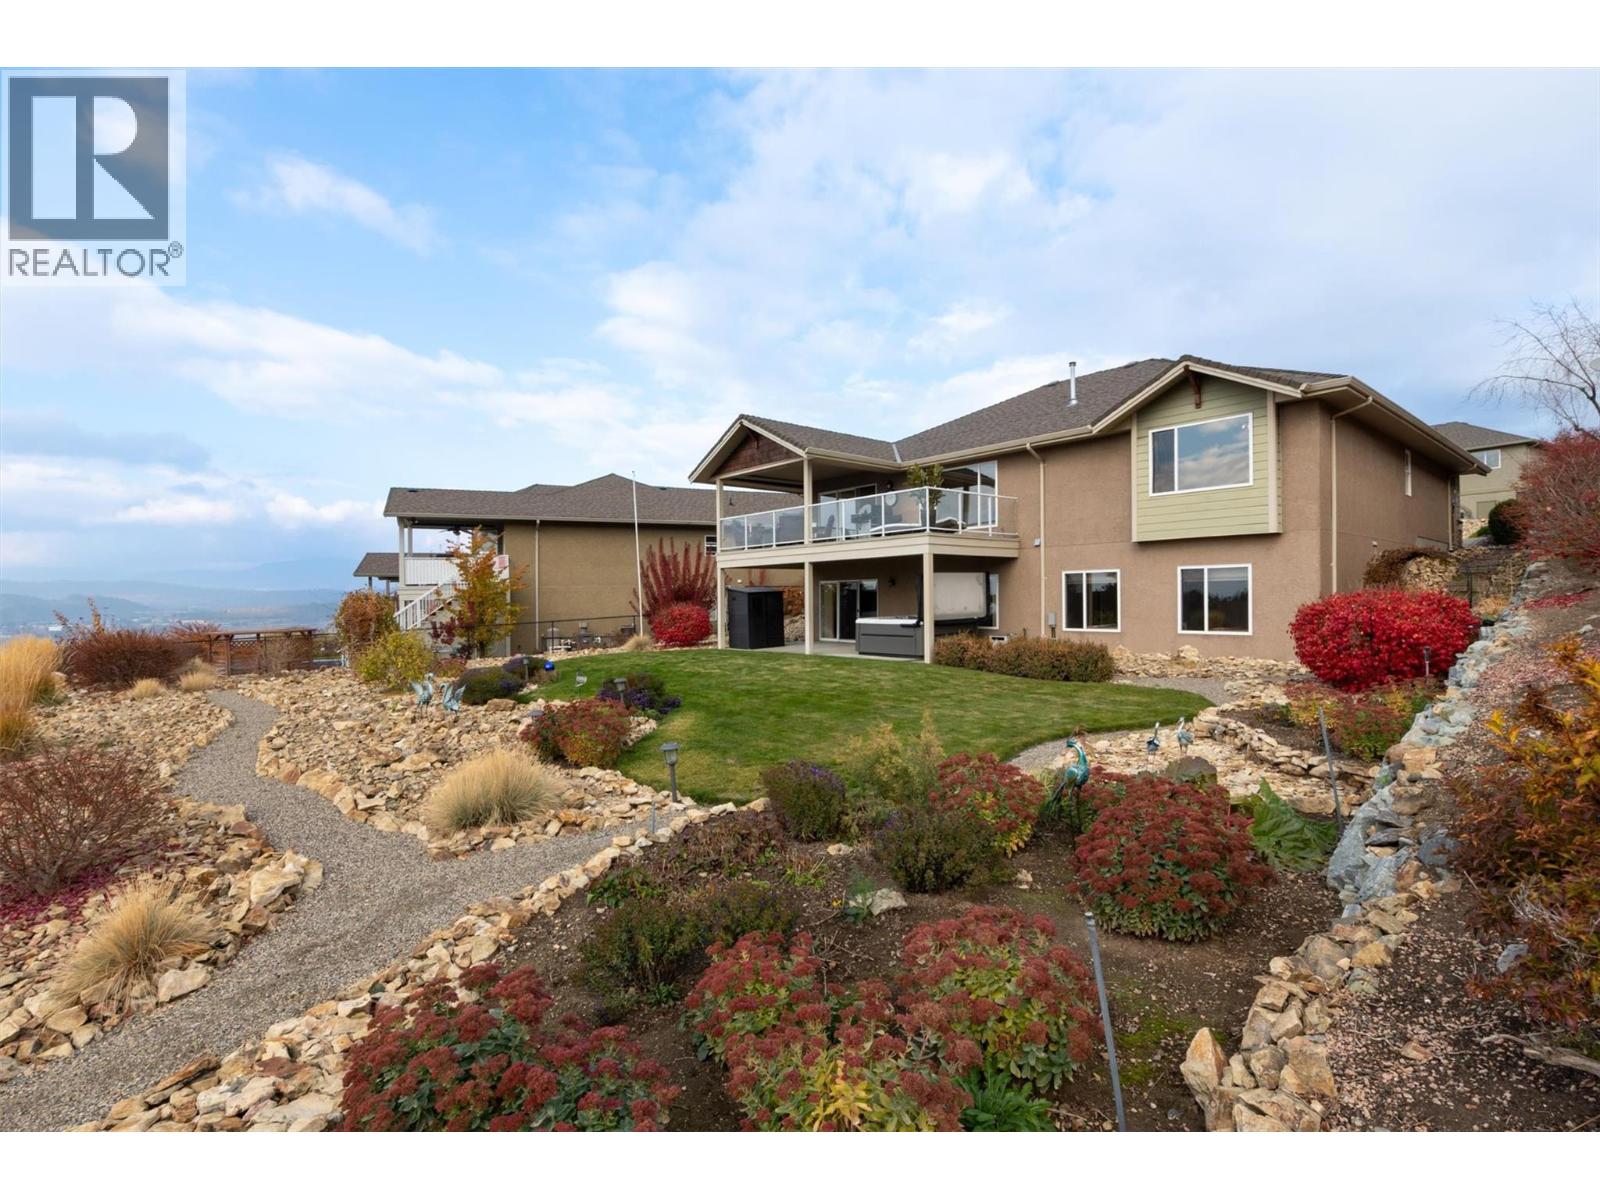
$974,900
Maintenance,
$78 Monthly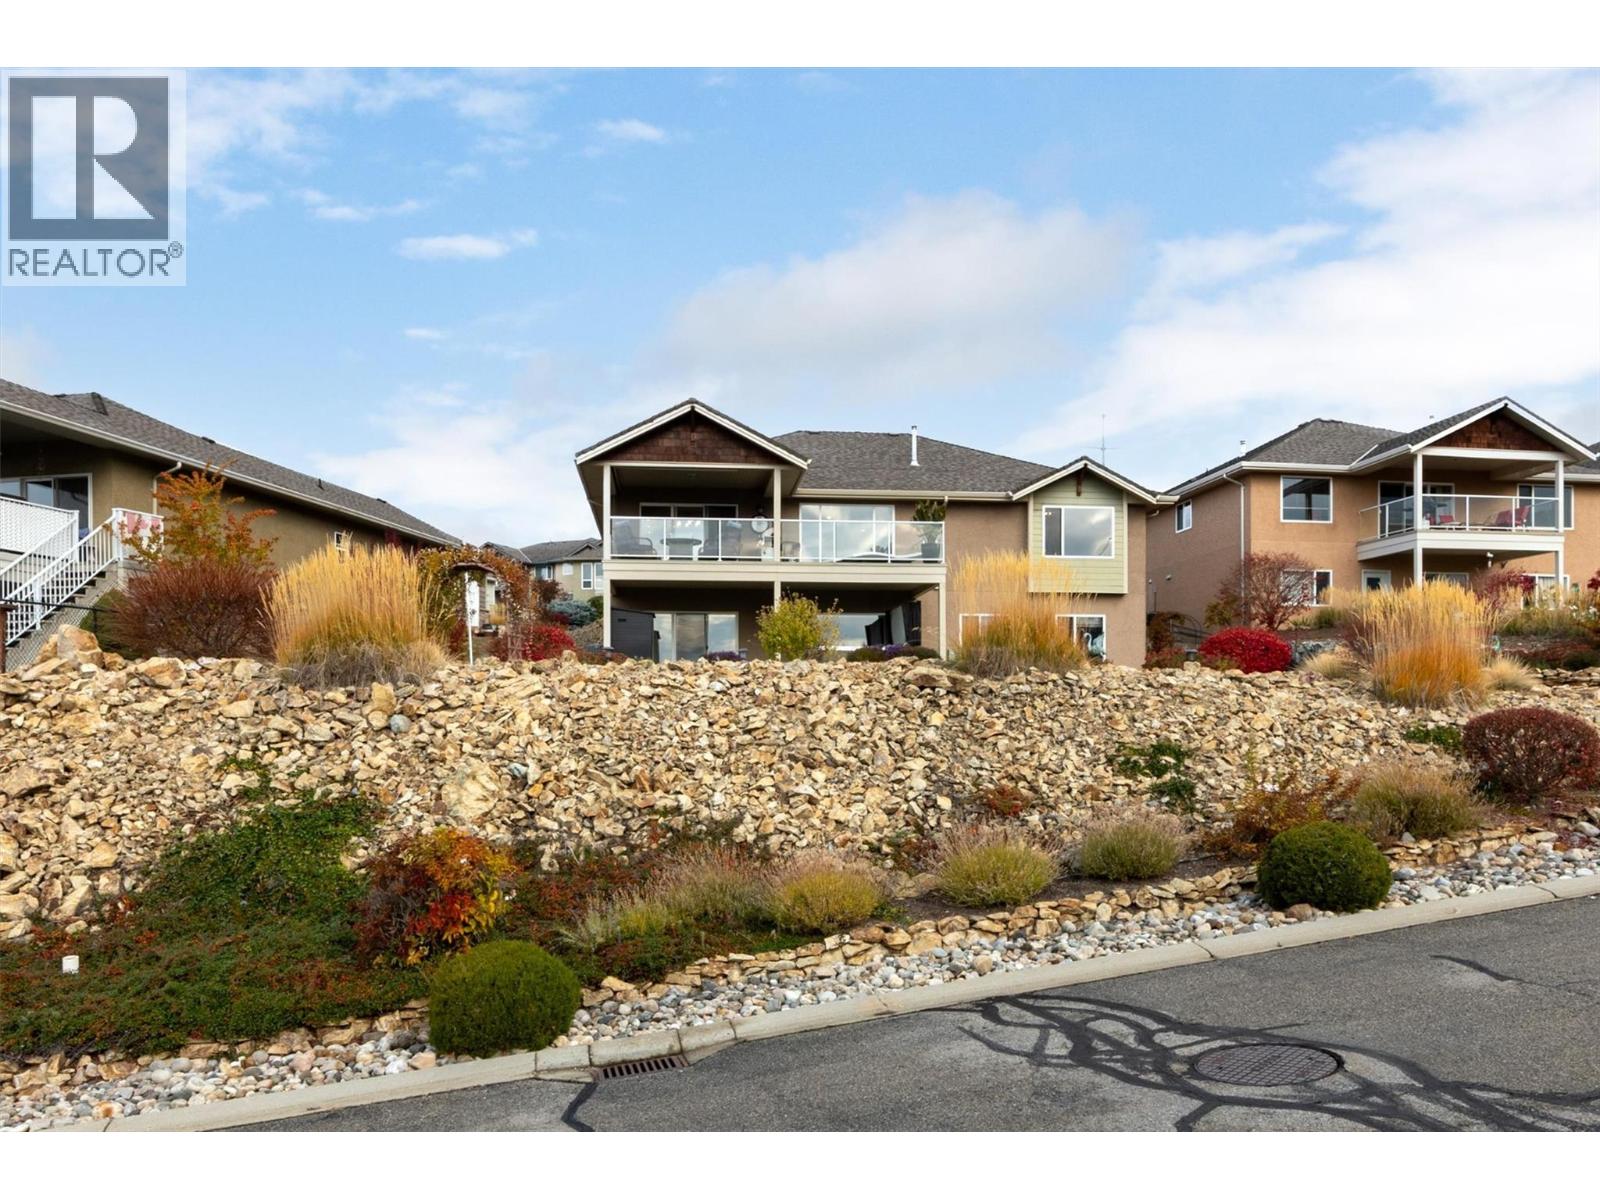
$974,900
Maintenance,
$78 Monthly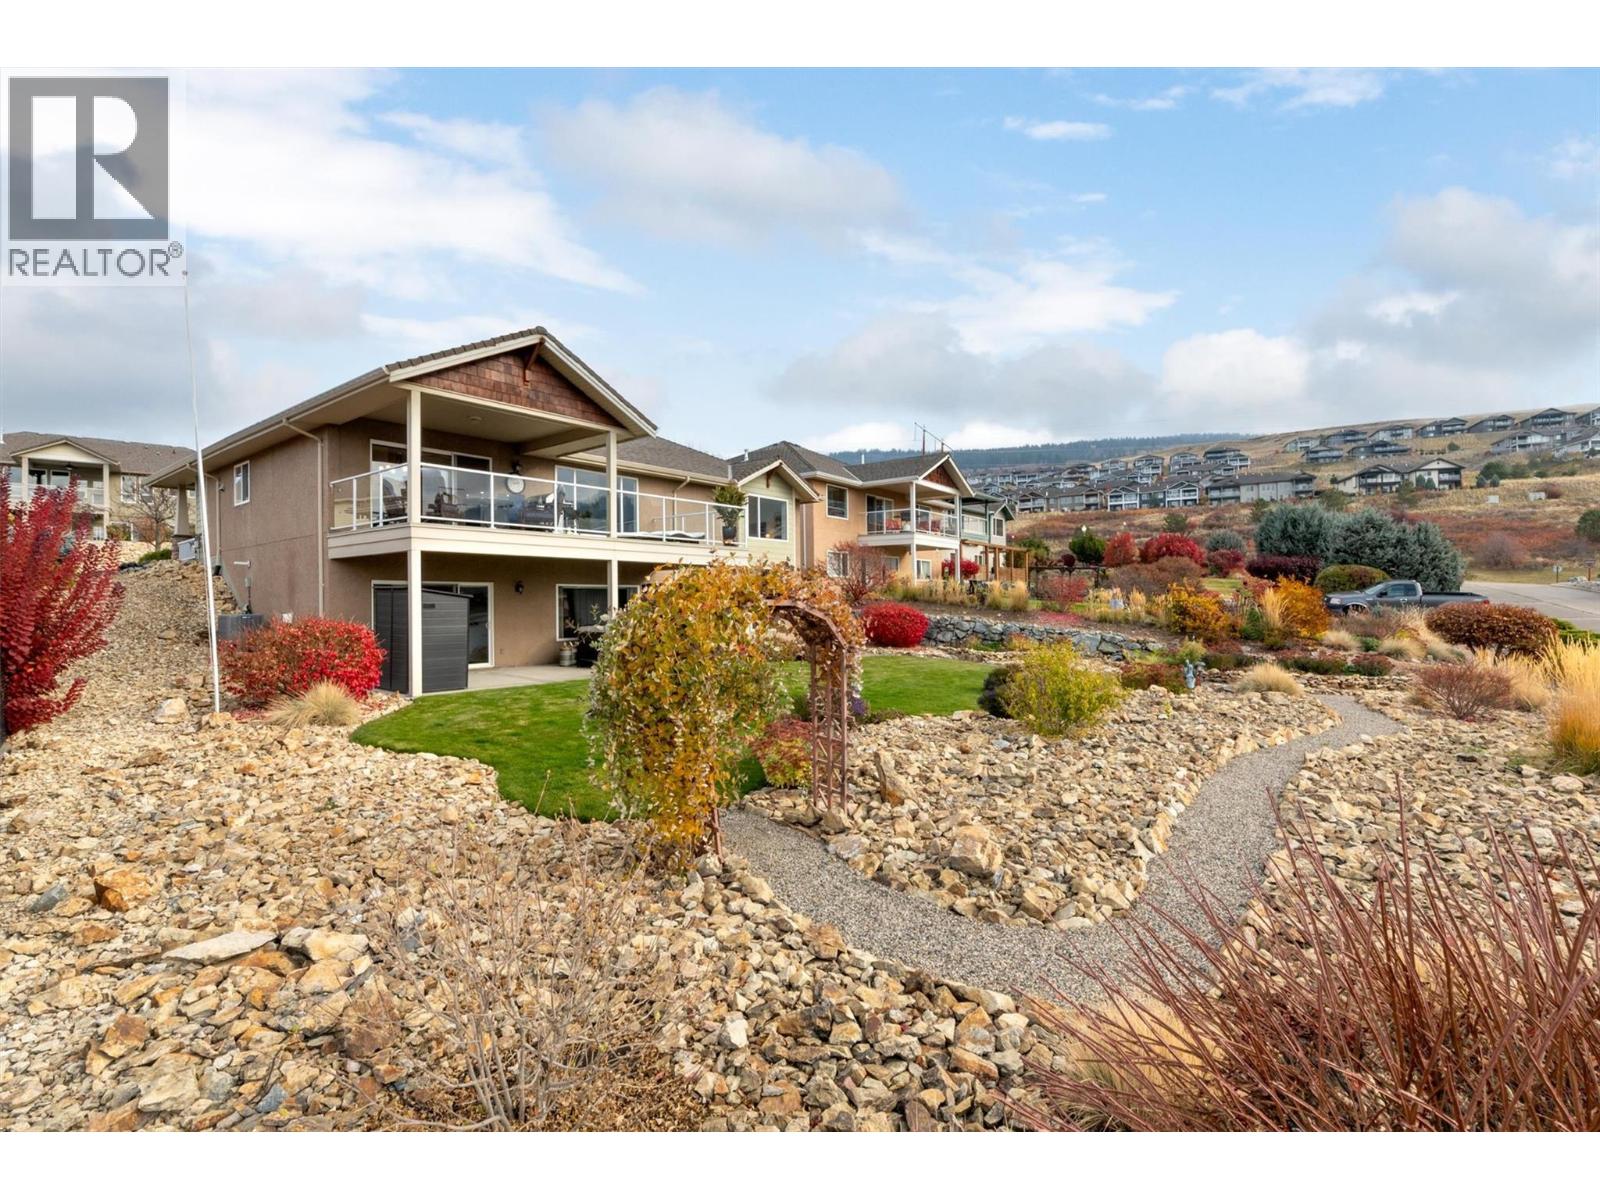
$974,900
Maintenance,
$78 Monthly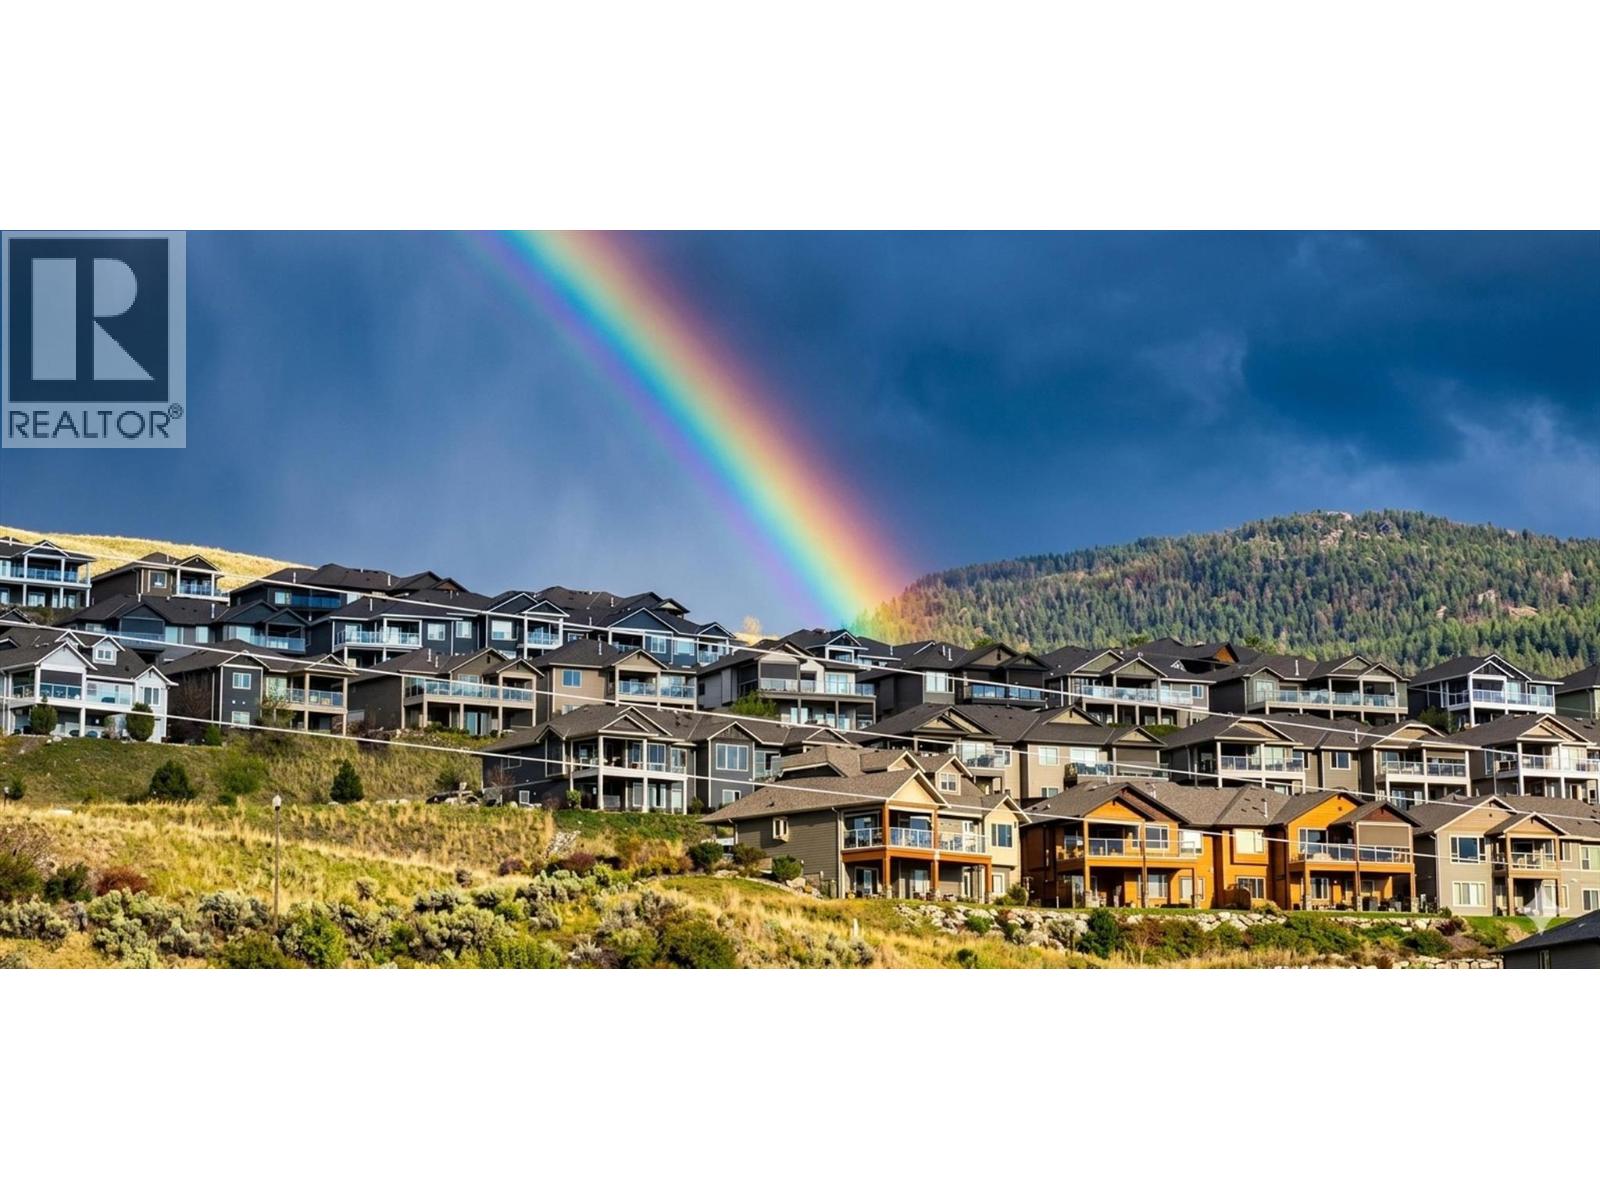
$974,900
Maintenance,
$78 Monthly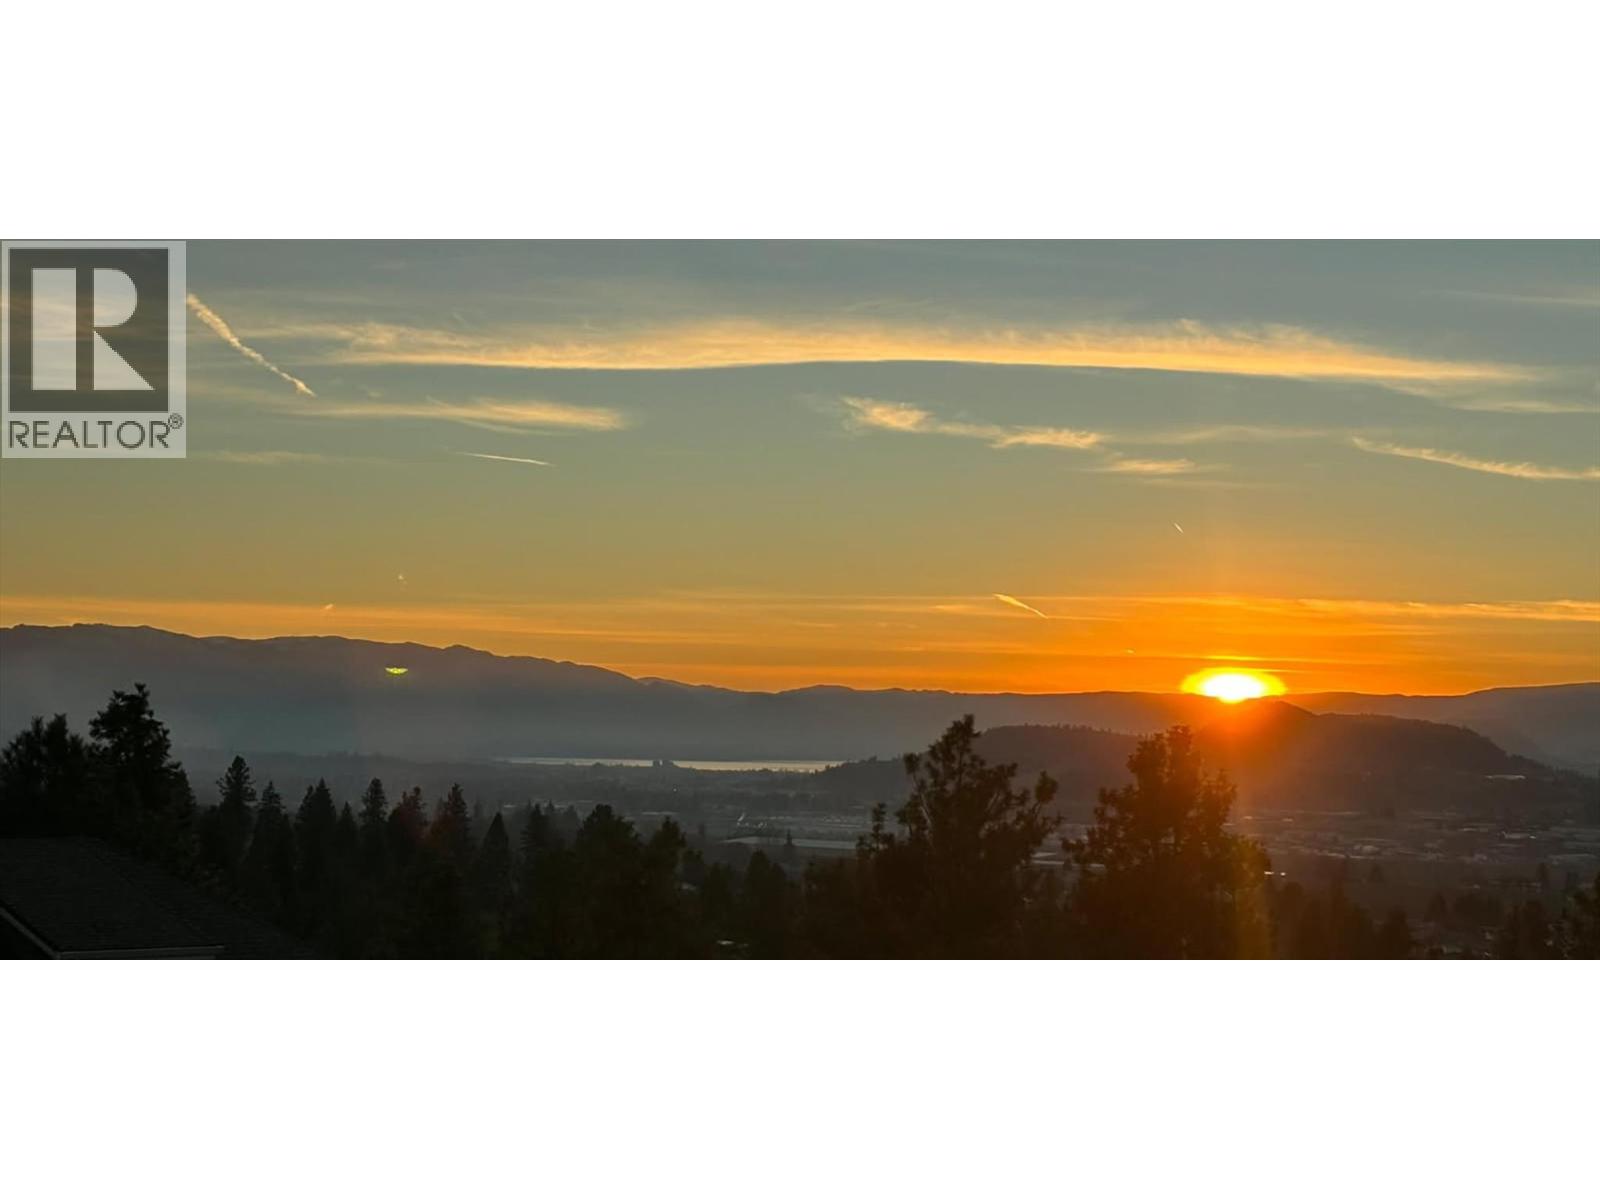
$974,900
Maintenance,
$78 Monthly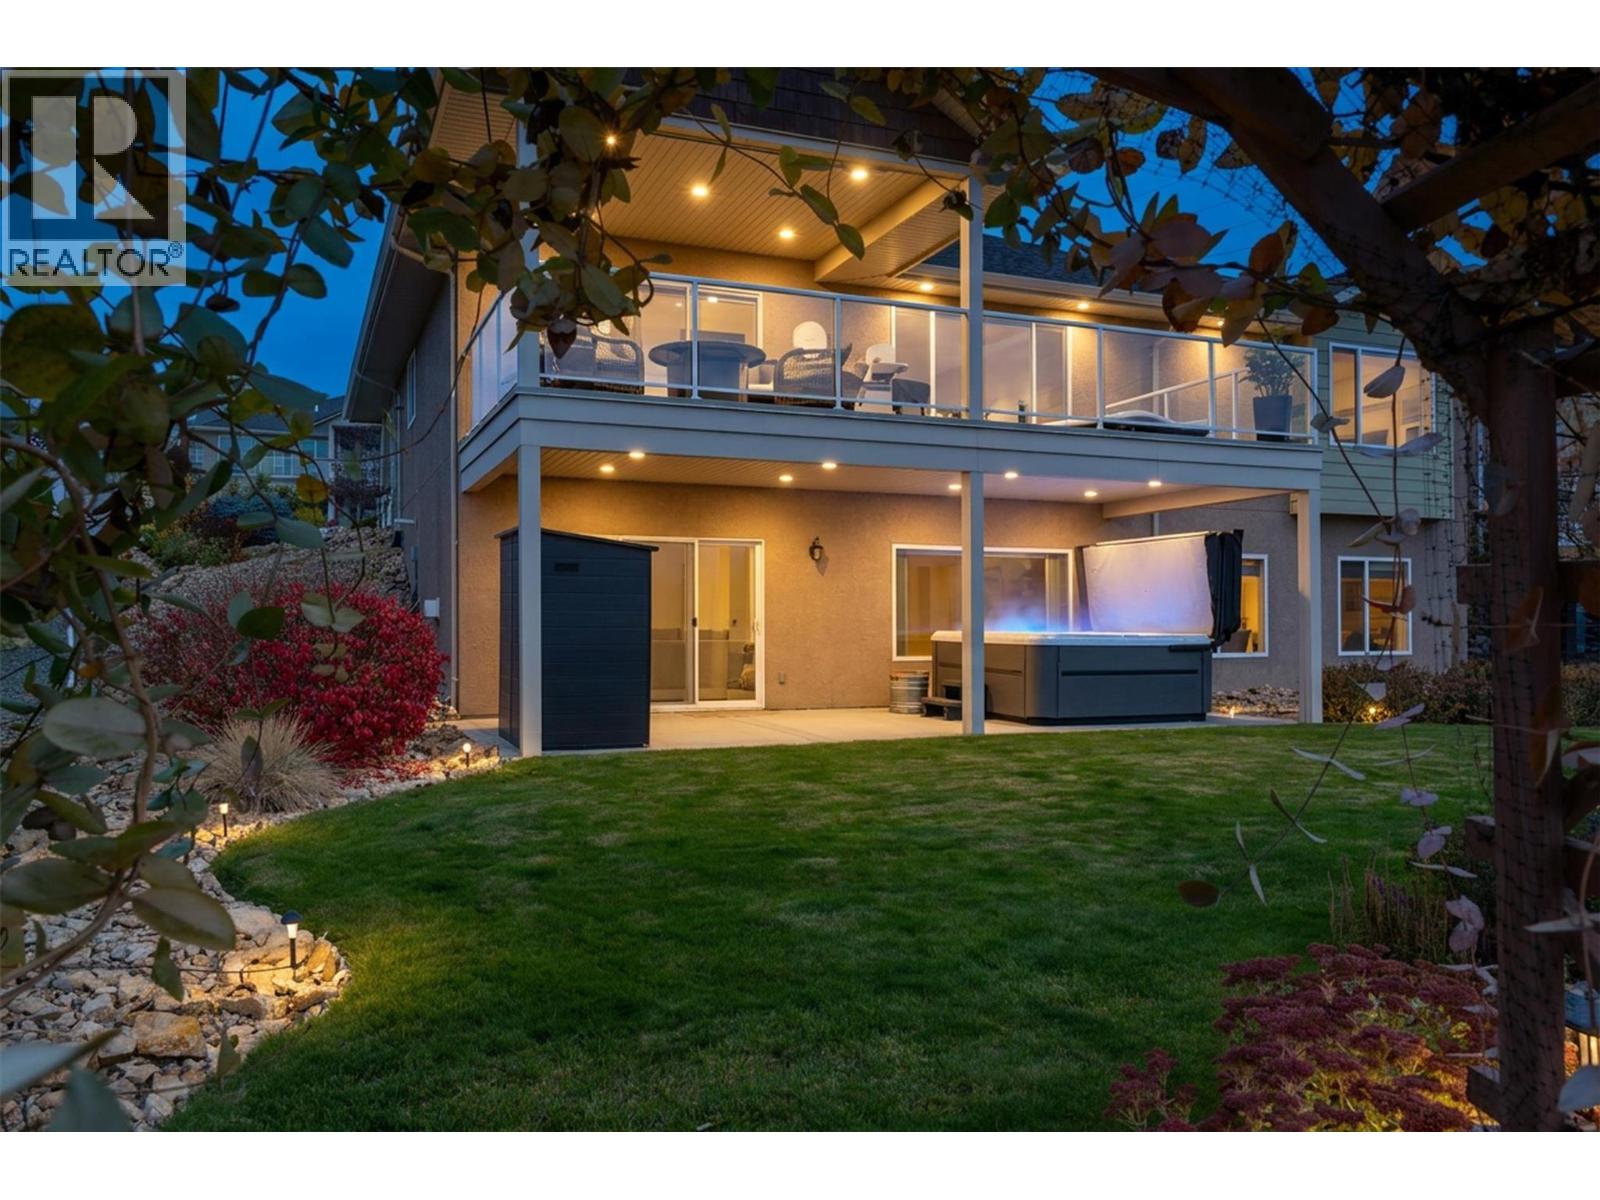
$974,900
Maintenance,
$78 Monthly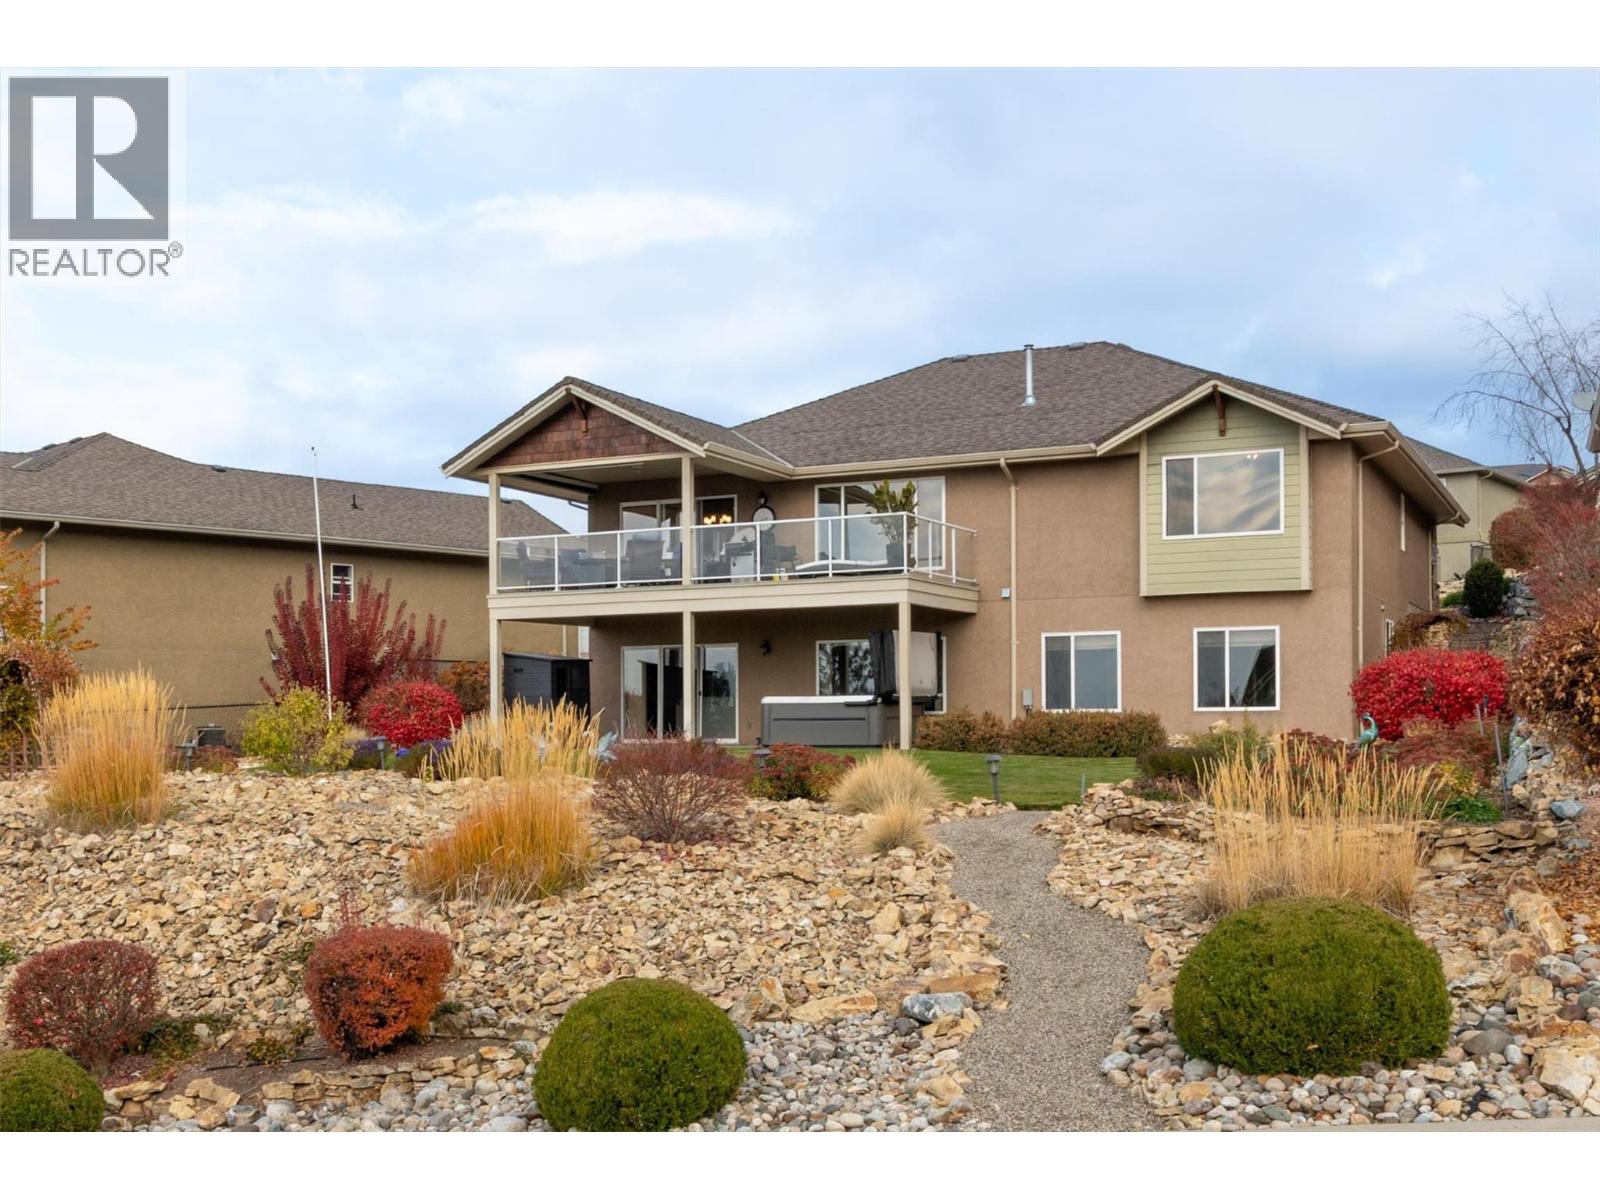
$974,900
Maintenance,
$78 Monthly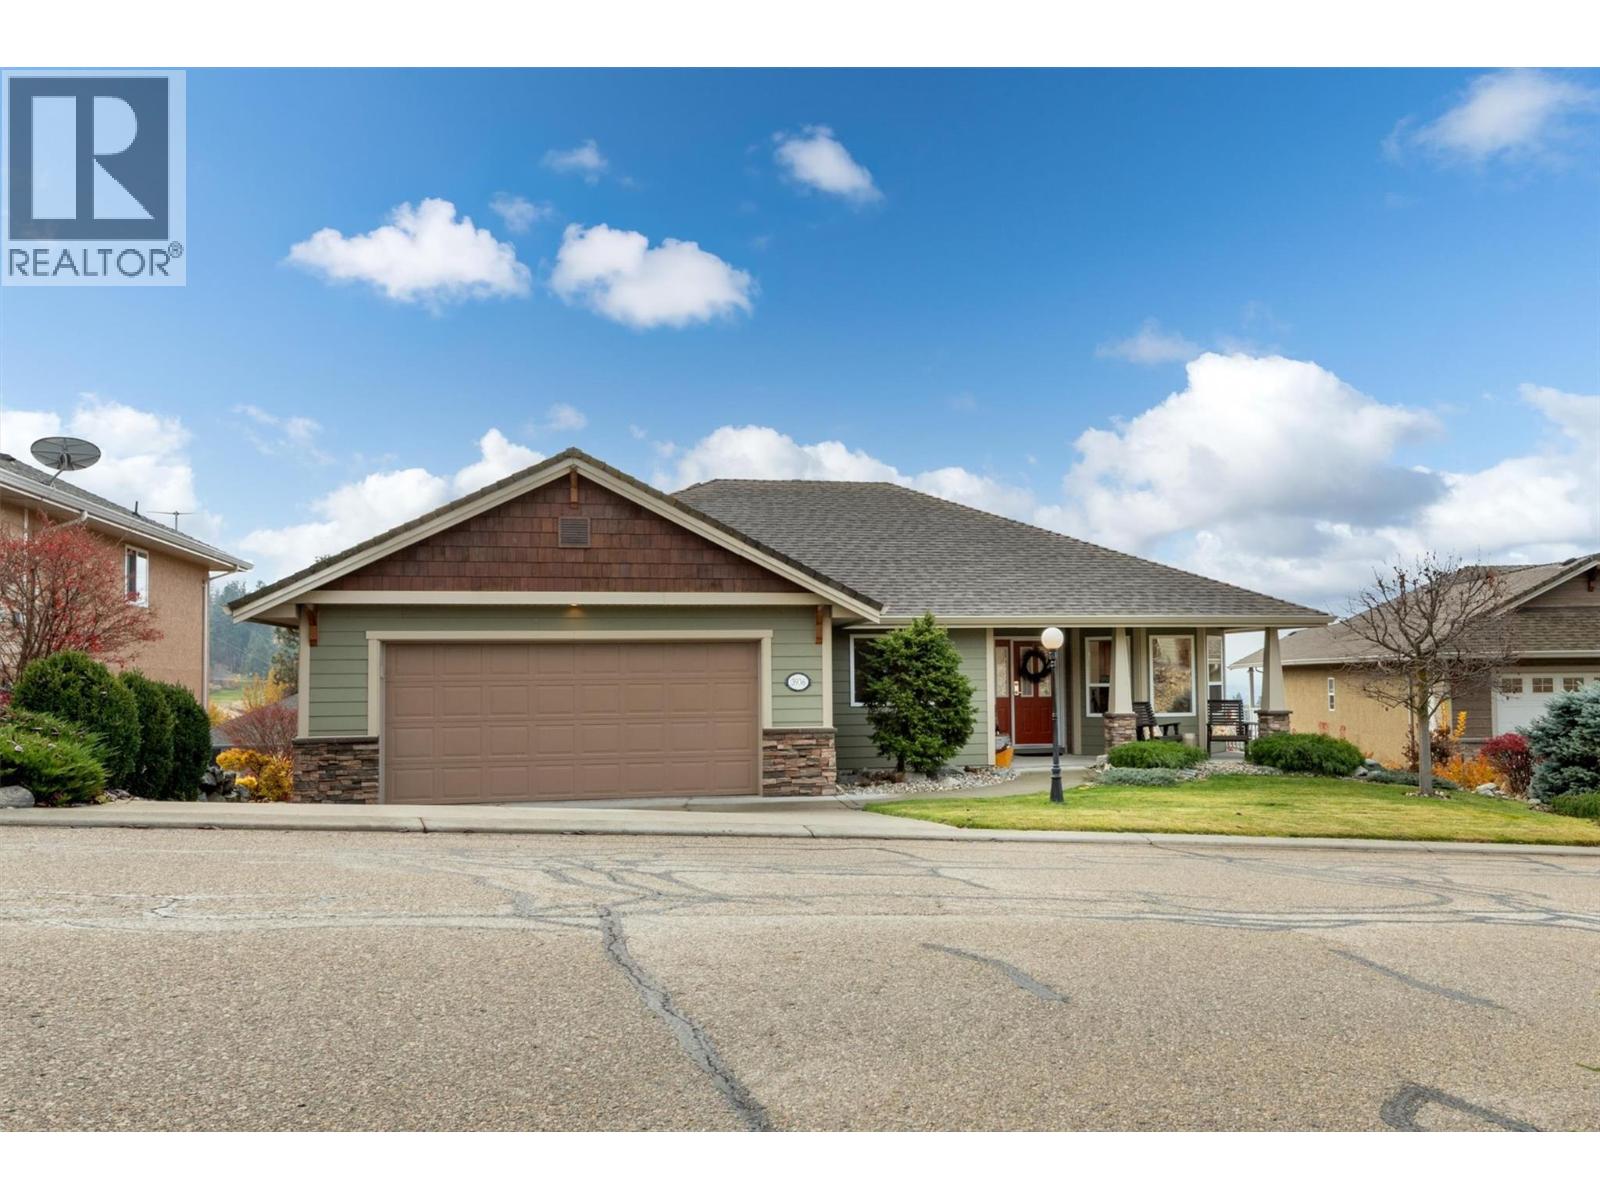
$974,900
Maintenance,
$78 Monthly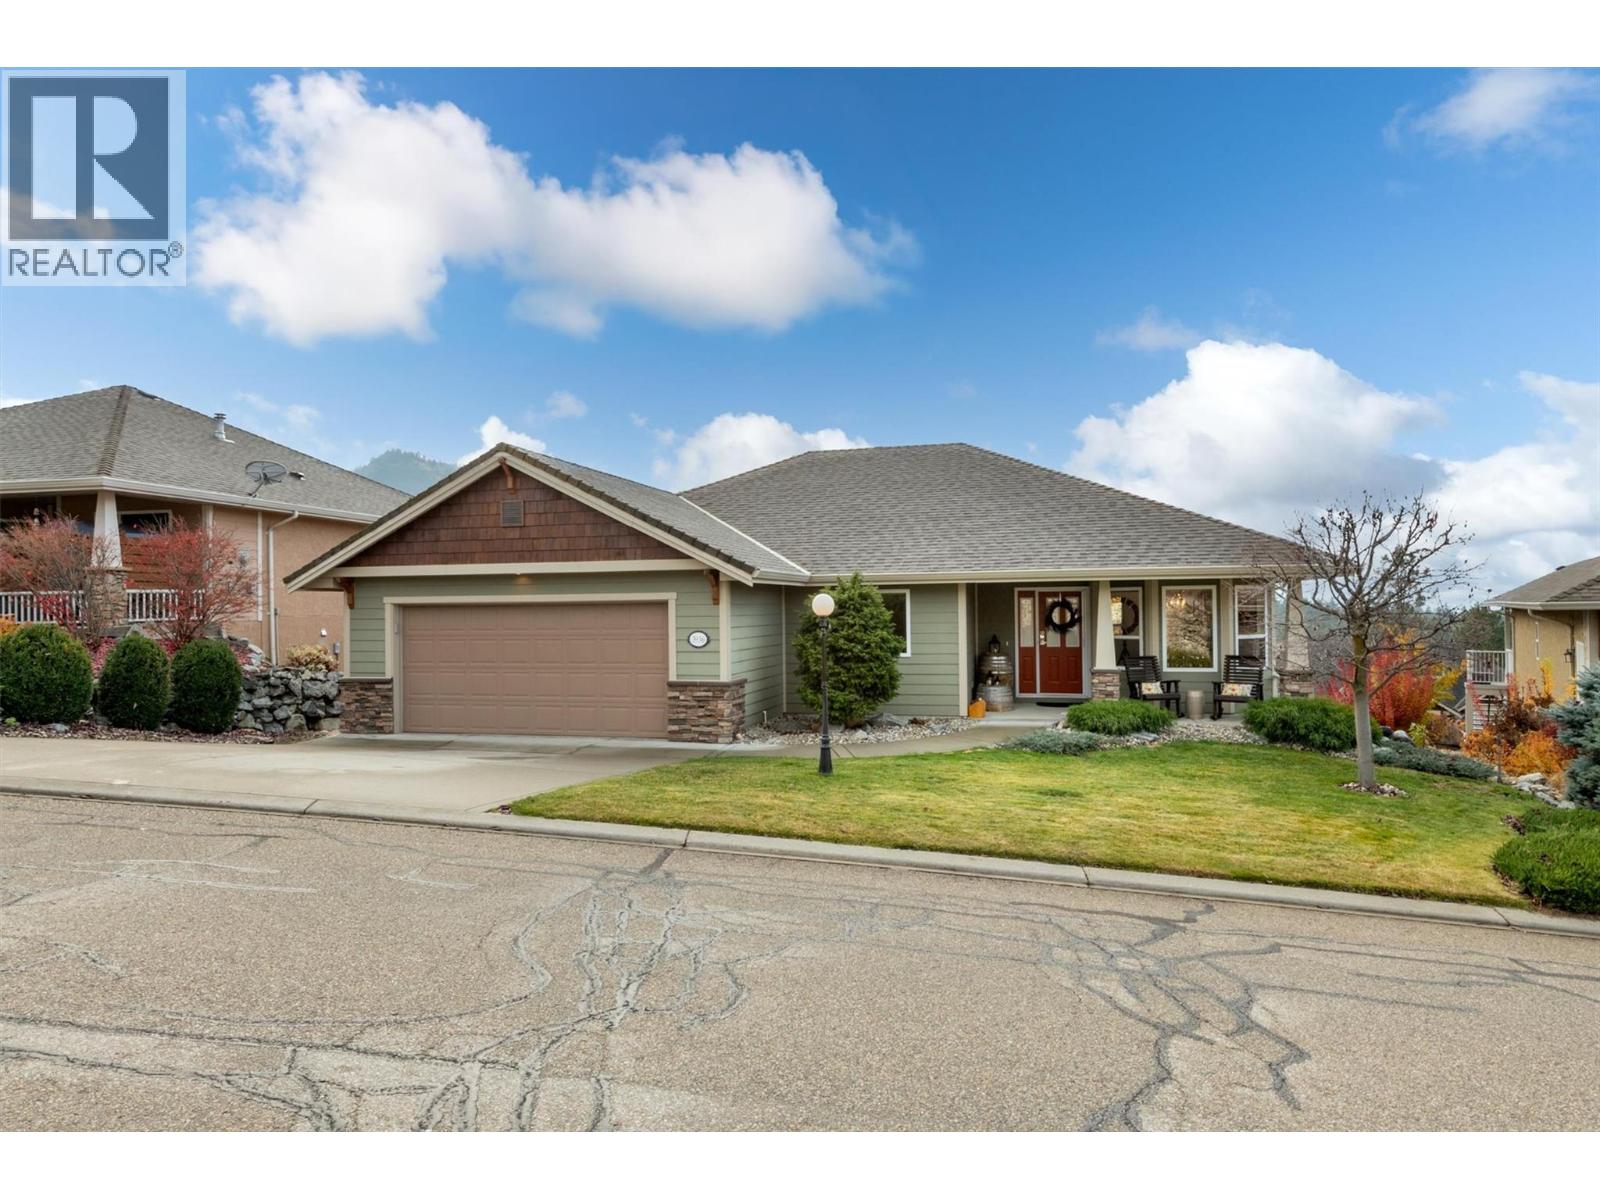
$974,900
Maintenance,
$78 Monthly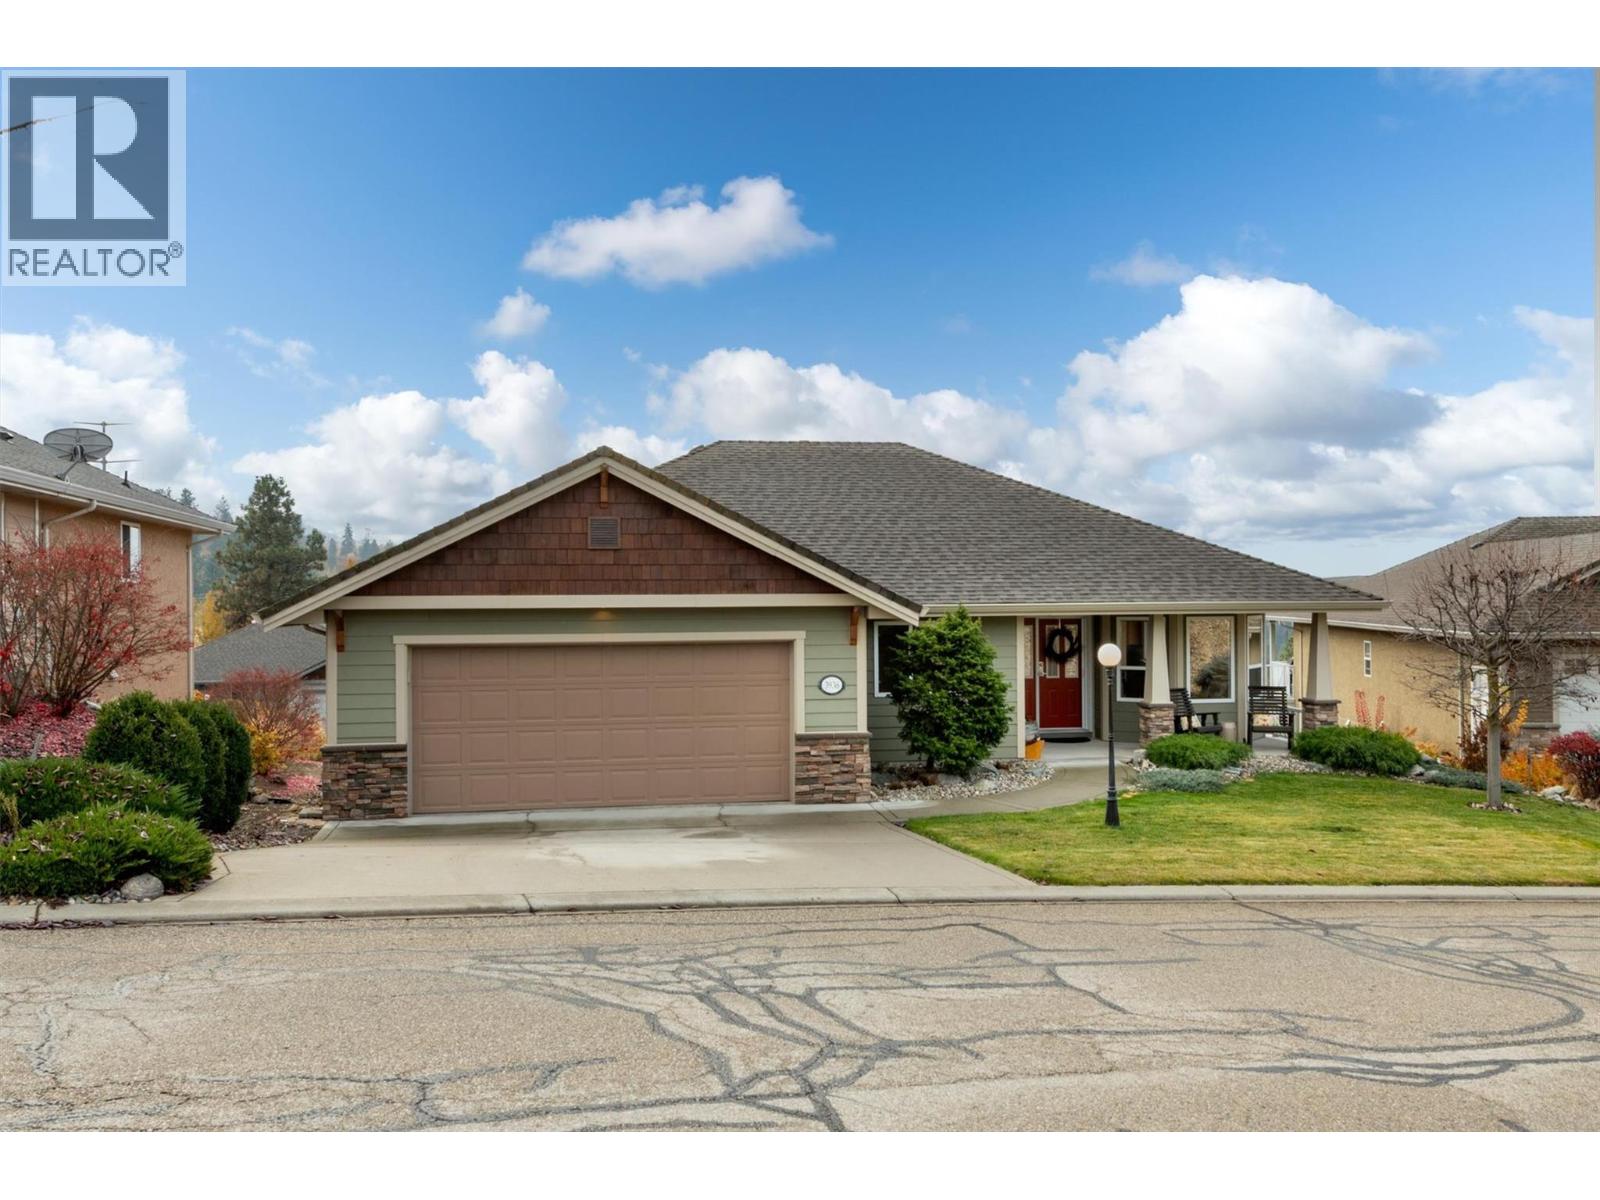
$974,900
Maintenance,
$78 Monthly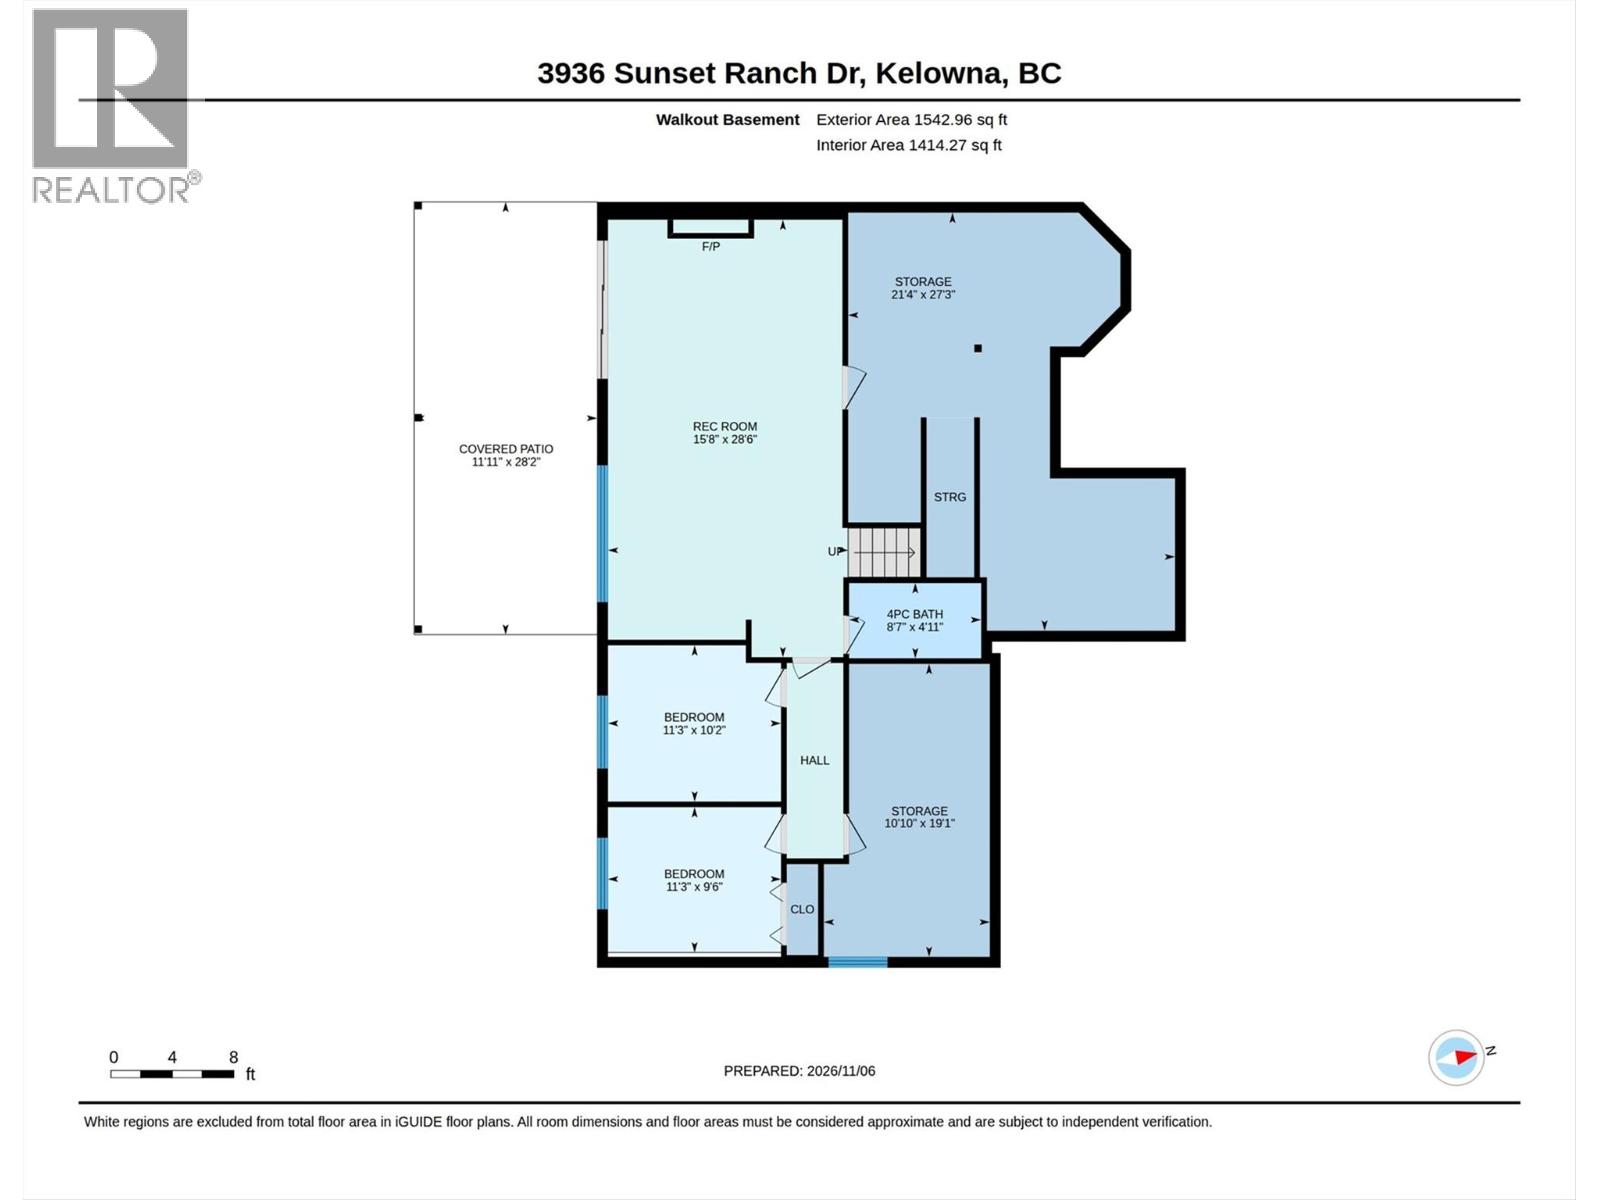
$974,900
Maintenance,
$78 Monthly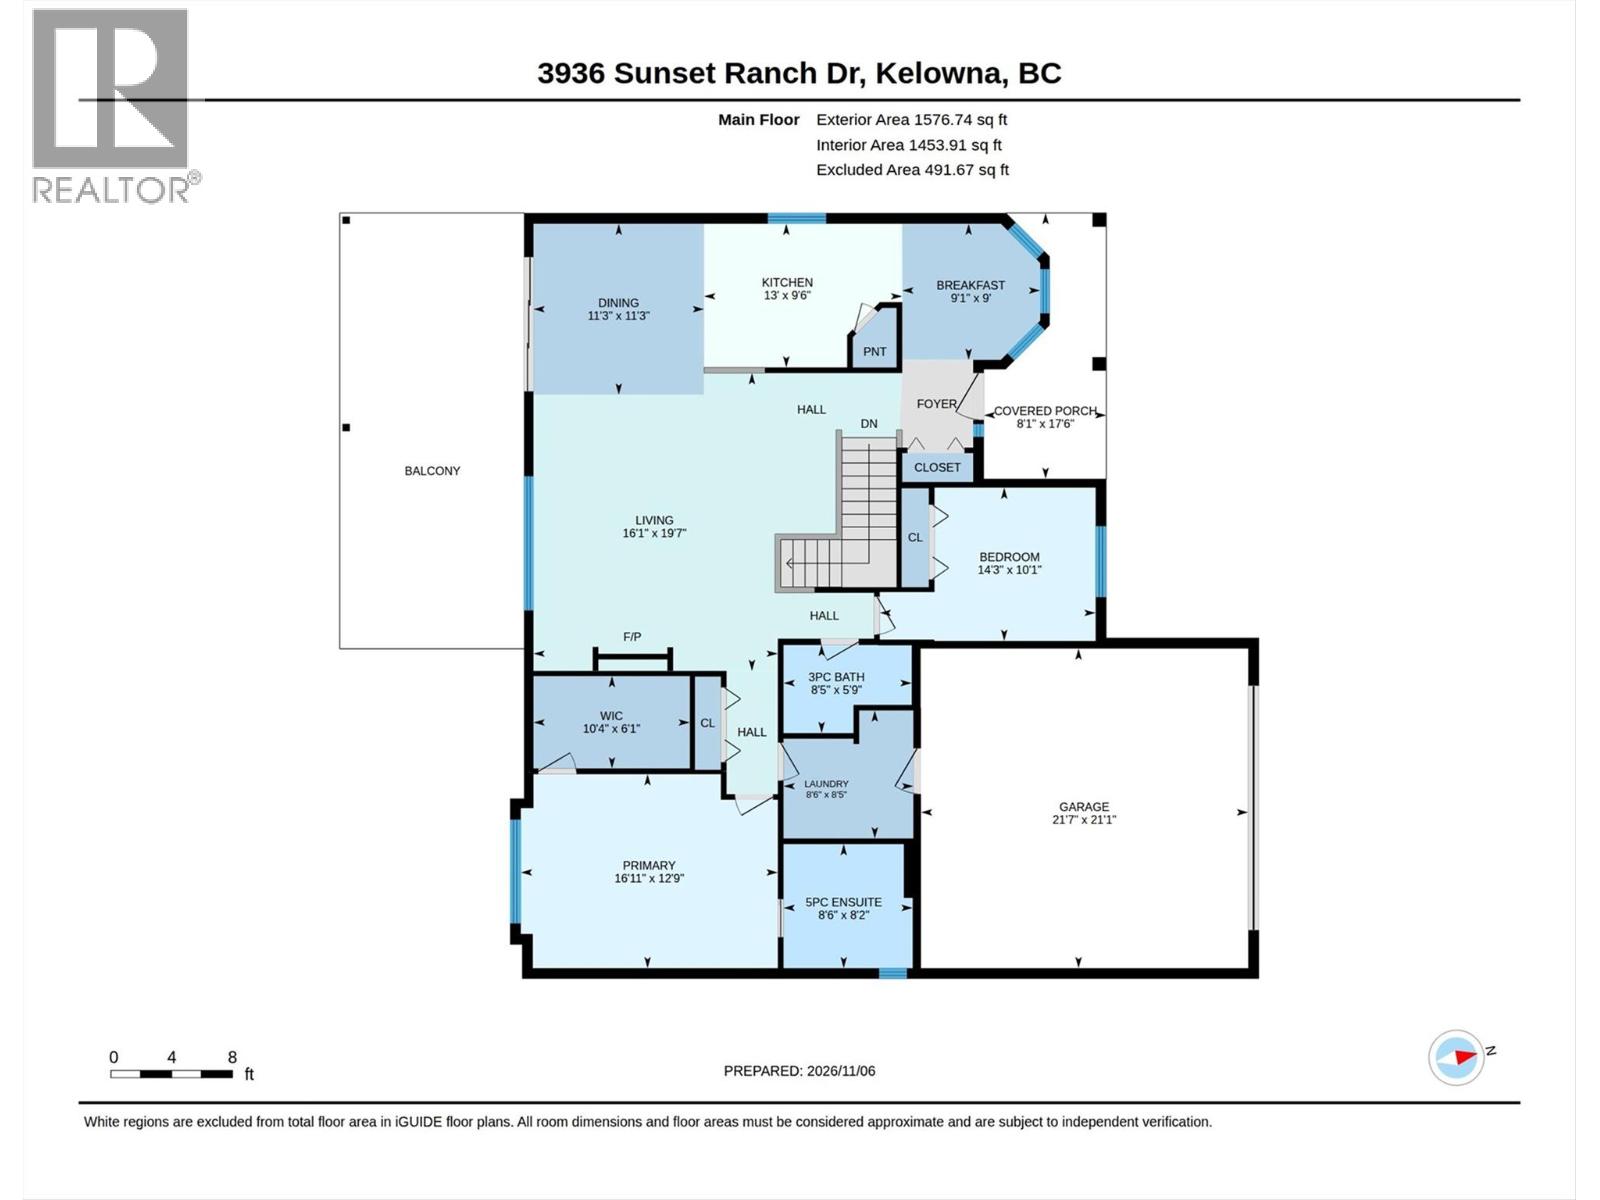
$974,900
Maintenance,
$78 Monthly
Like this listing?
Contact us for more information


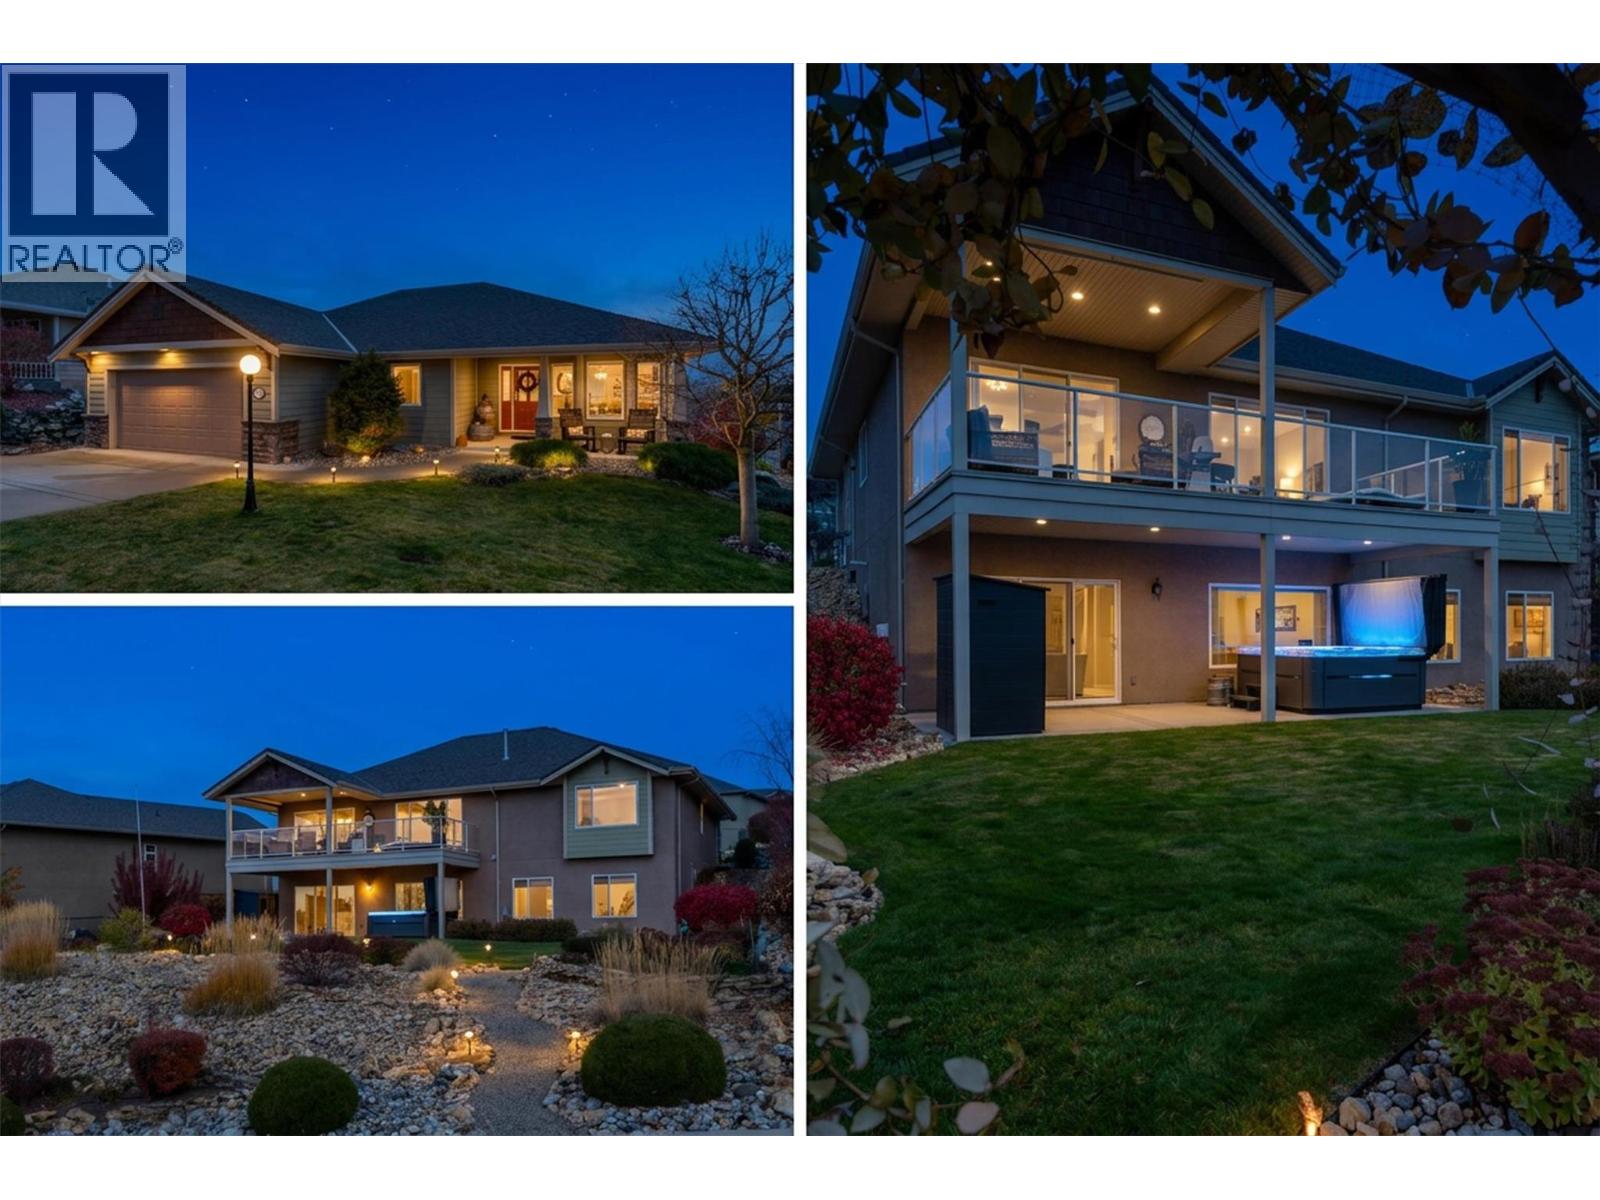
Panoramic mountain, lake & city views define this executive walk-out rancher in the prestigious, gated Sunset Ranch community. Designed for effortless main-level living, the pristine interior boasts soaring ceilings, freshly painted ceilings/walls/trim, & warm hardwood floors. The gourmet kitchen with a large pantry opens to an elegant dining area and a covered deck perfect for enjoying local wine at sunset. The primary sanctuary features a walk-in closet & 5-pc ensuite. The bright walk-out lower level offers a spacious rec room with a 2nd gas fireplace, 2 guest bedrooms, & ample storage. Step outside to a private backyard paradise featuring a premium Master Spa hot tub, stunning perennial gardens, stone paths, & automated irrigation. Loaded with over $60k in recent high-end upgrades (2025-2026): professional whole-home paint, new A/C, new luxury appliances (fridge/washer/dryer), Levolor blinds & a storage shed. Nothing left to do but move in & enjoy Okanagan lifestyle! (id:67517)
-
Property Details
MLS® Number 10405510 Property Type Single Family Neigbourhood Ellison Community Name Sunset Ranch AmenitiesNearBy Golf Nearby, Airport, Park, Recreation CommunityFeatures Pets Allowed Features Balcony ParkingSpaceTotal 4 ViewType City View, Mountain View, Valley View, View (panoramic) -
Building
BathroomTotal 3 BedroomsTotal 4 Appliances Range, Refrigerator, Dishwasher, Dryer, Hood Fan, Washer ArchitecturalStyle Ranch ConstructedDate 2003 ConstructionStyleAttachment Detached CoolingType Central Air Conditioning ExteriorFinish Stucco, Other FireplaceFuel Gas FireplacePresent Yes FireplaceTotal 2 FireplaceType Unknown FlooringType Carpeted, Hardwood, Laminate, Tile HeatingType Forced Air RoofMaterial Asphalt Shingle RoofStyle Unknown StoriesTotal 1 SizeInterior 3,119 Sqft Type House UtilityWater Municipal Water Additional Parking Attached Garage 2 -
Land
AccessType Easy Access Acreage No LandAmenities Golf Nearby, Airport, Park, Recreation LandscapeFeatures Landscaped Sewer Municipal Sewage System SizeIrregular 0.22 SizeTotal 0.22 Ac|under 1 Acre SizeTotalText 0.22 Ac|under 1 Acre -
Rooms
Level Type Length Width Dimensions Lower Level Storage 21'4'' x 27'3'' Lower Level Storage 10'10'' x 19'1'' Lower Level Recreation Room 15'8'' x 28'6'' Lower Level Other 11'11'' x 28'2'' Lower Level Bedroom 11'3'' x 9'6'' Lower Level Bedroom 11'3'' x 10'2'' Lower Level 4pc Bathroom 8'7'' x 4'11'' Main Level Other 21'7'' x 21'1'' Main Level Other 10'4'' x 6'1'' Main Level Laundry Room 8'6'' x 8'5'' Main Level Living Room 16'1'' x 19'7'' Main Level Kitchen 13' x 9'6'' Main Level Dining Room 11'3'' x 11'3'' Main Level Other 8'1'' x 17'6'' Main Level Dining Nook 9'1'' x 9' Main Level Primary Bedroom 16'11'' x 12'9'' Main Level Bedroom 14'3'' x 10'1'' Main Level 5pc Ensuite Bath 8'6'' x 8'2'' Main Level 3pc Bathroom 8'5'' x 5'9'' -
Utilities
Your Favourites
No Favourites Found







The trademarks REALTOR®, REALTORS®, and the REALTOR® logo are controlled by The Canadian Real Estate Association (CREA) and identify real estate professionals who are members of CREA. The trademarks MLS®, Multiple Listing Service® and the associated logos are owned by The Canadian Real Estate Association (CREA) and identify the quality of services provided by real estate professionals who are members of CREA. The trademark DDF® is owned by The Canadian Real Estate Association (CREA) and identifies CREA's Data Distribution Facility (DDF®)
November 10 2026 09:01:38
Association of Interior REALTORS®
