$3,300,000
$3,300,000
$3,300,000
$3,300,000
$3,300,000
$3,300,000
$3,300,000
$3,300,000
$3,300,000
$3,300,000
$3,300,000
$3,300,000
$3,300,000
$3,300,000
$3,300,000
$3,300,000
$3,300,000
$3,300,000
$3,300,000
$3,300,000
$3,300,000
$3,300,000
$3,300,000
$3,300,000
$3,300,000
$3,300,000
$3,300,000
$3,300,000
$3,300,000
$3,300,000
$3,300,000
$3,300,000
$3,300,000
$3,300,000
$3,300,000
$3,300,000
$3,300,000
$3,300,000
$3,300,000
$3,300,000
$3,300,000
$3,300,000
$3,300,000
$3,300,000
$3,300,000
$3,300,000
$3,300,000
$3,300,000
$3,300,000
$3,300,000
$3,300,000
$3,300,000
$3,300,000
$3,300,000
$3,300,000
$3,300,000
$3,300,000
$3,300,000
$3,300,000
$3,300,000
$3,300,000
$3,300,000
$3,300,000
Like this listing?
Contact us for more information


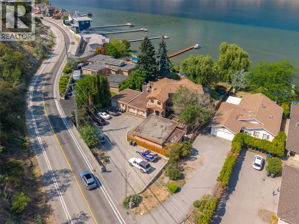
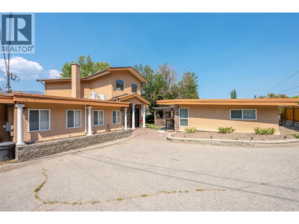
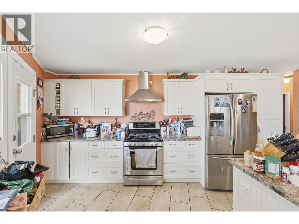
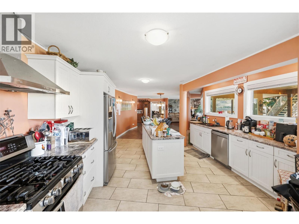
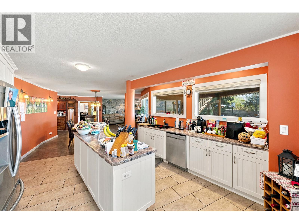
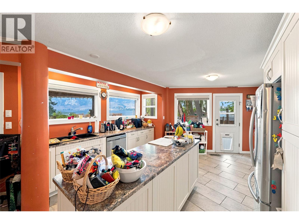
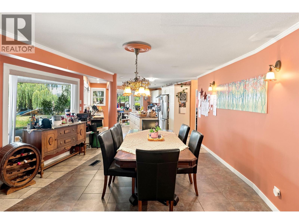
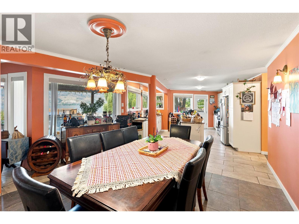
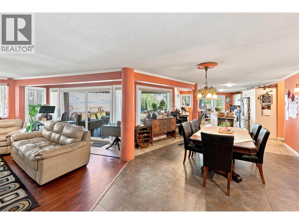
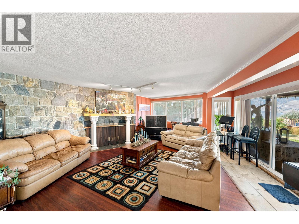
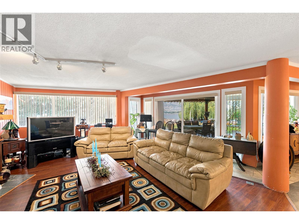
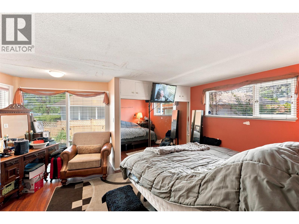
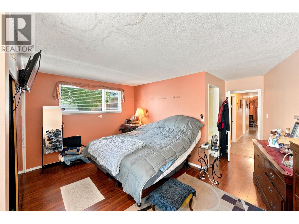
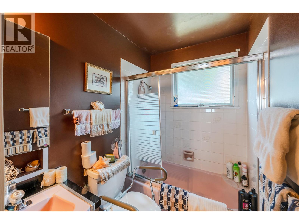
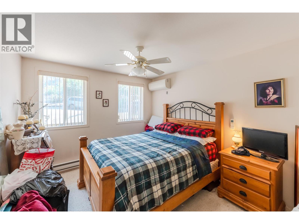
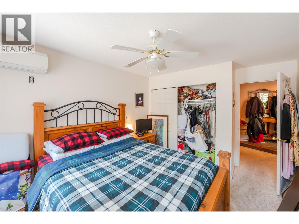
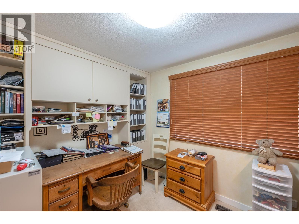
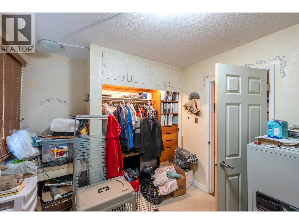
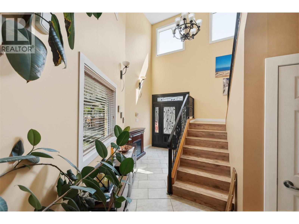
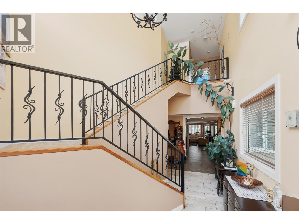
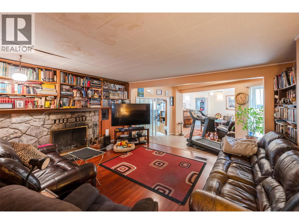
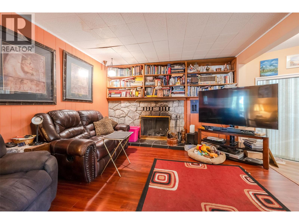
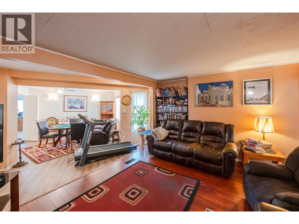
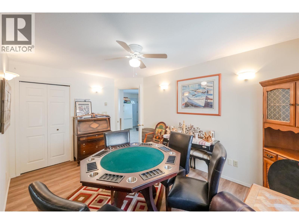
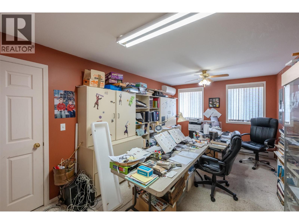
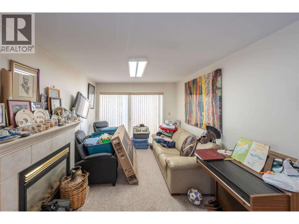
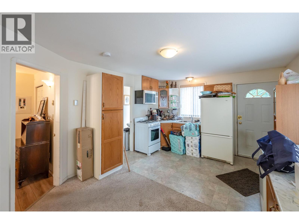
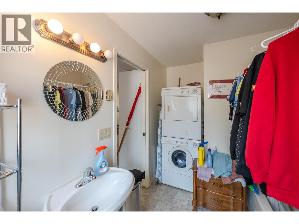
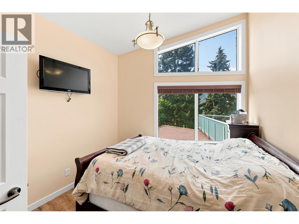
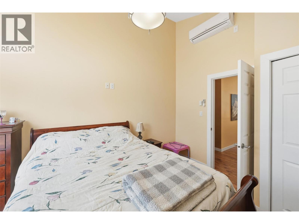
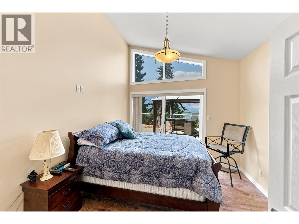
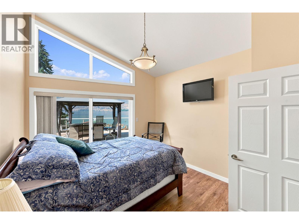
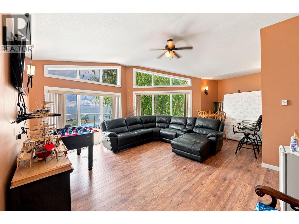
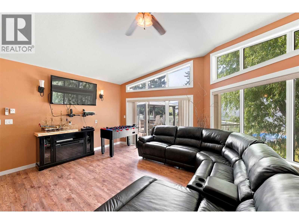
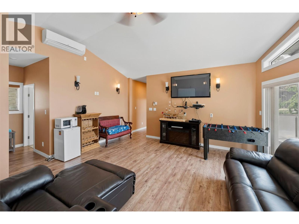
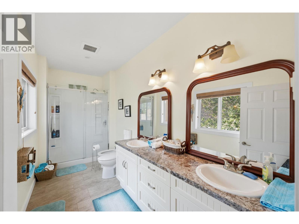
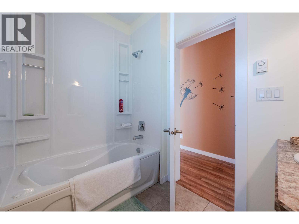
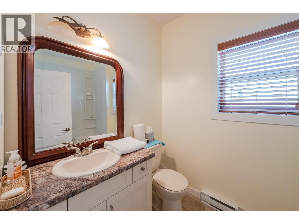
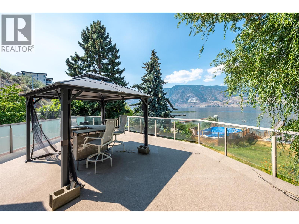
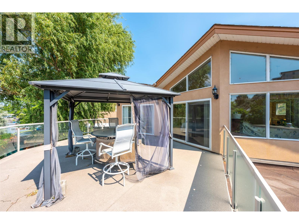
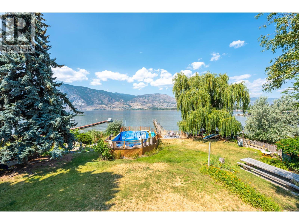
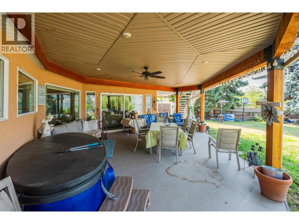
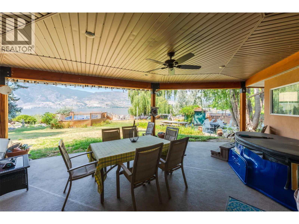
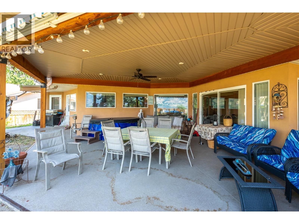
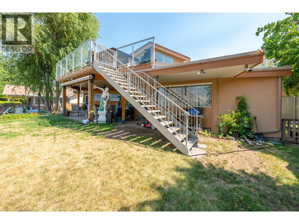
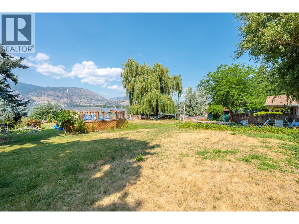
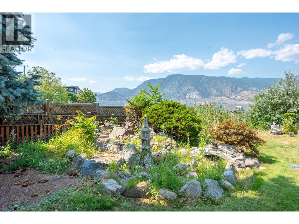
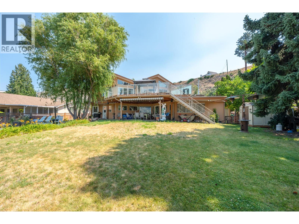
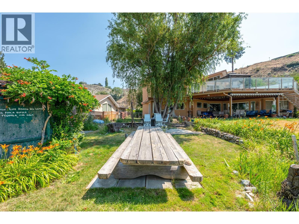
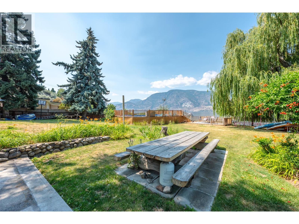
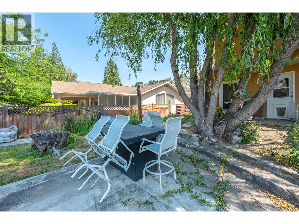
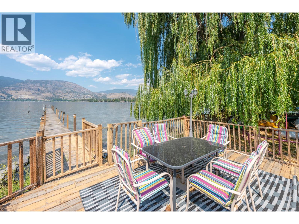
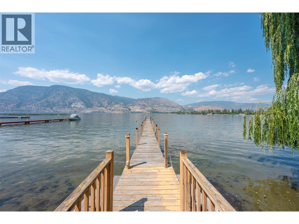
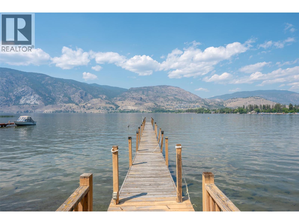
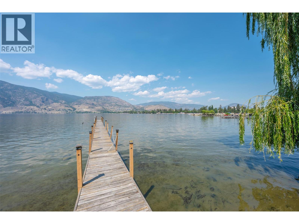
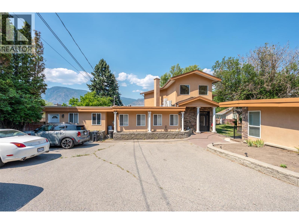
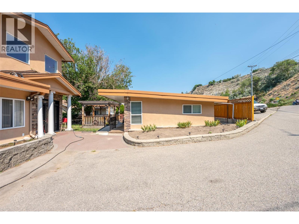
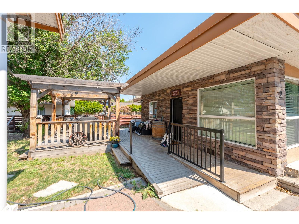
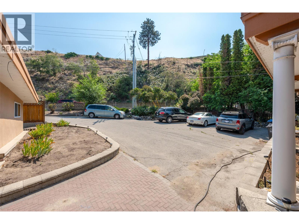
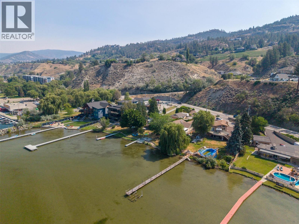
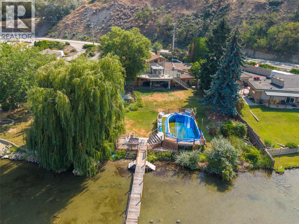
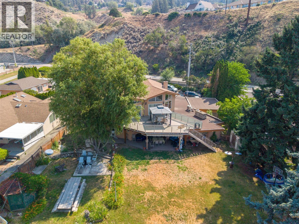
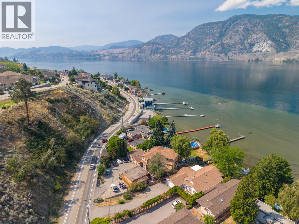
Stunning waterfront home on Skaha Lake offering panoramic views of the lake and mountains. This unique property presents an opportunity for lakefront hospitality with multiple suite potential, including a carriage home. Situated on over 1/2 acre, this 6 bedroom + den, 5 bathroom home boasts 3,978 sq ft of living space. The spacious kitchen features stainless steel appliances, including a gas range. Enjoy the fully fenced yard with mature trees, underground irrigation, private dock, above-ground pool, and hot tub. Ample parking for vehicles and recreation equipment, built-in vacuum, and 3 fireplaces complete this exceptional lakeside retreat. Measurements taken from i-Guide. Call listing agent today for a viewing. (id:67517)
-
Property Details
MLS® Number 10395992 Property Type Single Family Neigbourhood Main South AmenitiesNearBy Airport, Park, Recreation Features Central Island, Two Balconies PoolType Above Ground Pool Structure Dock ViewType Lake View, Mountain View, View Of Water WaterFrontType Waterfront On Lake -
Building
BathroomTotal 5 BedroomsTotal 6 Appliances Refrigerator, Dishwasher, Range - Gas, Microwave, Washer/dryer Stack-up ConstructedDate 1958 ConstructionStyleAttachment Detached CoolingType Geothermal ExteriorFinish Stone, Stucco FireProtection Smoke Detector Only FireplaceFuel Gas,wood,mixed FireplacePresent Yes FireplaceTotal 3 FireplaceType Unknown,conventional,unknown HalfBathTotal 1 HeatingType See Remarks RoofMaterial Asphalt Shingle RoofStyle Unknown StoriesTotal 2 SizeInterior 3,978 Sqft Type House UtilityWater Municipal Water Additional Parking RV -
Land
AccessType Easy Access Acreage No FenceType Fence LandAmenities Airport, Park, Recreation Sewer Municipal Sewage System SizeIrregular 0.53 SizeTotal 0.53 Ac|under 1 Acre SizeTotalText 0.53 Ac|under 1 Acre -
Rooms
Level Type Length Width Dimensions Second Level Other 8'10'' x 8'4'' Second Level Primary Bedroom 25'5'' x 22'7'' Second Level Bedroom 12'11'' x 10'11'' Second Level Bedroom 12'0'' x 9'11'' Second Level 5pc Bathroom 5'11'' x 15'0'' Second Level 4pc Bathroom 5'11'' x 8'4'' Main Level Office 16'10'' x 10'0'' Main Level Living Room 20'1'' x 20'2'' Main Level Kitchen 26'9'' x 12'3'' Main Level Foyer 17' x 13'6'' Main Level Family Room 16'11'' x 16'7'' Main Level Dining Room 14'3'' x 18'11'' Main Level Den 15'2'' x 9'5'' Main Level Bedroom 15'1'' x 10'3'' Main Level Bedroom 13'6'' x 10'4'' Main Level Bedroom 9'1'' x 11'5'' Main Level 4pc Bathroom 9'1'' x 5'0'' Main Level 4pc Bathroom 11'2'' x 7'2'' Main Level 2pc Bathroom 5'7'' x 5'3'' Additional Accommodation Kitchen 9'0'' x 12'0'' -
Utilities
Your Favourites
No Favourites Found







The trademarks REALTOR®, REALTORS®, and the REALTOR® logo are controlled by The Canadian Real Estate Association (CREA) and identify real estate professionals who are members of CREA. The trademarks MLS®, Multiple Listing Service® and the associated logos are owned by The Canadian Real Estate Association (CREA) and identify the quality of services provided by real estate professionals who are members of CREA. The trademark DDF® is owned by The Canadian Real Estate Association (CREA) and identifies CREA's Data Distribution Facility (DDF®)
August 12 2026 10:28:42
Association of Interior REALTORS®
