$2,499,000
$2,499,000
$2,499,000
$2,499,000
$2,499,000
$2,499,000
$2,499,000
$2,499,000
$2,499,000
$2,499,000
$2,499,000
$2,499,000
$2,499,000
$2,499,000
$2,499,000
$2,499,000
$2,499,000
$2,499,000
$2,499,000
$2,499,000
$2,499,000
$2,499,000
$2,499,000
$2,499,000
$2,499,000
$2,499,000
$2,499,000
$2,499,000
$2,499,000
$2,499,000
$2,499,000
$2,499,000
$2,499,000
$2,499,000
$2,499,000
$2,499,000
$2,499,000
$2,499,000
$2,499,000
$2,499,000
$2,499,000
$2,499,000
$2,499,000
$2,499,000
$2,499,000
$2,499,000
$2,499,000
$2,499,000
$2,499,000
$2,499,000
$2,499,000
$2,499,000
$2,499,000
$2,499,000
$2,499,000
$2,499,000
$2,499,000
$2,499,000
$2,499,000
Like this listing?
Contact us for more information


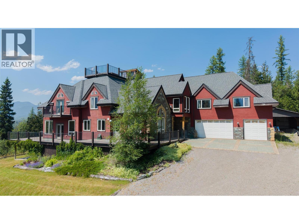
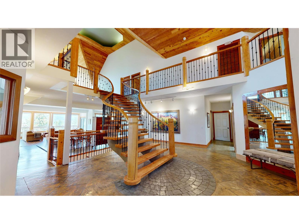
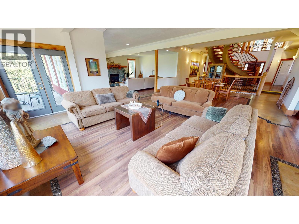
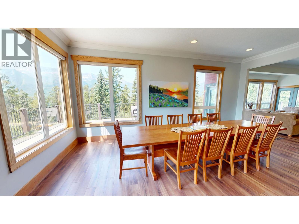
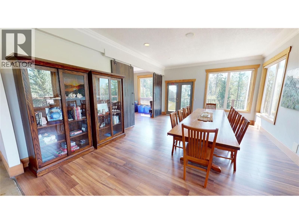
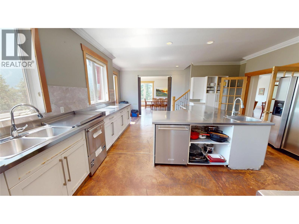
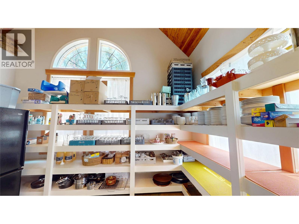
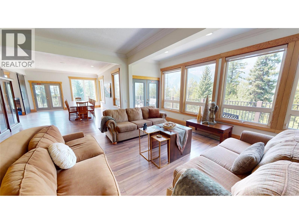
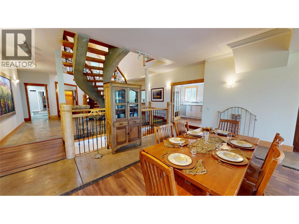
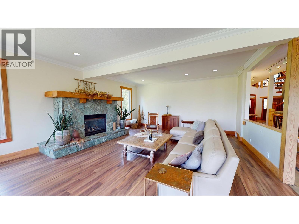
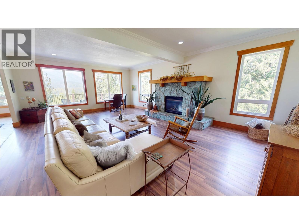
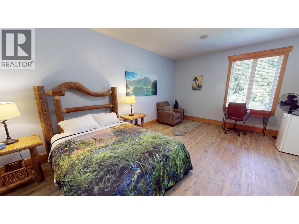
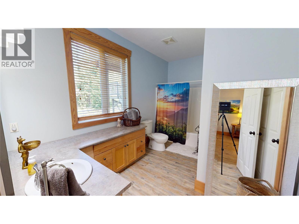
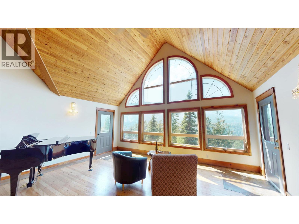
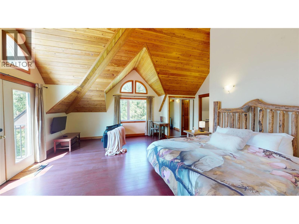
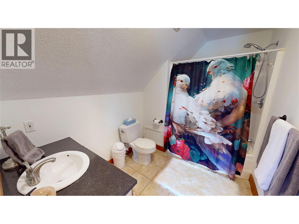
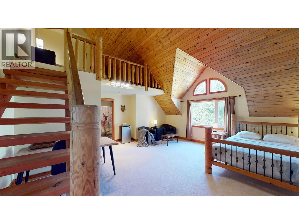
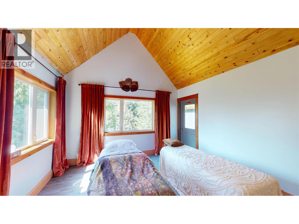
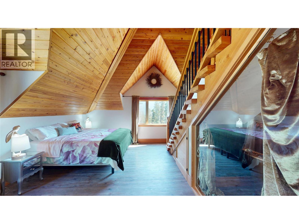
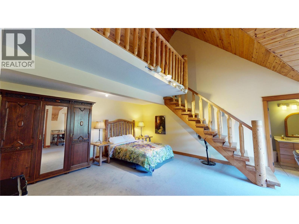
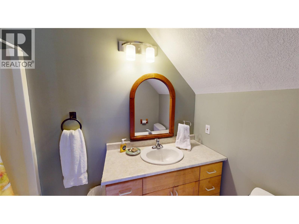
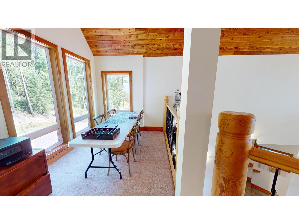
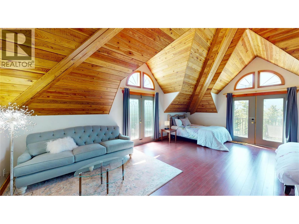
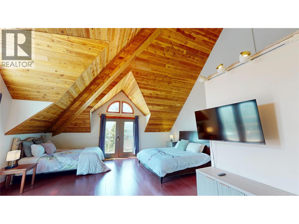
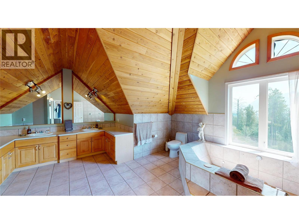
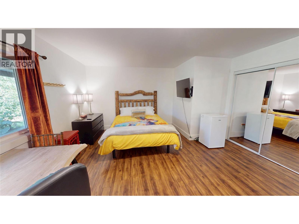
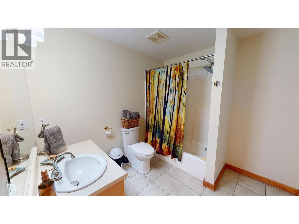
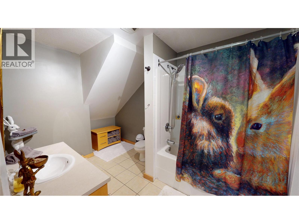
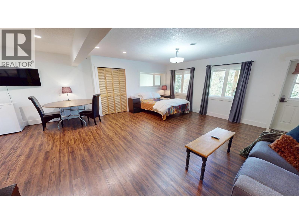
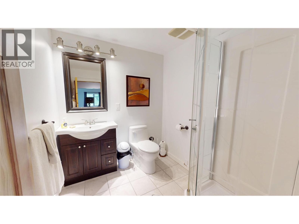
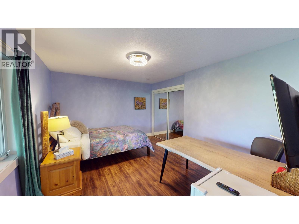
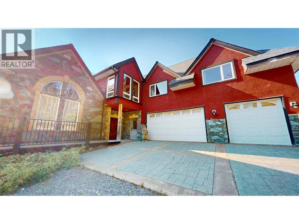
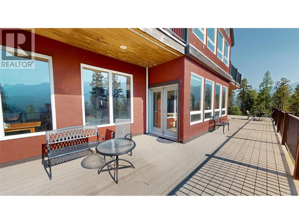
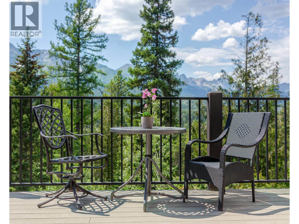
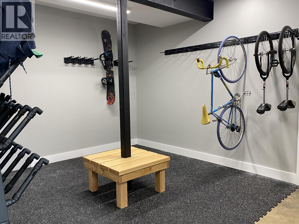
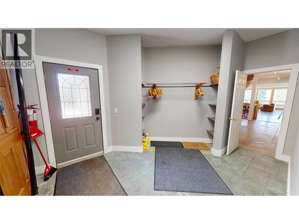
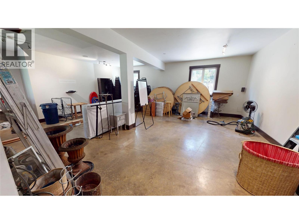
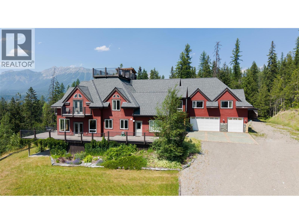
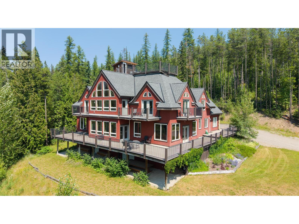
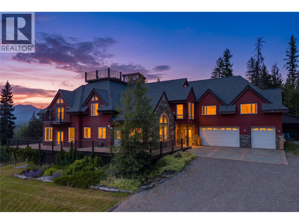
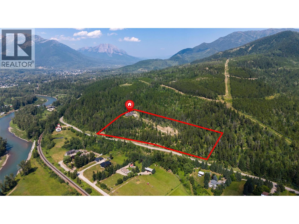
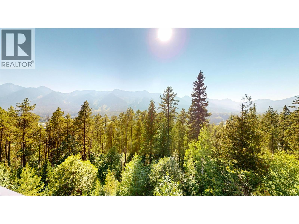
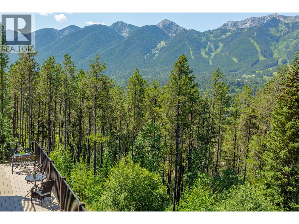
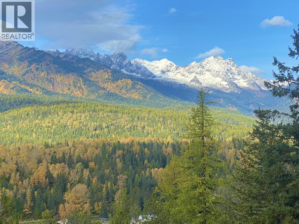
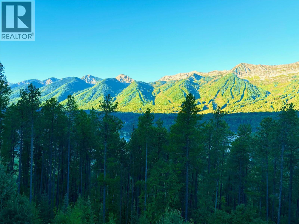
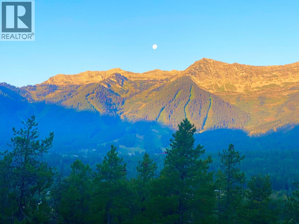
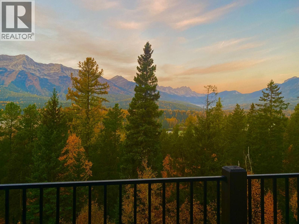
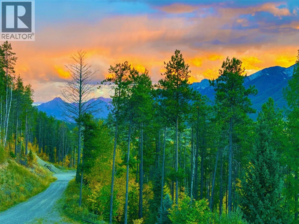
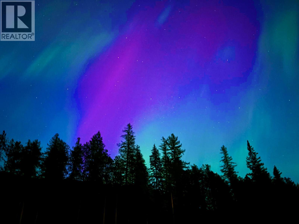
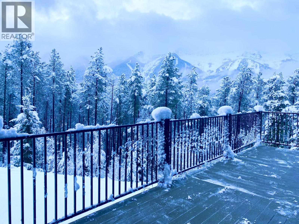
Welcome to Elk View Lodge, a spectacular mountain property perched above Cokato Road on an extremely private 9.47-acre view lot in beautiful Fernie, BC. Enjoy some of the best views in the valley, with uninterrupted vistas of the Lizard Range and Fernie Alpine Resort. A true nature lover’s paradise, this four-season retreat offers direct access to Montane hiking, biking and cross-country ski trails on both sides of the driveway, while Fernie Alpine Resort is just 10 minutes away. Offering over 11,000 sq. ft. of living area, Elk View Lodge has operated as a hospitality venue for over 14 years, hosting weddings, corporate and community events and, most recently, short- and medium-term accommodation. Zoned RR-2 with an amendment permitting its existing use, this is a rare opportunity in Fernie’s thriving hospitality market. The main level features a dramatic wood and concrete staircase, massive great room with floor-to-ceiling windows, extensive decks, oversized kitchen, large ski/bike room and 3-car garage(currently converted to storage space). With 9 bedrooms, 10 bathrooms and multiple event areas, the property can accommodate guests in 8 private guest rooms and host groups of up to 75 per event. Equally suited as a multi-generational family estate, bring your family and friends and enjoy everything Fernie has to offer. One of the largest homes available in the region, Elk View Lodge is offered fully furnished at a fraction of its replacement value. This is truly one of Fernie’s best values! GST applicable. (id:67517)
-
Property Details
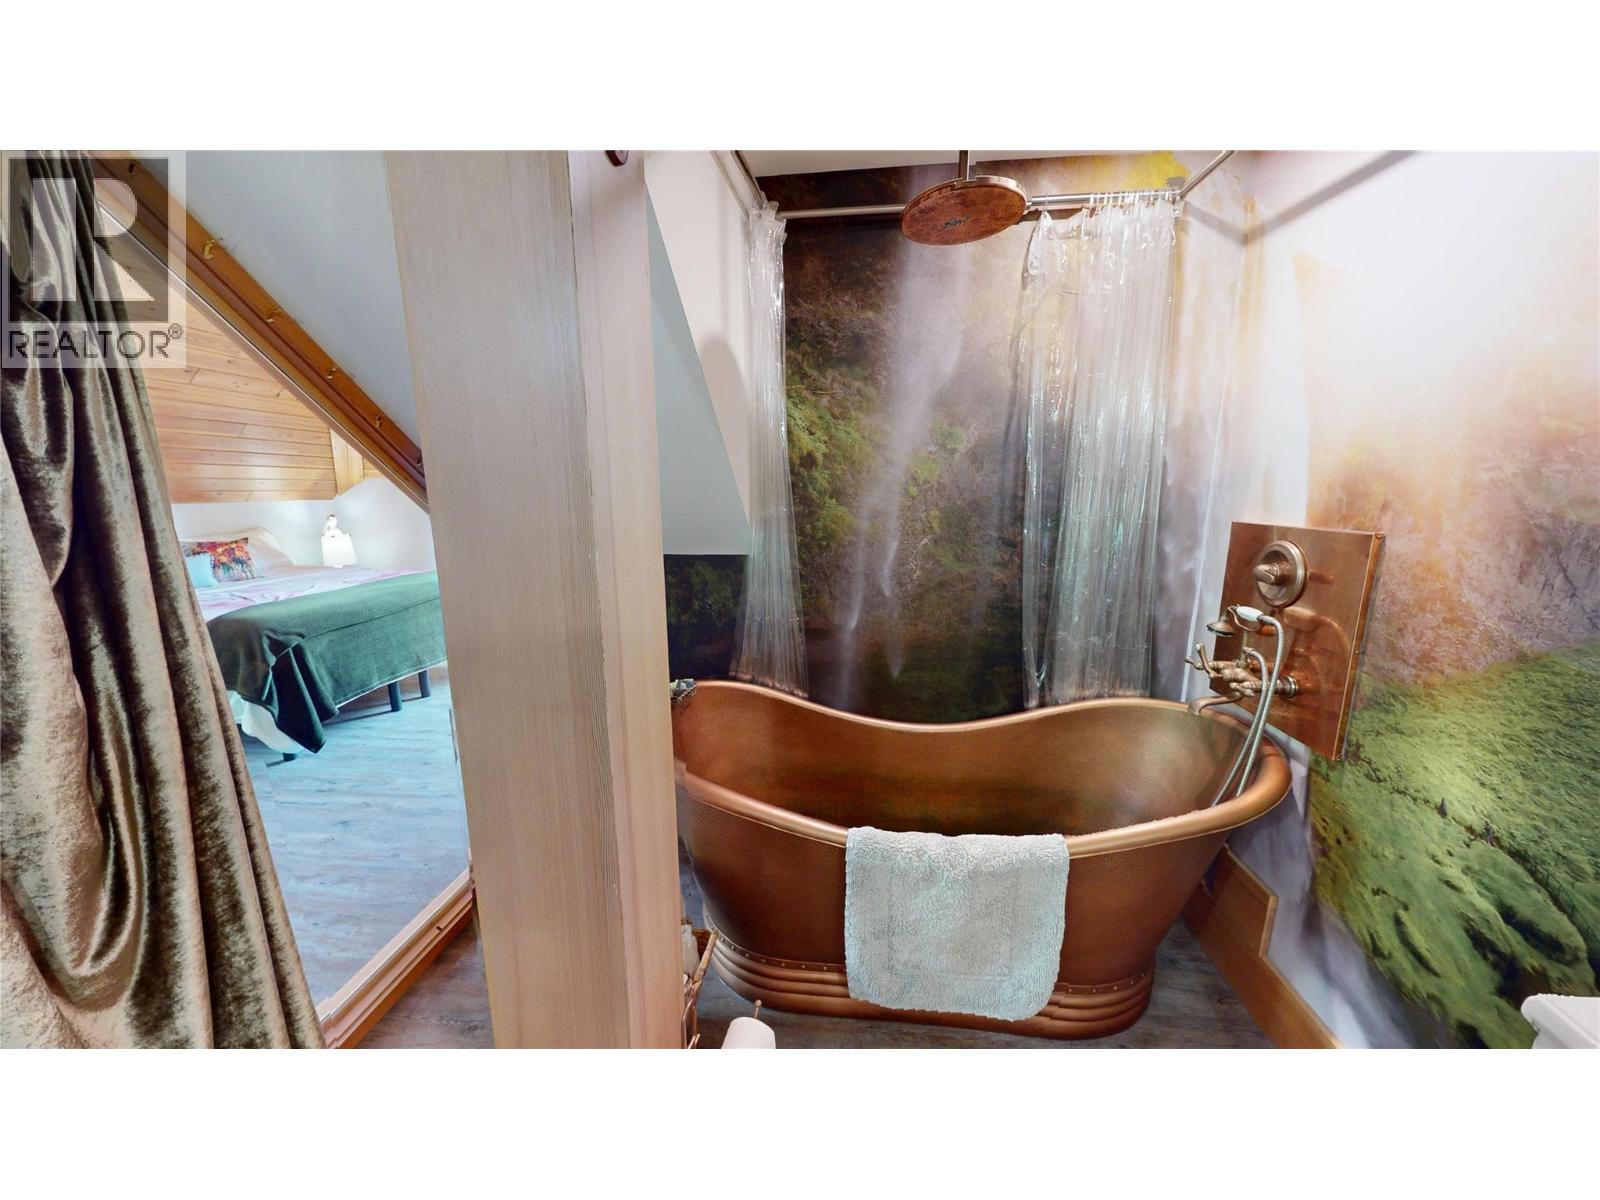
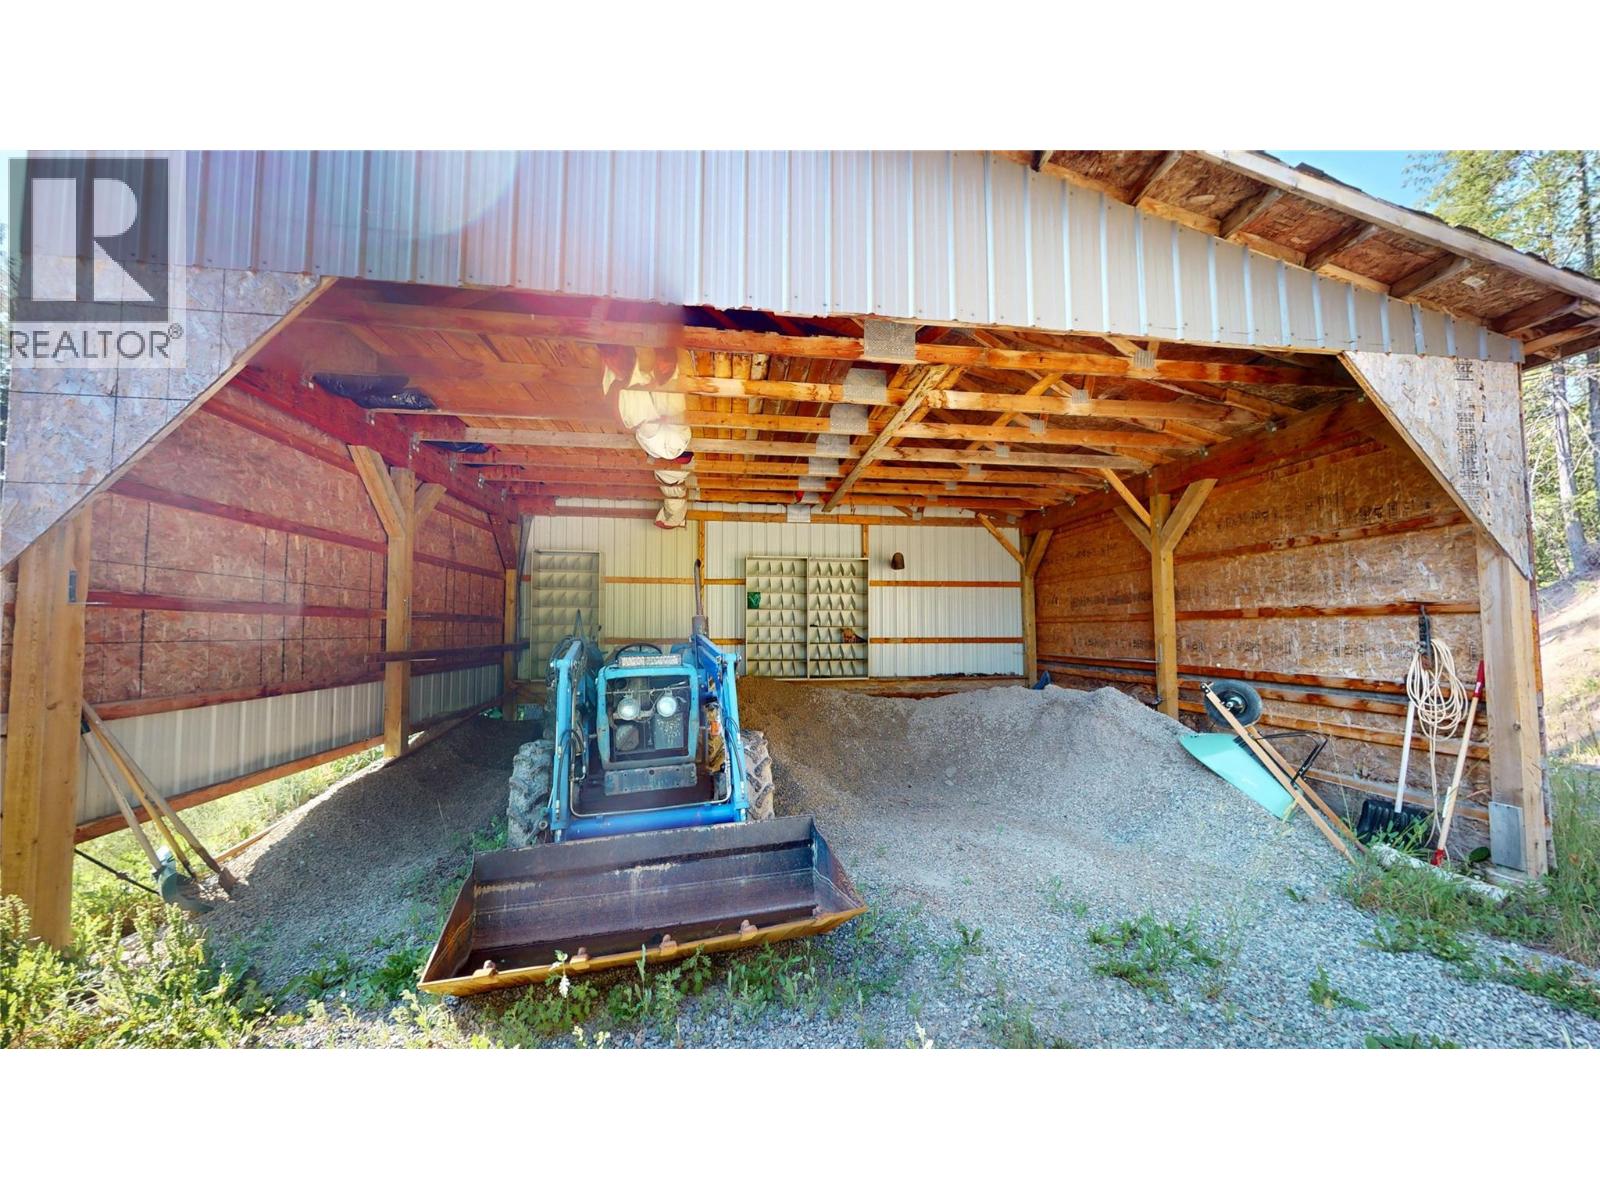
MLS® Number 10396170 Property Type Single Family Neigbourhood Fernie AmenitiesNearBy Recreation, Shopping, Ski Area CommunityFeatures Rural Setting, Pets Allowed, Rentals Allowed Features Private Setting, Central Island, Jacuzzi Bath-tub, Three Balconies StorageType Storage Shed ViewType River View, Mountain View, Valley View -
Building
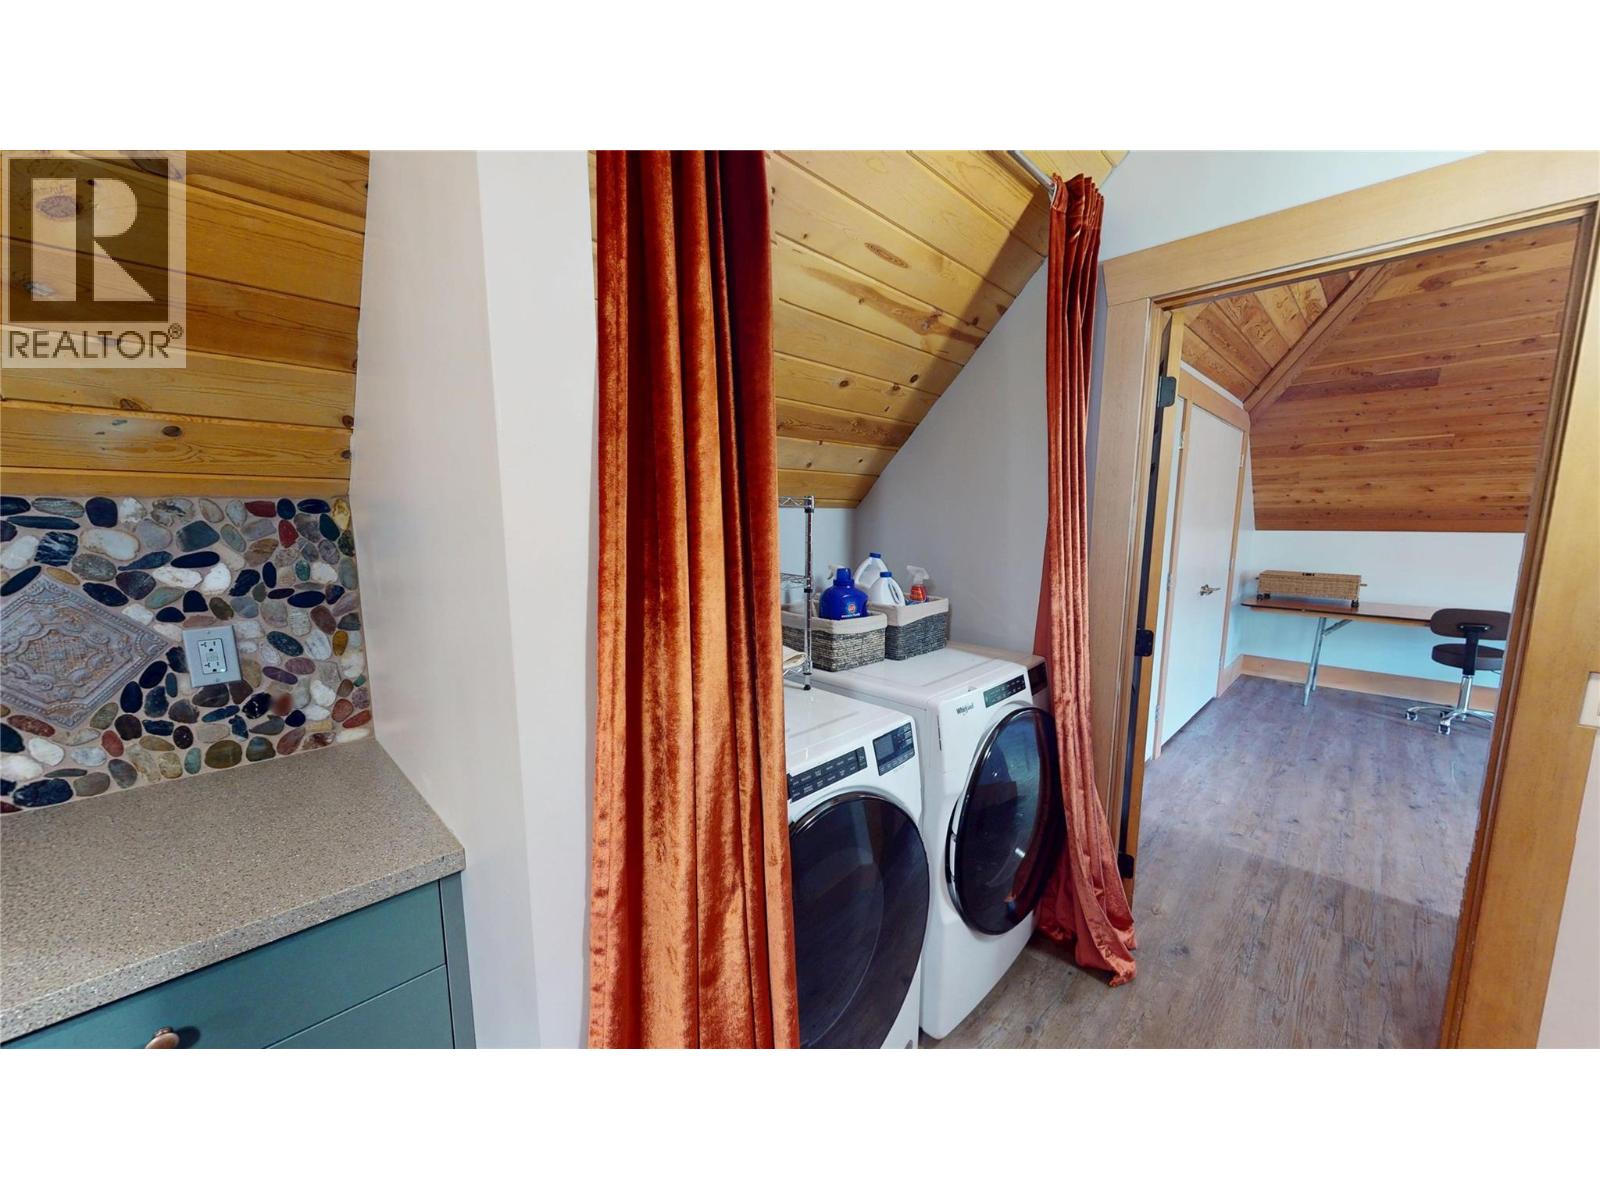
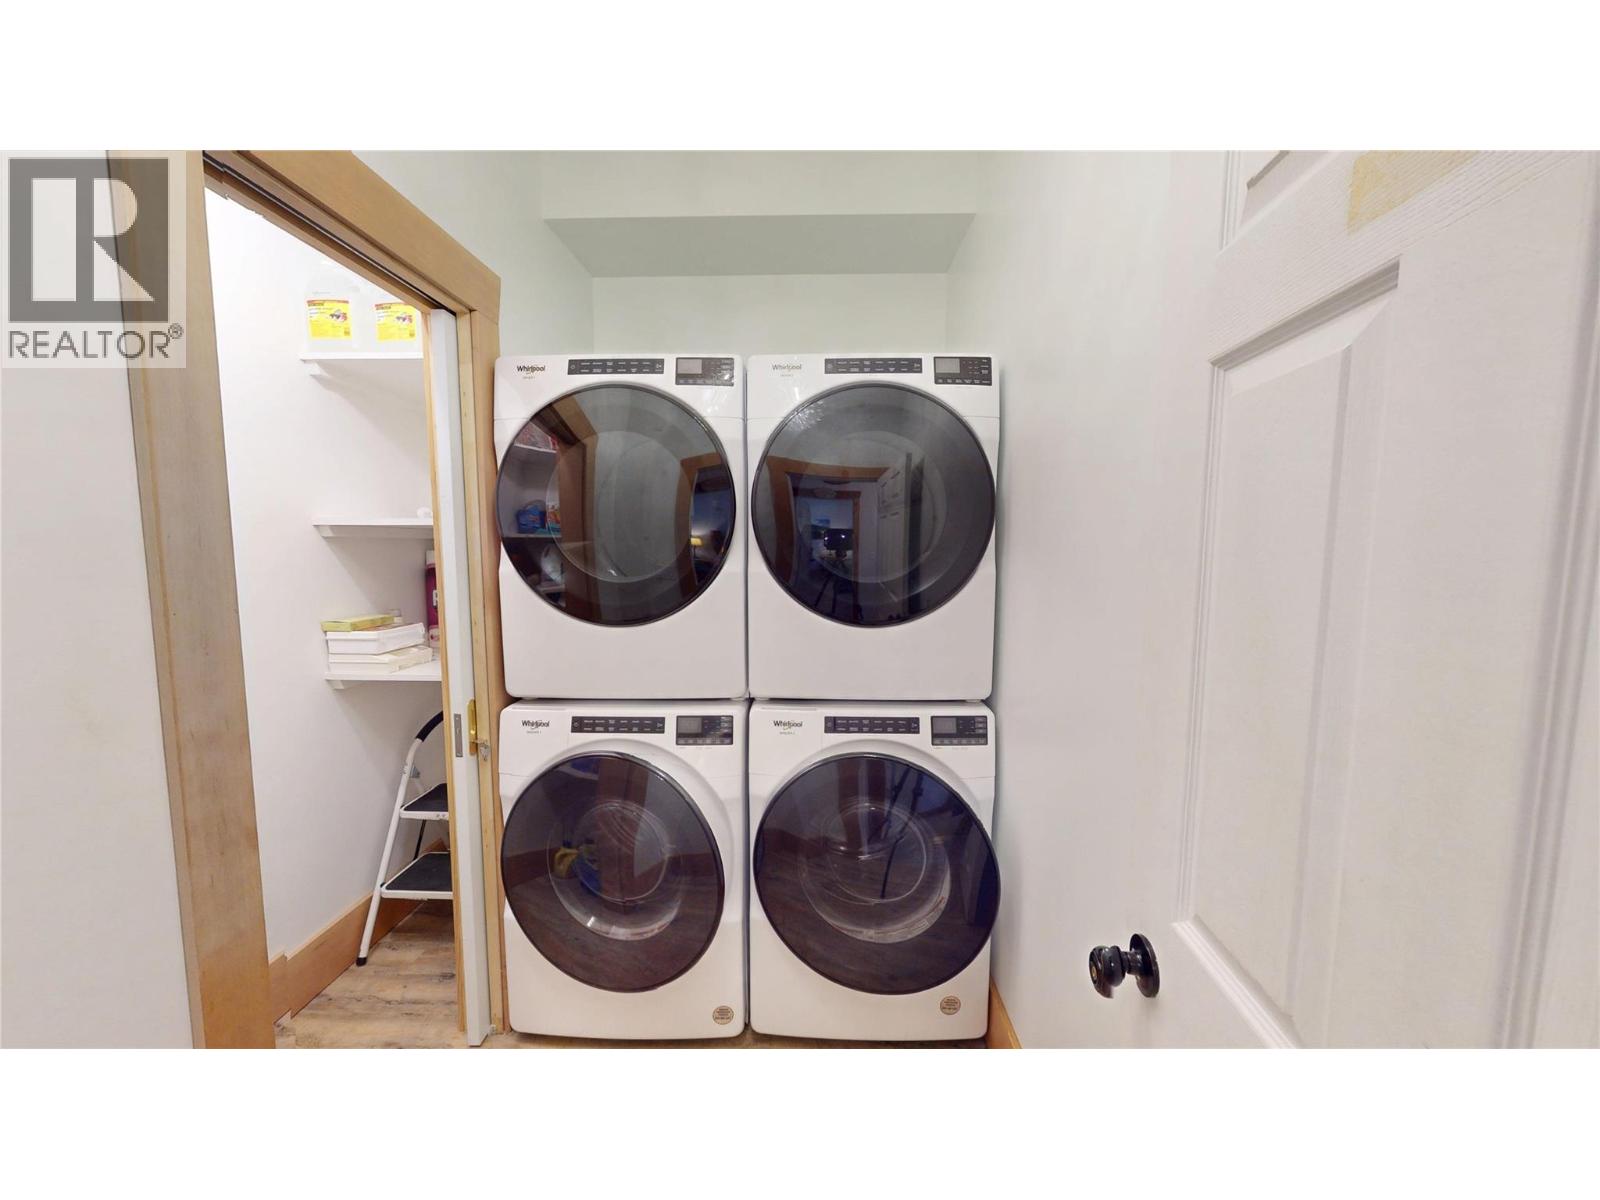
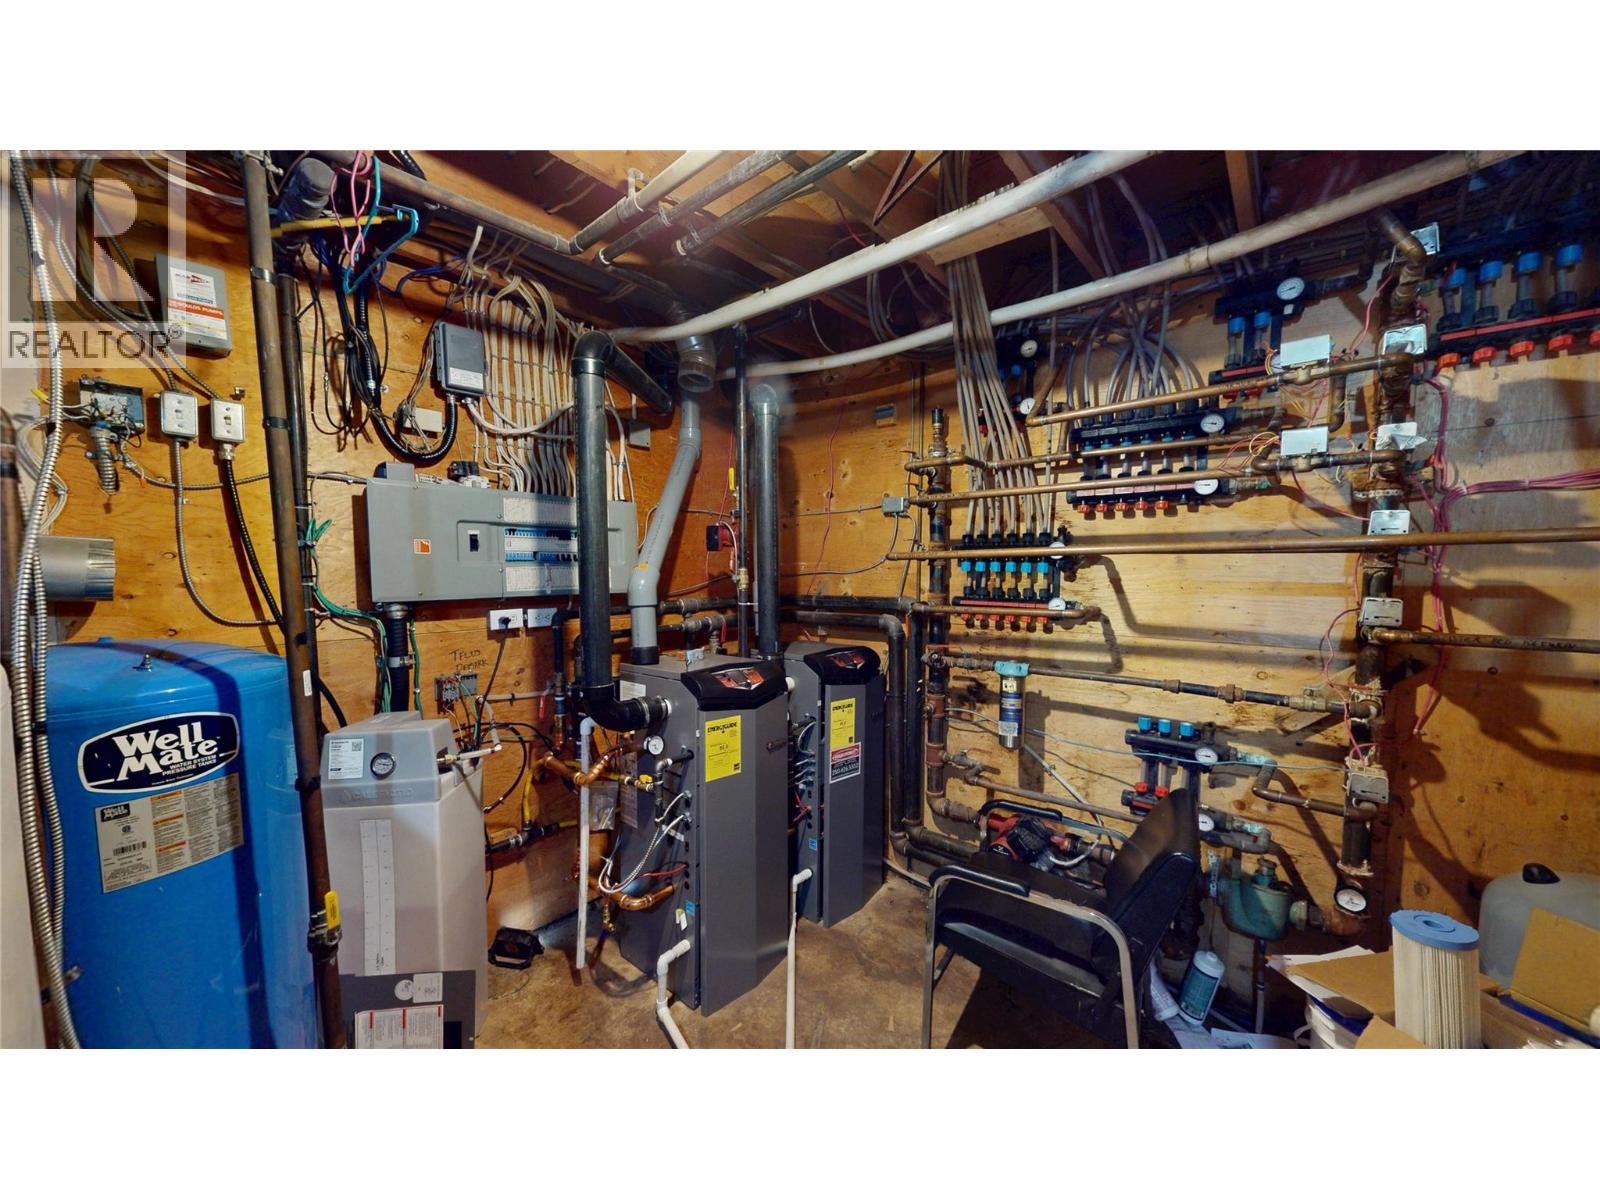
BathroomTotal 10 BedroomsTotal 9 Appliances Refrigerator, Dishwasher, Range - Electric, Microwave, Washer & Dryer ArchitecturalStyle Multi-level BasementType Full ConstructedDate 1999 ConstructionStyleAttachment Detached ConstructionStyleSplitLevel Other ExteriorFinish Stone, Stucco FireProtection Smoke Detector Only FireplacePresent Yes FireplaceTotal 1 FireplaceType Insert FlooringType Carpeted, Ceramic Tile, Concrete, Hardwood, Laminate, Slate HalfBathTotal 1 HeatingType Hot Water, Radiant Heat, See Remarks RoofMaterial Asphalt Shingle RoofStyle Unknown StoriesTotal 3 SizeInterior 11,298 Sqft Type House UtilityWater Well Additional Parking Oversize RV -
Land
AccessType Easy Access Acreage Yes LandAmenities Recreation, Shopping, Ski Area LandscapeFeatures Wooded Area Sewer Septic Tank SizeIrregular 9.47 SizeTotal 9.47 Ac|5 - 10 Acres SizeTotalText 9.47 Ac|5 - 10 Acres -
Rooms
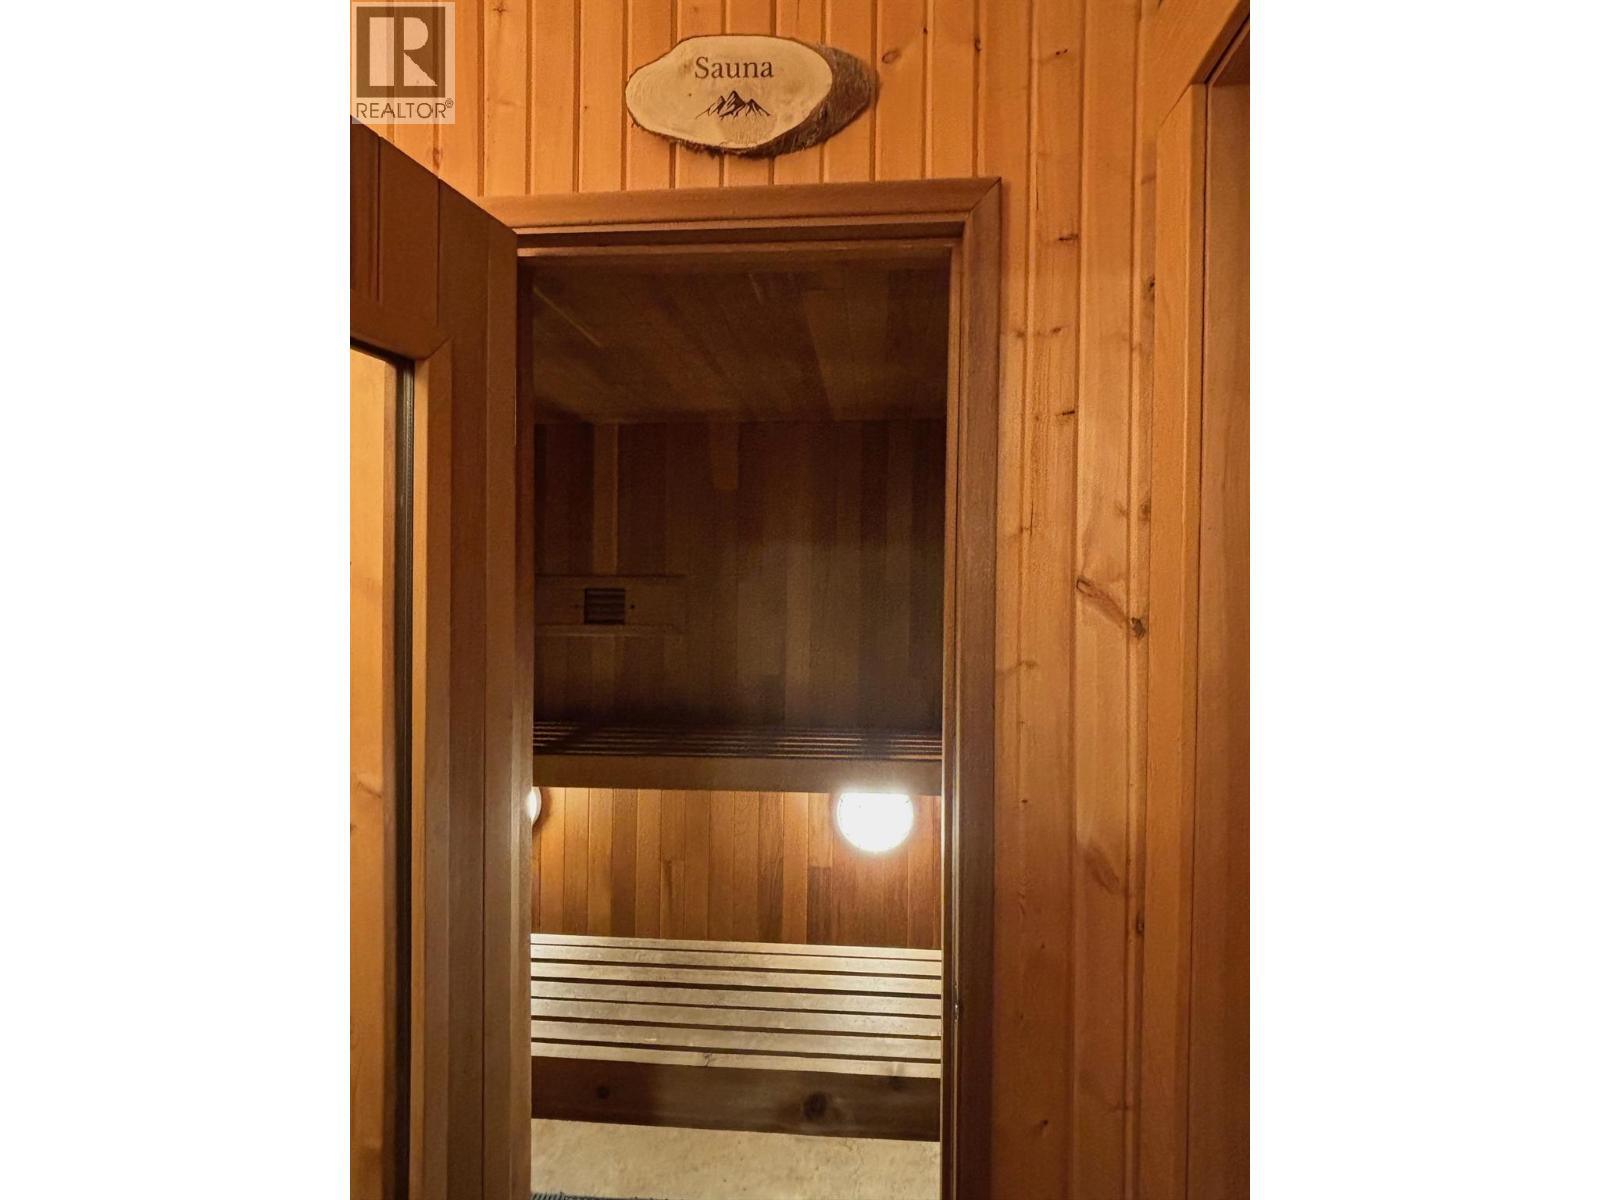
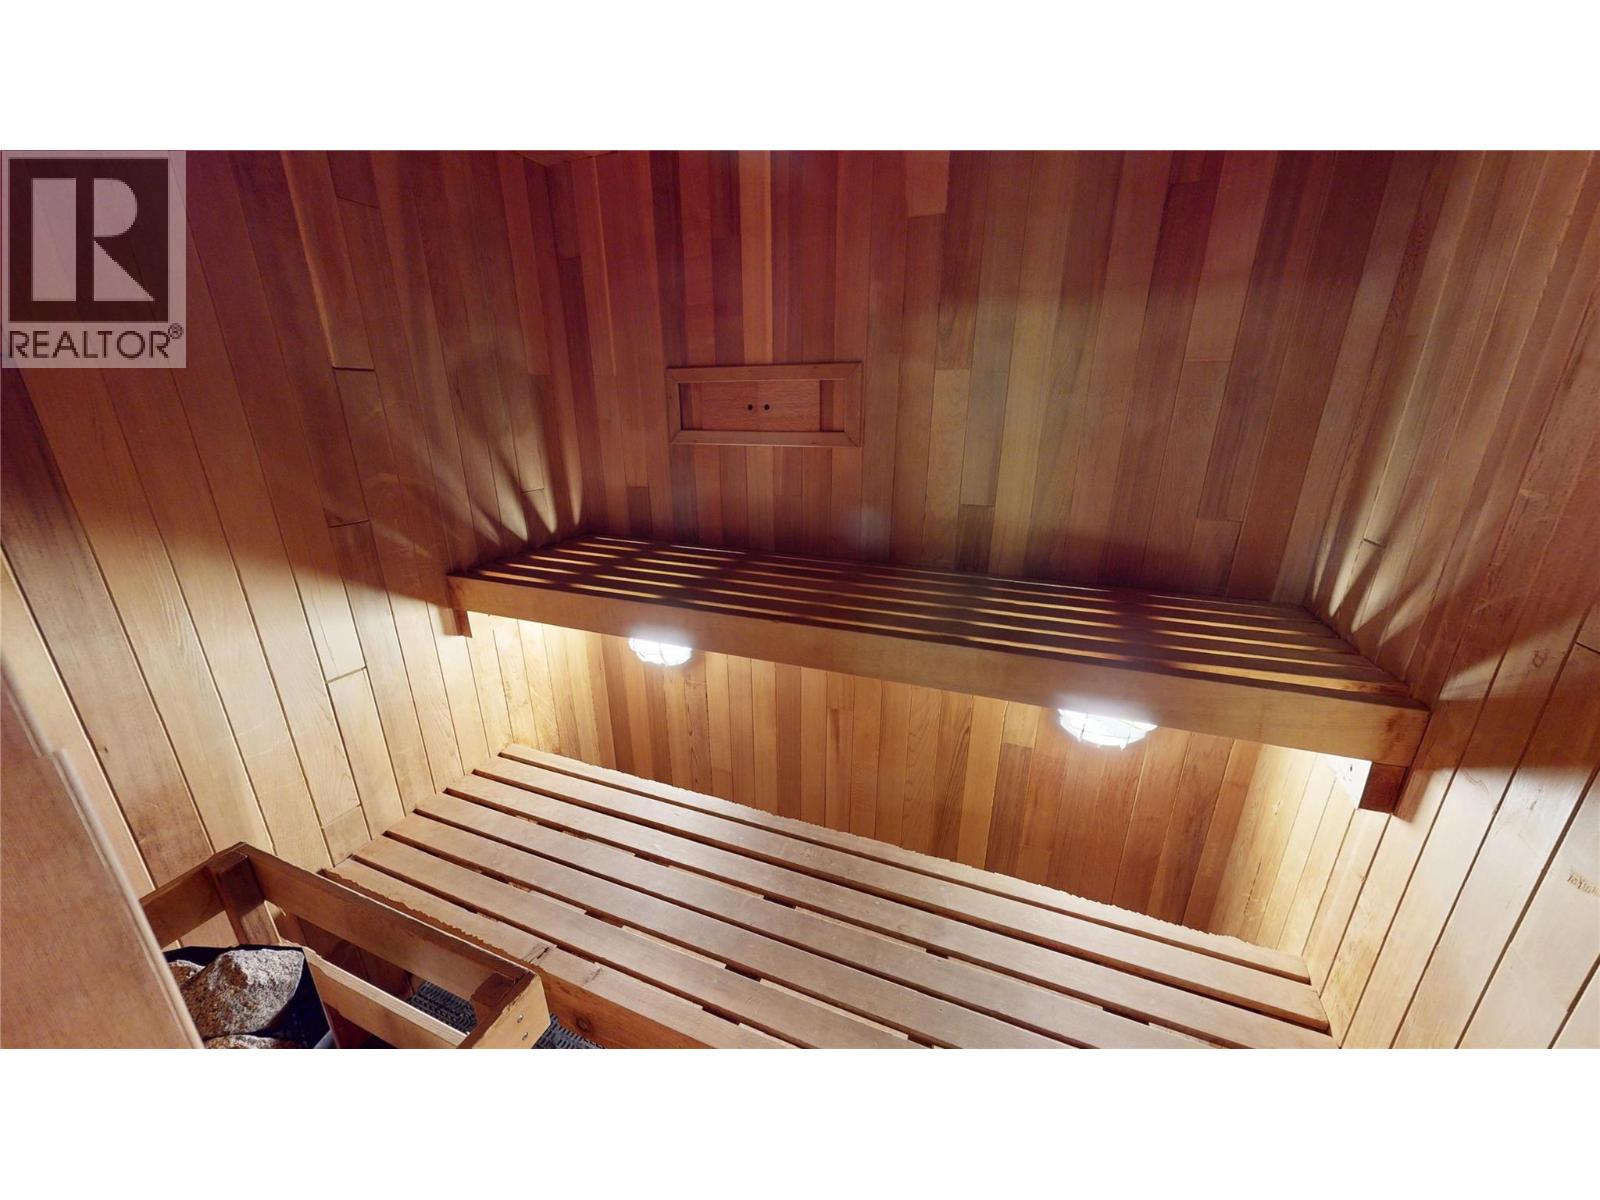
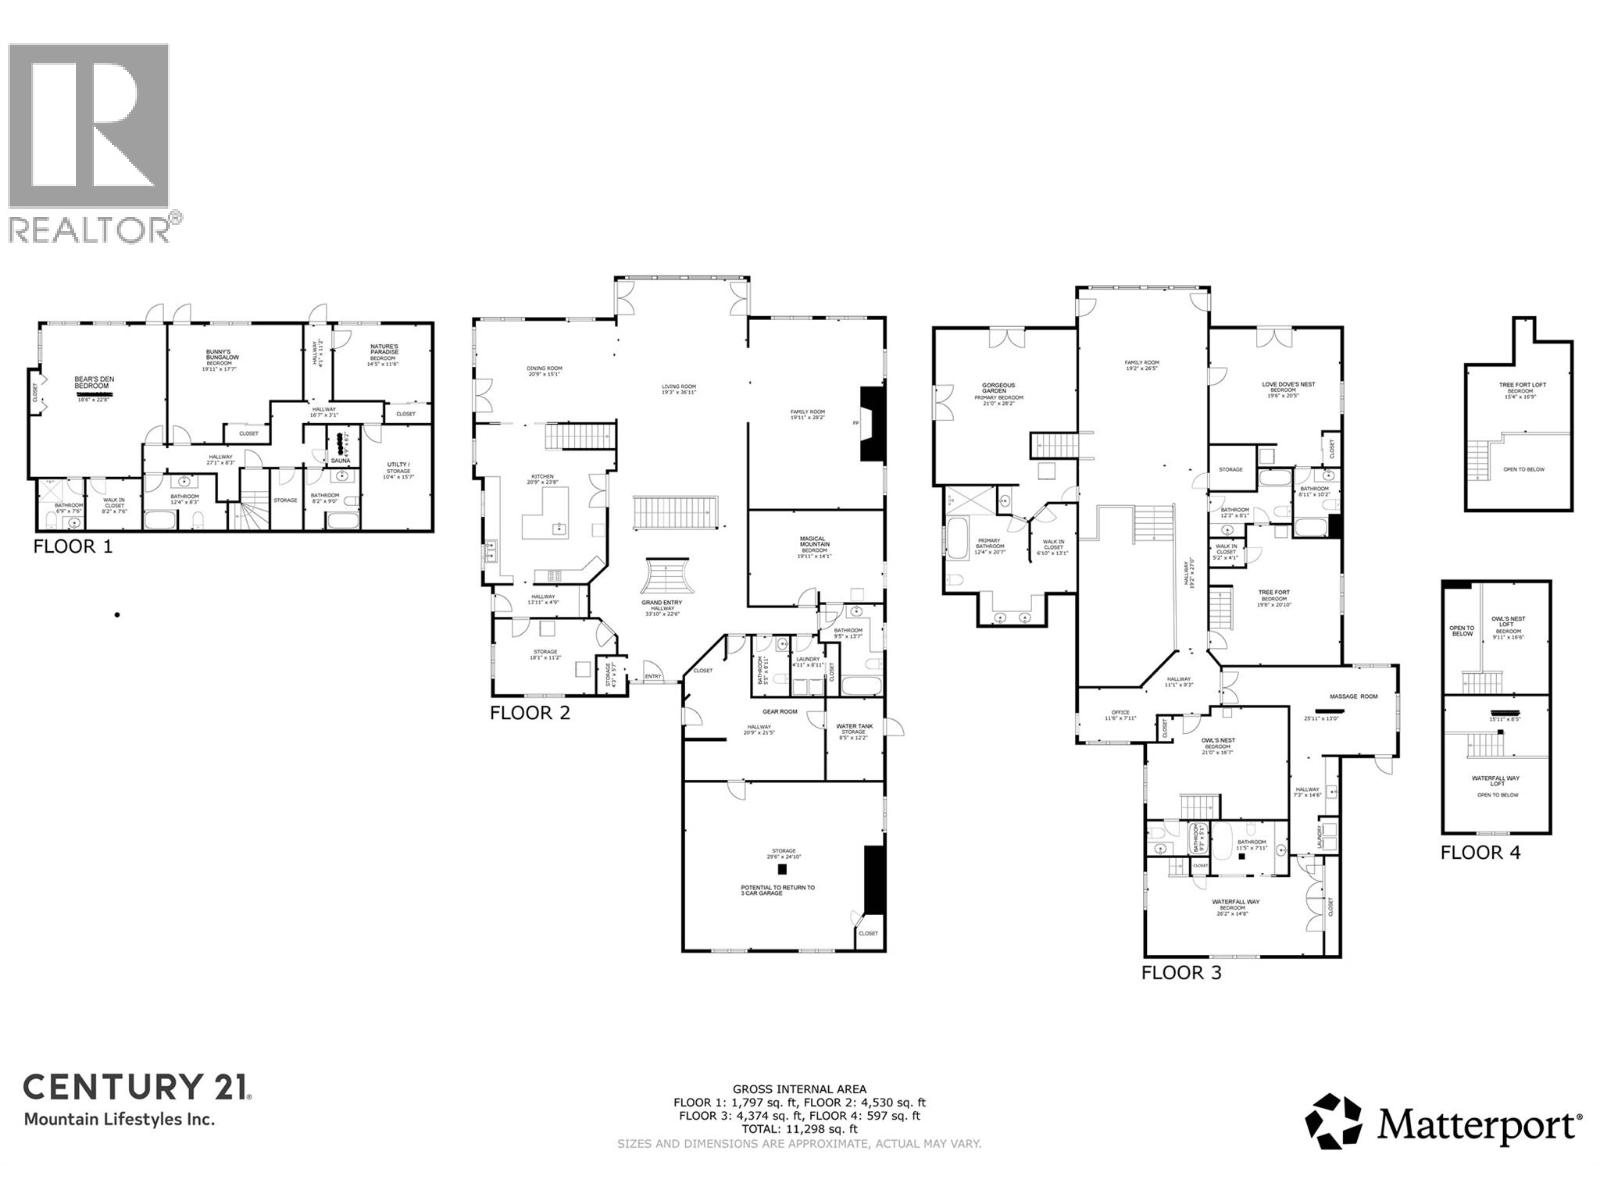
Level Type Length Width Dimensions Second Level Games Room 11'6'' x 7'11'' Second Level Loft 16'6'' x 9'11'' Second Level 3pc Ensuite Bath 11'5'' x 7'11'' Second Level Bedroom 21'0'' x 16'7'' Second Level Loft 15'11'' x 8'5'' Second Level Full Ensuite Bathroom 11'5'' x 7'11'' Second Level Bedroom 26'2'' x 14'8'' Second Level Exercise Room 25'11'' x 13'0'' Second Level Loft 16'9'' x 15'4'' Second Level Bedroom 20'10'' x 19'6'' Second Level 3pc Ensuite Bath 12'3'' x 8'1'' Second Level 3pc Ensuite Bath 10'2'' x 6'11'' Second Level Bedroom 20'5'' x 19'6'' Second Level 6pc Ensuite Bath 20'7'' x 12'4'' Second Level Primary Bedroom 28'2'' x 21'0'' Second Level Great Room 26'5'' x 19'2'' Basement Other 8'2'' x 7'6'' Basement Sauna 4'9'' x 6'2'' Basement 3pc Bathroom 9'0'' x 8'2'' Basement Storage 9'0'' x 5'0'' Basement 3pc Bathroom 12'4'' x 8'3'' Basement Utility Room 15'7'' x 10'4'' Basement Bedroom 14'5'' x 11'6'' Basement Bedroom 19'11'' x 17'7'' Basement 3pc Ensuite Bath 7'6'' x 6'9'' Basement Bedroom 18'6'' x 22'8'' Main Level Storage 29'6'' x 24'10'' Main Level Utility Room 12'2'' x 8'5'' Main Level Mud Room 21'5'' x 20'9'' Main Level 2pc Bathroom 8'11'' x 5'5'' Main Level Laundry Room 8'11'' x 4'11'' Main Level 3pc Ensuite Bath 13'7'' x 9'5'' Main Level Bedroom 19'11'' x 14'1'' Main Level Foyer 33'10'' x 22'6'' Main Level Family Room 28'2'' x 19'11'' Main Level Living Room 36'11'' x 19'3'' Main Level Dining Room 20'9'' x 15'1'' Main Level Storage 18'1'' x 11'2'' Main Level Kitchen 23'8'' x 20'9'' -
Utilities
Cable Available Electricity Available Natural Gas Available Telephone Available Water Available
Your Favourites
No Favourites Found







The trademarks REALTOR®, REALTORS®, and the REALTOR® logo are controlled by The Canadian Real Estate Association (CREA) and identify real estate professionals who are members of CREA. The trademarks MLS®, Multiple Listing Service® and the associated logos are owned by The Canadian Real Estate Association (CREA) and identify the quality of services provided by real estate professionals who are members of CREA. The trademark DDF® is owned by The Canadian Real Estate Association (CREA) and identifies CREA's Data Distribution Facility (DDF®)
September 17 2026 08:59:08
Association of Interior REALTORS®
