$429,900
Maintenance, Insurance, Ground Maintenance, Other, See Remarks, Sewer, Waste Removal, Water
$744.10 Monthly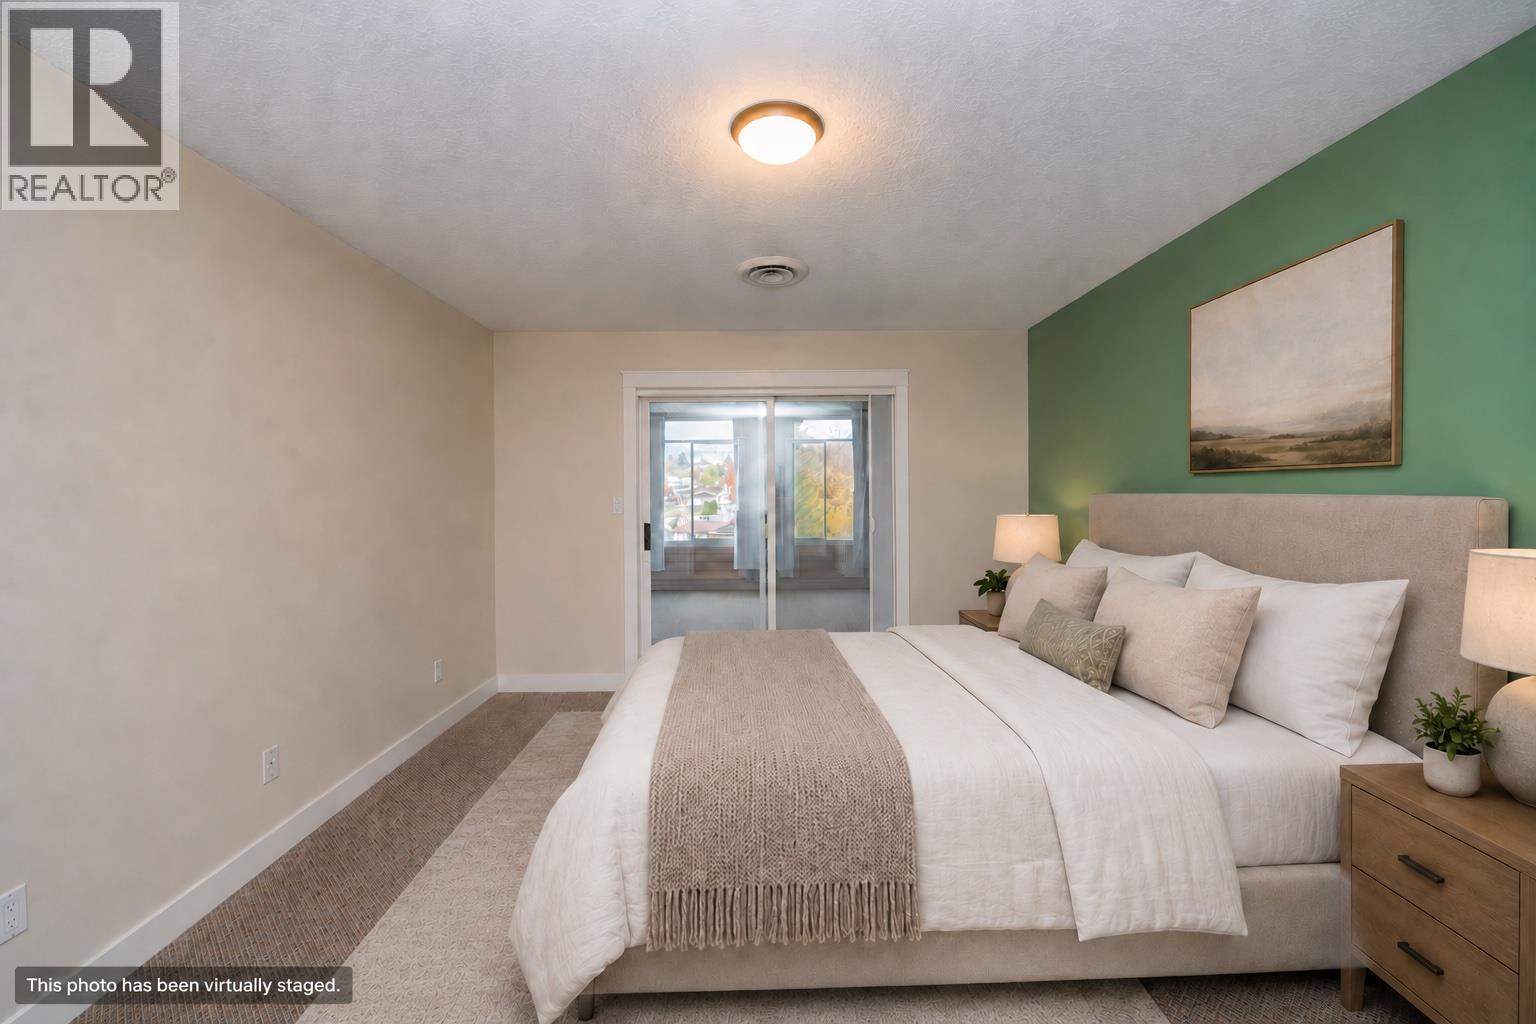
$429,900
Maintenance, Insurance, Ground Maintenance, Other, See Remarks, Sewer, Waste Removal, Water
$744.10 Monthly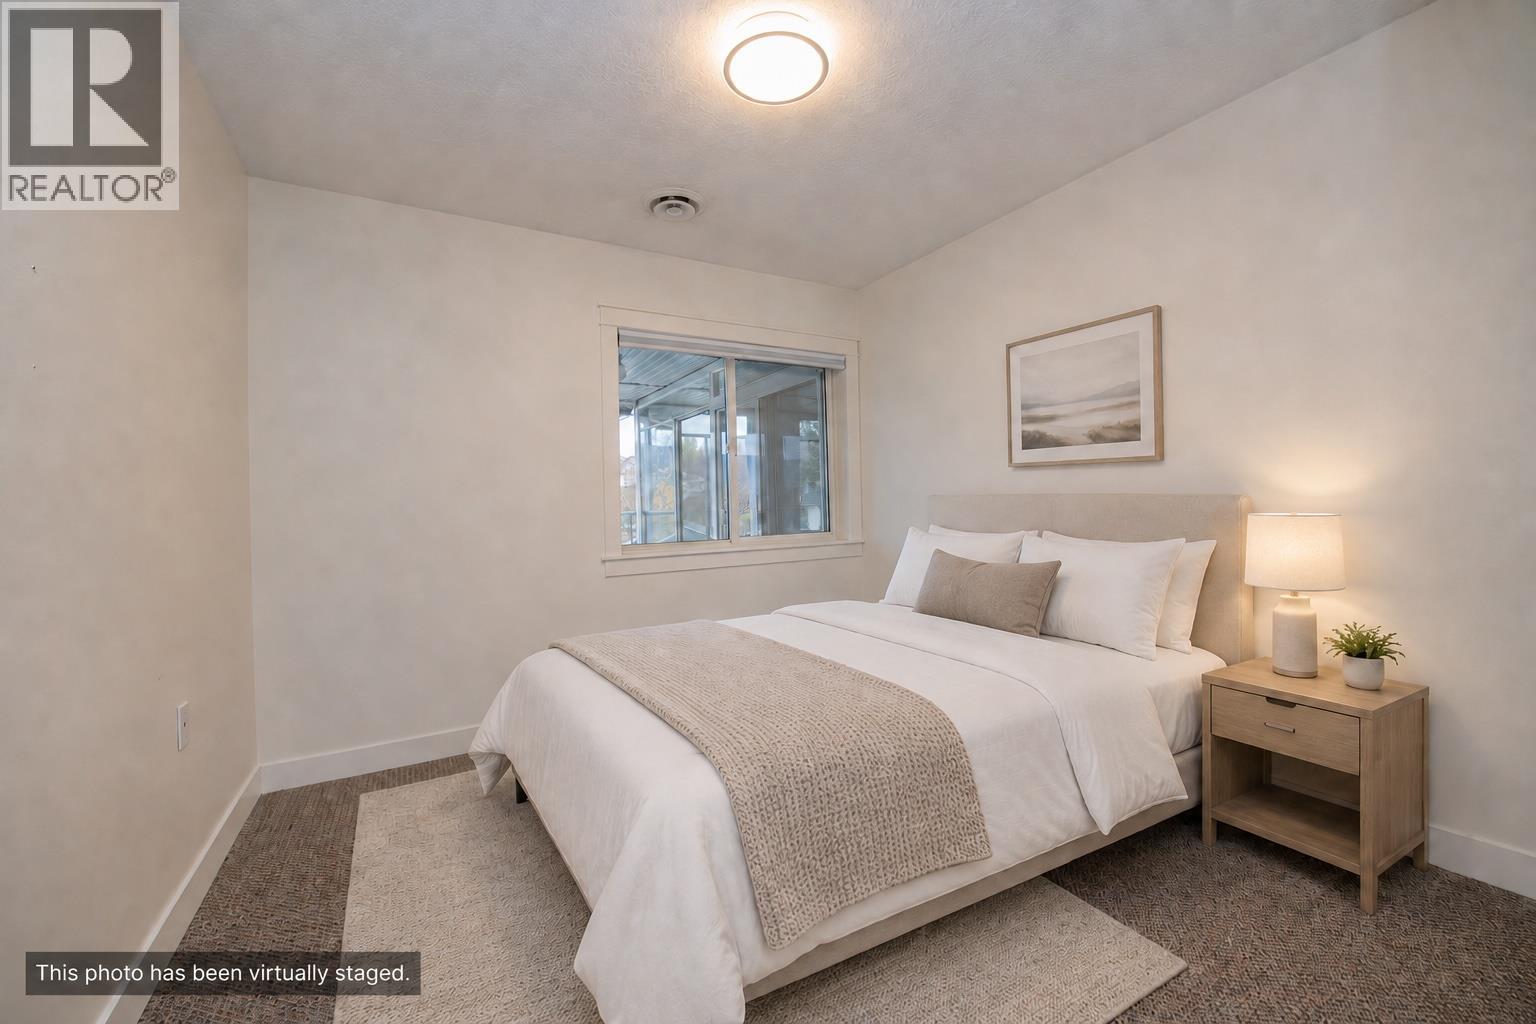
$429,900
Maintenance, Insurance, Ground Maintenance, Other, See Remarks, Sewer, Waste Removal, Water
$744.10 Monthly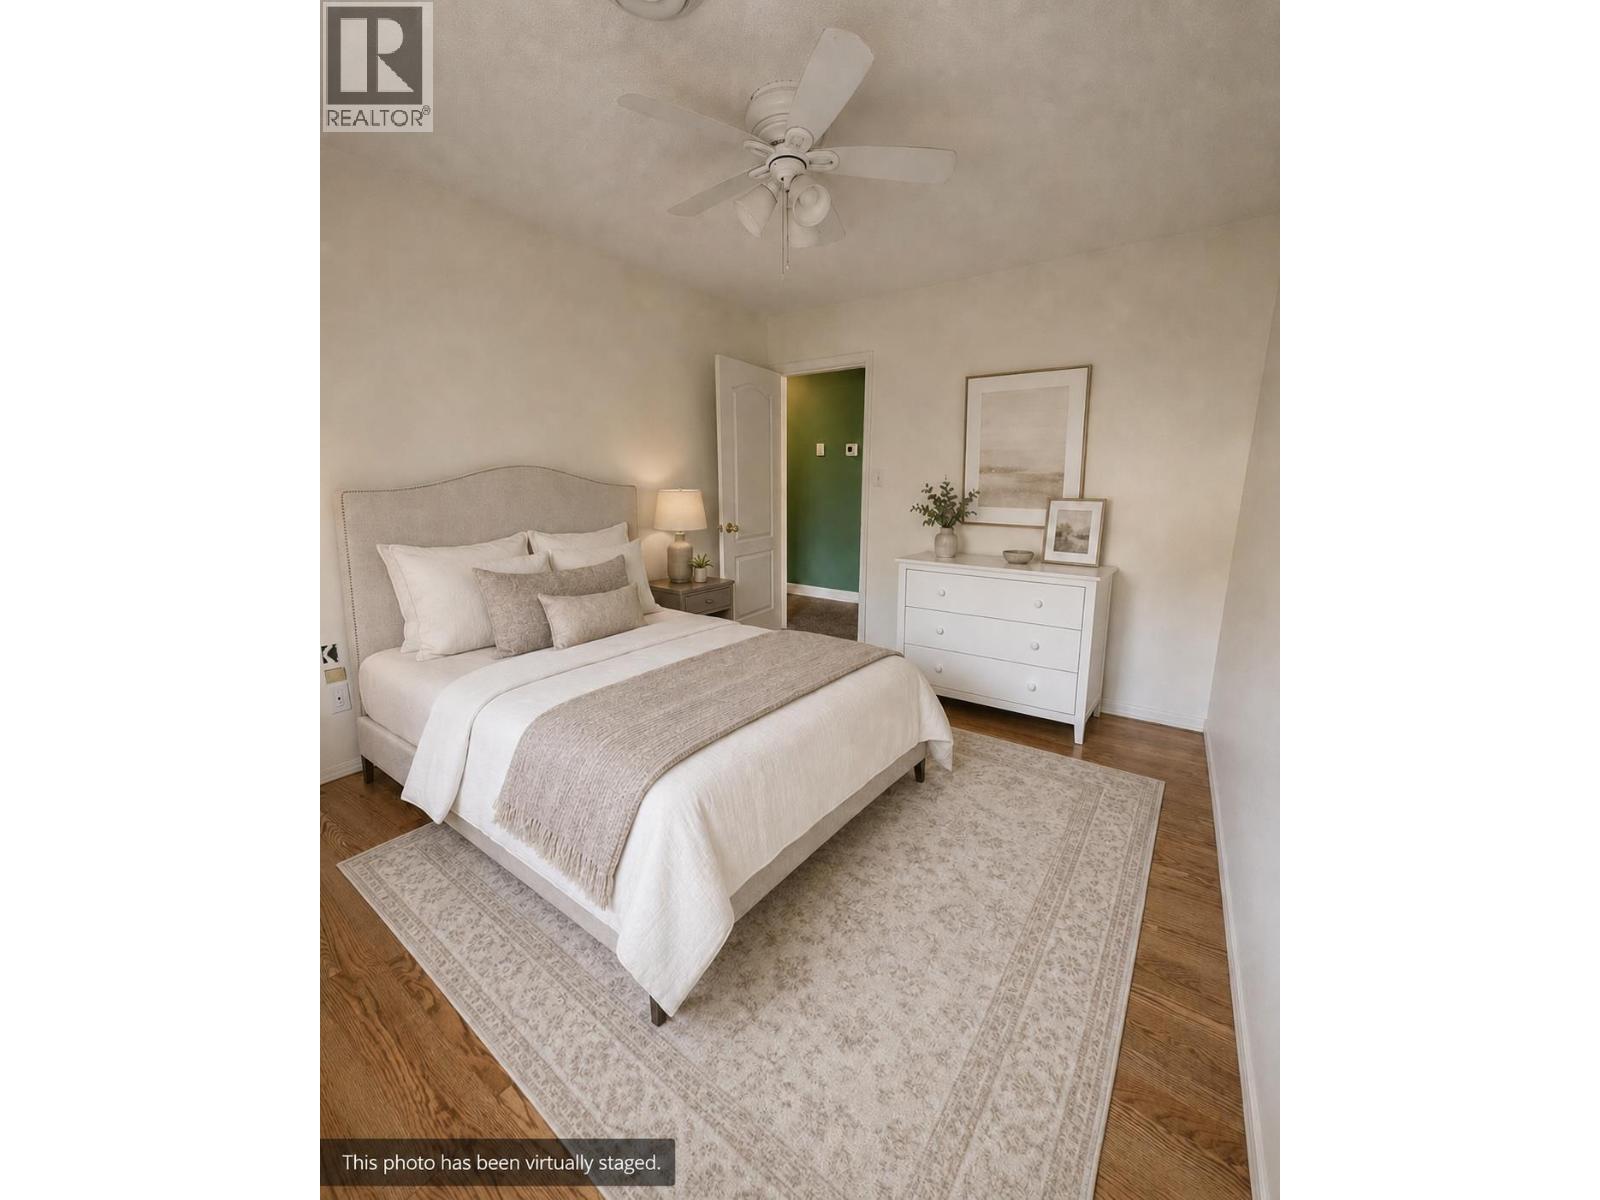
$429,900
Maintenance, Insurance, Ground Maintenance, Other, See Remarks, Sewer, Waste Removal, Water
$744.10 Monthly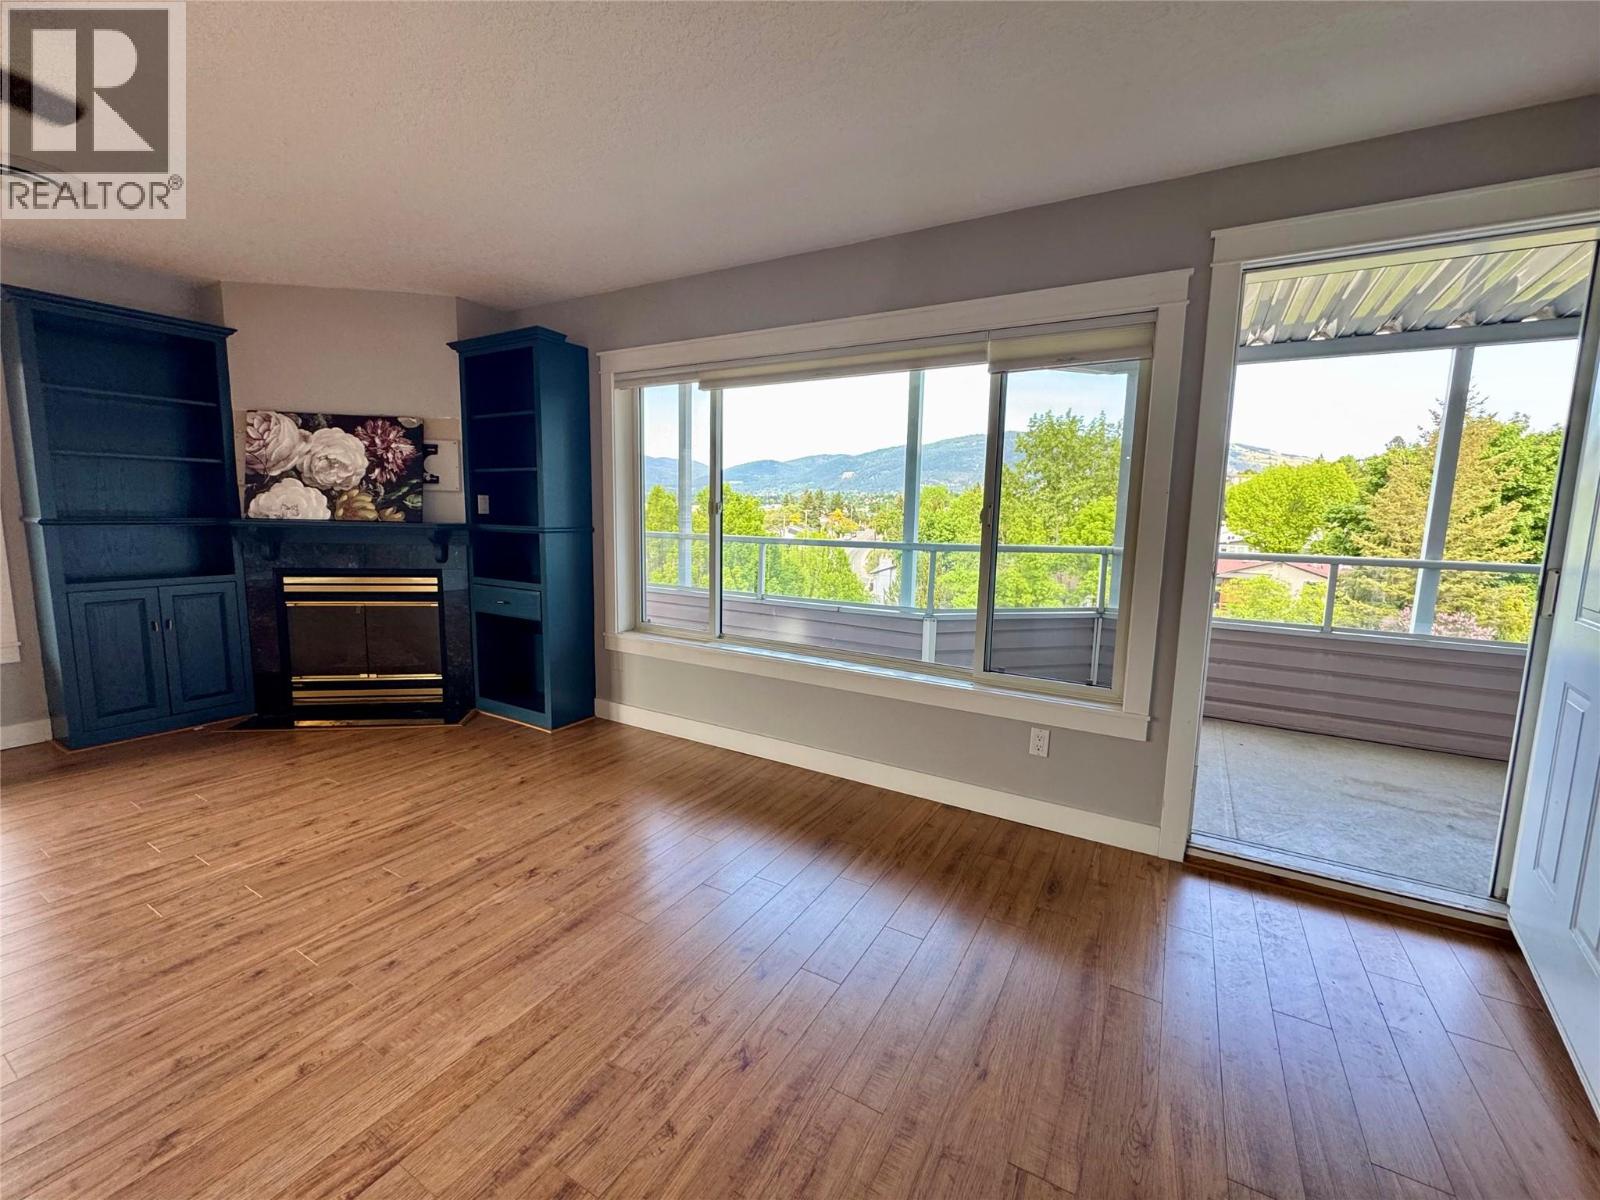
$429,900
Maintenance, Insurance, Ground Maintenance, Other, See Remarks, Sewer, Waste Removal, Water
$744.10 Monthly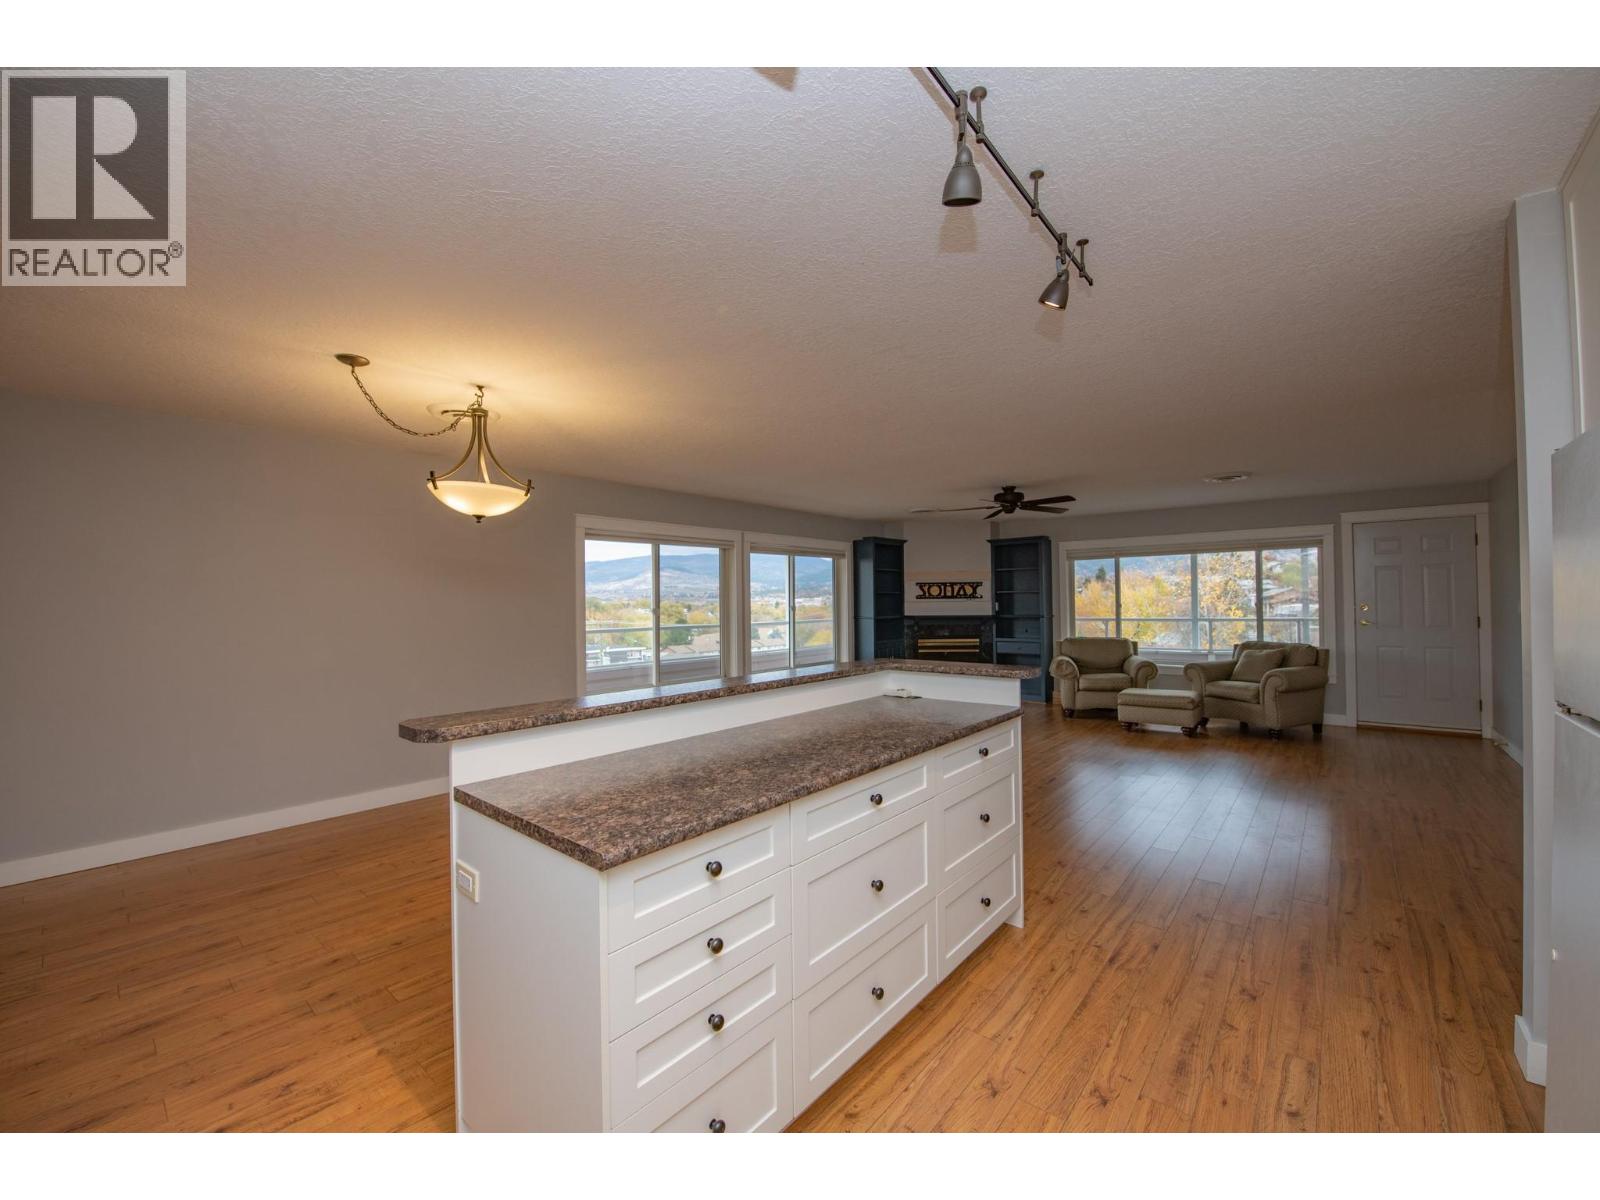
$429,900
Maintenance, Insurance, Ground Maintenance, Other, See Remarks, Sewer, Waste Removal, Water
$744.10 Monthly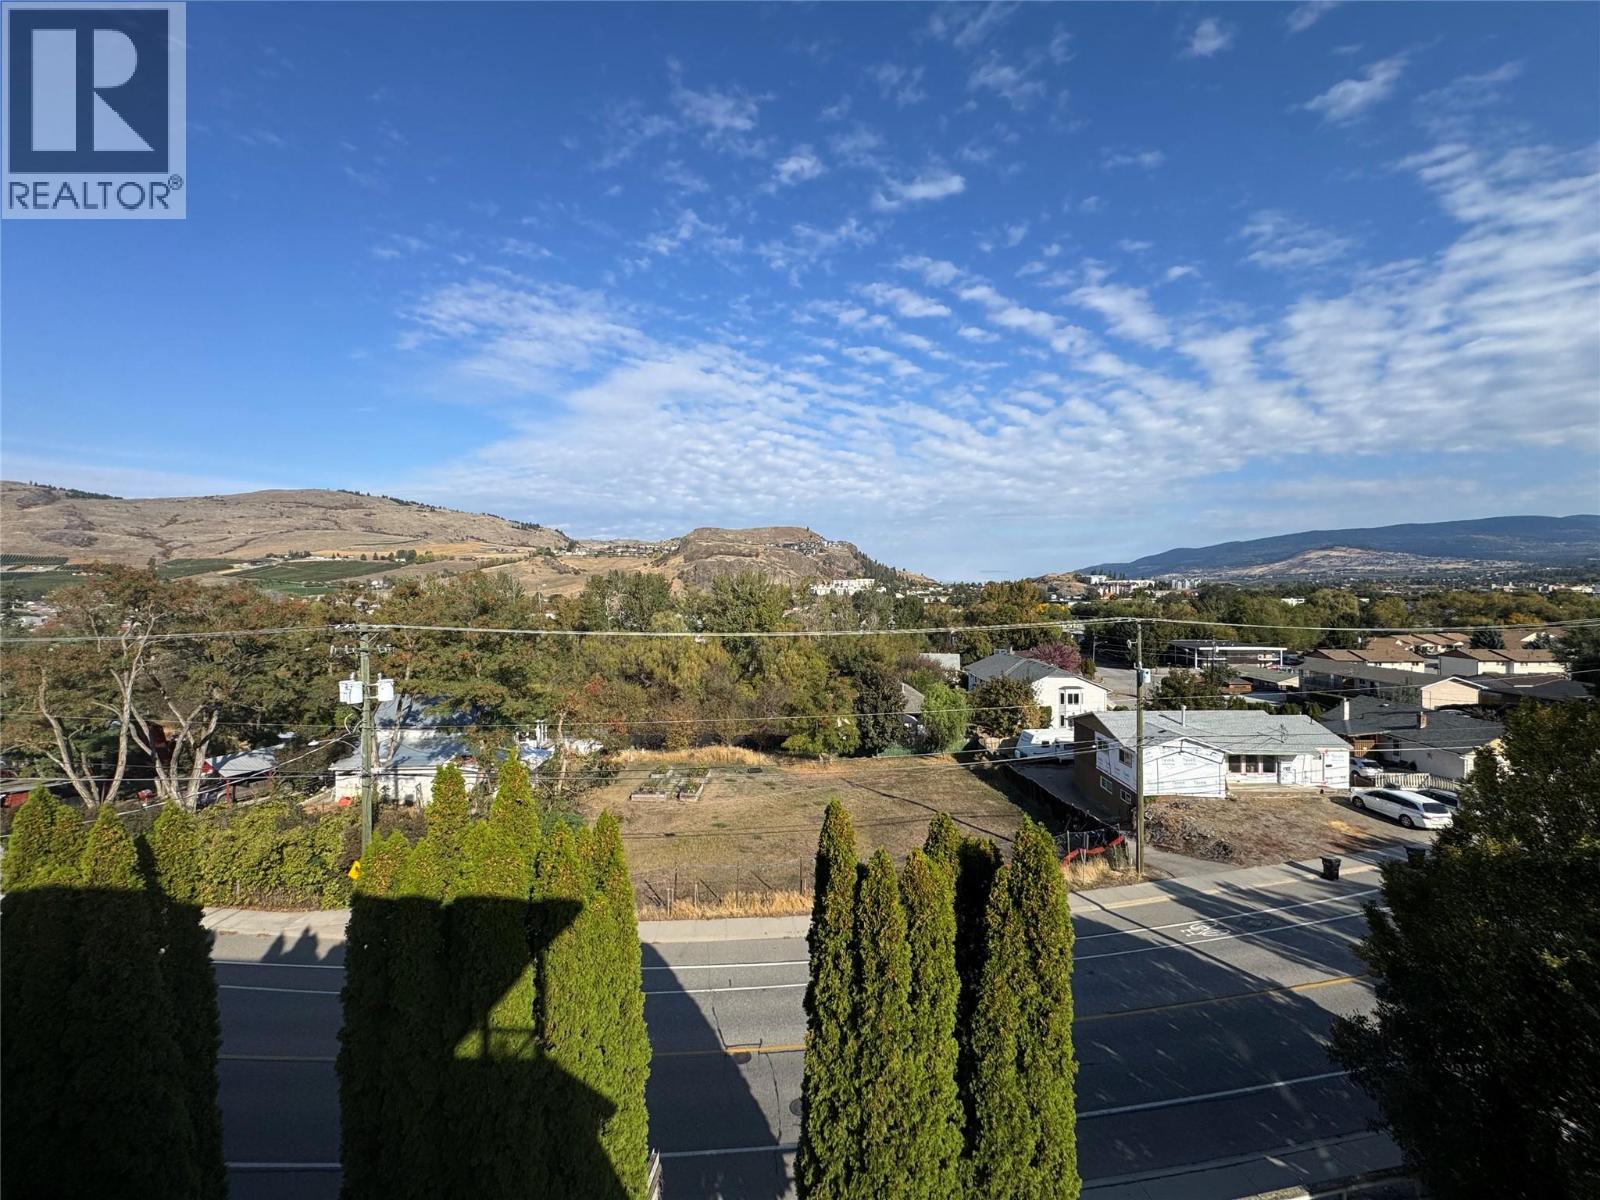
$429,900
Maintenance, Insurance, Ground Maintenance, Other, See Remarks, Sewer, Waste Removal, Water
$744.10 Monthly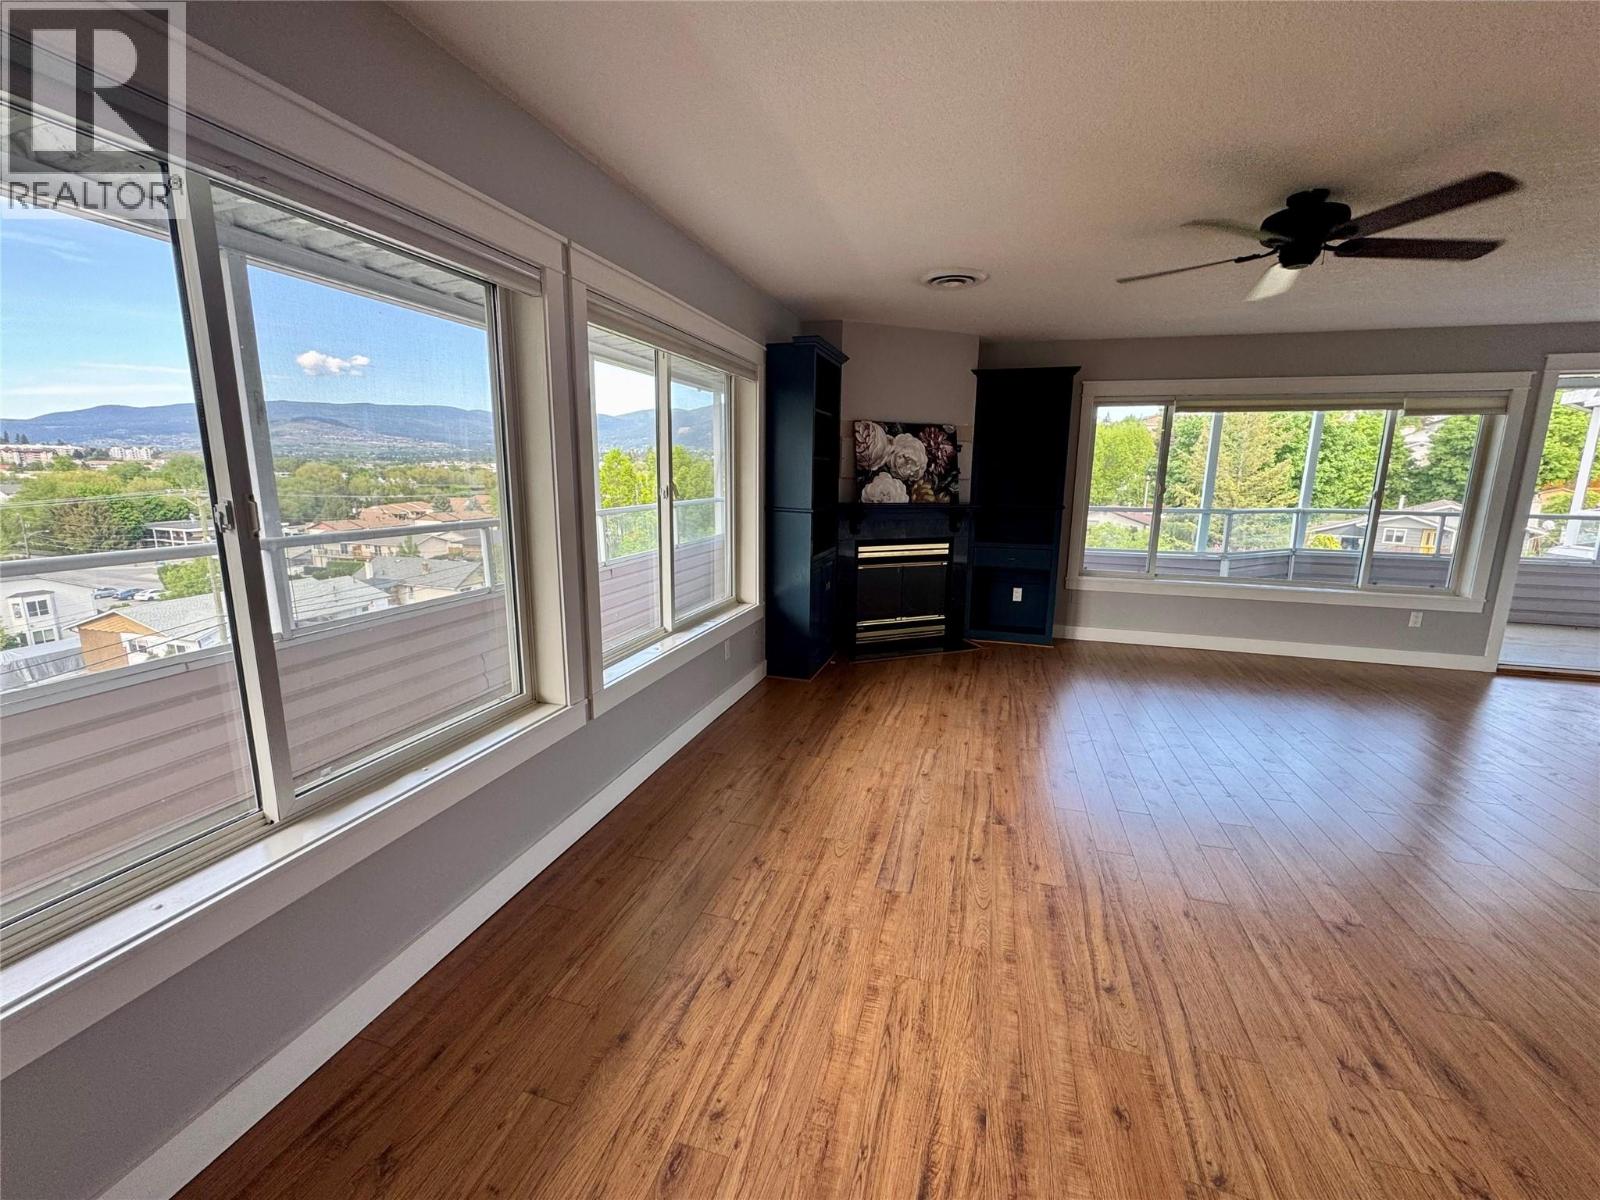
$429,900
Maintenance, Insurance, Ground Maintenance, Other, See Remarks, Sewer, Waste Removal, Water
$744.10 Monthly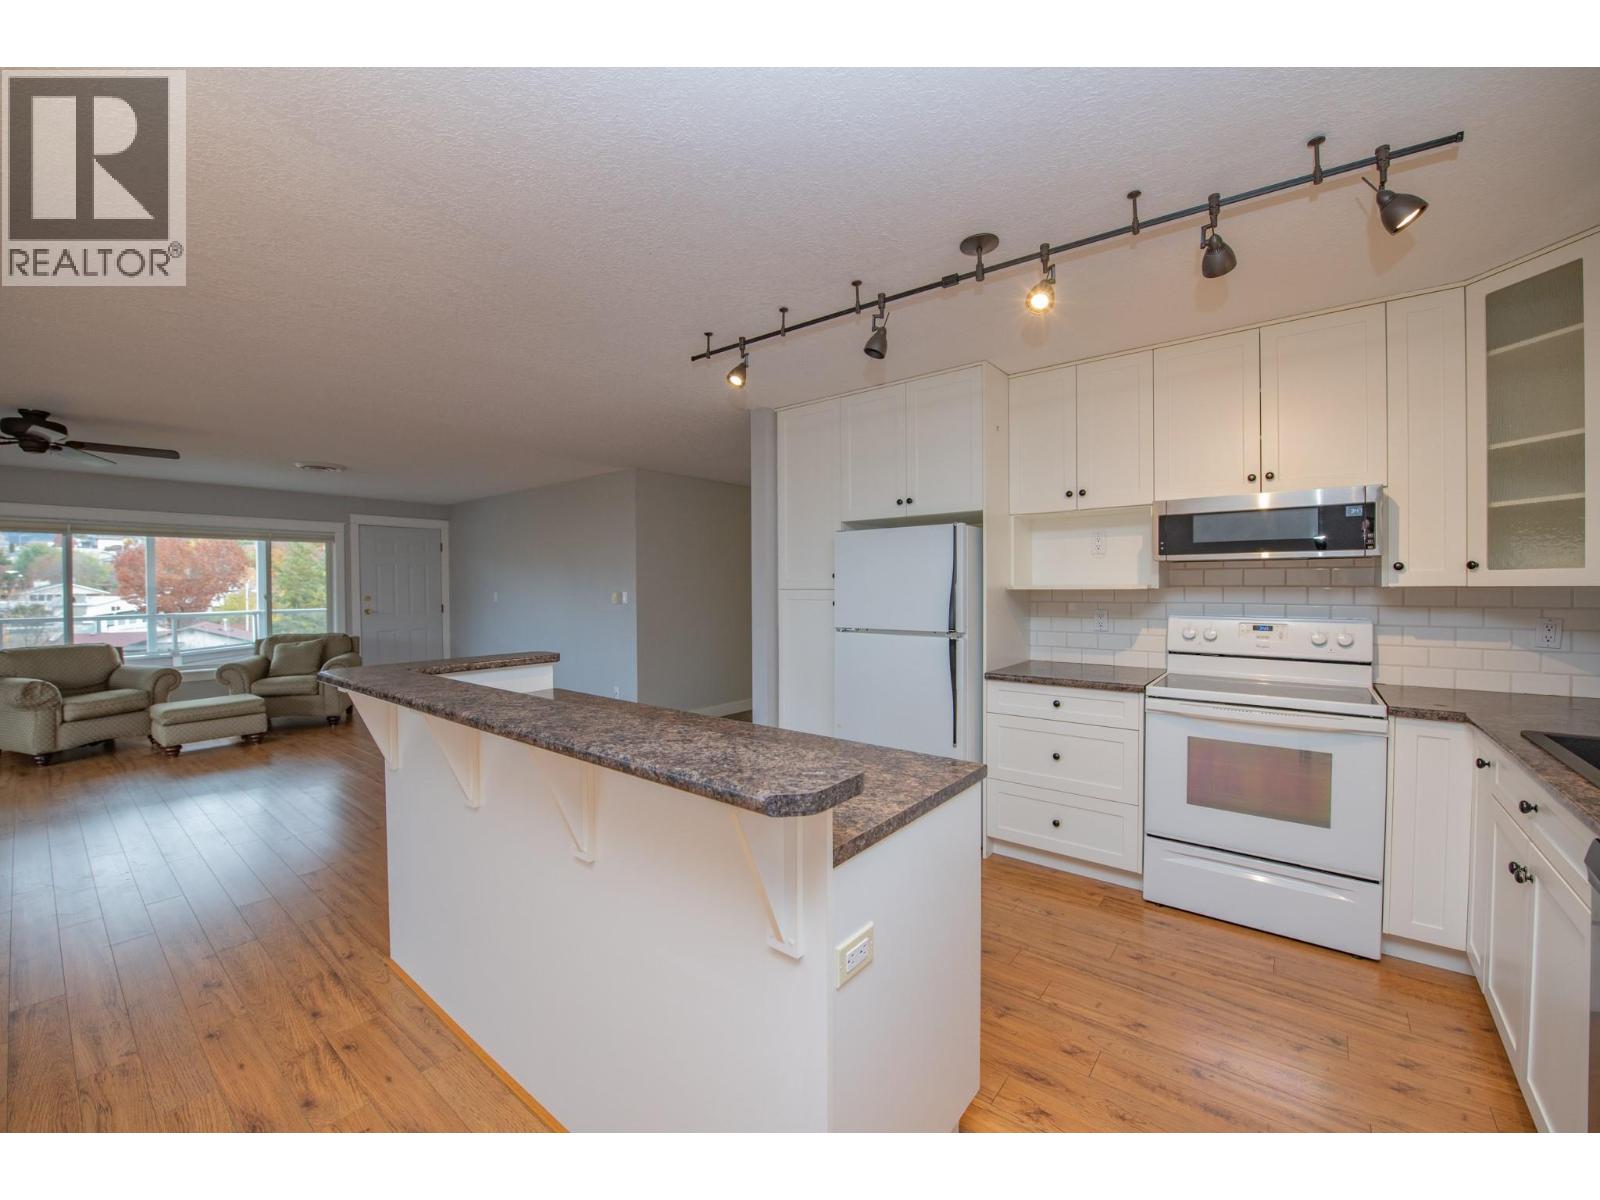
$429,900
Maintenance, Insurance, Ground Maintenance, Other, See Remarks, Sewer, Waste Removal, Water
$744.10 Monthly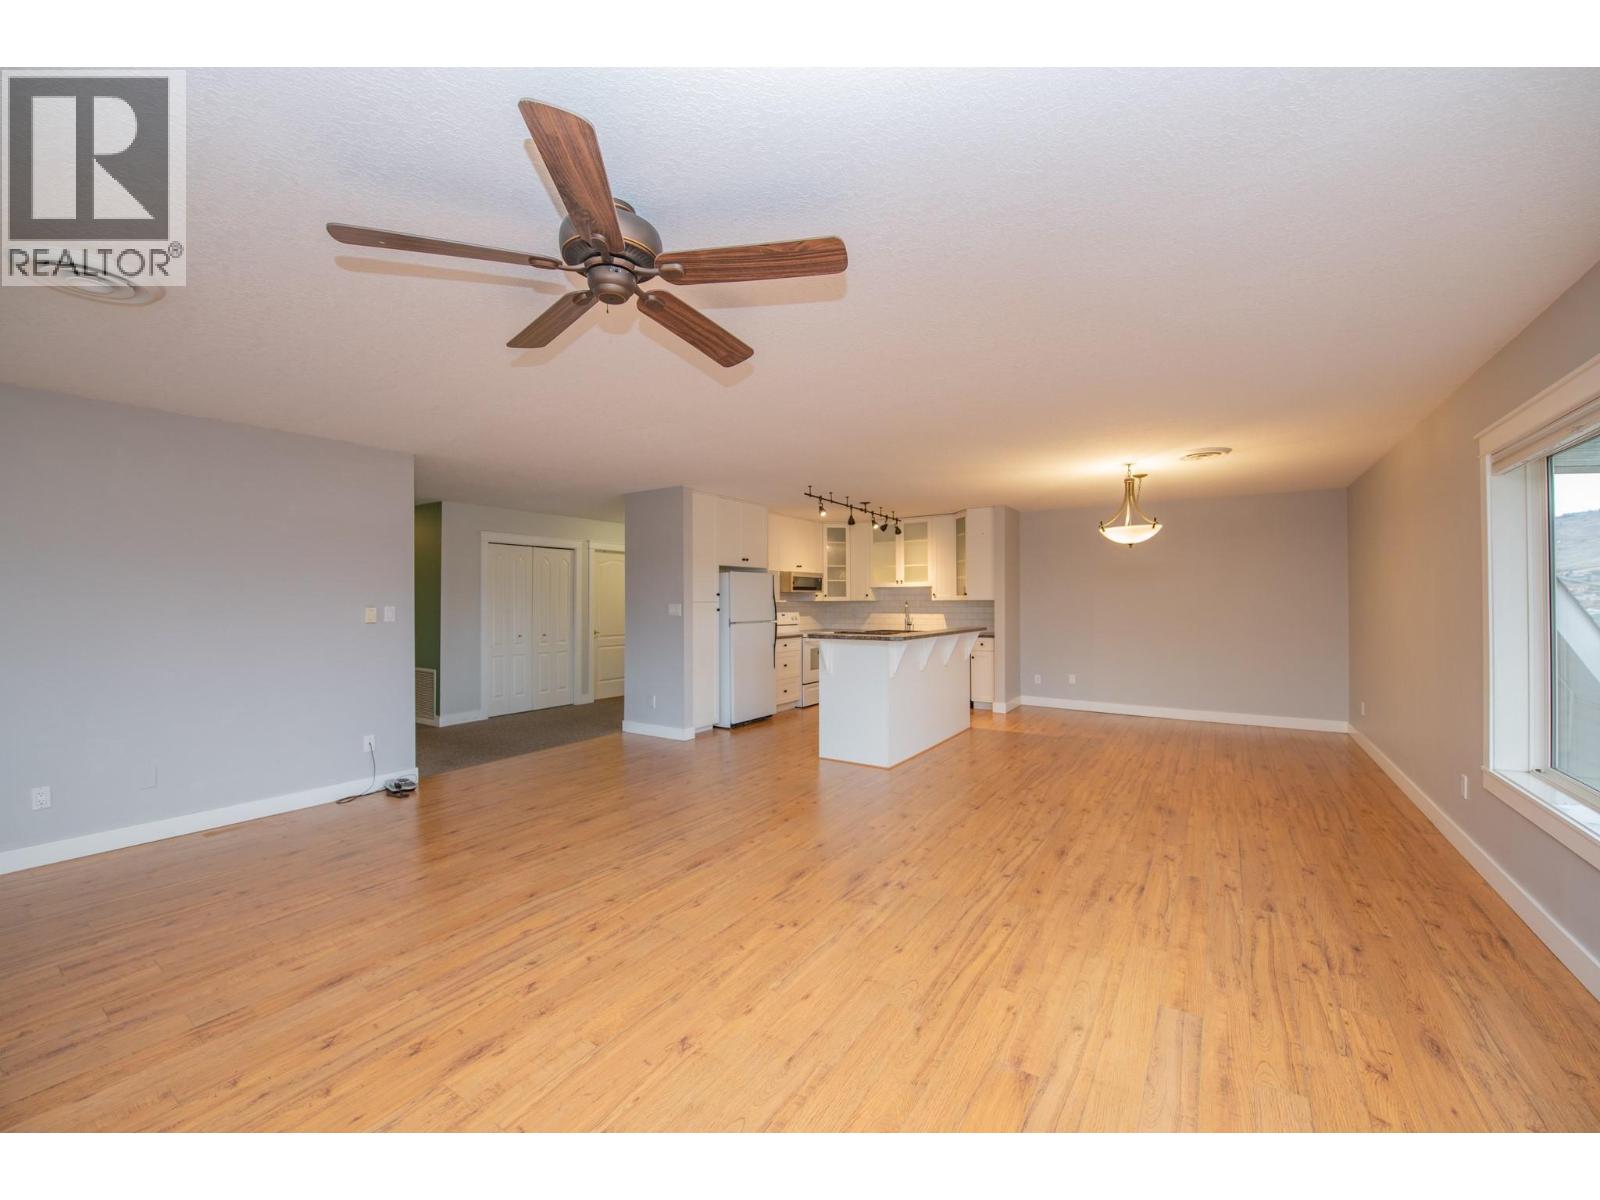
$429,900
Maintenance, Insurance, Ground Maintenance, Other, See Remarks, Sewer, Waste Removal, Water
$744.10 Monthly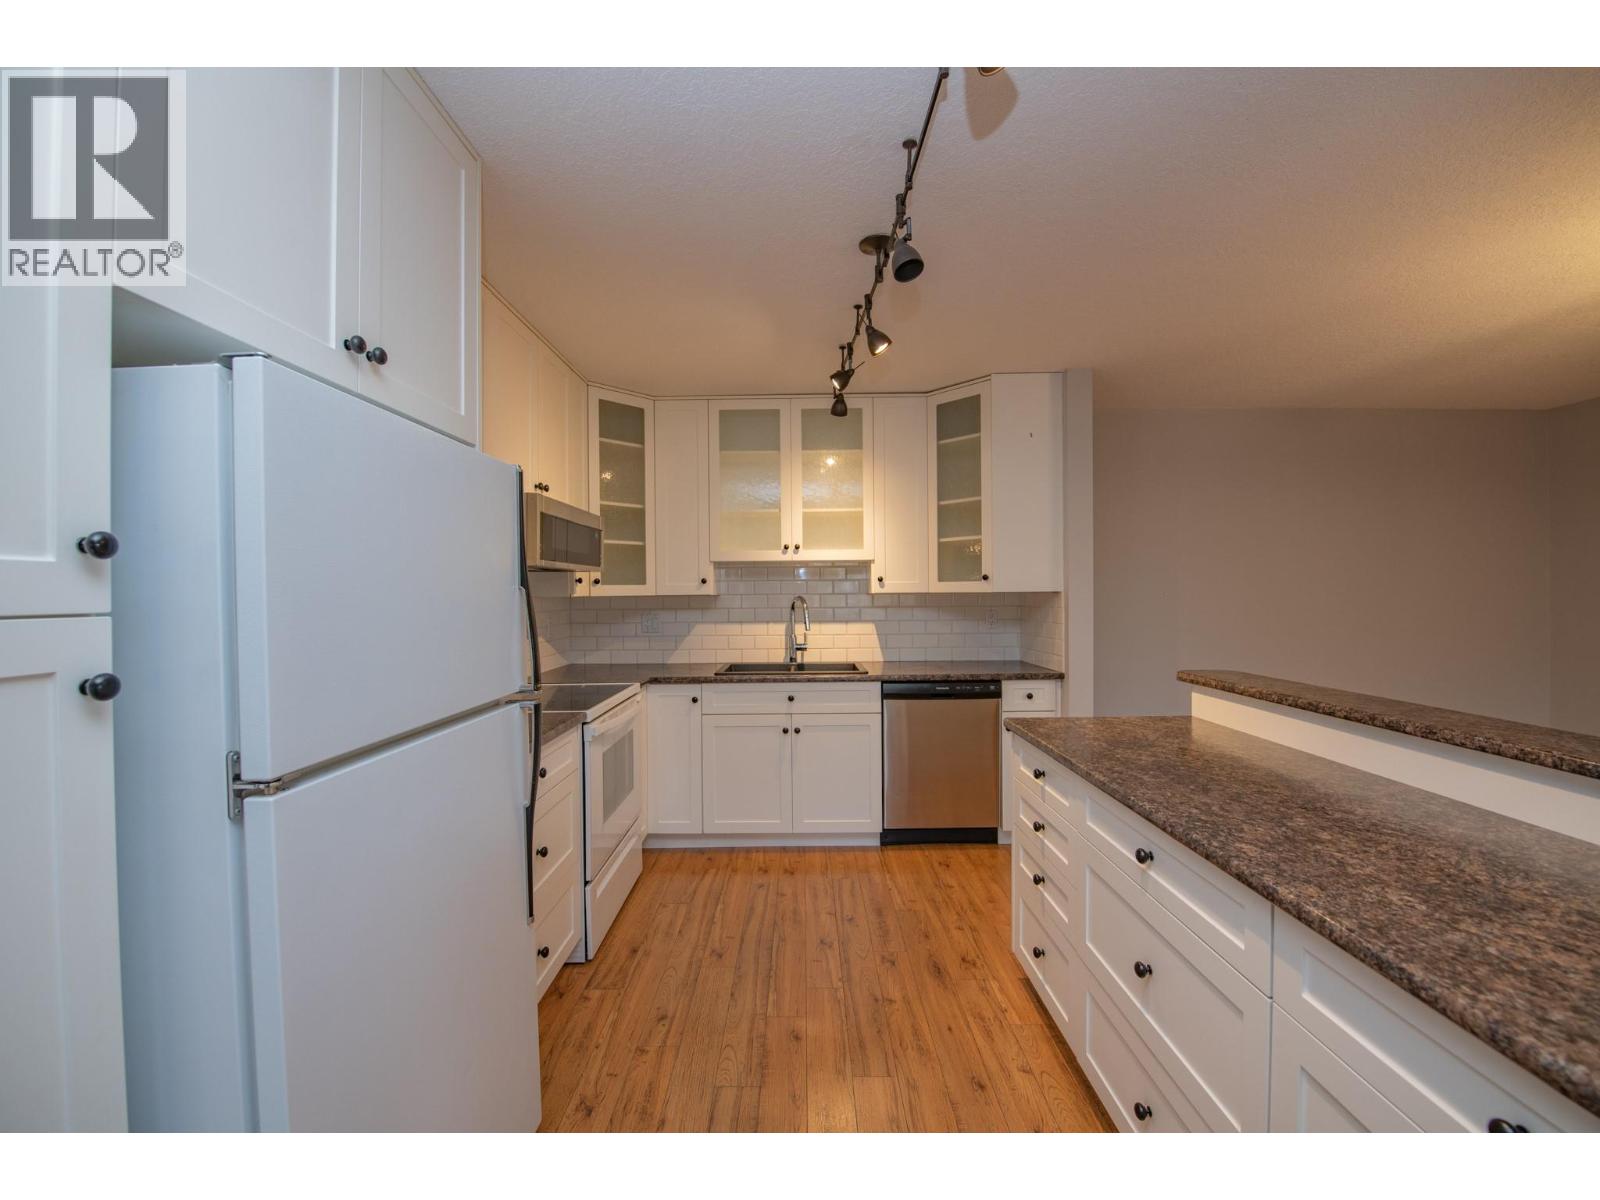
$429,900
Maintenance, Insurance, Ground Maintenance, Other, See Remarks, Sewer, Waste Removal, Water
$744.10 Monthly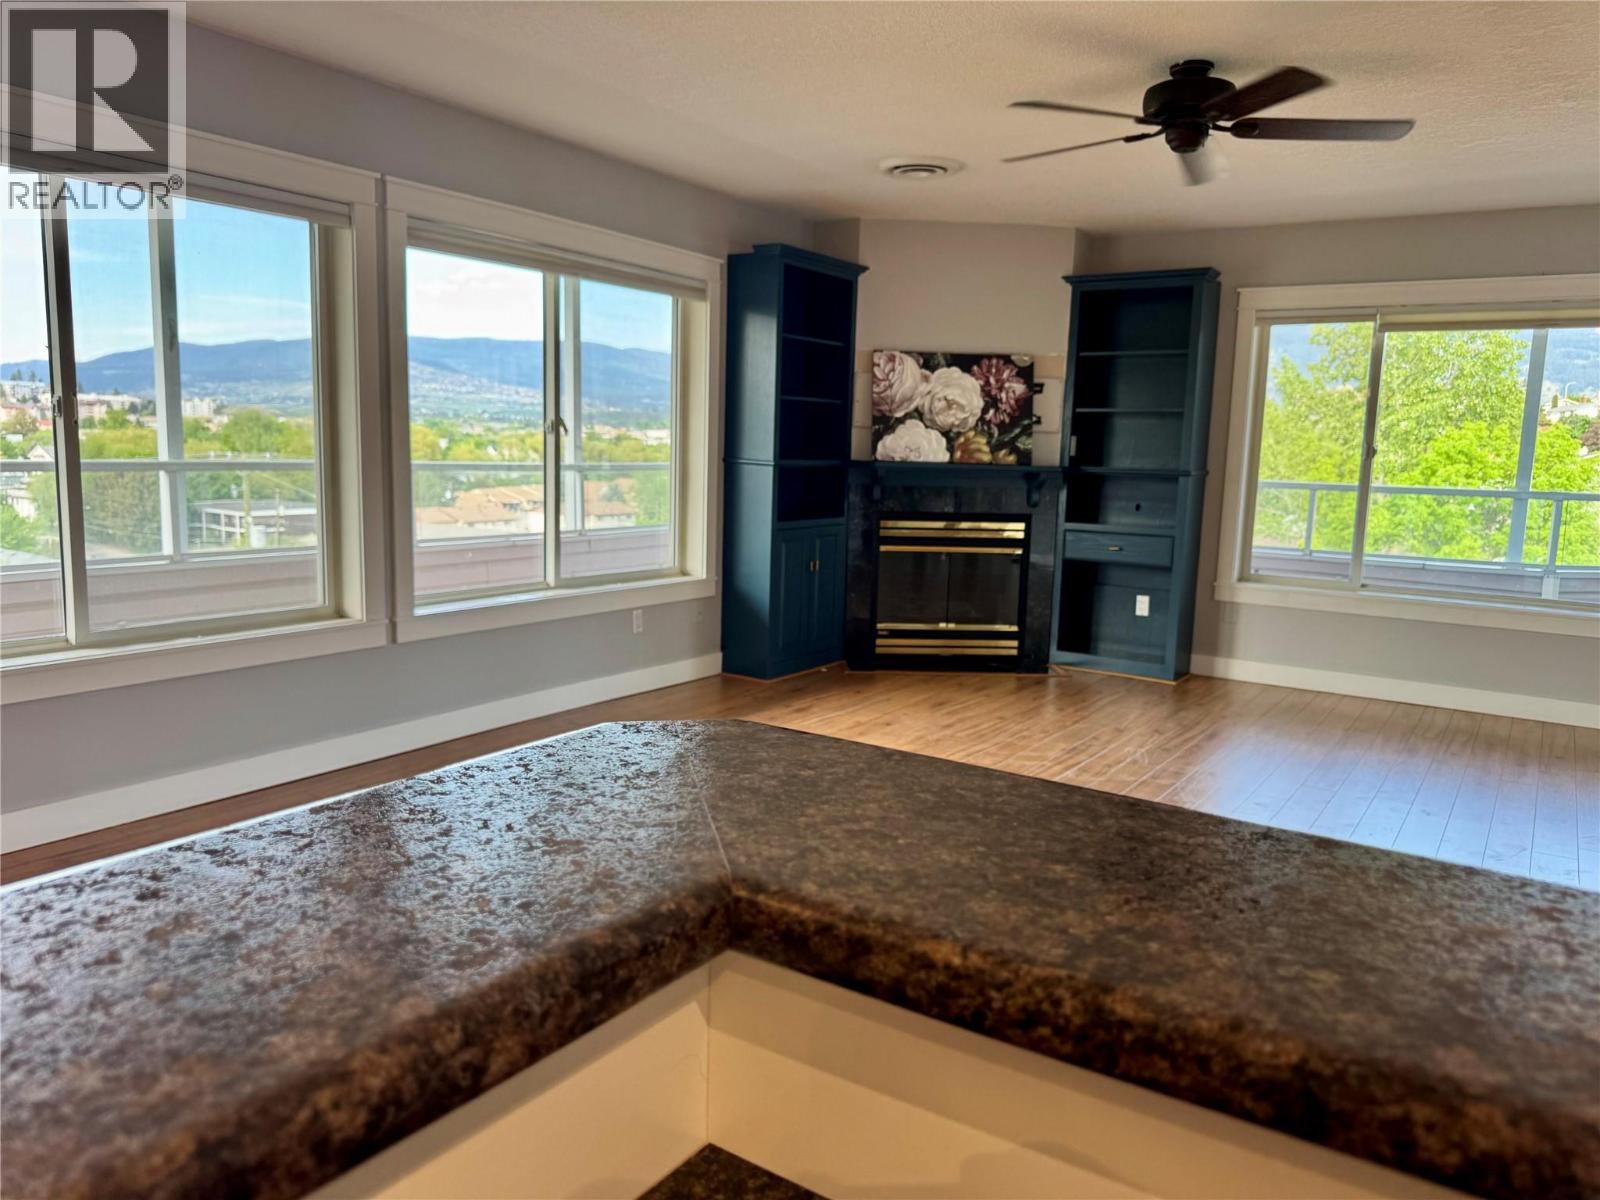
$429,900
Maintenance, Insurance, Ground Maintenance, Other, See Remarks, Sewer, Waste Removal, Water
$744.10 Monthly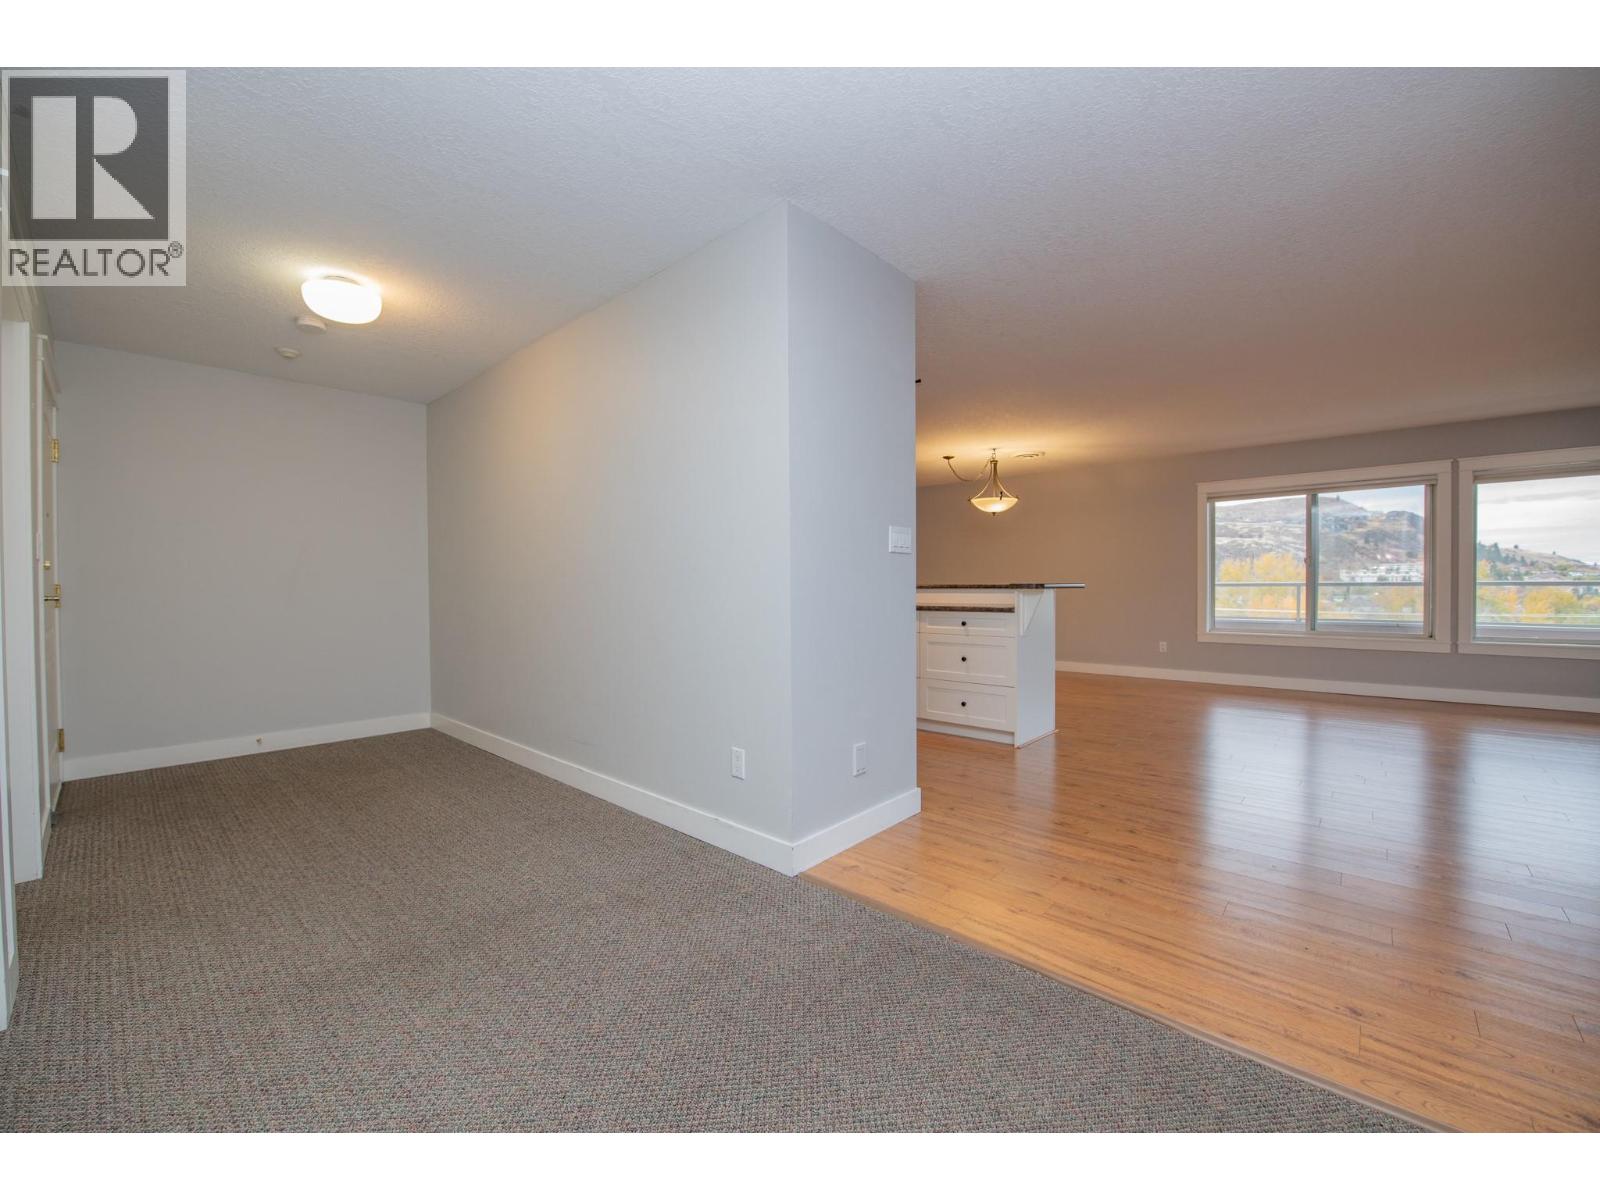
$429,900
Maintenance, Insurance, Ground Maintenance, Other, See Remarks, Sewer, Waste Removal, Water
$744.10 Monthly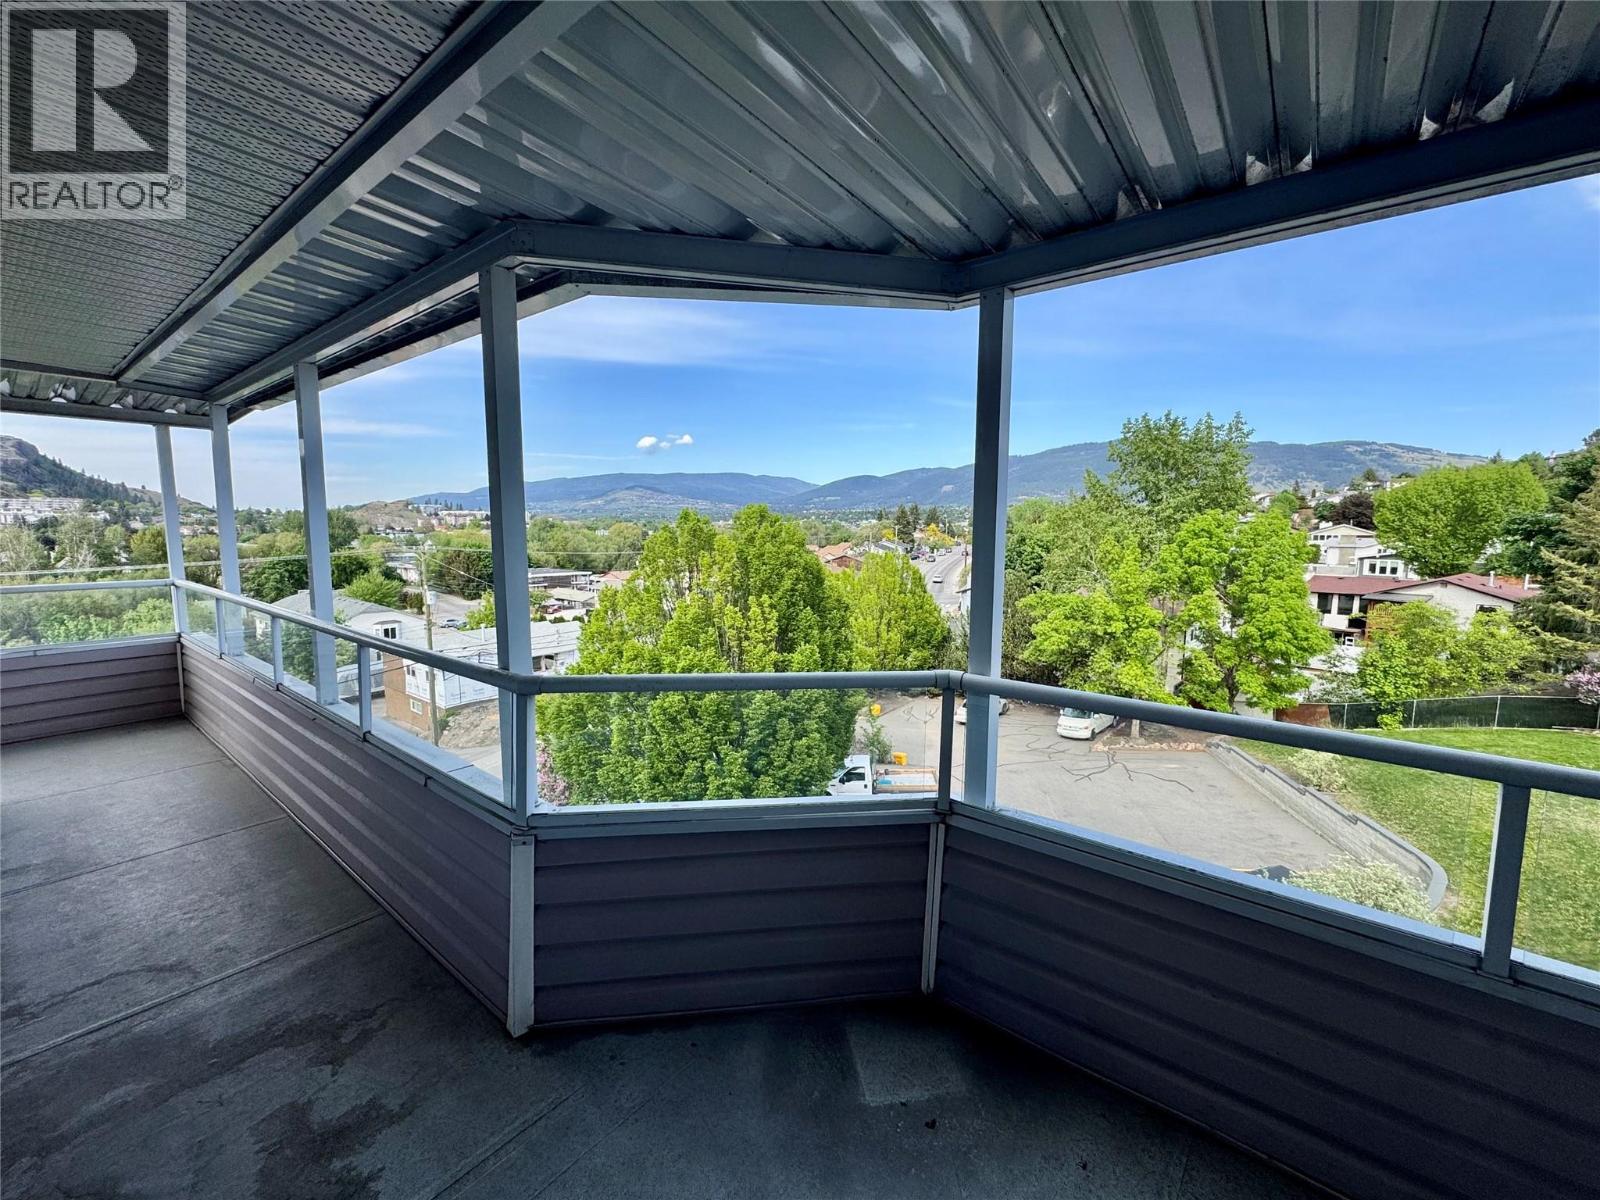
$429,900
Maintenance, Insurance, Ground Maintenance, Other, See Remarks, Sewer, Waste Removal, Water
$744.10 Monthly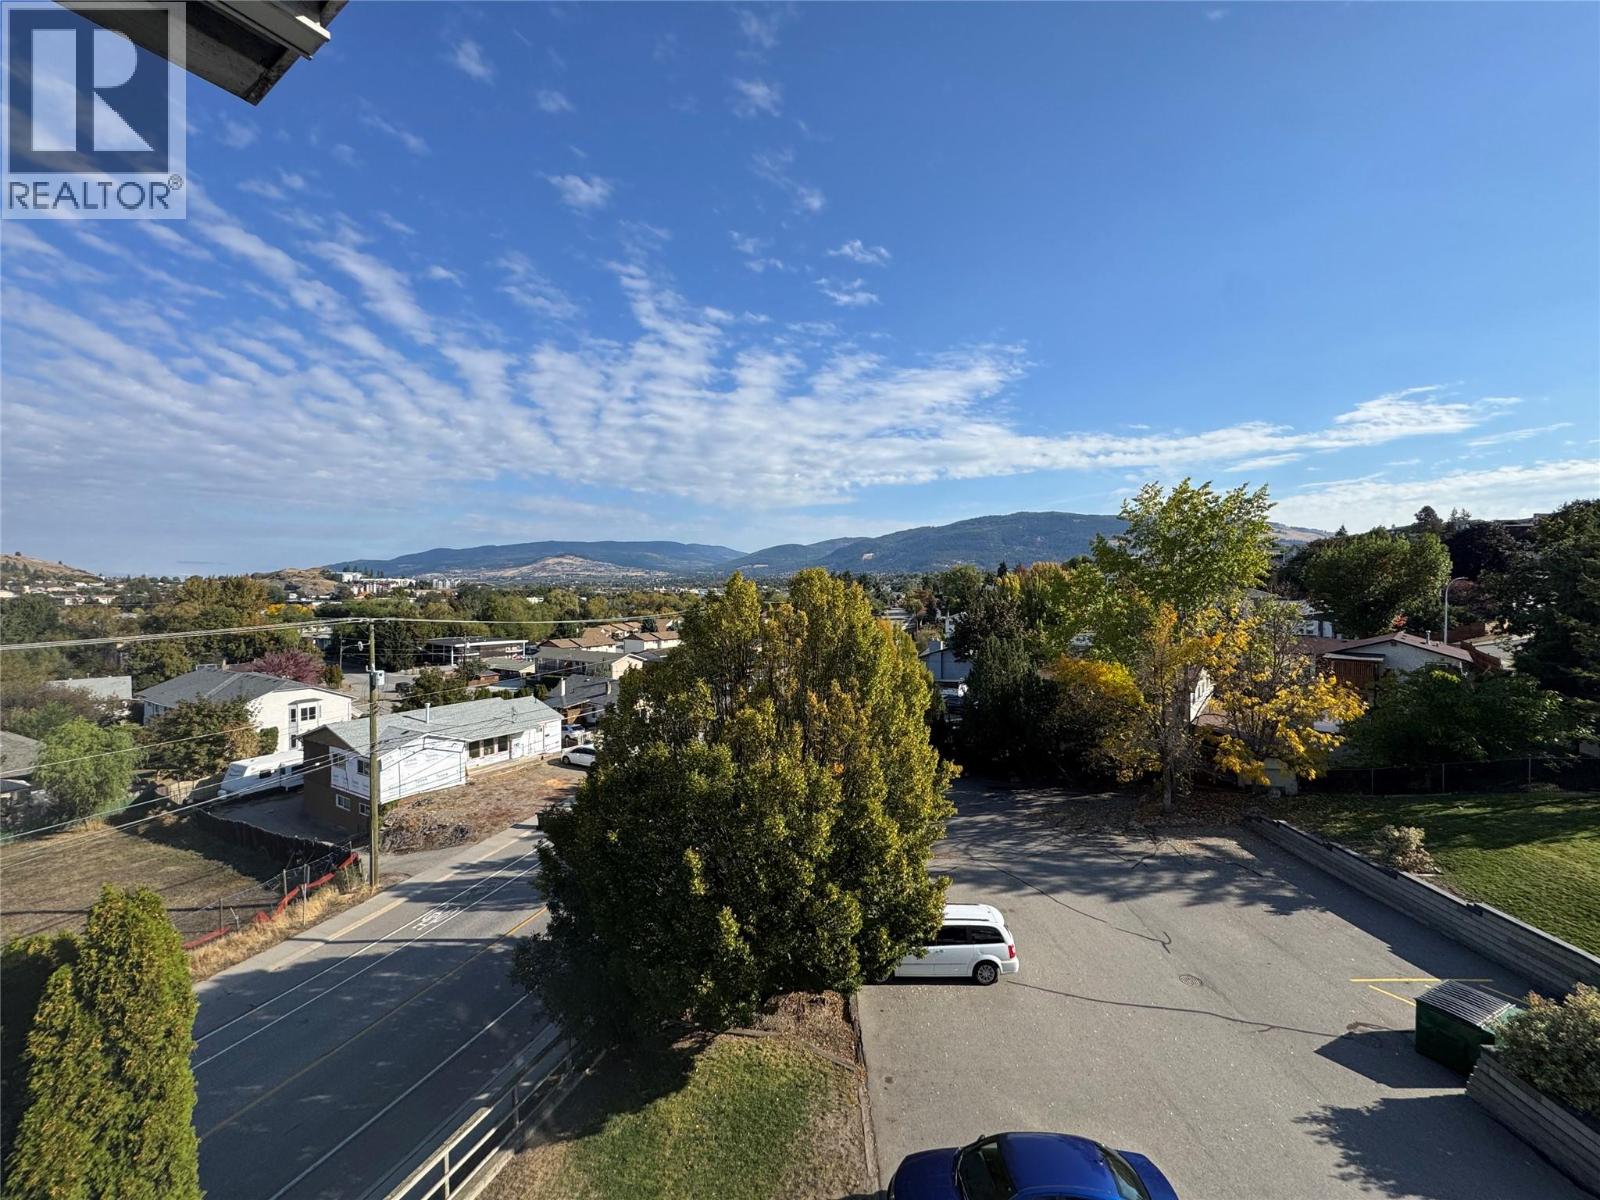
$429,900
Maintenance, Insurance, Ground Maintenance, Other, See Remarks, Sewer, Waste Removal, Water
$744.10 Monthly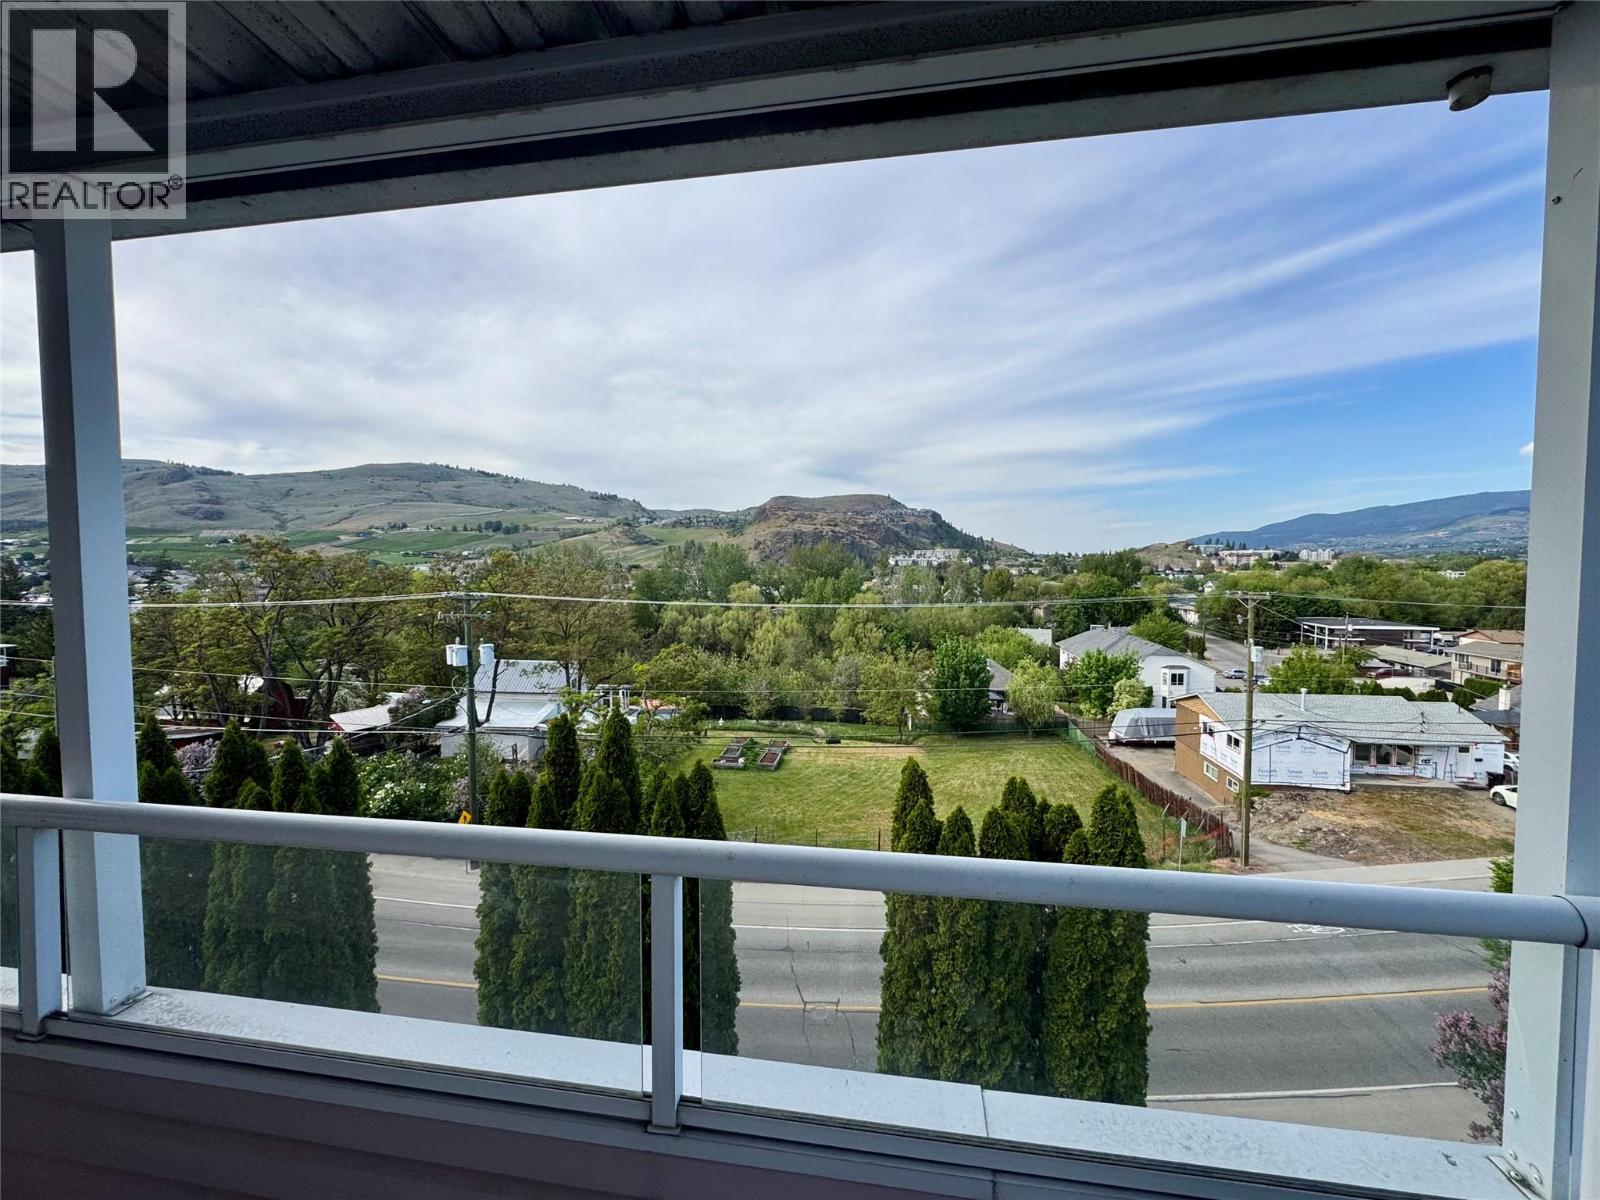
$429,900
Maintenance, Insurance, Ground Maintenance, Other, See Remarks, Sewer, Waste Removal, Water
$744.10 Monthly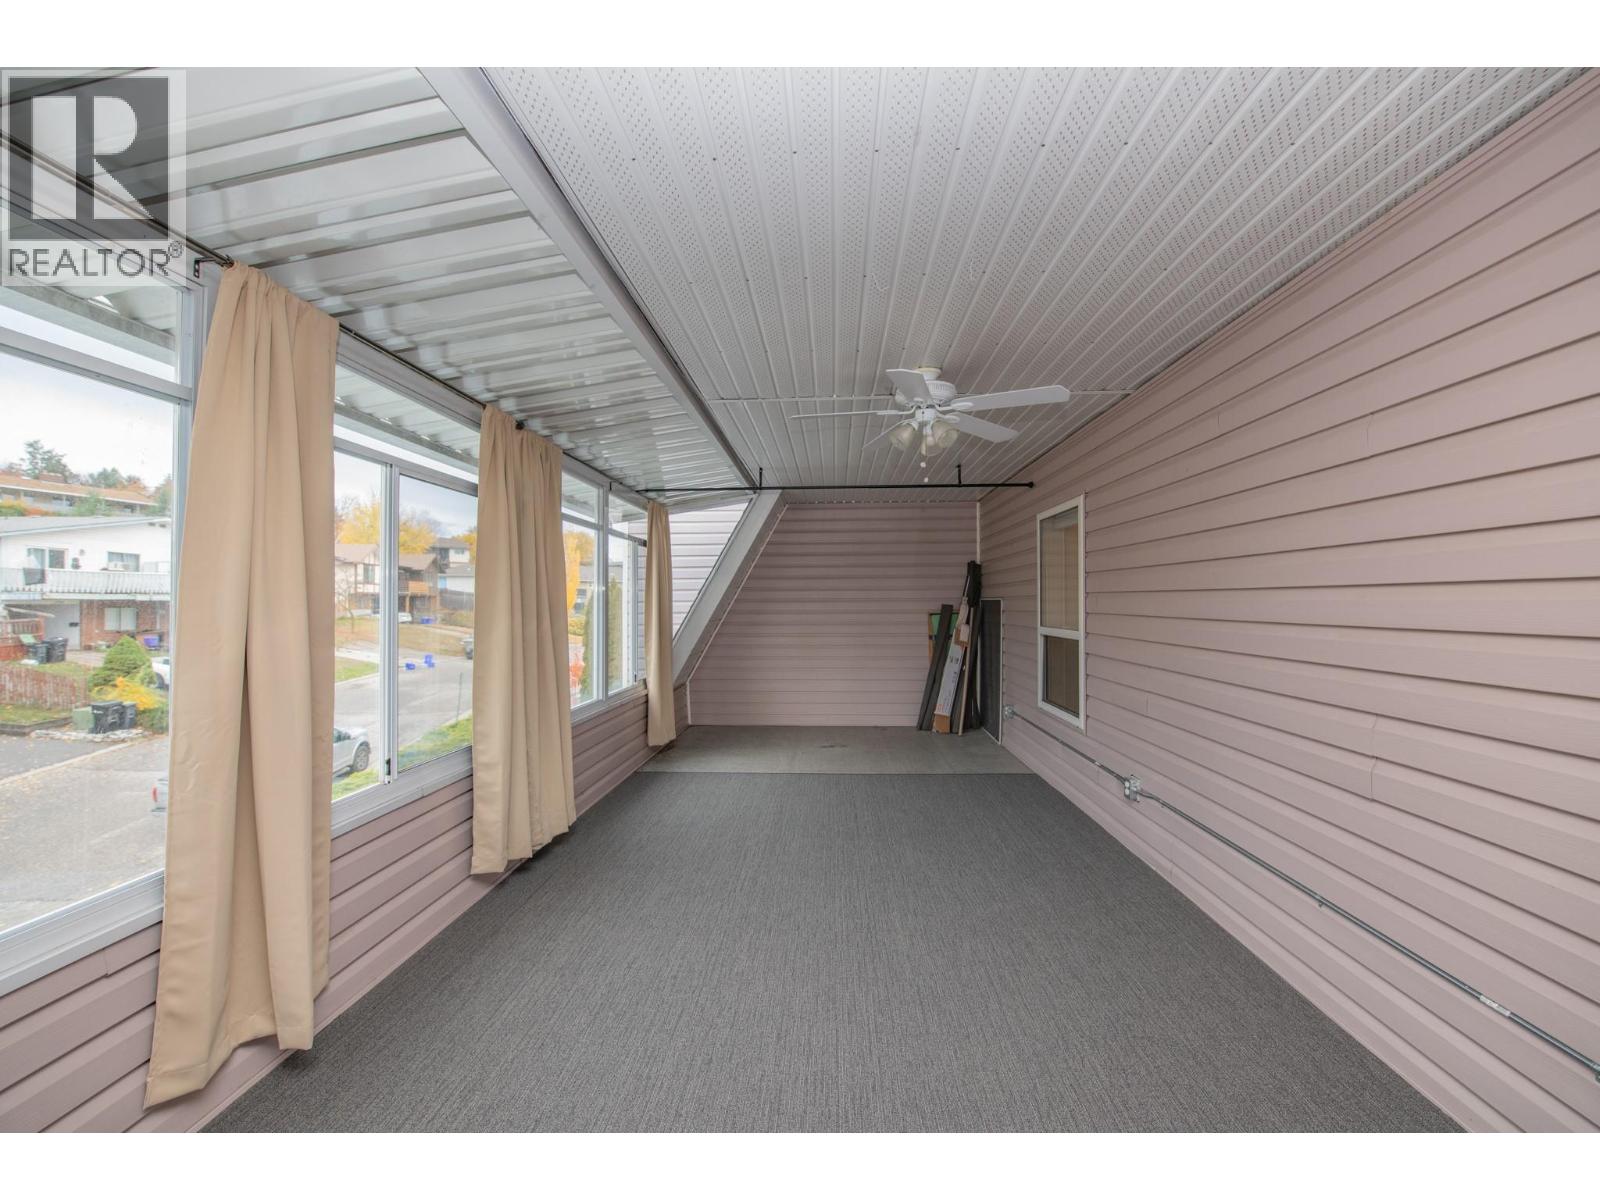
$429,900
Maintenance, Insurance, Ground Maintenance, Other, See Remarks, Sewer, Waste Removal, Water
$744.10 Monthly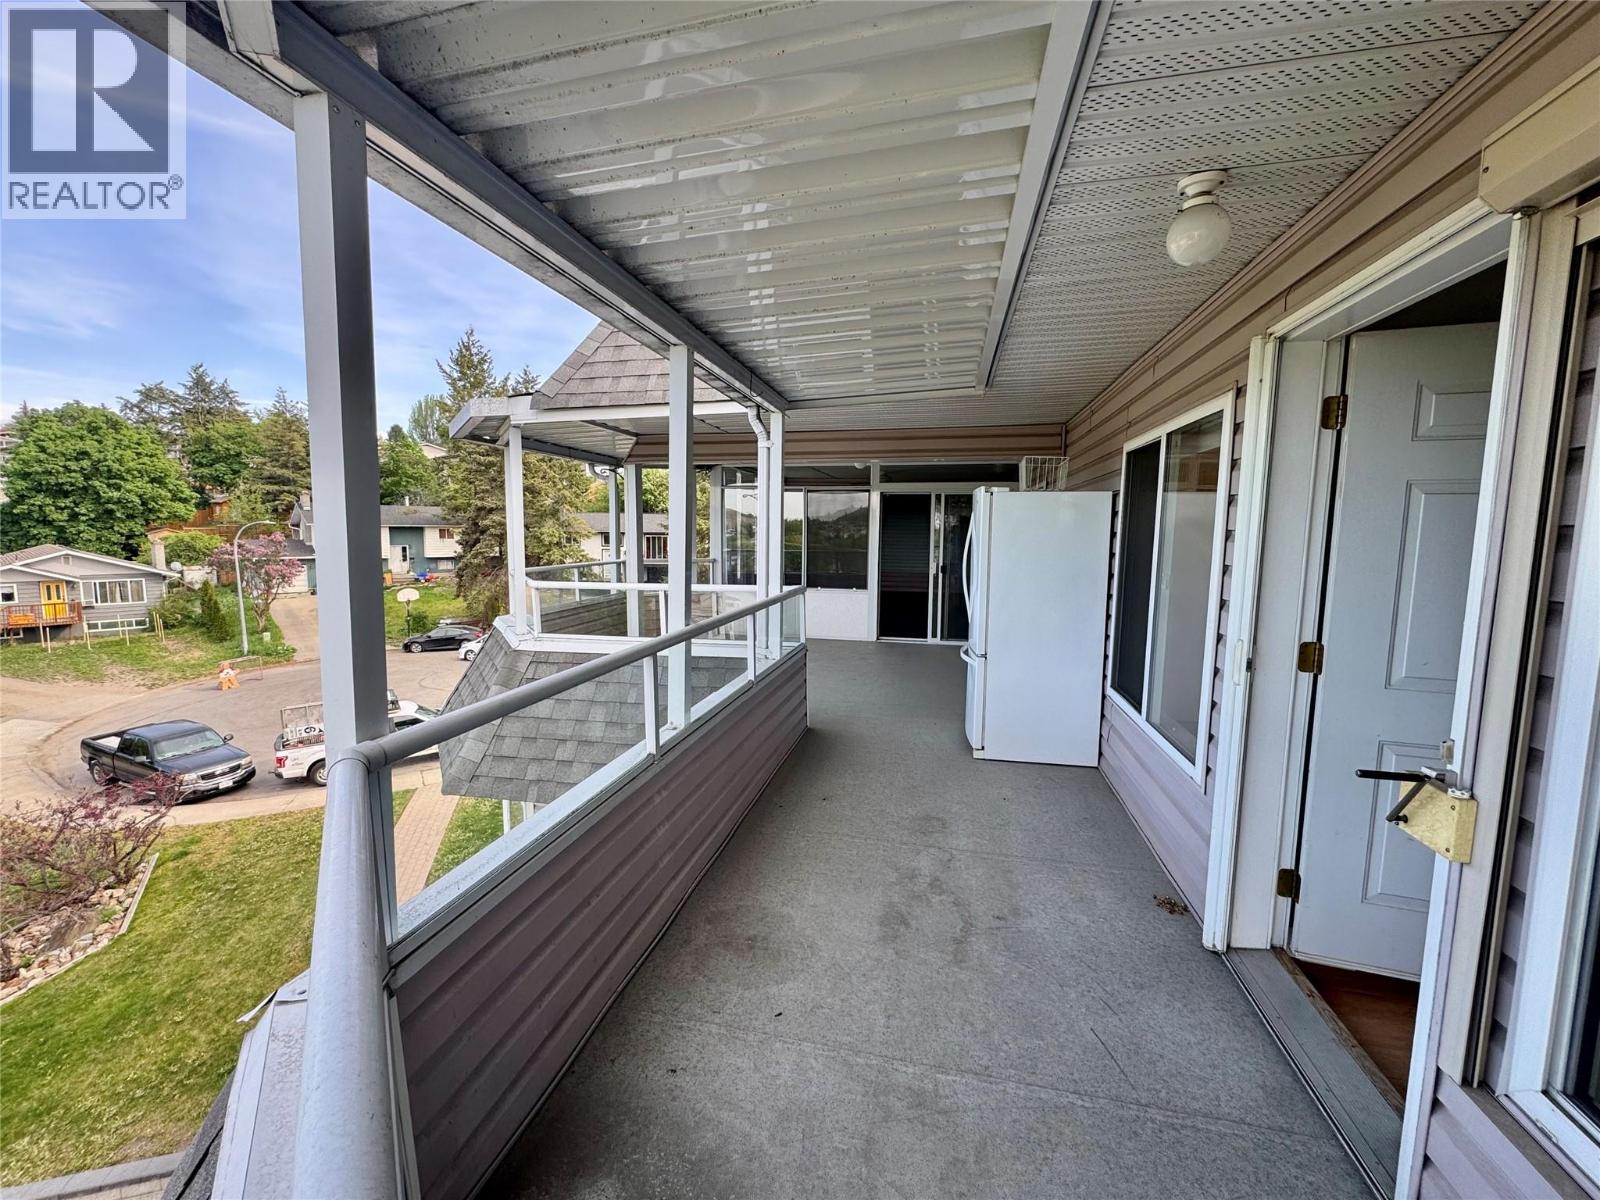
$429,900
Maintenance, Insurance, Ground Maintenance, Other, See Remarks, Sewer, Waste Removal, Water
$744.10 Monthly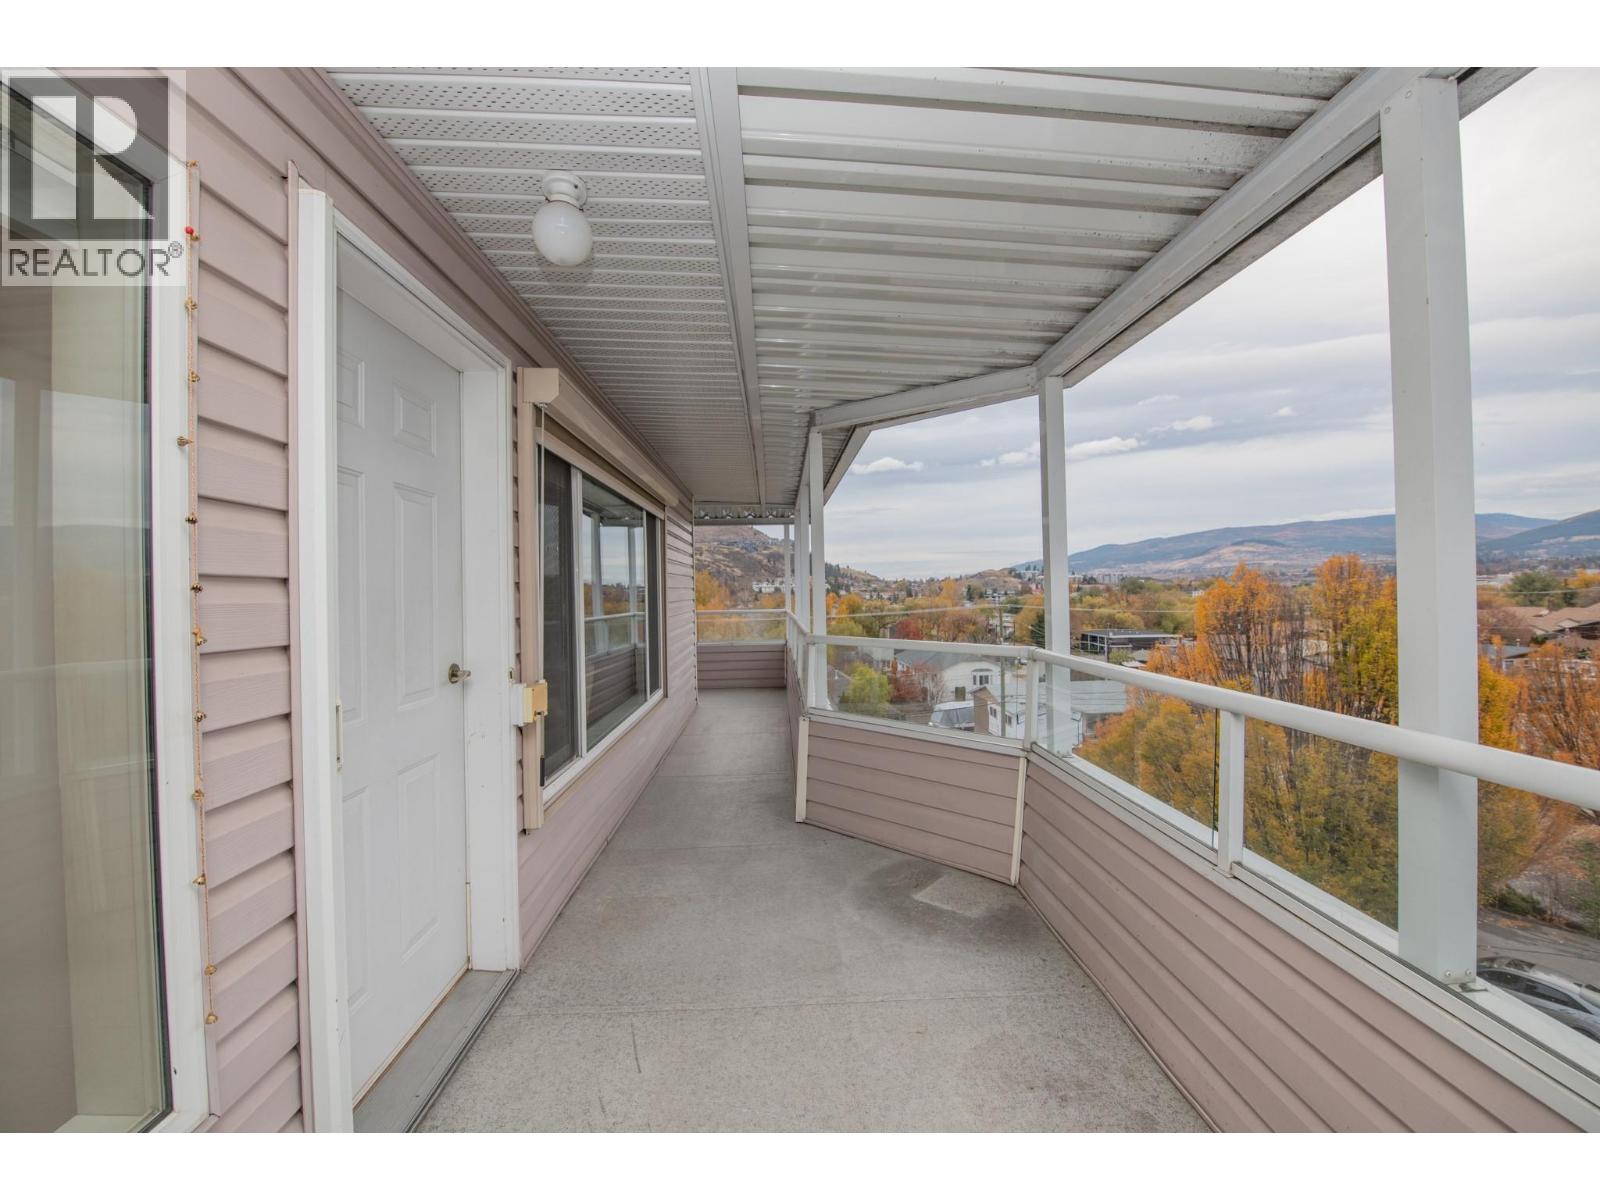
$429,900
Maintenance, Insurance, Ground Maintenance, Other, See Remarks, Sewer, Waste Removal, Water
$744.10 Monthly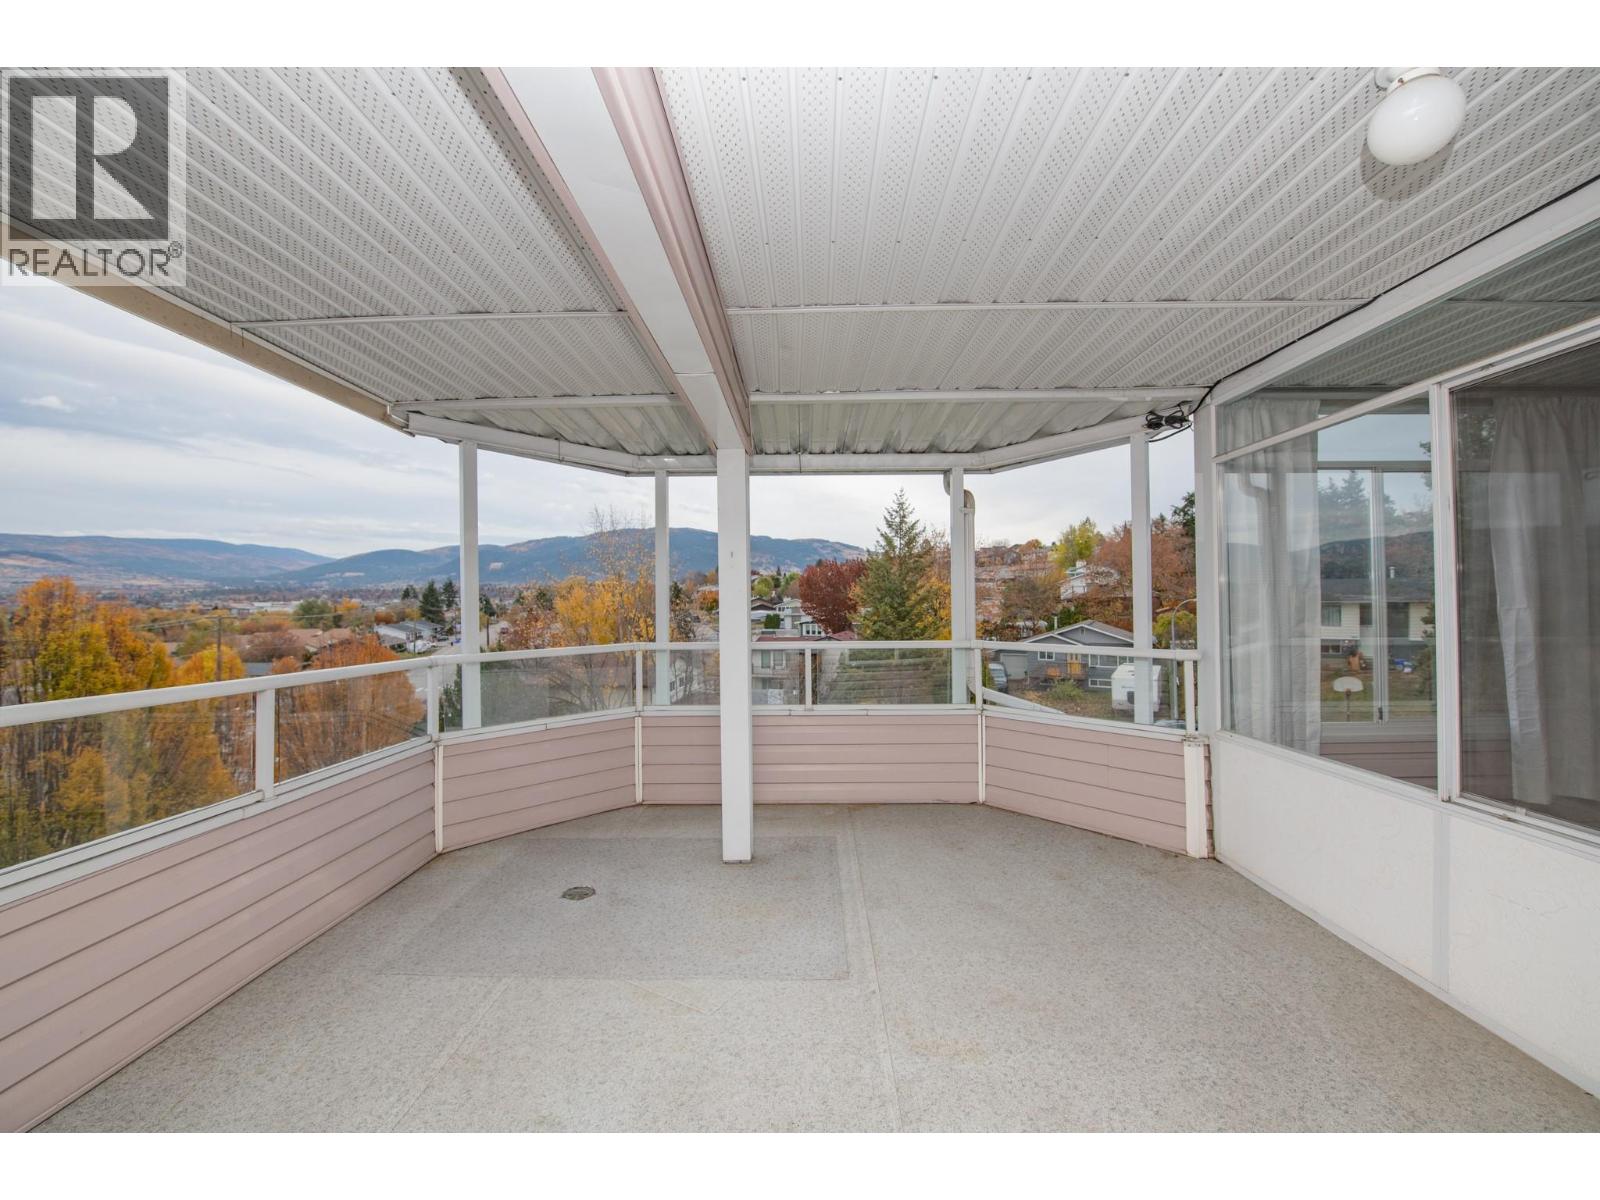
$429,900
Maintenance, Insurance, Ground Maintenance, Other, See Remarks, Sewer, Waste Removal, Water
$744.10 Monthly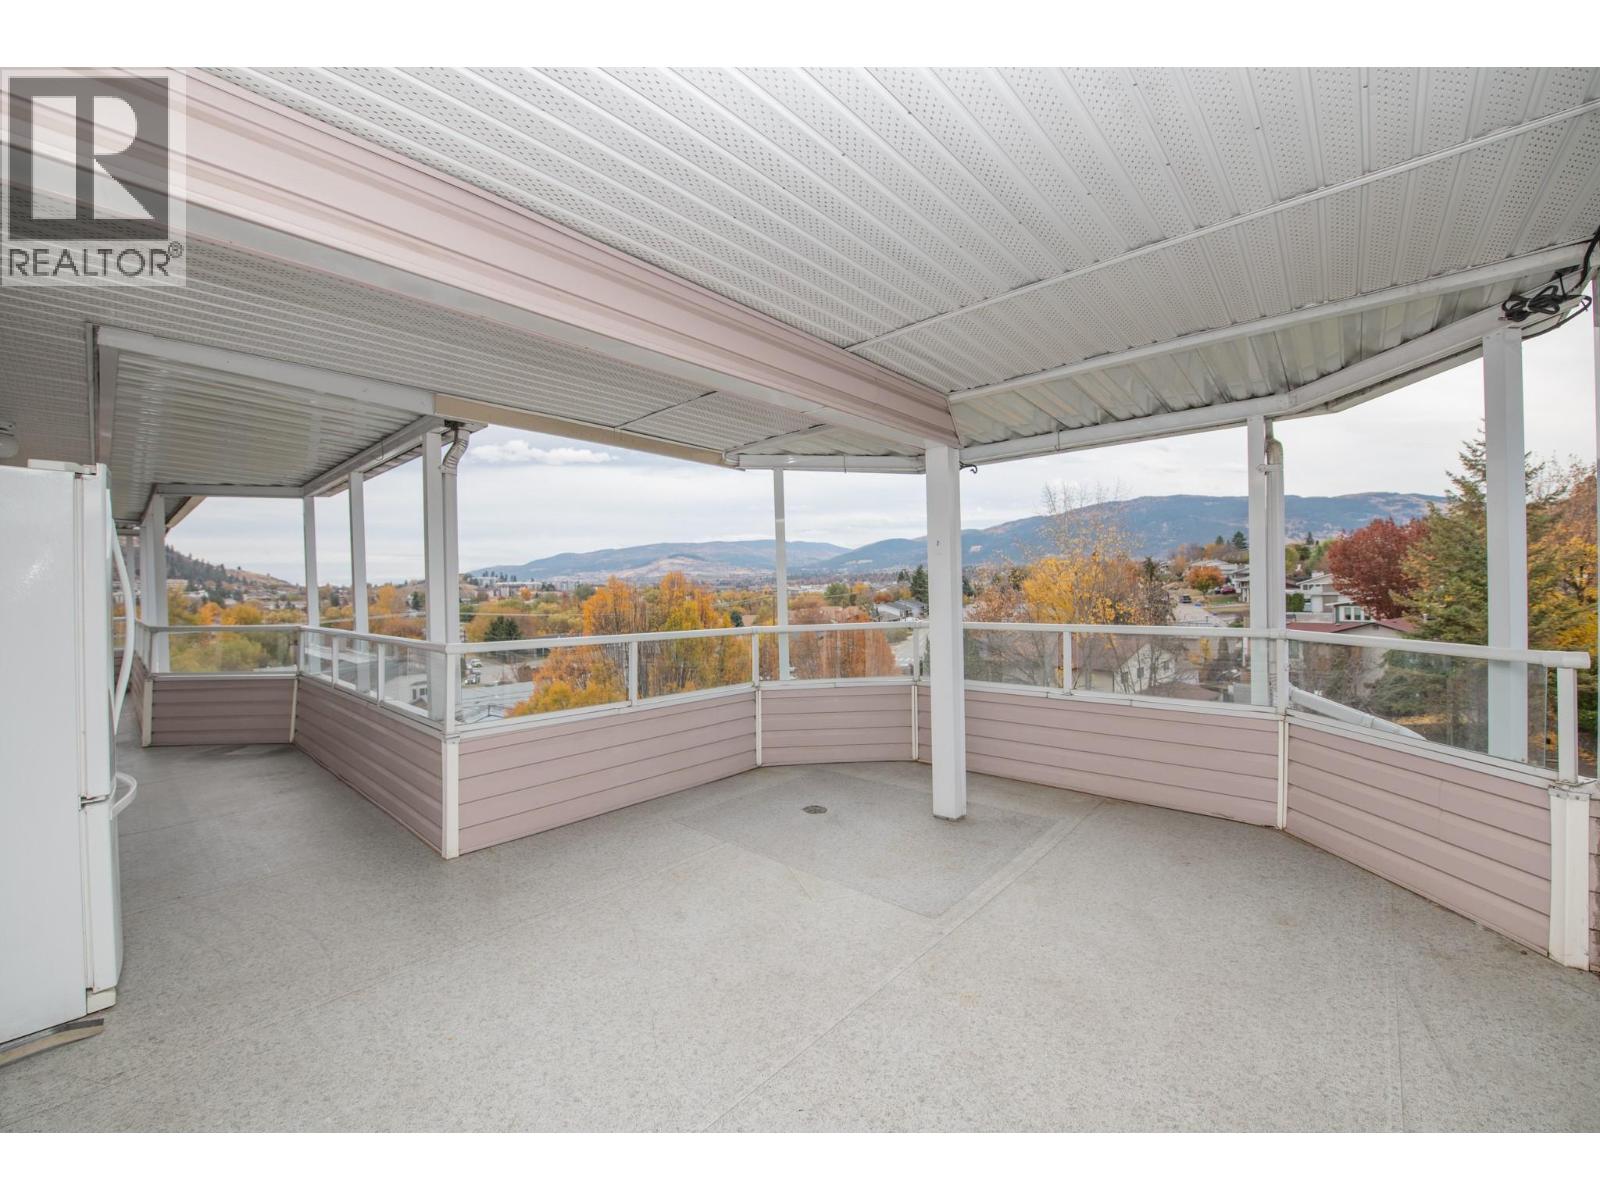
$429,900
Maintenance, Insurance, Ground Maintenance, Other, See Remarks, Sewer, Waste Removal, Water
$744.10 Monthly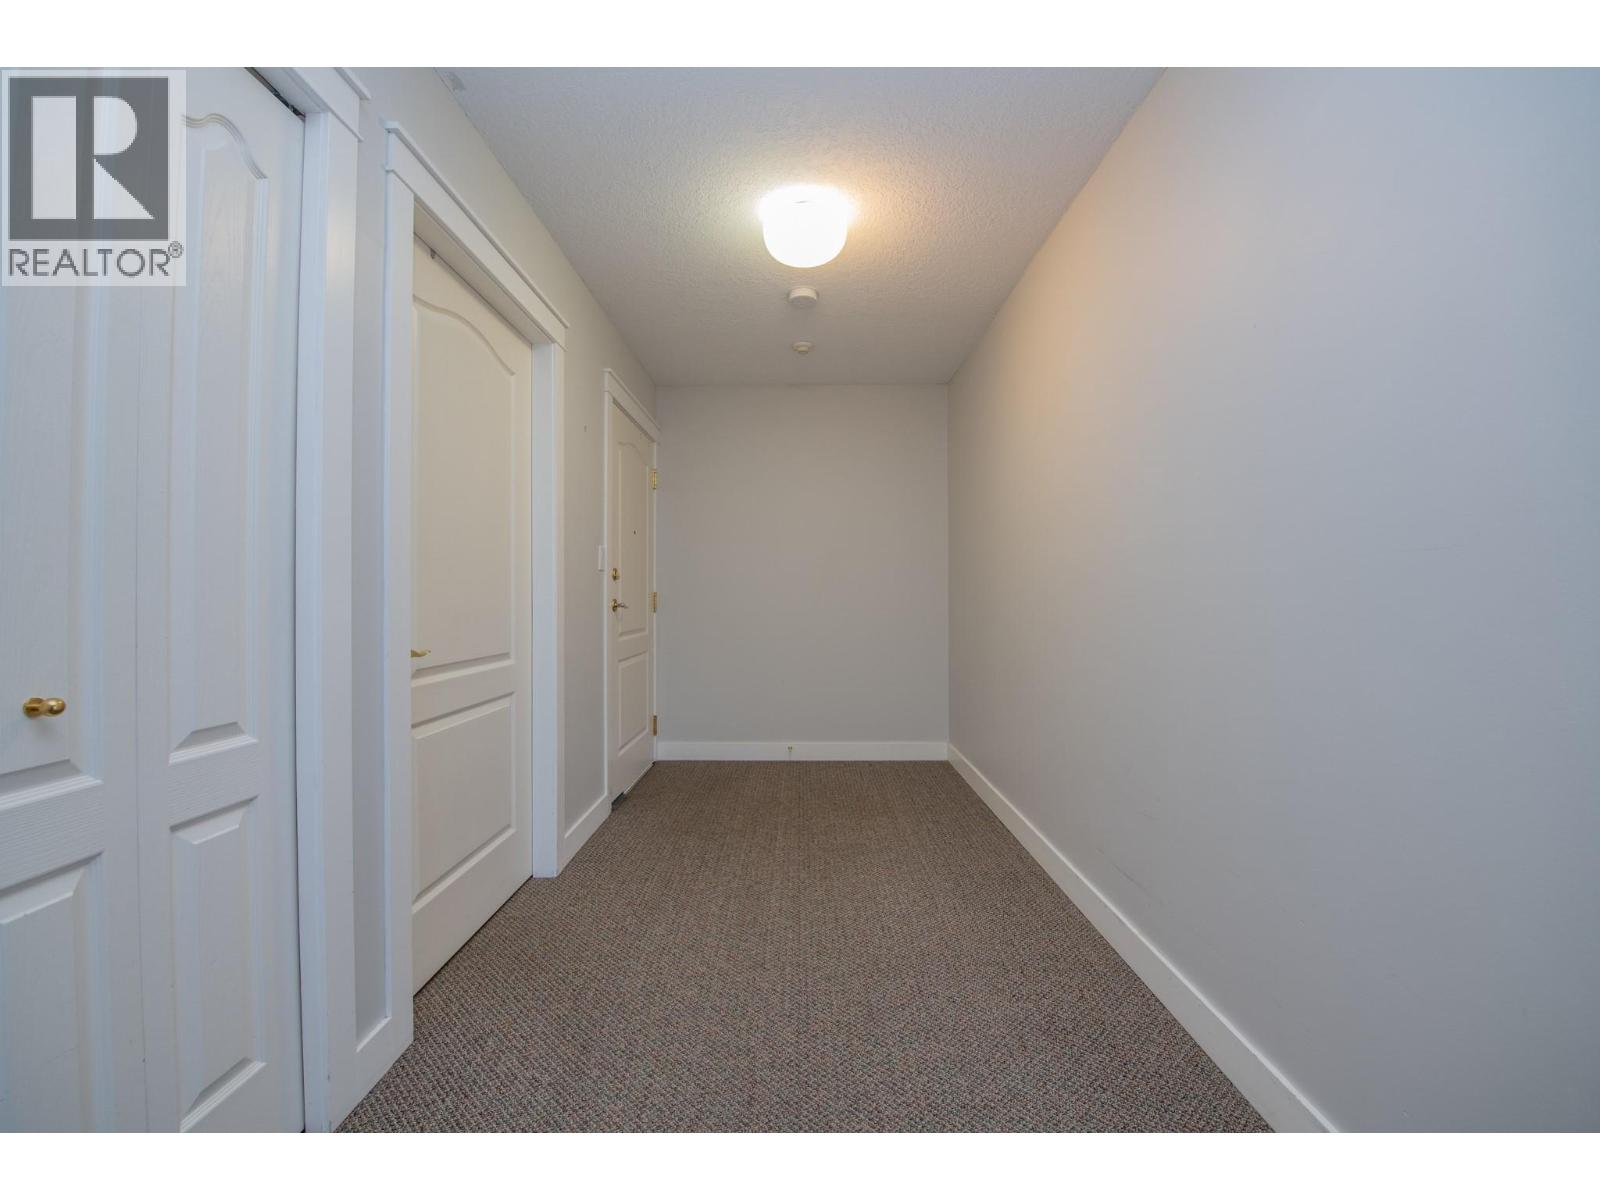
$429,900
Maintenance, Insurance, Ground Maintenance, Other, See Remarks, Sewer, Waste Removal, Water
$744.10 Monthly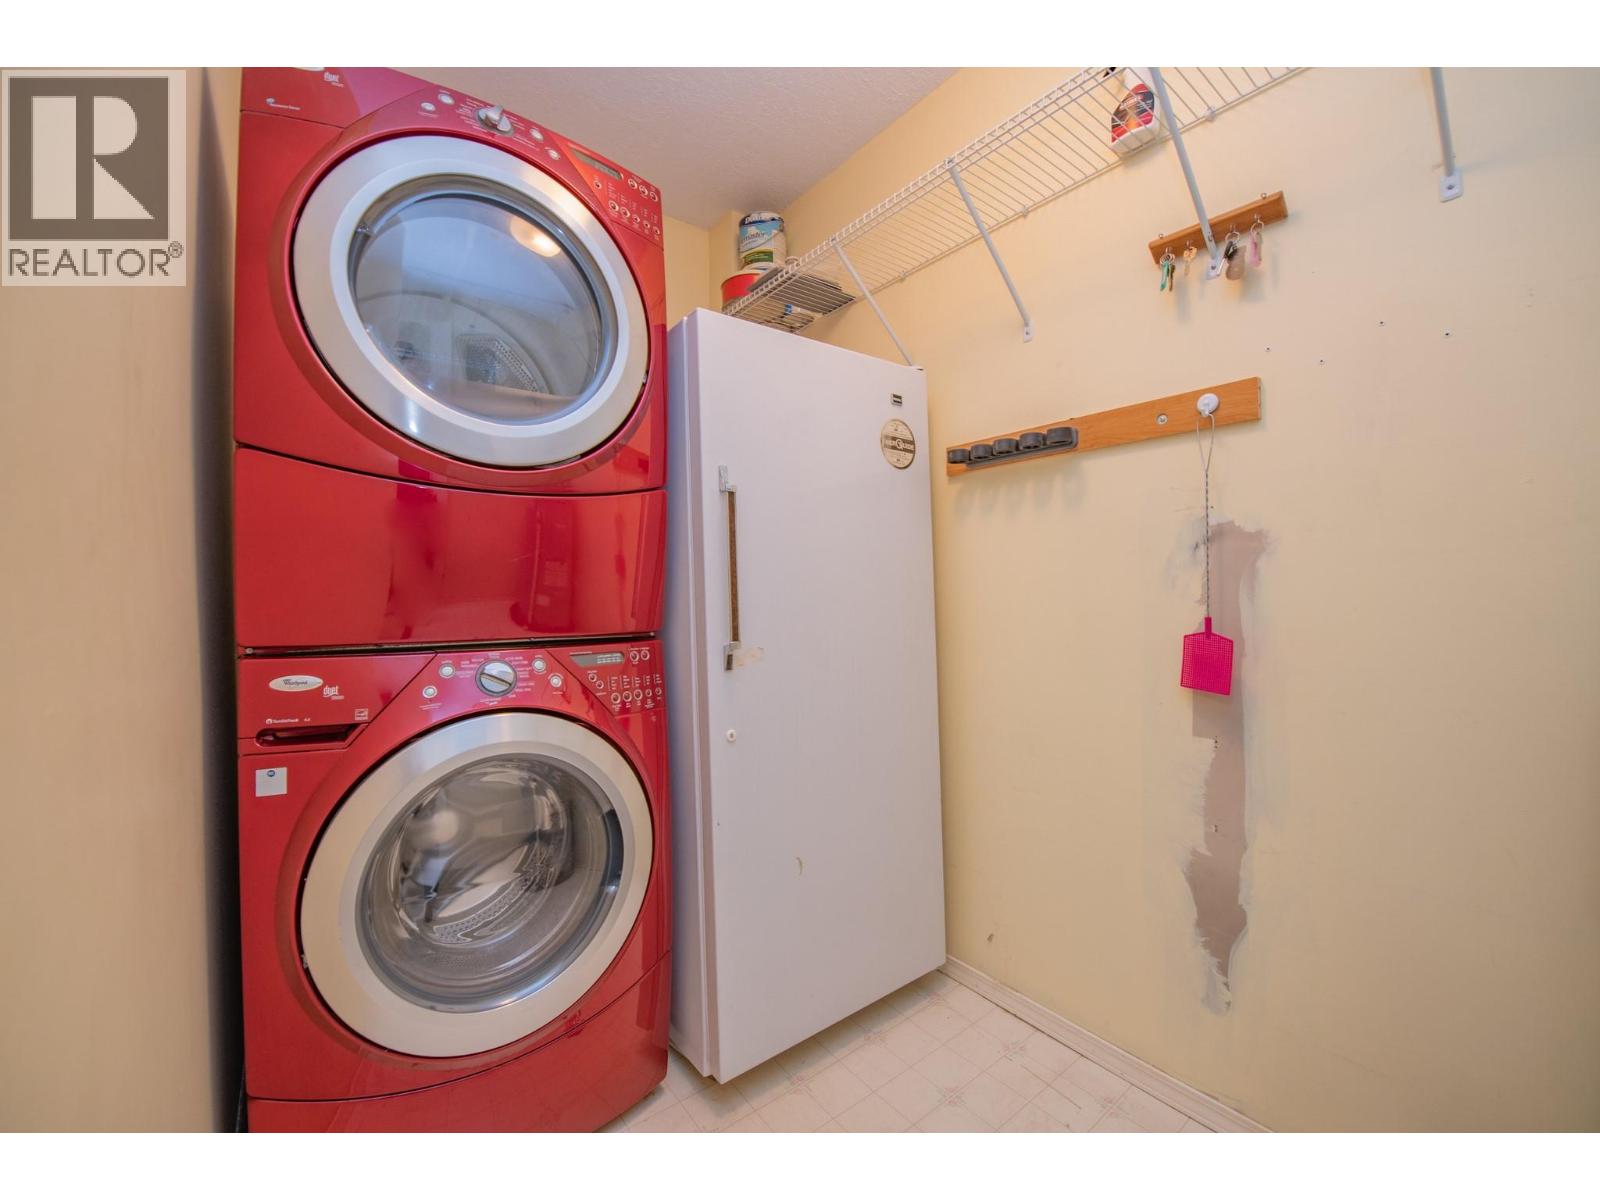
$429,900
Maintenance, Insurance, Ground Maintenance, Other, See Remarks, Sewer, Waste Removal, Water
$744.10 Monthly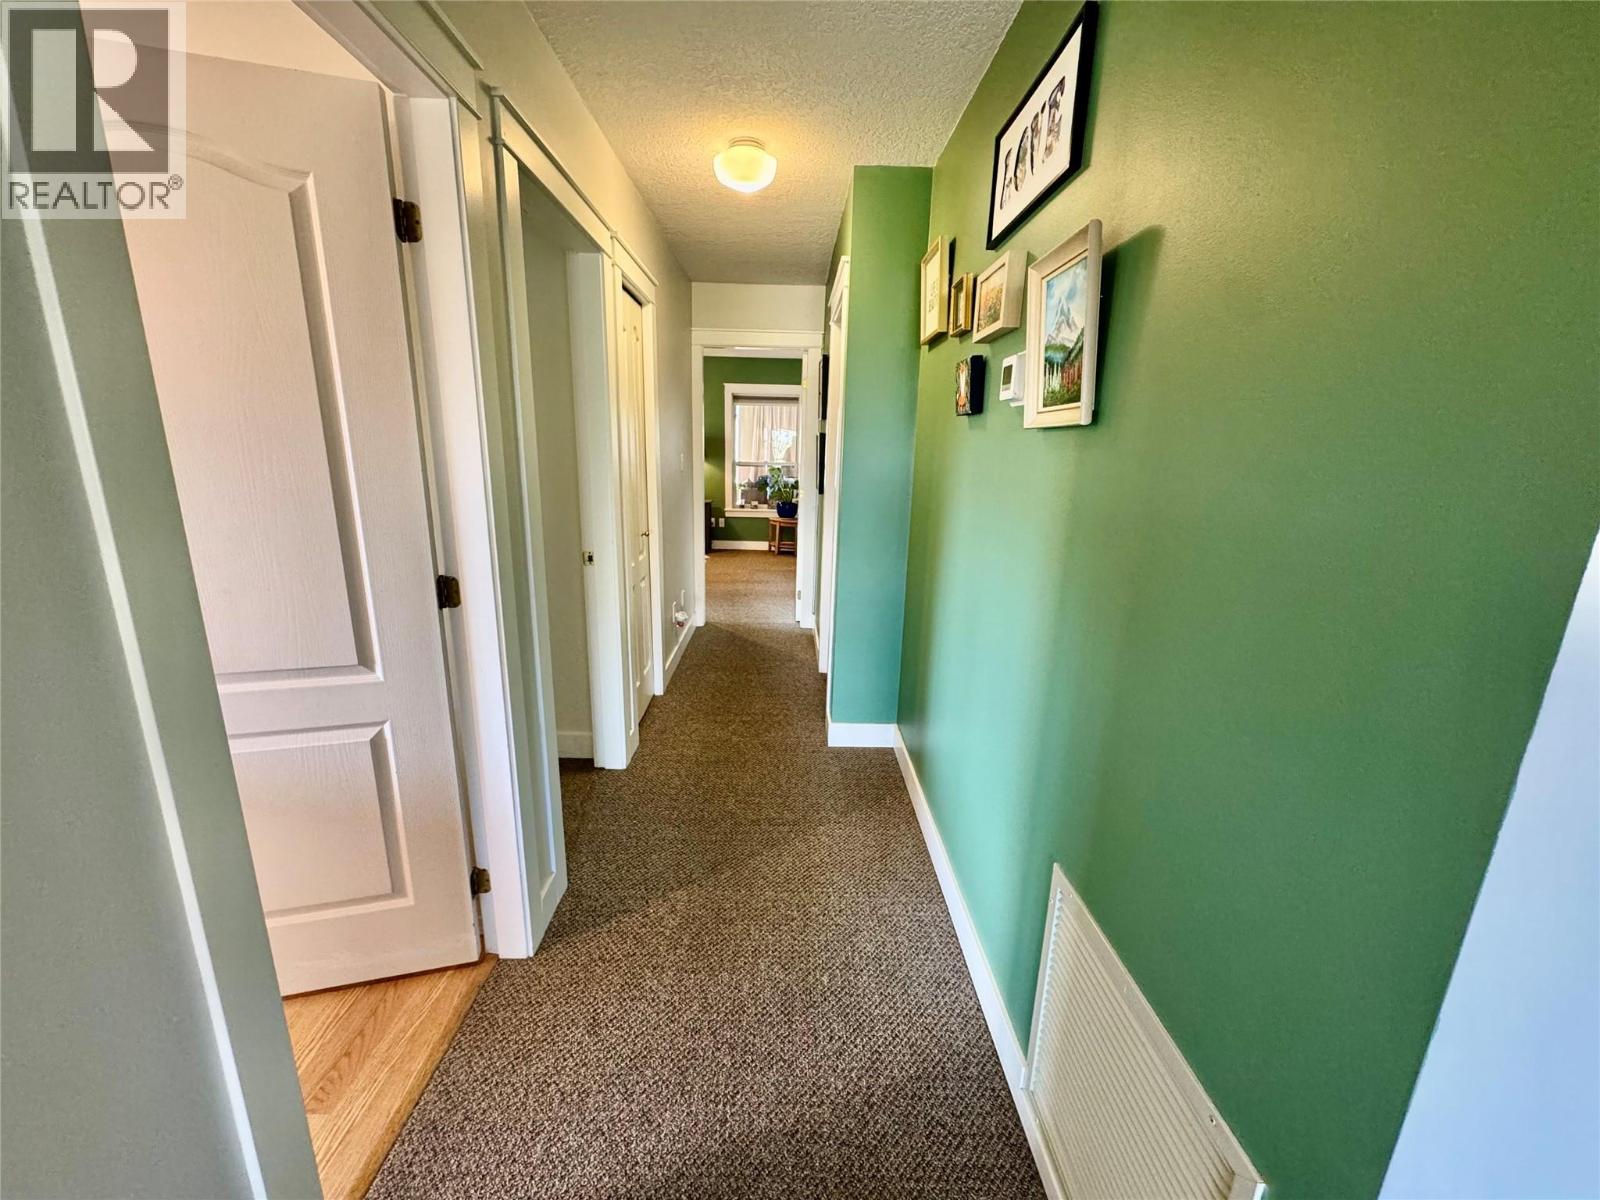
$429,900
Maintenance, Insurance, Ground Maintenance, Other, See Remarks, Sewer, Waste Removal, Water
$744.10 Monthly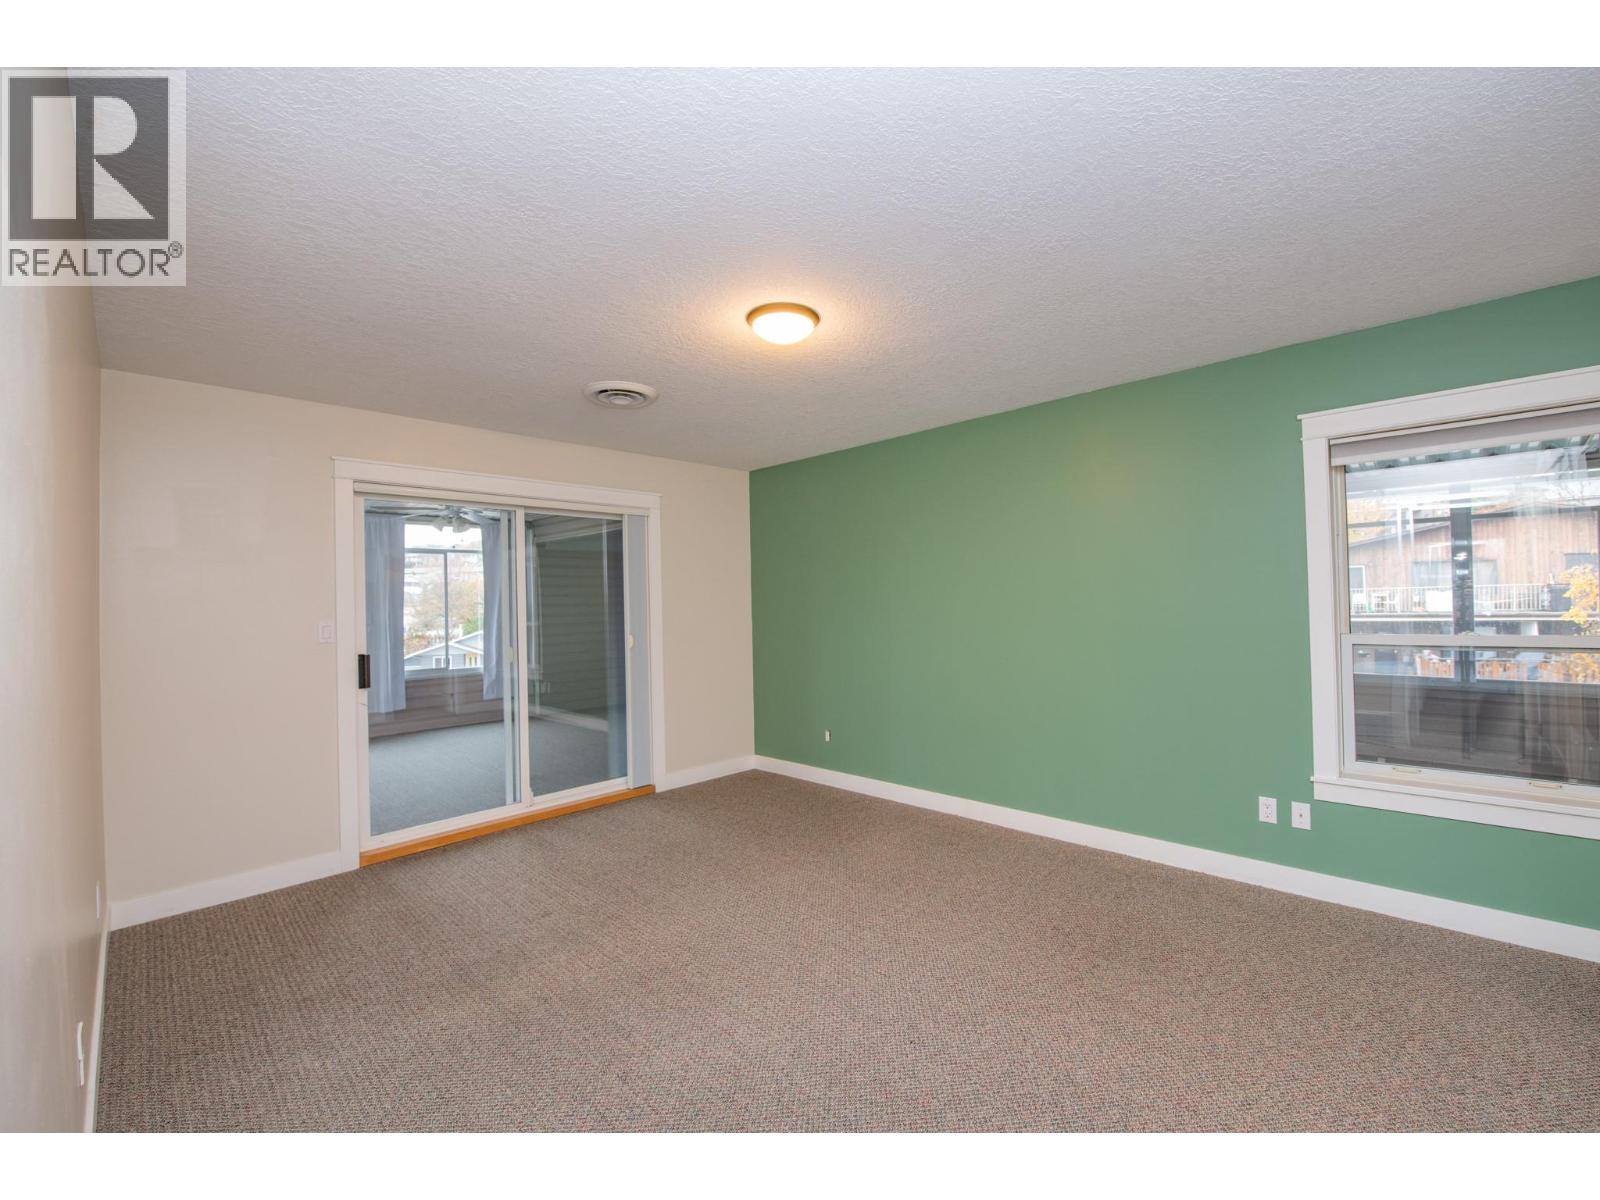
$429,900
Maintenance, Insurance, Ground Maintenance, Other, See Remarks, Sewer, Waste Removal, Water
$744.10 Monthly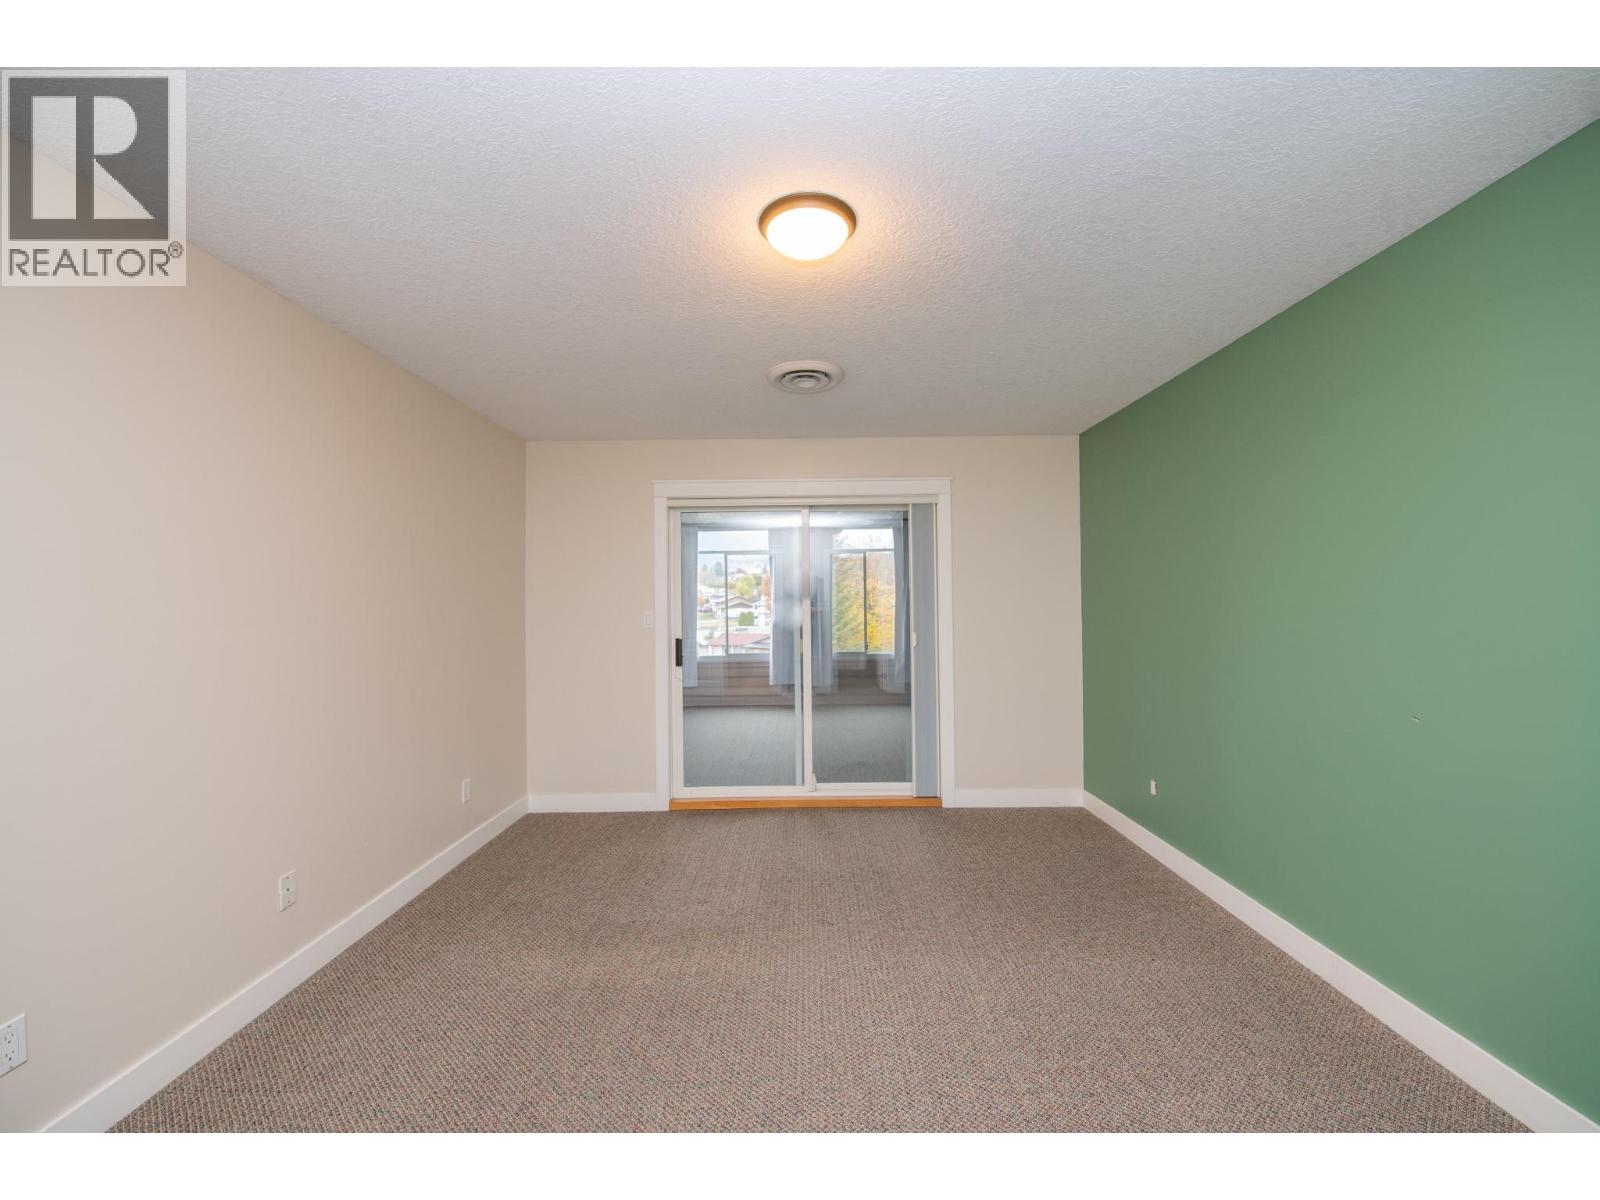
$429,900
Maintenance, Insurance, Ground Maintenance, Other, See Remarks, Sewer, Waste Removal, Water
$744.10 Monthly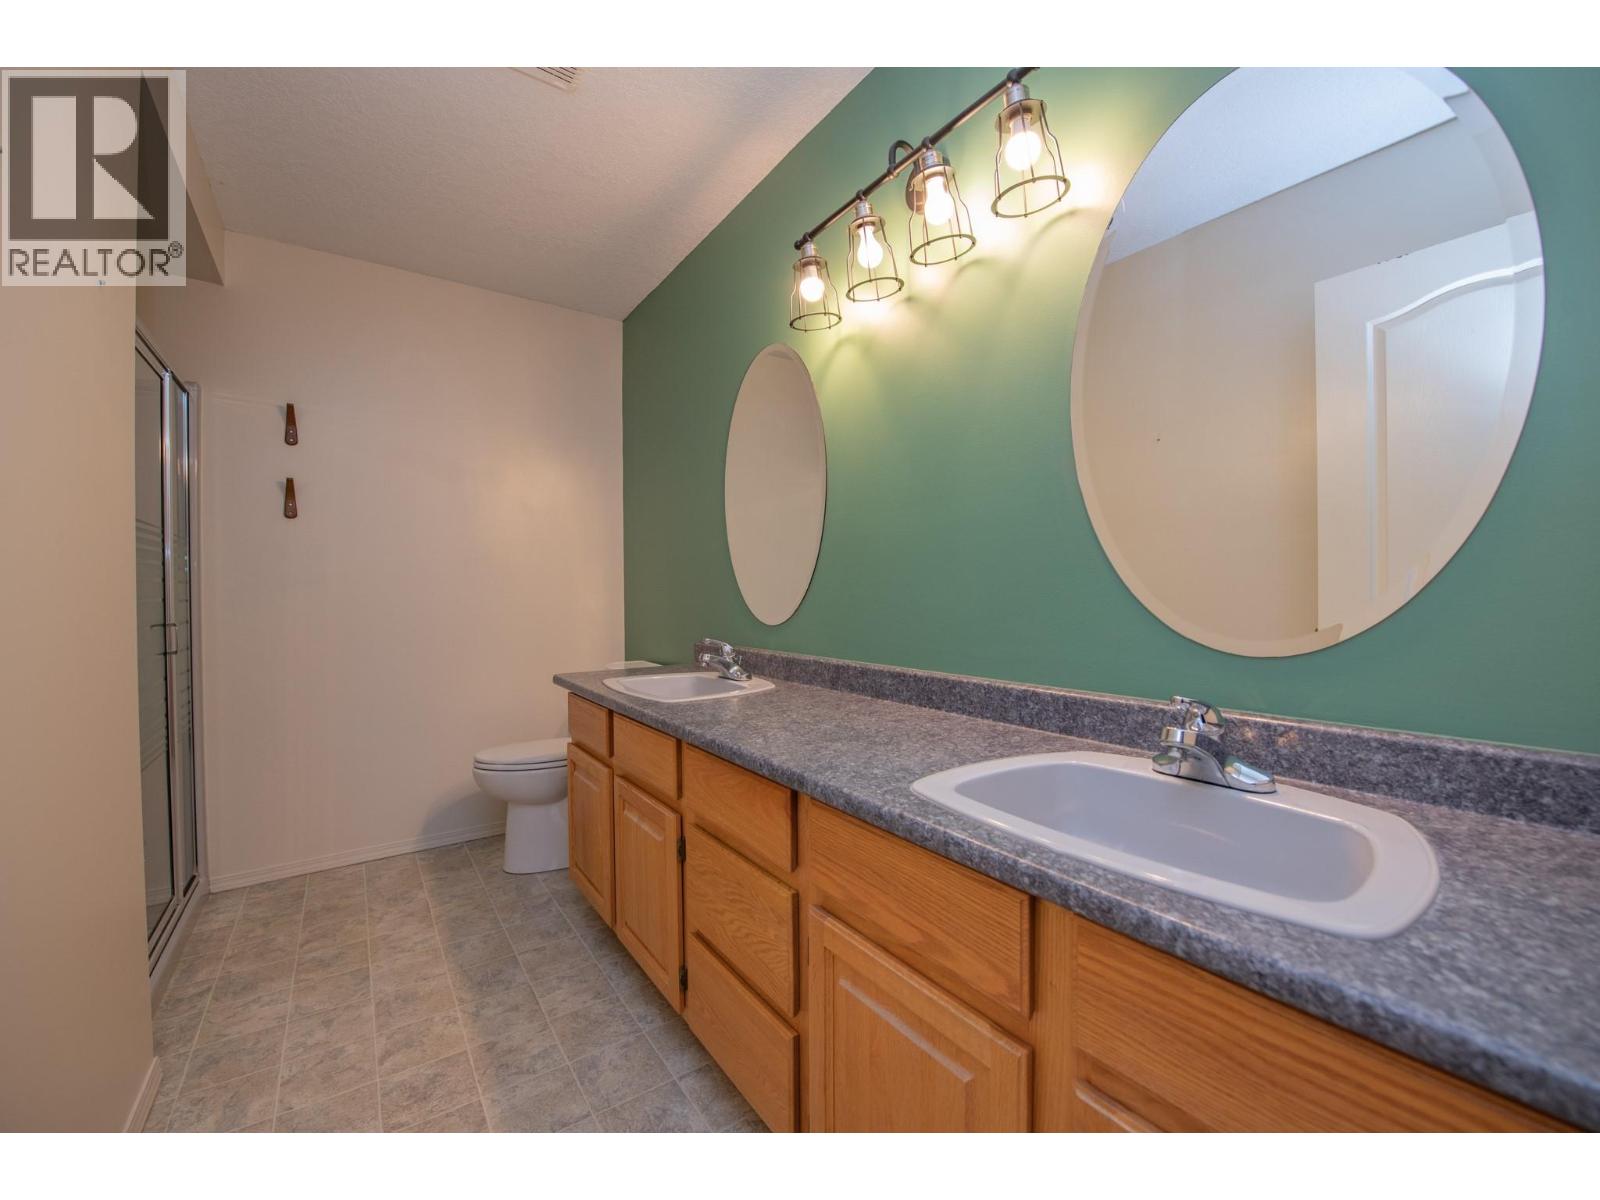
$429,900
Maintenance, Insurance, Ground Maintenance, Other, See Remarks, Sewer, Waste Removal, Water
$744.10 Monthly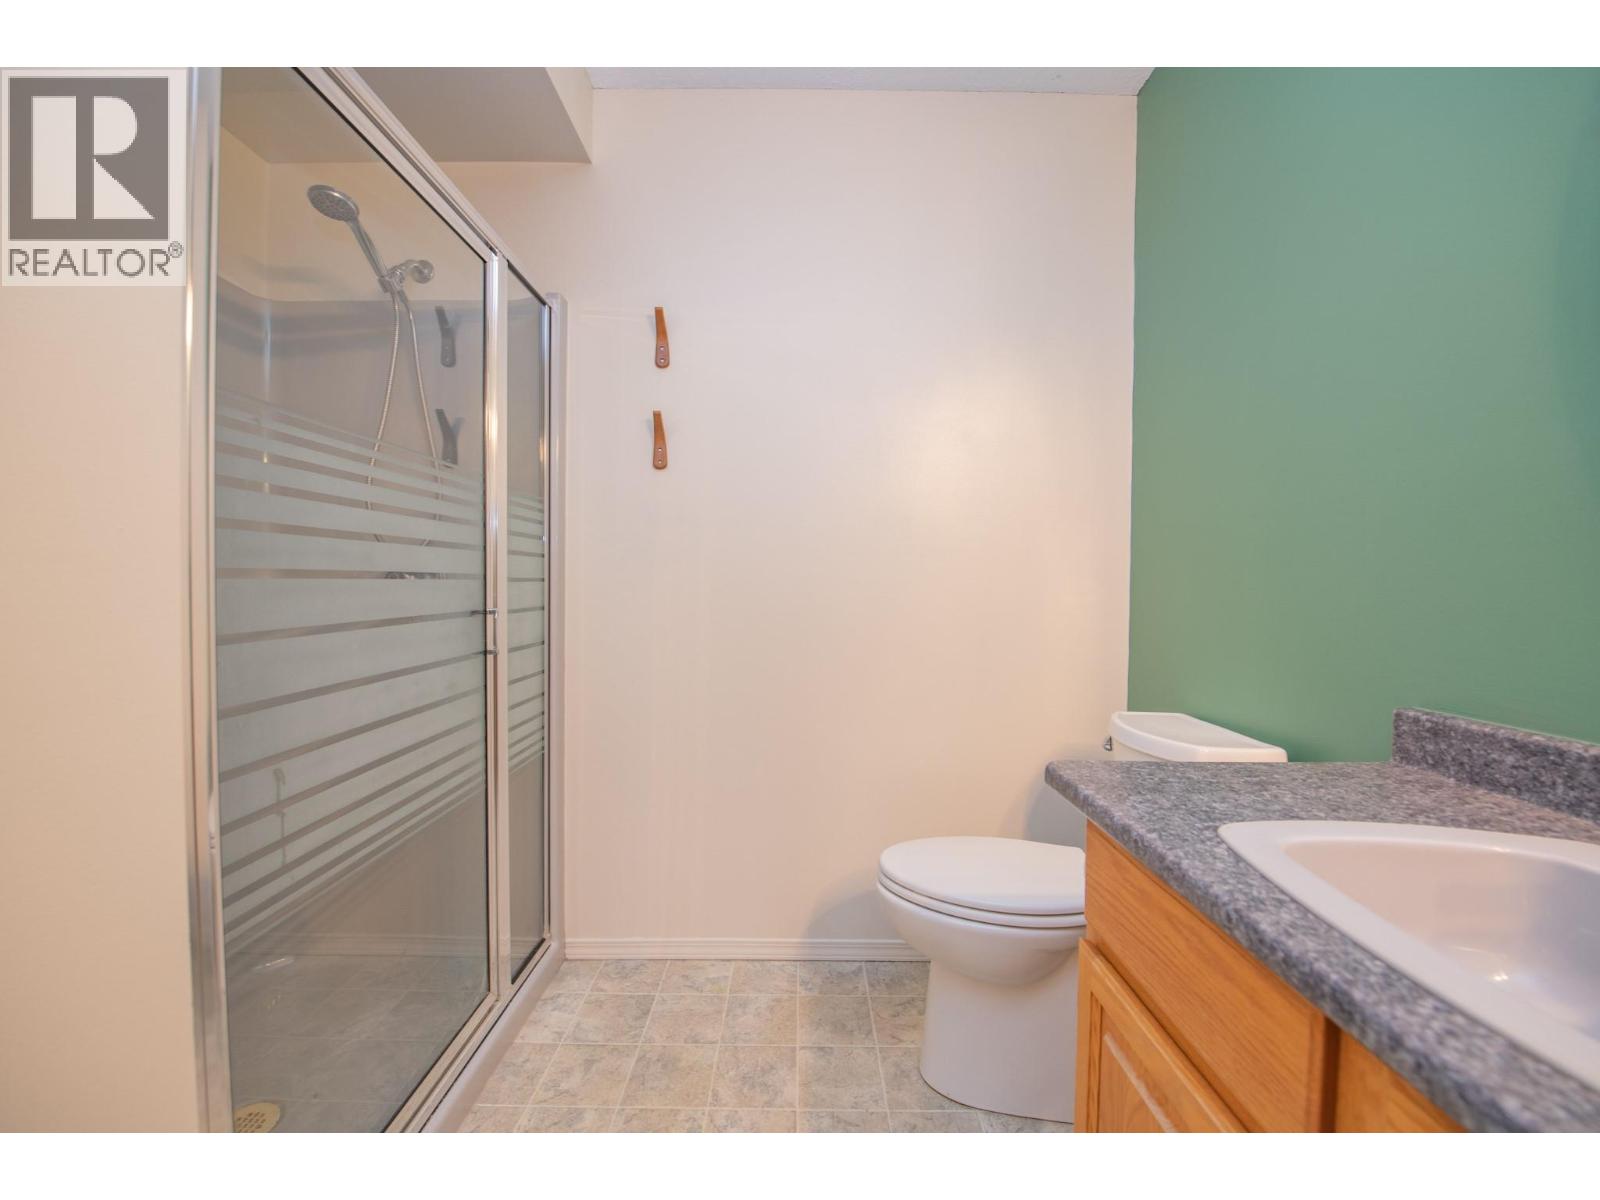
$429,900
Maintenance, Insurance, Ground Maintenance, Other, See Remarks, Sewer, Waste Removal, Water
$744.10 Monthly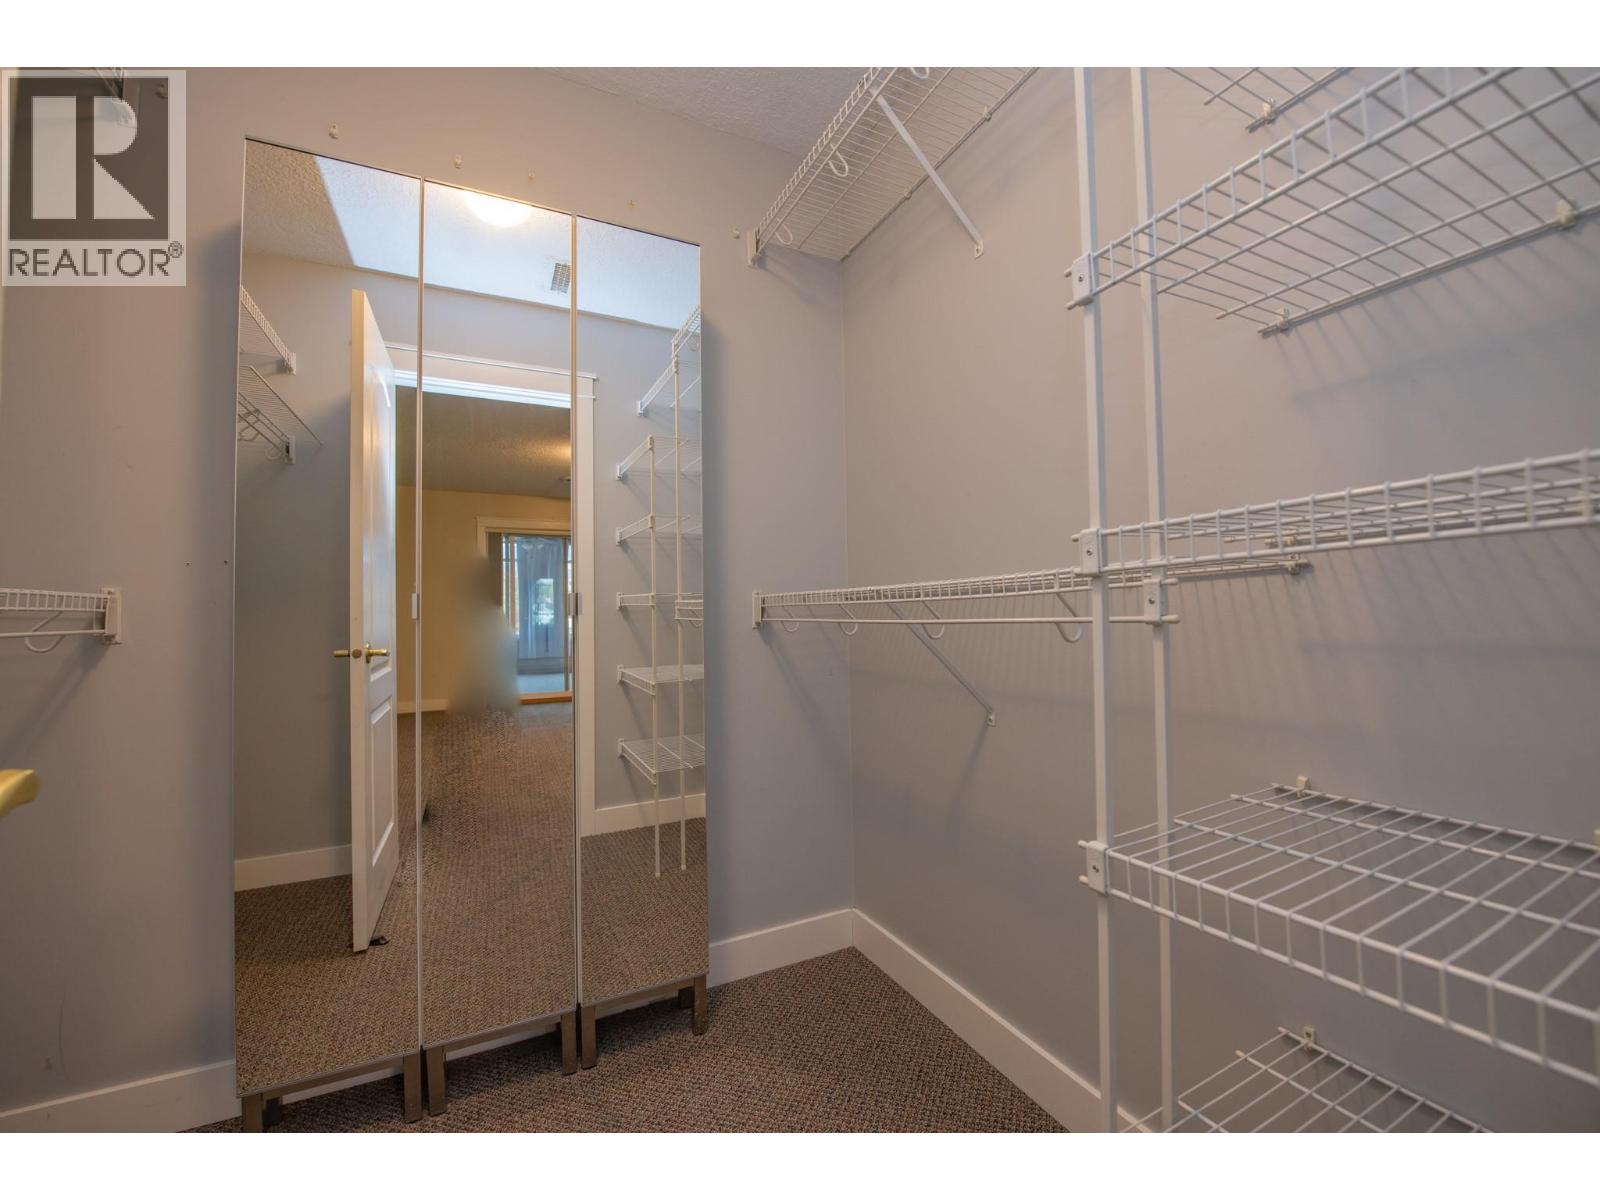
$429,900
Maintenance, Insurance, Ground Maintenance, Other, See Remarks, Sewer, Waste Removal, Water
$744.10 Monthly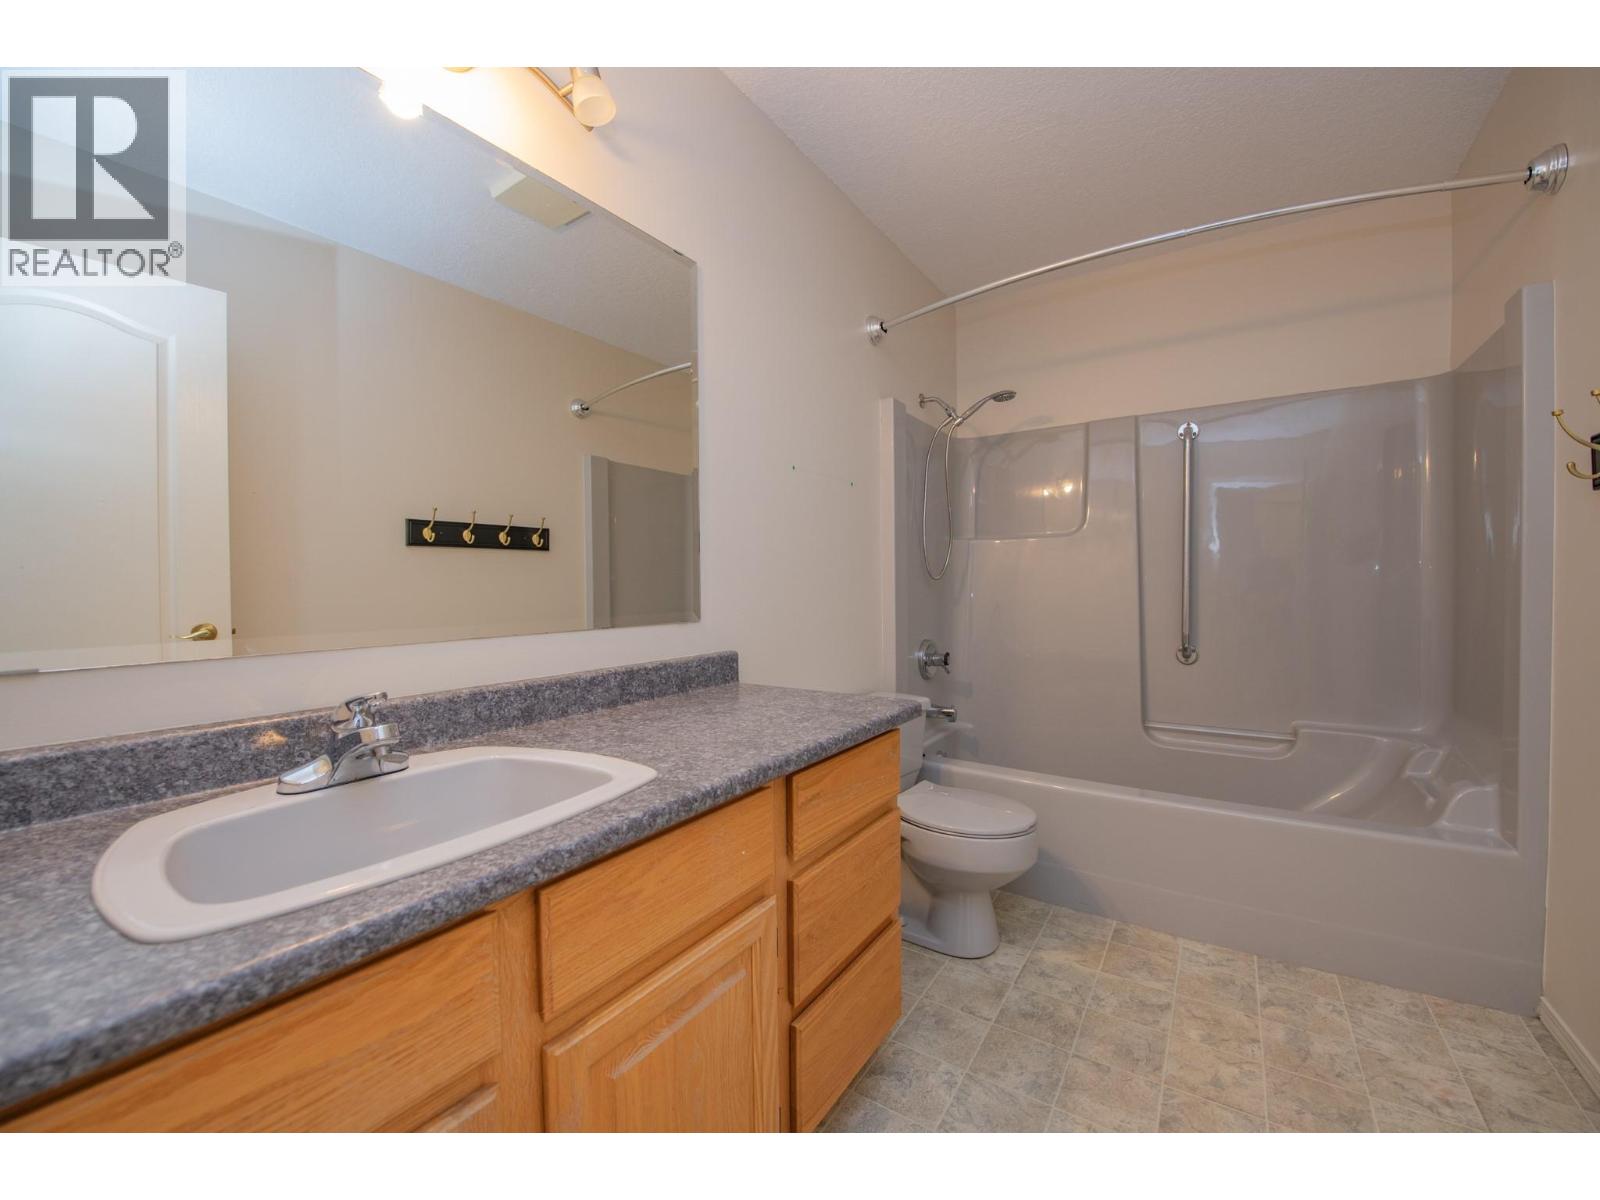
$429,900
Maintenance, Insurance, Ground Maintenance, Other, See Remarks, Sewer, Waste Removal, Water
$744.10 Monthly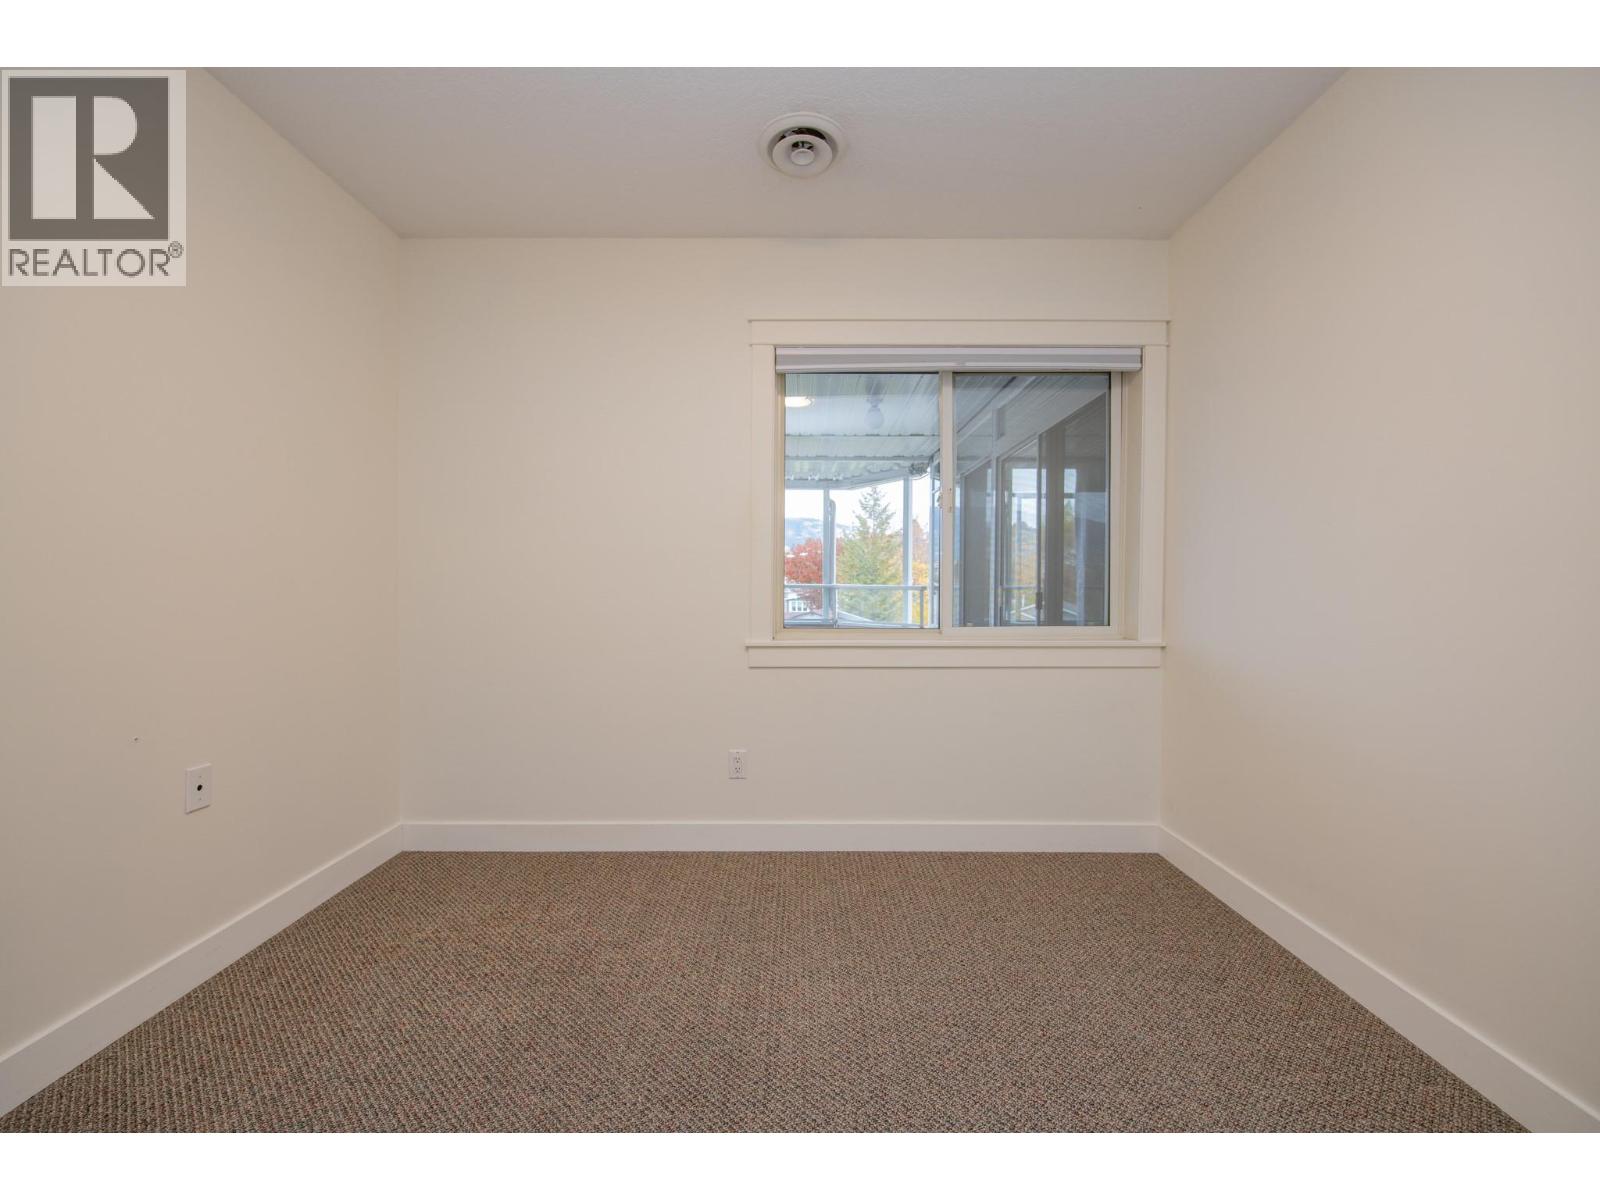
$429,900
Maintenance, Insurance, Ground Maintenance, Other, See Remarks, Sewer, Waste Removal, Water
$744.10 Monthly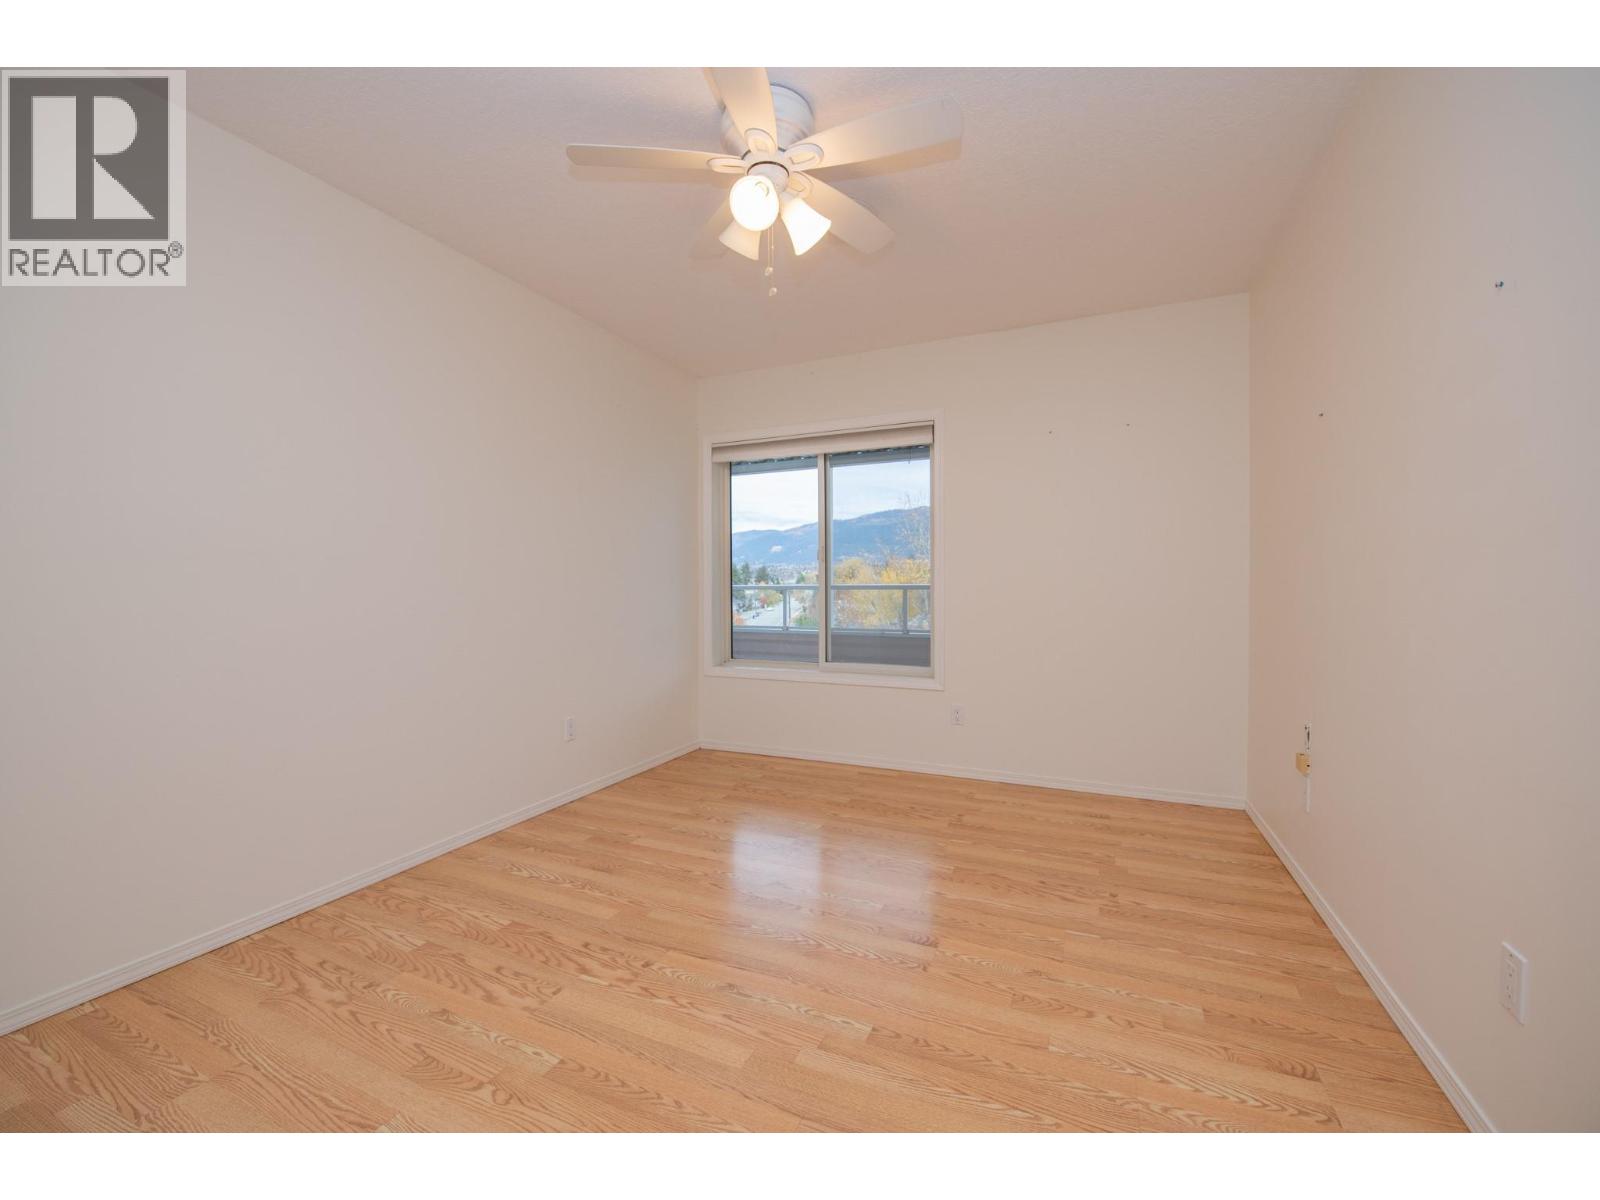
$429,900
Maintenance, Insurance, Ground Maintenance, Other, See Remarks, Sewer, Waste Removal, Water
$744.10 Monthly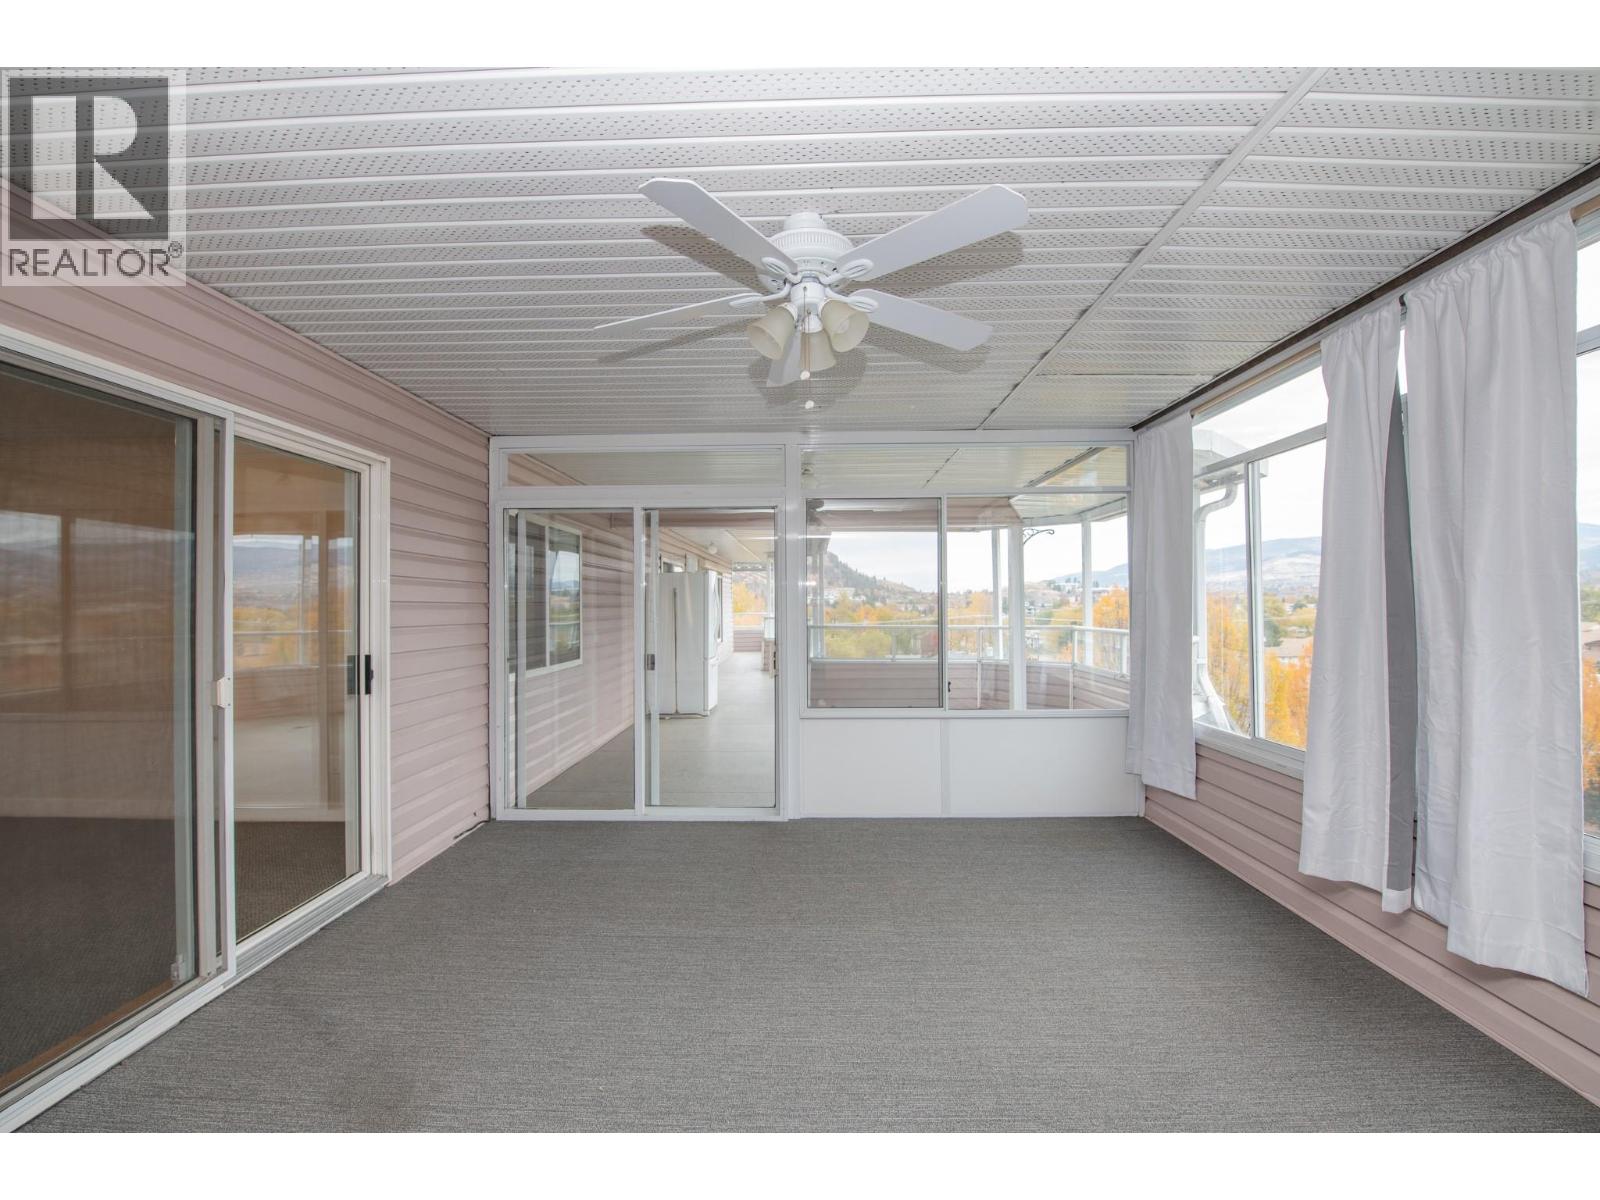
$429,900
Maintenance, Insurance, Ground Maintenance, Other, See Remarks, Sewer, Waste Removal, Water
$744.10 Monthly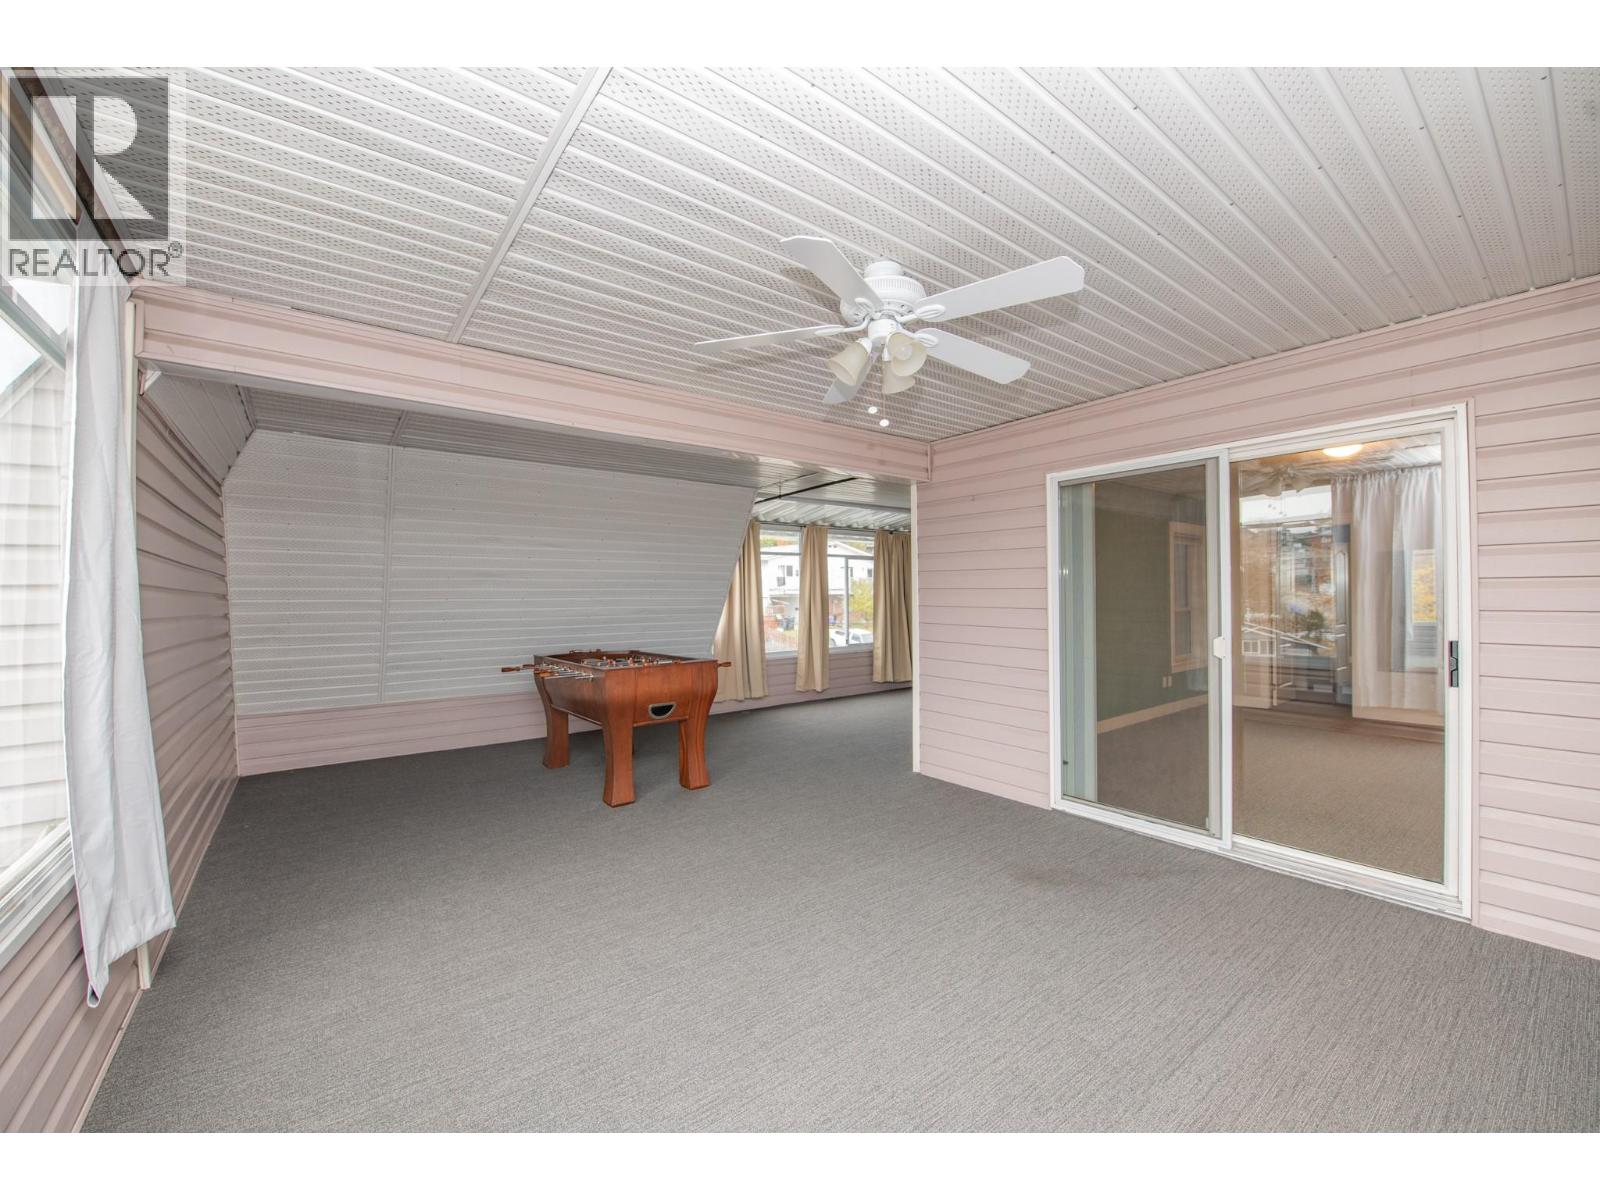
$429,900
Maintenance, Insurance, Ground Maintenance, Other, See Remarks, Sewer, Waste Removal, Water
$744.10 Monthly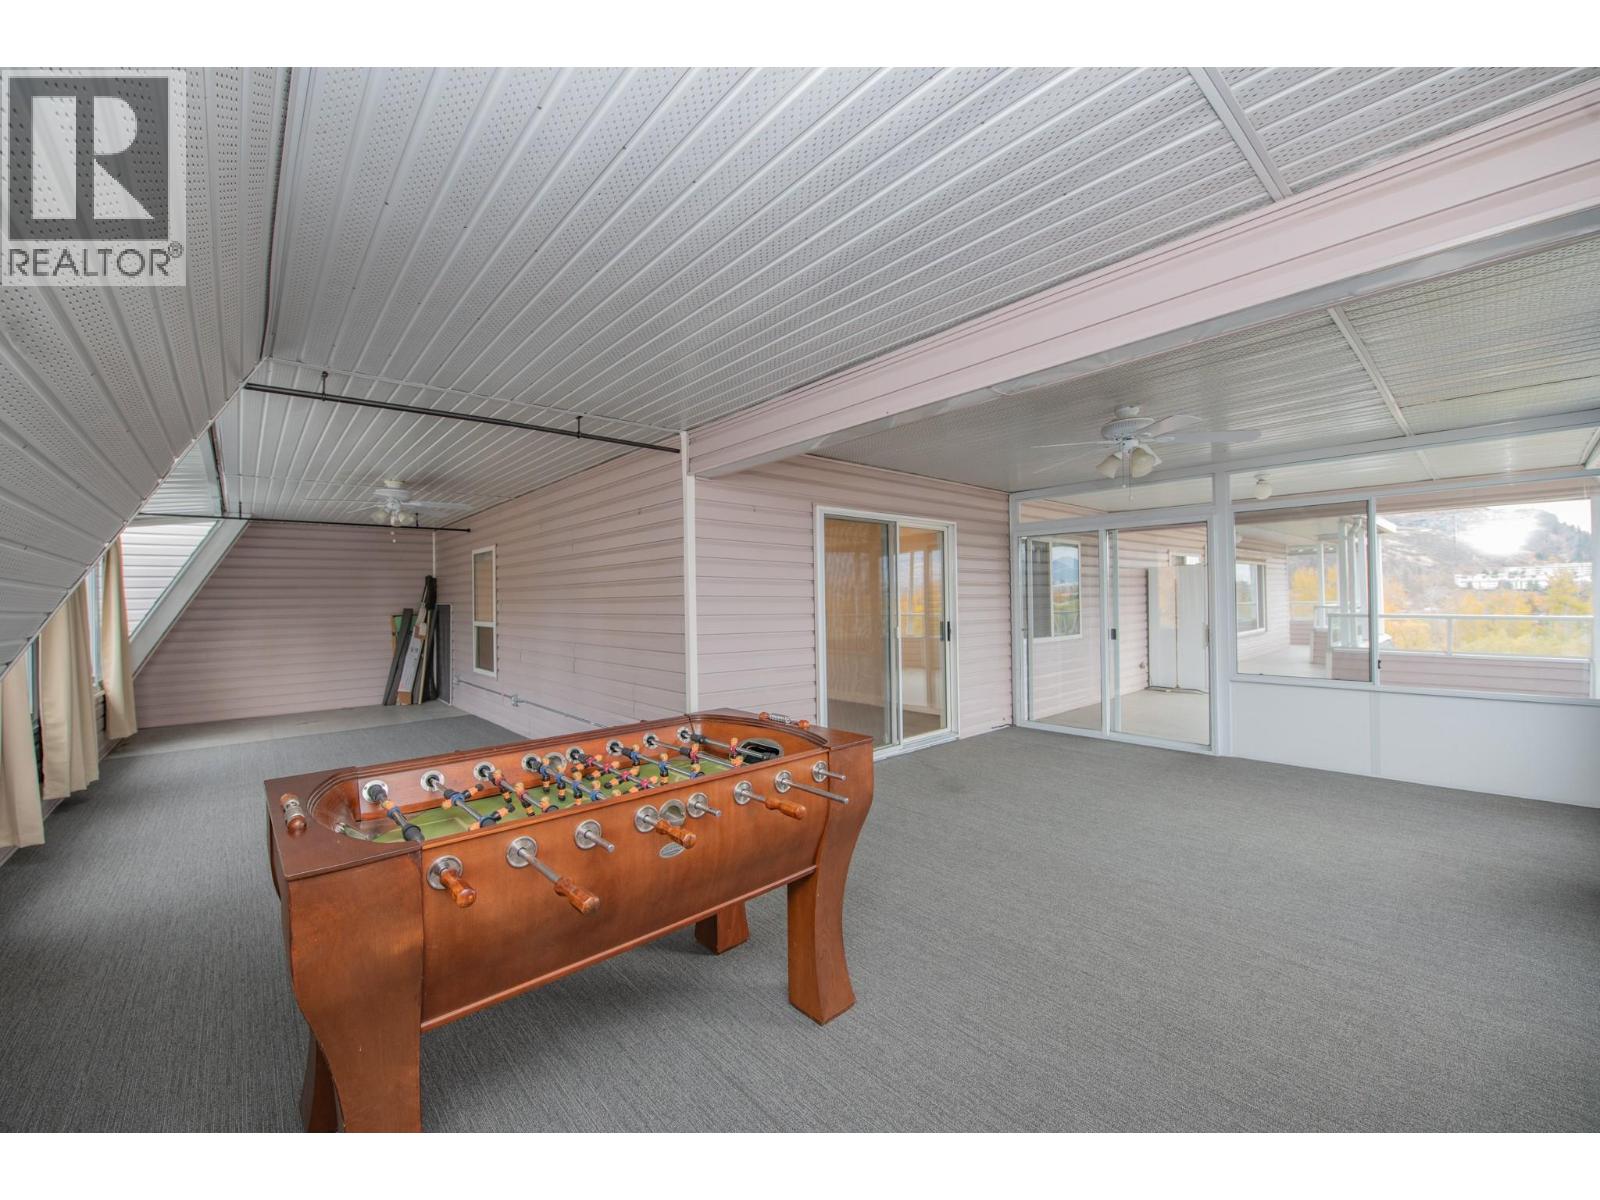
$429,900
Maintenance, Insurance, Ground Maintenance, Other, See Remarks, Sewer, Waste Removal, Water
$744.10 Monthly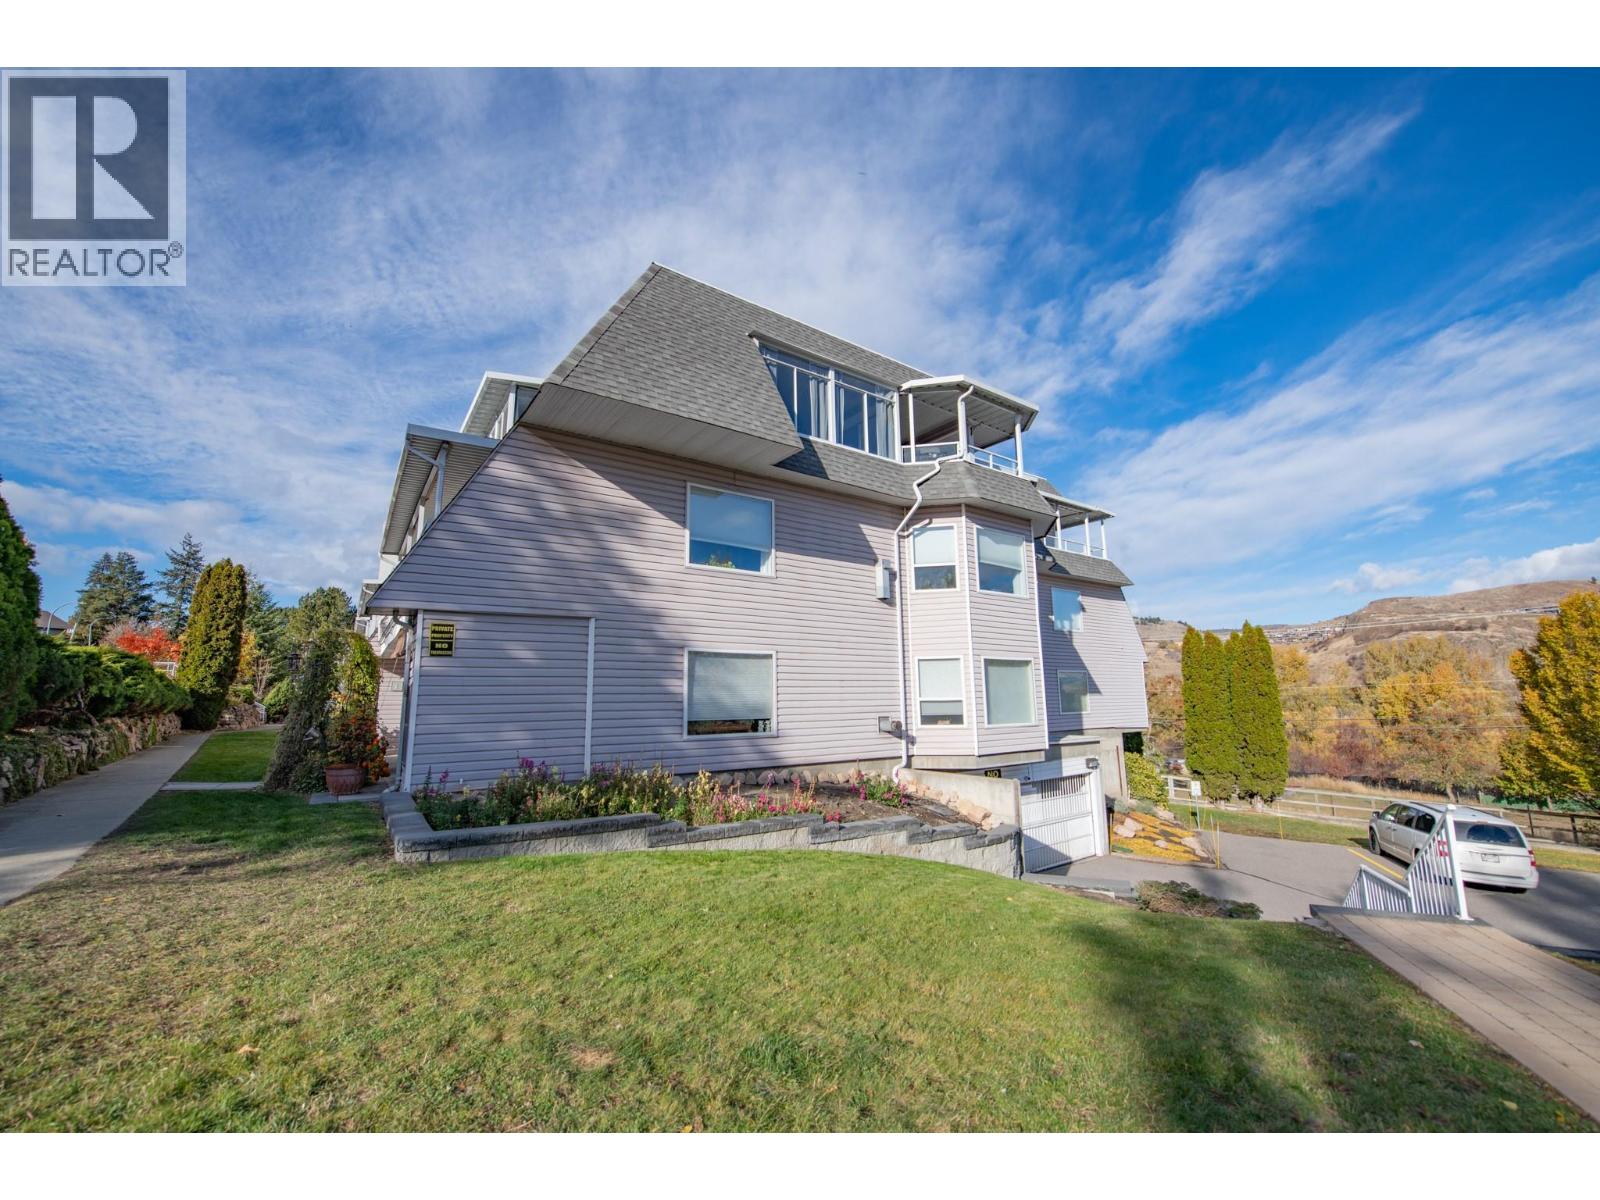
$429,900
Maintenance, Insurance, Ground Maintenance, Other, See Remarks, Sewer, Waste Removal, Water
$744.10 Monthly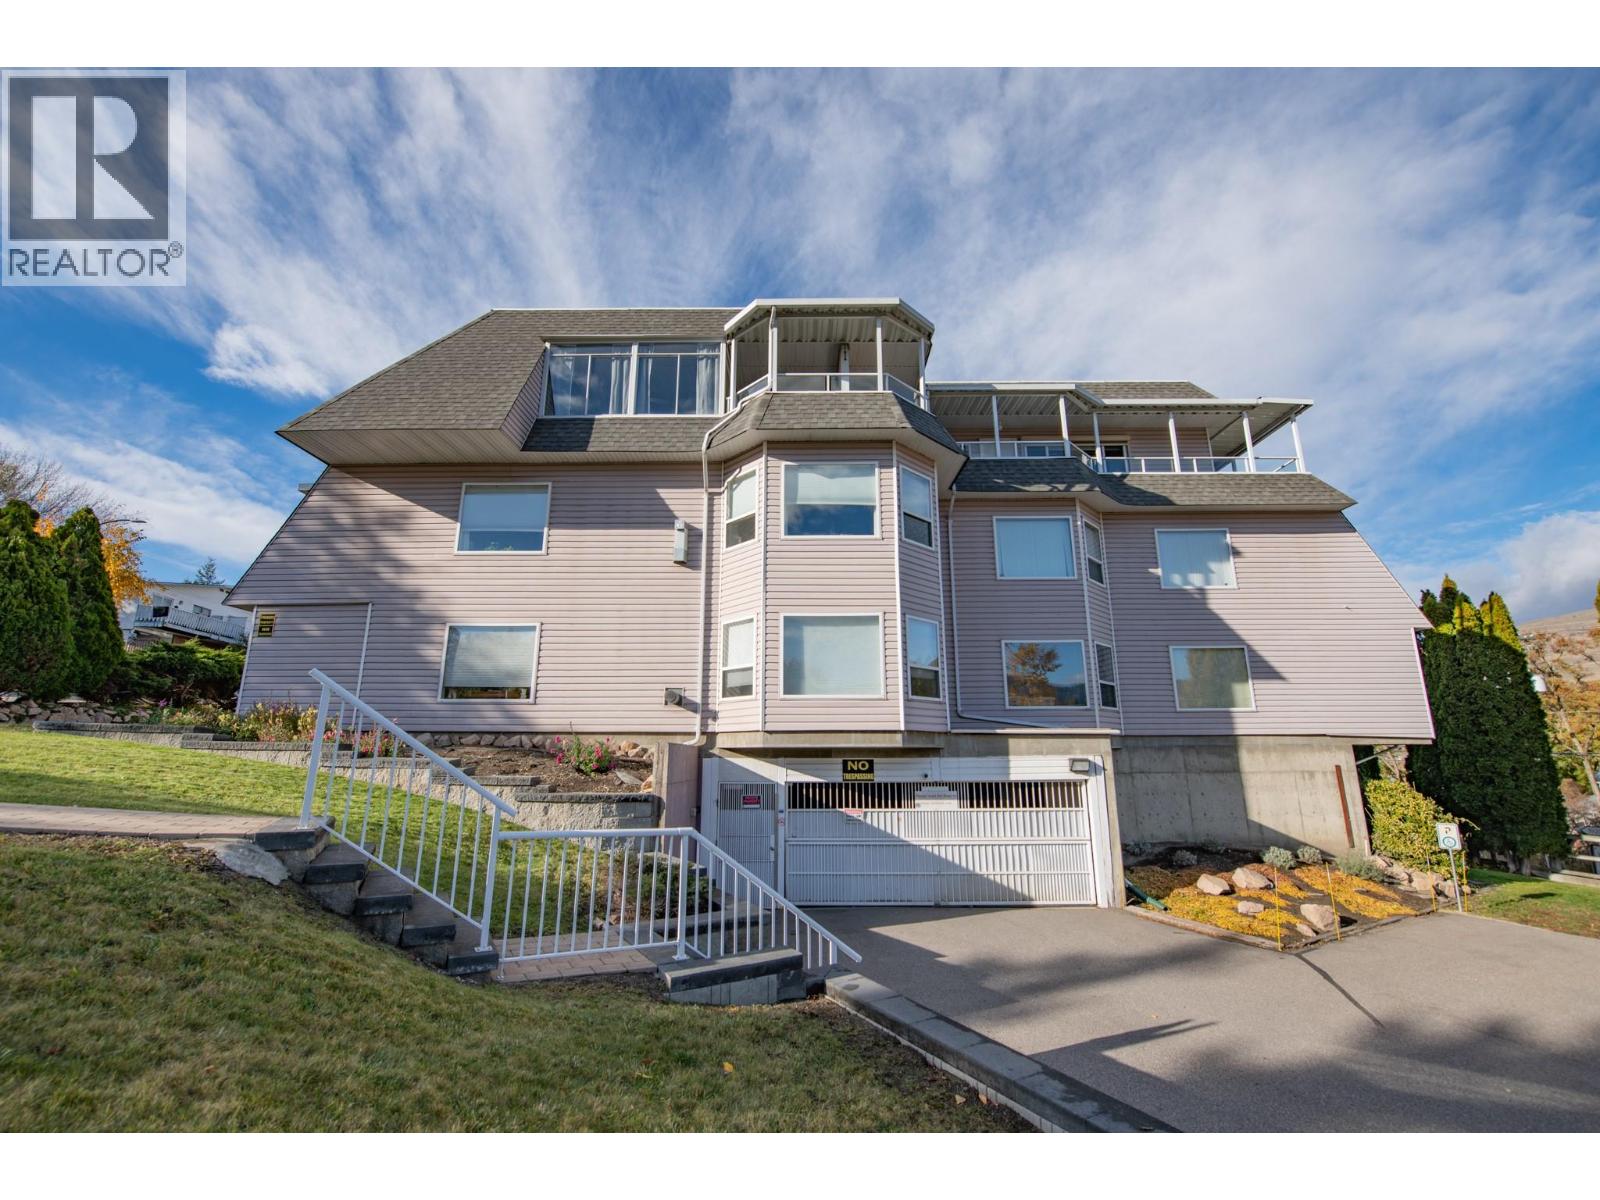
$429,900
Maintenance, Insurance, Ground Maintenance, Other, See Remarks, Sewer, Waste Removal, Water
$744.10 Monthly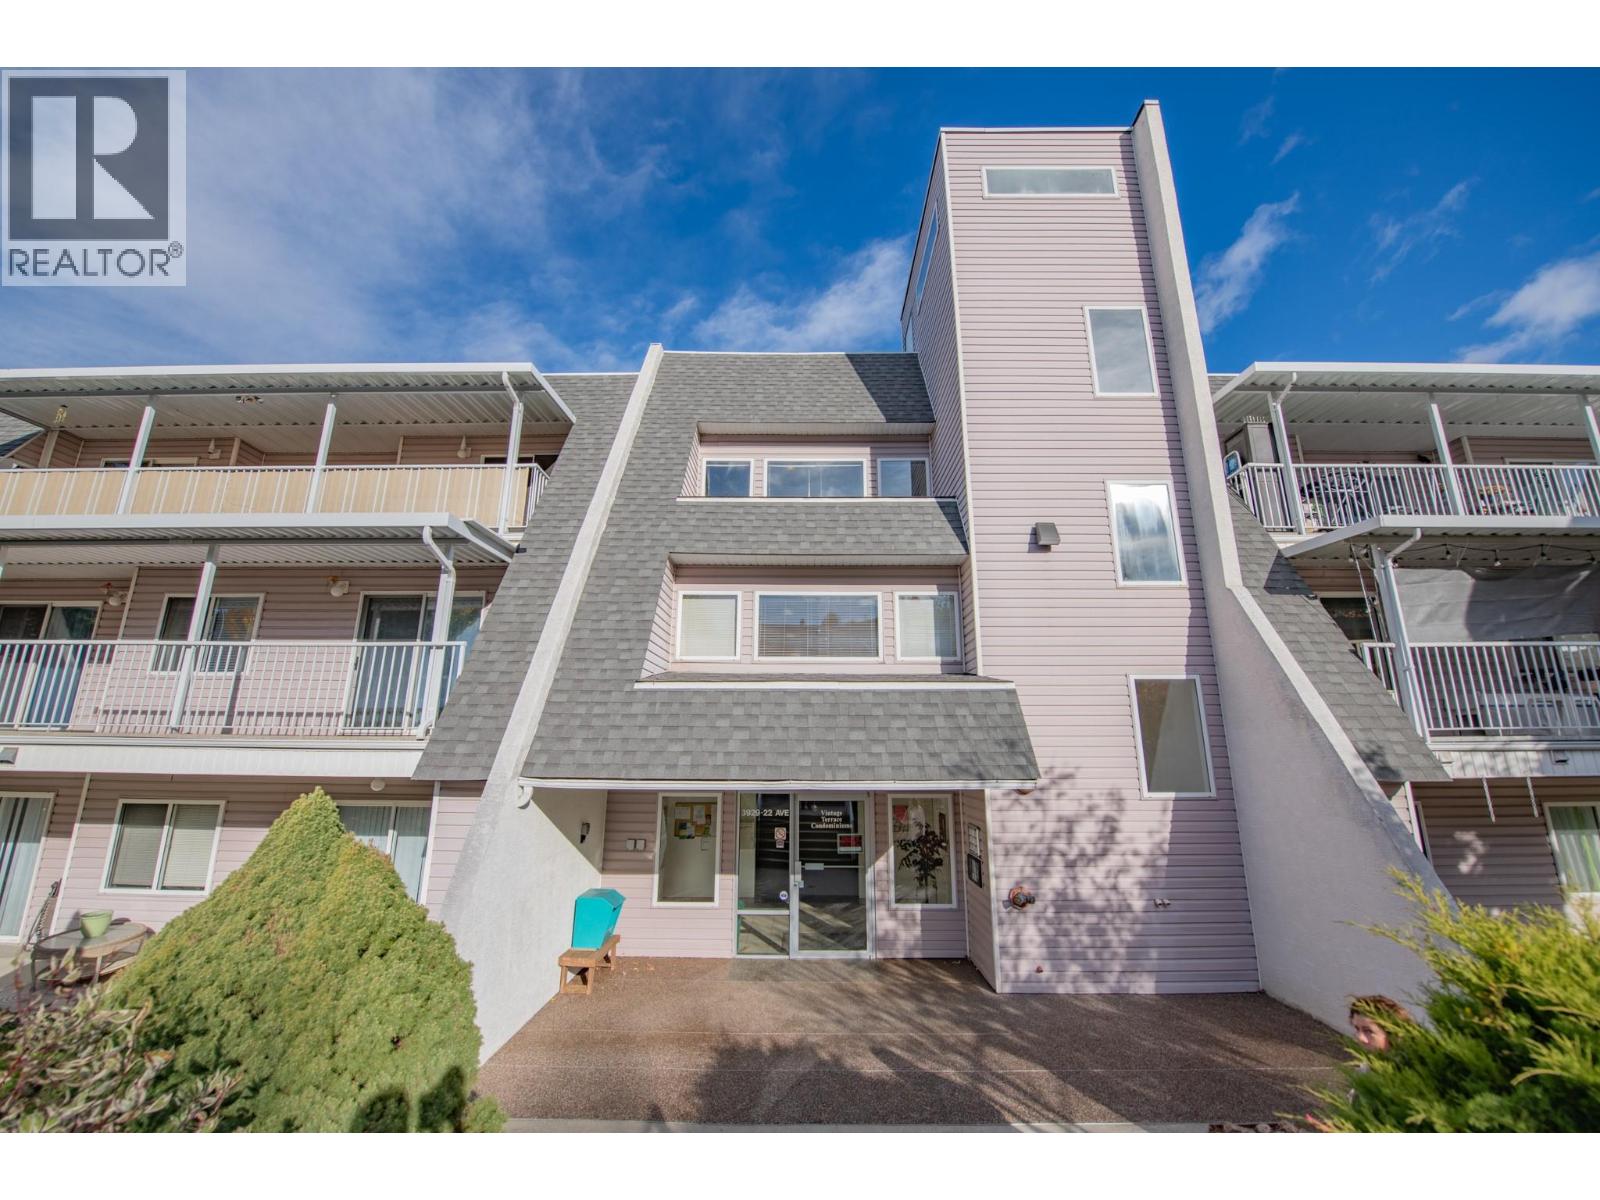
$429,900
Maintenance, Insurance, Ground Maintenance, Other, See Remarks, Sewer, Waste Removal, Water
$744.10 Monthly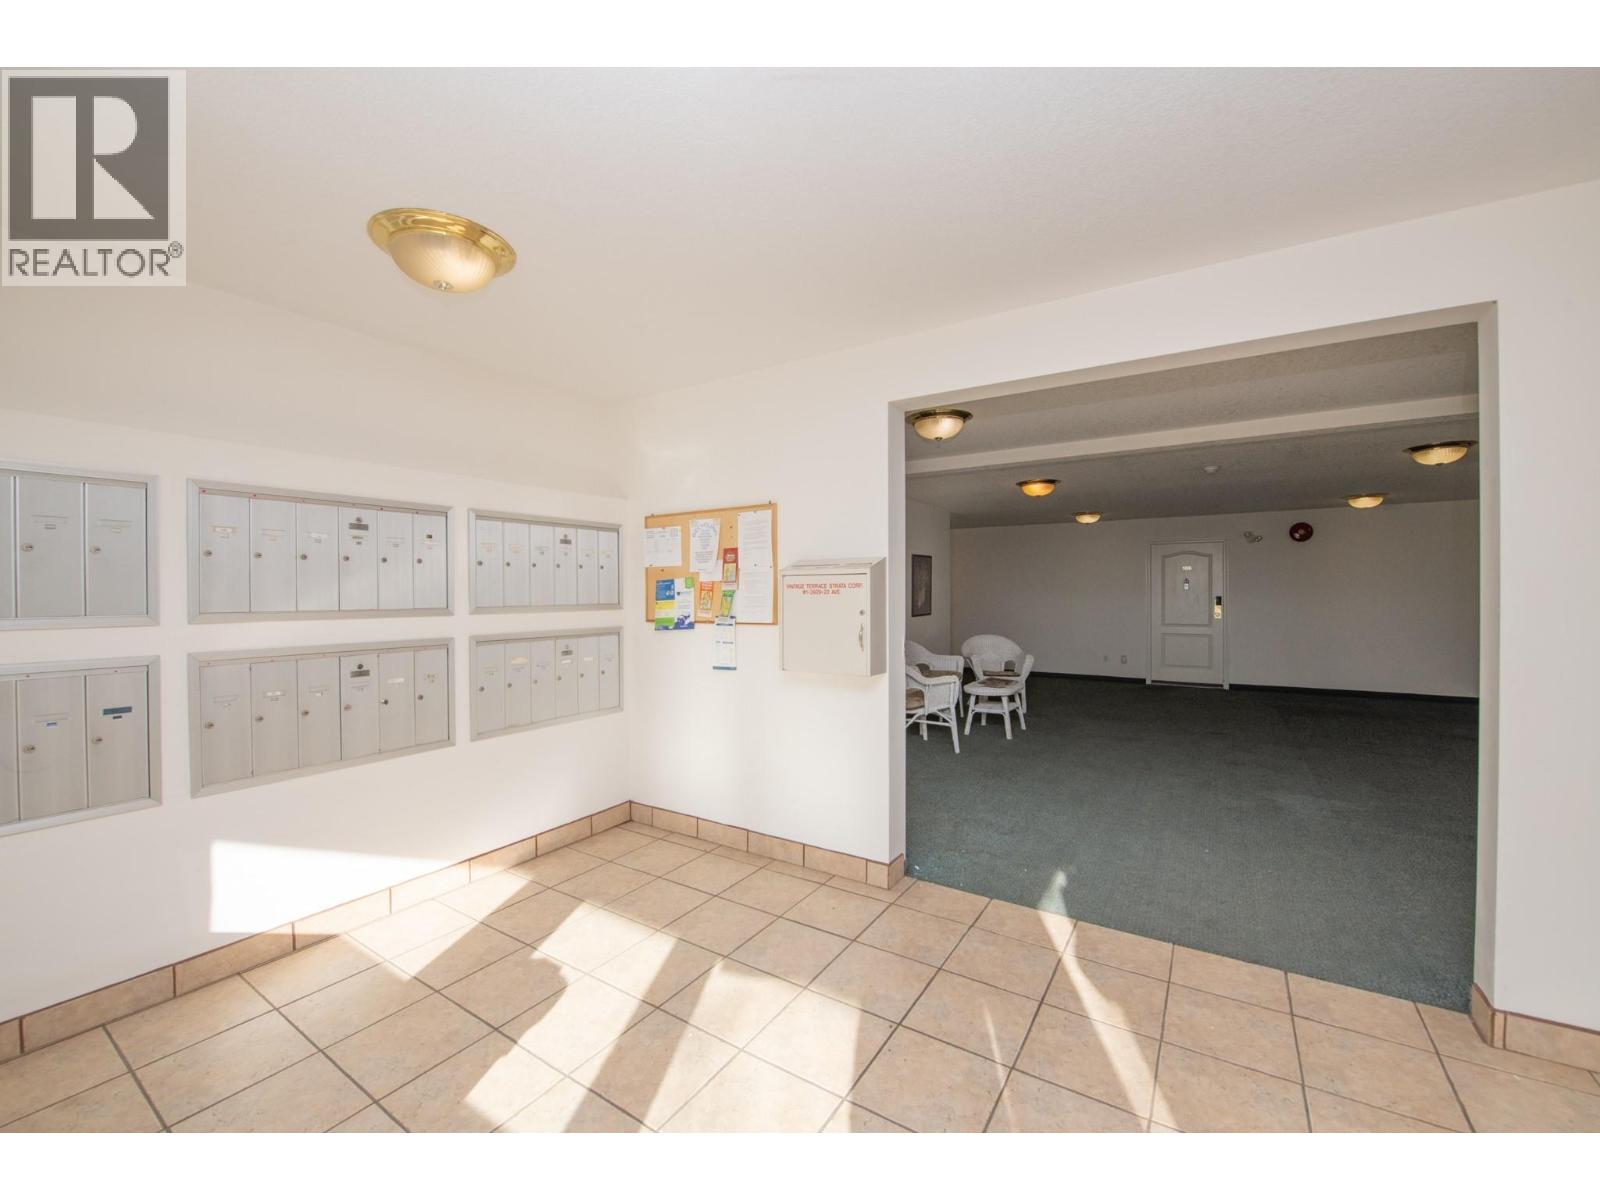
$429,900
Maintenance, Insurance, Ground Maintenance, Other, See Remarks, Sewer, Waste Removal, Water
$744.10 Monthly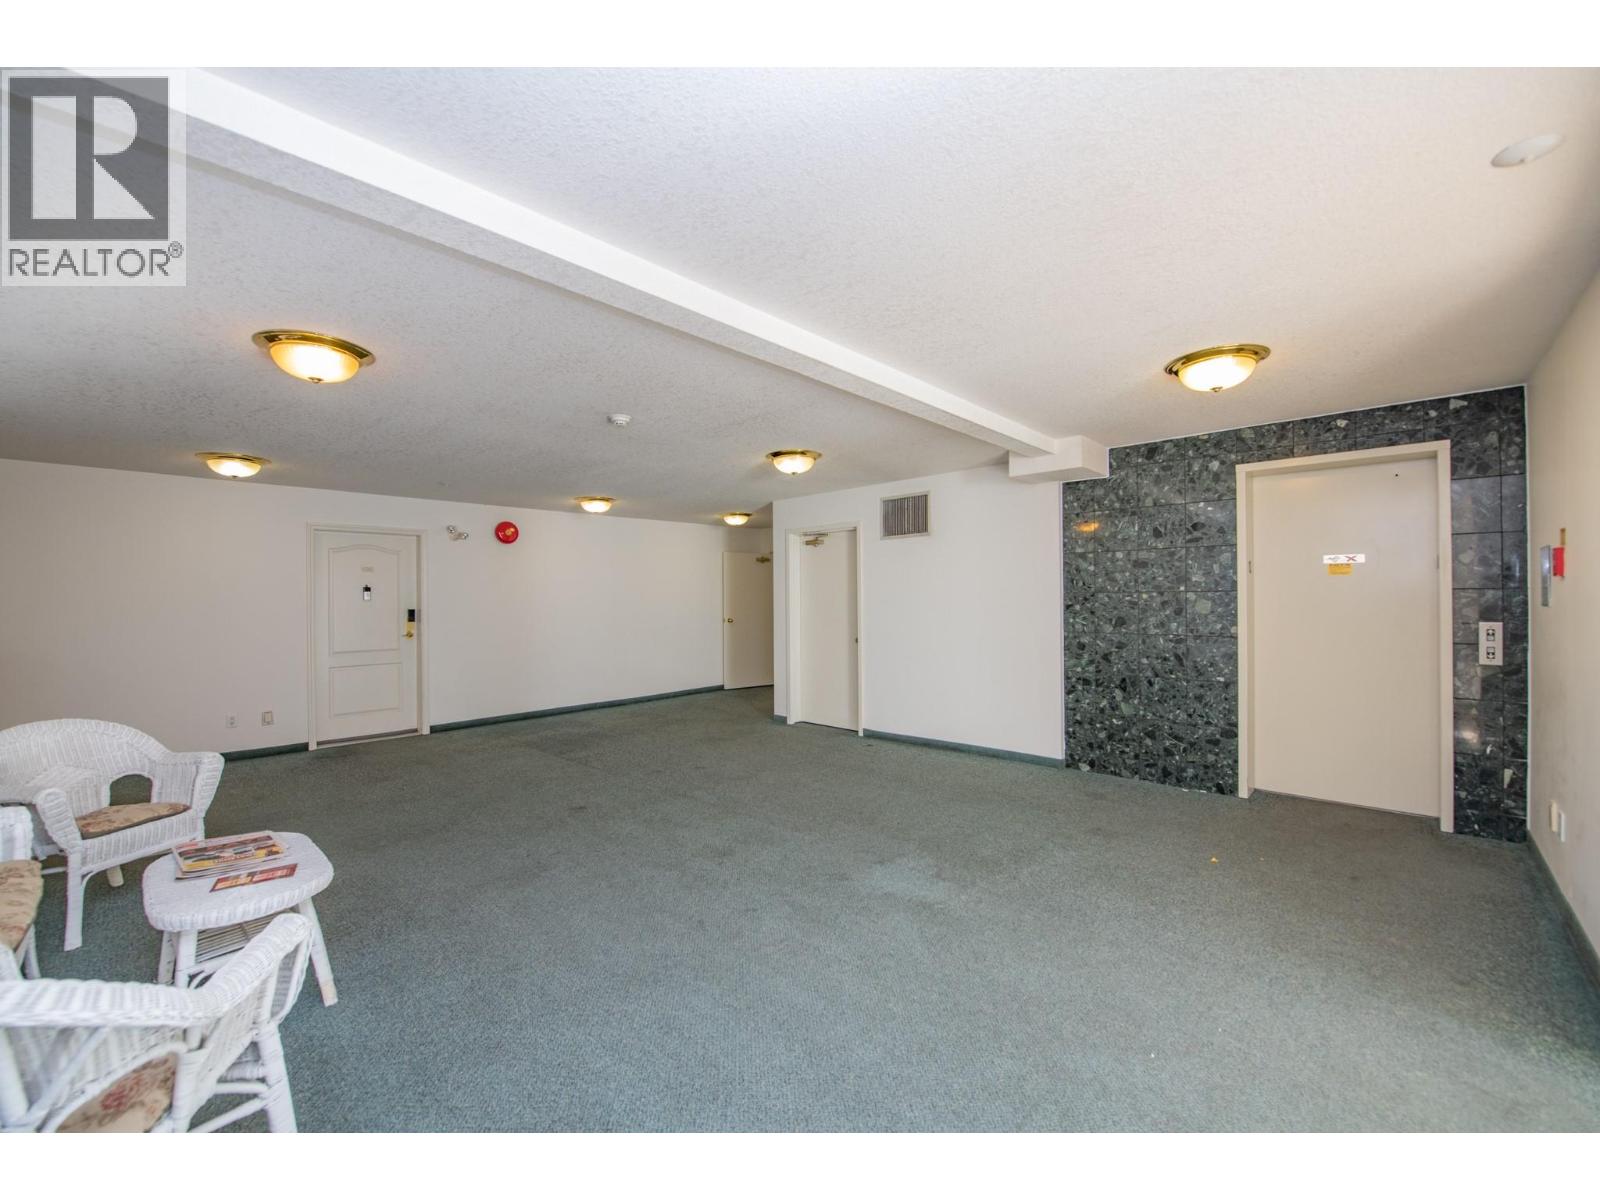
$429,900
Maintenance, Insurance, Ground Maintenance, Other, See Remarks, Sewer, Waste Removal, Water
$744.10 Monthly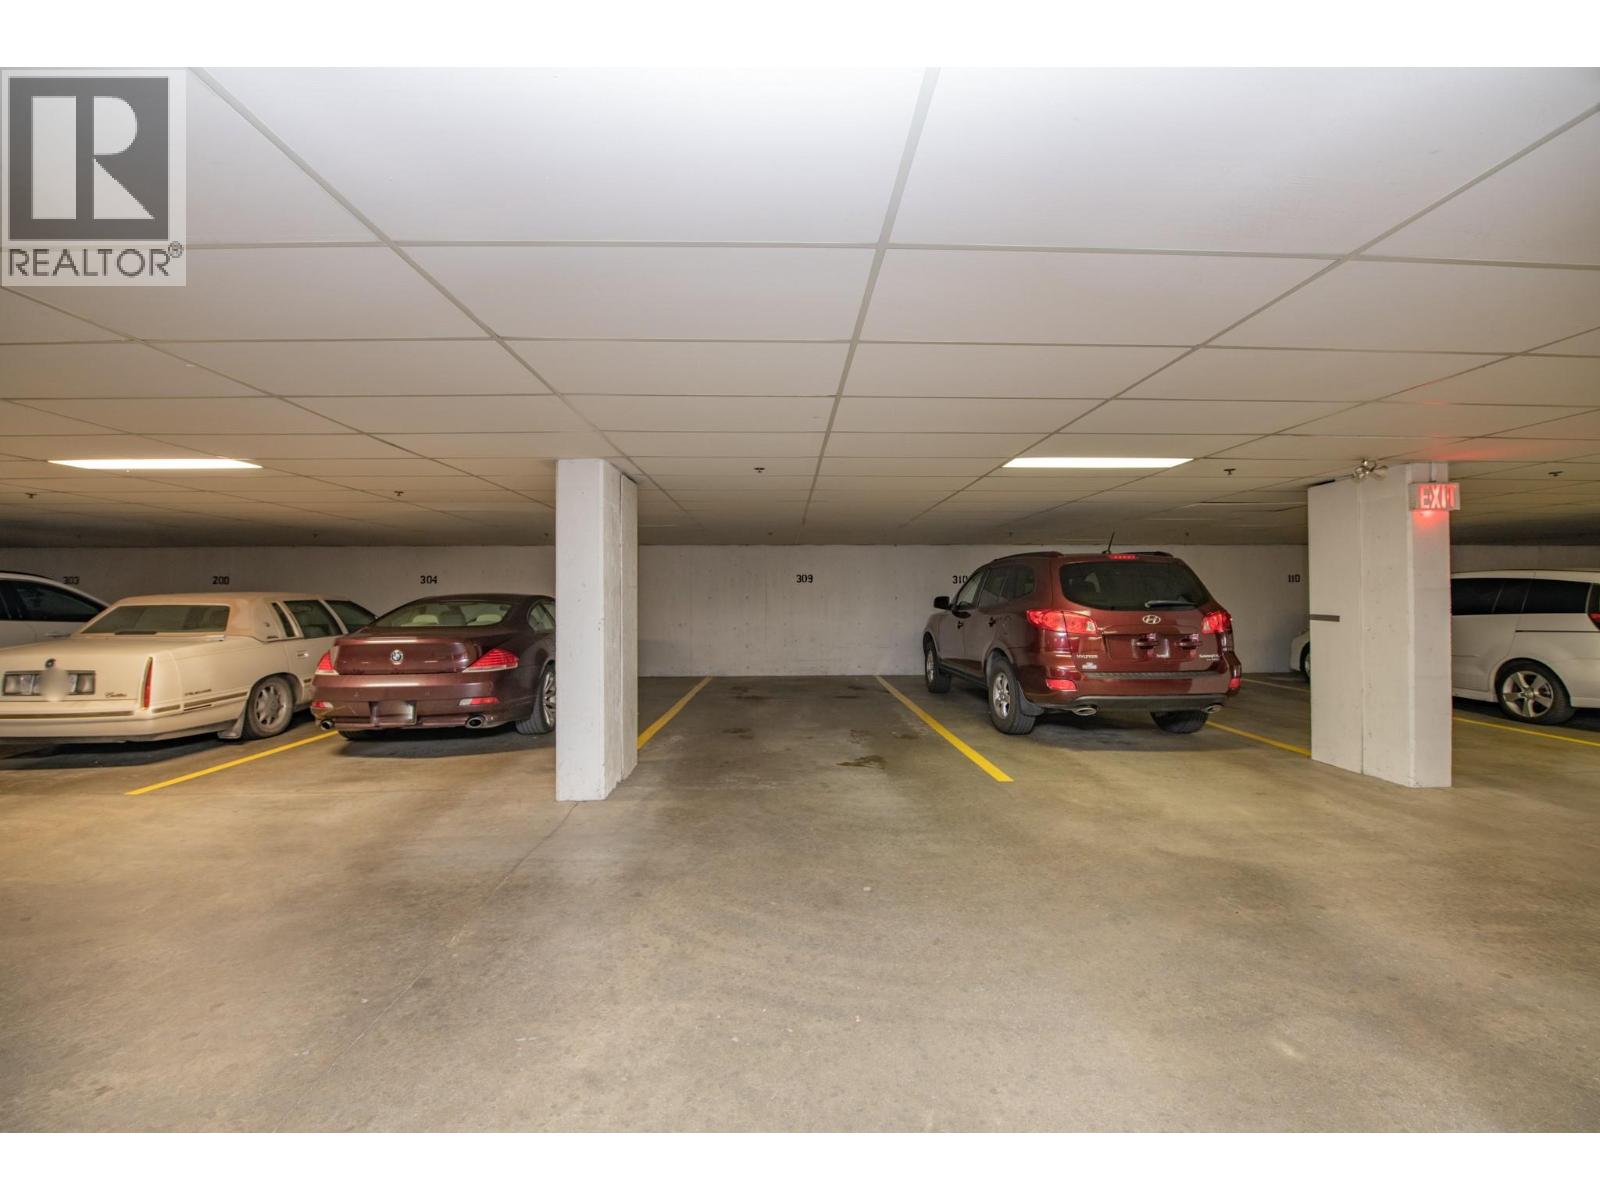
$429,900
Maintenance, Insurance, Ground Maintenance, Other, See Remarks, Sewer, Waste Removal, Water
$744.10 Monthly
Like this listing?
Contact us for more information


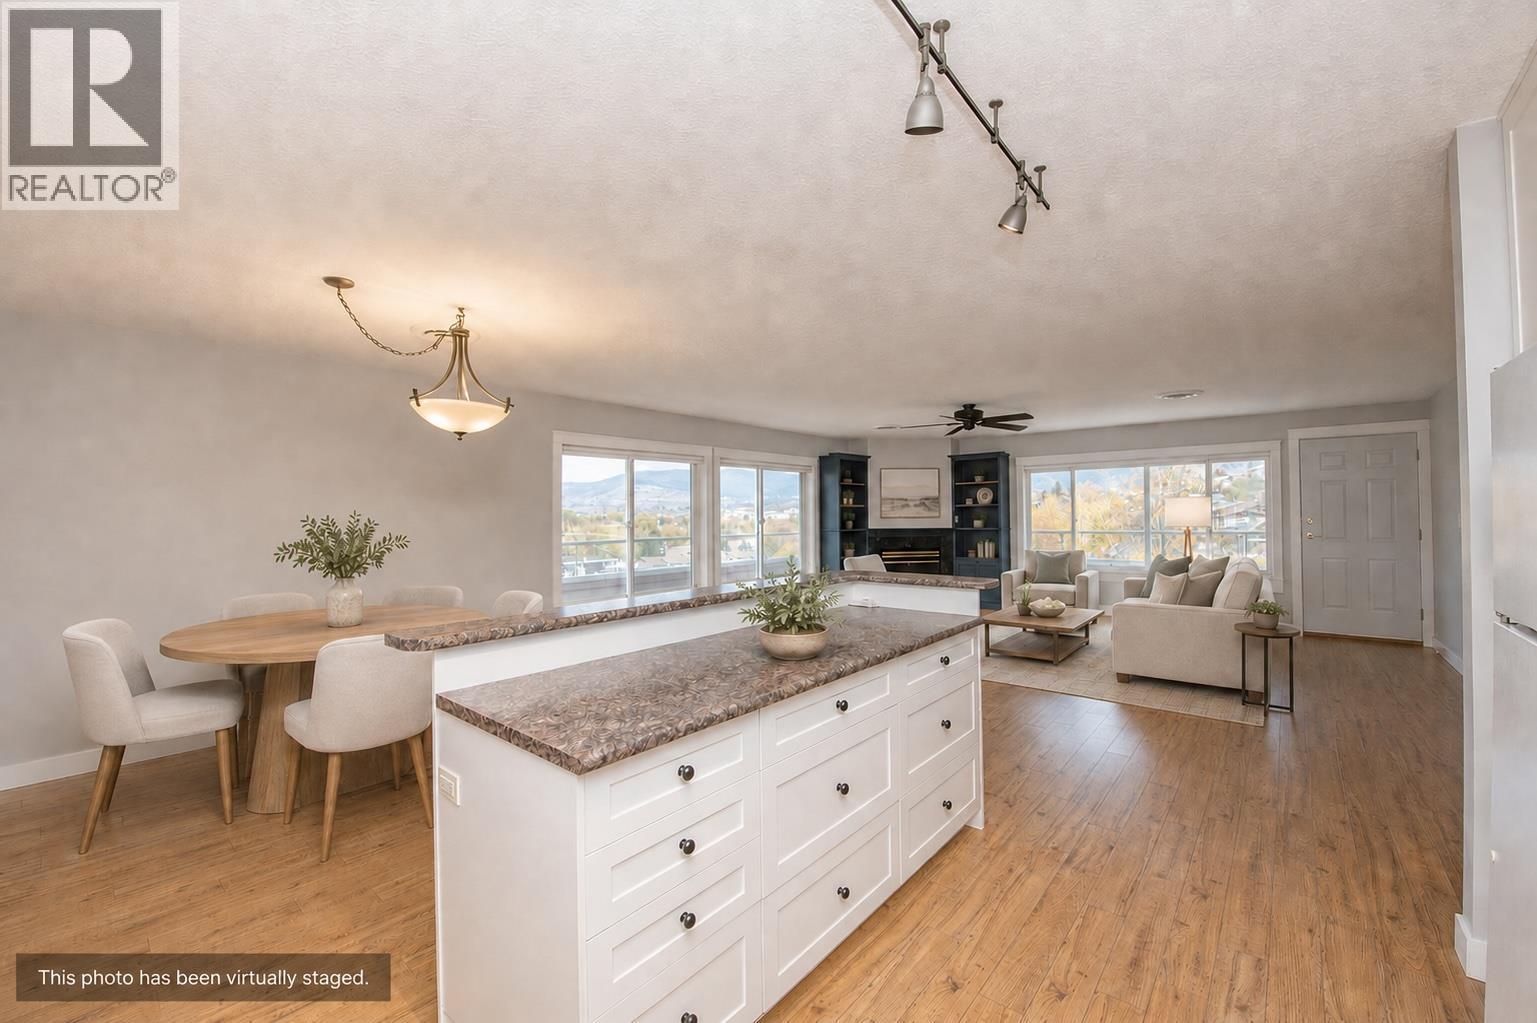
Attention Investors! $80K below assessed value and ready for a quick possession! Welcome to this unique bright and inviting top floor 3-bed 2-bath condo in Vernon, BC. This home offers the perfect blend of comfort, convenience, and scenic beauty. You’ll love the unique large patio with wrap-around deck and as well as an enclosed space — perfect for morning coffee, year-round entertaining, a games room, or simply taking in the beautiful valley views. Inside, the layout features a spacious living area, a well-equipped kitchen, a cozy gas fireplace, and plenty of natural light throughout. Enjoy year-round comfort with your own newer AC/heat pump system, plus the convenience of in-suite laundry with a washer/dryer, stand-up freezer, and extra fridge included. Well maintained unit with newly painted walls. The primary bedroom offers a walk-in closet and private ensuite, while two additional bedrooms and a full bathroom provide flexibility for family, guests, or a home office. Located in the well-managed Vintage Terrace strata, this home includes one secure parking spot, a roomy storage unit, and your strata fees include water, sewer and garbage as well as insurance. Ideally situated close to town, shopping, schools, the hospital, and public transit, this condo provides easy access to all Vernon amenities while maintaining a peaceful residential feel. (id:67517)
-
Property Details
MLS® Number 10386257 Property Type Single Family Neigbourhood Mission Hill Community Name Vintage Terrace AmenitiesNearBy Public Transit, Airport, Park, Recreation, Schools, Shopping, Ski Area CommunityFeatures Family Oriented, Seniors Oriented Features Cul-de-sac, Corner Site, Central Island, Three Balconies ParkingSpaceTotal 1 RoadType Cul De Sac StorageType Storage, Locker ViewType Mountain View -
Building
BathroomTotal 2 BedroomsTotal 3 Amenities Storage - Locker Appliances Dishwasher ConstructedDate 1993 CoolingType Central Air Conditioning ExteriorFinish Vinyl Siding FireProtection Smoke Detector Only FireplaceFuel Gas FireplacePresent Yes FireplaceTotal 1 FireplaceType Unknown FlooringType Carpeted, Laminate, Vinyl HeatingType Forced Air, See Remarks RoofMaterial Asphalt Shingle,tar & Gravel RoofStyle Unknown,unknown StoriesTotal 1 SizeInterior 2,165 Sqft Type Apartment UtilityWater Municipal Water Underground -
Land
Acreage No LandAmenities Public Transit, Airport, Park, Recreation, Schools, Shopping, Ski Area Sewer Municipal Sewage System SizeTotalText Under 1 Acre -
Rooms
Level Type Length Width Dimensions Main Level Games Room 23'10'' x 36'6'' Main Level Laundry Room 9'7'' x 7'6'' Main Level 4pc Bathroom 10'6'' x 6'1'' Main Level 4pc Ensuite Bath 10'6'' x 8'1'' Main Level Bedroom 12'7'' x 10'1'' Main Level Bedroom 12'7'' x 10'4'' Main Level Primary Bedroom 12'3'' x 16'1'' Main Level Kitchen 12'1'' x 9'2'' Main Level Living Room 20'2'' x 32'5'' -
Utilities
Your Favourites
No Favourites Found







The trademarks REALTOR®, REALTORS®, and the REALTOR® logo are controlled by The Canadian Real Estate Association (CREA) and identify real estate professionals who are members of CREA. The trademarks MLS®, Multiple Listing Service® and the associated logos are owned by The Canadian Real Estate Association (CREA) and identify the quality of services provided by real estate professionals who are members of CREA. The trademark DDF® is owned by The Canadian Real Estate Association (CREA) and identifies CREA's Data Distribution Facility (DDF®)
October 06 2026 07:00:45
Association of Interior REALTORS®
