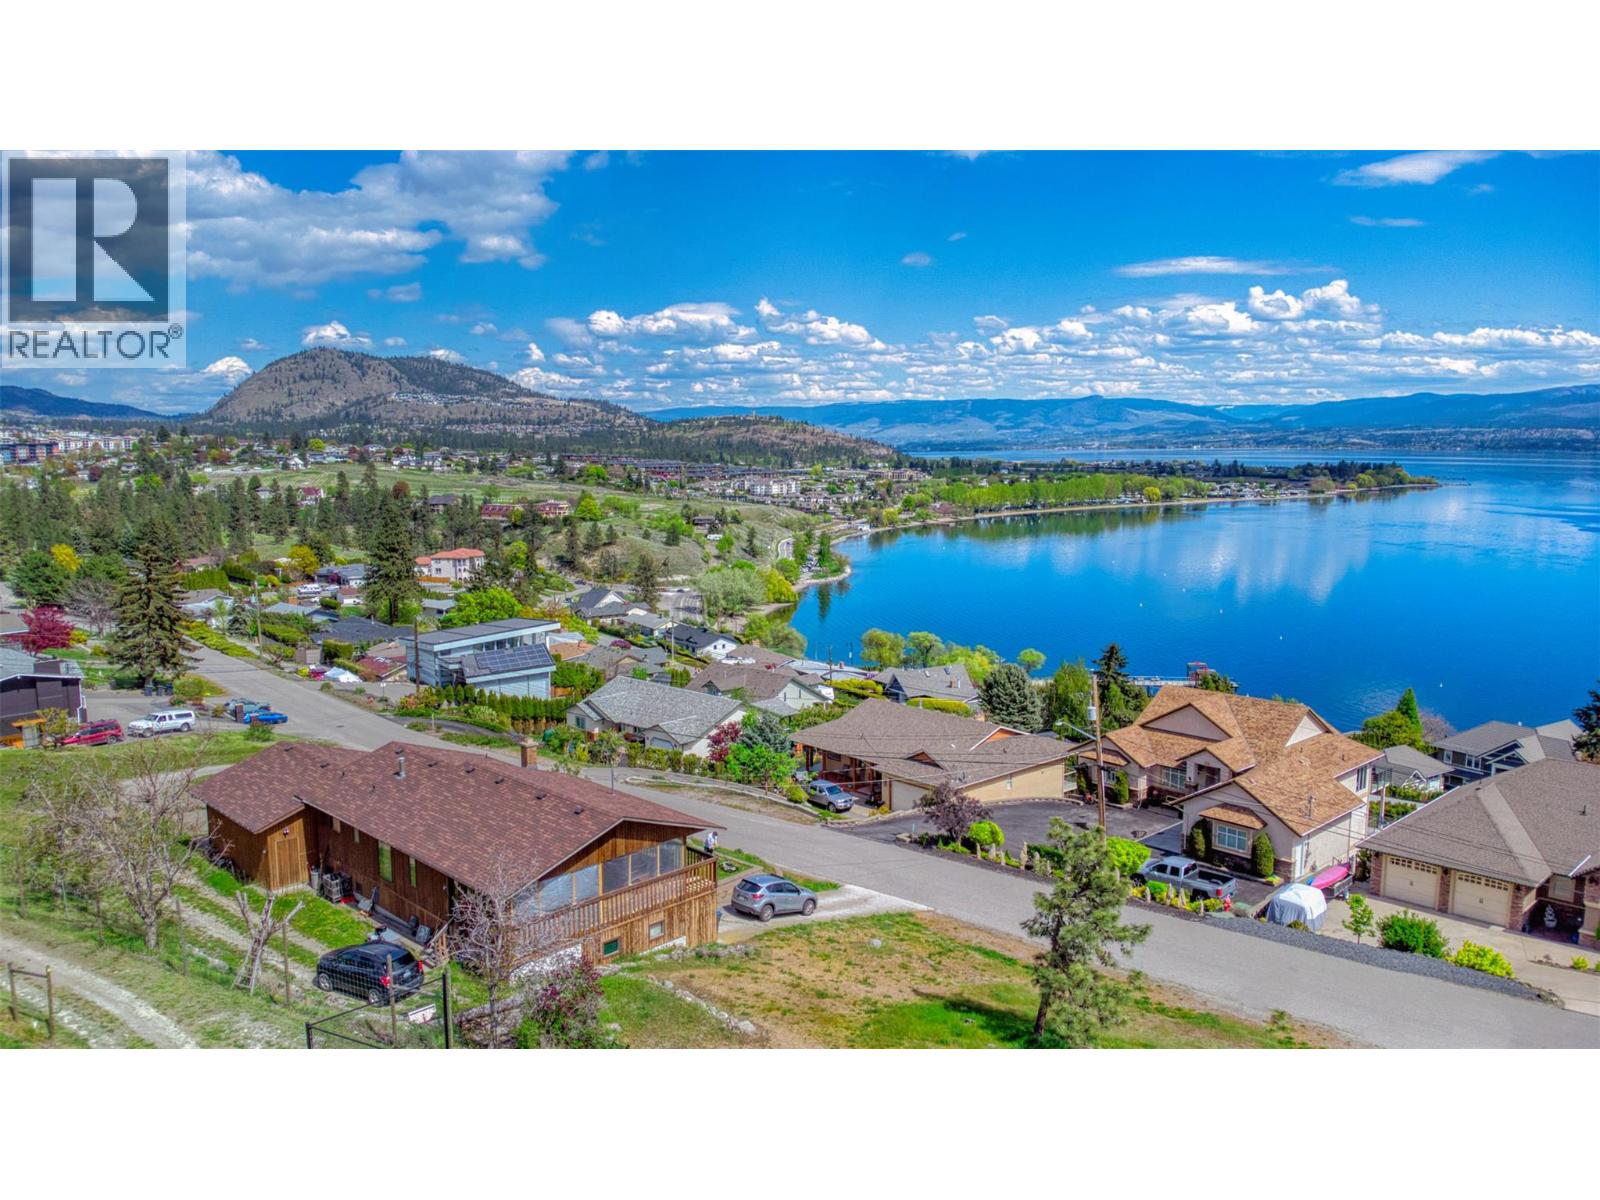


This property is all about potential, positioning, and that ""wow"" factor you can only find in the heart of the Okanagan. Whether you are looking to revitalize a classic or maximize a rare development opportunity, this 0.53-acre lot in West Kelowna is a blank canvas with a panoramic view. Situated at the end of a quiet road for ultimate privacy, directly adjacent to world-class vineyards and wineries. The seller has already explored the feasibility of subdividing the 0.53-acre lot, opening doors for a multi-home project or a secondary dwelling. For the visionary buyer, this isn't just a renovation project—it’s a strategic investment. The expansive lot provides more than enough room for creative landscaping or, more importantly, subdivision. With preliminary exploration into splitting the lot already conducted by the seller, you can move forward with confidence in the property's versatility. Whether you choose to build your dream custom estate or work with the city to unlock the land's full density, the rewards here are as immense as the view. (id:67517)
-
Property Details
MLS® Number 10375203 Property Type Single Family Neigbourhood Westbank Centre AmenitiesNearBy Golf Nearby, Public Transit, Recreation, Shopping CommunityFeatures Family Oriented, Pets Allowed, Rentals Allowed Features Cul-de-sac ParkingSpaceTotal 3 RoadType Cul De Sac ViewType Lake View, Mountain View -
Building
BathroomTotal 2 BedroomsTotal 4 Appliances Refrigerator, Range - Electric ArchitecturalStyle Ranch ConstructedDate 1983 ConstructionStyleAttachment Detached HeatingType Forced Air, See Remarks RoofMaterial Asphalt Shingle RoofStyle Unknown StoriesTotal 2 SizeInterior 1,821 Sqft Type House UtilityWater Municipal Water Attached Garage 3 RV -
Land
AccessType Easy Access Acreage No LandAmenities Golf Nearby, Public Transit, Recreation, Shopping LandscapeFeatures Landscaped Sewer Municipal Sewage System SizeIrregular 0.53 SizeTotal 0.53 Ac|under 1 Acre SizeTotalText 0.53 Ac|under 1 Acre -
Rooms
Level Type Length Width Dimensions Second Level Bedroom 11' x 9' Second Level Full Bathroom 8' x 8' Second Level Primary Bedroom 12' x 11' Second Level Living Room 22' x 13' Second Level Kitchen 15' x 11' Main Level Full Bathroom 7' x 6' Main Level Bedroom 12' x 11' Main Level Primary Bedroom 13' x 13' Main Level Living Room 12' x 10' Main Level Kitchen 12' x 8' -
Utilities
Your Favourites
No Favourites Found







The trademarks REALTOR®, REALTORS®, and the REALTOR® logo are controlled by The Canadian Real Estate Association (CREA) and identify real estate professionals who are members of CREA. The trademarks MLS®, Multiple Listing Service® and the associated logos are owned by The Canadian Real Estate Association (CREA) and identify the quality of services provided by real estate professionals who are members of CREA. The trademark DDF® is owned by The Canadian Real Estate Association (CREA) and identifies CREA's Data Distribution Facility (DDF®)
April 23 2026 08:20:08
Association of Interior REALTORS®
