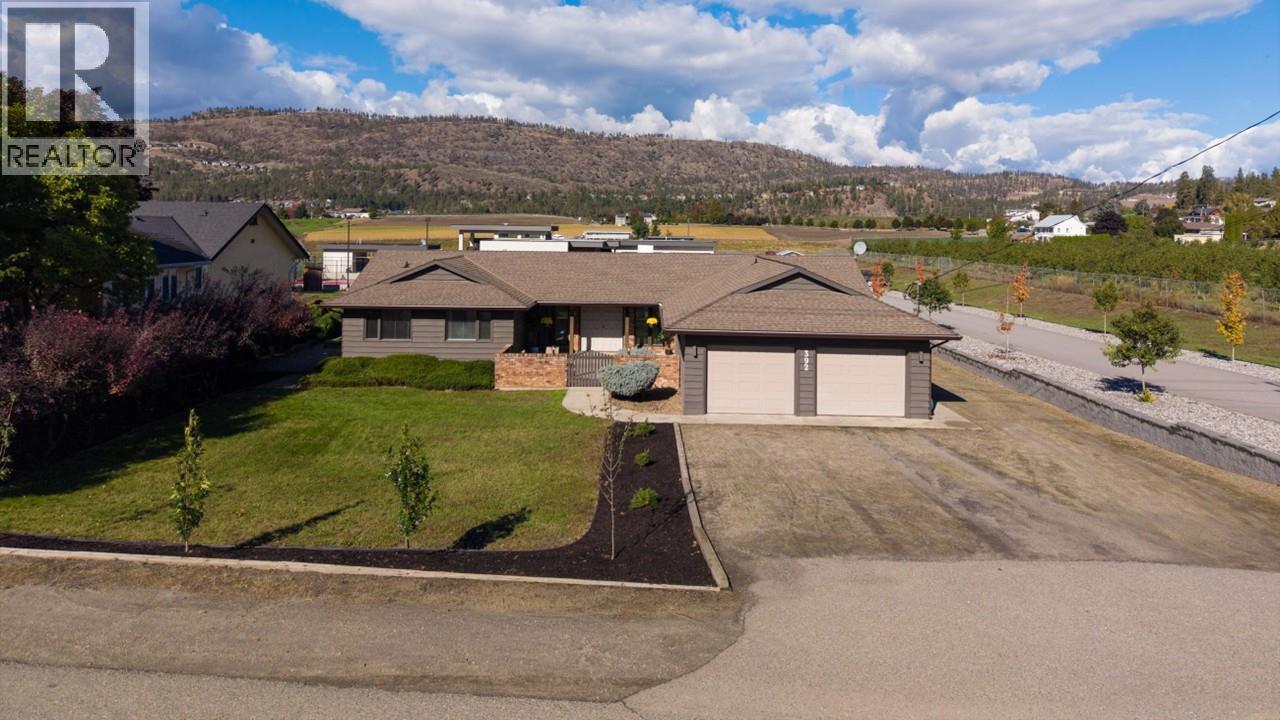
392 Valley Road N

Kelowna, British Columbia V1V 2G1

  • 392 Valley Road N, Kelowna, British Columbia  V1V 2G1 - Photo 1 - 10402127

    $1,197,000

  • 392 Valley Road N, Kelowna, British Columbia  V1V 2G1 - Photo 2 - 10402127

    $1,197,000

  • 392 Valley Road N, Kelowna, British Columbia  V1V 2G1 - Photo 3 - 10402127

    $1,197,000

  • 392 Valley Road N, Kelowna, British Columbia  V1V 2G1 - Photo 4 - 10402127

    $1,197,000

  • 392 Valley Road N, Kelowna, British Columbia  V1V 2G1 - Photo 5 - 10402127

    $1,197,000

  • 392 Valley Road N, Kelowna, British Columbia  V1V 2G1 - Photo 6 - 10402127

    $1,197,000

  • 392 Valley Road N, Kelowna, British Columbia  V1V 2G1 - Photo 7 - 10402127

    $1,197,000

  • 392 Valley Road N, Kelowna, British Columbia  V1V 2G1 - Photo 8 - 10402127

    $1,197,000

  • 392 Valley Road N, Kelowna, British Columbia  V1V 2G1 - Photo 9 - 10402127

    $1,197,000

  • 392 Valley Road N, Kelowna, British Columbia  V1V 2G1 - Photo 10 - 10402127

    $1,197,000

  • 392 Valley Road N, Kelowna, British Columbia  V1V 2G1 - Photo 11 - 10402127

    $1,197,000

  • 392 Valley Road N, Kelowna, British Columbia  V1V 2G1 - Photo 12 - 10402127

    $1,197,000

  • 392 Valley Road N, Kelowna, British Columbia  V1V 2G1 - Photo 13 - 10402127

    $1,197,000

  • 392 Valley Road N, Kelowna, British Columbia  V1V 2G1 - Photo 14 - 10402127

    $1,197,000

  • 392 Valley Road N, Kelowna, British Columbia  V1V 2G1 - Photo 15 - 10402127

    $1,197,000

  • 392 Valley Road N, Kelowna, British Columbia  V1V 2G1 - Photo 16 - 10402127

    $1,197,000

  • 392 Valley Road N, Kelowna, British Columbia  V1V 2G1 - Photo 17 - 10402127

    $1,197,000

  • 392 Valley Road N, Kelowna, British Columbia  V1V 2G1 - Photo 18 - 10402127

    $1,197,000

  • 392 Valley Road N, Kelowna, British Columbia  V1V 2G1 - Photo 19 - 10402127

    $1,197,000

  • 392 Valley Road N, Kelowna, British Columbia  V1V 2G1 - Photo 20 - 10402127

    $1,197,000

  • 392 Valley Road N, Kelowna, British Columbia  V1V 2G1 - Photo 21 - 10402127

    $1,197,000

  • 392 Valley Road N, Kelowna, British Columbia  V1V 2G1 - Photo 22 - 10402127

    $1,197,000

  • 392 Valley Road N, Kelowna, British Columbia  V1V 2G1 - Photo 23 - 10402127

    $1,197,000

  • 392 Valley Road N, Kelowna, British Columbia  V1V 2G1 - Photo 24 - 10402127

    $1,197,000

  • 392 Valley Road N, Kelowna, British Columbia  V1V 2G1 - Photo 25 - 10402127

    $1,197,000

  • 392 Valley Road N, Kelowna, British Columbia  V1V 2G1 - Photo 26 - 10402127

    $1,197,000

  • 392 Valley Road N, Kelowna, British Columbia  V1V 2G1 - Photo 27 - 10402127

    $1,197,000

  • 392 Valley Road N, Kelowna, British Columbia  V1V 2G1 - Photo 28 - 10402127

    $1,197,000

  • 392 Valley Road N, Kelowna, British Columbia  V1V 2G1 - Photo 29 - 10402127

    $1,197,000

  • 392 Valley Road N, Kelowna, British Columbia  V1V 2G1 - Photo 30 - 10402127

    $1,197,000

  • 392 Valley Road N, Kelowna, British Columbia  V1V 2G1 - Photo 31 - 10402127

    $1,197,000

  • 392 Valley Road N, Kelowna, British Columbia  V1V 2G1 - Photo 32 - 10402127

    $1,197,000

  • 392 Valley Road N, Kelowna, British Columbia  V1V 2G1 - Photo 33 - 10402127

    $1,197,000

  • 392 Valley Road N, Kelowna, British Columbia  V1V 2G1 - Photo 34 - 10402127

    $1,197,000

  • 392 Valley Road N, Kelowna, British Columbia  V1V 2G1 - Photo 35 - 10402127

    $1,197,000

  • 392 Valley Road N, Kelowna, British Columbia  V1V 2G1 - Photo 36 - 10402127

    $1,197,000

  • 392 Valley Road N, Kelowna, British Columbia  V1V 2G1 - Photo 37 - 10402127

    $1,197,000

  • 392 Valley Road N, Kelowna, British Columbia  V1V 2G1 - Photo 38 - 10402127

    $1,197,000

  • 392 Valley Road N, Kelowna, British Columbia  V1V 2G1 - Photo 39 - 10402127

    $1,197,000

  • 392 Valley Road N, Kelowna, British Columbia  V1V 2G1 - Photo 40 - 10402127

    $1,197,000

  • 392 Valley Road N, Kelowna, British Columbia  V1V 2G1 - Photo 41 - 10402127

    $1,197,000

  • 392 Valley Road N, Kelowna, British Columbia  V1V 2G1 - Photo 42 - 10402127

    $1,197,000

  • 392 Valley Road N, Kelowna, British Columbia  V1V 2G1 - Photo 43 - 10402127

    $1,197,000

  • 392 Valley Road N, Kelowna, British Columbia  V1V 2G1 - Photo 44 - 10402127

    $1,197,000

  • 392 Valley Road N, Kelowna, British Columbia  V1V 2G1 - Photo 45 - 10402127

    $1,197,000

  • 392 Valley Road N, Kelowna, British Columbia  V1V 2G1 - Photo 46 - 10402127

    $1,197,000

  • 392 Valley Road N, Kelowna, British Columbia  V1V 2G1 - Photo 47 - 10402127

    $1,197,000

  • 392 Valley Road N, Kelowna, British Columbia  V1V 2G1 - Photo 48 - 10402127

    $1,197,000

  • 392 Valley Road N, Kelowna, British Columbia  V1V 2G1 - Photo 49 - 10402127

    $1,197,000

  • 392 Valley Road N, Kelowna, British Columbia  V1V 2G1 - Photo 50 - 10402127

    $1,197,000

  • 392 Valley Road N, Kelowna, British Columbia  V1V 2G1 - Photo 51 - 10402127

    $1,197,000

  • 392 Valley Road N, Kelowna, British Columbia  V1V 2G1 - Photo 52 - 10402127

    $1,197,000

  • 392 Valley Road N, Kelowna, British Columbia  V1V 2G1 - Photo 53 - 10402127

    $1,197,000

  • 392 Valley Road N, Kelowna, British Columbia  V1V 2G1 - Photo 54 - 10402127

    $1,197,000

  • 392 Valley Road N, Kelowna, British Columbia  V1V 2G1 - Photo 55 - 10402127

    $1,197,000

  • 392 Valley Road N, Kelowna, British Columbia  V1V 2G1 - Photo 56 - 10402127

    $1,197,000

  • 392 Valley Road N, Kelowna, British Columbia  V1V 2G1 - Photo 57 - 10402127

    $1,197,000

  • 392 Valley Road N, Kelowna, British Columbia  V1V 2G1 - Photo 58 - 10402127

    $1,197,000

  • 392 Valley Road N, Kelowna, British Columbia  V1V 2G1 - Photo 59 - 10402127

    $1,197,000

  • 392 Valley Road N, Kelowna, British Columbia  V1V 2G1 - Photo 60 - 10402127

    $1,197,000

  • 392 Valley Road N, Kelowna, British Columbia  V1V 2G1 - Photo 61 - 10402127

    $1,197,000

Like this listing?

Contact us for more information


Name


2,678 sqft

5
Beds

4
Baths
Bungalow, Ranch Fireplace Central Air Conditioning, Heat Pump Forced Air, Heat Pump, See Remarks Landscaped

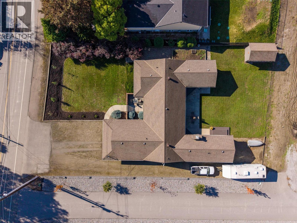
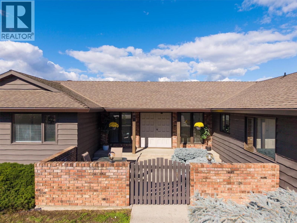
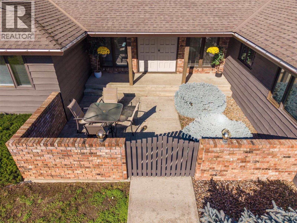
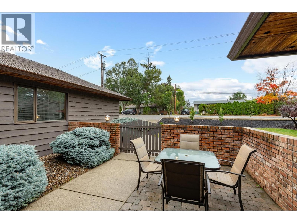
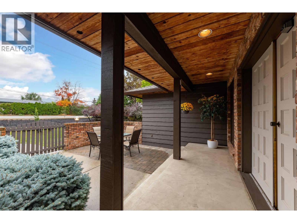
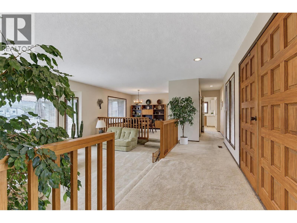
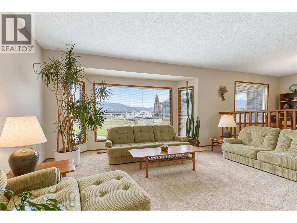
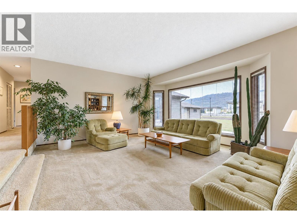
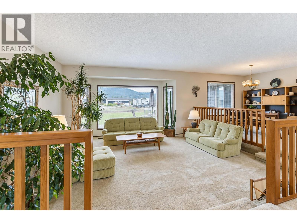
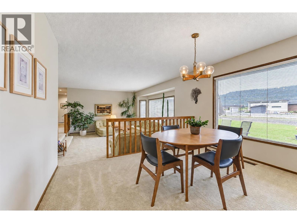
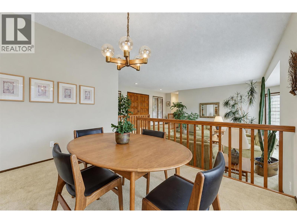
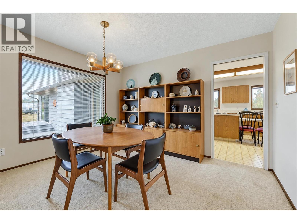
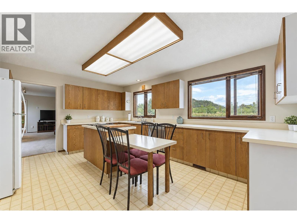
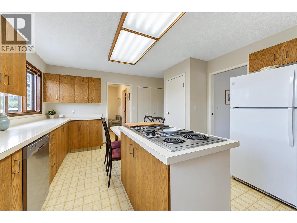
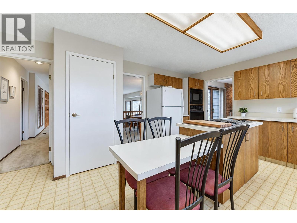
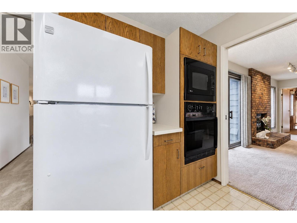
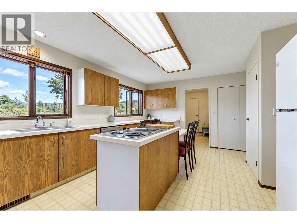
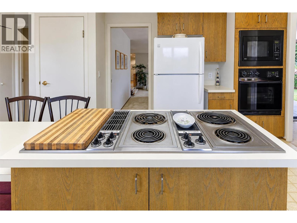
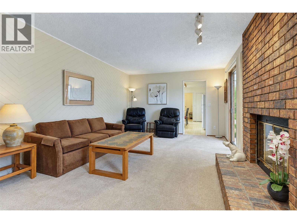
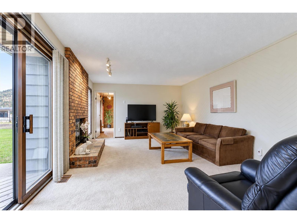
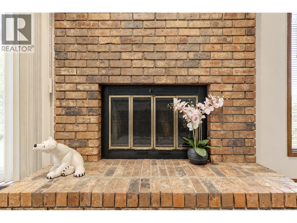
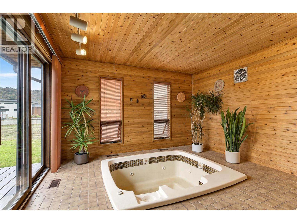
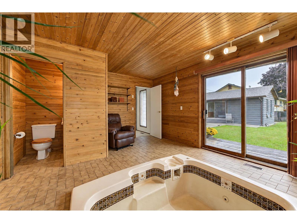
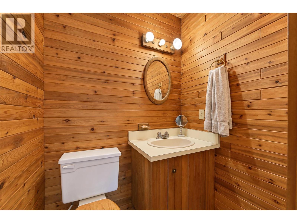
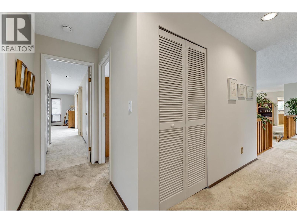
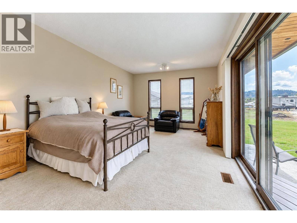
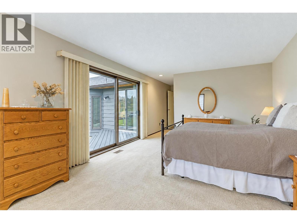
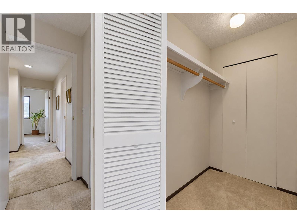
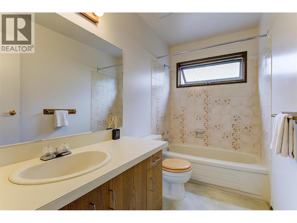
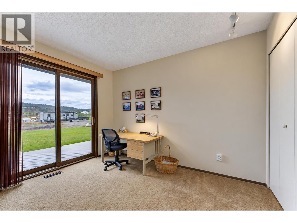
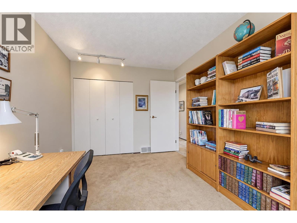
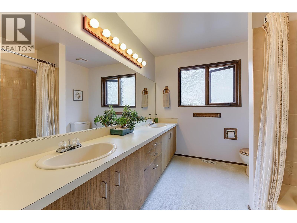
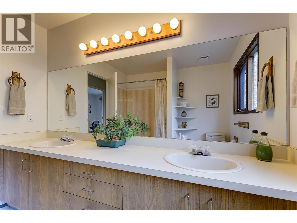
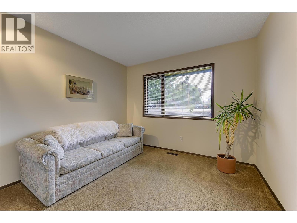
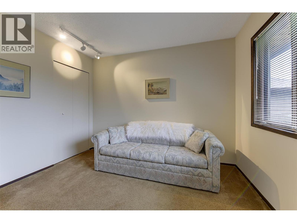
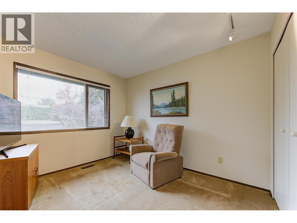
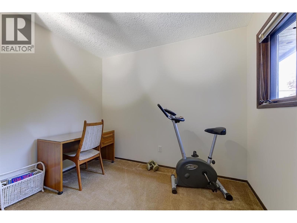
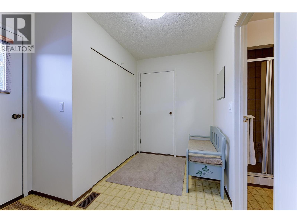
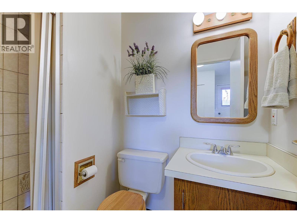
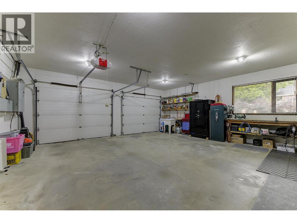
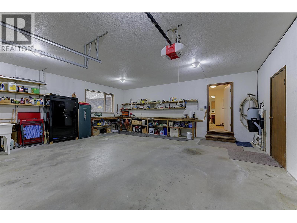
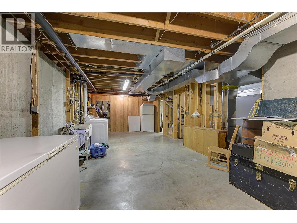
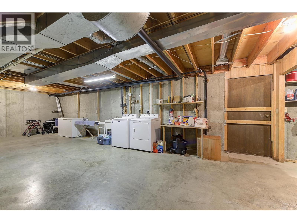
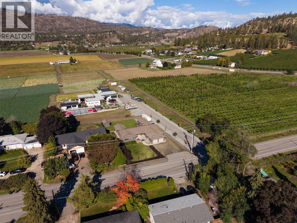
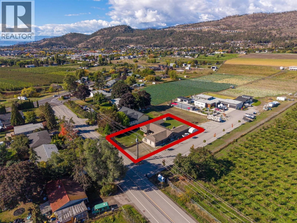
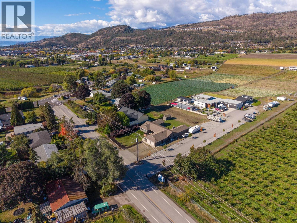
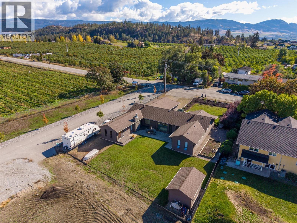
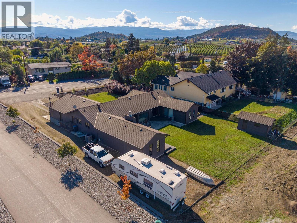
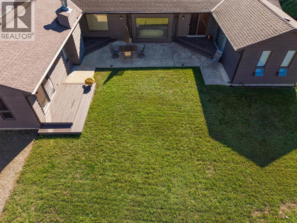
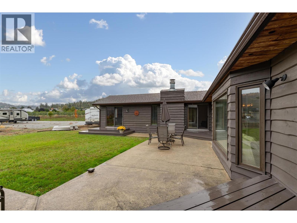
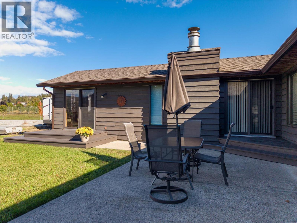
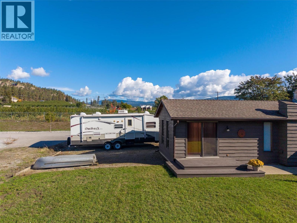
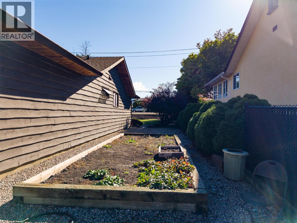
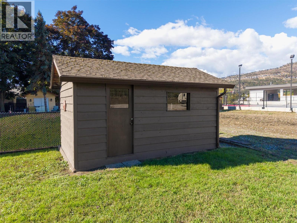
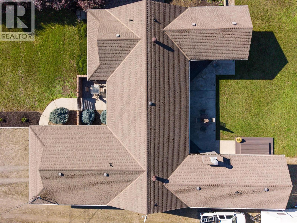
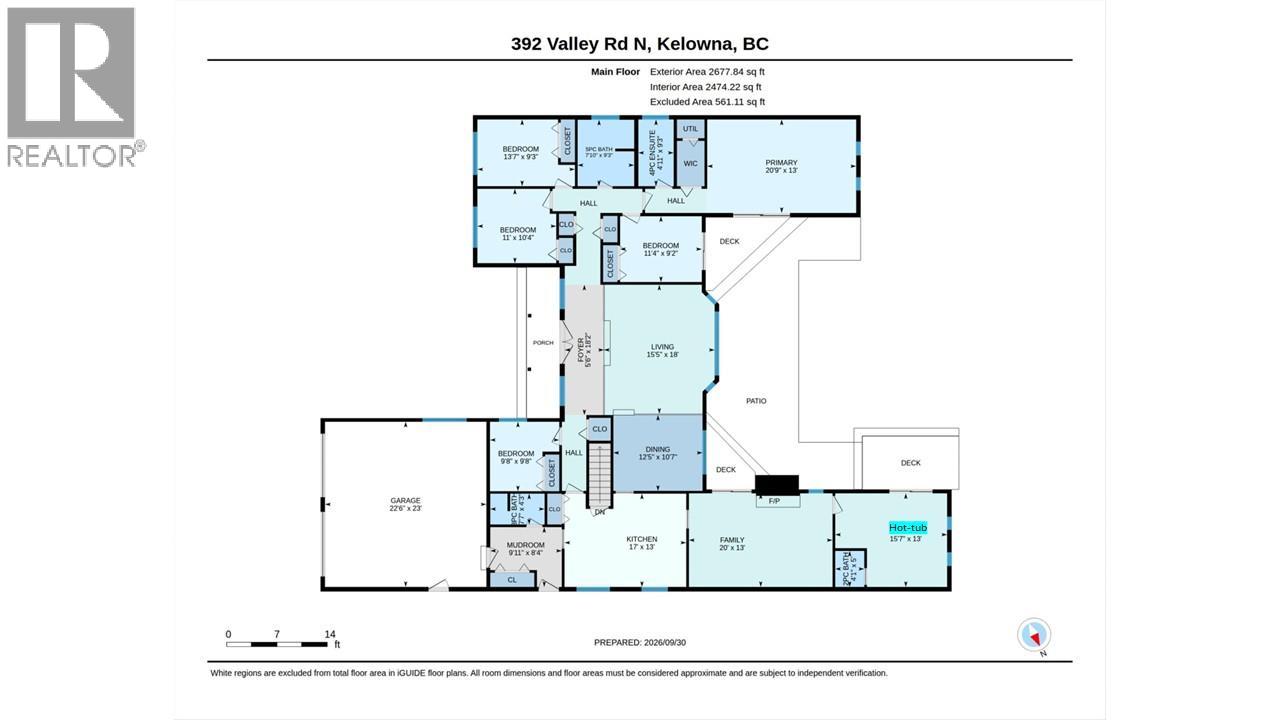
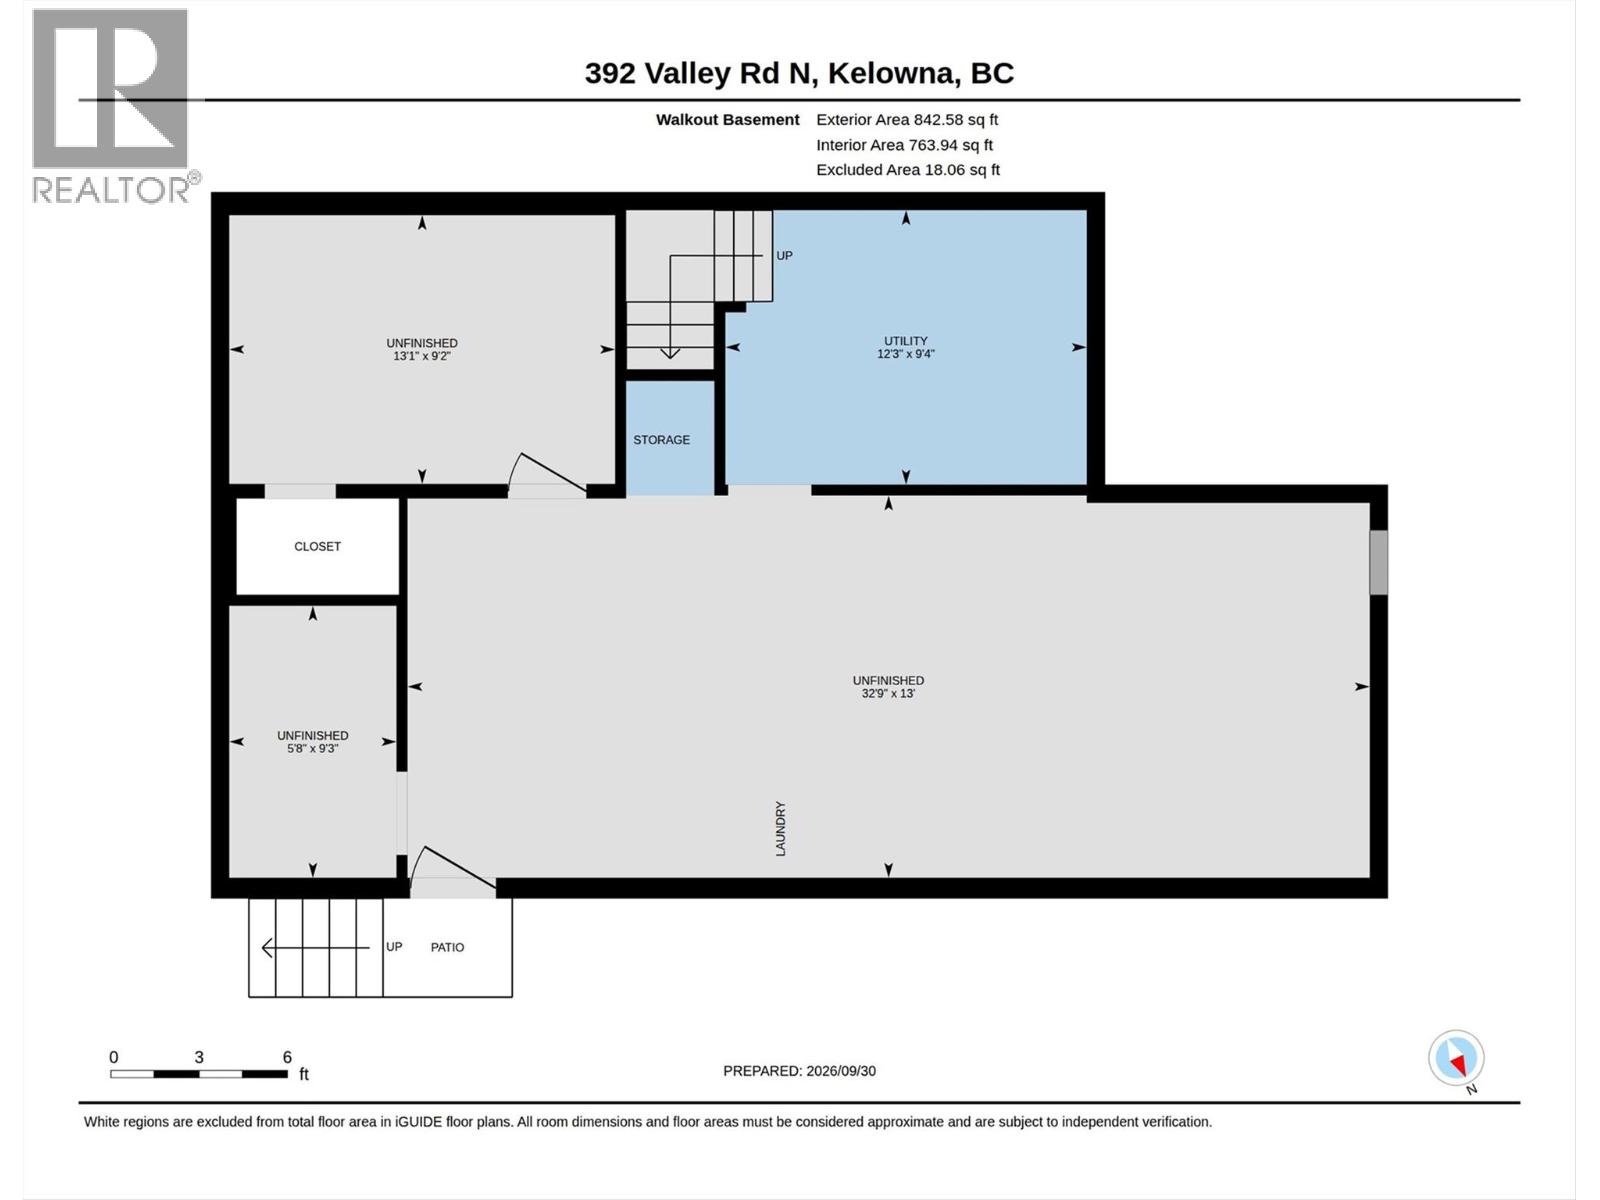
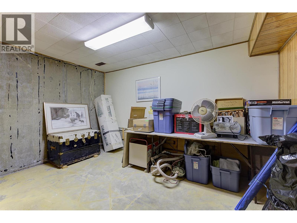
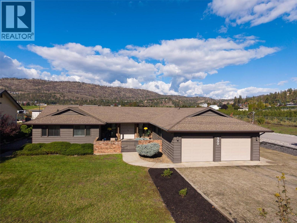
ONE CAREFUL OWNER FROM NEW! This lovely 2,678 sq. ft. custom rancher family home is coming to the market for the first time. Located in the semi-rural area of North Glenmore on a quiet road nestled amongst orchards & farms, the property sits on a flat 0.36-acre lot. The 5 beds & 4 baths home is a short walk to Robert Lake Provincial Park. On arrival there is an oversized driveway directly beside a landscaped area. There is an oversized double garage plus extensive RV parking down the side of the home. There is a walled/gated courtyard at the front of the home that leads to a covered veranda. Double front doors open onto a reception area, a sunken living room & a raised dining room. The large windows provide an abundance of light making for a warm & inviting family space. The dining room has direct access to the large kitchen complete with island/cooktop, wall oven & microwave. There is a full bathroom plus a mudroom beside the kitchen, which opens onto the welcoming family room with wood fireplace. Next is the hot-tub room complete with 1/2 bathroom. On the other side of the home there is a large primary bedroom with ensuite & walk-in closet. In this wing there is also a full main bathroom & 3 other bedrooms - the 4th is closer to the kitchen. This home has an unfinished basement plus crawlspaces providing excellent storage. The home was designed with front & rear courtyards with the latter being perfect for a pool. The property has a shed, Heat Pump & a 400 Amp Service. (id:67517)

  • Property Details
    MLS® Number 10402127
    Property Type Single Family
    Neigbourhood North Glenmore
    AmenitiesNearBy Golf Nearby, Public Transit, Airport, Park, Recreation, Schools
    ParkingSpaceTotal 10
    ViewType Mountain View
  • Building
    BathroomTotal 4
    BedroomsTotal 5
    ArchitecturalStyle Bungalow, Ranch
    BasementType Crawl Space
    ConstructedDate 1982
    ConstructionStyleAttachment Detached
    CoolingType Central Air Conditioning, Heat Pump
    FireplaceFuel Wood
    FireplacePresent Yes
    FireplaceTotal 1
    FireplaceType Conventional
    HalfBathTotal 1
    HeatingType Forced Air, Heat Pump, See Remarks
    StoriesTotal 1
    SizeInterior 2,678 Sqft
    Type House
    UtilityWater Irrigation District
    Attached Garage 2
    Oversize
    RV 2
  • Land
    AccessType Easy Access
    Acreage No
    LandAmenities Golf Nearby, Public Transit, Airport, Park, Recreation, Schools
    LandscapeFeatures Landscaped
    Sewer Septic Tank
    SizeIrregular 0.36
    SizeTotal 0.36 Ac|under 1 Acre
    SizeTotalText 0.36 Ac|under 1 Acre
  • Rooms
    Level Type Dimensions
    Basement Other 13'1'' x 9'2''
    Basement Utility Room 12'3'' x 9'4''
    Basement Storage 5'8'' x 9'3''
    Basement Other 32'9'' x 13'0''
    Main Level Other 22'6'' x 23'0''
    Main Level Bedroom 11'4'' x 9'2''
    Main Level Mud Room 9'11'' x 8'4''
    Main Level Partial Bathroom 4'1'' x 5'0''
    Main Level 3pc Bathroom 7'7'' x 4'3''
    Main Level Foyer 5'6'' x 18'2''
    Main Level Bedroom 9'8'' x 9'8''
    Main Level Bedroom 11'0'' x 10'4''
    Main Level Bedroom 13'7'' x 9'3''
    Main Level 5pc Bathroom 7'10'' x 9'3''
    Main Level 4pc Ensuite Bath 4'11'' x 9'3''
    Main Level Primary Bedroom 20'9'' x 13'0''
    Main Level Recreation Room 15'7'' x 13'0''
    Main Level Kitchen 17'0'' x 13'0''
    Main Level Dining Room 12'5'' x 10'7''
    Main Level Living Room 15'5'' x 18'0''
  • Utilities