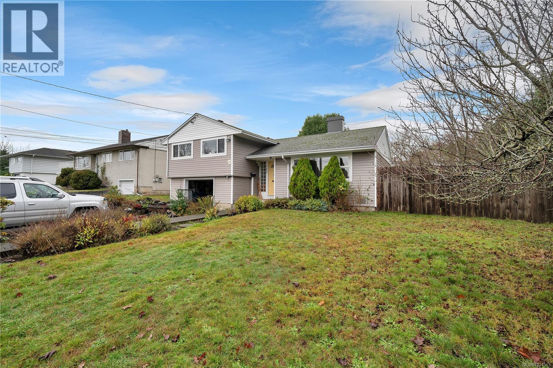
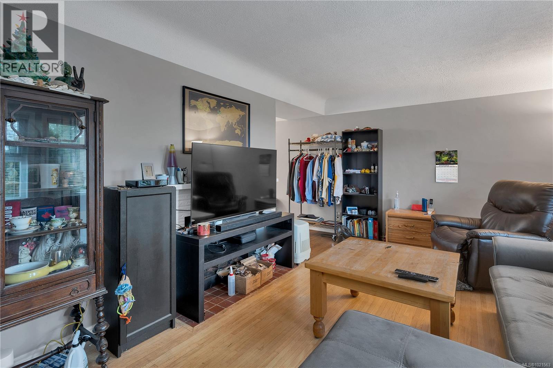
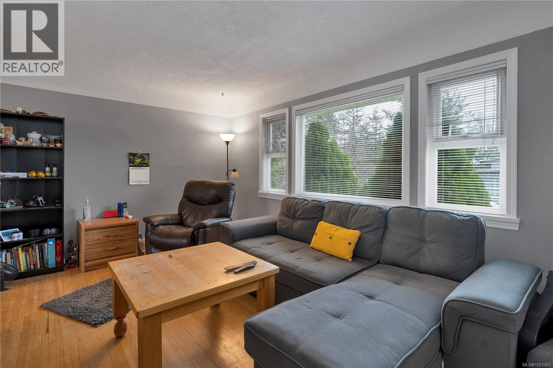
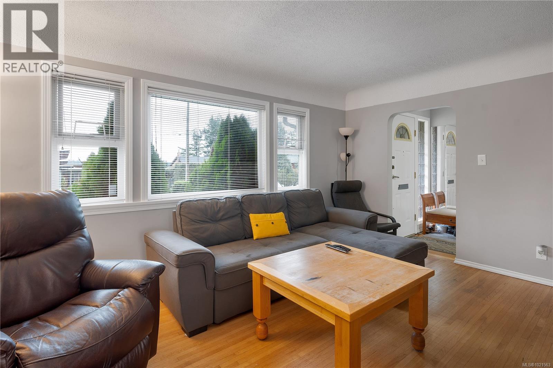
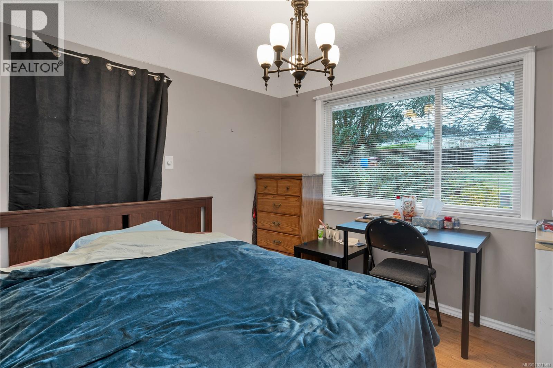
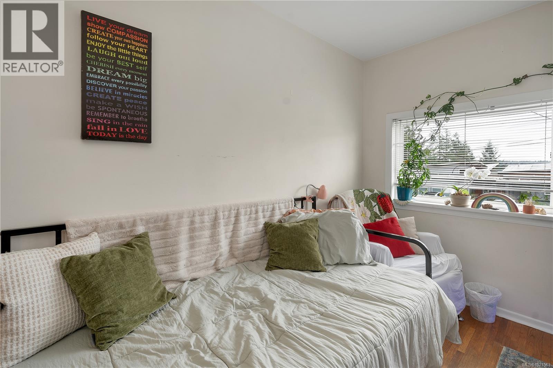
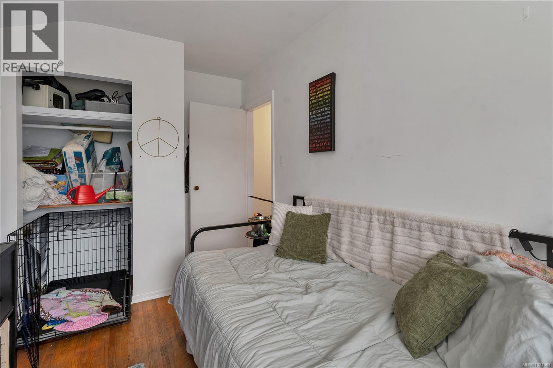
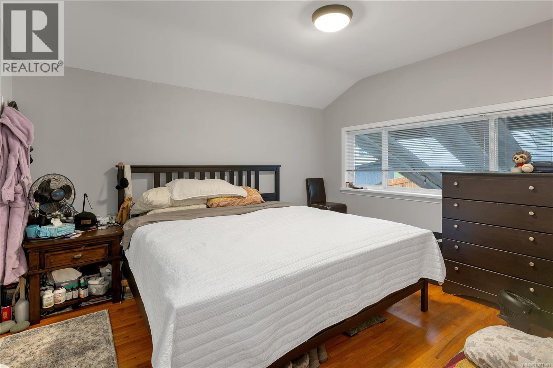
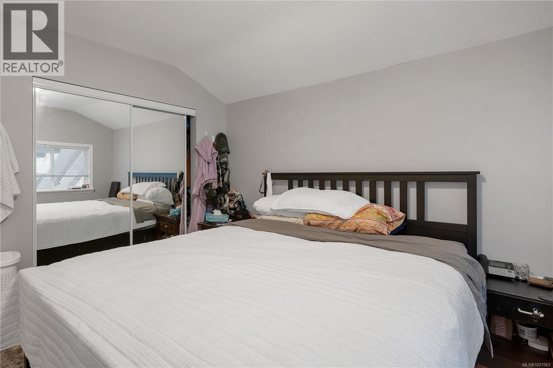
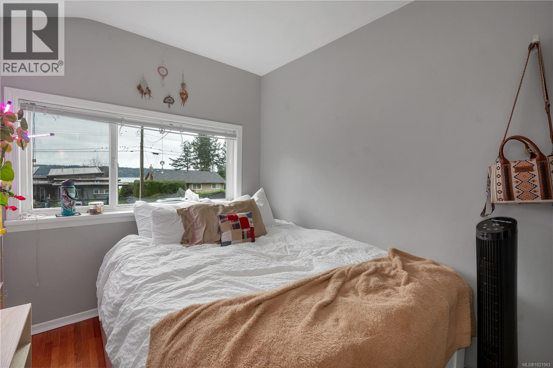
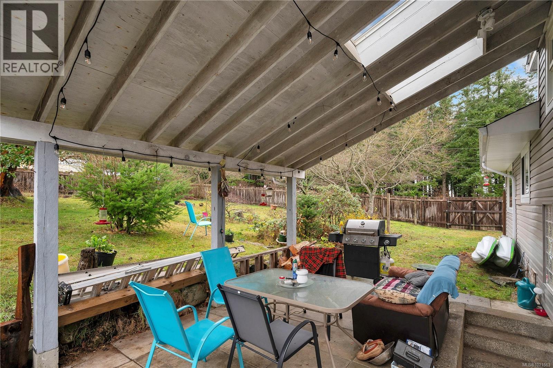
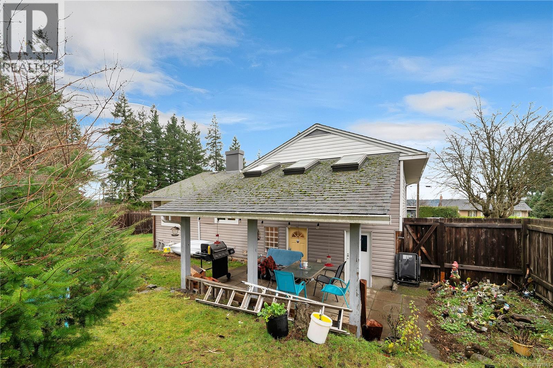
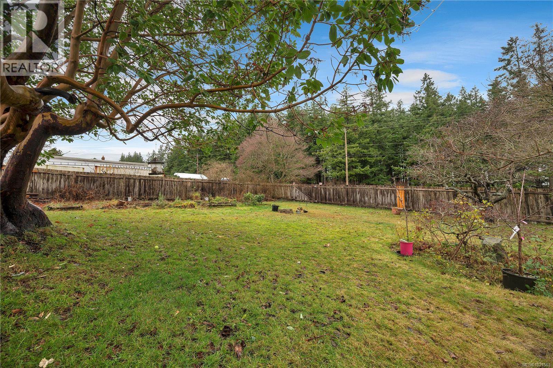
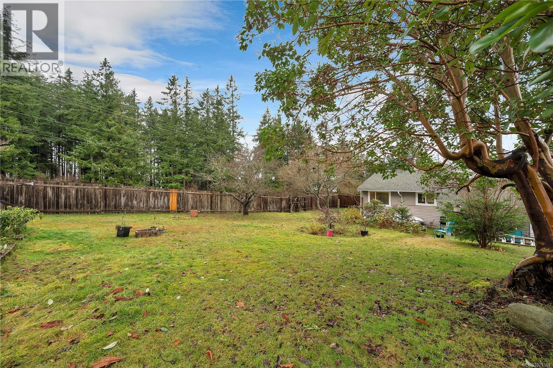
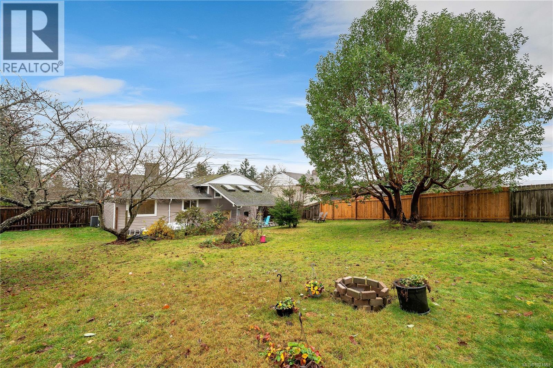
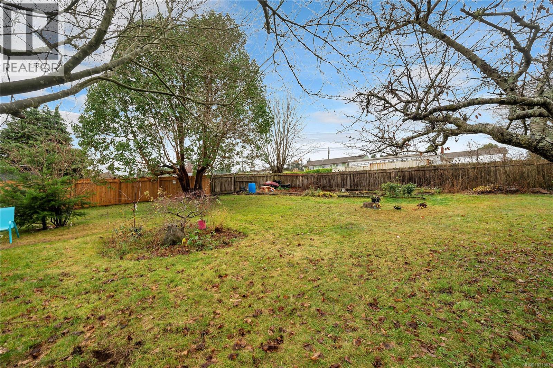
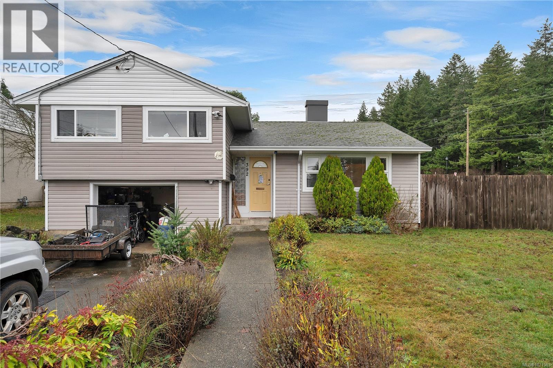


Charming Character Home in Central Campbell River! Step into a home that radiates warmth and timeless charm! This beautifully maintained home boasts classic hardwood floors, elegant cove ceilings, and thoughtful updates throughout. You’ll find three bright and spacious bedrooms upstairs, perfect for a growing family or welcoming guests. Modern updates, including a heat pump, newer windows, siding, and doors. Situated on a corner lot with convenient lane access, this property features a lush, green yard adorned with mature fruit trees—ideal for gardening enthusiasts or relaxing in nature. There’s plenty of parking available, with space to accommodate an RV. The location couldn’t be better! Centrally located in the heart of Campbell River, this home is within walking distance to local amenities, including the Campbell River Museum, Sequoia Park, and the vibrant downtown core.This home offers a perfect blend of character, modern updates, and unbeatable convenience. Don’t miss your chance to own this gem—schedule your viewing today! (id:45055)
-
Property Details
MLS® Number 1021563 Property Type Single Family Neigbourhood Campbell River Central Features Corner Site, Other ParkingSpaceTotal 3 ViewType Ocean View -
Building
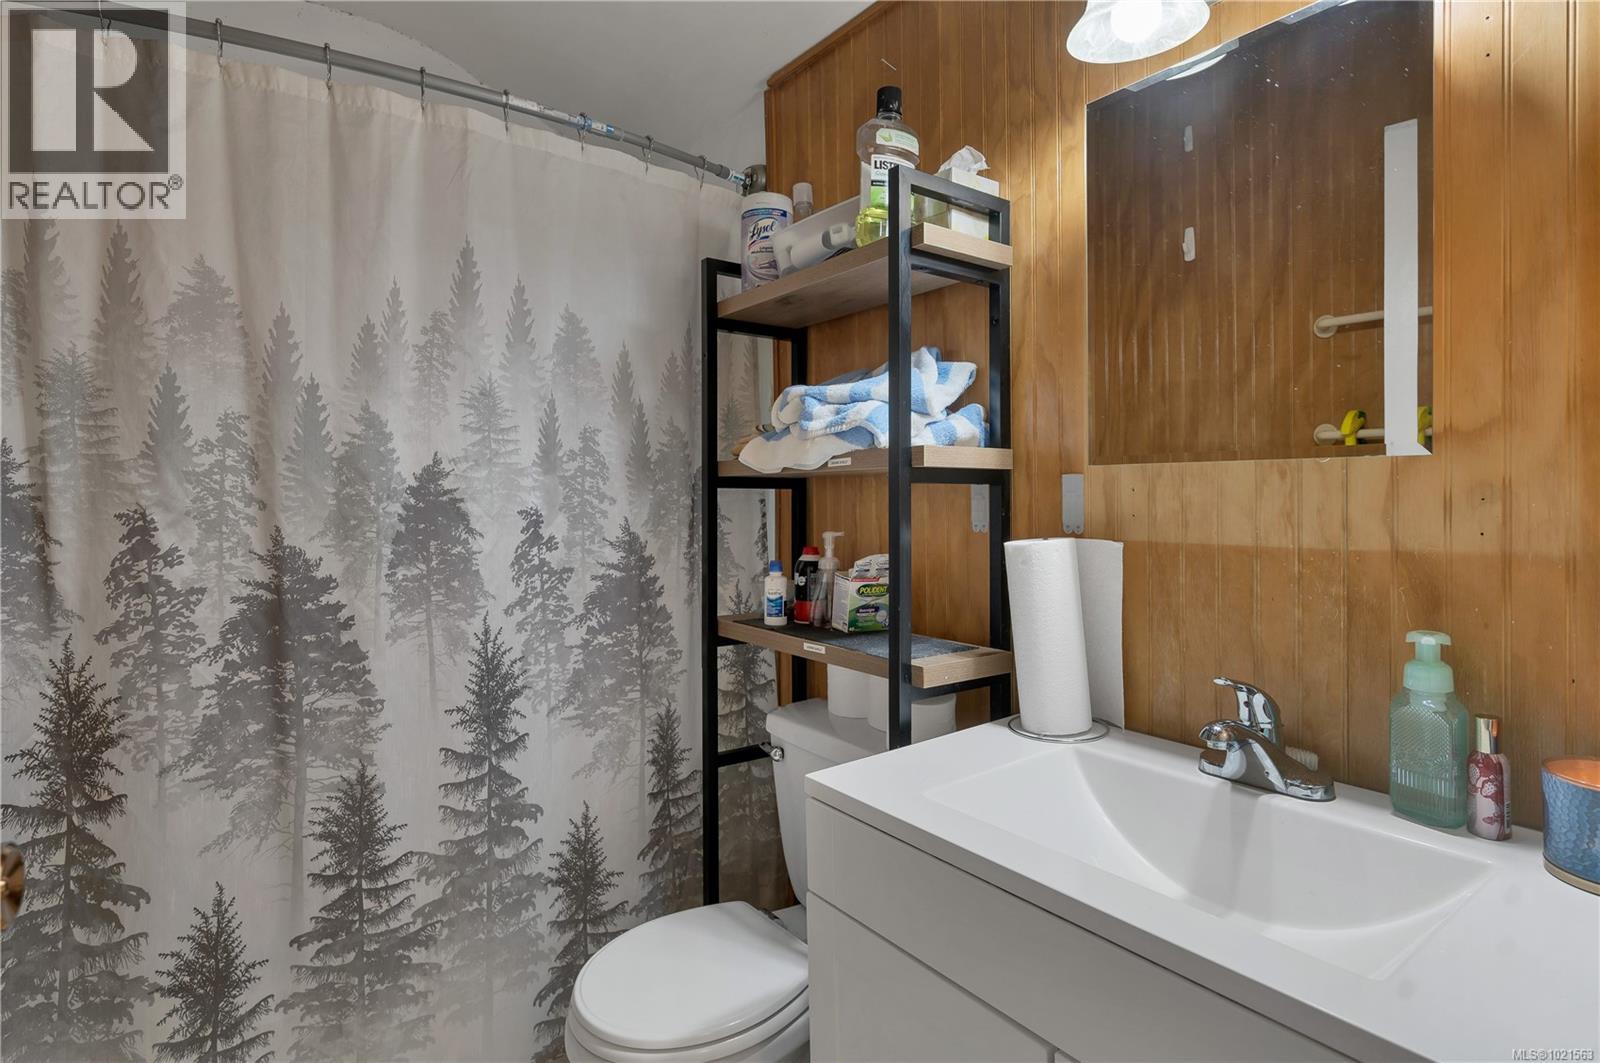
BathroomTotal 1 BedroomsTotal 3 Appliances Dishwasher, Refrigerator, Stove, Washer, Dryer ConstructedDate 1955 CoolingType Air Conditioned FireplacePresent Yes FireplaceTotal 1 HeatingFuel Electric HeatingType Forced Air SizeInterior 1,201 Sqft TotalFinishedArea 1201 Sqft Type House Garage -
Land
Acreage No SizeIrregular 12197 SizeTotal 12197 Sqft SizeTotalText 12197 Sqft ZoningDescription R1 ZoningType Residential -
Rooms
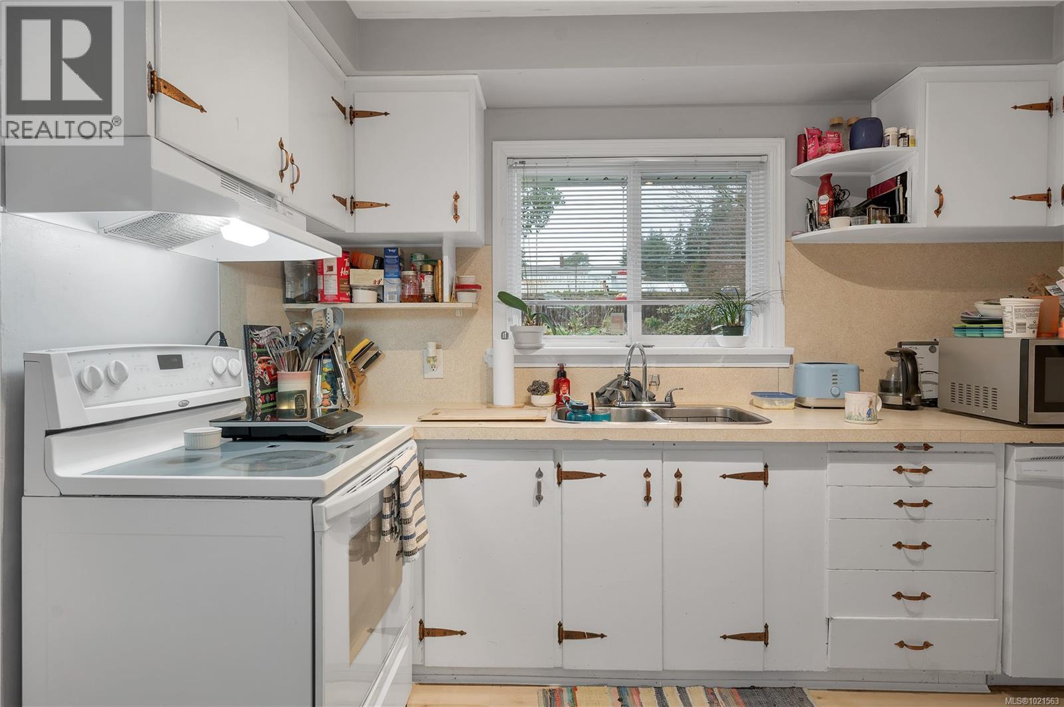
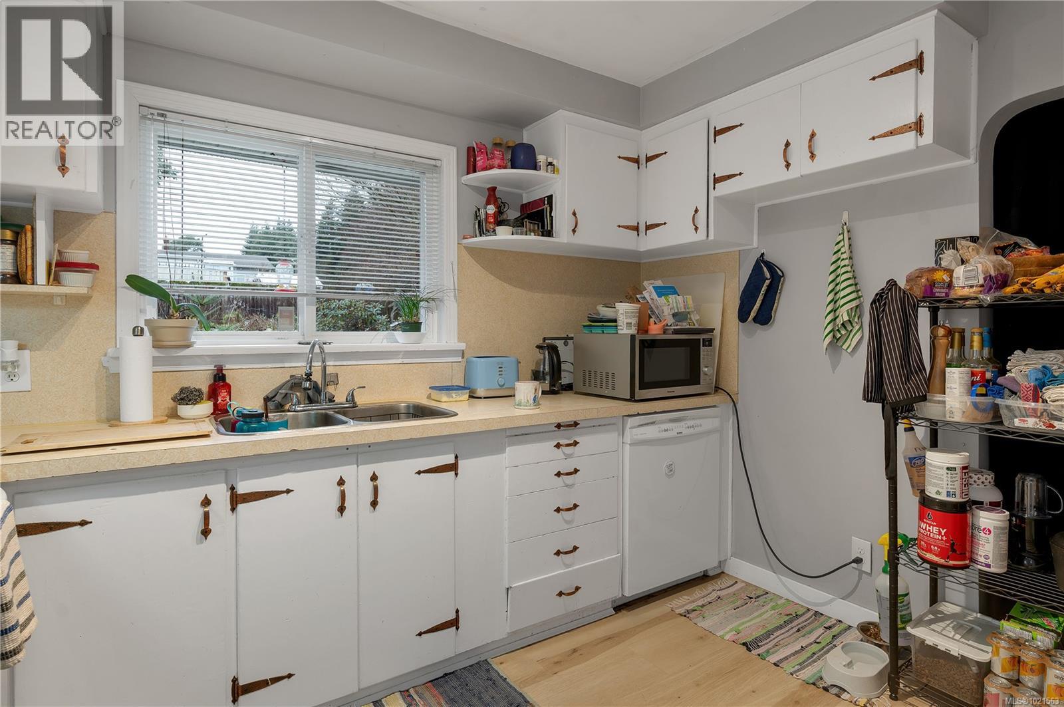
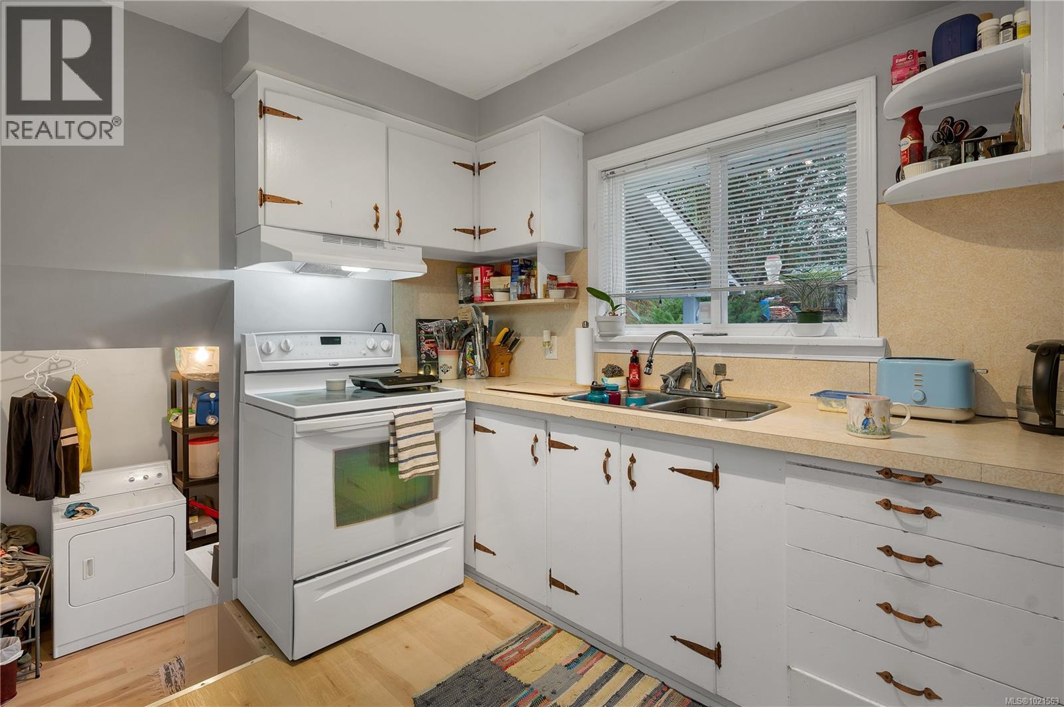
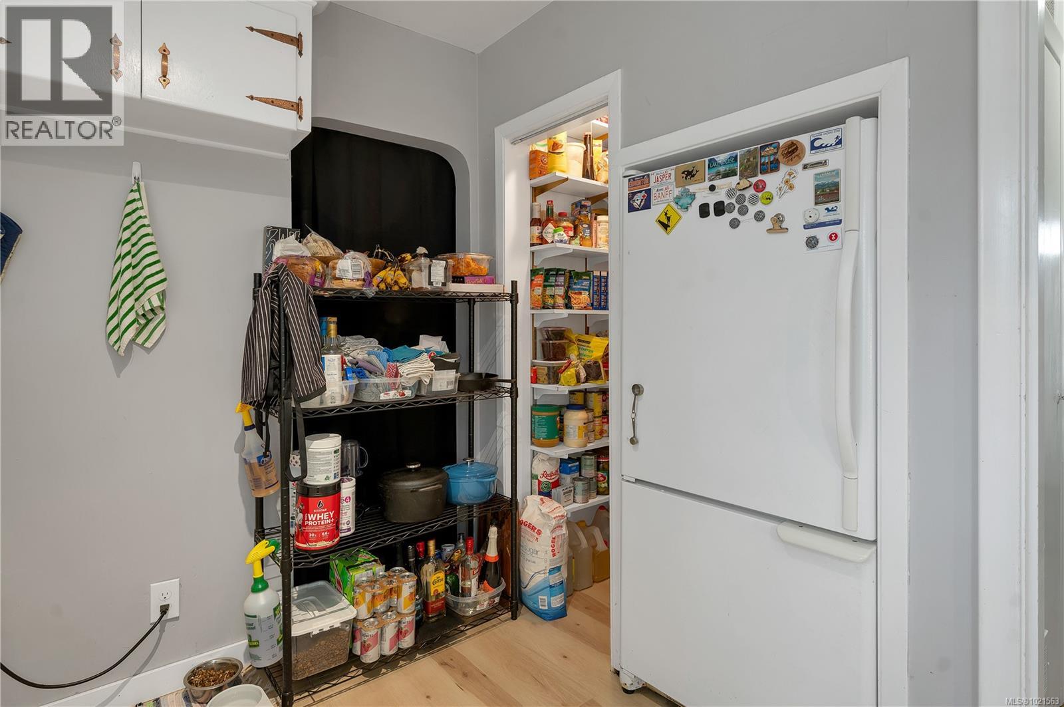
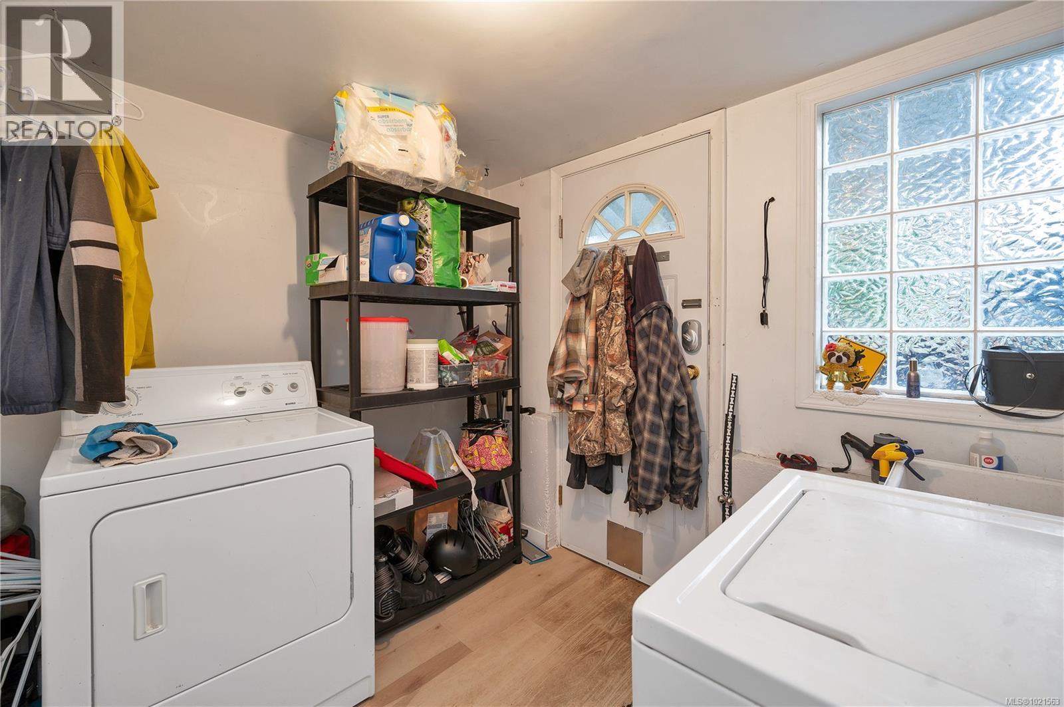
Level Type Length Width Dimensions Second Level Bathroom 4-Piece Second Level Bedroom 8'1 x 10'6 Second Level Bedroom 8'2 x 13'10 Second Level Primary Bedroom 11'1 x 12'4 Lower Level Laundry Room 7'9 x 9'0 Main Level Kitchen 11'1 x 11'0 Main Level Dining Room 11'2 x 10'1 Main Level Living Room 11'6 x 16'1 -
Utilities
Your Favourites
No Favourites Found







The trademarks REALTOR®, REALTORS®, and the REALTOR® logo are controlled by The Canadian Real Estate Association (CREA) and identify real estate professionals who are members of CREA. The trademarks MLS®, Multiple Listing Service® and the associated logos are owned by The Canadian Real Estate Association (CREA) and identify the quality of services provided by real estate professionals who are members of CREA. The trademark DDF® is owned by The Canadian Real Estate Association (CREA) and identifies CREA's Data Distribution Facility (DDF®)
January 07 2026 08:23:06
Vancouver Island Real Estate Board
