$1,795,000
$1,795,000
$1,795,000
$1,795,000
$1,795,000
$1,795,000
$1,795,000
$1,795,000
$1,795,000
$1,795,000
$1,795,000
$1,795,000
$1,795,000
$1,795,000
$1,795,000
$1,795,000
$1,795,000
$1,795,000
$1,795,000
$1,795,000
$1,795,000
$1,795,000
$1,795,000
$1,795,000
$1,795,000
$1,795,000
$1,795,000
$1,795,000
$1,795,000
$1,795,000
$1,795,000
$1,795,000
$1,795,000
$1,795,000
$1,795,000
$1,795,000
$1,795,000
$1,795,000
$1,795,000
$1,795,000
$1,795,000
$1,795,000
$1,795,000
$1,795,000
$1,795,000
$1,795,000
Like this listing?
Contact us for more information


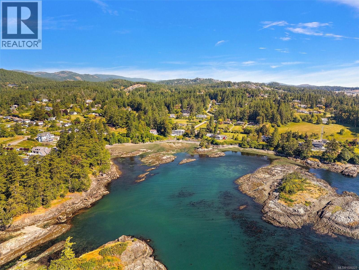
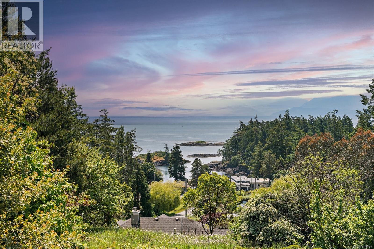
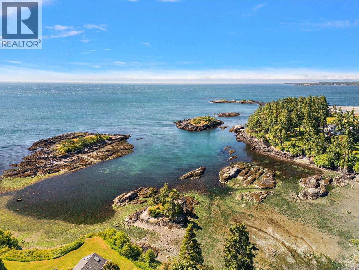
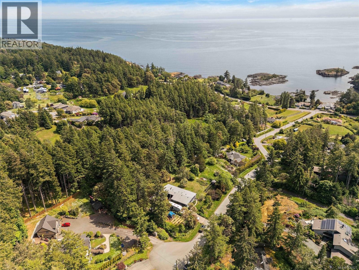
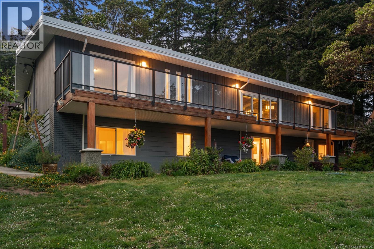
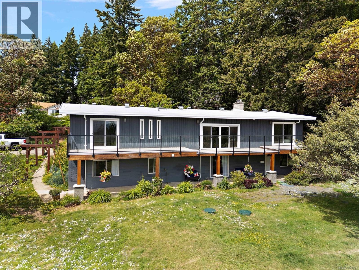
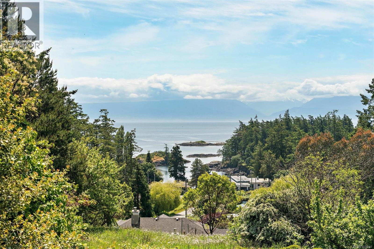
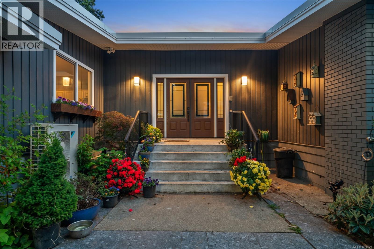
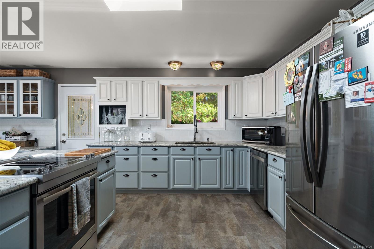
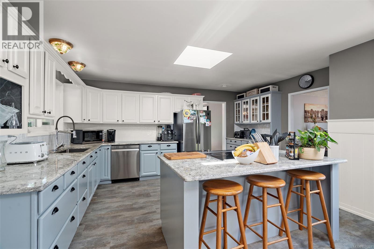
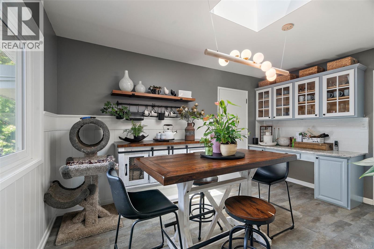
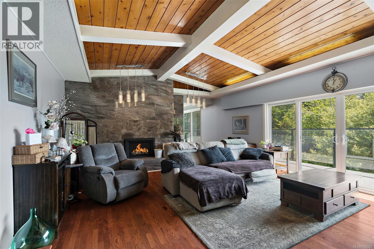

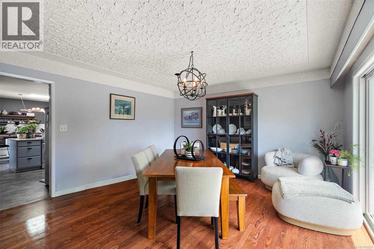
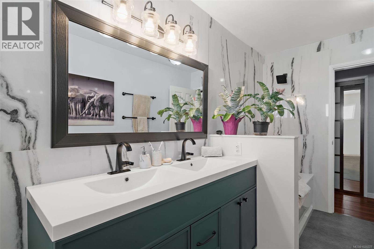
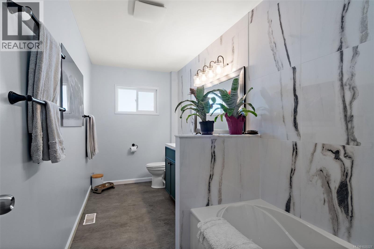

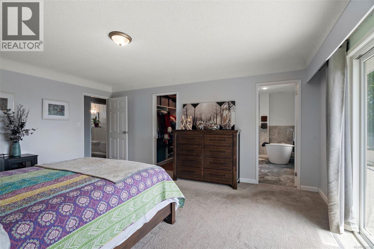
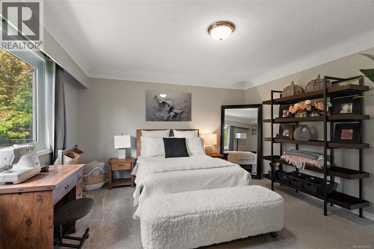
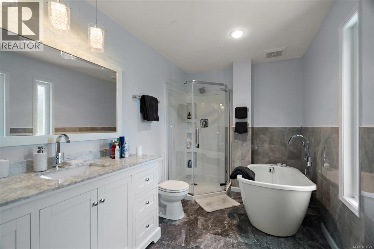
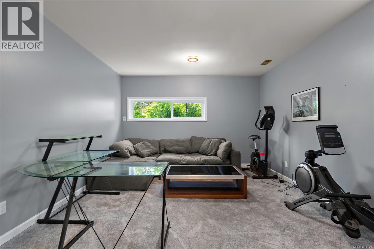
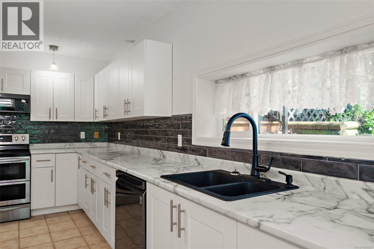
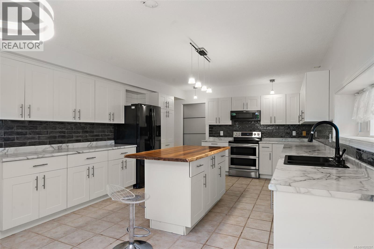
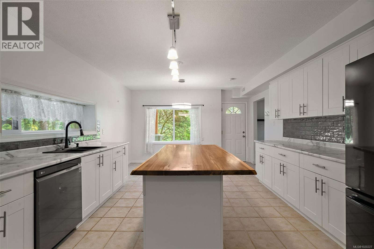

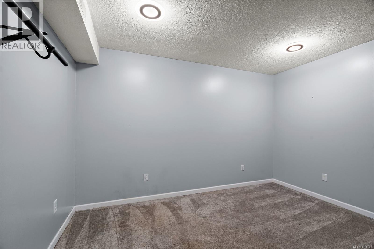
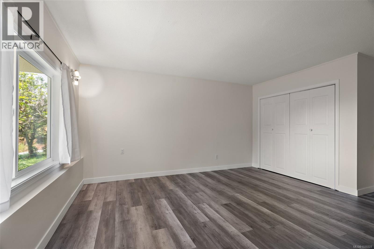
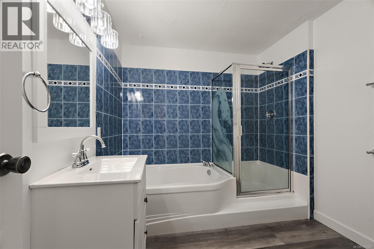
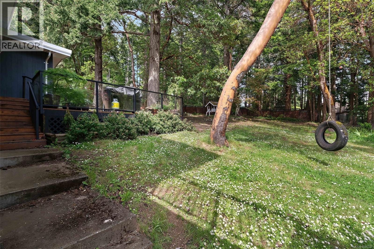
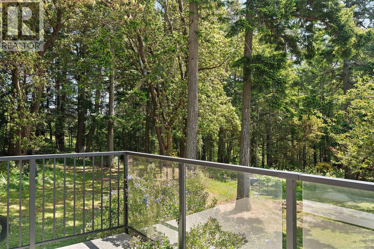
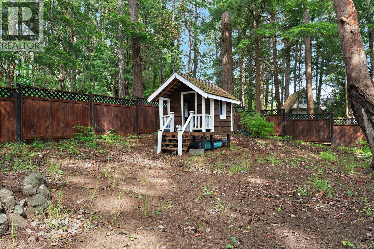
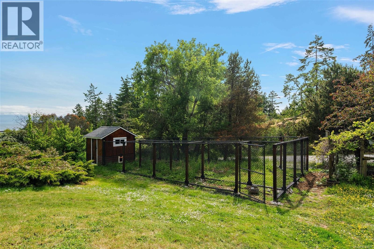


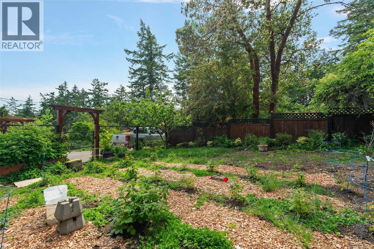

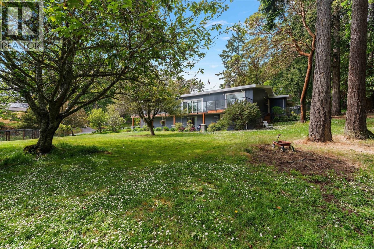
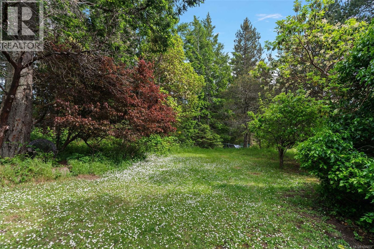
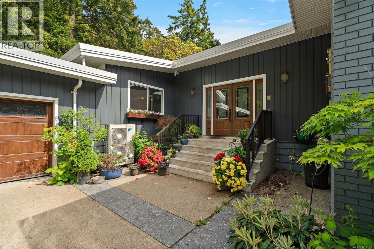
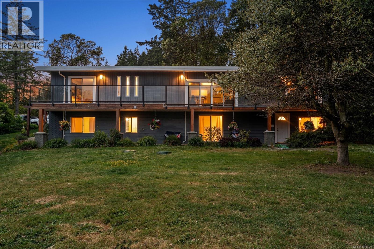

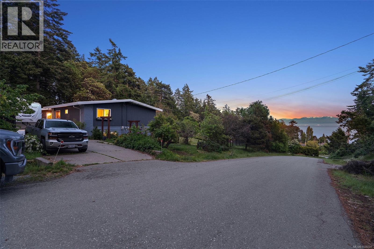
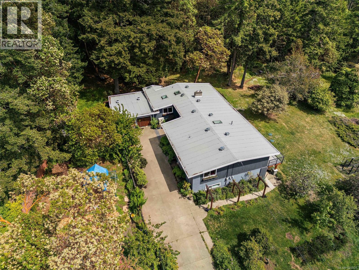
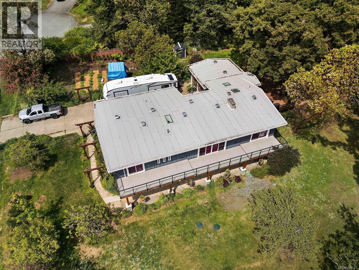

A Rare Offering in Metchosin’s Sought-After Duke Rd Neighbourhood.First time on the market – lovingly cared for by the original family. Welcome to a truly special West Coast property. Set on a peaceful and private 1-acre lot, this spacious home offers over 4,000 sq ft of living space and beautiful water views that can be enjoyed year-round. The main level features a generous primary bedroom with ensuite, vaulted ceilings that flood the living and dining rooms with natural light, and a tastefully updated kitchen that’s as functional as it is welcoming. Also on this level you’ll find two large bedrooms and a full bath—ideal for children, guests, or home office needs. Downstairs, a flexible 1–2 bedroom in-law suite offers endless potential, along with a large flex room perfect for a gym, media room, or extra bedroom. You’ll also appreciate the ample storage throughout. Outside, the property continues to impress with mature landscaping, a brand new custom chicken coop, a peaceful deck for relaxing or entertaining, and plenty of parking for vehicles, RVs, or recreational gear. The garage is a great fit for the hobbyist or car enthusiast. All of this just steps from Tower Point Park, Whitty’s Beach, and My Chosen Café—plus a short drive to the growing Royal Bay community with shops, schools, and more. Homes like this don’t come along often. If you’re looking for space, privacy, and a true connection to nature in one of Metchosin’s most coveted areas, this is the one to see. (id:45055)
-
Property Details
MLS® Number 1020227 Property Type Single Family Neigbourhood Olympic View Features Acreage, Central Location, Cul-de-sac, Park Setting, Private Setting, Other ParkingSpaceTotal 6 Plan Vip75025 ViewType Mountain View, Ocean View -
Building
BathroomTotal 3 BedroomsTotal 5 Appliances Range, Dishwasher, Freezer, Refrigerator, Stove, Washer, Dryer ConstructedDate 1971 CoolingType Wall Unit FireplacePresent Yes FireplaceTotal 2 HeatingFuel Electric HeatingType Heat Pump SizeInterior 5,011 Sqft TotalFinishedArea 4450 Sqft Type House -
Land
Acreage Yes SizeIrregular 1 SizeTotal 1 Ac SizeTotalText 1 Ac ZoningType Unknown -
Rooms
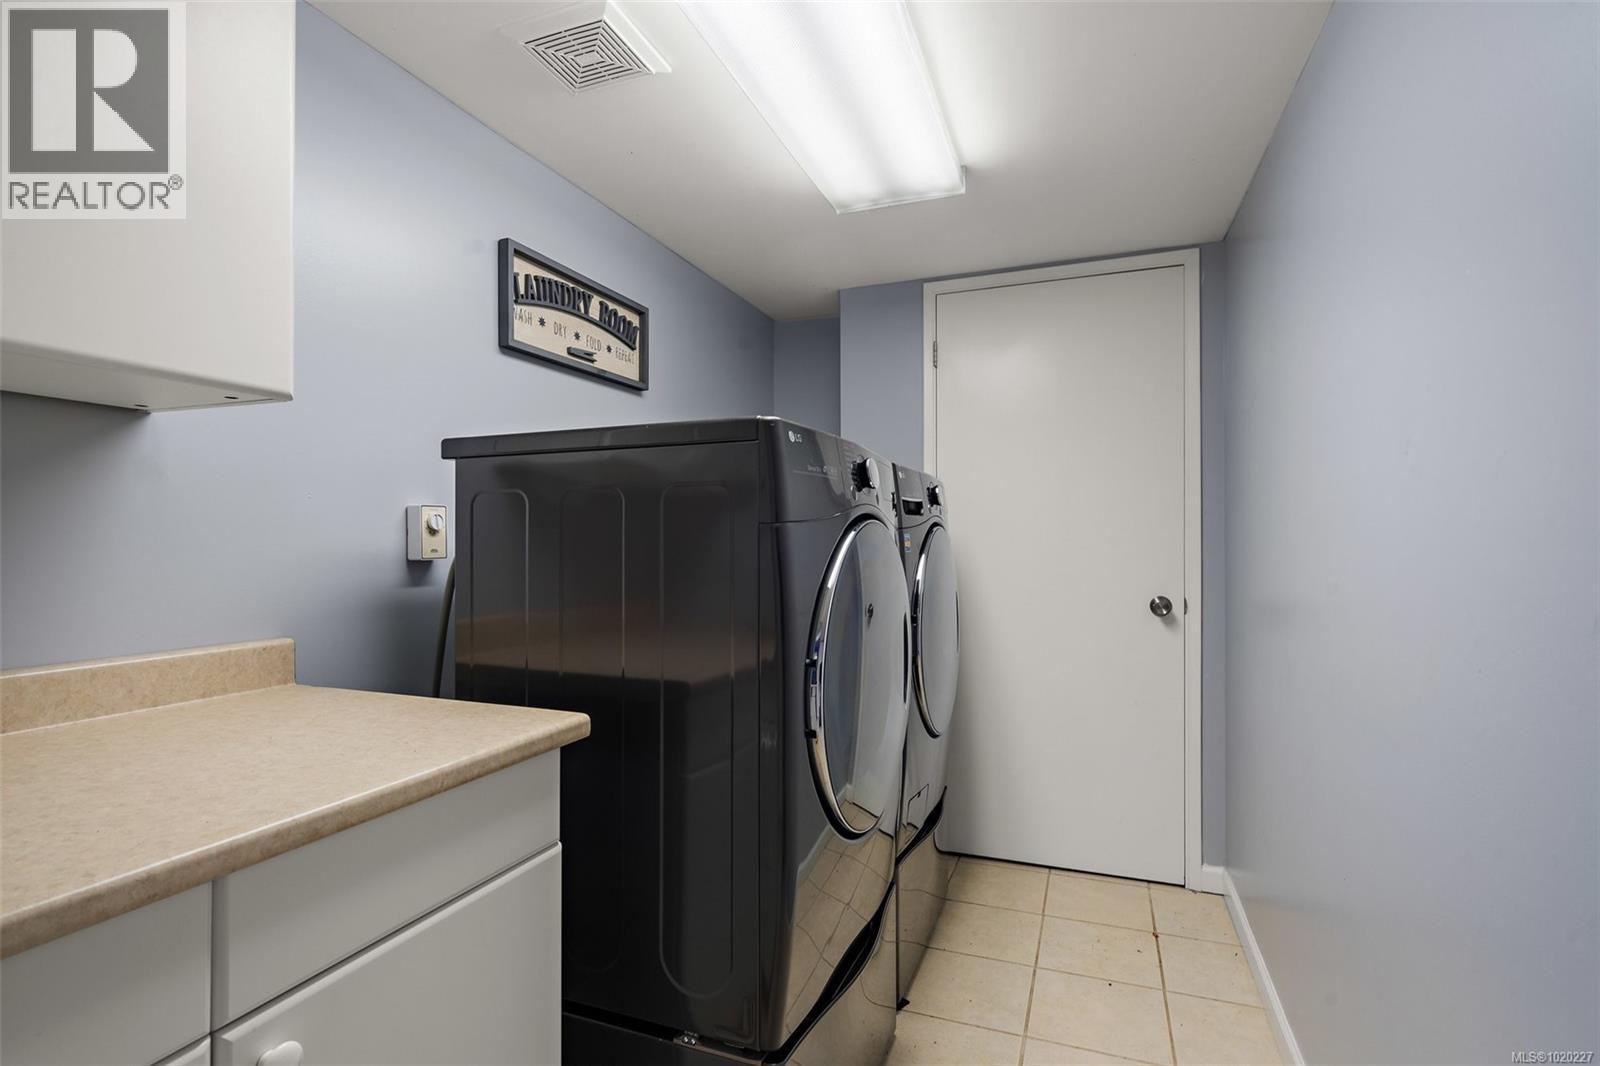
Level Type Length Width Dimensions Lower Level Laundry Room 12'6 x 5'8 Lower Level Storage 9'5 x 12'6 Lower Level Bedroom 18'0 x 12'6 Lower Level Bonus Room 13'0 x 10'7 Main Level Balcony 67'3 x 8'0 Main Level Dining Nook 14'0 x 9'0 Main Level Kitchen 16'0 x 11'9 Main Level Dining Room 14'0 x 14'0 Main Level Living Room 26'4 x 17'3 Main Level Ensuite 4-Piece Main Level Primary Bedroom 13'10 x 17'3 Main Level Bathroom 5-Piece Main Level Bedroom 13'4 x 13'7 Main Level Bedroom 13'0 x 11'2 Main Level Entrance 17'2 x 6'4 Additional Accommodation Bathroom X Additional Accommodation Bedroom 13'1 x 14'6 Additional Accommodation Living Room 18'3 x 16'9 Additional Accommodation Kitchen 13'0 x 23'0 -
Utilities
Your Favourites
No Favourites Found







The trademarks REALTOR®, REALTORS®, and the REALTOR® logo are controlled by The Canadian Real Estate Association (CREA) and identify real estate professionals who are members of CREA. The trademarks MLS®, Multiple Listing Service® and the associated logos are owned by The Canadian Real Estate Association (CREA) and identify the quality of services provided by real estate professionals who are members of CREA. The trademark DDF® is owned by The Canadian Real Estate Association (CREA) and identifies CREA's Data Distribution Facility (DDF®)
January 26 2026 10:29:11
Victoria Real Estate Board
