$625,000
Maintenance, Reserve Fund Contributions, Insurance, Ground Maintenance, Other, See Remarks, Waste Removal
$336.26 Monthly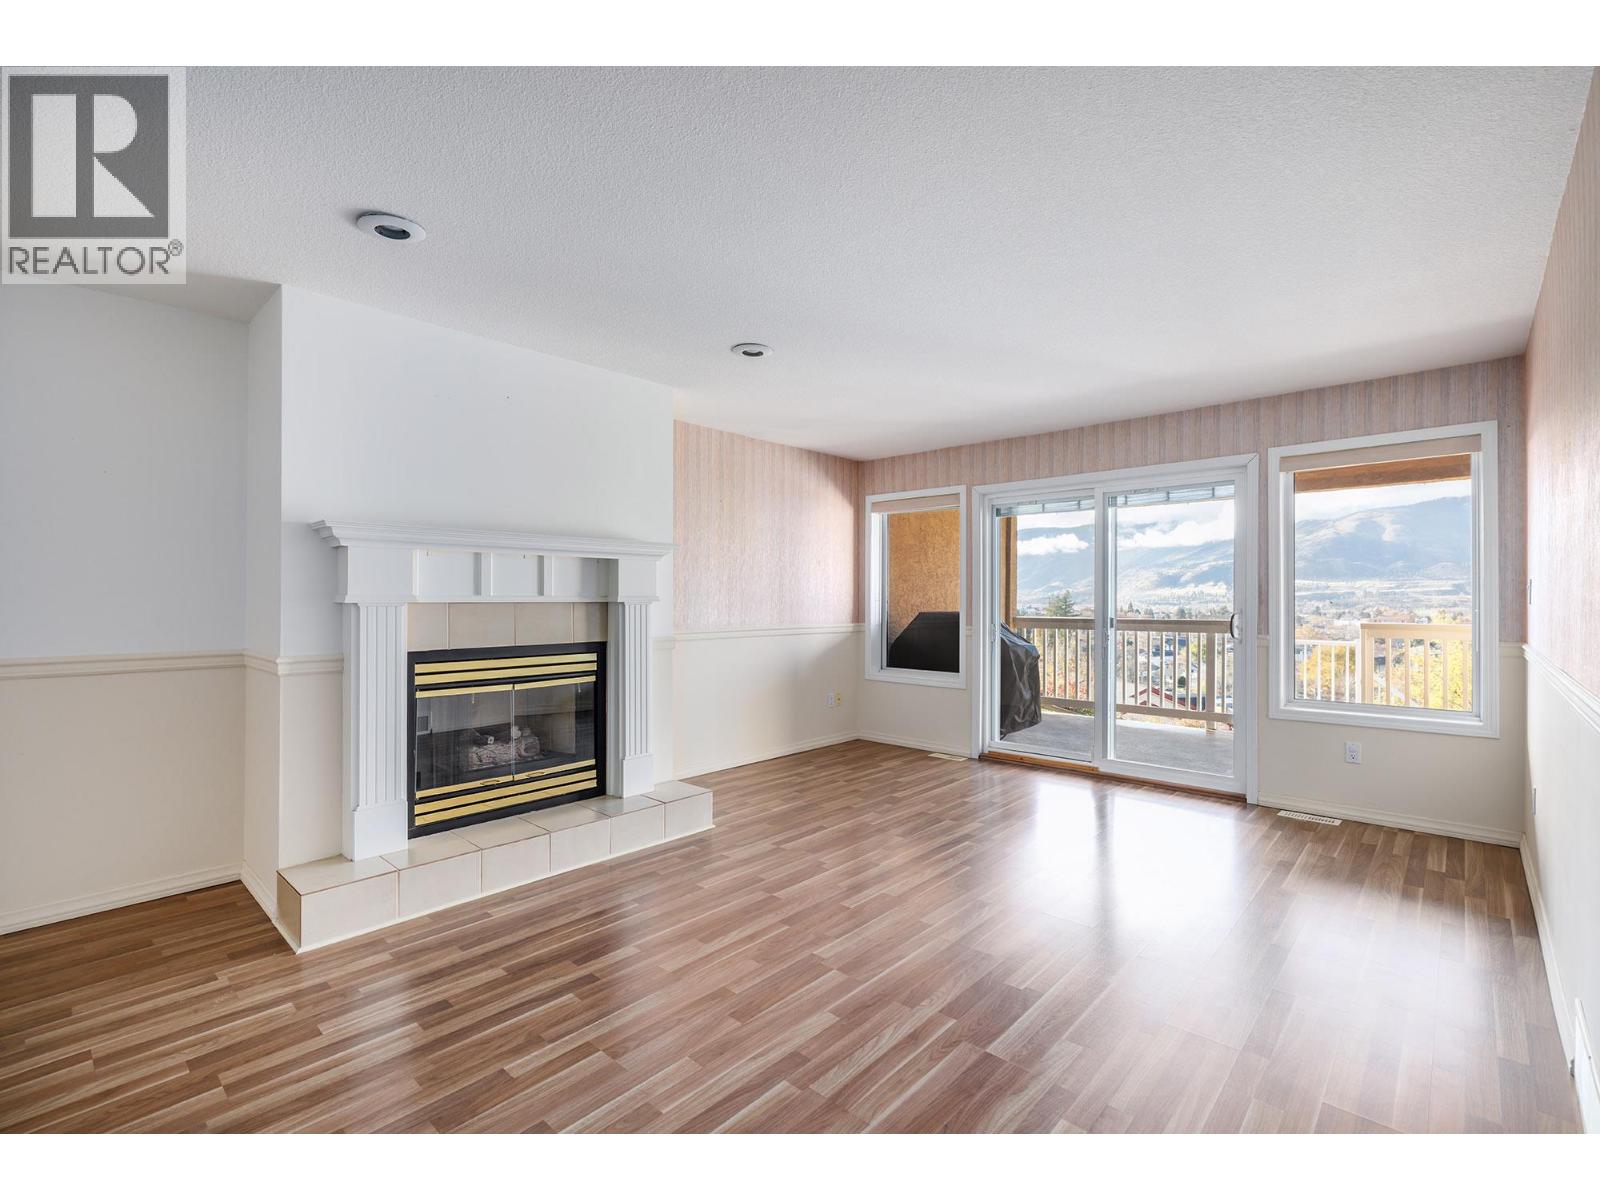
$625,000
Maintenance, Reserve Fund Contributions, Insurance, Ground Maintenance, Other, See Remarks, Waste Removal
$336.26 Monthly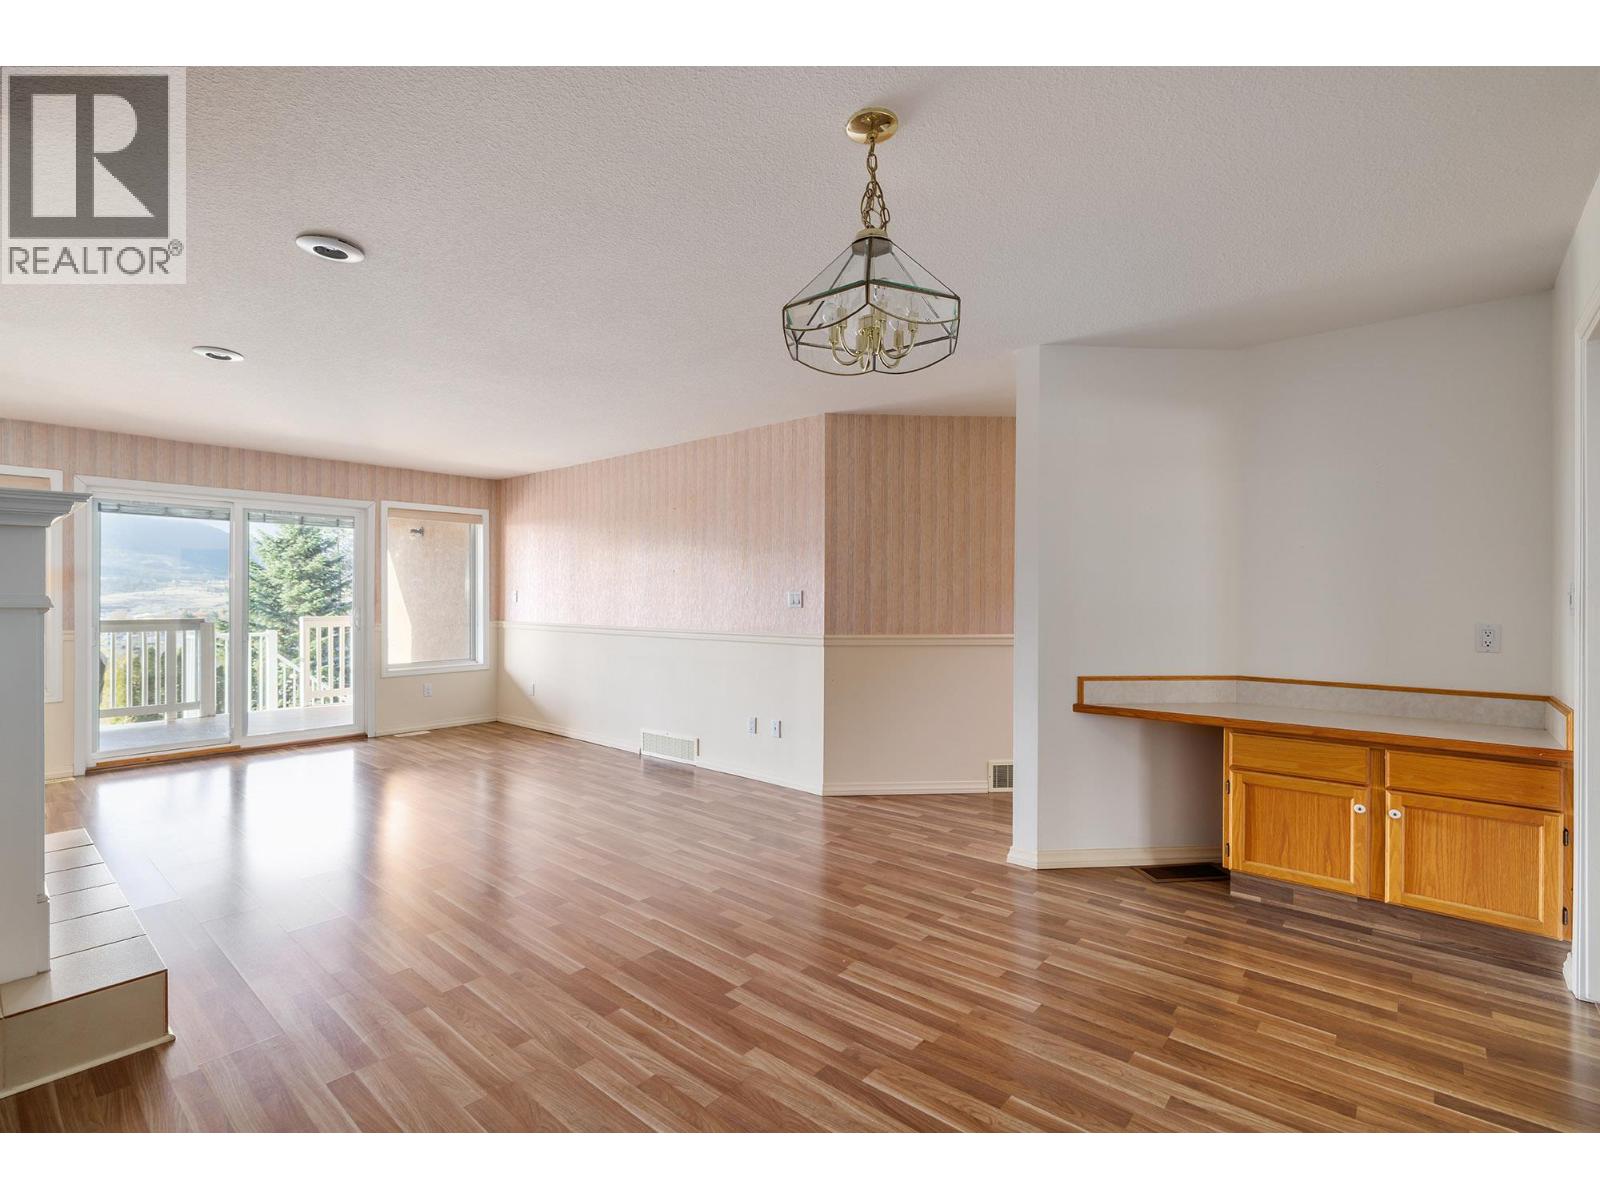
$625,000
Maintenance, Reserve Fund Contributions, Insurance, Ground Maintenance, Other, See Remarks, Waste Removal
$336.26 Monthly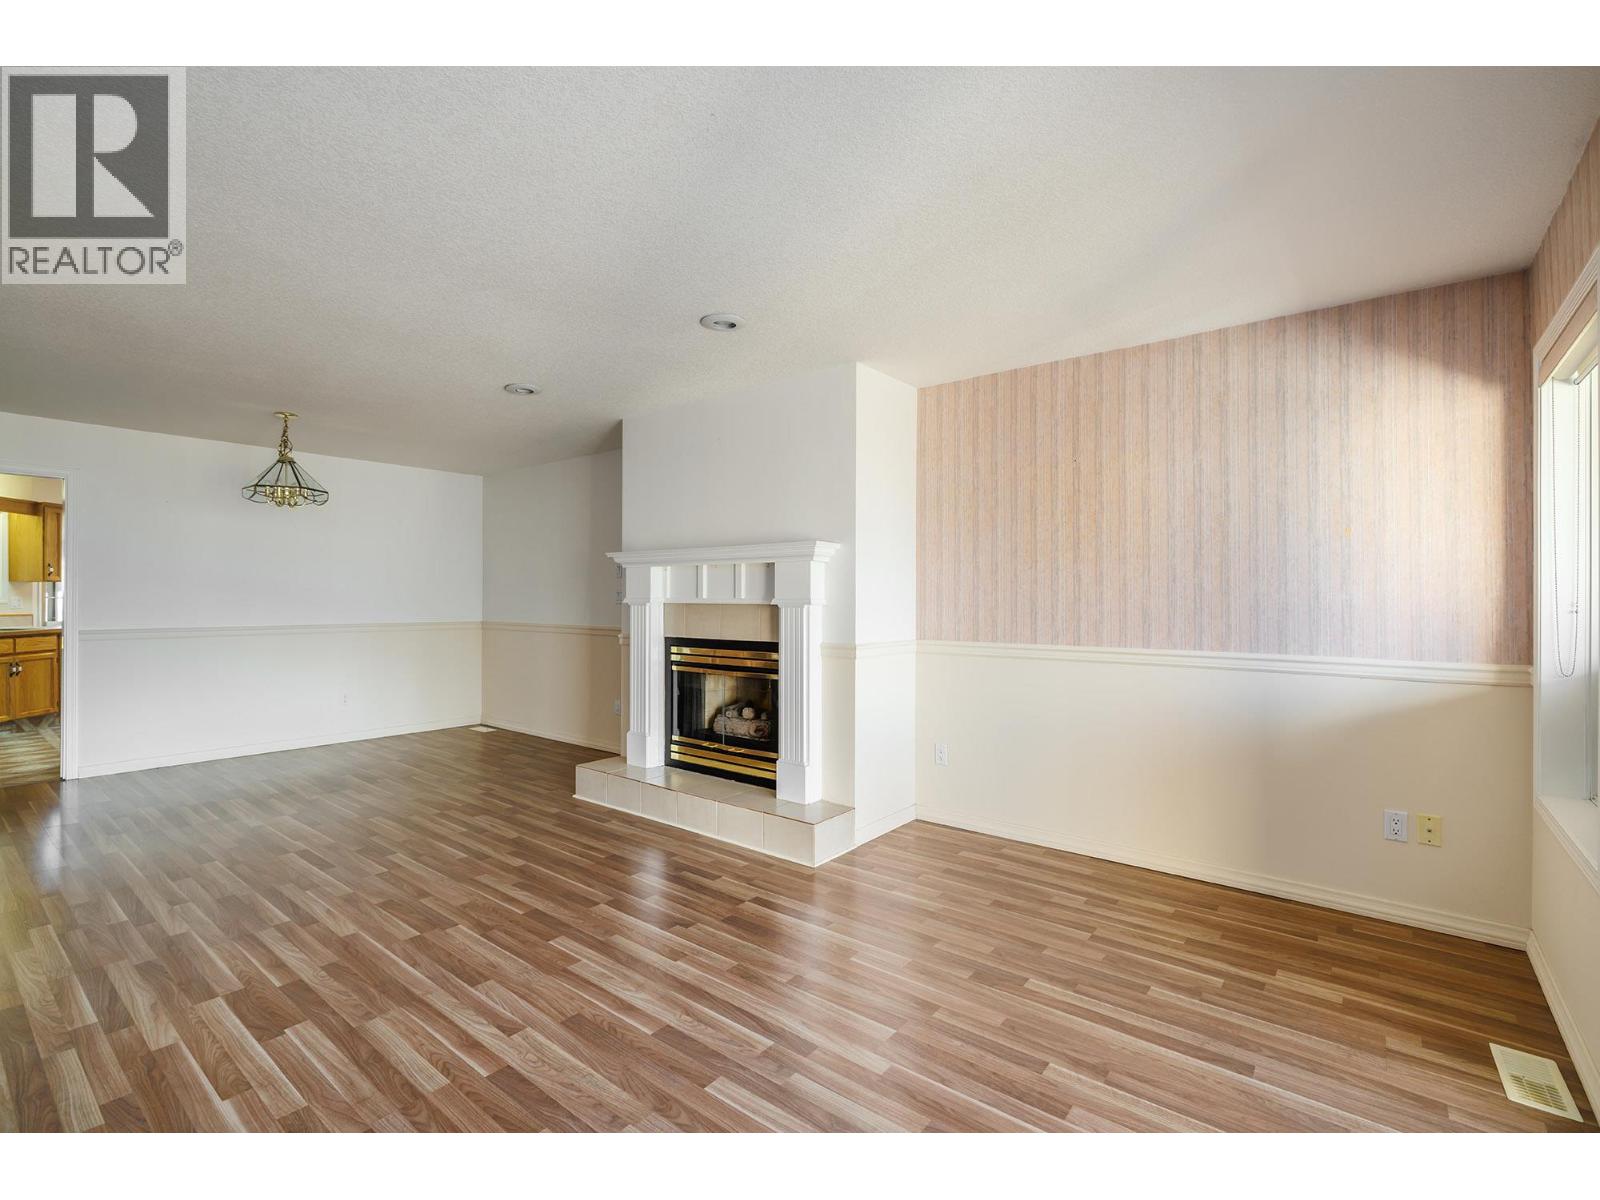
$625,000
Maintenance, Reserve Fund Contributions, Insurance, Ground Maintenance, Other, See Remarks, Waste Removal
$336.26 Monthly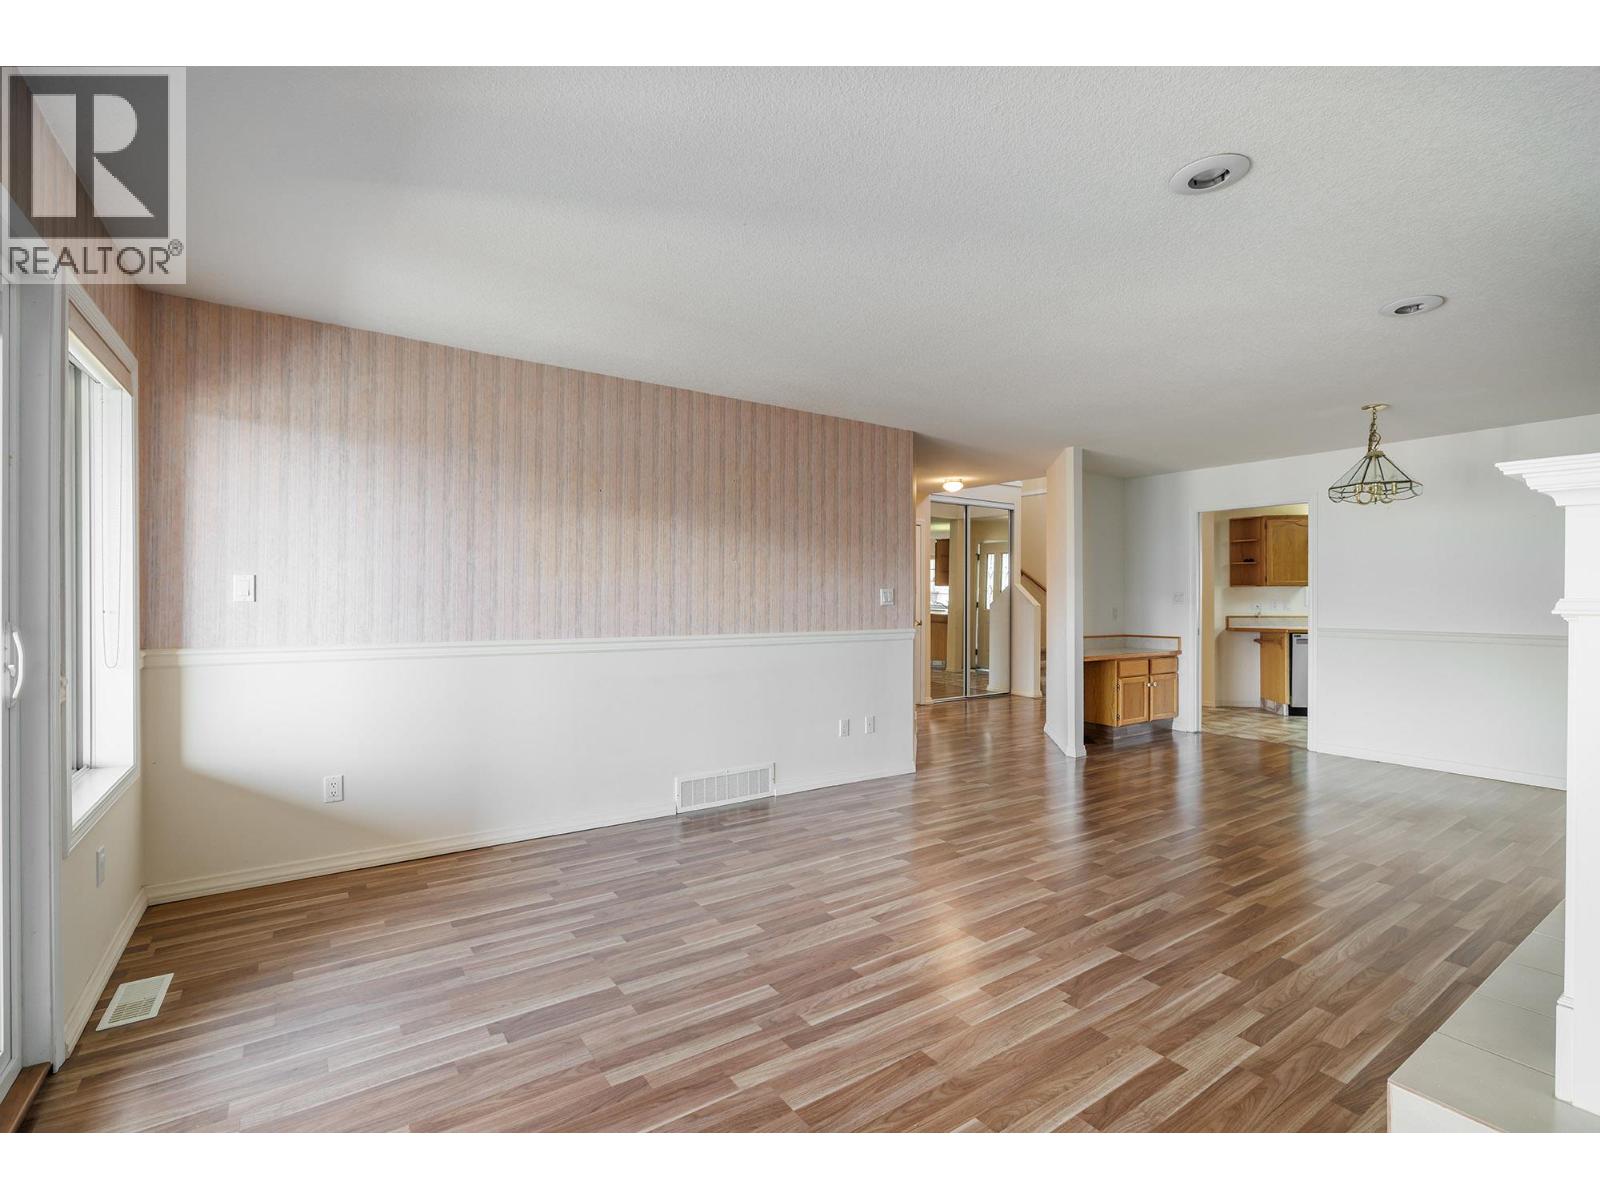
$625,000
Maintenance, Reserve Fund Contributions, Insurance, Ground Maintenance, Other, See Remarks, Waste Removal
$336.26 Monthly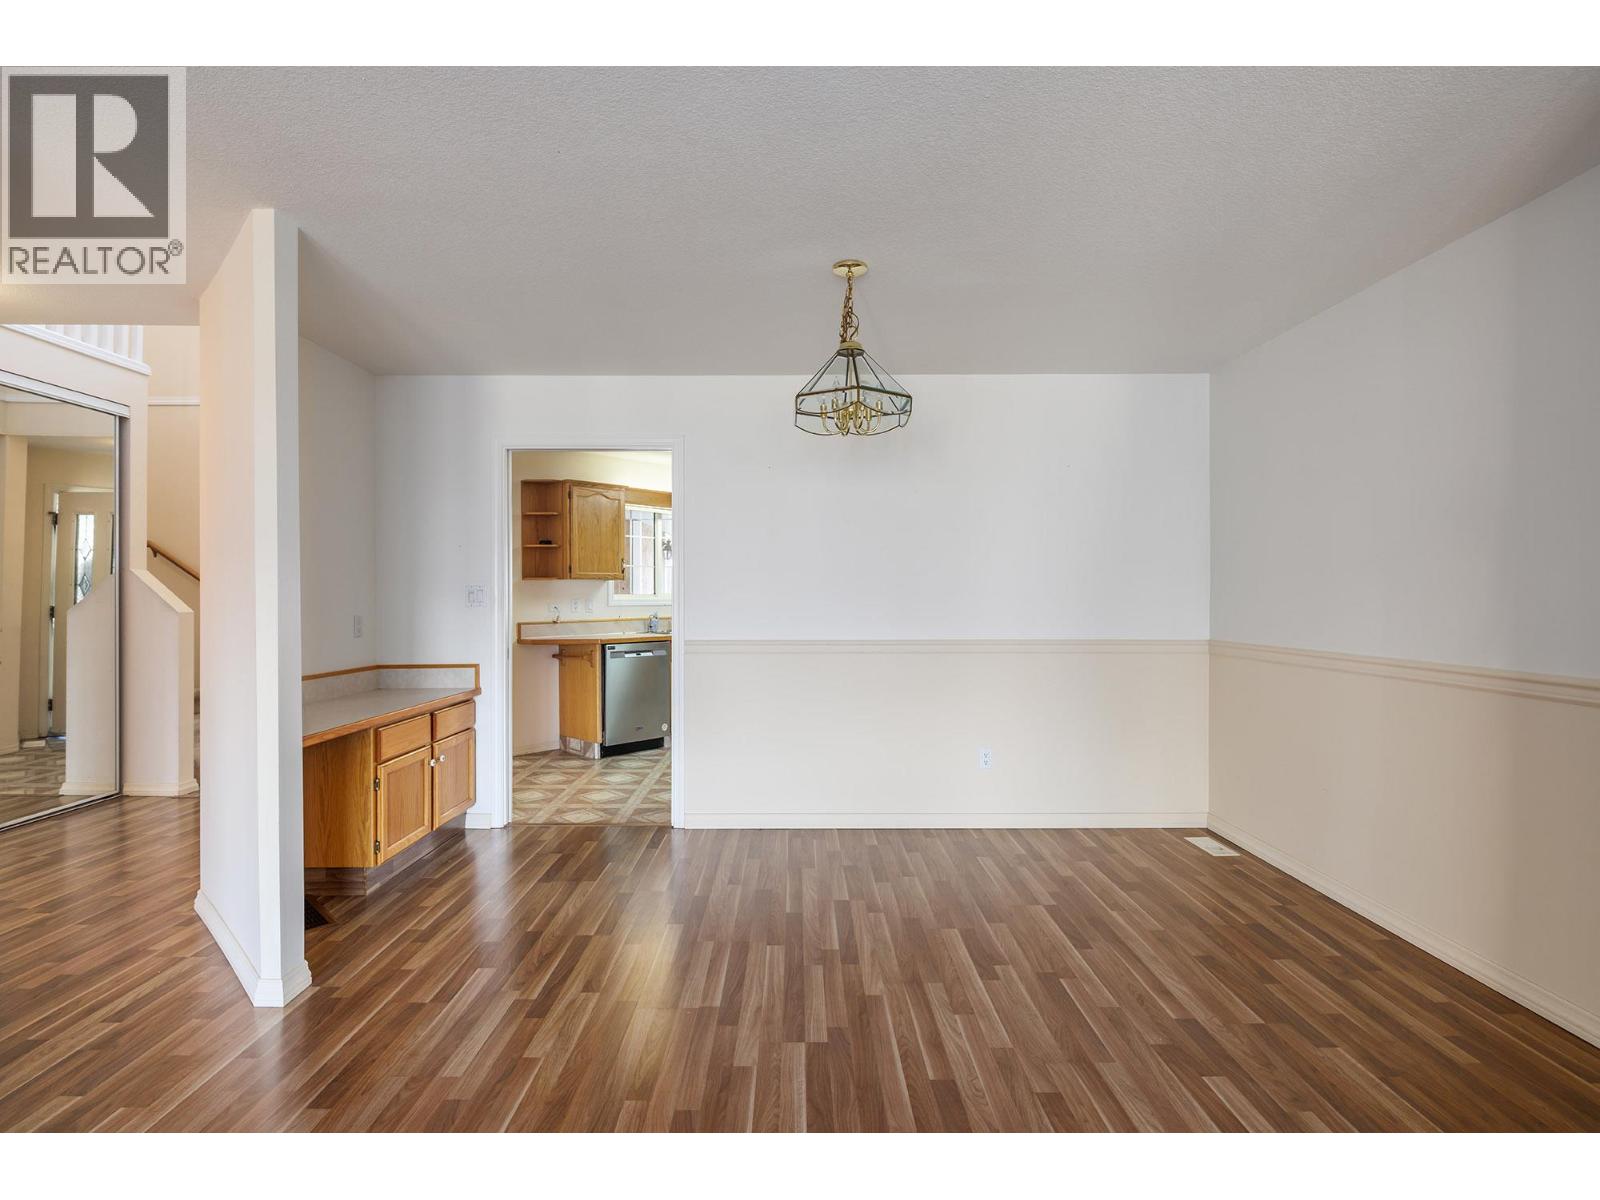
$625,000
Maintenance, Reserve Fund Contributions, Insurance, Ground Maintenance, Other, See Remarks, Waste Removal
$336.26 Monthly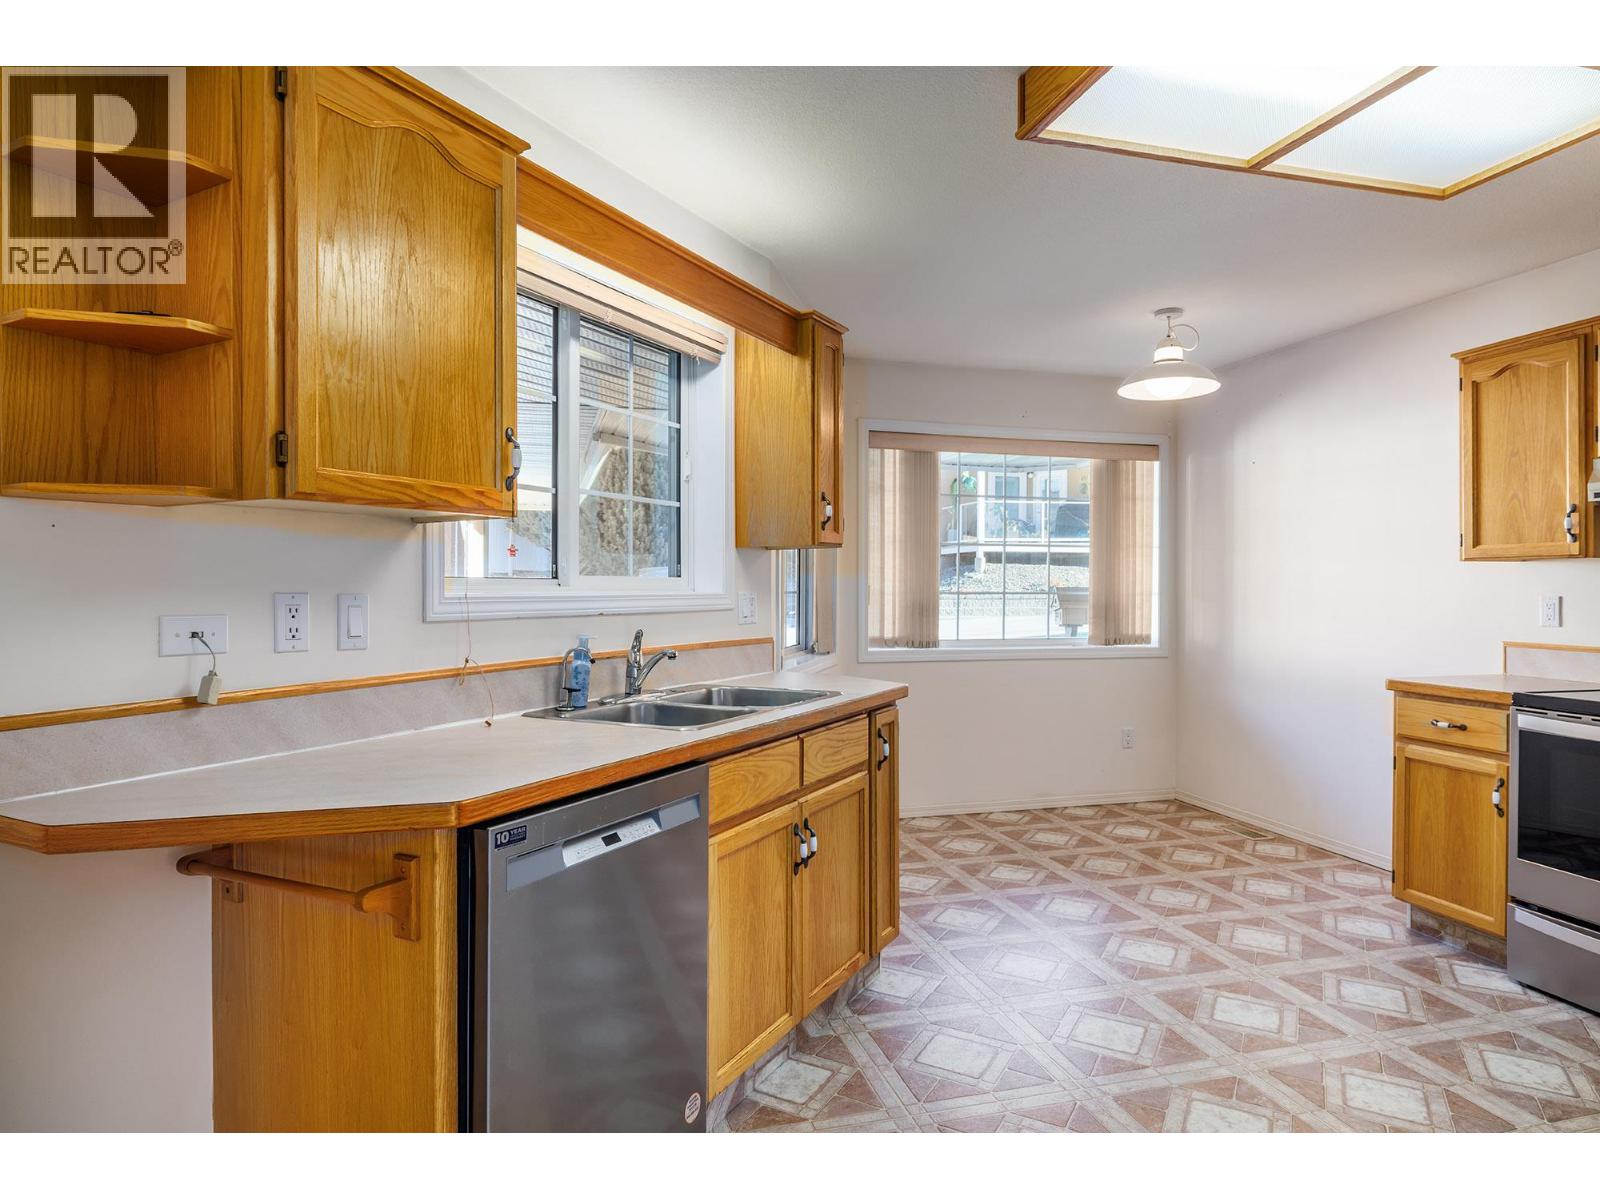
$625,000
Maintenance, Reserve Fund Contributions, Insurance, Ground Maintenance, Other, See Remarks, Waste Removal
$336.26 Monthly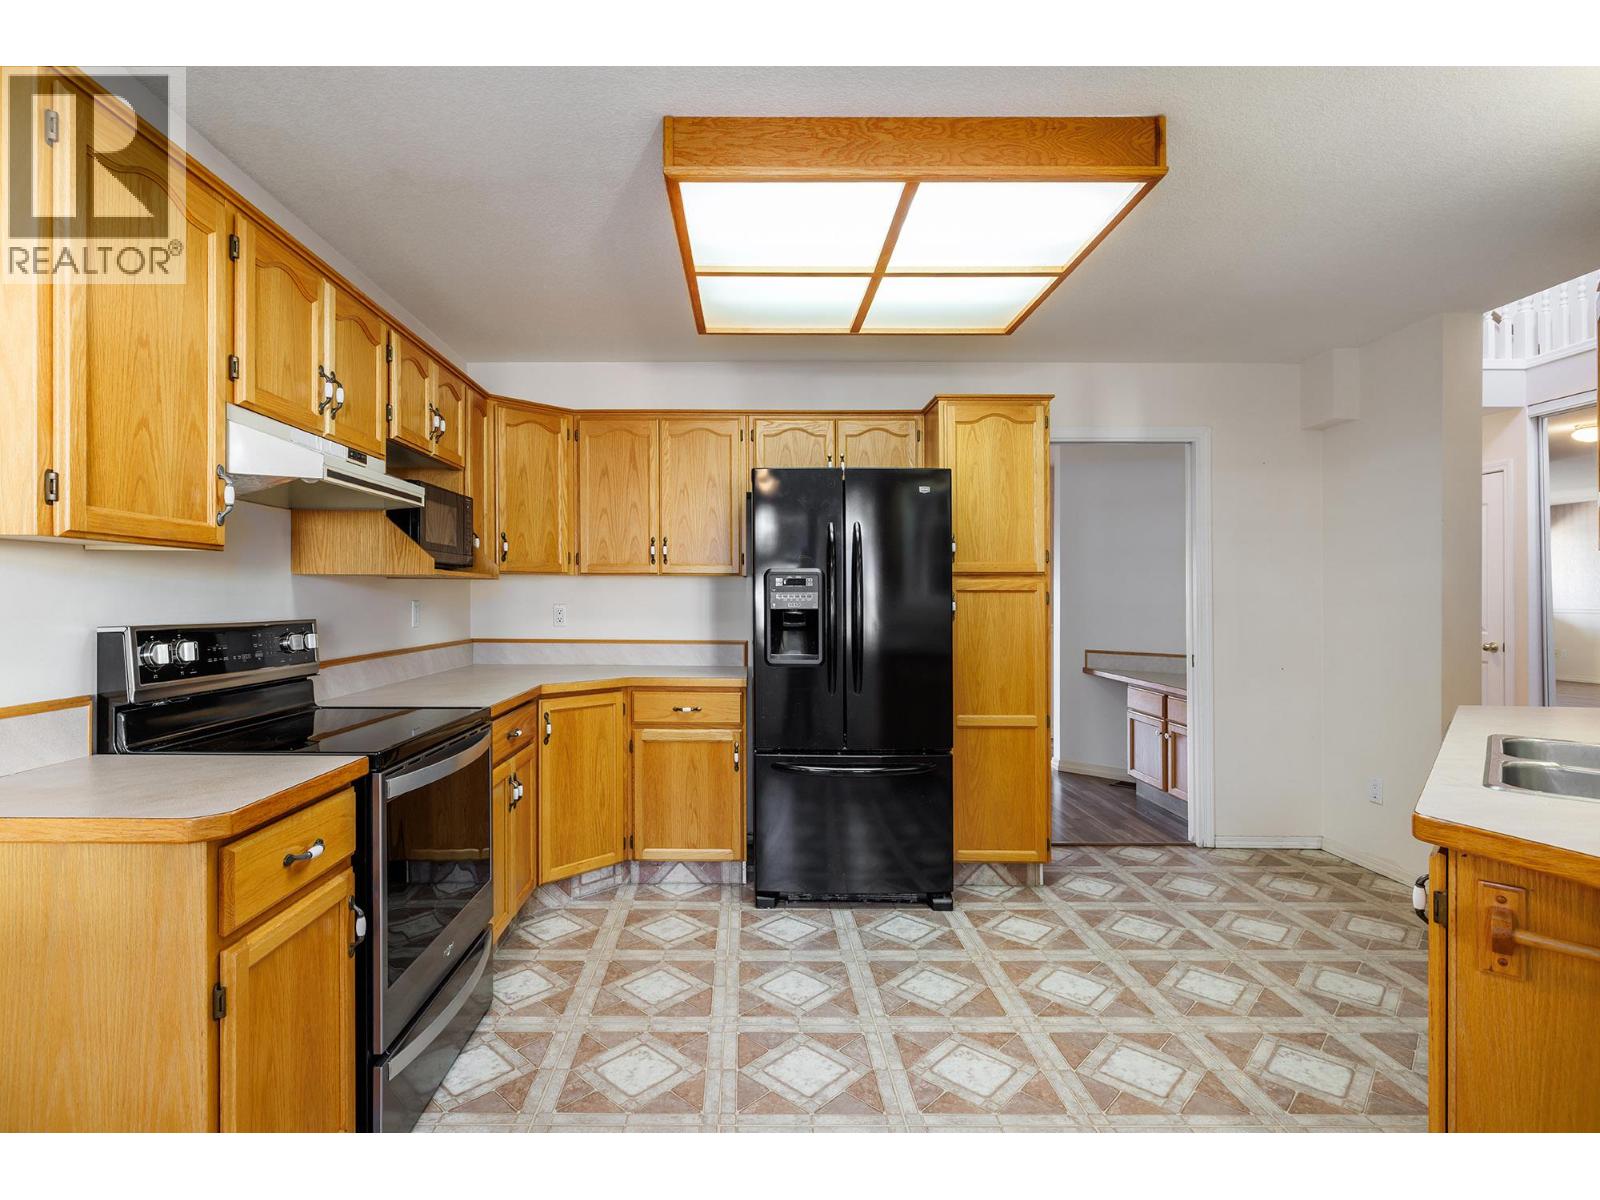
$625,000
Maintenance, Reserve Fund Contributions, Insurance, Ground Maintenance, Other, See Remarks, Waste Removal
$336.26 Monthly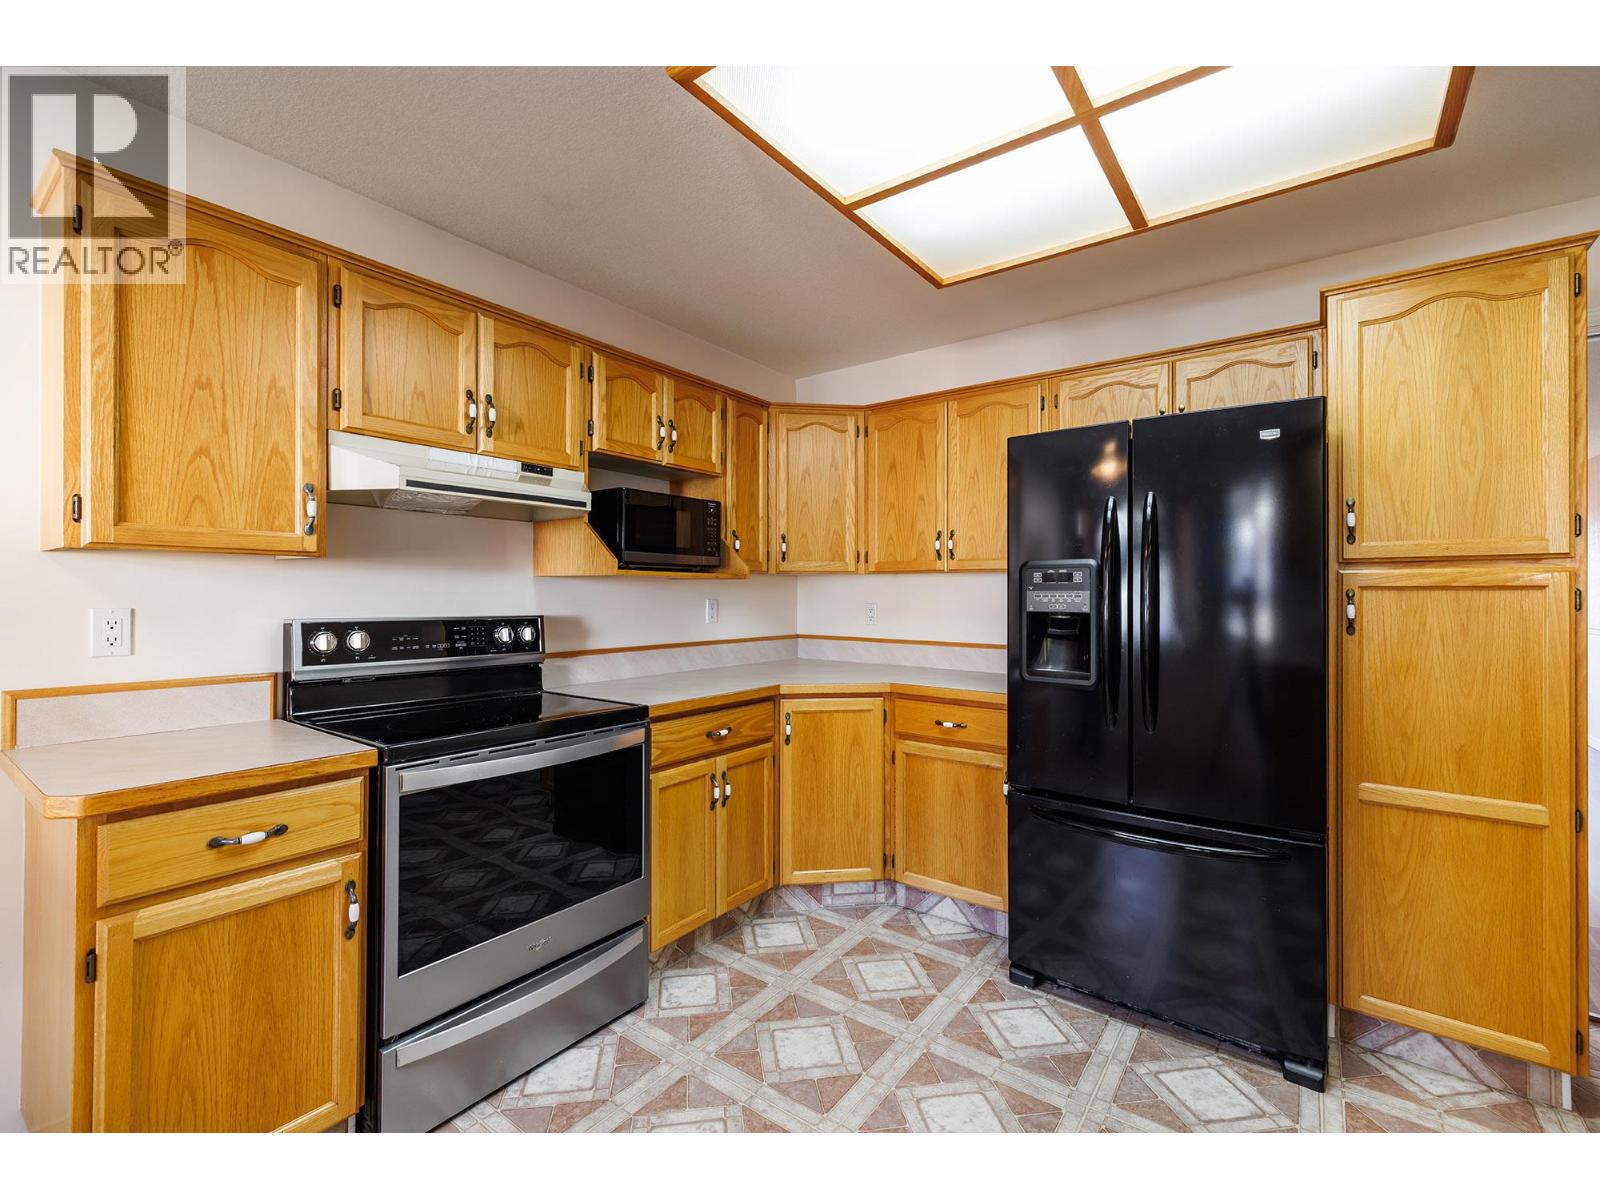
$625,000
Maintenance, Reserve Fund Contributions, Insurance, Ground Maintenance, Other, See Remarks, Waste Removal
$336.26 Monthly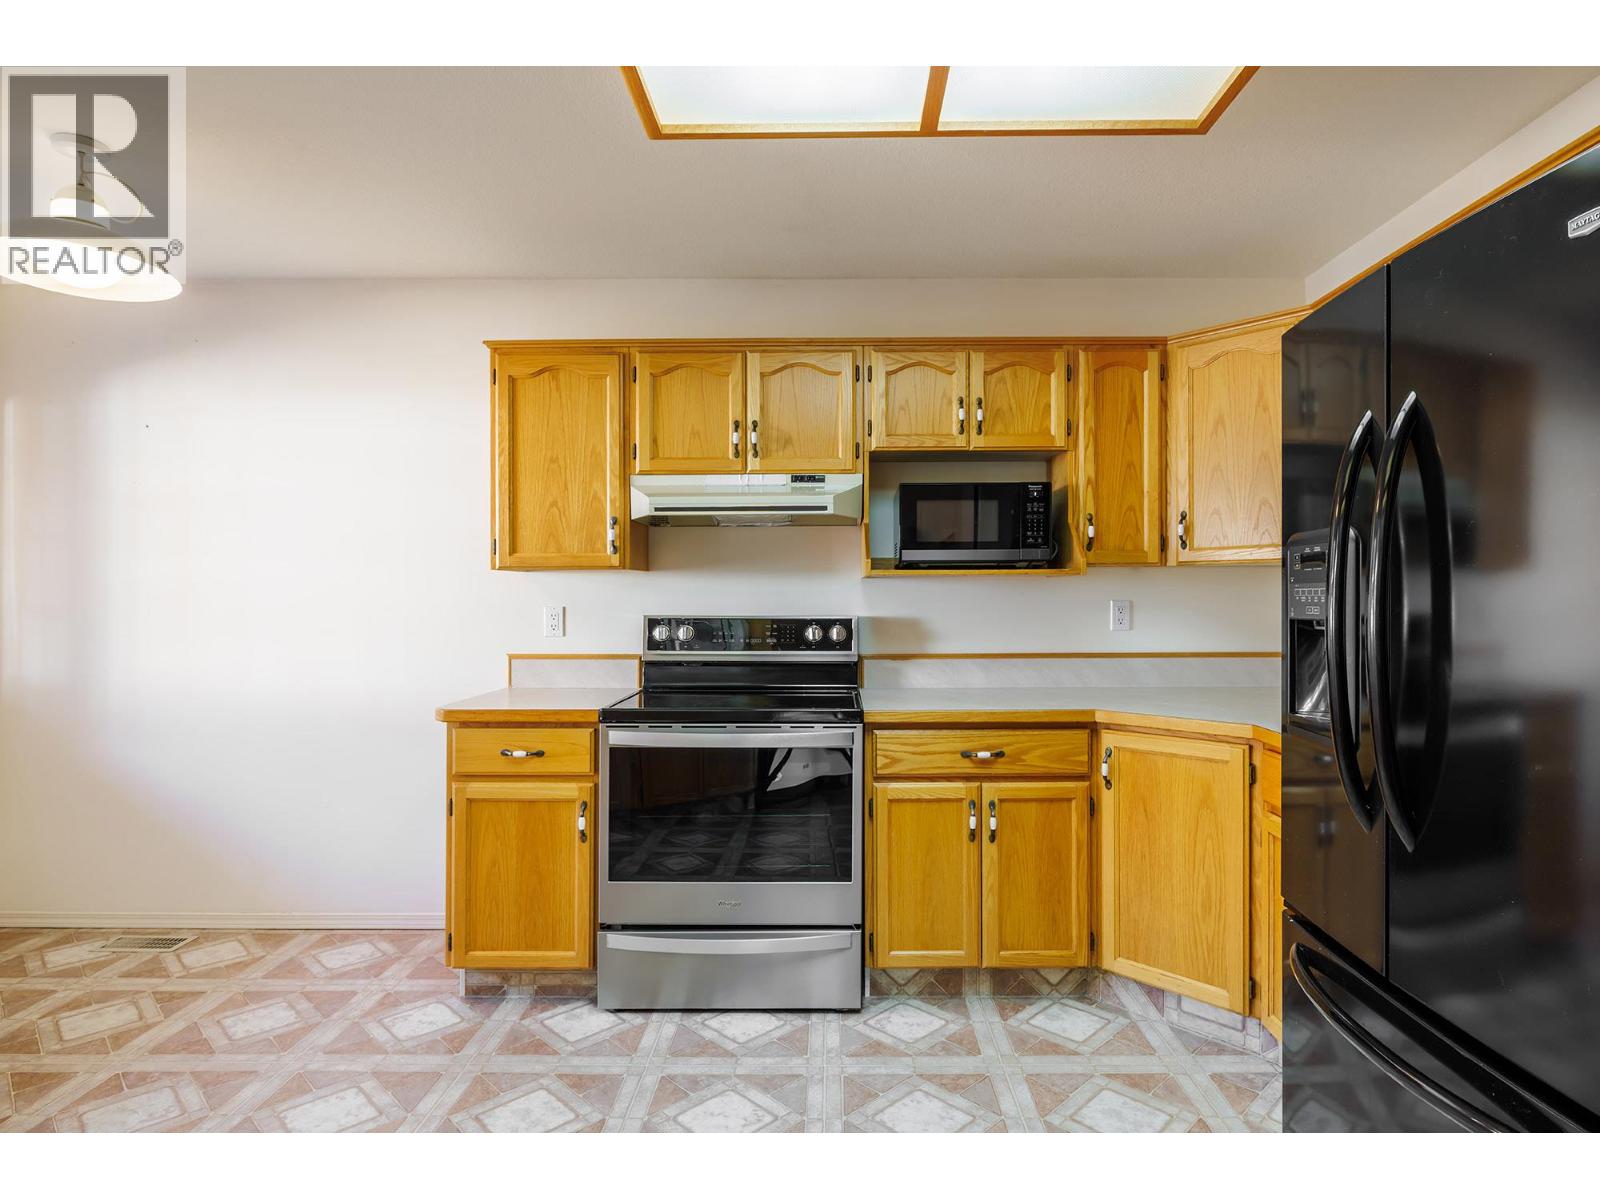
$625,000
Maintenance, Reserve Fund Contributions, Insurance, Ground Maintenance, Other, See Remarks, Waste Removal
$336.26 Monthly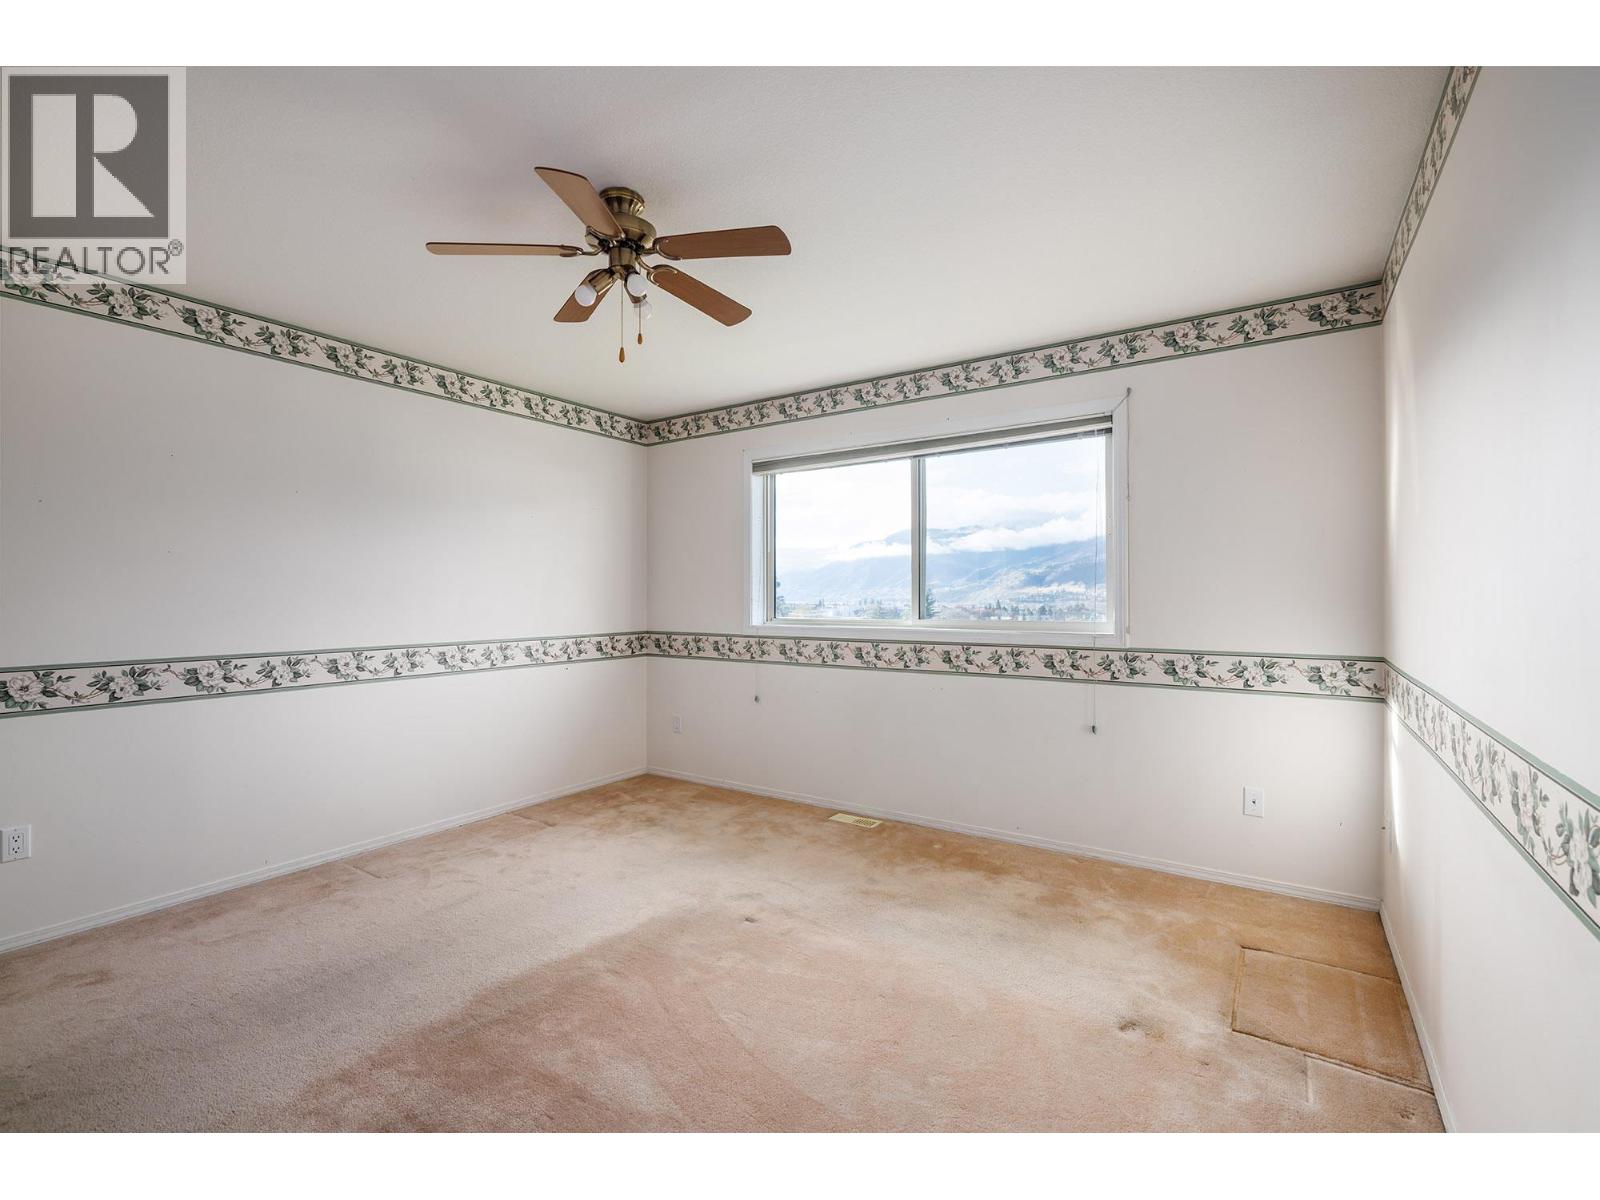
$625,000
Maintenance, Reserve Fund Contributions, Insurance, Ground Maintenance, Other, See Remarks, Waste Removal
$336.26 Monthly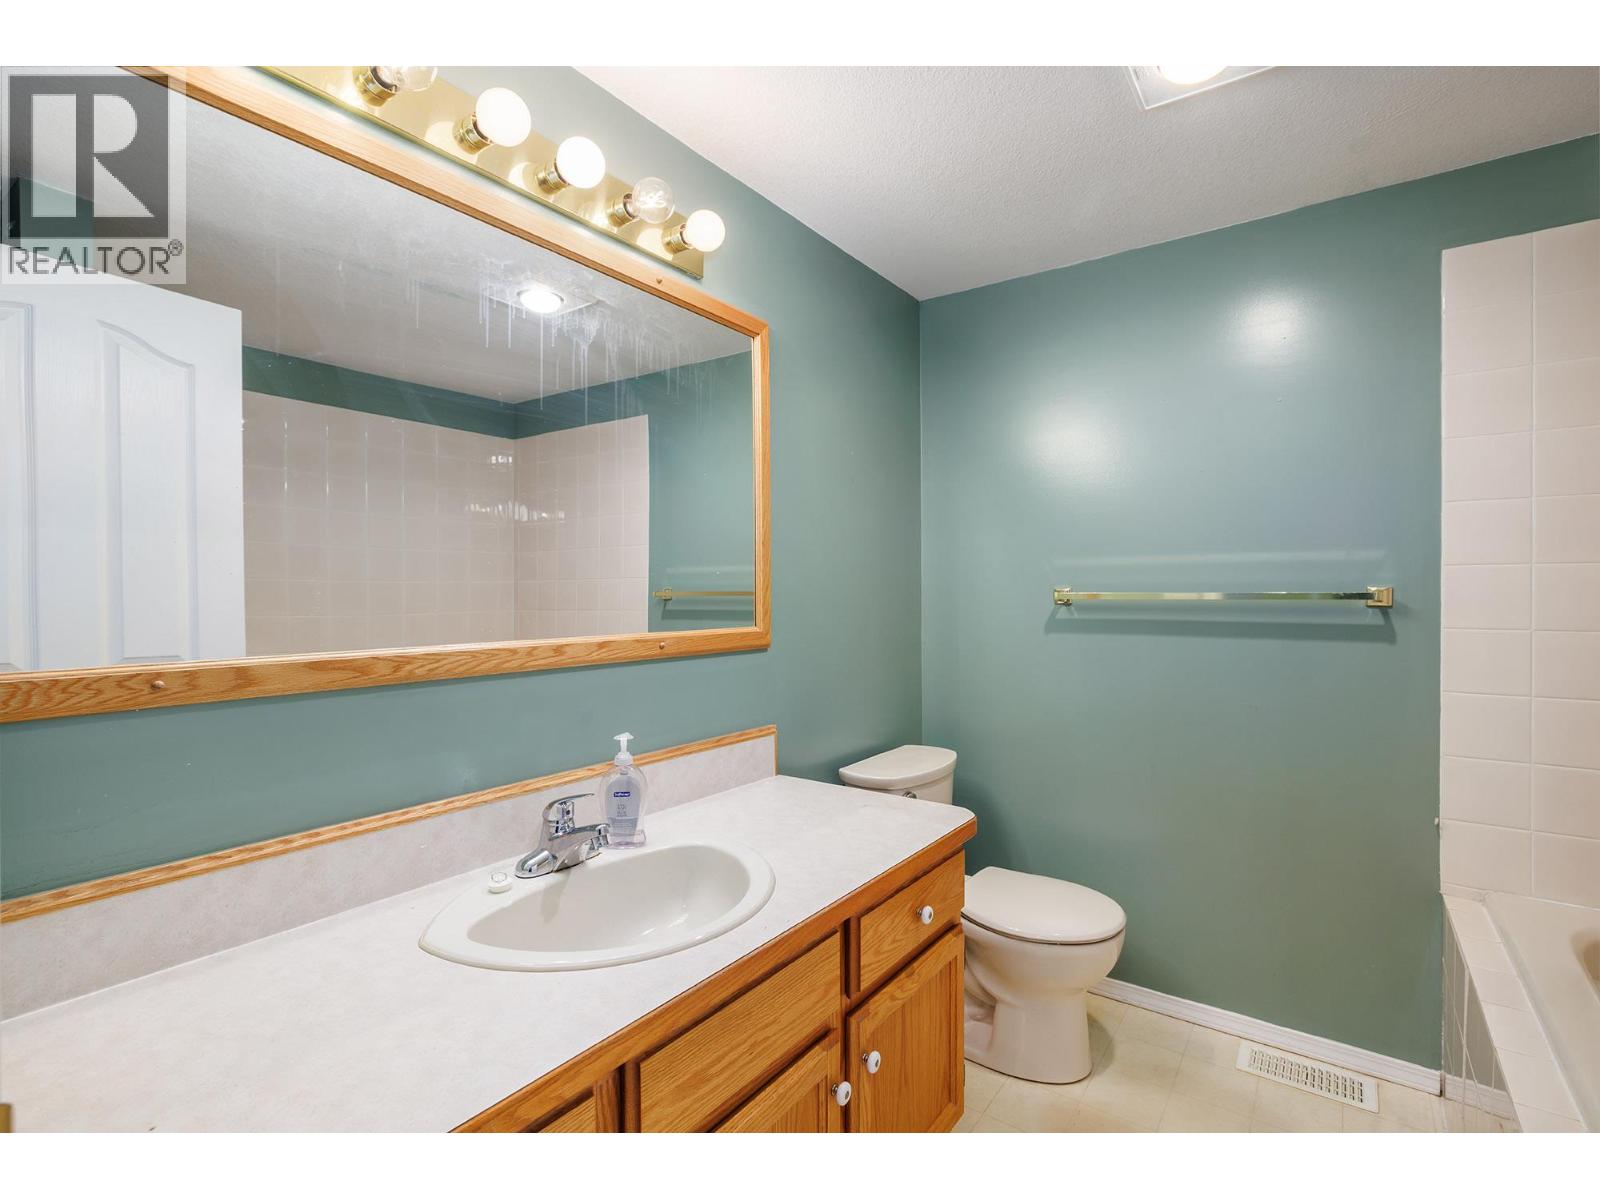
$625,000
Maintenance, Reserve Fund Contributions, Insurance, Ground Maintenance, Other, See Remarks, Waste Removal
$336.26 Monthly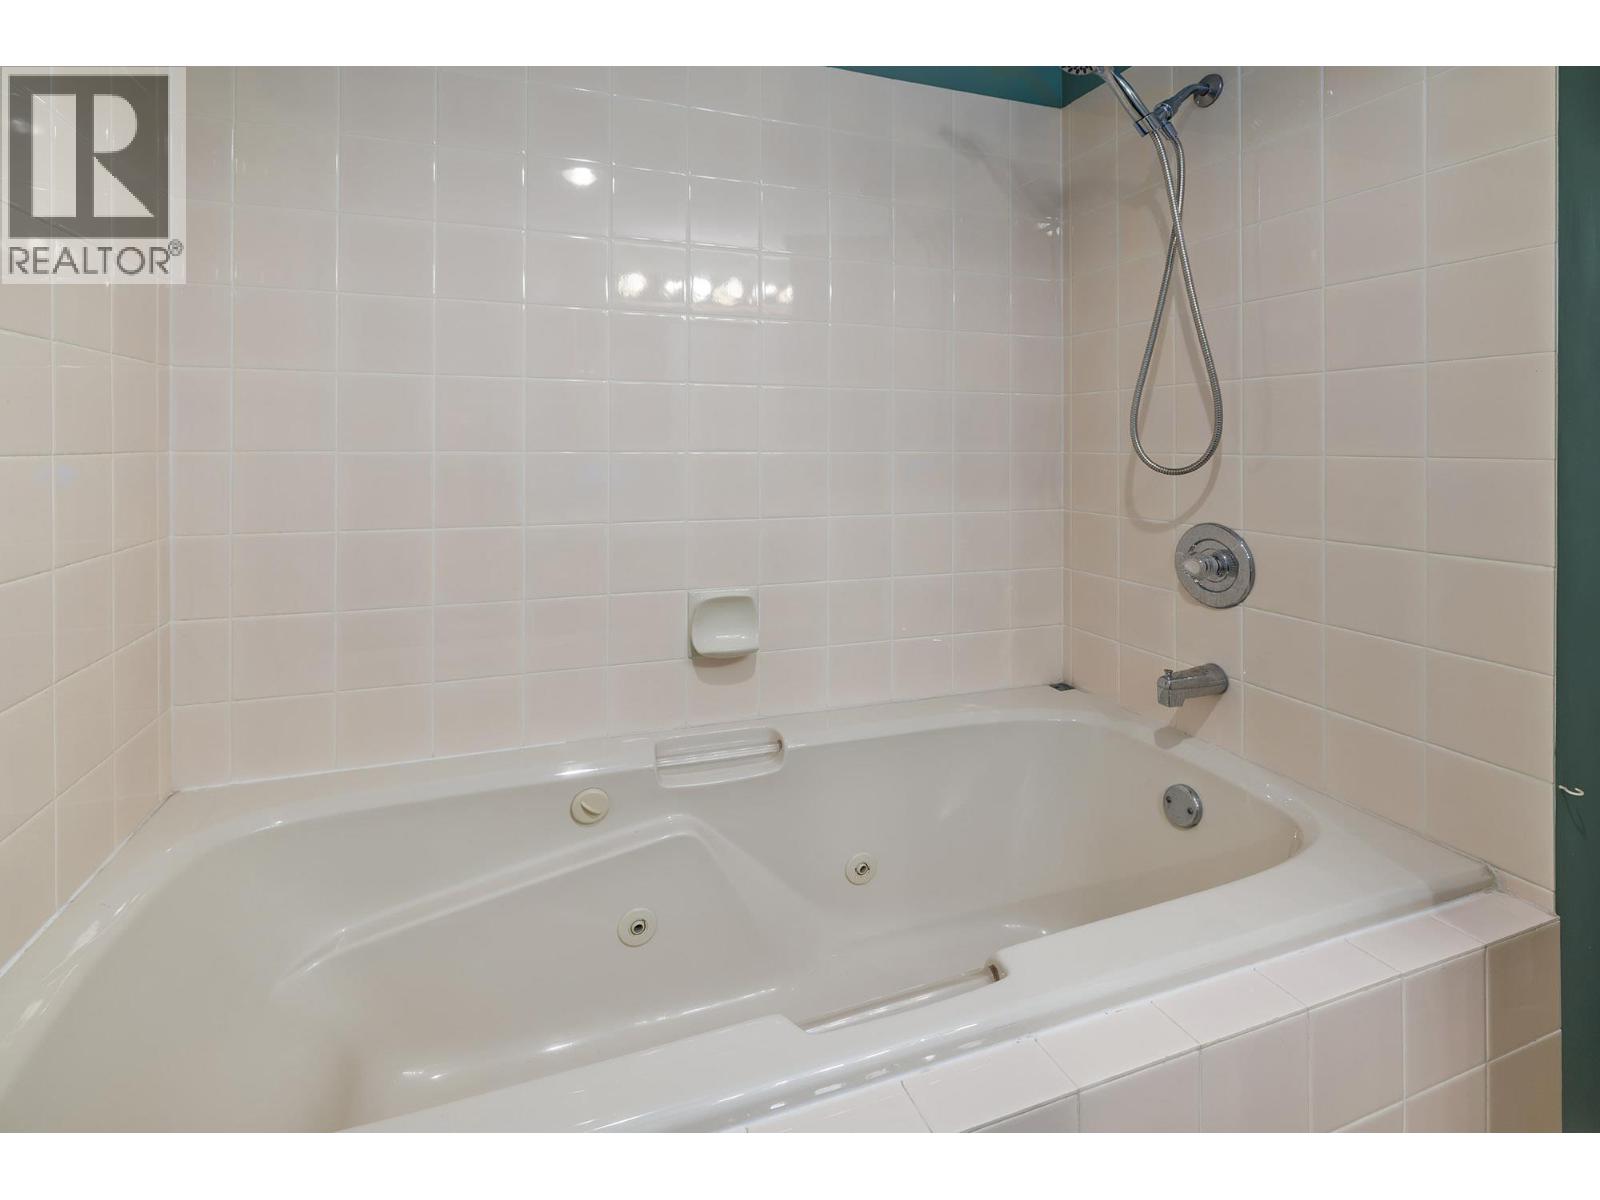
$625,000
Maintenance, Reserve Fund Contributions, Insurance, Ground Maintenance, Other, See Remarks, Waste Removal
$336.26 Monthly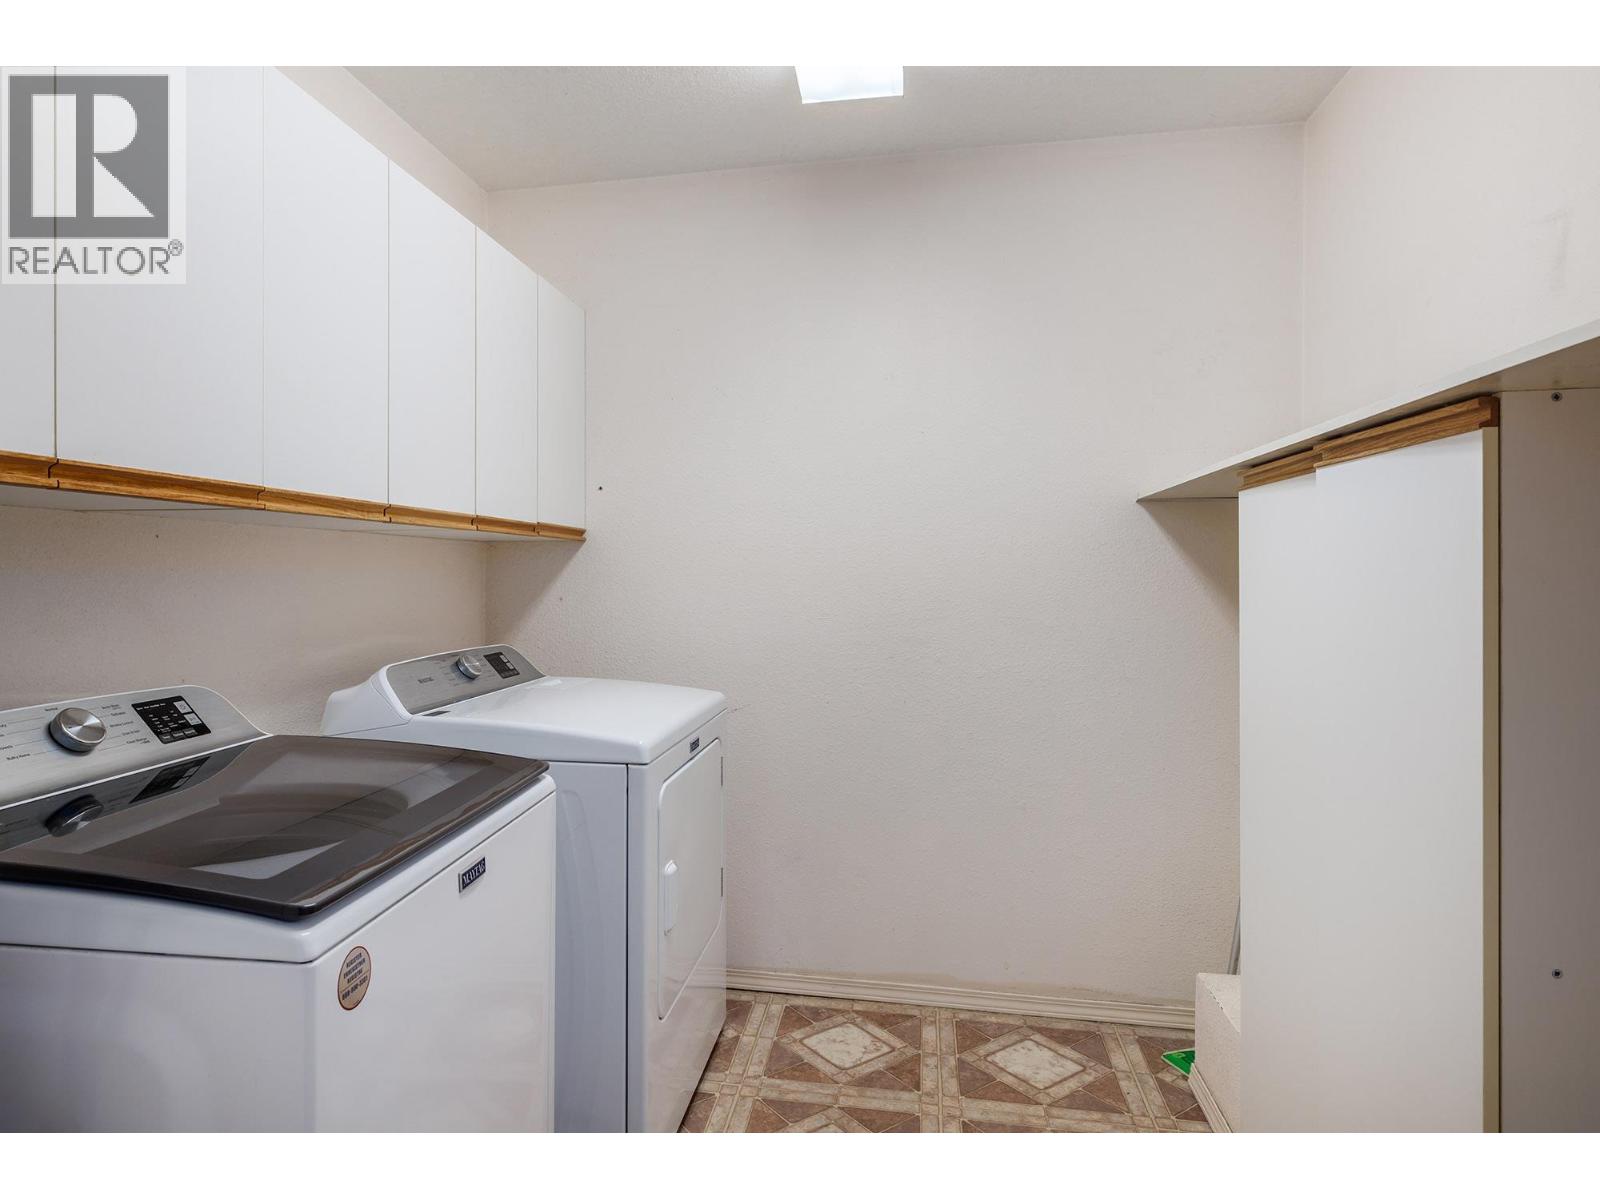
$625,000
Maintenance, Reserve Fund Contributions, Insurance, Ground Maintenance, Other, See Remarks, Waste Removal
$336.26 Monthly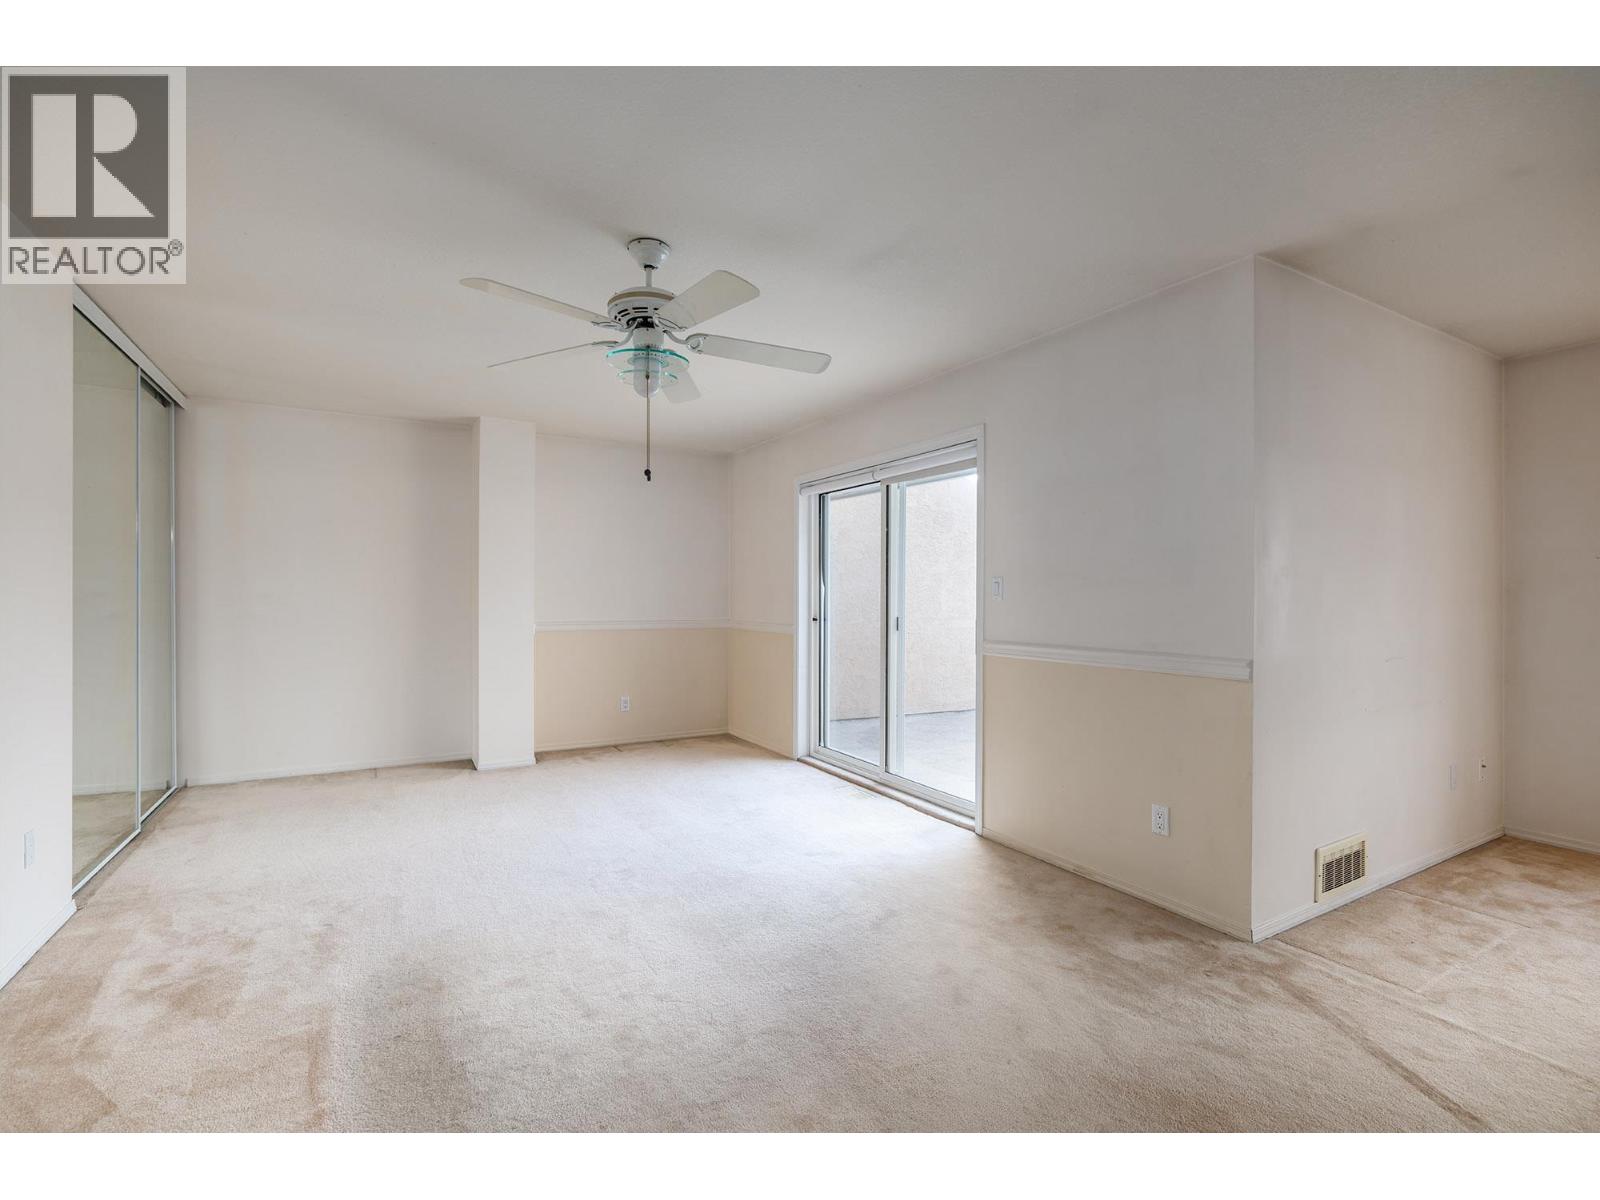
$625,000
Maintenance, Reserve Fund Contributions, Insurance, Ground Maintenance, Other, See Remarks, Waste Removal
$336.26 Monthly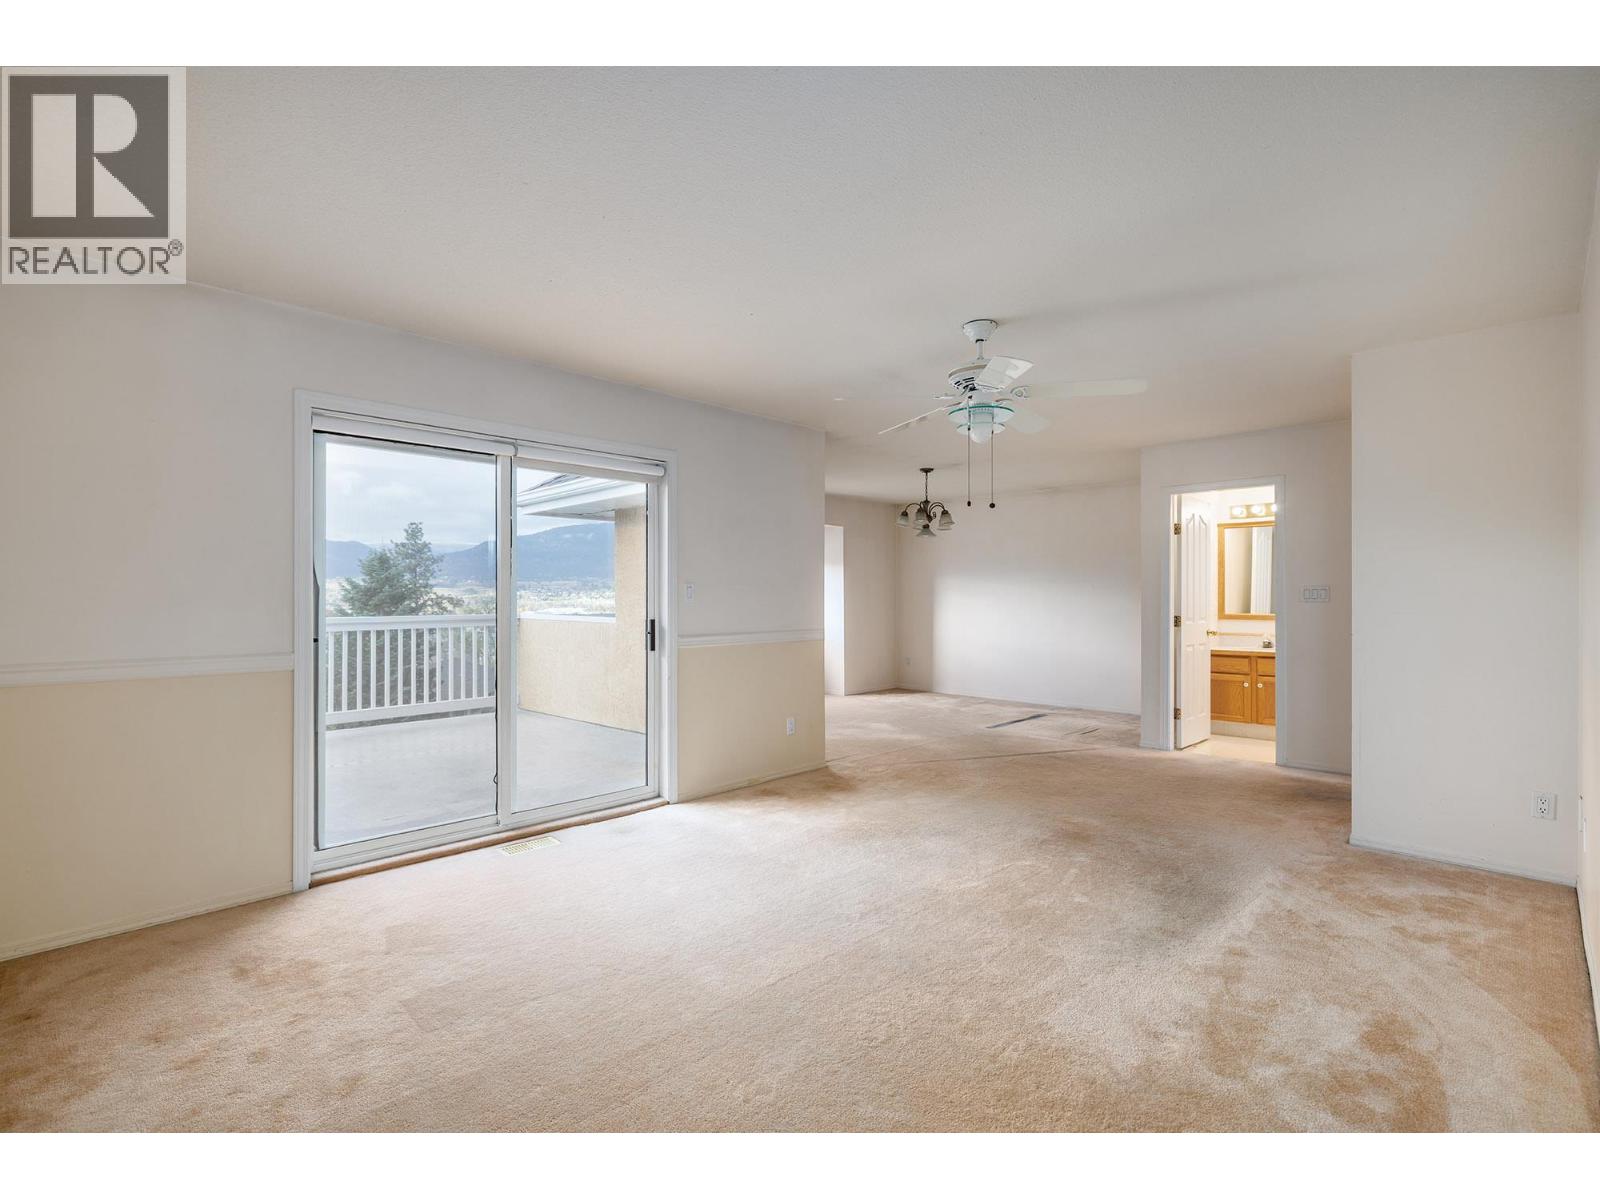
$625,000
Maintenance, Reserve Fund Contributions, Insurance, Ground Maintenance, Other, See Remarks, Waste Removal
$336.26 Monthly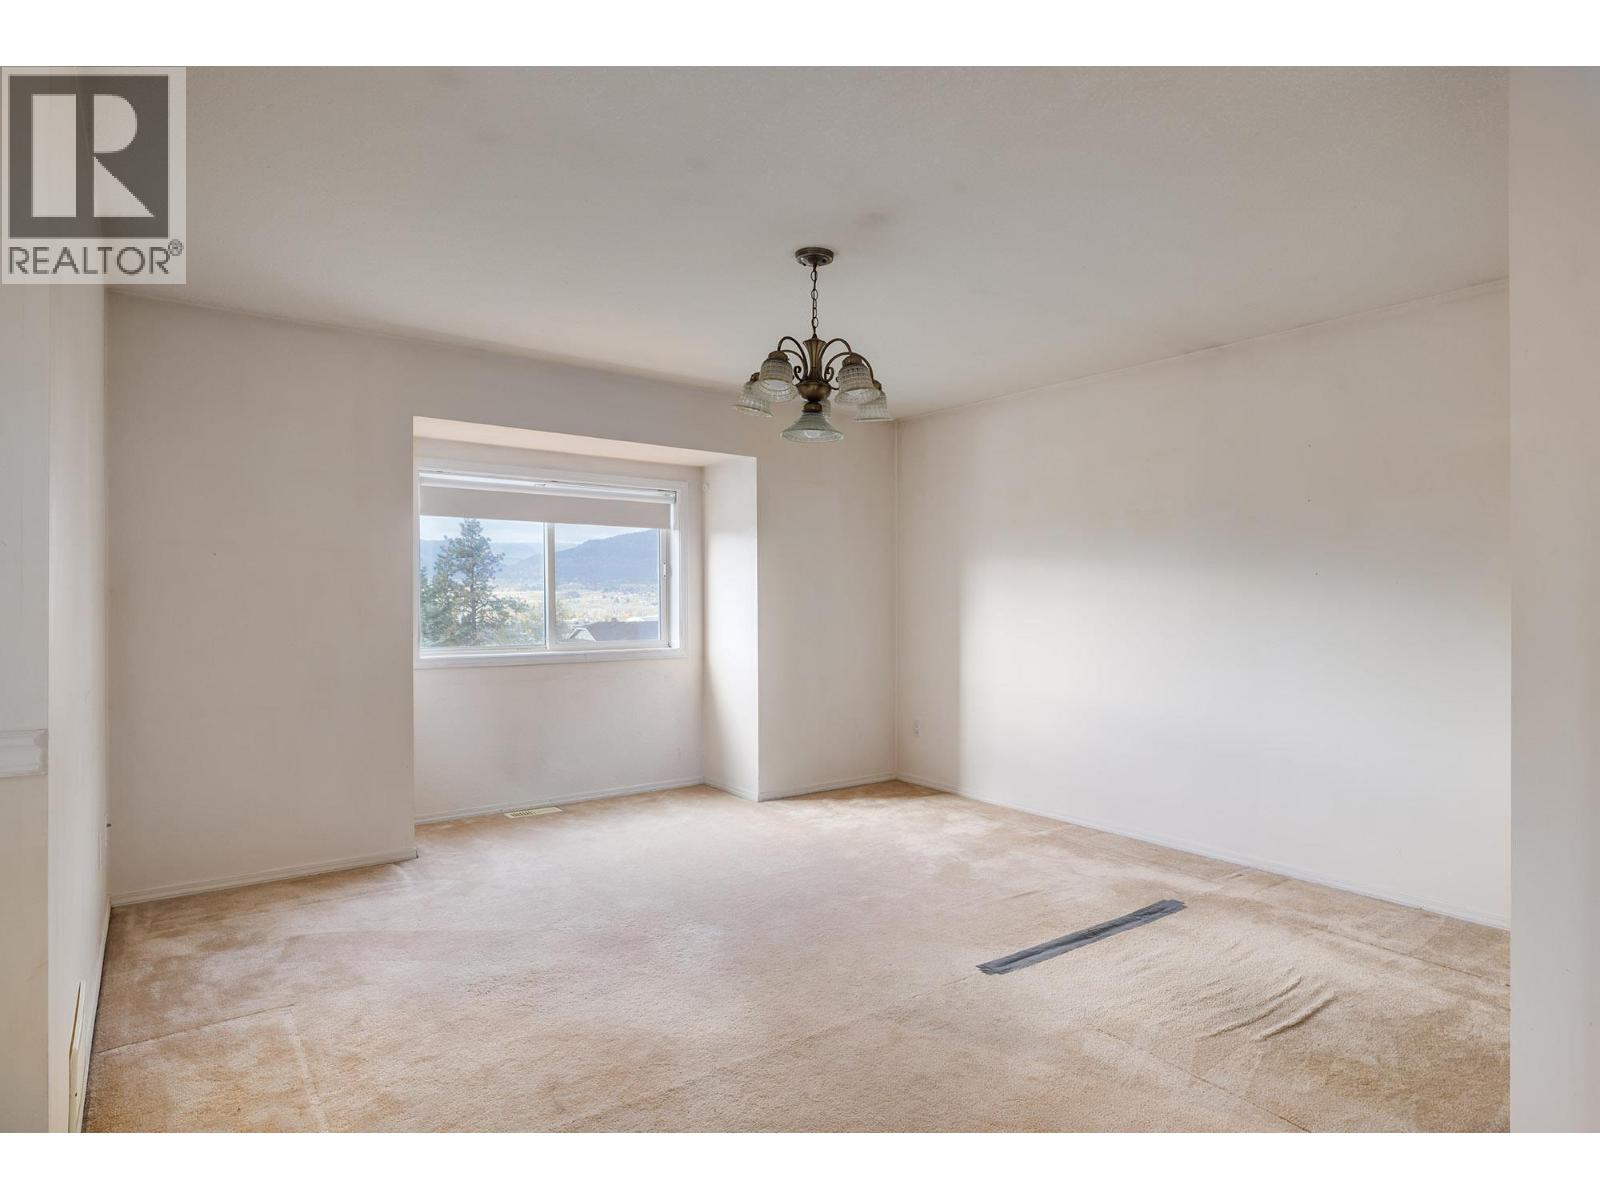
$625,000
Maintenance, Reserve Fund Contributions, Insurance, Ground Maintenance, Other, See Remarks, Waste Removal
$336.26 Monthly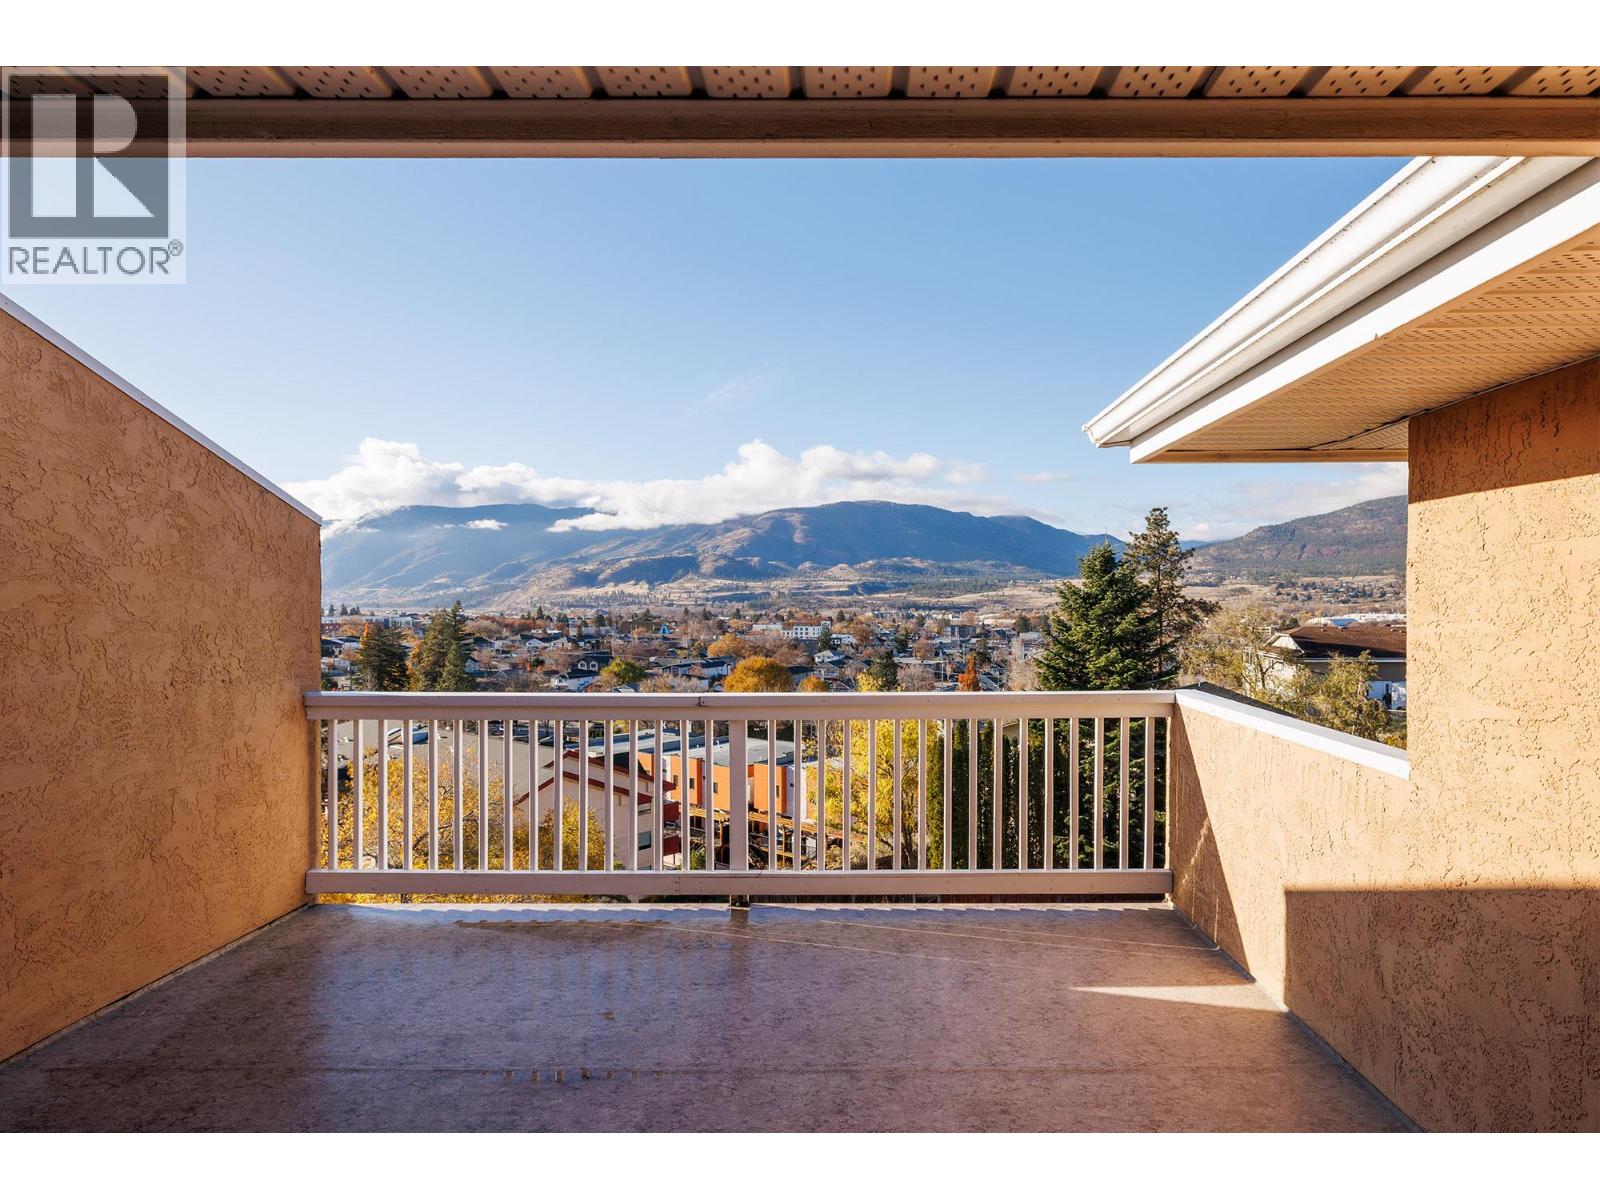
$625,000
Maintenance, Reserve Fund Contributions, Insurance, Ground Maintenance, Other, See Remarks, Waste Removal
$336.26 Monthly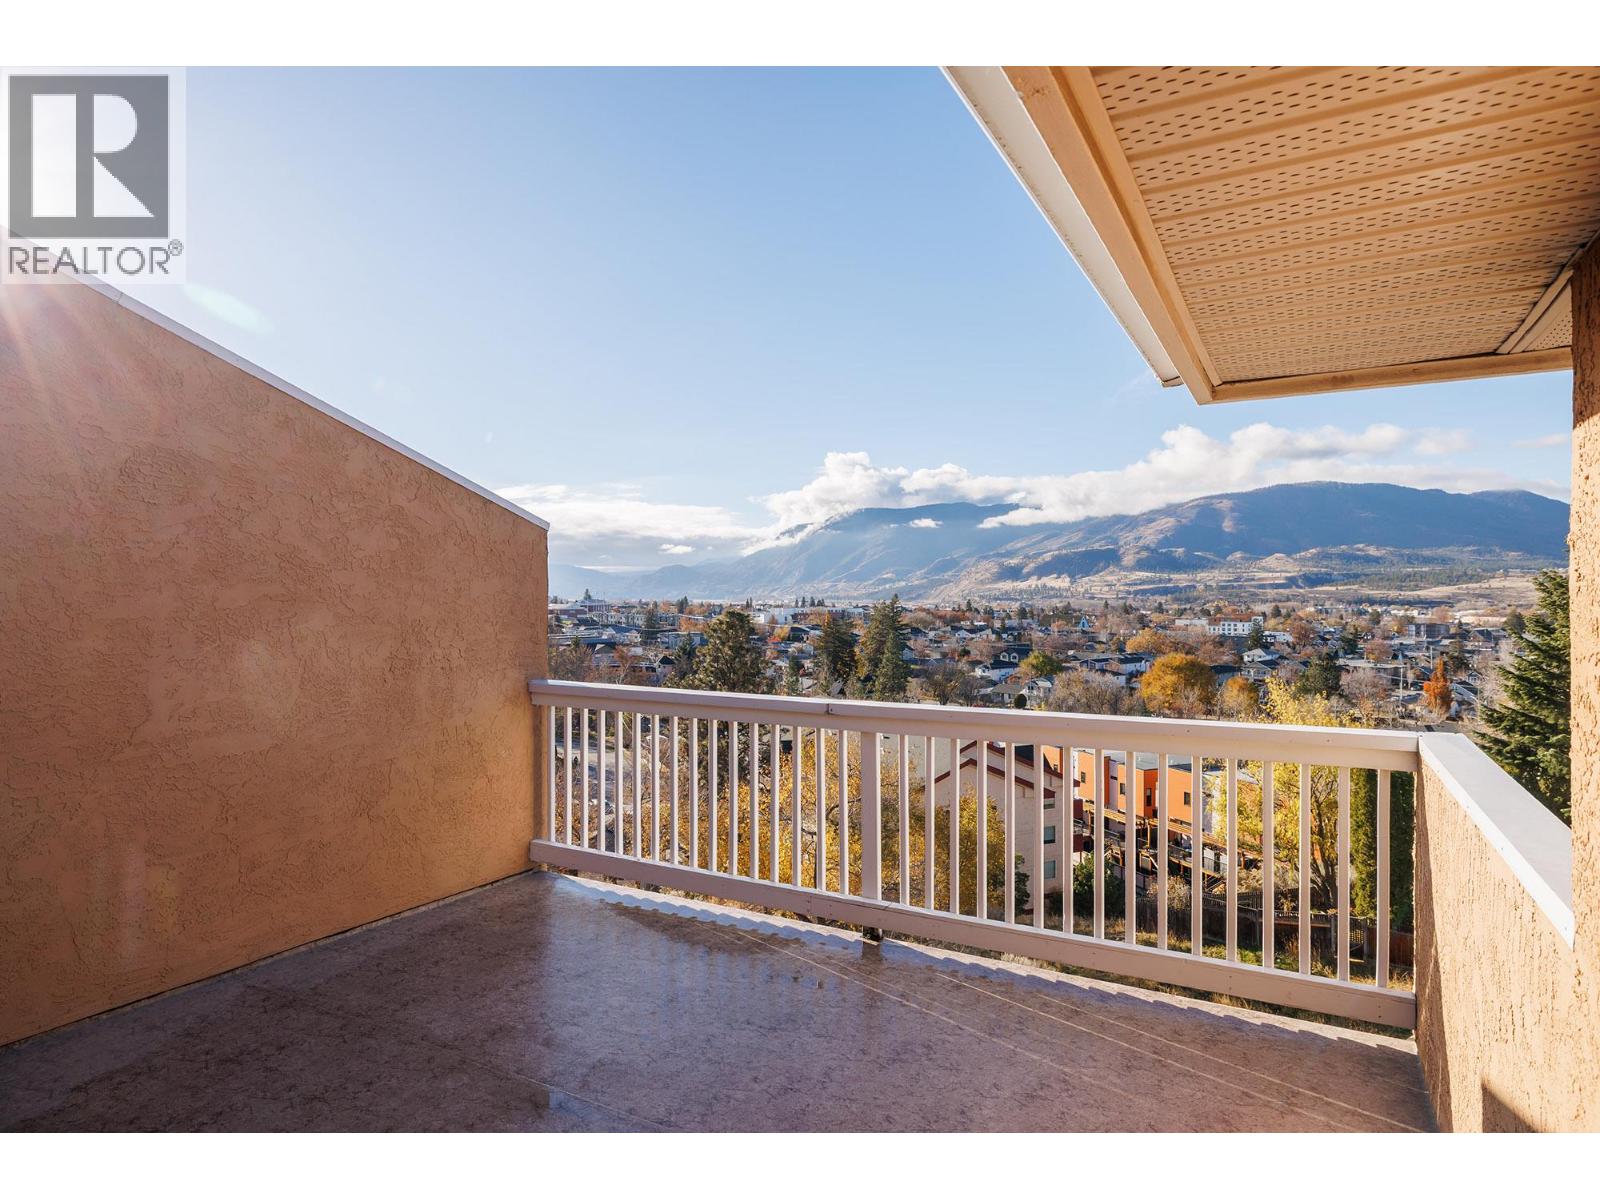
$625,000
Maintenance, Reserve Fund Contributions, Insurance, Ground Maintenance, Other, See Remarks, Waste Removal
$336.26 Monthly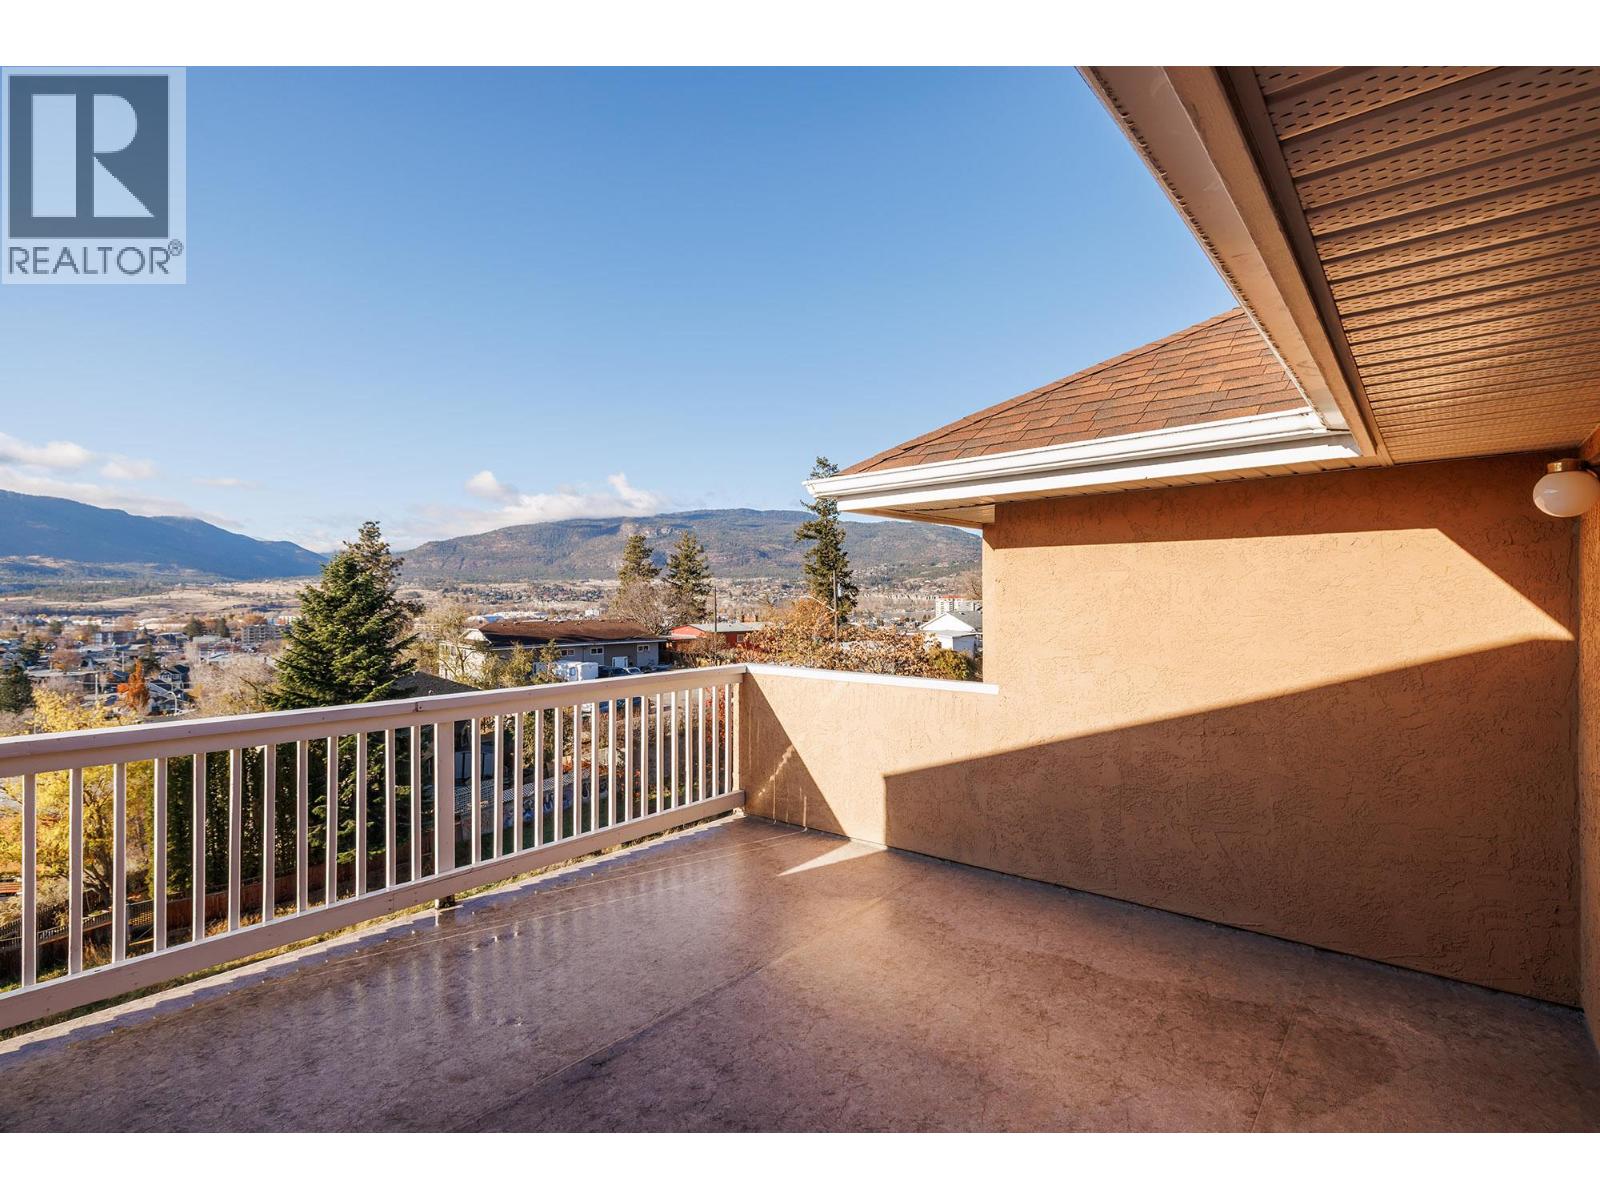
$625,000
Maintenance, Reserve Fund Contributions, Insurance, Ground Maintenance, Other, See Remarks, Waste Removal
$336.26 Monthly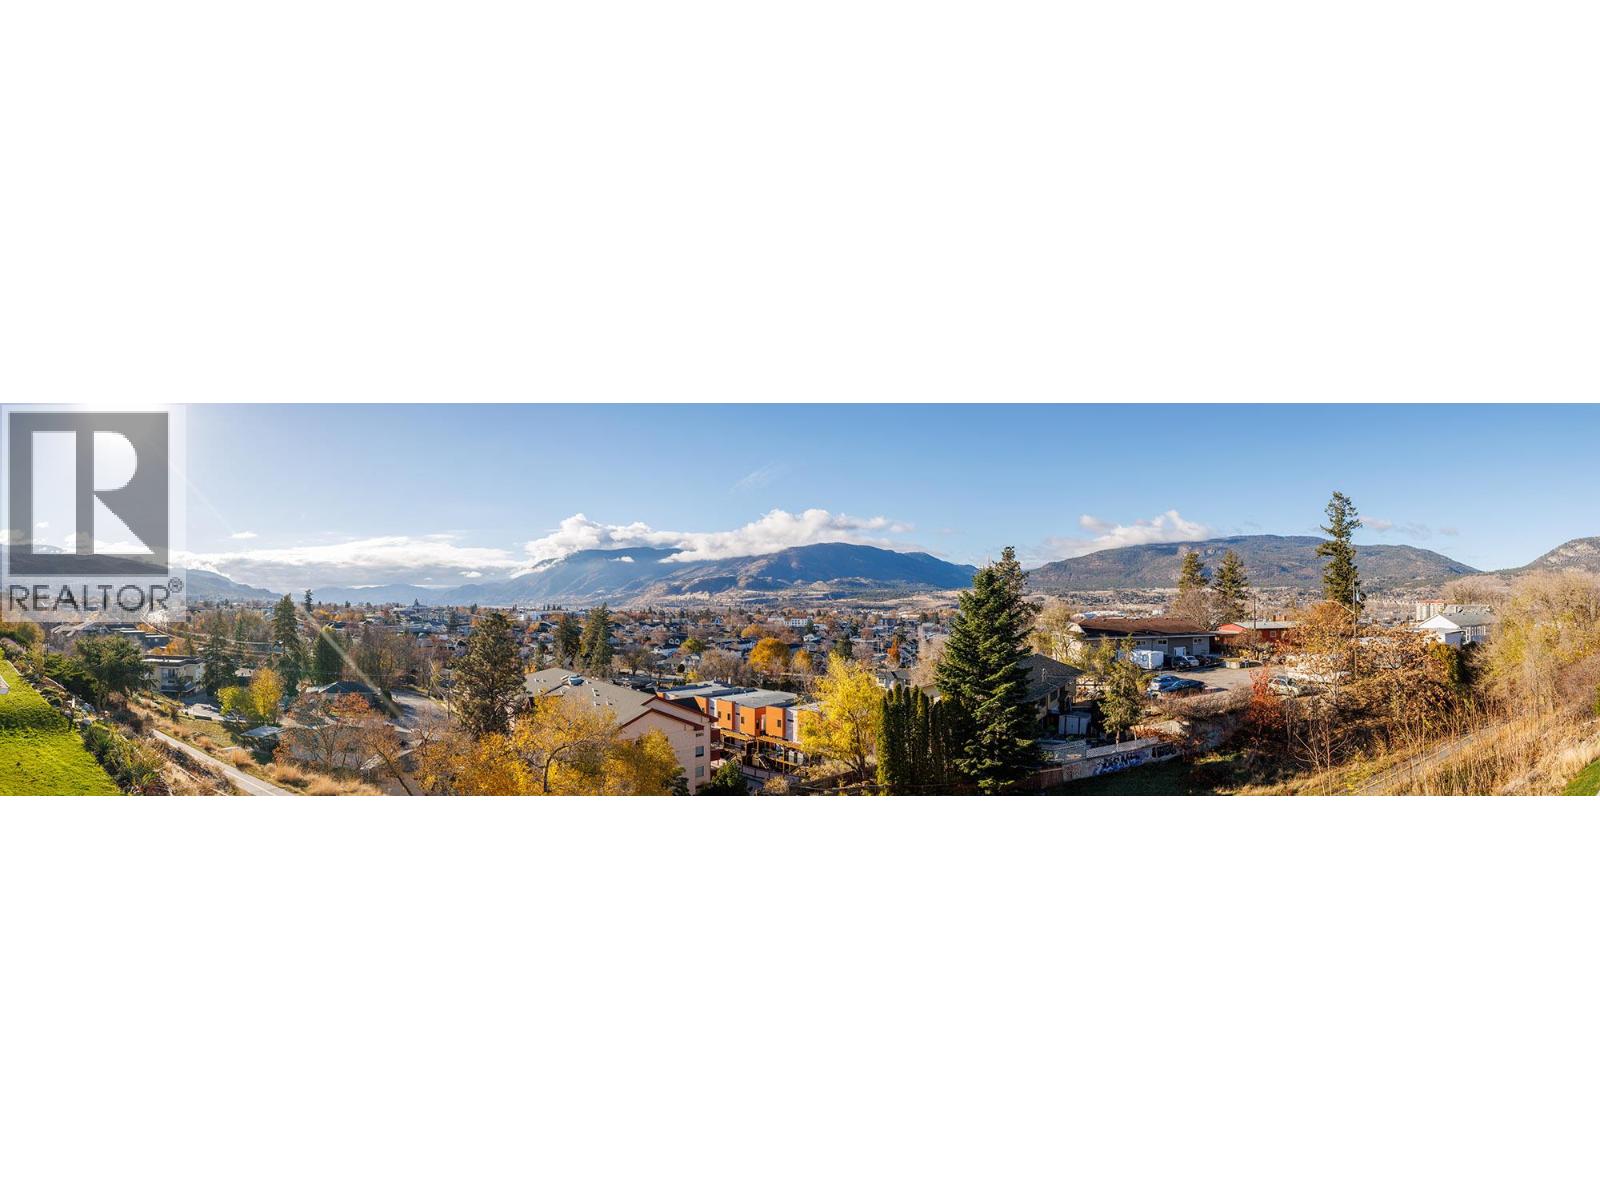
$625,000
Maintenance, Reserve Fund Contributions, Insurance, Ground Maintenance, Other, See Remarks, Waste Removal
$336.26 Monthly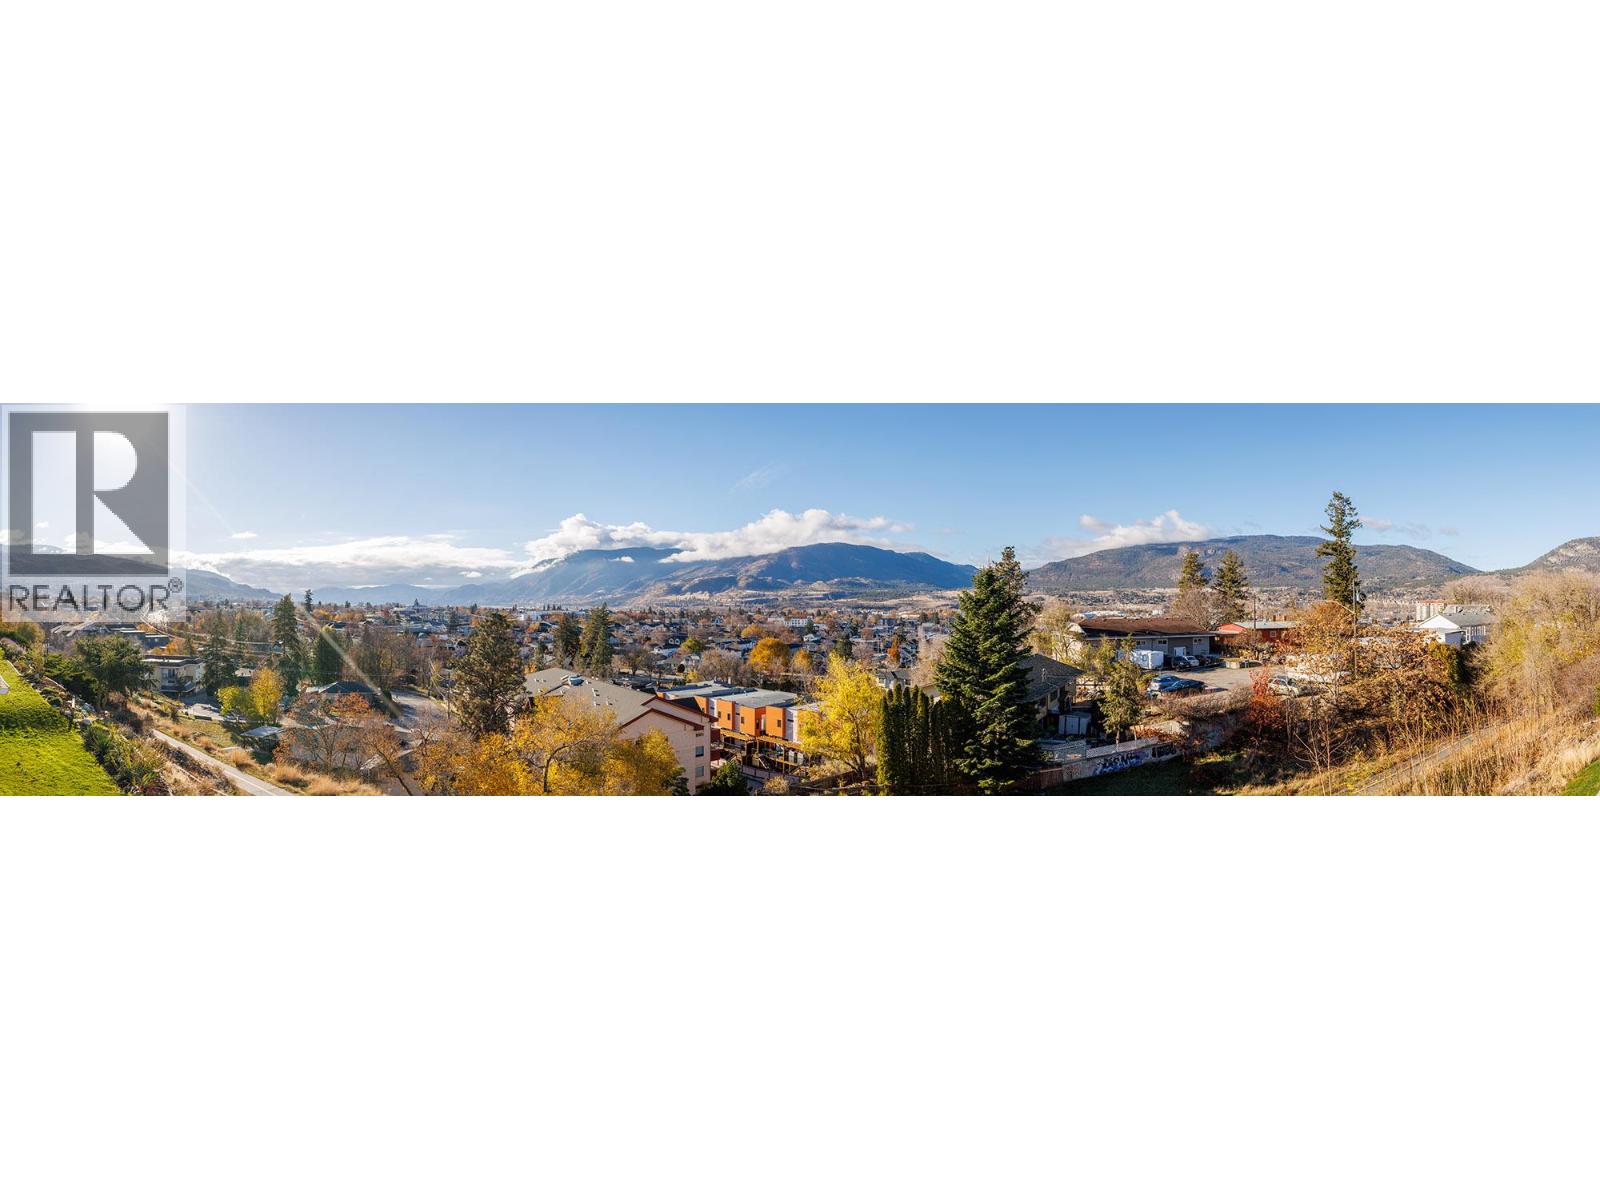
$625,000
Maintenance, Reserve Fund Contributions, Insurance, Ground Maintenance, Other, See Remarks, Waste Removal
$336.26 Monthly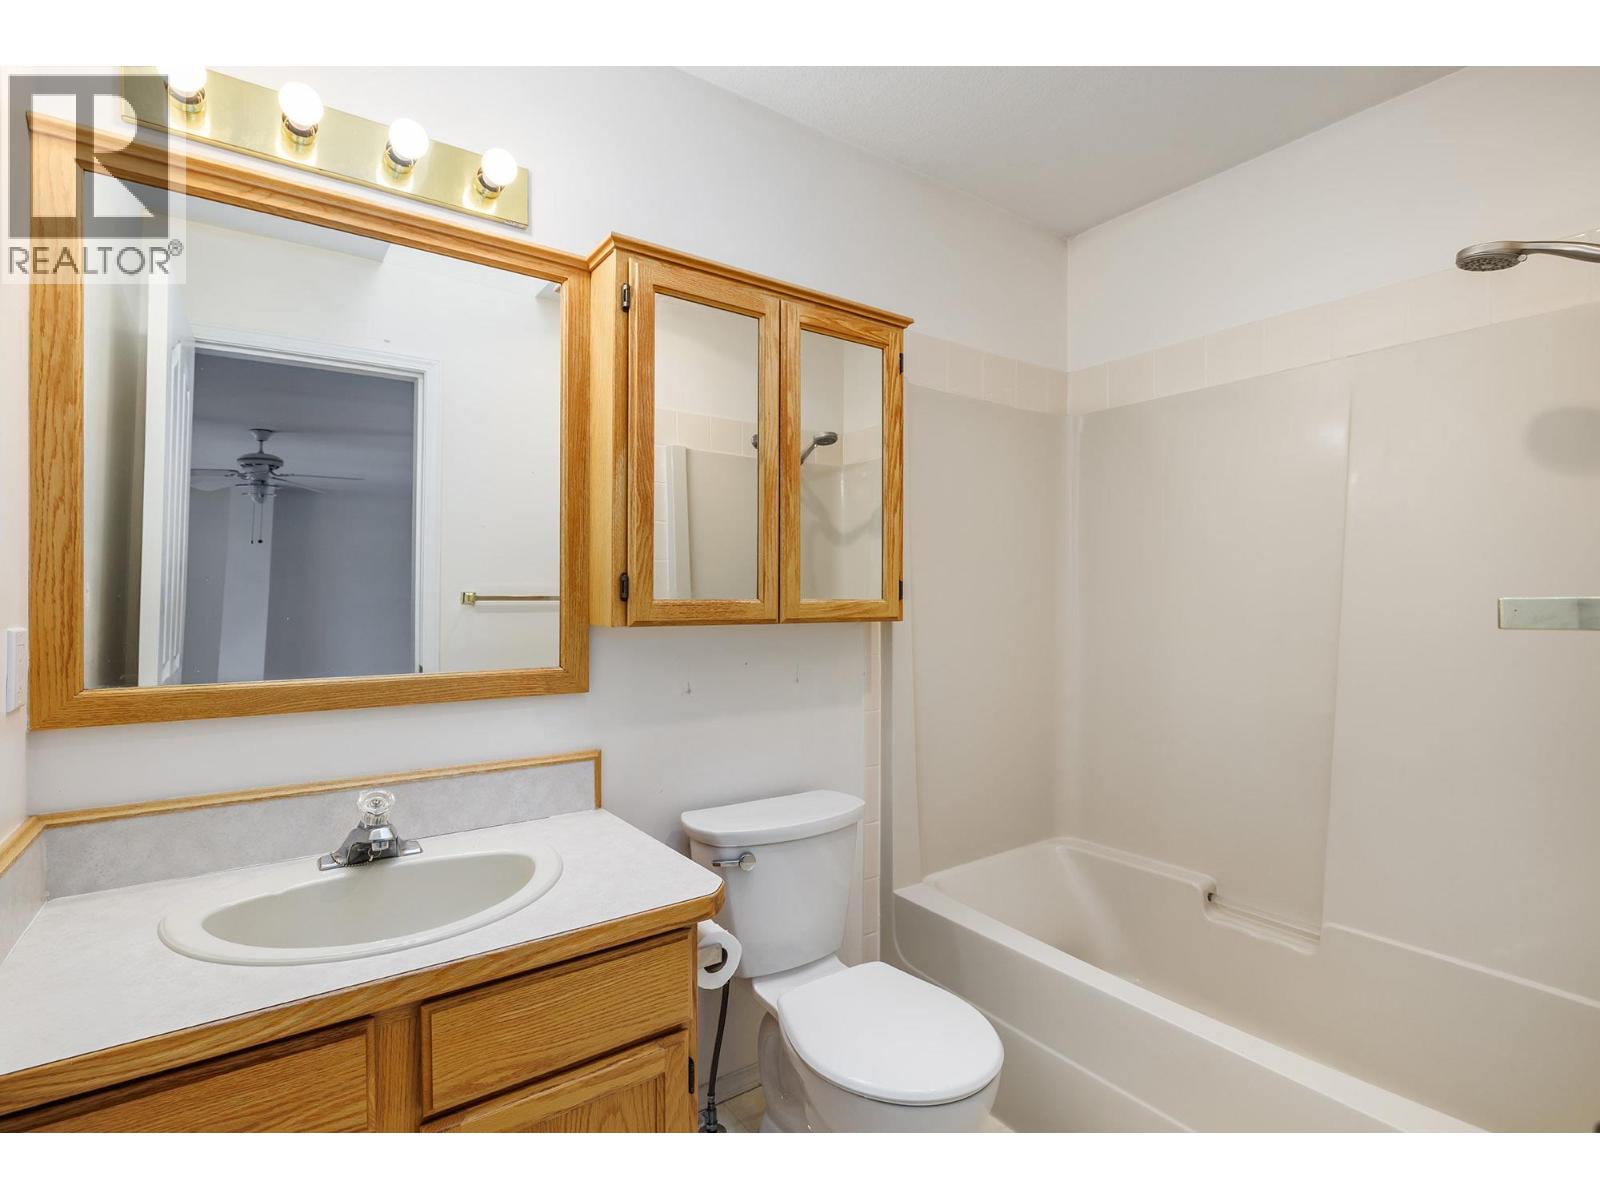
$625,000
Maintenance, Reserve Fund Contributions, Insurance, Ground Maintenance, Other, See Remarks, Waste Removal
$336.26 Monthly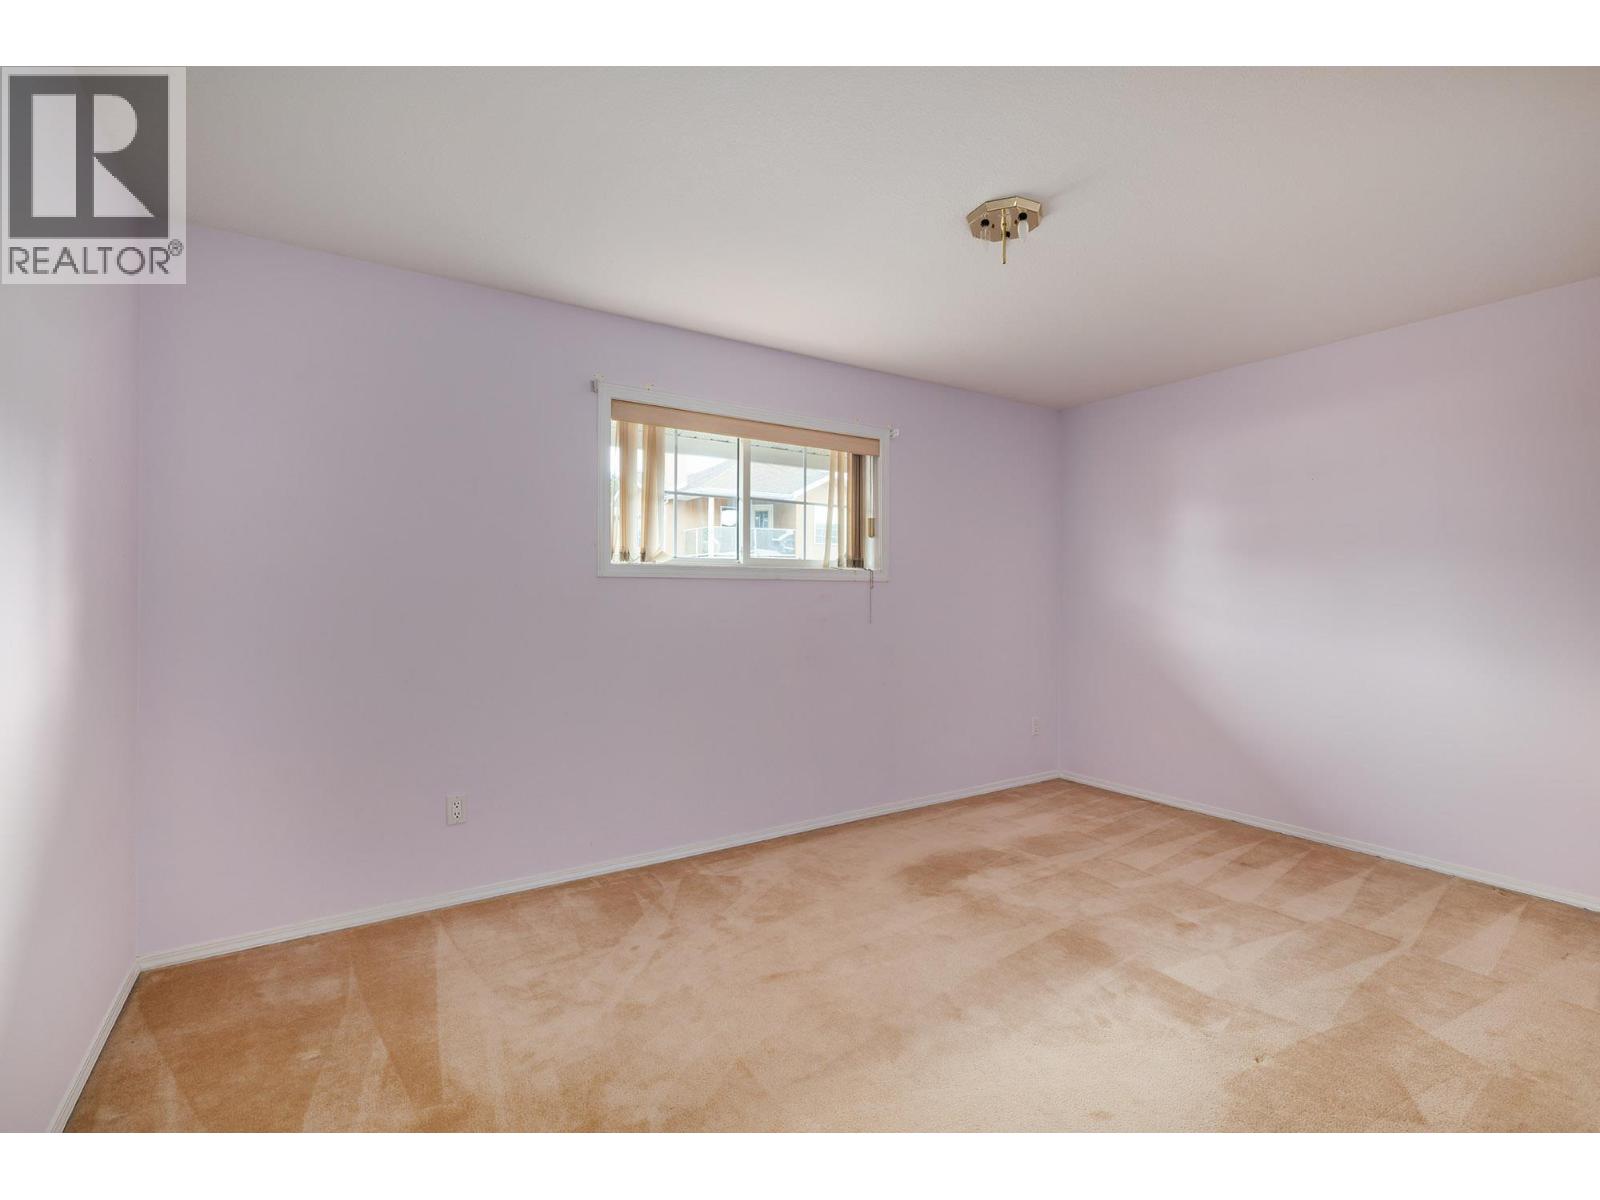
$625,000
Maintenance, Reserve Fund Contributions, Insurance, Ground Maintenance, Other, See Remarks, Waste Removal
$336.26 Monthly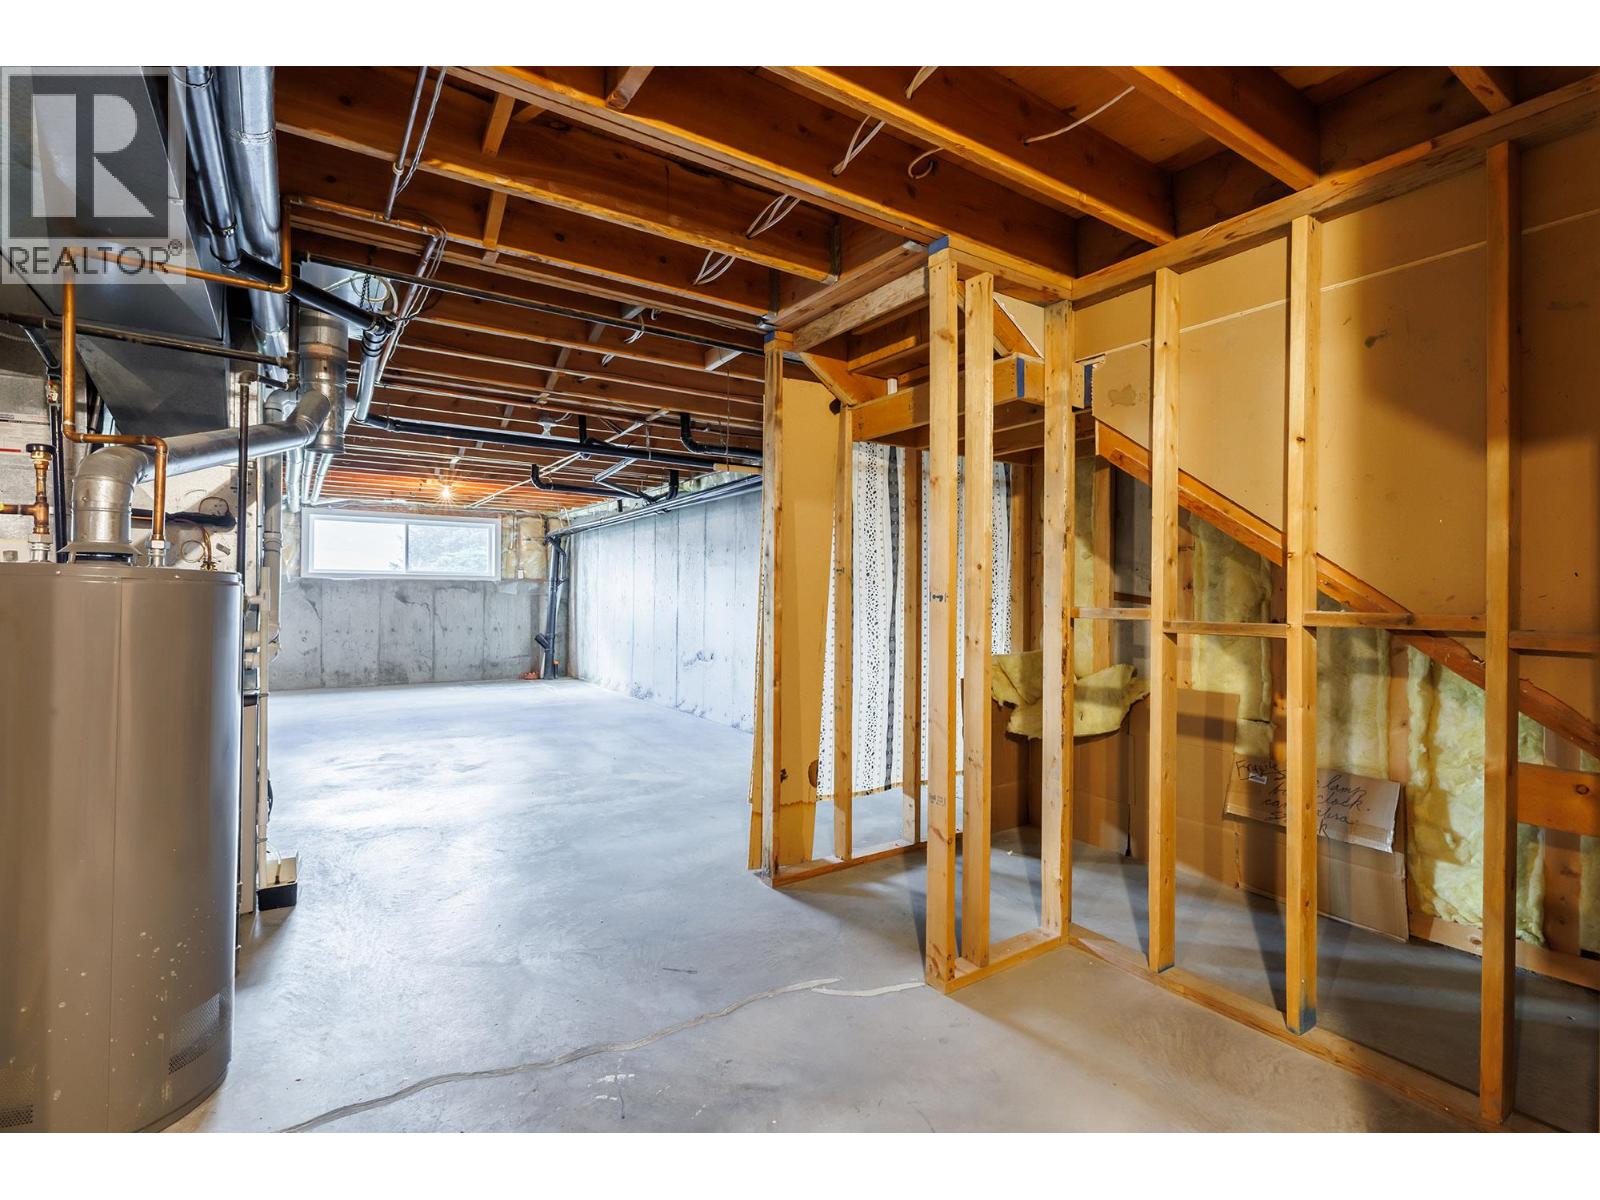
$625,000
Maintenance, Reserve Fund Contributions, Insurance, Ground Maintenance, Other, See Remarks, Waste Removal
$336.26 Monthly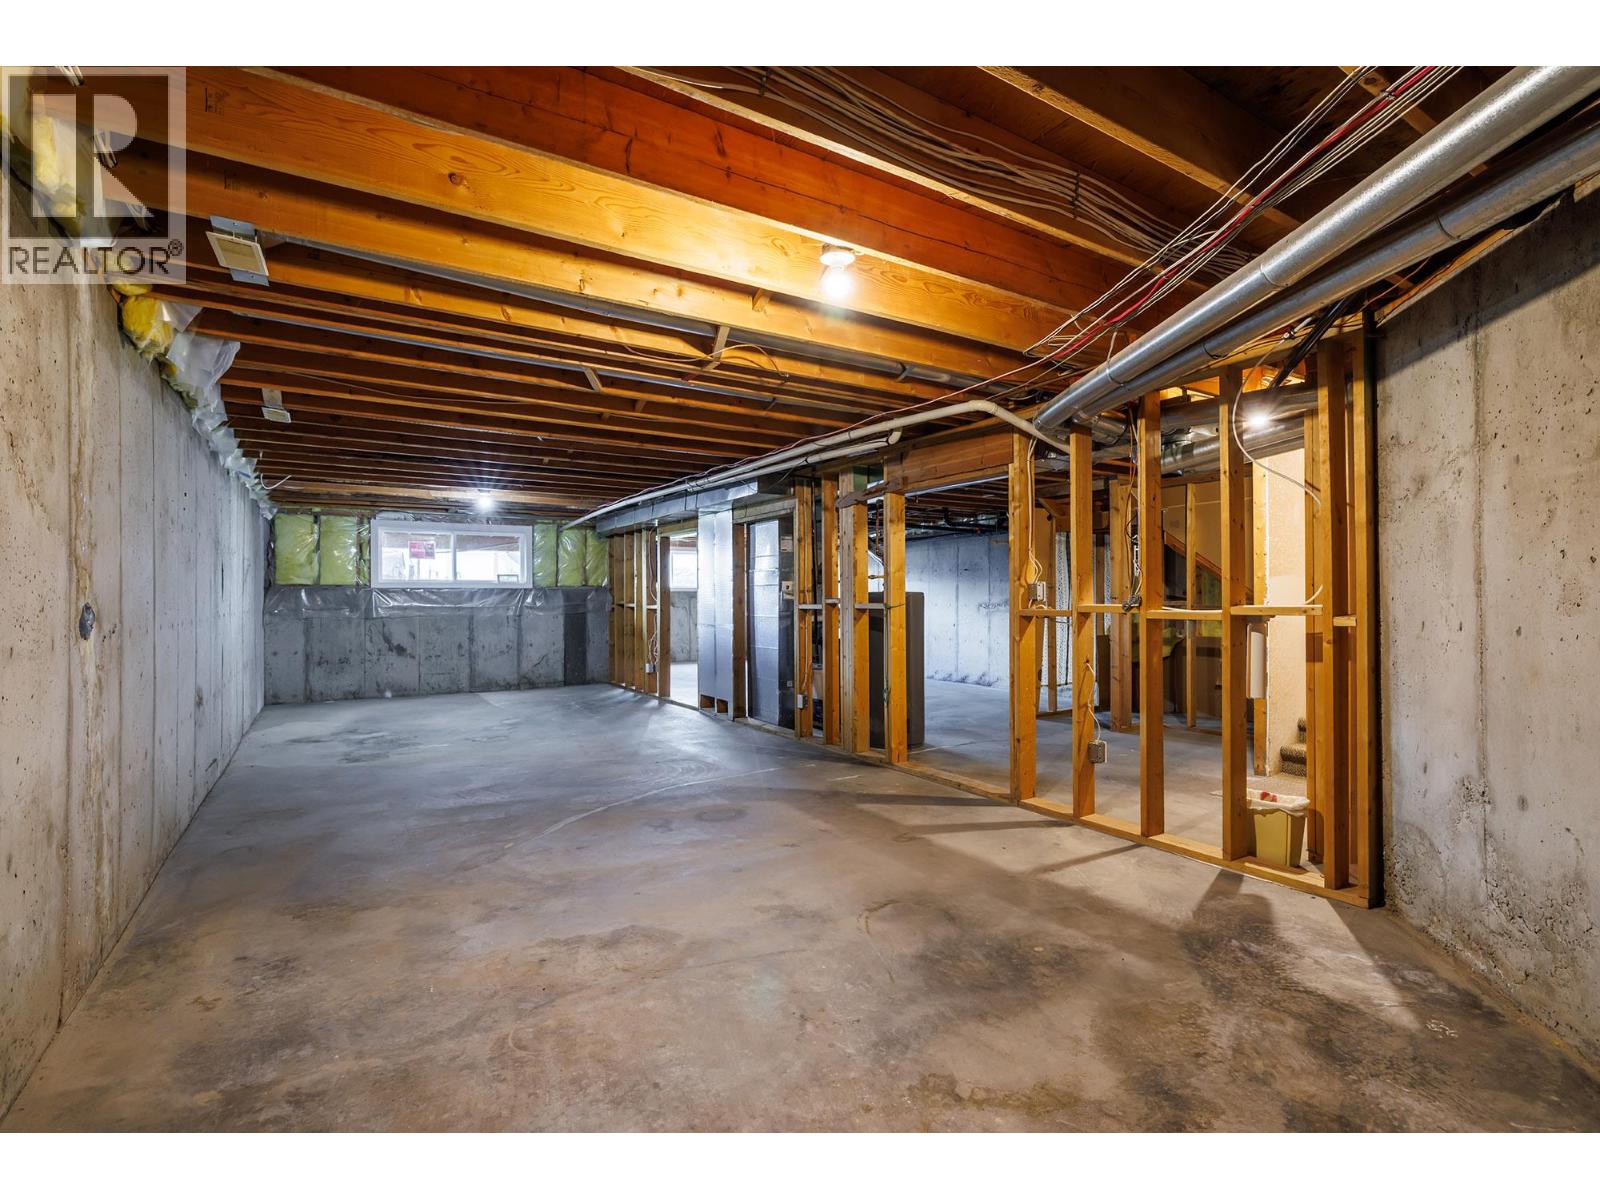
$625,000
Maintenance, Reserve Fund Contributions, Insurance, Ground Maintenance, Other, See Remarks, Waste Removal
$336.26 Monthly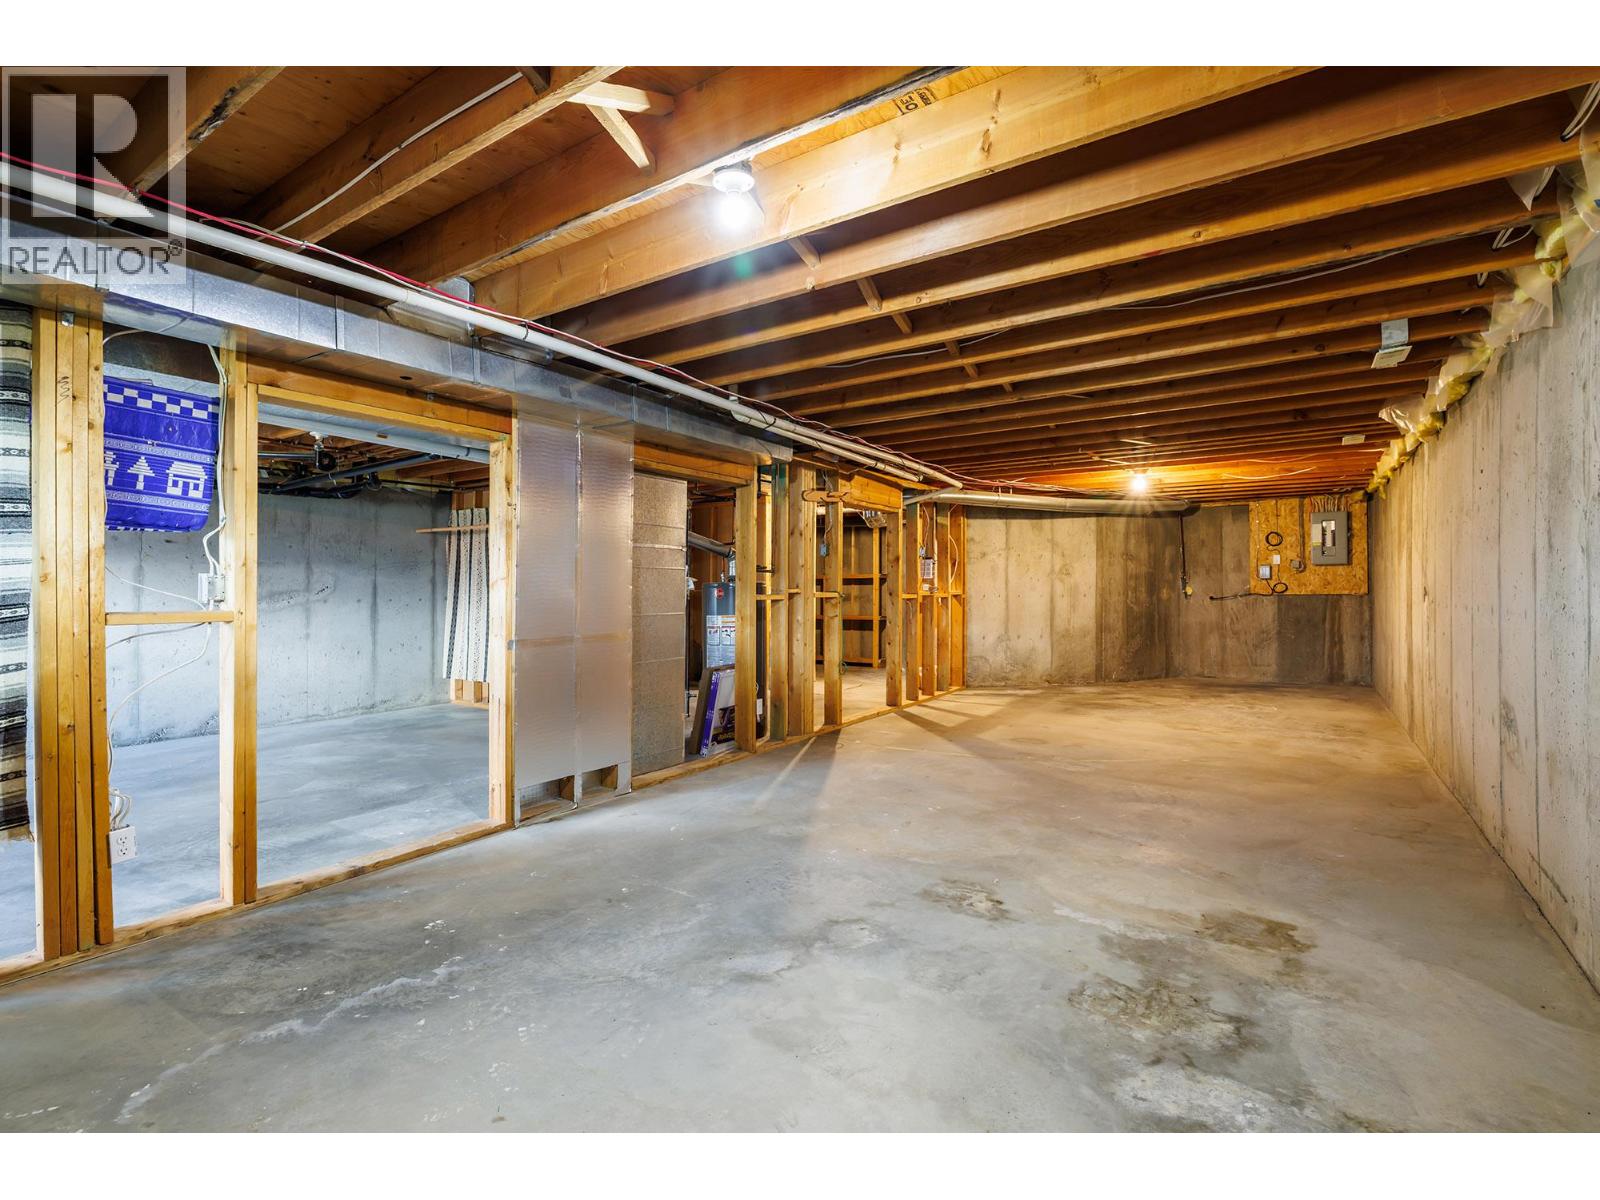
$625,000
Maintenance, Reserve Fund Contributions, Insurance, Ground Maintenance, Other, See Remarks, Waste Removal
$336.26 Monthly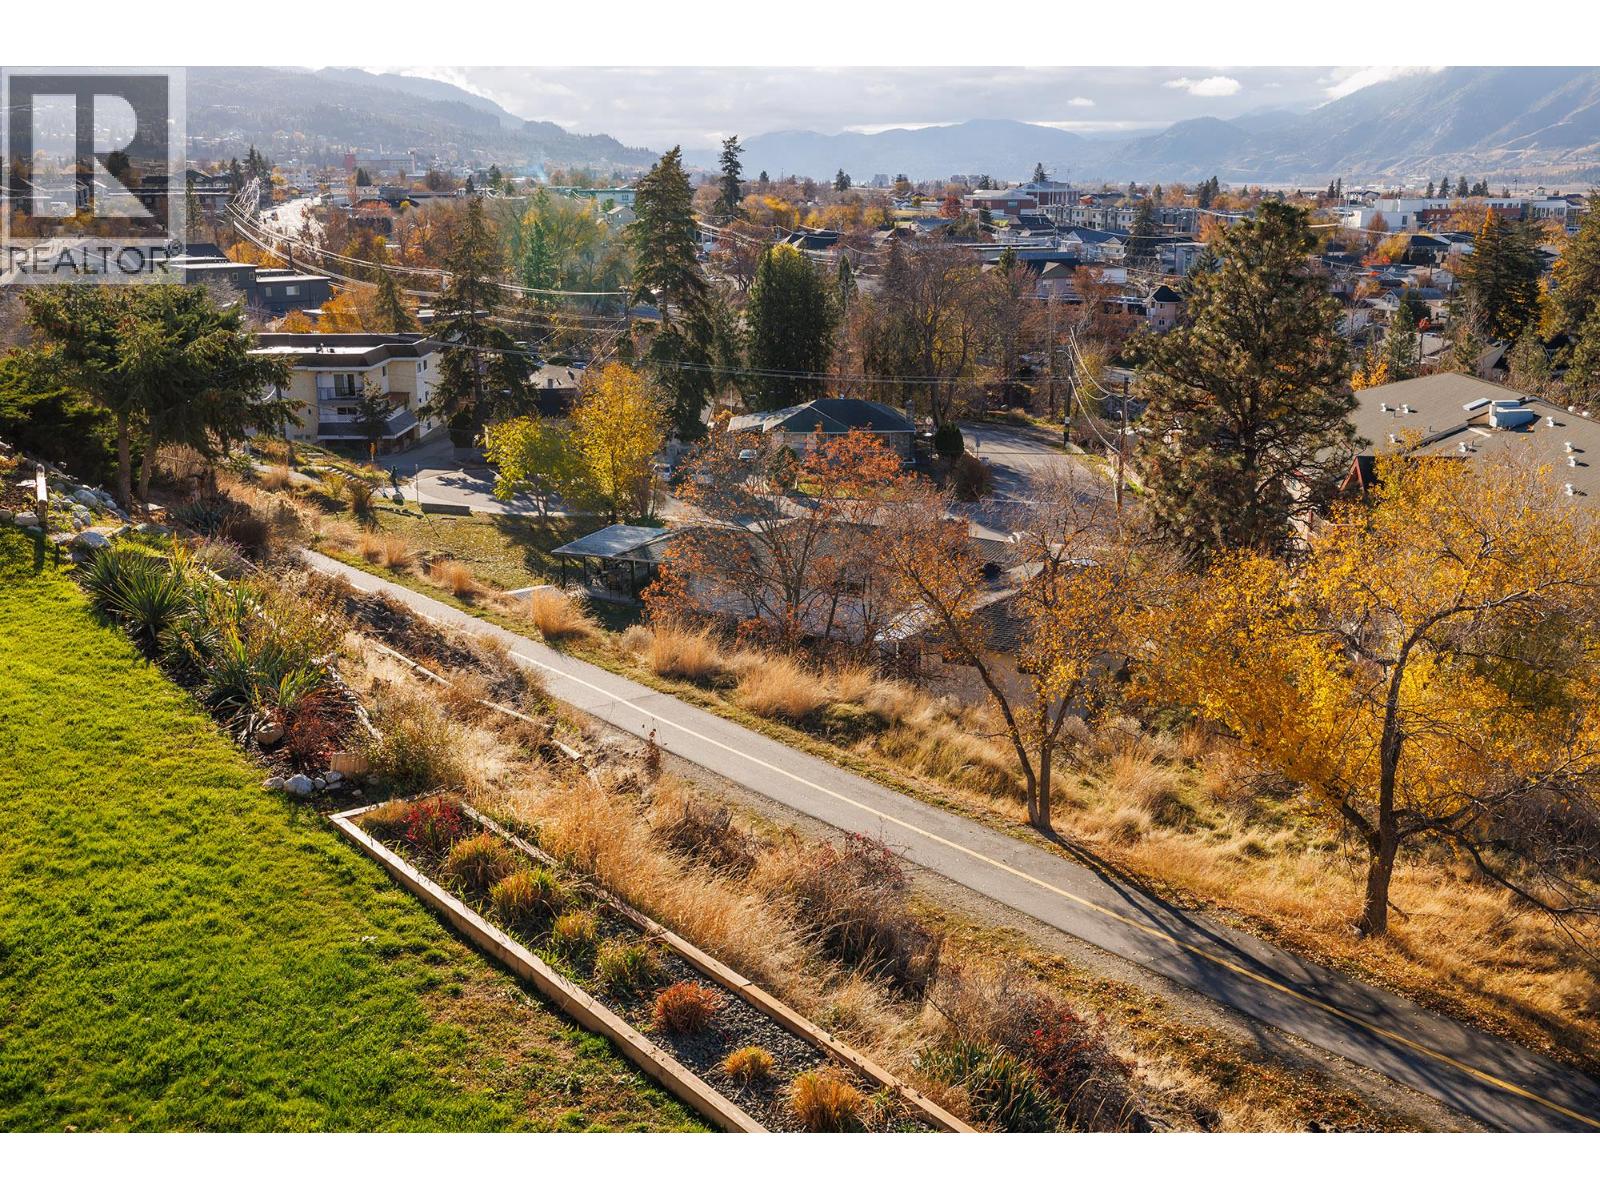
$625,000
Maintenance, Reserve Fund Contributions, Insurance, Ground Maintenance, Other, See Remarks, Waste Removal
$336.26 Monthly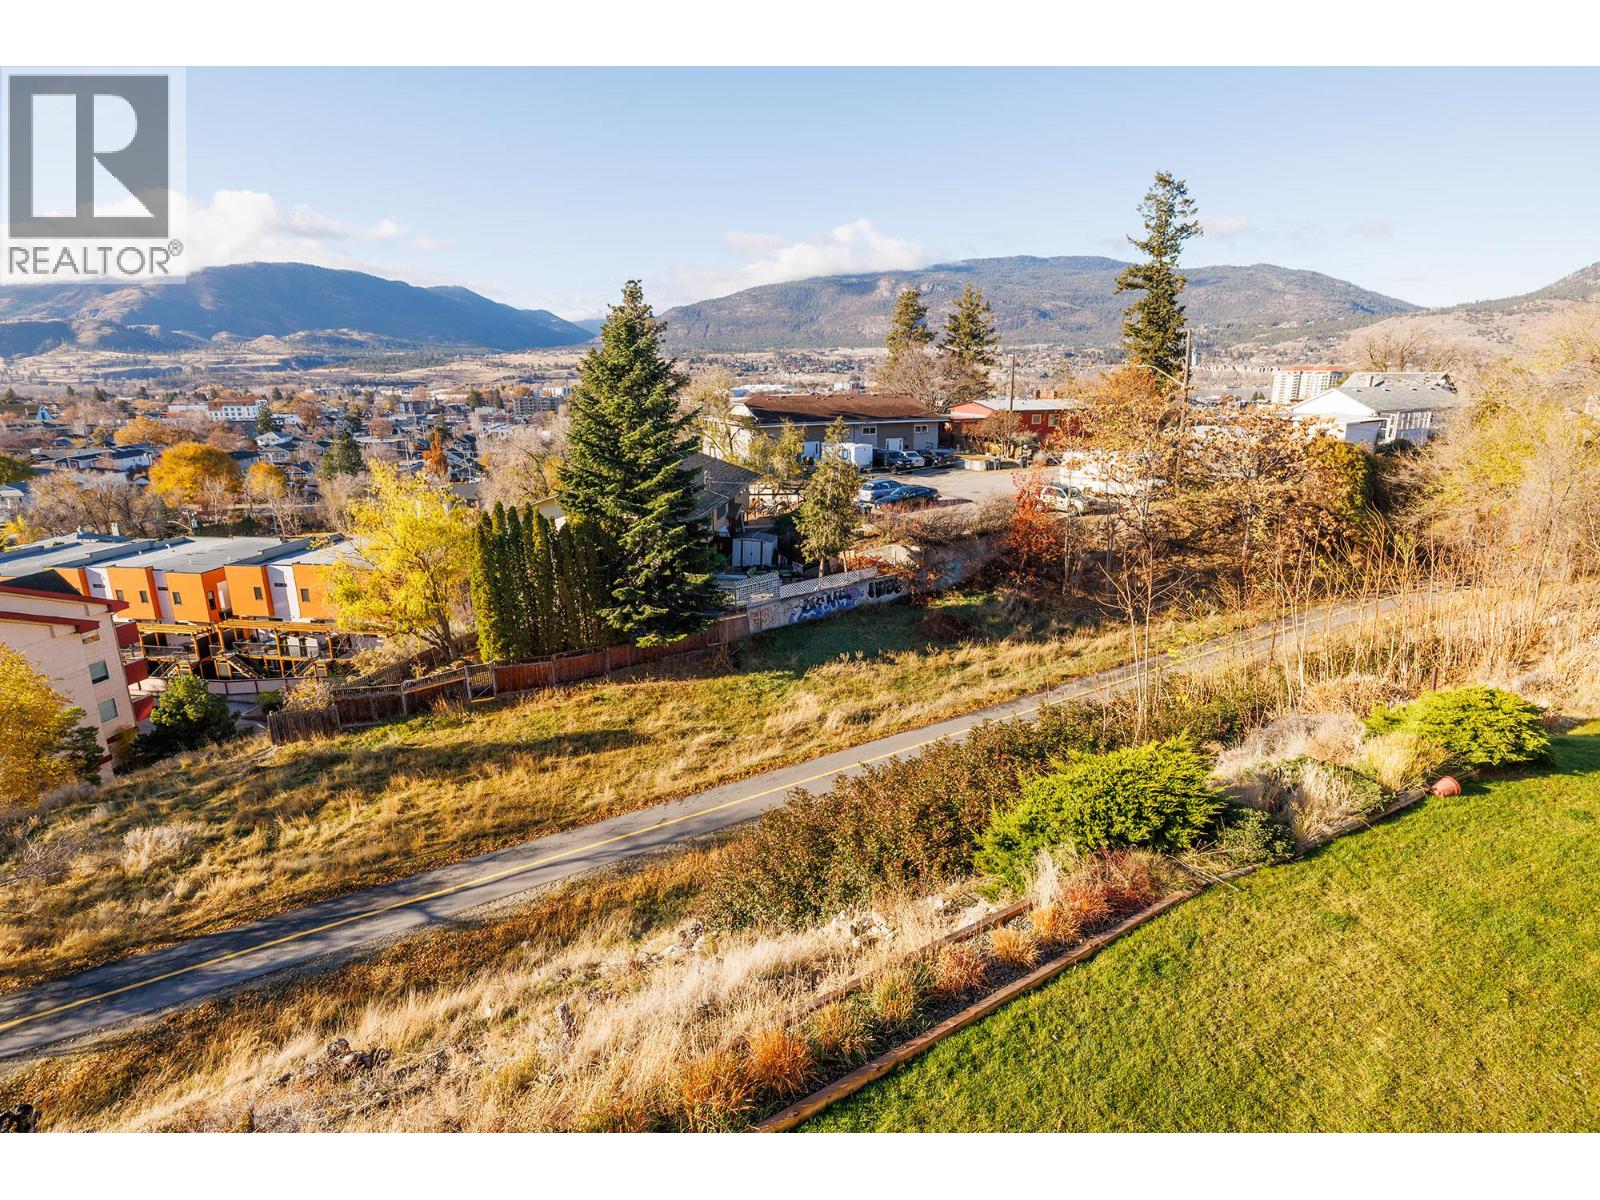
$625,000
Maintenance, Reserve Fund Contributions, Insurance, Ground Maintenance, Other, See Remarks, Waste Removal
$336.26 Monthly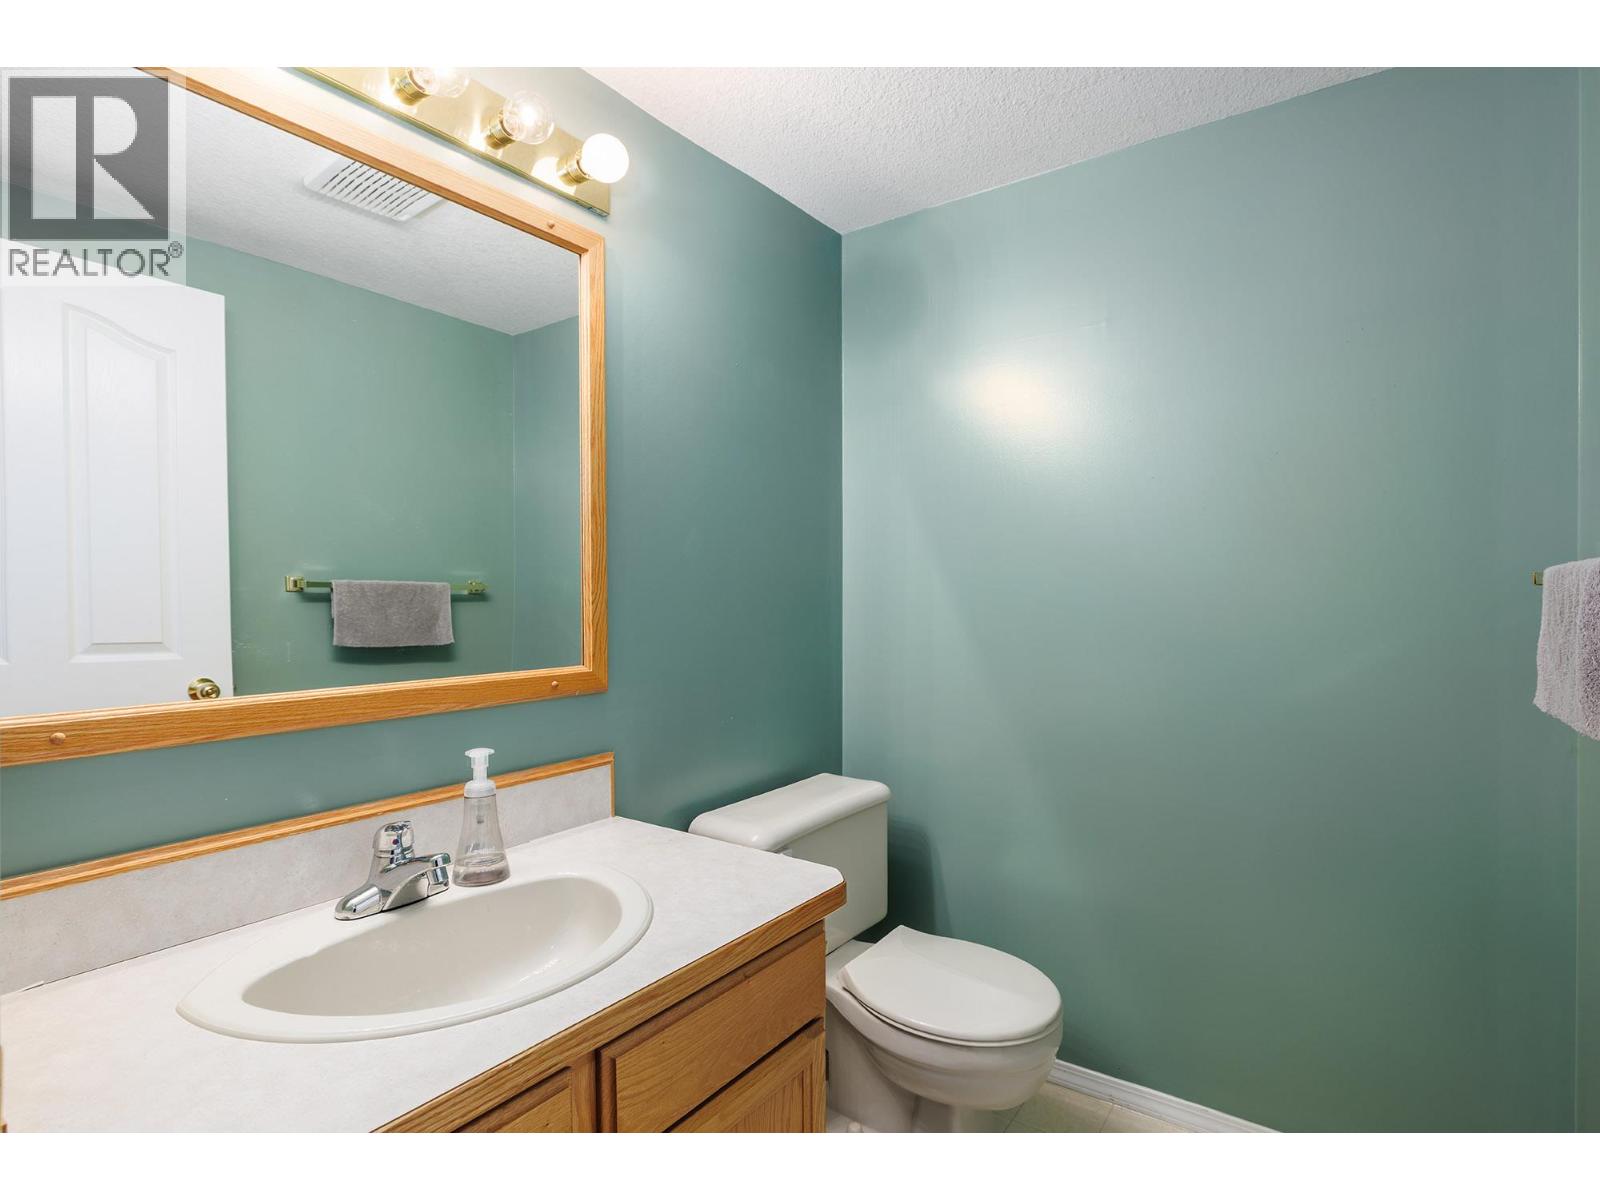
$625,000
Maintenance, Reserve Fund Contributions, Insurance, Ground Maintenance, Other, See Remarks, Waste Removal
$336.26 Monthly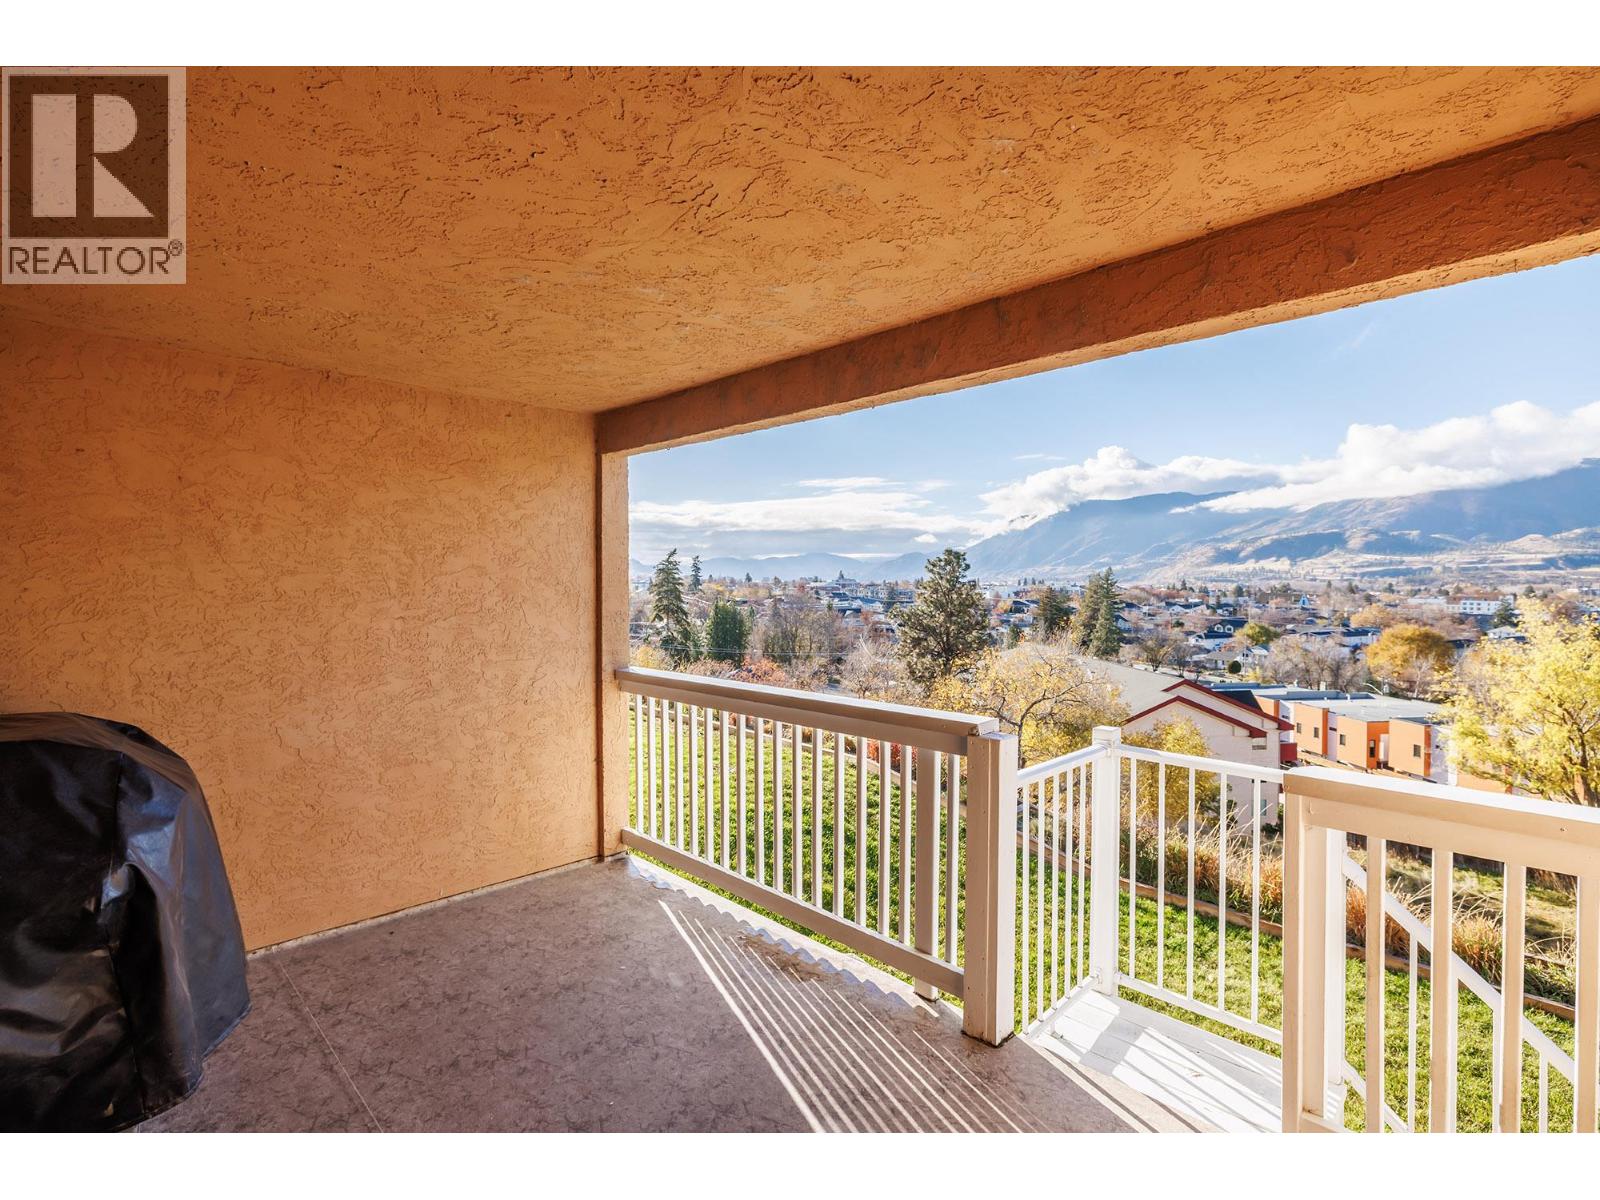
$625,000
Maintenance, Reserve Fund Contributions, Insurance, Ground Maintenance, Other, See Remarks, Waste Removal
$336.26 Monthly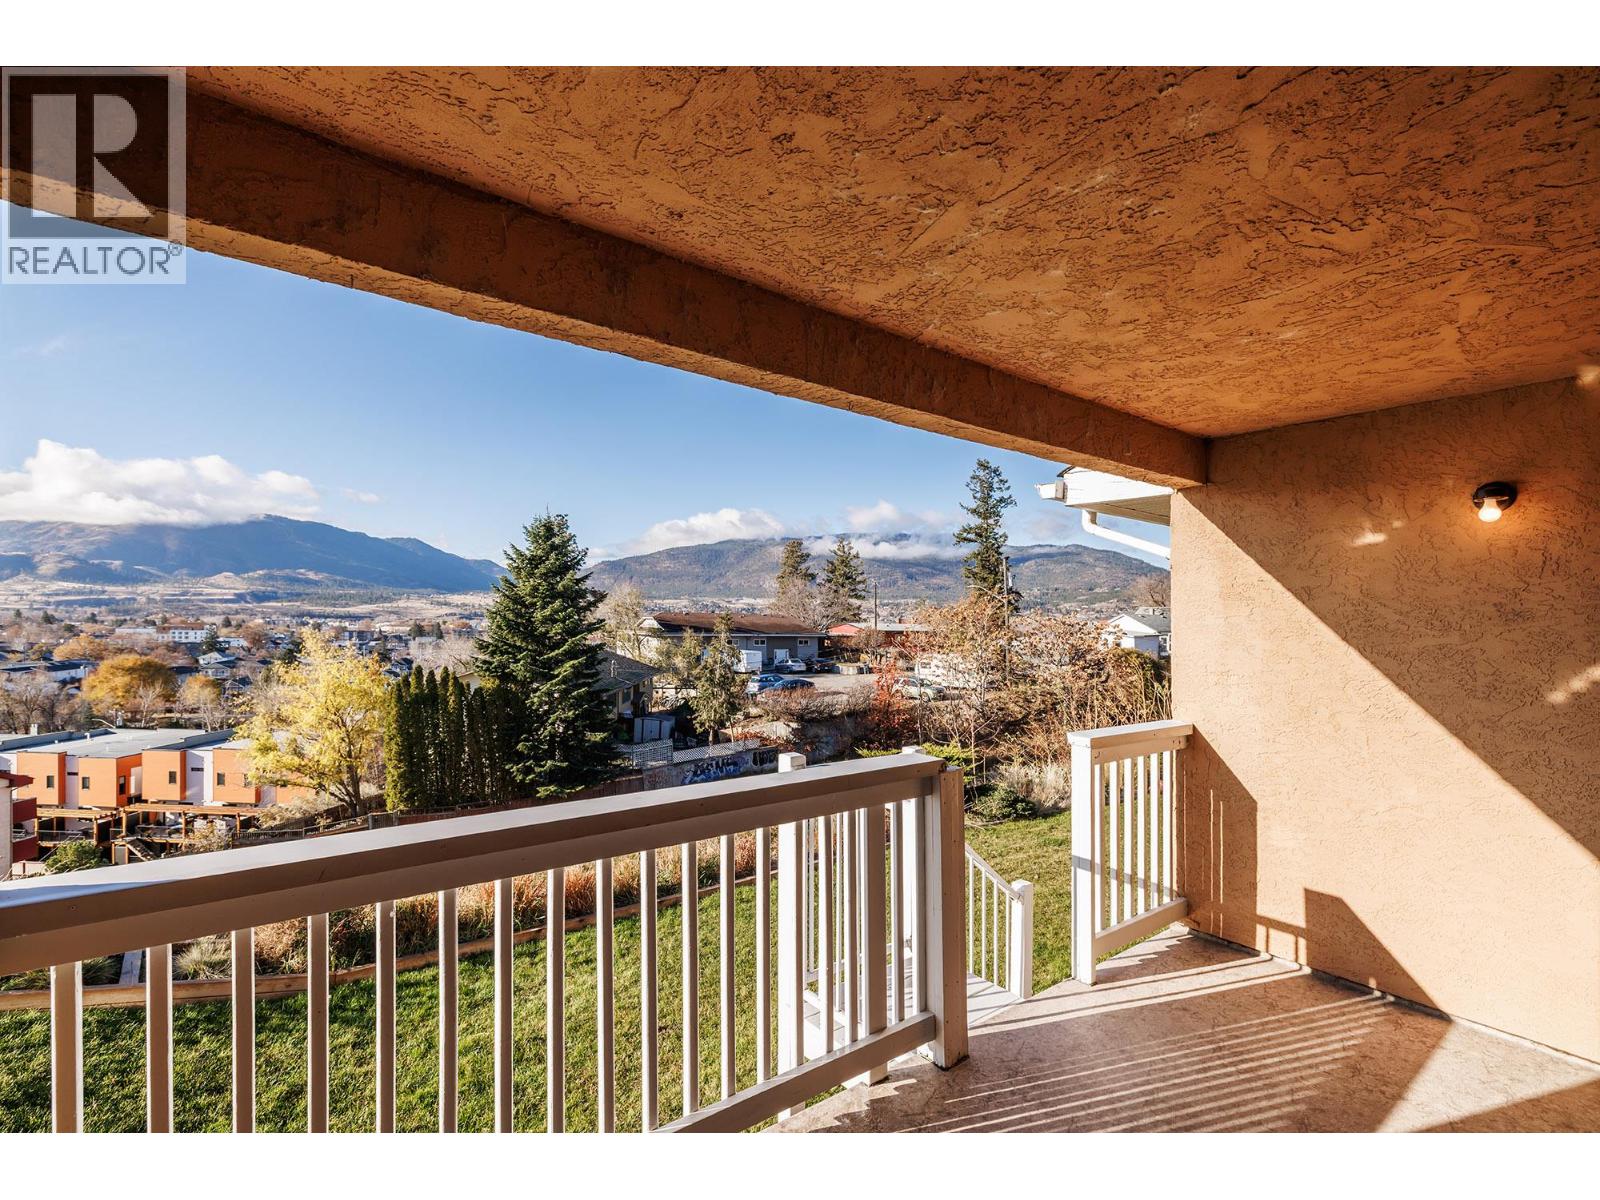
$625,000
Maintenance, Reserve Fund Contributions, Insurance, Ground Maintenance, Other, See Remarks, Waste Removal
$336.26 Monthly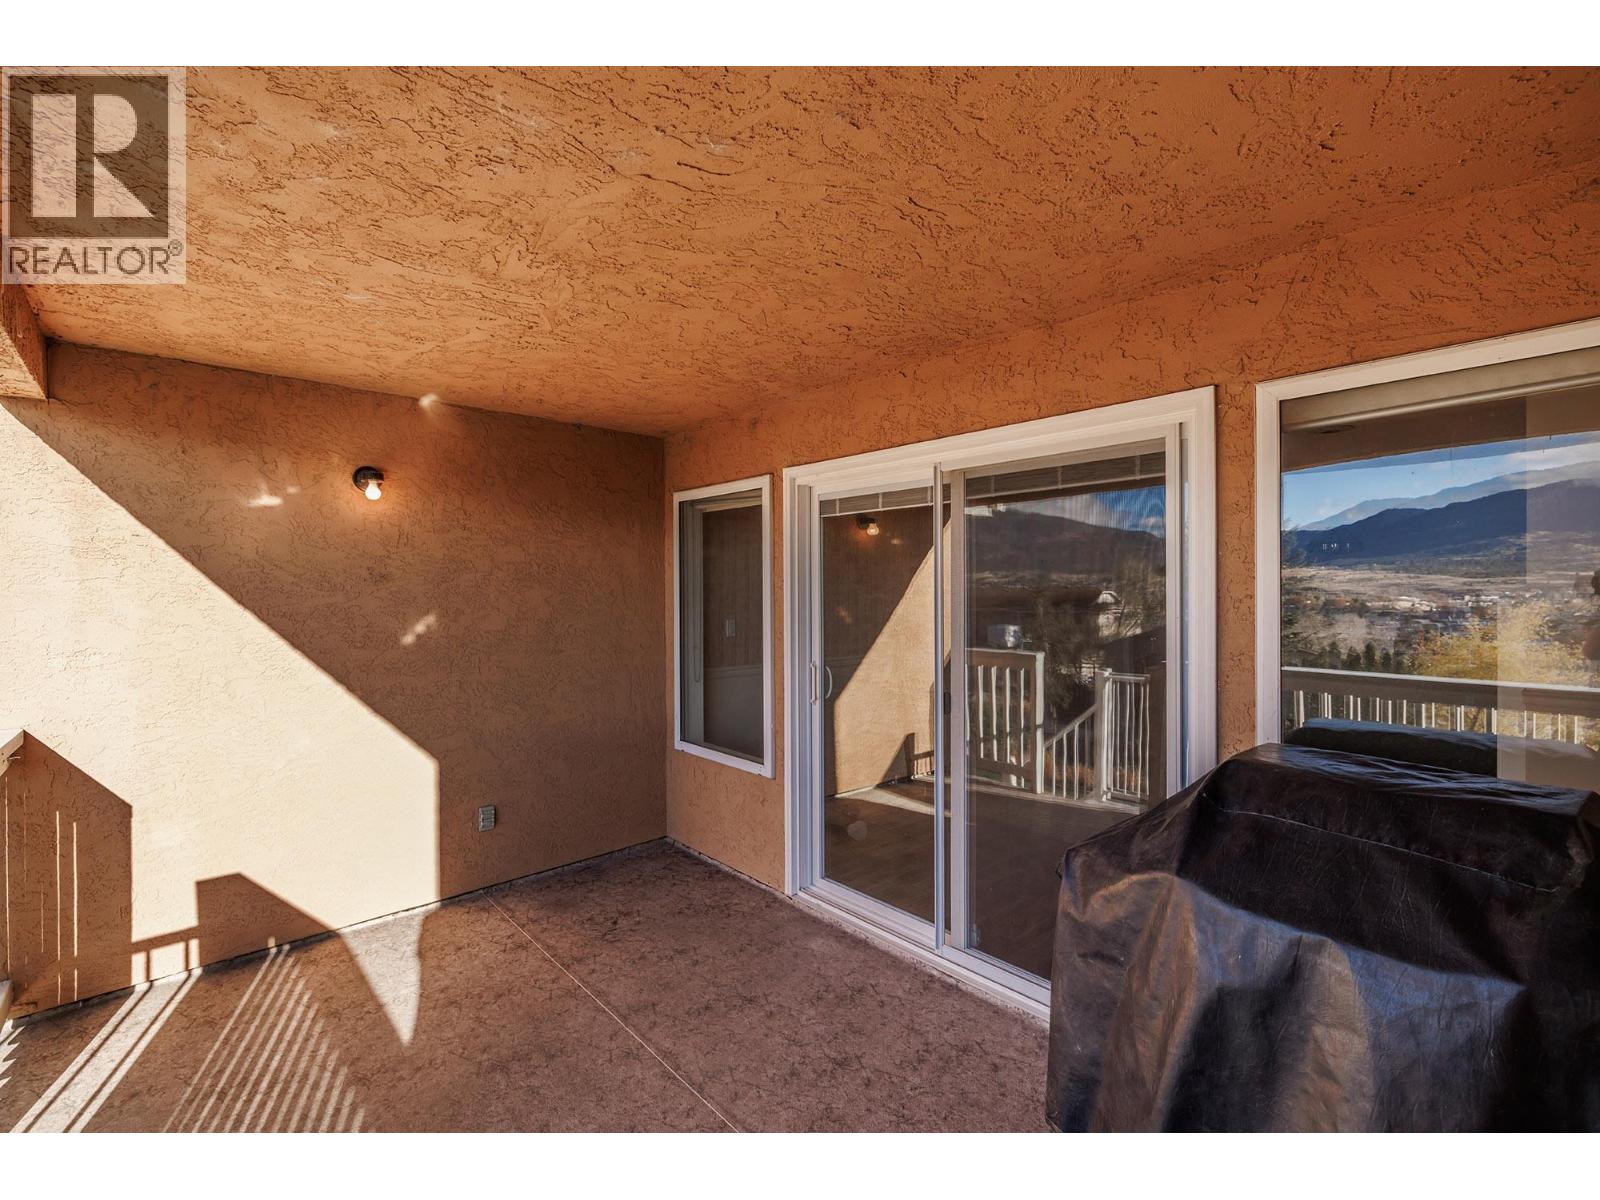
$625,000
Maintenance, Reserve Fund Contributions, Insurance, Ground Maintenance, Other, See Remarks, Waste Removal
$336.26 Monthly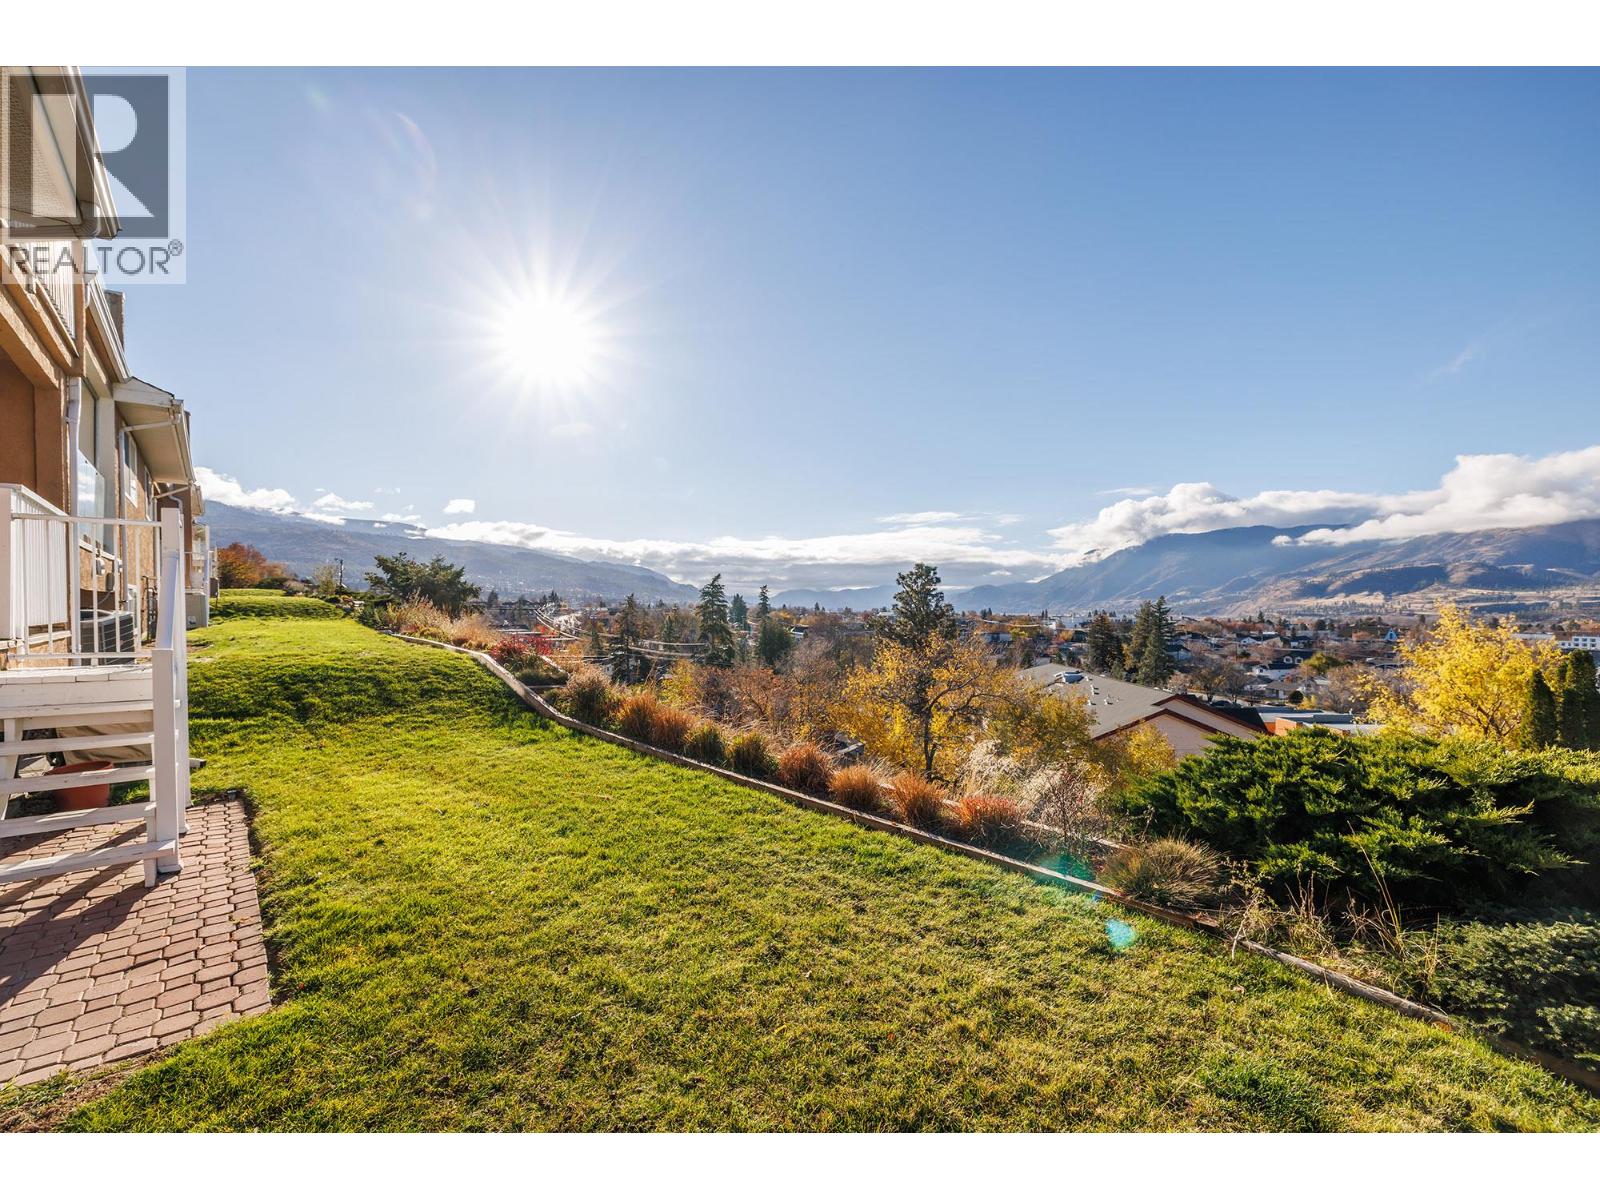
$625,000
Maintenance, Reserve Fund Contributions, Insurance, Ground Maintenance, Other, See Remarks, Waste Removal
$336.26 Monthly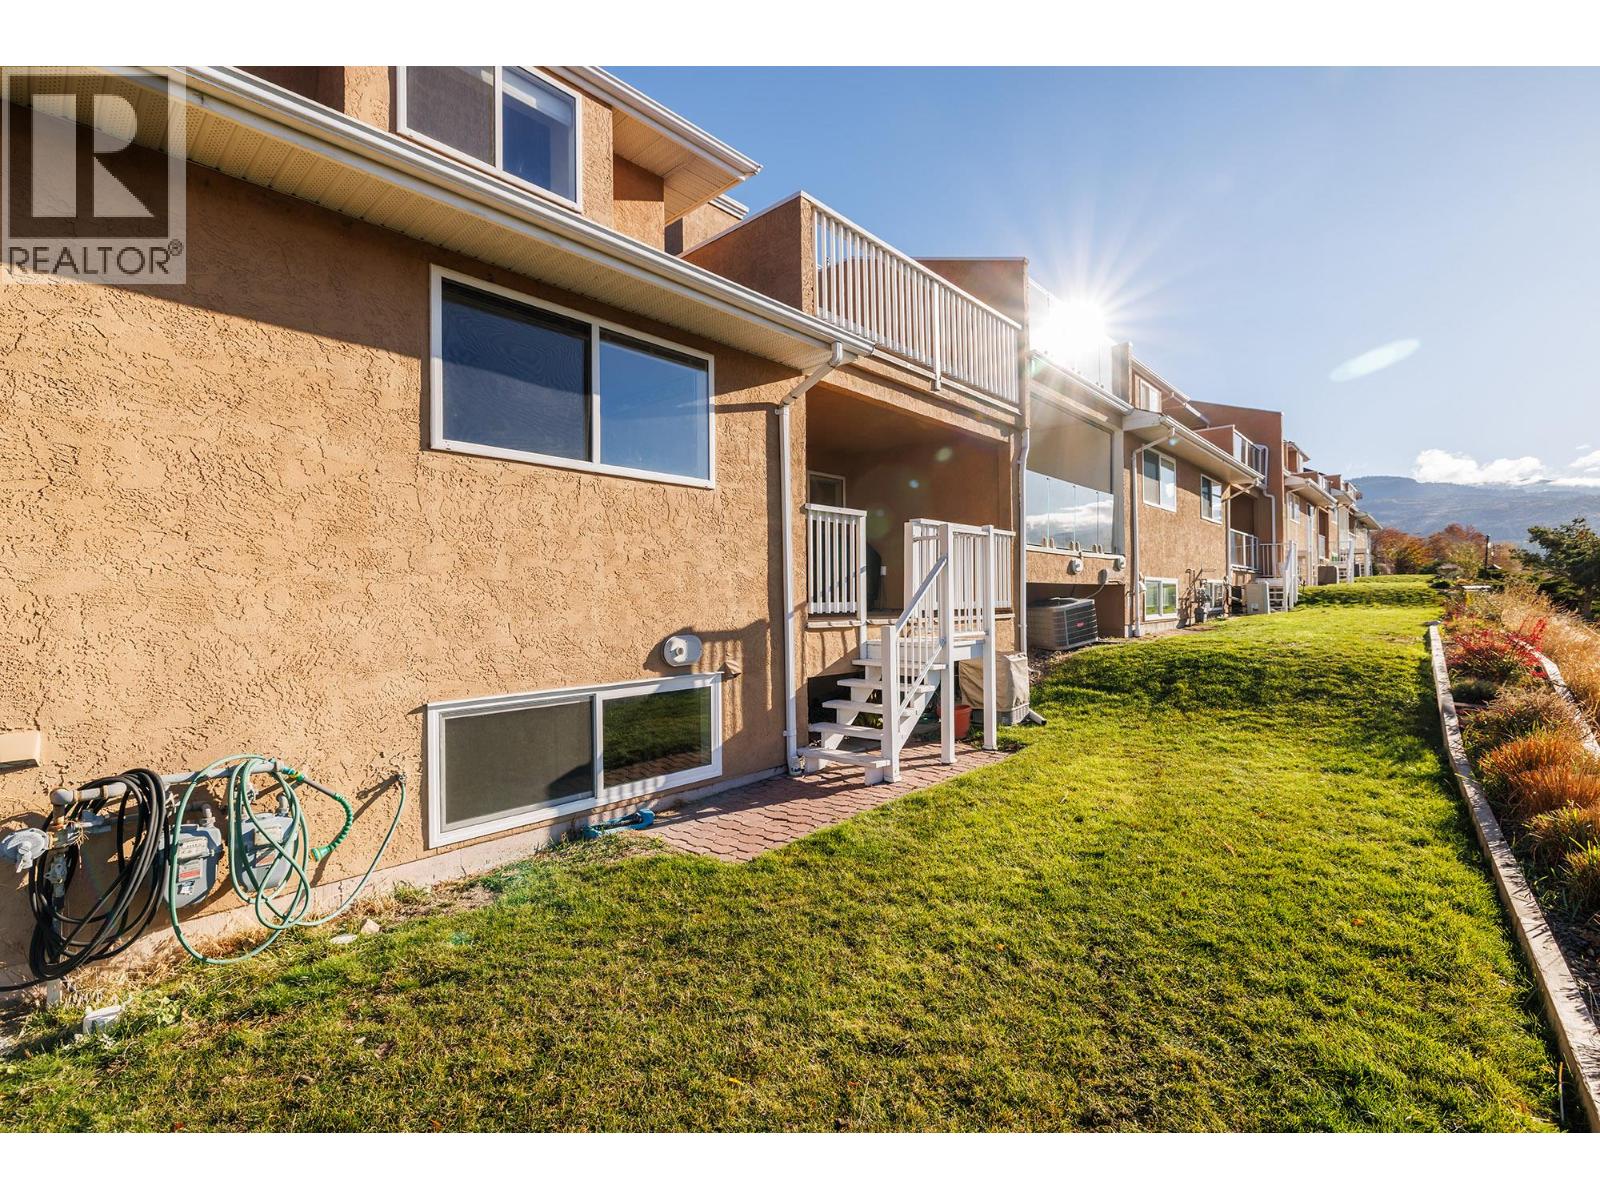
$625,000
Maintenance, Reserve Fund Contributions, Insurance, Ground Maintenance, Other, See Remarks, Waste Removal
$336.26 Monthly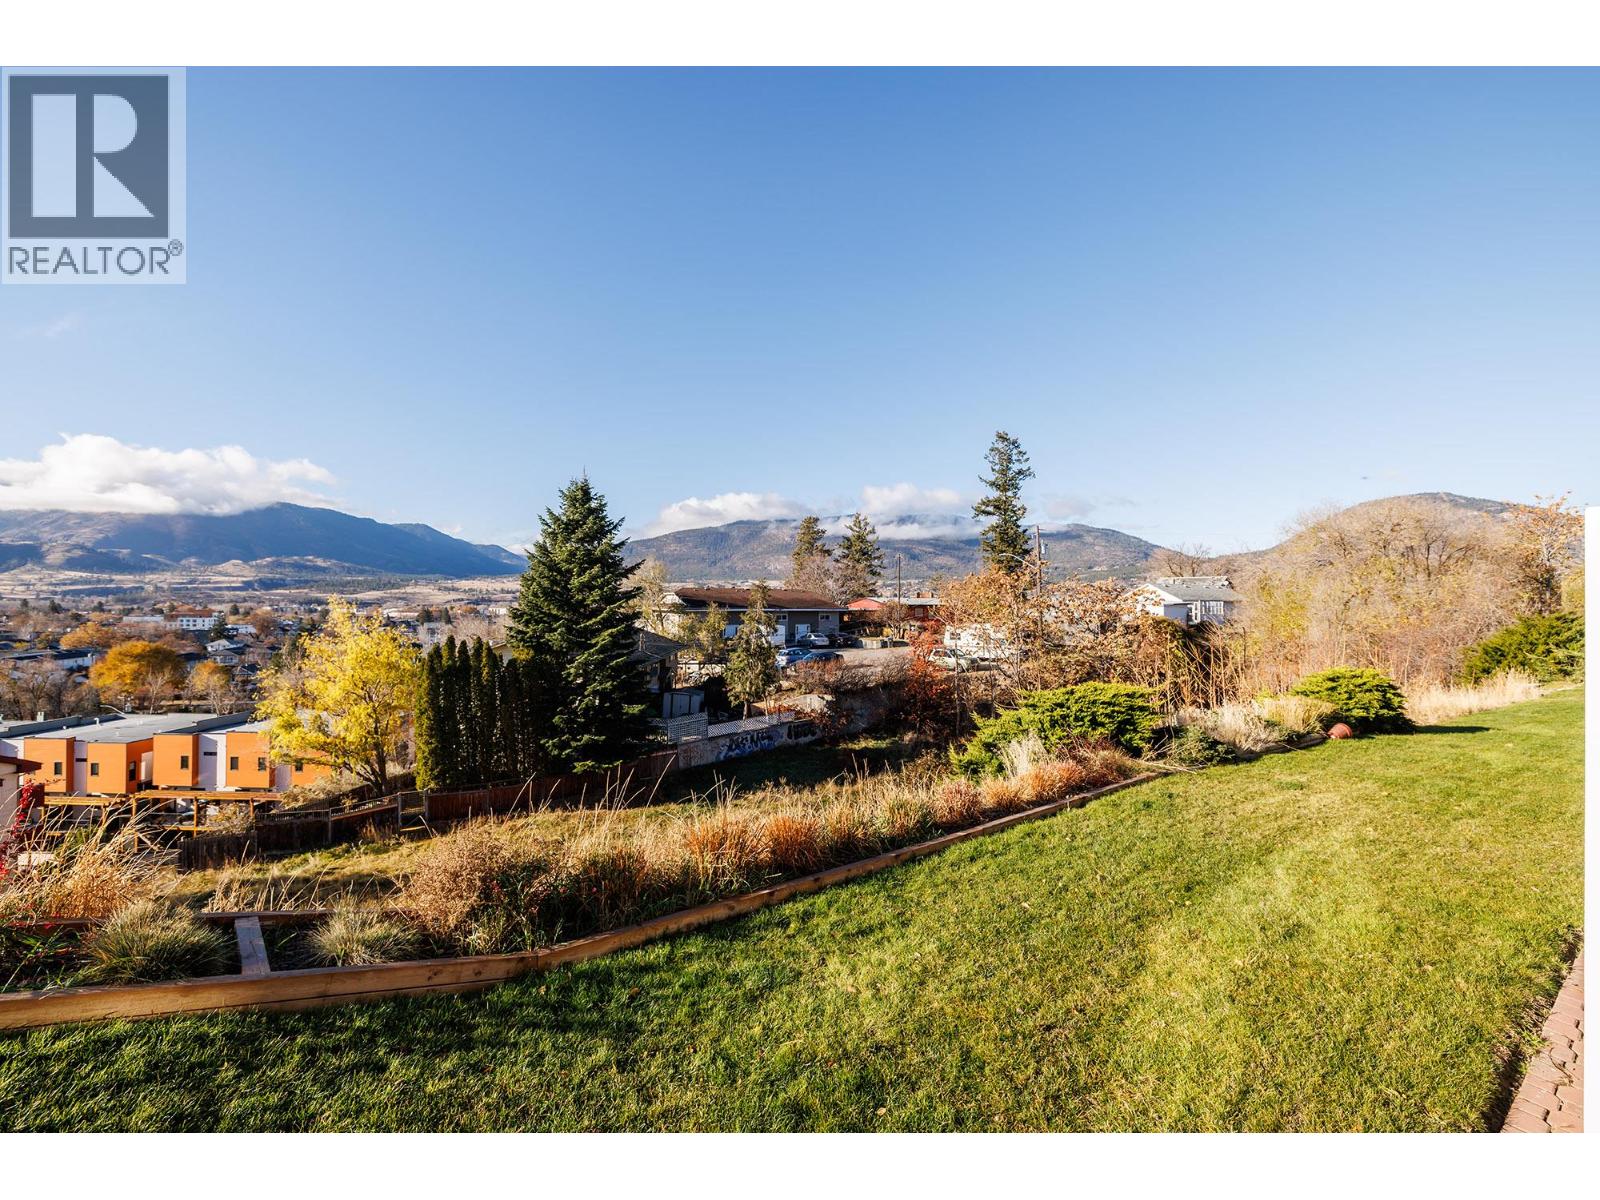
$625,000
Maintenance, Reserve Fund Contributions, Insurance, Ground Maintenance, Other, See Remarks, Waste Removal
$336.26 Monthly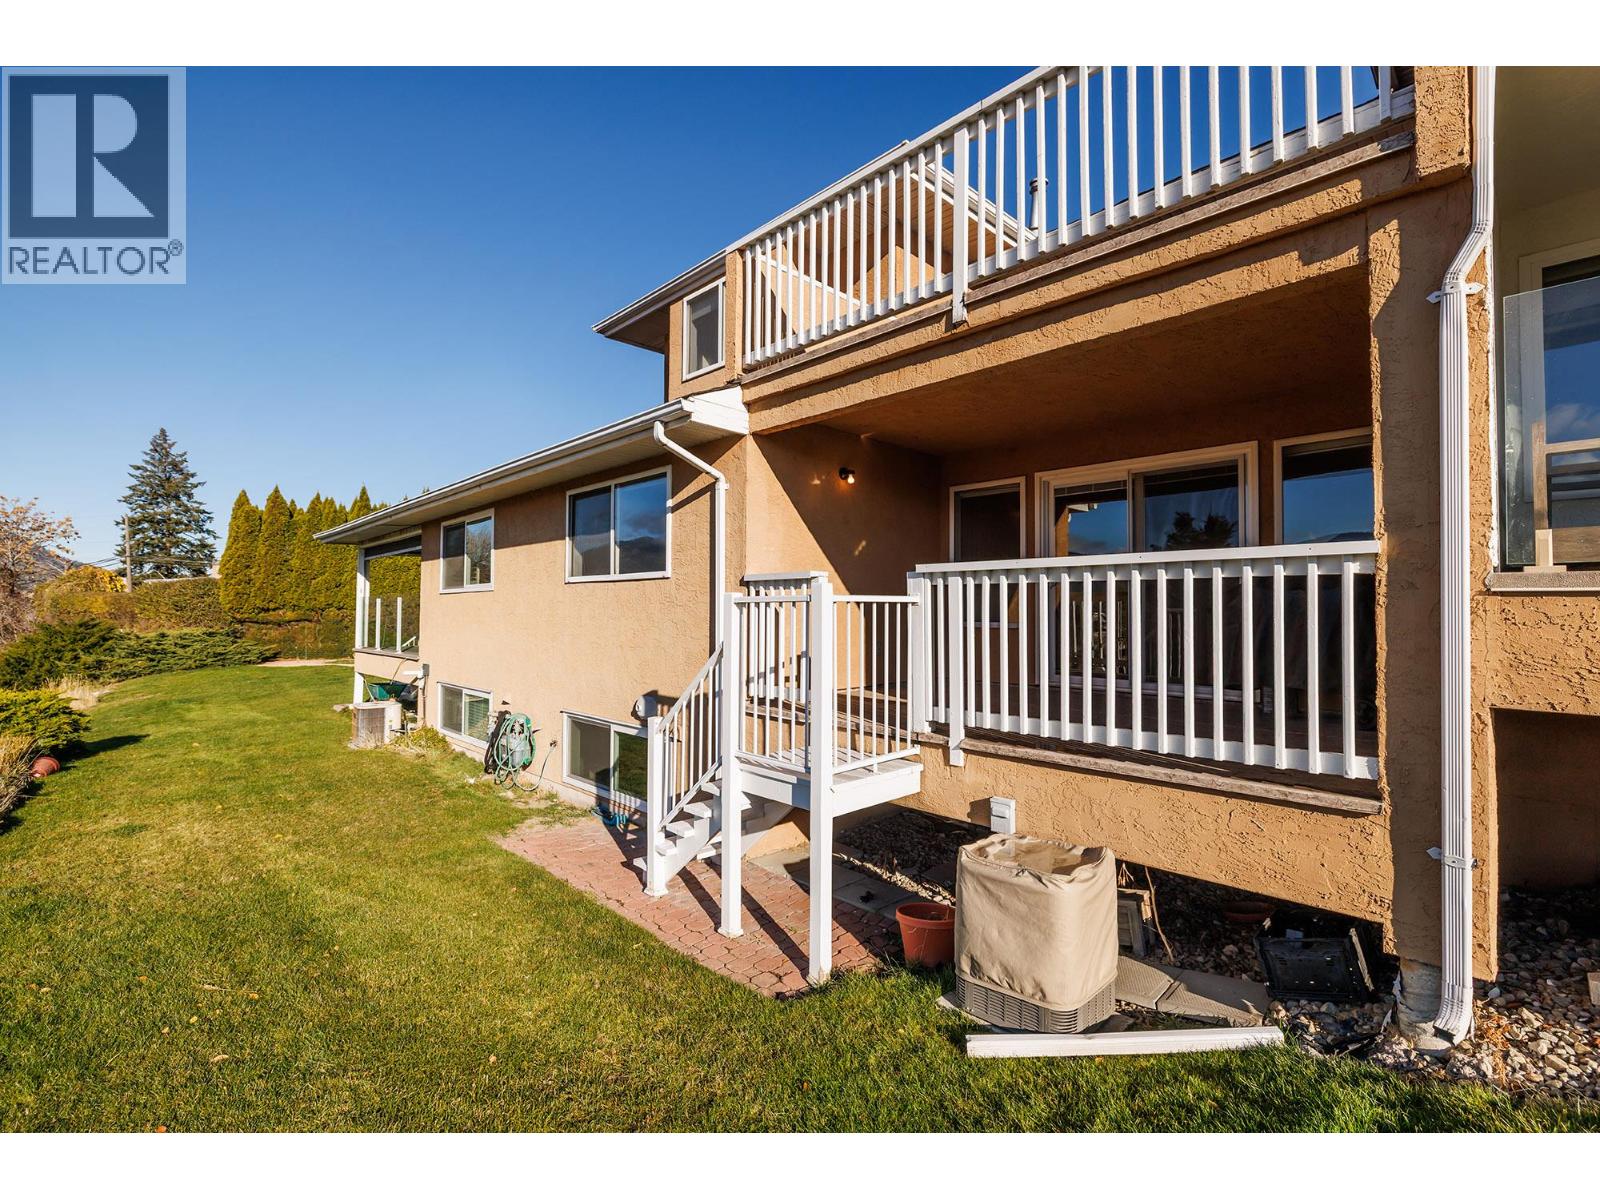
$625,000
Maintenance, Reserve Fund Contributions, Insurance, Ground Maintenance, Other, See Remarks, Waste Removal
$336.26 Monthly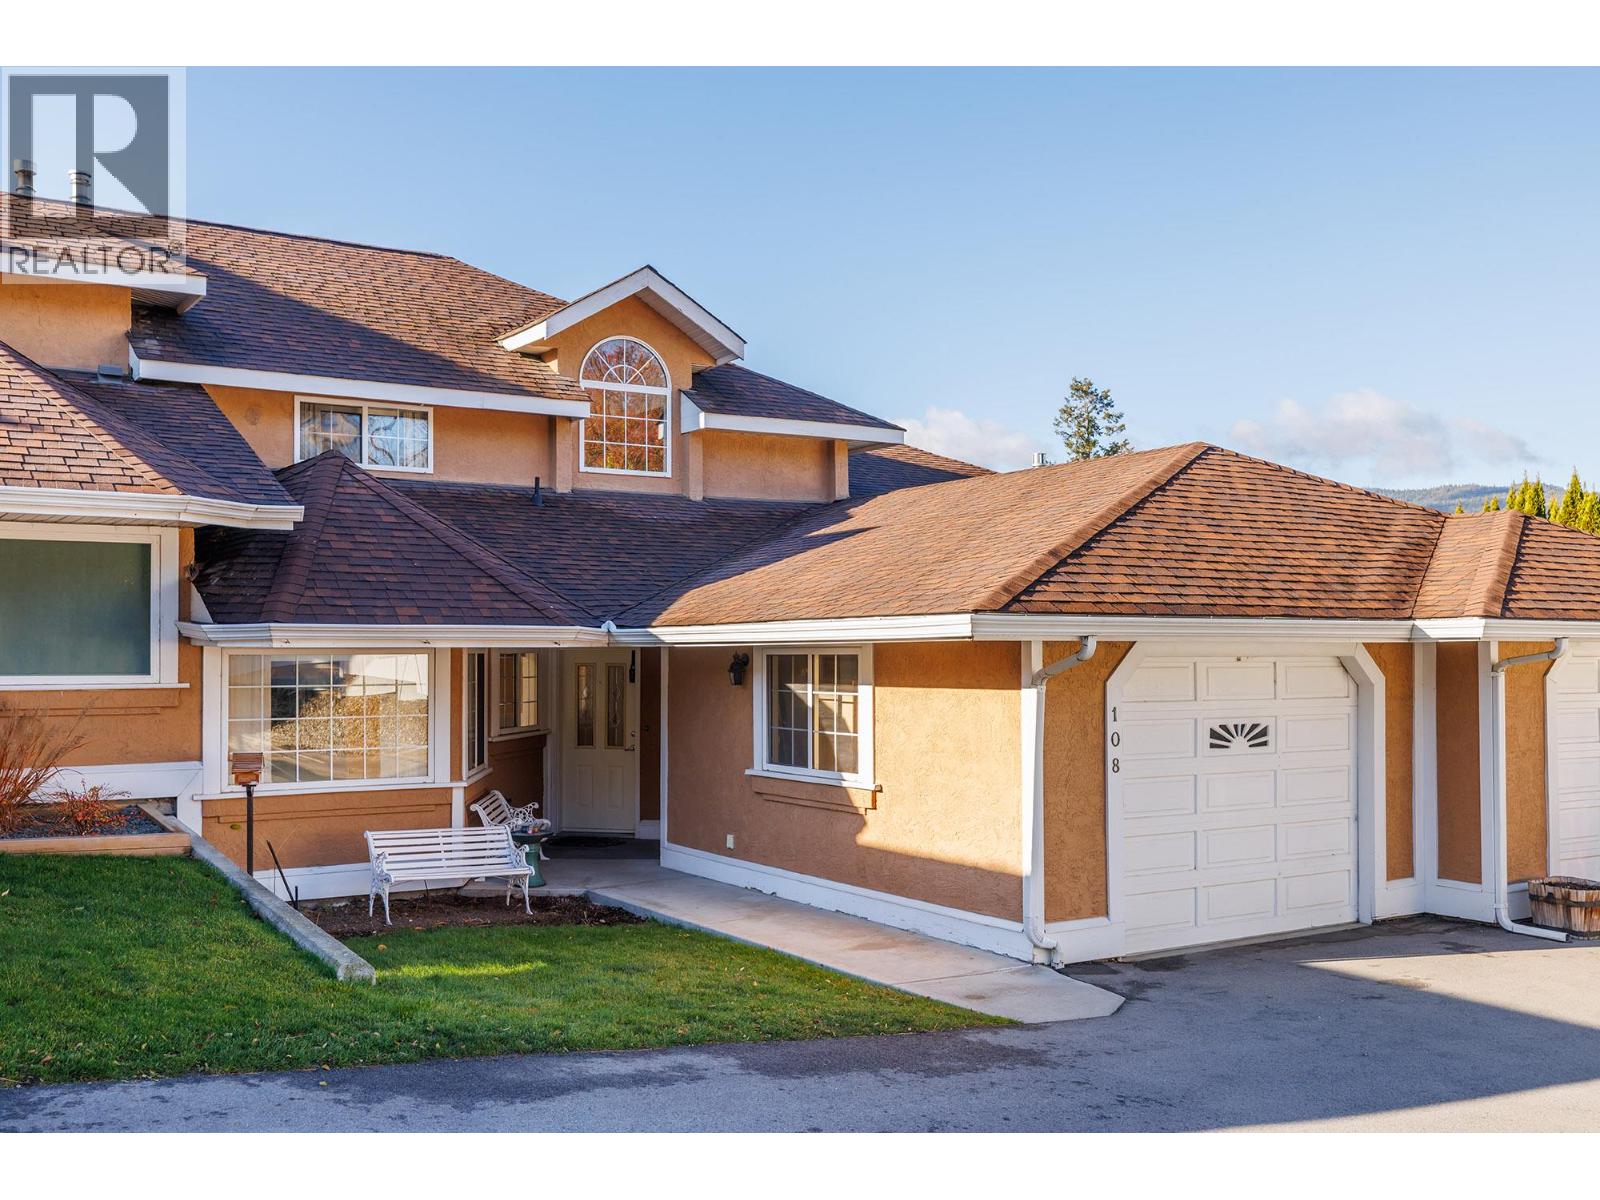
$625,000
Maintenance, Reserve Fund Contributions, Insurance, Ground Maintenance, Other, See Remarks, Waste Removal
$336.26 Monthly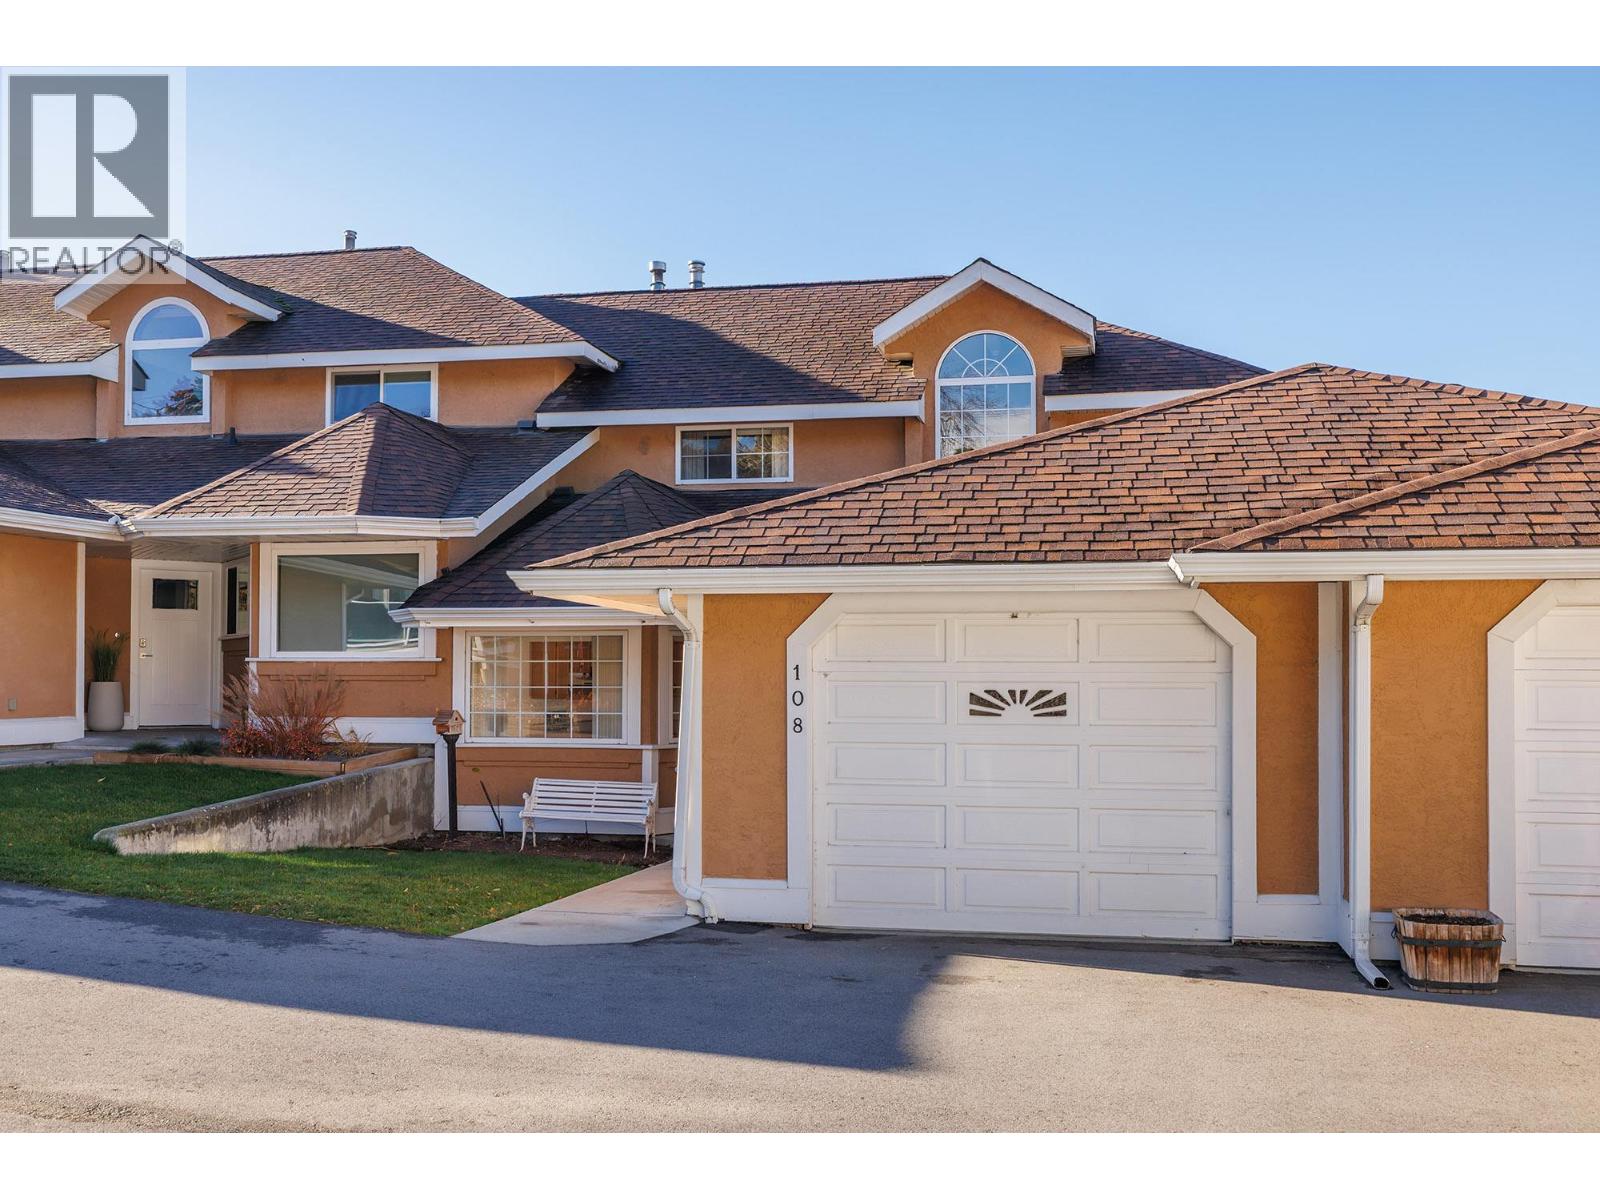
$625,000
Maintenance, Reserve Fund Contributions, Insurance, Ground Maintenance, Other, See Remarks, Waste Removal
$336.26 Monthly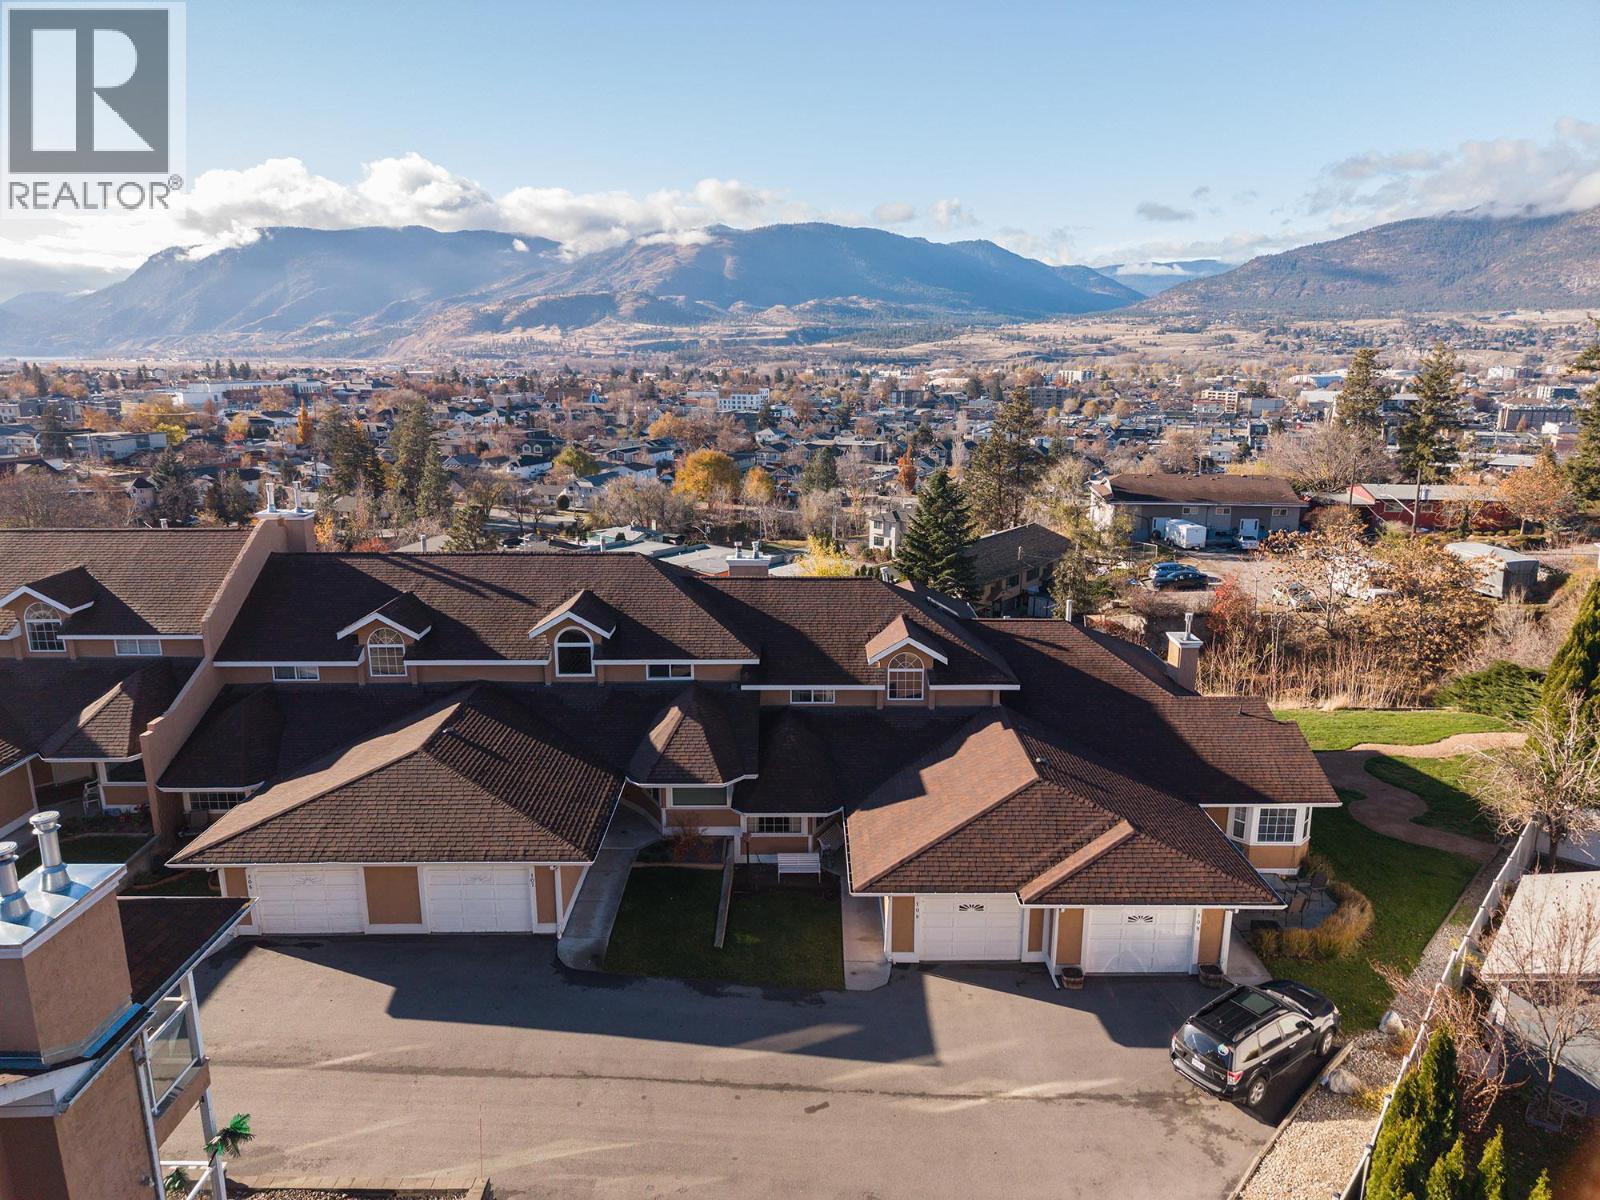
$625,000
Maintenance, Reserve Fund Contributions, Insurance, Ground Maintenance, Other, See Remarks, Waste Removal
$336.26 Monthly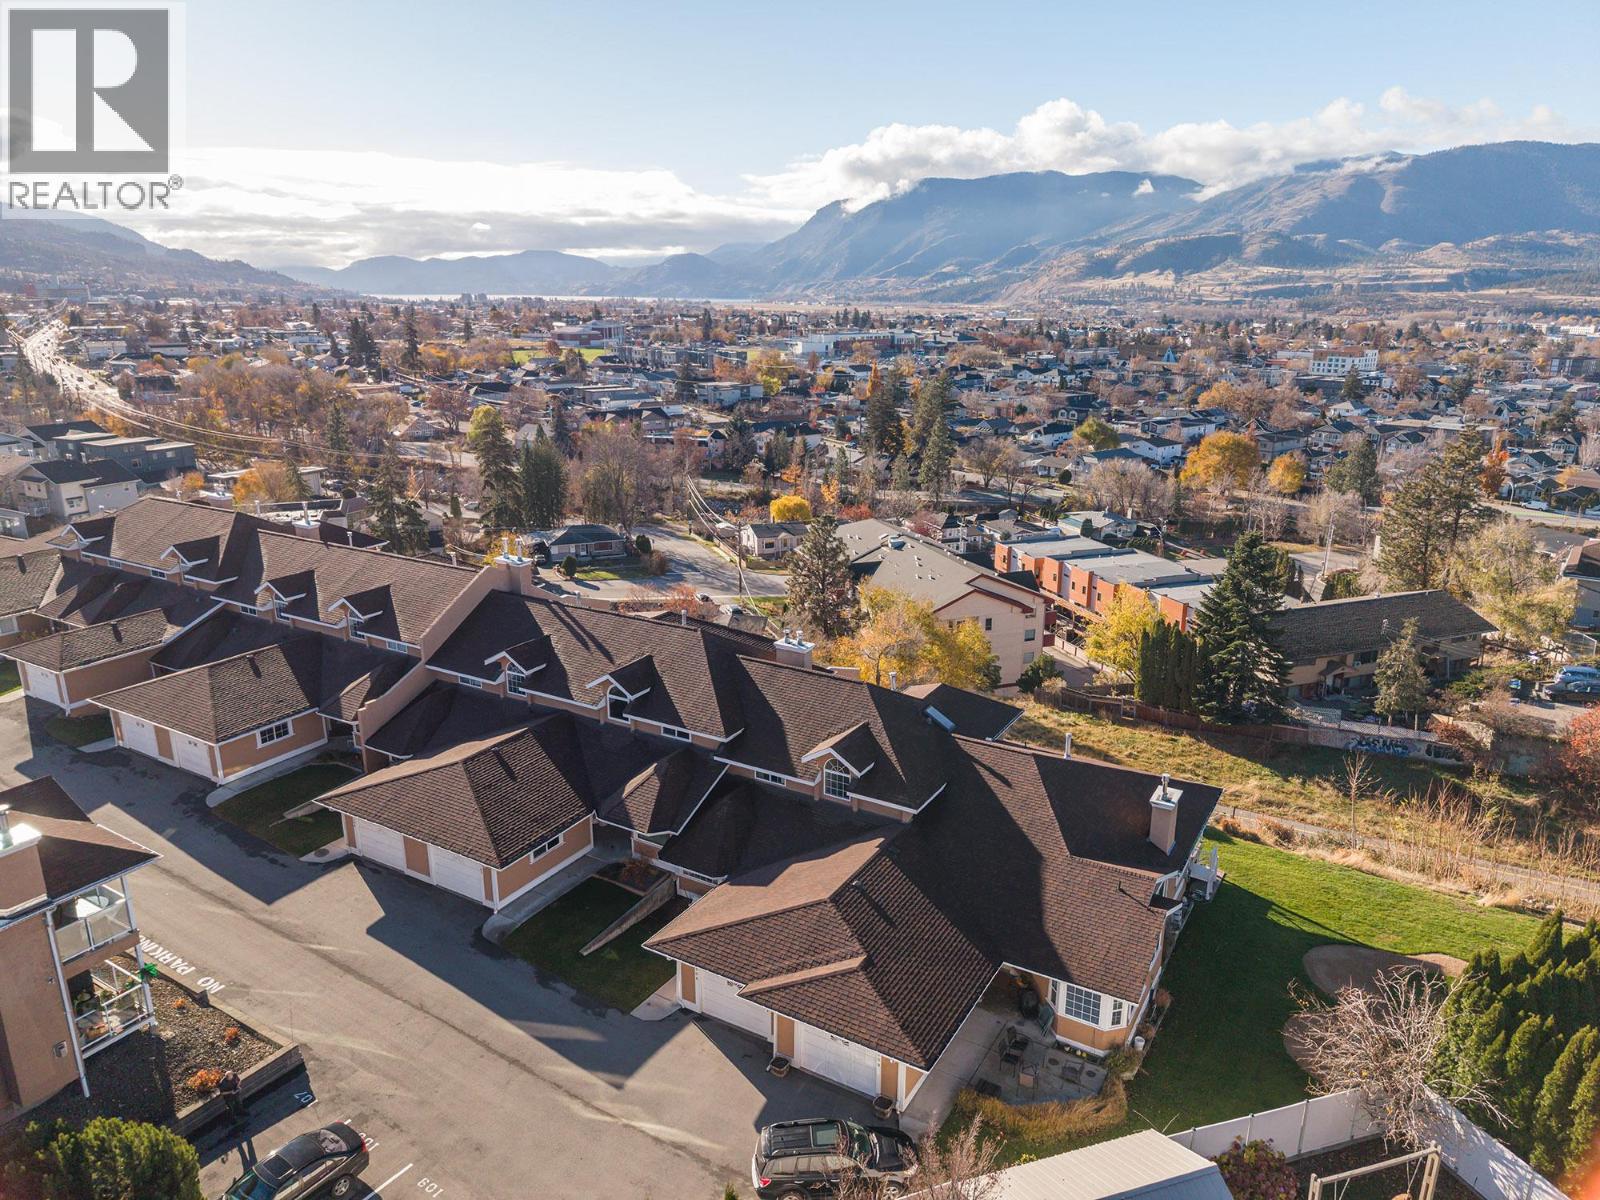
$625,000
Maintenance, Reserve Fund Contributions, Insurance, Ground Maintenance, Other, See Remarks, Waste Removal
$336.26 Monthly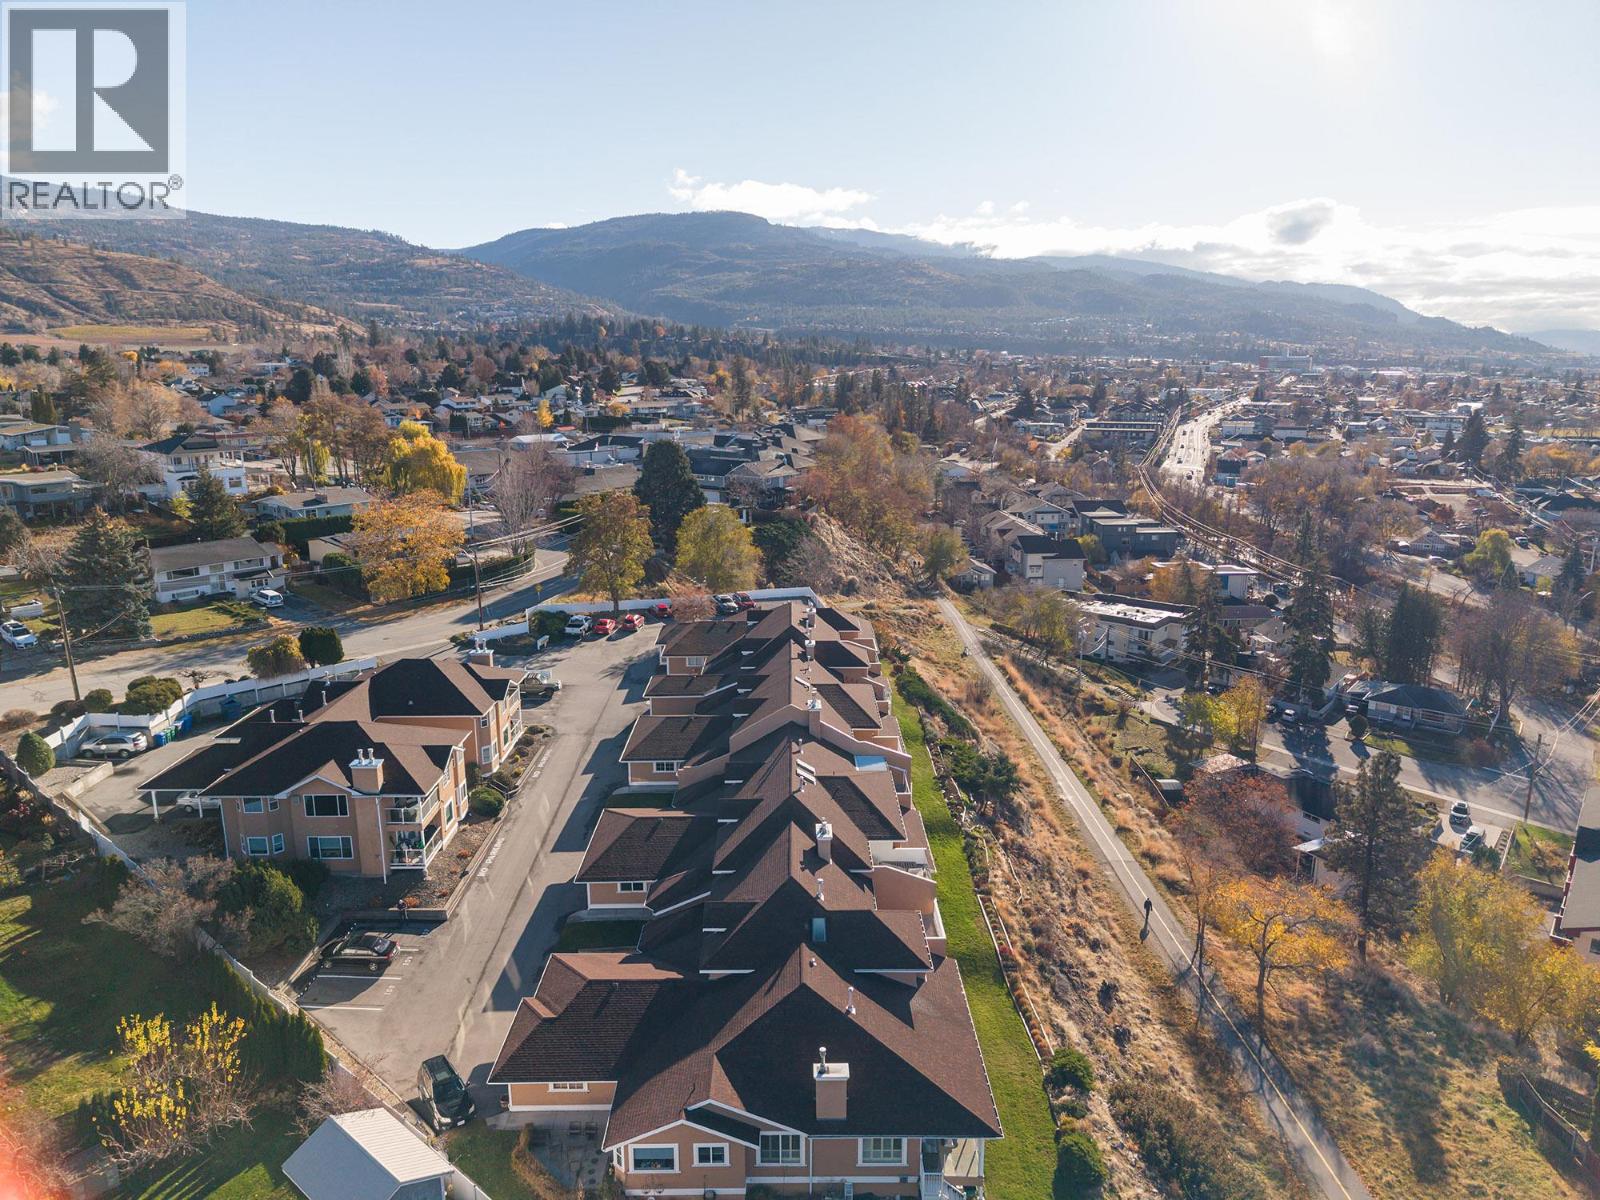
$625,000
Maintenance, Reserve Fund Contributions, Insurance, Ground Maintenance, Other, See Remarks, Waste Removal
$336.26 Monthly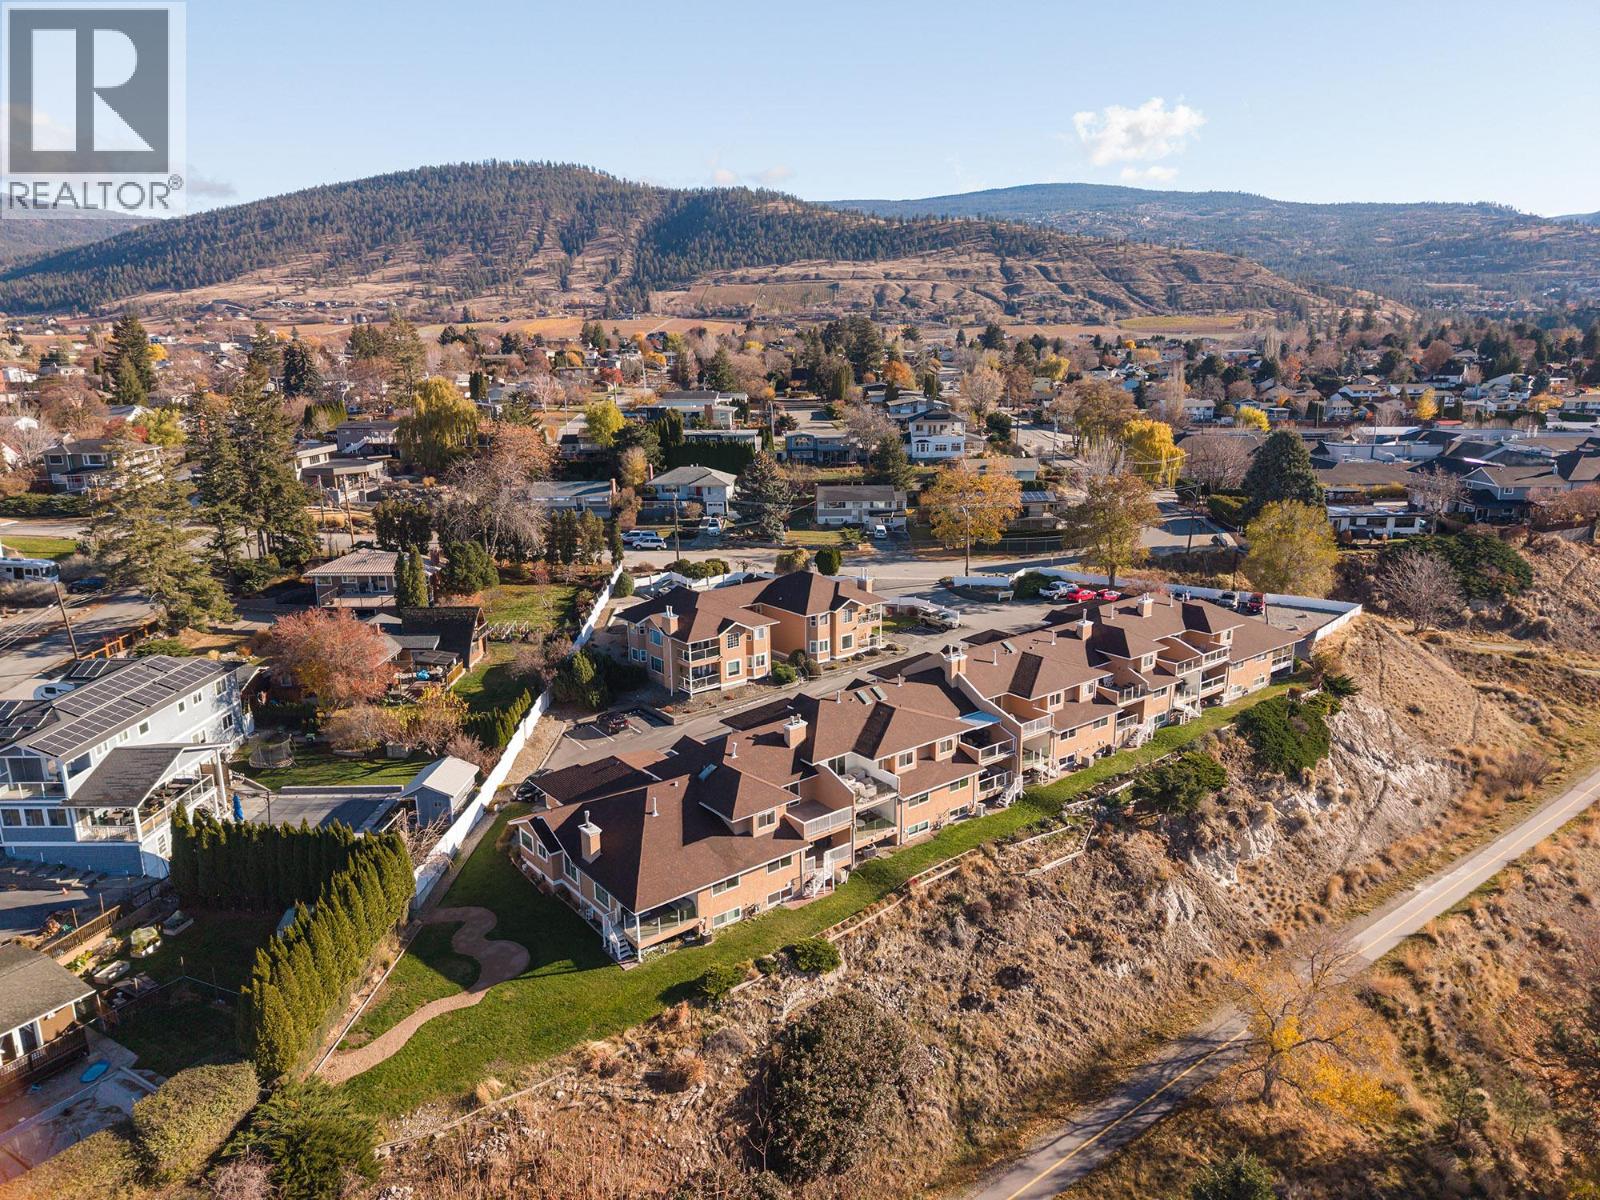
$625,000
Maintenance, Reserve Fund Contributions, Insurance, Ground Maintenance, Other, See Remarks, Waste Removal
$336.26 Monthly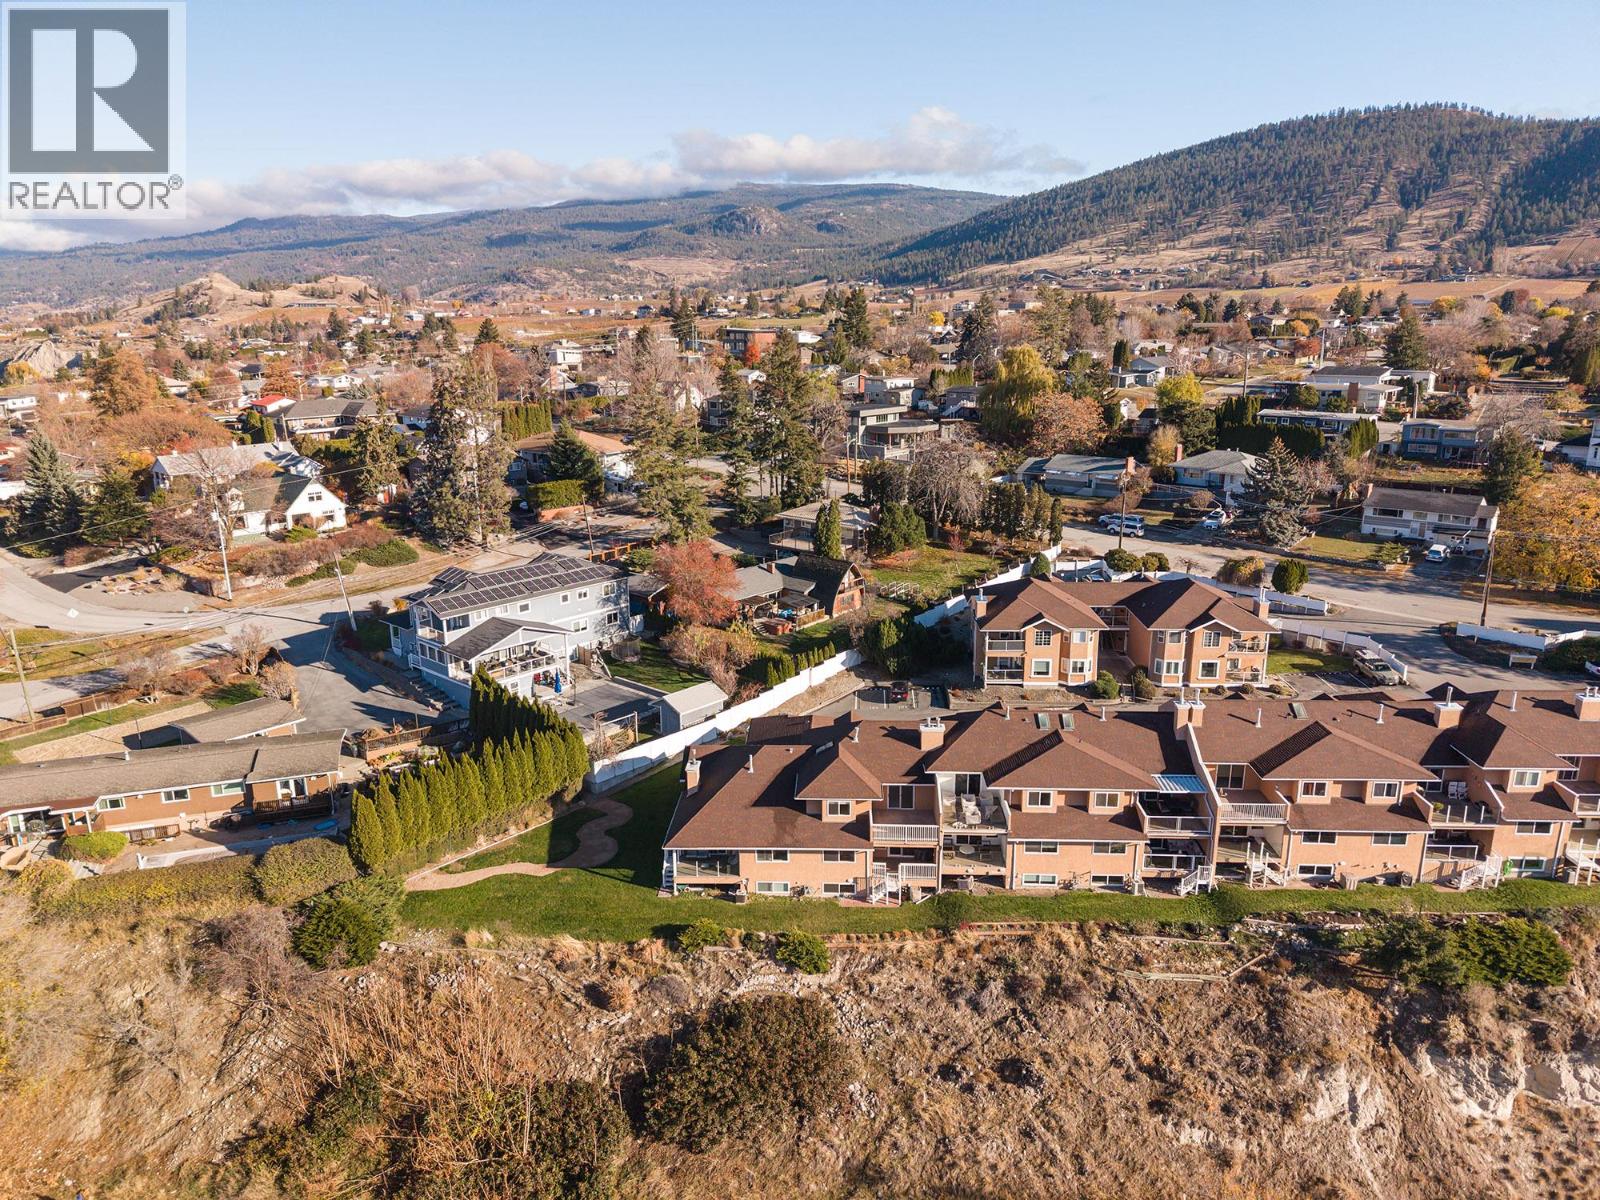
$625,000
Maintenance, Reserve Fund Contributions, Insurance, Ground Maintenance, Other, See Remarks, Waste Removal
$336.26 Monthly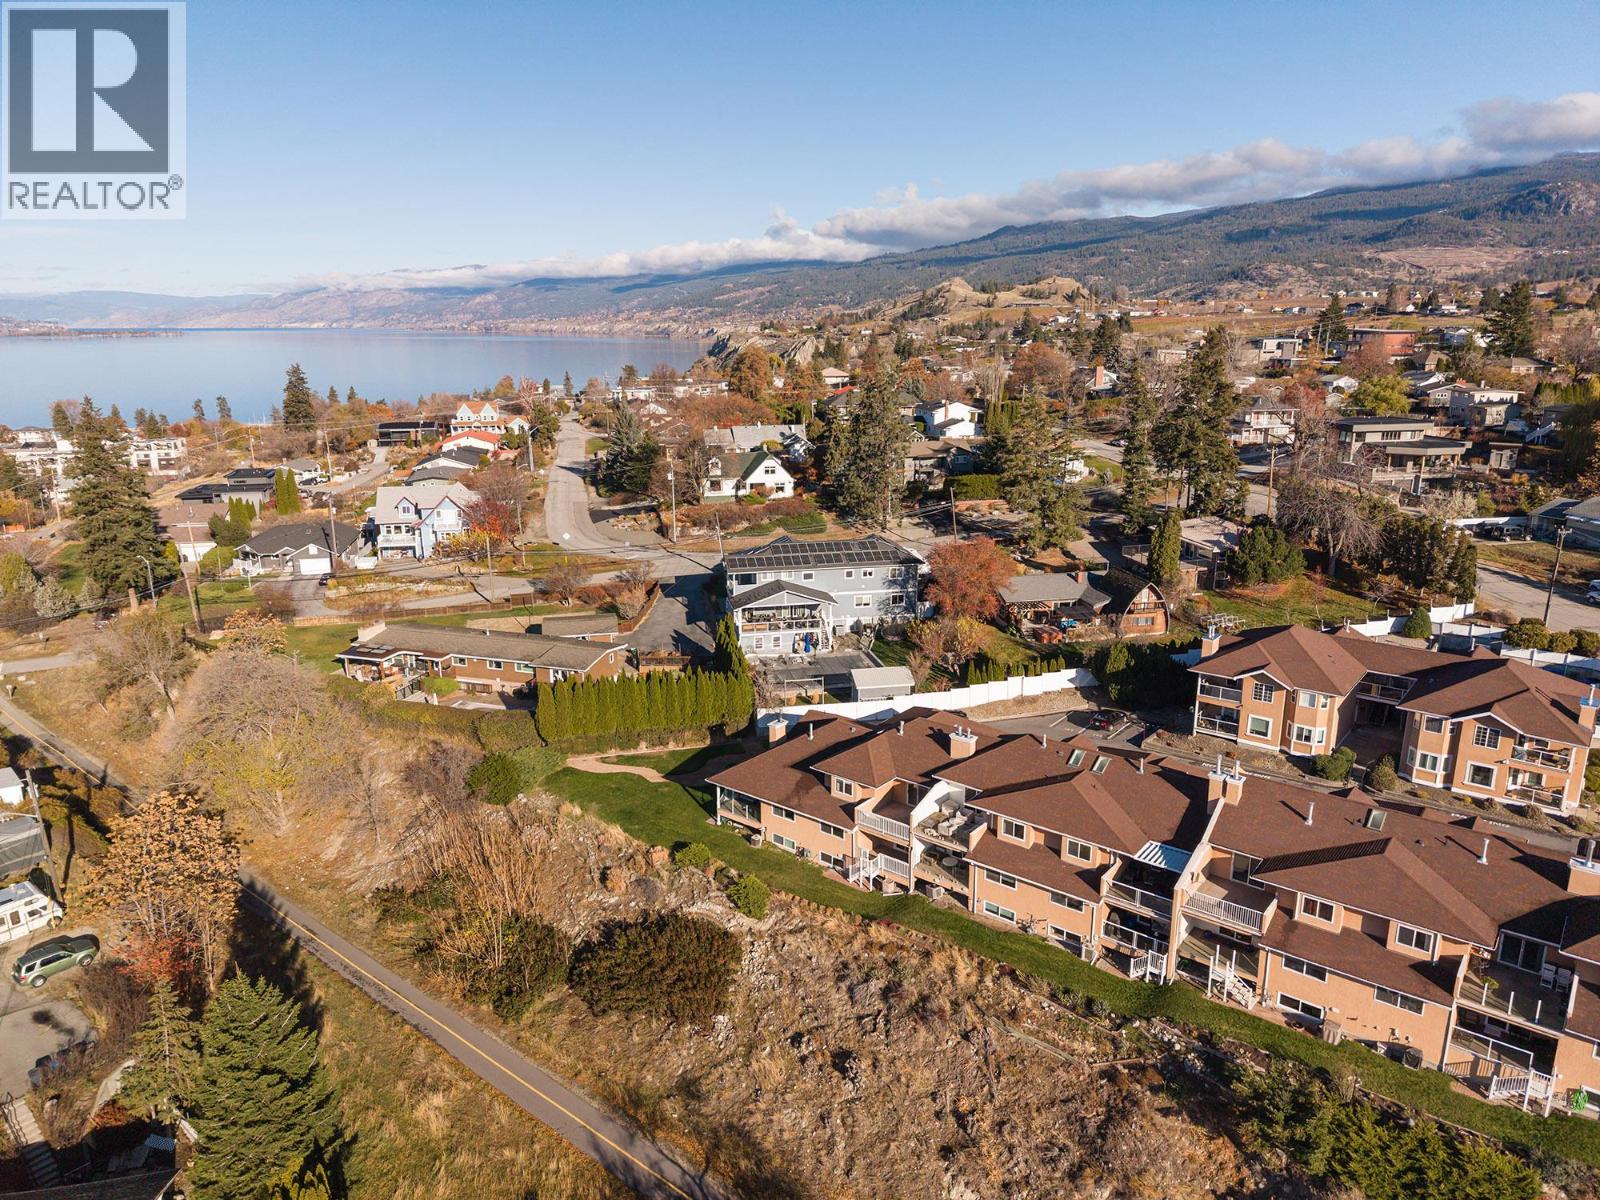
$625,000
Maintenance, Reserve Fund Contributions, Insurance, Ground Maintenance, Other, See Remarks, Waste Removal
$336.26 Monthly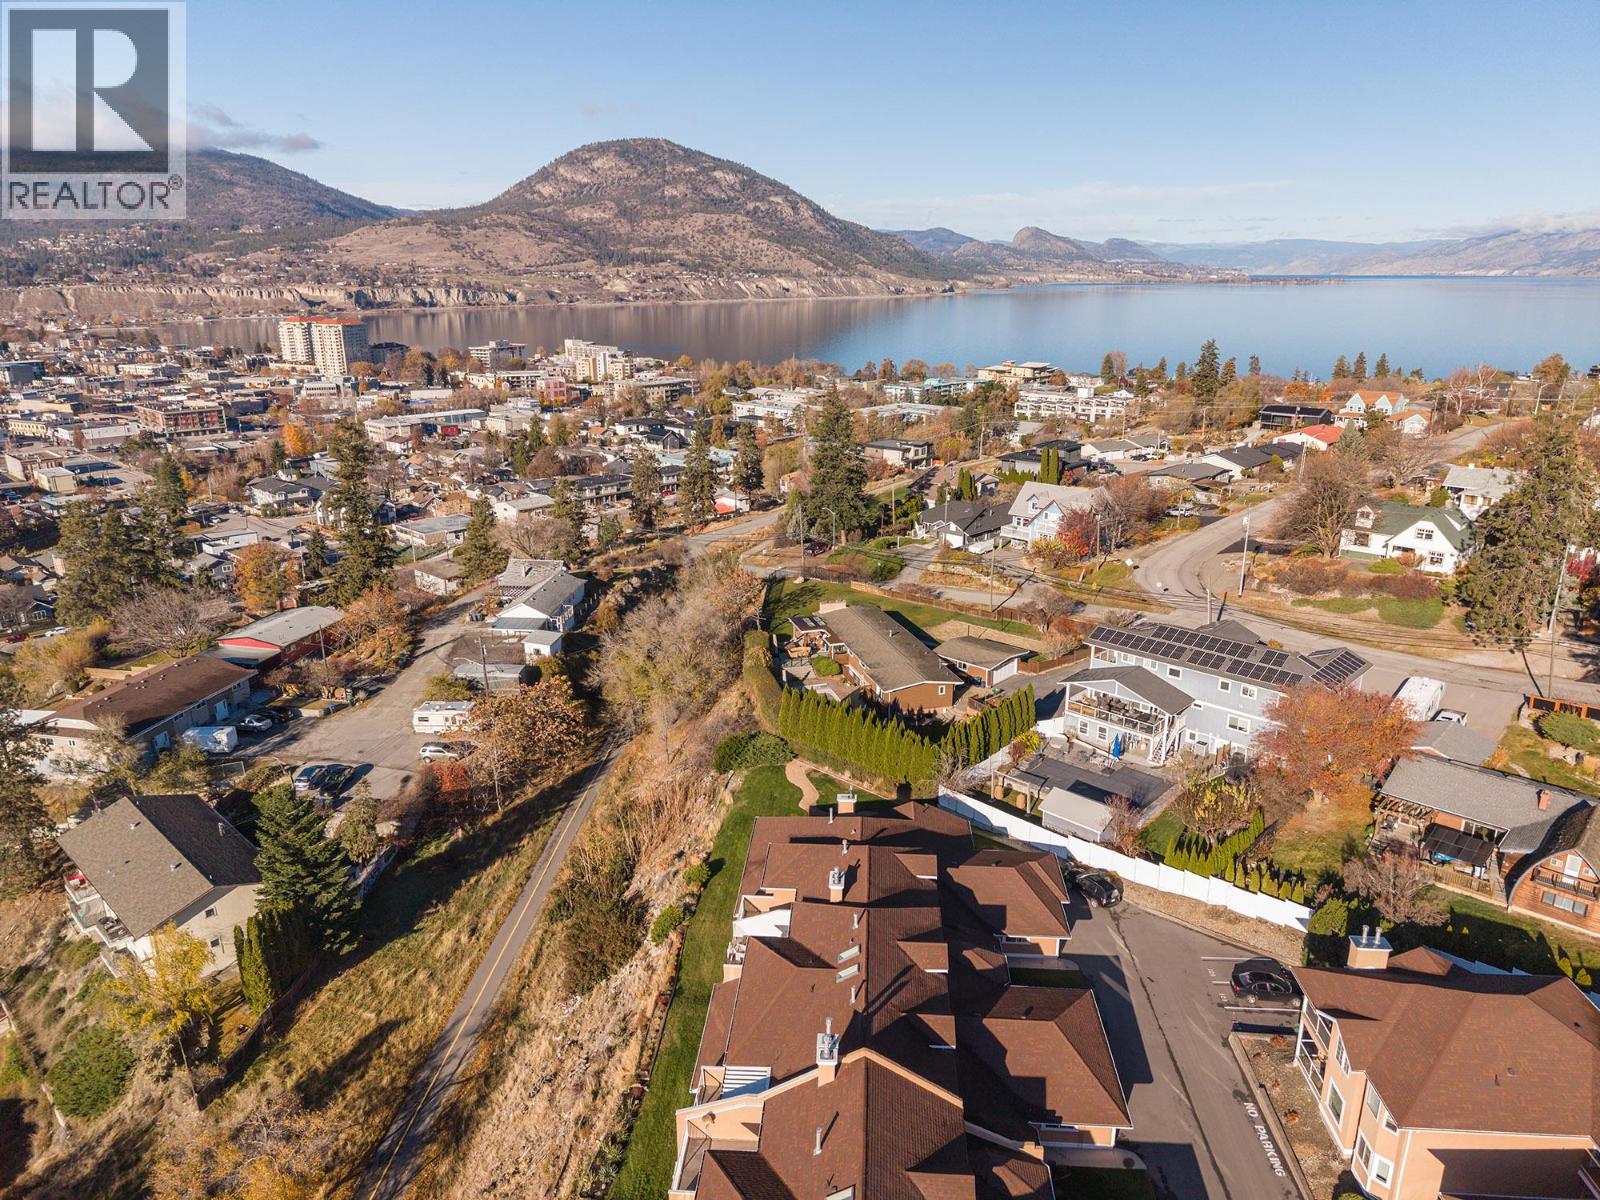
$625,000
Maintenance, Reserve Fund Contributions, Insurance, Ground Maintenance, Other, See Remarks, Waste Removal
$336.26 Monthly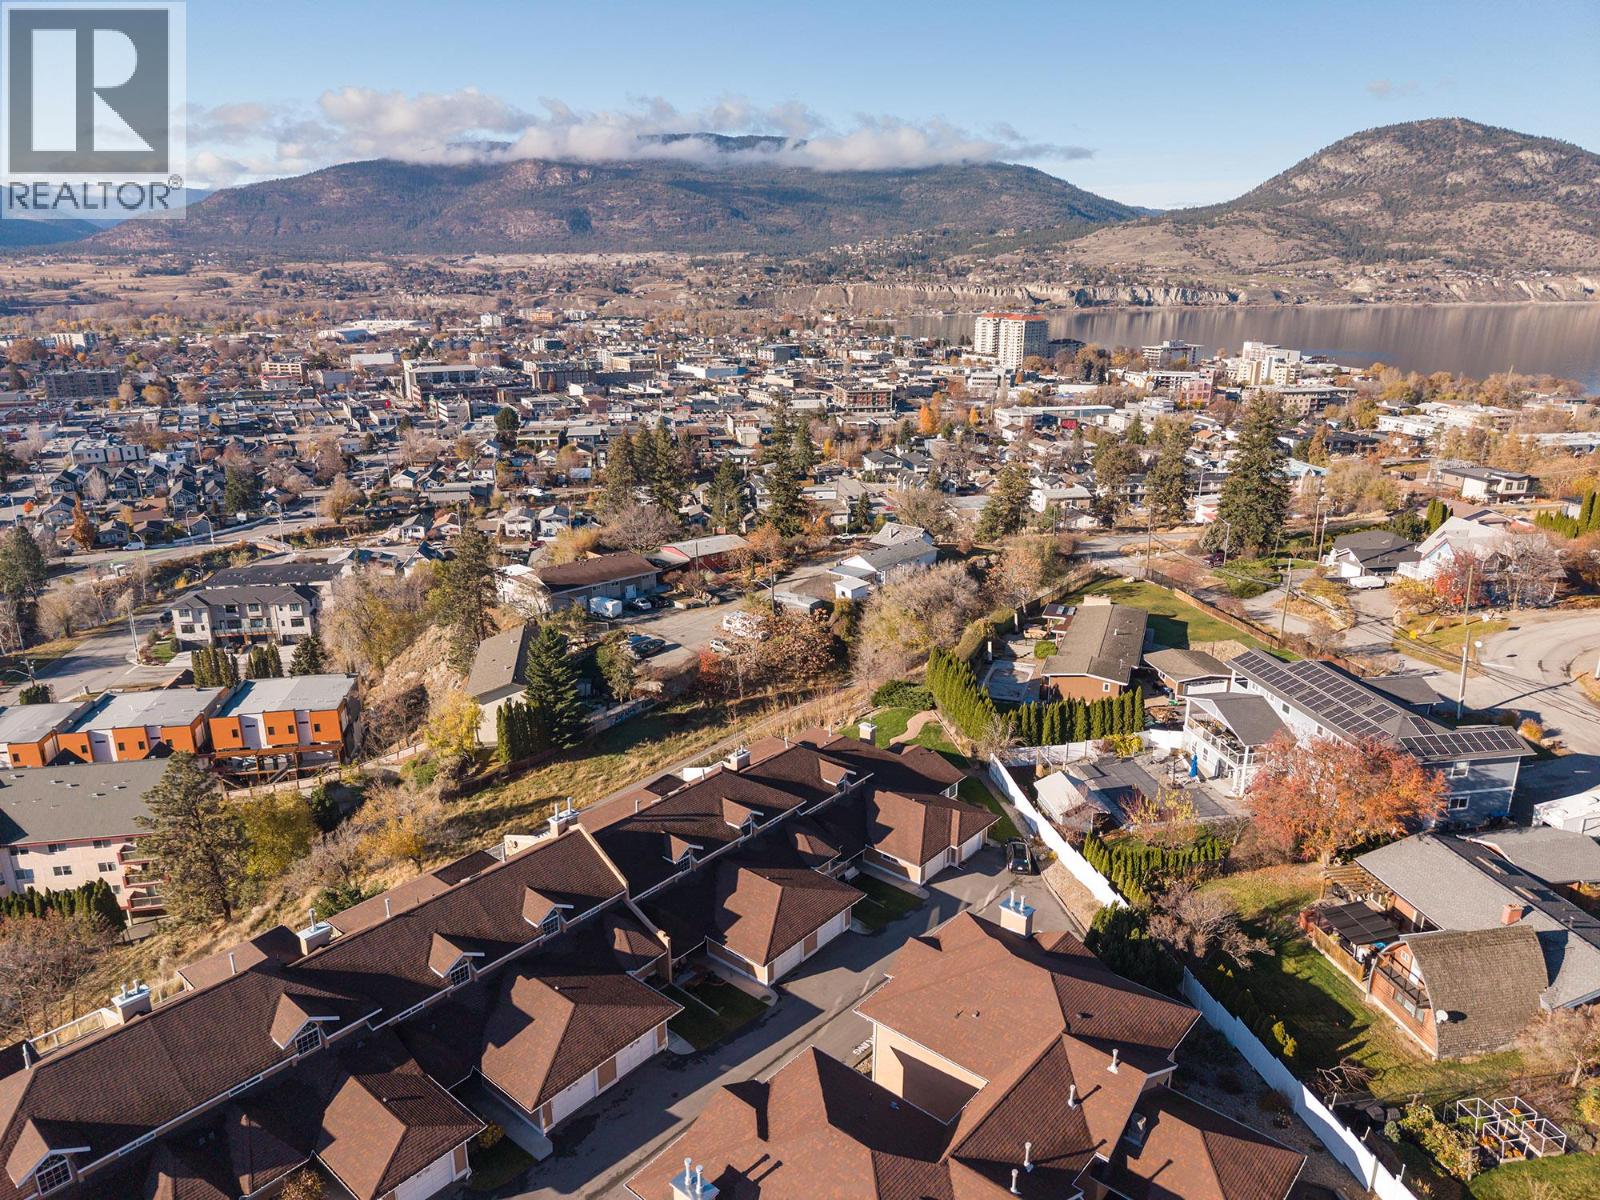
$625,000
Maintenance, Reserve Fund Contributions, Insurance, Ground Maintenance, Other, See Remarks, Waste Removal
$336.26 Monthly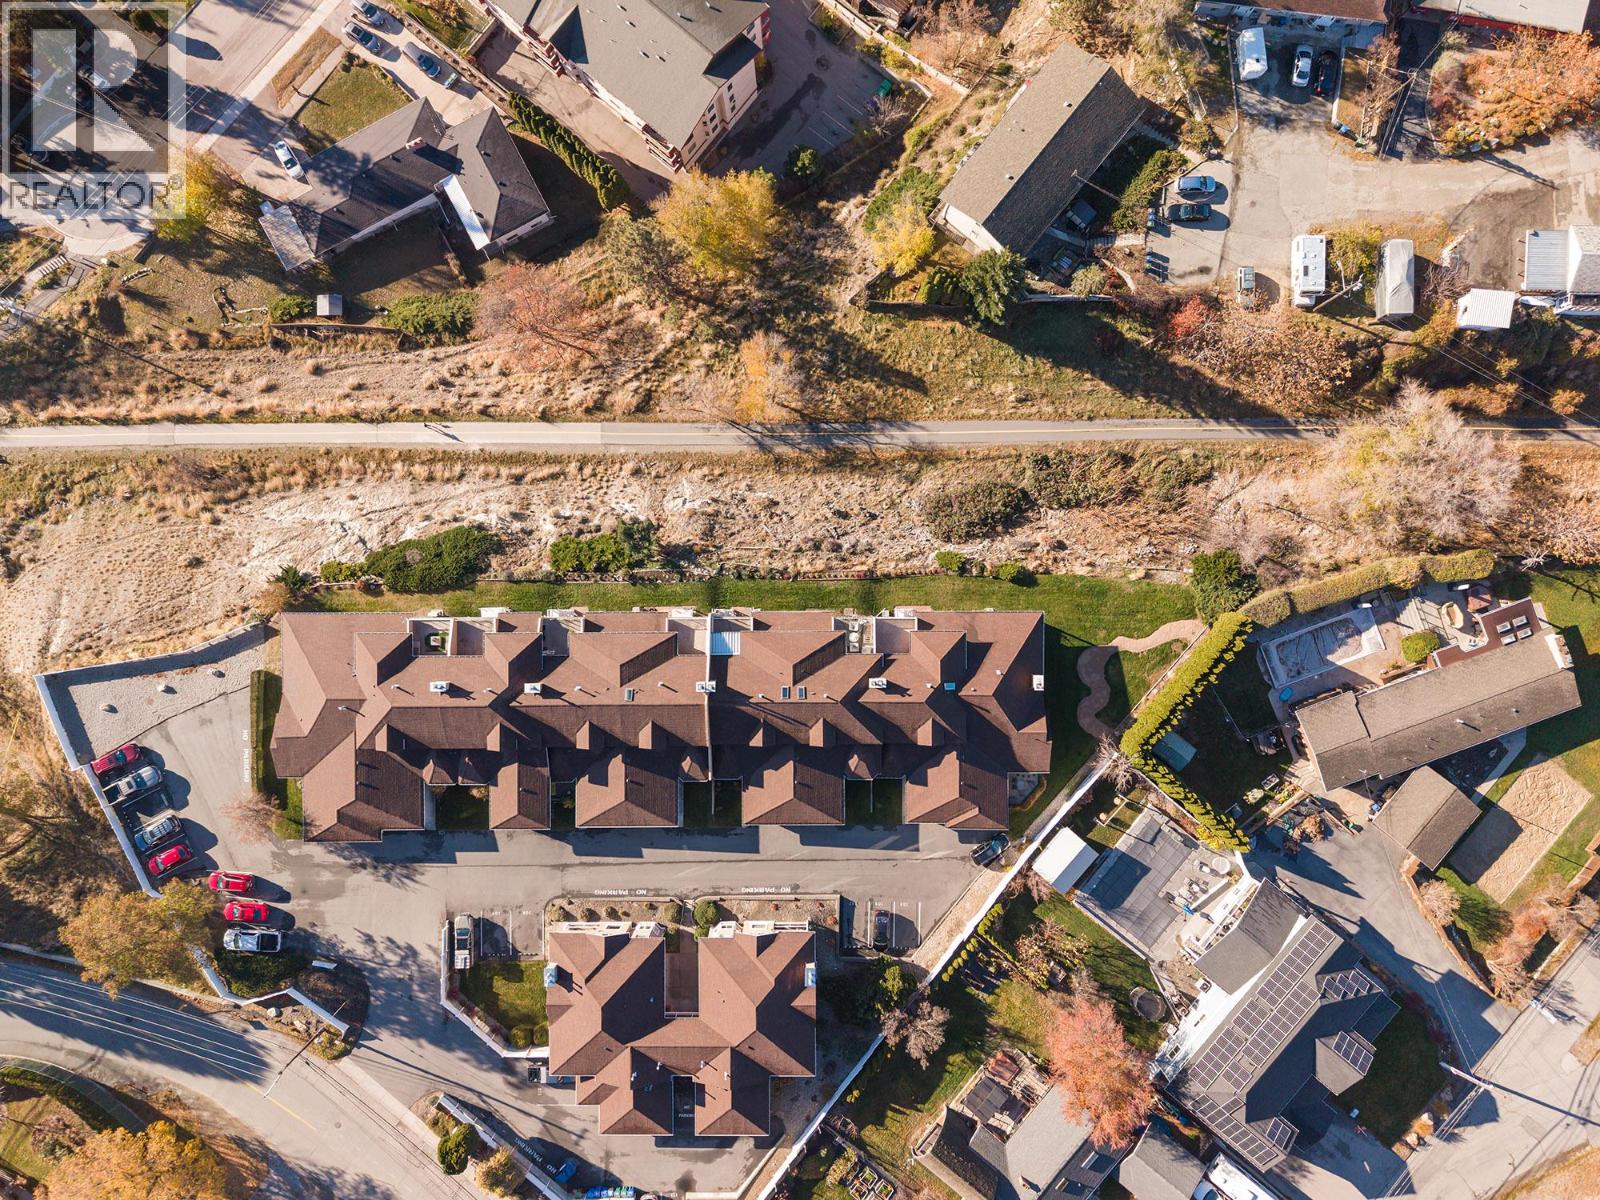
$625,000
Maintenance, Reserve Fund Contributions, Insurance, Ground Maintenance, Other, See Remarks, Waste Removal
$336.26 Monthly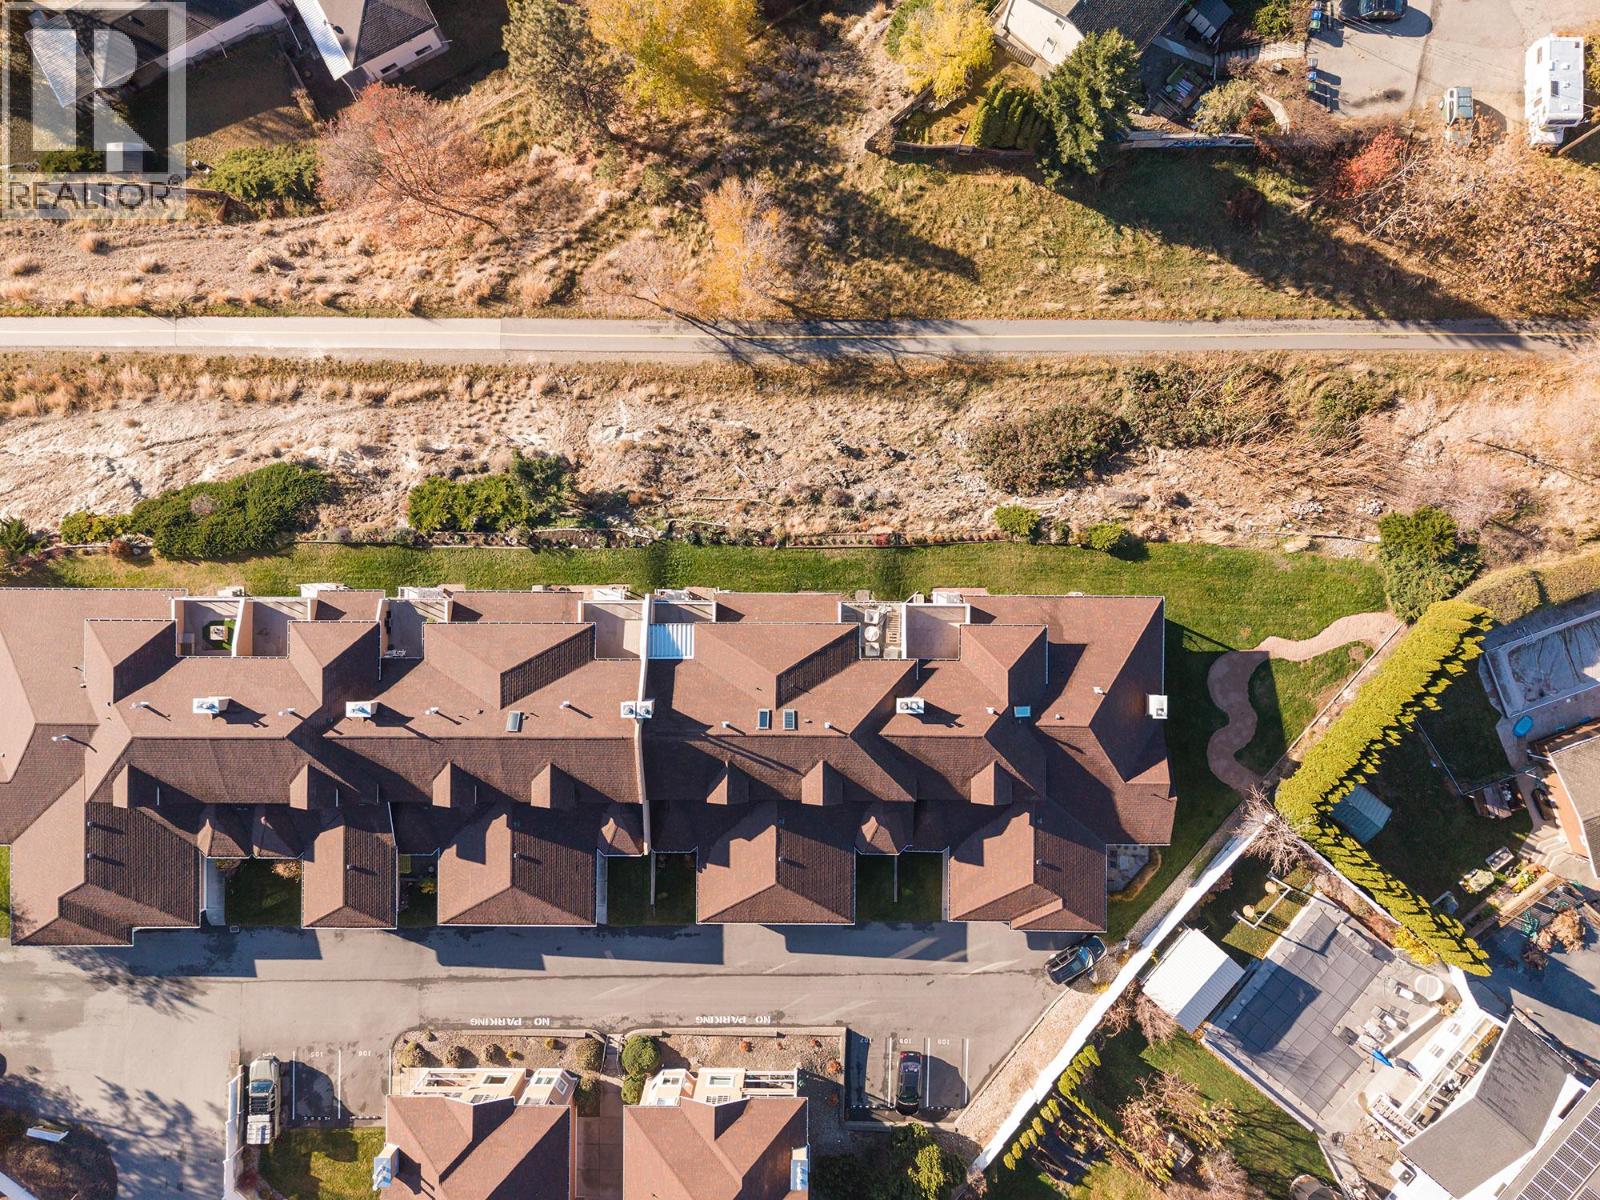
$625,000
Maintenance, Reserve Fund Contributions, Insurance, Ground Maintenance, Other, See Remarks, Waste Removal
$336.26 Monthly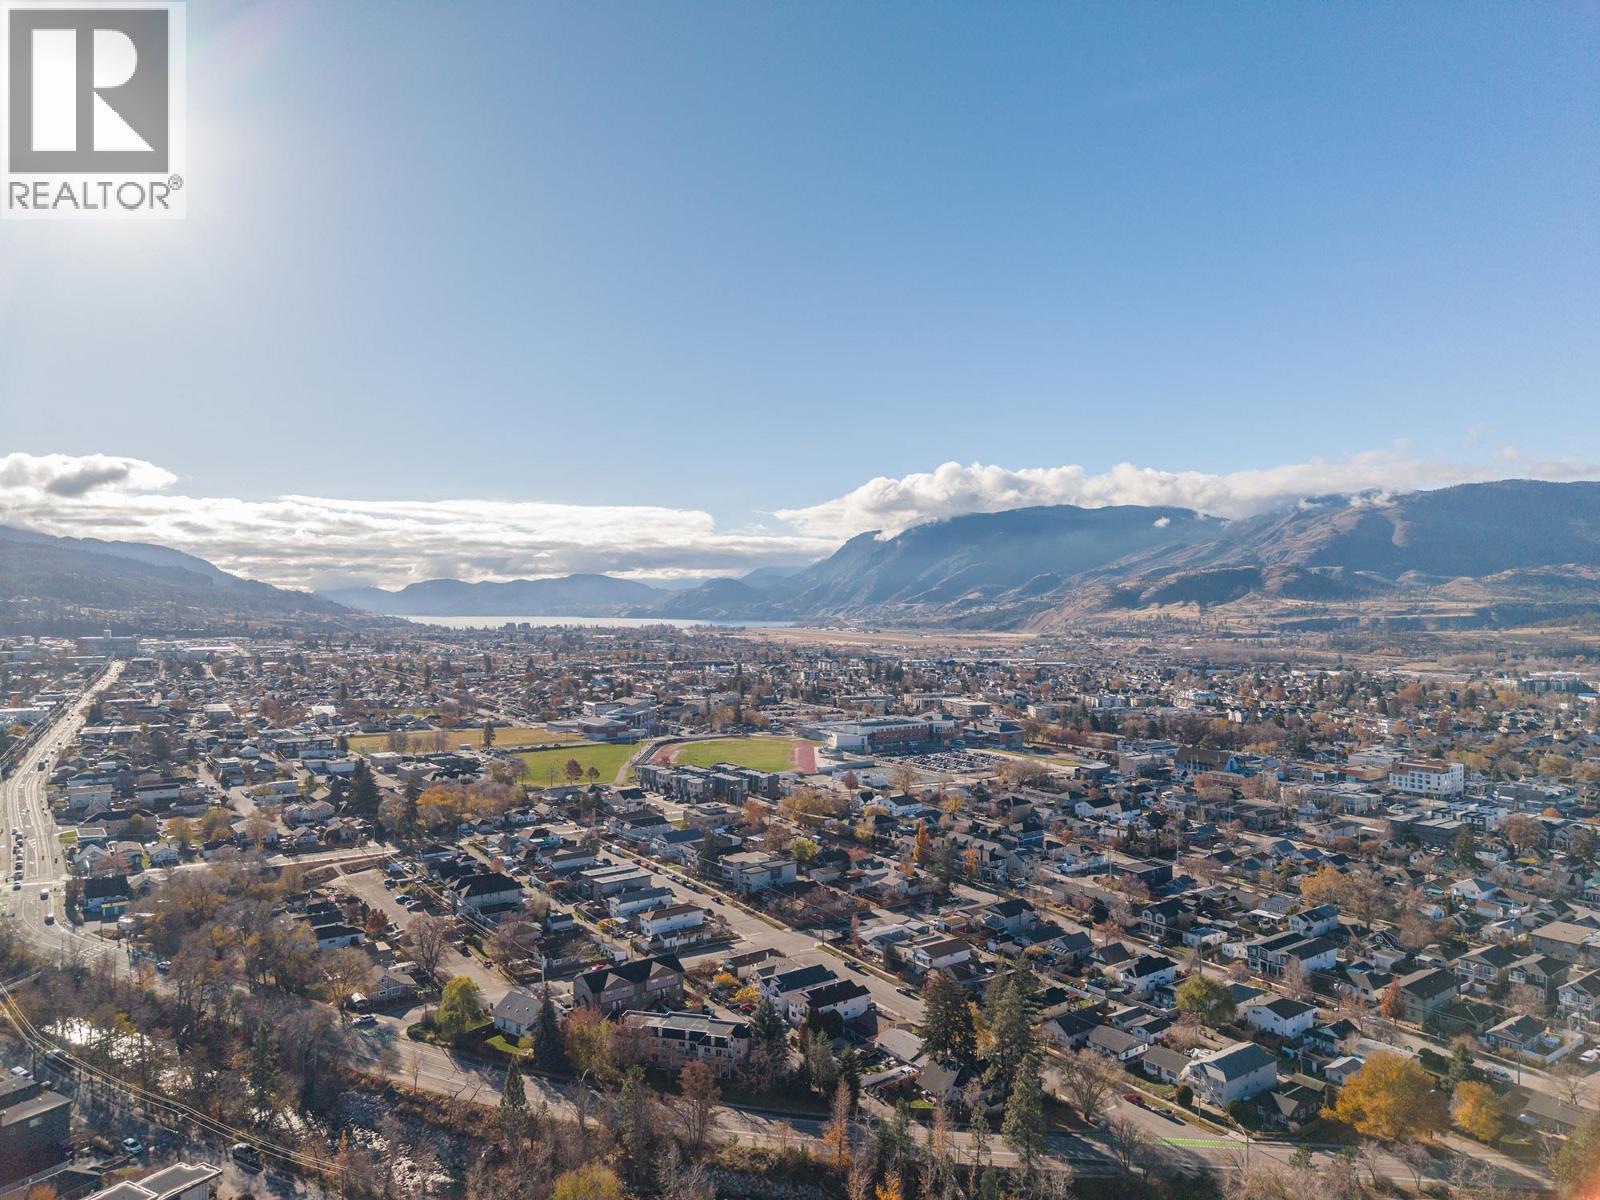
$625,000
Maintenance, Reserve Fund Contributions, Insurance, Ground Maintenance, Other, See Remarks, Waste Removal
$336.26 Monthly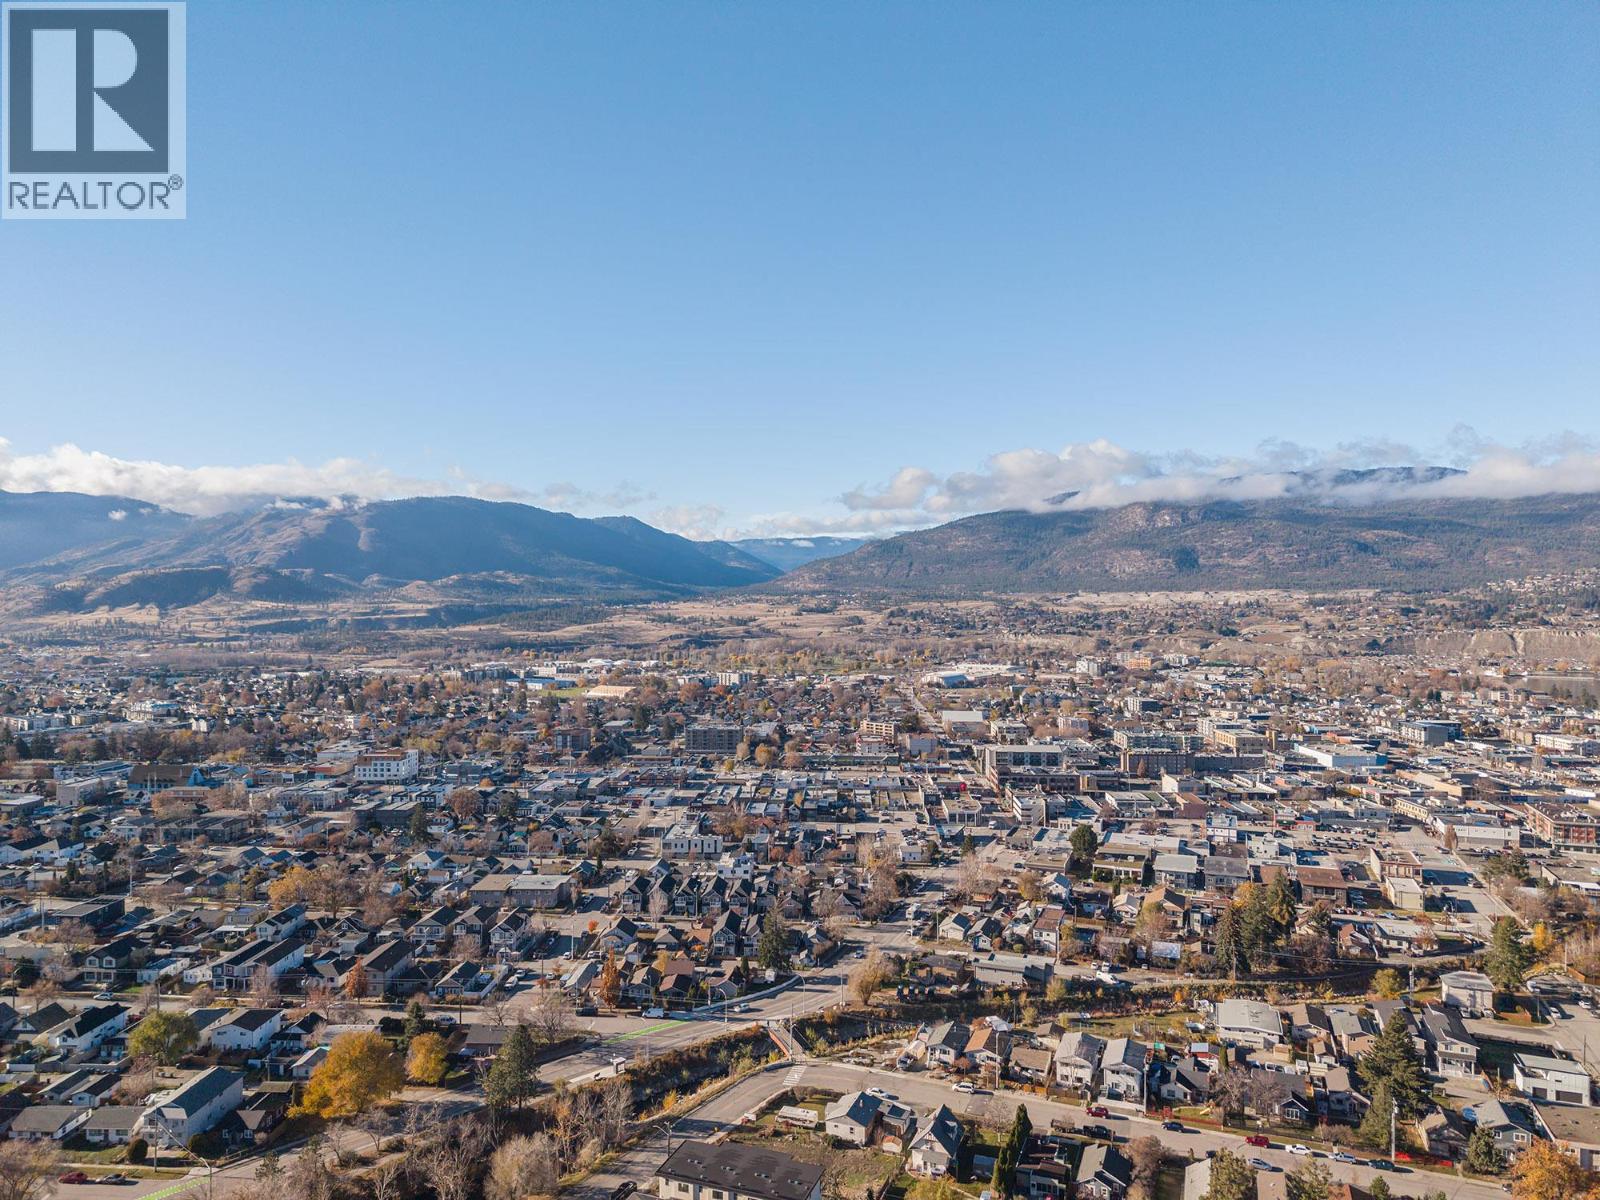
$625,000
Maintenance, Reserve Fund Contributions, Insurance, Ground Maintenance, Other, See Remarks, Waste Removal
$336.26 Monthly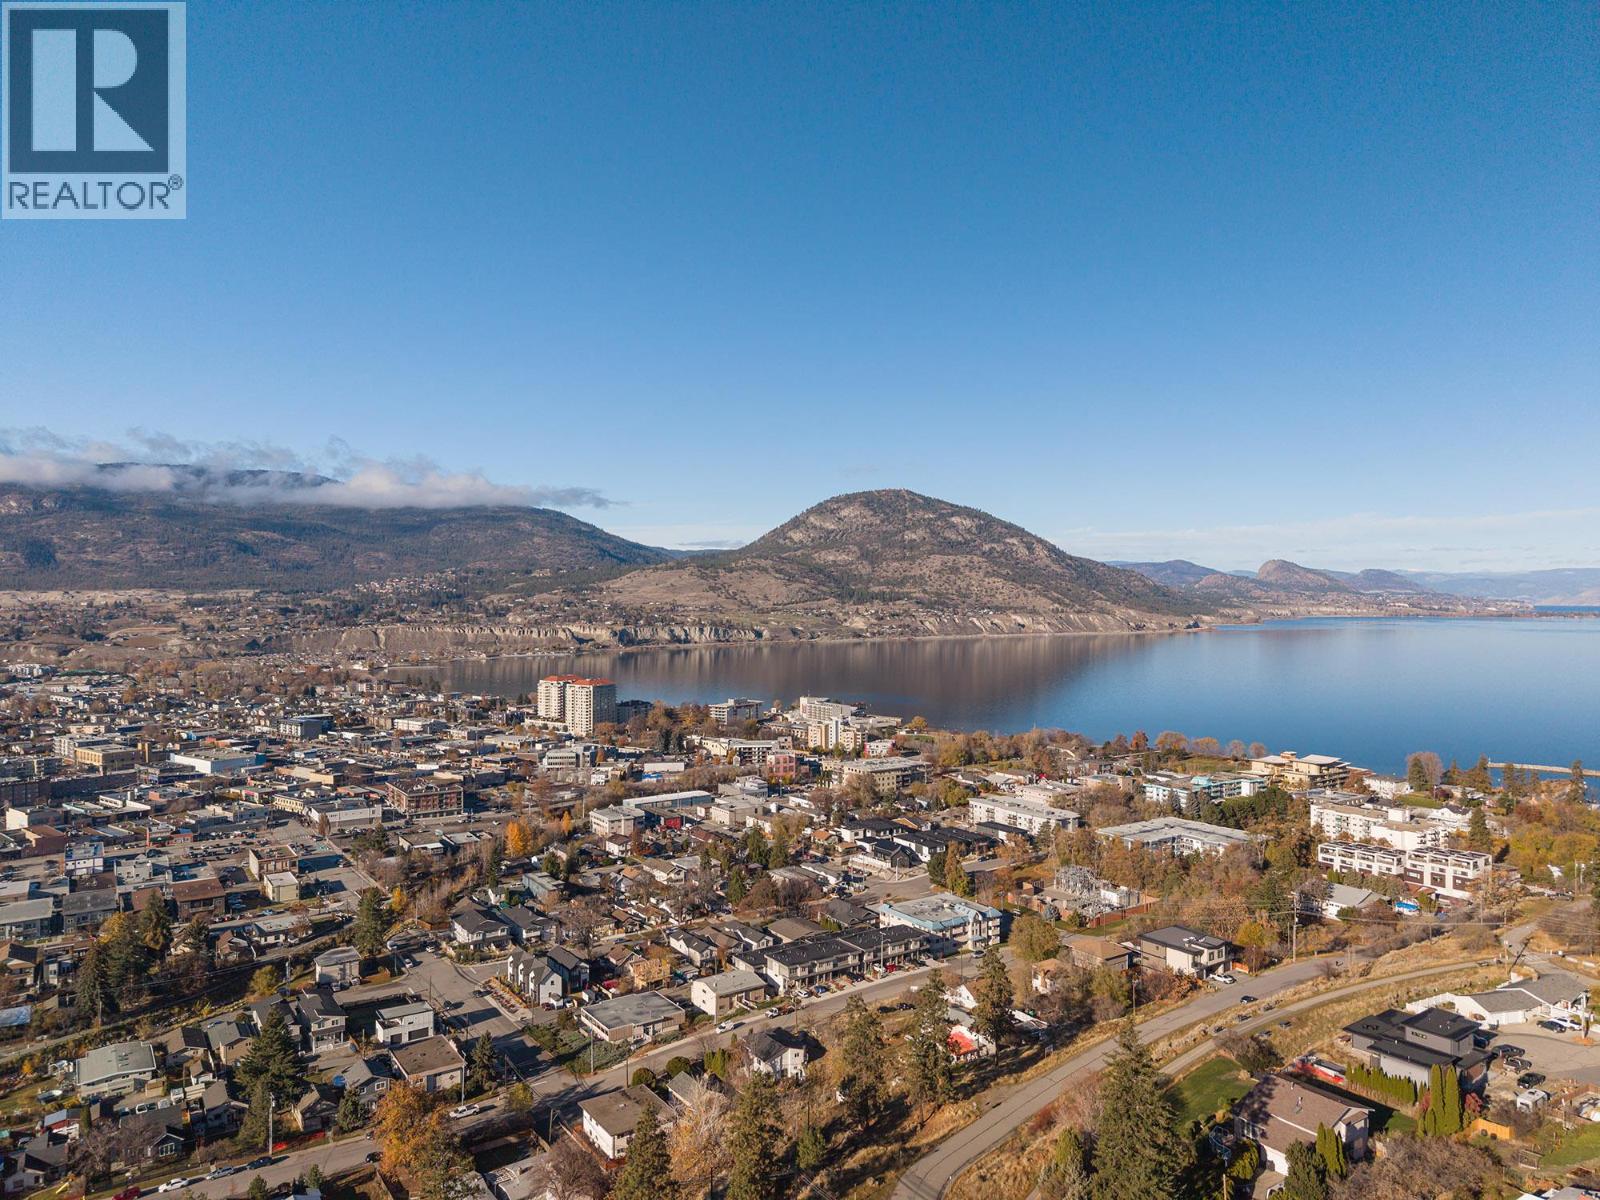
$625,000
Maintenance, Reserve Fund Contributions, Insurance, Ground Maintenance, Other, See Remarks, Waste Removal
$336.26 Monthly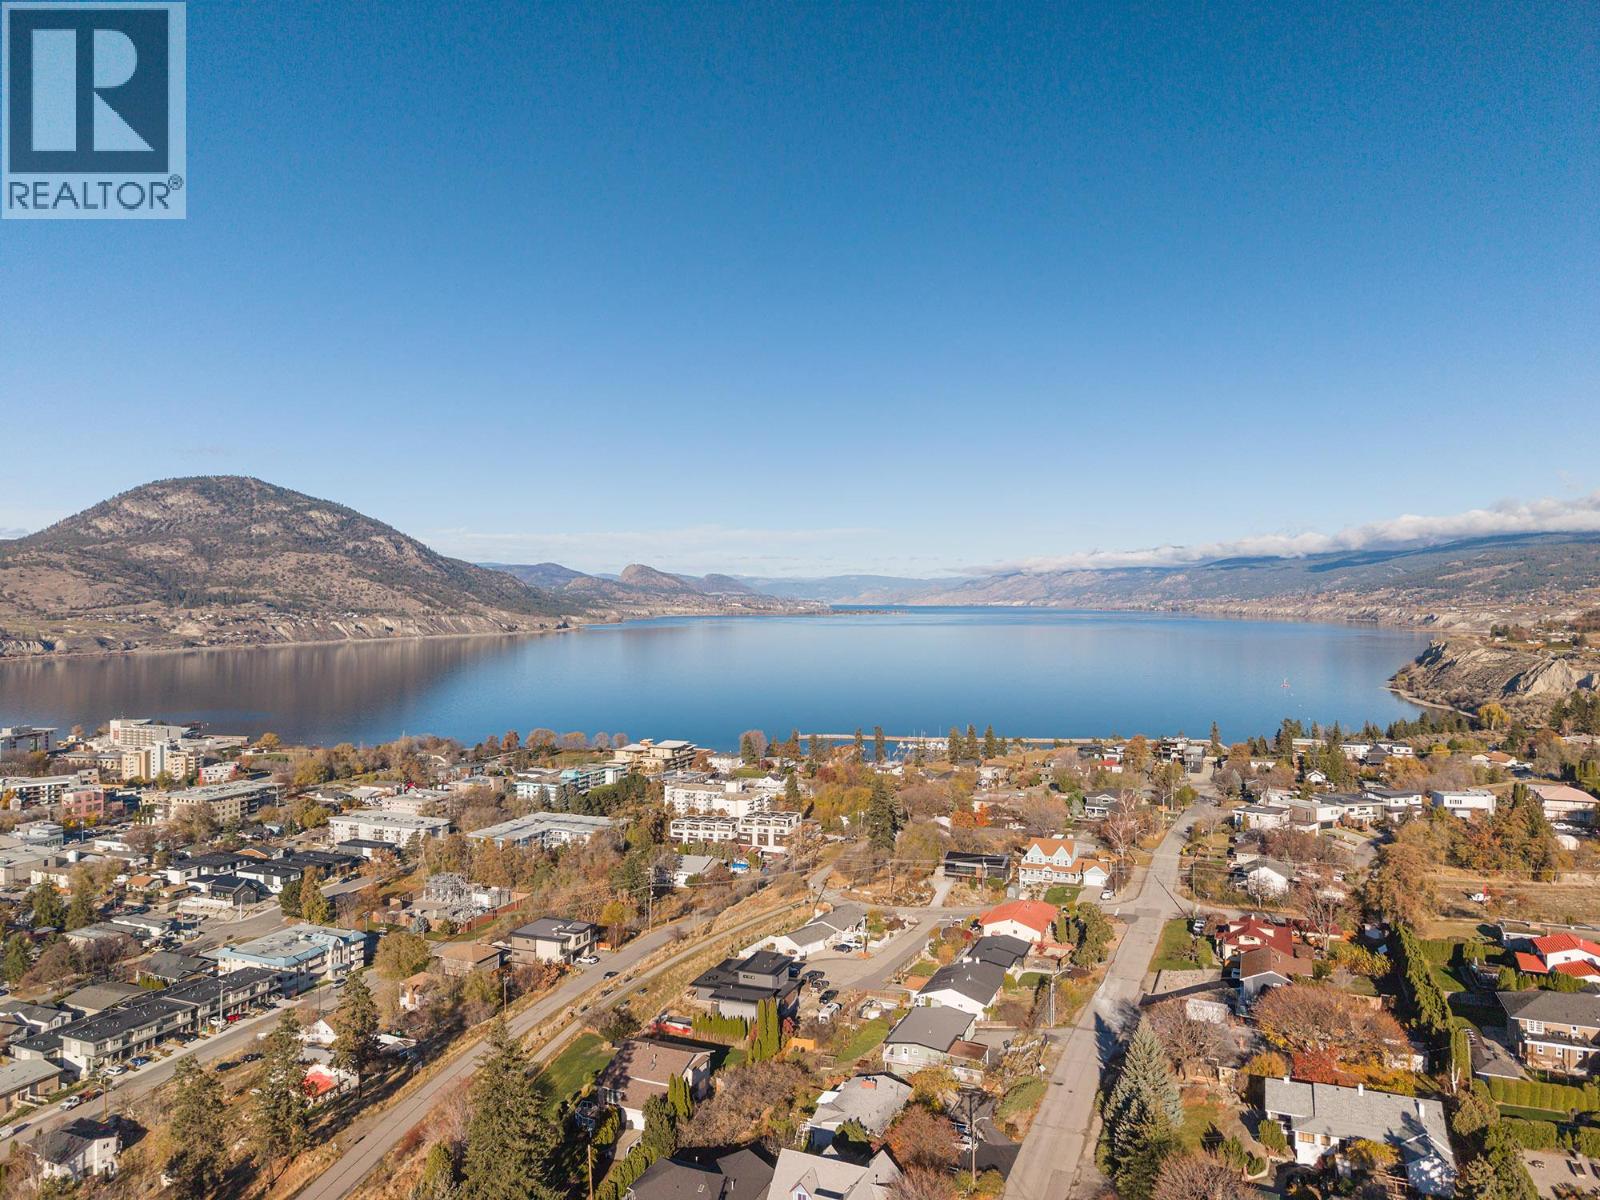
$625,000
Maintenance, Reserve Fund Contributions, Insurance, Ground Maintenance, Other, See Remarks, Waste Removal
$336.26 Monthly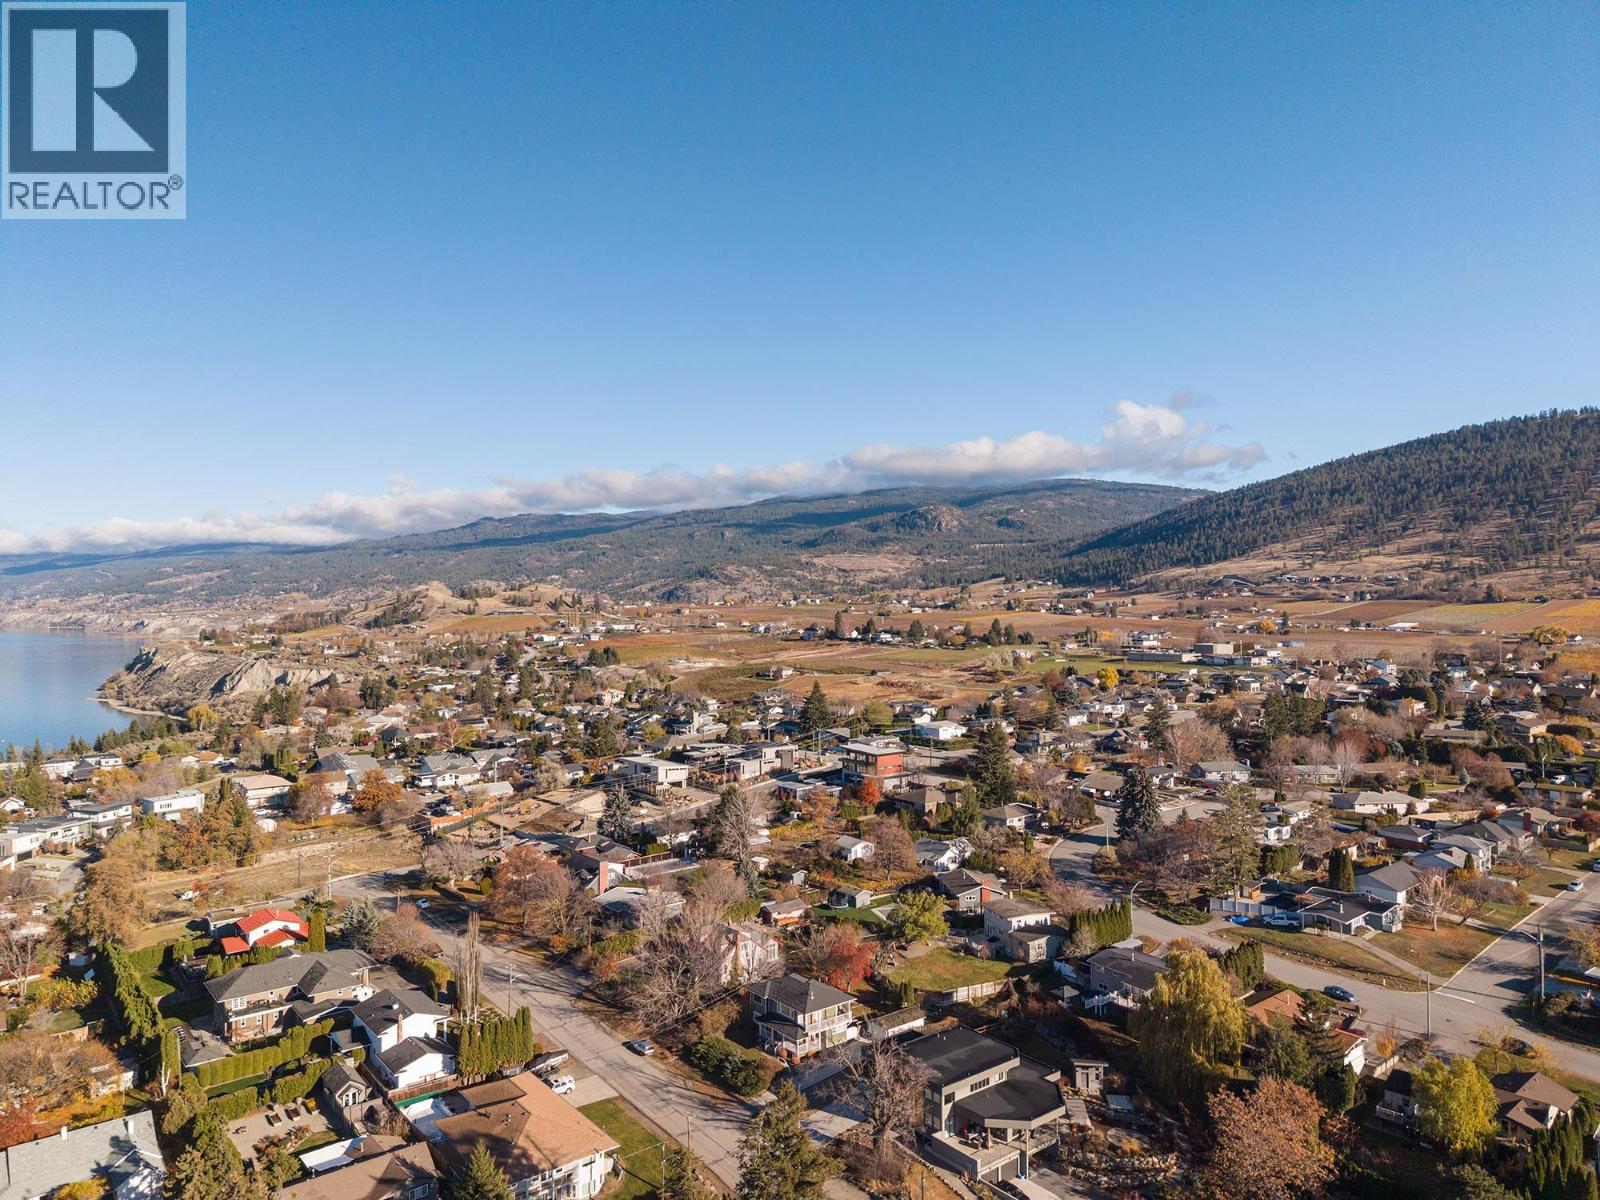
$625,000
Maintenance, Reserve Fund Contributions, Insurance, Ground Maintenance, Other, See Remarks, Waste Removal
$336.26 Monthly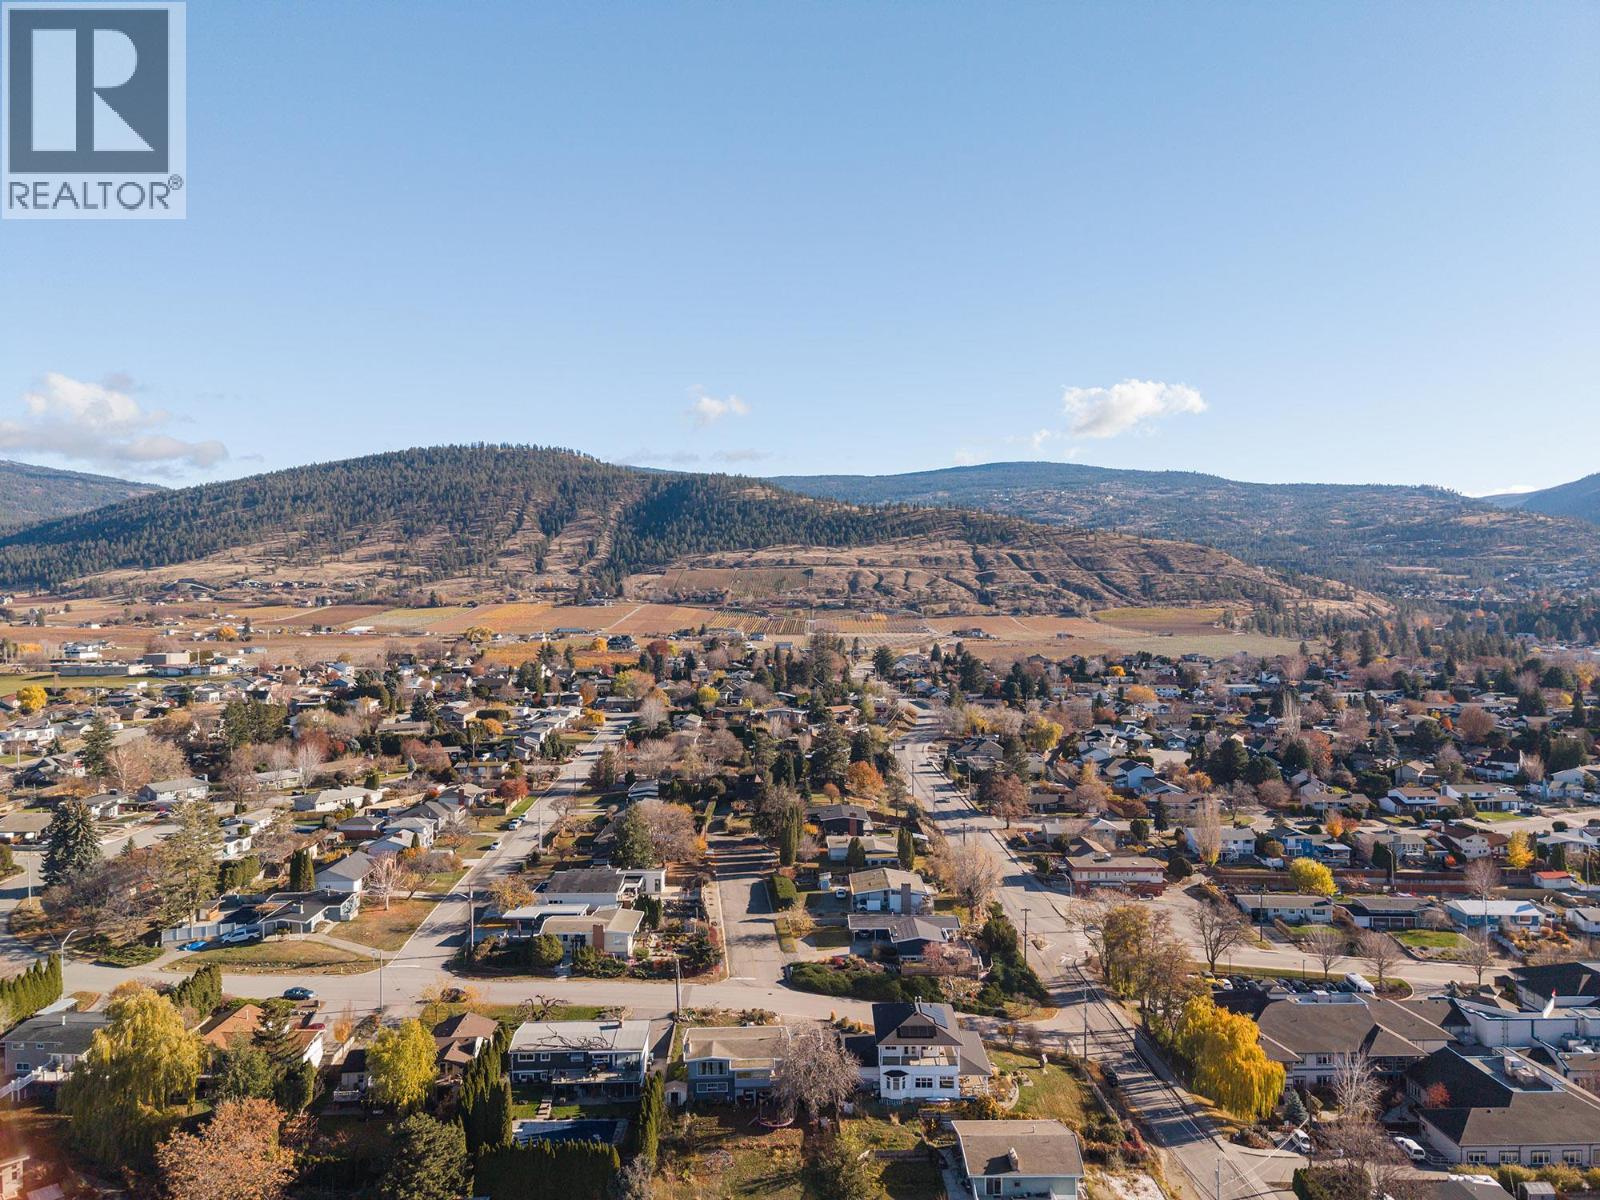
$625,000
Maintenance, Reserve Fund Contributions, Insurance, Ground Maintenance, Other, See Remarks, Waste Removal
$336.26 Monthly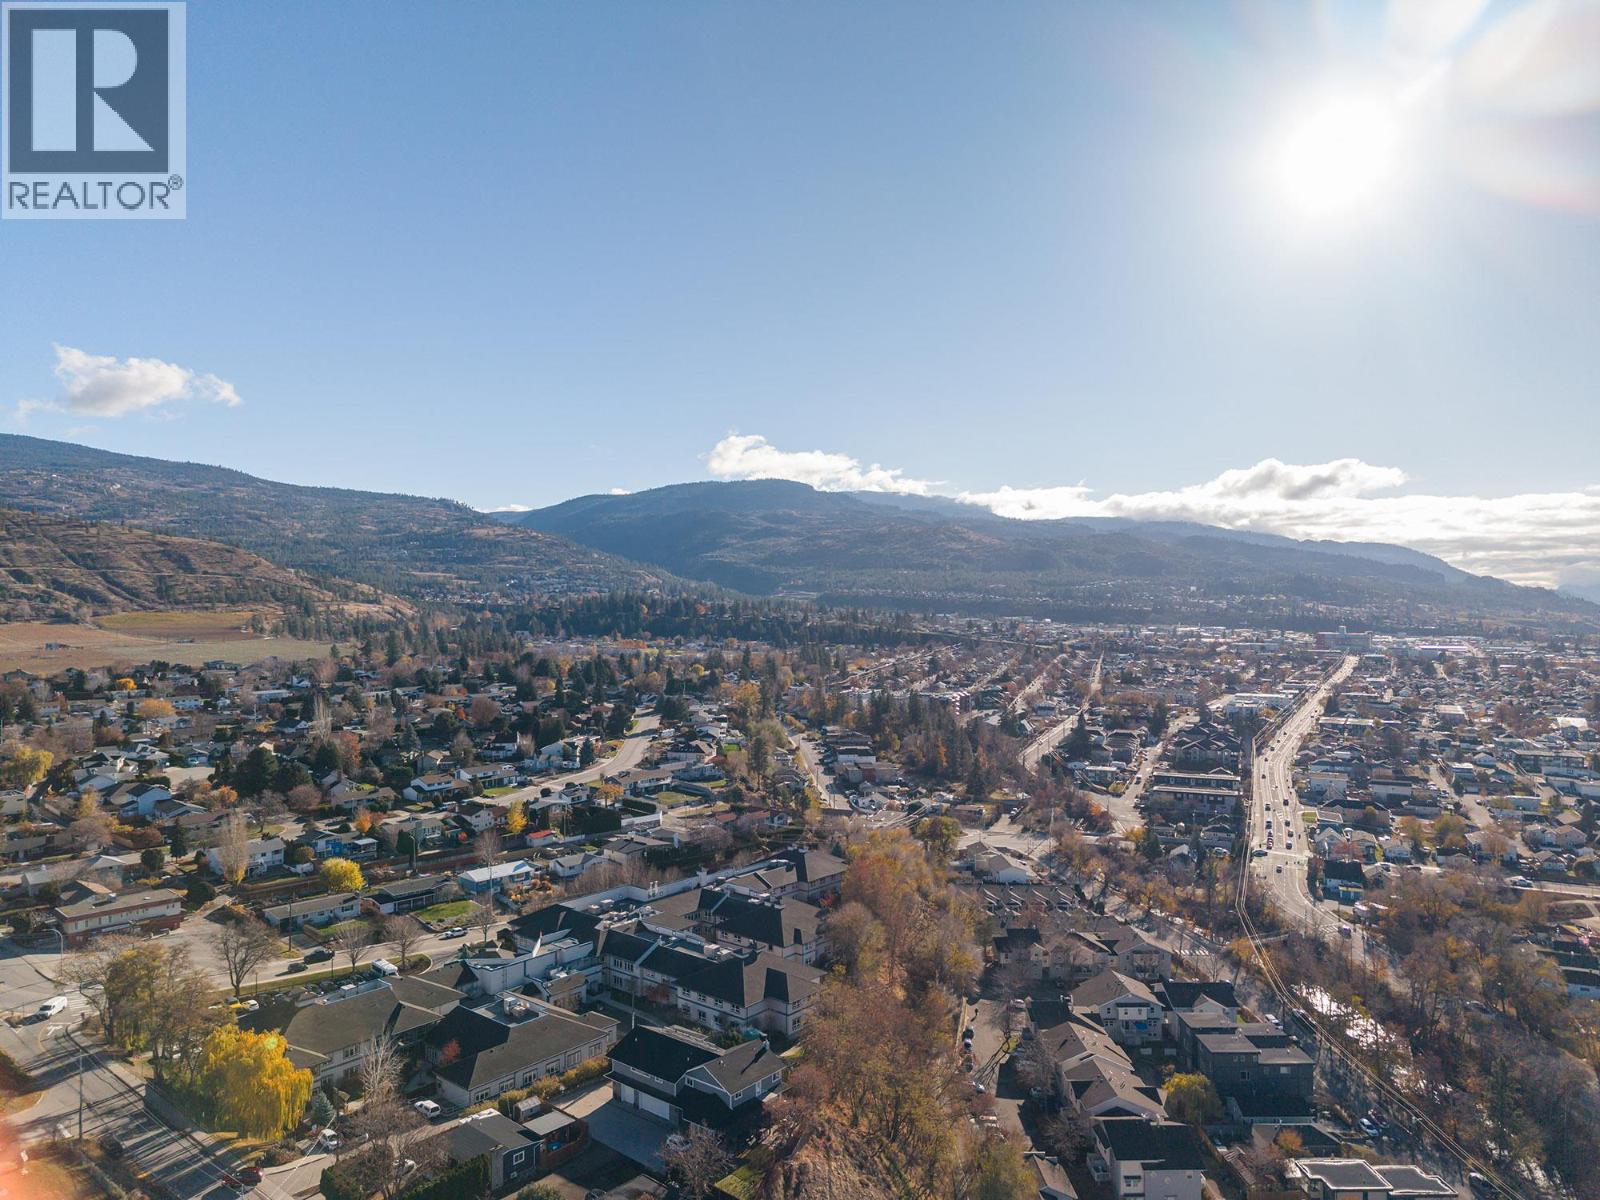
$625,000
Maintenance, Reserve Fund Contributions, Insurance, Ground Maintenance, Other, See Remarks, Waste Removal
$336.26 Monthly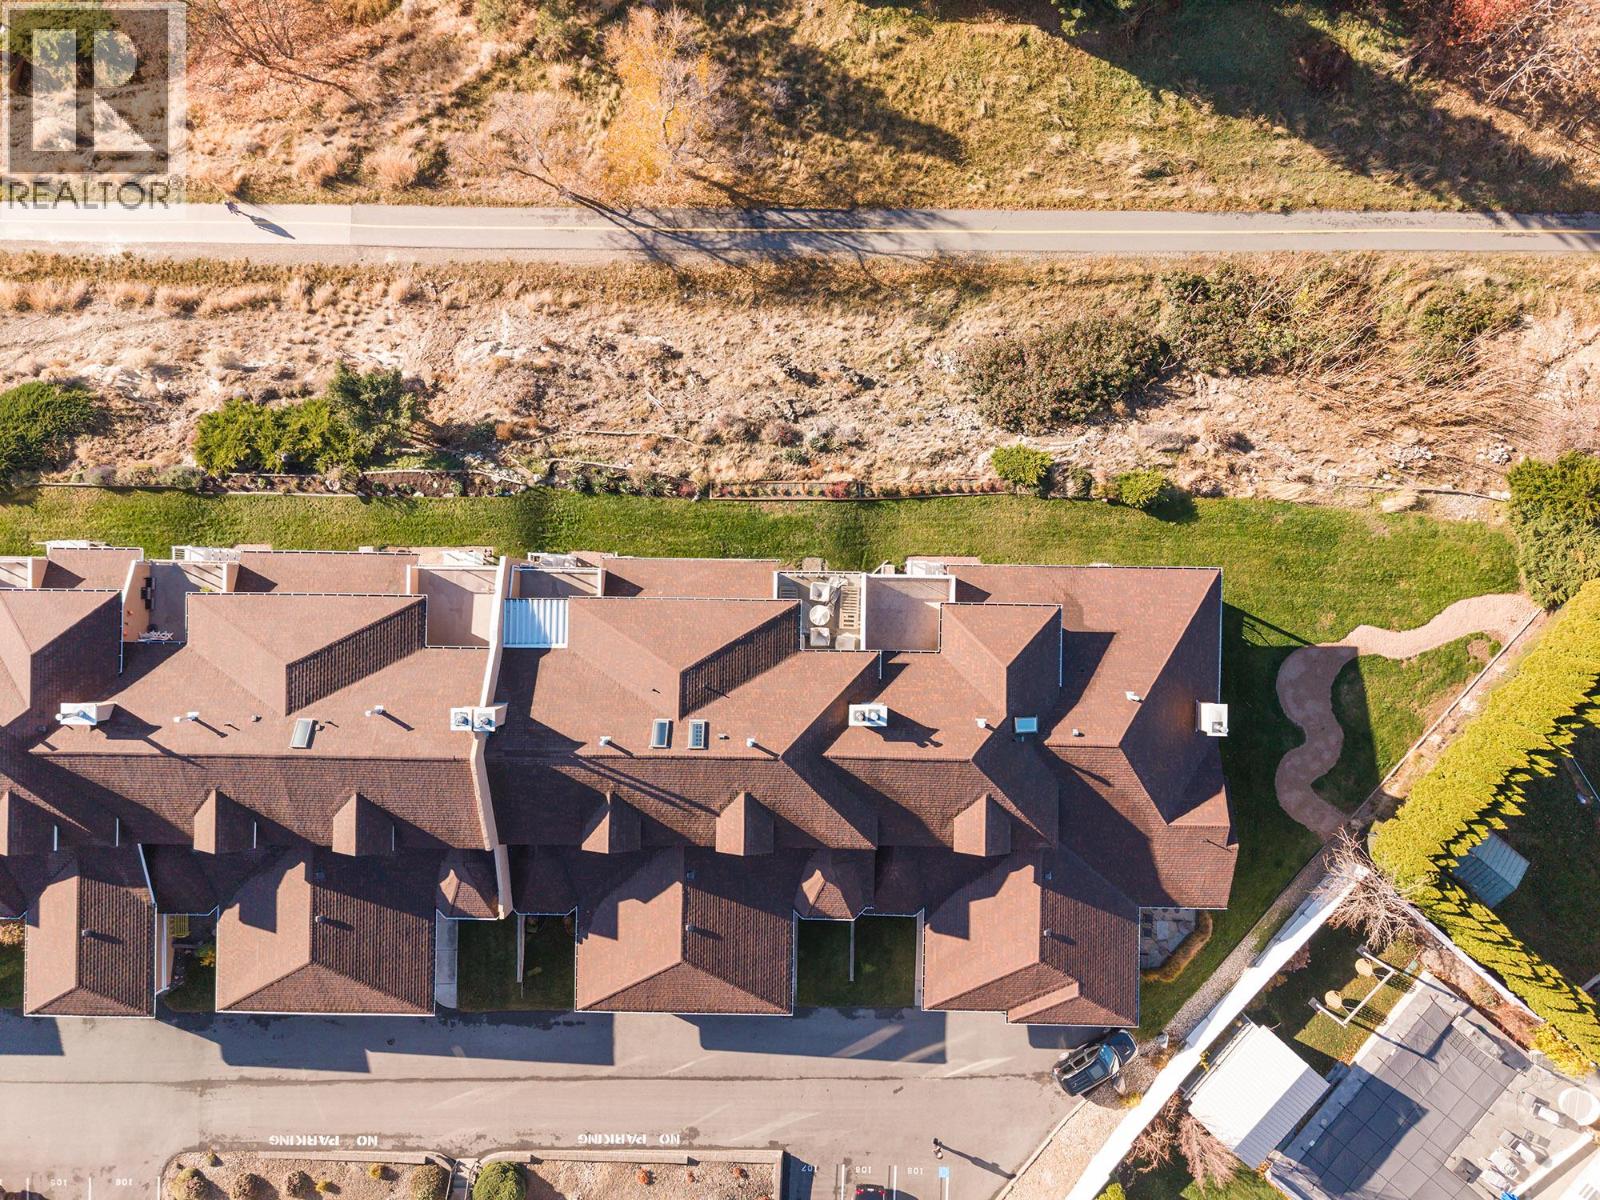
$625,000
Maintenance, Reserve Fund Contributions, Insurance, Ground Maintenance, Other, See Remarks, Waste Removal
$336.26 Monthly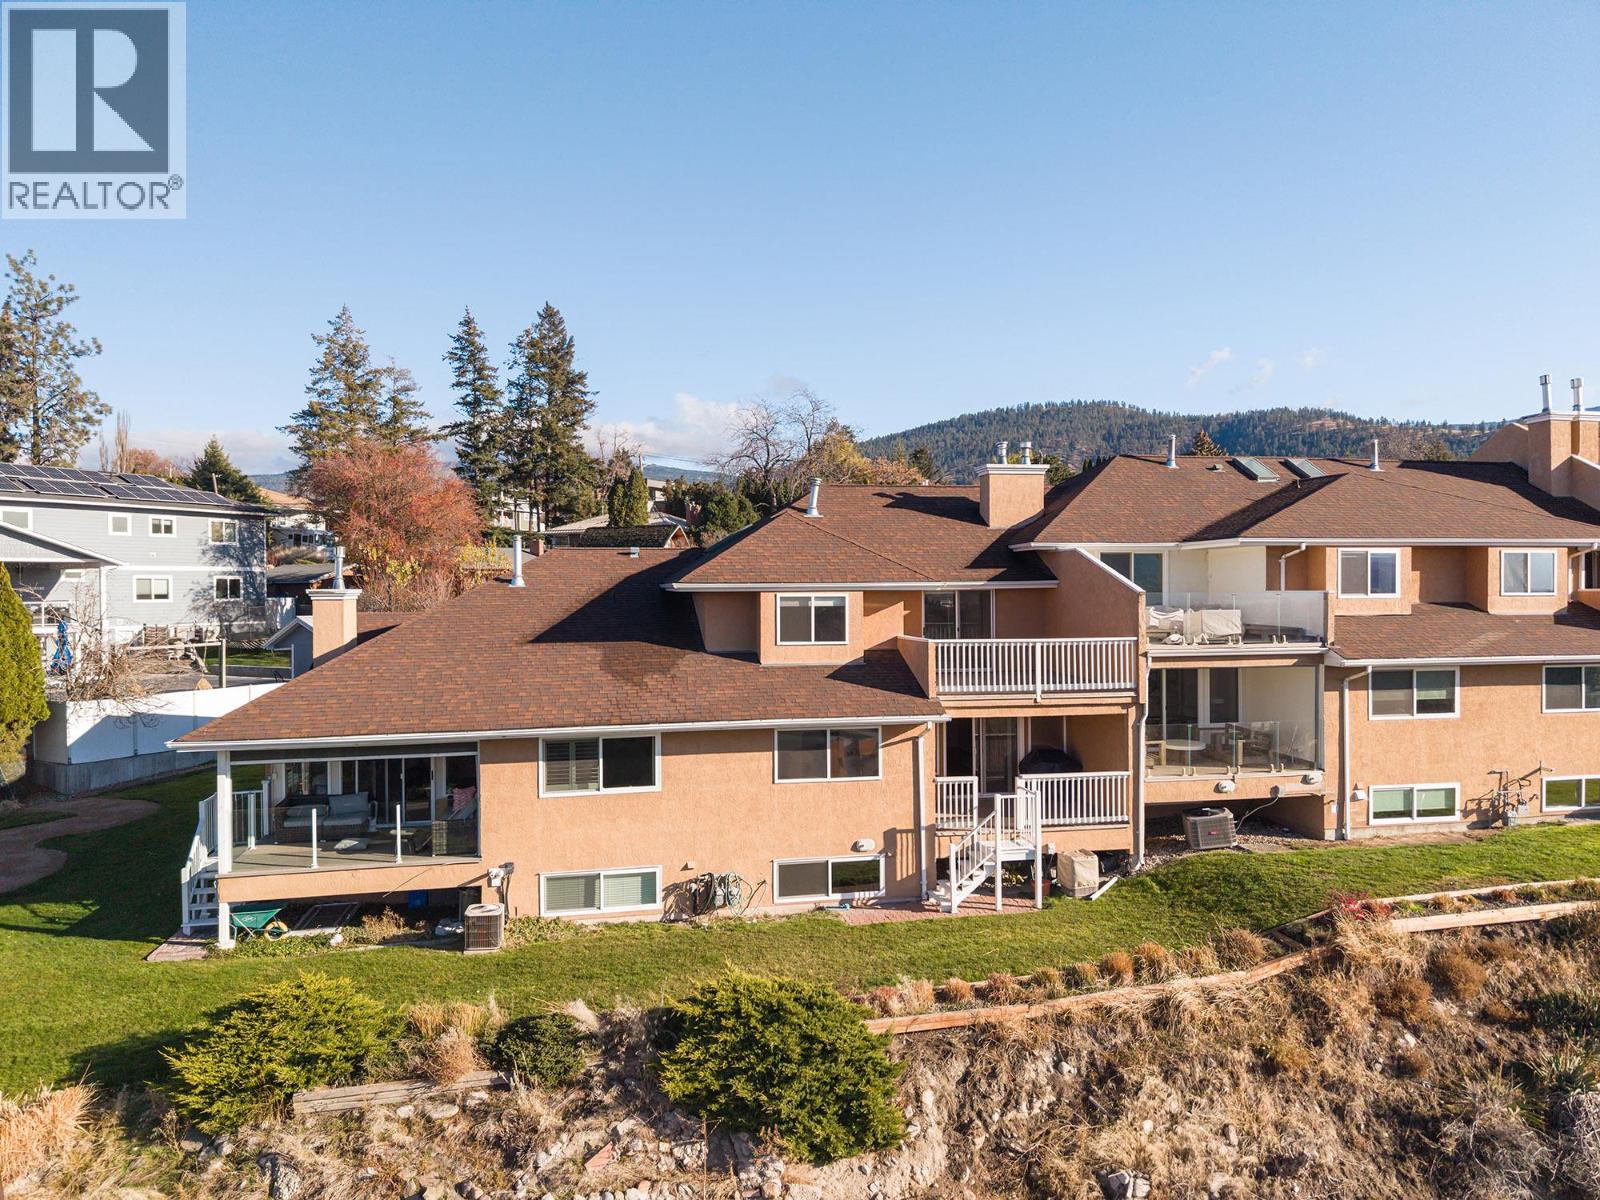
$625,000
Maintenance, Reserve Fund Contributions, Insurance, Ground Maintenance, Other, See Remarks, Waste Removal
$336.26 Monthly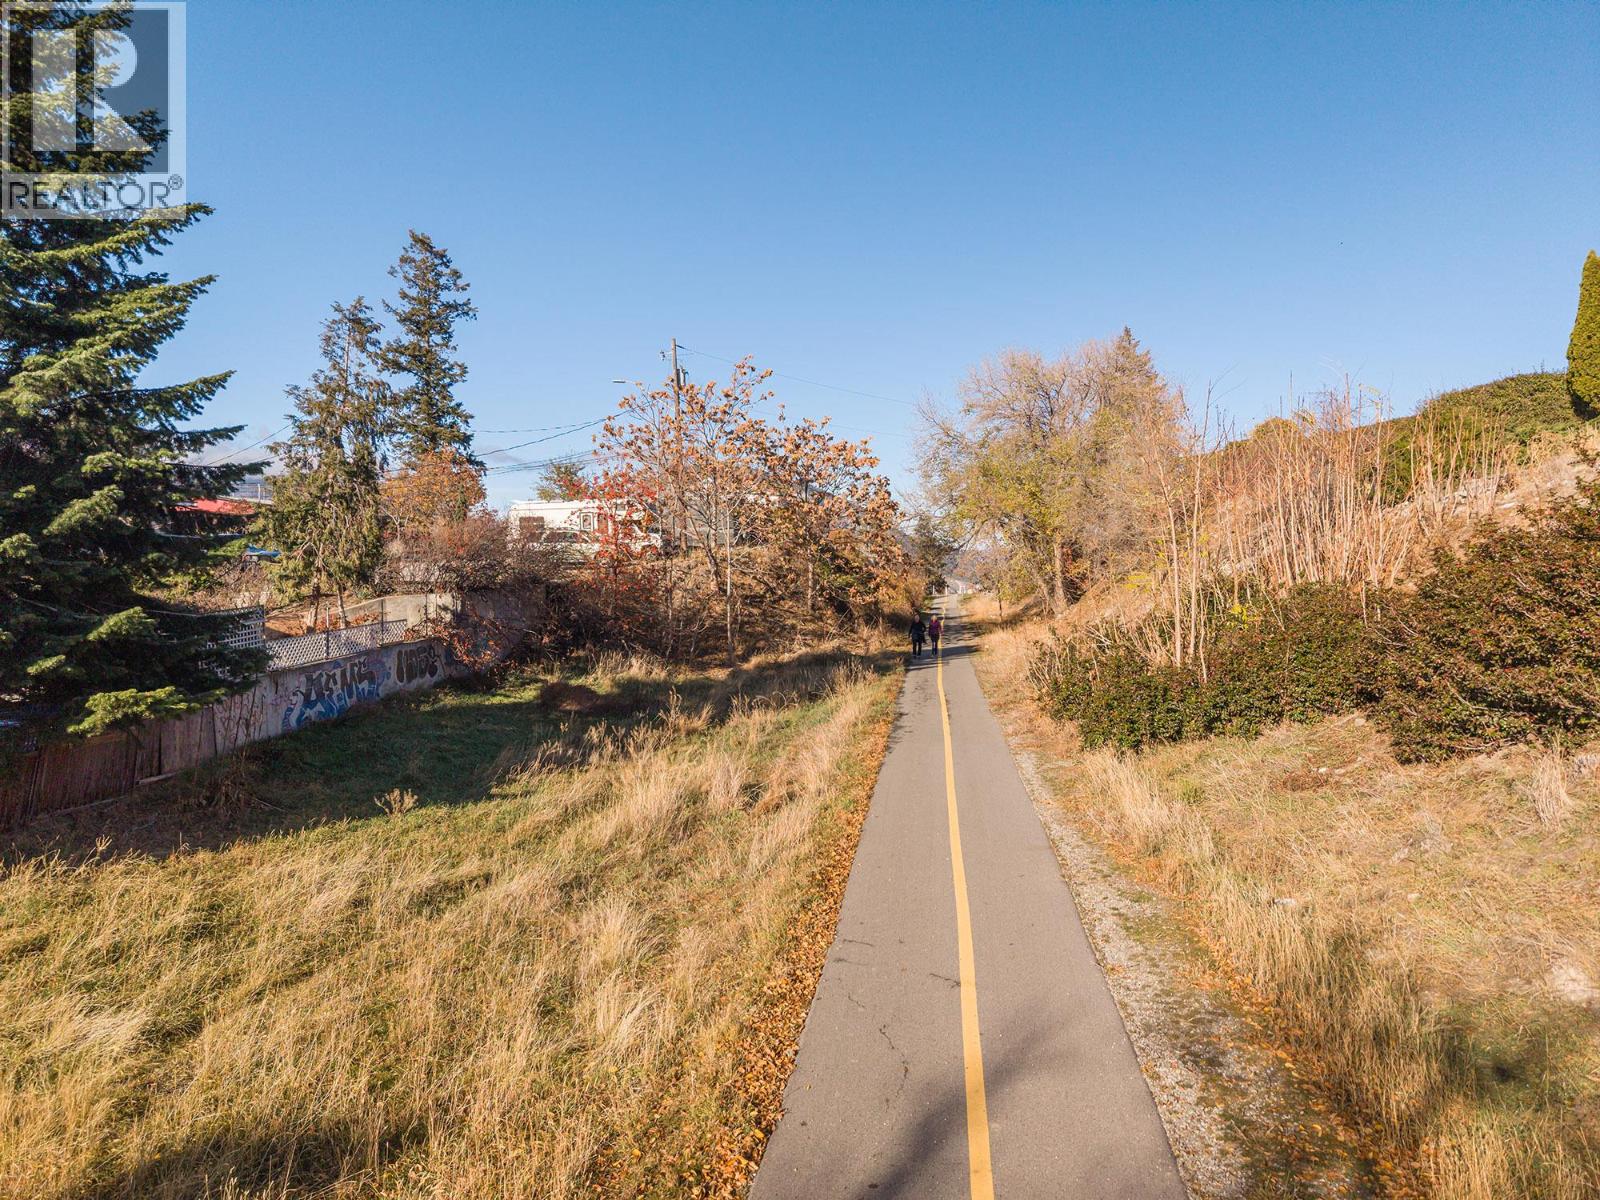
$625,000
Maintenance, Reserve Fund Contributions, Insurance, Ground Maintenance, Other, See Remarks, Waste Removal
$336.26 Monthly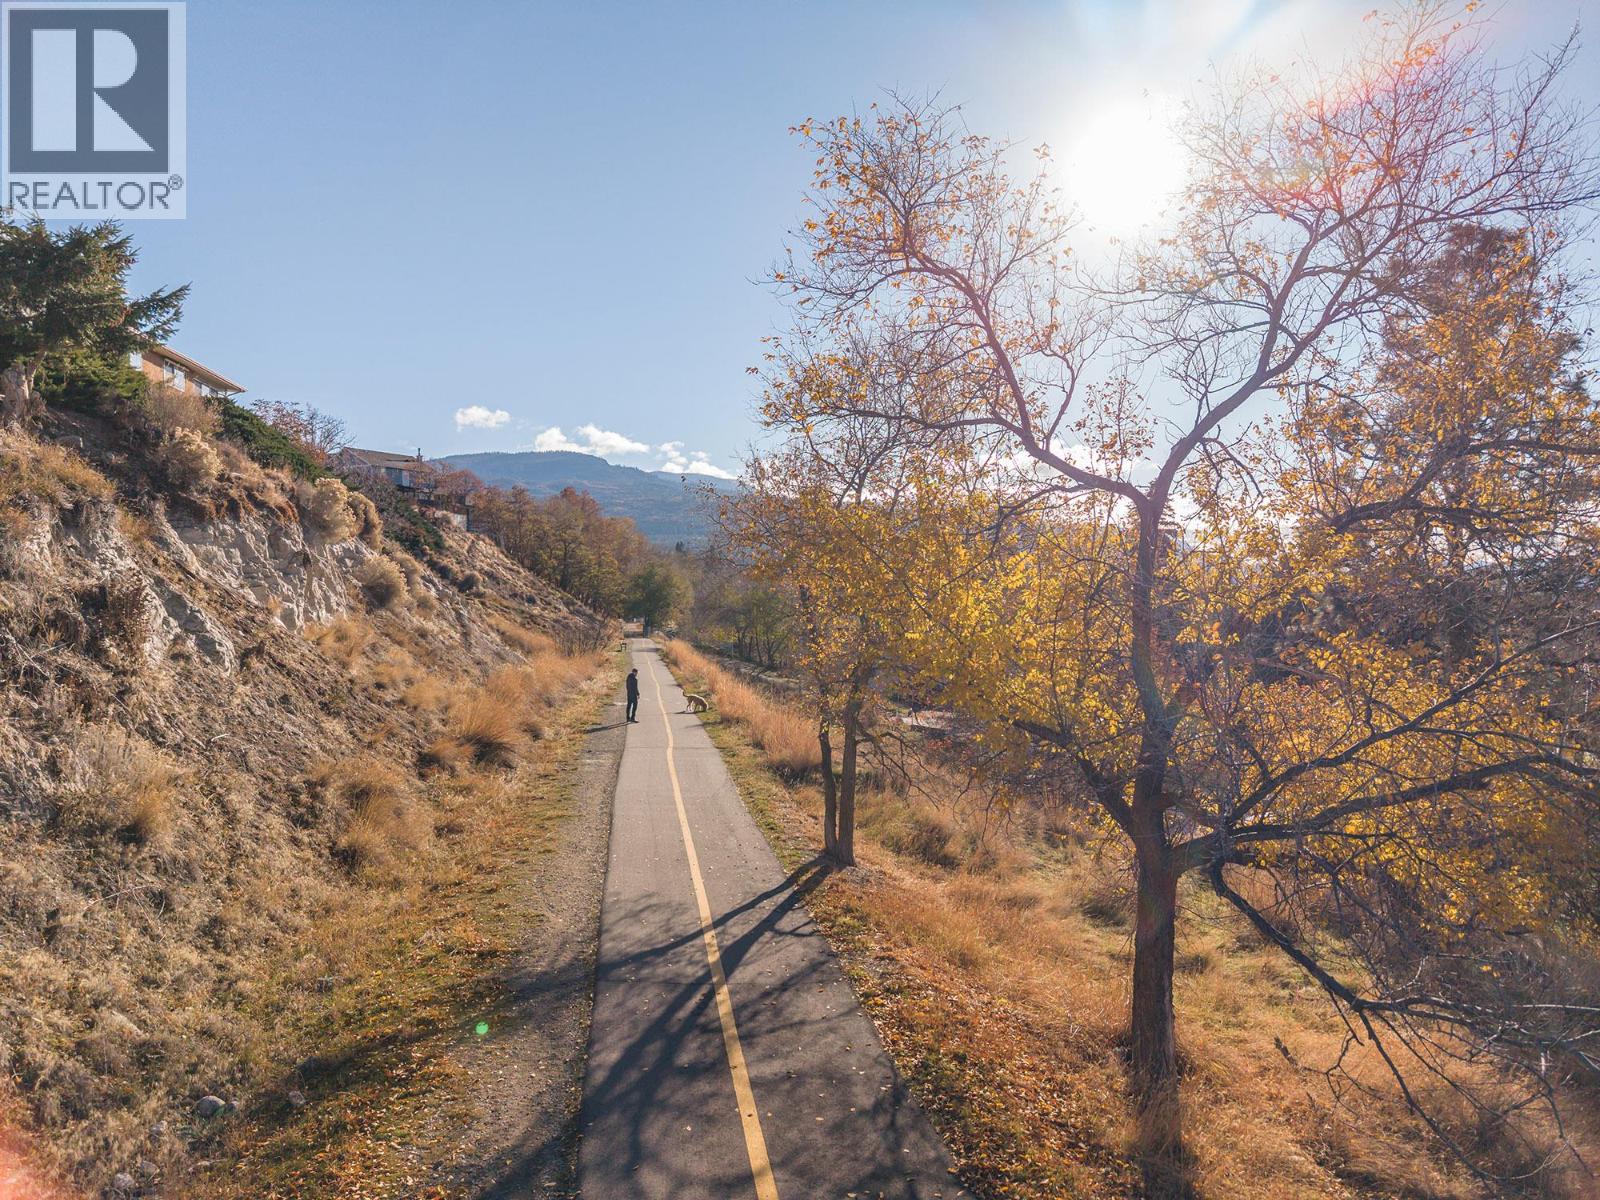
$625,000
Maintenance, Reserve Fund Contributions, Insurance, Ground Maintenance, Other, See Remarks, Waste Removal
$336.26 Monthly
Like this listing?
Contact us for more information


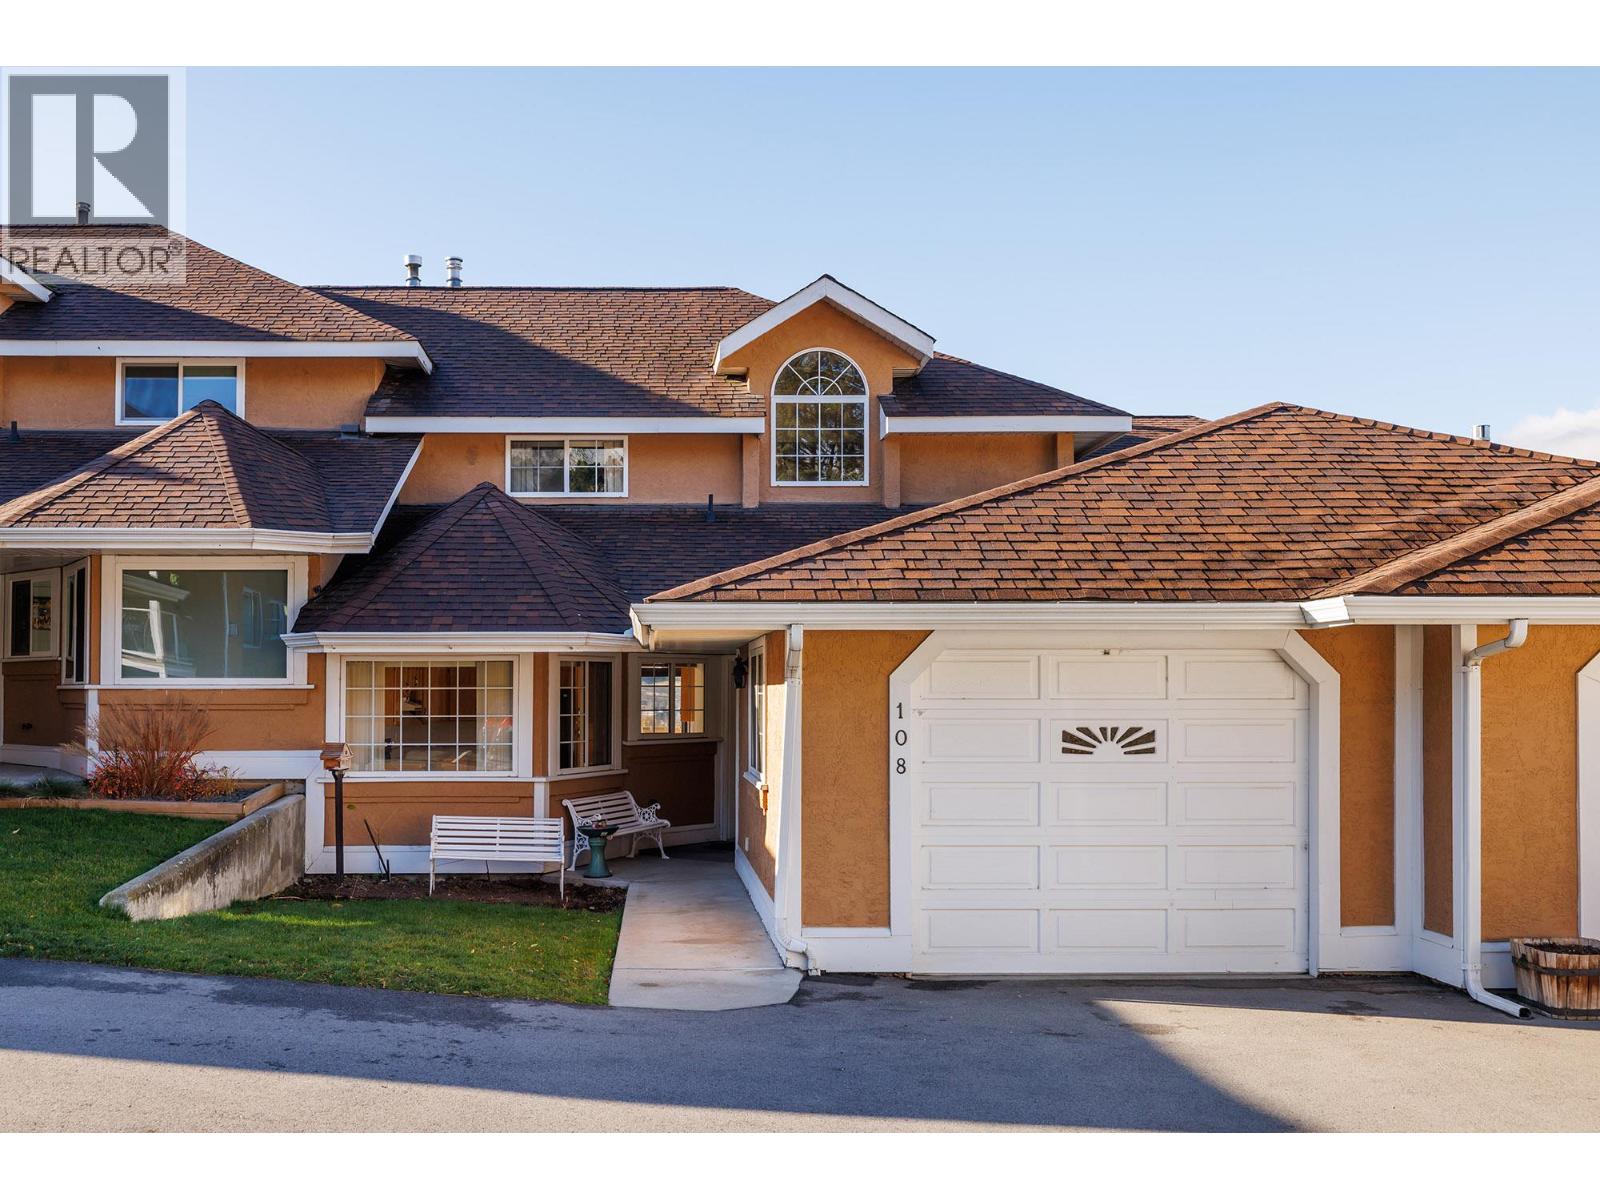
Welcome home to your large, bright, clean, private 3 Bed 3 Bath Townhome with beautiful mountain, city, and lake views, plus a full unfinished basement ready for your personal touch. On the main floor is the primary bedroom, ensuite bathroom, half bathroom, laundry room, spacious kitchen, dining, and living room. Enjoy the views on the private deck that has a natural gas BBQ. Upstairs are two additional bedrooms and ensuite bathroom, with another outdoor living area to take in the amazing panoramic views. The full unfinished basement (1201 sq/ft) is ready for your personal touch - a great kids play area, media room, home gym, or additional living space. This prime location puts you close to everything! Minutes from golf, Uplands Elementary school, parks, arena's, shopping, restaurants, wineries, Okanagan & Skaha Lake, Penticton Yacht club, plus the KVR trail is right outside your door! No worries with parking as there is a single-car garage plus additional outdoor parking. There is very good soundproofing between units for piece of mind. This is a cozy strata of only 13 units in a very desirable neighbourhood. Updates include patio door 2014, basement windows 2018, furnace, a/c, insulation, and hot water tank 2020, washer and dryer 2022, dishwasher and stove 2024. (id:67517)
-
Property Details
MLS® Number 10405889 Property Type Single Family Neigbourhood Uplands/Redlands Community Name Farrell View CommunityFeatures Pets Allowed With Restrictions Features Balcony, Jacuzzi Bath-tub ParkingSpaceTotal 2 ViewType City View, Lake View, Mountain View -
Building
BathroomTotal 3 BedroomsTotal 3 Appliances Refrigerator, Dishwasher, Dryer, Oven - Electric, Washer ConstructedDate 1992 ConstructionStyleAttachment Attached CoolingType Central Air Conditioning ExteriorFinish Stucco FireplaceFuel Gas FireplacePresent Yes FireplaceTotal 1 FireplaceType Unknown FlooringType Carpeted, Laminate, Vinyl HalfBathTotal 1 HeatingType Forced Air, See Remarks RoofMaterial Asphalt Shingle RoofStyle Unknown StoriesTotal 1 SizeInterior 2,002 Sqft Type Row / Townhouse UtilityWater Municipal Water Attached Garage 1 -
Land
Acreage No Sewer Municipal Sewage System SizeTotalText Under 1 Acre -
Rooms
Level Type Length Width Dimensions Second Level Bedroom 27'1'' x 21'5'' Second Level Bedroom 14'11'' x 12'4'' Second Level Full Ensuite Bathroom Measurements not available Basement Unfinished Room 46'3'' x 13'6'' Main Level Living Room 13'8'' x 14'3'' Main Level Laundry Room 9'9'' x 7'5'' Main Level Kitchen 15'1'' x 15'8'' Main Level Foyer 6'5'' x 8'7'' Main Level Dining Room 14'9'' x 9'11'' Main Level Primary Bedroom 13'1'' x 23'3'' Main Level Full Ensuite Bathroom Measurements not available Main Level Partial Bathroom Measurements not available -
Utilities
Your Favourites
No Favourites Found







The trademarks REALTOR®, REALTORS®, and the REALTOR® logo are controlled by The Canadian Real Estate Association (CREA) and identify real estate professionals who are members of CREA. The trademarks MLS®, Multiple Listing Service® and the associated logos are owned by The Canadian Real Estate Association (CREA) and identify the quality of services provided by real estate professionals who are members of CREA. The trademark DDF® is owned by The Canadian Real Estate Association (CREA) and identifies CREA's Data Distribution Facility (DDF®)
November 20 2026 05:48:06
Association of Interior REALTORS®
