3907 17 Street

Vernon, British Columbia V1T 7N7

  • 3907 17 Street, Vernon, British Columbia  V1T 7N7 - Photo 1 - 10398310

    $639,900

  • 3907 17 Street, Vernon, British Columbia  V1T 7N7 - Photo 2 - 10398310

    $639,900

  • 3907 17 Street, Vernon, British Columbia  V1T 7N7 - Photo 3 - 10398310

    $639,900

  • 3907 17 Street, Vernon, British Columbia  V1T 7N7 - Photo 4 - 10398310

    $639,900

  • 3907 17 Street, Vernon, British Columbia  V1T 7N7 - Photo 5 - 10398310

    $639,900

  • 3907 17 Street, Vernon, British Columbia  V1T 7N7 - Photo 6 - 10398310

    $639,900

  • 3907 17 Street, Vernon, British Columbia  V1T 7N7 - Photo 7 - 10398310

    $639,900

  • 3907 17 Street, Vernon, British Columbia  V1T 7N7 - Photo 8 - 10398310

    $639,900

  • 3907 17 Street, Vernon, British Columbia  V1T 7N7 - Photo 9 - 10398310

    $639,900

  • 3907 17 Street, Vernon, British Columbia  V1T 7N7 - Photo 10 - 10398310

    $639,900

  • 3907 17 Street, Vernon, British Columbia  V1T 7N7 - Photo 11 - 10398310

    $639,900

  • 3907 17 Street, Vernon, British Columbia  V1T 7N7 - Photo 12 - 10398310

    $639,900

  • 3907 17 Street, Vernon, British Columbia  V1T 7N7 - Photo 13 - 10398310

    $639,900

  • 3907 17 Street, Vernon, British Columbia  V1T 7N7 - Photo 14 - 10398310

    $639,900

  • 3907 17 Street, Vernon, British Columbia  V1T 7N7 - Photo 15 - 10398310

    $639,900

  • 3907 17 Street, Vernon, British Columbia  V1T 7N7 - Photo 16 - 10398310

    $639,900

  • 3907 17 Street, Vernon, British Columbia  V1T 7N7 - Photo 17 - 10398310

    $639,900

  • 3907 17 Street, Vernon, British Columbia  V1T 7N7 - Photo 18 - 10398310

    $639,900

  • 3907 17 Street, Vernon, British Columbia  V1T 7N7 - Photo 19 - 10398310

    $639,900

  • 3907 17 Street, Vernon, British Columbia  V1T 7N7 - Photo 20 - 10398310

    $639,900

  • 3907 17 Street, Vernon, British Columbia  V1T 7N7 - Photo 21 - 10398310

    $639,900

  • 3907 17 Street, Vernon, British Columbia  V1T 7N7 - Photo 22 - 10398310

    $639,900

  • 3907 17 Street, Vernon, British Columbia  V1T 7N7 - Photo 23 - 10398310

    $639,900

  • 3907 17 Street, Vernon, British Columbia  V1T 7N7 - Photo 24 - 10398310

    $639,900

  • 3907 17 Street, Vernon, British Columbia  V1T 7N7 - Photo 25 - 10398310

    $639,900

  • 3907 17 Street, Vernon, British Columbia  V1T 7N7 - Photo 26 - 10398310

    $639,900

  • 3907 17 Street, Vernon, British Columbia  V1T 7N7 - Photo 27 - 10398310

    $639,900

  • 3907 17 Street, Vernon, British Columbia  V1T 7N7 - Photo 28 - 10398310

    $639,900

  • 3907 17 Street, Vernon, British Columbia  V1T 7N7 - Photo 29 - 10398310

    $639,900

  • 3907 17 Street, Vernon, British Columbia  V1T 7N7 - Photo 30 - 10398310

    $639,900

  • 3907 17 Street, Vernon, British Columbia  V1T 7N7 - Photo 31 - 10398310

    $639,900

  • 3907 17 Street, Vernon, British Columbia  V1T 7N7 - Photo 32 - 10398310

    $639,900

  • 3907 17 Street, Vernon, British Columbia  V1T 7N7 - Photo 33 - 10398310

    $639,900

  • 3907 17 Street, Vernon, British Columbia  V1T 7N7 - Photo 34 - 10398310

    $639,900

  • 3907 17 Street, Vernon, British Columbia  V1T 7N7 - Photo 35 - 10398310

    $639,900

  • 3907 17 Street, Vernon, British Columbia  V1T 7N7 - Photo 36 - 10398310

    $639,900

  • 3907 17 Street, Vernon, British Columbia  V1T 7N7 - Photo 37 - 10398310

    $639,900

  • 3907 17 Street, Vernon, British Columbia  V1T 7N7 - Photo 38 - 10398310

    $639,900

  • 3907 17 Street, Vernon, British Columbia  V1T 7N7 - Photo 39 - 10398310

    $639,900

  • 3907 17 Street, Vernon, British Columbia  V1T 7N7 - Photo 40 - 10398310

    $639,900

  • 3907 17 Street, Vernon, British Columbia  V1T 7N7 - Photo 41 - 10398310

    $639,900

  • 3907 17 Street, Vernon, British Columbia  V1T 7N7 - Photo 42 - 10398310

    $639,900

  • 3907 17 Street, Vernon, British Columbia  V1T 7N7 - Photo 43 - 10398310

    $639,900

  • 3907 17 Street, Vernon, British Columbia  V1T 7N7 - Photo 44 - 10398310

    $639,900

  • 3907 17 Street, Vernon, British Columbia  V1T 7N7 - Photo 45 - 10398310

    $639,900

  • 3907 17 Street, Vernon, British Columbia  V1T 7N7 - Photo 46 - 10398310

    $639,900

  • 3907 17 Street, Vernon, British Columbia  V1T 7N7 - Photo 47 - 10398310

    $639,900

  • 3907 17 Street, Vernon, British Columbia  V1T 7N7 - Photo 48 - 10398310

    $639,900

  • 3907 17 Street, Vernon, British Columbia  V1T 7N7 - Photo 49 - 10398310

    $639,900

  • 3907 17 Street, Vernon, British Columbia  V1T 7N7 - Photo 50 - 10398310

    $639,900

  • 3907 17 Street, Vernon, British Columbia  V1T 7N7 - Photo 51 - 10398310

    $639,900

  • 3907 17 Street, Vernon, British Columbia  V1T 7N7 - Photo 52 - 10398310

    $639,900

  • 3907 17 Street, Vernon, British Columbia  V1T 7N7 - Photo 53 - 10398310

    $639,900

  • 3907 17 Street, Vernon, British Columbia  V1T 7N7 - Photo 54 - 10398310

    $639,900

  • 3907 17 Street, Vernon, British Columbia  V1T 7N7 - Photo 55 - 10398310

    $639,900

  • 3907 17 Street, Vernon, British Columbia  V1T 7N7 - Photo 56 - 10398310

    $639,900

  • 3907 17 Street, Vernon, British Columbia  V1T 7N7 - Photo 57 - 10398310

    $639,900

  • 3907 17 Street, Vernon, British Columbia  V1T 7N7 - Photo 58 - 10398310

    $639,900

  • 3907 17 Street, Vernon, British Columbia  V1T 7N7 - Photo 59 - 10398310

    $639,900

  • 3907 17 Street, Vernon, British Columbia  V1T 7N7 - Photo 60 - 10398310

    $639,900

  • 3907 17 Street, Vernon, British Columbia  V1T 7N7 - Photo 61 - 10398310

    $639,900

  • 3907 17 Street, Vernon, British Columbia  V1T 7N7 - Photo 62 - 10398310

    $639,900

  • 3907 17 Street, Vernon, British Columbia  V1T 7N7 - Photo 63 - 10398310

    $639,900

  • 3907 17 Street, Vernon, British Columbia  V1T 7N7 - Photo 64 - 10398310

    $639,900

  • 3907 17 Street, Vernon, British Columbia  V1T 7N7 - Photo 65 - 10398310

    $639,900

  • 3907 17 Street, Vernon, British Columbia  V1T 7N7 - Photo 66 - 10398310

    $639,900

  • 3907 17 Street, Vernon, British Columbia  V1T 7N7 - Photo 67 - 10398310

    $639,900

  • 3907 17 Street, Vernon, British Columbia  V1T 7N7 - Photo 68 - 10398310

    $639,900

  • 3907 17 Street, Vernon, British Columbia  V1T 7N7 - Photo 69 - 10398310

    $639,900

  • 3907 17 Street, Vernon, British Columbia  V1T 7N7 - Photo 70 - 10398310

    $639,900

  • 3907 17 Street, Vernon, British Columbia  V1T 7N7 - Photo 71 - 10398310

    $639,900

  • 3907 17 Street, Vernon, British Columbia  V1T 7N7 - Photo 72 - 10398310

    $639,900

  • 3907 17 Street, Vernon, British Columbia  V1T 7N7 - Photo 73 - 10398310

    $639,900

  • 3907 17 Street, Vernon, British Columbia  V1T 7N7 - Photo 74 - 10398310

    $639,900

  • 3907 17 Street, Vernon, British Columbia  V1T 7N7 - Photo 75 - 10398310

    $639,900

  • 3907 17 Street, Vernon, British Columbia  V1T 7N7 - Photo 76 - 10398310

    $639,900

  • 3907 17 Street, Vernon, British Columbia  V1T 7N7 - Photo 77 - 10398310

    $639,900

  • 3907 17 Street, Vernon, British Columbia  V1T 7N7 - Photo 78 - 10398310

    $639,900

  • 3907 17 Street, Vernon, British Columbia  V1T 7N7 - Photo 79 - 10398310

    $639,900

  • 3907 17 Street, Vernon, British Columbia  V1T 7N7 - Photo 80 - 10398310

    $639,900

  • 3907 17 Street, Vernon, British Columbia  V1T 7N7 - Photo 81 - 10398310

    $639,900

  • 3907 17 Street, Vernon, British Columbia  V1T 7N7 - Photo 82 - 10398310

    $639,900

  • 3907 17 Street, Vernon, British Columbia  V1T 7N7 - Photo 83 - 10398310

    $639,900

  • 3907 17 Street, Vernon, British Columbia  V1T 7N7 - Photo 84 - 10398310

    $639,900

Like this listing?

Contact us for more information


Name


1,785 sqft

3
Beds

2
Baths
Fireplace Central Air Conditioning Forced Air, See Remarks

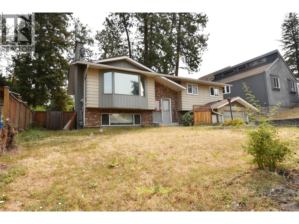
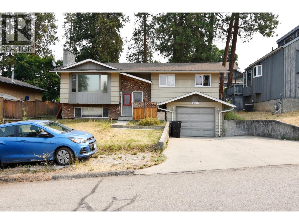
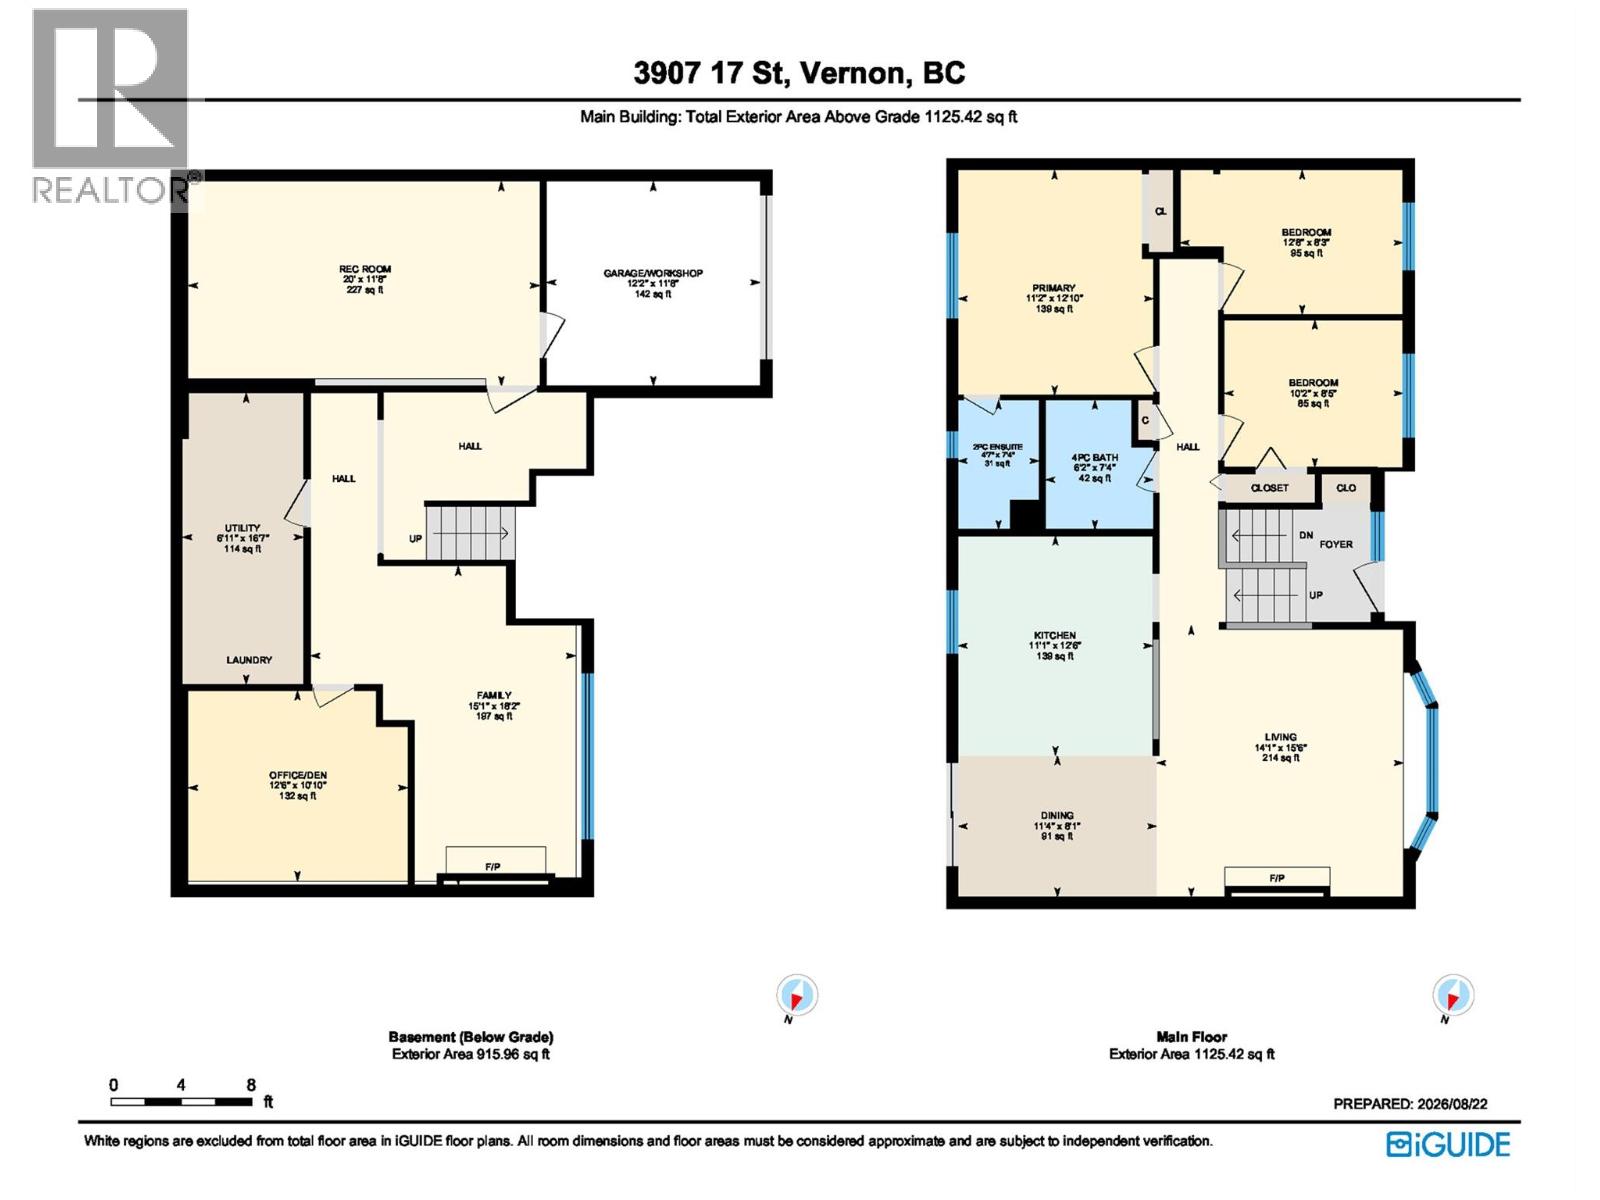
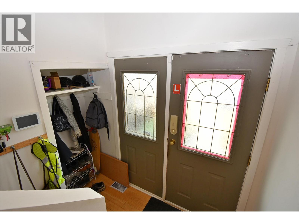
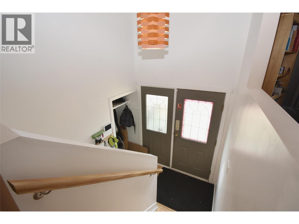
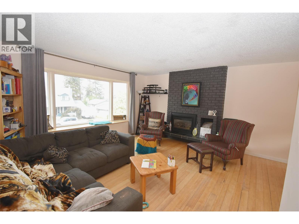
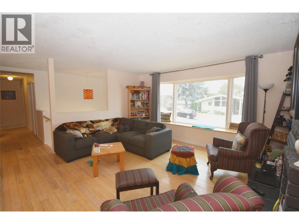
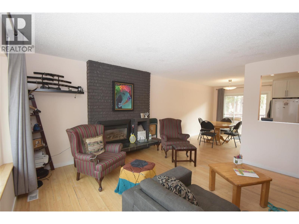
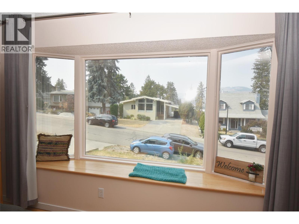
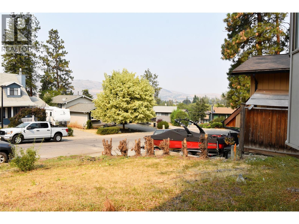
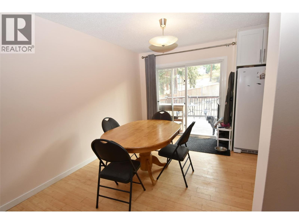
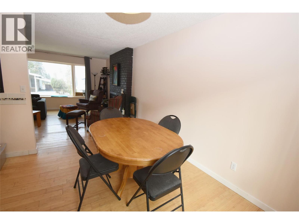
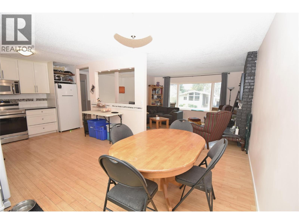
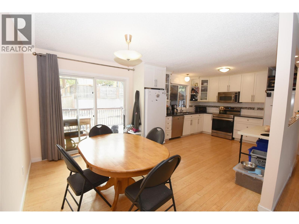
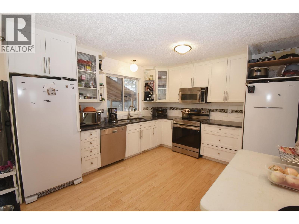
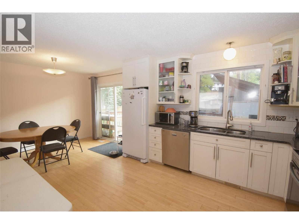
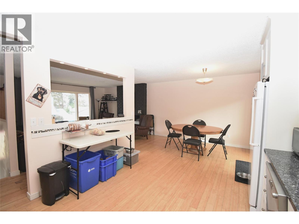
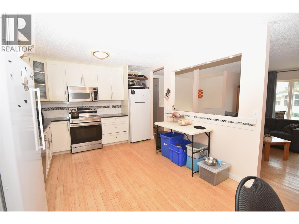
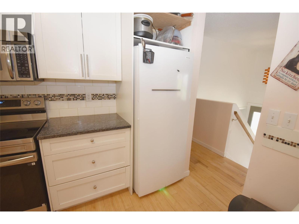
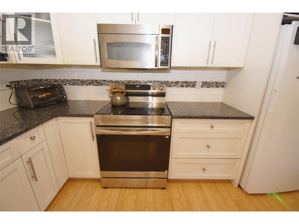
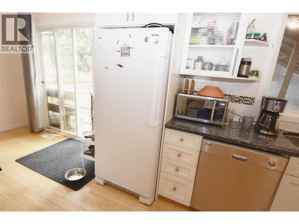
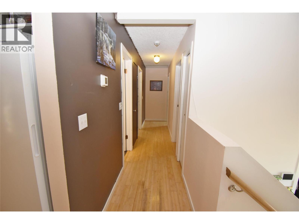
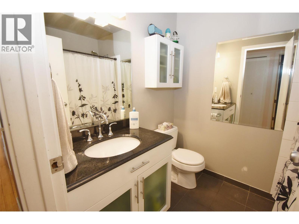
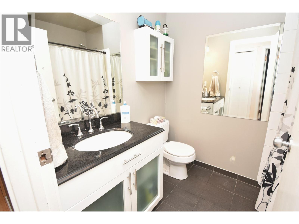
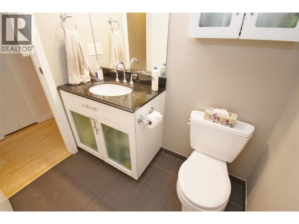
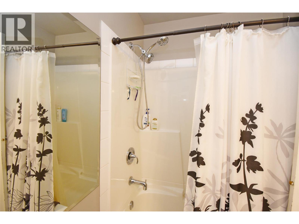
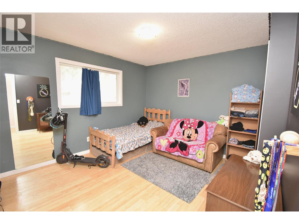
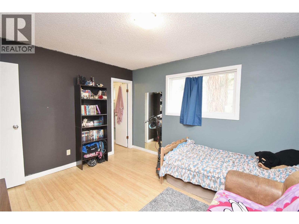
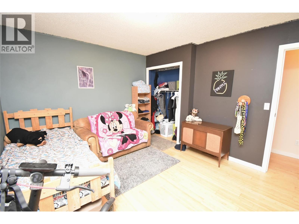
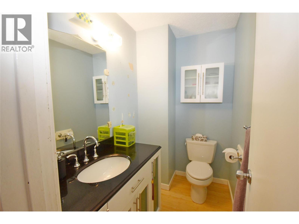
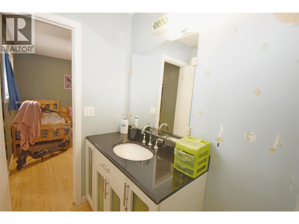
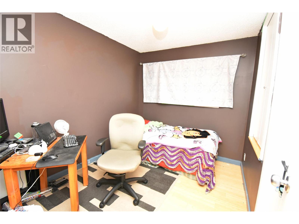
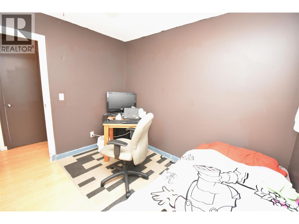
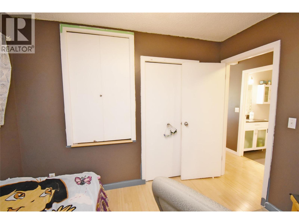
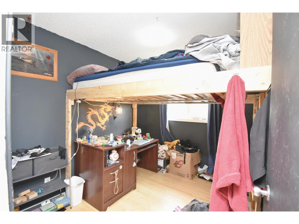
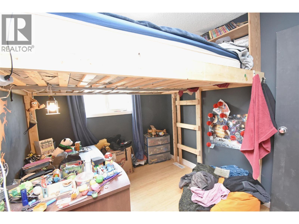
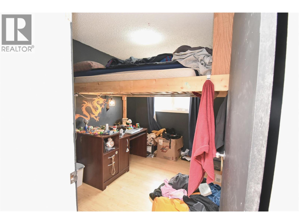
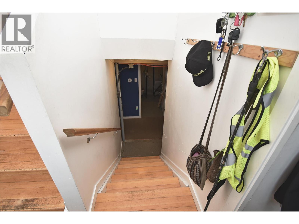
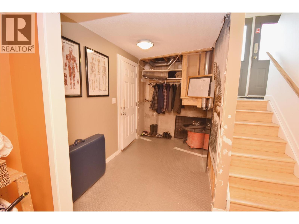
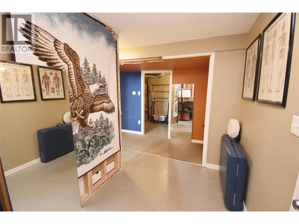
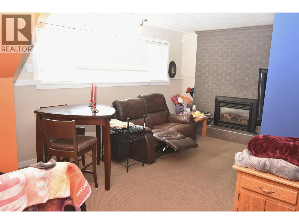
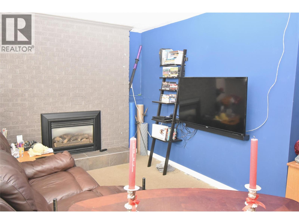
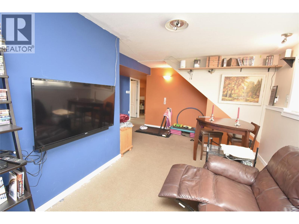
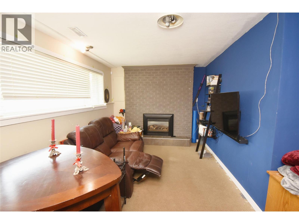
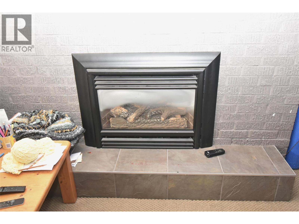
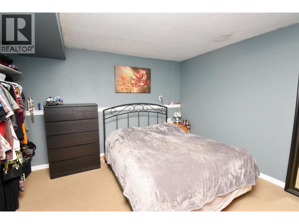
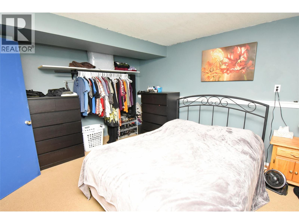
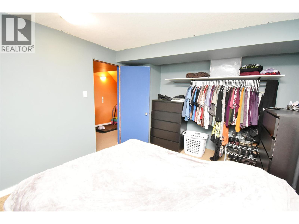
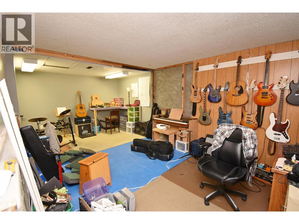
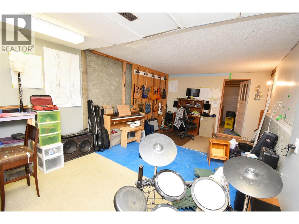
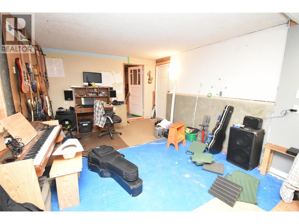
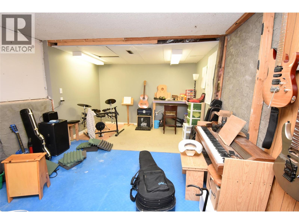
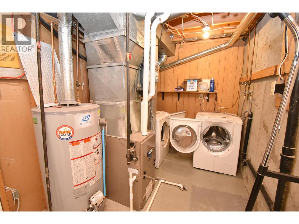
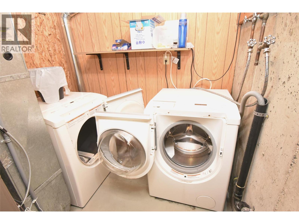
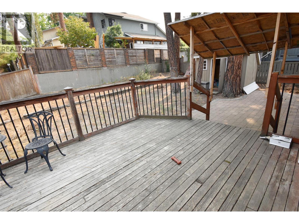
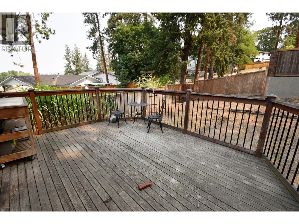
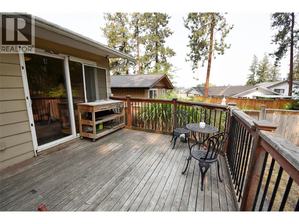
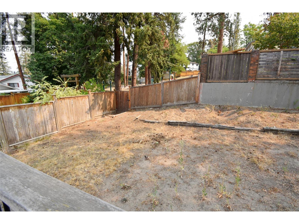
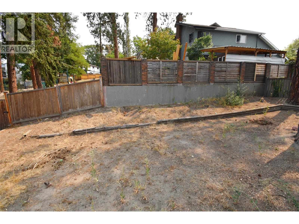
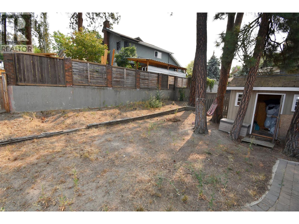
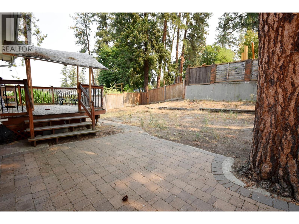
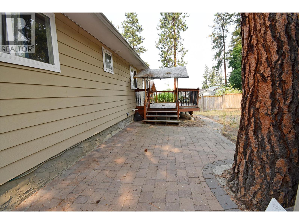
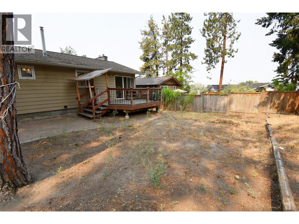
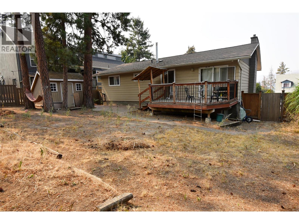
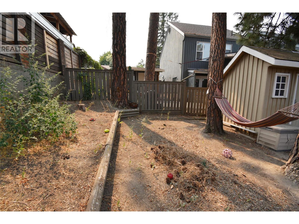
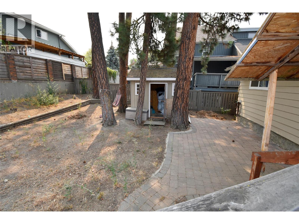
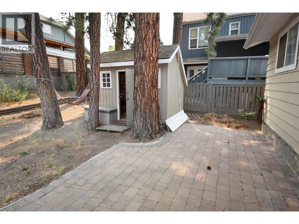
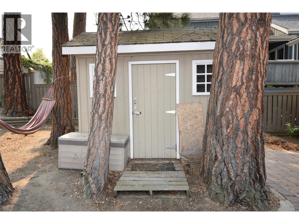
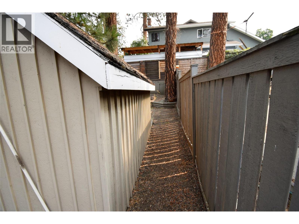
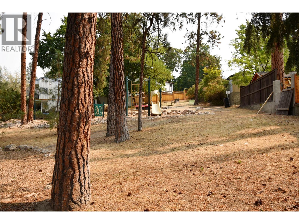
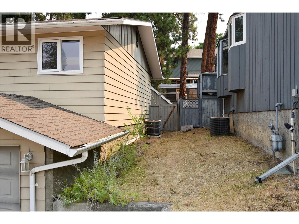
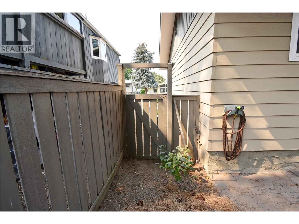
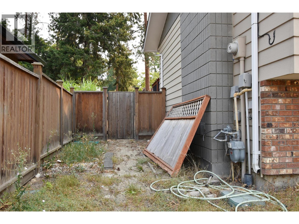
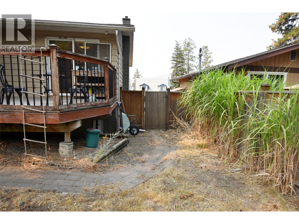
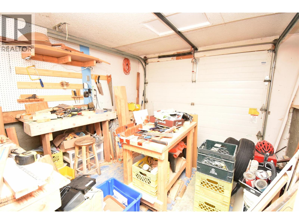
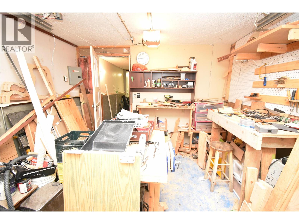
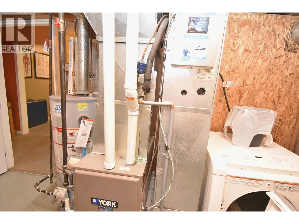
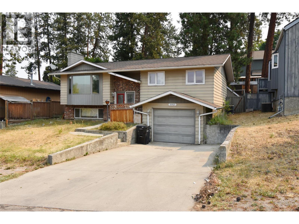
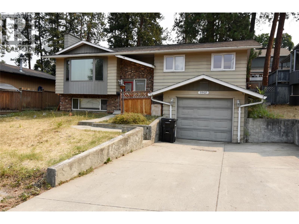
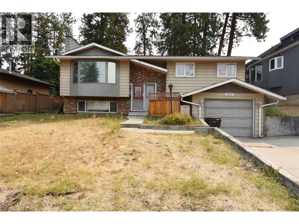
Bring Your Vision to Life in Sterling Estates. Opportunity awaits in the highly sought after Sterling Estates neighbourhood of East Hill! This 3 bed, 1.5 bath home offers solid bones, functional layout & plenty of potential for a buyer ready to roll up their sleeves & create something special. The home & property do require some TLC & updating, making this an excellent opportunity for renovators, investors, first time buyers or anyone looking to build equity & transform a property to suit their own style. The main level features bamboo hardwood flooring, a spacious primary bedroom with 2 pc ensuite, two more bedrooms, 4 pc bath, bright living room with a cozy N/G fireplace, dining area with sliding doors leading to a full deck, & an open kitchen with granite countertops ready for your renovation ideas. The lower level offers a large den/office, family room with cozy N/G fireplace, laundry, rec room, plus a garage/workshop. Outside, the large secure & fully fenced backyard is ready for your landscaping ideas & green thumb. A private gate provides convenient access to a hidden neighbourhood playground, making this a great setting for families. Situated in the quiet, Sterling Estates established family neighbourhood, you're just a few blocks from Silver Star & Harwood Elementary, & Vernon Secondary, with convenient access to shopping, public transit, recreation & other amenities. Bring your vision, toolbox & imagination & unlock ALL the potential this property has to offer! (id:67517)

  • Property Details
    MLS® Number 10398310
    Property Type Single Family
    Neigbourhood East Hill
    AmenitiesNearBy Golf Nearby, Public Transit, Airport, Park, Recreation, Schools, Shopping, Ski Area
    CommunityFeatures Family Oriented, Rentals Allowed
    ParkingSpaceTotal 4
    ViewType City View, Mountain View, Valley View, View (panoramic)
  • Building
    BathroomTotal 2
    BedroomsTotal 3
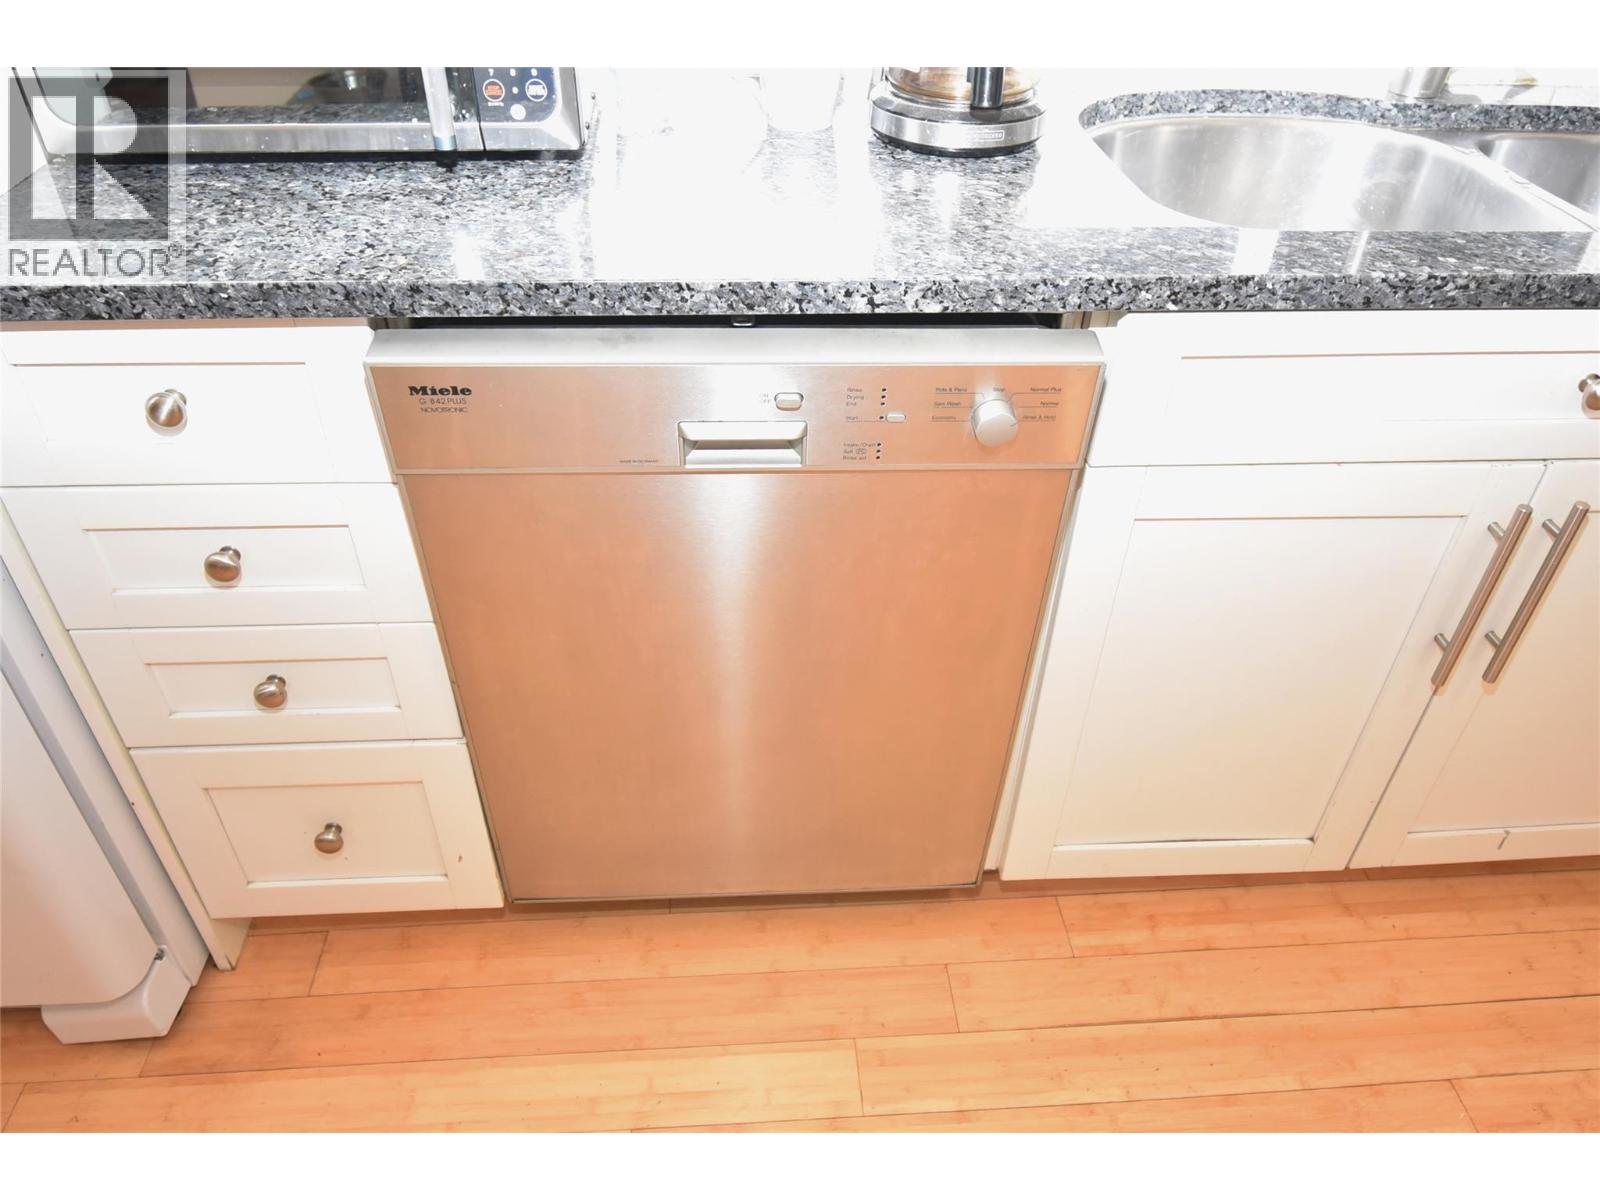
    Appliances Refrigerator, Dishwasher, Dryer, Range - Electric, Freezer, Hood Fan, Washer
    BasementType Full
    ConstructedDate 1976
    ConstructionStyleAttachment Detached
    CoolingType Central Air Conditioning
    ExteriorFinish Aluminum
    FireProtection Smoke Detector Only
    FireplacePresent Yes
    FireplaceTotal 2
    FireplaceType Insert
    FlooringType Hardwood, Tile
    HalfBathTotal 1
    HeatingType Forced Air, See Remarks
    RoofMaterial Asphalt Shingle
    RoofStyle Unknown
    StoriesTotal 2
    SizeInterior 1,785 Sqft
    Type House
    UtilityWater Municipal Water
    Attached Garage 1
  • Land
    AccessType Easy Access
    Acreage No
    FenceType Fence
    LandAmenities Golf Nearby, Public Transit, Airport, Park, Recreation, Schools, Shopping, Ski Area
    Sewer Municipal Sewage System
    SizeFrontage 60 Ft
    SizeIrregular 0.14
    SizeTotal 0.14 Ac|under 1 Acre
    SizeTotalText 0.14 Ac|under 1 Acre
  • Rooms
    Level Type Dimensions
    Basement Other 12'2'' x 11'8''
    Basement Recreation Room 20'0'' x 11'8''
    Basement Family Room 18'2'' x 15'1''
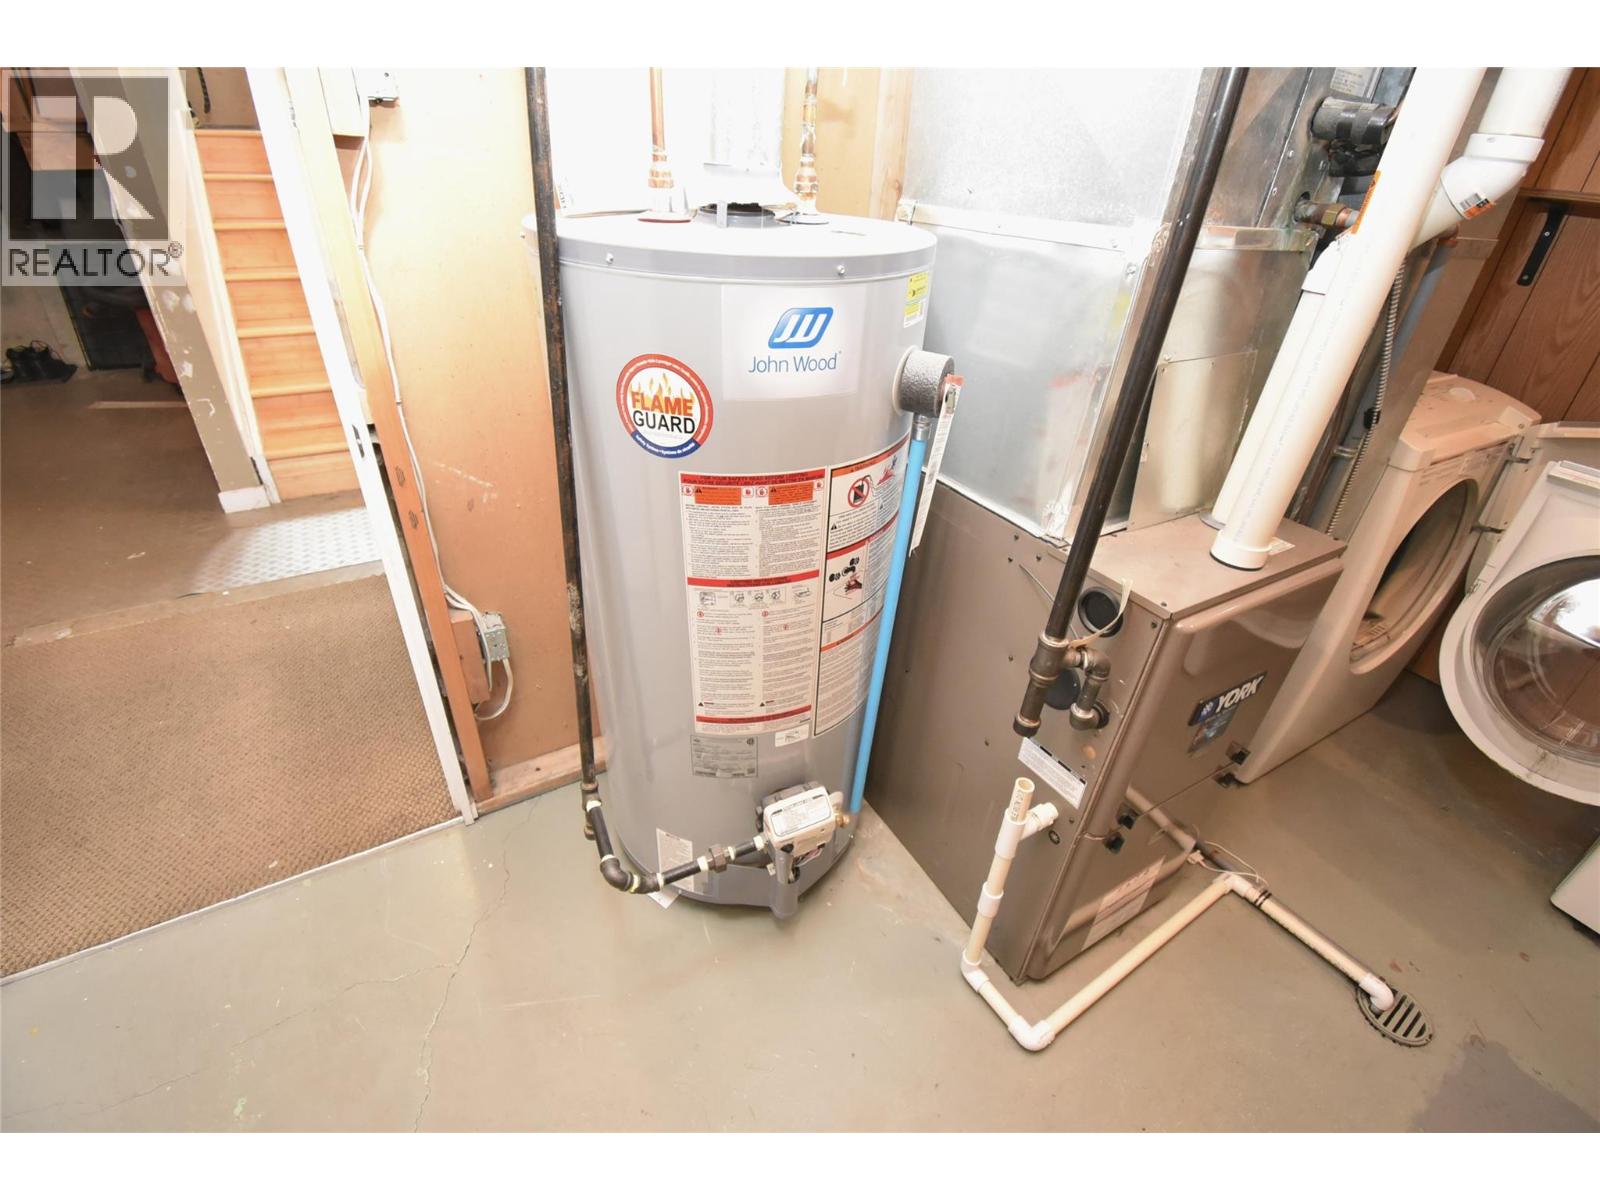
    Basement Laundry Room 16'7'' x 6'11''
    Basement Den 12'6'' x 10'10''
    Main Level 4pc Bathroom 7'4'' x 6'2''
    Main Level Bedroom 12'8'' x 8'3''
    Main Level Bedroom 10'2'' x 8'5''
    Main Level 2pc Ensuite Bath 7'4'' x 4'7''
    Main Level Primary Bedroom 12'10'' x 11'2''
    Main Level Kitchen 11'11'' x 12'6''
    Main Level Dining Room 11'1'' x 8'1''
    Main Level Living Room 14'1'' x 15'6''
  • Utilities