$499,900
Maintenance, Reserve Fund Contributions, Insurance, Ground Maintenance, Property Management, Other, See Remarks
$412.60 Monthly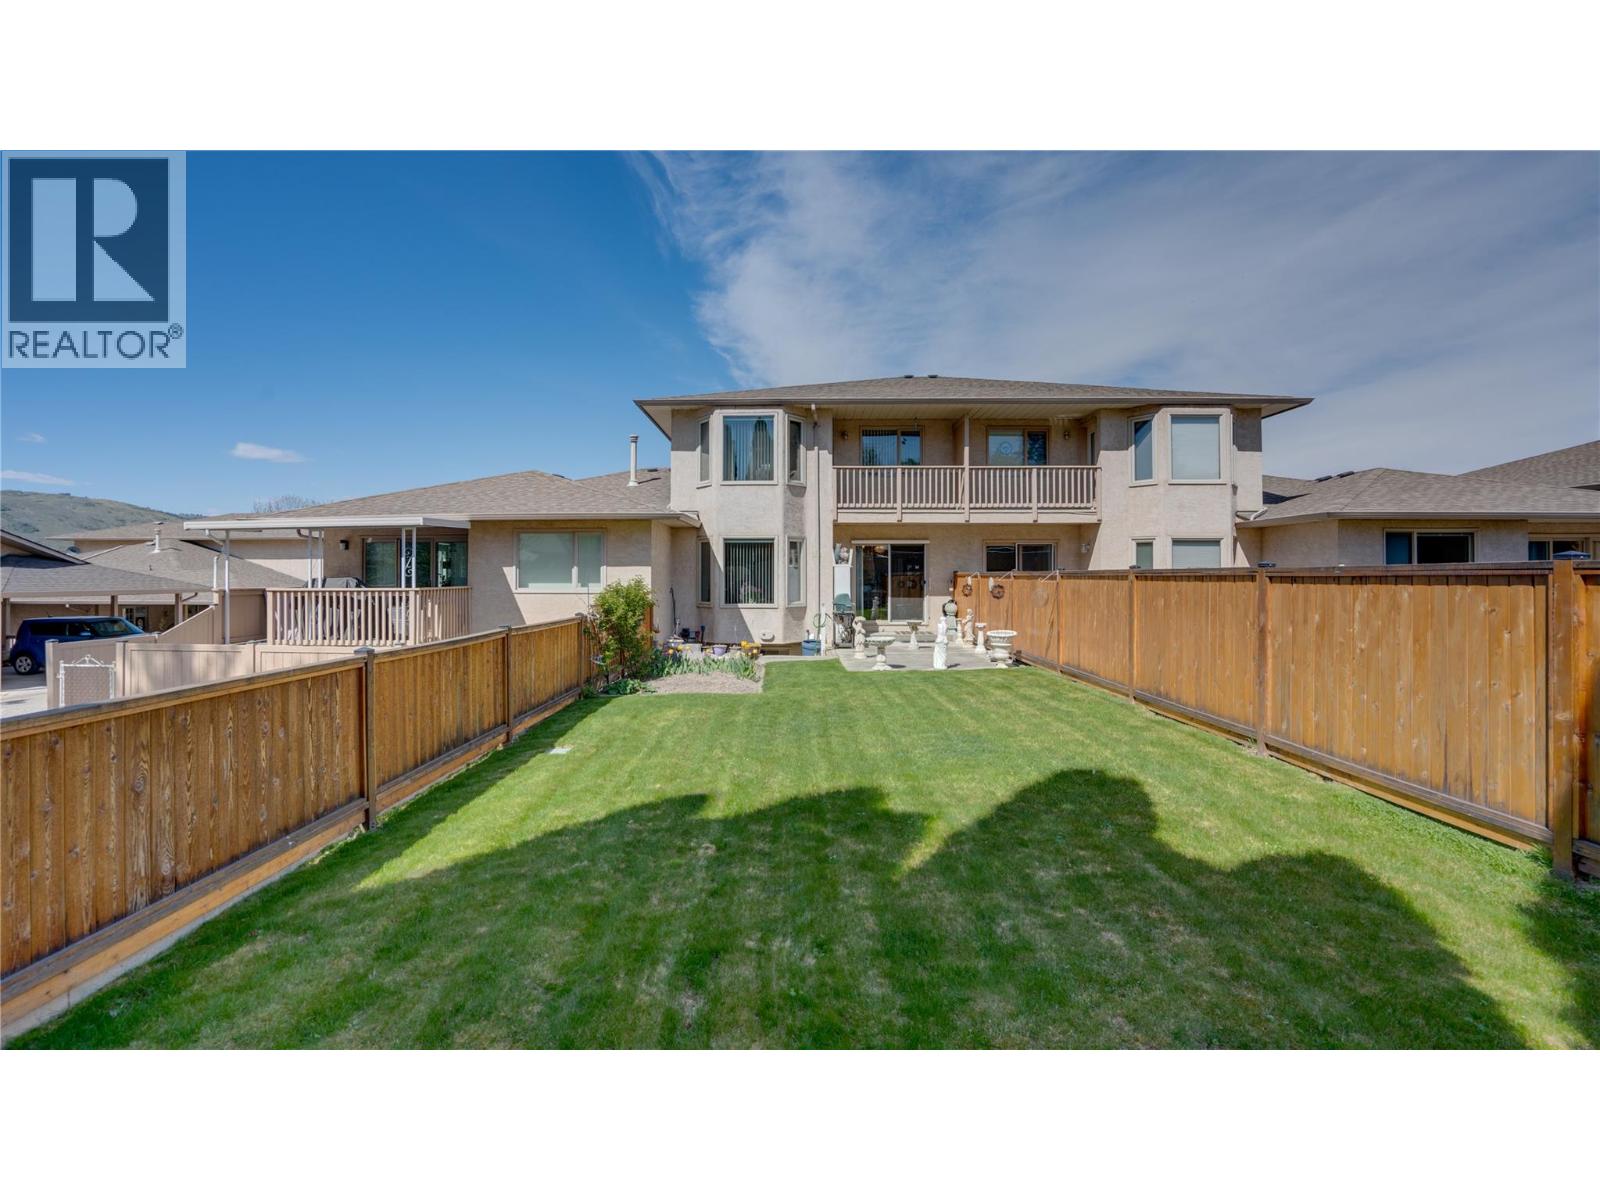
$499,900
Maintenance, Reserve Fund Contributions, Insurance, Ground Maintenance, Property Management, Other, See Remarks
$412.60 Monthly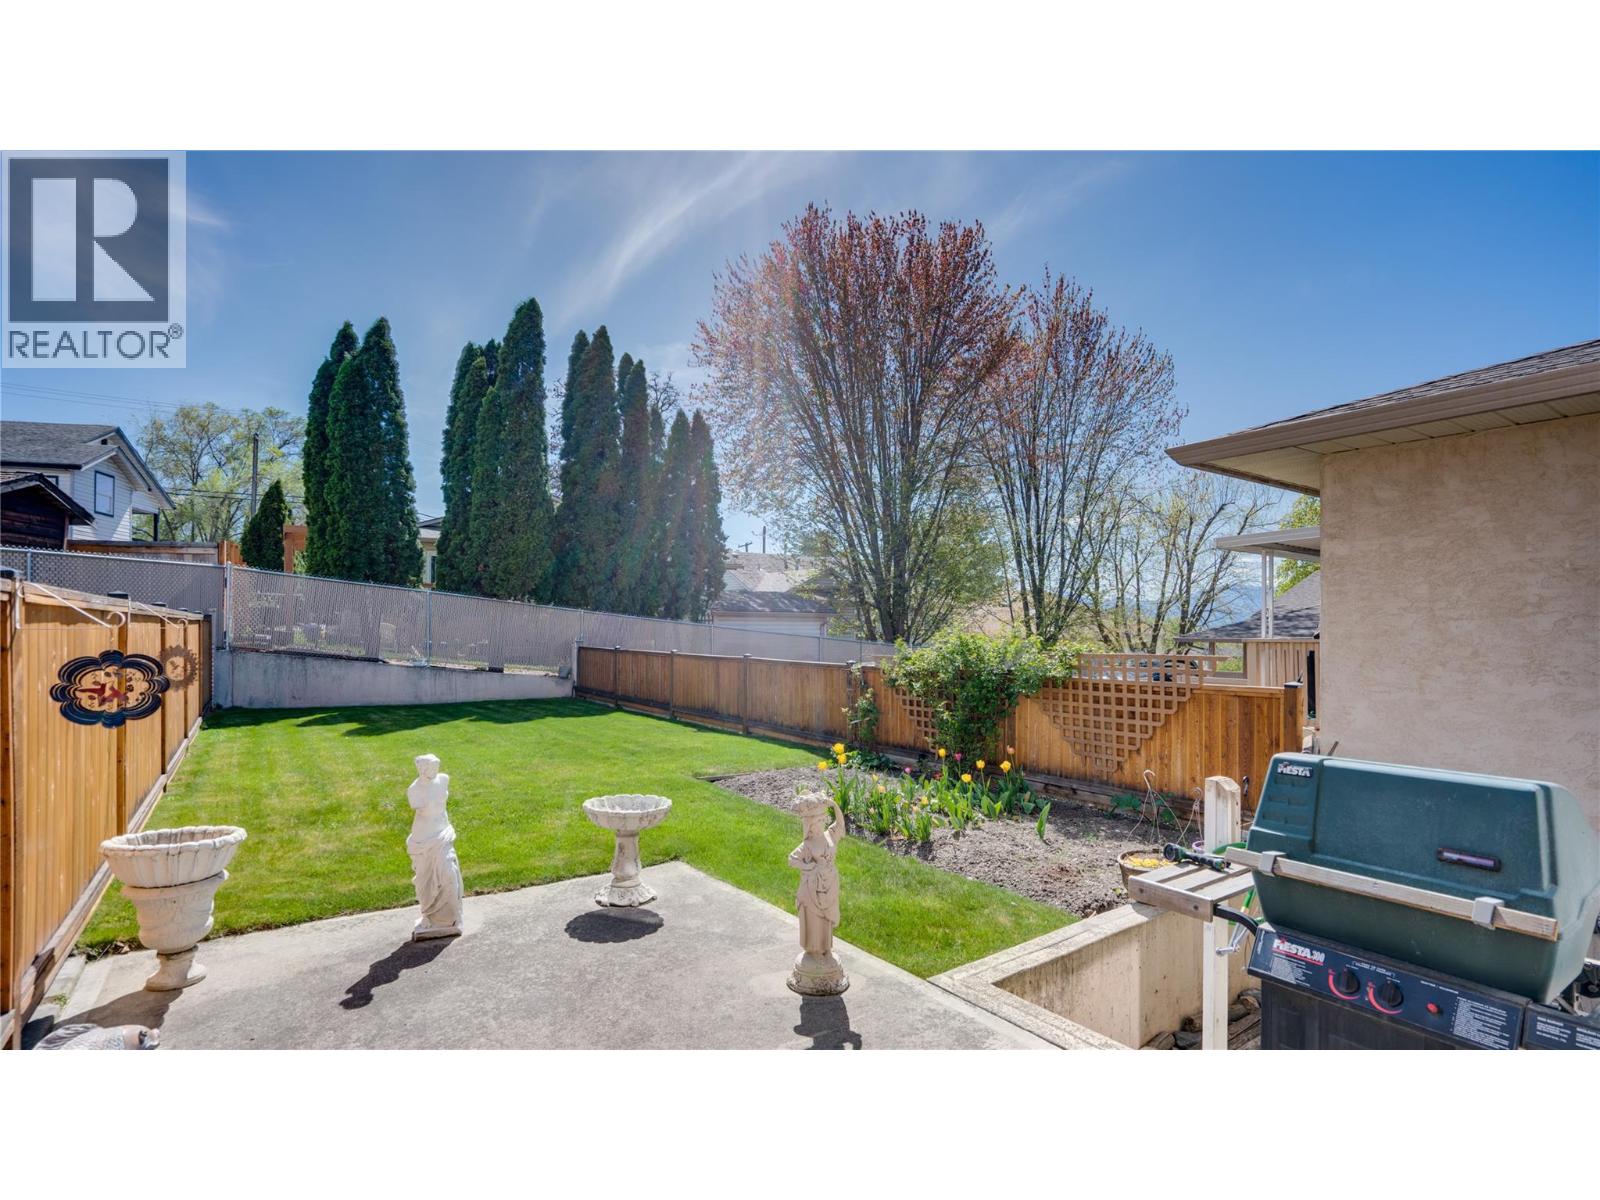
$499,900
Maintenance, Reserve Fund Contributions, Insurance, Ground Maintenance, Property Management, Other, See Remarks
$412.60 Monthly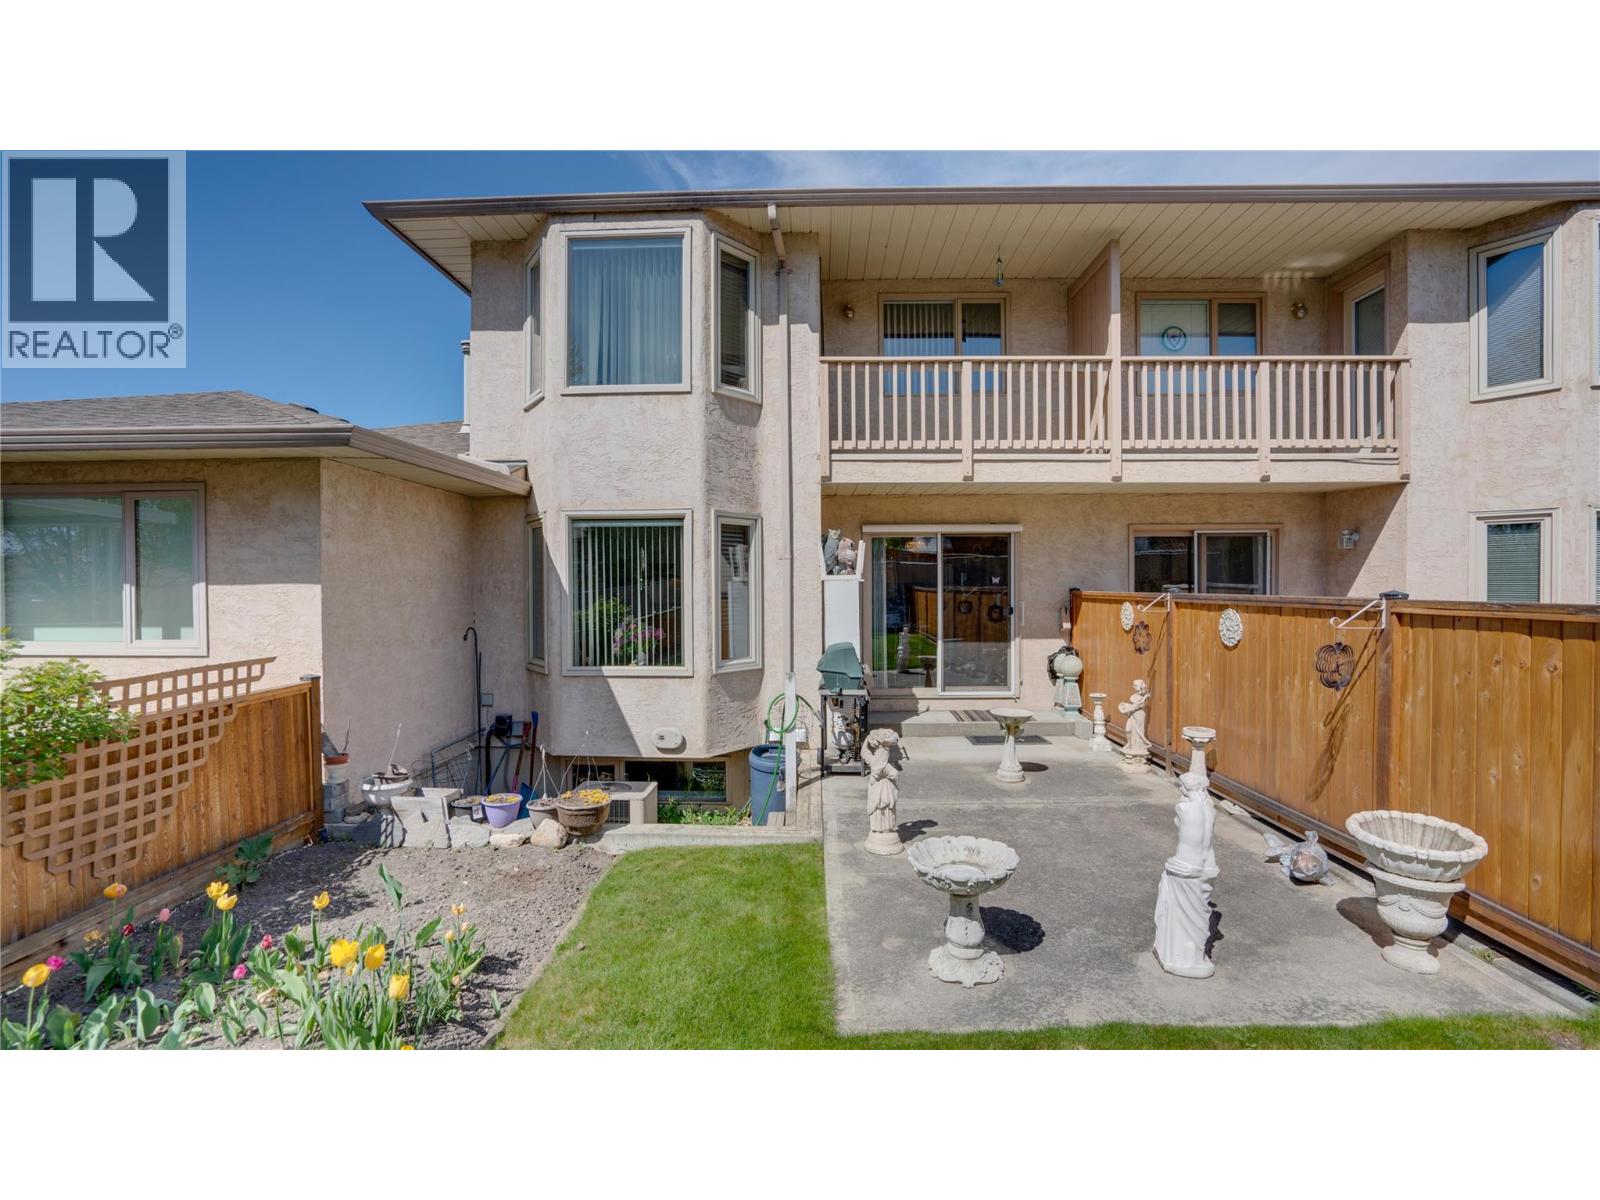
$499,900
Maintenance, Reserve Fund Contributions, Insurance, Ground Maintenance, Property Management, Other, See Remarks
$412.60 Monthly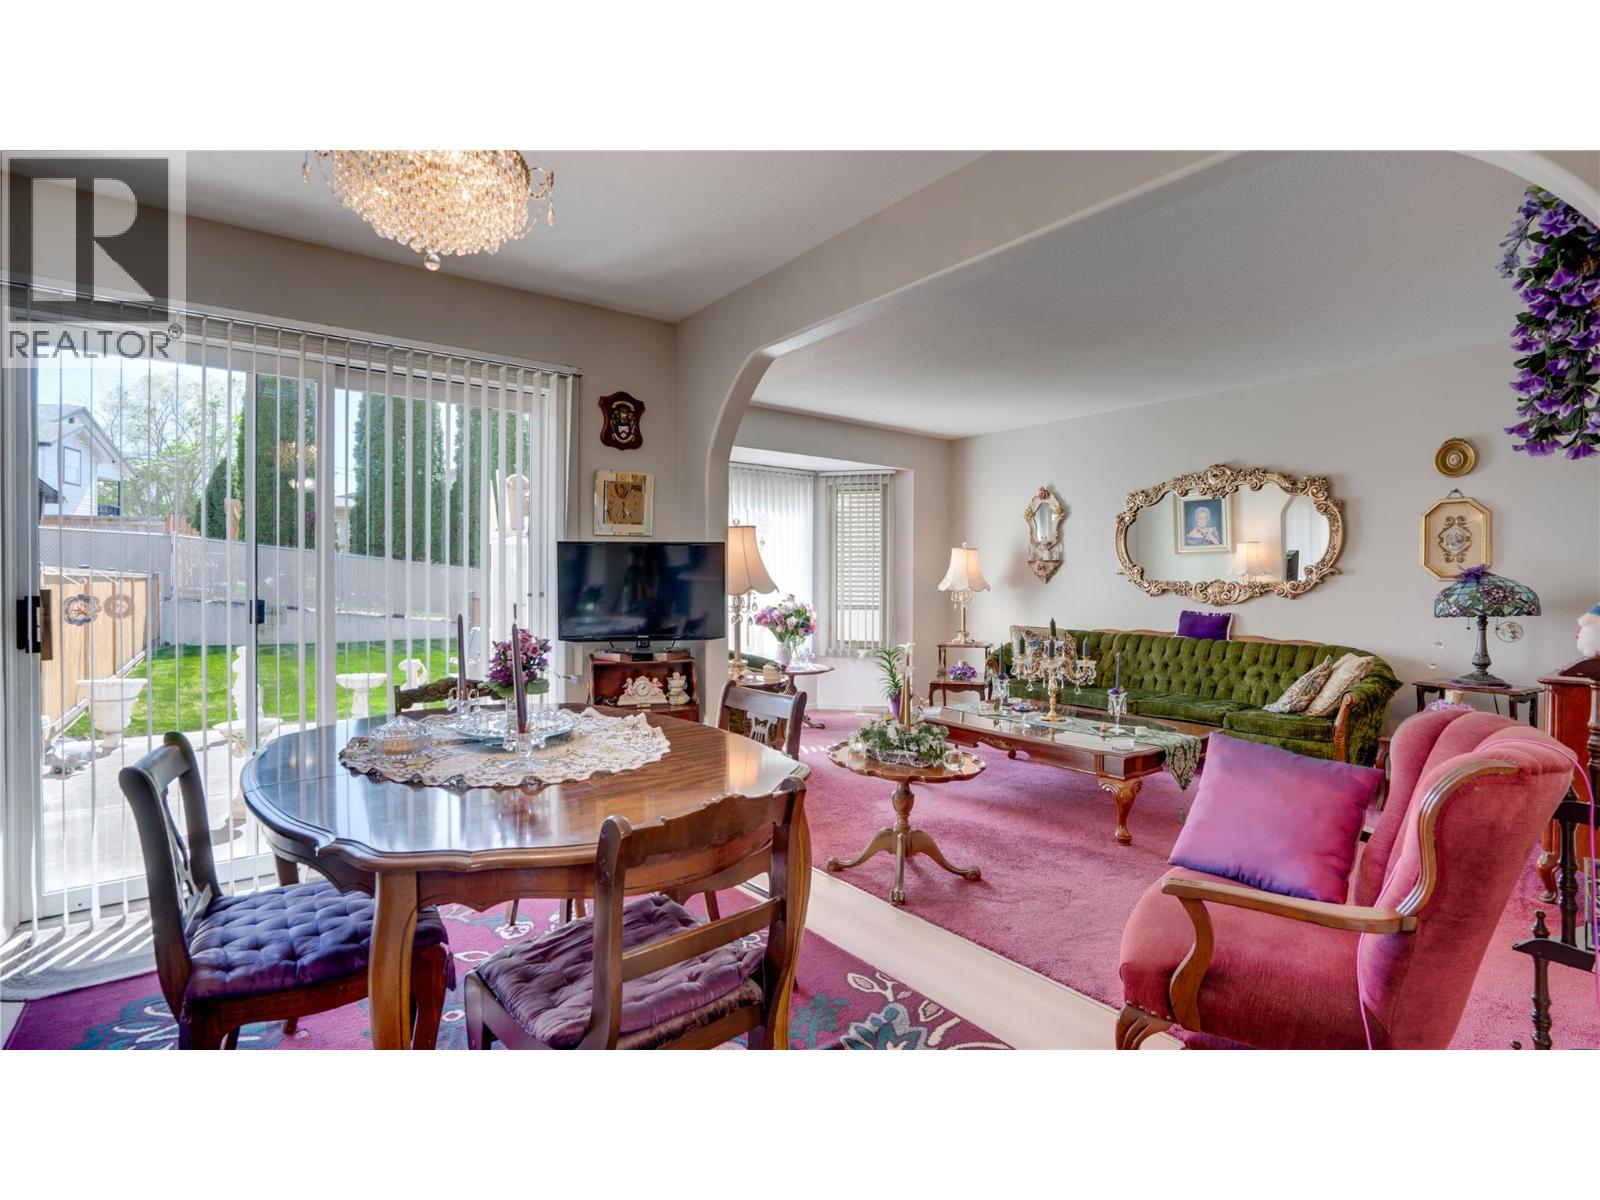
$499,900
Maintenance, Reserve Fund Contributions, Insurance, Ground Maintenance, Property Management, Other, See Remarks
$412.60 Monthly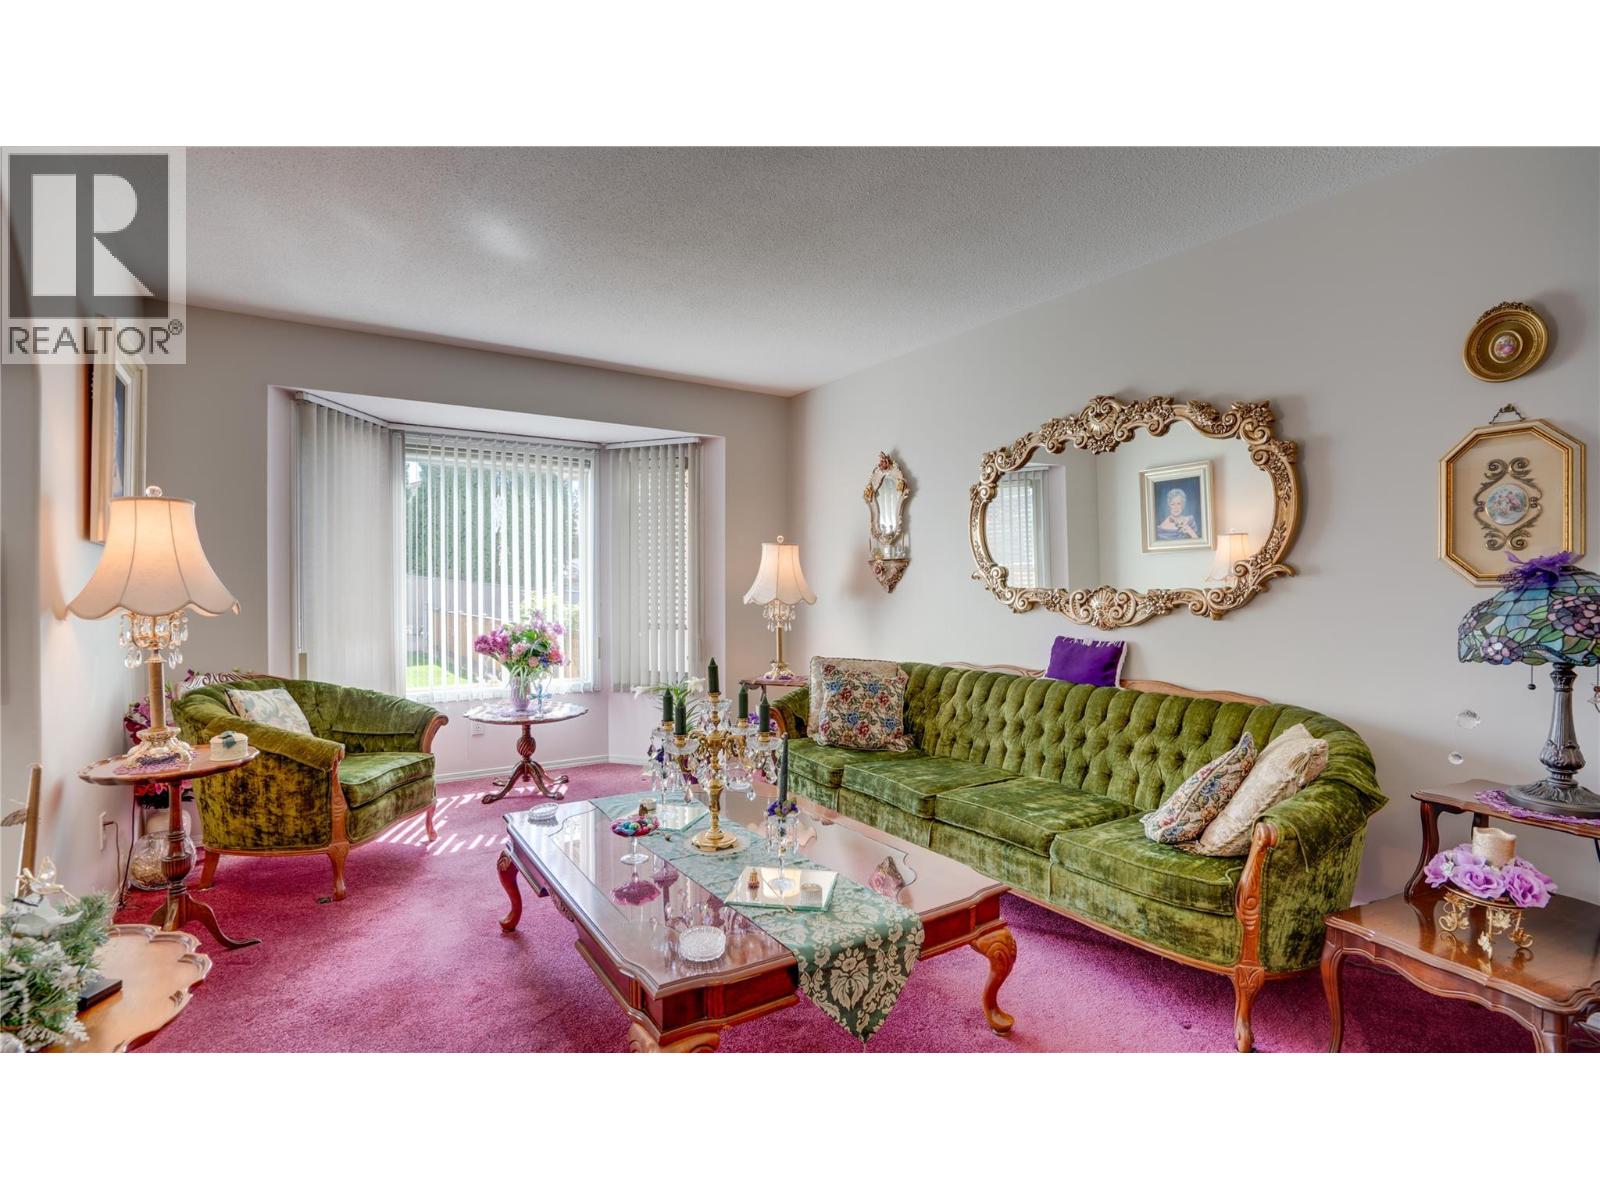
$499,900
Maintenance, Reserve Fund Contributions, Insurance, Ground Maintenance, Property Management, Other, See Remarks
$412.60 Monthly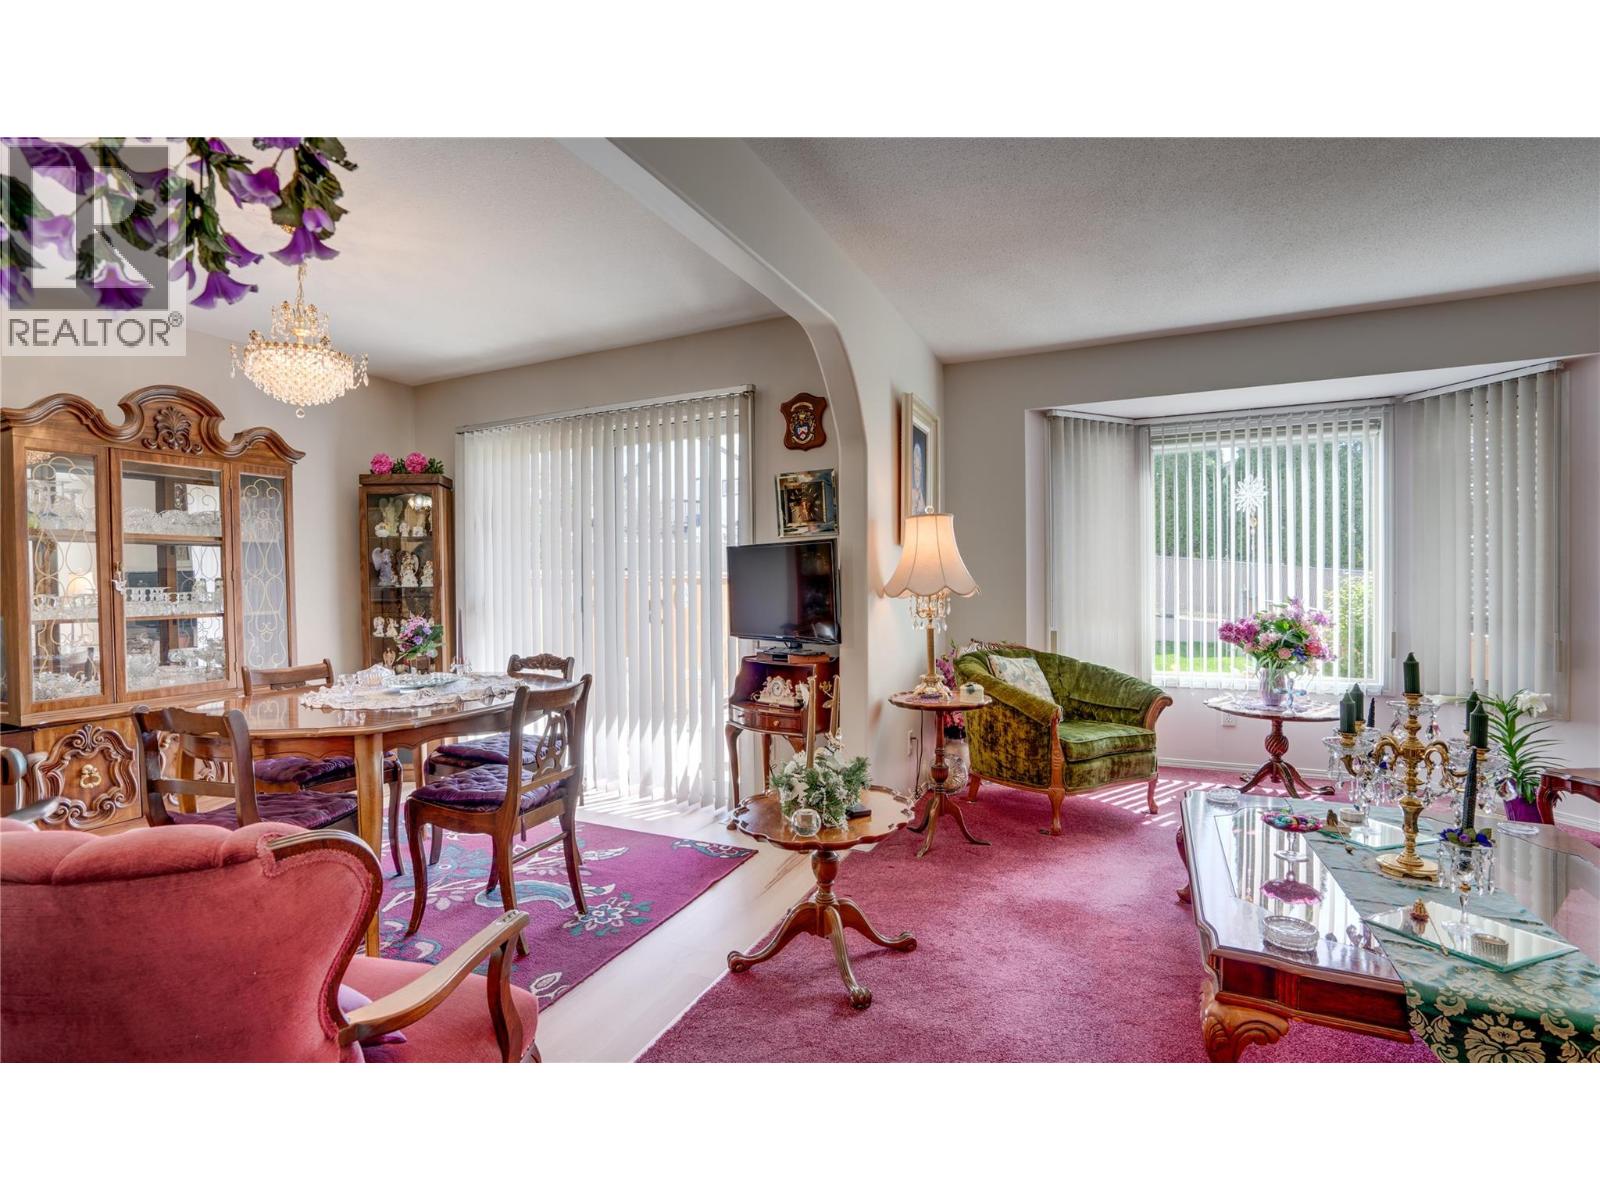
$499,900
Maintenance, Reserve Fund Contributions, Insurance, Ground Maintenance, Property Management, Other, See Remarks
$412.60 Monthly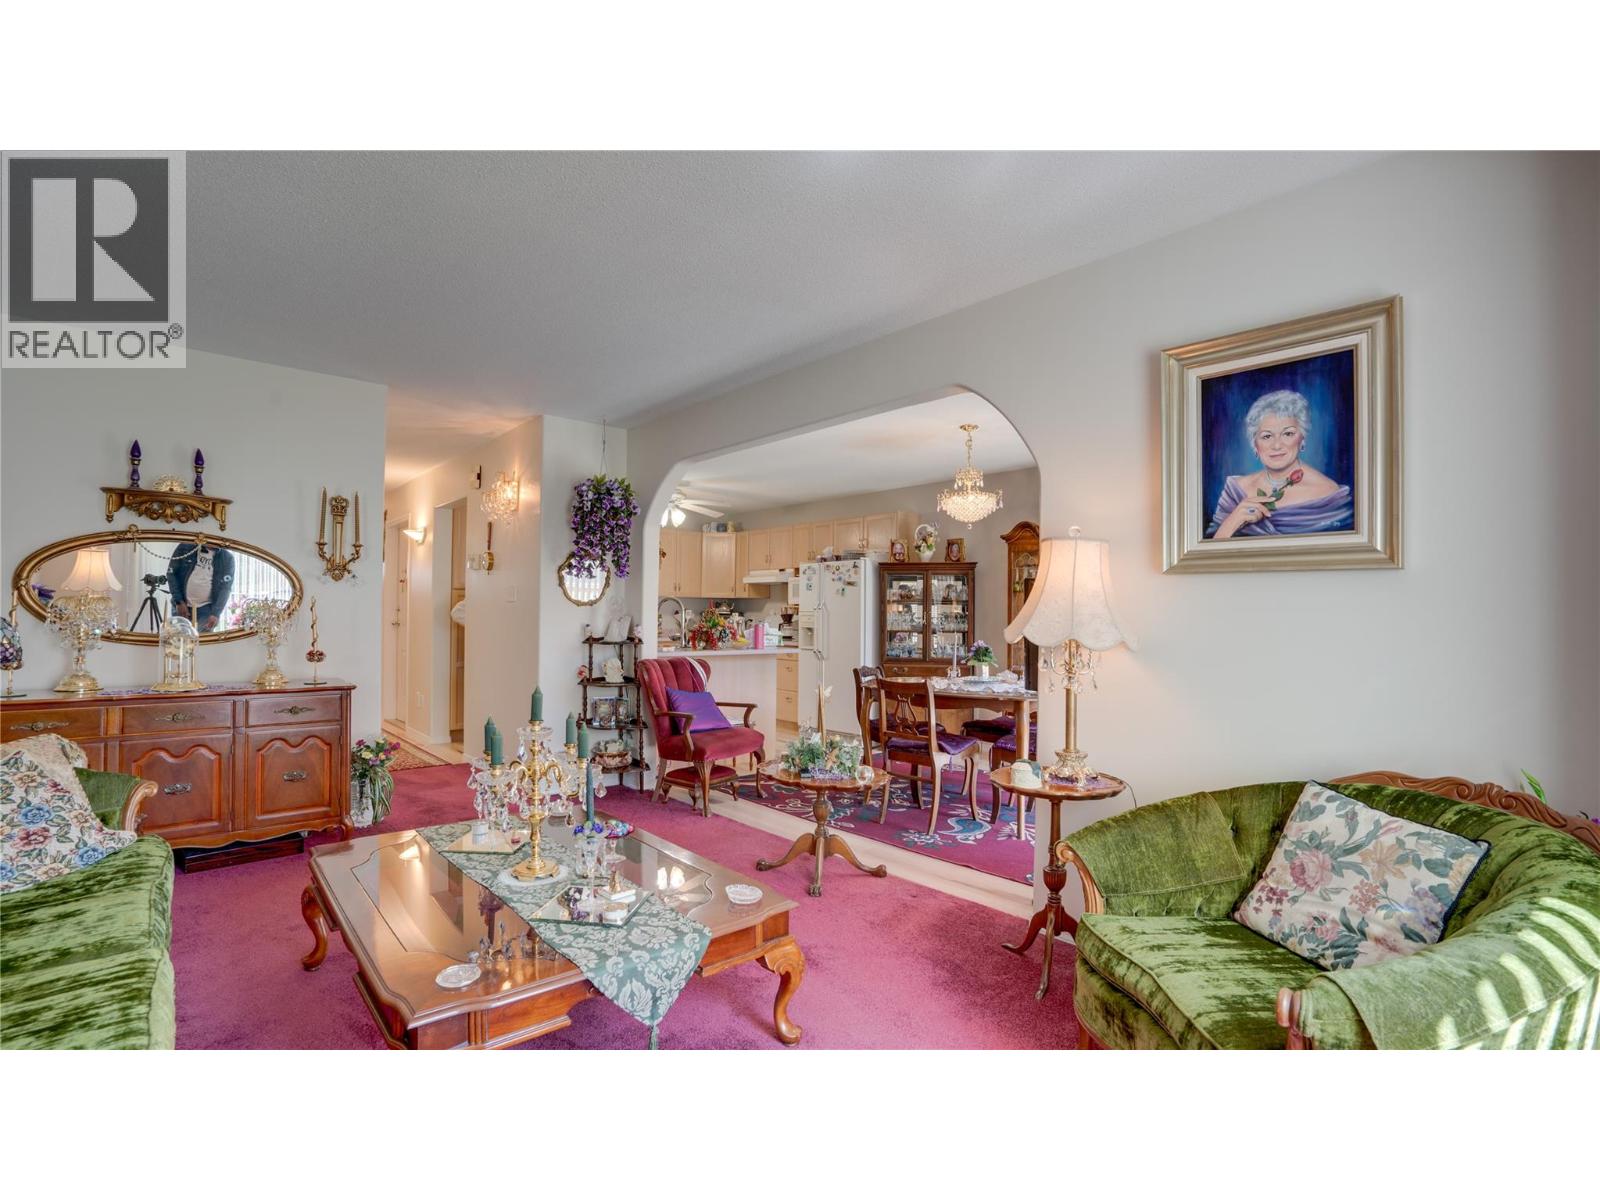
$499,900
Maintenance, Reserve Fund Contributions, Insurance, Ground Maintenance, Property Management, Other, See Remarks
$412.60 Monthly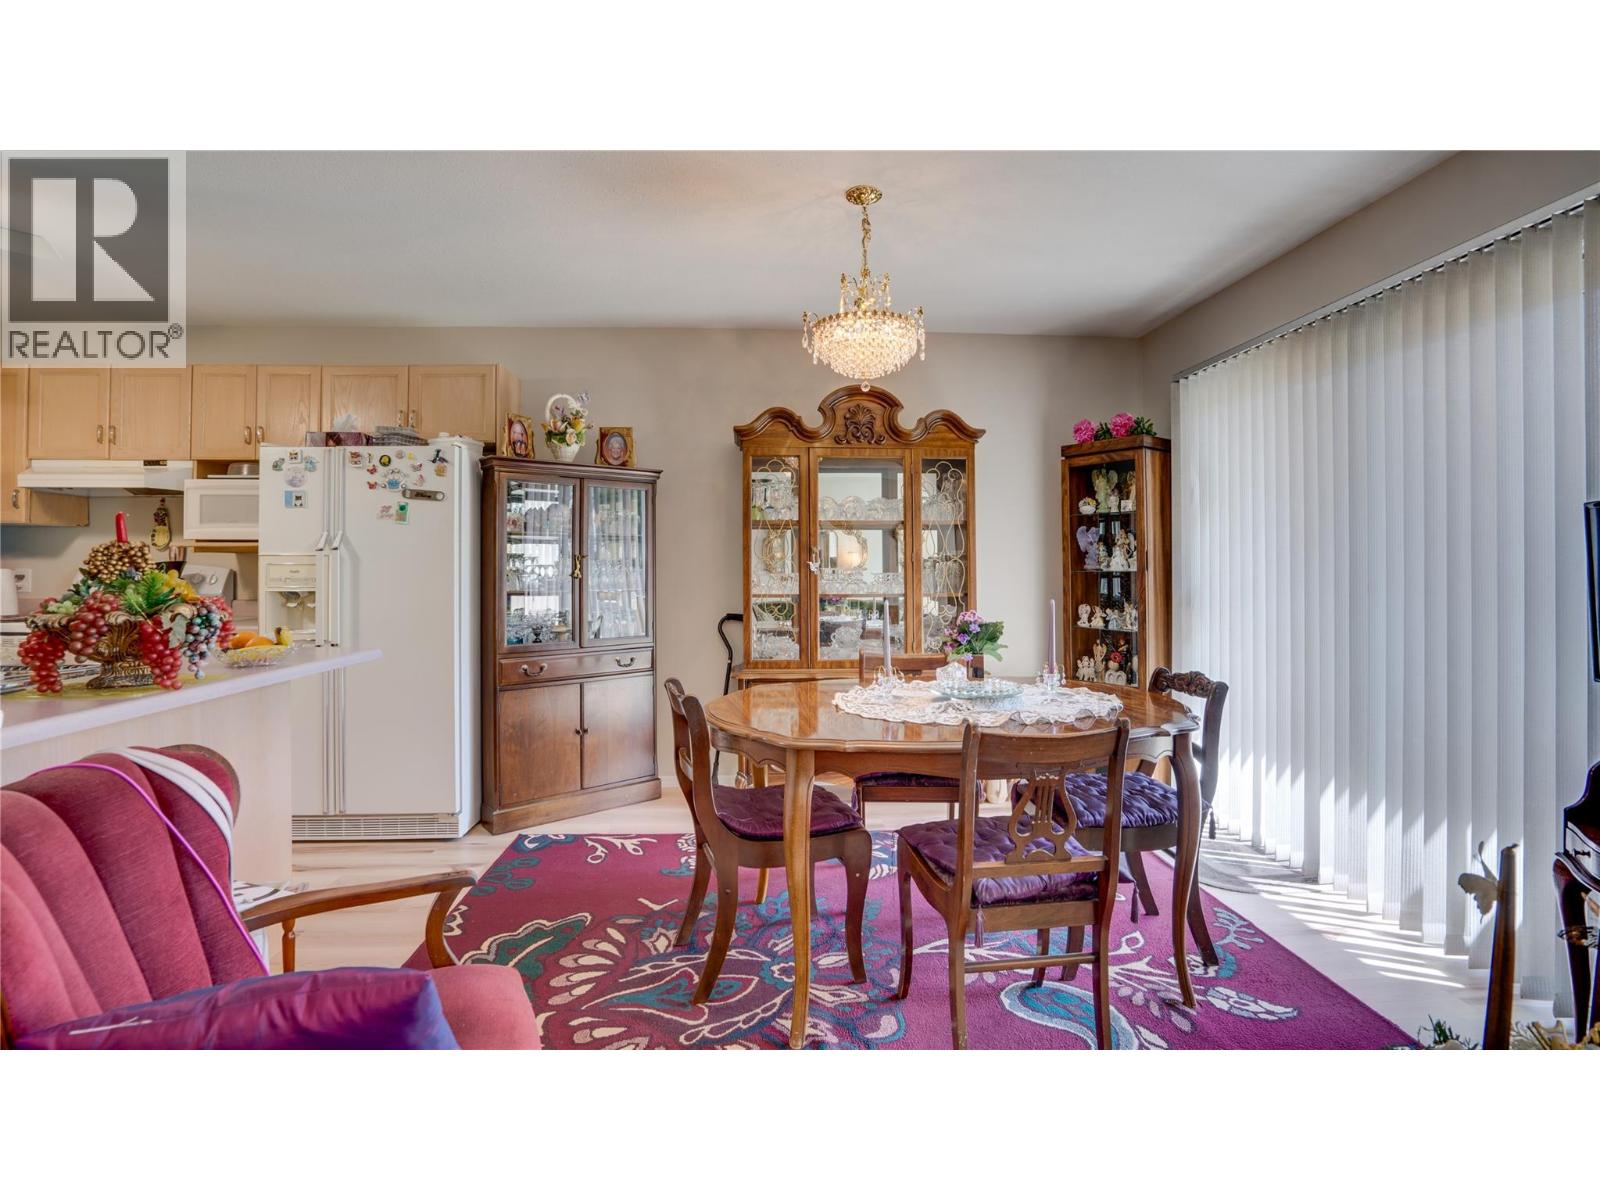
$499,900
Maintenance, Reserve Fund Contributions, Insurance, Ground Maintenance, Property Management, Other, See Remarks
$412.60 Monthly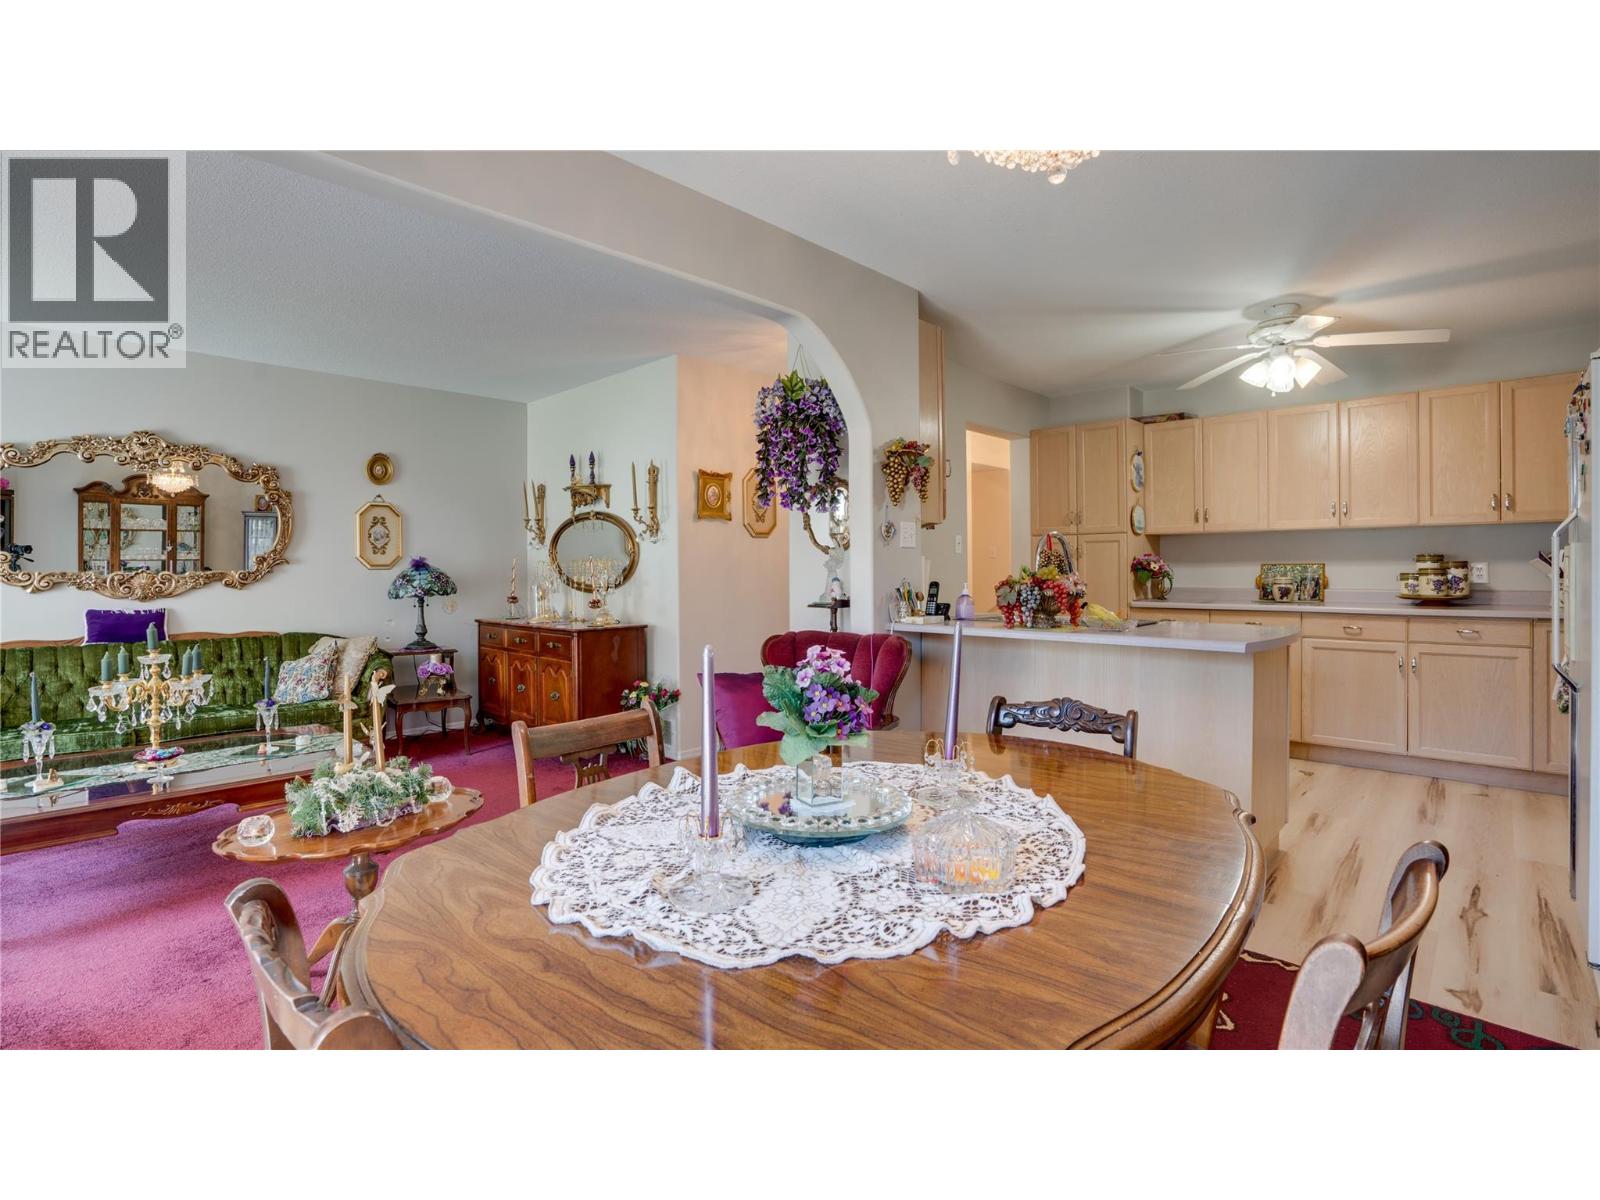
$499,900
Maintenance, Reserve Fund Contributions, Insurance, Ground Maintenance, Property Management, Other, See Remarks
$412.60 Monthly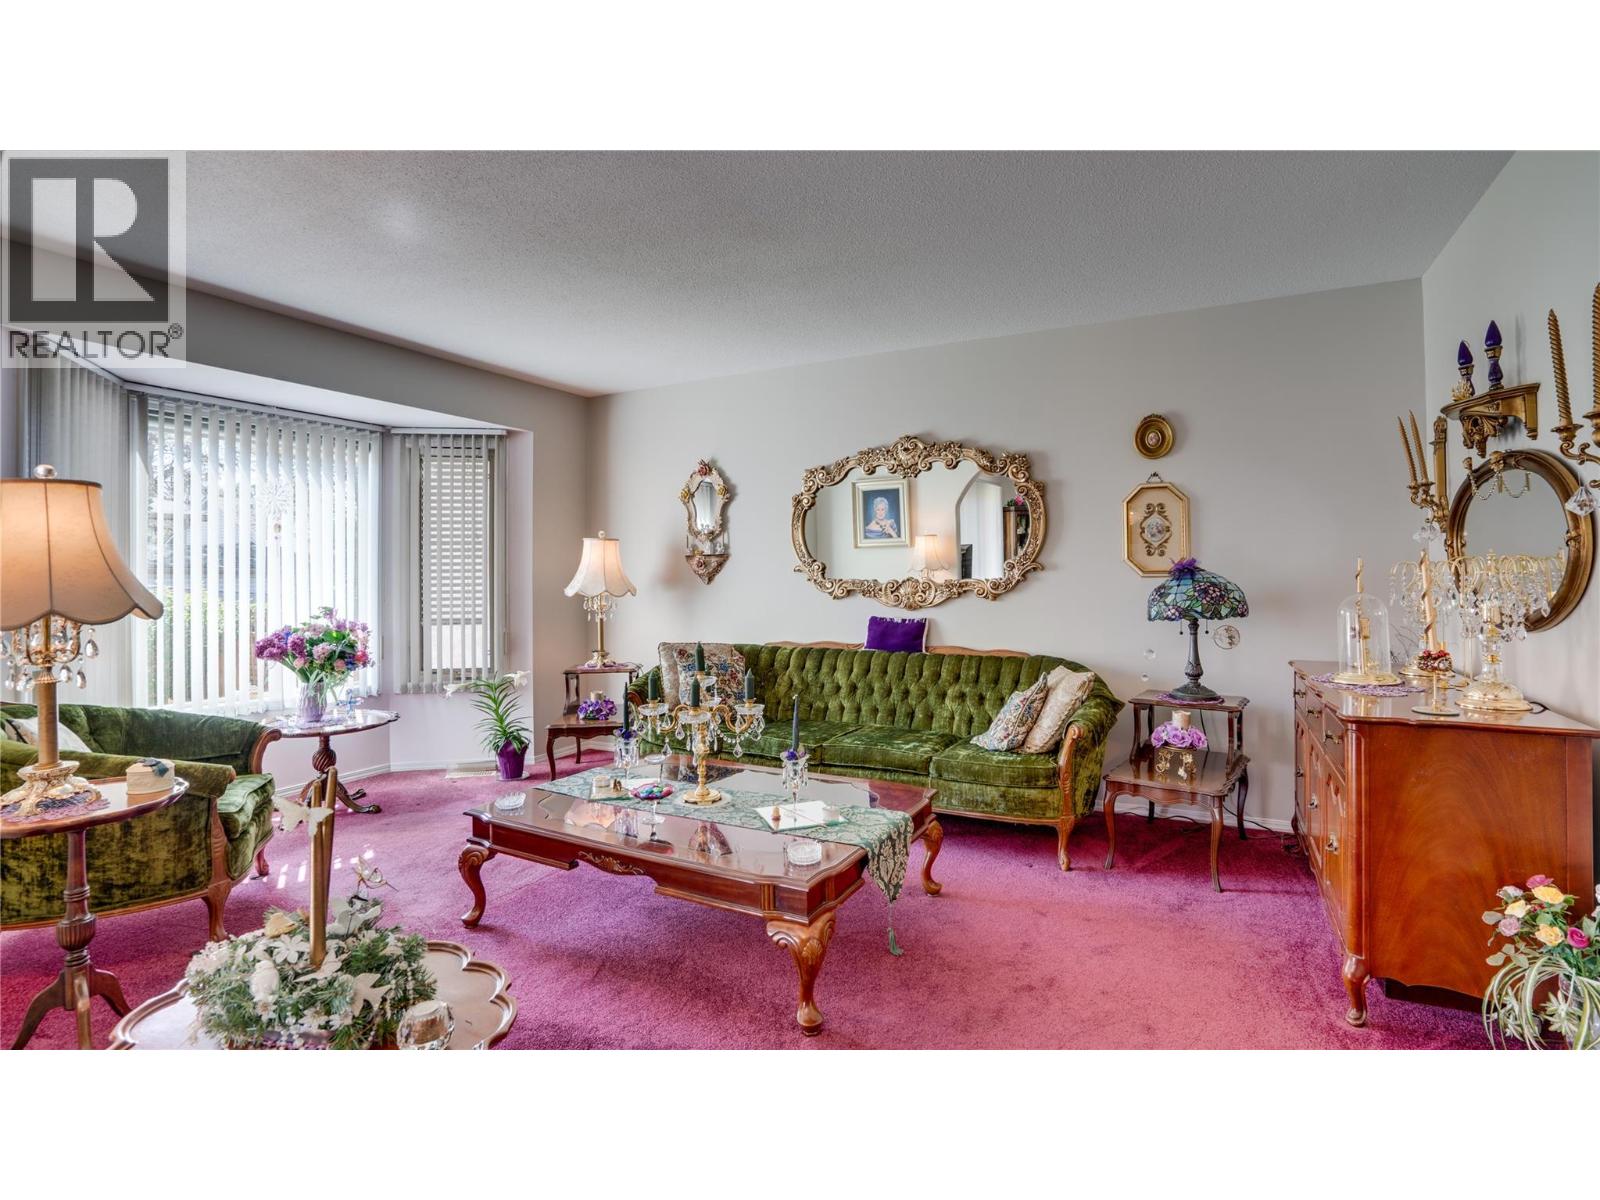
$499,900
Maintenance, Reserve Fund Contributions, Insurance, Ground Maintenance, Property Management, Other, See Remarks
$412.60 Monthly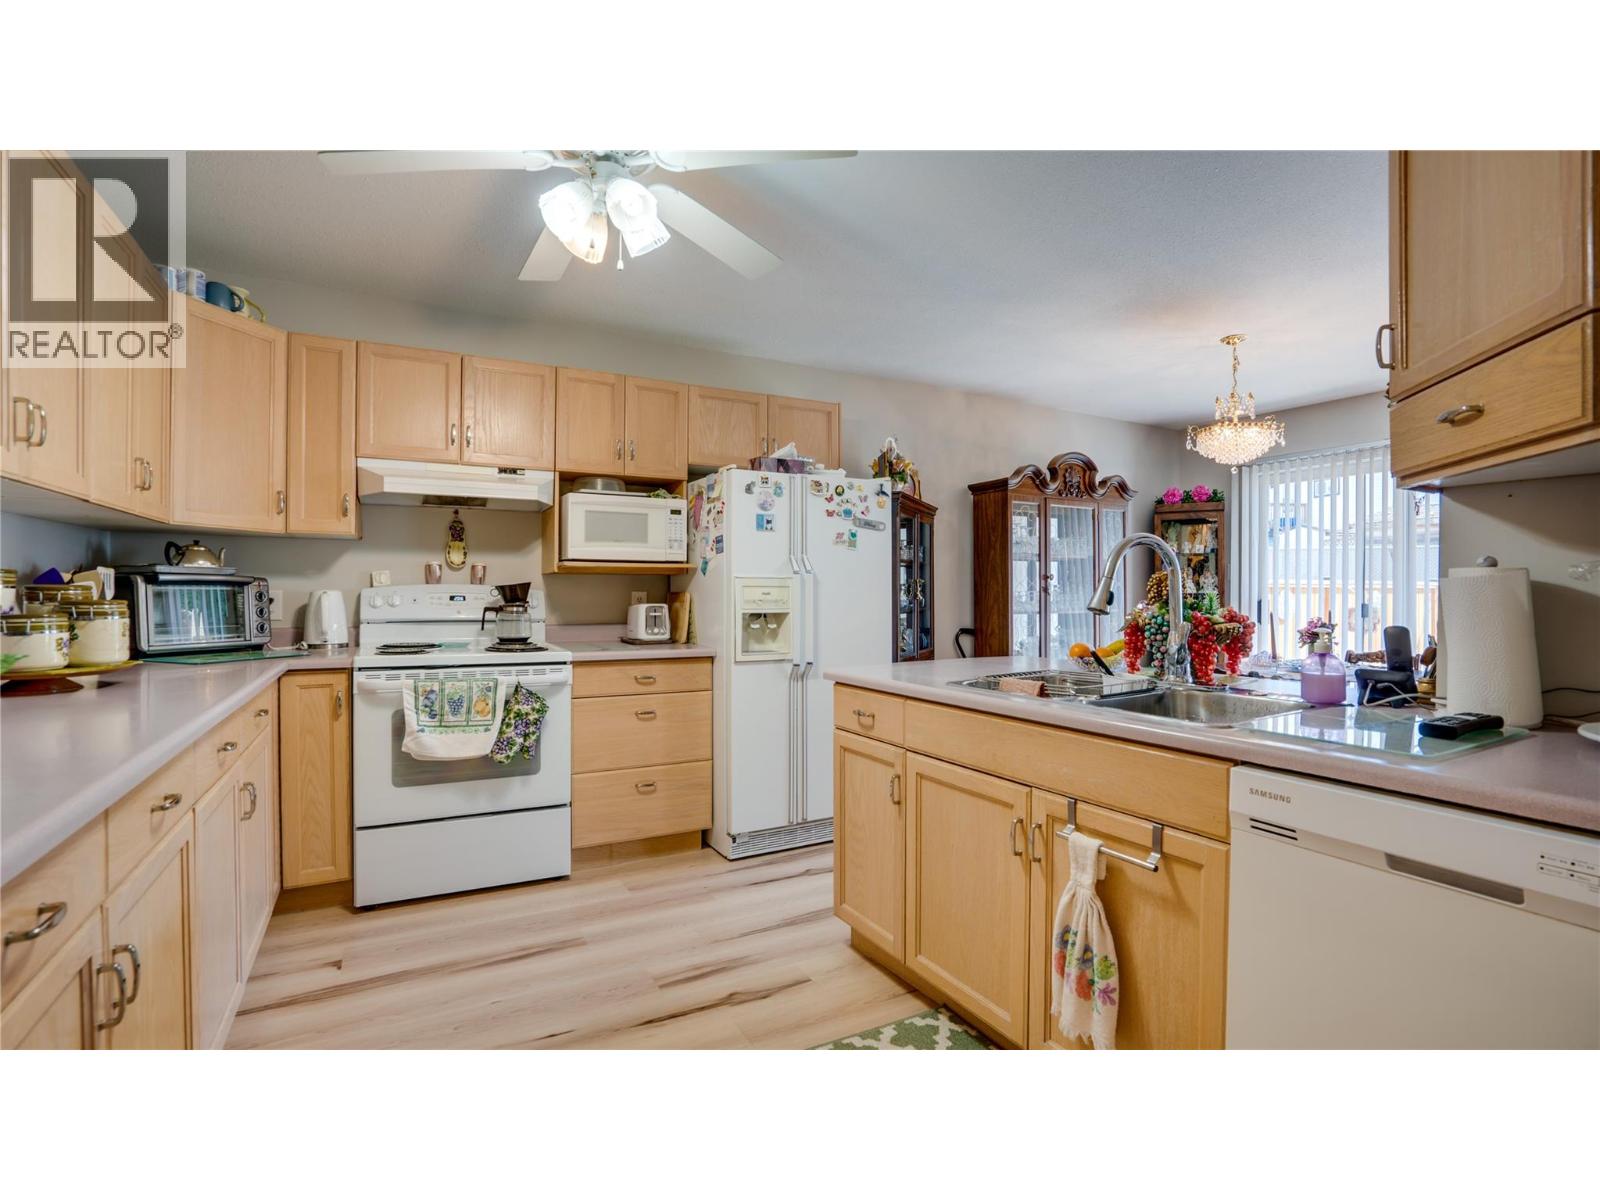
$499,900
Maintenance, Reserve Fund Contributions, Insurance, Ground Maintenance, Property Management, Other, See Remarks
$412.60 Monthly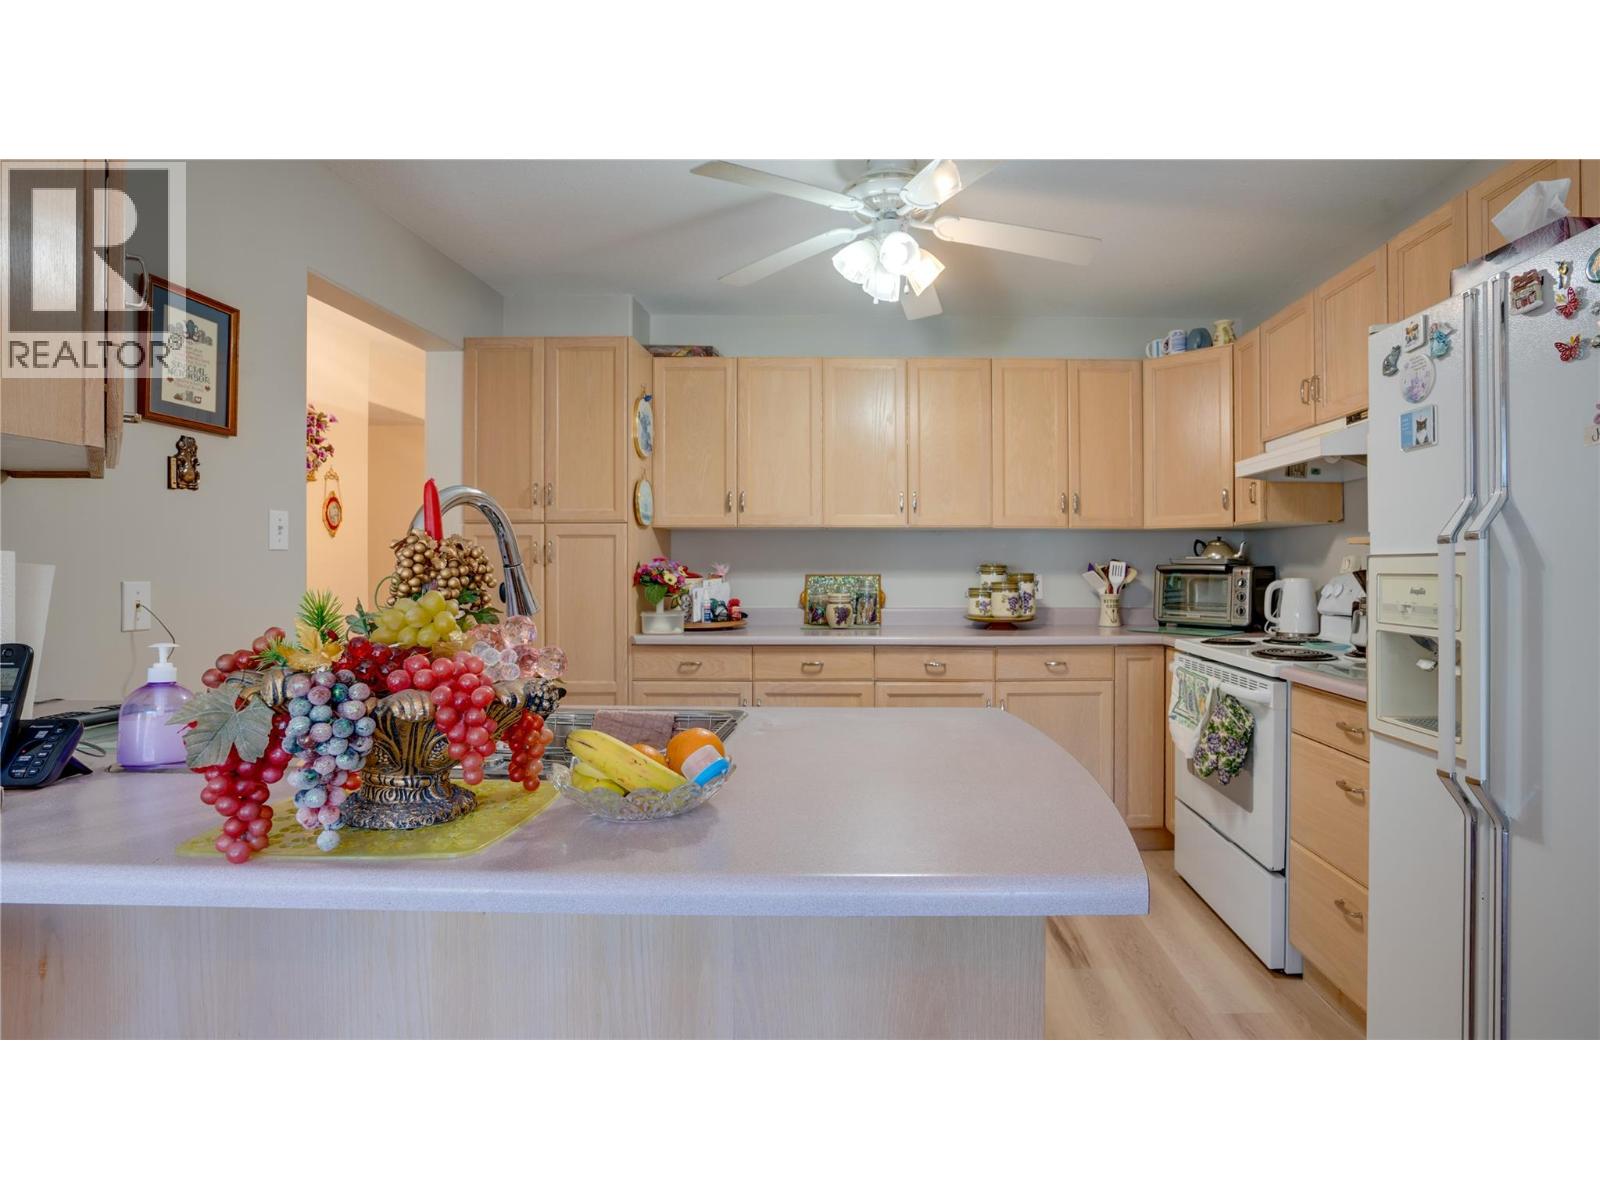
$499,900
Maintenance, Reserve Fund Contributions, Insurance, Ground Maintenance, Property Management, Other, See Remarks
$412.60 Monthly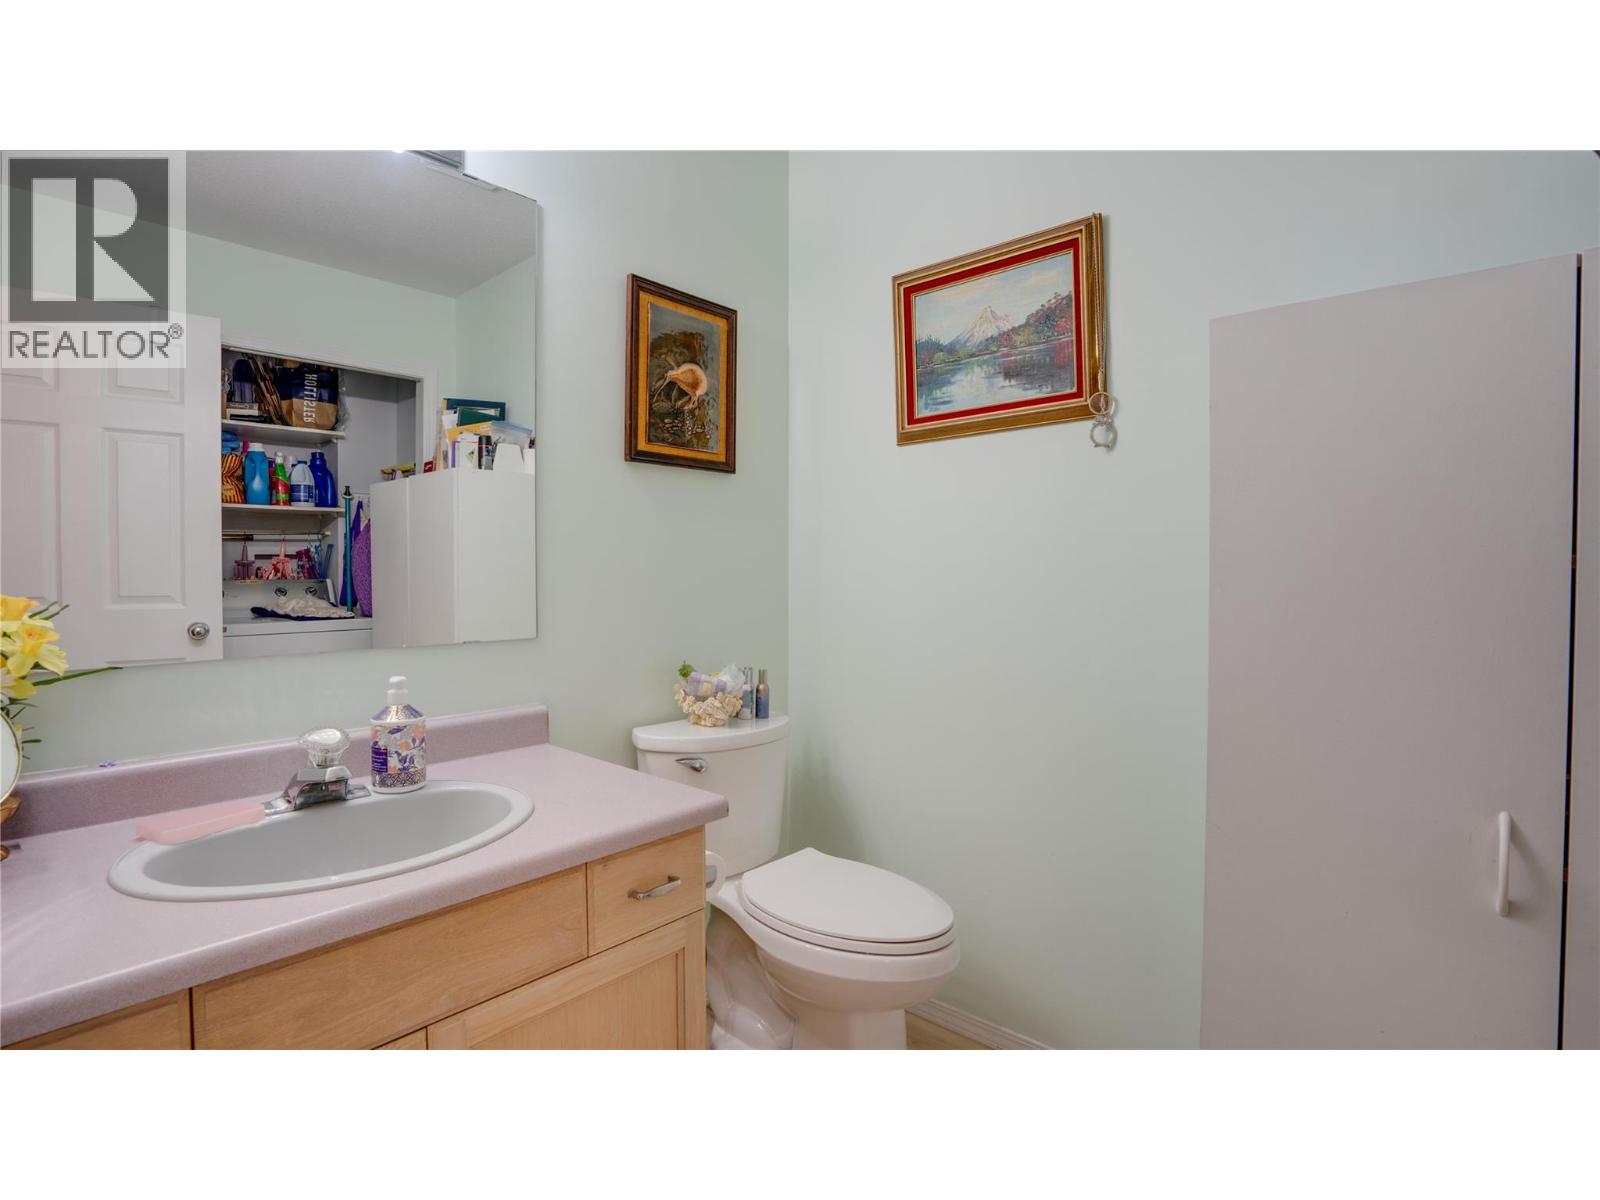
$499,900
Maintenance, Reserve Fund Contributions, Insurance, Ground Maintenance, Property Management, Other, See Remarks
$412.60 Monthly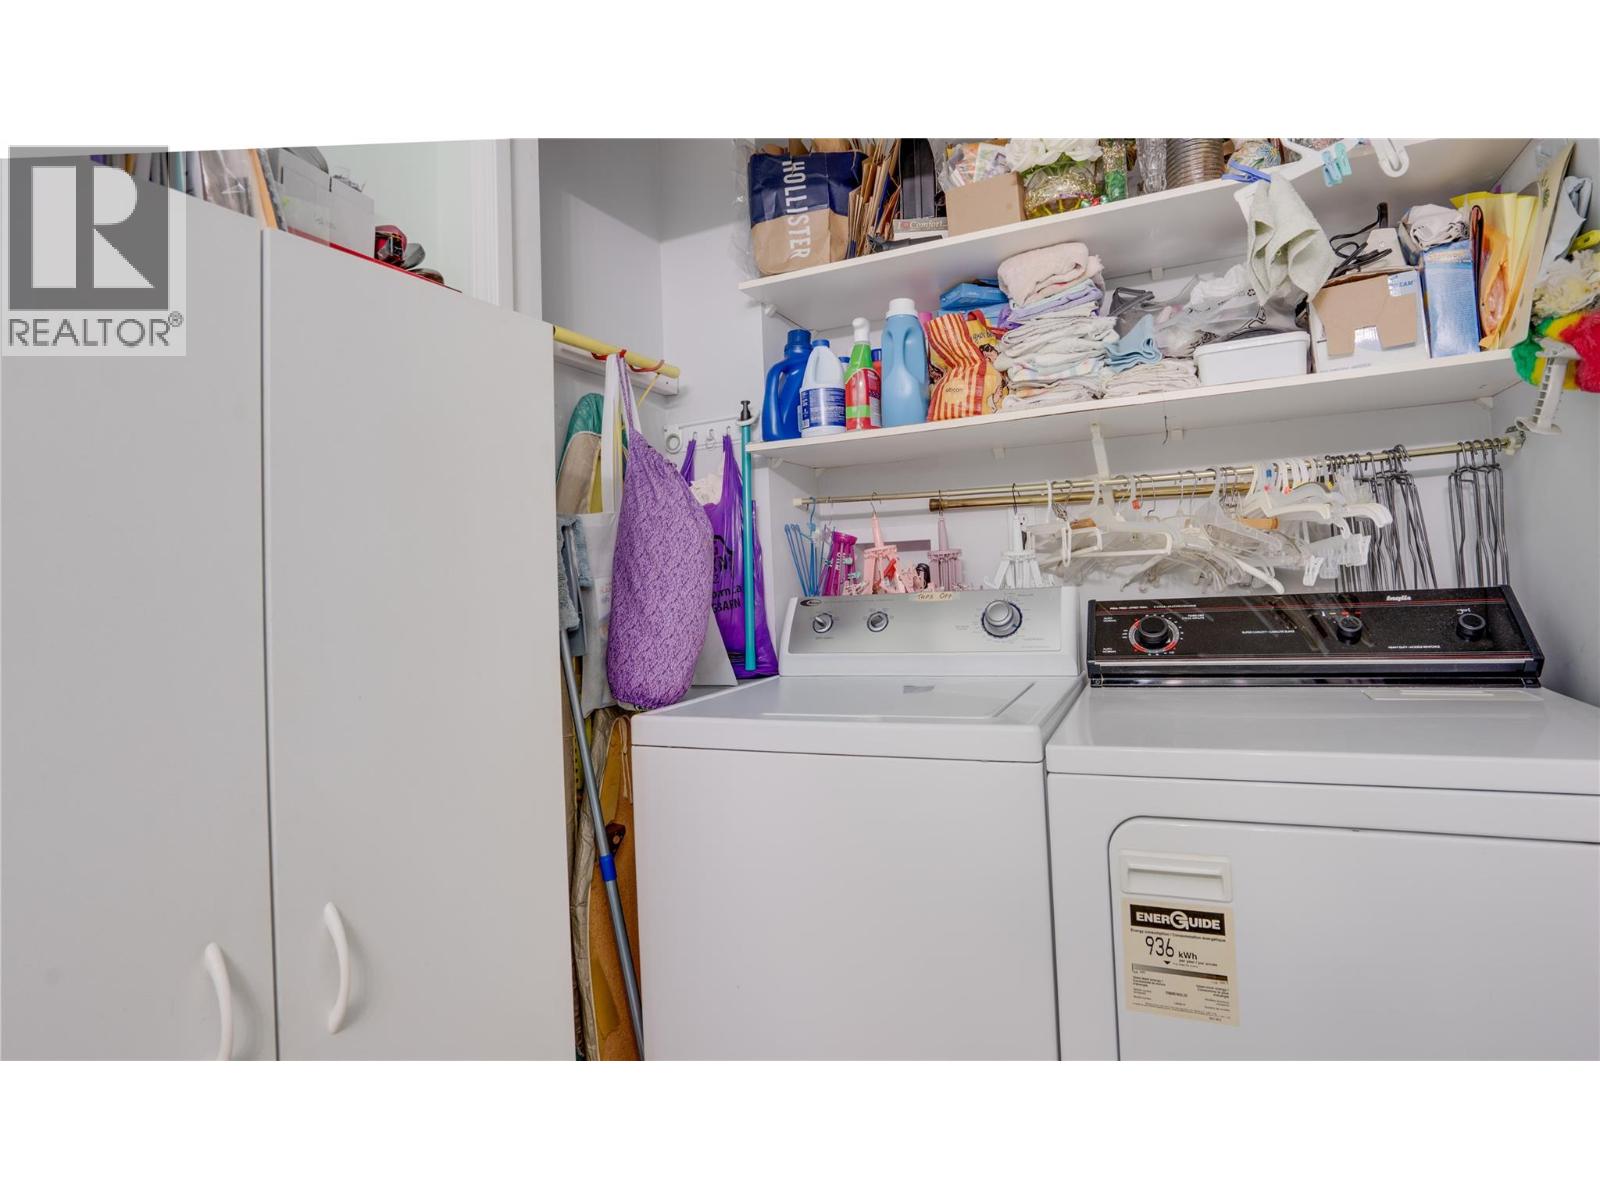
$499,900
Maintenance, Reserve Fund Contributions, Insurance, Ground Maintenance, Property Management, Other, See Remarks
$412.60 Monthly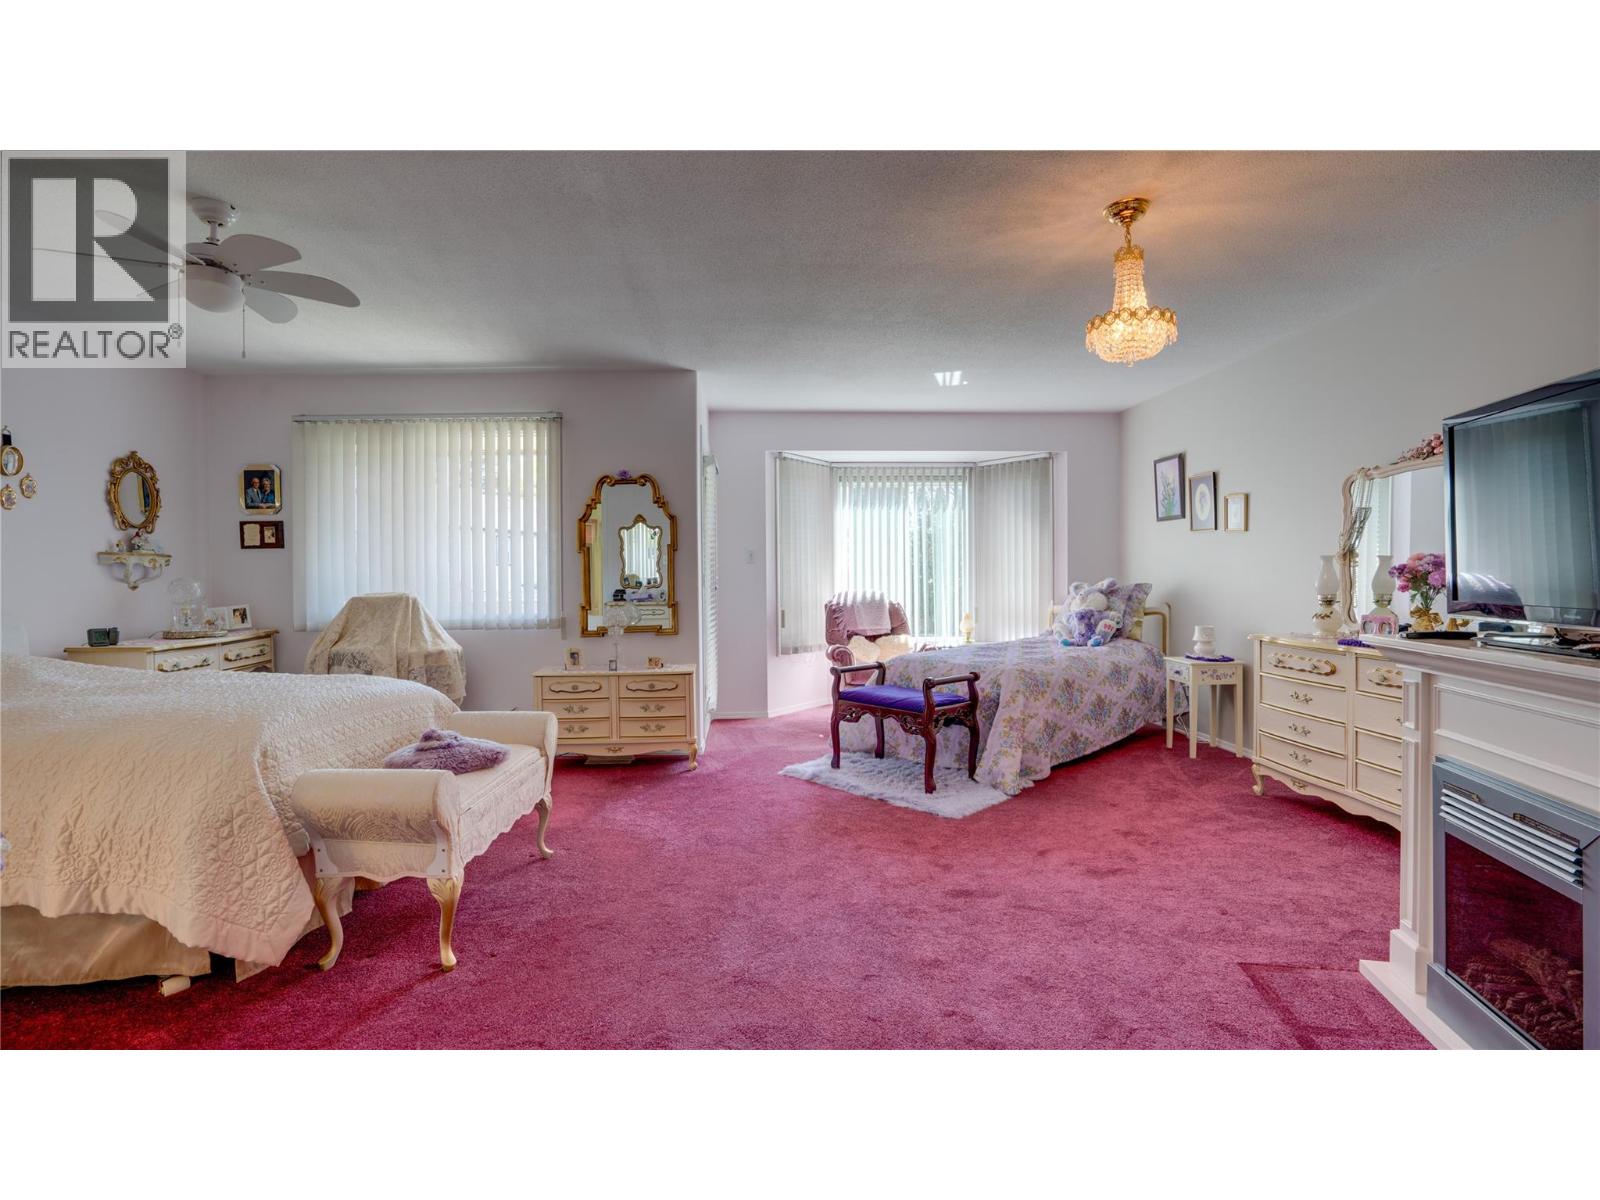
$499,900
Maintenance, Reserve Fund Contributions, Insurance, Ground Maintenance, Property Management, Other, See Remarks
$412.60 Monthly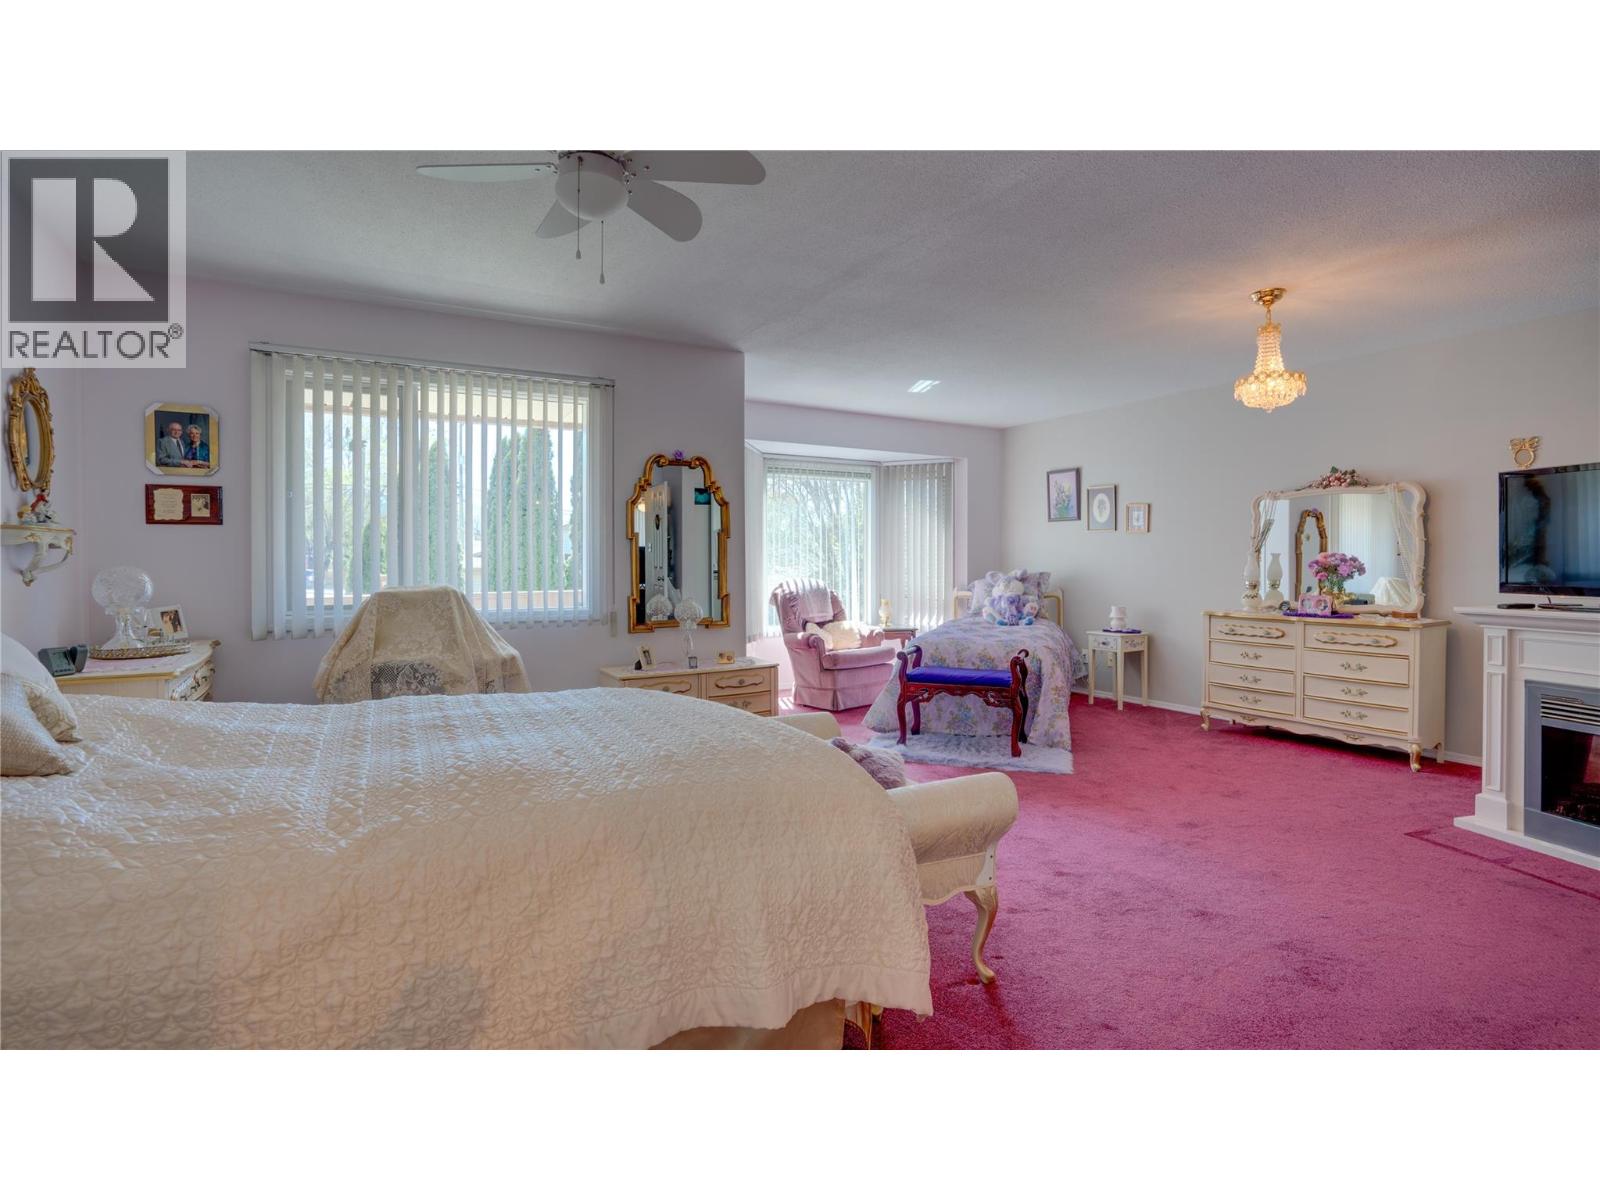
$499,900
Maintenance, Reserve Fund Contributions, Insurance, Ground Maintenance, Property Management, Other, See Remarks
$412.60 Monthly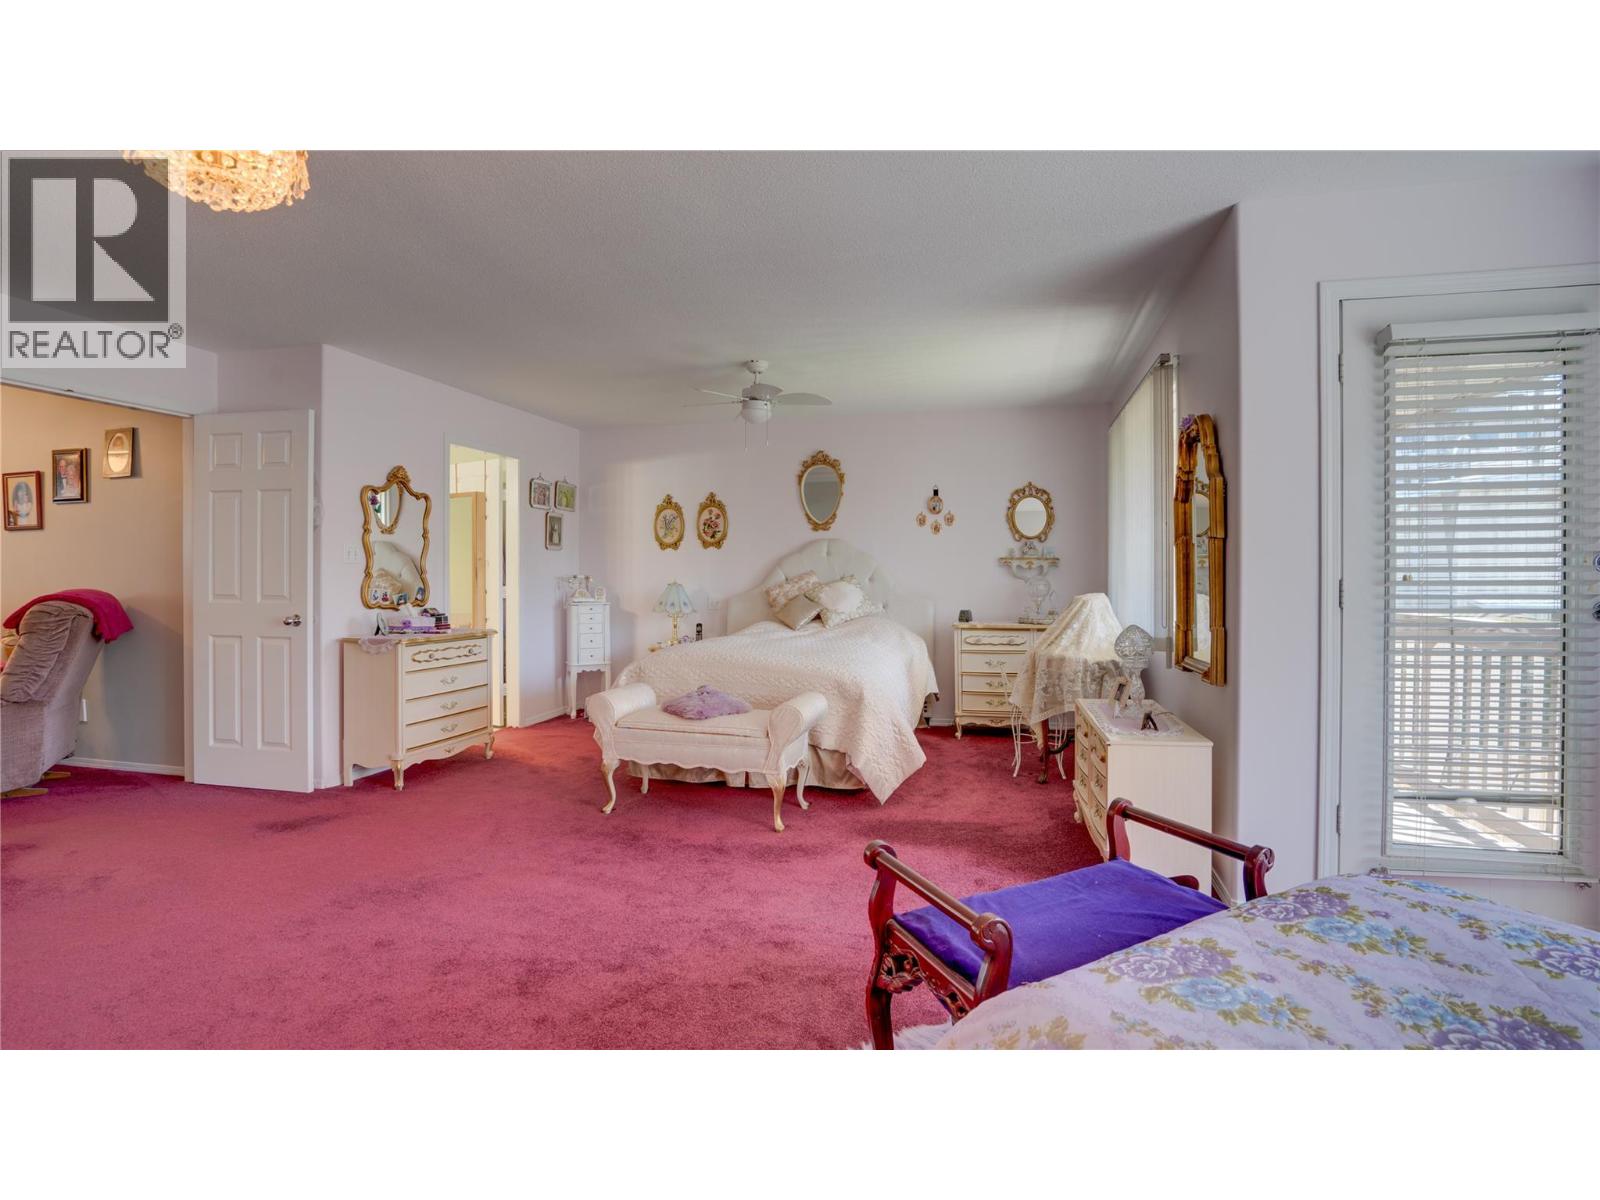
$499,900
Maintenance, Reserve Fund Contributions, Insurance, Ground Maintenance, Property Management, Other, See Remarks
$412.60 Monthly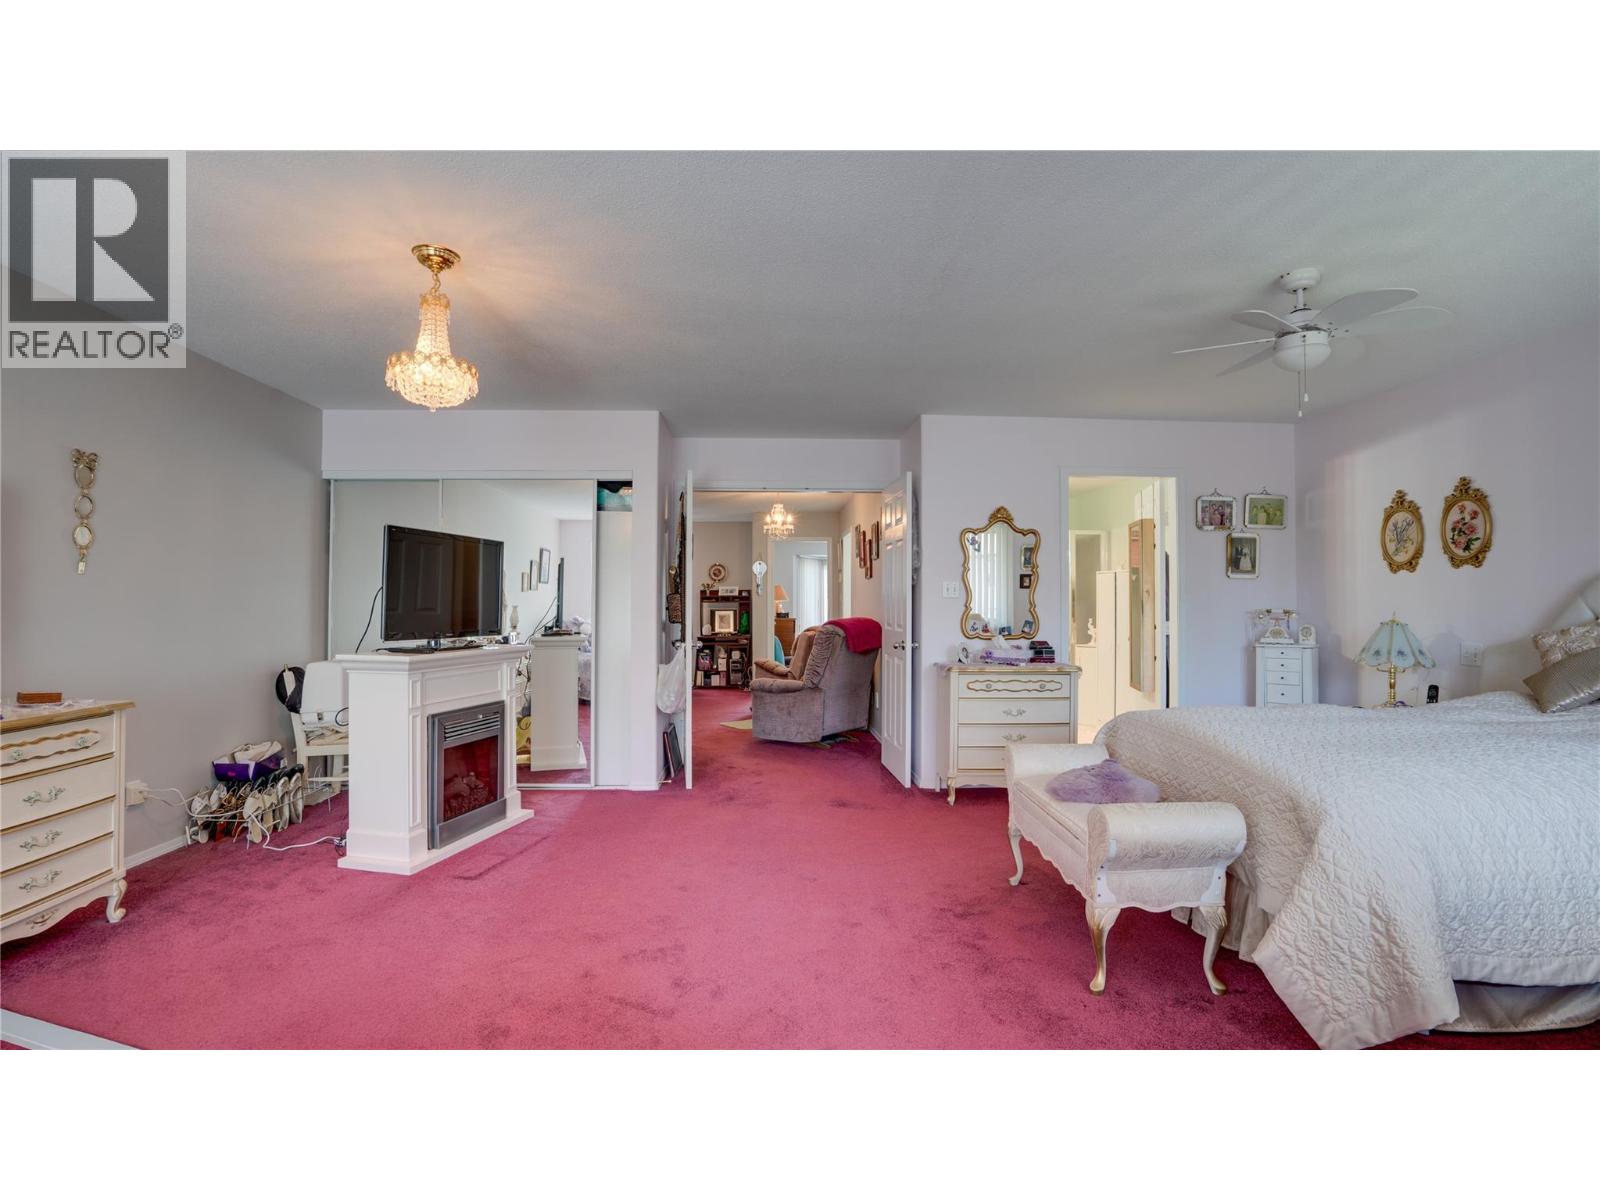
$499,900
Maintenance, Reserve Fund Contributions, Insurance, Ground Maintenance, Property Management, Other, See Remarks
$412.60 Monthly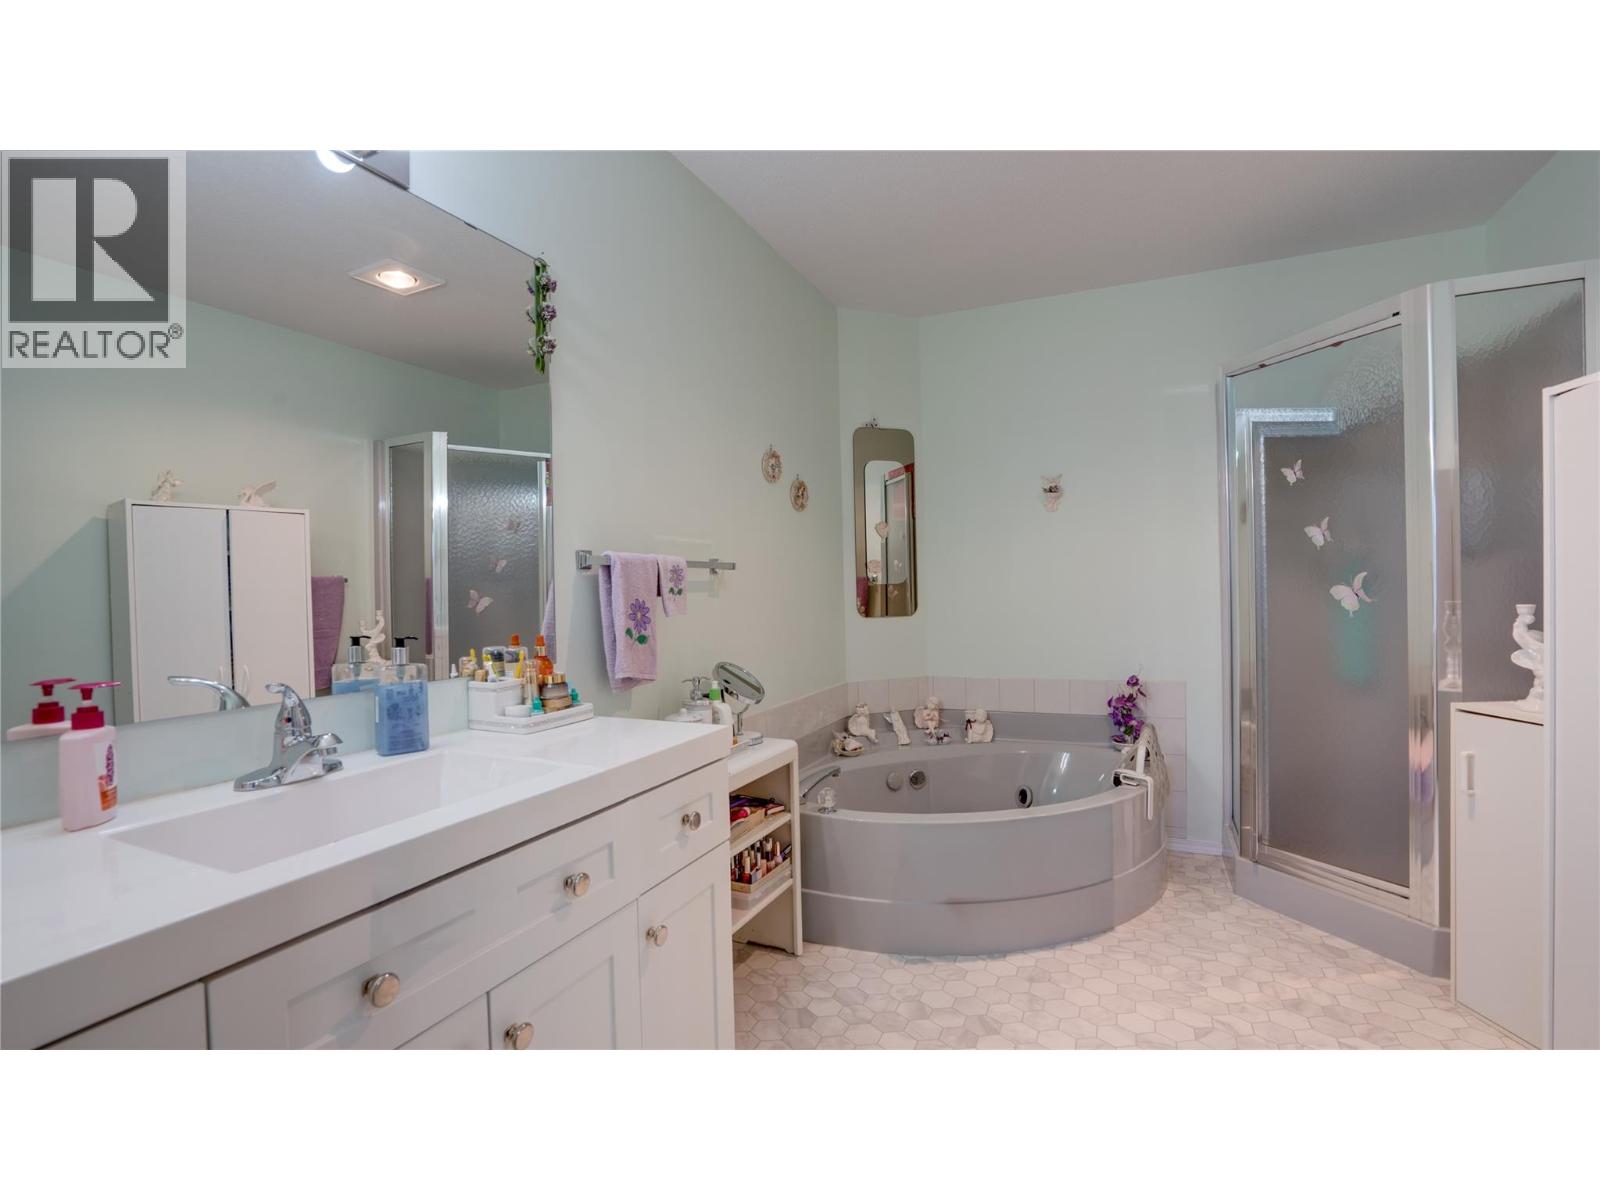
$499,900
Maintenance, Reserve Fund Contributions, Insurance, Ground Maintenance, Property Management, Other, See Remarks
$412.60 Monthly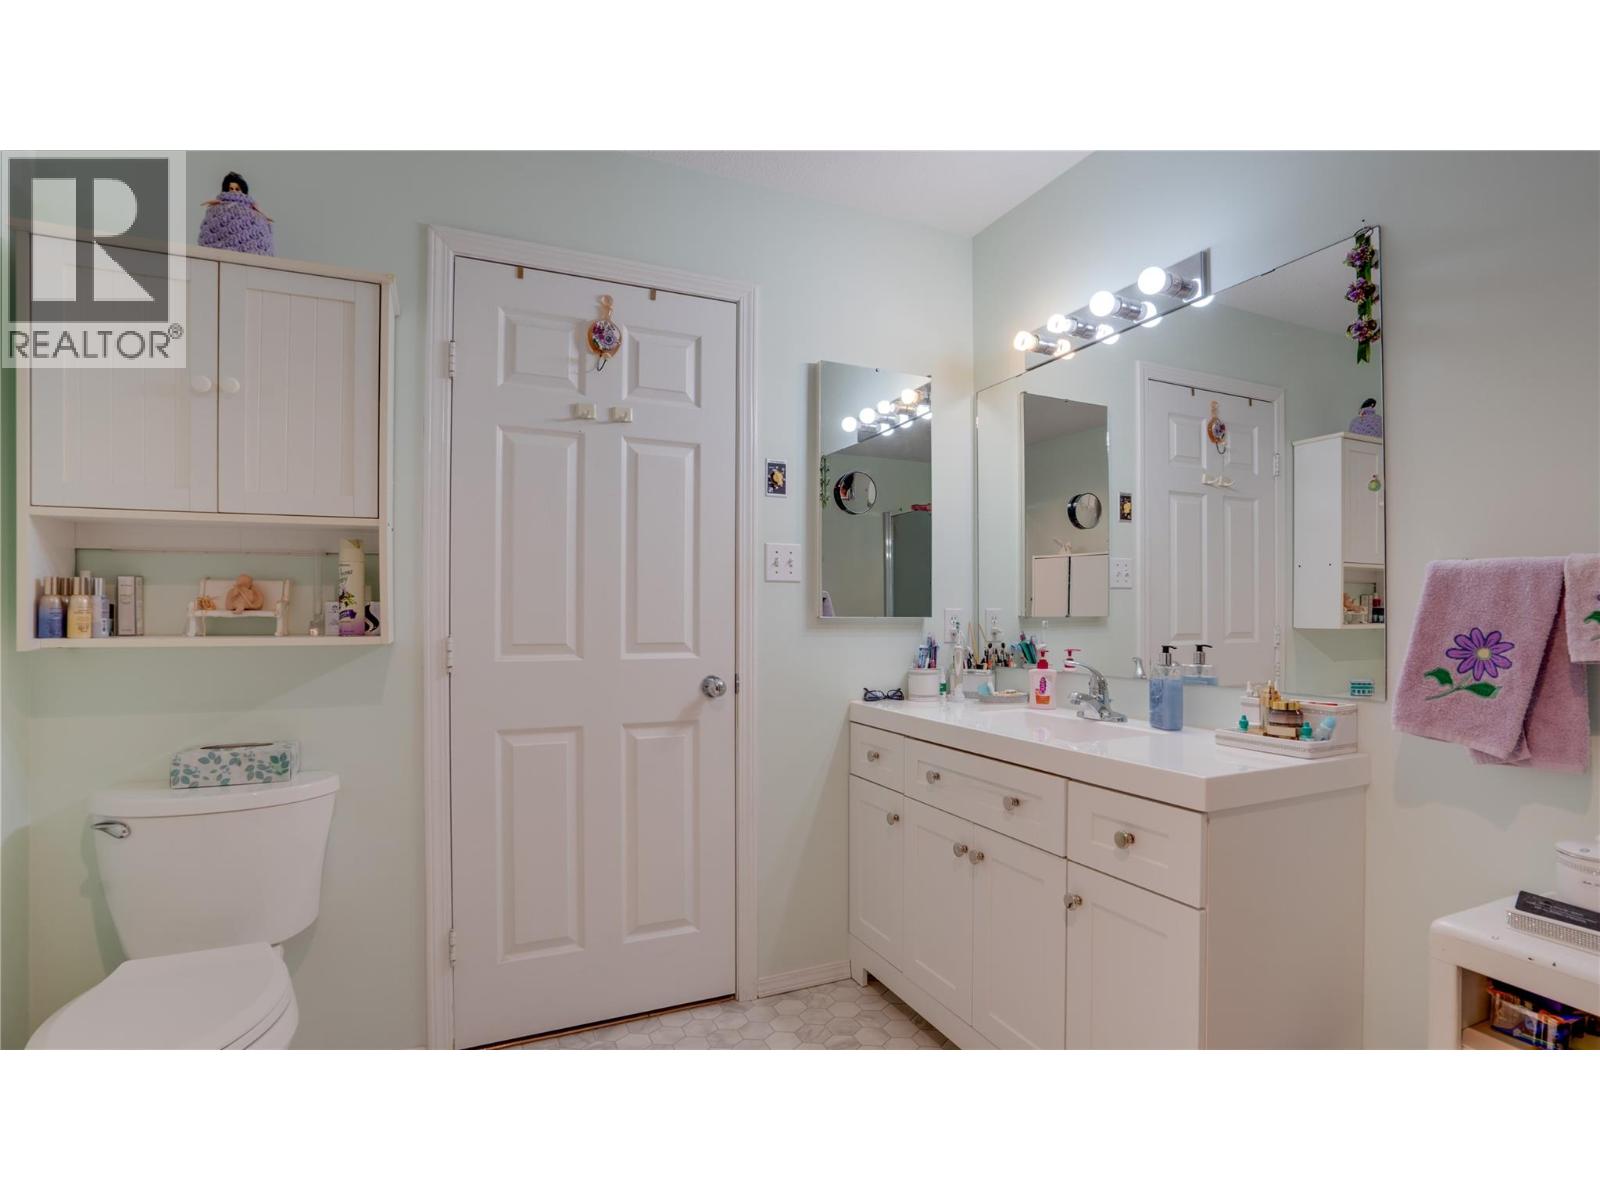
$499,900
Maintenance, Reserve Fund Contributions, Insurance, Ground Maintenance, Property Management, Other, See Remarks
$412.60 Monthly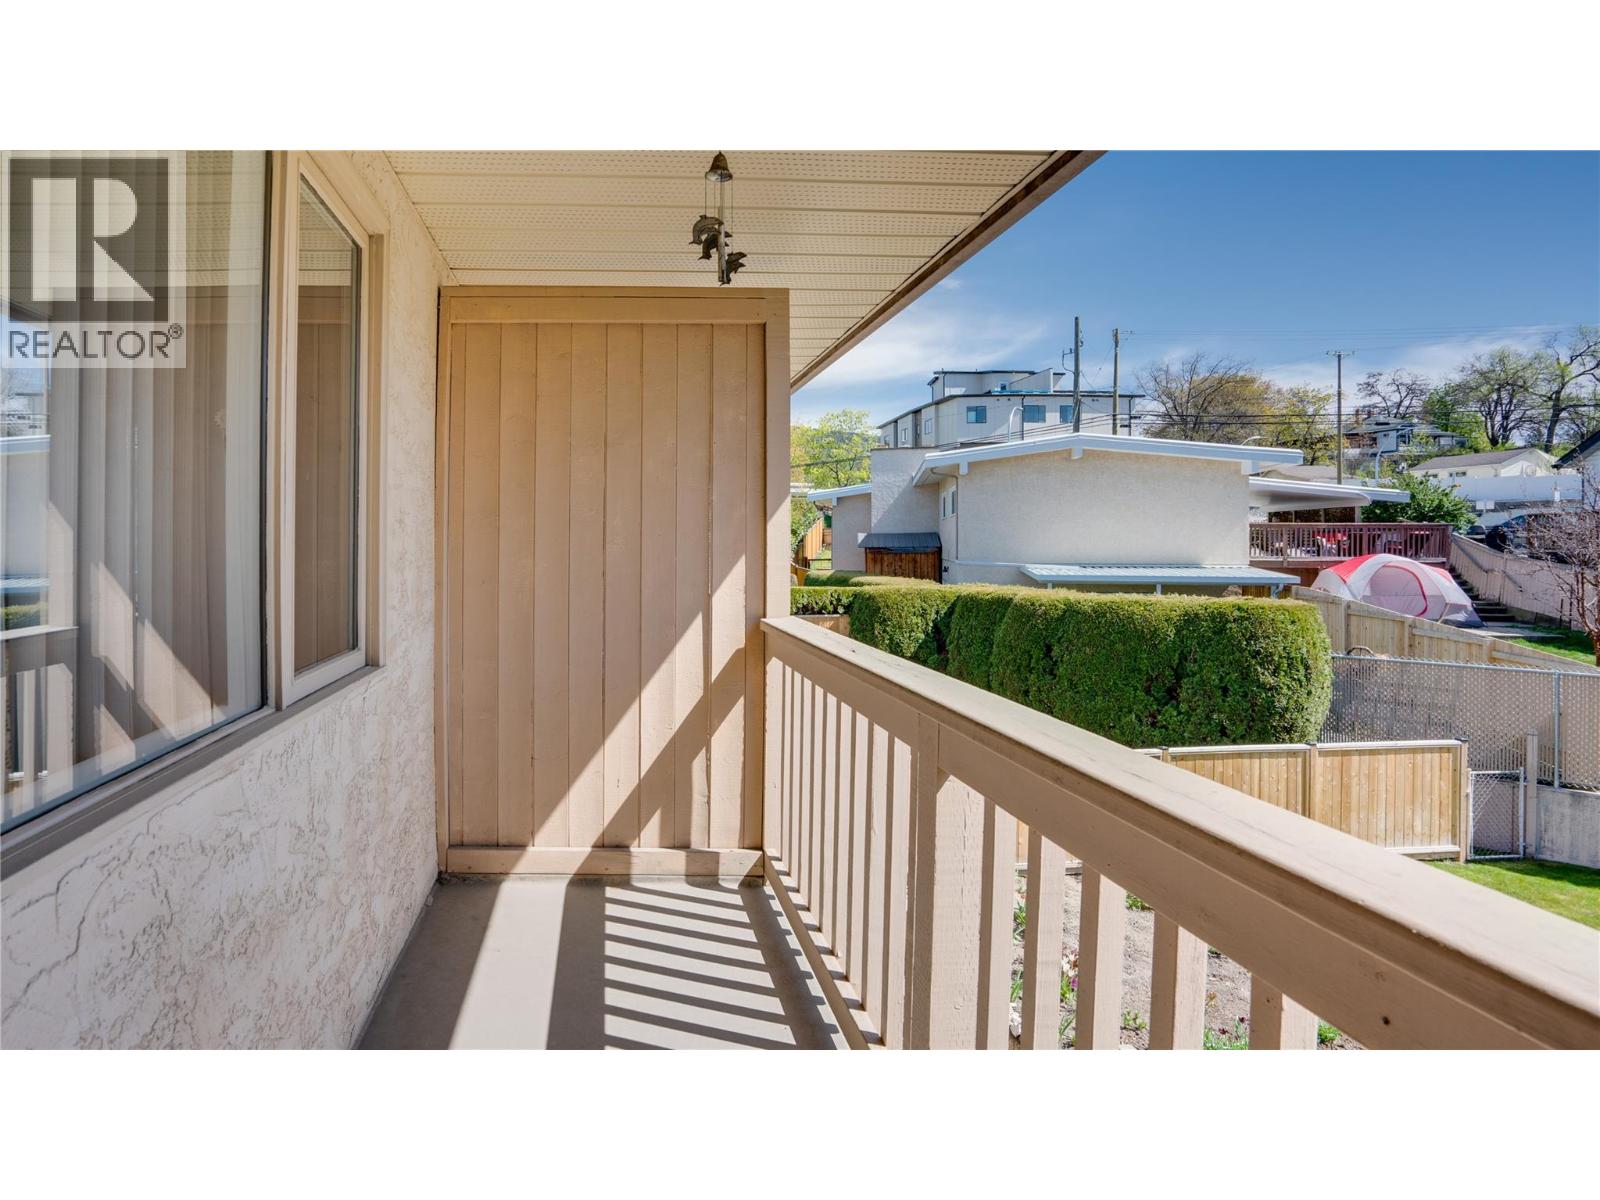
$499,900
Maintenance, Reserve Fund Contributions, Insurance, Ground Maintenance, Property Management, Other, See Remarks
$412.60 Monthly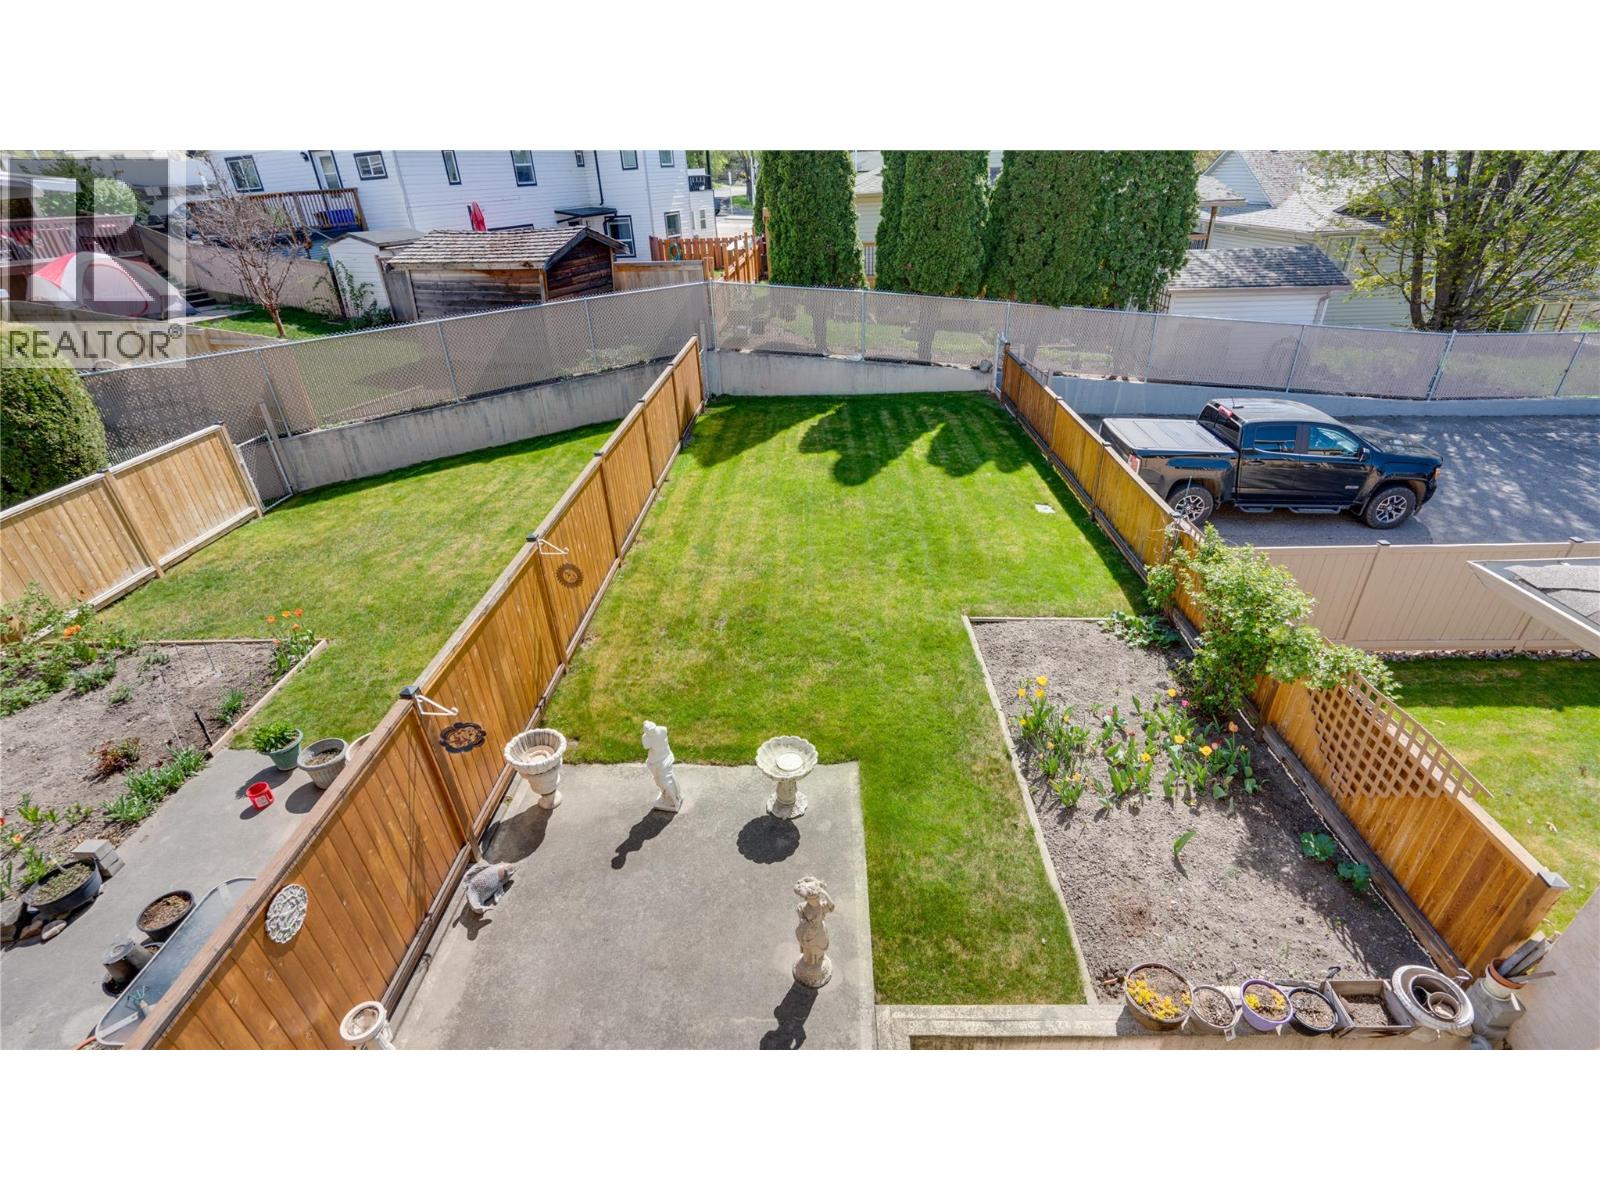
$499,900
Maintenance, Reserve Fund Contributions, Insurance, Ground Maintenance, Property Management, Other, See Remarks
$412.60 Monthly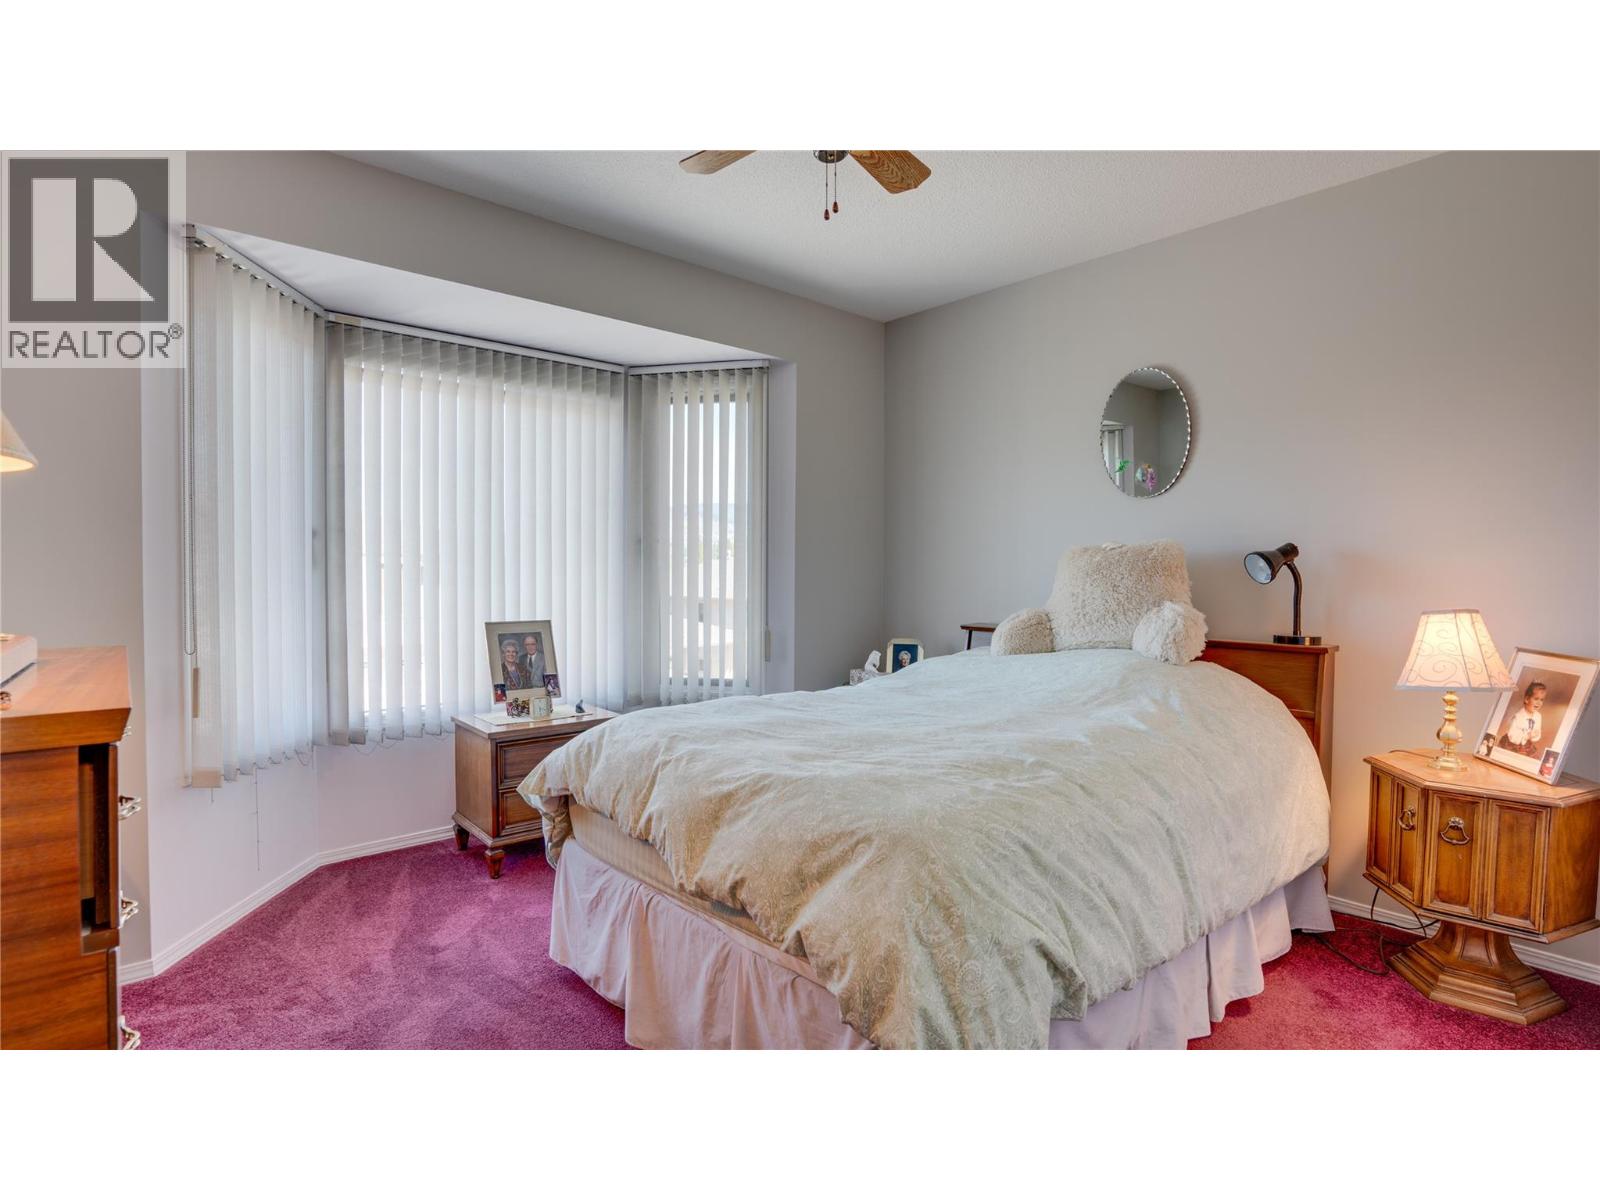
$499,900
Maintenance, Reserve Fund Contributions, Insurance, Ground Maintenance, Property Management, Other, See Remarks
$412.60 Monthly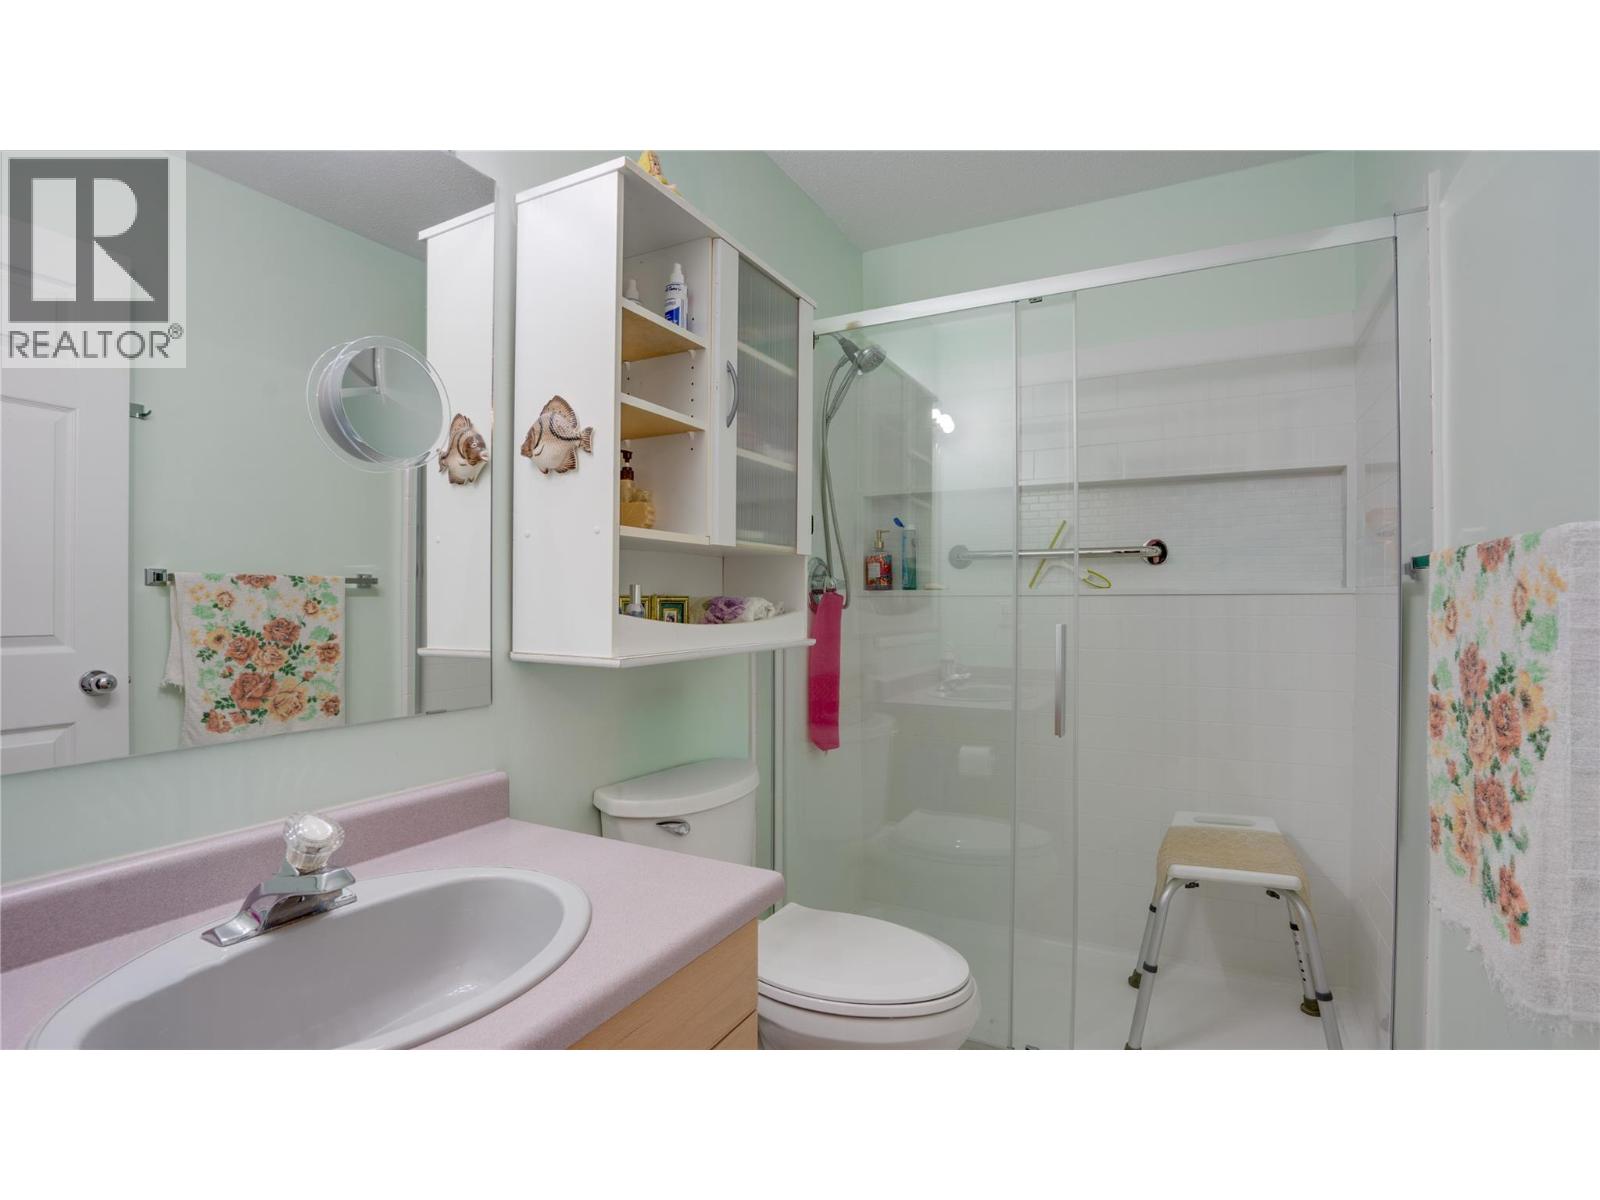
$499,900
Maintenance, Reserve Fund Contributions, Insurance, Ground Maintenance, Property Management, Other, See Remarks
$412.60 Monthly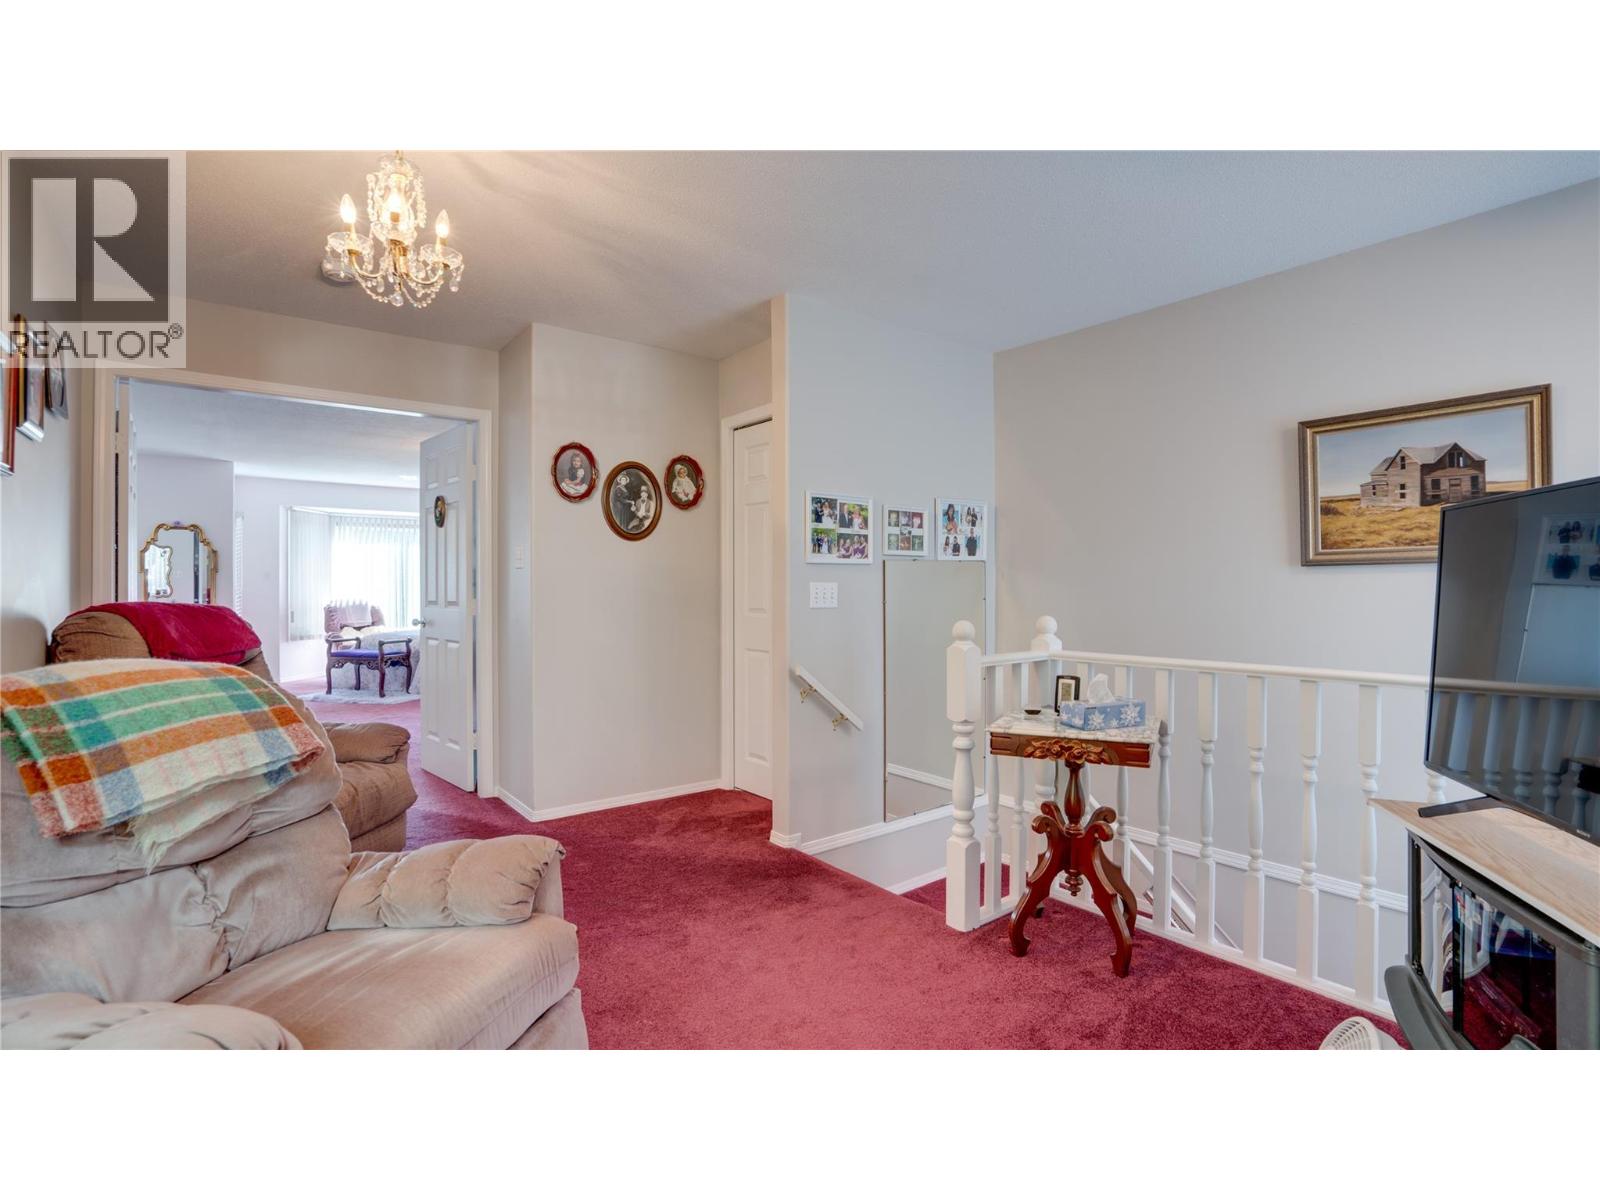
$499,900
Maintenance, Reserve Fund Contributions, Insurance, Ground Maintenance, Property Management, Other, See Remarks
$412.60 Monthly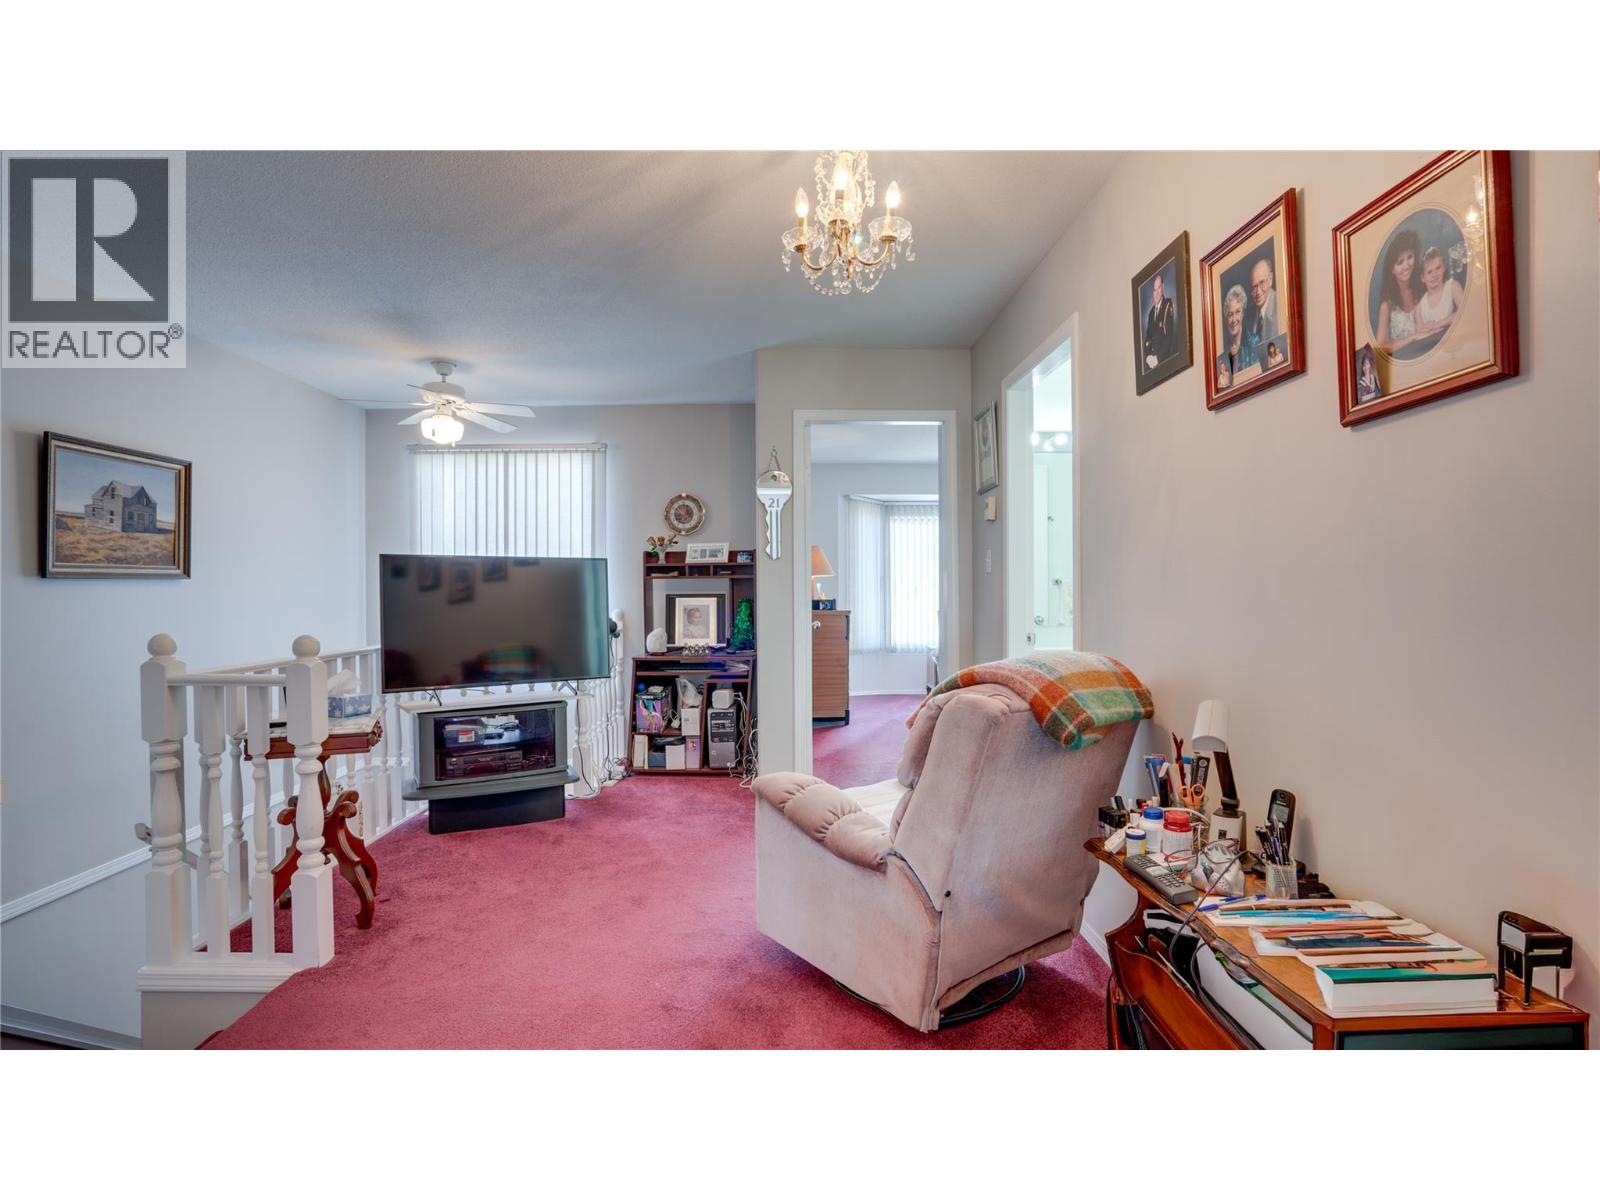
$499,900
Maintenance, Reserve Fund Contributions, Insurance, Ground Maintenance, Property Management, Other, See Remarks
$412.60 Monthly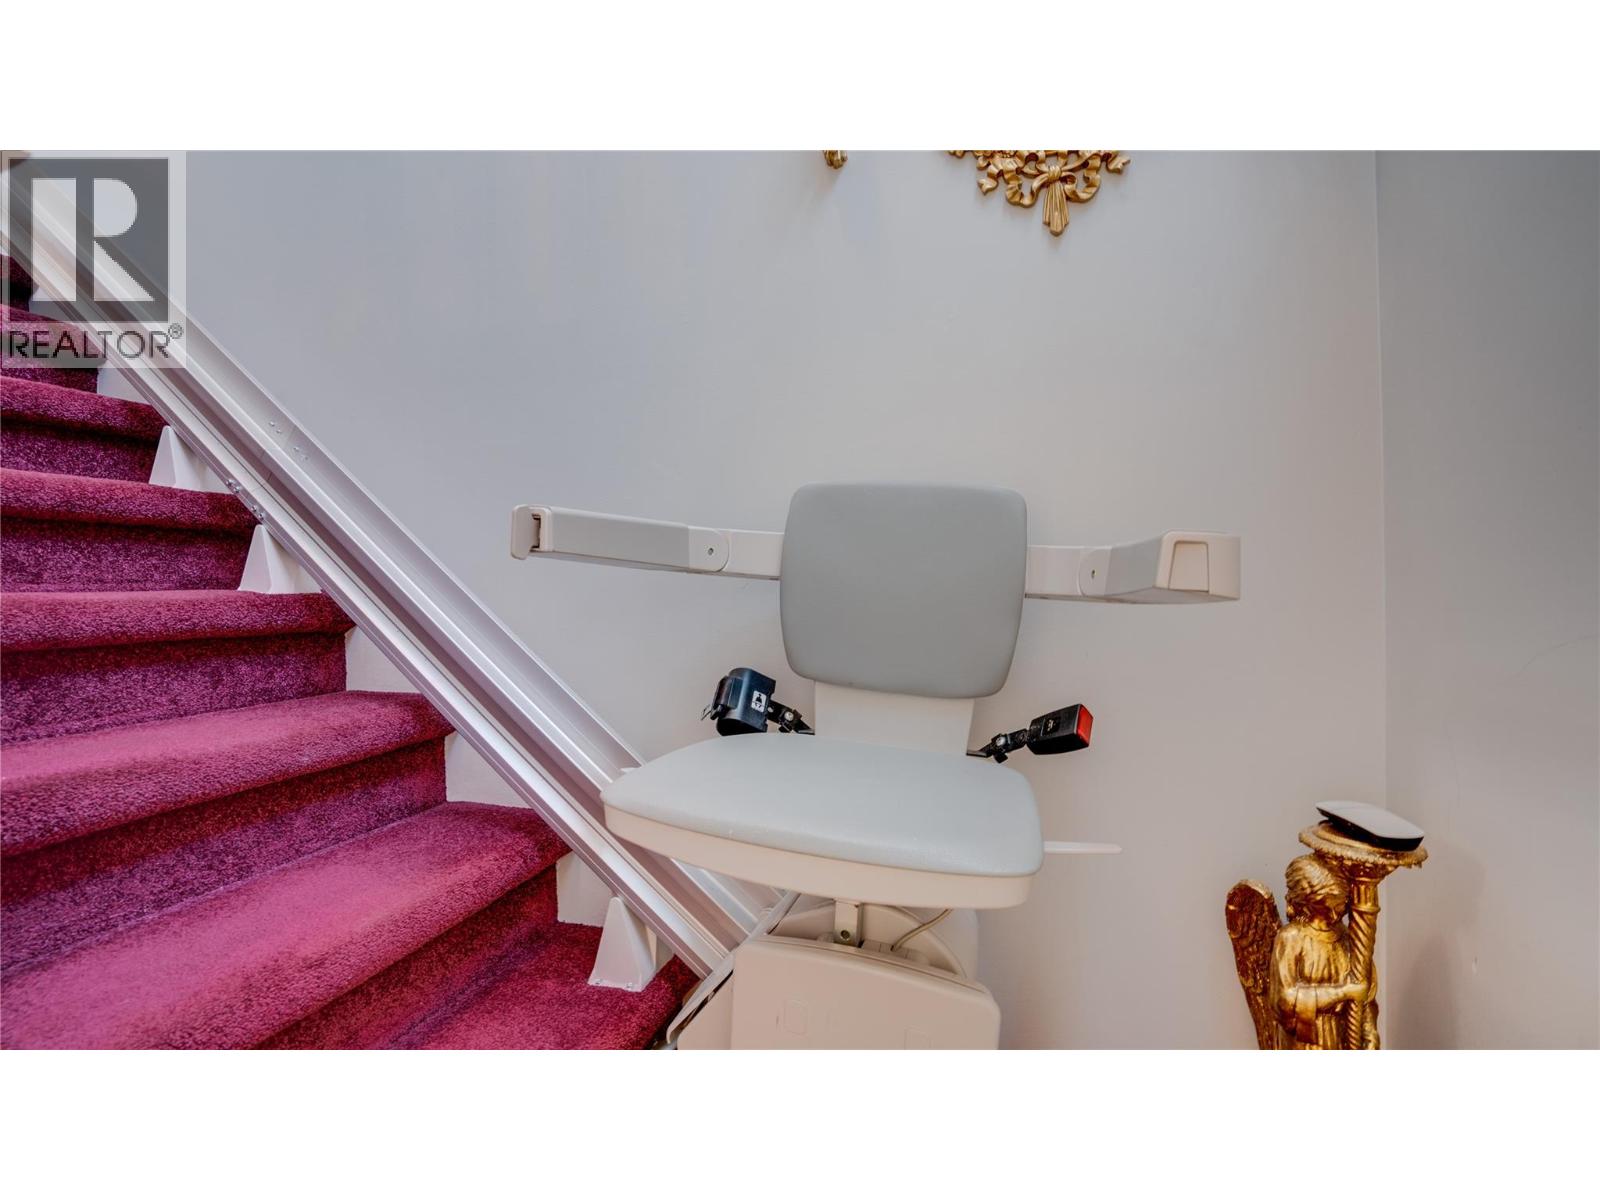
$499,900
Maintenance, Reserve Fund Contributions, Insurance, Ground Maintenance, Property Management, Other, See Remarks
$412.60 Monthly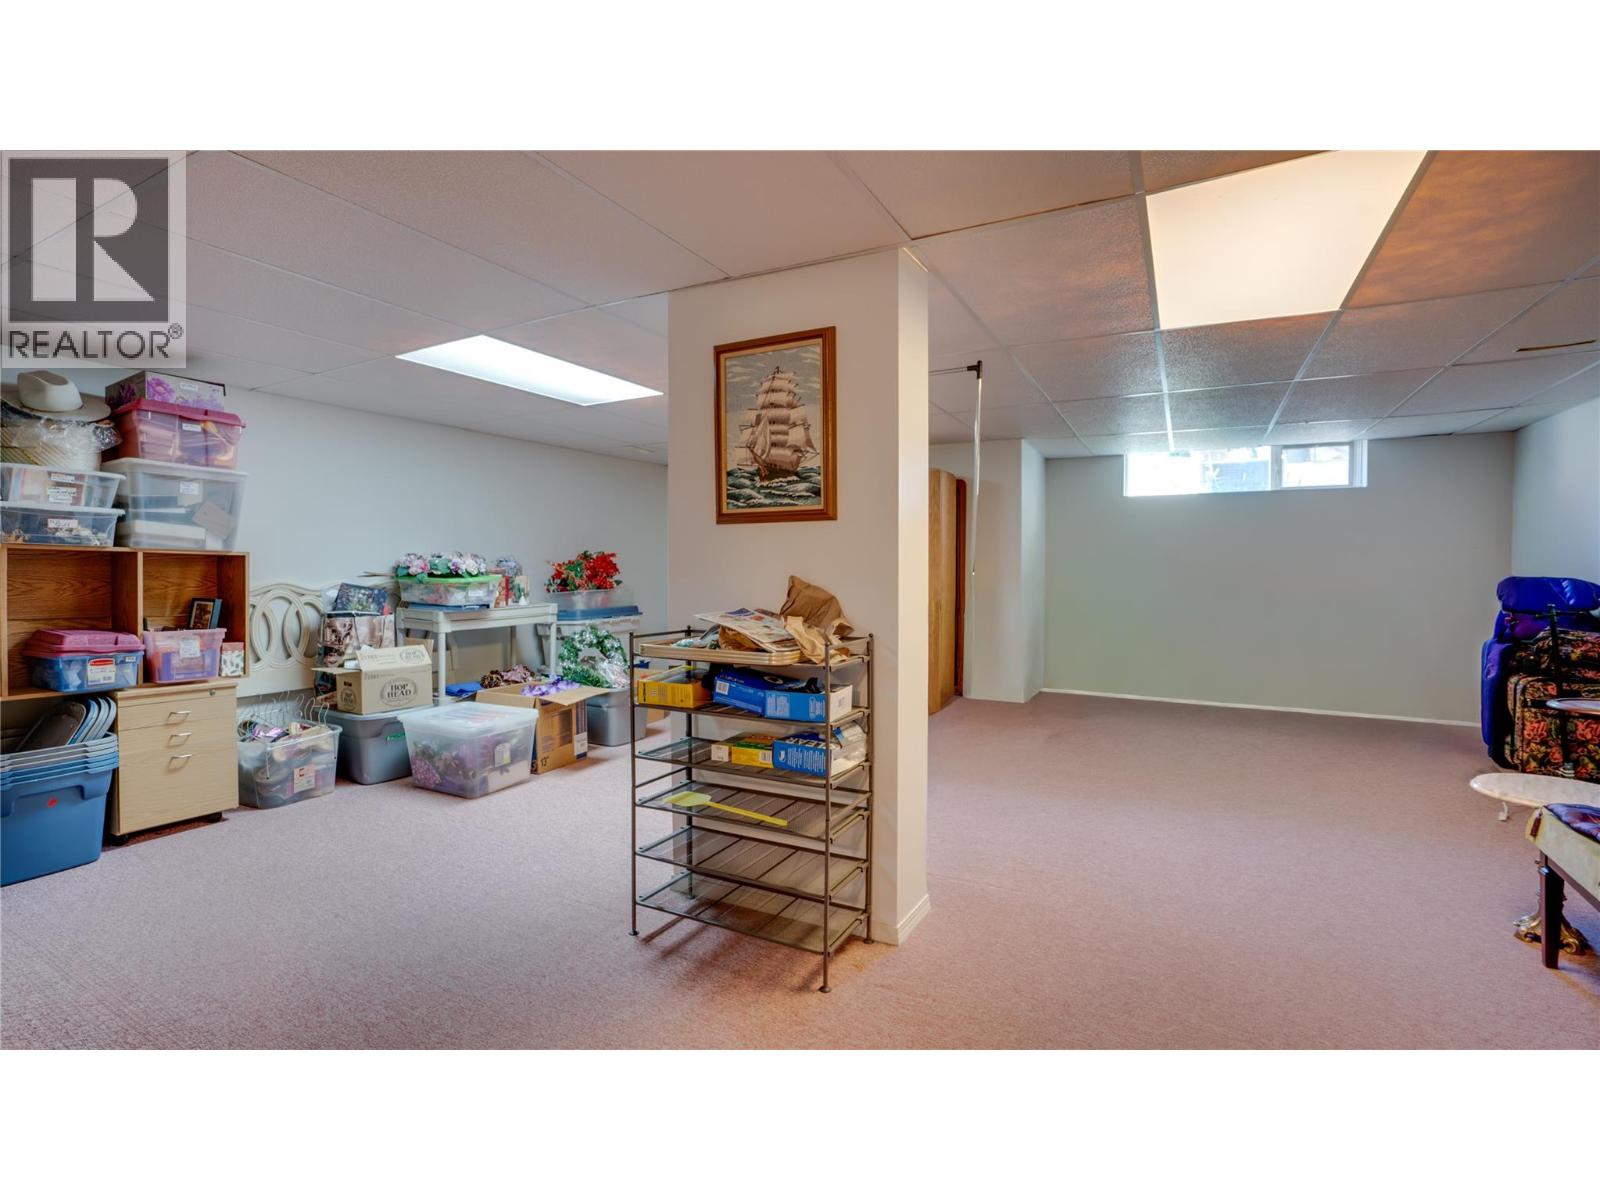
$499,900
Maintenance, Reserve Fund Contributions, Insurance, Ground Maintenance, Property Management, Other, See Remarks
$412.60 Monthly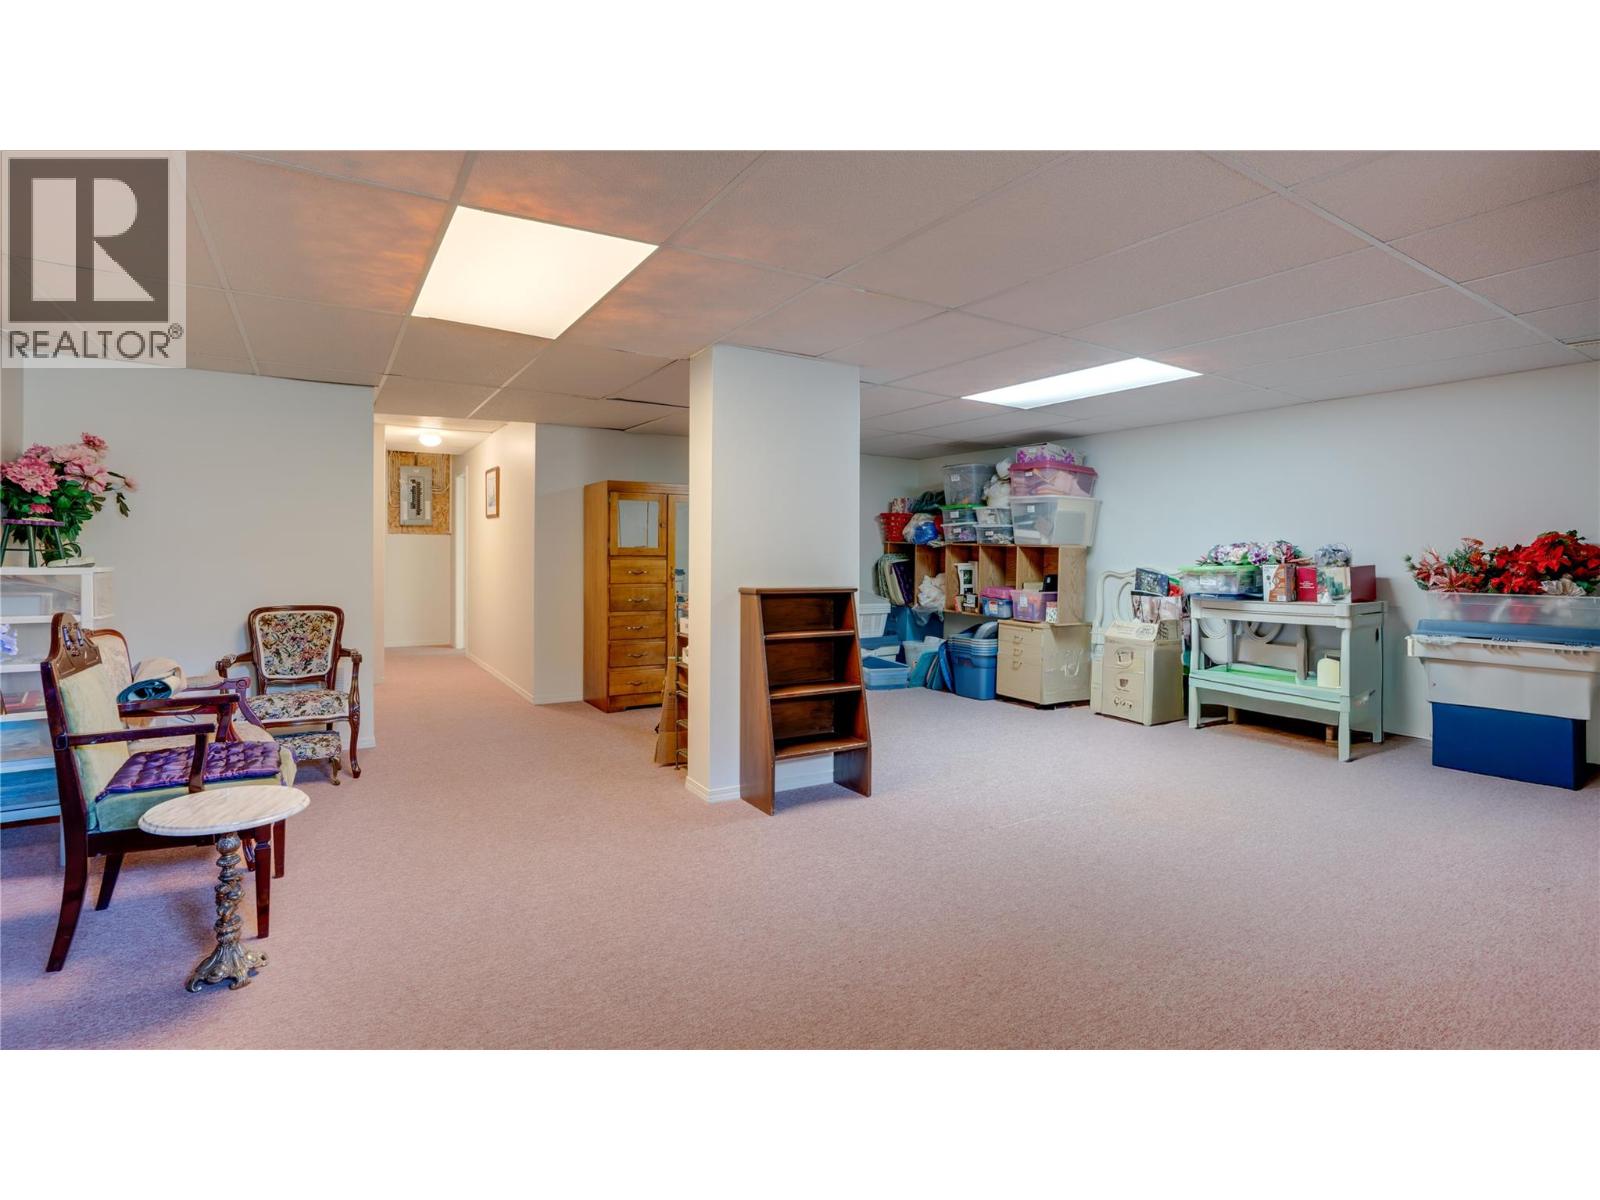
$499,900
Maintenance, Reserve Fund Contributions, Insurance, Ground Maintenance, Property Management, Other, See Remarks
$412.60 Monthly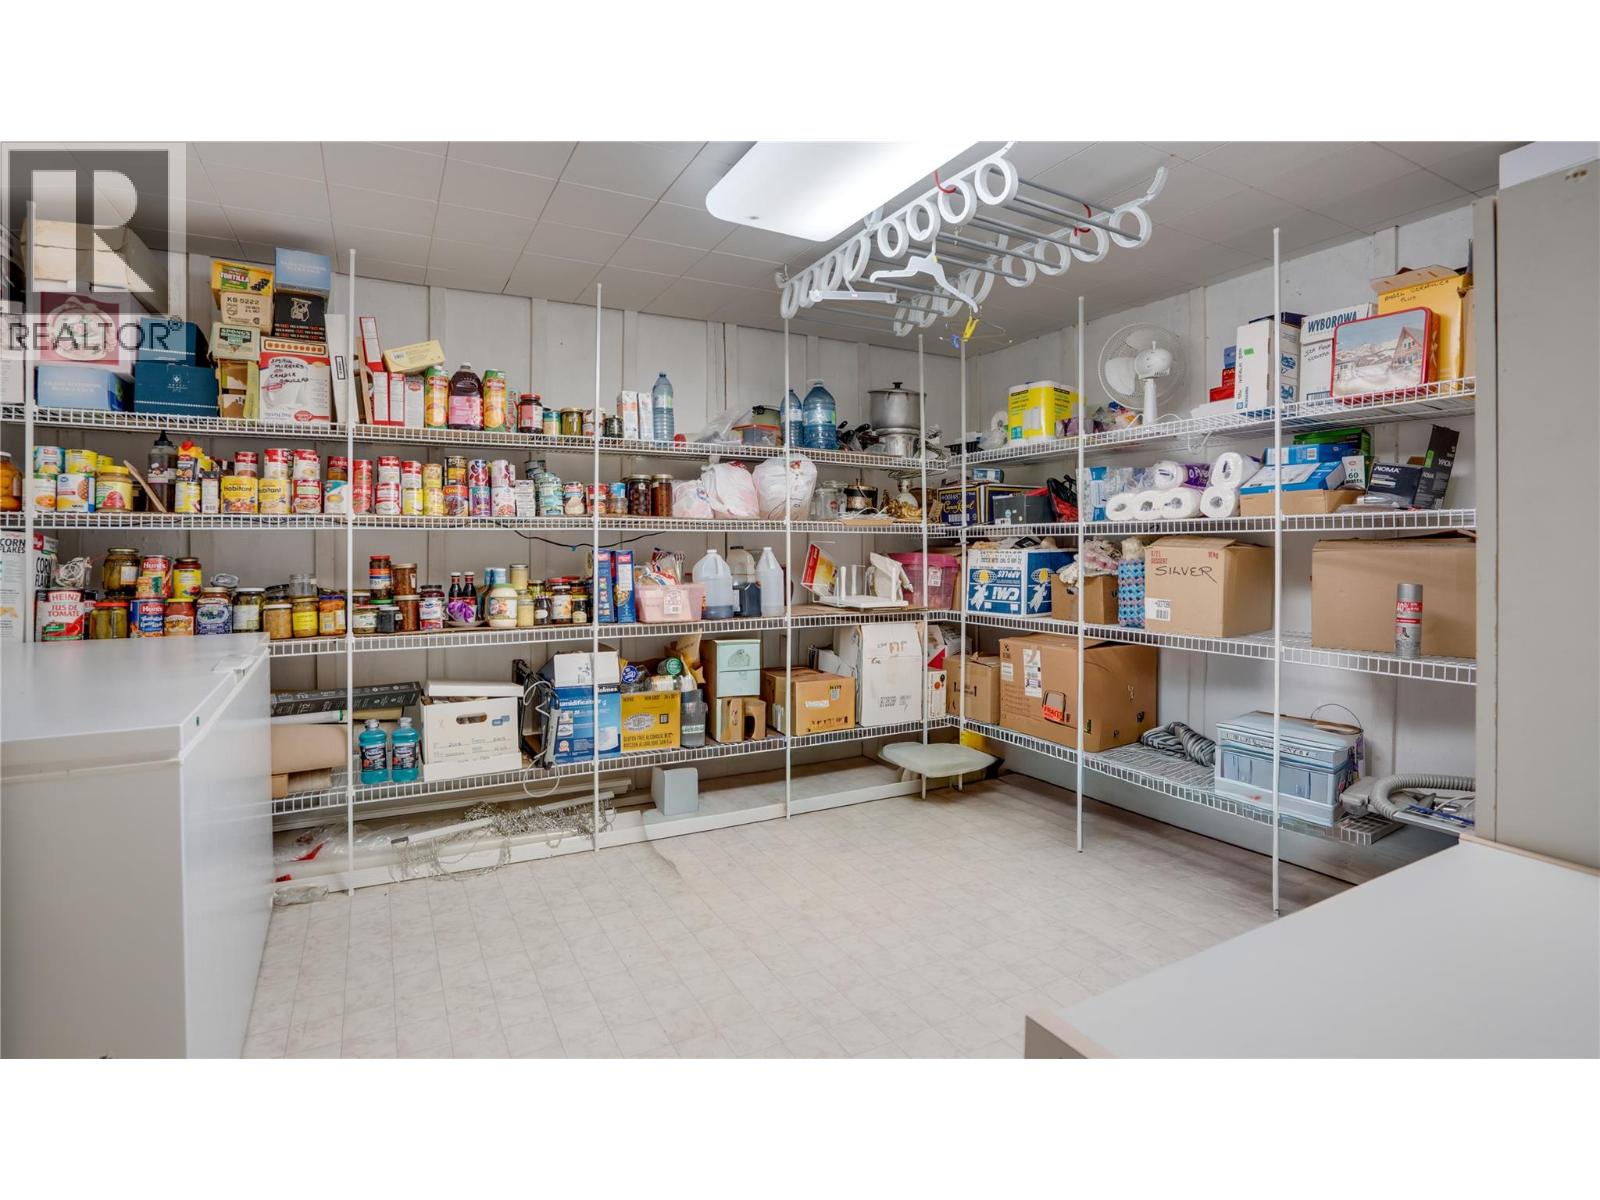
$499,900
Maintenance, Reserve Fund Contributions, Insurance, Ground Maintenance, Property Management, Other, See Remarks
$412.60 Monthly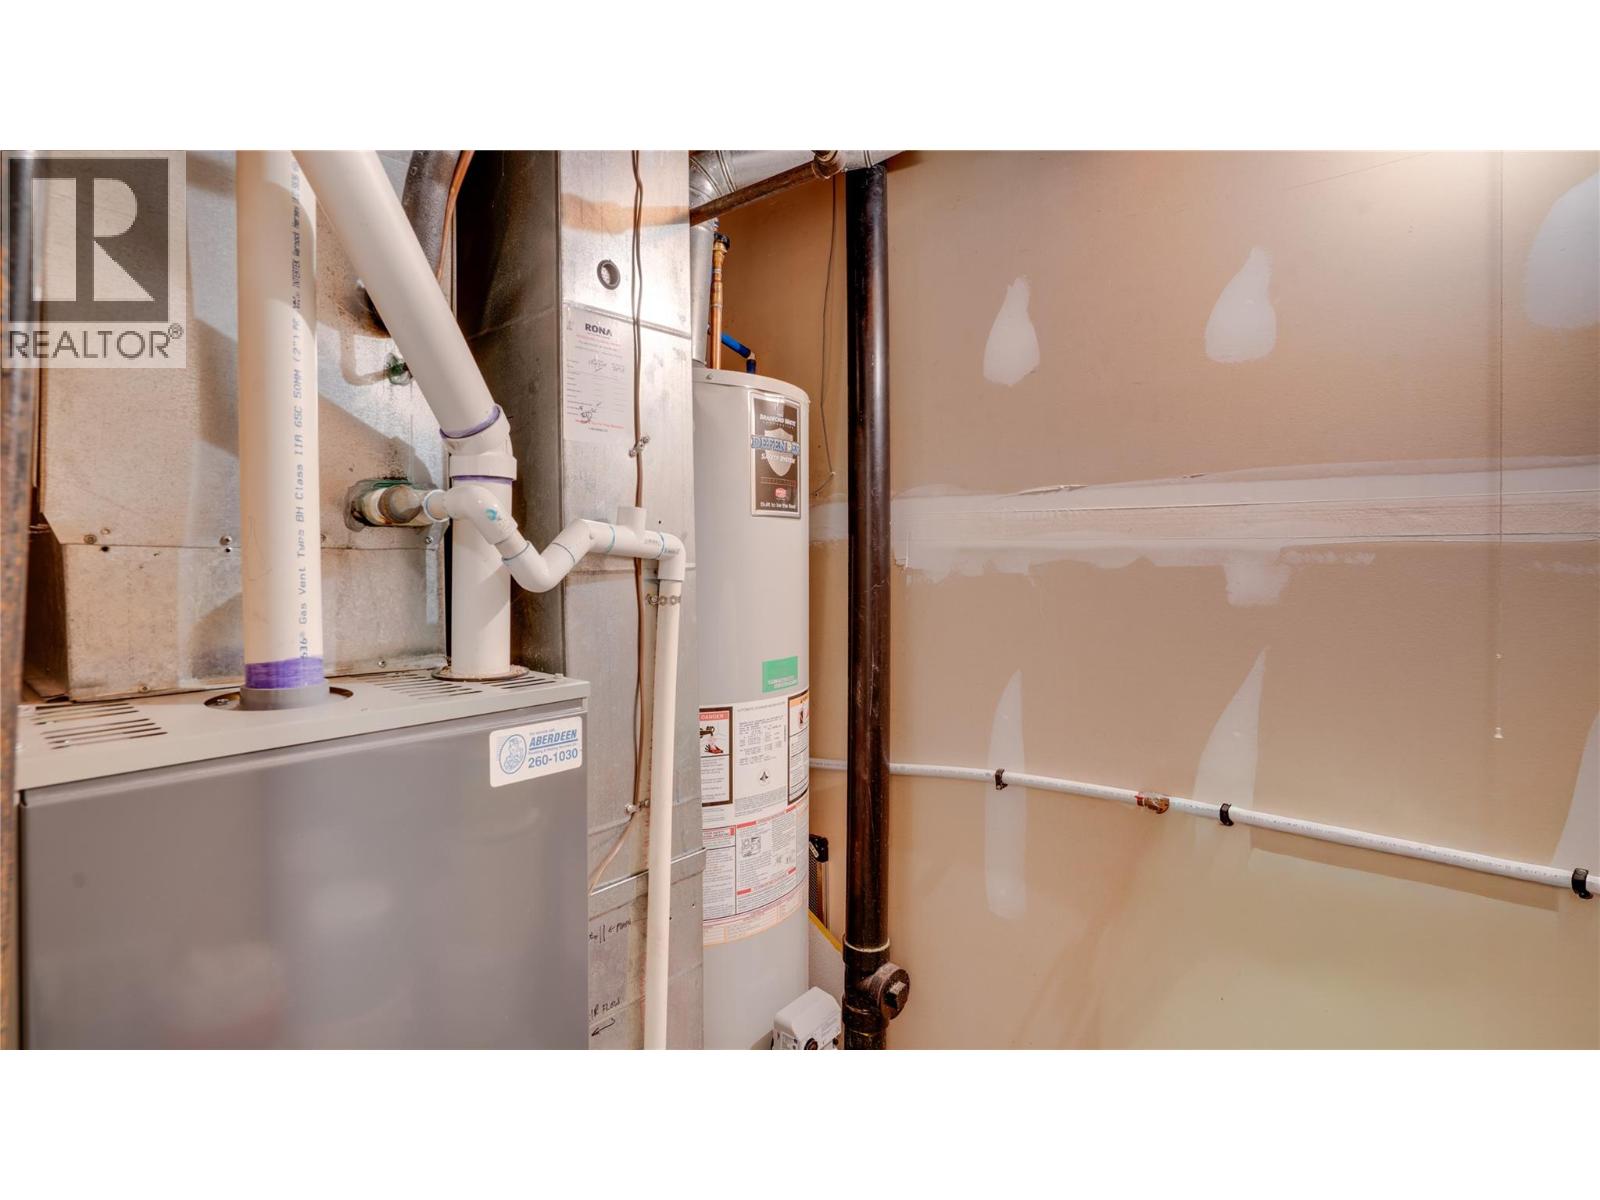
$499,900
Maintenance, Reserve Fund Contributions, Insurance, Ground Maintenance, Property Management, Other, See Remarks
$412.60 Monthly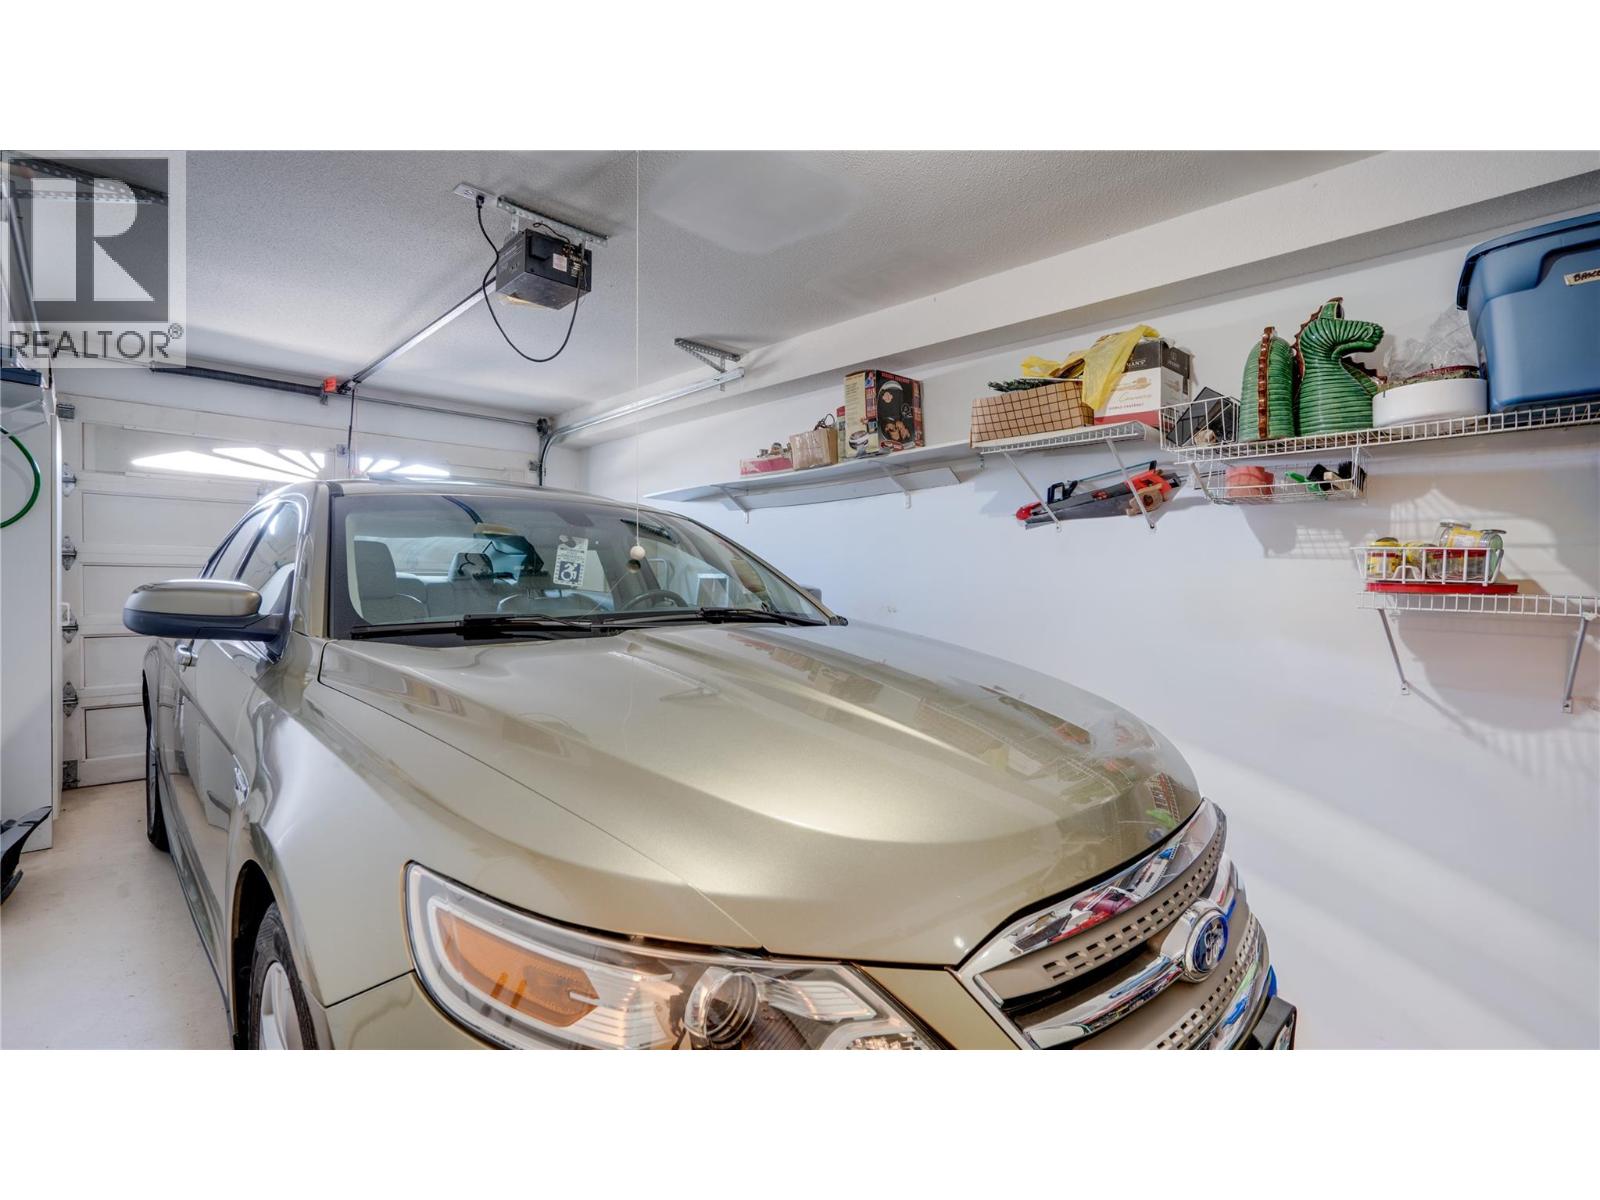
$499,900
Maintenance, Reserve Fund Contributions, Insurance, Ground Maintenance, Property Management, Other, See Remarks
$412.60 Monthly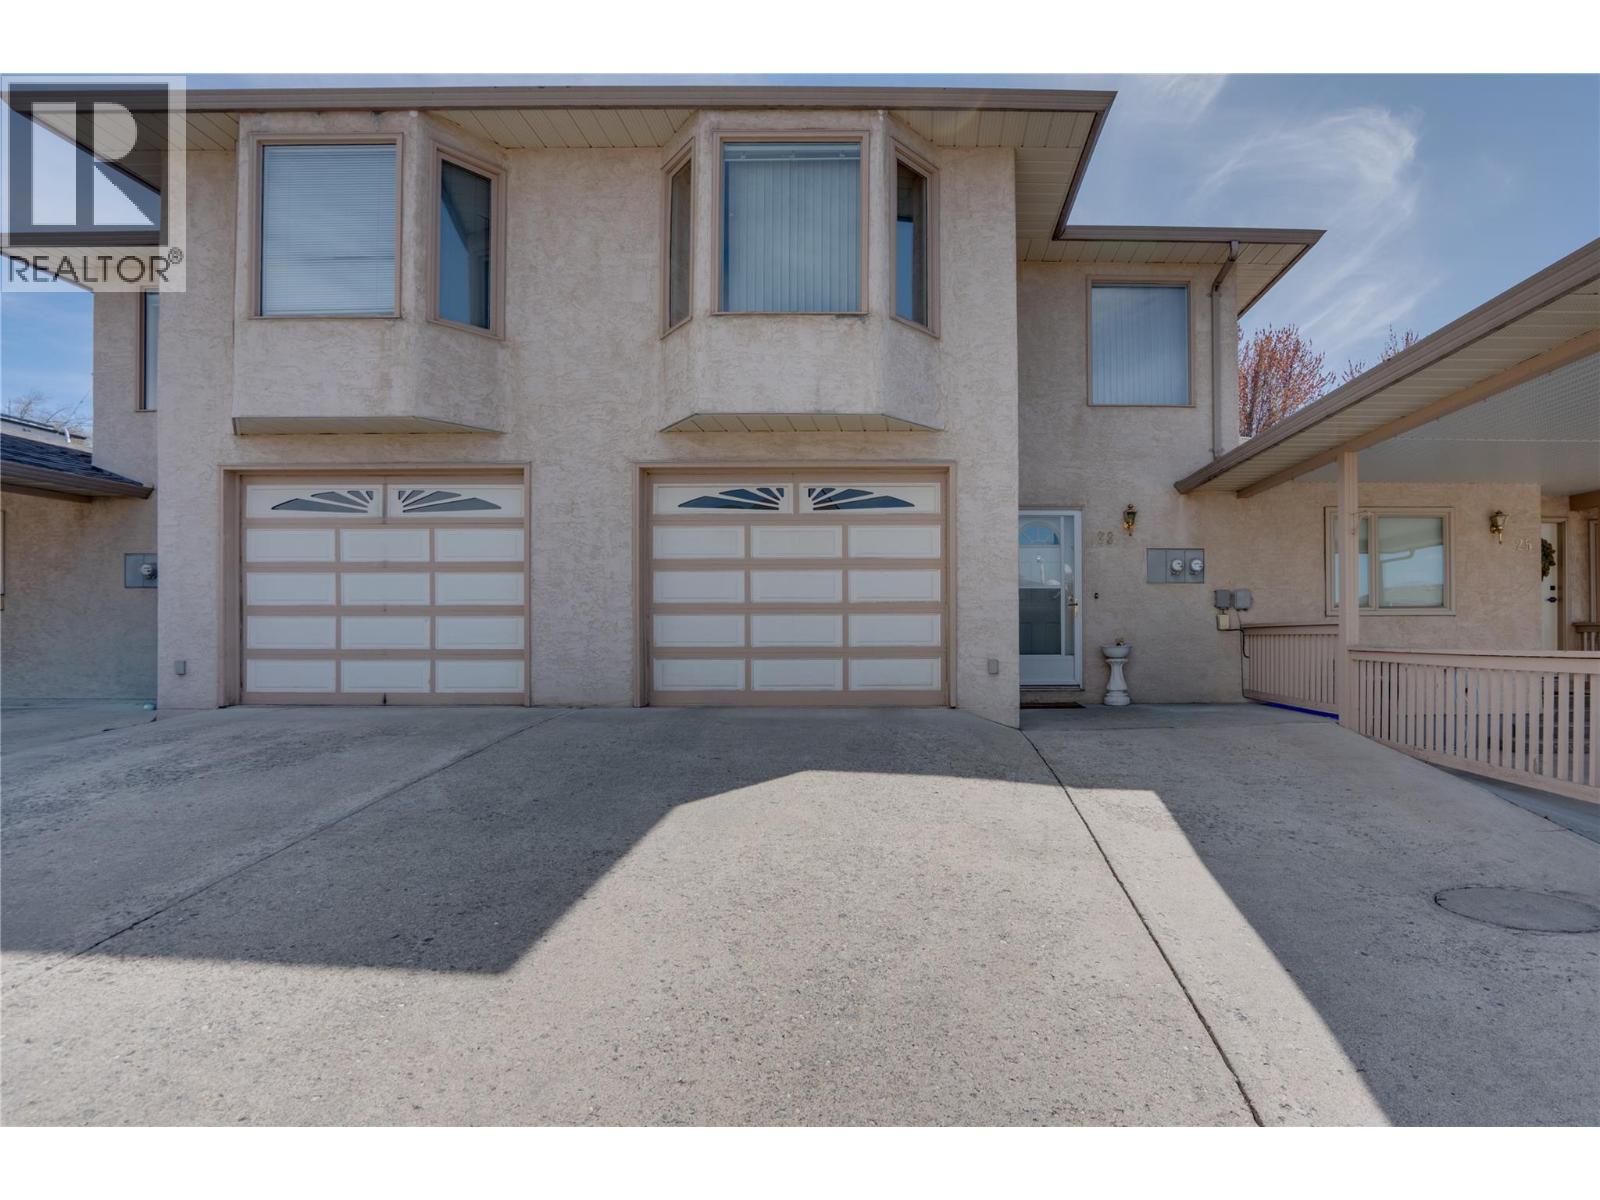
$499,900
Maintenance, Reserve Fund Contributions, Insurance, Ground Maintenance, Property Management, Other, See Remarks
$412.60 Monthly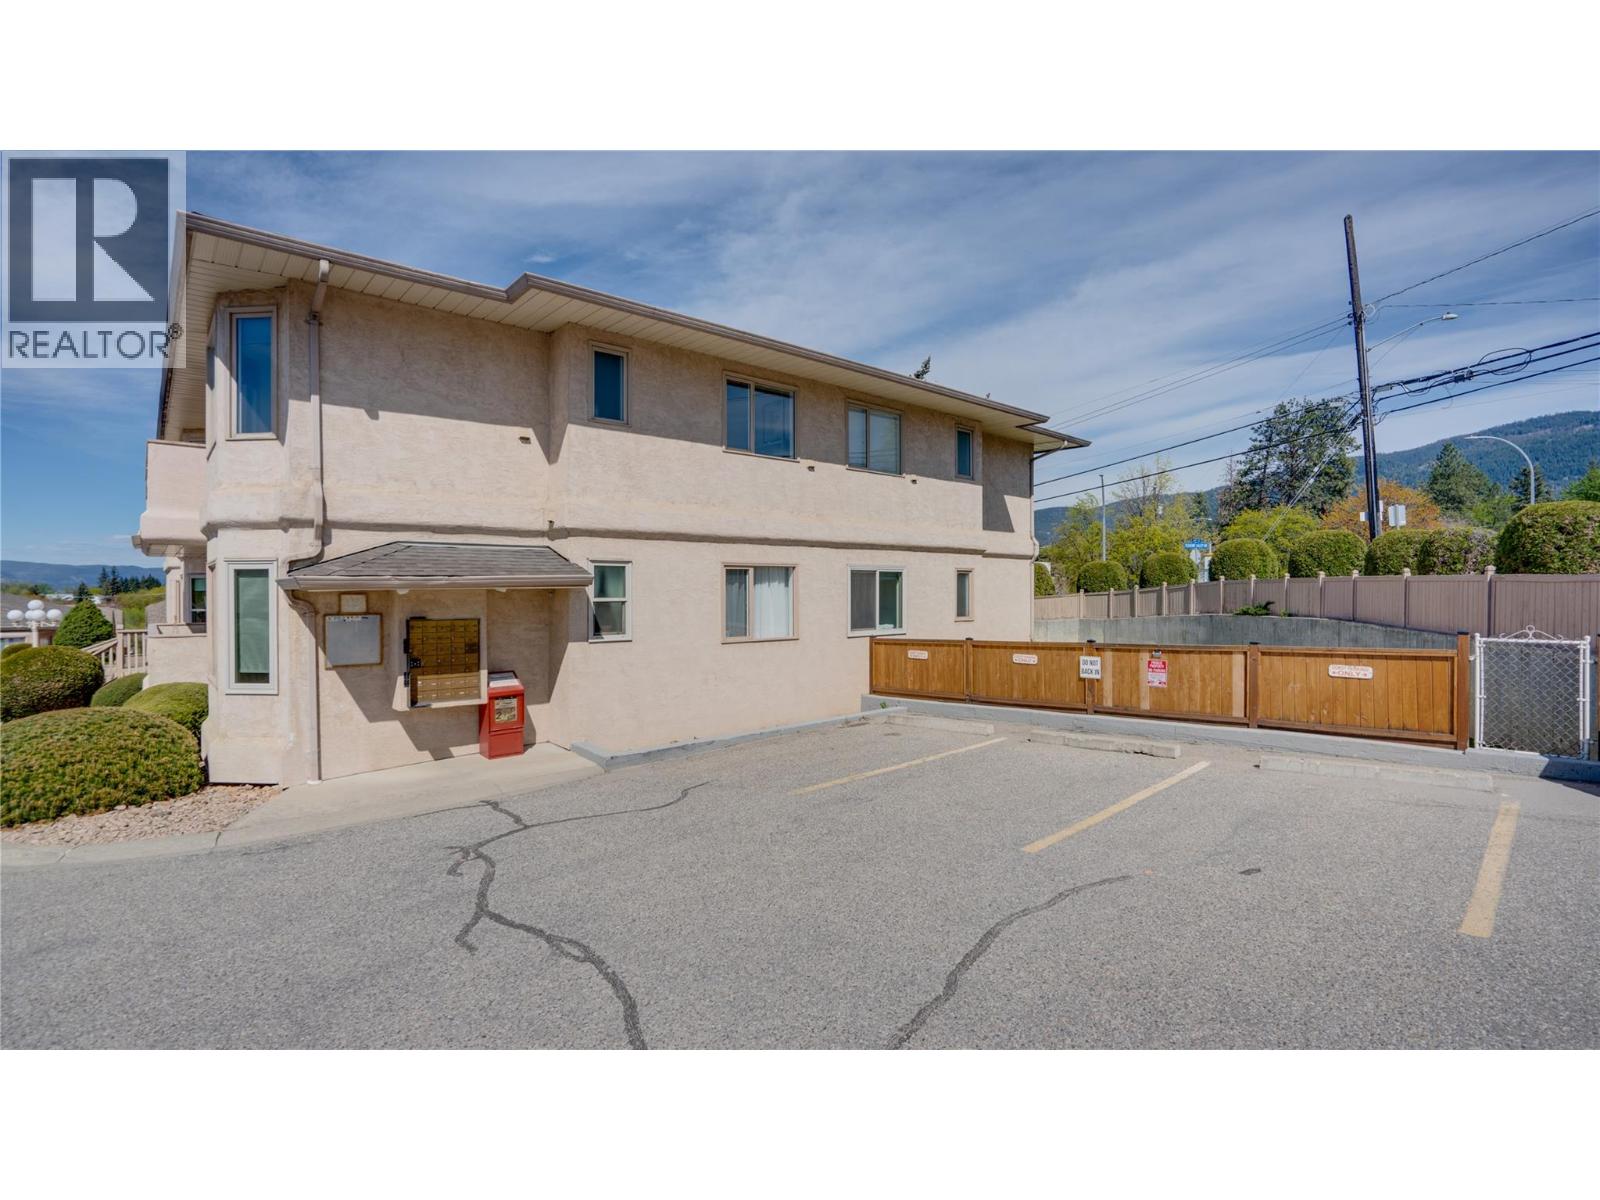
$499,900
Maintenance, Reserve Fund Contributions, Insurance, Ground Maintenance, Property Management, Other, See Remarks
$412.60 Monthly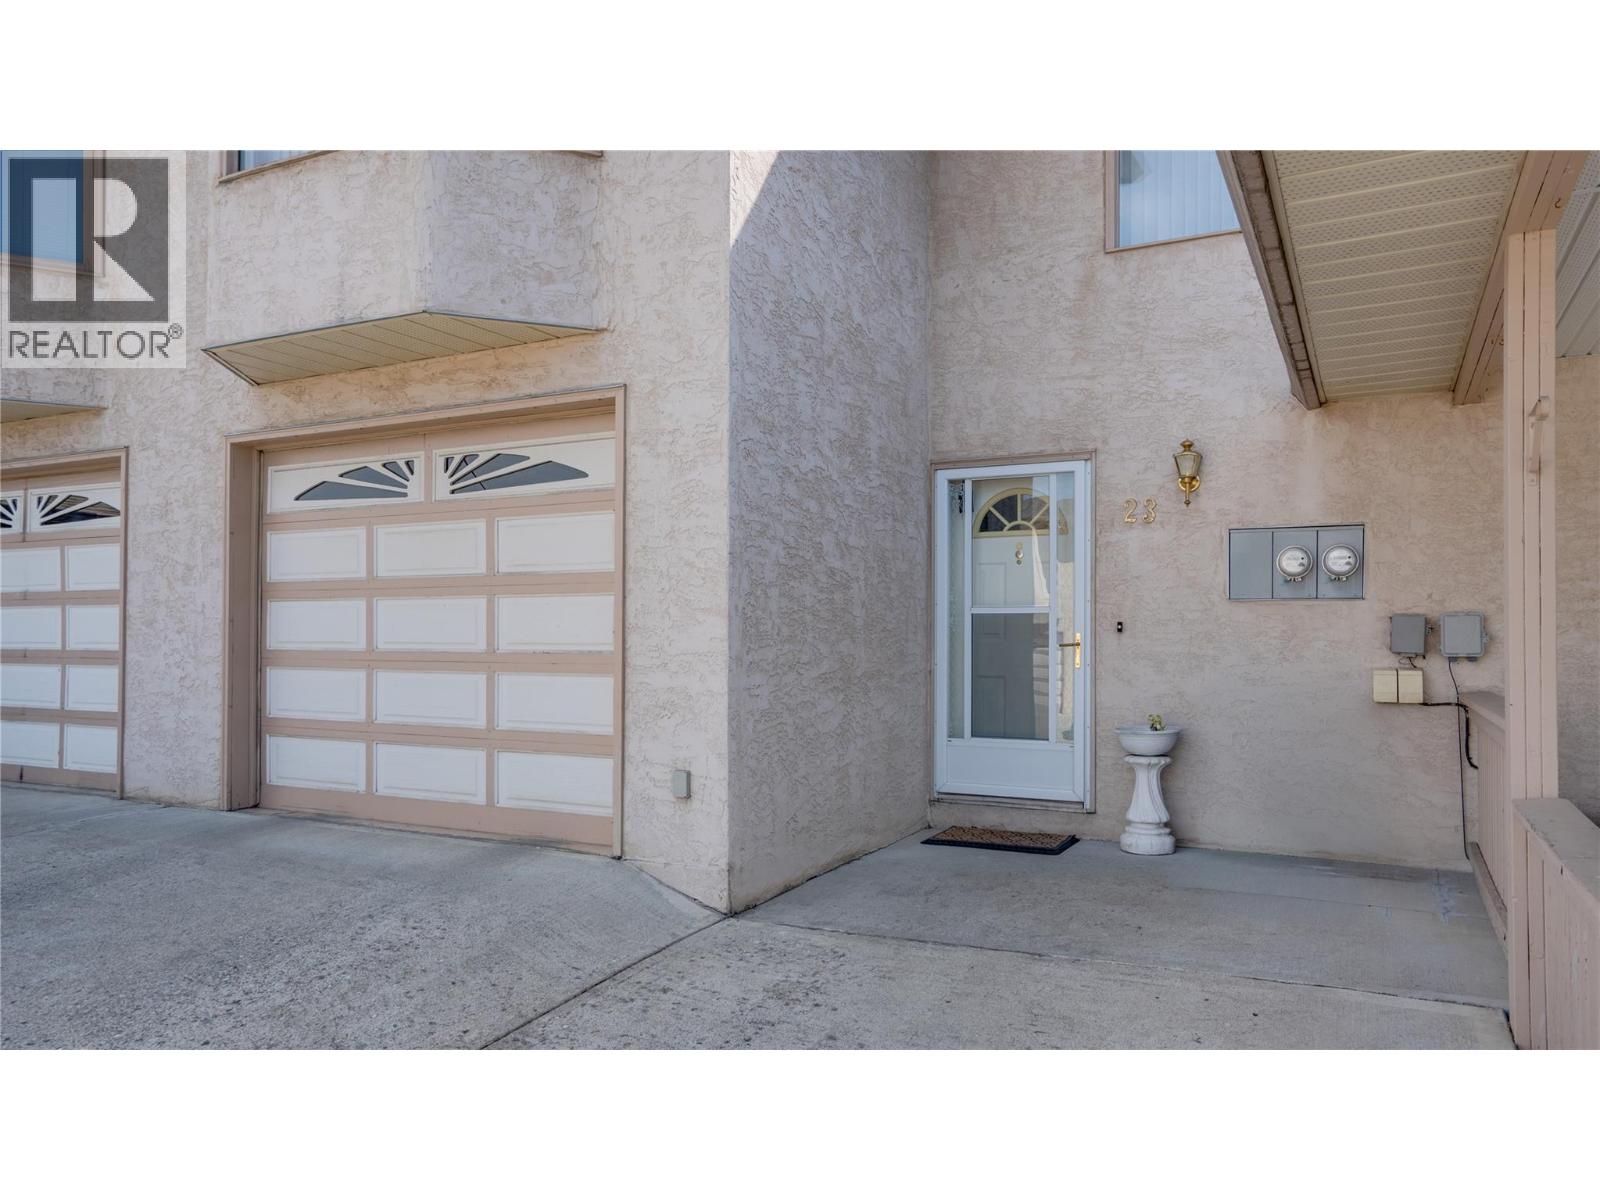
$499,900
Maintenance, Reserve Fund Contributions, Insurance, Ground Maintenance, Property Management, Other, See Remarks
$412.60 Monthly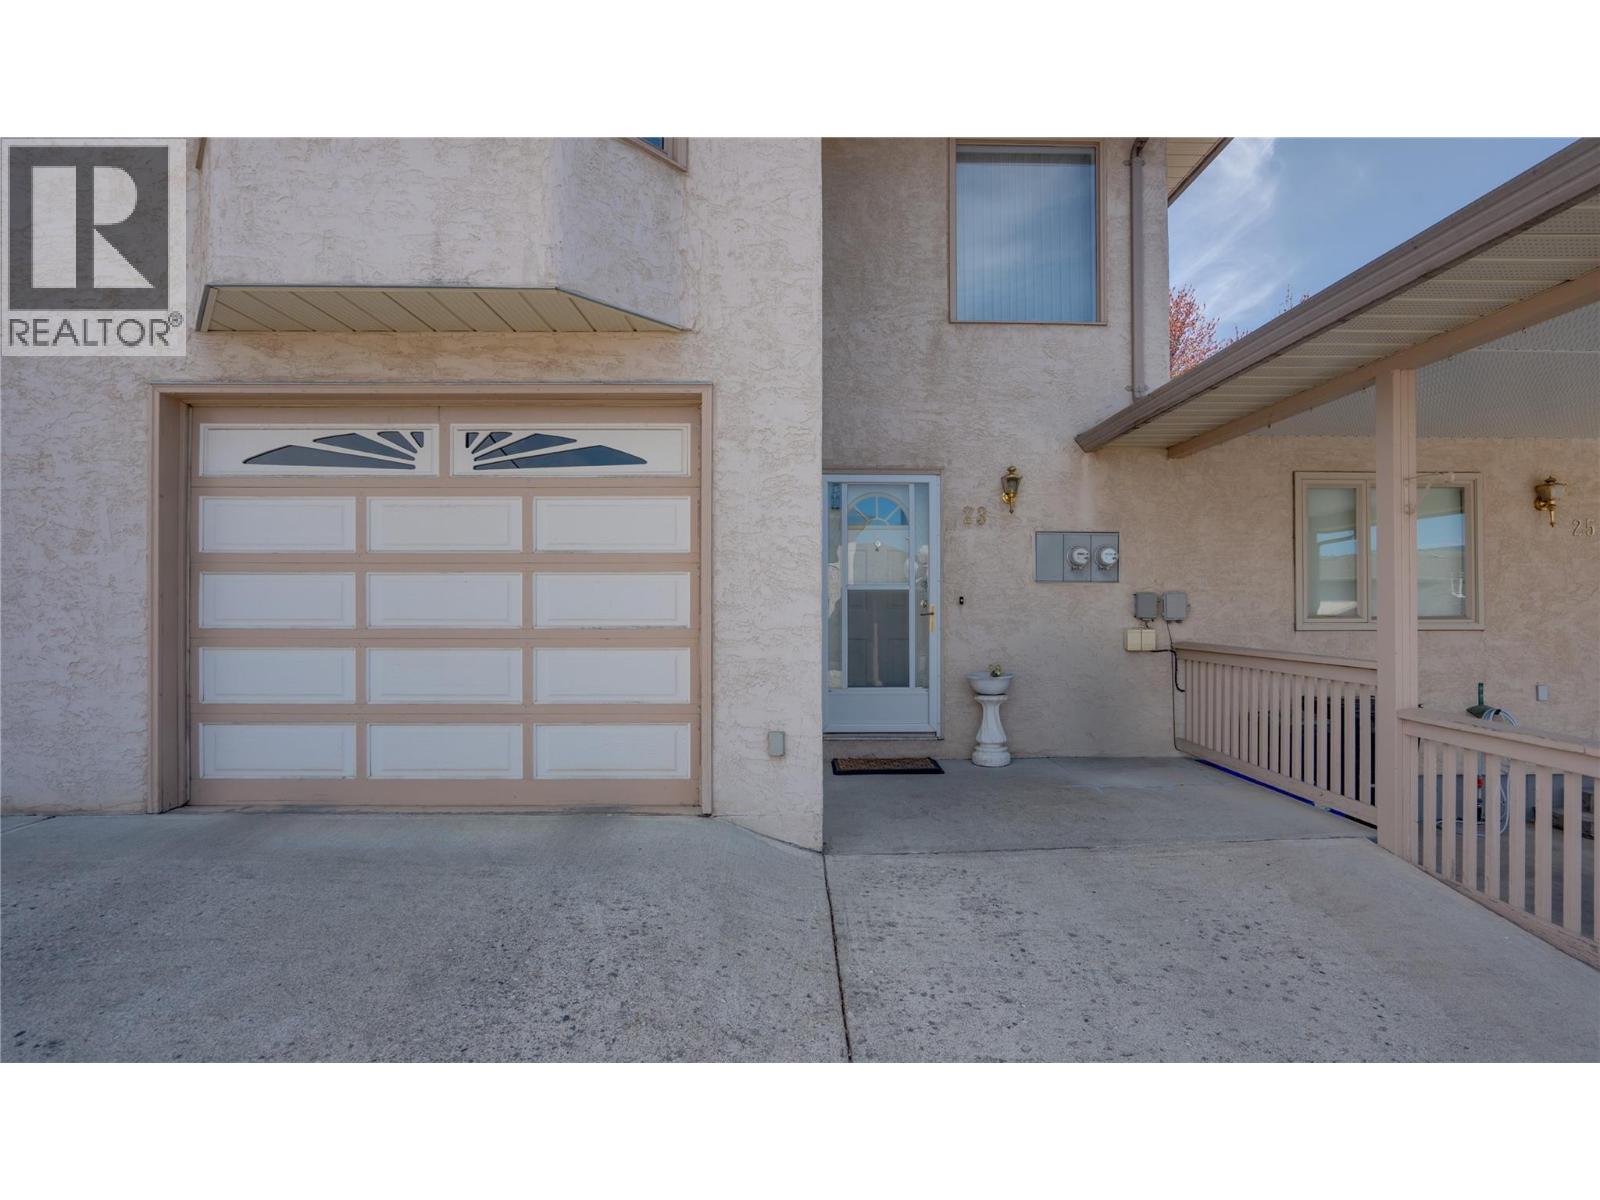
$499,900
Maintenance, Reserve Fund Contributions, Insurance, Ground Maintenance, Property Management, Other, See Remarks
$412.60 Monthly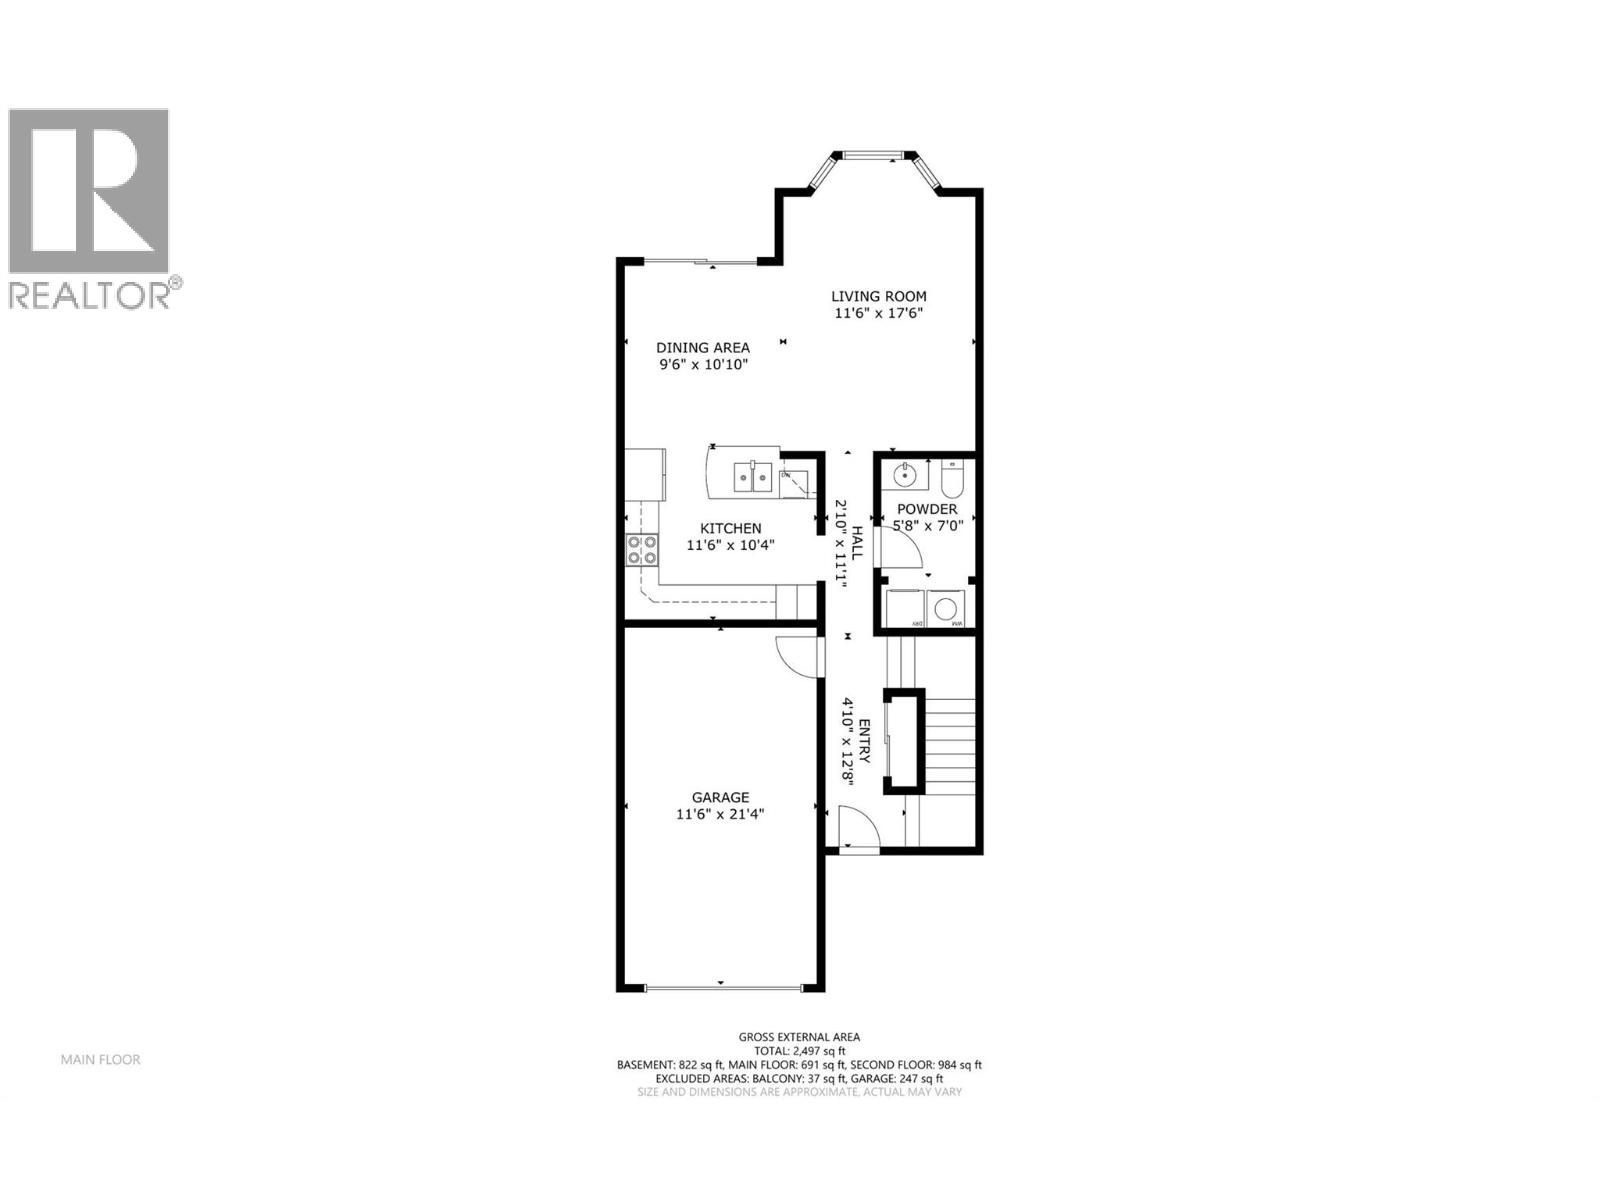
$499,900
Maintenance, Reserve Fund Contributions, Insurance, Ground Maintenance, Property Management, Other, See Remarks
$412.60 Monthly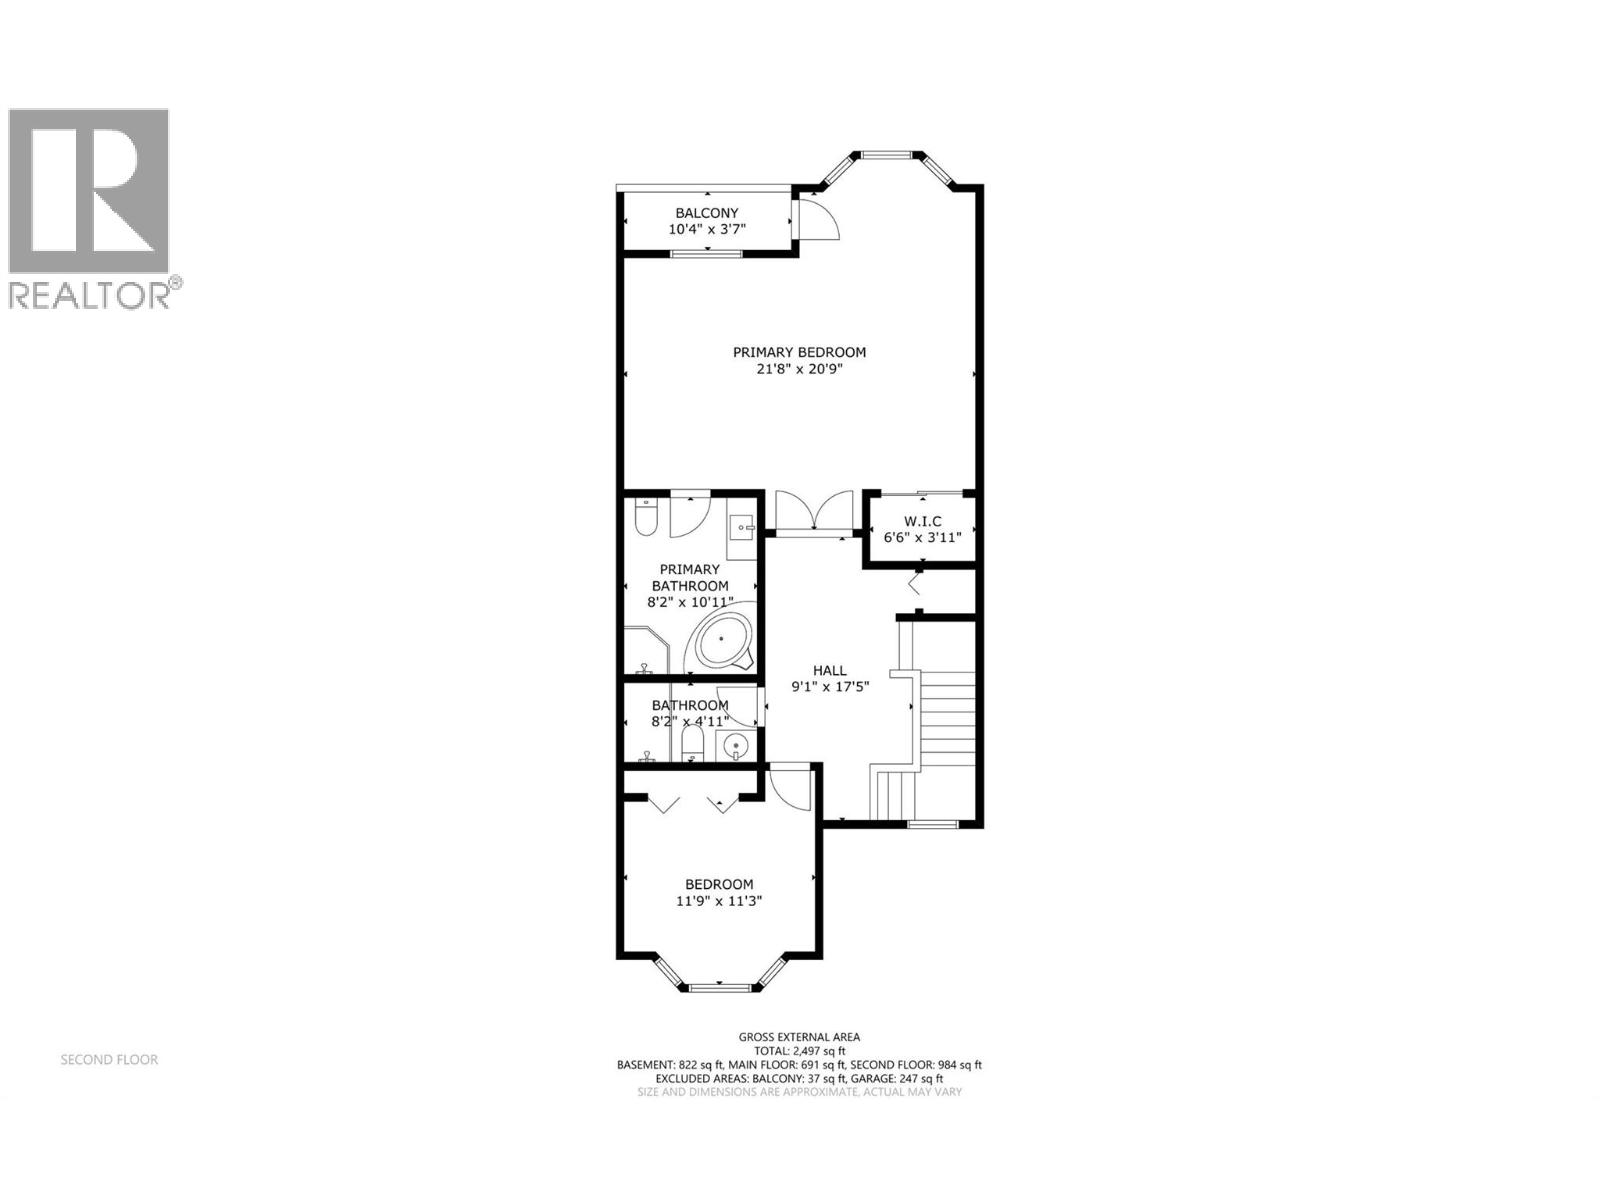
$499,900
Maintenance, Reserve Fund Contributions, Insurance, Ground Maintenance, Property Management, Other, See Remarks
$412.60 Monthly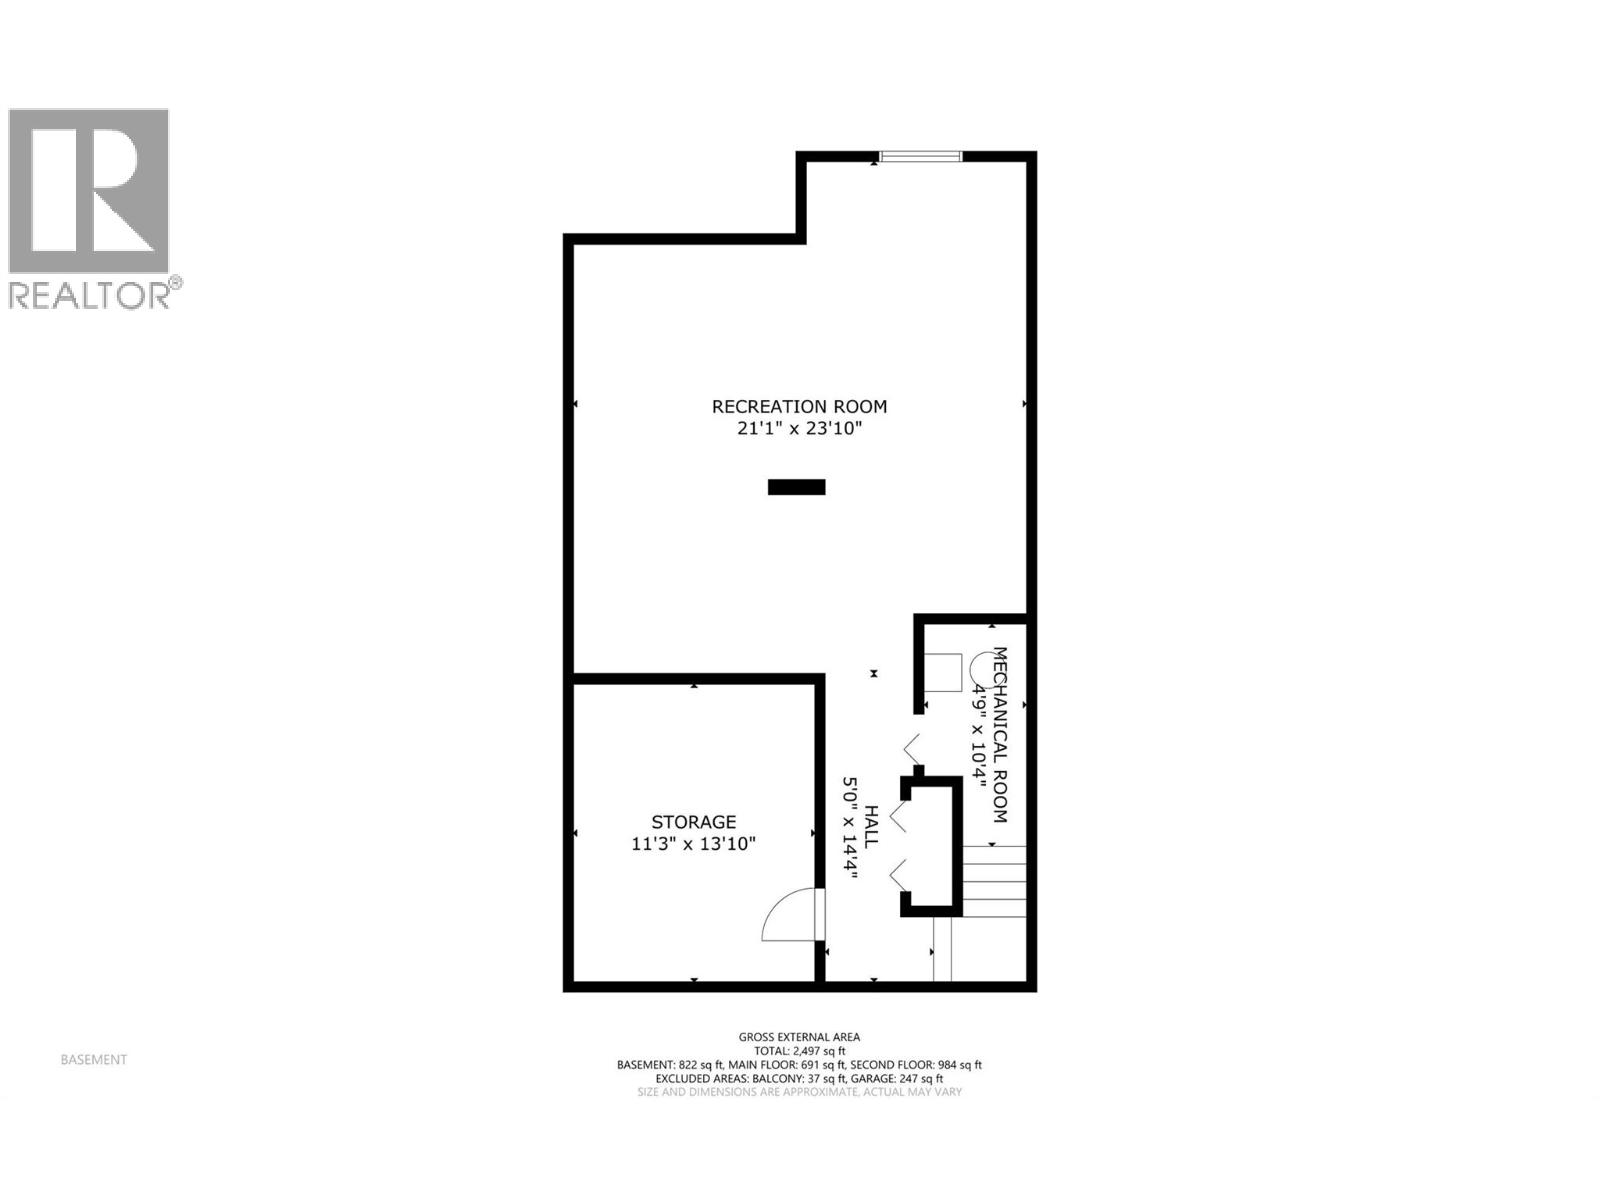
$499,900
Maintenance, Reserve Fund Contributions, Insurance, Ground Maintenance, Property Management, Other, See Remarks
$412.60 Monthly
Like this listing?
Contact us for more information


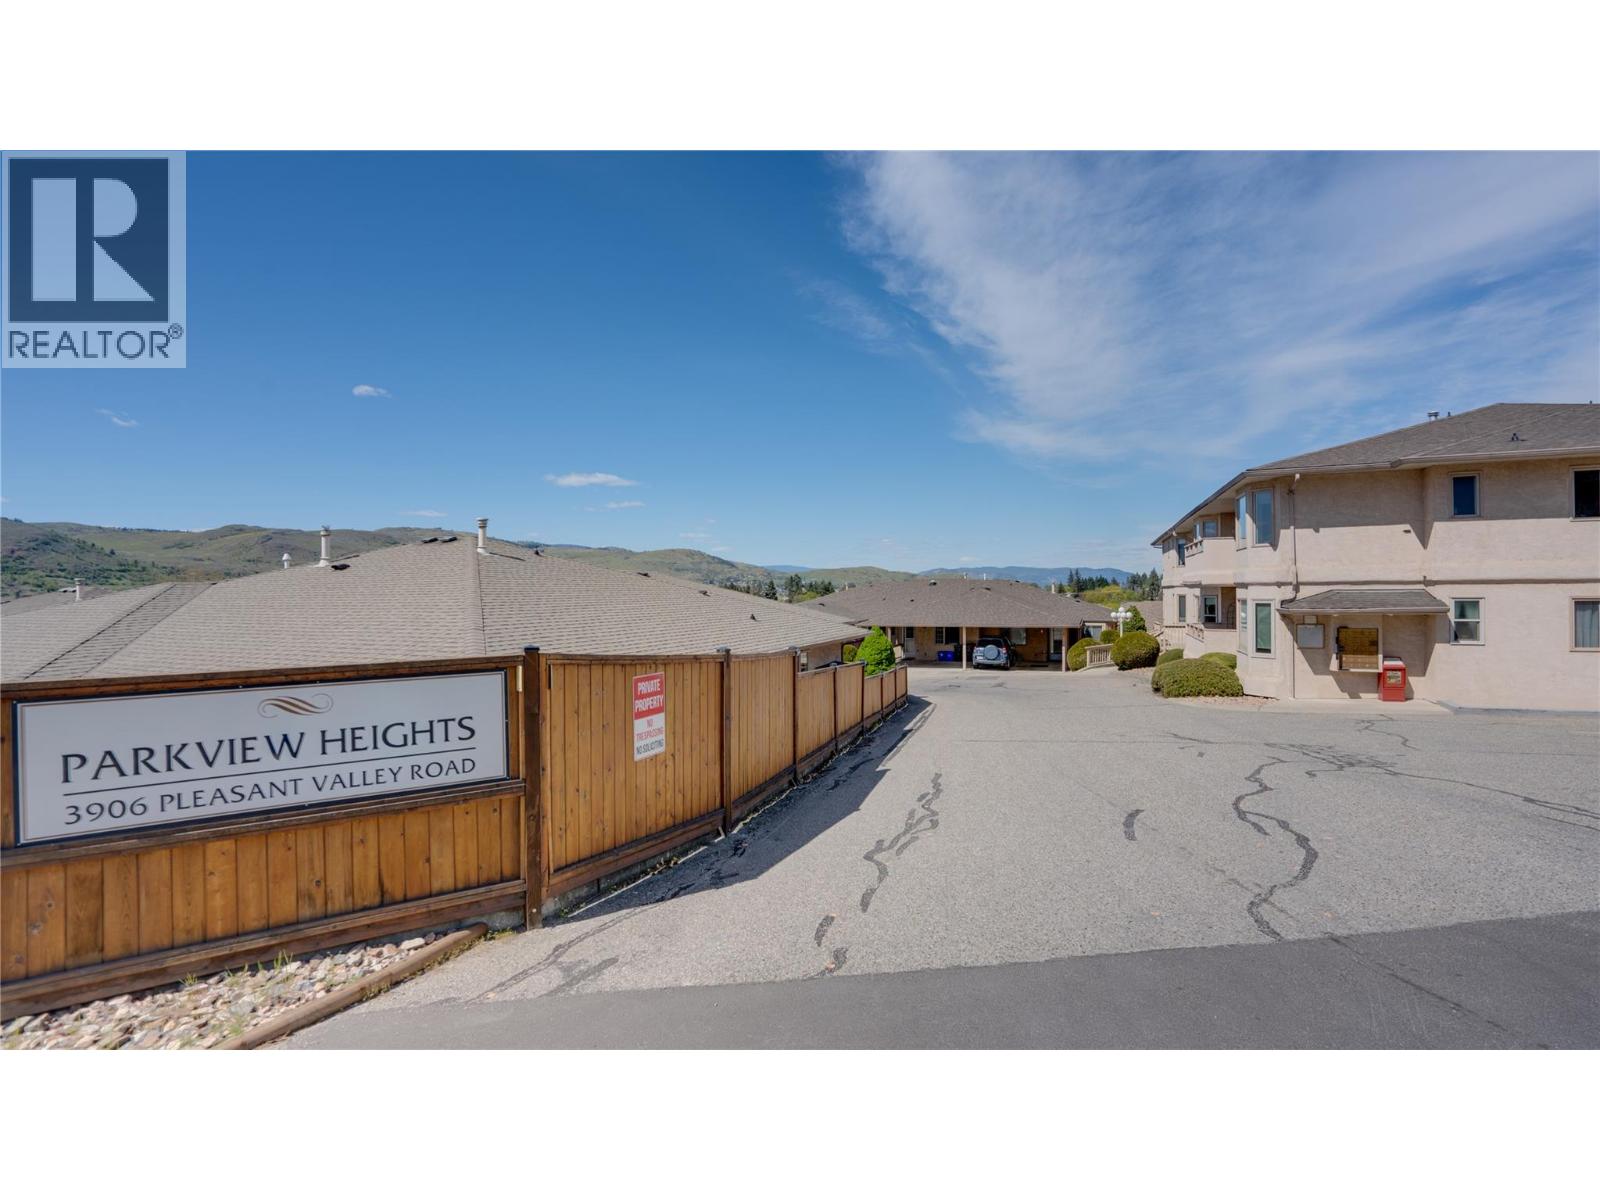
Well-cared-for 55+ townhome in Parkview Heights is packed with value! With approx. 2,400+ finished square feet and a large fenced yard with a great garden space! Spacious living is offered on two storeys plus a finished basement, this home delivers on living space! The main floor showcases a bright, functional kitchen with ample cabinetry and built-in pantry shelving, alongside a dining area with a stunning chandelier and direct access to a generous patio. The inviting living room features quality carpet and a bay window overlooking the private backyard. A convenient powder room completes this level. Upstairs, the oversized primary bedroom offers double-door entry, a bay window, and private balcony access with serene backyard views. The ensuite includes a jacuzzi tub, corner shower, updated vanity, and modern finishes. A spacious second bedroom, updated main bathroom with walk-in shower, and a versatile nook for a home office or TV area complete the upper floor. The finished basement provides additional flexible living space, natural light, and a large storage room with built-in shelving. Numerous updates throughout ownership include new windows, hot water tank (2022), plank laminate flooring, lighting fixtures, bathroom upgrades including three low-flush toilets, new stove (2025), new fridge (2026), duct cleaning (2018), + Poly-B plumbing replacement. Step outside to enjoy the beautifully maintained backyard with updated fencing (2024), perfect for relaxing and entertaining. (id:67517)
-
Property Details
MLS® Number 10401905 Property Type Single Family Neigbourhood Harwood Community Name Parkview Heights CommunityFeatures Seniors Oriented Features Central Island, One Balcony ParkingSpaceTotal 3 -
Building
BathroomTotal 3 BedroomsTotal 2 Appliances Refrigerator, Dishwasher, Oven - Electric, Washer & Dryer ConstructedDate 1992 ConstructionStyleAttachment Attached CoolingType Central Air Conditioning FlooringType Carpeted, Laminate, Linoleum, Mixed Flooring HalfBathTotal 1 HeatingType Forced Air RoofMaterial Asphalt Shingle RoofStyle Unknown StoriesTotal 2 SizeInterior 2,442 Sqft Type Row / Townhouse UtilityWater Municipal Water Additional Parking Attached Garage 1 -
Land
Acreage No Sewer Municipal Sewage System SizeTotalText Under 1 Acre -
Rooms
Level Type Length Width Dimensions Second Level 3pc Bathroom 11'9'' x 11'3'' Second Level Other 17'5'' x 9'1'' Second Level Bedroom 11'9'' x 11'3'' Second Level Primary Bedroom 21'8'' x 20'9'' Second Level 4pc Ensuite Bath 10'5'' x 8'2'' Basement Recreation Room 23'10'' x 21'1'' Basement Utility Room 10'4'' x 4'9'' Basement Storage 13'10'' x 11'3'' Main Level Partial Bathroom 7'0'' x 5'8'' Main Level Dining Room 10'10'' x 9'6'' Main Level Living Room 17'6'' x 11'6'' Main Level Kitchen 11'6'' x 10'4'' -
Utilities
Your Favourites
No Favourites Found







The trademarks REALTOR®, REALTORS®, and the REALTOR® logo are controlled by The Canadian Real Estate Association (CREA) and identify real estate professionals who are members of CREA. The trademarks MLS®, Multiple Listing Service® and the associated logos are owned by The Canadian Real Estate Association (CREA) and identify the quality of services provided by real estate professionals who are members of CREA. The trademark DDF® is owned by The Canadian Real Estate Association (CREA) and identifies CREA's Data Distribution Facility (DDF®)
September 25 2026 09:47:56
Association of Interior REALTORS®
