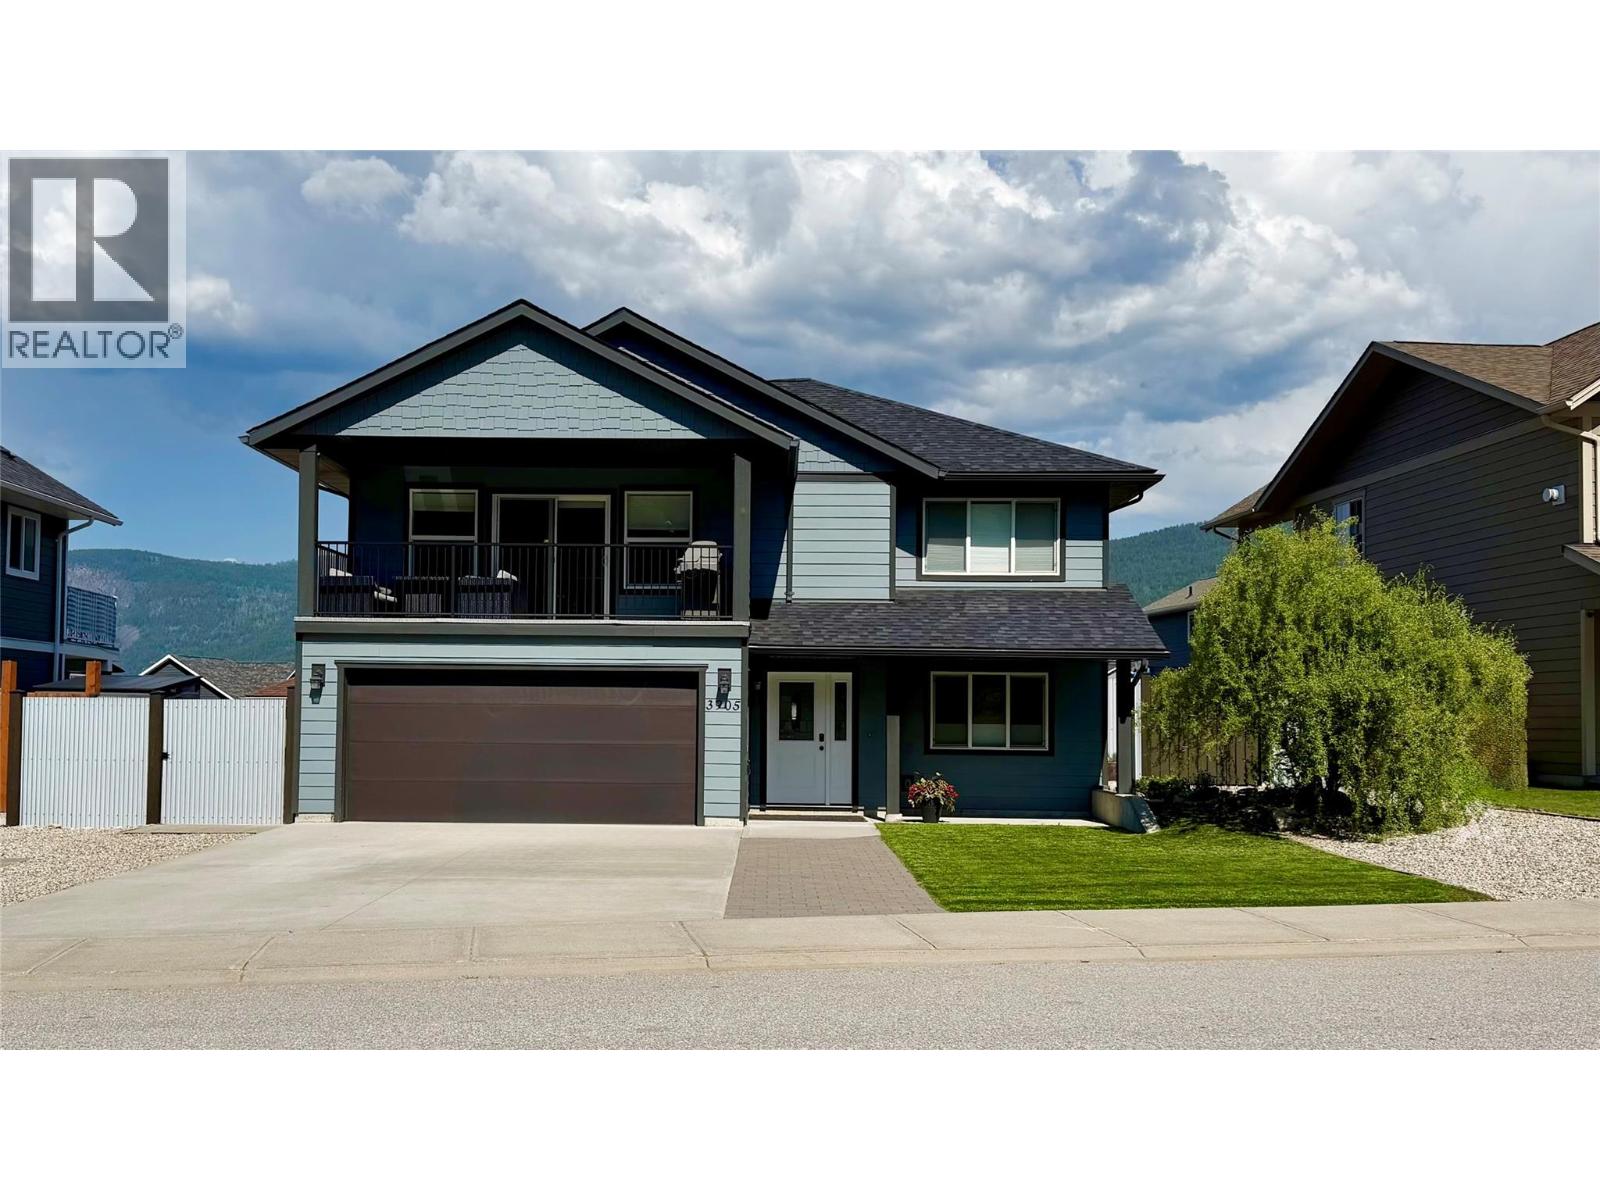
3905 16th Avenue

Castlegar, British Columbia V1N 4X8

  • 3905 16th Avenue, Castlegar, British Columbia  V1N 4X8 - Photo 1 - 10394949

    $754,000

  • 3905 16th Avenue, Castlegar, British Columbia  V1N 4X8 - Photo 2 - 10394949

    $754,000

  • 3905 16th Avenue, Castlegar, British Columbia  V1N 4X8 - Photo 3 - 10394949

    $754,000

  • 3905 16th Avenue, Castlegar, British Columbia  V1N 4X8 - Photo 4 - 10394949

    $754,000

  • 3905 16th Avenue, Castlegar, British Columbia  V1N 4X8 - Photo 5 - 10394949

    $754,000

  • 3905 16th Avenue, Castlegar, British Columbia  V1N 4X8 - Photo 6 - 10394949

    $754,000

  • 3905 16th Avenue, Castlegar, British Columbia  V1N 4X8 - Photo 7 - 10394949

    $754,000

  • 3905 16th Avenue, Castlegar, British Columbia  V1N 4X8 - Photo 8 - 10394949

    $754,000

  • 3905 16th Avenue, Castlegar, British Columbia  V1N 4X8 - Photo 9 - 10394949

    $754,000

  • 3905 16th Avenue, Castlegar, British Columbia  V1N 4X8 - Photo 10 - 10394949

    $754,000

  • 3905 16th Avenue, Castlegar, British Columbia  V1N 4X8 - Photo 11 - 10394949

    $754,000

  • 3905 16th Avenue, Castlegar, British Columbia  V1N 4X8 - Photo 12 - 10394949

    $754,000

  • 3905 16th Avenue, Castlegar, British Columbia  V1N 4X8 - Photo 13 - 10394949

    $754,000

  • 3905 16th Avenue, Castlegar, British Columbia  V1N 4X8 - Photo 14 - 10394949

    $754,000

  • 3905 16th Avenue, Castlegar, British Columbia  V1N 4X8 - Photo 15 - 10394949

    $754,000

  • 3905 16th Avenue, Castlegar, British Columbia  V1N 4X8 - Photo 16 - 10394949

    $754,000

  • 3905 16th Avenue, Castlegar, British Columbia  V1N 4X8 - Photo 17 - 10394949

    $754,000

  • 3905 16th Avenue, Castlegar, British Columbia  V1N 4X8 - Photo 18 - 10394949

    $754,000

  • 3905 16th Avenue, Castlegar, British Columbia  V1N 4X8 - Photo 19 - 10394949

    $754,000

  • 3905 16th Avenue, Castlegar, British Columbia  V1N 4X8 - Photo 20 - 10394949

    $754,000

  • 3905 16th Avenue, Castlegar, British Columbia  V1N 4X8 - Photo 21 - 10394949

    $754,000

  • 3905 16th Avenue, Castlegar, British Columbia  V1N 4X8 - Photo 22 - 10394949

    $754,000

  • 3905 16th Avenue, Castlegar, British Columbia  V1N 4X8 - Photo 23 - 10394949

    $754,000

  • 3905 16th Avenue, Castlegar, British Columbia  V1N 4X8 - Photo 24 - 10394949

    $754,000

  • 3905 16th Avenue, Castlegar, British Columbia  V1N 4X8 - Photo 25 - 10394949

    $754,000

  • 3905 16th Avenue, Castlegar, British Columbia  V1N 4X8 - Photo 26 - 10394949

    $754,000

  • 3905 16th Avenue, Castlegar, British Columbia  V1N 4X8 - Photo 27 - 10394949

    $754,000

  • 3905 16th Avenue, Castlegar, British Columbia  V1N 4X8 - Photo 28 - 10394949

    $754,000

  • 3905 16th Avenue, Castlegar, British Columbia  V1N 4X8 - Photo 29 - 10394949

    $754,000

  • 3905 16th Avenue, Castlegar, British Columbia  V1N 4X8 - Photo 30 - 10394949

    $754,000

  • 3905 16th Avenue, Castlegar, British Columbia  V1N 4X8 - Photo 31 - 10394949

    $754,000

  • 3905 16th Avenue, Castlegar, British Columbia  V1N 4X8 - Photo 32 - 10394949

    $754,000

  • 3905 16th Avenue, Castlegar, British Columbia  V1N 4X8 - Photo 33 - 10394949

    $754,000

  • 3905 16th Avenue, Castlegar, British Columbia  V1N 4X8 - Photo 34 - 10394949

    $754,000

  • 3905 16th Avenue, Castlegar, British Columbia  V1N 4X8 - Photo 35 - 10394949

    $754,000

  • 3905 16th Avenue, Castlegar, British Columbia  V1N 4X8 - Photo 36 - 10394949

    $754,000

  • 3905 16th Avenue, Castlegar, British Columbia  V1N 4X8 - Photo 37 - 10394949

    $754,000

  • 3905 16th Avenue, Castlegar, British Columbia  V1N 4X8 - Photo 38 - 10394949

    $754,000

  • 3905 16th Avenue, Castlegar, British Columbia  V1N 4X8 - Photo 39 - 10394949

    $754,000

  • 3905 16th Avenue, Castlegar, British Columbia  V1N 4X8 - Photo 40 - 10394949

    $754,000

  • 3905 16th Avenue, Castlegar, British Columbia  V1N 4X8 - Photo 41 - 10394949

    $754,000

  • 3905 16th Avenue, Castlegar, British Columbia  V1N 4X8 - Photo 42 - 10394949

    $754,000

  • 3905 16th Avenue, Castlegar, British Columbia  V1N 4X8 - Photo 43 - 10394949

    $754,000

  • 3905 16th Avenue, Castlegar, British Columbia  V1N 4X8 - Photo 44 - 10394949

    $754,000

  • 3905 16th Avenue, Castlegar, British Columbia  V1N 4X8 - Photo 45 - 10394949

    $754,000

  • 3905 16th Avenue, Castlegar, British Columbia  V1N 4X8 - Photo 46 - 10394949

    $754,000

  • 3905 16th Avenue, Castlegar, British Columbia  V1N 4X8 - Photo 47 - 10394949

    $754,000

  • 3905 16th Avenue, Castlegar, British Columbia  V1N 4X8 - Photo 48 - 10394949

    $754,000

Like this listing?

Contact us for more information


Name


2,348 sqft

4
Beds

3
Baths
Central Air Conditioning Forced Air, See Remarks

What are you waiting for? Don't miss out on owning your nearly new home in the highly sought-after Grandview Heights. This beautiful 4-bedroom, 3-bathroom home is just waiting for your family. It has an open floor plan, so it's great for entertaining or just enjoying your family time. The dining/eating area is located just steps from the covered deck. So think about relaxing, BBQing, or just enjoying the view. It has one of the best views in the area; there's nothing in front of you but the view of the forest. This home can be entered through the double garage, front door, or back door. There is potential to have a 1-bedroom suite with its own entrance. The plumbing and wiring for a stove are already done. So it won't take much to make it a suite. The front yard has astroturf and gravel, making it super low-maintenance. Plus the back yard is completely fenced in, keeping your kids and pets safe.. (id:67517)

  • Property Details
    MLS® Number 10394949
    Property Type Single Family
    Neigbourhood South Castlegar
    ParkingSpaceTotal 2
  • Building
    BathroomTotal 3
    BedroomsTotal 4
    BasementType Full
    ConstructedDate 2017
    ConstructionStyleAttachment Detached
    CoolingType Central Air Conditioning
    HeatingType Forced Air, See Remarks
    RoofMaterial Asphalt Shingle
    RoofStyle Unknown
    StoriesTotal 2
    SizeInterior 2,348 Sqft
    Type House
    UtilityWater Municipal Water
    Attached Garage 2
  • Land
    Acreage No
    Sewer Municipal Sewage System
    SizeIrregular 0.15
    SizeTotal 0.15 Ac|under 1 Acre
    SizeTotalText 0.15 Ac|under 1 Acre
  • Rooms
    Level Type Dimensions
    Lower Level Full Bathroom 5'7'' x 7'1''
    Lower Level Laundry Room 5'8'' x 7'11''
    Lower Level Bedroom 9'7'' x 10'5''
    Lower Level Utility Room 6' x 10'4''
    Lower Level Family Room 11'6'' x 37'6''
    Lower Level Den 9'10'' x 10'4''
    Main Level Bedroom 9'11'' x 10'5''
    Main Level Primary Bedroom 10'4'' x 14'11''
    Main Level Full Bathroom 4'10'' x 11'6''
    Main Level Bedroom 9'6'' x 11'6''
    Main Level Full Ensuite Bathroom 7'9'' x 8'4''
    Main Level Living Room 13' x 20'2''
    Main Level Dining Room 9'11'' x 13'
    Main Level Kitchen 11'4'' x 13'
  • Utilities




