$499,000
$499,000
$499,000
$499,000
$499,000
$499,000
$499,000
$499,000
$499,000
$499,000
$499,000
$499,000
$499,000
$499,000
$499,000
$499,000
$499,000
$499,000
$499,000
$499,000
$499,000
$499,000
$499,000
$499,000
$499,000
$499,000
$499,000
$499,000
$499,000
$499,000
$499,000
$499,000
$499,000
$499,000
$499,000
$499,000
$499,000
$499,000
$499,000
$499,000
$499,000
$499,000
$499,000
$499,000
$499,000
Like this listing?
Contact us for more information


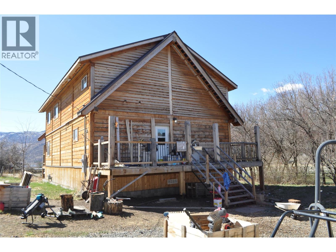
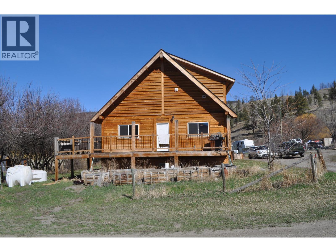
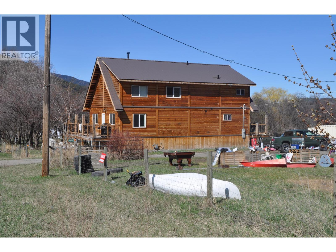
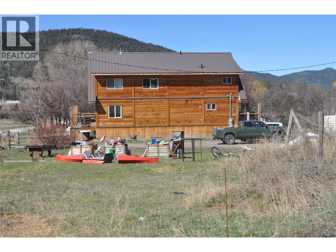
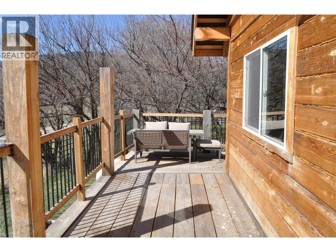
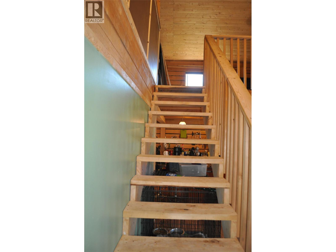
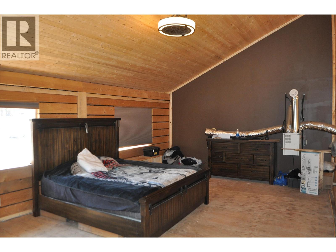
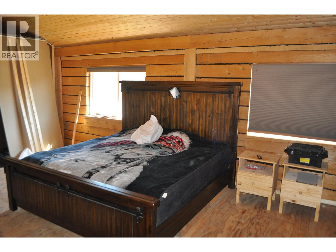
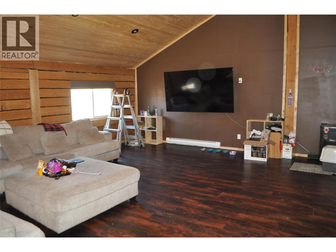
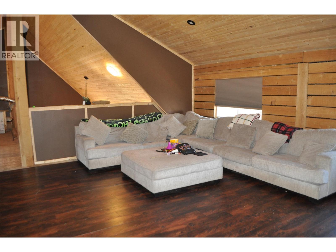
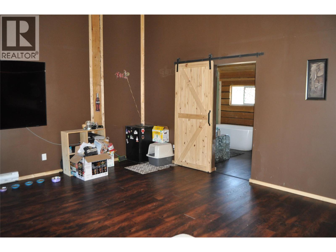
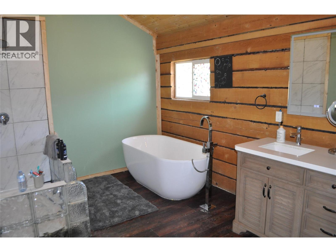
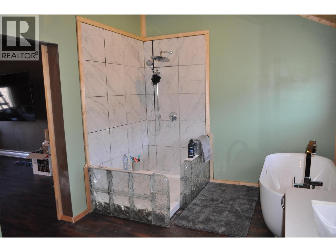
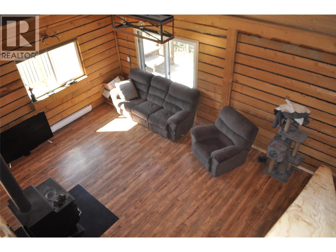
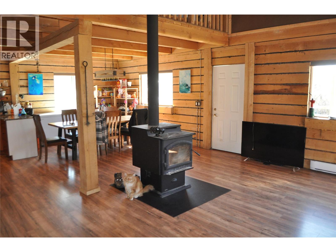
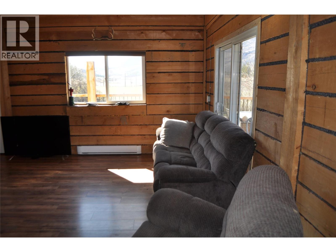
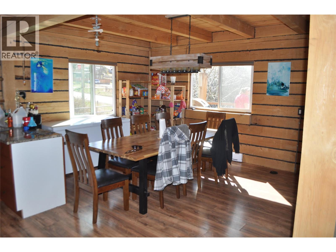
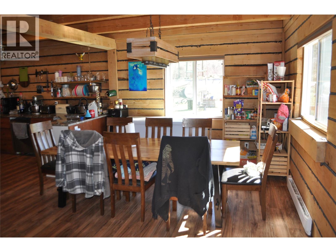
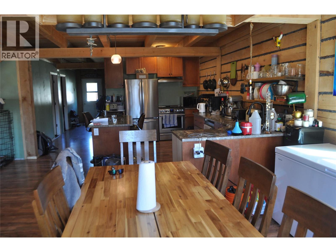
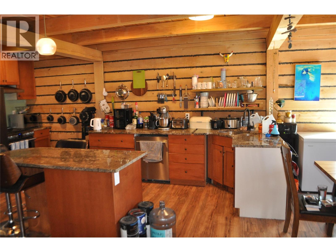
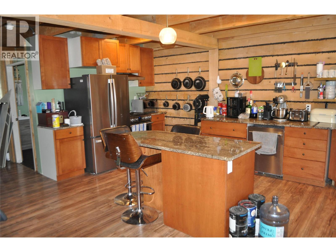
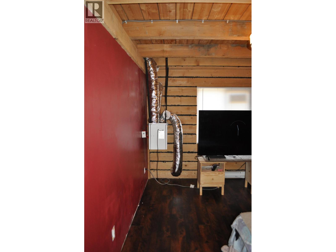
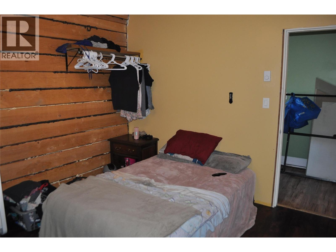
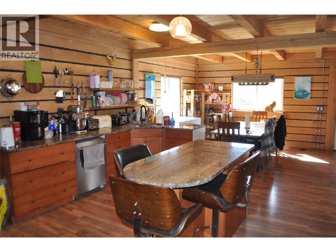
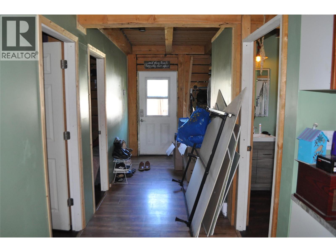
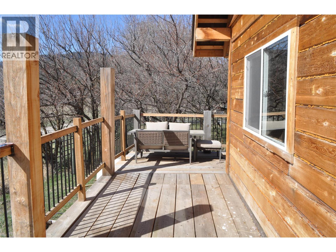
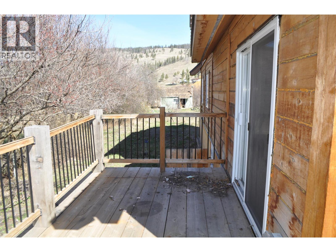
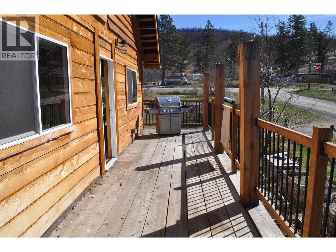
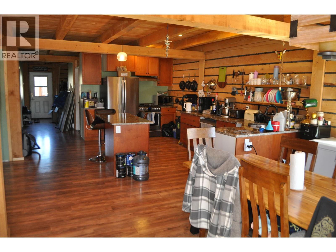
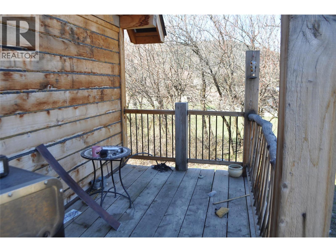
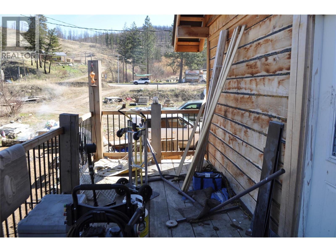
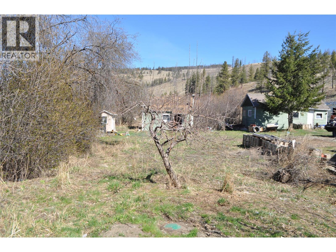
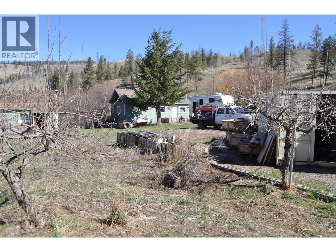
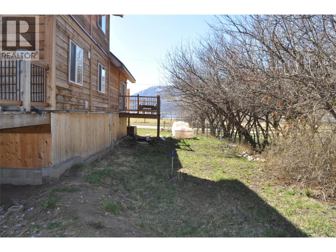
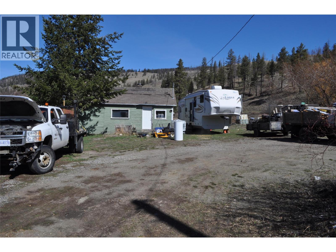
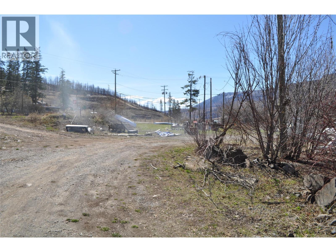
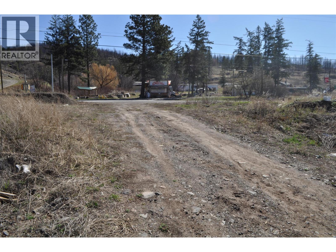
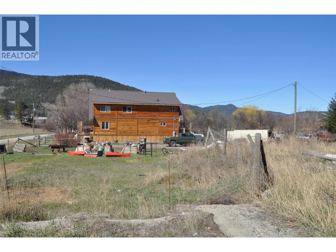
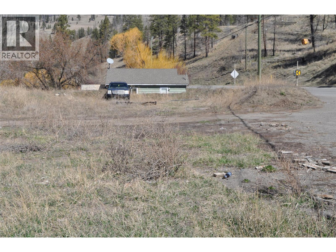
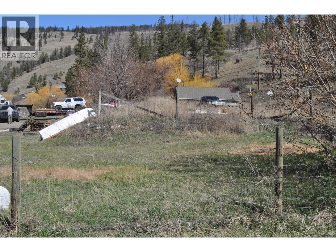
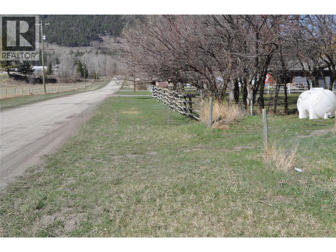
Well constructed 2050 square foot two story timber frame cabin on 1 acre plus with huge character and endless possibilities. Bright open concept design. Nice cross between rustic and modern living. Portion of the property zoned Commercial. Short drive from Kamloops. (id:67517)
-
Property Details
MLS® Number 10395831 Property Type Single Family Neigbourhood Monte Lake/Westwold Features Level Lot, Private Setting -
Building
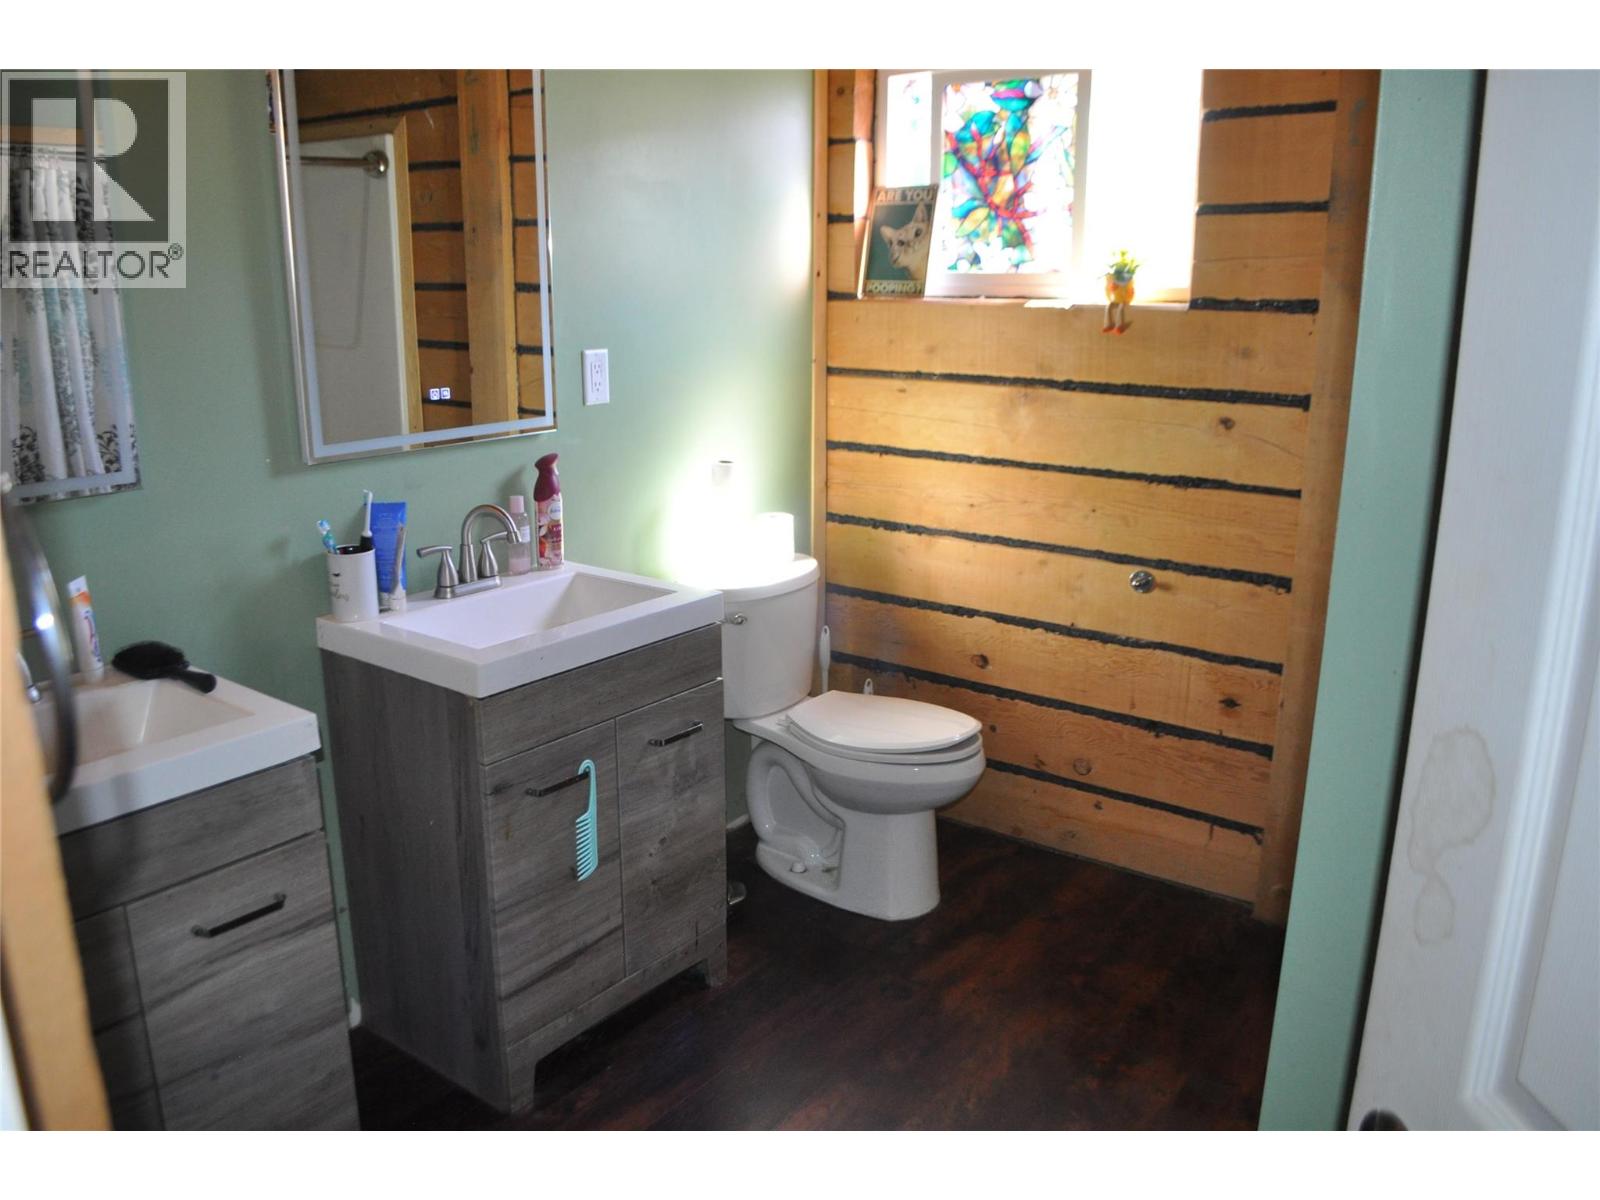
BathroomTotal 2 BedroomsTotal 3 Appliances Dishwasher ArchitecturalStyle Bungalow BasementType Partial ConstructedDate 2022 ConstructionStyleAttachment Detached ExteriorFinish Wood Siding FlooringType Mixed Flooring HeatingType Forced Air, See Remarks RoofMaterial Metal RoofStyle Unknown StoriesTotal 1 SizeInterior 2,350 Sqft Type House UtilityWater Well Additional Parking Oversize RV -
Land
AccessType Highway Access Acreage Yes LandscapeFeatures Level SizeIrregular 1.23 SizeTotal 1.23 Ac|1 - 5 Acres SizeTotalText 1.23 Ac|1 - 5 Acres -
Rooms
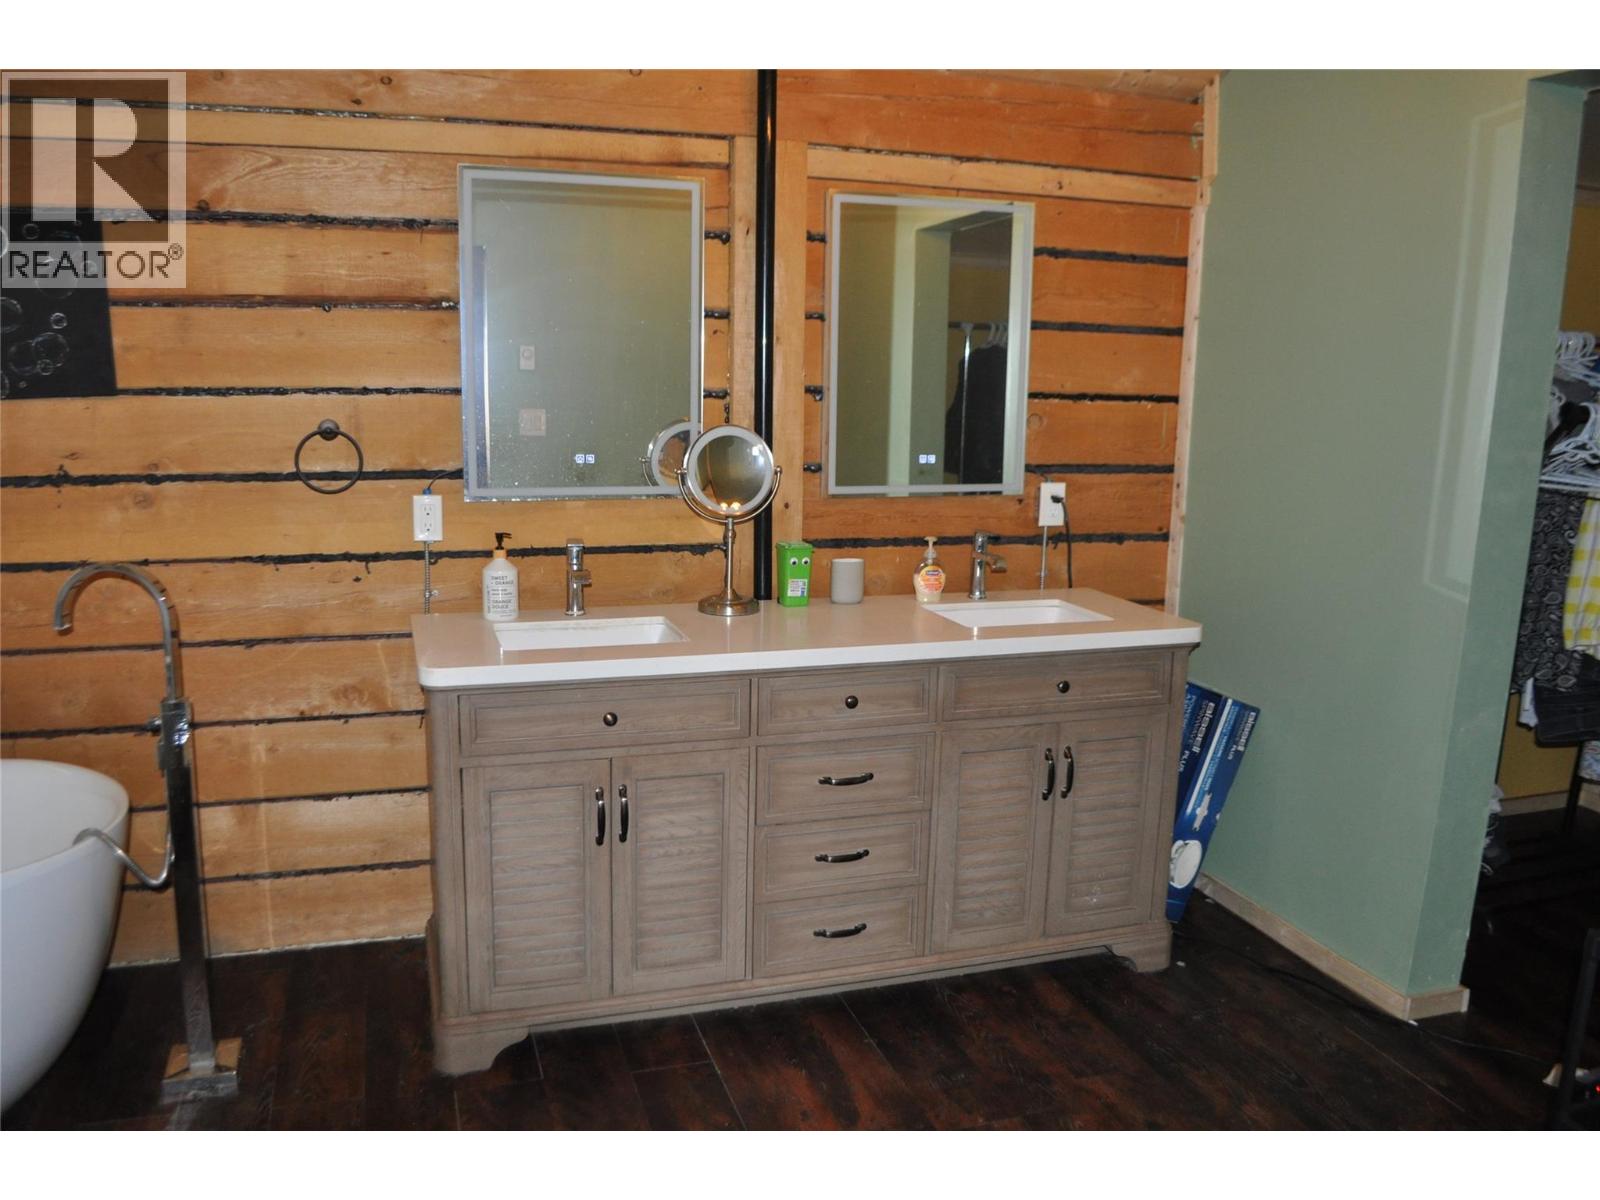
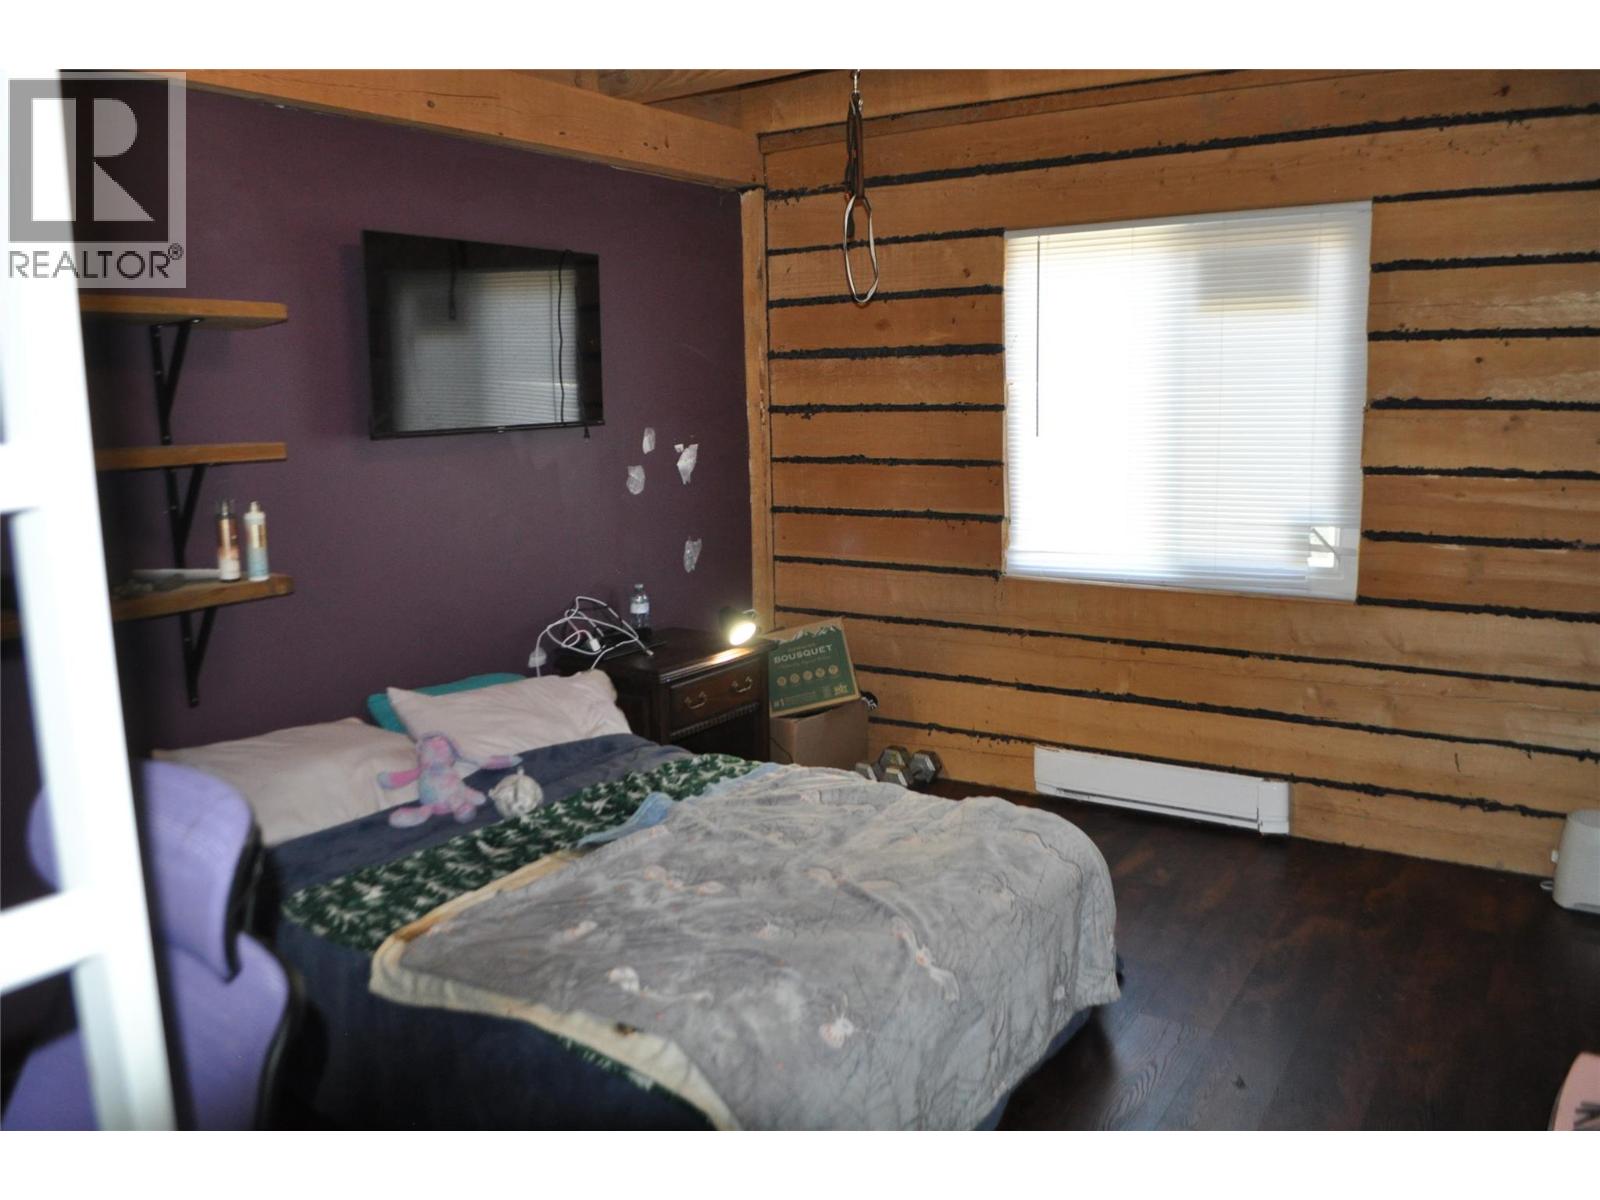
Level Type Length Width Dimensions Second Level Primary Bedroom 22'5'' x 15' Second Level Living Room 19' x 22'5'' Second Level Full Bathroom 10'0'' x 21'0'' Basement Other 8'0'' x 6'0'' Main Level Bedroom 10'8'' x 15'0'' Main Level Primary Bedroom 10'8'' x 15'0'' Main Level Living Room 11'6'' x 15'0'' Main Level Dining Room 11'6'' x 15'0'' Main Level Kitchen 11'6'' x 15'0'' Main Level 3pc Bathroom 8' x 8' -
Utilities
Your Favourites
No Favourites Found







The trademarks REALTOR®, REALTORS®, and the REALTOR® logo are controlled by The Canadian Real Estate Association (CREA) and identify real estate professionals who are members of CREA. The trademarks MLS®, Multiple Listing Service® and the associated logos are owned by The Canadian Real Estate Association (CREA) and identify the quality of services provided by real estate professionals who are members of CREA. The trademark DDF® is owned by The Canadian Real Estate Association (CREA) and identifies CREA's Data Distribution Facility (DDF®)
September 26 2026 05:02:34
Association of Interior REALTORS®
