$1,499,900
$1,499,900
$1,499,900
$1,499,900
$1,499,900
$1,499,900
$1,499,900
$1,499,900
$1,499,900
$1,499,900
$1,499,900
$1,499,900
$1,499,900
$1,499,900
$1,499,900
$1,499,900
$1,499,900
$1,499,900
$1,499,900
$1,499,900
$1,499,900
$1,499,900
$1,499,900
$1,499,900
$1,499,900
$1,499,900
$1,499,900
$1,499,900
$1,499,900
$1,499,900
$1,499,900
$1,499,900
$1,499,900
$1,499,900
$1,499,900
$1,499,900
$1,499,900
$1,499,900
$1,499,900
$1,499,900
$1,499,900
$1,499,900
$1,499,900
$1,499,900
$1,499,900
$1,499,900
$1,499,900
$1,499,900
$1,499,900
$1,499,900
$1,499,900
$1,499,900
$1,499,900
$1,499,900
$1,499,900
$1,499,900
$1,499,900
$1,499,900
$1,499,900
$1,499,900
$1,499,900
$1,499,900
$1,499,900
$1,499,900
$1,499,900
$1,499,900
$1,499,900
$1,499,900
$1,499,900
$1,499,900
$1,499,900
$1,499,900
$1,499,900
$1,499,900
$1,499,900
$1,499,900
$1,499,900
$1,499,900
$1,499,900
$1,499,900
$1,499,900
$1,499,900
$1,499,900
$1,499,900
$1,499,900
$1,499,900
$1,499,900
$1,499,900
$1,499,900
$1,499,900
Like this listing?
Contact us for more information


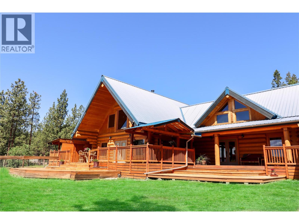
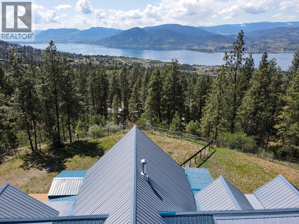
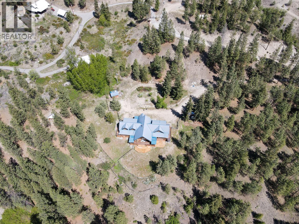
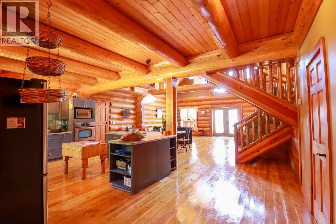
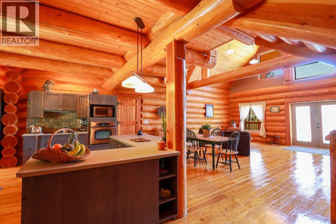
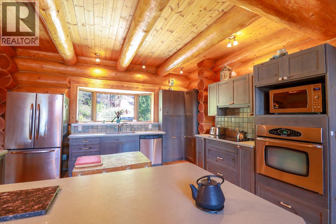
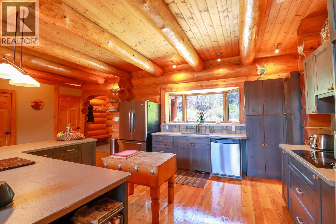
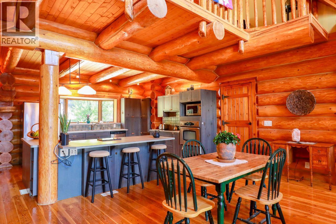
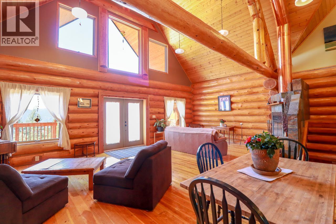
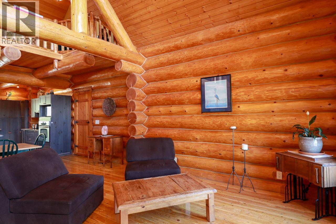
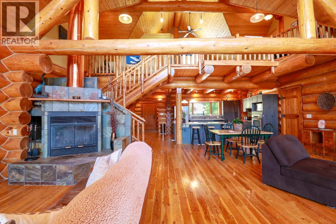
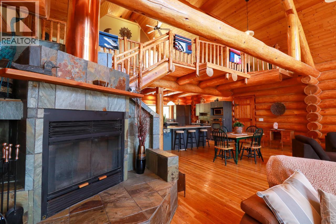
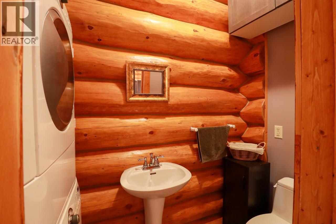
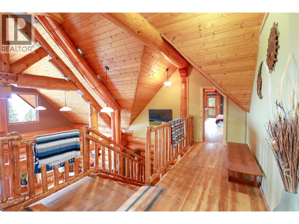
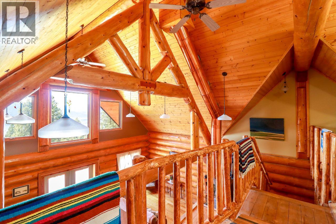
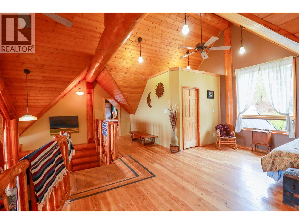
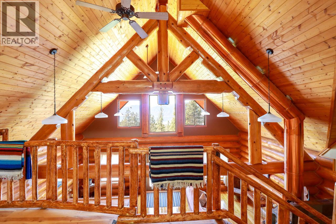
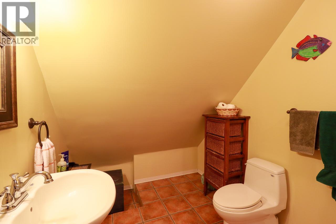
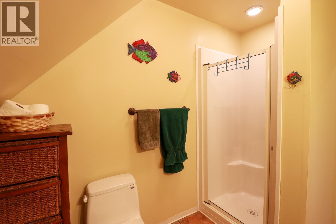
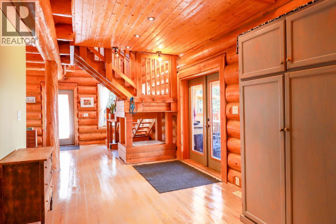
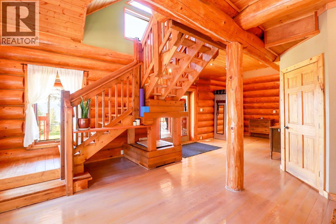
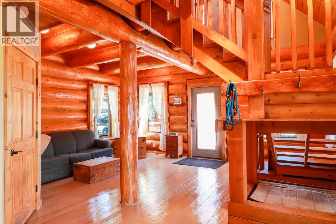
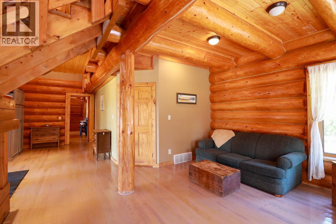
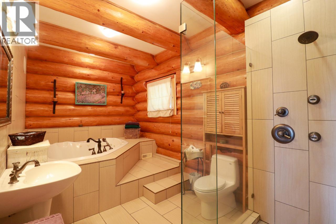
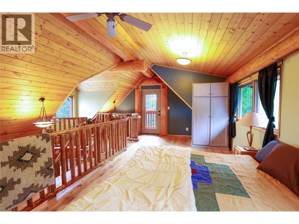
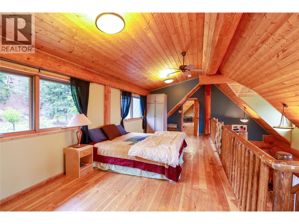
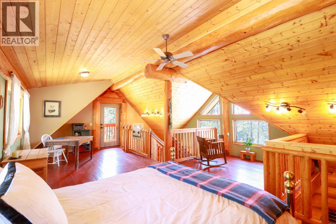
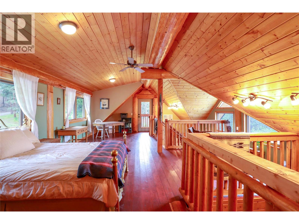
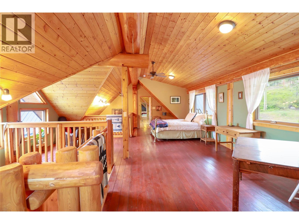
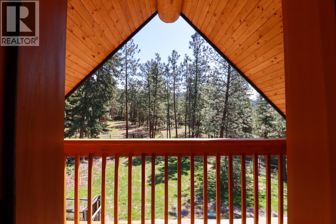
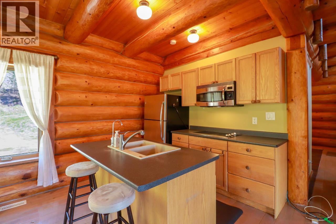
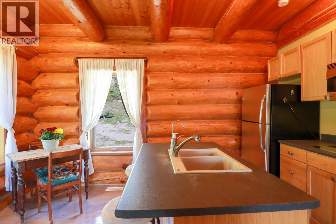
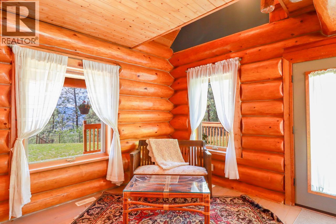
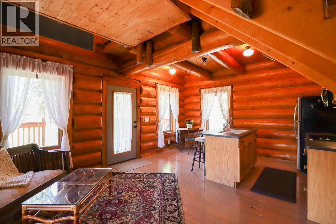
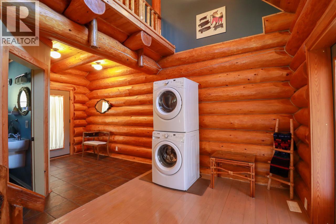
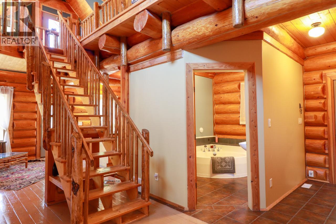
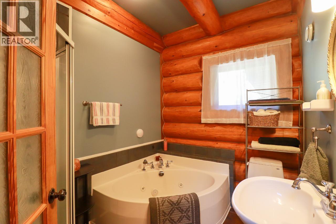
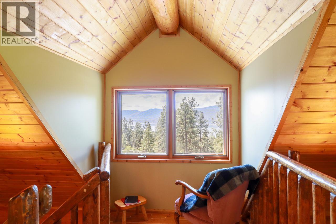
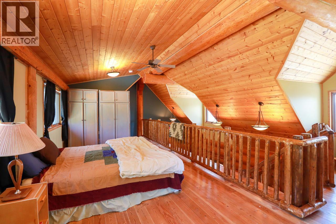
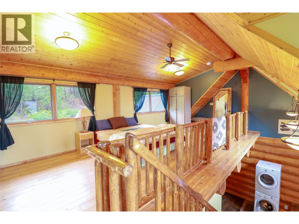
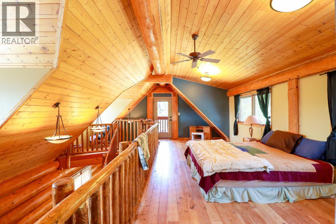
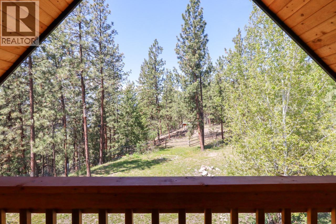
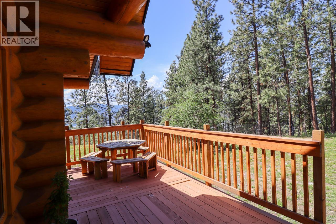
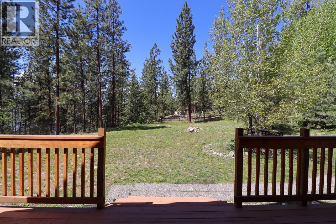
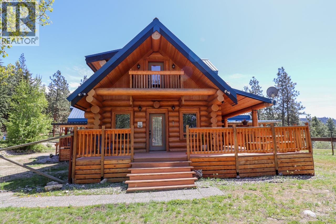
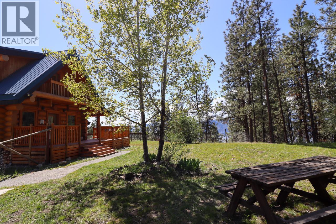
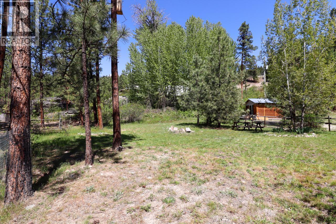
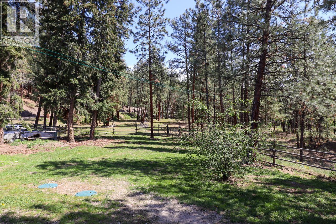
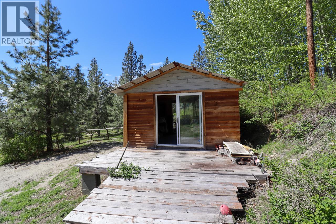
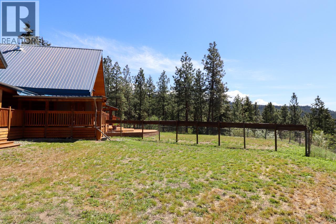
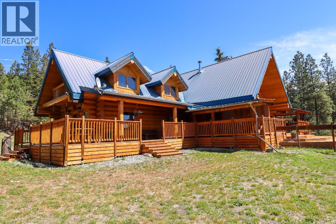
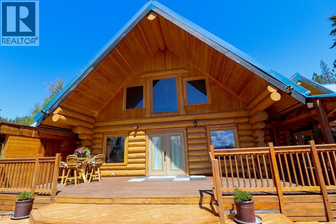
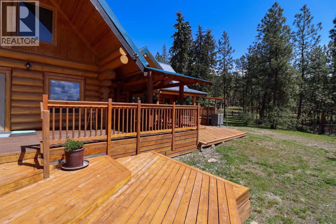
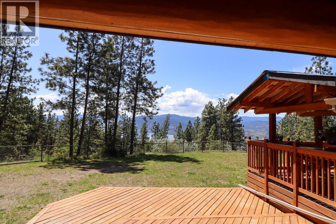
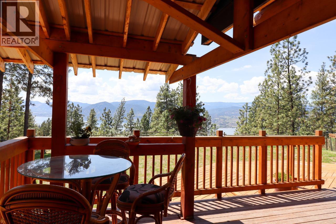
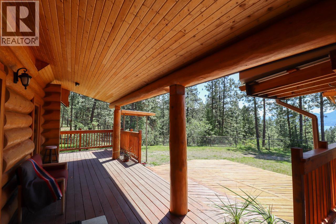
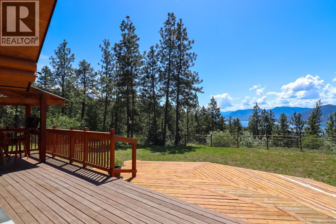
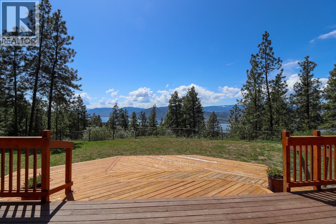
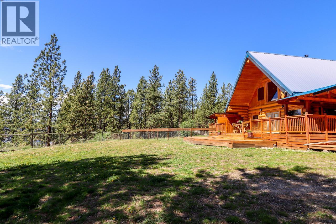
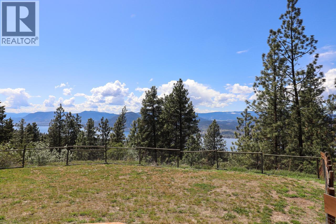
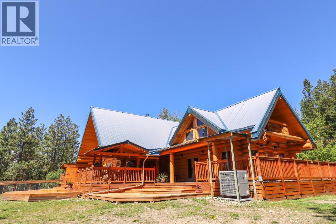
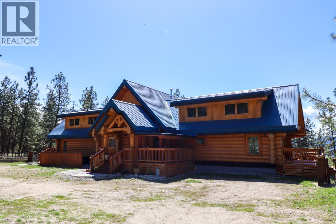
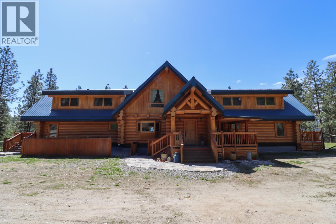
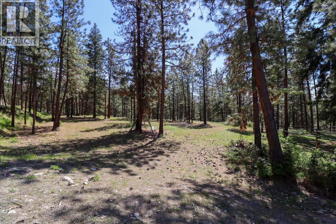
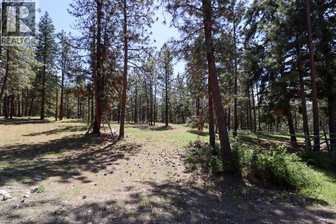
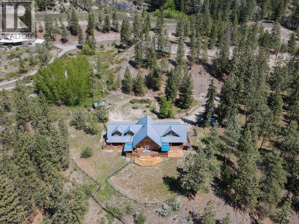
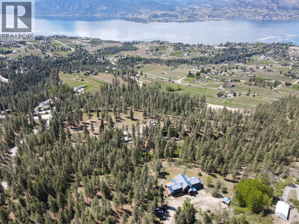
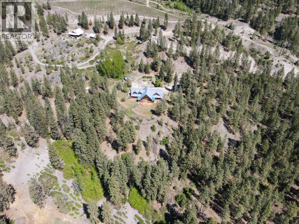
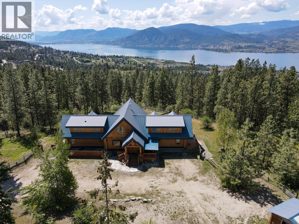
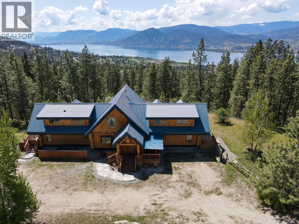
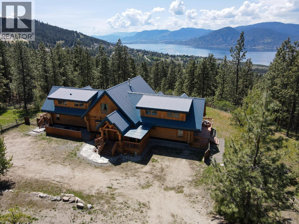
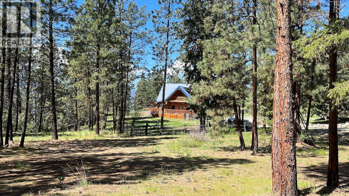
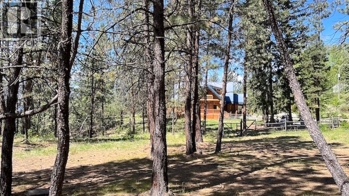
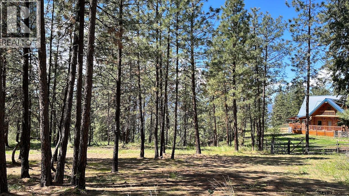
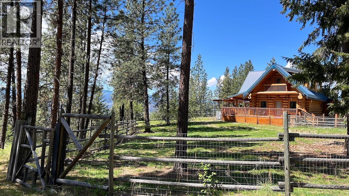
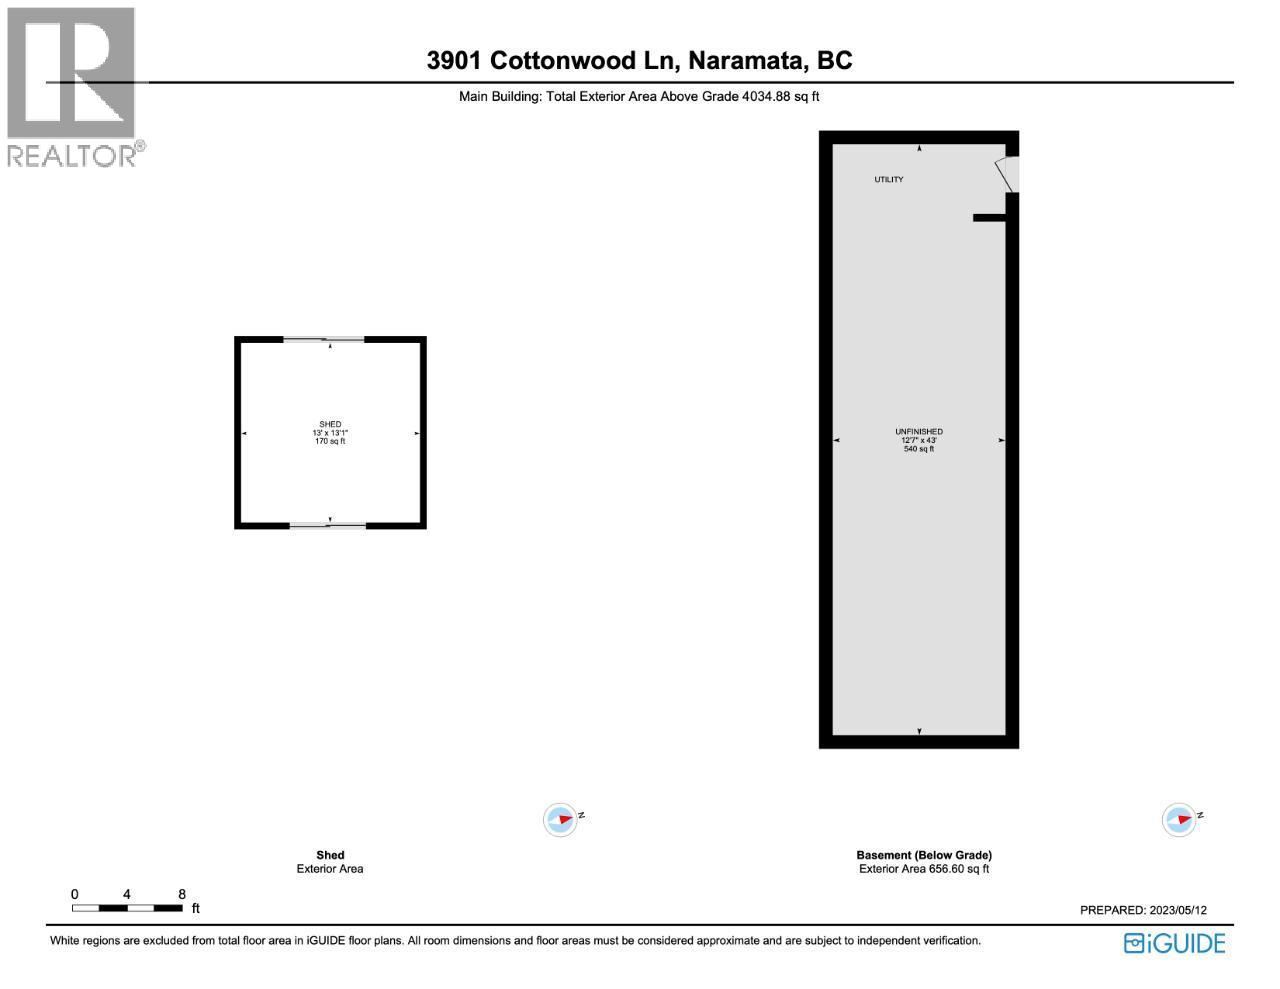
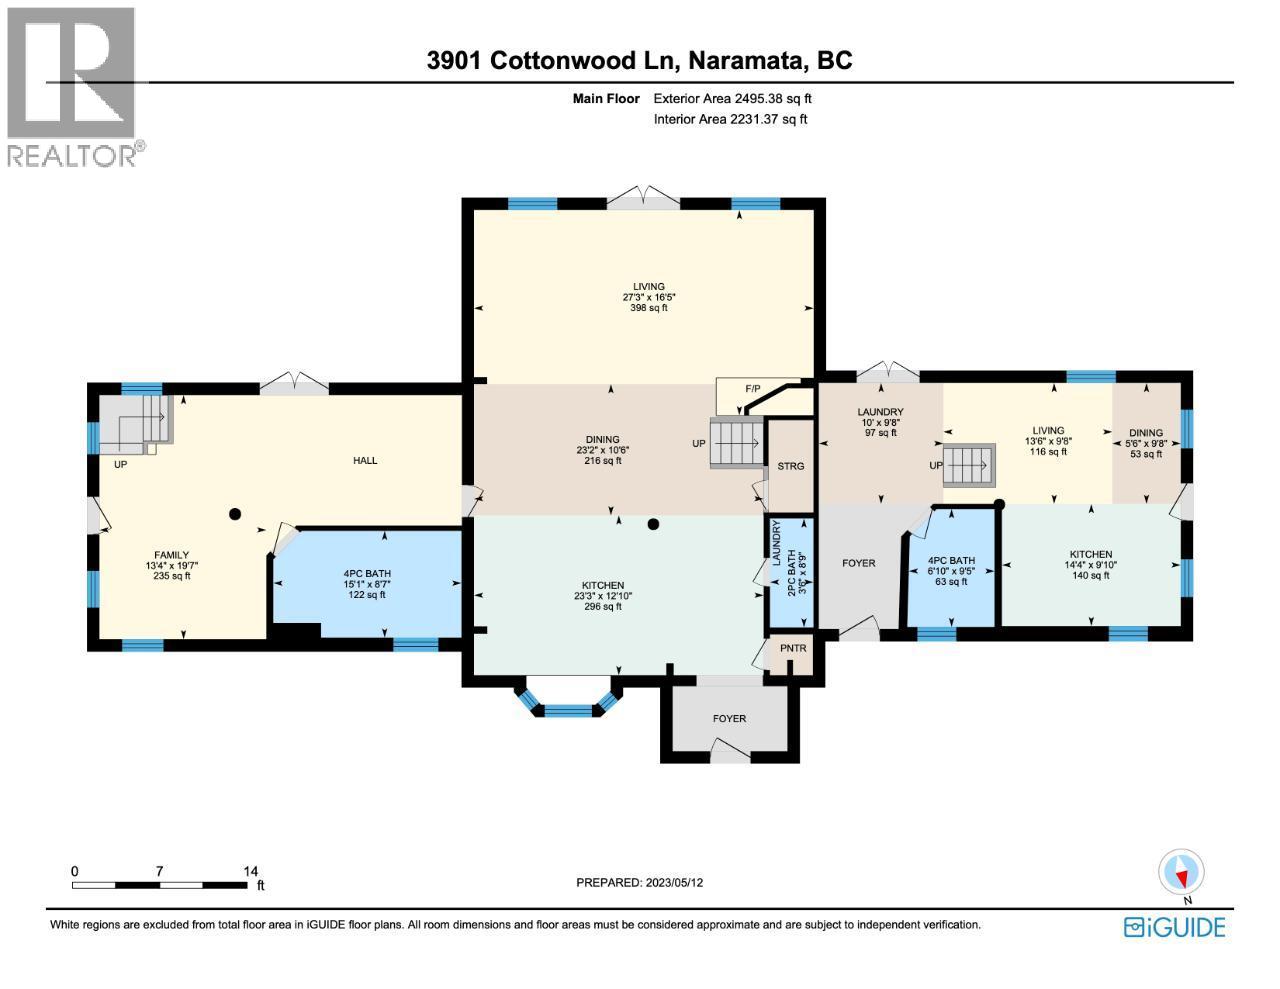
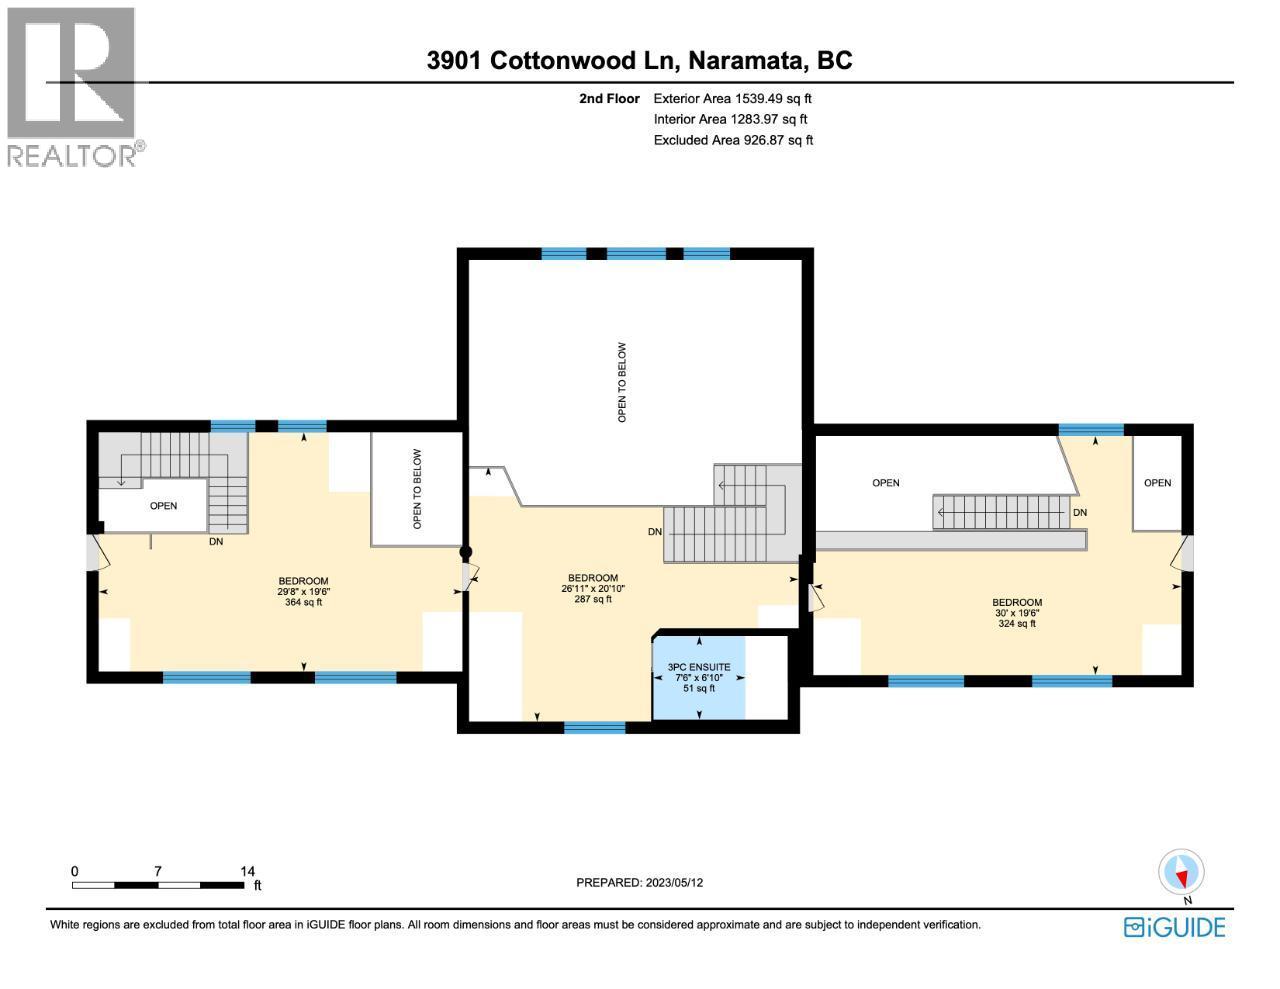
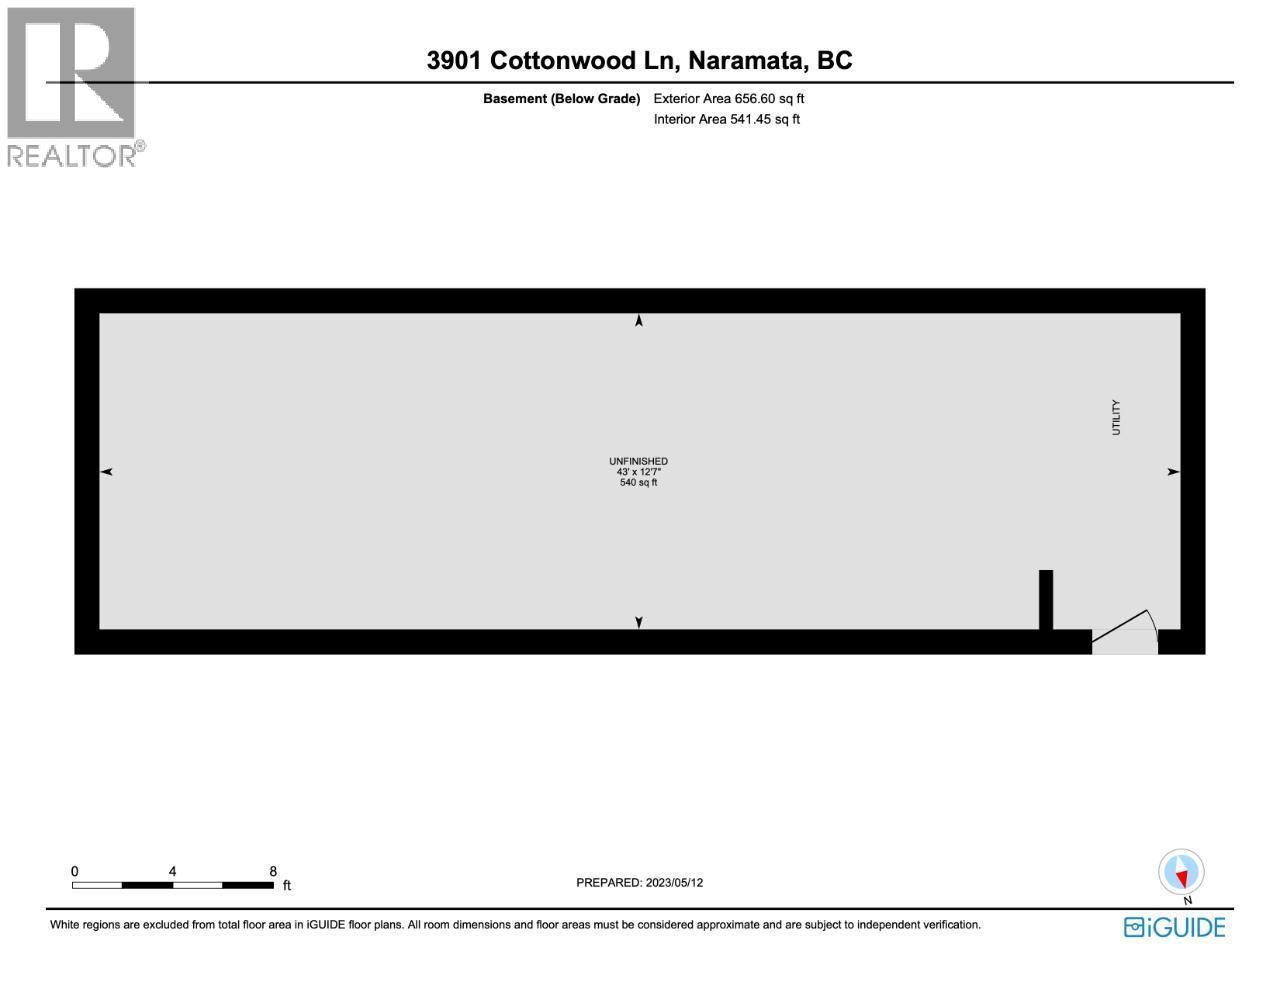
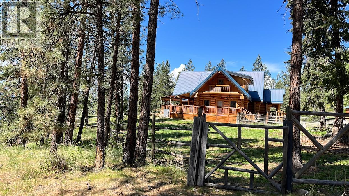
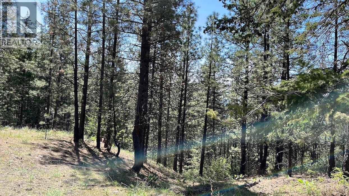
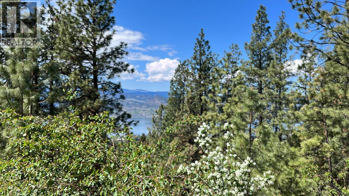
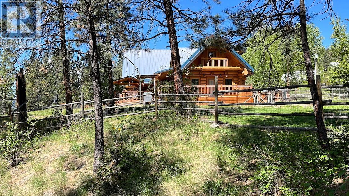
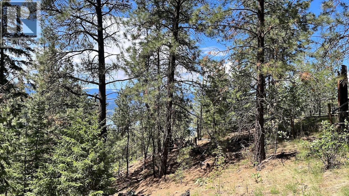
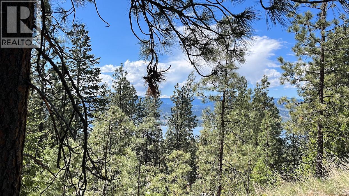
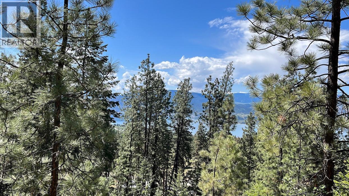
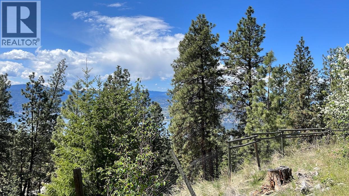
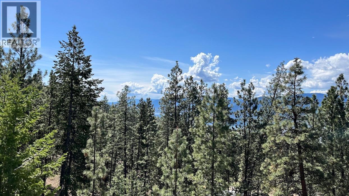
Live the dream on the iconic Naramata Bench! This stunning Fir log home is your chance to own a truly one-of-a-kind property with unmatched potential, perfect for horse lovers, hobby farmers, or anyone dreaming of planting their own vineyard. Just steps from the famous KVR Trail, this 9.4-acre estate offers privacy, space, and breathtaking lake views from its sun-drenched western exposure. With over 3,500 square feet of warm, character-rich living space, the home features soaring vaulted ceilings, a welcoming open layout, and a striking copper flue fireplace that anchors the spacious living area. The kitchen is well laid out and ideal for entertaining. Upstairs, you’ll find a loft-style primary suite with ensuite and a second unique loft-style bedroom with its own private lower-level living area and bath—perfect for guests or extended family. On the north side, a separate 1-bedroom suite with private access and outdoor space offers excellent income potential as a Bed & Breakfast or long-term rental. Step outside to enjoy the expansive covered wraparound deck—ideal for entertaining or soaking in the tranquil views. The fenced yard, gardens, and generous shed are a dream for green thumbs and hobbyists alike. Downstairs, the lower level offers practical storage and utility space. This is more than a home, it’s a lifestyle. Book your showing today and experience the peace, potential, and natural beauty this extraordinary property has to offer. (id:67517)
-
Property Details
MLS® Number 10391748 Property Type Single Family Neigbourhood Naramata Rural CommunityFeatures Rural Setting Features Level Lot, Private Setting, Treed, Corner Site ViewType Lake View, Mountain View, Valley View -
Building
BathroomTotal 4 BedroomsTotal 3 Appliances Range, Refrigerator, Dishwasher, Dryer, Washer ArchitecturalStyle Log House/cabin BasementType Partial ConstructedDate 2005 ConstructionStyleAttachment Detached CoolingType Central Air Conditioning ExteriorFinish Other FireplaceFuel Wood FireplacePresent Yes FireplaceTotal 1 FireplaceType Conventional HalfBathTotal 2 HeatingFuel Electric HeatingType Forced Air RoofMaterial Metal RoofStyle Unknown StoriesTotal 2 SizeInterior 4,055 Sqft Type House UtilityWater Well Additional Parking Other RV -
Land
Acreage Yes LandscapeFeatures Landscaped, Level Sewer Septic Tank SizeIrregular 9.44 SizeTotal 9.44 Ac|5 - 10 Acres SizeTotalText 9.44 Ac|5 - 10 Acres -
Rooms
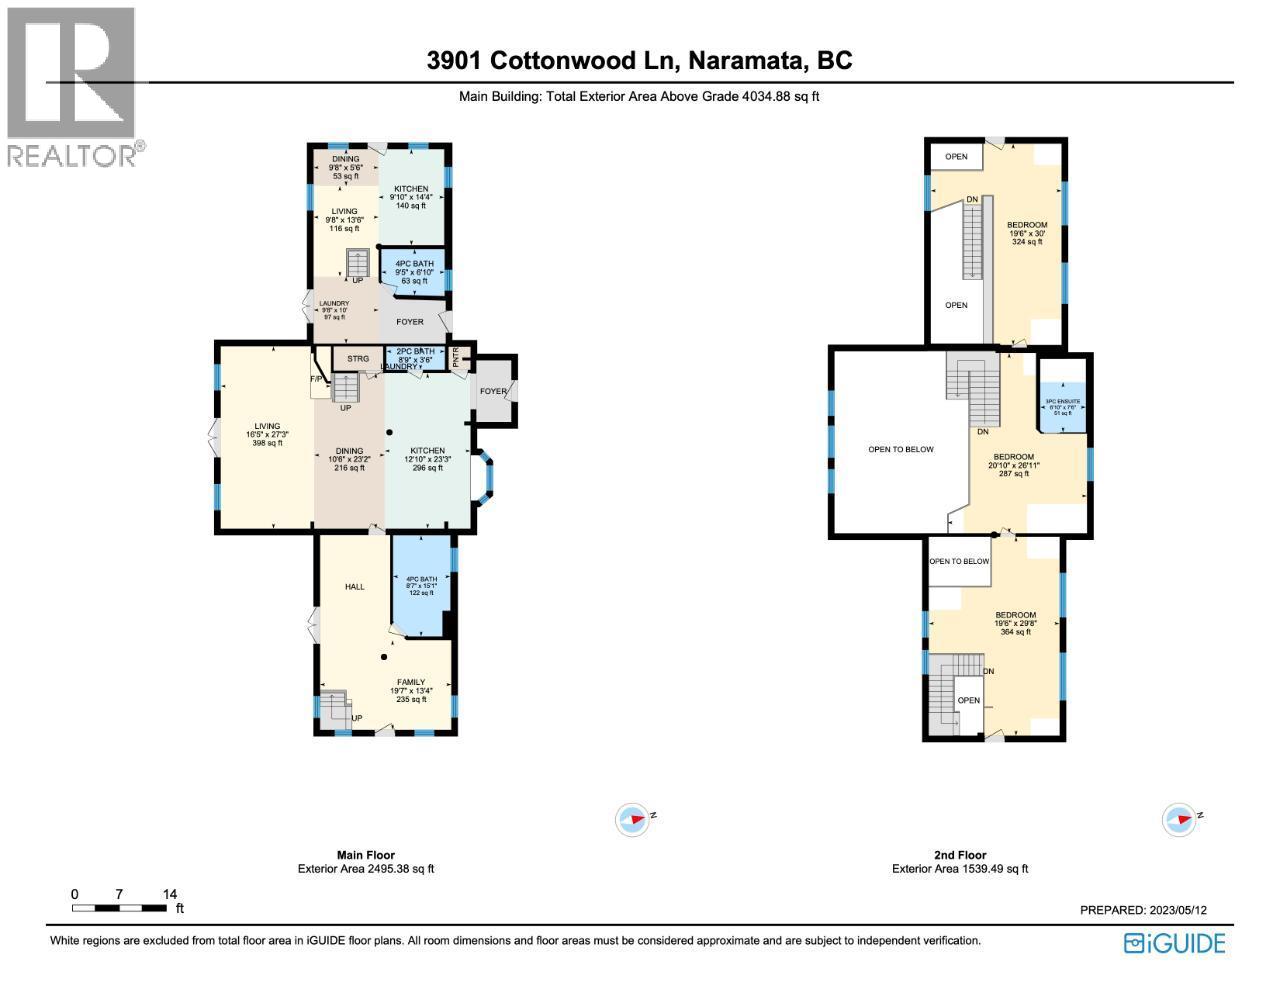
Level Type Length Width Dimensions Second Level 3pc Ensuite Bath Measurements not available Second Level Bedroom 30'1'' x 19'8'' Second Level Bedroom 26'10'' x 20'9'' Second Level Primary Bedroom 29'8'' x 19'7'' Main Level Foyer 9'3'' x 5'6'' Main Level Living Room 27'2'' x 17'0'' Main Level Living Room 18'10'' x 9'4'' Main Level Mud Room 18'3'' x 13'1'' Main Level Kitchen 14'3'' x 9'10'' Main Level Kitchen 14'10'' x 12'7'' Main Level Family Room 15'8'' x 13'4'' Main Level Dining Room 14'8'' x 10'11'' Main Level Foyer 29'4'' x 10'1'' Main Level 2pc Bathroom Measurements not available Main Level 4pc Bathroom Measurements not available Main Level 2pc Bathroom Measurements not available -
Utilities
Your Favourites
No Favourites Found







The trademarks REALTOR®, REALTORS®, and the REALTOR® logo are controlled by The Canadian Real Estate Association (CREA) and identify real estate professionals who are members of CREA. The trademarks MLS®, Multiple Listing Service® and the associated logos are owned by The Canadian Real Estate Association (CREA) and identify the quality of services provided by real estate professionals who are members of CREA. The trademark DDF® is owned by The Canadian Real Estate Association (CREA) and identifies CREA's Data Distribution Facility (DDF®)
August 25 2026 04:44:07
Association of Interior REALTORS®
