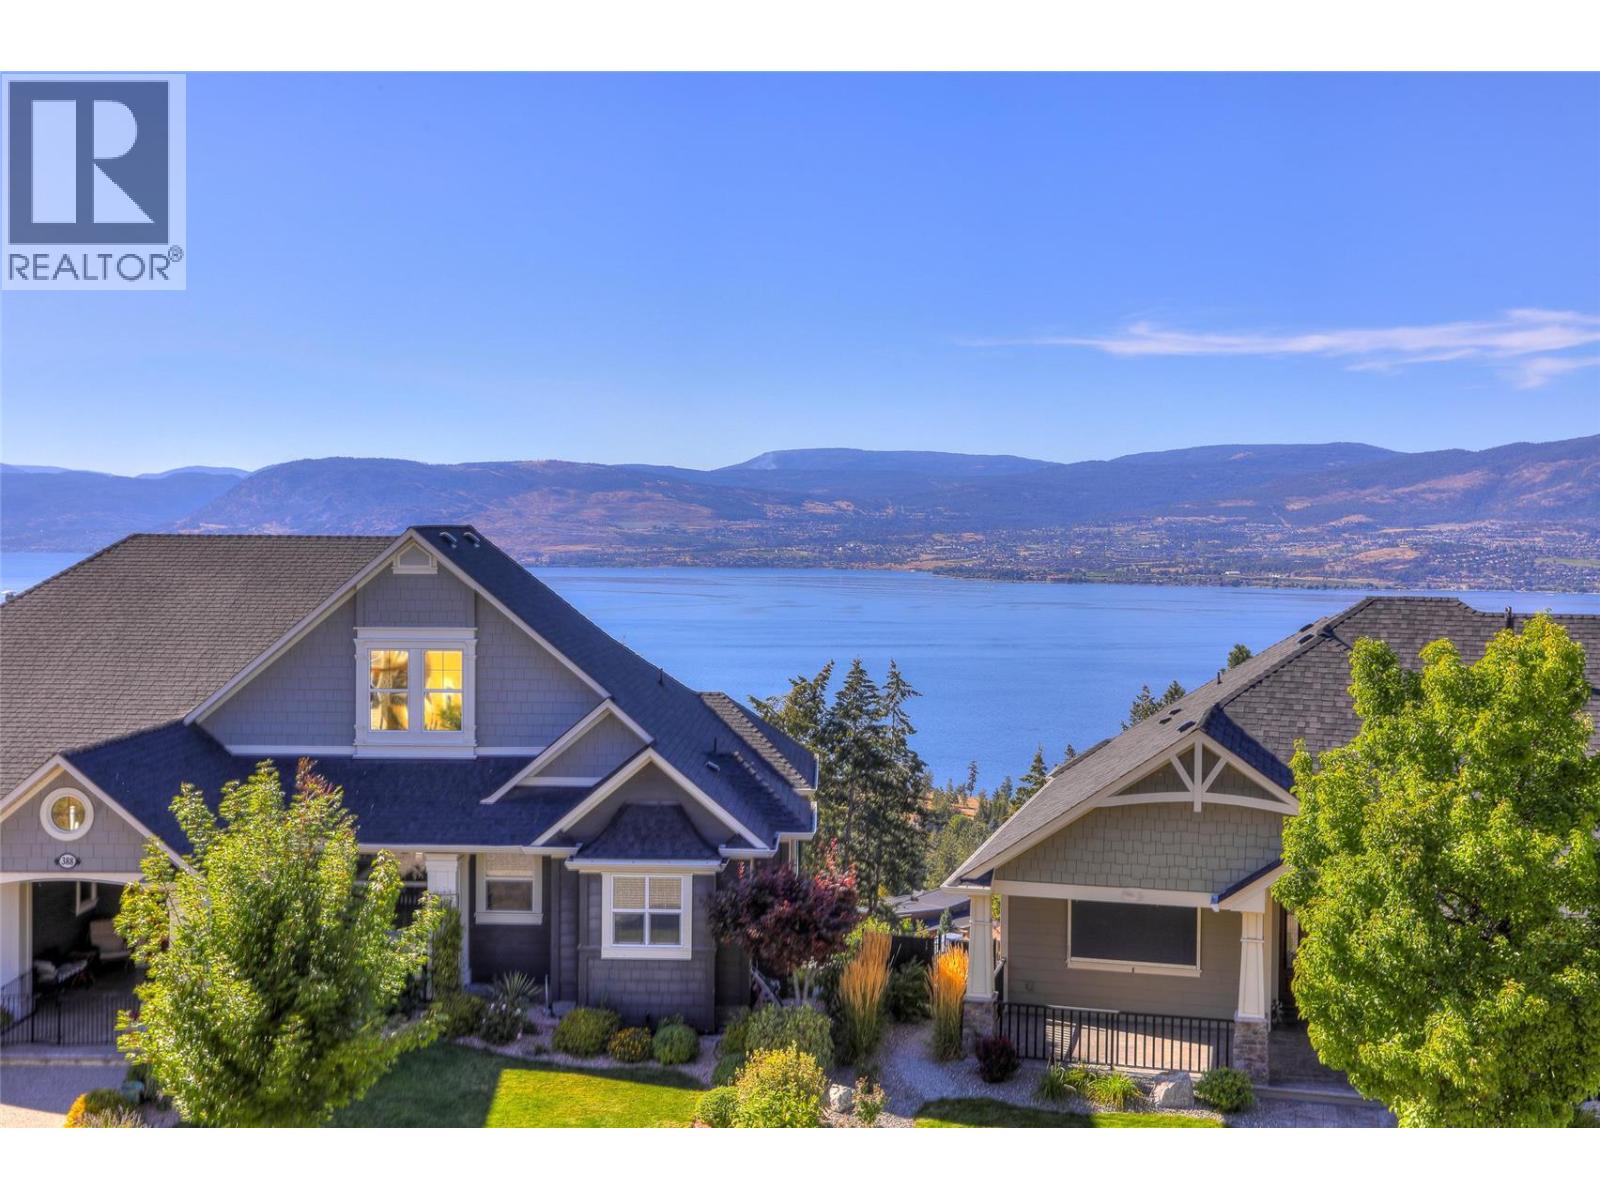
390 Quilchena Drive

Kelowna, British Columbia V1W 4W4

  • 390 Quilchena Drive, Kelowna, British Columbia  V1W 4W4 - Photo 1 - 10395256

    $1,449,000

  • 390 Quilchena Drive, Kelowna, British Columbia  V1W 4W4 - Photo 2 - 10395256

    $1,449,000

  • 390 Quilchena Drive, Kelowna, British Columbia  V1W 4W4 - Photo 3 - 10395256

    $1,449,000

  • 390 Quilchena Drive, Kelowna, British Columbia  V1W 4W4 - Photo 4 - 10395256

    $1,449,000

  • 390 Quilchena Drive, Kelowna, British Columbia  V1W 4W4 - Photo 5 - 10395256

    $1,449,000

  • 390 Quilchena Drive, Kelowna, British Columbia  V1W 4W4 - Photo 6 - 10395256

    $1,449,000

  • 390 Quilchena Drive, Kelowna, British Columbia  V1W 4W4 - Photo 7 - 10395256

    $1,449,000

  • 390 Quilchena Drive, Kelowna, British Columbia  V1W 4W4 - Photo 8 - 10395256

    $1,449,000

  • 390 Quilchena Drive, Kelowna, British Columbia  V1W 4W4 - Photo 9 - 10395256

    $1,449,000

  • 390 Quilchena Drive, Kelowna, British Columbia  V1W 4W4 - Photo 10 - 10395256

    $1,449,000

  • 390 Quilchena Drive, Kelowna, British Columbia  V1W 4W4 - Photo 11 - 10395256

    $1,449,000

  • 390 Quilchena Drive, Kelowna, British Columbia  V1W 4W4 - Photo 12 - 10395256

    $1,449,000

  • 390 Quilchena Drive, Kelowna, British Columbia  V1W 4W4 - Photo 13 - 10395256

    $1,449,000

  • 390 Quilchena Drive, Kelowna, British Columbia  V1W 4W4 - Photo 14 - 10395256

    $1,449,000

  • 390 Quilchena Drive, Kelowna, British Columbia  V1W 4W4 - Photo 15 - 10395256

    $1,449,000

  • 390 Quilchena Drive, Kelowna, British Columbia  V1W 4W4 - Photo 16 - 10395256

    $1,449,000

  • 390 Quilchena Drive, Kelowna, British Columbia  V1W 4W4 - Photo 17 - 10395256

    $1,449,000

  • 390 Quilchena Drive, Kelowna, British Columbia  V1W 4W4 - Photo 18 - 10395256

    $1,449,000

  • 390 Quilchena Drive, Kelowna, British Columbia  V1W 4W4 - Photo 19 - 10395256

    $1,449,000

  • 390 Quilchena Drive, Kelowna, British Columbia  V1W 4W4 - Photo 20 - 10395256

    $1,449,000

  • 390 Quilchena Drive, Kelowna, British Columbia  V1W 4W4 - Photo 21 - 10395256

    $1,449,000

  • 390 Quilchena Drive, Kelowna, British Columbia  V1W 4W4 - Photo 22 - 10395256

    $1,449,000

  • 390 Quilchena Drive, Kelowna, British Columbia  V1W 4W4 - Photo 23 - 10395256

    $1,449,000

  • 390 Quilchena Drive, Kelowna, British Columbia  V1W 4W4 - Photo 24 - 10395256

    $1,449,000

  • 390 Quilchena Drive, Kelowna, British Columbia  V1W 4W4 - Photo 25 - 10395256

    $1,449,000

  • 390 Quilchena Drive, Kelowna, British Columbia  V1W 4W4 - Photo 26 - 10395256

    $1,449,000

  • 390 Quilchena Drive, Kelowna, British Columbia  V1W 4W4 - Photo 27 - 10395256

    $1,449,000

  • 390 Quilchena Drive, Kelowna, British Columbia  V1W 4W4 - Photo 28 - 10395256

    $1,449,000

  • 390 Quilchena Drive, Kelowna, British Columbia  V1W 4W4 - Photo 29 - 10395256

    $1,449,000

  • 390 Quilchena Drive, Kelowna, British Columbia  V1W 4W4 - Photo 30 - 10395256

    $1,449,000

  • 390 Quilchena Drive, Kelowna, British Columbia  V1W 4W4 - Photo 31 - 10395256

    $1,449,000

  • 390 Quilchena Drive, Kelowna, British Columbia  V1W 4W4 - Photo 32 - 10395256

    $1,449,000

  • 390 Quilchena Drive, Kelowna, British Columbia  V1W 4W4 - Photo 33 - 10395256

    $1,449,000

  • 390 Quilchena Drive, Kelowna, British Columbia  V1W 4W4 - Photo 34 - 10395256

    $1,449,000

  • 390 Quilchena Drive, Kelowna, British Columbia  V1W 4W4 - Photo 35 - 10395256

    $1,449,000

  • 390 Quilchena Drive, Kelowna, British Columbia  V1W 4W4 - Photo 36 - 10395256

    $1,449,000

  • 390 Quilchena Drive, Kelowna, British Columbia  V1W 4W4 - Photo 37 - 10395256

    $1,449,000

  • 390 Quilchena Drive, Kelowna, British Columbia  V1W 4W4 - Photo 38 - 10395256

    $1,449,000

  • 390 Quilchena Drive, Kelowna, British Columbia  V1W 4W4 - Photo 39 - 10395256

    $1,449,000

  • 390 Quilchena Drive, Kelowna, British Columbia  V1W 4W4 - Photo 40 - 10395256

    $1,449,000

  • 390 Quilchena Drive, Kelowna, British Columbia  V1W 4W4 - Photo 41 - 10395256

    $1,449,000

  • 390 Quilchena Drive, Kelowna, British Columbia  V1W 4W4 - Photo 42 - 10395256

    $1,449,000

  • 390 Quilchena Drive, Kelowna, British Columbia  V1W 4W4 - Photo 43 - 10395256

    $1,449,000

  • 390 Quilchena Drive, Kelowna, British Columbia  V1W 4W4 - Photo 44 - 10395256

    $1,449,000

  • 390 Quilchena Drive, Kelowna, British Columbia  V1W 4W4 - Photo 45 - 10395256

    $1,449,000

  • 390 Quilchena Drive, Kelowna, British Columbia  V1W 4W4 - Photo 46 - 10395256

    $1,449,000

  • 390 Quilchena Drive, Kelowna, British Columbia  V1W 4W4 - Photo 47 - 10395256

    $1,449,000

  • 390 Quilchena Drive, Kelowna, British Columbia  V1W 4W4 - Photo 48 - 10395256

    $1,449,000

  • 390 Quilchena Drive, Kelowna, British Columbia  V1W 4W4 - Photo 49 - 10395256

    $1,449,000

  • 390 Quilchena Drive, Kelowna, British Columbia  V1W 4W4 - Photo 50 - 10395256

    $1,449,000

  • 390 Quilchena Drive, Kelowna, British Columbia  V1W 4W4 - Photo 51 - 10395256

    $1,449,000

  • 390 Quilchena Drive, Kelowna, British Columbia  V1W 4W4 - Photo 52 - 10395256

    $1,449,000

  • 390 Quilchena Drive, Kelowna, British Columbia  V1W 4W4 - Photo 53 - 10395256

    $1,449,000

  • 390 Quilchena Drive, Kelowna, British Columbia  V1W 4W4 - Photo 54 - 10395256

    $1,449,000

  • 390 Quilchena Drive, Kelowna, British Columbia  V1W 4W4 - Photo 55 - 10395256

    $1,449,000

  • 390 Quilchena Drive, Kelowna, British Columbia  V1W 4W4 - Photo 56 - 10395256

    $1,449,000

  • 390 Quilchena Drive, Kelowna, British Columbia  V1W 4W4 - Photo 57 - 10395256

    $1,449,000

  • 390 Quilchena Drive, Kelowna, British Columbia  V1W 4W4 - Photo 58 - 10395256

    $1,449,000

  • 390 Quilchena Drive, Kelowna, British Columbia  V1W 4W4 - Photo 59 - 10395256

    $1,449,000

  • 390 Quilchena Drive, Kelowna, British Columbia  V1W 4W4 - Photo 60 - 10395256

    $1,449,000

  • 390 Quilchena Drive, Kelowna, British Columbia  V1W 4W4 - Photo 61 - 10395256

    $1,449,000

  • 390 Quilchena Drive, Kelowna, British Columbia  V1W 4W4 - Photo 62 - 10395256

    $1,449,000

  • 390 Quilchena Drive, Kelowna, British Columbia  V1W 4W4 - Photo 63 - 10395256

    $1,449,000

  • 390 Quilchena Drive, Kelowna, British Columbia  V1W 4W4 - Photo 64 - 10395256

    $1,449,000

  • 390 Quilchena Drive, Kelowna, British Columbia  V1W 4W4 - Photo 65 - 10395256

    $1,449,000

  • 390 Quilchena Drive, Kelowna, British Columbia  V1W 4W4 - Photo 66 - 10395256

    $1,449,000

  • 390 Quilchena Drive, Kelowna, British Columbia  V1W 4W4 - Photo 67 - 10395256

    $1,449,000

  • 390 Quilchena Drive, Kelowna, British Columbia  V1W 4W4 - Photo 68 - 10395256

    $1,449,000

  • 390 Quilchena Drive, Kelowna, British Columbia  V1W 4W4 - Photo 69 - 10395256

    $1,449,000

  • 390 Quilchena Drive, Kelowna, British Columbia  V1W 4W4 - Photo 70 - 10395256

    $1,449,000

  • 390 Quilchena Drive, Kelowna, British Columbia  V1W 4W4 - Photo 71 - 10395256

    $1,449,000

  • 390 Quilchena Drive, Kelowna, British Columbia  V1W 4W4 - Photo 72 - 10395256

    $1,449,000

  • 390 Quilchena Drive, Kelowna, British Columbia  V1W 4W4 - Photo 73 - 10395256

    $1,449,000

  • 390 Quilchena Drive, Kelowna, British Columbia  V1W 4W4 - Photo 74 - 10395256

    $1,449,000

  • 390 Quilchena Drive, Kelowna, British Columbia  V1W 4W4 - Photo 75 - 10395256

    $1,449,000

  • 390 Quilchena Drive, Kelowna, British Columbia  V1W 4W4 - Photo 76 - 10395256

    $1,449,000

  • 390 Quilchena Drive, Kelowna, British Columbia  V1W 4W4 - Photo 77 - 10395256

    $1,449,000

  • 390 Quilchena Drive, Kelowna, British Columbia  V1W 4W4 - Photo 78 - 10395256

    $1,449,000

  • 390 Quilchena Drive, Kelowna, British Columbia  V1W 4W4 - Photo 79 - 10395256

    $1,449,000

  • 390 Quilchena Drive, Kelowna, British Columbia  V1W 4W4 - Photo 80 - 10395256

    $1,449,000

  • 390 Quilchena Drive, Kelowna, British Columbia  V1W 4W4 - Photo 81 - 10395256

    $1,449,000

Like this listing?

Contact us for more information


Name


3,381 sqft

5
Beds

4
Baths
Ranch Fireplace Central Air Conditioning In Floor Heating, Forced Air, See Remarks Waterfront On Pond Underground Sprinkler

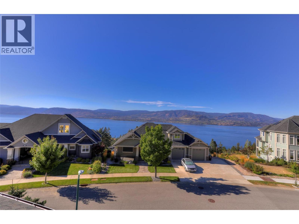
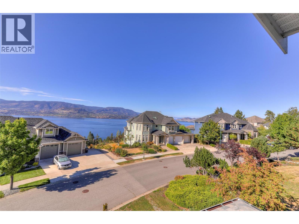
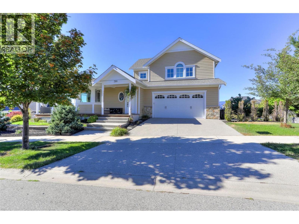
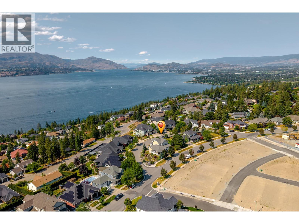
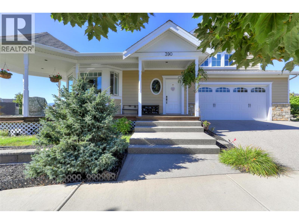
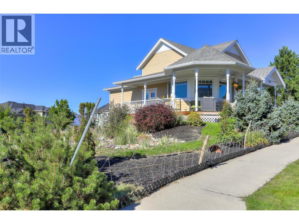
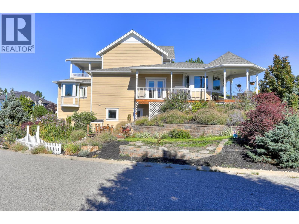
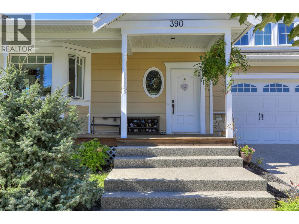
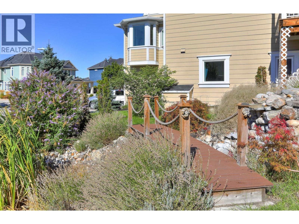
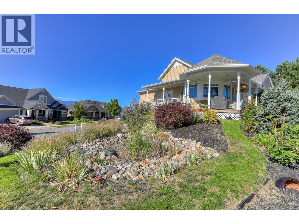
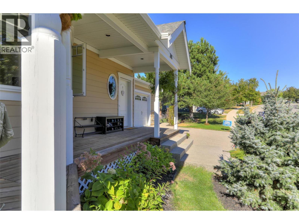
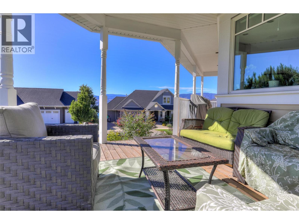
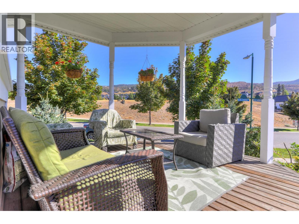
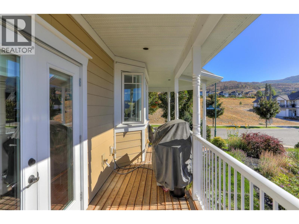
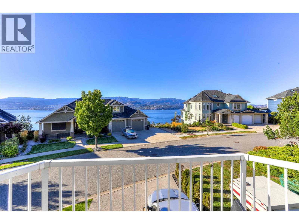
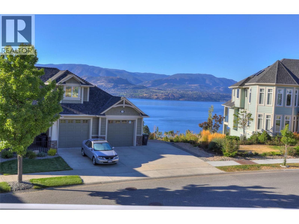
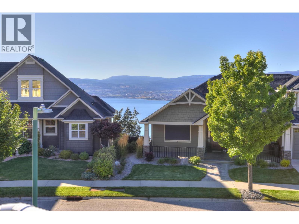
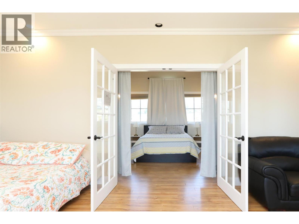
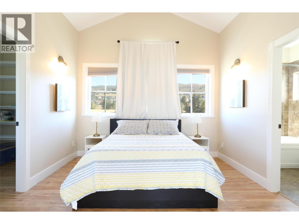
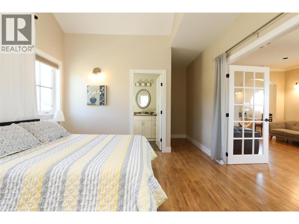
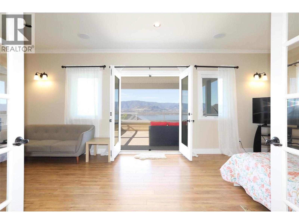
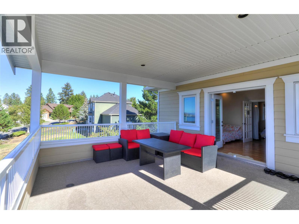
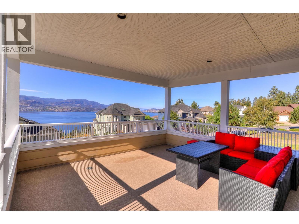
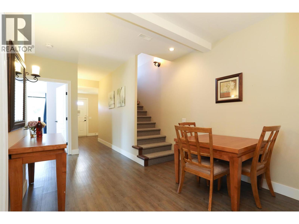
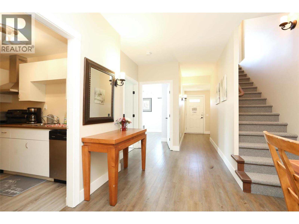
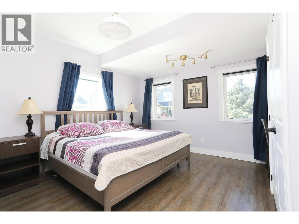
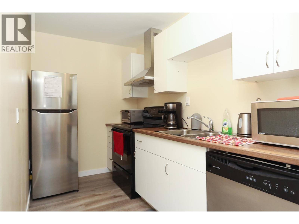
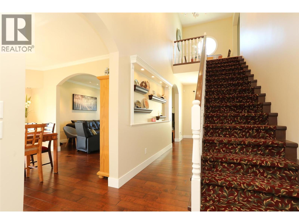
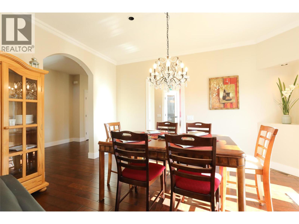
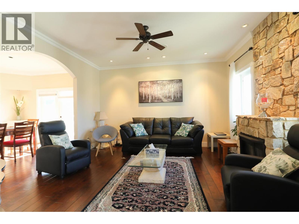
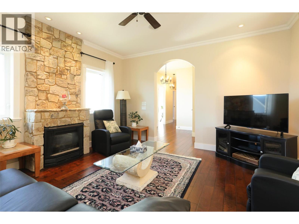
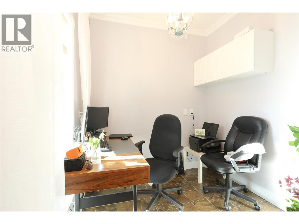
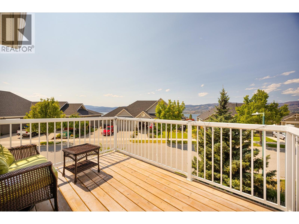
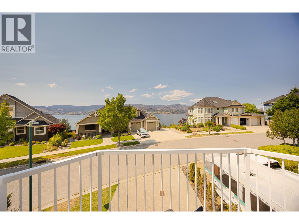
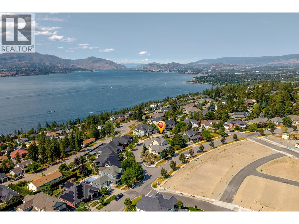
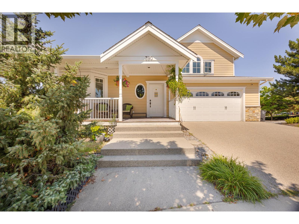
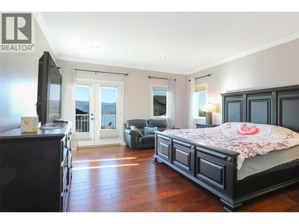
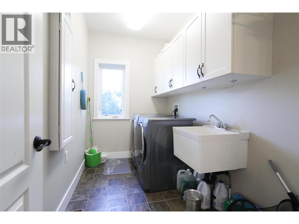
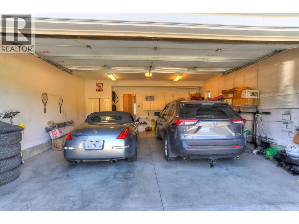
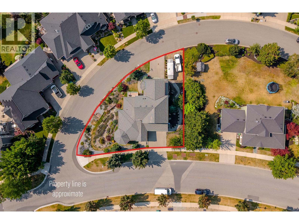
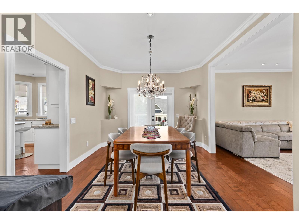
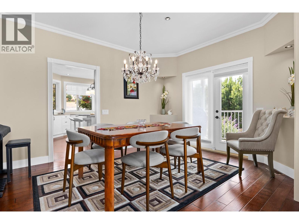
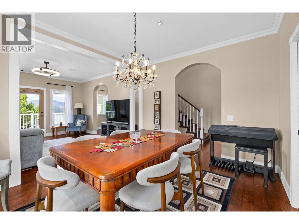
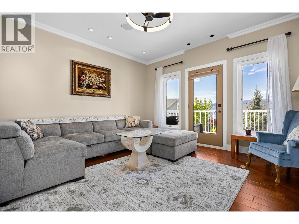
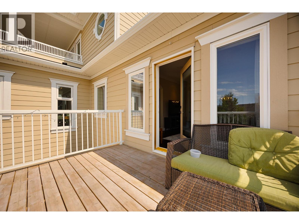
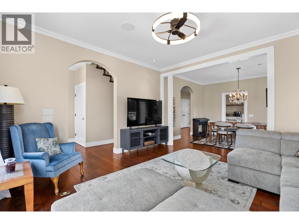
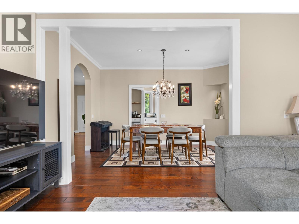
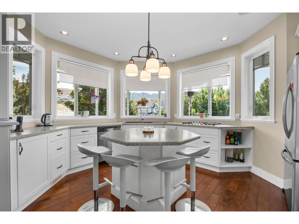
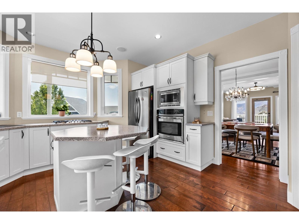
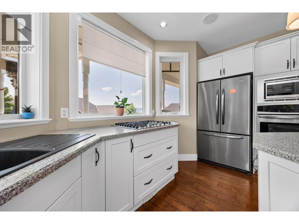
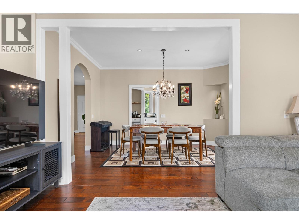
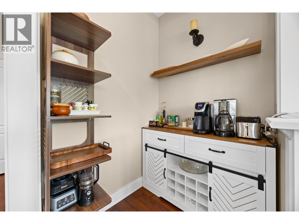
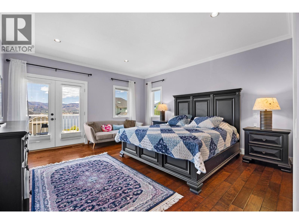
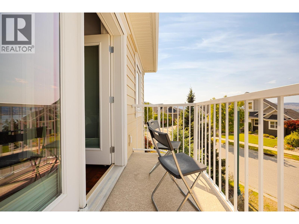
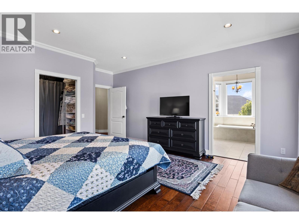
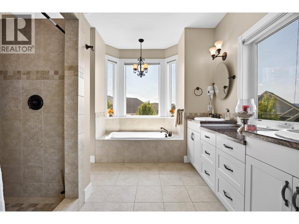
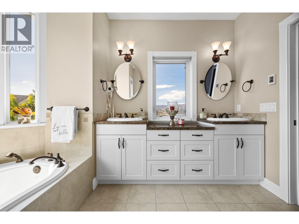
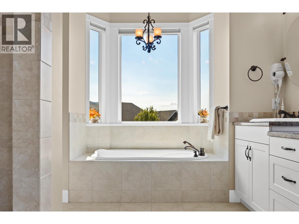
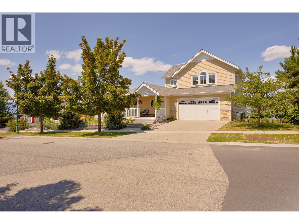
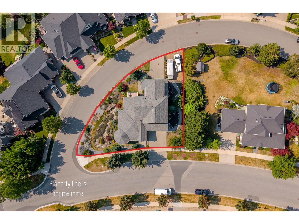
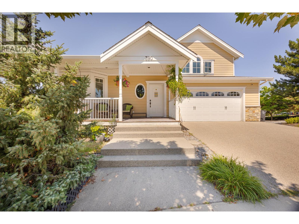
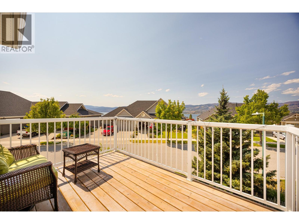
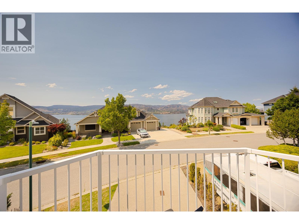
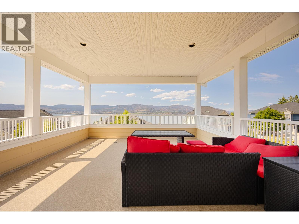
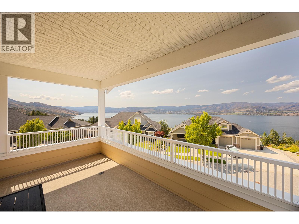
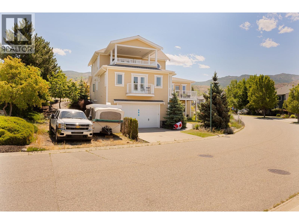
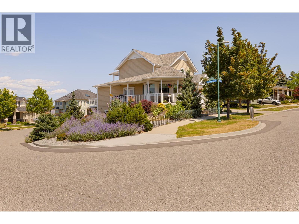
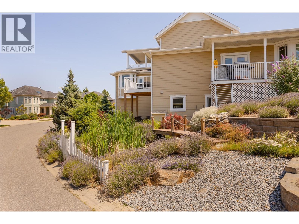
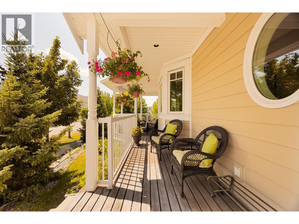
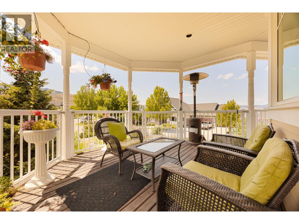
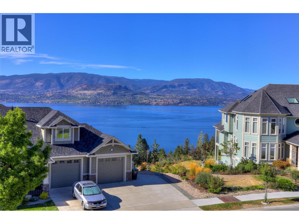
Finally, the Perfect Home! Welcome to this beautifully updated 5-bedroom corner home, complete with a 2-bedroom self-contained suite offering excellent mortgage-help or investment potential. The suite features its own oversized double garage, while the main residence also enjoys a separate double garage—providing an impressive total of four enclosed garage spaces. The Upstairs home contains 3 bedrooms plus a Den/ Office. There's also plenty of additional parking for your RV, boat, and other toys. Since purchasing the home in 2022, the current owners have invested over $150,000 in thoughtful upgrades, enhancing both the functionality and appeal of this exceptional property. Enjoy lovely lake views, spacious living, and the added benefit of a licensed Airbnb suite with a proven history of strong rental income. Perfectly situated within walking distance to Chute Lake Elementary School, this home is located in the highly sought-after Kettle Valley neighbourhood—one of Kelowna's most prestigious and desirable communities. Offering an outstanding combination of location, versatility, income potential, and quality updates, this is truly a home that checks all the boxes. Please refer to the PDS for a complete list of upgrades completed by the current owners. Measurements are approximate. If important, buyers should verify independently. No Lockbox. Personalized showing service by appointment only. WILLING TO TRADE WITH A SIMILAR HOME IN VANCOUVER. (id:67517)

  • Property Details
    MLS® Number 10395256
    Property Type Single Family
    Neigbourhood Kettle Valley
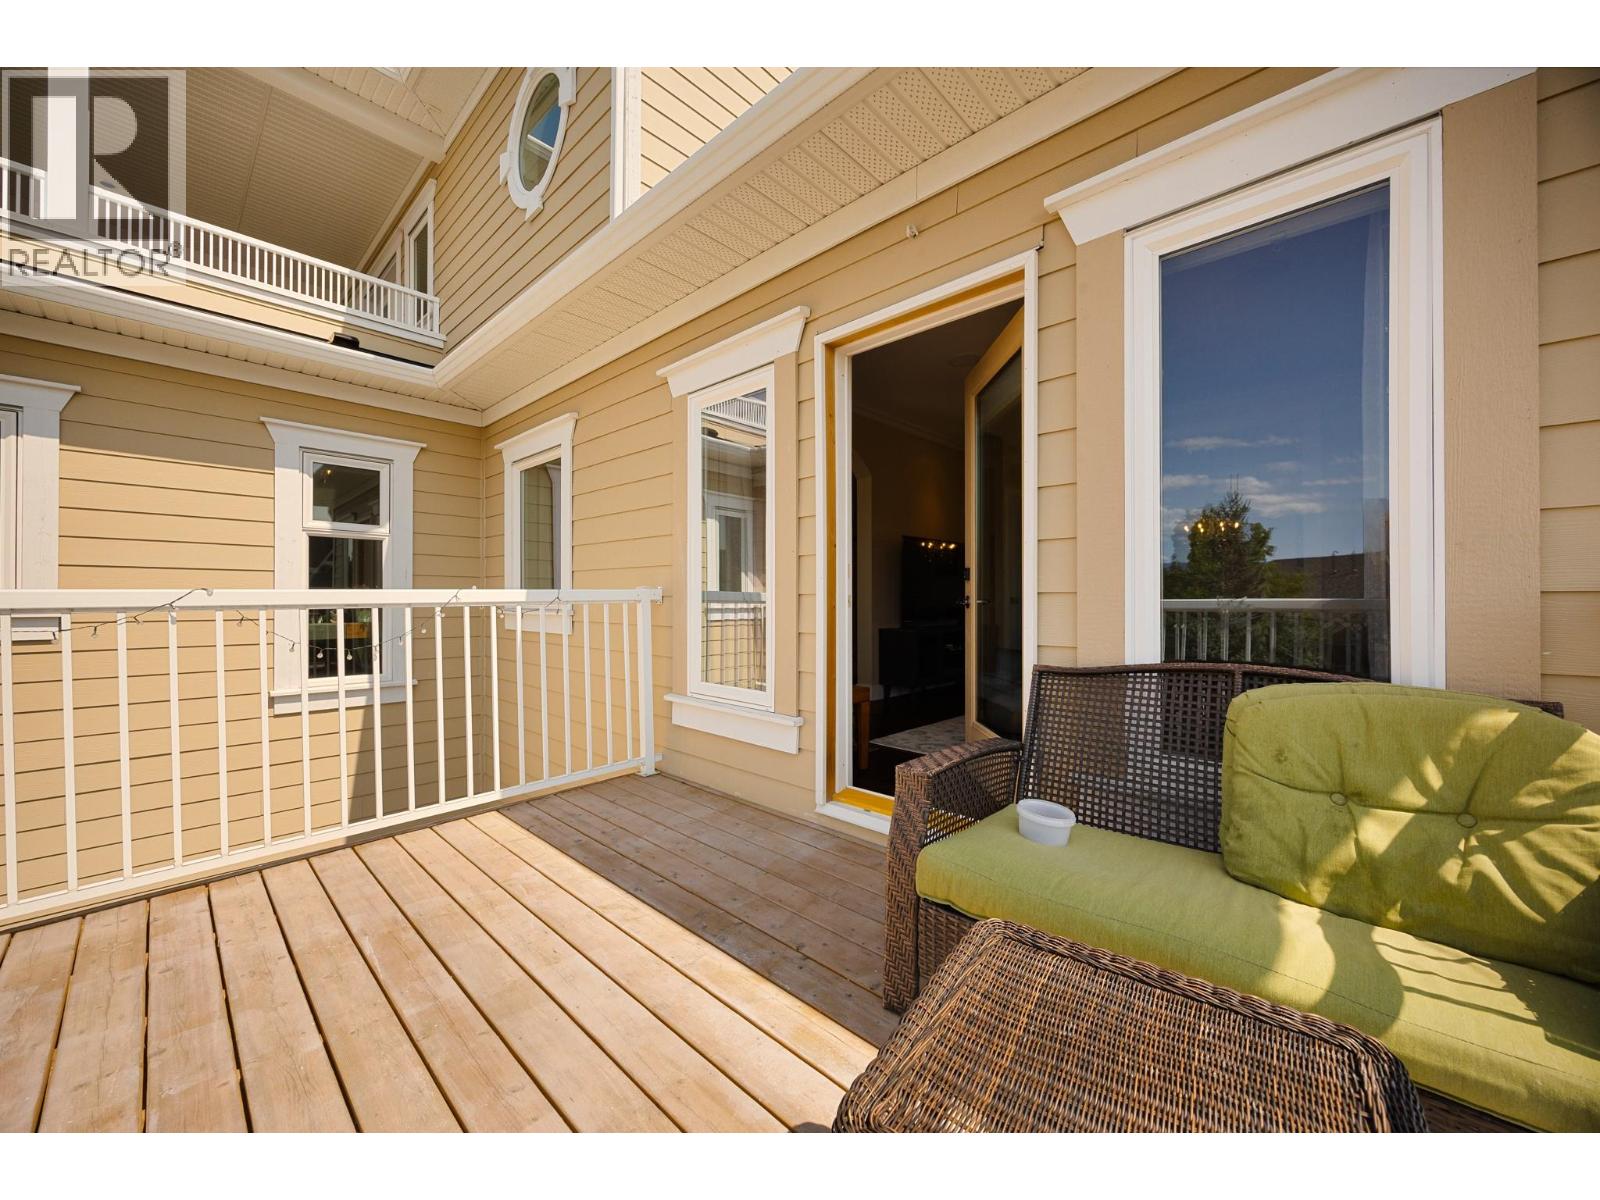
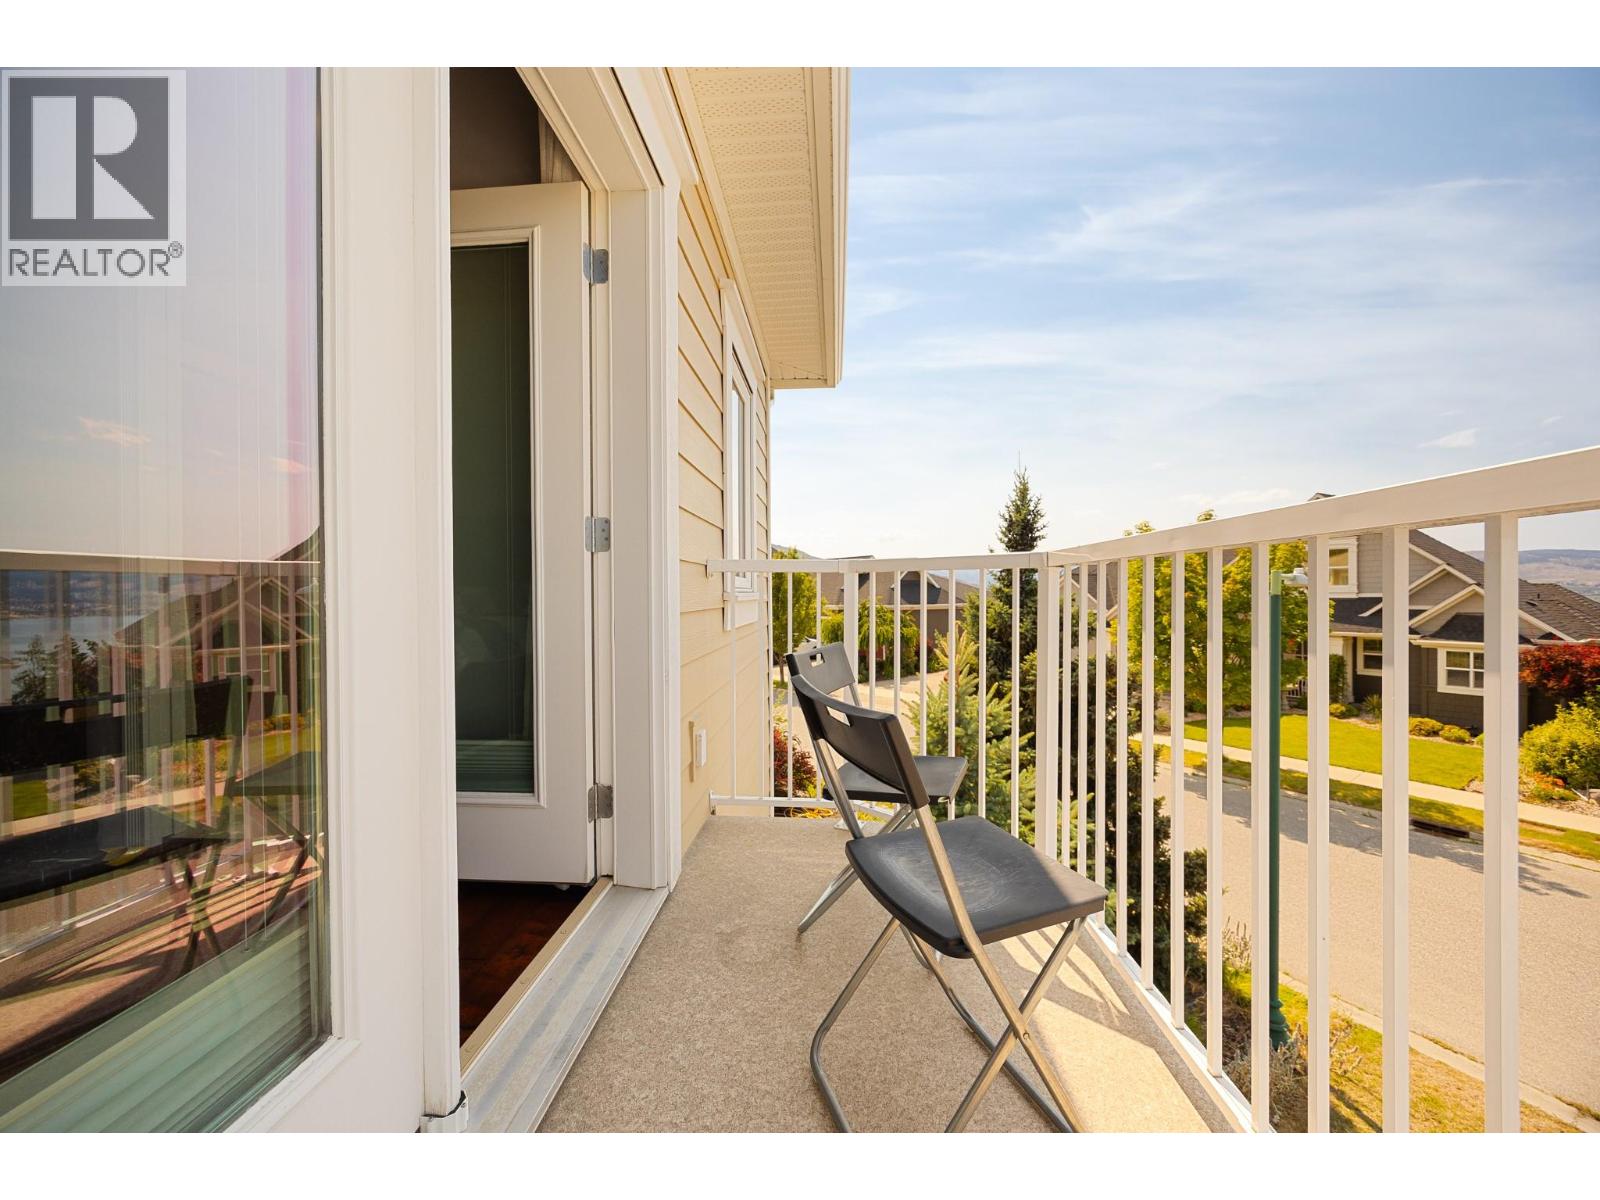
    Features Corner Site, Central Island, Two Balconies
    ParkingSpaceTotal 10
    ViewType City View, Lake View, Mountain View, Valley View
    WaterFrontType Waterfront On Pond
  • Building
    BathroomTotal 4
    BedroomsTotal 5
    ArchitecturalStyle Ranch
    BasementType Full
    ConstructedDate 2009
    ConstructionStyleAttachment Detached
    CoolingType Central Air Conditioning
    ExteriorFinish Other
    FireplaceFuel Gas
    FireplacePresent Yes
    FireplaceTotal 1
    FireplaceType Unknown
    FlooringType Ceramic Tile, Hardwood, Vinyl
    HalfBathTotal 1
    HeatingType In Floor Heating, Forced Air, See Remarks
    RoofMaterial Asphalt Shingle
    RoofStyle Unknown
    StoriesTotal 3
    SizeInterior 3,381 Sqft
    Type House
    UtilityWater Municipal Water
    Additional Parking
    Attached Garage 4
    Oversize
  • Land
    Acreage No
    LandscapeFeatures Underground Sprinkler
    Sewer Municipal Sewage System
    SizeFrontage 112 Ft
    SizeIrregular 0.21
    SizeTotal 0.21 Ac|under 1 Acre
    SizeTotalText 0.21 Ac|under 1 Acre
    SurfaceWater Ponds
  • Rooms
    Level Type Dimensions
    Second Level Bedroom 12'7'' x 7'10''
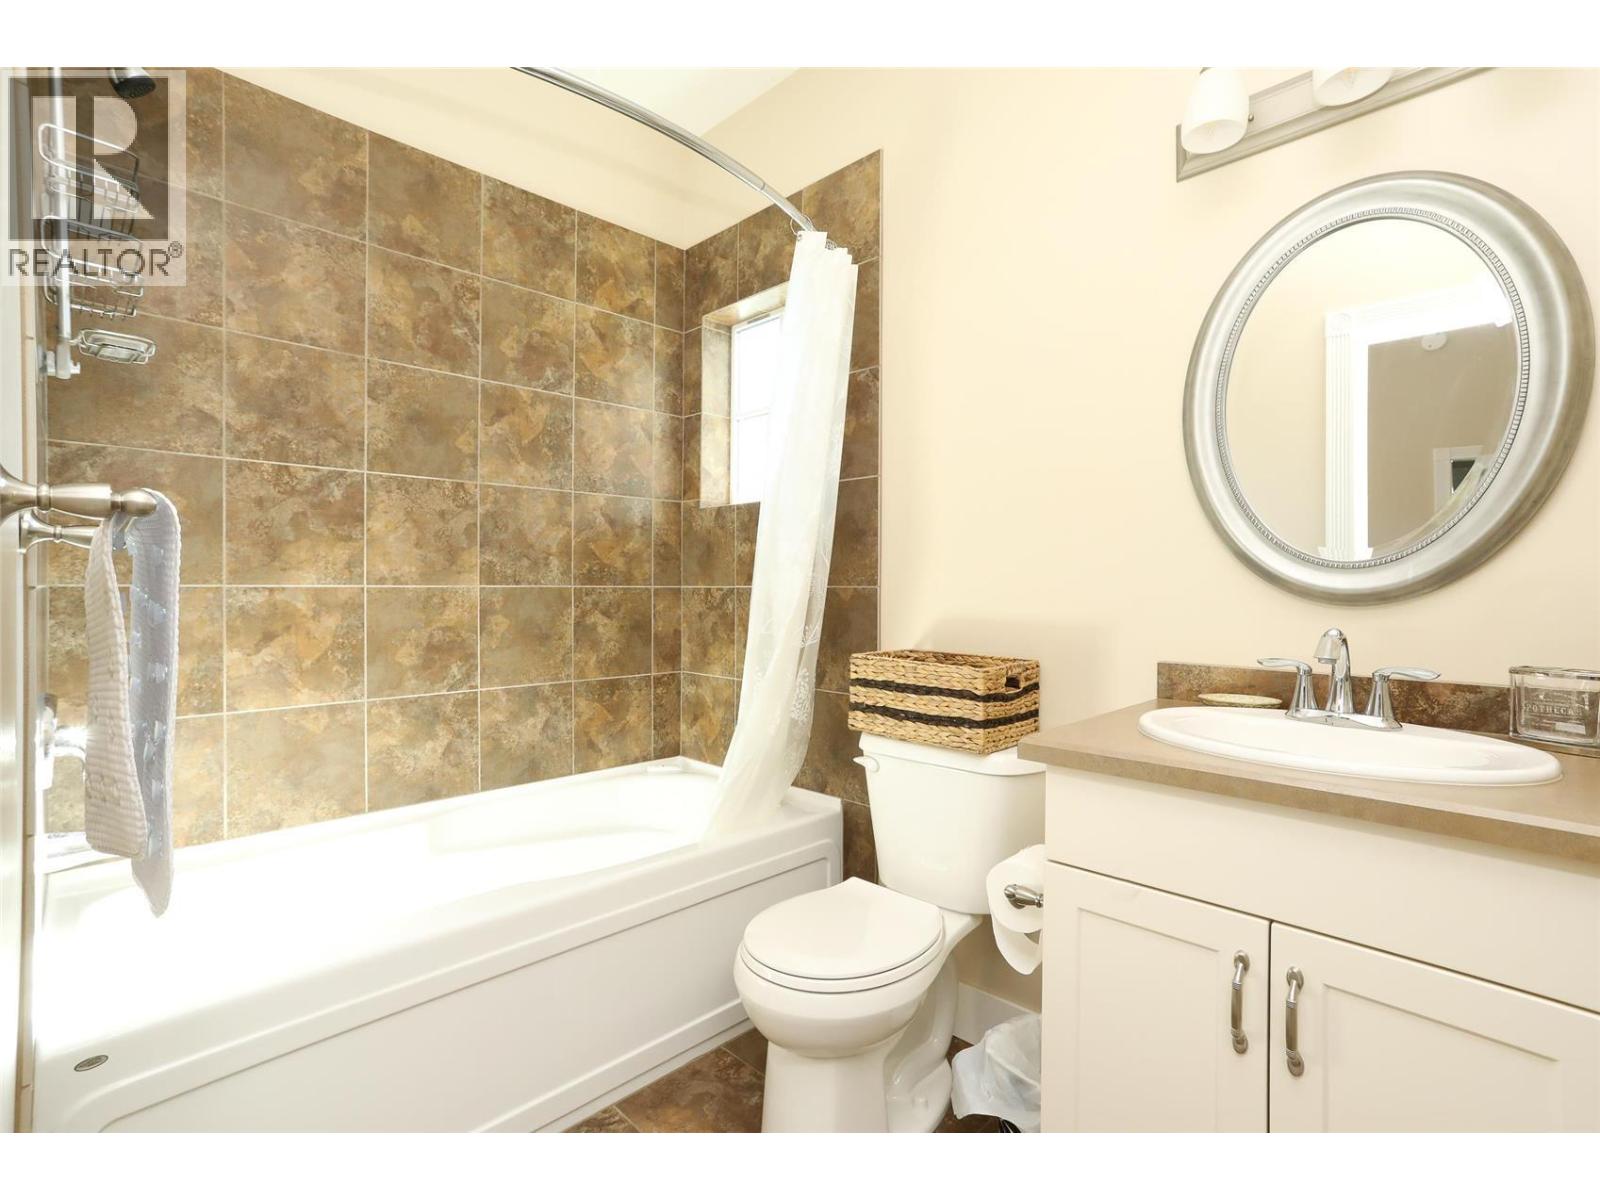
    Second Level 4pc Ensuite Bath 5'5'' x 8'5''
    Second Level Bedroom 11'5'' x 11'11''
    Second Level Family Room 14'10'' x 12'7''
    Basement Bedroom 13'6'' x 12'7''
    Basement Bedroom 15'10'' x 13'11''
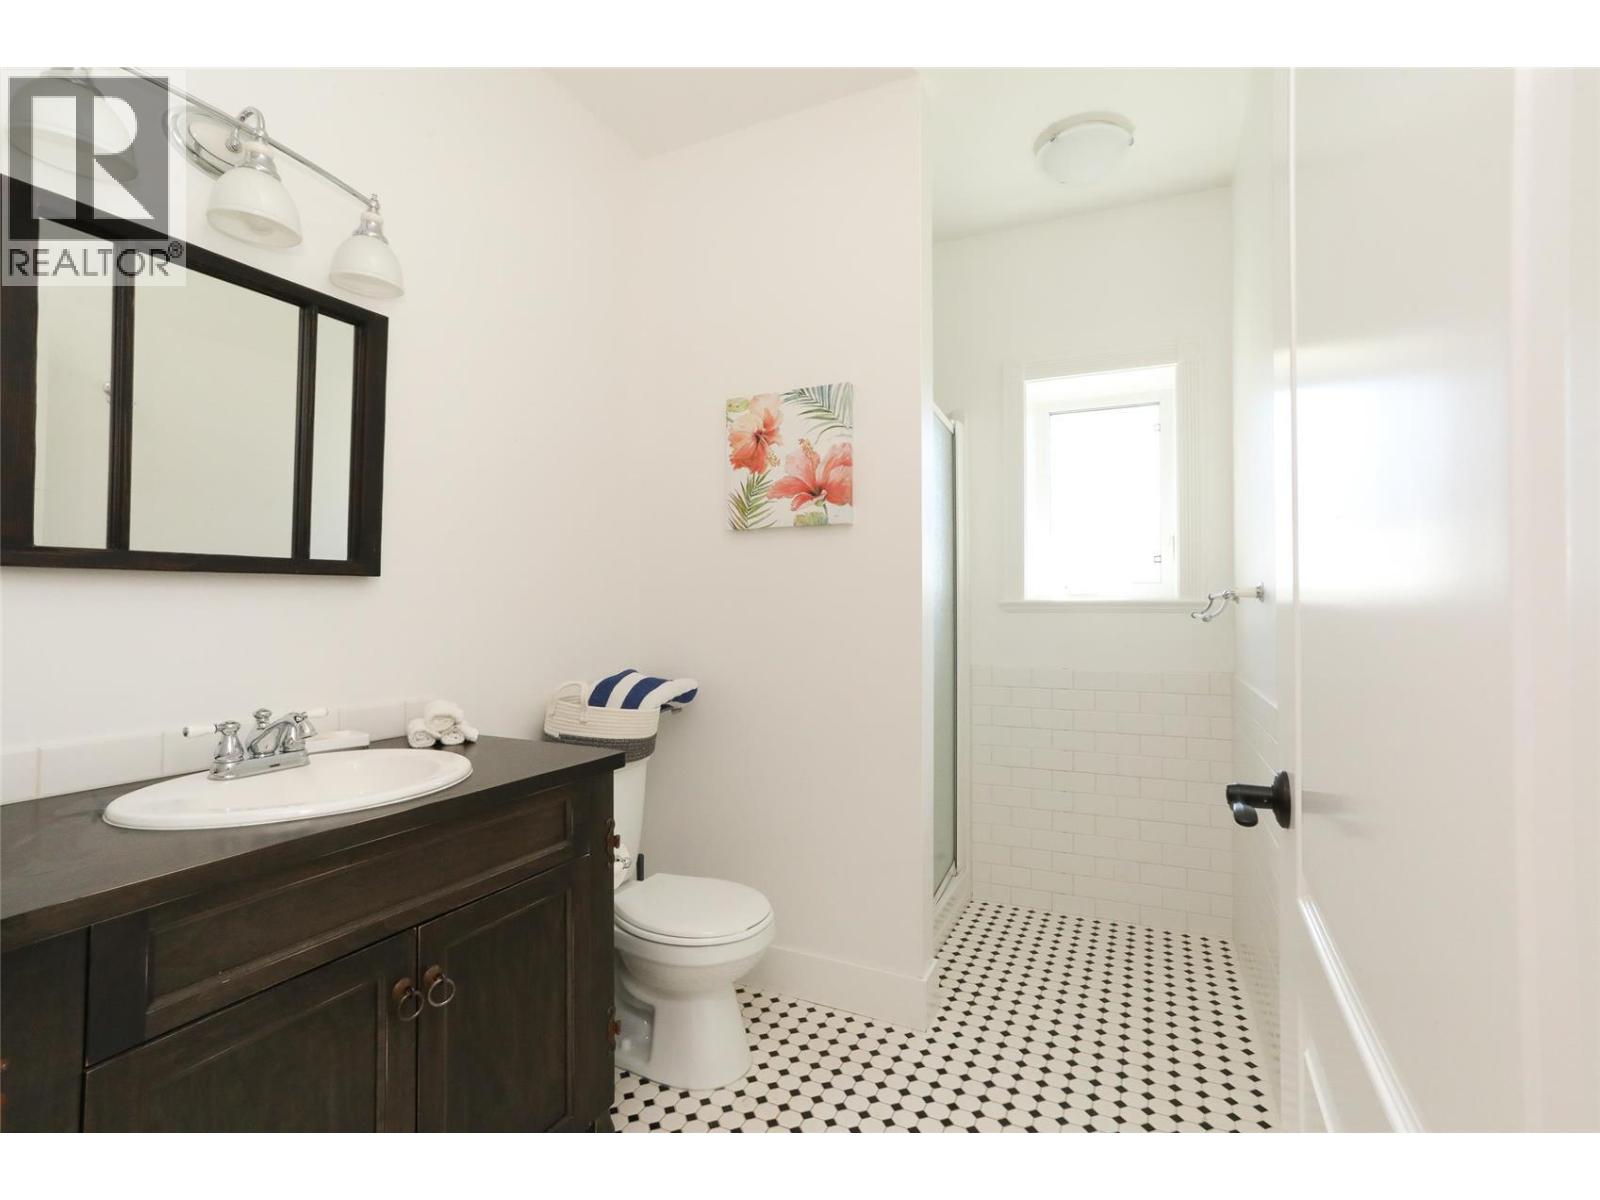
    Basement Full Bathroom 9'6'' x 6'0''
    Basement Kitchen 12'0'' x 8'0''
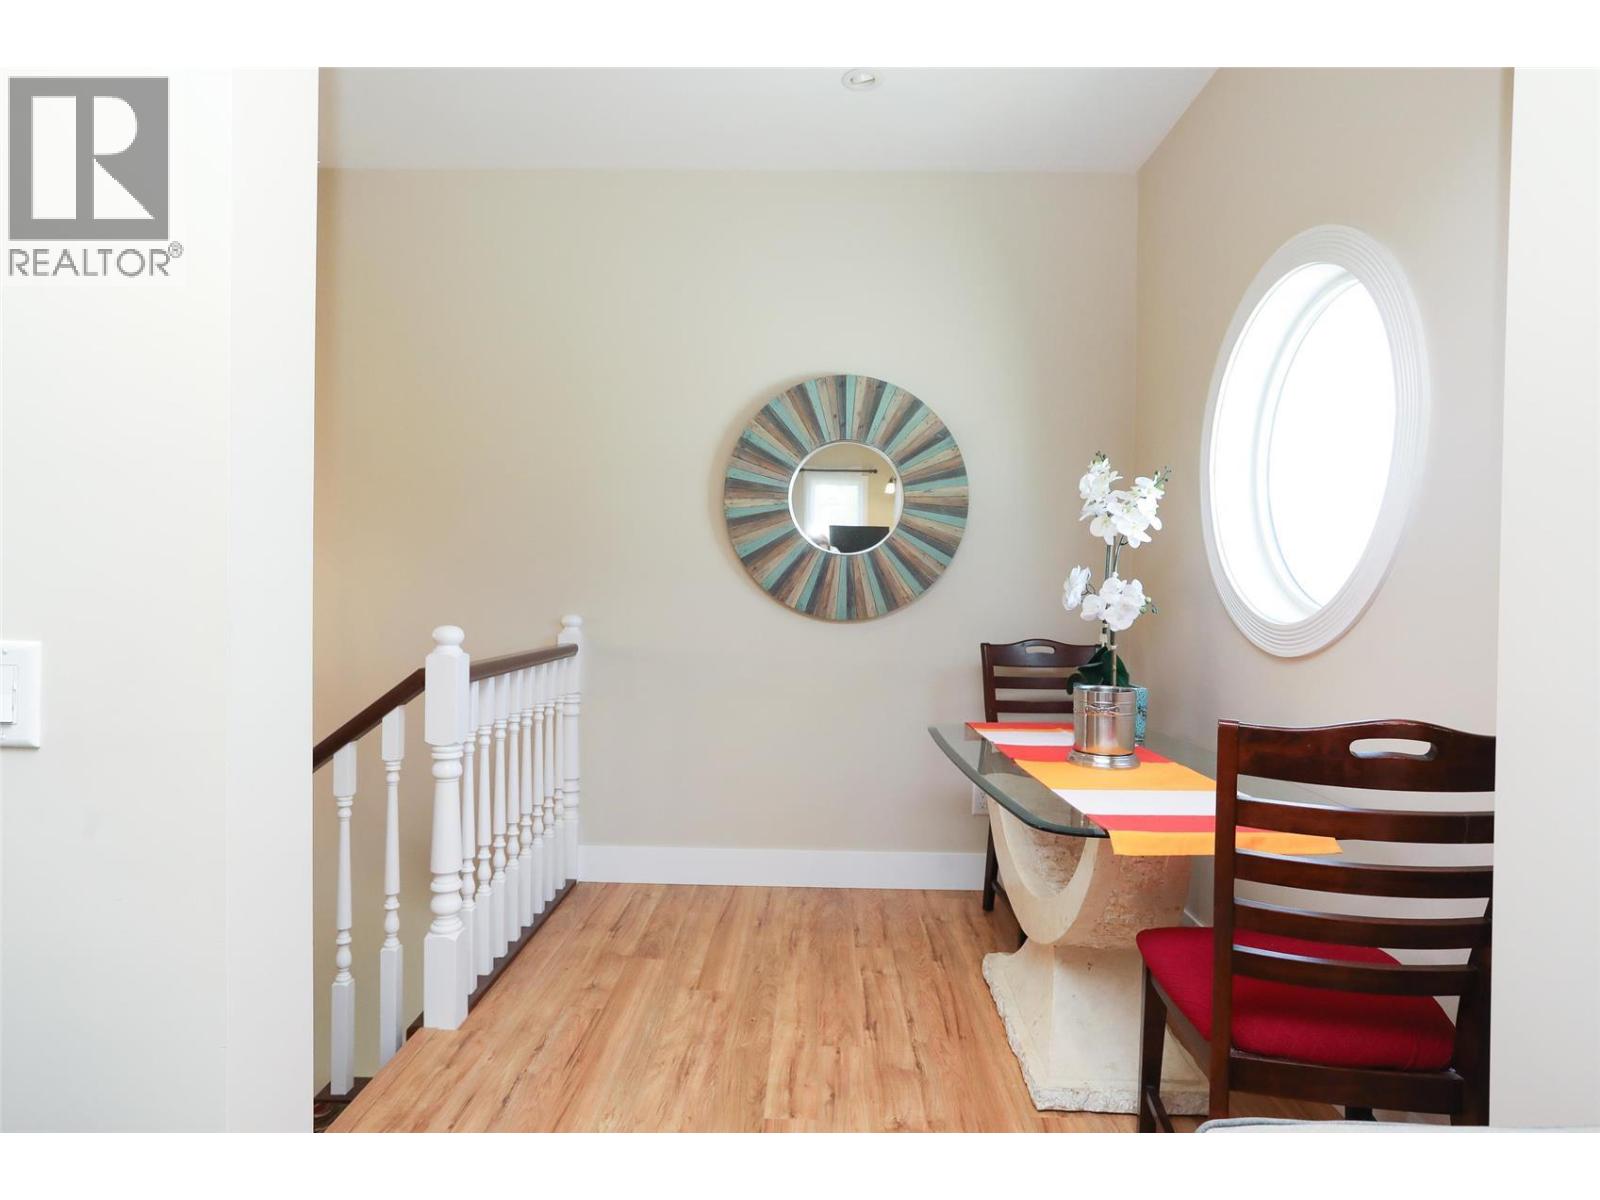
    Main Level Dining Nook 7'1'' x 7'7''
    Main Level Laundry Room 10'9'' x 5'10''
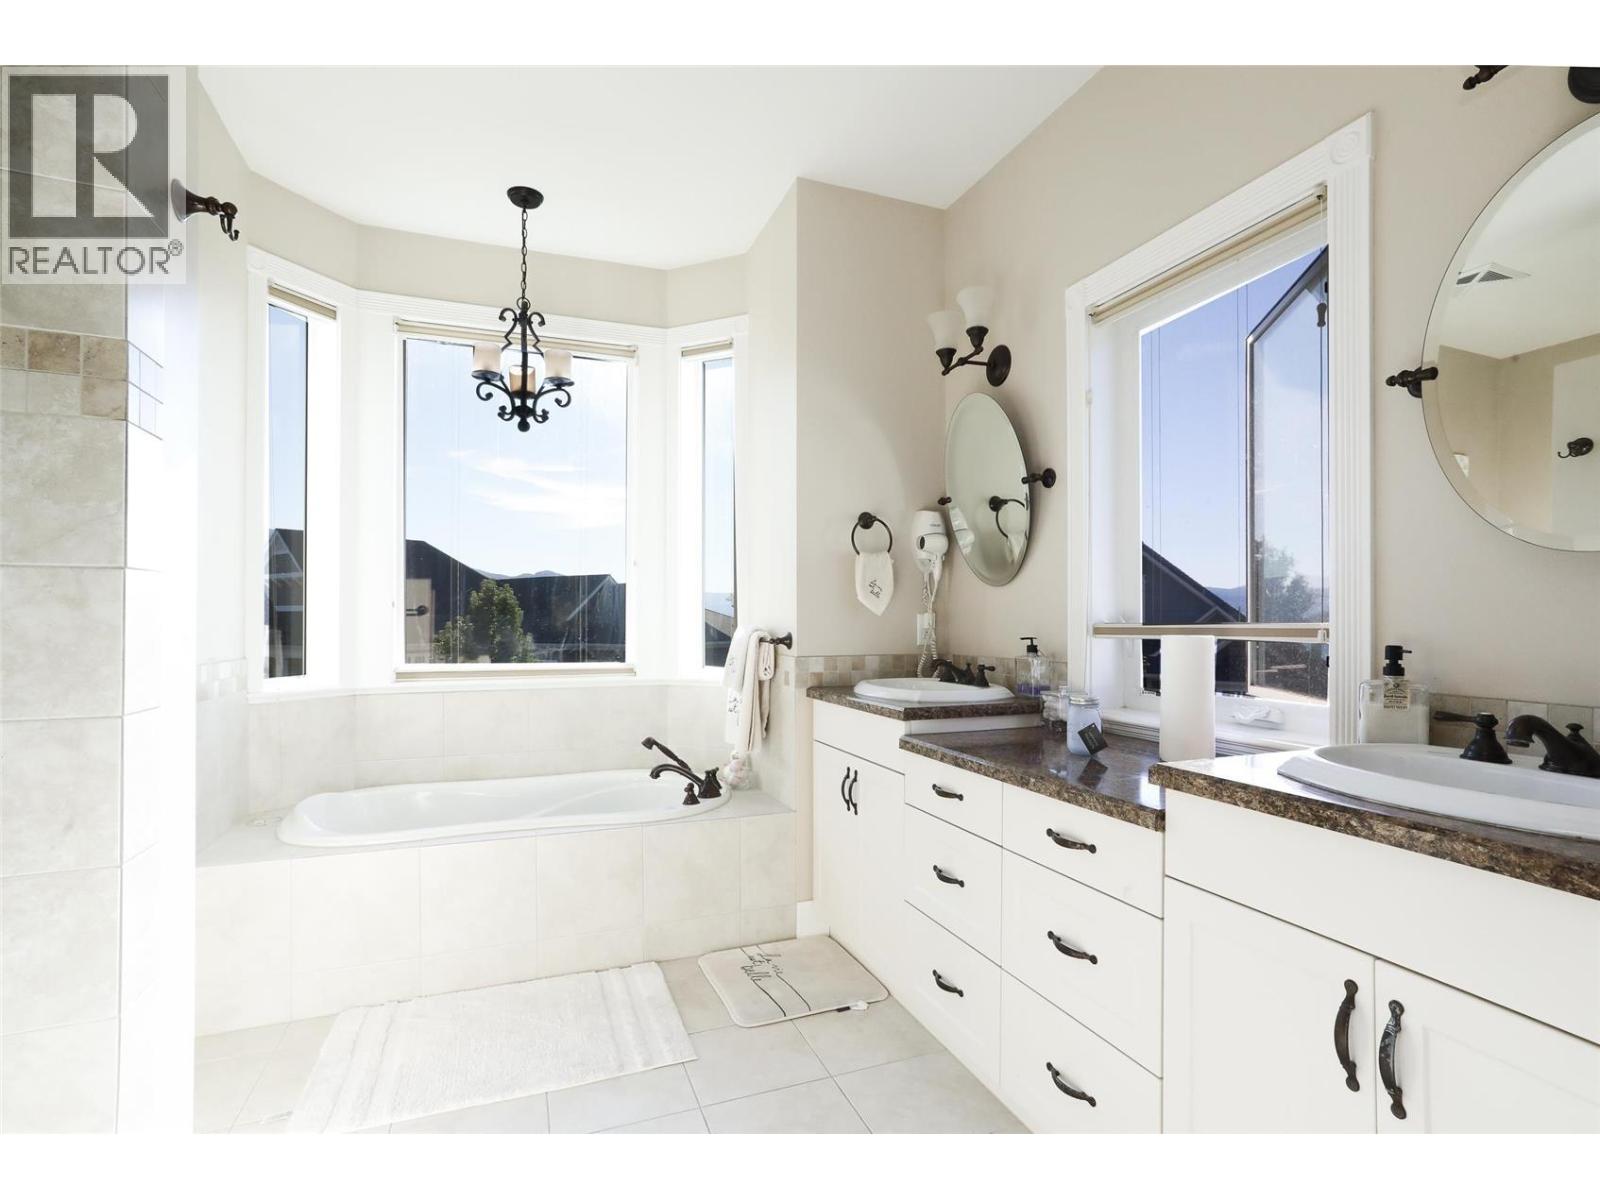
    Main Level 5pc Ensuite Bath 10'8'' x 12'2''
    Main Level Den 7'8'' x 7'2''
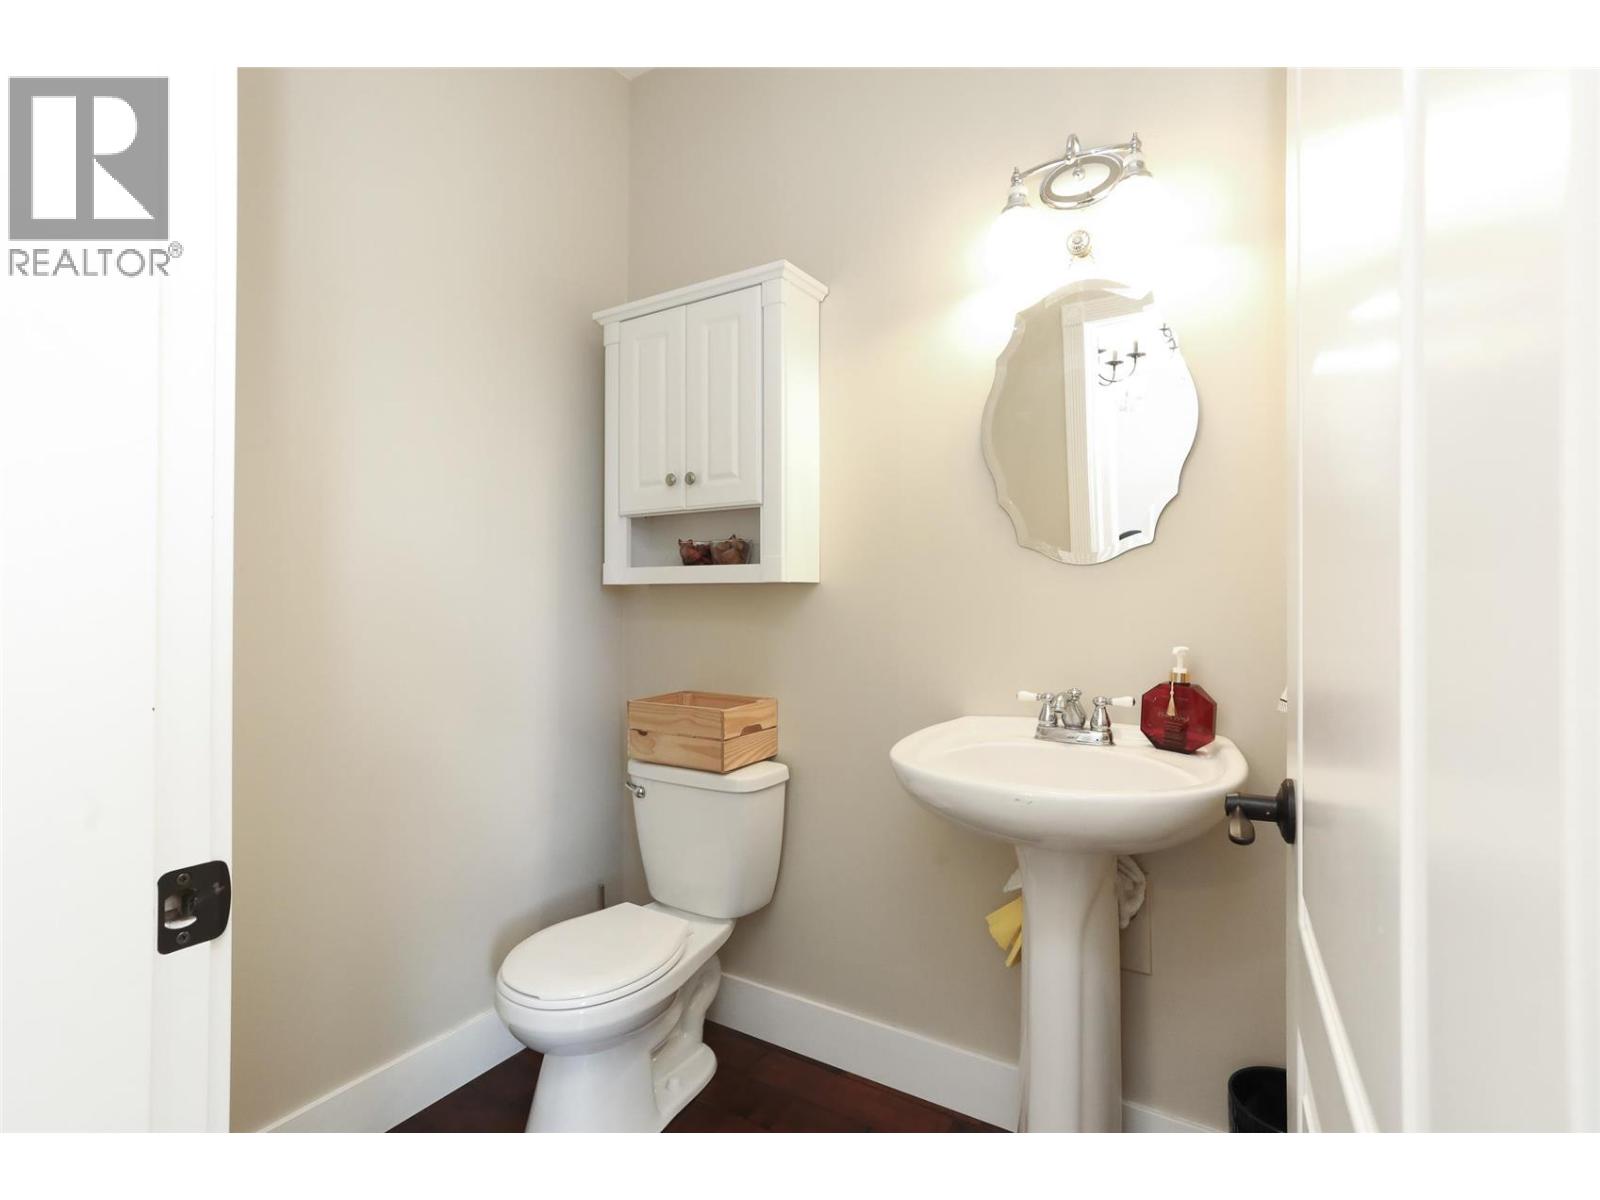
    Main Level 2pc Bathroom 6'0'' x 4'8''
    Main Level Living Room 14'1'' x 14'0''
    Main Level Dining Room 14'1'' x 11'2''
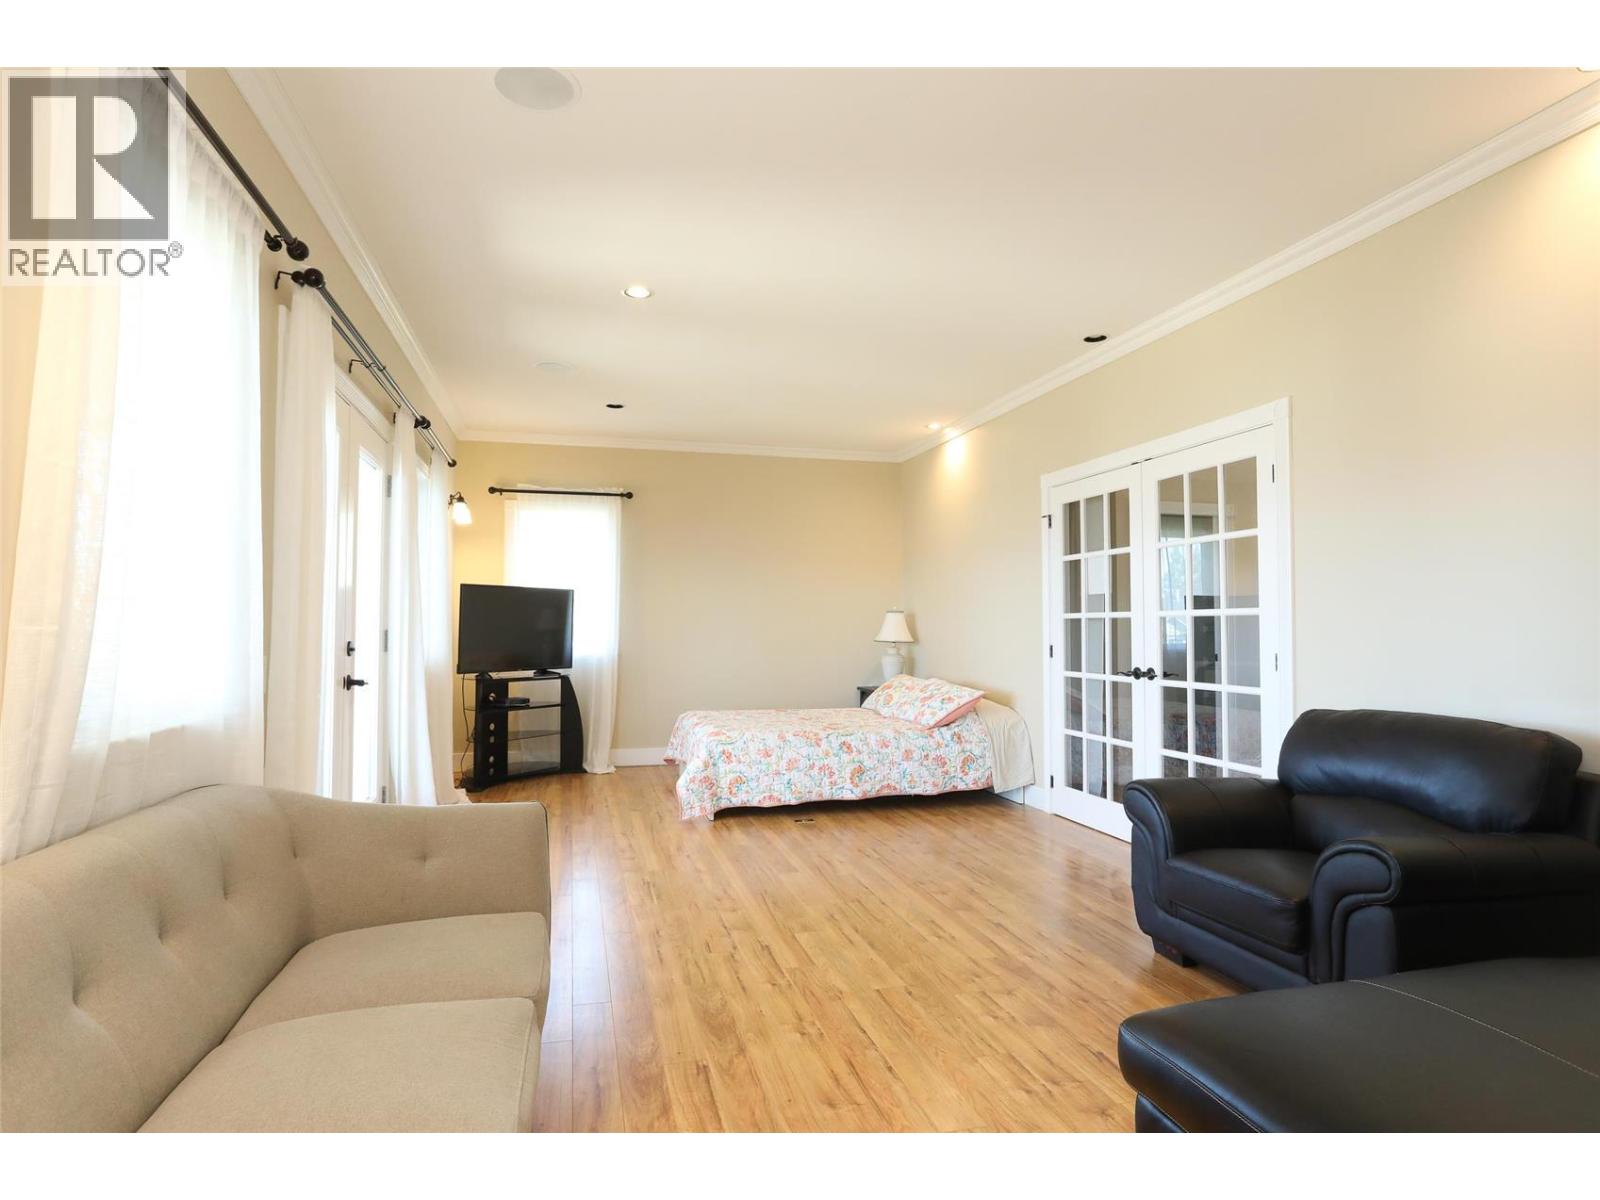
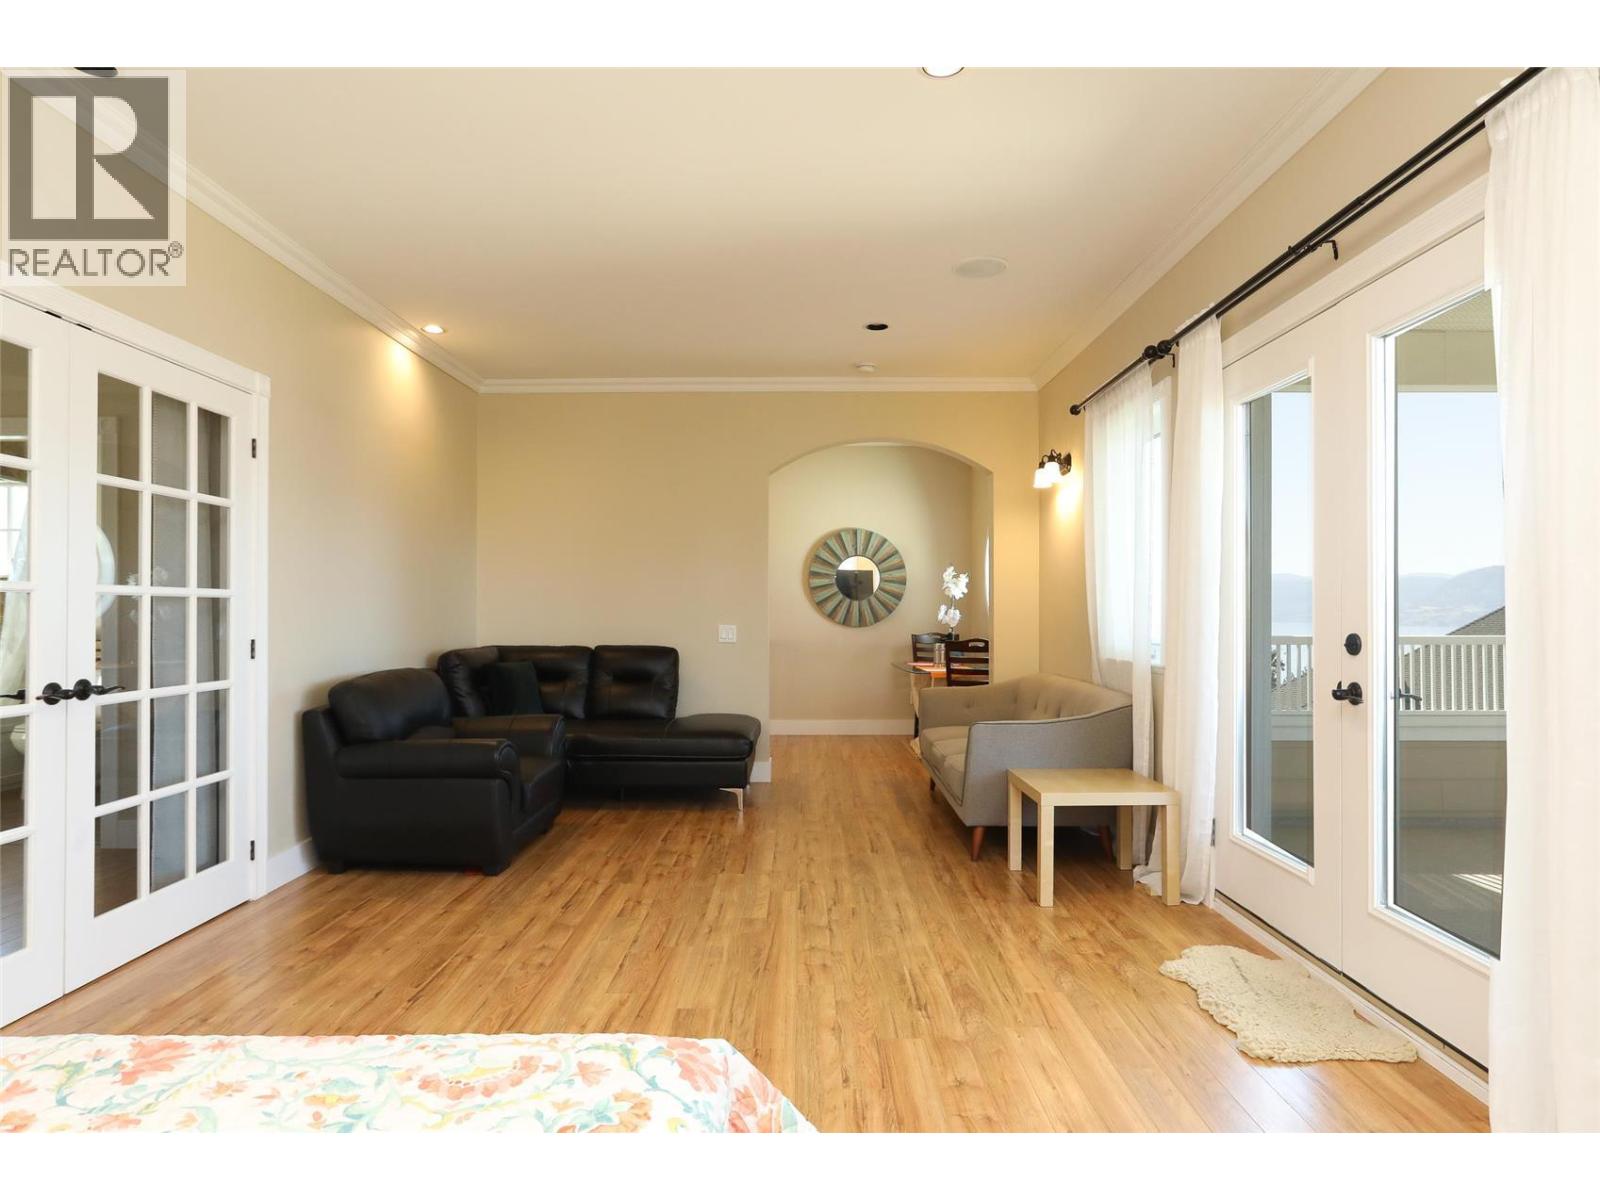
    Main Level Primary Bedroom 15'1'' x 18'9''
    Main Level Kitchen 16'10'' x 14'8''
  • Utilities