39 Ladyslipper Road

Lumby, British Columbia V0E 2G5

  • 39 Ladyslipper Road, Lumby, British Columbia  V0E 2G5 - Photo 1 - 10389314

    $1,375,000

  • 39 Ladyslipper Road, Lumby, British Columbia  V0E 2G5 - Photo 2 - 10389314

    $1,375,000

  • 39 Ladyslipper Road, Lumby, British Columbia  V0E 2G5 - Photo 3 - 10389314

    $1,375,000

  • 39 Ladyslipper Road, Lumby, British Columbia  V0E 2G5 - Photo 4 - 10389314

    $1,375,000

  • 39 Ladyslipper Road, Lumby, British Columbia  V0E 2G5 - Photo 5 - 10389314

    $1,375,000

  • 39 Ladyslipper Road, Lumby, British Columbia  V0E 2G5 - Photo 6 - 10389314

    $1,375,000

  • 39 Ladyslipper Road, Lumby, British Columbia  V0E 2G5 - Photo 7 - 10389314

    $1,375,000

  • 39 Ladyslipper Road, Lumby, British Columbia  V0E 2G5 - Photo 8 - 10389314

    $1,375,000

  • 39 Ladyslipper Road, Lumby, British Columbia  V0E 2G5 - Photo 9 - 10389314

    $1,375,000

  • 39 Ladyslipper Road, Lumby, British Columbia  V0E 2G5 - Photo 10 - 10389314

    $1,375,000

  • 39 Ladyslipper Road, Lumby, British Columbia  V0E 2G5 - Photo 11 - 10389314

    $1,375,000

  • 39 Ladyslipper Road, Lumby, British Columbia  V0E 2G5 - Photo 12 - 10389314

    $1,375,000

  • 39 Ladyslipper Road, Lumby, British Columbia  V0E 2G5 - Photo 13 - 10389314

    $1,375,000

  • 39 Ladyslipper Road, Lumby, British Columbia  V0E 2G5 - Photo 14 - 10389314

    $1,375,000

  • 39 Ladyslipper Road, Lumby, British Columbia  V0E 2G5 - Photo 15 - 10389314

    $1,375,000

  • 39 Ladyslipper Road, Lumby, British Columbia  V0E 2G5 - Photo 16 - 10389314

    $1,375,000

  • 39 Ladyslipper Road, Lumby, British Columbia  V0E 2G5 - Photo 17 - 10389314

    $1,375,000

  • 39 Ladyslipper Road, Lumby, British Columbia  V0E 2G5 - Photo 18 - 10389314

    $1,375,000

  • 39 Ladyslipper Road, Lumby, British Columbia  V0E 2G5 - Photo 19 - 10389314

    $1,375,000

  • 39 Ladyslipper Road, Lumby, British Columbia  V0E 2G5 - Photo 20 - 10389314

    $1,375,000

  • 39 Ladyslipper Road, Lumby, British Columbia  V0E 2G5 - Photo 21 - 10389314

    $1,375,000

  • 39 Ladyslipper Road, Lumby, British Columbia  V0E 2G5 - Photo 22 - 10389314

    $1,375,000

  • 39 Ladyslipper Road, Lumby, British Columbia  V0E 2G5 - Photo 23 - 10389314

    $1,375,000

  • 39 Ladyslipper Road, Lumby, British Columbia  V0E 2G5 - Photo 24 - 10389314

    $1,375,000

  • 39 Ladyslipper Road, Lumby, British Columbia  V0E 2G5 - Photo 25 - 10389314

    $1,375,000

  • 39 Ladyslipper Road, Lumby, British Columbia  V0E 2G5 - Photo 26 - 10389314

    $1,375,000

  • 39 Ladyslipper Road, Lumby, British Columbia  V0E 2G5 - Photo 27 - 10389314

    $1,375,000

  • 39 Ladyslipper Road, Lumby, British Columbia  V0E 2G5 - Photo 28 - 10389314

    $1,375,000

  • 39 Ladyslipper Road, Lumby, British Columbia  V0E 2G5 - Photo 29 - 10389314

    $1,375,000

  • 39 Ladyslipper Road, Lumby, British Columbia  V0E 2G5 - Photo 30 - 10389314

    $1,375,000

  • 39 Ladyslipper Road, Lumby, British Columbia  V0E 2G5 - Photo 31 - 10389314

    $1,375,000

  • 39 Ladyslipper Road, Lumby, British Columbia  V0E 2G5 - Photo 32 - 10389314

    $1,375,000

  • 39 Ladyslipper Road, Lumby, British Columbia  V0E 2G5 - Photo 33 - 10389314

    $1,375,000

  • 39 Ladyslipper Road, Lumby, British Columbia  V0E 2G5 - Photo 34 - 10389314

    $1,375,000

  • 39 Ladyslipper Road, Lumby, British Columbia  V0E 2G5 - Photo 35 - 10389314

    $1,375,000

  • 39 Ladyslipper Road, Lumby, British Columbia  V0E 2G5 - Photo 36 - 10389314

    $1,375,000

  • 39 Ladyslipper Road, Lumby, British Columbia  V0E 2G5 - Photo 37 - 10389314

    $1,375,000

  • 39 Ladyslipper Road, Lumby, British Columbia  V0E 2G5 - Photo 38 - 10389314

    $1,375,000

  • 39 Ladyslipper Road, Lumby, British Columbia  V0E 2G5 - Photo 39 - 10389314

    $1,375,000

  • 39 Ladyslipper Road, Lumby, British Columbia  V0E 2G5 - Photo 40 - 10389314

    $1,375,000

  • 39 Ladyslipper Road, Lumby, British Columbia  V0E 2G5 - Photo 41 - 10389314

    $1,375,000

  • 39 Ladyslipper Road, Lumby, British Columbia  V0E 2G5 - Photo 42 - 10389314

    $1,375,000

  • 39 Ladyslipper Road, Lumby, British Columbia  V0E 2G5 - Photo 43 - 10389314

    $1,375,000

  • 39 Ladyslipper Road, Lumby, British Columbia  V0E 2G5 - Photo 44 - 10389314

    $1,375,000

  • 39 Ladyslipper Road, Lumby, British Columbia  V0E 2G5 - Photo 45 - 10389314

    $1,375,000

  • 39 Ladyslipper Road, Lumby, British Columbia  V0E 2G5 - Photo 46 - 10389314

    $1,375,000

  • 39 Ladyslipper Road, Lumby, British Columbia  V0E 2G5 - Photo 47 - 10389314

    $1,375,000

  • 39 Ladyslipper Road, Lumby, British Columbia  V0E 2G5 - Photo 48 - 10389314

    $1,375,000

  • 39 Ladyslipper Road, Lumby, British Columbia  V0E 2G5 - Photo 49 - 10389314

    $1,375,000

  • 39 Ladyslipper Road, Lumby, British Columbia  V0E 2G5 - Photo 50 - 10389314

    $1,375,000

  • 39 Ladyslipper Road, Lumby, British Columbia  V0E 2G5 - Photo 51 - 10389314

    $1,375,000

  • 39 Ladyslipper Road, Lumby, British Columbia  V0E 2G5 - Photo 52 - 10389314

    $1,375,000

  • 39 Ladyslipper Road, Lumby, British Columbia  V0E 2G5 - Photo 53 - 10389314

    $1,375,000

  • 39 Ladyslipper Road, Lumby, British Columbia  V0E 2G5 - Photo 54 - 10389314

    $1,375,000

  • 39 Ladyslipper Road, Lumby, British Columbia  V0E 2G5 - Photo 55 - 10389314

    $1,375,000

  • 39 Ladyslipper Road, Lumby, British Columbia  V0E 2G5 - Photo 56 - 10389314

    $1,375,000

  • 39 Ladyslipper Road, Lumby, British Columbia  V0E 2G5 - Photo 57 - 10389314

    $1,375,000

  • 39 Ladyslipper Road, Lumby, British Columbia  V0E 2G5 - Photo 58 - 10389314

    $1,375,000

  • 39 Ladyslipper Road, Lumby, British Columbia  V0E 2G5 - Photo 59 - 10389314

    $1,375,000

  • 39 Ladyslipper Road, Lumby, British Columbia  V0E 2G5 - Photo 60 - 10389314

    $1,375,000

  • 39 Ladyslipper Road, Lumby, British Columbia  V0E 2G5 - Photo 61 - 10389314

    $1,375,000

  • 39 Ladyslipper Road, Lumby, British Columbia  V0E 2G5 - Photo 62 - 10389314

    $1,375,000

  • 39 Ladyslipper Road, Lumby, British Columbia  V0E 2G5 - Photo 63 - 10389314

    $1,375,000

  • 39 Ladyslipper Road, Lumby, British Columbia  V0E 2G5 - Photo 64 - 10389314

    $1,375,000

  • 39 Ladyslipper Road, Lumby, British Columbia  V0E 2G5 - Photo 65 - 10389314

    $1,375,000

  • 39 Ladyslipper Road, Lumby, British Columbia  V0E 2G5 - Photo 66 - 10389314

    $1,375,000

  • 39 Ladyslipper Road, Lumby, British Columbia  V0E 2G5 - Photo 67 - 10389314

    $1,375,000

  • 39 Ladyslipper Road, Lumby, British Columbia  V0E 2G5 - Photo 68 - 10389314

    $1,375,000

  • 39 Ladyslipper Road, Lumby, British Columbia  V0E 2G5 - Photo 69 - 10389314

    $1,375,000

  • 39 Ladyslipper Road, Lumby, British Columbia  V0E 2G5 - Photo 70 - 10389314

    $1,375,000

  • 39 Ladyslipper Road, Lumby, British Columbia  V0E 2G5 - Photo 71 - 10389314

    $1,375,000

  • 39 Ladyslipper Road, Lumby, British Columbia  V0E 2G5 - Photo 72 - 10389314

    $1,375,000

  • 39 Ladyslipper Road, Lumby, British Columbia  V0E 2G5 - Photo 73 - 10389314

    $1,375,000

  • 39 Ladyslipper Road, Lumby, British Columbia  V0E 2G5 - Photo 74 - 10389314

    $1,375,000

  • 39 Ladyslipper Road, Lumby, British Columbia  V0E 2G5 - Photo 75 - 10389314

    $1,375,000

  • 39 Ladyslipper Road, Lumby, British Columbia  V0E 2G5 - Photo 76 - 10389314

    $1,375,000

Like this listing?

Contact us for more information


Name


4,047 sqft

4
Beds

3
Baths
Ranch Fireplace Central Air Conditioning Forced Air, See Remarks Acreage Landscaped

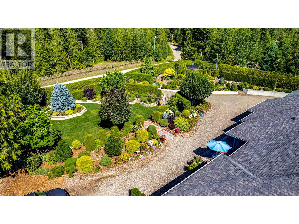
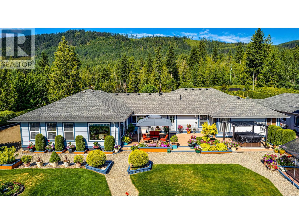
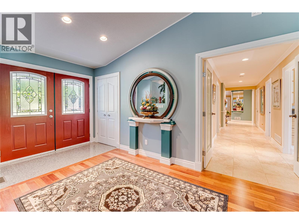
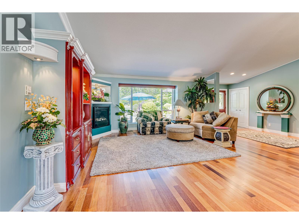
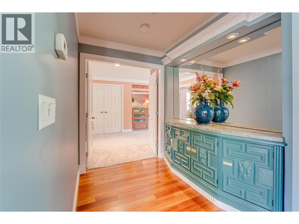
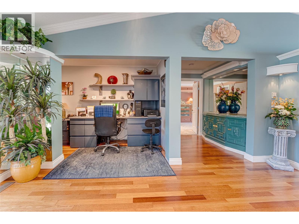
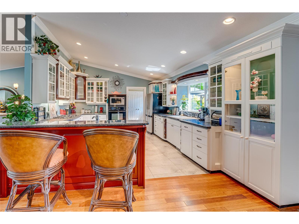
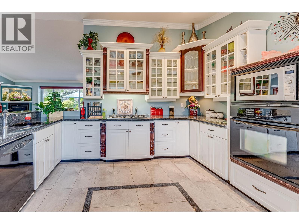
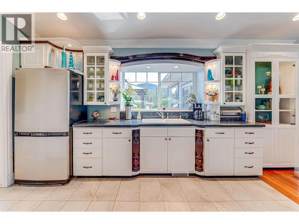
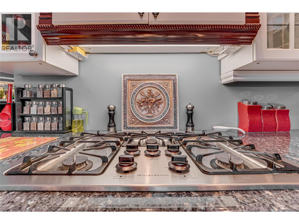
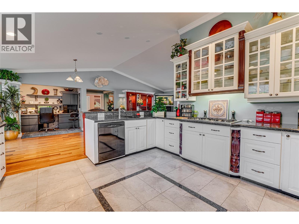
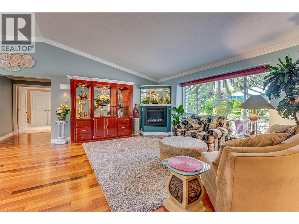
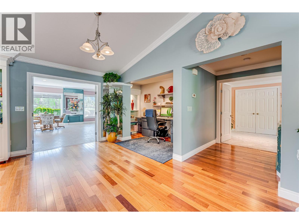
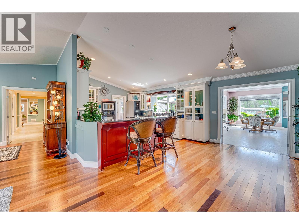
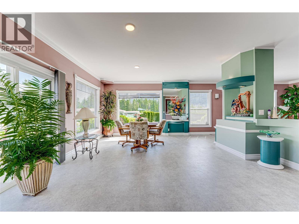
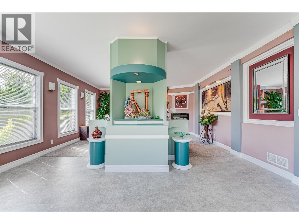
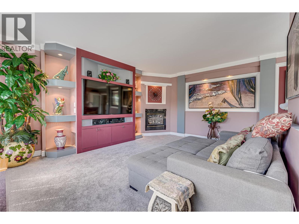
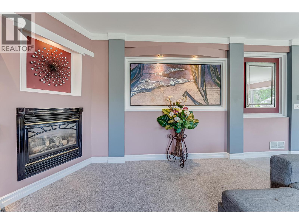
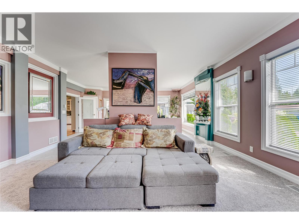
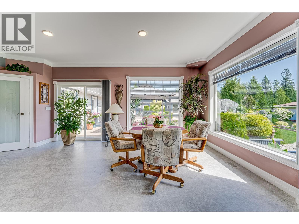
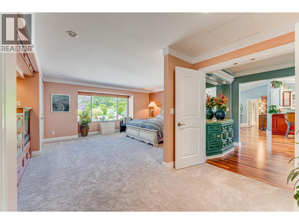
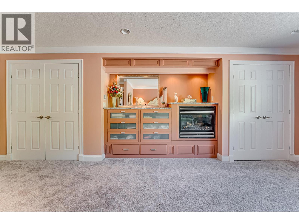
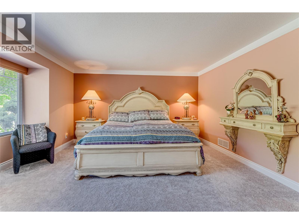
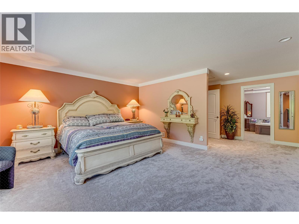
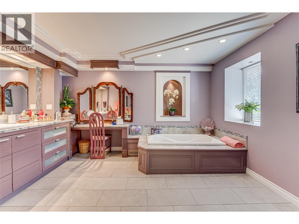
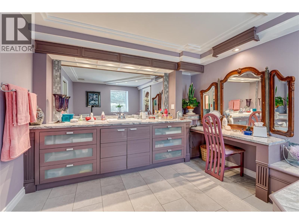
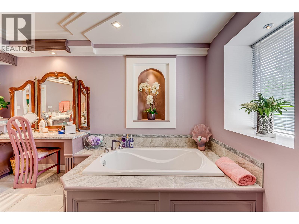
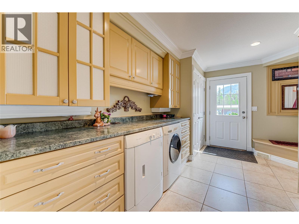
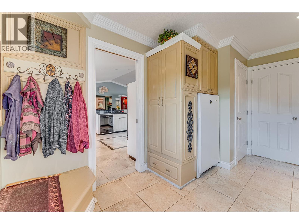
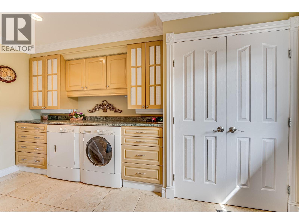
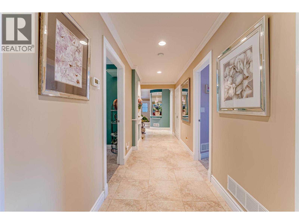
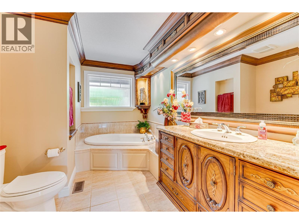
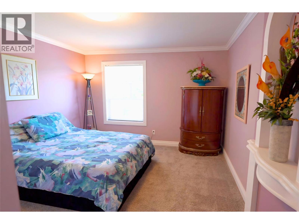
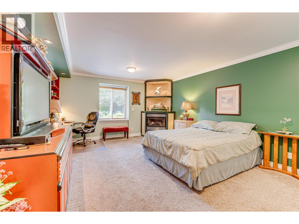
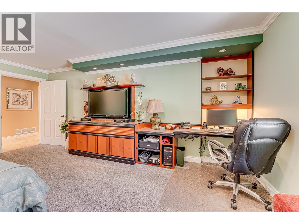
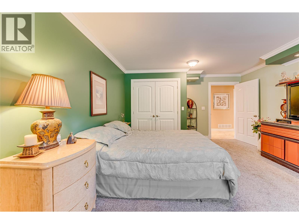
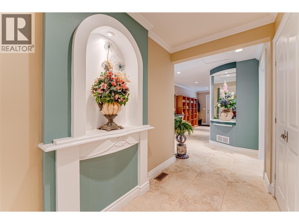
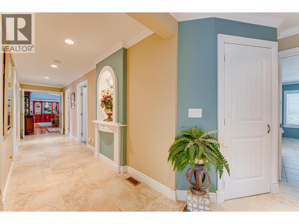
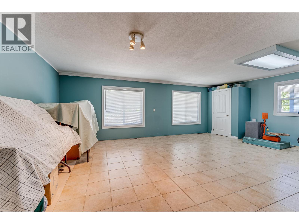
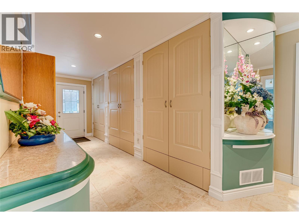
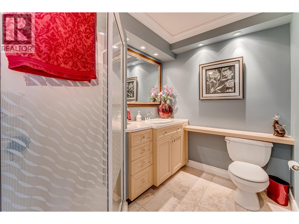
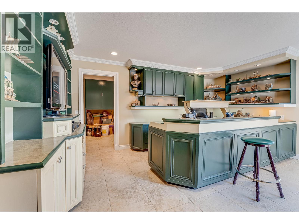
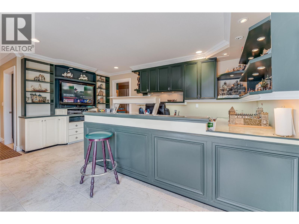
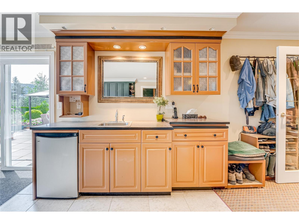
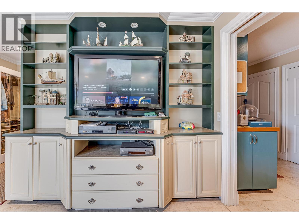
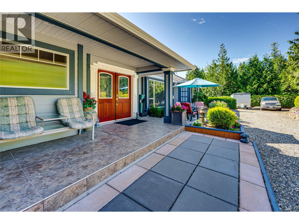
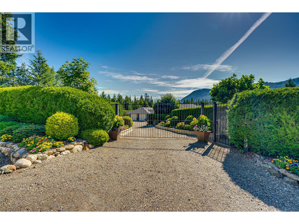
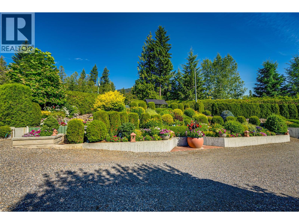
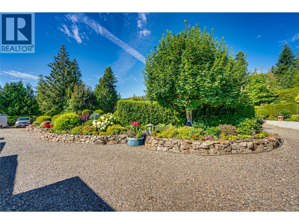
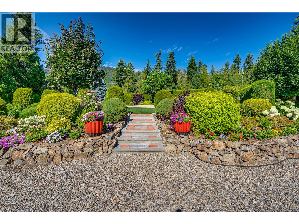
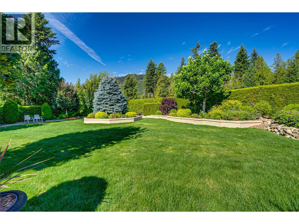
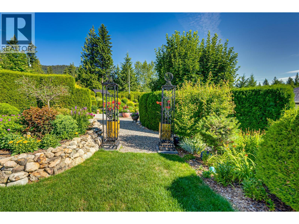
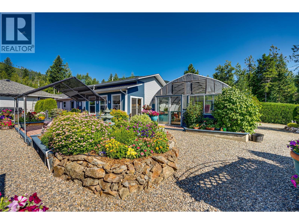
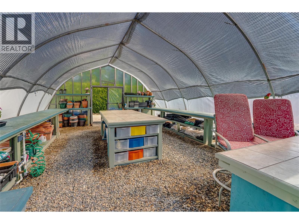
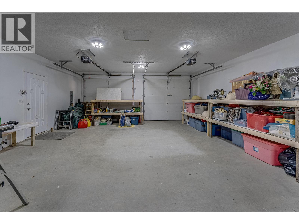
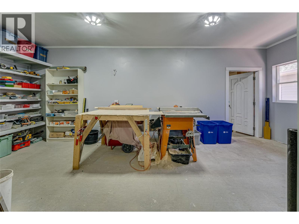
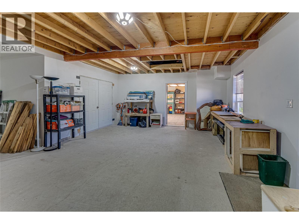
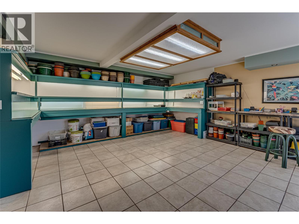
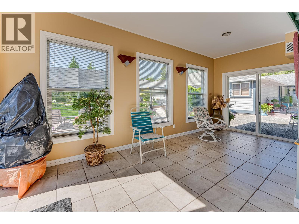
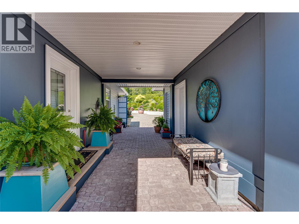
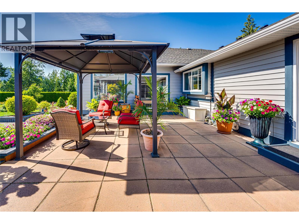
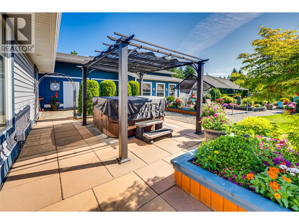
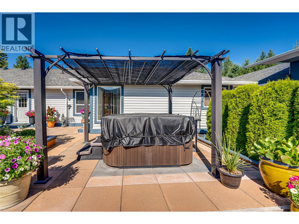
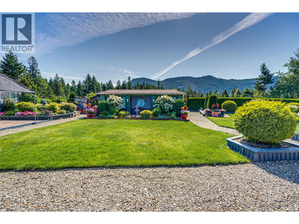
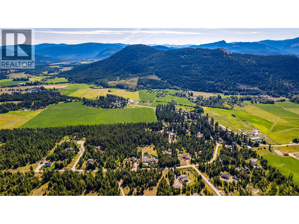
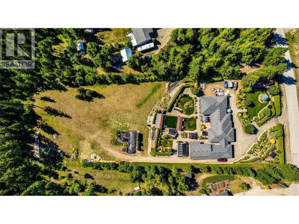
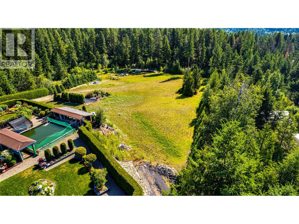
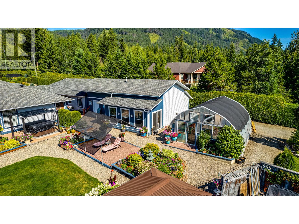
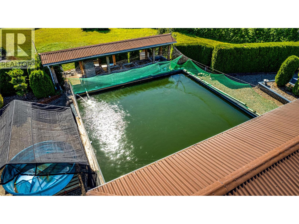
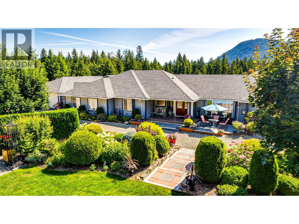
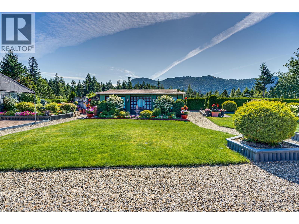
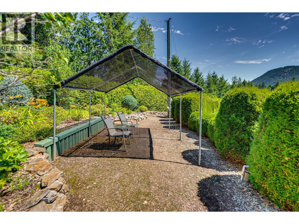
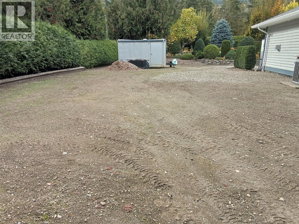
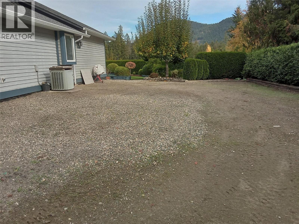
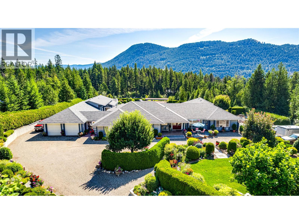
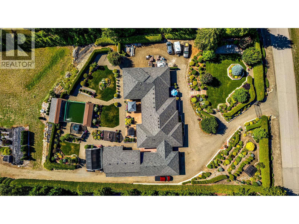
This magazine-worthy rancher on 2.47 flat acres is a rare blend of comfort, natural beauty and functionality. Fully enclosed by 1,300 ft of fencing with a 7' black iron gate and walk-in access, this private retreat is a gardener’s dream featuring lush landscaping, flower gardens, rock and retaining walls, cement-faced garden beds and a seasonal creek along the rear. A 28 GPM well with new pump (2023), 4 water hydrants and full irrigation system support vibrant hedges, shrub, and a productive 20x25 greenhouse. A detached 24x34 garage & the 20x26 insulated seedling room with its own gas furnace connects to a 20x18 adjoining space with double doors—ideal for future expansion or storage. A lined koi pond with drainage adds tranquility & business opportunities. The expansive driveway offers RV parking, access to a large back patio w/ hot tub and tons of space for all your future ideas. Ideal for horses, home based business or just the privacy you are looking for. Inside, the gourmet kitchen impresses with on-demand hot water, custom cabinets, top-end appliances, and views of the gardens. The primary suite features dual closets, granite-topped built-ins, and a spa-like ensuite with soaker tub. Three additional bedrooms include one with a fireplace, built-ins, and desks. Hardwood and tile floors run throughout, with 5.5’ wide hallways, gas fireplaces, and a large laundry room with crawl space access. A workshop off the patio with its own entrance and bathroom offers suite potential. (id:67517)

  • Property Details
    MLS® Number 10389314
    Property Type Single Family
    Neigbourhood Lumby Valley
    AmenitiesNearBy Park, Recreation, Schools, Shopping
    CommunityFeatures Family Oriented, Pets Allowed
    Features Private Setting, Wheelchair Access, Balcony
    ParkingSpaceTotal 14
    StorageType Storage Shed
    ViewType Mountain View, Valley View, View (panoramic)
  • Building
    BathroomTotal 3
    BedroomsTotal 4
    Appliances Refrigerator, Dishwasher, Oven - Electric, Freezer, Cooktop - Gas, Microwave, Washer & Dryer, Water Purifier
    ArchitecturalStyle Ranch
    BasementType Crawl Space, Full
    ConstructedDate 2007
    ConstructionStyleAttachment Detached
    CoolingType Central Air Conditioning
    ExteriorFinish Vinyl Siding
    FireProtection Controlled Entry, Security Guard, Security System, Smoke Detector Only
    FireplacePresent Yes
    FireplaceTotal 4
    FireplaceType Insert
    FlooringType Carpeted, Ceramic Tile, Hardwood, Vinyl
    HeatingType Forced Air, See Remarks
    RoofMaterial Asphalt Shingle
    RoofStyle Unknown
    StoriesTotal 1
    SizeInterior 4,047 Sqft
    Type House
    UtilityWater Well
    See Remarks
    Additional Parking
    Breezeway
    Detached Garage 2
    Oversize
    Rear
    RV 2
  • Land
    AccessType Easy Access
    Acreage Yes
    FenceType Fence, Page Wire
    LandAmenities Park, Recreation, Schools, Shopping
    LandscapeFeatures Landscaped
    SizeIrregular 2.47
    SizeTotal 2.47 Ac|1 - 5 Acres
    SizeTotalText 2.47 Ac|1 - 5 Acres
    SurfaceWater Creeks, Ponds
  • Rooms
    Level Type Dimensions
    Main Level Other 24'4'' x 17'0''
    Main Level Other 25'8'' x 17'10''
    Main Level Storage 22'10'' x 20'2''
    Main Level Workshop 22'10'' x 11'4''
    Main Level Workshop 22'10'' x 9'6''
    Main Level Other 51'11'' x 17'9''
    Main Level Other 18'0'' x 7'8''
    Main Level Mud Room 20'1'' x 6'0''
    Main Level Other 9'0'' x 22'4''
    Main Level 3pc Bathroom 8'6'' x 6'4''
    Main Level 3pc Bathroom 8'0'' x 12'1''
    Main Level Office 13'11'' x 20'5''
    Main Level Bedroom 22'3'' x 16'5''
    Main Level Bedroom 11'9'' x 11'7''
    Main Level Bedroom 13'6'' x 18'4''
    Main Level Laundry Room 9'7'' x 13'9''
    Main Level 3pc Ensuite Bath 15'0'' x 10'1''
    Main Level Primary Bedroom 18'1'' x 23'5''
    Main Level Family Room 31'7'' x 19'9''
    Main Level Dining Room 10'5'' x 14'3''
    Main Level Kitchen 14'0'' x 13'9''
    Main Level Living Room 24'9'' x 14'10''
  • Utilities
    Cable Available
    Electricity Available
    Natural Gas Available
    Telephone Available
    Water Available