$679,000
Maintenance, Pad Rental
$72 Monthly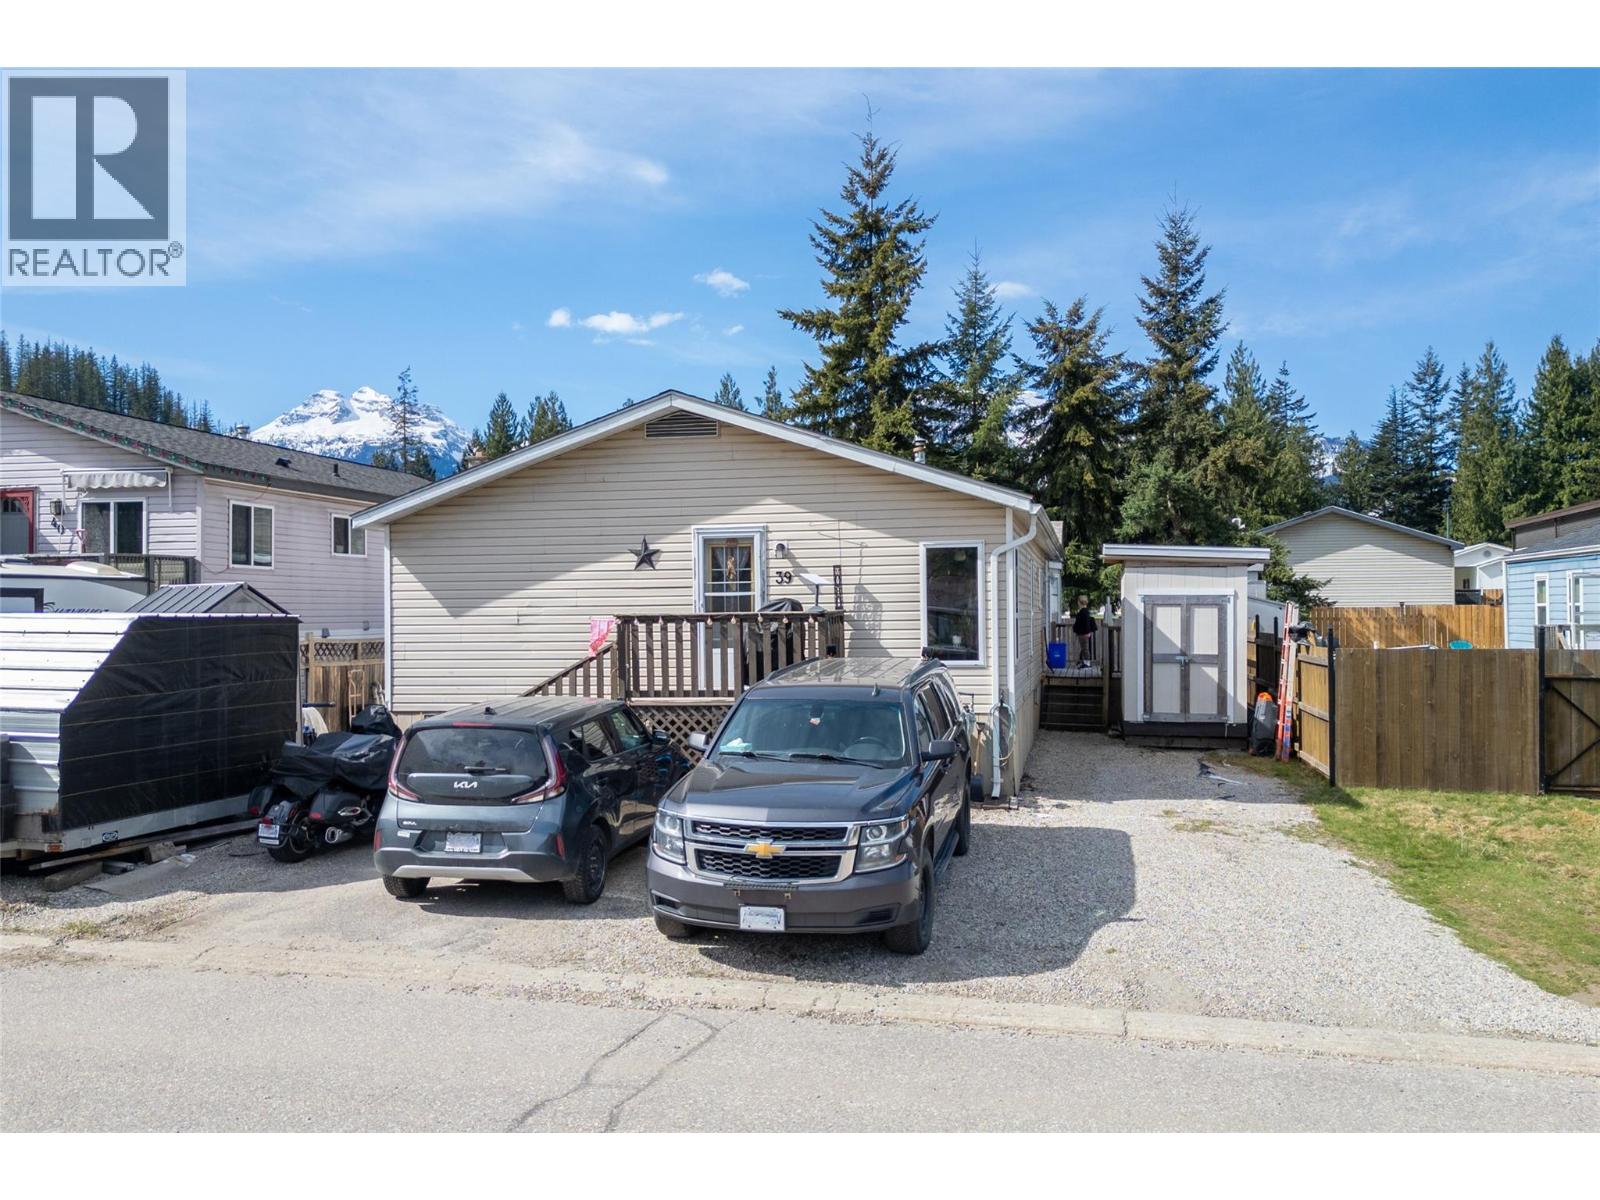
$679,000
Maintenance, Pad Rental
$72 Monthly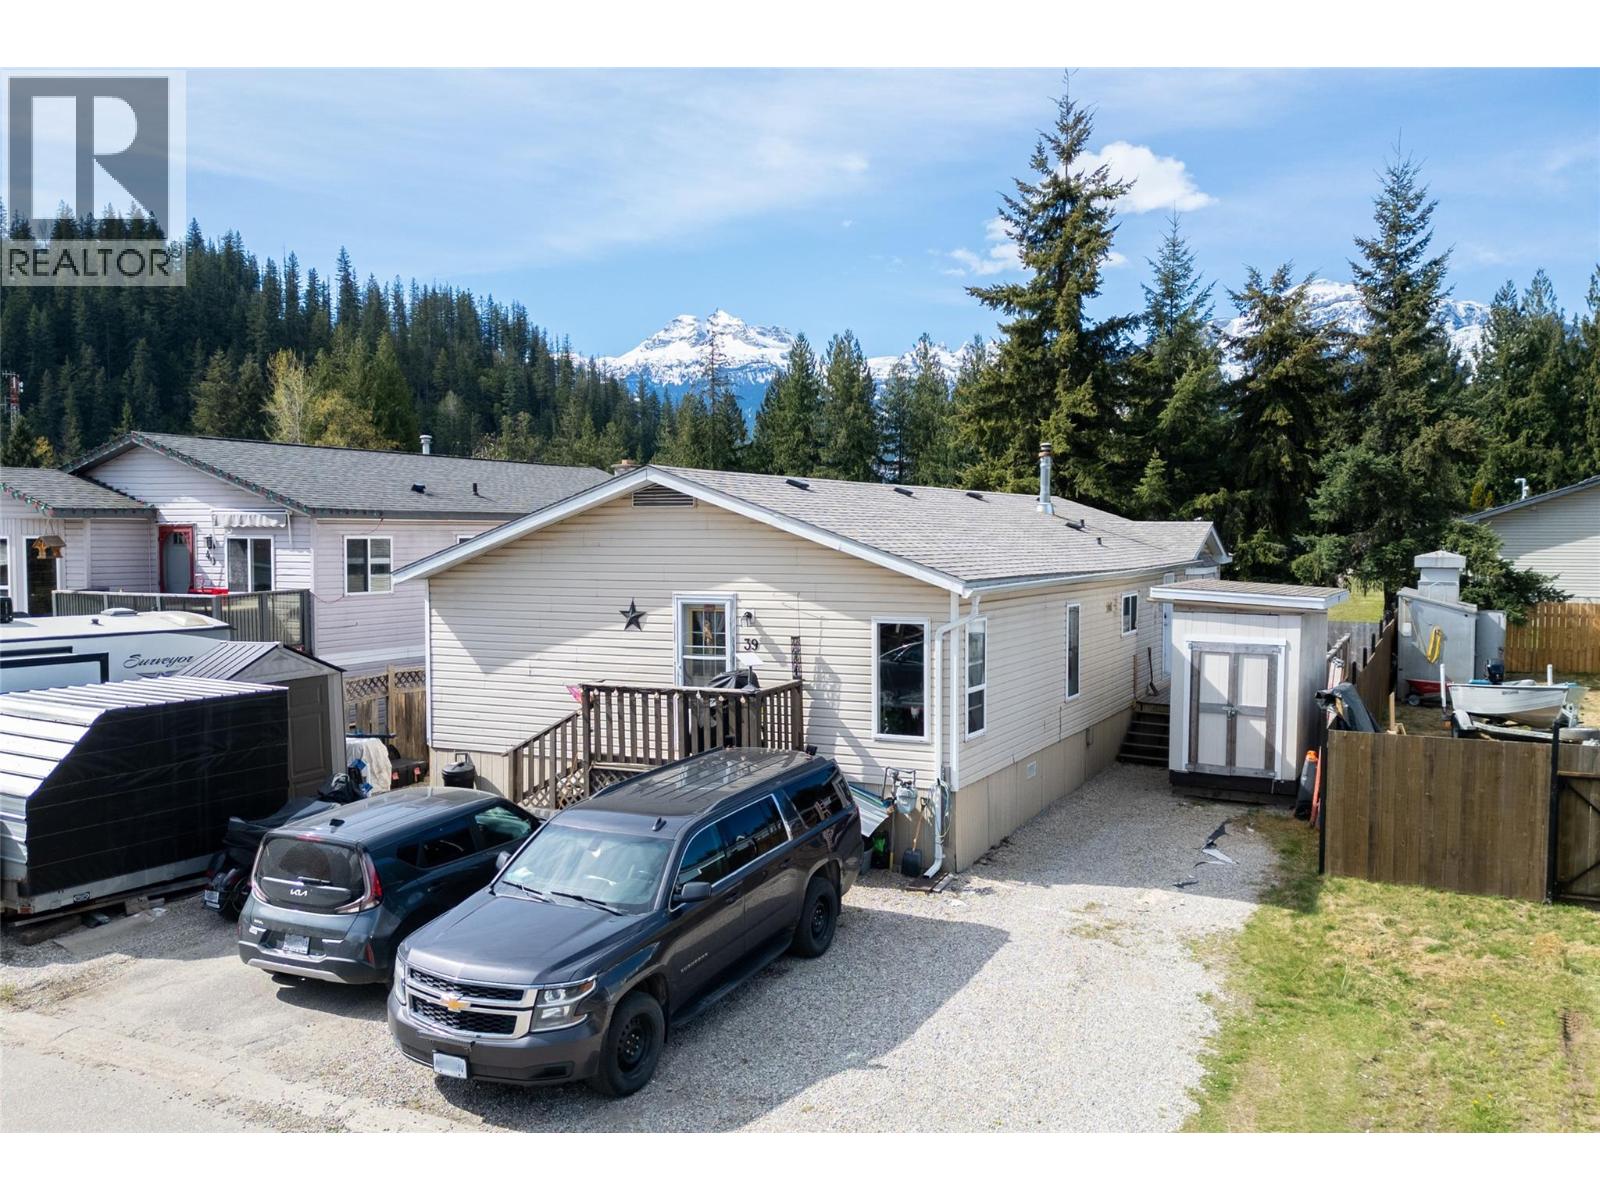
$679,000
Maintenance, Pad Rental
$72 Monthly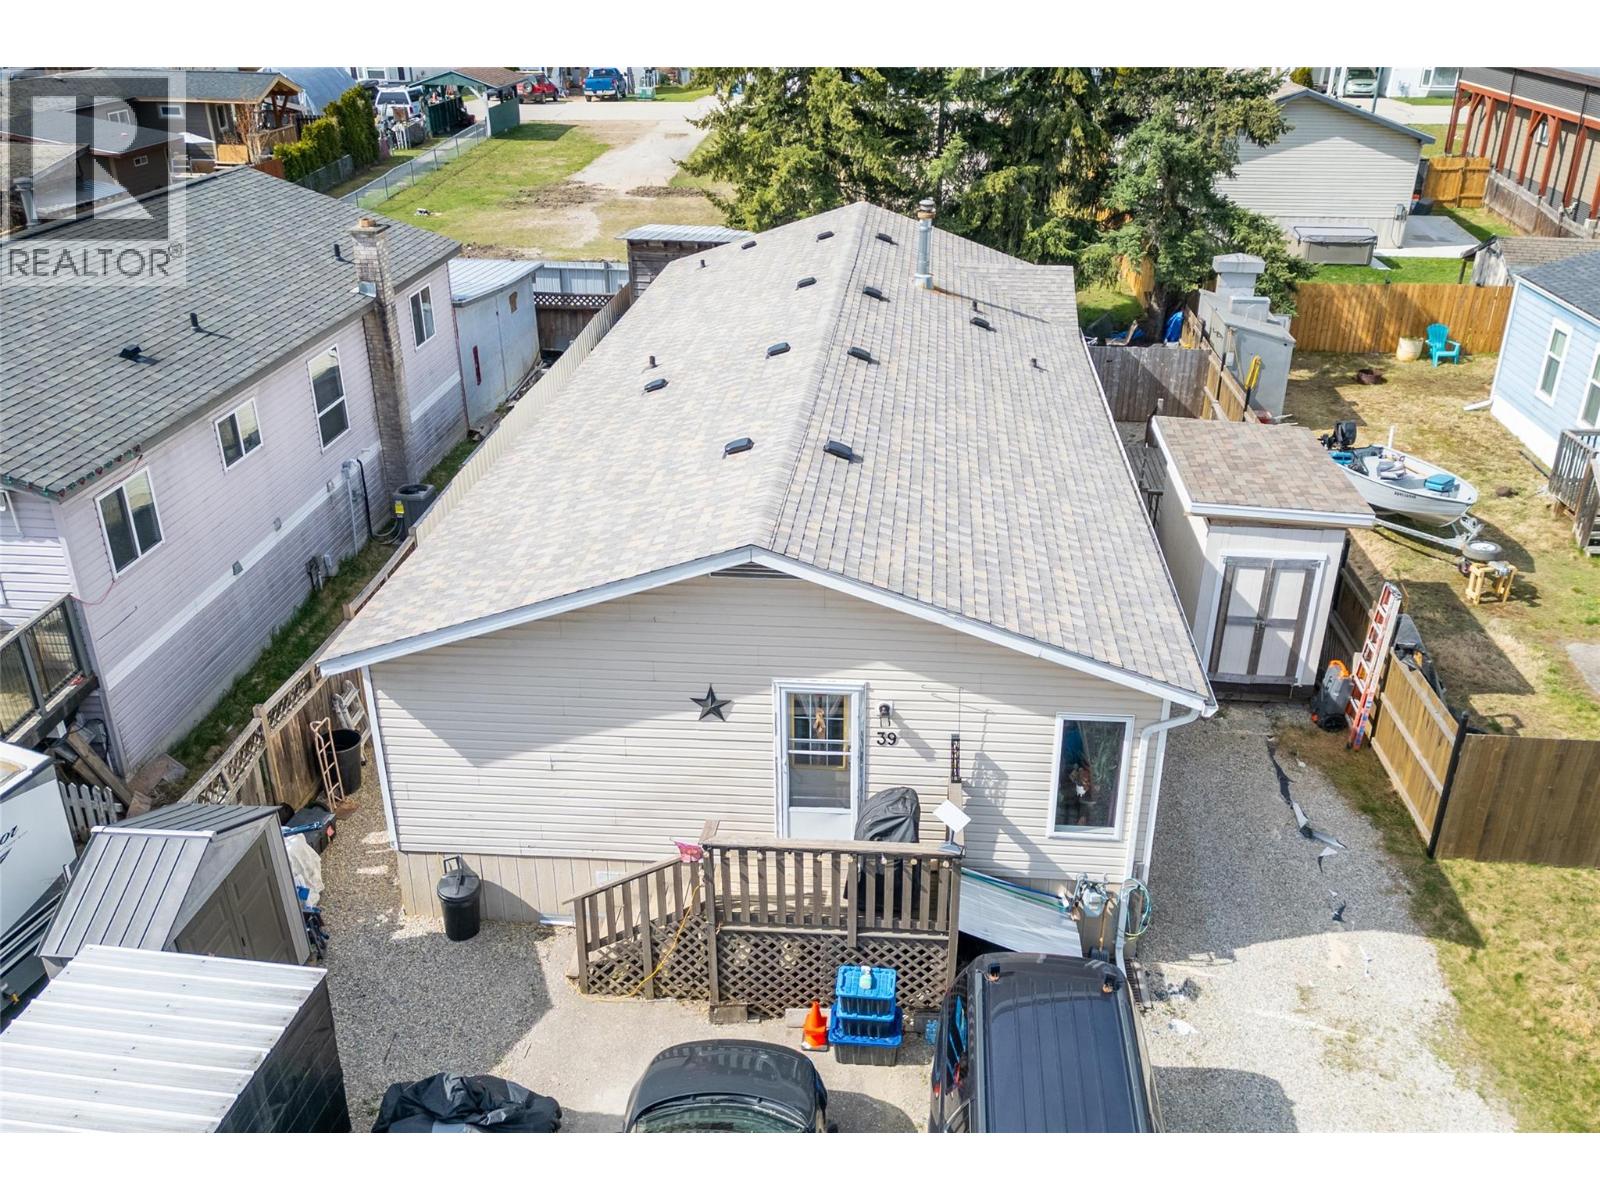
$679,000
Maintenance, Pad Rental
$72 Monthly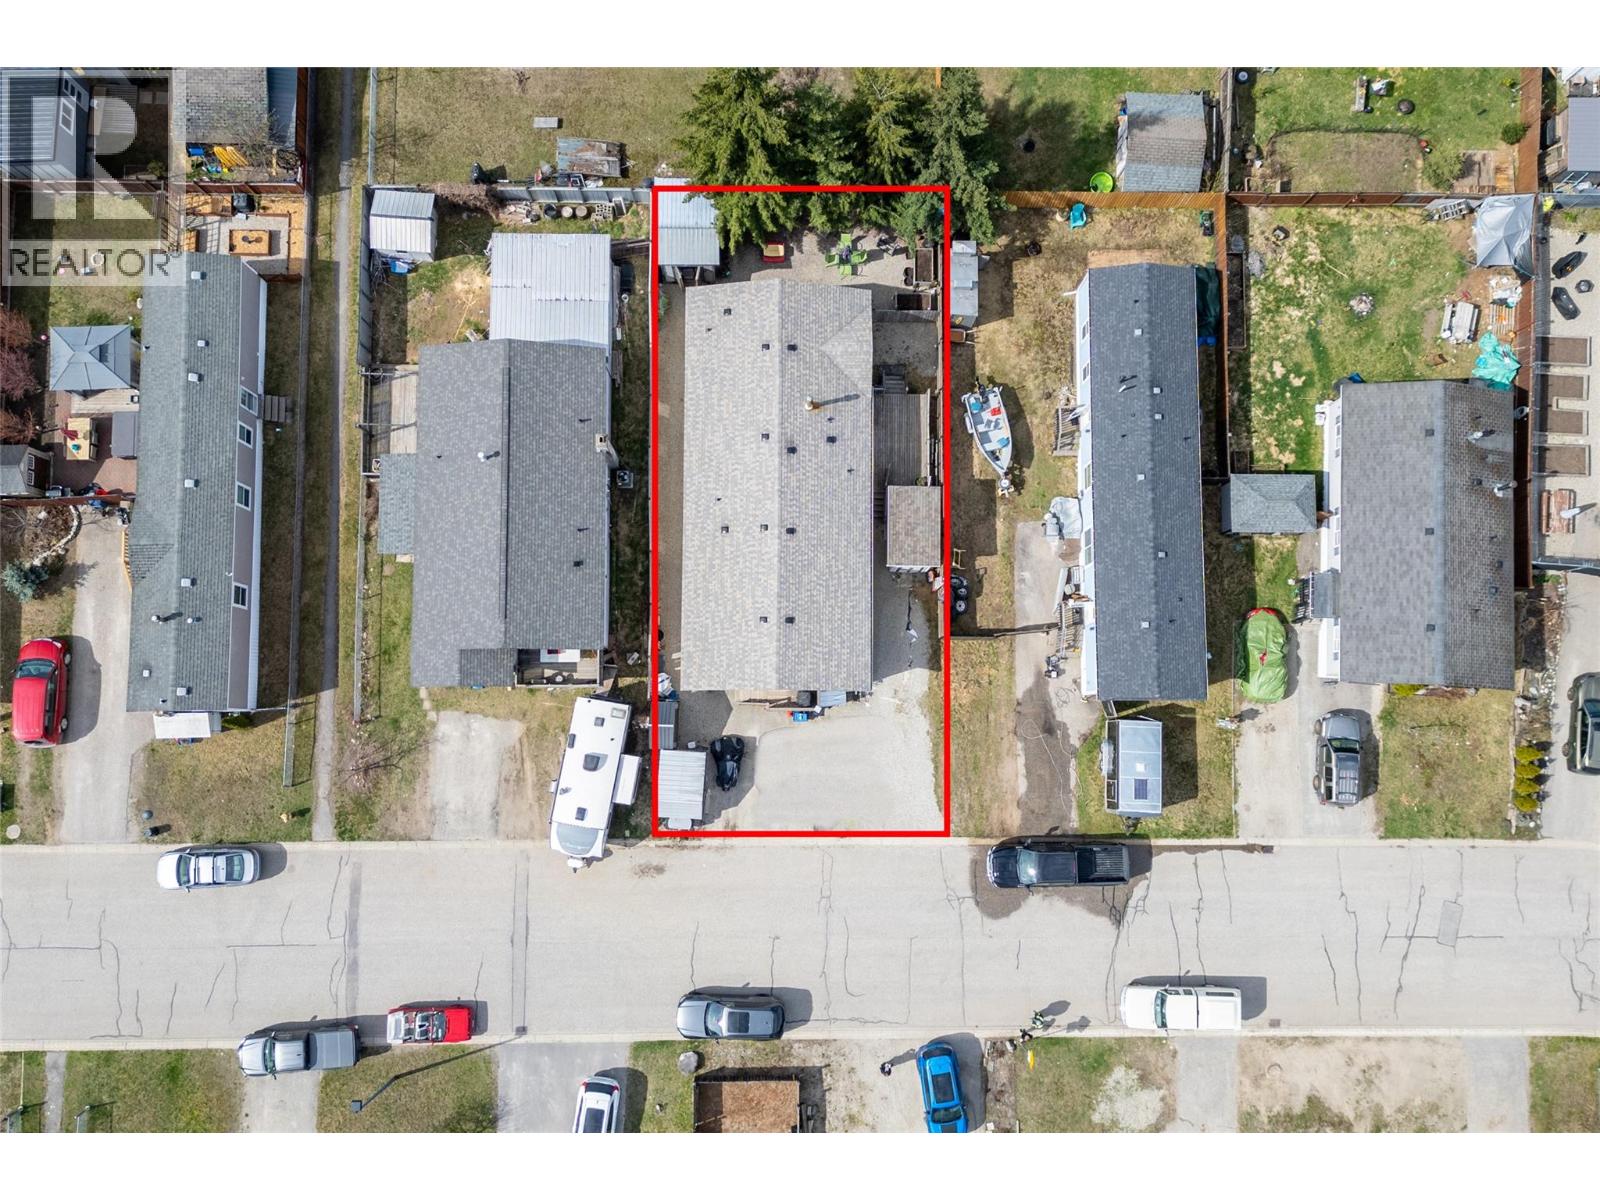
$679,000
Maintenance, Pad Rental
$72 Monthly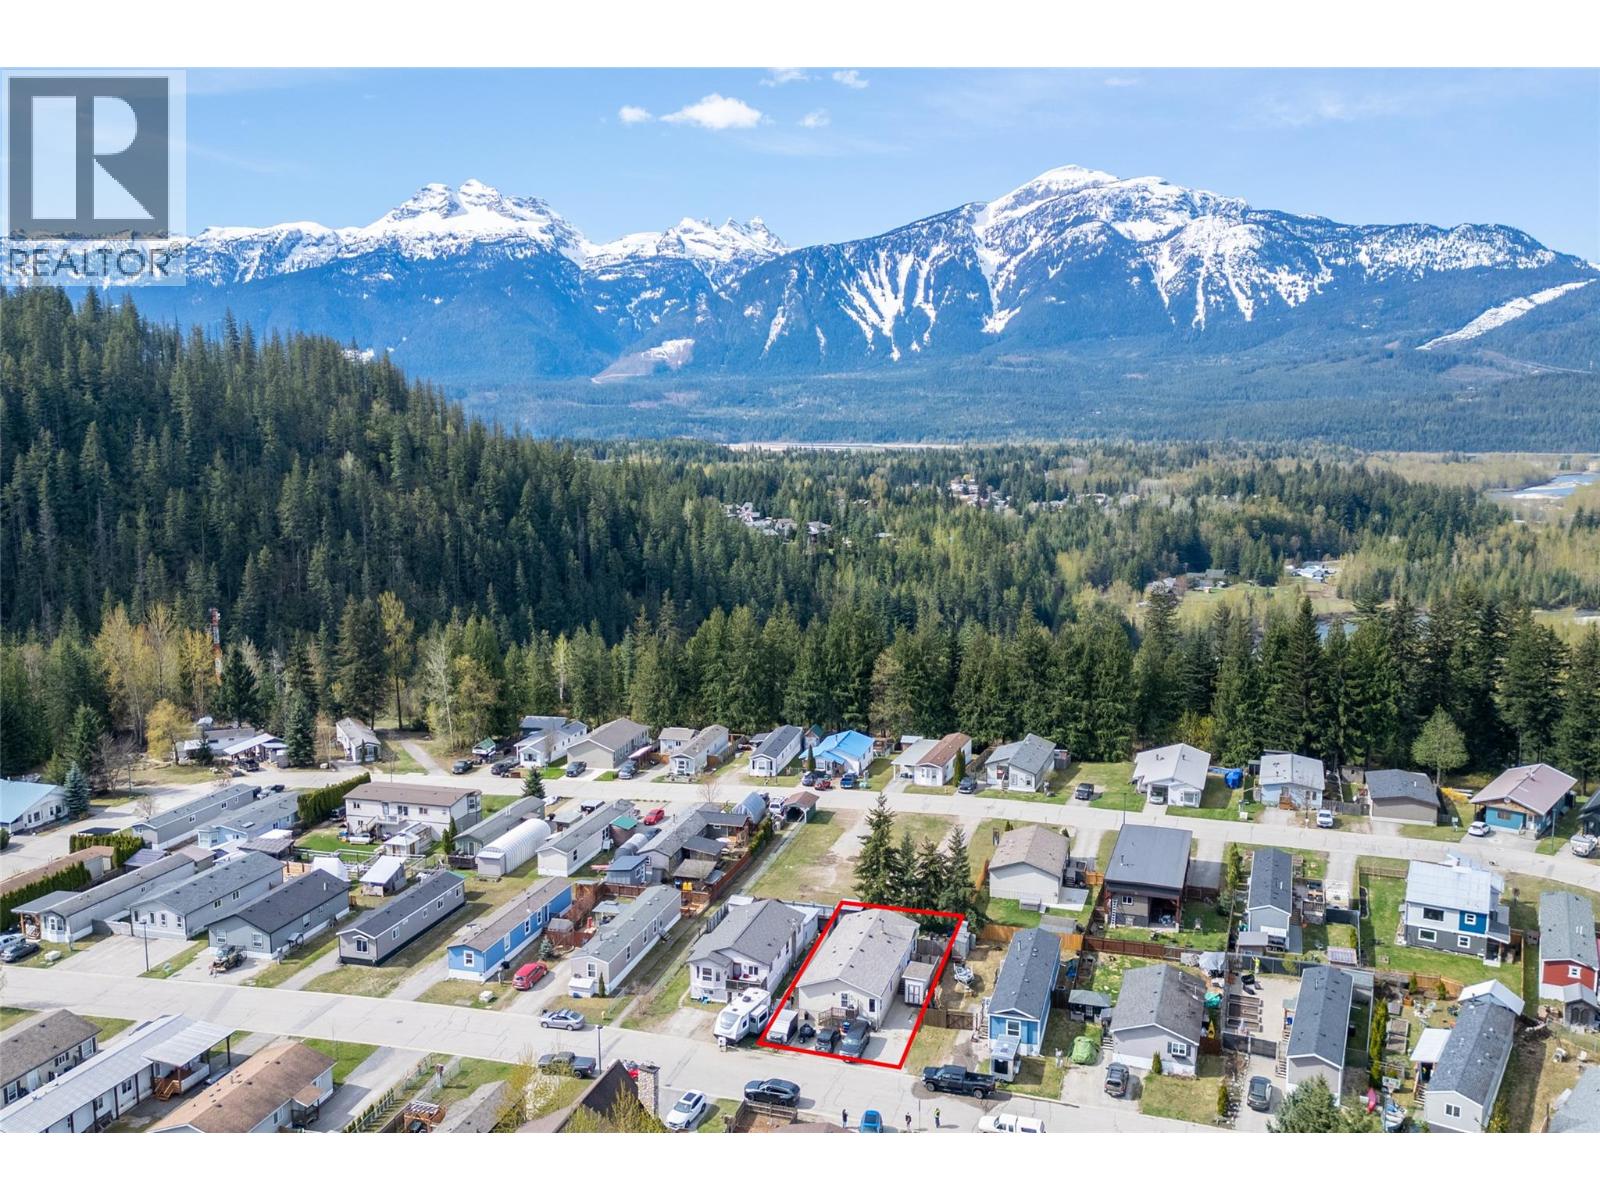
$679,000
Maintenance, Pad Rental
$72 Monthly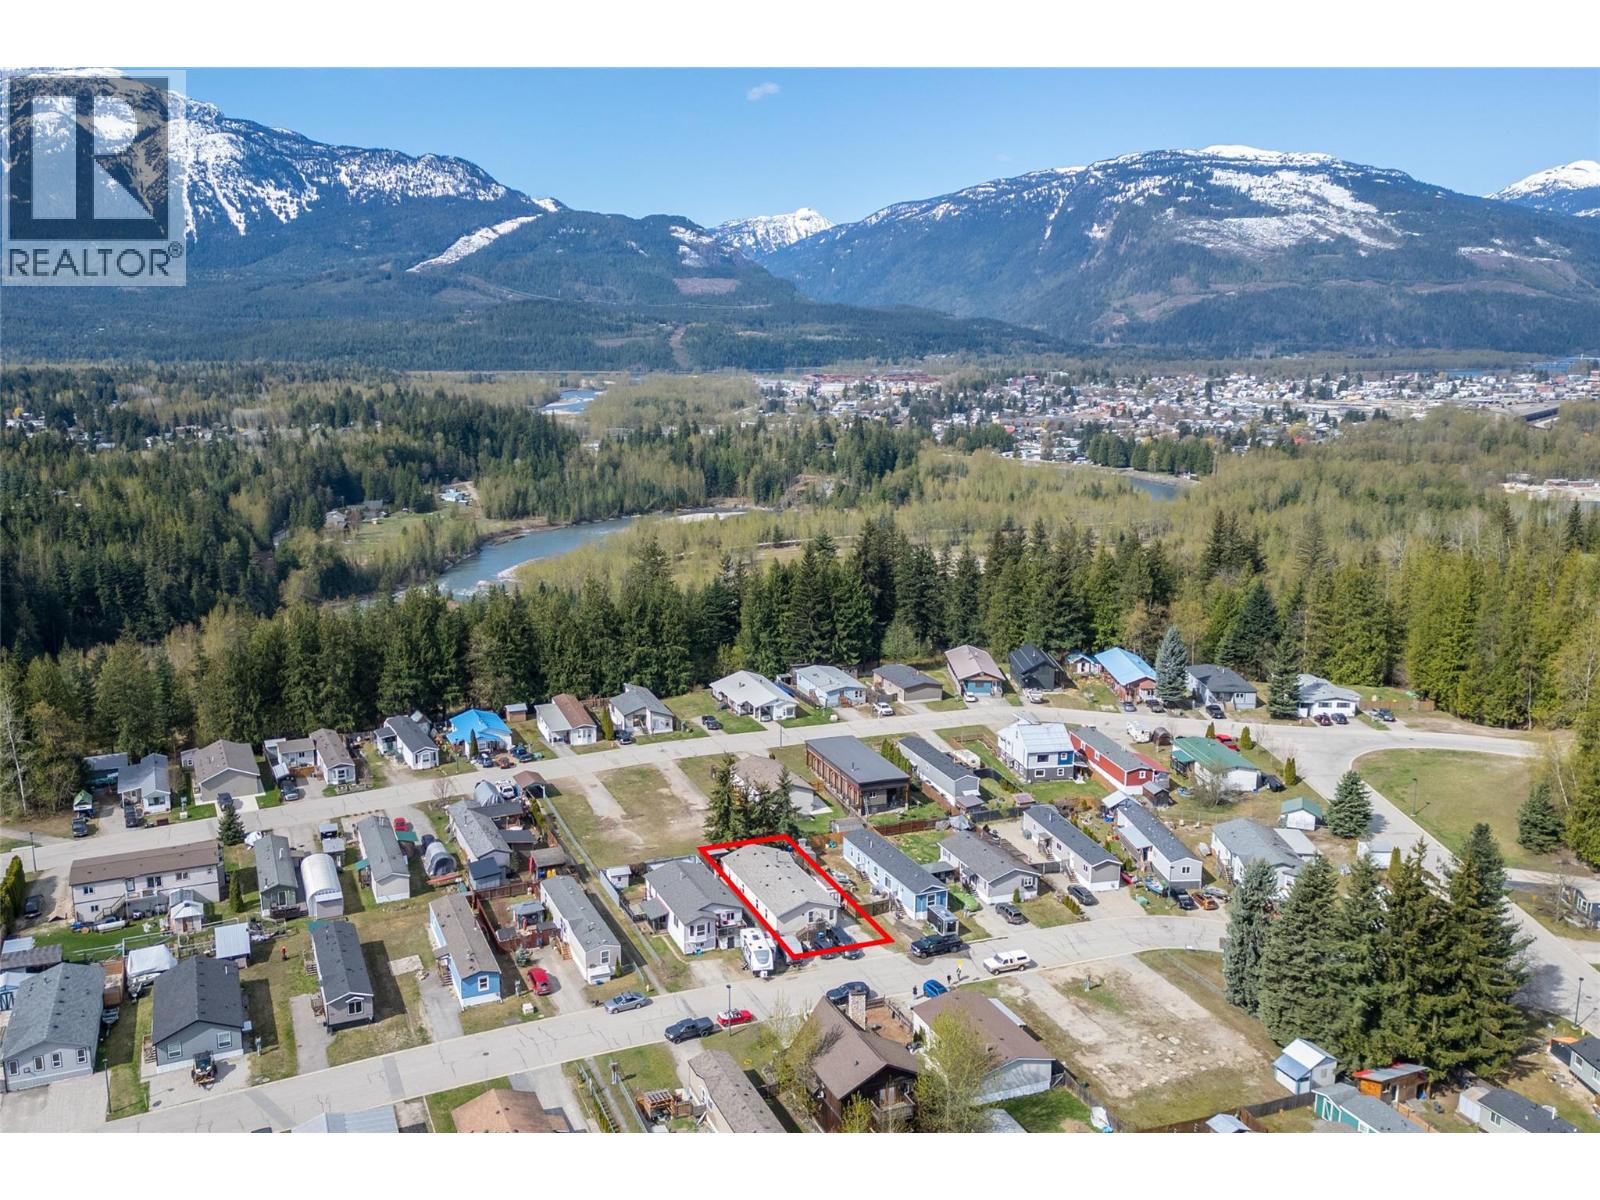
$679,000
Maintenance, Pad Rental
$72 Monthly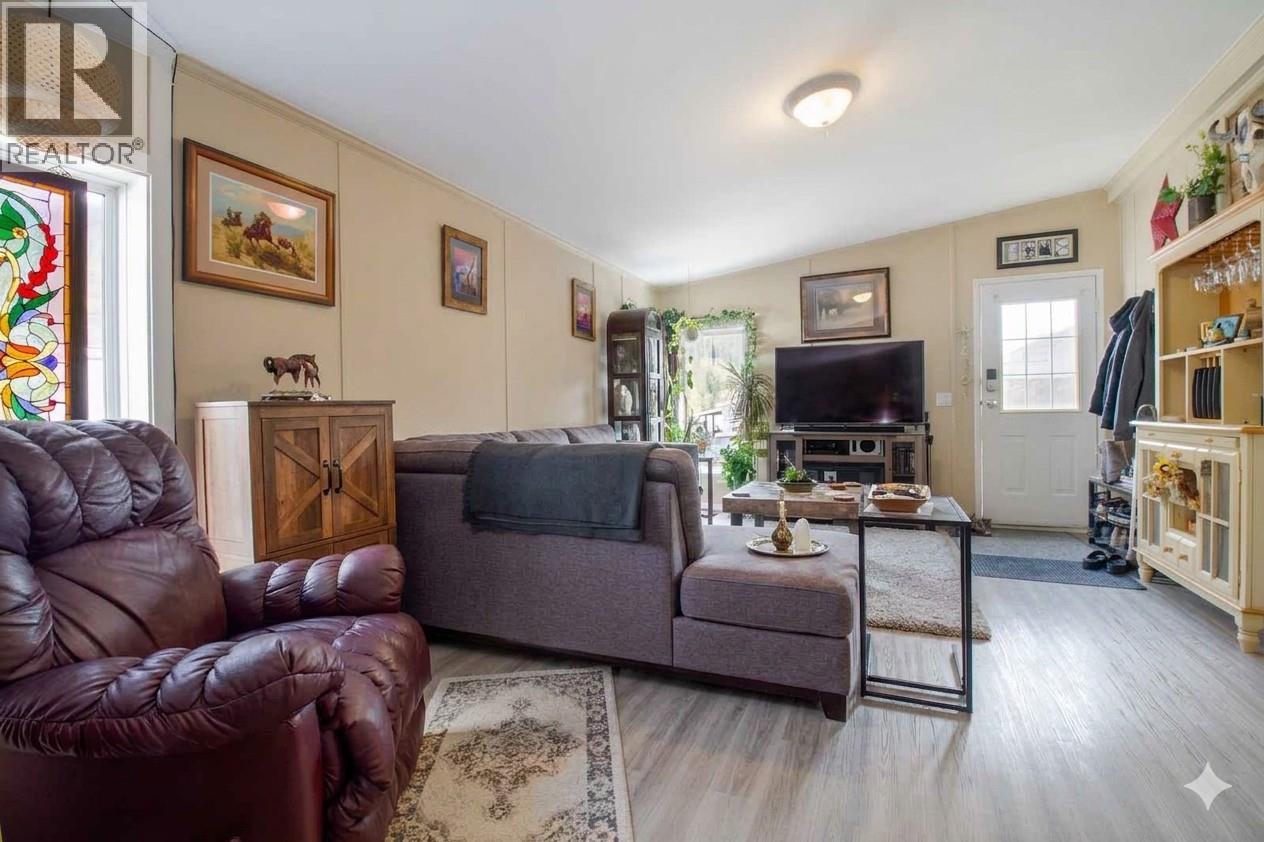
$679,000
Maintenance, Pad Rental
$72 Monthly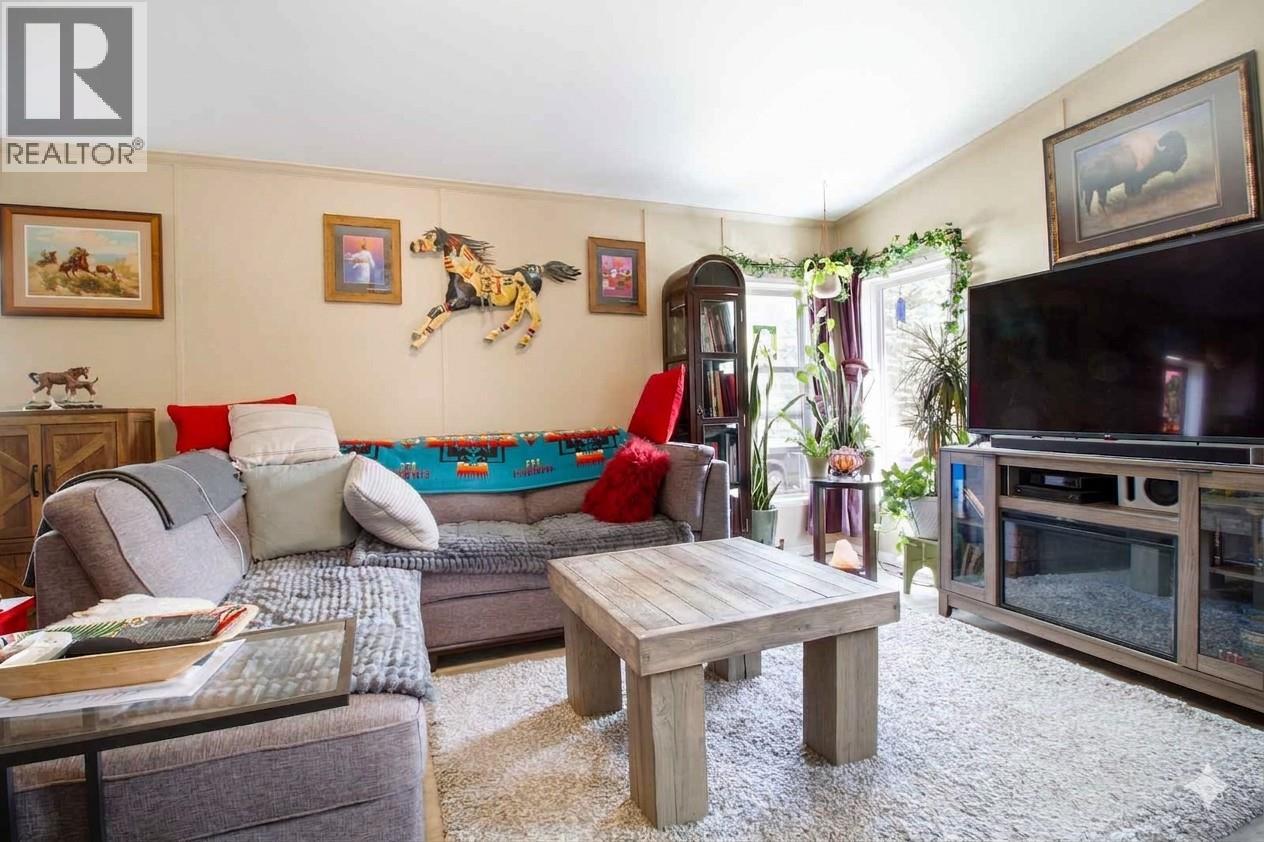
$679,000
Maintenance, Pad Rental
$72 Monthly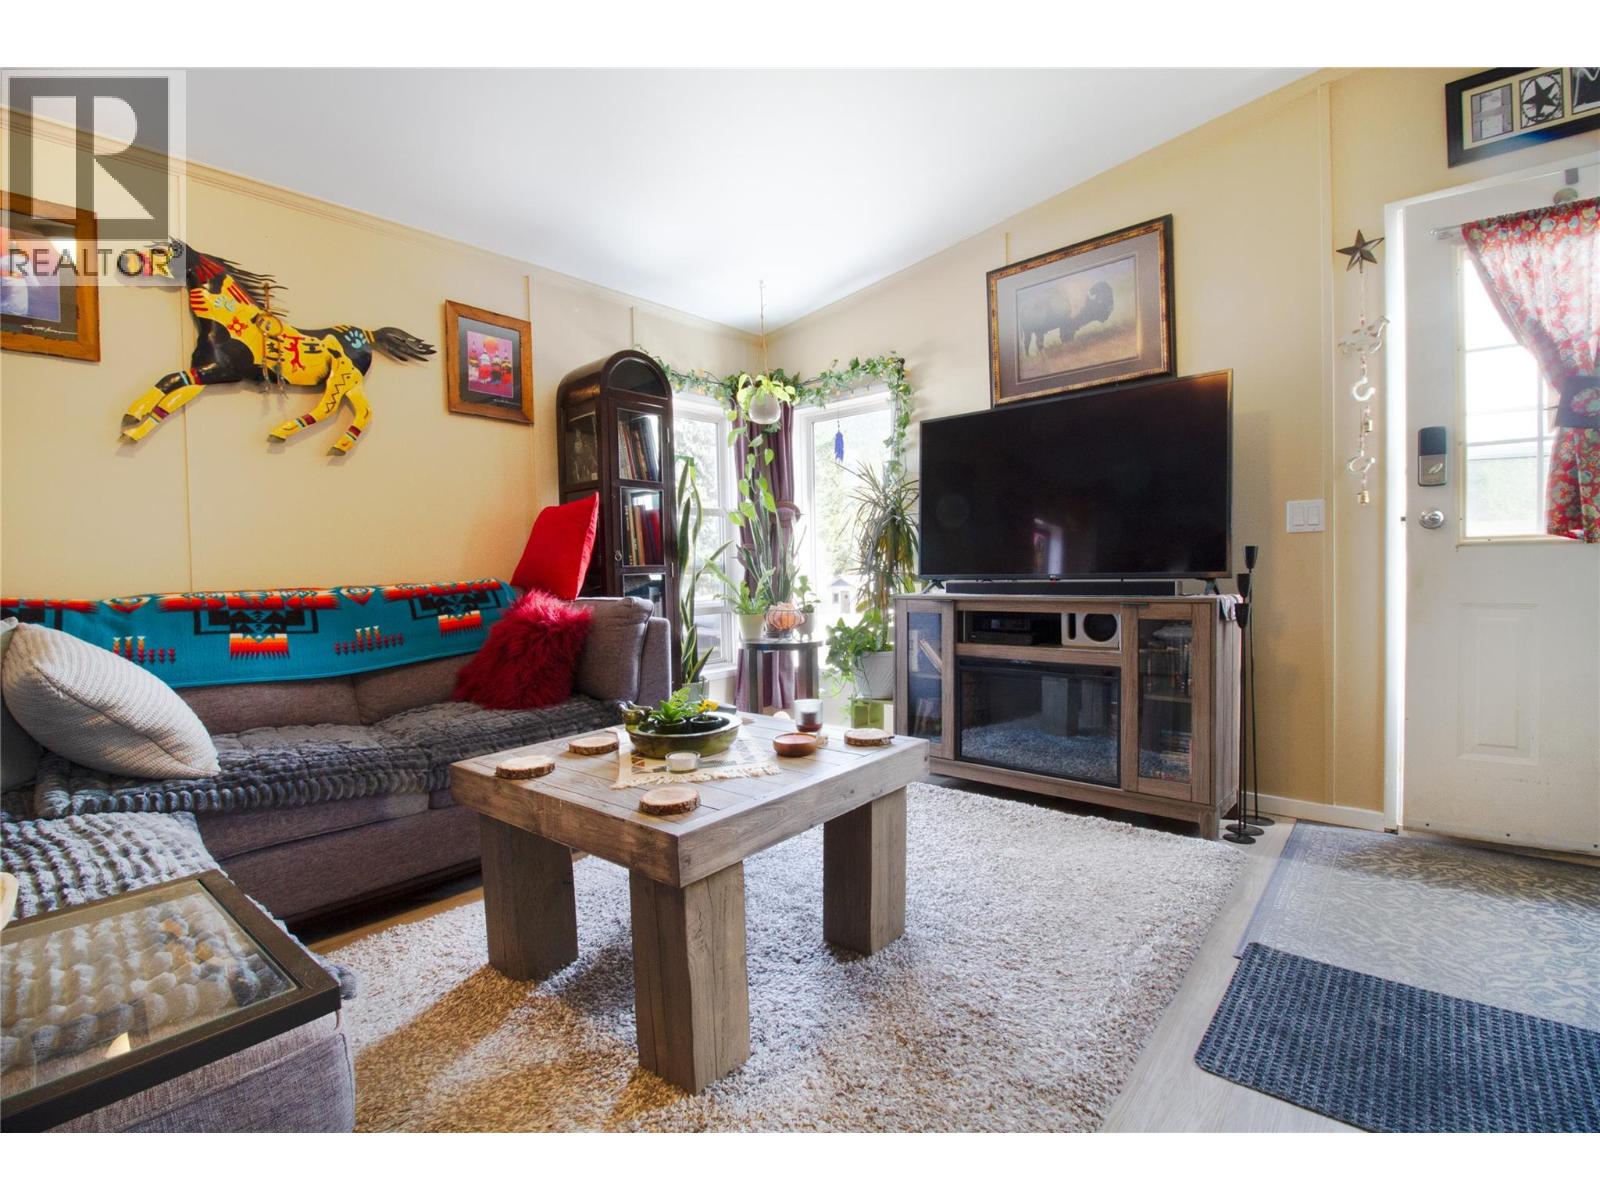
$679,000
Maintenance, Pad Rental
$72 Monthly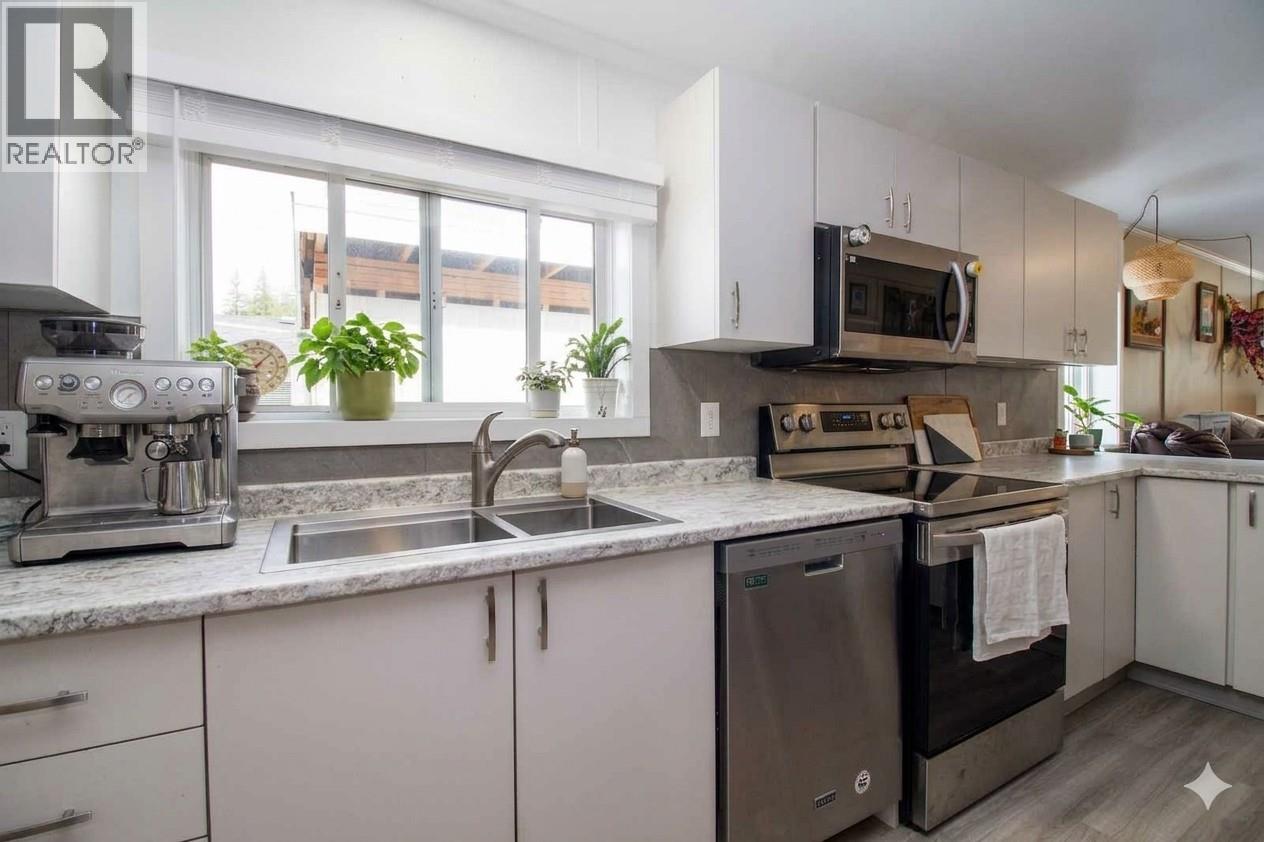
$679,000
Maintenance, Pad Rental
$72 Monthly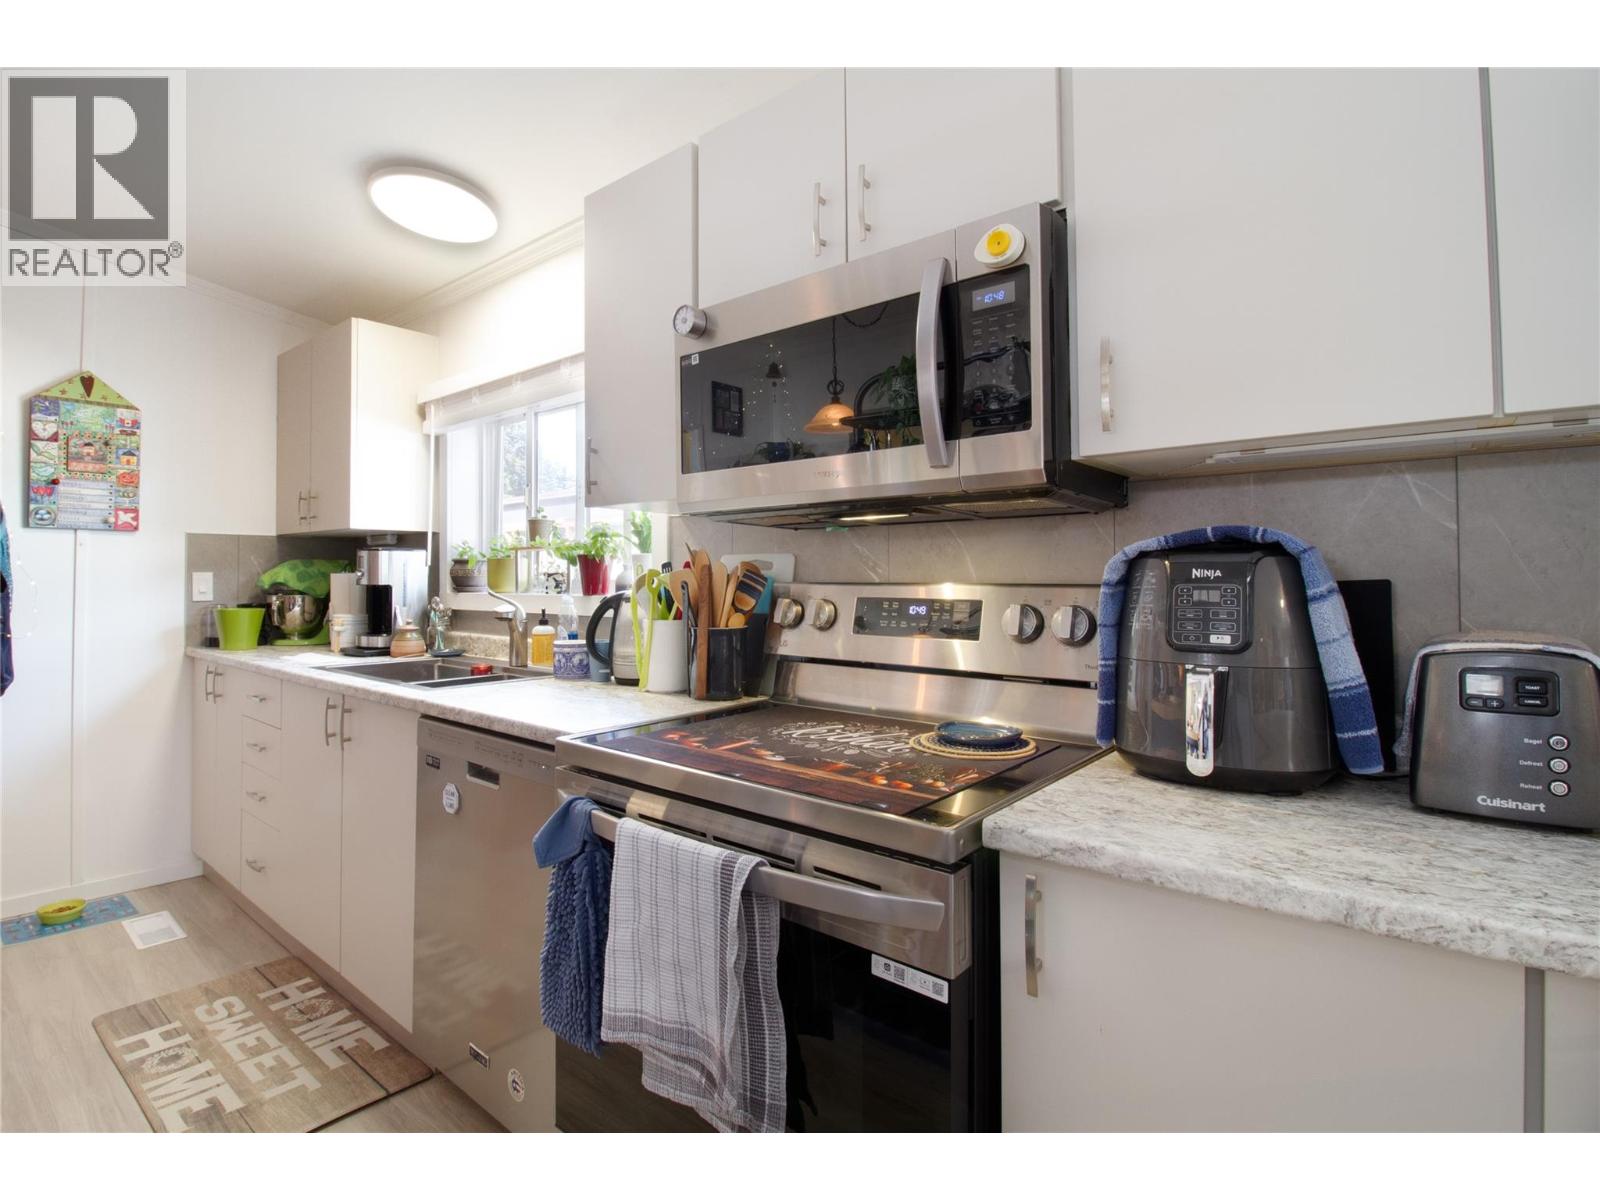
$679,000
Maintenance, Pad Rental
$72 Monthly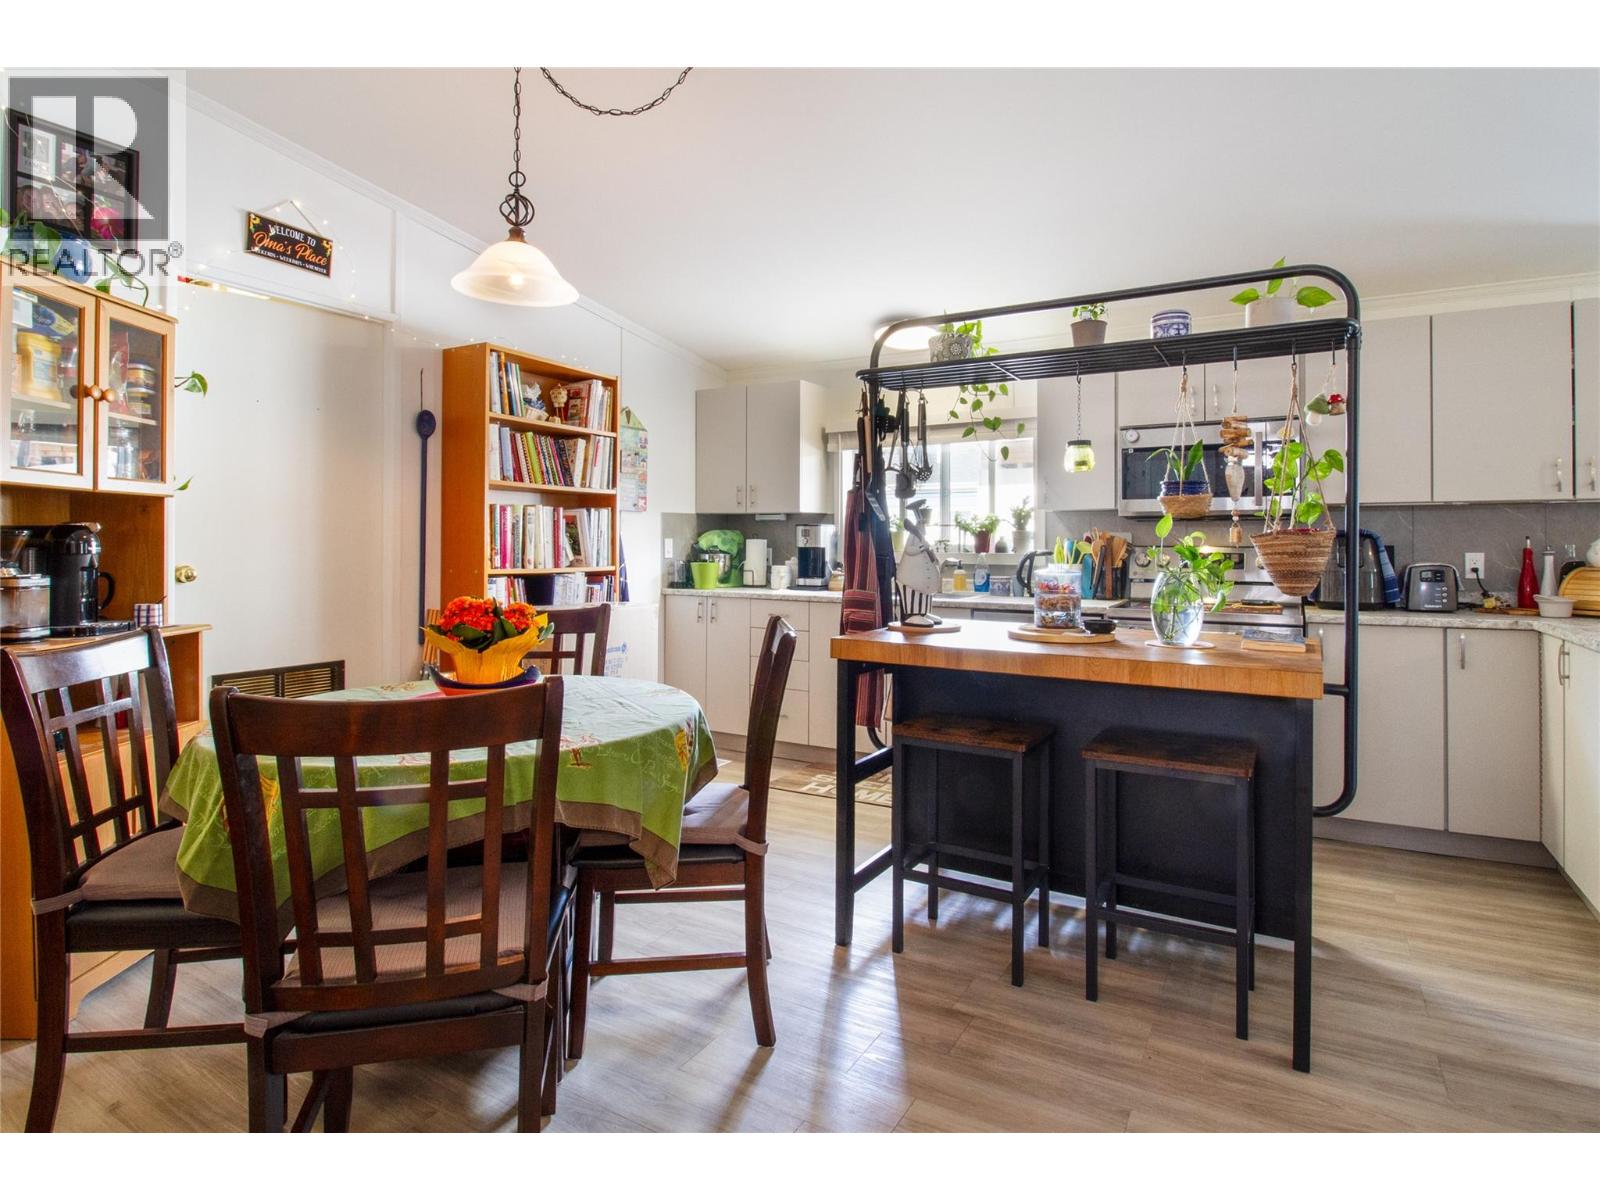
$679,000
Maintenance, Pad Rental
$72 Monthly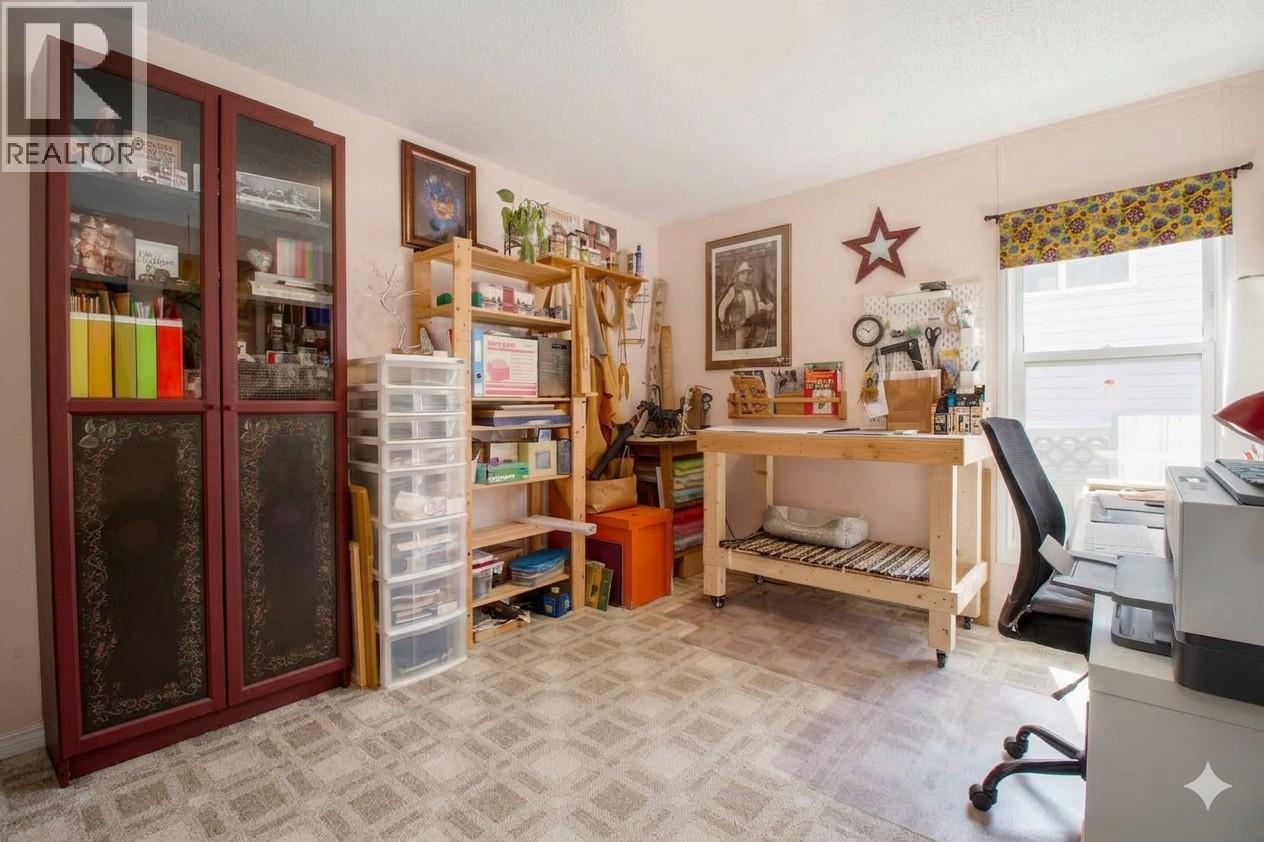
$679,000
Maintenance, Pad Rental
$72 Monthly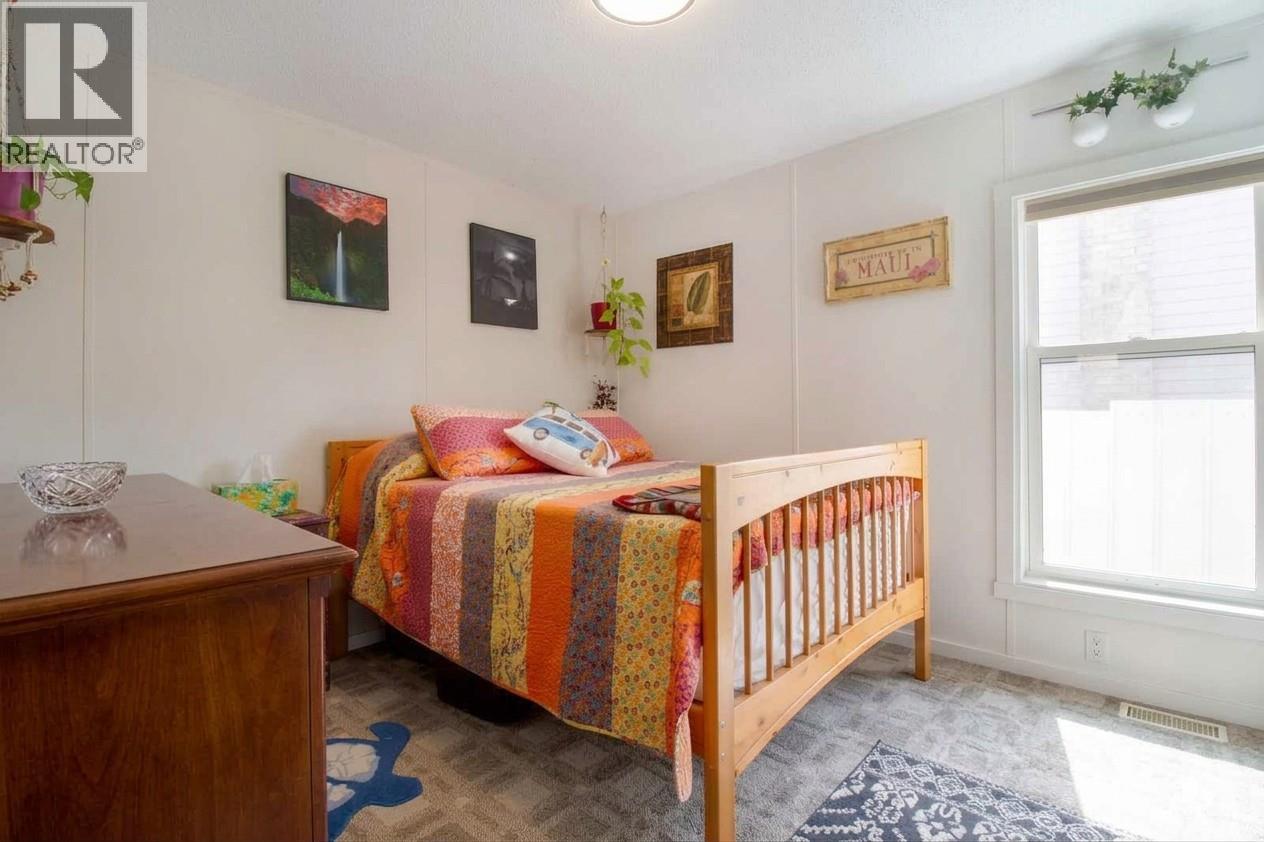
$679,000
Maintenance, Pad Rental
$72 Monthly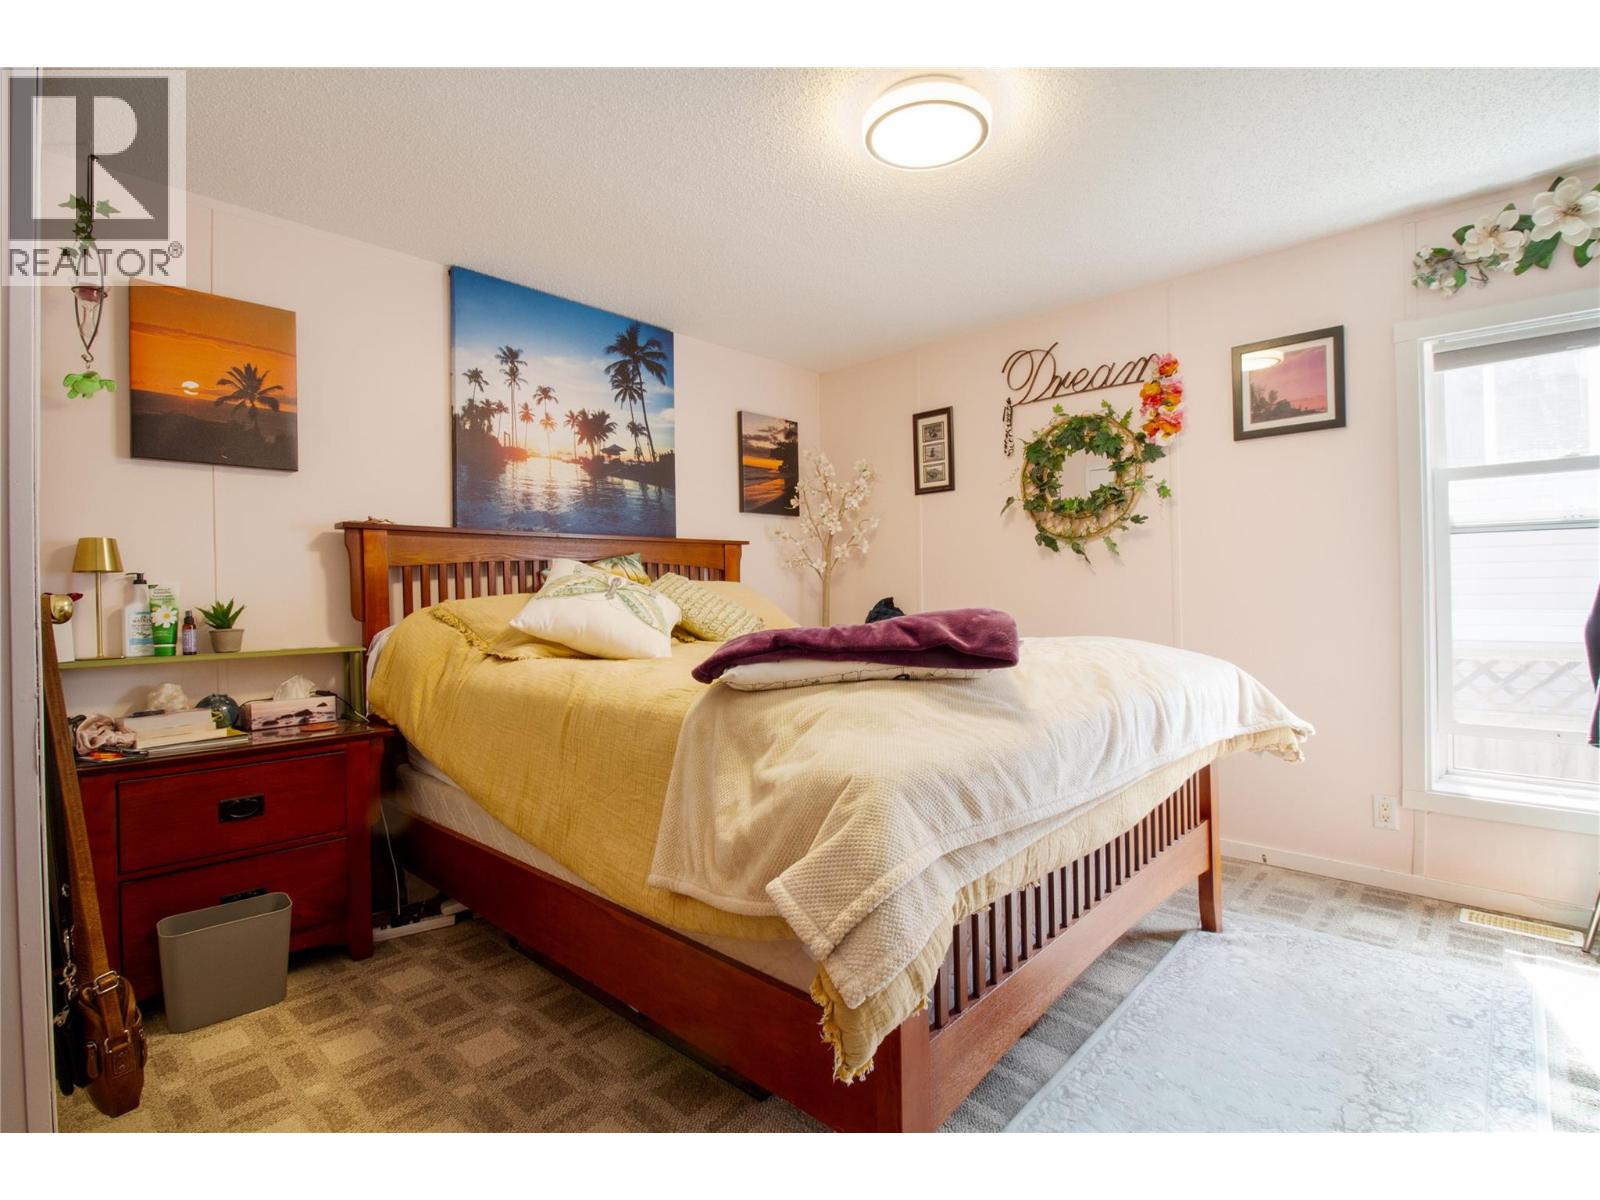
$679,000
Maintenance, Pad Rental
$72 Monthly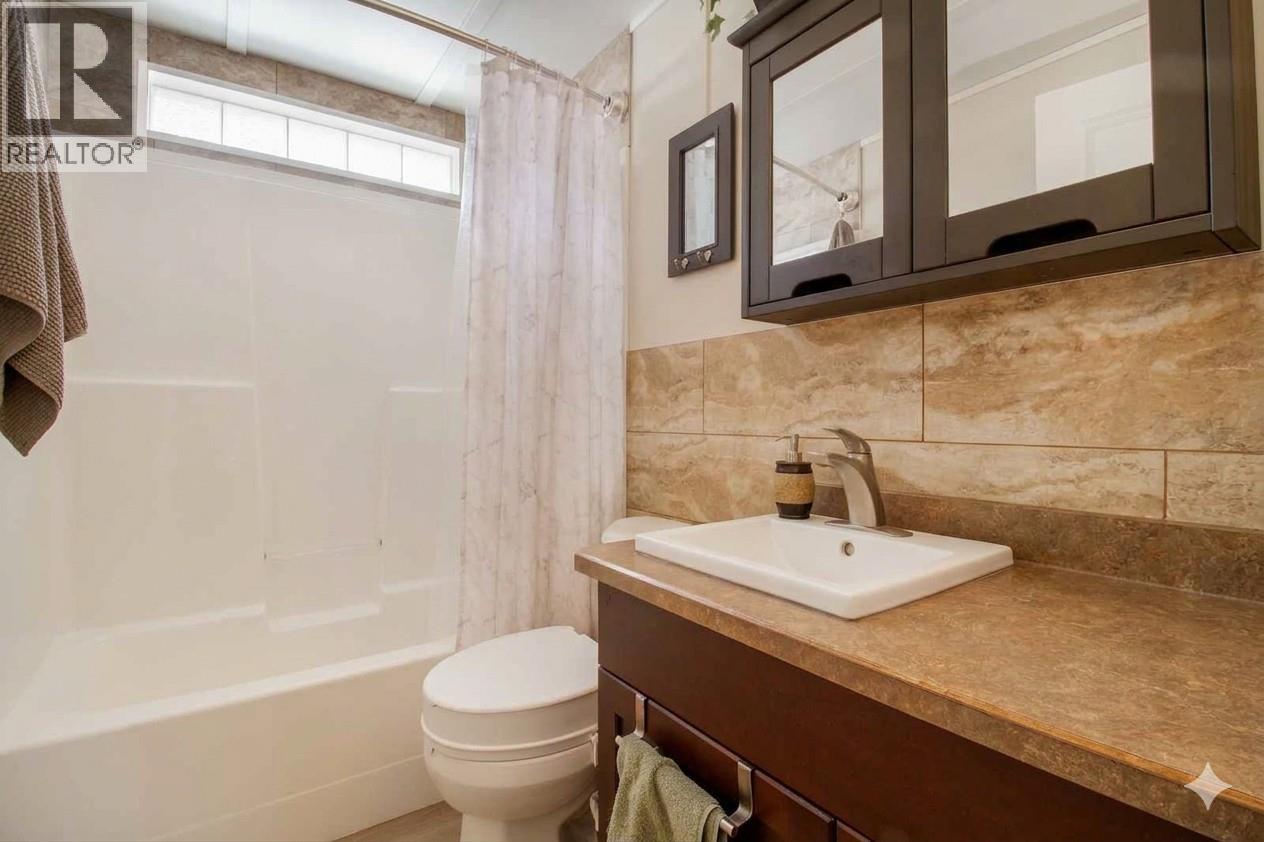
$679,000
Maintenance, Pad Rental
$72 Monthly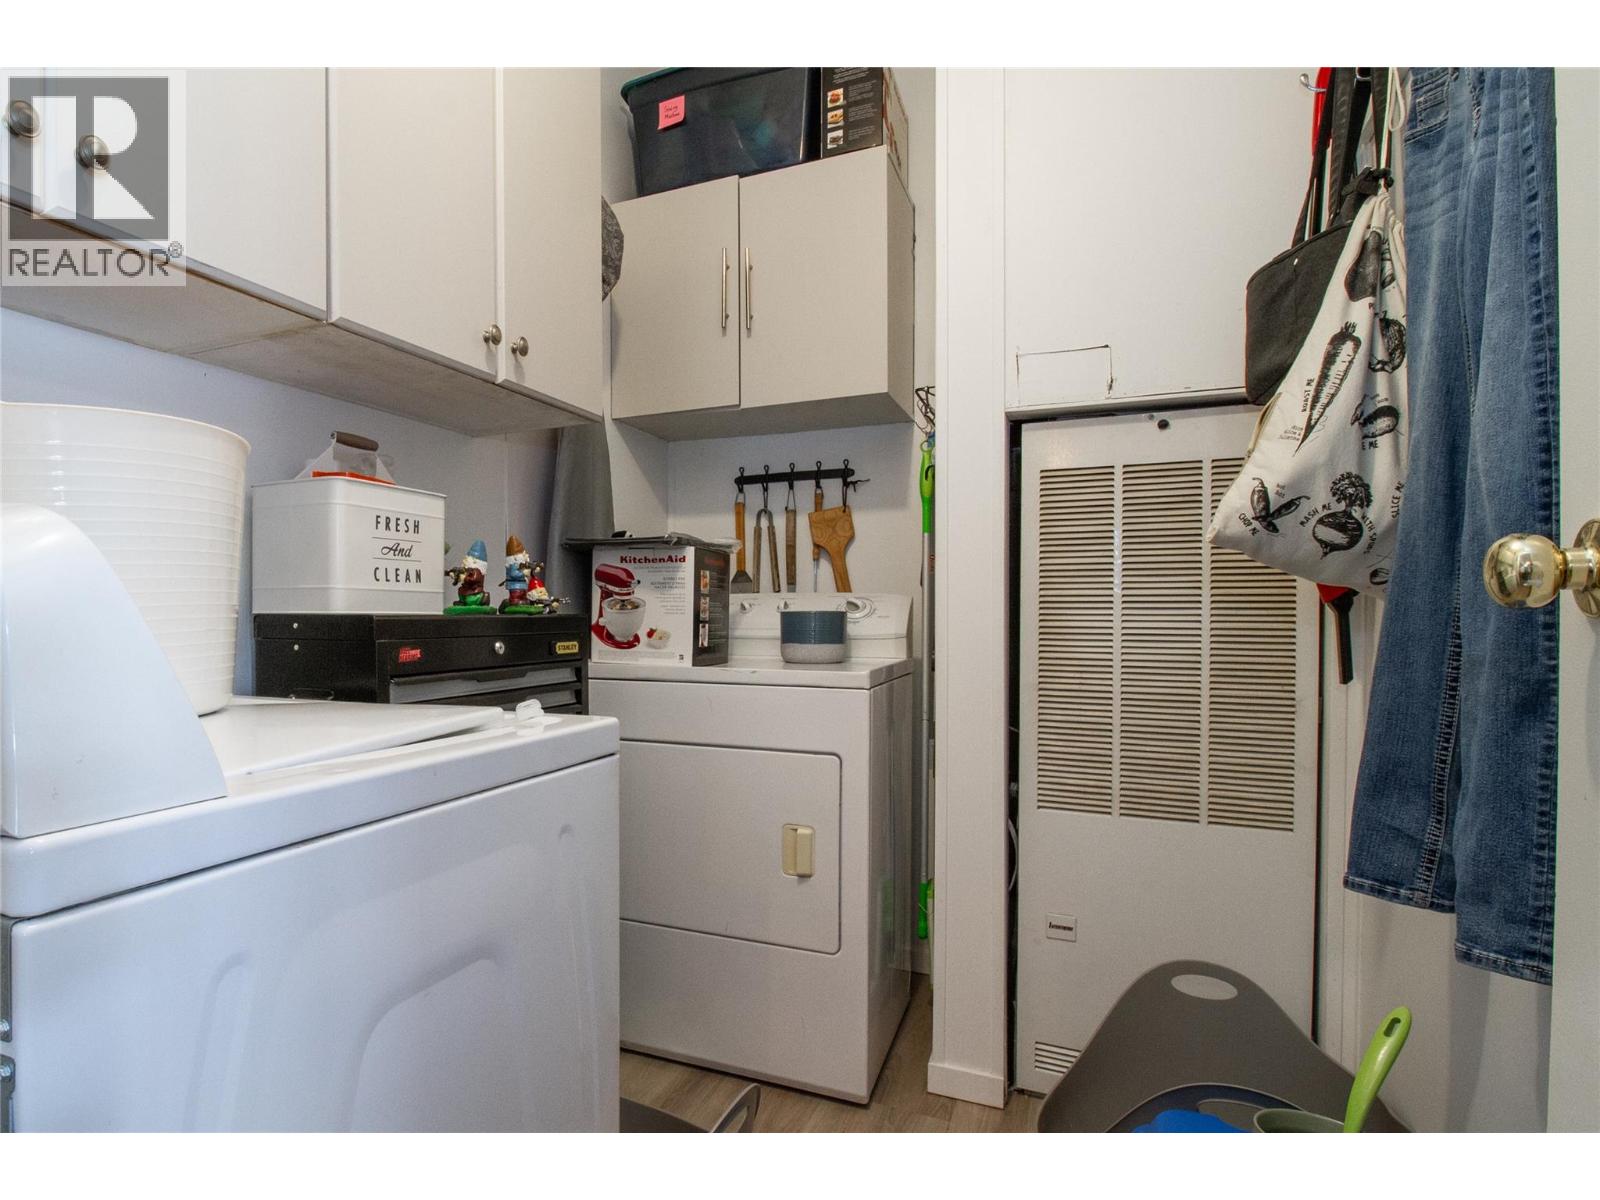
$679,000
Maintenance, Pad Rental
$72 Monthly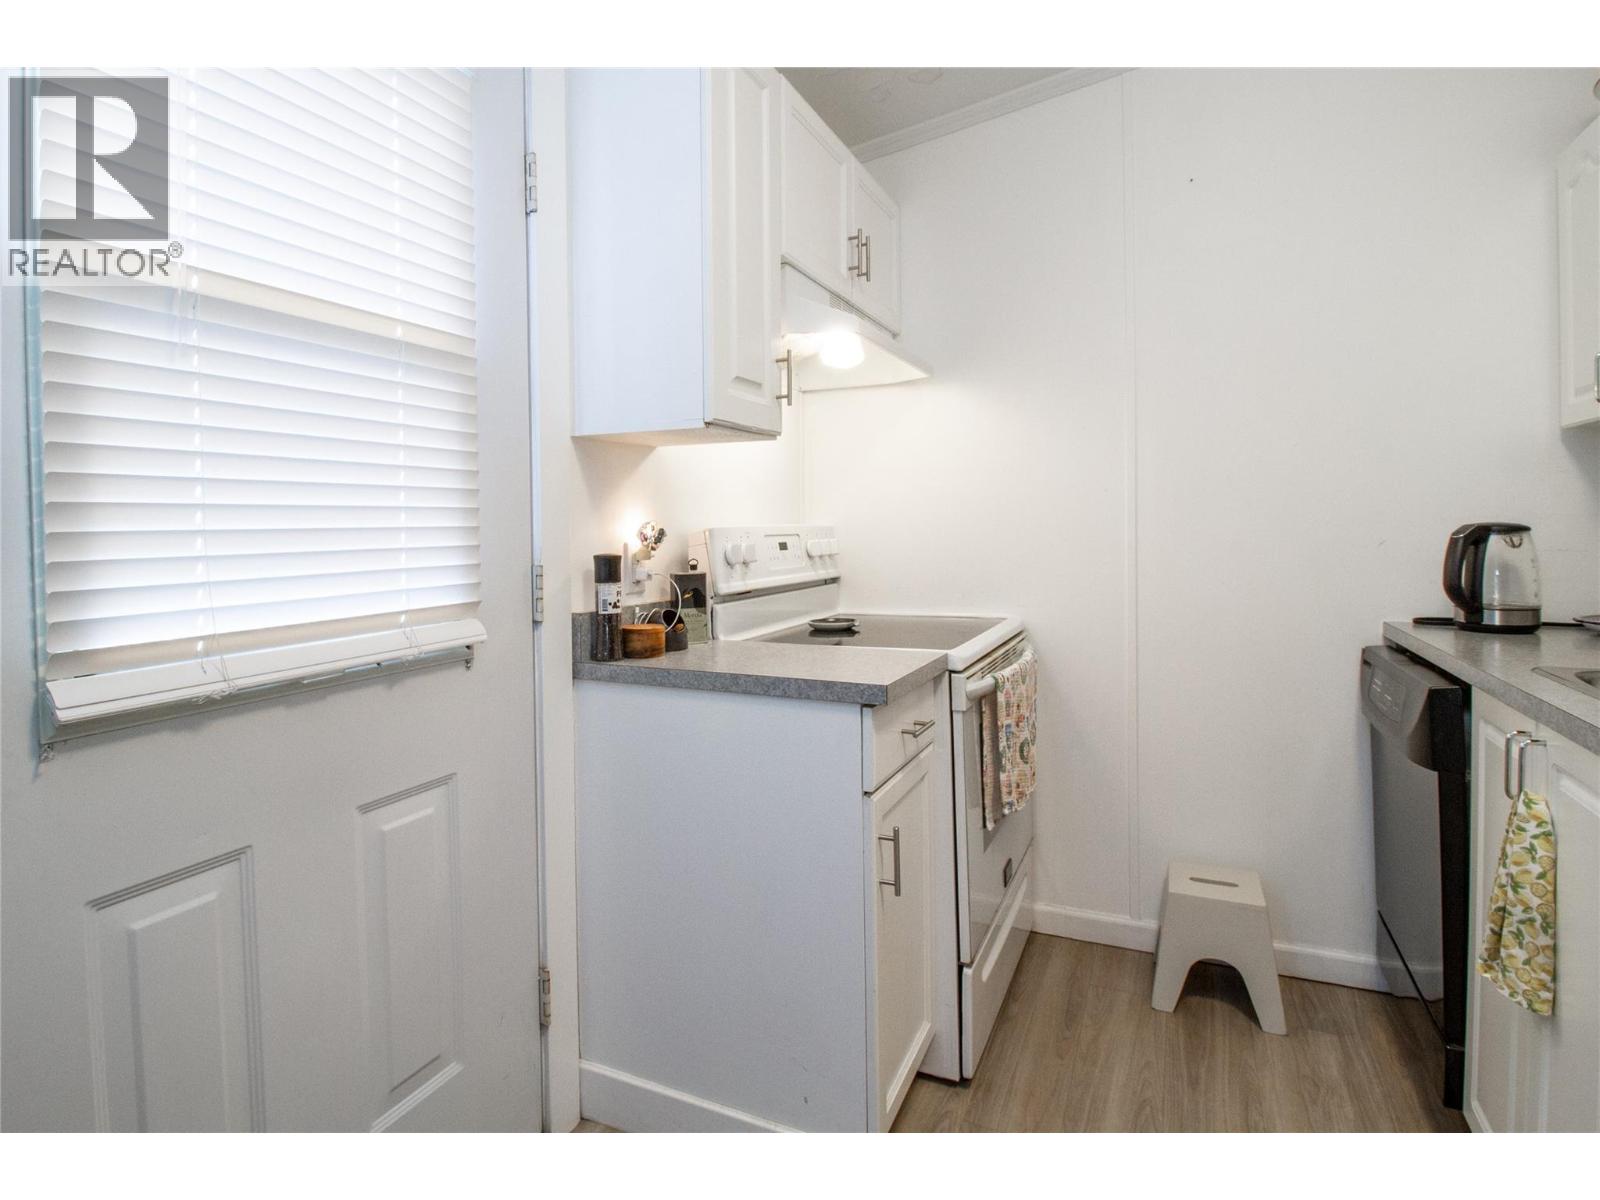
$679,000
Maintenance, Pad Rental
$72 Monthly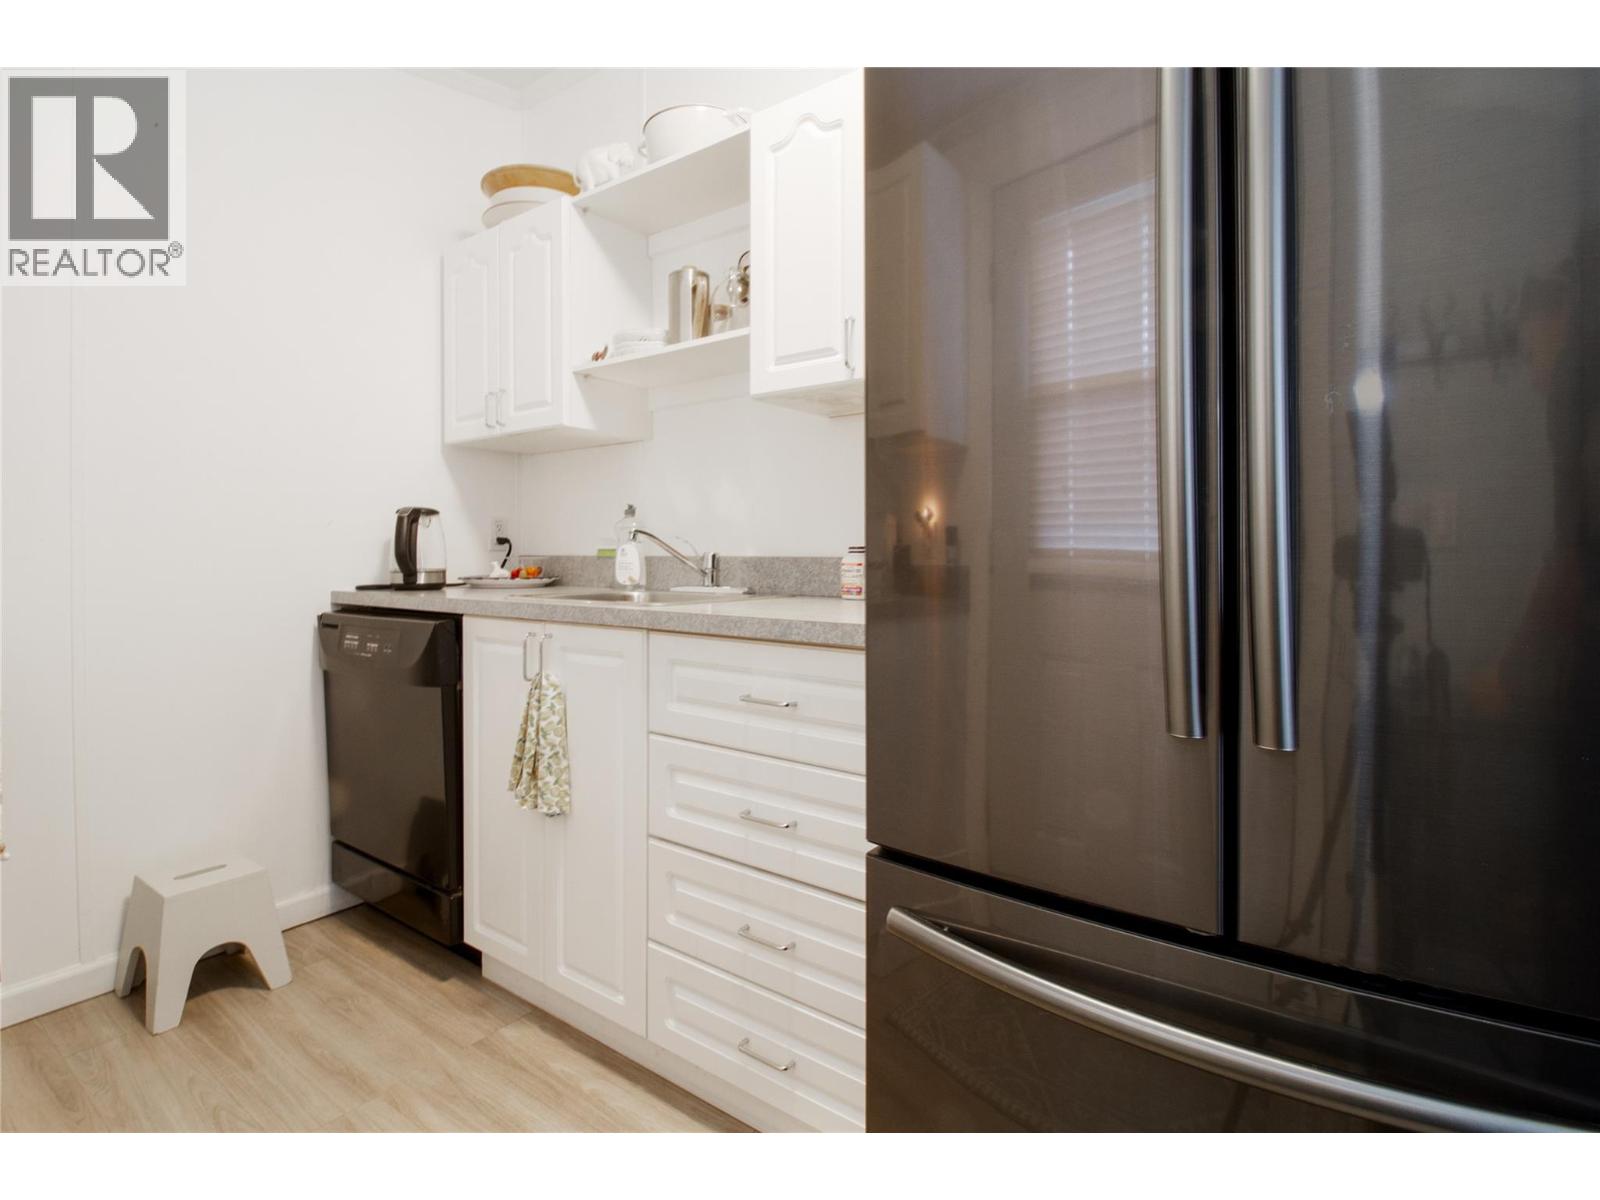
$679,000
Maintenance, Pad Rental
$72 Monthly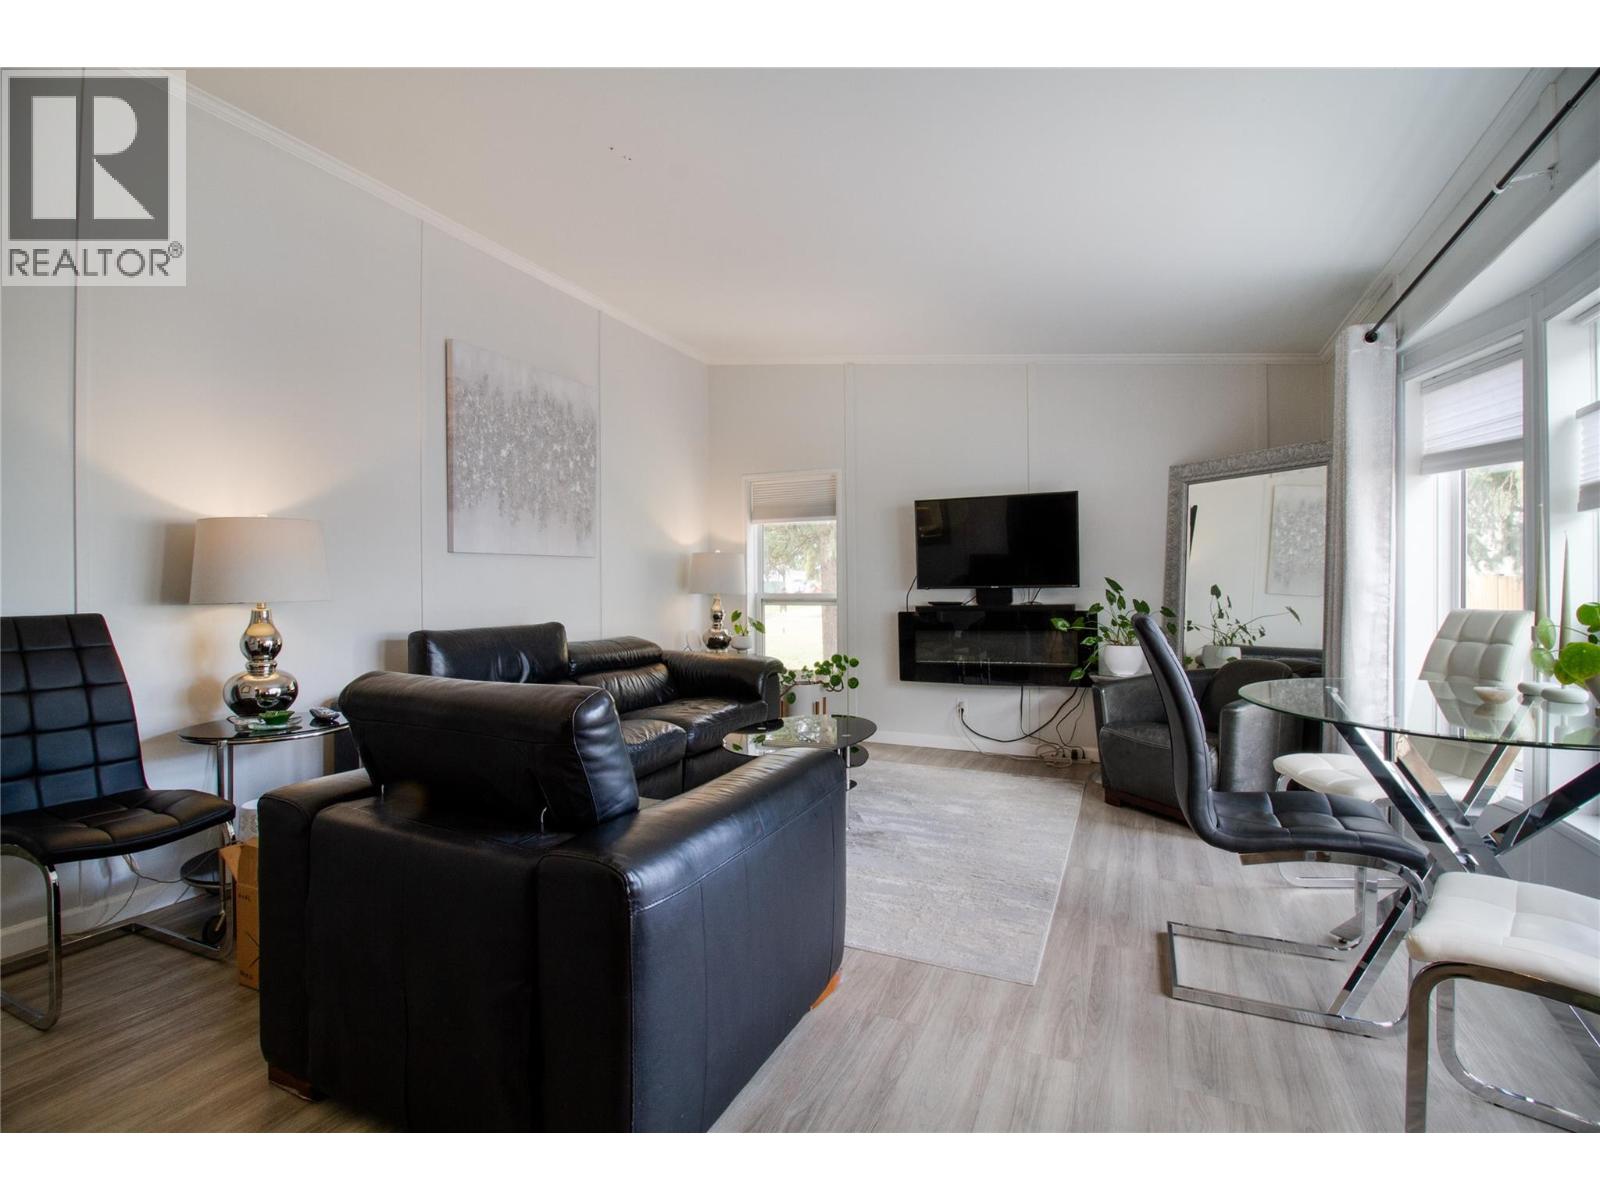
$679,000
Maintenance, Pad Rental
$72 Monthly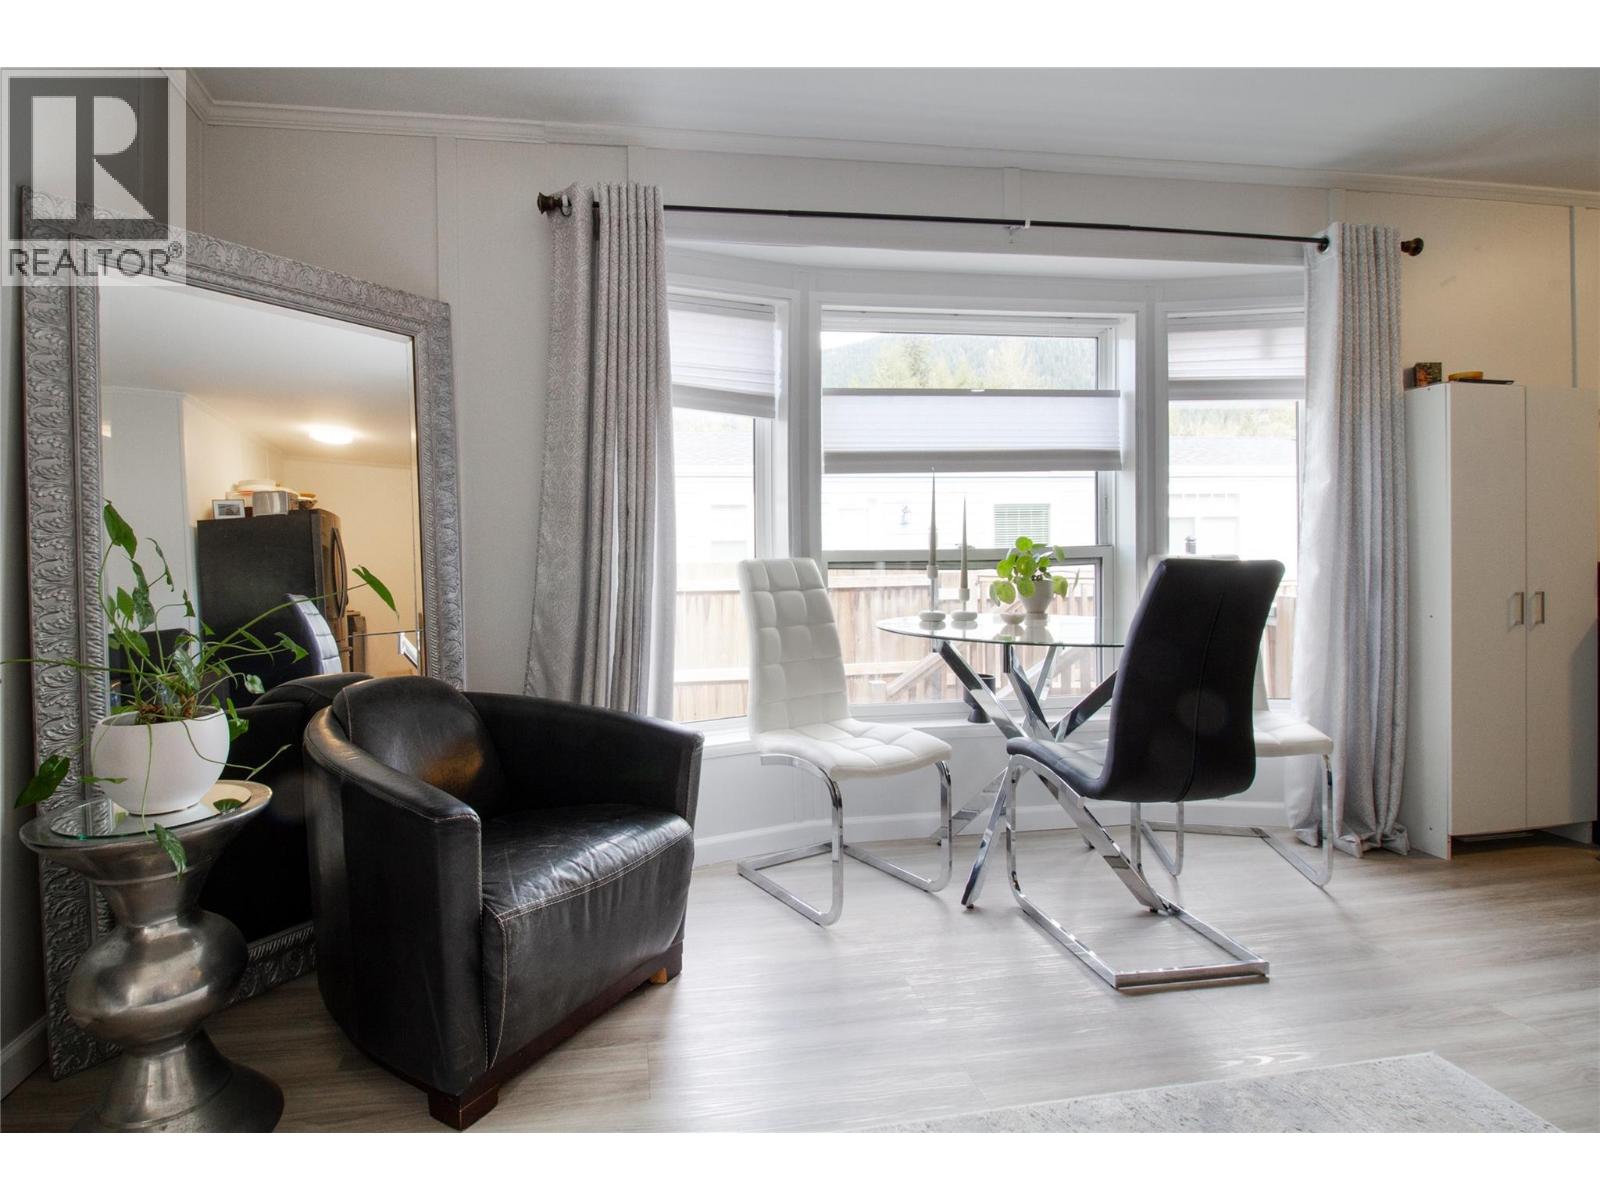
$679,000
Maintenance, Pad Rental
$72 Monthly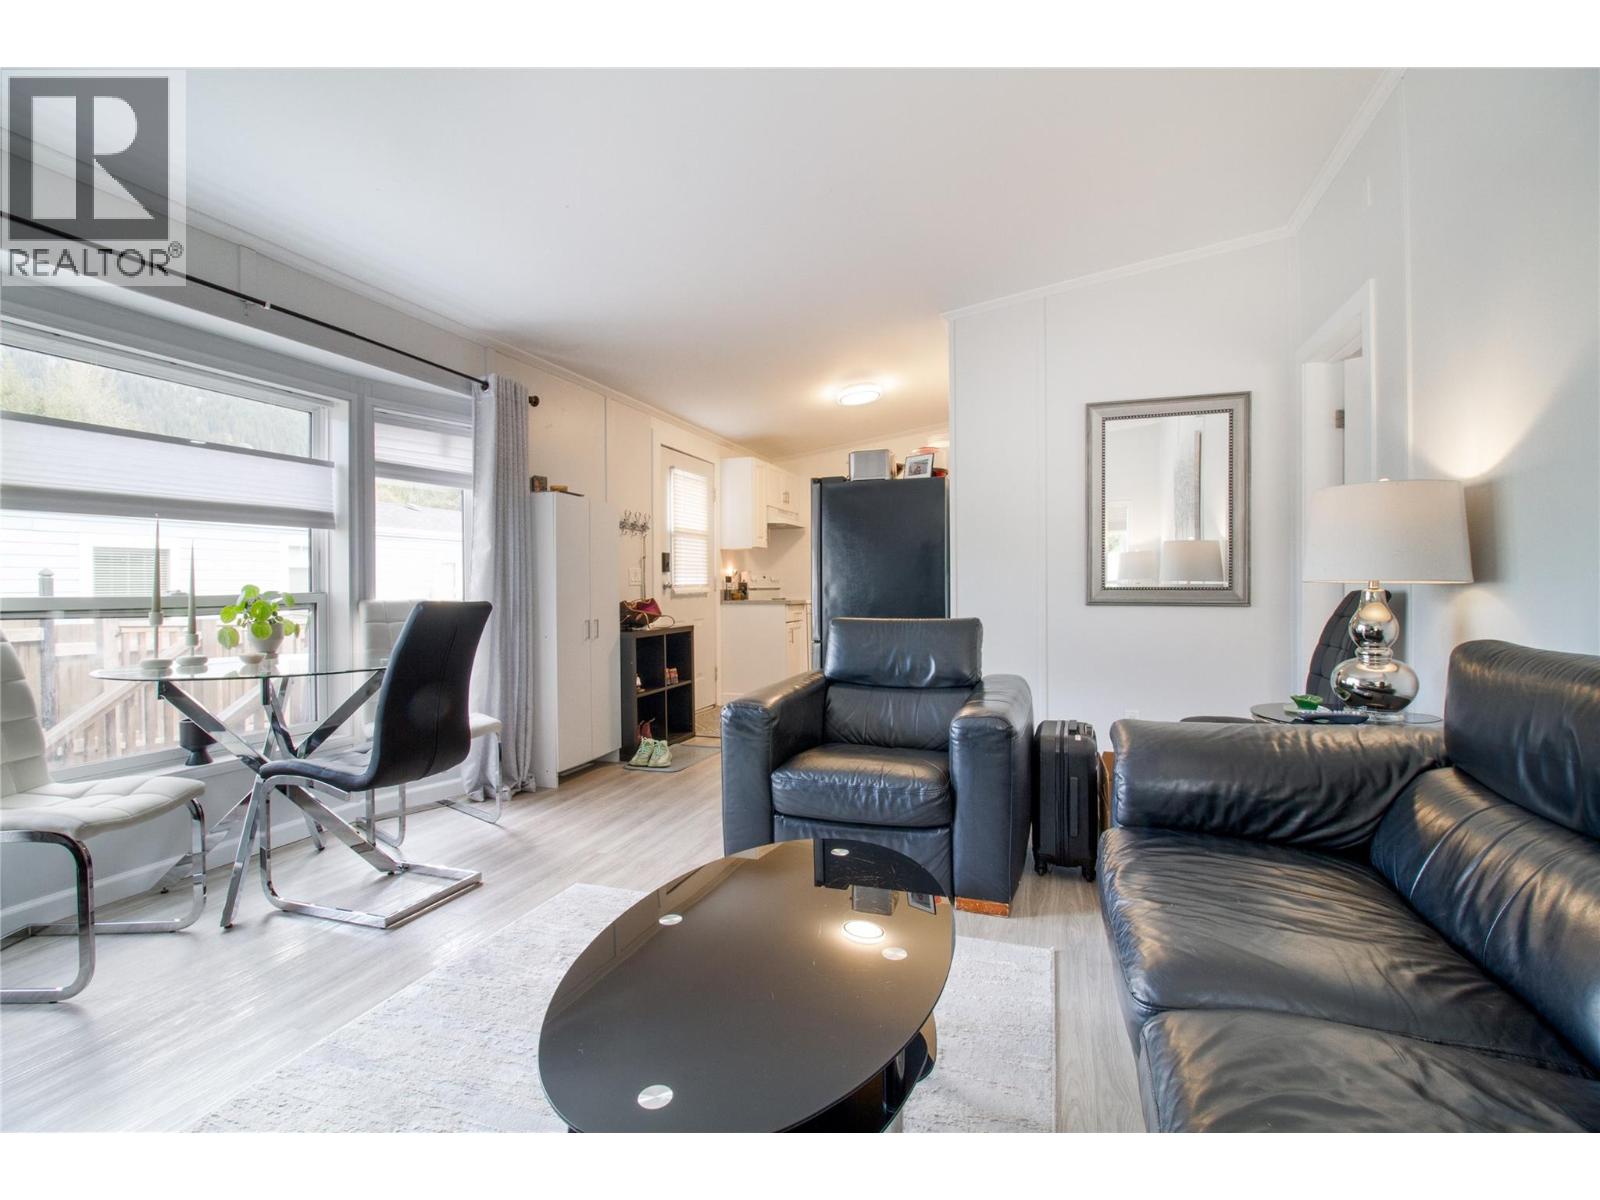
$679,000
Maintenance, Pad Rental
$72 Monthly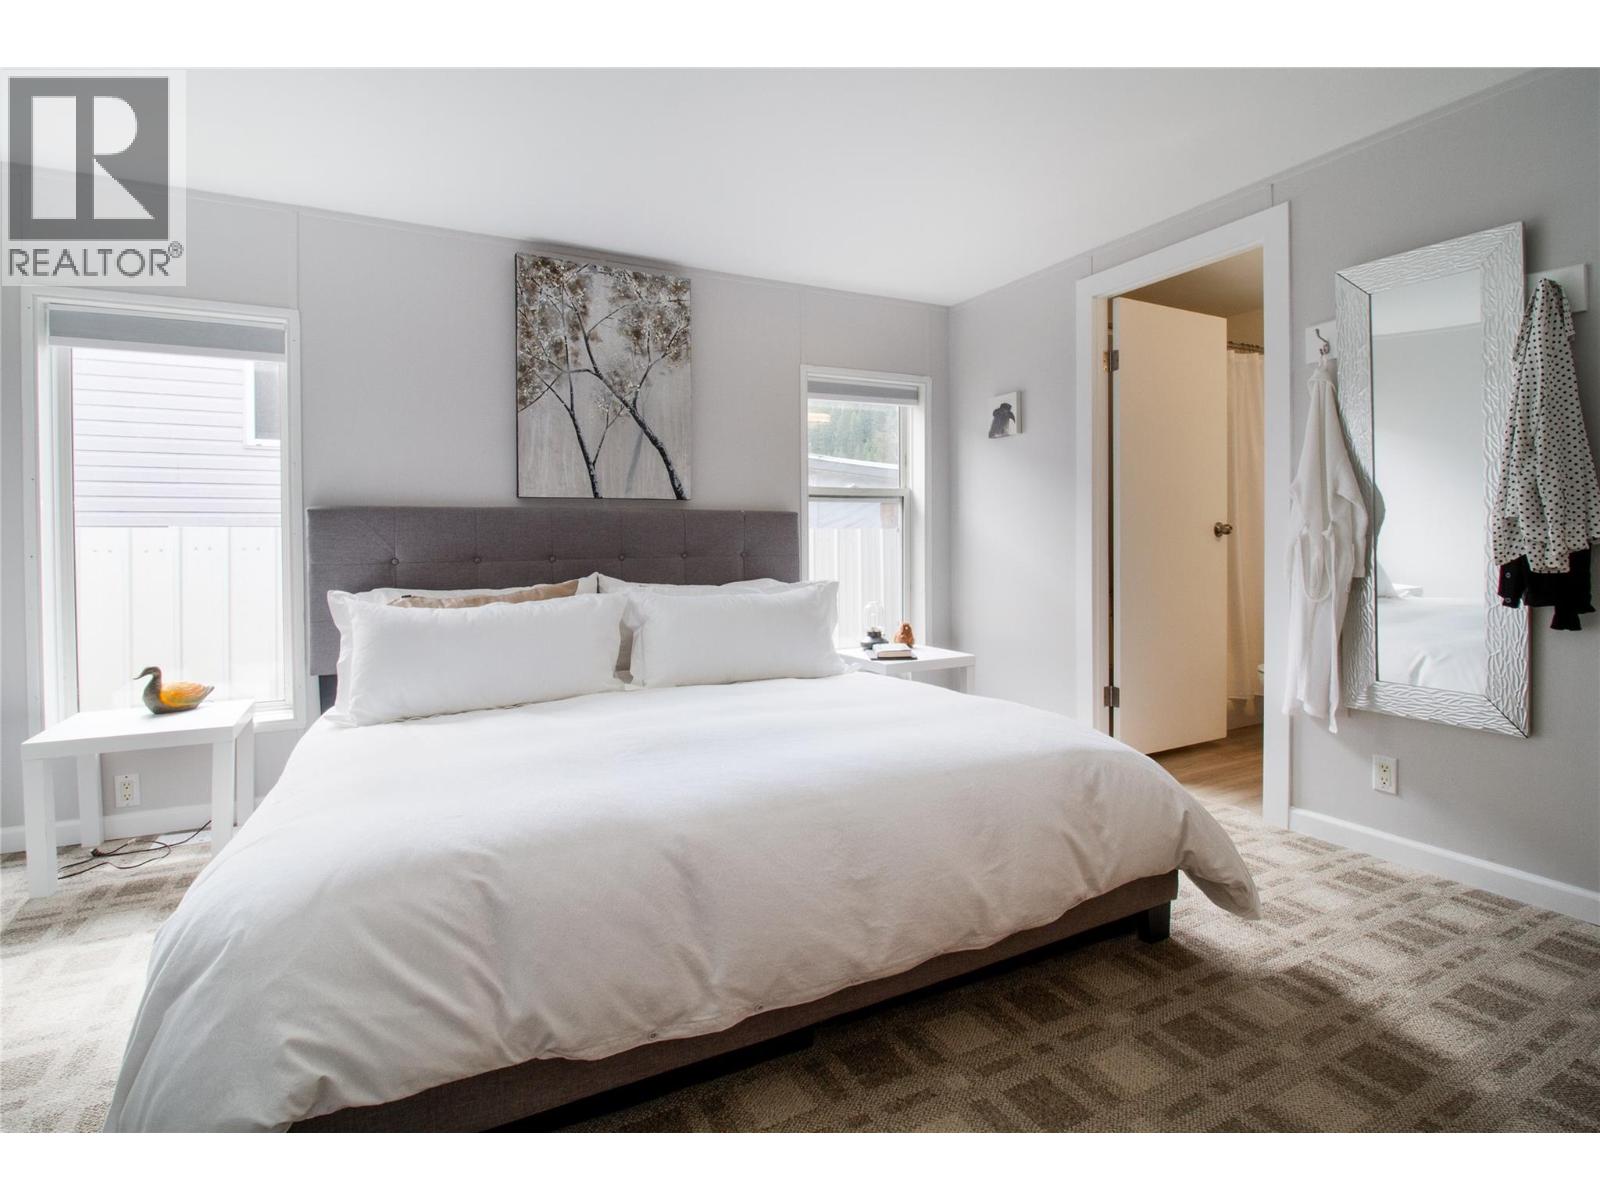
$679,000
Maintenance, Pad Rental
$72 Monthly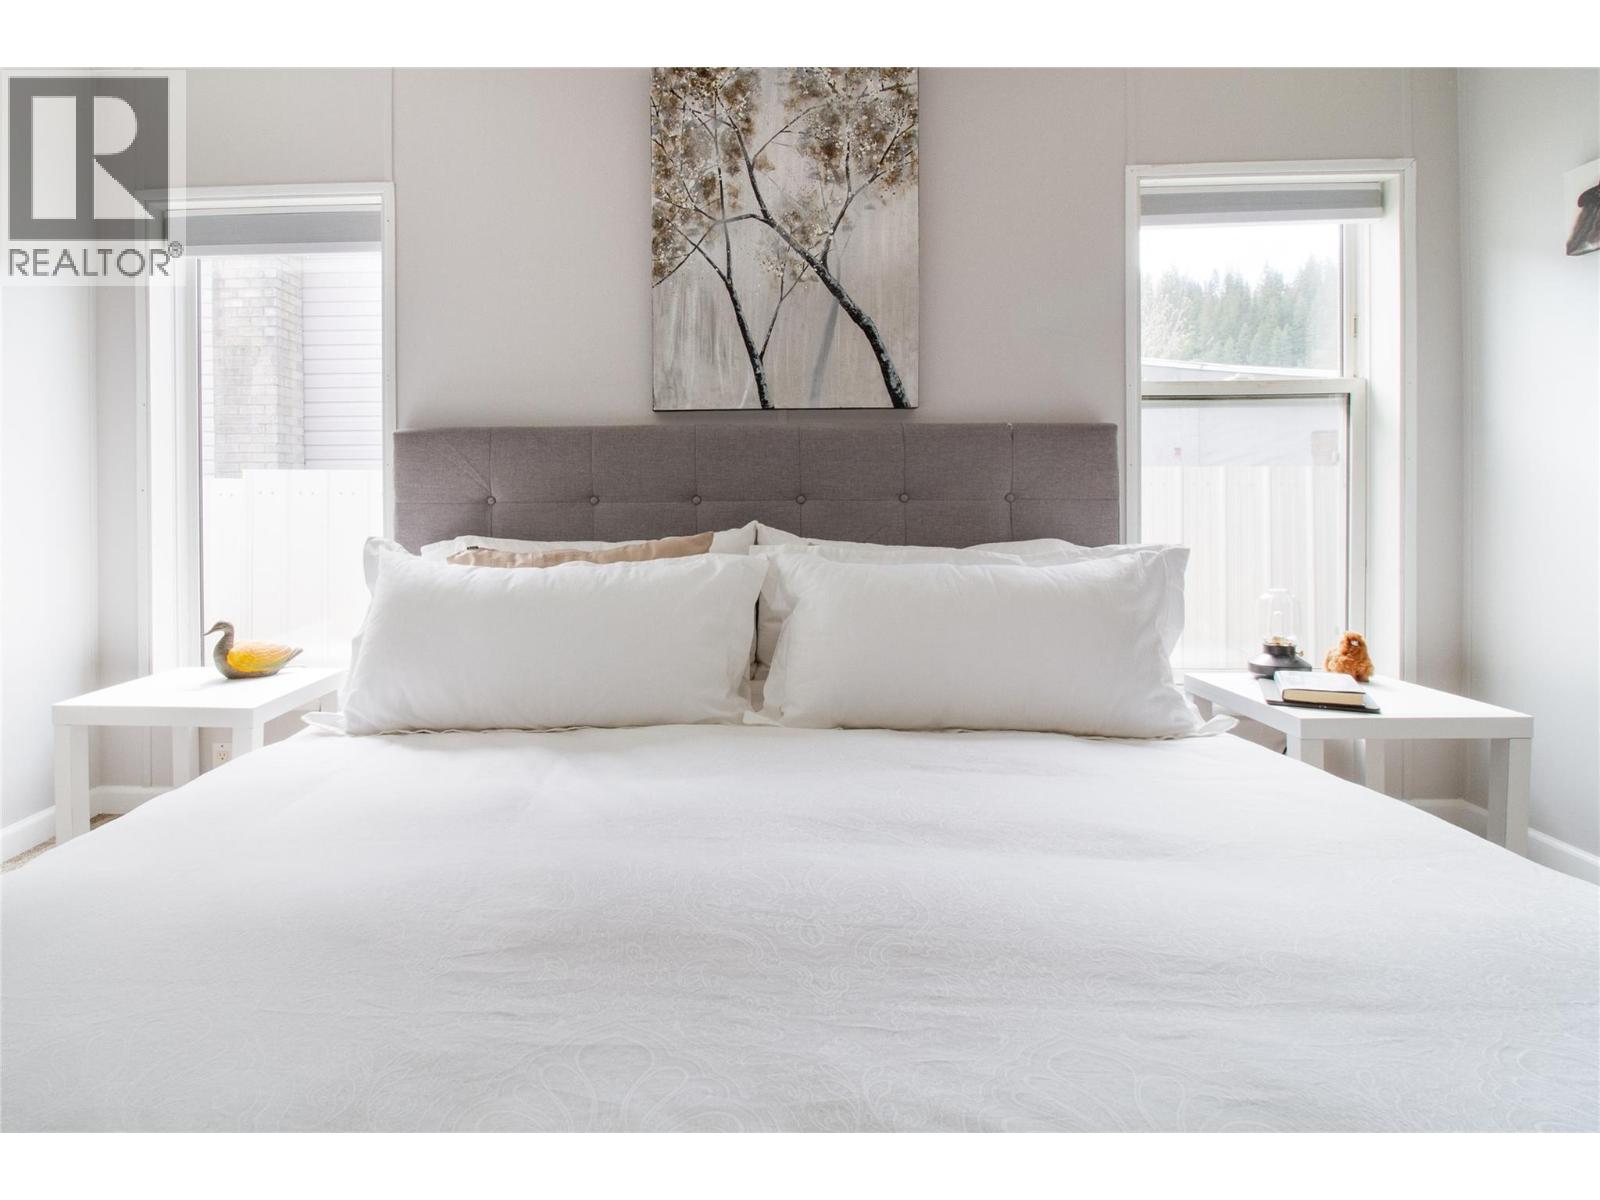
$679,000
Maintenance, Pad Rental
$72 Monthly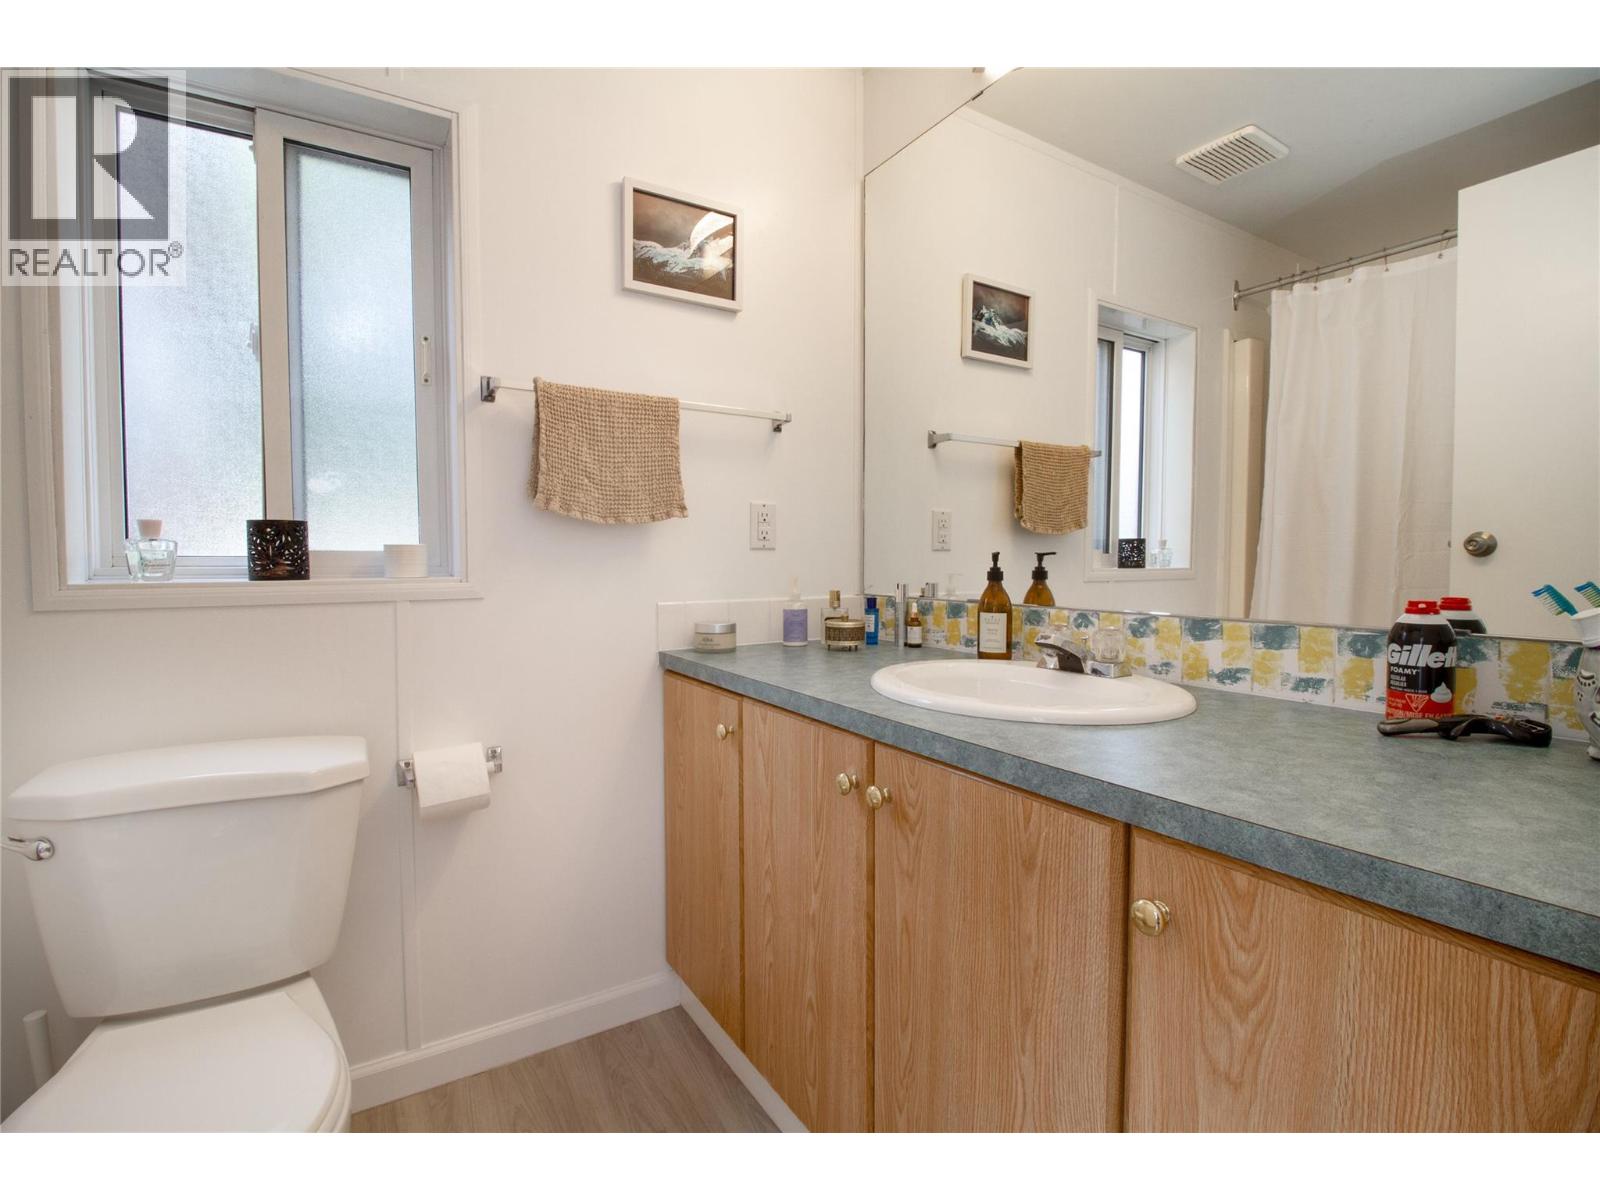
$679,000
Maintenance, Pad Rental
$72 Monthly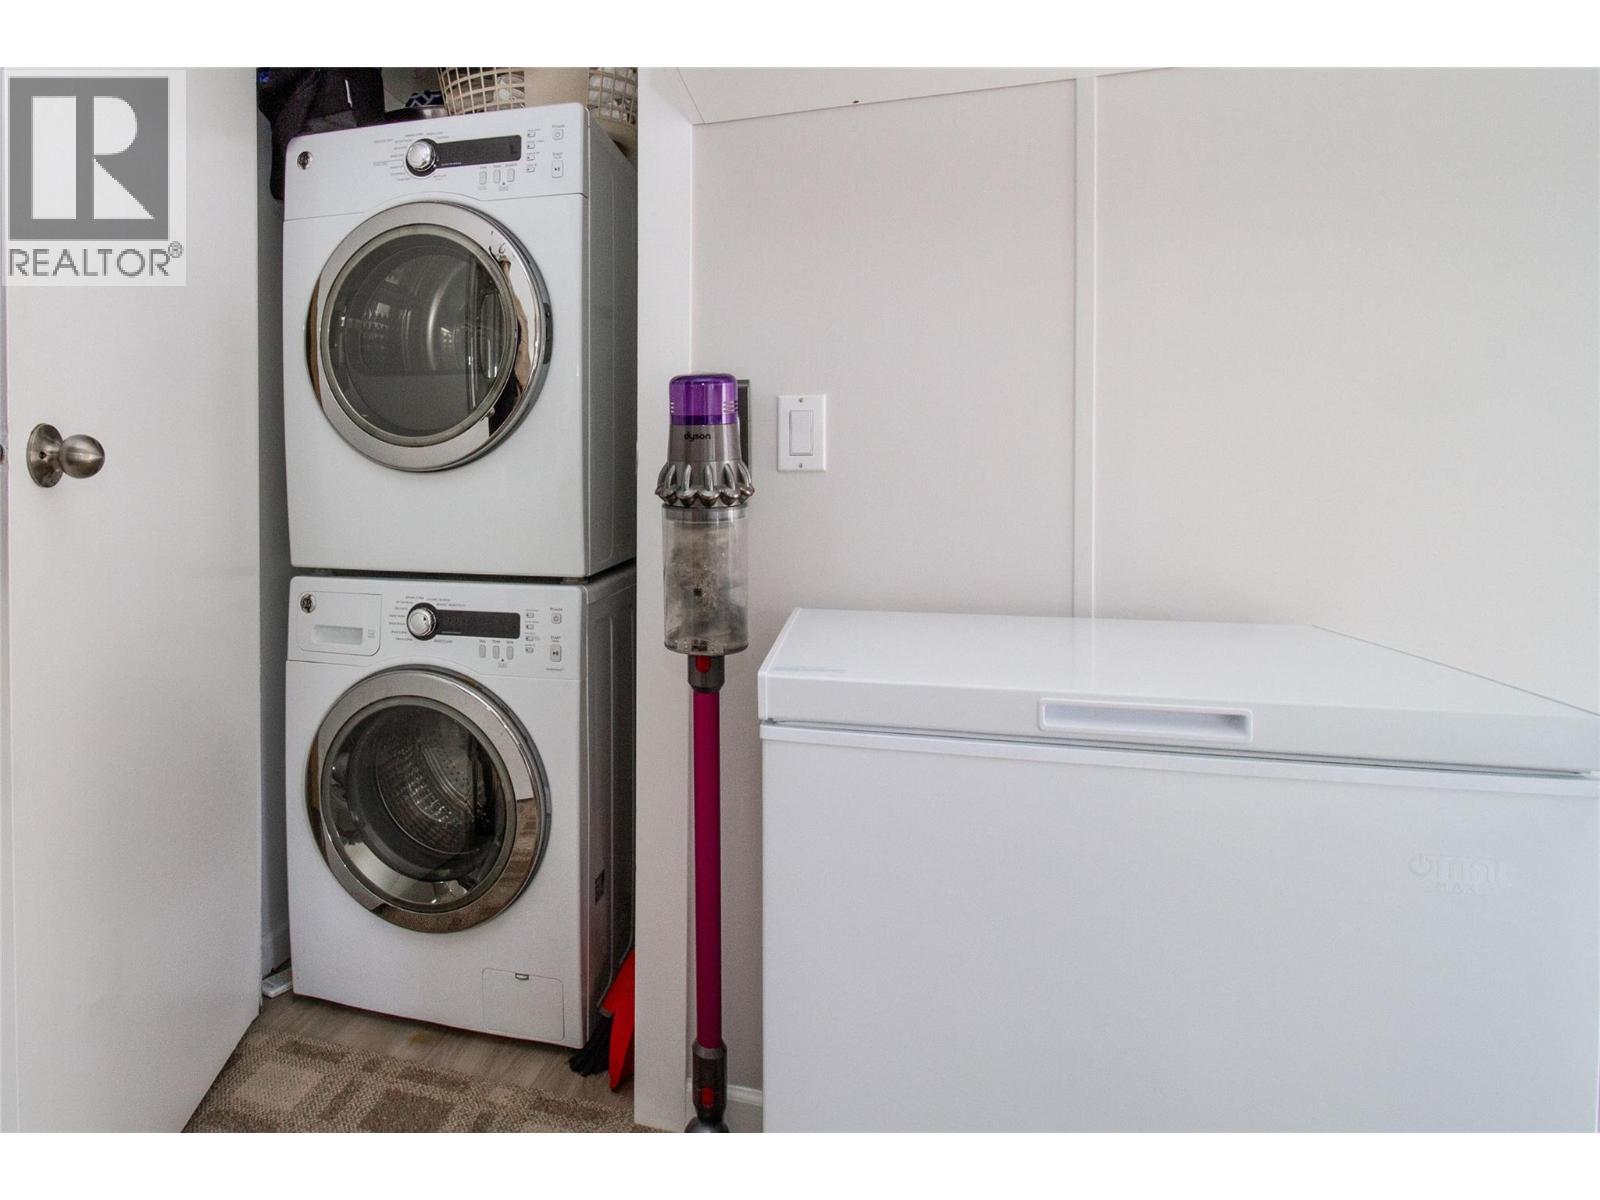
$679,000
Maintenance, Pad Rental
$72 Monthly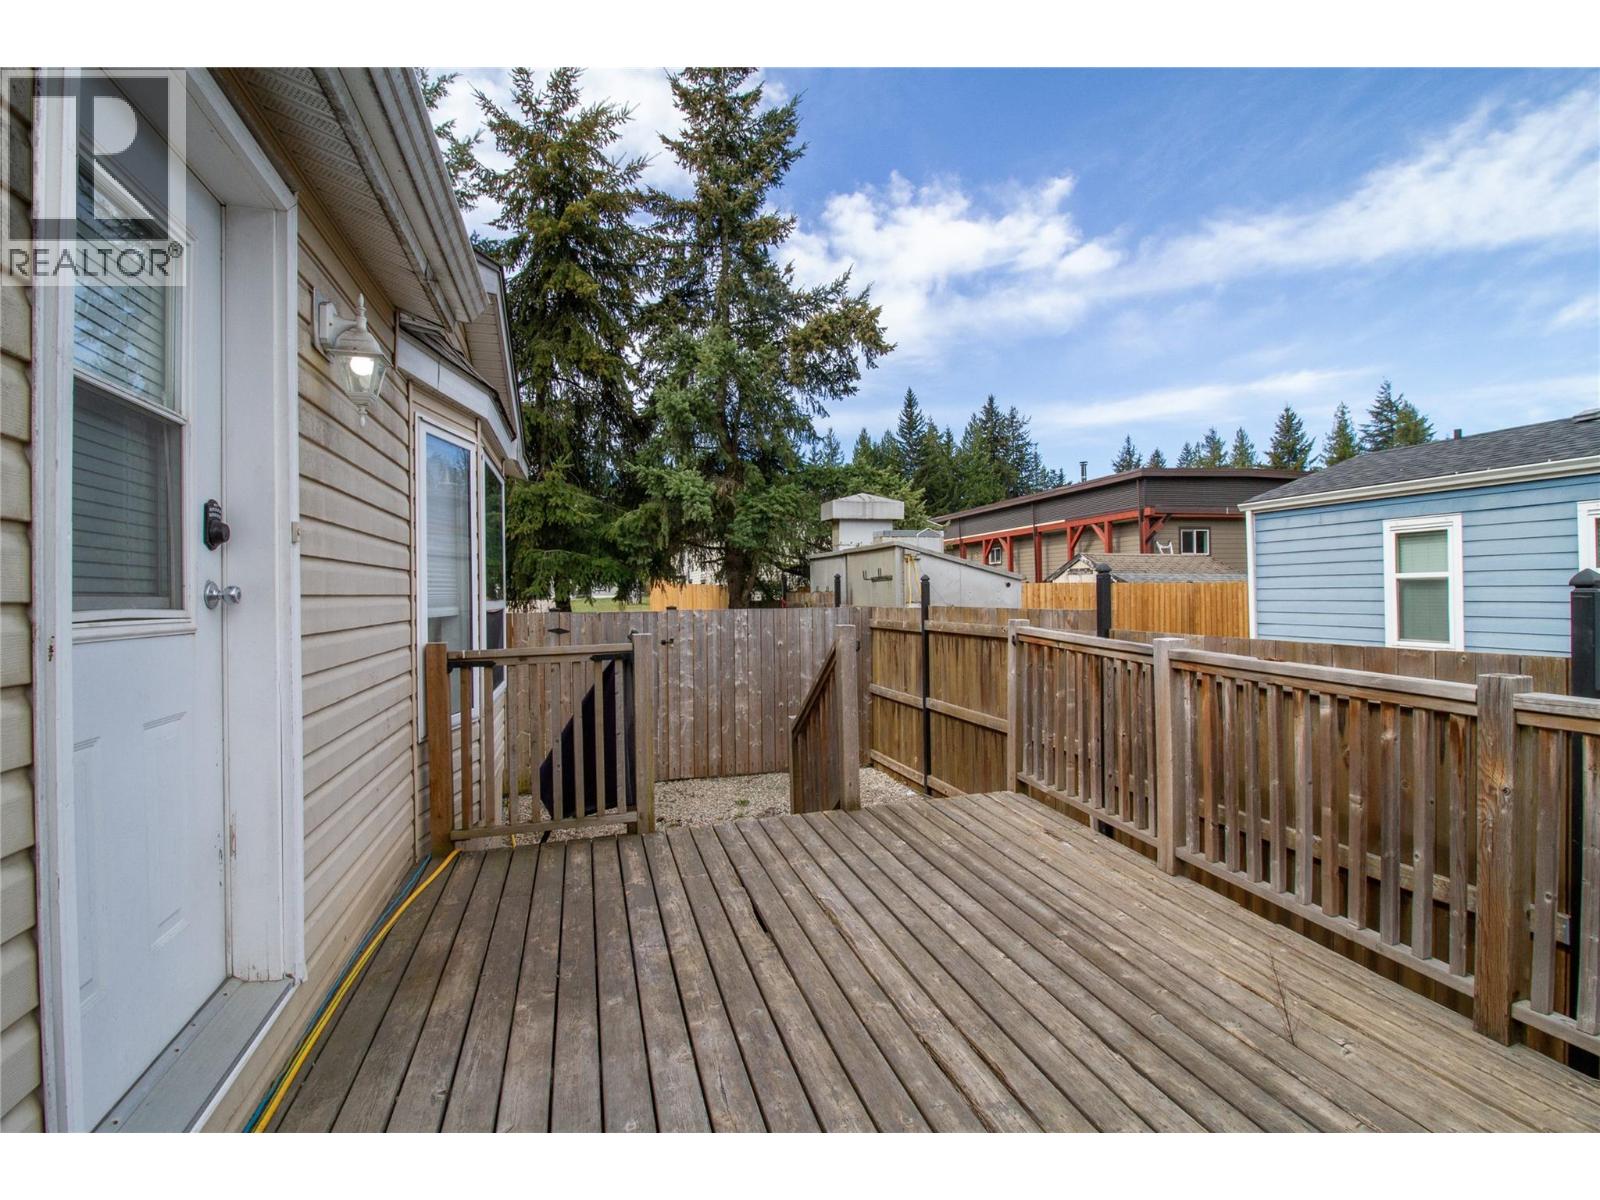
$679,000
Maintenance, Pad Rental
$72 Monthly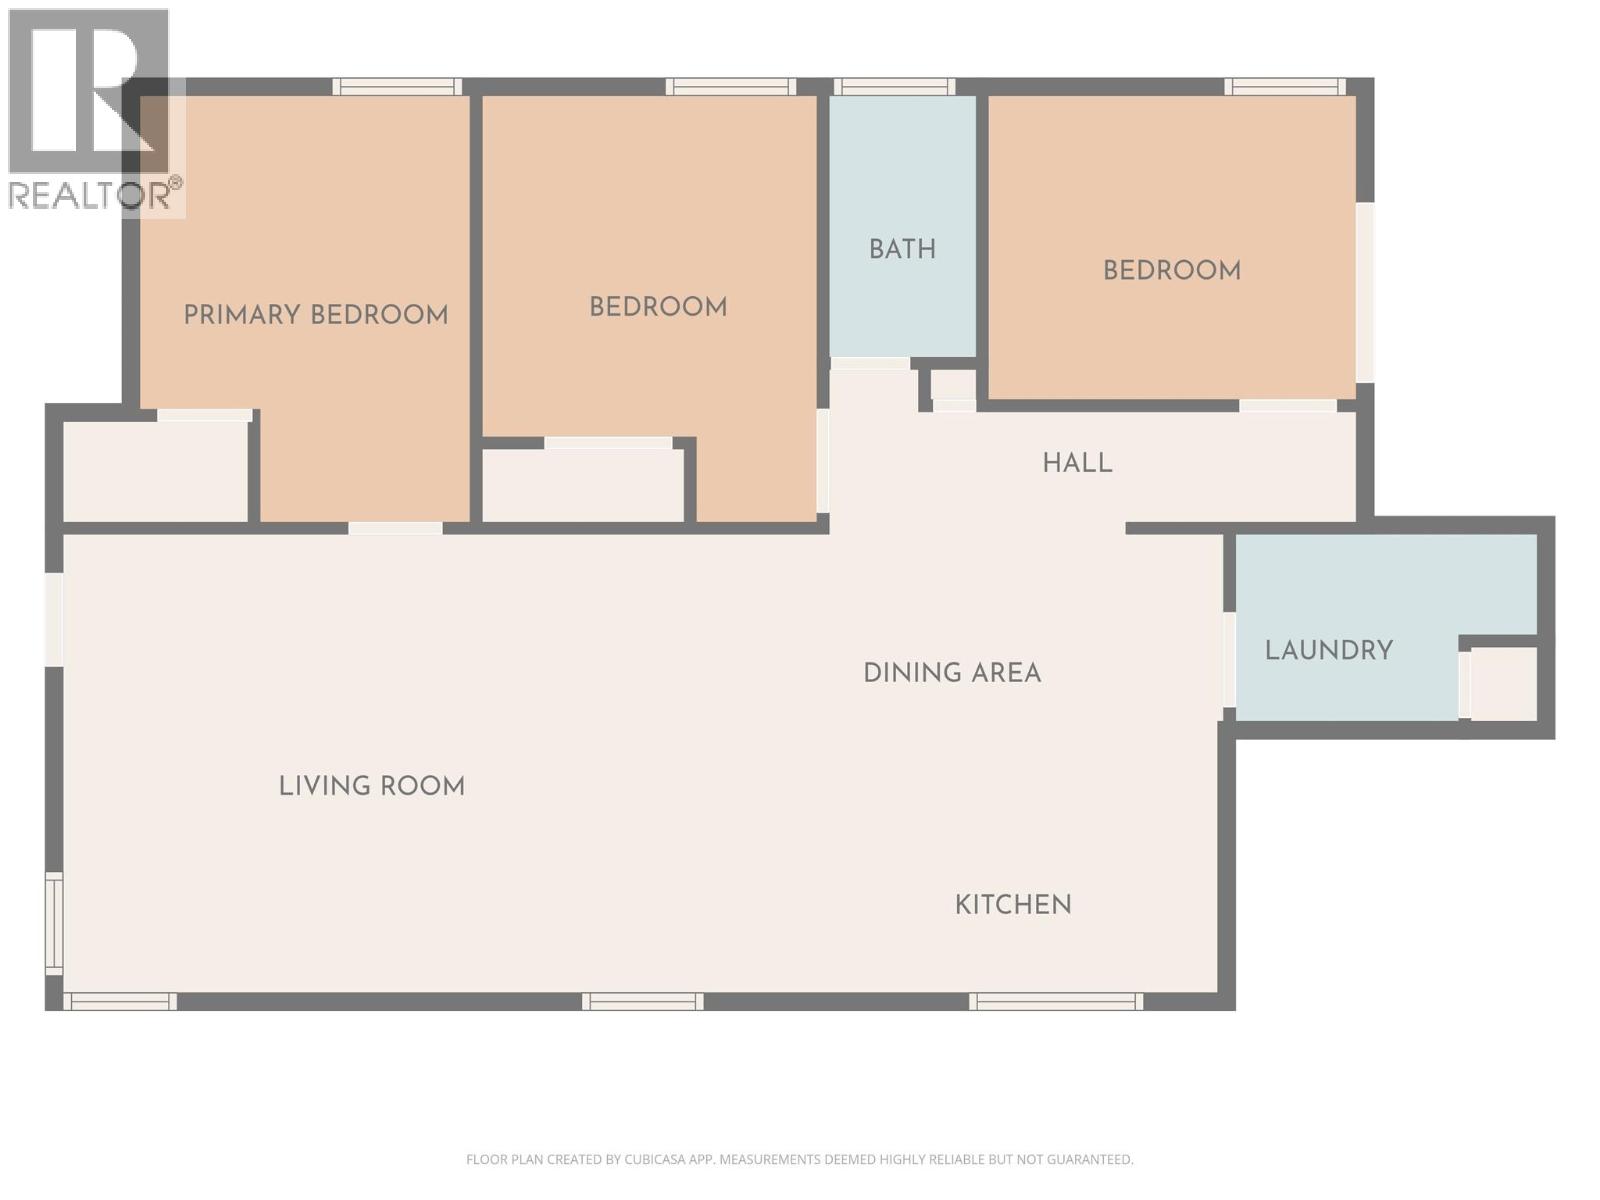
$679,000
Maintenance, Pad Rental
$72 Monthly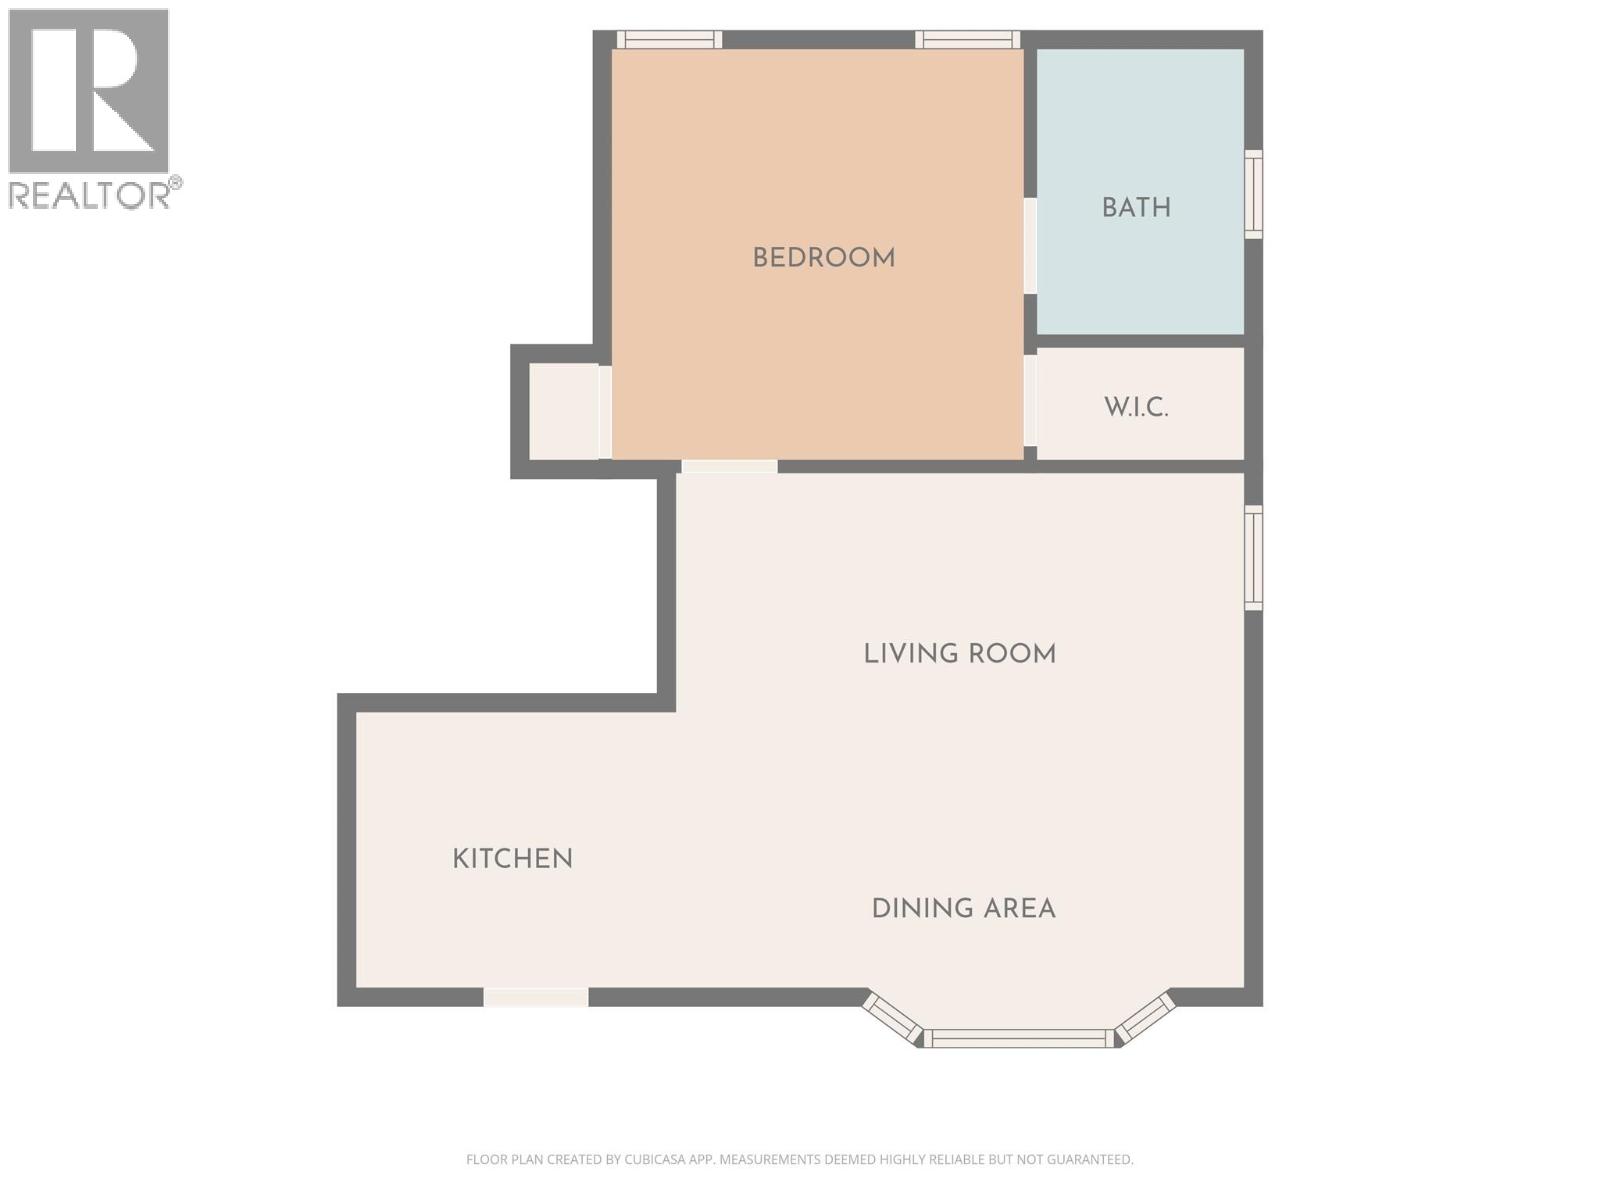
$679,000
Maintenance, Pad Rental
$72 Monthly
Like this listing?
Contact us for more information


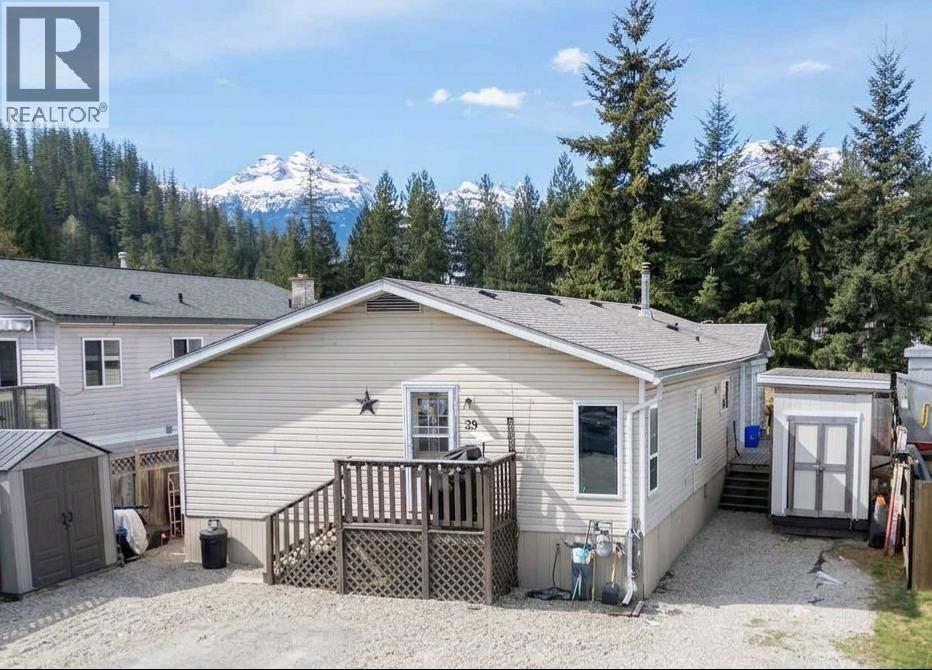
Welcome to Johnson Heights, a community with family-friendly vibes. This 1,680 sq. ft. property features a main home with 3 bedrooms, 1 bathroom, and a functional, open-concept kitchen, dining, and living space—perfect for entertaining or spending time with family and friends. As a major bonus, the home includes a lovely self-contained 1-bedroom, 1-bathroom secondary living area, ideal for guests, extended family, or use as a mortgage helper. The home has been meticulously maintained and updated throughout, featuring new paint, new kitchen cabinets and appliances, and all-new flooring in the main living space. Major system updates include a 25-year shingled roof installed in 2020 and a brand-new hot water tank (2026). The lot boasts stunning mountain views and is flanked by mature trees for added privacy. Plus, the two sheds provide for additional storage. Strata benefits include a playground and a large dedicated area for RV or boat storage. Located just minutes from downtown and world-class recreation, this home truly ticks every box for the Revelstoke lifestyle. (id:67517)
-
Property Details
MLS® Number 10385925 Property Type Single Family Neigbourhood Revelstoke Community Name Johnson Heights AmenitiesNearBy Park, Recreation, Schools, Ski Area CommunityFeatures Rentals Allowed Features Irregular Lot Size, Balcony ParkingSpaceTotal 2 ViewType Mountain View -
Building
BathroomTotal 2 BedroomsTotal 4 Appliances Refrigerator, Dishwasher, Range - Electric, Microwave, Washer & Dryer ConstructedDate 1999 ExteriorFinish Vinyl Siding FireProtection Smoke Detector Only FlooringType Carpeted, Tile, Vinyl FoundationType None HeatingType Forced Air, See Remarks RoofMaterial Asphalt Shingle RoofStyle Unknown StoriesTotal 1 SizeInterior 1,680 Sqft Type Manufactured Home UtilityWater Municipal Water Other -
Land
Acreage No CurrentUse Other LandAmenities Park, Recreation, Schools, Ski Area LandscapeFeatures Landscaped Sewer Municipal Sewage System SizeIrregular 0.1 SizeTotal 0.1 Ac|under 1 Acre SizeTotalText 0.1 Ac|under 1 Acre -
Rooms
Level Type Length Width Dimensions Main Level Laundry Room 8'8'' x 5'5'' Main Level 4pc Bathroom 7'6'' x 4'3'' Main Level Bedroom 9'7'' x 12'2'' Main Level Bedroom 9'7'' x 12'2'' Main Level Primary Bedroom 9'6'' x 12'2'' Main Level Dining Room 10'6'' x 8'8'' Main Level Kitchen 15'5'' x 6'4'' Main Level Living Room 17'9'' x 13'1'' Additional Accommodation Dining Room 15'9'' x 9'8'' Additional Accommodation Living Room 15'9'' x 9'8'' Additional Accommodation Kitchen 8'10'' x 7'8'' Additional Accommodation Full Bathroom 7'11'' x 5'9'' Additional Accommodation Primary Bedroom 11'5'' x 11'5'' -
Utilities
Your Favourites
No Favourites Found







The trademarks REALTOR®, REALTORS®, and the REALTOR® logo are controlled by The Canadian Real Estate Association (CREA) and identify real estate professionals who are members of CREA. The trademarks MLS®, Multiple Listing Service® and the associated logos are owned by The Canadian Real Estate Association (CREA) and identify the quality of services provided by real estate professionals who are members of CREA. The trademark DDF® is owned by The Canadian Real Estate Association (CREA) and identifies CREA's Data Distribution Facility (DDF®)
November 03 2026 11:01:23
Association of Interior REALTORS®
