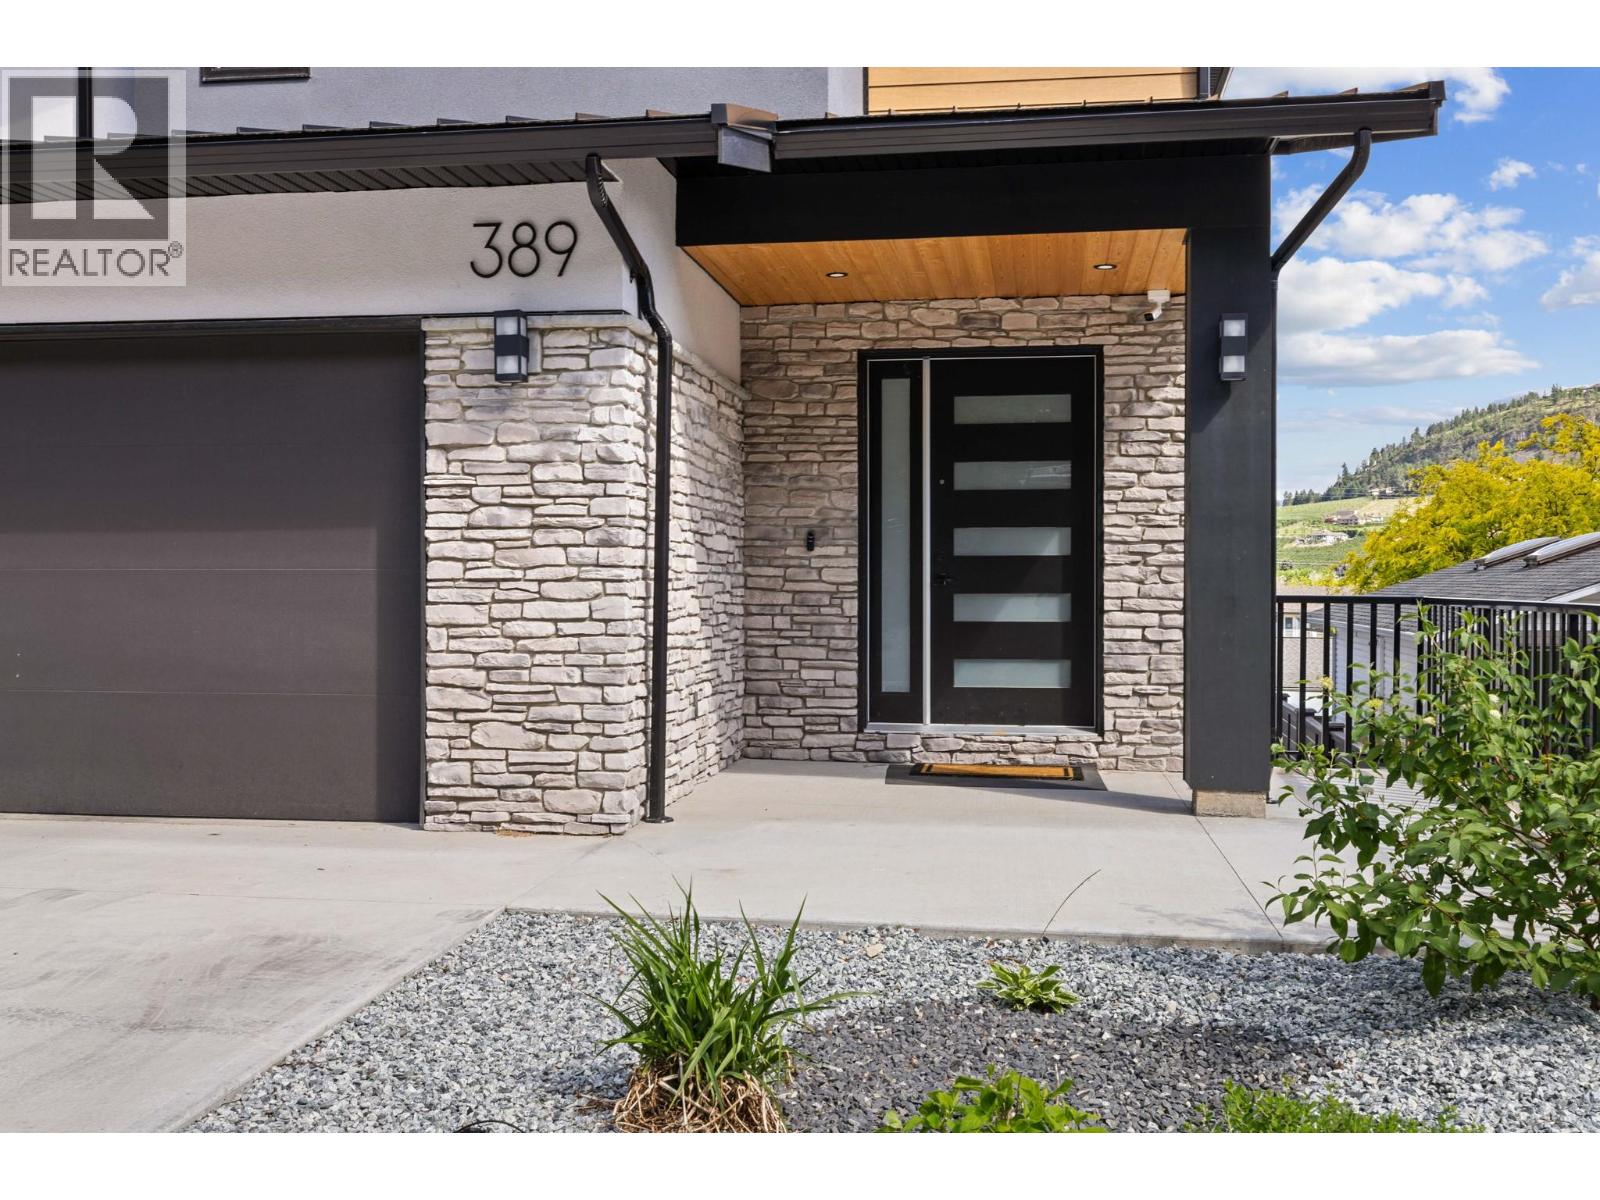
389 Moubray Road

Kelowna, British Columbia V1V 1R4

  • 389 Moubray Road, Kelowna, British Columbia  V1V 1R4 - Photo 1 - 10400954

    $1,725,000

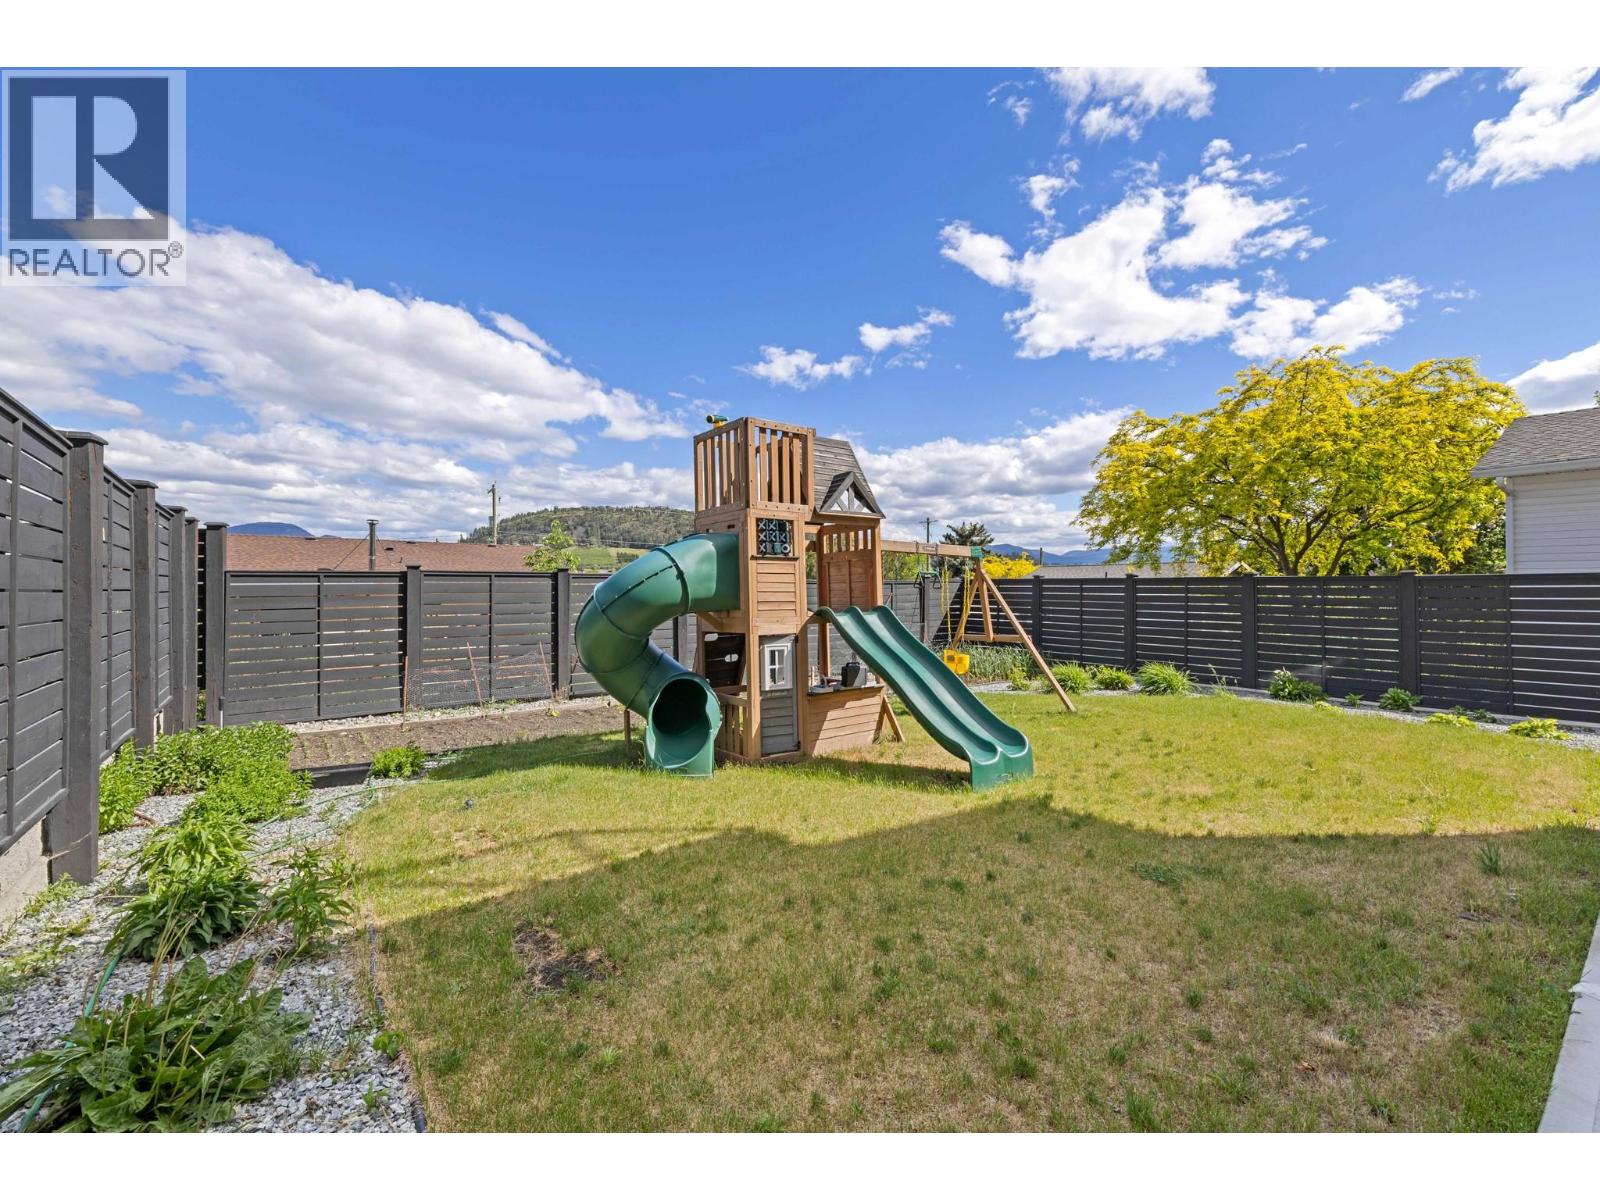
  • 389 Moubray Road, Kelowna, British Columbia  V1V 1R4 - Photo 2 - 10400954

    $1,725,000

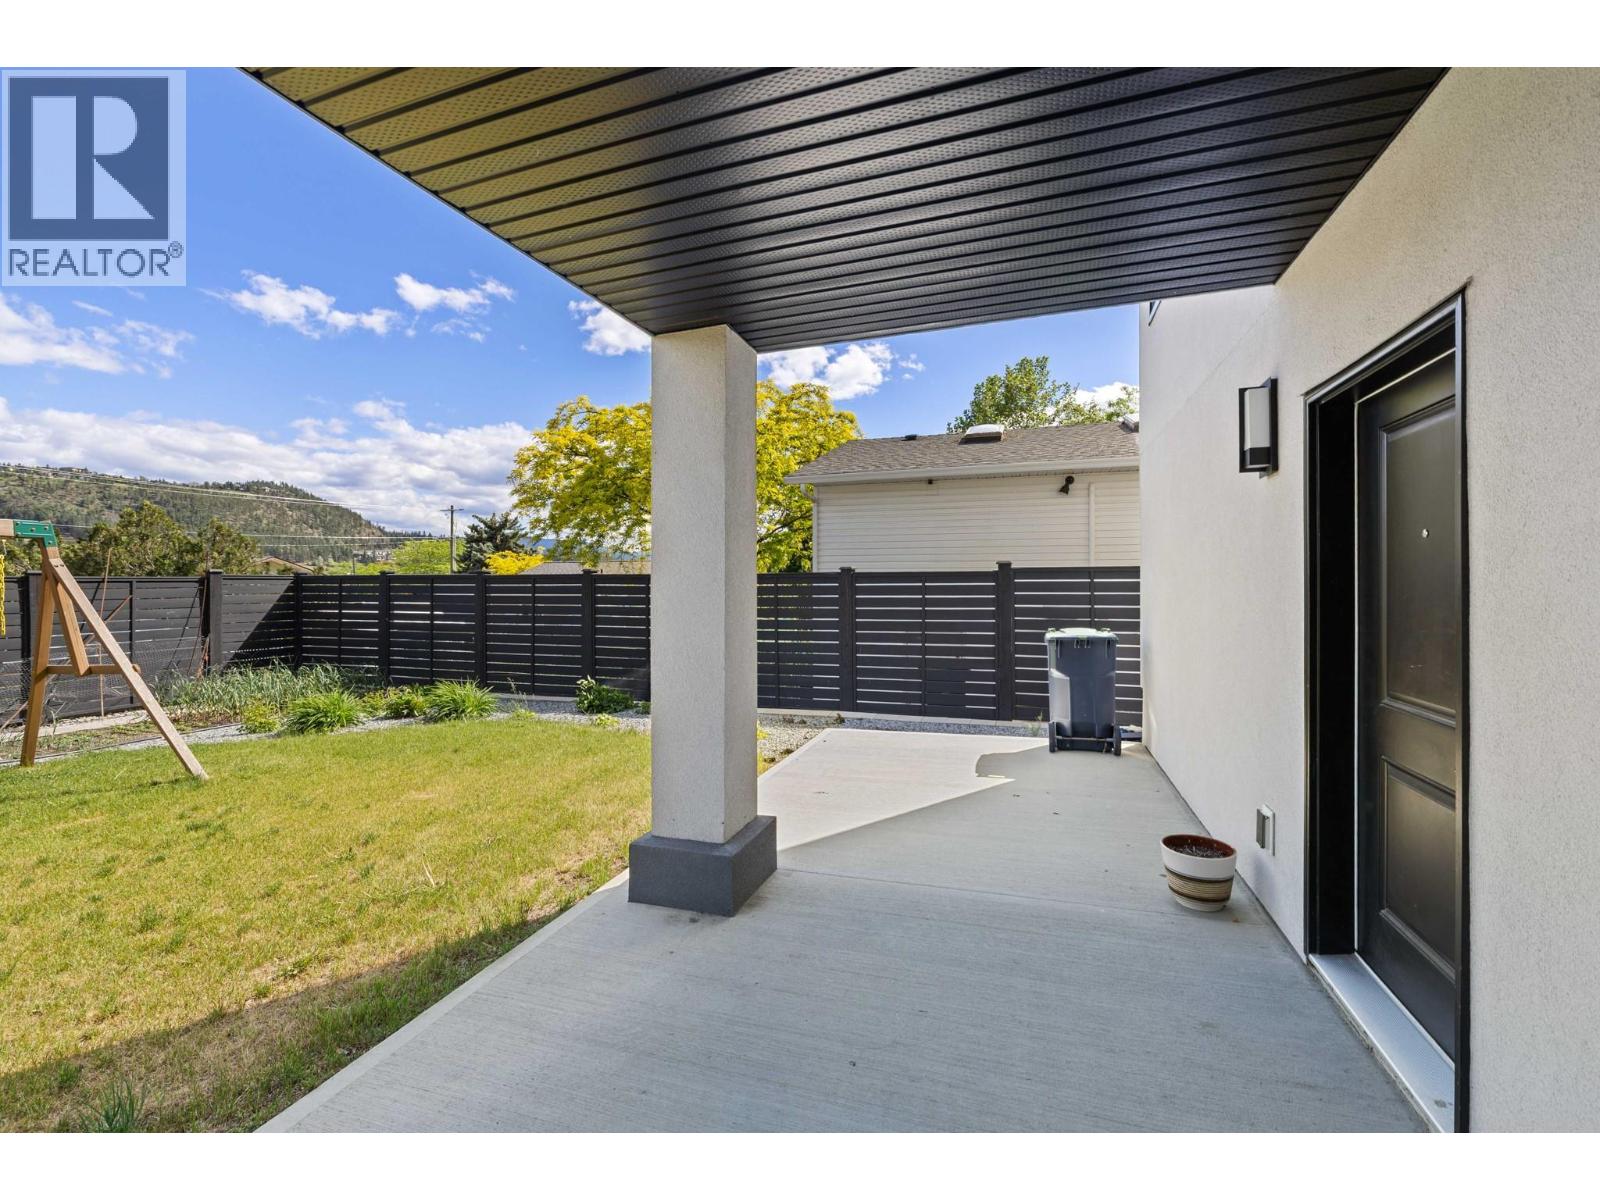
  • 389 Moubray Road, Kelowna, British Columbia  V1V 1R4 - Photo 3 - 10400954

    $1,725,000

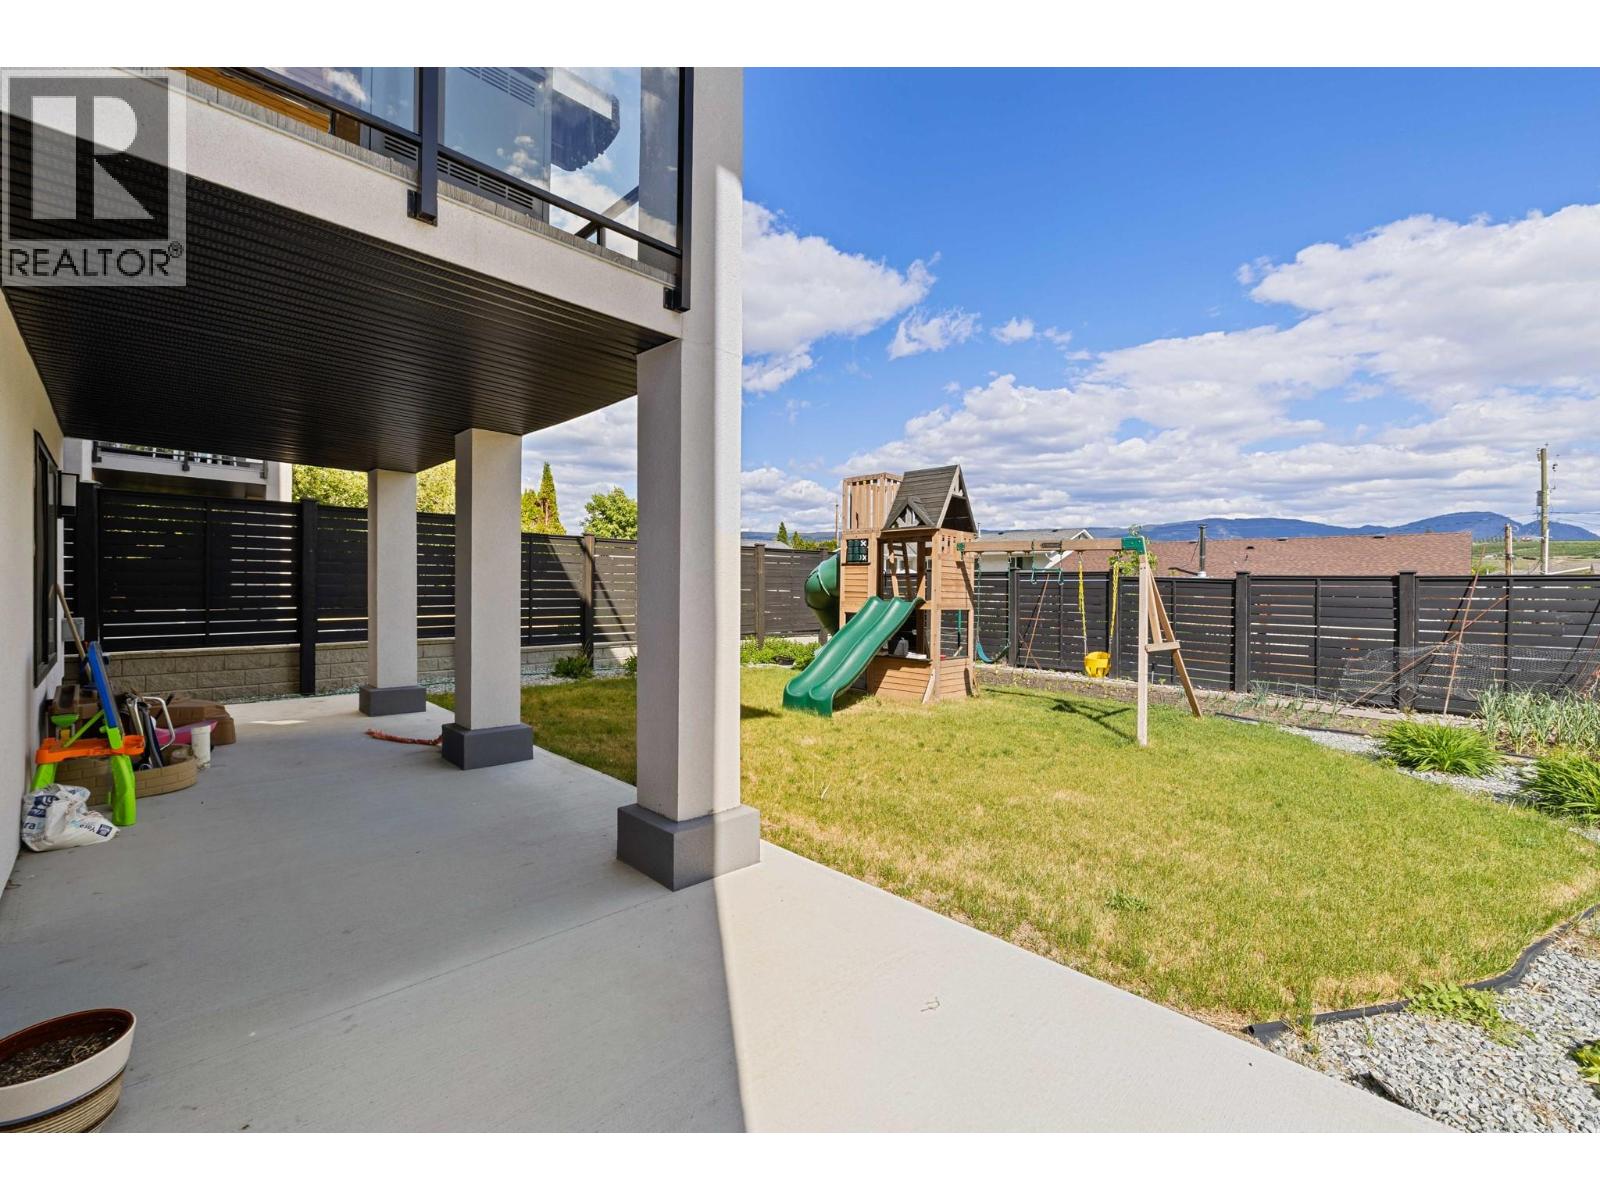
  • 389 Moubray Road, Kelowna, British Columbia  V1V 1R4 - Photo 4 - 10400954

    $1,725,000

  • 389 Moubray Road, Kelowna, British Columbia  V1V 1R4 - Photo 5 - 10400954

    $1,725,000

  • 389 Moubray Road, Kelowna, British Columbia  V1V 1R4 - Photo 6 - 10400954

    $1,725,000

  • 389 Moubray Road, Kelowna, British Columbia  V1V 1R4 - Photo 7 - 10400954

    $1,725,000

  • 389 Moubray Road, Kelowna, British Columbia  V1V 1R4 - Photo 8 - 10400954

    $1,725,000

  • 389 Moubray Road, Kelowna, British Columbia  V1V 1R4 - Photo 9 - 10400954

    $1,725,000

  • 389 Moubray Road, Kelowna, British Columbia  V1V 1R4 - Photo 10 - 10400954

    $1,725,000

  • 389 Moubray Road, Kelowna, British Columbia  V1V 1R4 - Photo 11 - 10400954

    $1,725,000

  • 389 Moubray Road, Kelowna, British Columbia  V1V 1R4 - Photo 12 - 10400954

    $1,725,000

  • 389 Moubray Road, Kelowna, British Columbia  V1V 1R4 - Photo 13 - 10400954

    $1,725,000

  • 389 Moubray Road, Kelowna, British Columbia  V1V 1R4 - Photo 14 - 10400954

    $1,725,000

  • 389 Moubray Road, Kelowna, British Columbia  V1V 1R4 - Photo 15 - 10400954

    $1,725,000

  • 389 Moubray Road, Kelowna, British Columbia  V1V 1R4 - Photo 16 - 10400954

    $1,725,000

  • 389 Moubray Road, Kelowna, British Columbia  V1V 1R4 - Photo 17 - 10400954

    $1,725,000

  • 389 Moubray Road, Kelowna, British Columbia  V1V 1R4 - Photo 18 - 10400954

    $1,725,000

  • 389 Moubray Road, Kelowna, British Columbia  V1V 1R4 - Photo 19 - 10400954

    $1,725,000

  • 389 Moubray Road, Kelowna, British Columbia  V1V 1R4 - Photo 20 - 10400954

    $1,725,000

  • 389 Moubray Road, Kelowna, British Columbia  V1V 1R4 - Photo 21 - 10400954

    $1,725,000

  • 389 Moubray Road, Kelowna, British Columbia  V1V 1R4 - Photo 22 - 10400954

    $1,725,000

  • 389 Moubray Road, Kelowna, British Columbia  V1V 1R4 - Photo 23 - 10400954

    $1,725,000

  • 389 Moubray Road, Kelowna, British Columbia  V1V 1R4 - Photo 24 - 10400954

    $1,725,000

  • 389 Moubray Road, Kelowna, British Columbia  V1V 1R4 - Photo 25 - 10400954

    $1,725,000

  • 389 Moubray Road, Kelowna, British Columbia  V1V 1R4 - Photo 26 - 10400954

    $1,725,000

  • 389 Moubray Road, Kelowna, British Columbia  V1V 1R4 - Photo 27 - 10400954

    $1,725,000

  • 389 Moubray Road, Kelowna, British Columbia  V1V 1R4 - Photo 28 - 10400954

    $1,725,000

  • 389 Moubray Road, Kelowna, British Columbia  V1V 1R4 - Photo 29 - 10400954

    $1,725,000

  • 389 Moubray Road, Kelowna, British Columbia  V1V 1R4 - Photo 30 - 10400954

    $1,725,000

  • 389 Moubray Road, Kelowna, British Columbia  V1V 1R4 - Photo 31 - 10400954

    $1,725,000

  • 389 Moubray Road, Kelowna, British Columbia  V1V 1R4 - Photo 32 - 10400954

    $1,725,000

  • 389 Moubray Road, Kelowna, British Columbia  V1V 1R4 - Photo 33 - 10400954

    $1,725,000

  • 389 Moubray Road, Kelowna, British Columbia  V1V 1R4 - Photo 34 - 10400954

    $1,725,000

  • 389 Moubray Road, Kelowna, British Columbia  V1V 1R4 - Photo 35 - 10400954

    $1,725,000

  • 389 Moubray Road, Kelowna, British Columbia  V1V 1R4 - Photo 36 - 10400954

    $1,725,000

  • 389 Moubray Road, Kelowna, British Columbia  V1V 1R4 - Photo 37 - 10400954

    $1,725,000

  • 389 Moubray Road, Kelowna, British Columbia  V1V 1R4 - Photo 38 - 10400954

    $1,725,000

  • 389 Moubray Road, Kelowna, British Columbia  V1V 1R4 - Photo 39 - 10400954

    $1,725,000

  • 389 Moubray Road, Kelowna, British Columbia  V1V 1R4 - Photo 40 - 10400954

    $1,725,000

  • 389 Moubray Road, Kelowna, British Columbia  V1V 1R4 - Photo 41 - 10400954

    $1,725,000

  • 389 Moubray Road, Kelowna, British Columbia  V1V 1R4 - Photo 42 - 10400954

    $1,725,000

  • 389 Moubray Road, Kelowna, British Columbia  V1V 1R4 - Photo 43 - 10400954

    $1,725,000

  • 389 Moubray Road, Kelowna, British Columbia  V1V 1R4 - Photo 44 - 10400954

    $1,725,000

  • 389 Moubray Road, Kelowna, British Columbia  V1V 1R4 - Photo 45 - 10400954

    $1,725,000

  • 389 Moubray Road, Kelowna, British Columbia  V1V 1R4 - Photo 46 - 10400954

    $1,725,000

  • 389 Moubray Road, Kelowna, British Columbia  V1V 1R4 - Photo 47 - 10400954

    $1,725,000

  • 389 Moubray Road, Kelowna, British Columbia  V1V 1R4 - Photo 48 - 10400954

    $1,725,000

  • 389 Moubray Road, Kelowna, British Columbia  V1V 1R4 - Photo 49 - 10400954

    $1,725,000

  • 389 Moubray Road, Kelowna, British Columbia  V1V 1R4 - Photo 50 - 10400954

    $1,725,000

  • 389 Moubray Road, Kelowna, British Columbia  V1V 1R4 - Photo 51 - 10400954

    $1,725,000

  • 389 Moubray Road, Kelowna, British Columbia  V1V 1R4 - Photo 52 - 10400954

    $1,725,000

  • 389 Moubray Road, Kelowna, British Columbia  V1V 1R4 - Photo 53 - 10400954

    $1,725,000

  • 389 Moubray Road, Kelowna, British Columbia  V1V 1R4 - Photo 54 - 10400954

    $1,725,000

  • 389 Moubray Road, Kelowna, British Columbia  V1V 1R4 - Photo 55 - 10400954

    $1,725,000

  • 389 Moubray Road, Kelowna, British Columbia  V1V 1R4 - Photo 56 - 10400954

    $1,725,000

  • 389 Moubray Road, Kelowna, British Columbia  V1V 1R4 - Photo 57 - 10400954

    $1,725,000

  • 389 Moubray Road, Kelowna, British Columbia  V1V 1R4 - Photo 58 - 10400954

    $1,725,000

  • 389 Moubray Road, Kelowna, British Columbia  V1V 1R4 - Photo 59 - 10400954

    $1,725,000

  • 389 Moubray Road, Kelowna, British Columbia  V1V 1R4 - Photo 60 - 10400954

    $1,725,000

  • 389 Moubray Road, Kelowna, British Columbia  V1V 1R4 - Photo 61 - 10400954

    $1,725,000

  • 389 Moubray Road, Kelowna, British Columbia  V1V 1R4 - Photo 62 - 10400954

    $1,725,000

  • 389 Moubray Road, Kelowna, British Columbia  V1V 1R4 - Photo 63 - 10400954

    $1,725,000

  • 389 Moubray Road, Kelowna, British Columbia  V1V 1R4 - Photo 64 - 10400954

    $1,725,000

  • 389 Moubray Road, Kelowna, British Columbia  V1V 1R4 - Photo 65 - 10400954

    $1,725,000

  • 389 Moubray Road, Kelowna, British Columbia  V1V 1R4 - Photo 66 - 10400954

    $1,725,000

  • 389 Moubray Road, Kelowna, British Columbia  V1V 1R4 - Photo 67 - 10400954

    $1,725,000

  • 389 Moubray Road, Kelowna, British Columbia  V1V 1R4 - Photo 68 - 10400954

    $1,725,000

  • 389 Moubray Road, Kelowna, British Columbia  V1V 1R4 - Photo 69 - 10400954

    $1,725,000

  • 389 Moubray Road, Kelowna, British Columbia  V1V 1R4 - Photo 70 - 10400954

    $1,725,000

  • 389 Moubray Road, Kelowna, British Columbia  V1V 1R4 - Photo 71 - 10400954

    $1,725,000

  • 389 Moubray Road, Kelowna, British Columbia  V1V 1R4 - Photo 72 - 10400954

    $1,725,000

  • 389 Moubray Road, Kelowna, British Columbia  V1V 1R4 - Photo 73 - 10400954

    $1,725,000

  • 389 Moubray Road, Kelowna, British Columbia  V1V 1R4 - Photo 74 - 10400954

    $1,725,000

  • 389 Moubray Road, Kelowna, British Columbia  V1V 1R4 - Photo 75 - 10400954

    $1,725,000

Like this listing?

Contact us for more information


Name


4,980 sqft

6
Beds

6
Baths
Other Central Air Conditioning Forced Air

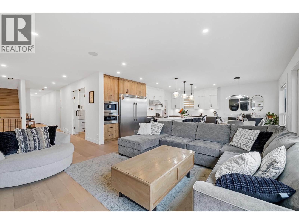
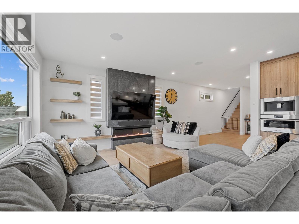
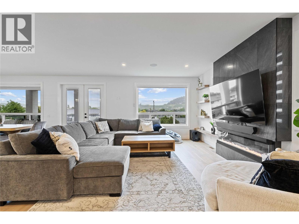
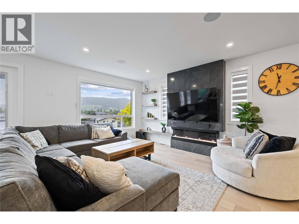
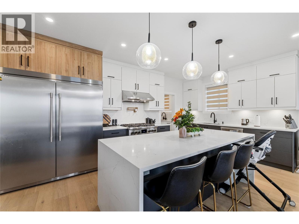
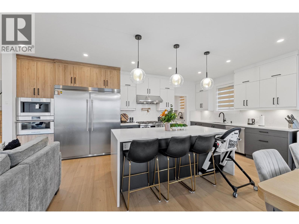
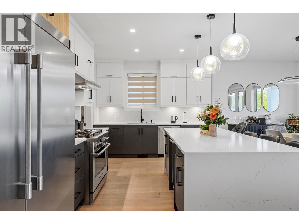
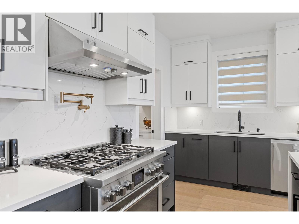
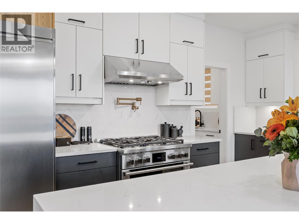
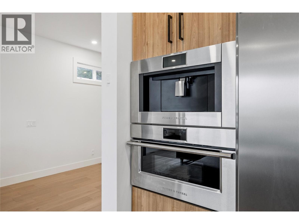
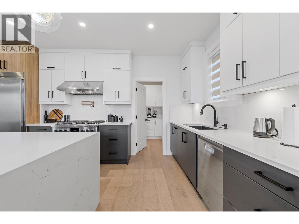
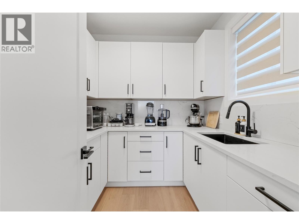
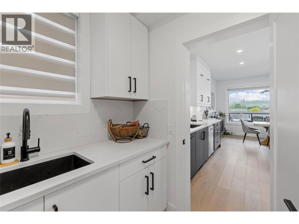
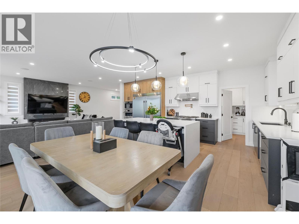
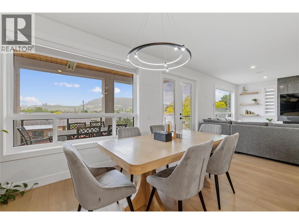
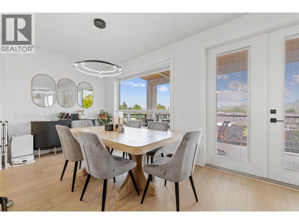
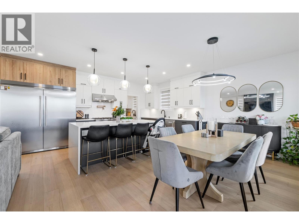
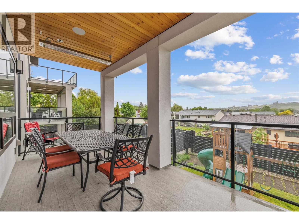
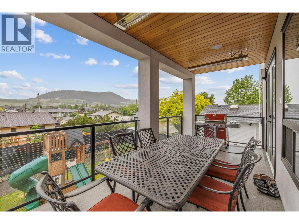
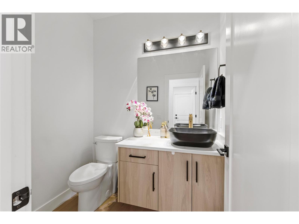
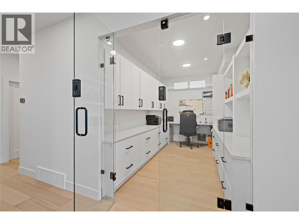
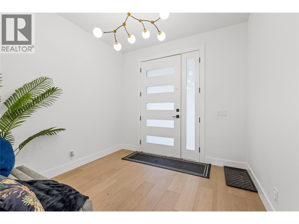
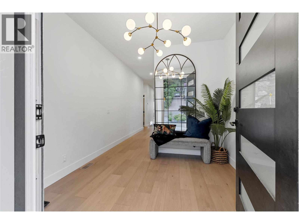
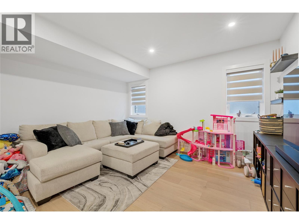
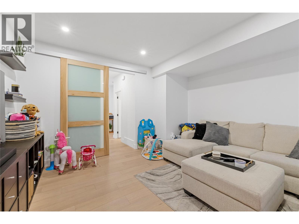
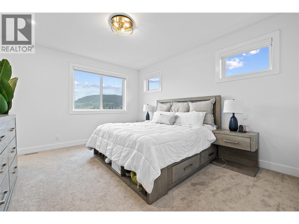
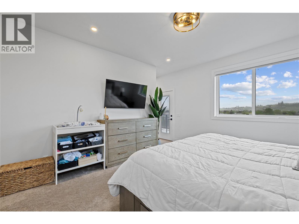
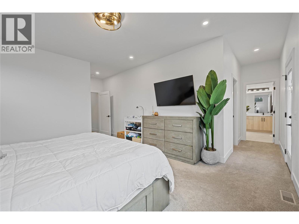
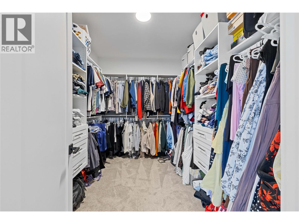
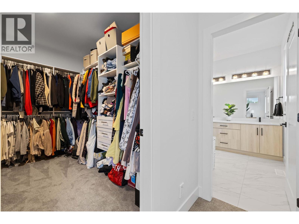
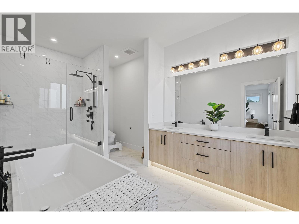
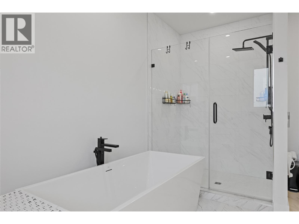
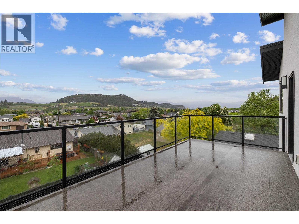
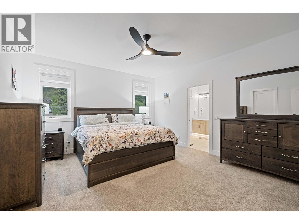
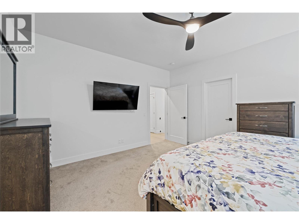
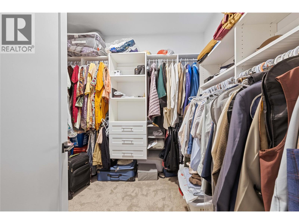
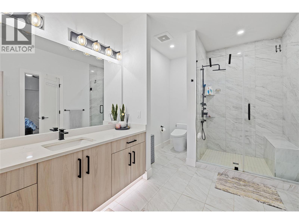
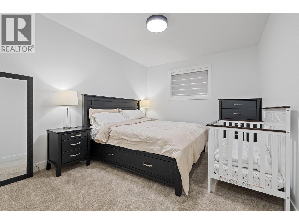
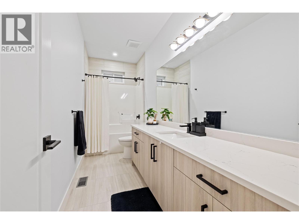
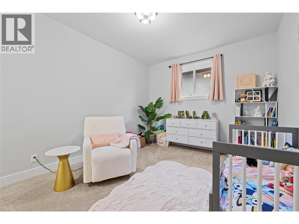
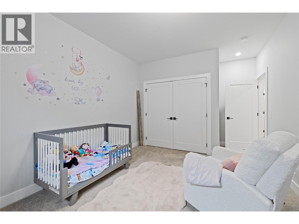
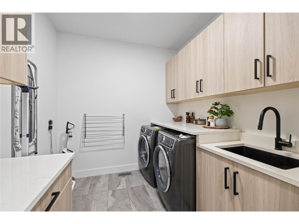
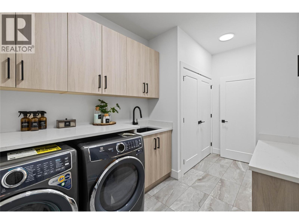
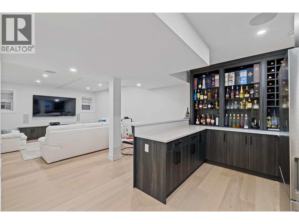
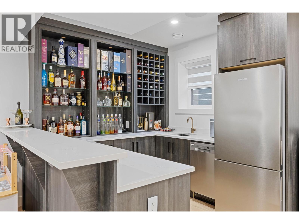
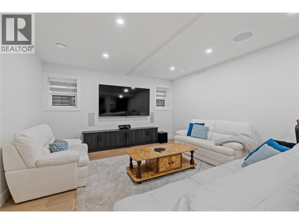
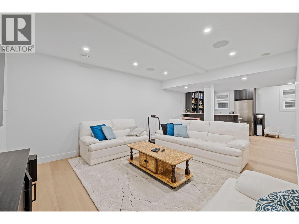
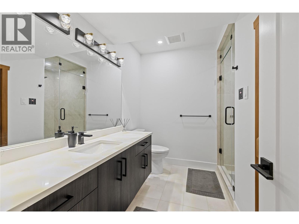
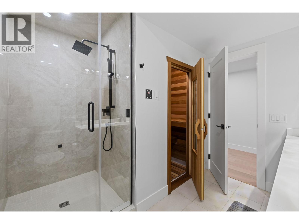
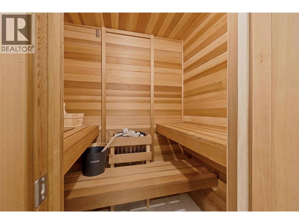
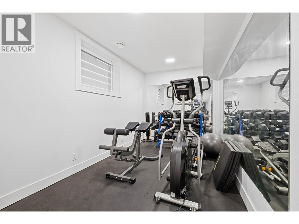
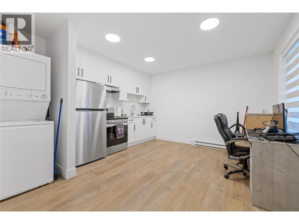
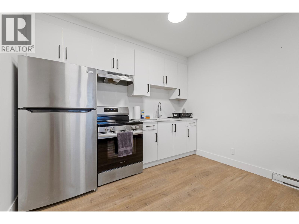
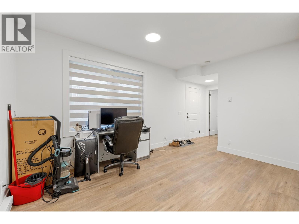
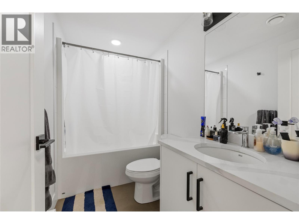
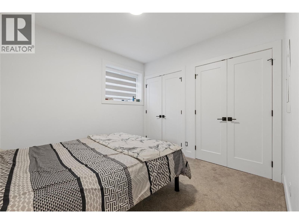
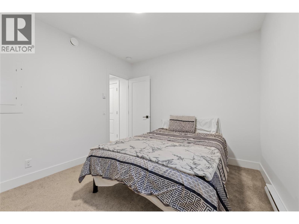
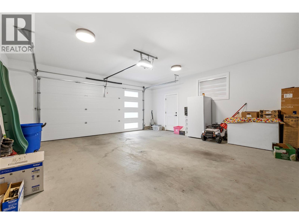
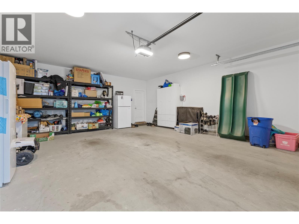
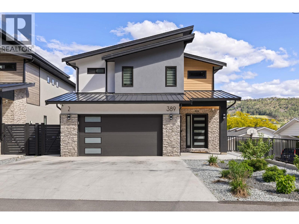
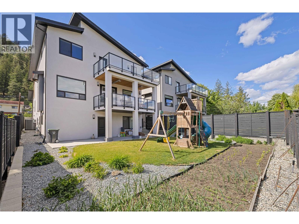
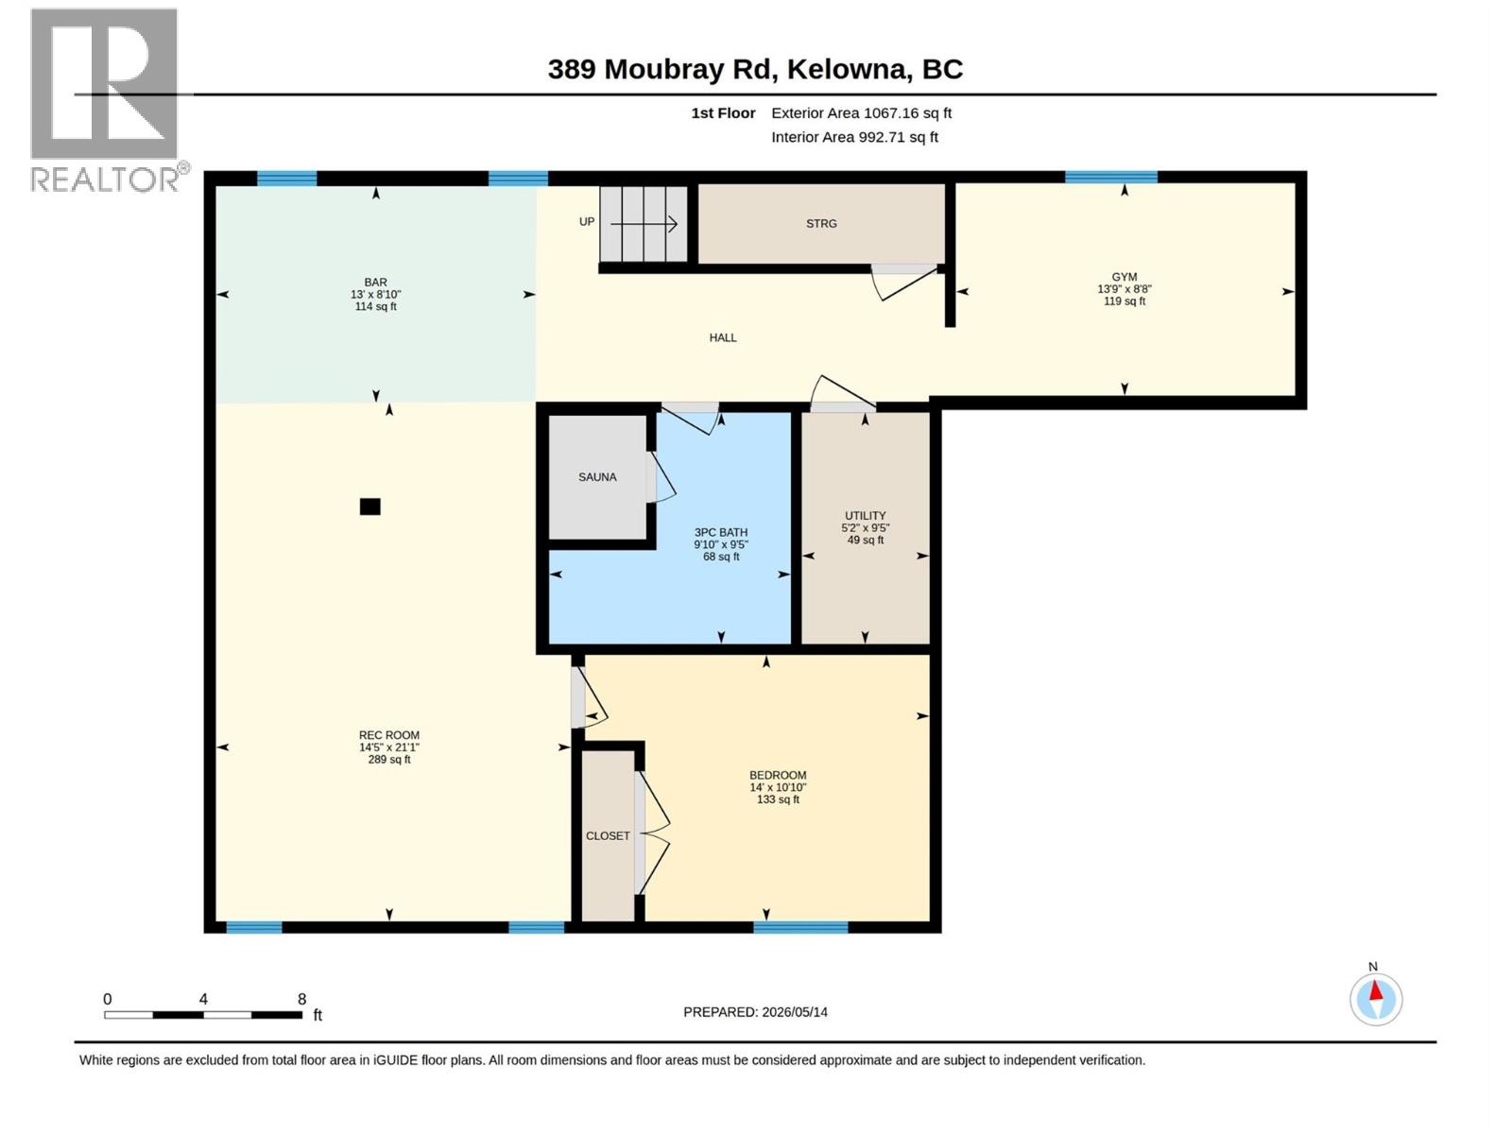
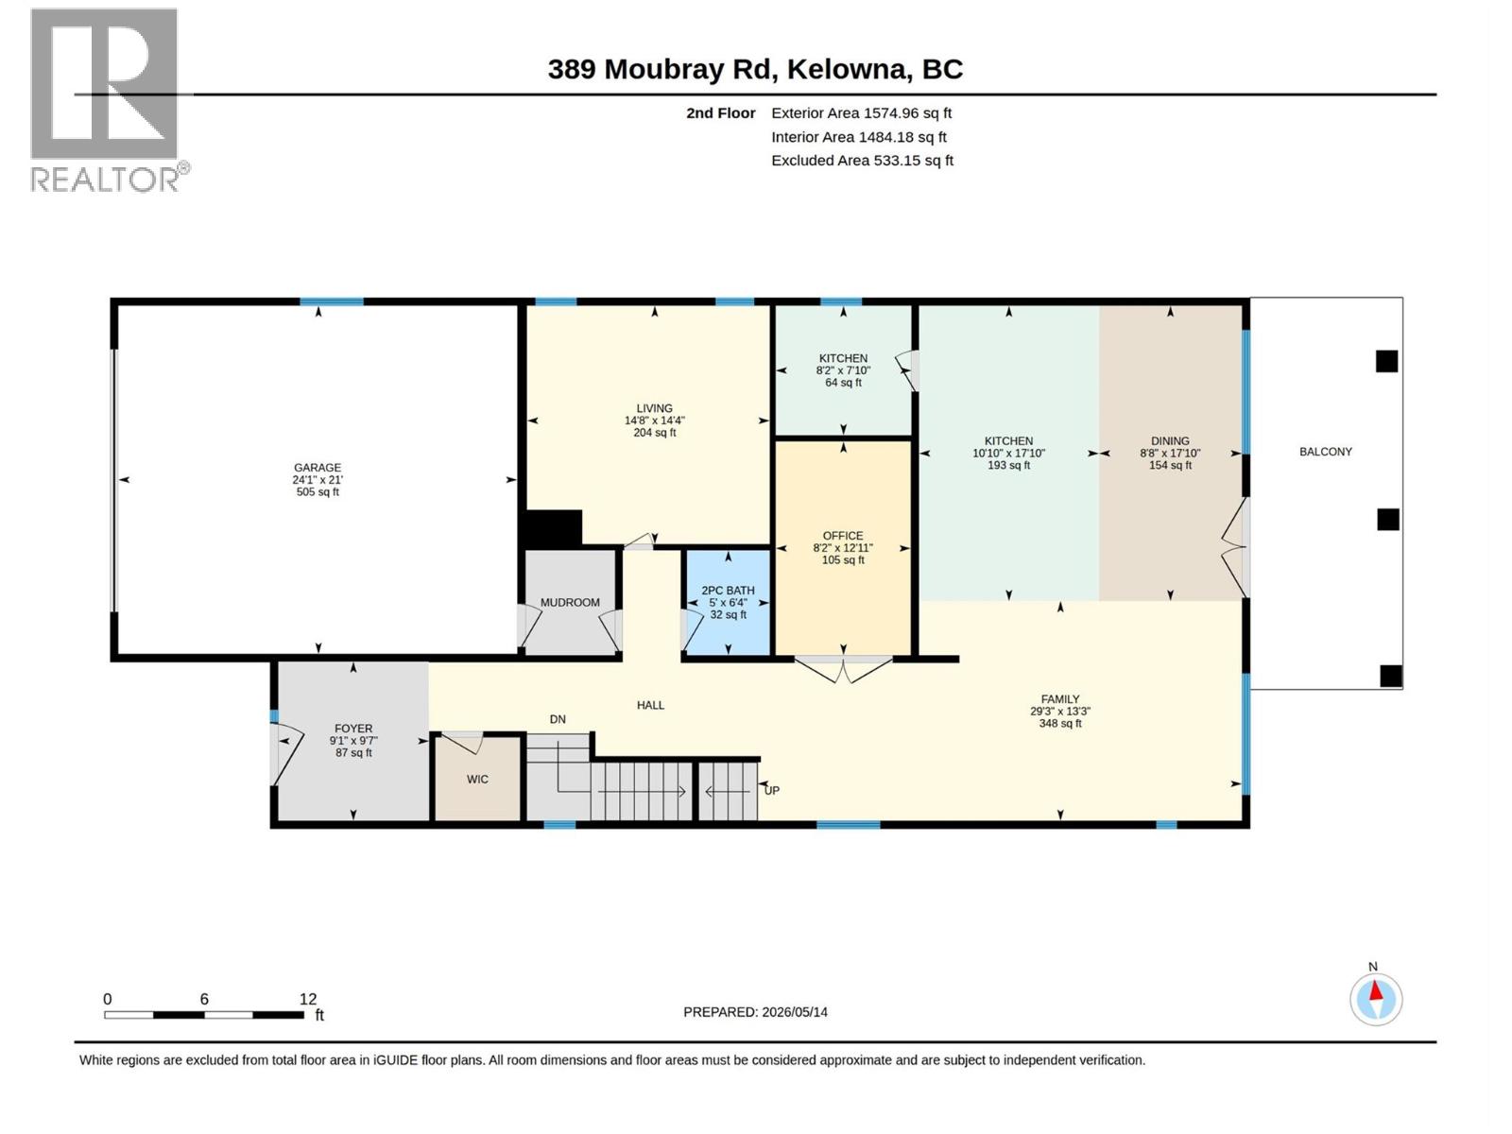
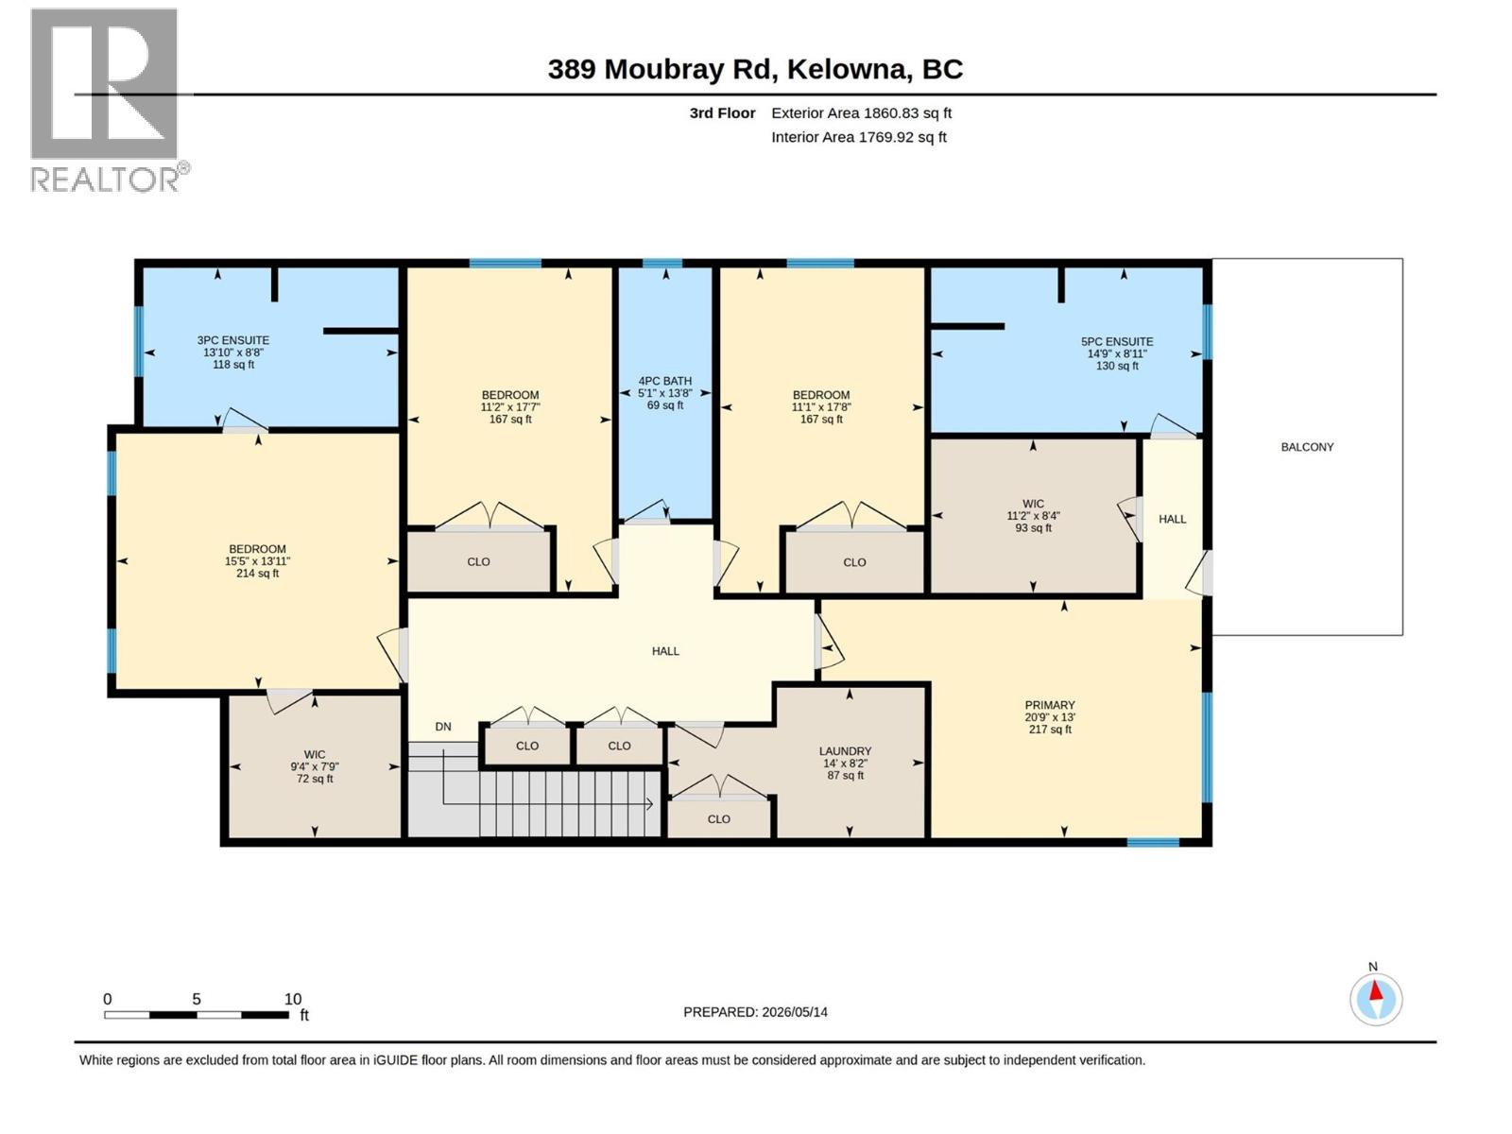
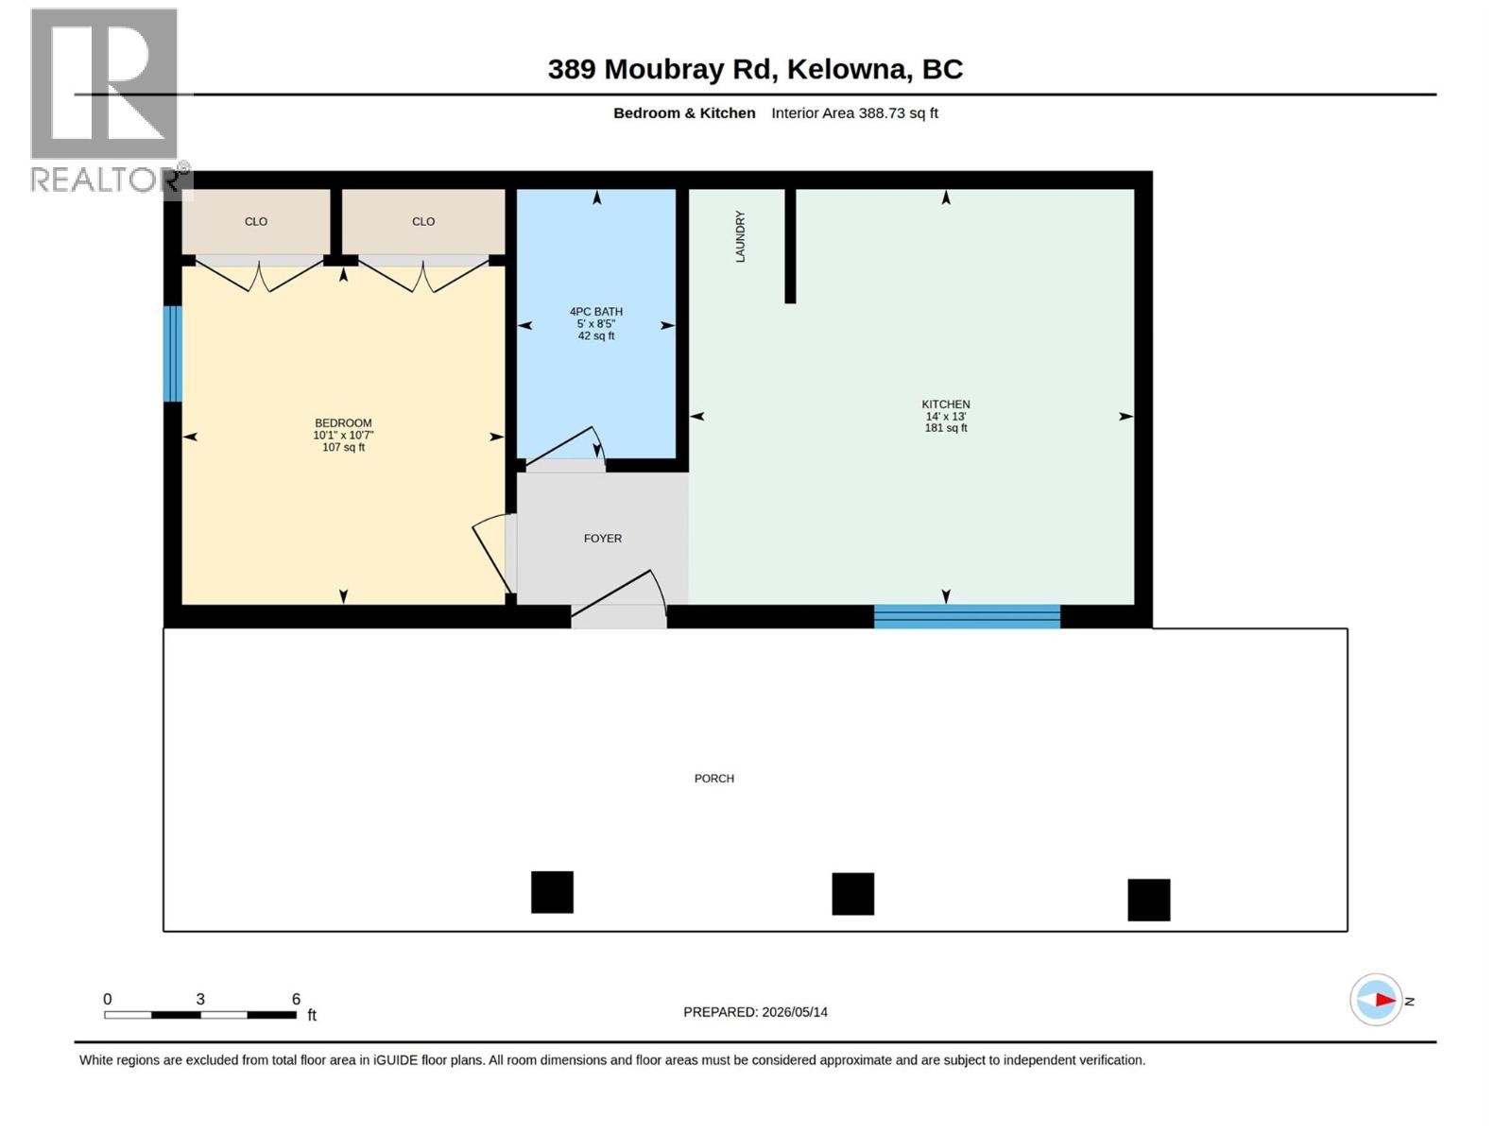
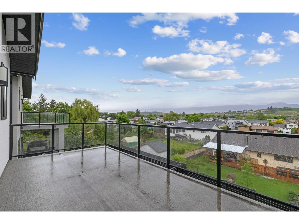
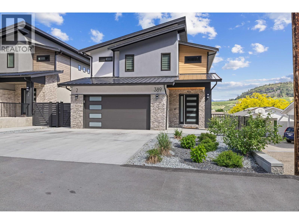
EXCEPTIONAL MULTIGENERATIONAL LIVING IN GLENMORE! This custom home offers an impressive combination of space, quality, and flexibility, designed to accommodate multiple generations under one roof. With 6 bedrooms and 6 bathrooms, including a fully contained 1-bedroom, 1-bathroom suite, the thoughtfully designed layout offers both shared spaces and private areas for everyone. The main level is centered around a beautifully appointed chef’s kitchen featuring an oversized refrigerator, gas range with pot filler, built-in oven and coffee maker, expansive island, and generous butler’s pantry. Multiple living areas include a private living room, inviting family room, glass-enclosed office, and dining area opening onto the covered deck. Upstairs, 4 spacious bedrooms include a luxurious primary retreat with a private balcony, walk-in closet, and spa-inspired ensuite. A second bedroom also features its own walk-in closet and ensuite, while the laundry room adds everyday convenience. The lower level includes an additional bedroom and full bathroom, plus an expansive recreation room with a full bar, full-sized refrigerator, and dishwasher. A dedicated home gym and sauna create space for relaxation and wellness. The fully contained 1-bedroom, 1-bathroom suite provides an excellent option for extended family, guests, or additional income. Ideally located in Glenmore, this exceptional home offers the space, comfort, and versatility to accommodate every stage of life. (id:67517)

  • Property Details
    MLS® Number 10400954
    Property Type Single Family
    Neigbourhood North Glenmore
    ParkingSpaceTotal 3
  • Building
    BathroomTotal 6
    BedroomsTotal 6
    ArchitecturalStyle Other
    ConstructedDate 2022
    ConstructionStyleAttachment Detached
    CoolingType Central Air Conditioning
    HalfBathTotal 1
    HeatingType Forced Air
    StoriesTotal 3
    SizeInterior 4,980 Sqft
    Type House
    UtilityWater Municipal Water
    Attached Garage 1
  • Land
    Acreage No
    Sewer Municipal Sewage System
    SizeIrregular 0.14
    SizeTotal 0.14 Ac|under 1 Acre
    SizeTotalText 0.14 Ac|under 1 Acre
  • Rooms
    Level Type Dimensions
    Second Level Laundry Room 8'2'' x 14'0''
    Second Level Other 11'2'' x 8'4''
    Second Level 5pc Ensuite Bath 8'11'' x 14'9''
    Second Level Primary Bedroom 13'0'' x 20'9''
    Second Level Bedroom 17'8'' x 11'1''
    Second Level 4pc Bathroom 13'8'' x 5'1''
    Second Level Bedroom 17'7'' x 11'2''
    Second Level Other 9'4'' x 7'9''
    Second Level 3pc Ensuite Bath 13'10'' x 8'8''
    Second Level Bedroom 15'5'' x 13'11''
    Basement Utility Room 9'5'' x 5'2''
    Basement 3pc Bathroom 9'6'' x 9'10''
    Basement Gym 13'9'' x 8'8''
    Basement Bedroom 10'10'' x 14'0''
    Basement Recreation Room 21'1'' x 14'5''
    Basement Other 8'10'' x 13'0''
    Main Level Mud Room 7'10'' x 5'4''
    Main Level Other 24'1'' x 21'0''
    Main Level Living Room 14'8'' x 14'4''
    Main Level 2pc Bathroom 5'0'' x 6'4''
    Main Level Dining Room 17'10'' x 8'8''
    Main Level Pantry 8'2'' x 7'10''
    Main Level Kitchen 17'10'' x 10'10''
    Main Level Family Room 29'3'' x 13'3''
    Main Level Foyer 9'1'' x 9'7''
    Additional Accommodation Full Bathroom 8'5'' x 5'0''
    Additional Accommodation Bedroom 10'7'' x 10'1''
    Additional Accommodation Kitchen 14'0'' x 13'0''
  • Utilities