3887 Gulfview Dr

Nanaimo, British Columbia V9T 6E2

  • 3887 Gulfview Dr, Nanaimo, British Columbia  V9T 6E2 - Photo 1 - 1017622

    $2,495,900

  • 3887 Gulfview Dr, Nanaimo, British Columbia  V9T 6E2 - Photo 2 - 1017622

    $2,495,900

  • 3887 Gulfview Dr, Nanaimo, British Columbia  V9T 6E2 - Photo 3 - 1017622

    $2,495,900

  • 3887 Gulfview Dr, Nanaimo, British Columbia  V9T 6E2 - Photo 4 - 1017622

    $2,495,900

  • 3887 Gulfview Dr, Nanaimo, British Columbia  V9T 6E2 - Photo 5 - 1017622

    $2,495,900

  • 3887 Gulfview Dr, Nanaimo, British Columbia  V9T 6E2 - Photo 6 - 1017622

    $2,495,900

  • 3887 Gulfview Dr, Nanaimo, British Columbia  V9T 6E2 - Photo 7 - 1017622

    $2,495,900

  • 3887 Gulfview Dr, Nanaimo, British Columbia  V9T 6E2 - Photo 8 - 1017622

    $2,495,900

  • 3887 Gulfview Dr, Nanaimo, British Columbia  V9T 6E2 - Photo 9 - 1017622

    $2,495,900

  • 3887 Gulfview Dr, Nanaimo, British Columbia  V9T 6E2 - Photo 10 - 1017622

    $2,495,900

  • 3887 Gulfview Dr, Nanaimo, British Columbia  V9T 6E2 - Photo 11 - 1017622

    $2,495,900

  • 3887 Gulfview Dr, Nanaimo, British Columbia  V9T 6E2 - Photo 12 - 1017622

    $2,495,900

  • 3887 Gulfview Dr, Nanaimo, British Columbia  V9T 6E2 - Photo 13 - 1017622

    $2,495,900

  • 3887 Gulfview Dr, Nanaimo, British Columbia  V9T 6E2 - Photo 14 - 1017622

    $2,495,900

  • 3887 Gulfview Dr, Nanaimo, British Columbia  V9T 6E2 - Photo 15 - 1017622

    $2,495,900

  • 3887 Gulfview Dr, Nanaimo, British Columbia  V9T 6E2 - Photo 16 - 1017622

    $2,495,900

  • 3887 Gulfview Dr, Nanaimo, British Columbia  V9T 6E2 - Photo 17 - 1017622

    $2,495,900

  • 3887 Gulfview Dr, Nanaimo, British Columbia  V9T 6E2 - Photo 18 - 1017622

    $2,495,900

  • 3887 Gulfview Dr, Nanaimo, British Columbia  V9T 6E2 - Photo 19 - 1017622

    $2,495,900

  • 3887 Gulfview Dr, Nanaimo, British Columbia  V9T 6E2 - Photo 20 - 1017622

    $2,495,900

  • 3887 Gulfview Dr, Nanaimo, British Columbia  V9T 6E2 - Photo 21 - 1017622

    $2,495,900

  • 3887 Gulfview Dr, Nanaimo, British Columbia  V9T 6E2 - Photo 22 - 1017622

    $2,495,900

  • 3887 Gulfview Dr, Nanaimo, British Columbia  V9T 6E2 - Photo 23 - 1017622

    $2,495,900

  • 3887 Gulfview Dr, Nanaimo, British Columbia  V9T 6E2 - Photo 24 - 1017622

    $2,495,900

  • 3887 Gulfview Dr, Nanaimo, British Columbia  V9T 6E2 - Photo 25 - 1017622

    $2,495,900

  • 3887 Gulfview Dr, Nanaimo, British Columbia  V9T 6E2 - Photo 26 - 1017622

    $2,495,900

  • 3887 Gulfview Dr, Nanaimo, British Columbia  V9T 6E2 - Photo 27 - 1017622

    $2,495,900

  • 3887 Gulfview Dr, Nanaimo, British Columbia  V9T 6E2 - Photo 28 - 1017622

    $2,495,900

  • 3887 Gulfview Dr, Nanaimo, British Columbia  V9T 6E2 - Photo 29 - 1017622

    $2,495,900

  • 3887 Gulfview Dr, Nanaimo, British Columbia  V9T 6E2 - Photo 30 - 1017622

    $2,495,900

  • 3887 Gulfview Dr, Nanaimo, British Columbia  V9T 6E2 - Photo 31 - 1017622

    $2,495,900

  • 3887 Gulfview Dr, Nanaimo, British Columbia  V9T 6E2 - Photo 32 - 1017622

    $2,495,900

  • 3887 Gulfview Dr, Nanaimo, British Columbia  V9T 6E2 - Photo 33 - 1017622

    $2,495,900

  • 3887 Gulfview Dr, Nanaimo, British Columbia  V9T 6E2 - Photo 34 - 1017622

    $2,495,900

  • 3887 Gulfview Dr, Nanaimo, British Columbia  V9T 6E2 - Photo 35 - 1017622

    $2,495,900

  • 3887 Gulfview Dr, Nanaimo, British Columbia  V9T 6E2 - Photo 36 - 1017622

    $2,495,900

  • 3887 Gulfview Dr, Nanaimo, British Columbia  V9T 6E2 - Photo 37 - 1017622

    $2,495,900

  • 3887 Gulfview Dr, Nanaimo, British Columbia  V9T 6E2 - Photo 38 - 1017622

    $2,495,900

  • 3887 Gulfview Dr, Nanaimo, British Columbia  V9T 6E2 - Photo 39 - 1017622

    $2,495,900

  • 3887 Gulfview Dr, Nanaimo, British Columbia  V9T 6E2 - Photo 40 - 1017622

    $2,495,900

  • 3887 Gulfview Dr, Nanaimo, British Columbia  V9T 6E2 - Photo 41 - 1017622

    $2,495,900

  • 3887 Gulfview Dr, Nanaimo, British Columbia  V9T 6E2 - Photo 42 - 1017622

    $2,495,900

  • 3887 Gulfview Dr, Nanaimo, British Columbia  V9T 6E2 - Photo 43 - 1017622

    $2,495,900

  • 3887 Gulfview Dr, Nanaimo, British Columbia  V9T 6E2 - Photo 44 - 1017622

    $2,495,900

  • 3887 Gulfview Dr, Nanaimo, British Columbia  V9T 6E2 - Photo 45 - 1017622

    $2,495,900

  • 3887 Gulfview Dr, Nanaimo, British Columbia  V9T 6E2 - Photo 46 - 1017622

    $2,495,900

  • 3887 Gulfview Dr, Nanaimo, British Columbia  V9T 6E2 - Photo 47 - 1017622

    $2,495,900

  • 3887 Gulfview Dr, Nanaimo, British Columbia  V9T 6E2 - Photo 48 - 1017622

    $2,495,900

  • 3887 Gulfview Dr, Nanaimo, British Columbia  V9T 6E2 - Photo 49 - 1017622

    $2,495,900

  • 3887 Gulfview Dr, Nanaimo, British Columbia  V9T 6E2 - Photo 50 - 1017622

    $2,495,900

  • 3887 Gulfview Dr, Nanaimo, British Columbia  V9T 6E2 - Photo 51 - 1017622

    $2,495,900

  • 3887 Gulfview Dr, Nanaimo, British Columbia  V9T 6E2 - Photo 52 - 1017622

    $2,495,900

  • 3887 Gulfview Dr, Nanaimo, British Columbia  V9T 6E2 - Photo 53 - 1017622

    $2,495,900

  • 3887 Gulfview Dr, Nanaimo, British Columbia  V9T 6E2 - Photo 54 - 1017622

    $2,495,900

  • 3887 Gulfview Dr, Nanaimo, British Columbia  V9T 6E2 - Photo 55 - 1017622

    $2,495,900

  • 3887 Gulfview Dr, Nanaimo, British Columbia  V9T 6E2 - Photo 56 - 1017622

    $2,495,900

  • 3887 Gulfview Dr, Nanaimo, British Columbia  V9T 6E2 - Photo 57 - 1017622

    $2,495,900

  • 3887 Gulfview Dr, Nanaimo, British Columbia  V9T 6E2 - Photo 58 - 1017622

    $2,495,900

  • 3887 Gulfview Dr, Nanaimo, British Columbia  V9T 6E2 - Photo 59 - 1017622

    $2,495,900

  • 3887 Gulfview Dr, Nanaimo, British Columbia  V9T 6E2 - Photo 60 - 1017622

    $2,495,900

  • 3887 Gulfview Dr, Nanaimo, British Columbia  V9T 6E2 - Photo 61 - 1017622

    $2,495,900

  • 3887 Gulfview Dr, Nanaimo, British Columbia  V9T 6E2 - Photo 62 - 1017622

    $2,495,900

  • 3887 Gulfview Dr, Nanaimo, British Columbia  V9T 6E2 - Photo 63 - 1017622

    $2,495,900

  • 3887 Gulfview Dr, Nanaimo, British Columbia  V9T 6E2 - Photo 64 - 1017622

    $2,495,900

  • 3887 Gulfview Dr, Nanaimo, British Columbia  V9T 6E2 - Photo 65 - 1017622

    $2,495,900

  • 3887 Gulfview Dr, Nanaimo, British Columbia  V9T 6E2 - Photo 66 - 1017622

    $2,495,900

  • 3887 Gulfview Dr, Nanaimo, British Columbia  V9T 6E2 - Photo 67 - 1017622

    $2,495,900

  • 3887 Gulfview Dr, Nanaimo, British Columbia  V9T 6E2 - Photo 68 - 1017622

    $2,495,900

  • 3887 Gulfview Dr, Nanaimo, British Columbia  V9T 6E2 - Photo 69 - 1017622

    $2,495,900

  • 3887 Gulfview Dr, Nanaimo, British Columbia  V9T 6E2 - Photo 70 - 1017622

    $2,495,900

  • 3887 Gulfview Dr, Nanaimo, British Columbia  V9T 6E2 - Photo 71 - 1017622

    $2,495,900

  • 3887 Gulfview Dr, Nanaimo, British Columbia  V9T 6E2 - Photo 72 - 1017622

    $2,495,900

  • 3887 Gulfview Dr, Nanaimo, British Columbia  V9T 6E2 - Photo 73 - 1017622

    $2,495,900

  • 3887 Gulfview Dr, Nanaimo, British Columbia  V9T 6E2 - Photo 74 - 1017622

    $2,495,900

  • 3887 Gulfview Dr, Nanaimo, British Columbia  V9T 6E2 - Photo 75 - 1017622

    $2,495,900

  • 3887 Gulfview Dr, Nanaimo, British Columbia  V9T 6E2 - Photo 76 - 1017622

    $2,495,900

  • 3887 Gulfview Dr, Nanaimo, British Columbia  V9T 6E2 - Photo 77 - 1017622

    $2,495,900

  • 3887 Gulfview Dr, Nanaimo, British Columbia  V9T 6E2 - Photo 78 - 1017622

    $2,495,900

  • 3887 Gulfview Dr, Nanaimo, British Columbia  V9T 6E2 - Photo 79 - 1017622

    $2,495,900

  • 3887 Gulfview Dr, Nanaimo, British Columbia  V9T 6E2 - Photo 80 - 1017622

    $2,495,900

  • 3887 Gulfview Dr, Nanaimo, British Columbia  V9T 6E2 - Photo 81 - 1017622

    $2,495,900

Like this listing?

Contact us for more information


Name


5,107 sqft

5
Beds

8
Baths
Westcoast Fireplace Fully Air Conditioned Baseboard Heaters, Forced Air, Heat Pump, Hot Water

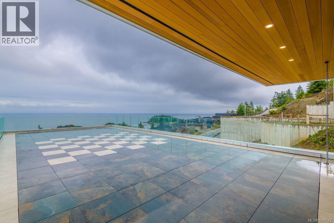
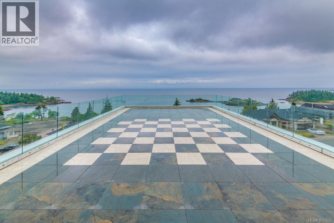
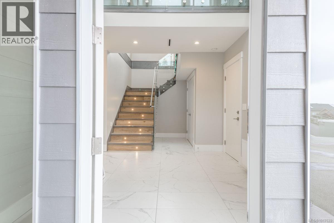
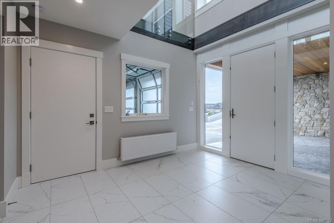
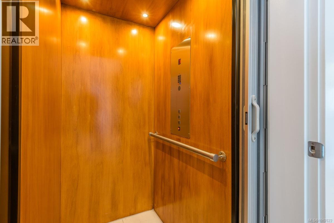
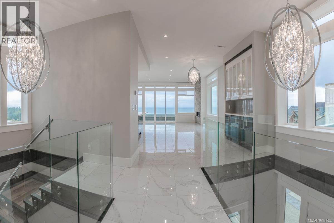
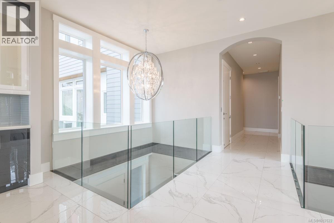
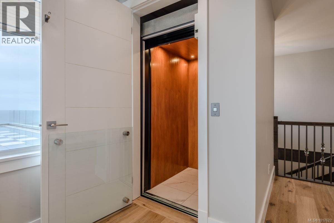
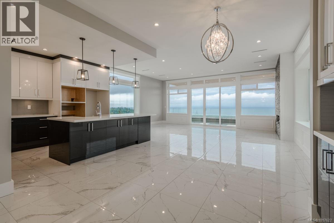
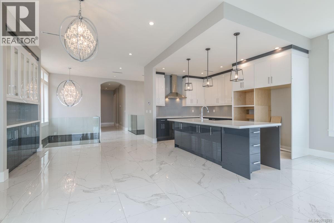
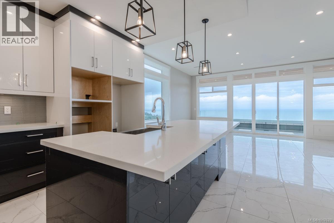
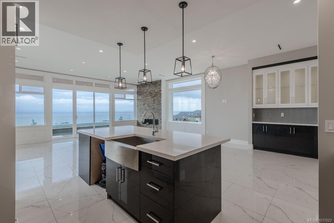
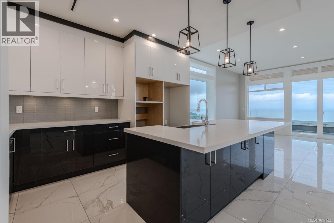
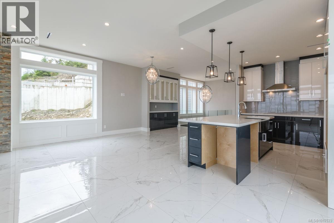
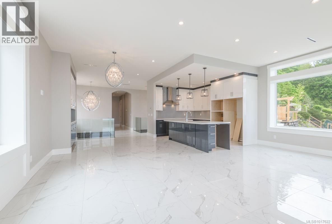
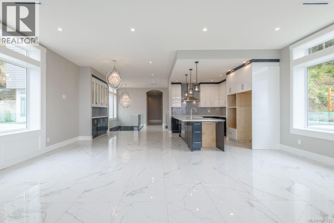
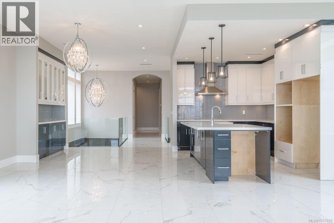
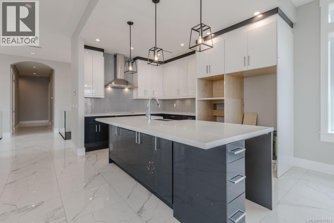
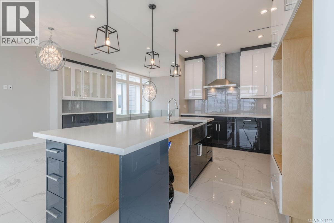
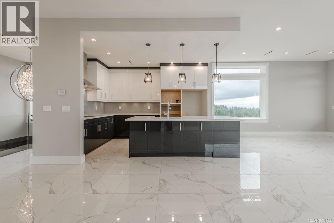
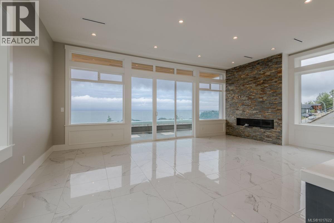
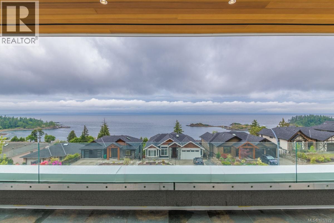
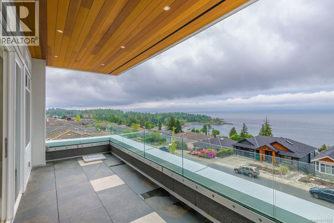
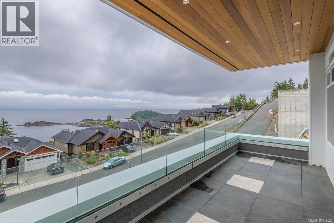
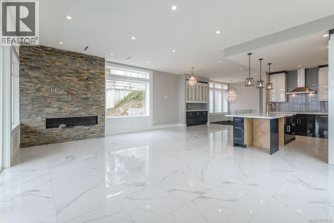
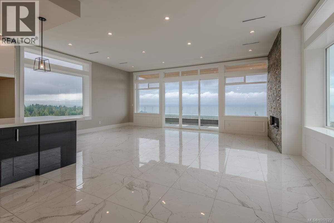
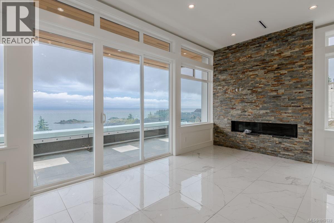
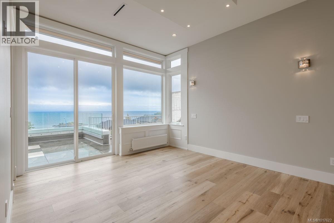
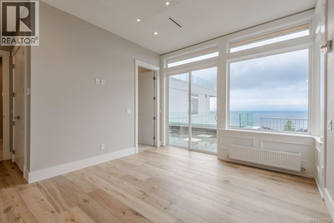
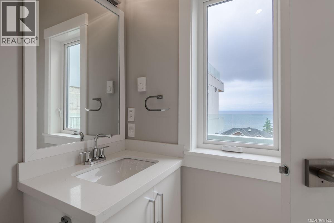
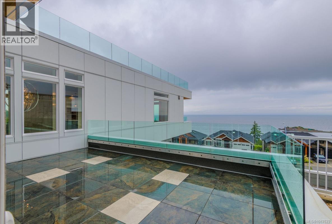
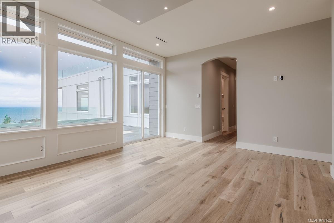
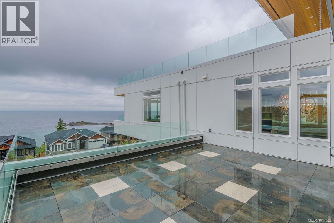
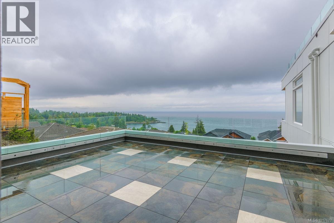
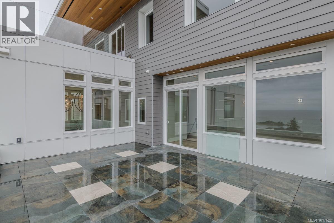
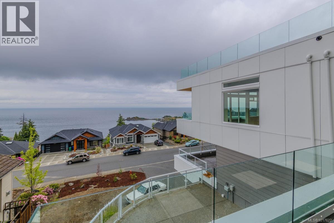
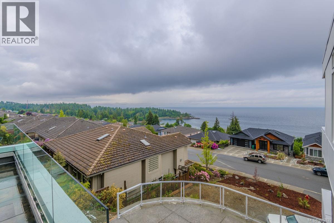
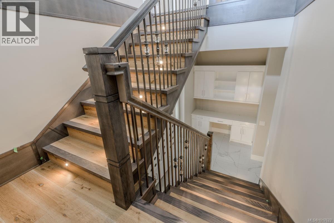
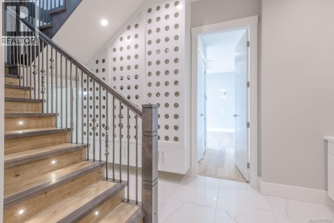
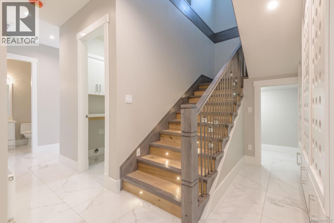
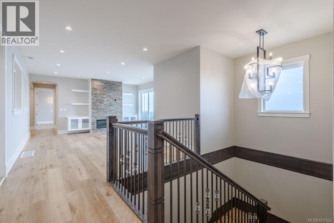
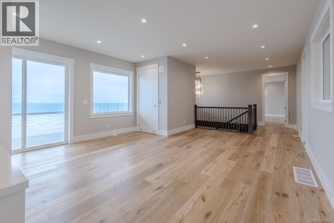
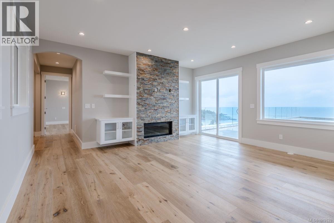
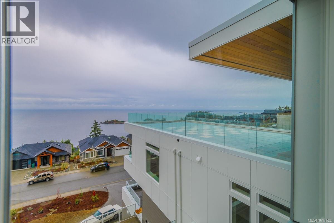
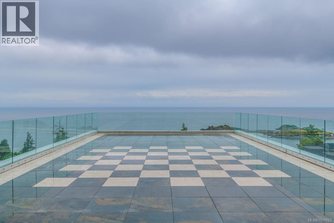
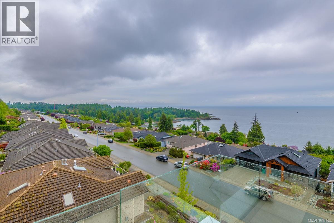
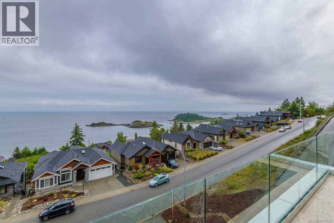
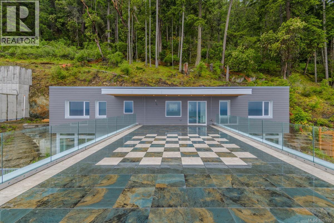
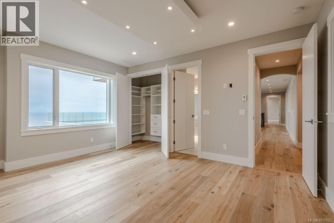
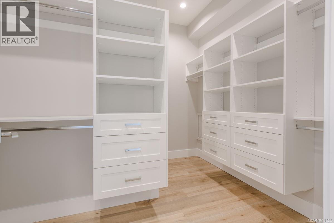
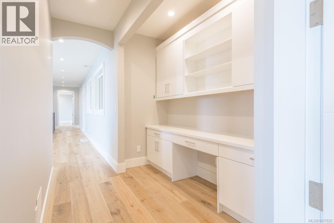
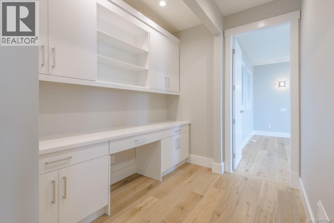
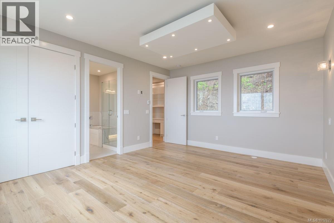
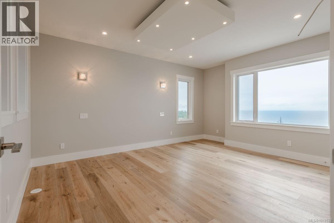
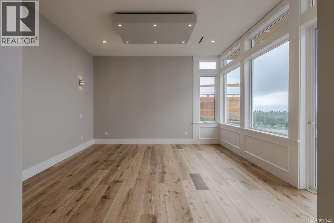
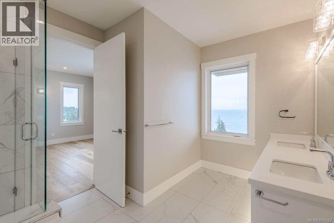
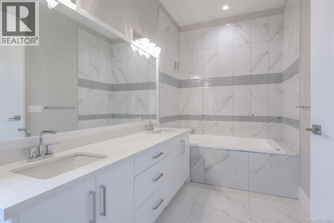
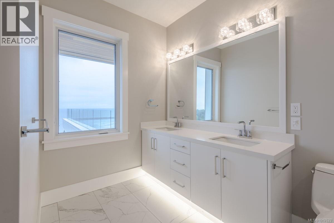
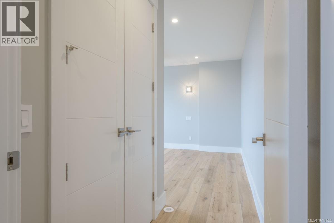
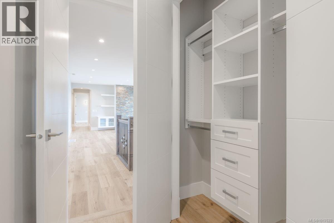
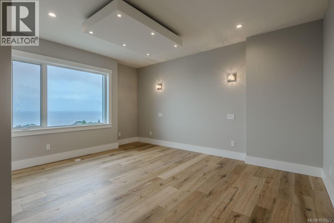
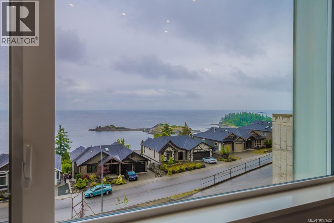
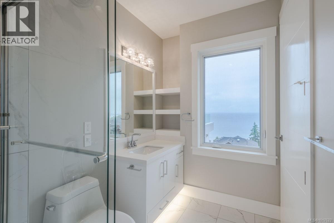
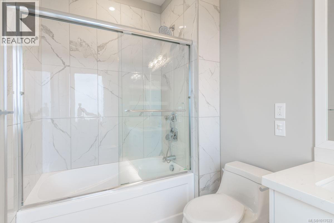
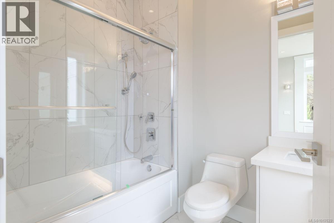
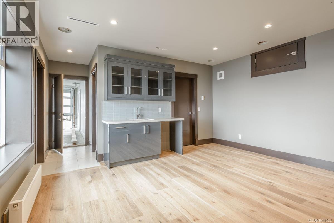
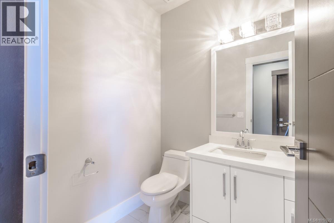
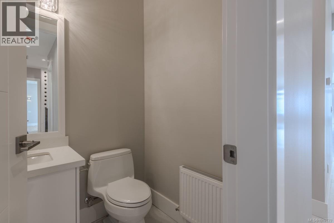
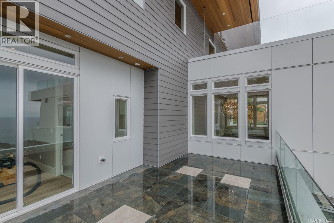
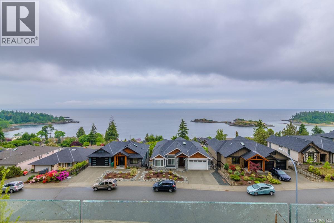
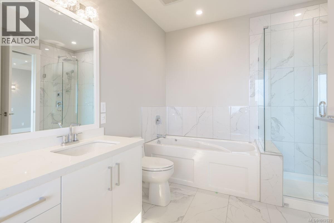
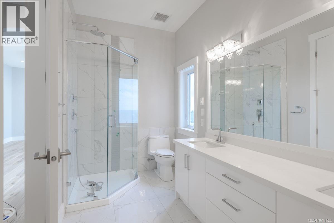
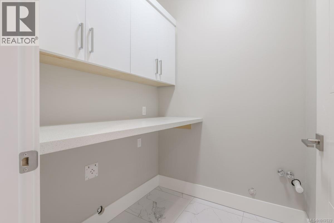
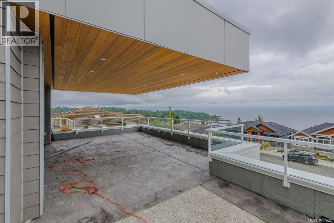
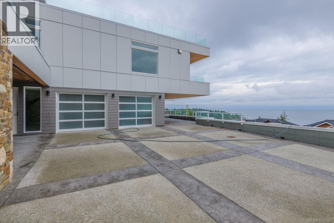
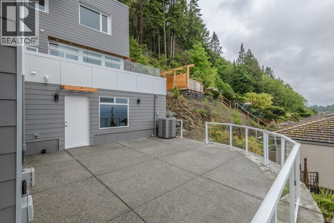
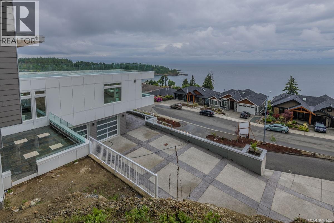
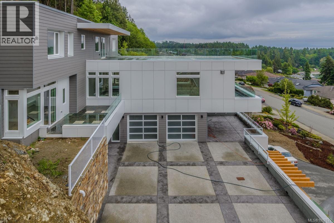
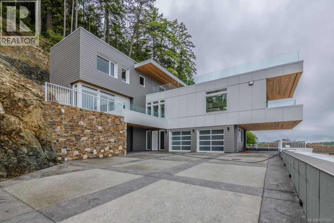
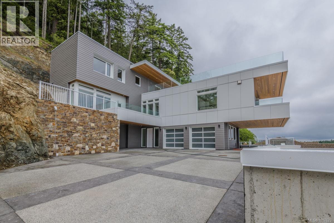
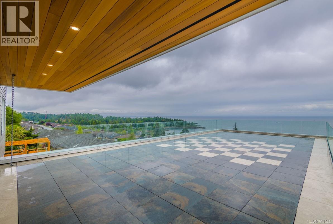
Enjoy panoramic ocean views from nearly every room of this stunning modern home, spanning the Winchelsea Islands, Georgia Strait, Coastal Mountains, Neck Point Park, Piper’s Lagoon, Shack Island, Sunshine Coast, and Vancouver Downtown. Perched high above the street in a quiet residential neighbourhood, this custom-built residence offers ultimate privacy and showcases contemporary architecture with open-concept design, over-height ceilings, and glass railings. Boasting approximately 5,107 sq ft of luxurious living across three levels, the home features a great room, dining area, modern kitchen with nook, recreation room, media/theatre room, and five ocean-view decks... including one of Nanaimo’s largest roof-top decks on the top floor, perfect for entertaining large gatherings. The home includes five spacious bedrooms and eight bathrooms, with the four main bedrooms each featuring ensuite baths plus three additional powder rooms. A 652 sq ft legal one-bedroom suite or private guest apartment with separate entry adds flexibility for extended family or rental income. Premium finishes throughout include engineered wood and tile flooring, designer lighting, built-in entertainment cabinetry, K2 Stone exterior accents, two gas fireplaces, a heat pump, forced air and in-floor radiant heating, and an elevator connecting all levels. This remarkable property combines elegance, modern luxury, and functional design. Currently rented for $7,700/month plus utilities and landscaping maintenance, it presents an extraordinary lifestyle opportunity in one of Nanaimo’s most sought-after locations. Call or email Sean McLintock Personal Real Estate Corporation with MAC Real Estate Group - RE/MAX Professionals for additional information 250.729.1766 / sean@seanmclintock.com. (All data, measurements and information should be verified if important to the purchase) (id:45055)

  • Property Details
    MLS® Number 1017622
    Property Type Single Family
    Neigbourhood Hammond Bay
    Features Central Location, Cul-de-sac, Park Setting, Other, Marine Oriented
    ParkingSpaceTotal 6
    ViewType Mountain View, Ocean View
  • Building
    BathroomTotal 8
    BedroomsTotal 5
    Appliances Range, Refrigerator, Stove, Washer, Dryer
    ArchitecturalStyle Westcoast
    ConstructedDate 2019
    CoolingType Fully Air Conditioned
    FireplacePresent Yes
    FireplaceTotal 2
    HeatingFuel Electric, Natural Gas, Other
    HeatingType Baseboard Heaters, Forced Air, Heat Pump, Hot Water
    SizeInterior 5,107 Sqft
    TotalFinishedArea 5107 Sqft
    Type House
  • Land
    AccessType Road Access
    Acreage No
    SizeIrregular 13132
    SizeTotal 13132 Sqft
    SizeTotalText 13132 Sqft
    ZoningDescription R-1
    ZoningType Residential
  • Rooms
    Level Type Dimensions
    Second Level Bathroom 2-Piece
    Second Level Ensuite 4-Piece
    Second Level Bedroom 12'3 x 15'4
    Second Level Ensuite 6-Piece
    Second Level Family Room 17'0 x 21'0
    Second Level Primary Bedroom 13'0 x 16'0
    Lower Level Bathroom 2-Piece
    Lower Level Media 15'6 x 14'9
    Lower Level Entrance 10'0 x 12'6
    Main Level Laundry Room 7'0 x 7'0
    Main Level Bathroom 2-Piece
    Main Level Ensuite 4-Piece
    Main Level Ensuite 6-Piece
    Main Level Primary Bedroom 14'2 x 16'10
    Main Level Bedroom 12'0 x 13'8
    Main Level Dining Room 12'6 x 14'9
    Main Level Kitchen 9'10 x 14'1
    Main Level Great Room 15'10 x 21'6
    Other Kitchen 8'11 x 13'2
    Other Bathroom 4-Piece
    Other Bedroom 10'4 x 11'3
  • Utilities