


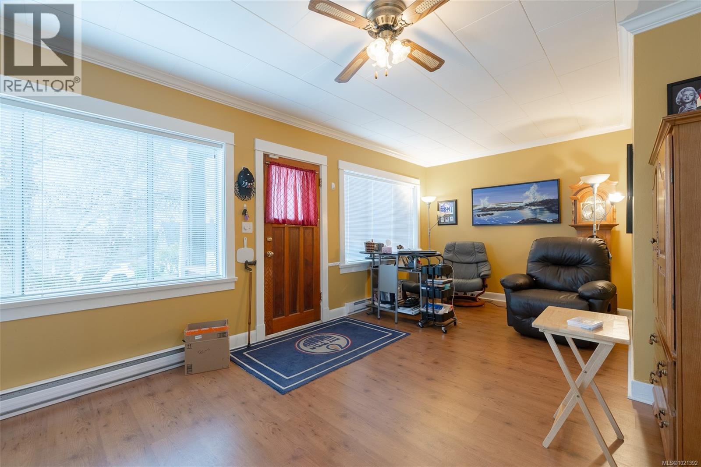
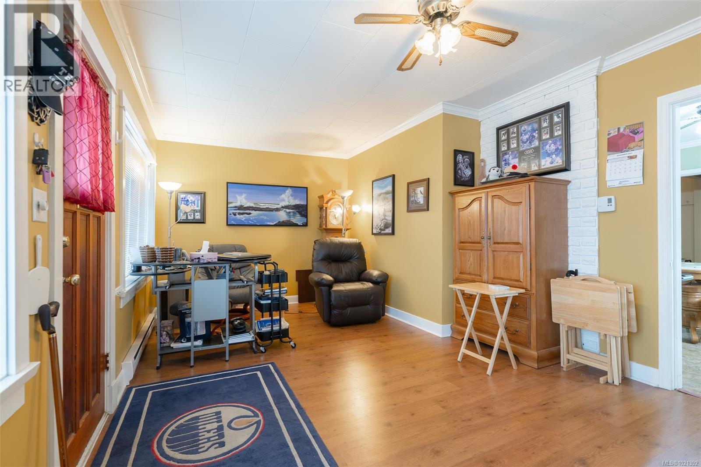


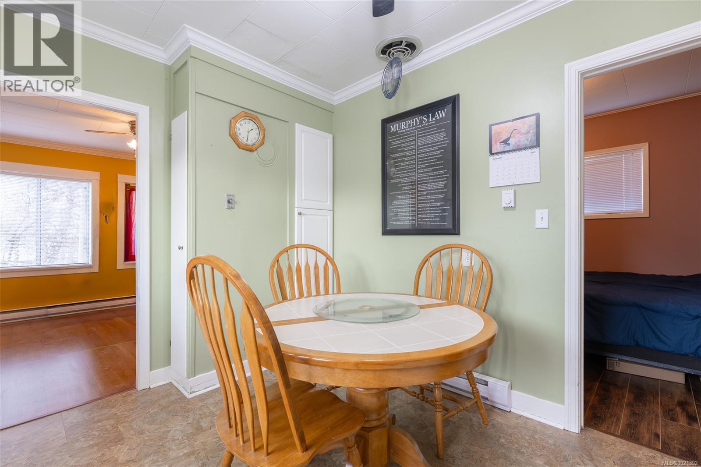
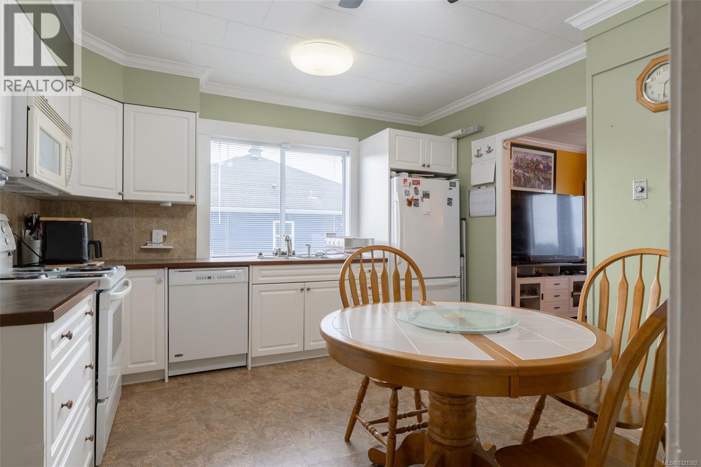
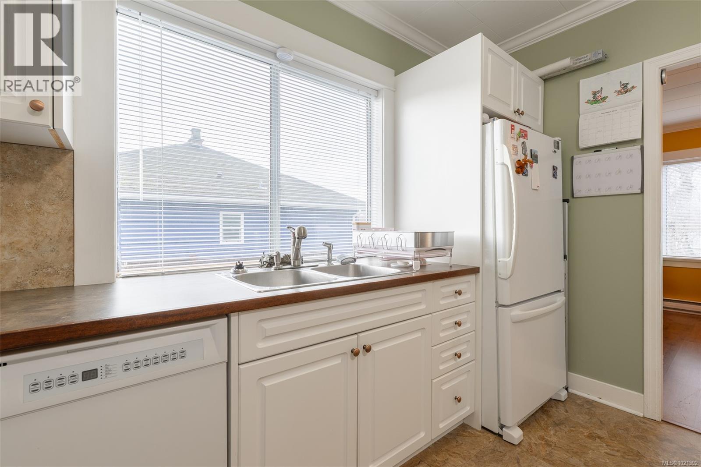


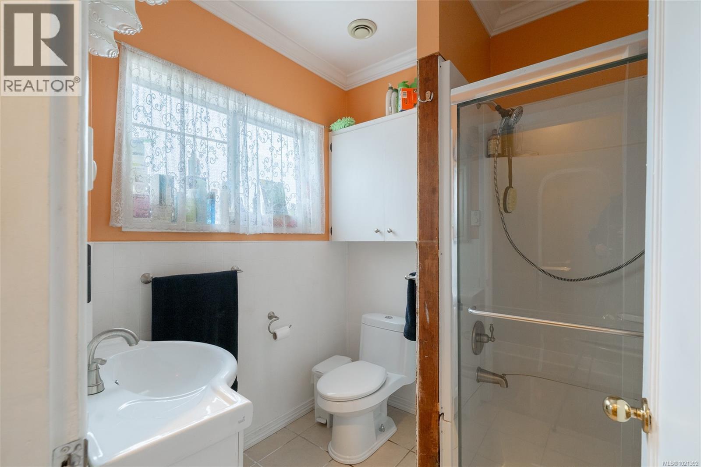
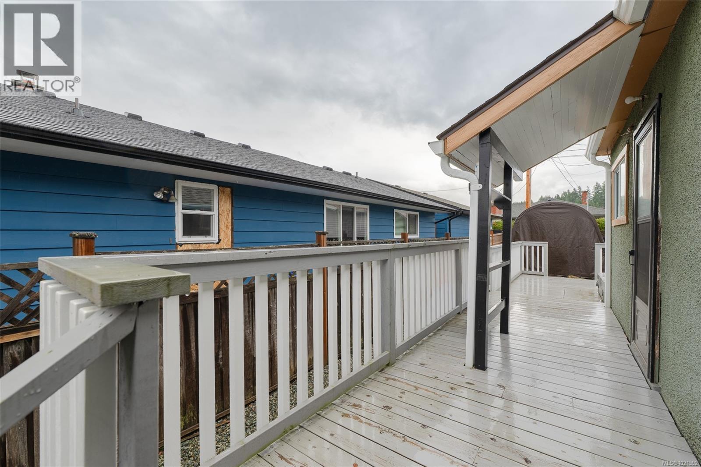
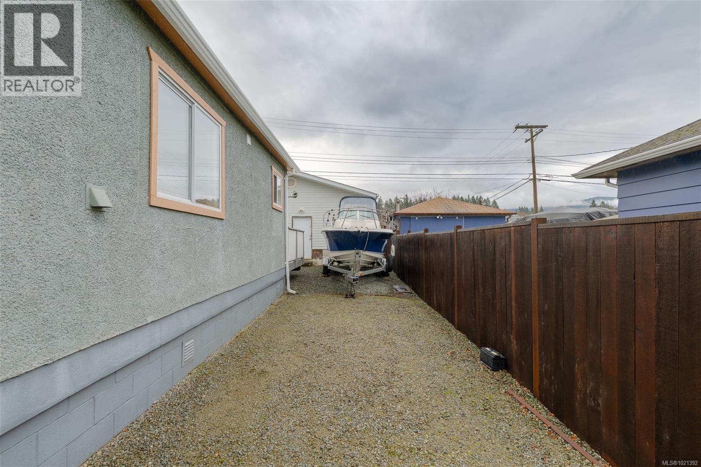

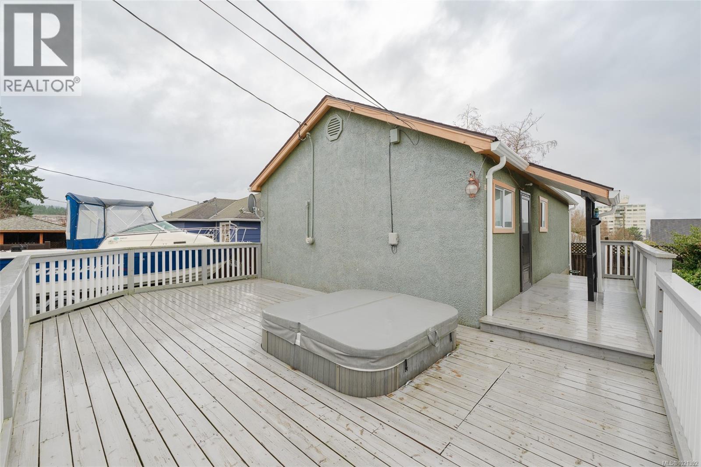

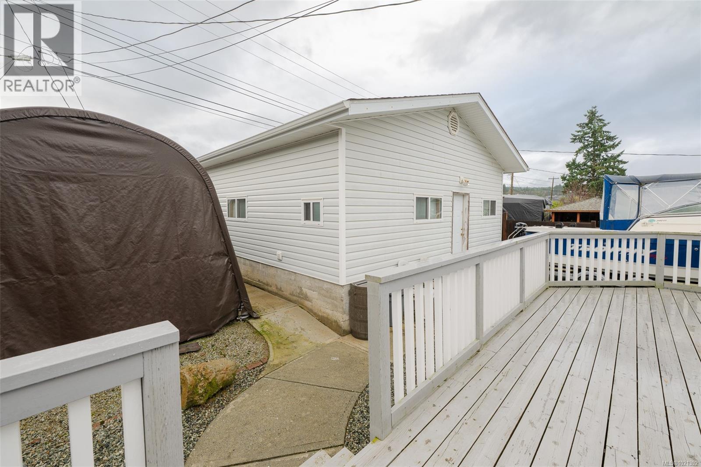


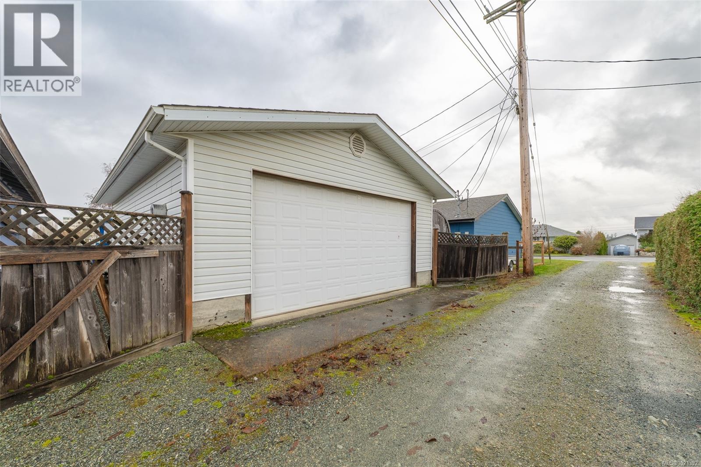


Attention First Time Home Buyers or Investors!! This 2 bedroom, 1 bathroom home is located in Central Port Alberni, close to schools, shopping, recreation, bus routes and the WCGH. Entering the front door you will notice the open living area, and cozy kitchen with a dining area boasting access to the spacious deck featuring a built in hot tub, perfect for unwinding after a long day. Completing the interior is the primary bedroom, second bedroom, and 4 piece main bathroom with laundry. Outside you will find lots of room for RV/boat parking in the driveway or use the alley access to your amazing 24X30 detached shop to store your hot rod or ATVS. Call today for more details!! (id:45055)
Open House
This property has open houses!
1:15 pm
Ends at:2:15 pm
-
Property Details
MLS® Number 1021392 Property Type Single Family Neigbourhood Port Alberni Features Central Location, Other ParkingSpaceTotal 4 Plan Vip912 -
Building
BathroomTotal 1 BedroomsTotal 2 Appliances Dishwasher, Refrigerator, Stove, Washer, Dryer ConstructedDate 1949 CoolingType None HeatingFuel Electric HeatingType Baseboard Heaters SizeInterior 751 Sqft TotalFinishedArea 751 Sqft Type House -
Land
Acreage No SizeIrregular 5663 SizeTotal 5663 Sqft SizeTotalText 5663 Sqft ZoningType Residential -
Rooms
Level Type Length Width Dimensions Main Level Laundry Room 4 ft 4 ft 4 ft x 4 ft Main Level Bathroom 4-Piece Main Level Bedroom 9'8 x 8'5 Main Level Primary Bedroom 12'4 x 7'10 Main Level Kitchen 12'4 x 12'4 Main Level Living Room 11'3 x 20'6 -
Utilities
Your Favourites
No Favourites Found







The trademarks REALTOR®, REALTORS®, and the REALTOR® logo are controlled by The Canadian Real Estate Association (CREA) and identify real estate professionals who are members of CREA. The trademarks MLS®, Multiple Listing Service® and the associated logos are owned by The Canadian Real Estate Association (CREA) and identify the quality of services provided by real estate professionals who are members of CREA. The trademark DDF® is owned by The Canadian Real Estate Association (CREA) and identifies CREA's Data Distribution Facility (DDF®)
January 27 2026 06:02:53
Vancouver Island Real Estate Board
