
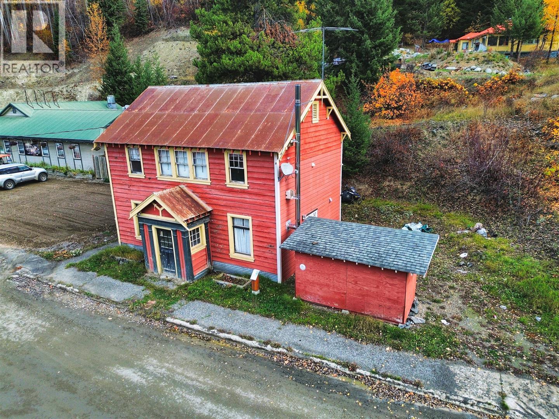
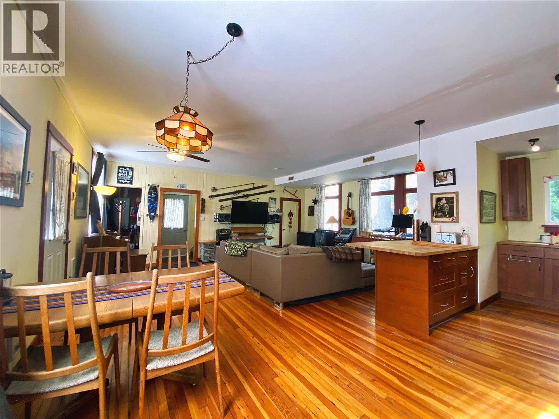
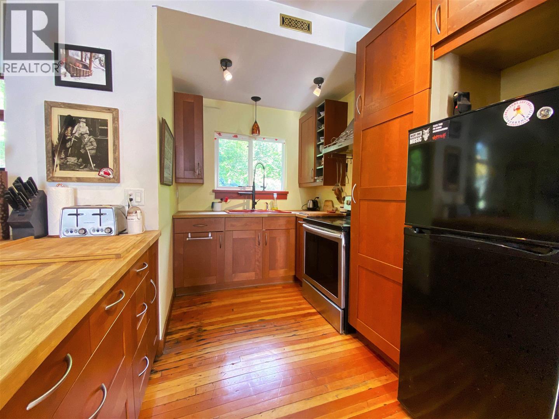

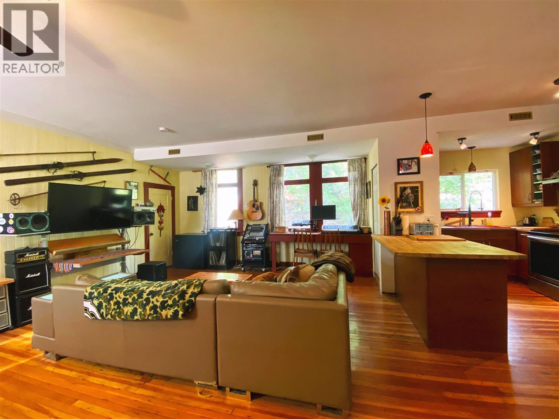

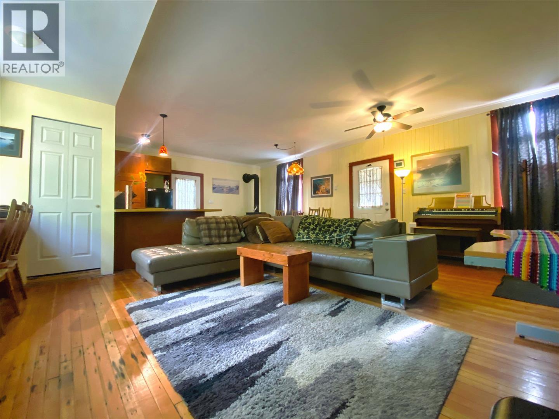

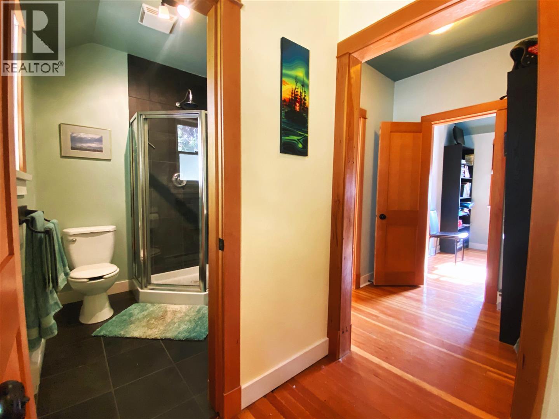
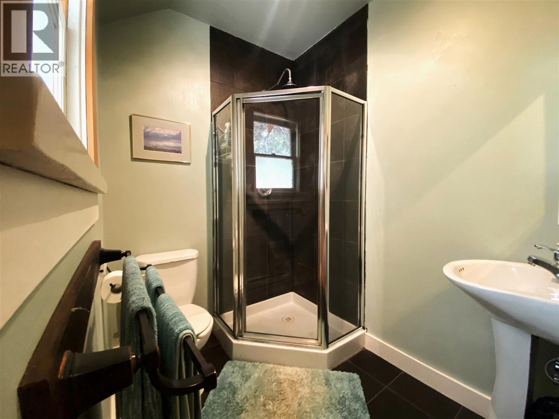
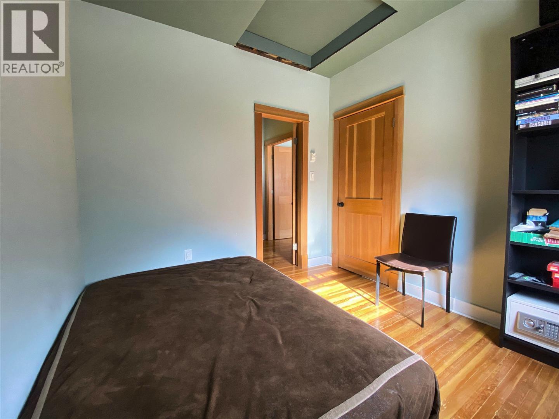
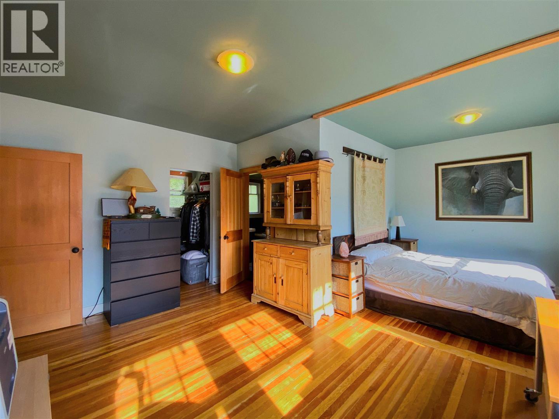
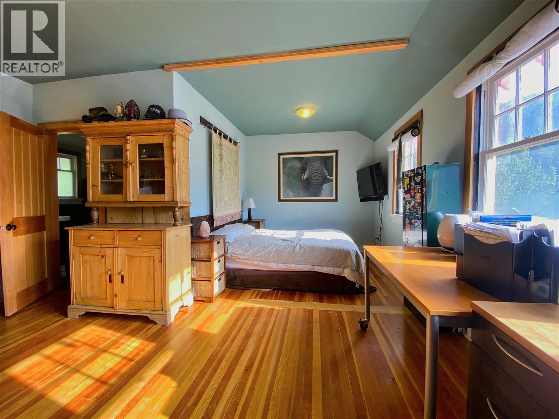
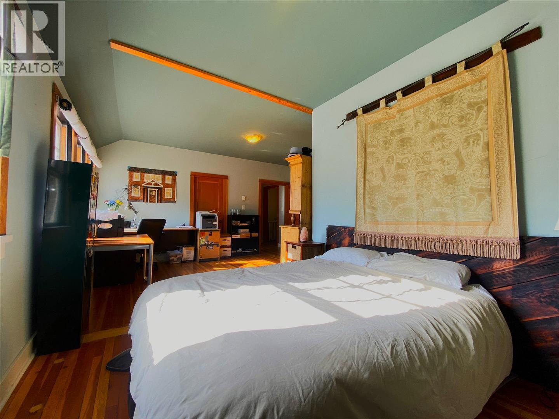
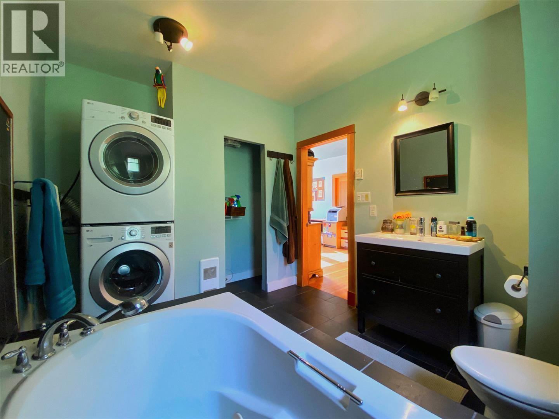
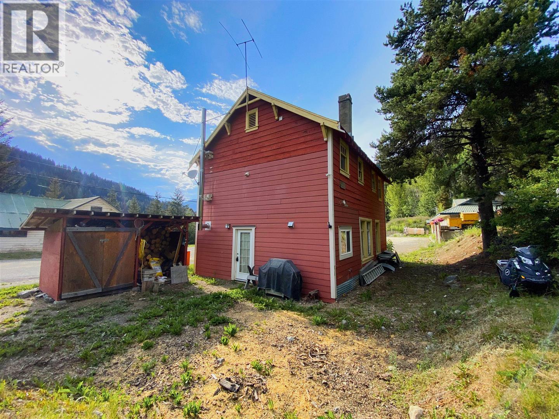
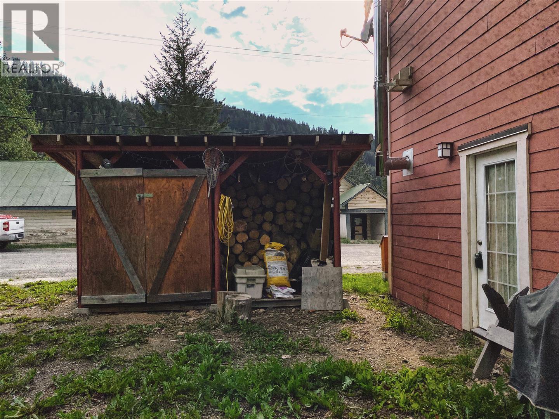
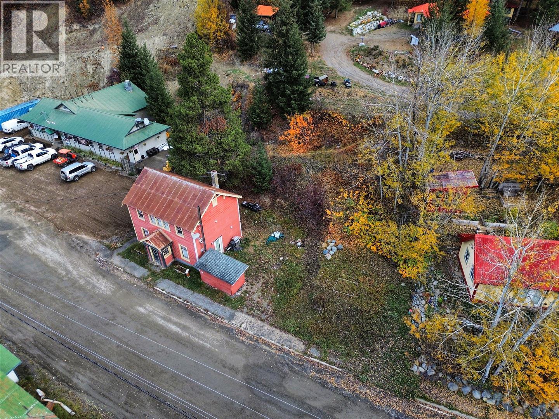
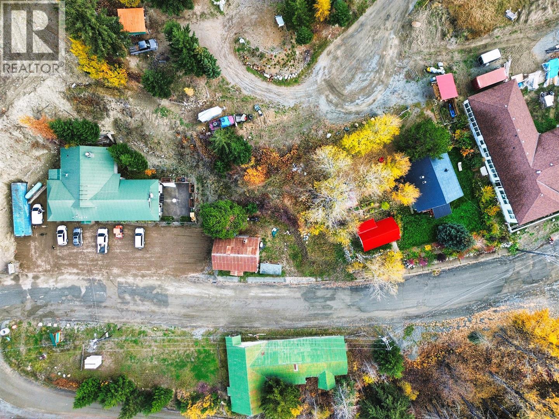


Own a true piece of Bralorne history, the former 1934 Bank of Montreal building, now a 2 bedroom, 2 bathroom property with flexible Cl commercial zoning. Approx. 1,350 square feet, refinished hardwood floors, a wood burning fireplace, and gear storage, it is perfectly positioned for a boutique guest lodge or high demand short term rental catering to snowmobilers, backcountry skiers, and year round adventurers. Set in one of British Columbia's emerging four season recreation destinations. Bralorne continues to see renewed interest driven by its proximity to vast alpine terrain, deep snowpack, and exceptional backcountry access. Winter brings world class snowmobiling, ski touring, and powder days. Summer opens the door to fishing, boating, hiking, and mountain riding. Properties with commercial zoning and authentic heritage character are limited. This is more than a home. It is a landmark building with a story, positioned for the next chapter of Bralorne's growth. (id:67517)
-
Property Details
MLS® Number 10377197 Property Type Recreational Neigbourhood Lillooet AmenitiesNearBy Recreation CommunityFeatures Rural Setting ParkingSpaceTotal 1 ViewType Mountain View, View (panoramic) -
Building
BathroomTotal 2 BedroomsTotal 2 Appliances Range, Refrigerator, Dishwasher, Washer & Dryer BasementType Crawl Space ConstructedDate 1934 ConstructionStyleAttachment Detached ExteriorFinish Wood FireplaceFuel Wood FireplacePresent Yes FireplaceTotal 1 FireplaceType Conventional FlooringType Hardwood HeatingFuel Electric RoofMaterial Metal RoofStyle Unknown StoriesTotal 2 SizeInterior 1,350 Sqft Type House UtilityWater Municipal Water -
Land
Acreage No FenceType Not Fenced LandAmenities Recreation Sewer Municipal Sewage System SizeIrregular 0.17 SizeTotal 0.17 Ac|under 1 Acre SizeTotalText 0.17 Ac|under 1 Acre -
Rooms
Level Type Length Width Dimensions Second Level 4pc Bathroom Measurements not available Second Level 3pc Bathroom Measurements not available Second Level Bedroom 9' x 9' Second Level Primary Bedroom 20' x 15' Main Level Kitchen 10' x 10' Main Level Living Room 13' x 20' Main Level Dining Room 10' x 10' -
Utilities
Electricity Available Sewer Available Water Available
Your Favourites
No Favourites Found







The trademarks REALTOR®, REALTORS®, and the REALTOR® logo are controlled by The Canadian Real Estate Association (CREA) and identify real estate professionals who are members of CREA. The trademarks MLS®, Multiple Listing Service® and the associated logos are owned by The Canadian Real Estate Association (CREA) and identify the quality of services provided by real estate professionals who are members of CREA. The trademark DDF® is owned by The Canadian Real Estate Association (CREA) and identifies CREA's Data Distribution Facility (DDF®)
March 03 2026 12:28:50
Association of Interior REALTORS®
