$1,849,000
$1,849,000
$1,849,000
$1,849,000
$1,849,000
$1,849,000
$1,849,000
$1,849,000
$1,849,000
$1,849,000
$1,849,000
$1,849,000
$1,849,000
$1,849,000
$1,849,000
$1,849,000
$1,849,000
$1,849,000
$1,849,000
$1,849,000
$1,849,000
$1,849,000
$1,849,000
$1,849,000
$1,849,000
$1,849,000
$1,849,000
$1,849,000
$1,849,000
$1,849,000
$1,849,000
$1,849,000
$1,849,000
$1,849,000
$1,849,000
$1,849,000
$1,849,000
$1,849,000
$1,849,000
$1,849,000
$1,849,000
$1,849,000
$1,849,000
$1,849,000
$1,849,000
$1,849,000
$1,849,000
$1,849,000
$1,849,000
$1,849,000
$1,849,000
$1,849,000
$1,849,000
$1,849,000
$1,849,000
$1,849,000
$1,849,000
$1,849,000
$1,849,000
$1,849,000
$1,849,000
$1,849,000
$1,849,000
$1,849,000
$1,849,000
$1,849,000
$1,849,000
$1,849,000
$1,849,000
$1,849,000
$1,849,000
$1,849,000
$1,849,000
$1,849,000
$1,849,000
$1,849,000
$1,849,000
$1,849,000
$1,849,000
$1,849,000
$1,849,000
$1,849,000
$1,849,000
$1,849,000
$1,849,000
Like this listing?
Contact us for more information


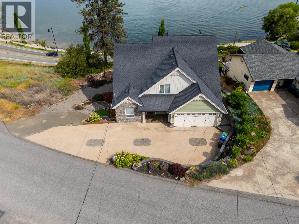
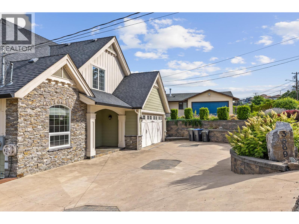
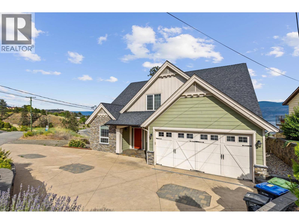
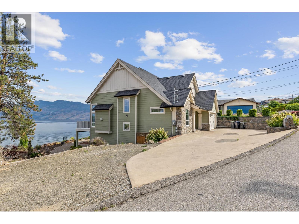
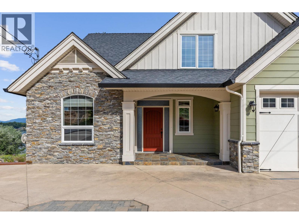
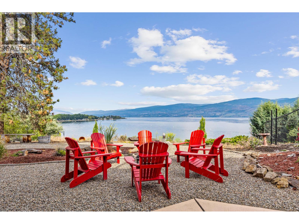
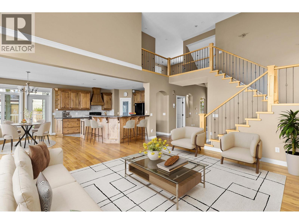
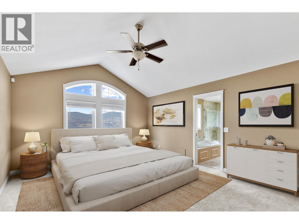
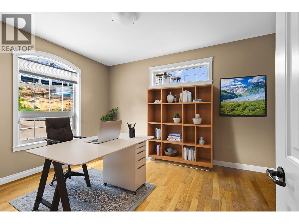
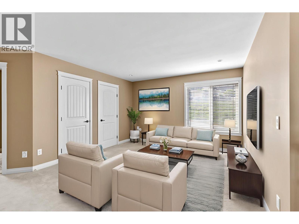
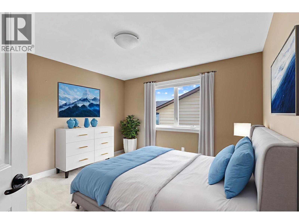
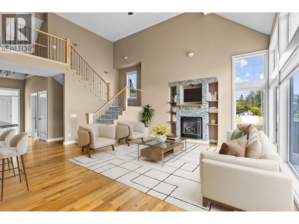
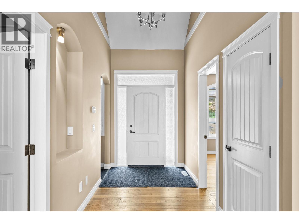
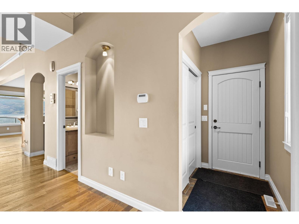
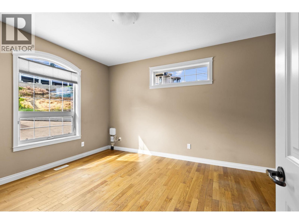
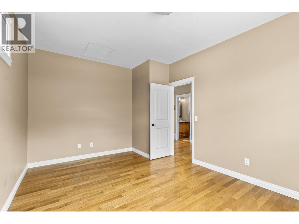
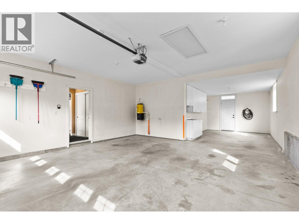
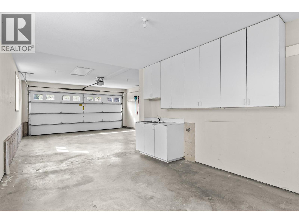
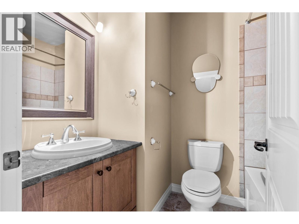
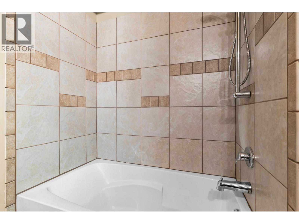
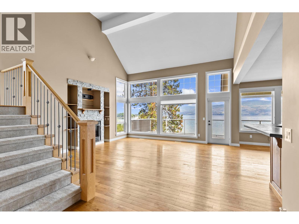
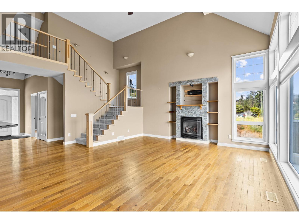
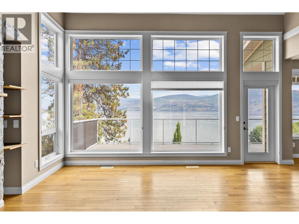
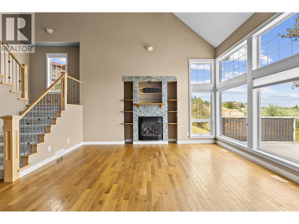
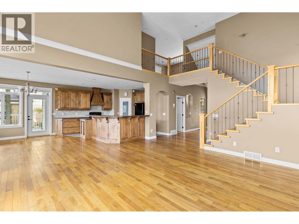
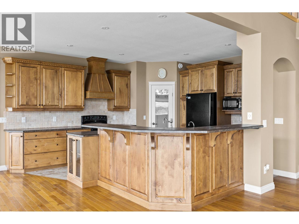
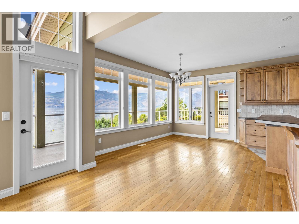
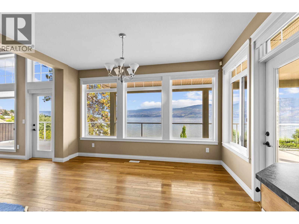
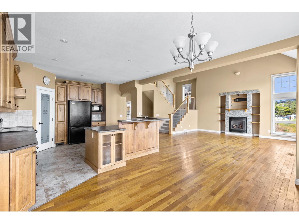
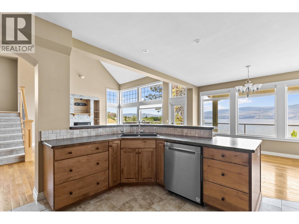
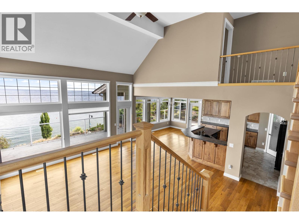
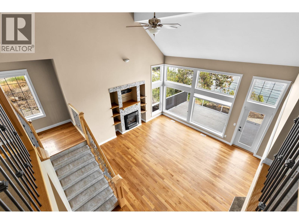
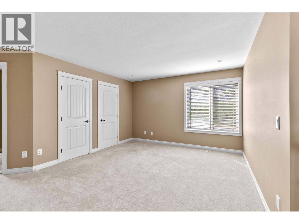
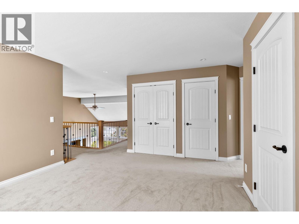
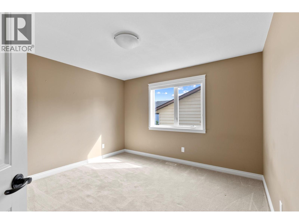
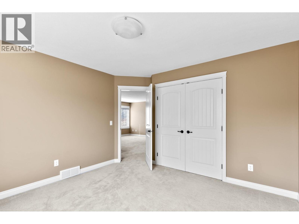
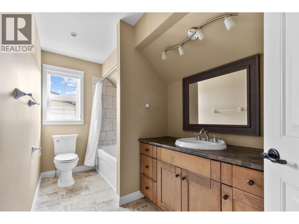
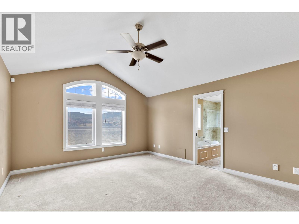
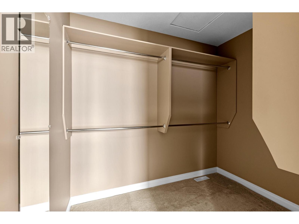
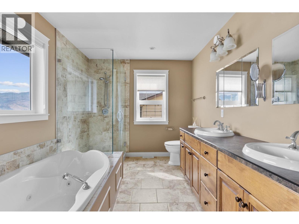
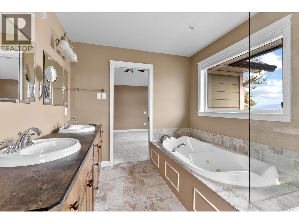
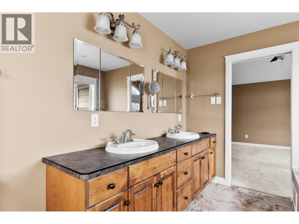
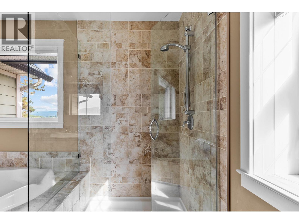
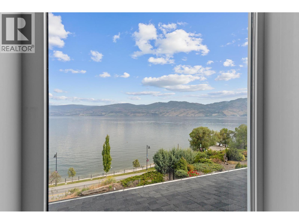
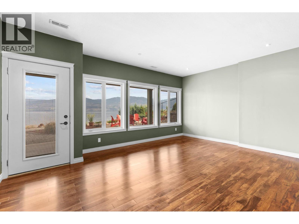
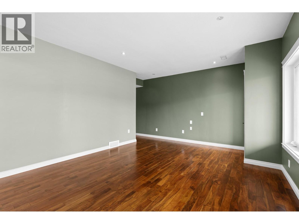
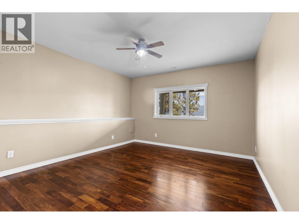
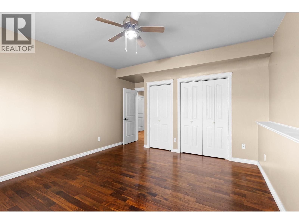
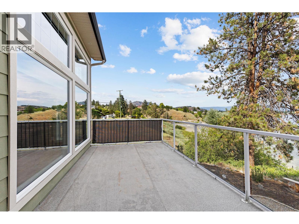
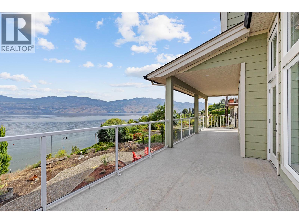
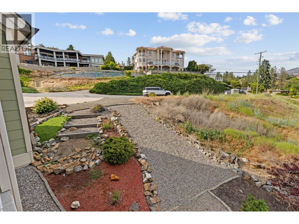
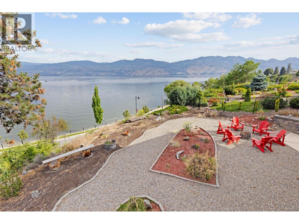
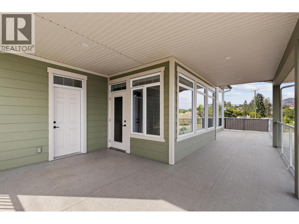
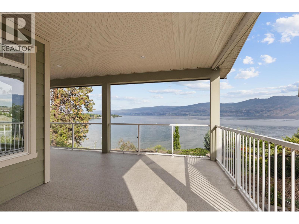
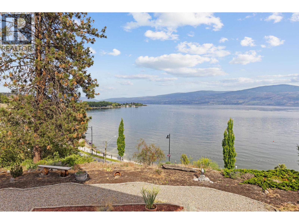
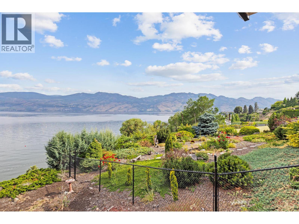
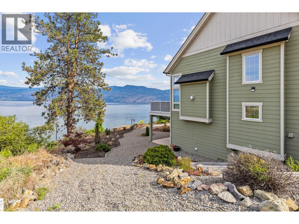
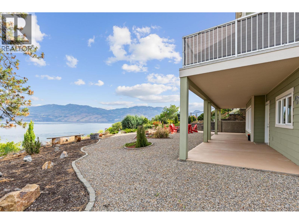
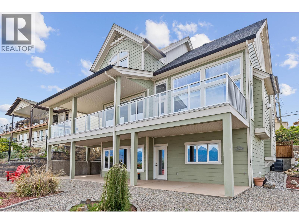
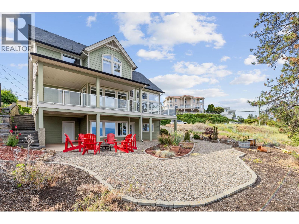
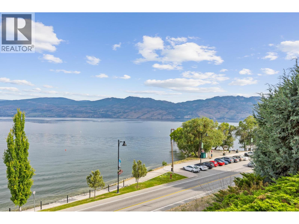
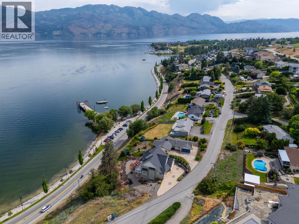
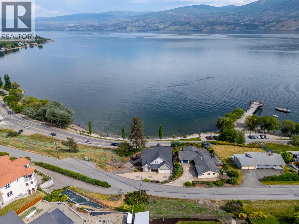
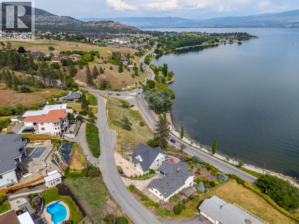
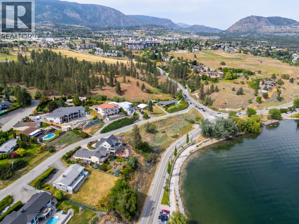
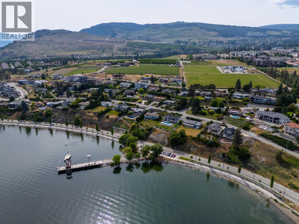
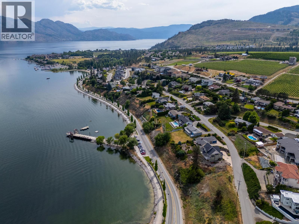
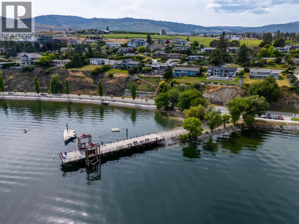
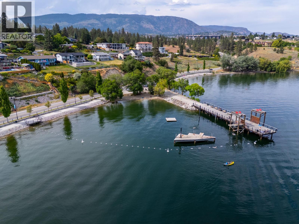
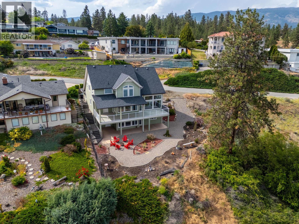
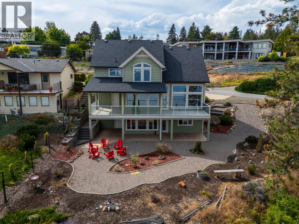
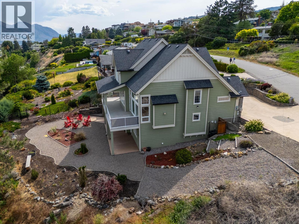
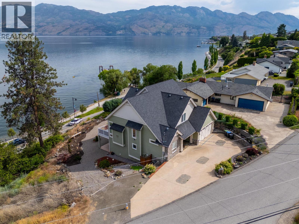
Built in 2006, this impeccably maintained 4-bedroom, 4-bathroom semi-lakefront residence offers timeless architecture, generous living spaces, and captivating lake views in one of West Kelowna’s most sought-after waterfront-adjacent enclaves. Enjoy the prestige of Okanagan lake living without the full waterfront premium. Ideally positioned just steps from the shoreline, this semi-lakefront home delivers stunning views and immediate proximity to the water, while benefiting from a more favorable property tax assessment than comparable lakefront estates. Owners enjoy the same breathtaking outlook and lifestyle advantages, with a more refined and efficient ownership profile. Currently rented on a month-to-month basis at $4603.50 per month, the property offers immediate income flexibility and long-term strategic potential for personal use or redevelopment. A rare opportunity to secure semi lake-view luxury where lifestyle, value, and intelligent investment seamlessly converge. (id:67517)
-
Property Details
MLS® Number 10402080 Property Type Single Family Neigbourhood Westbank Centre AmenitiesNearBy Park, Recreation, Shopping Features One Balcony ParkingSpaceTotal 6 ViewType Lake View, Mountain View, View (panoramic) -
Building
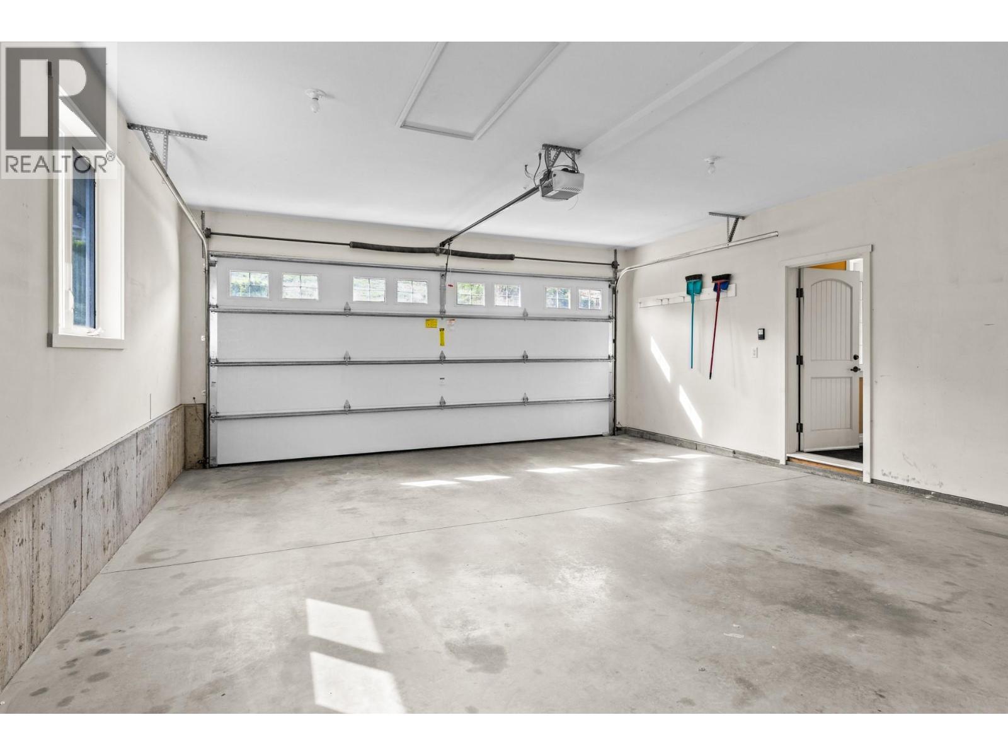
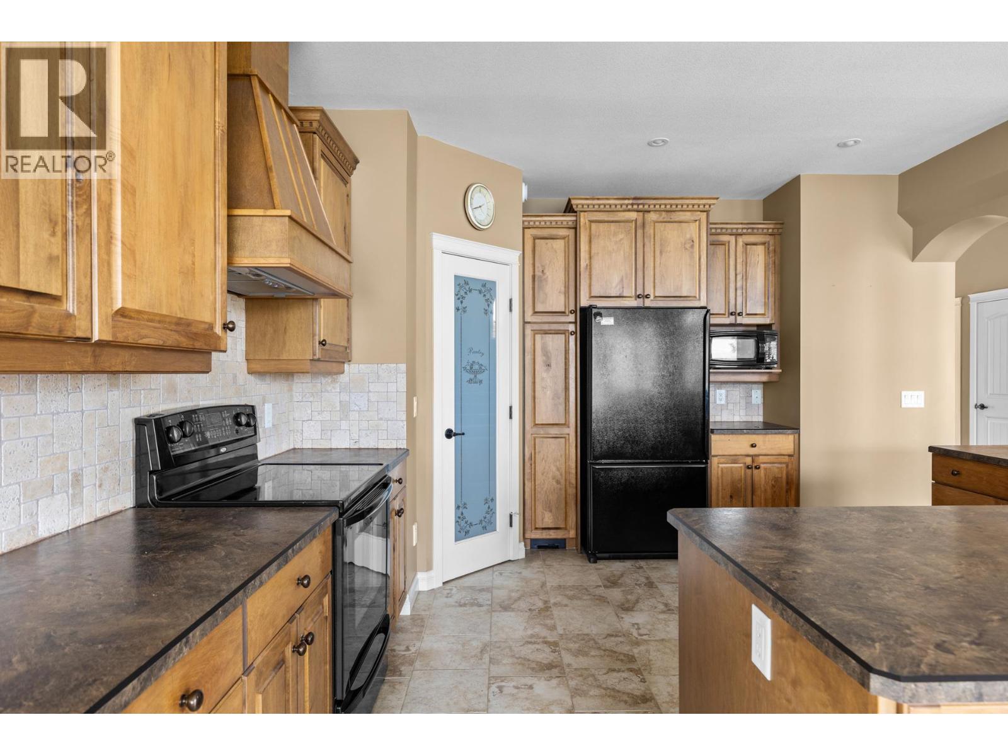
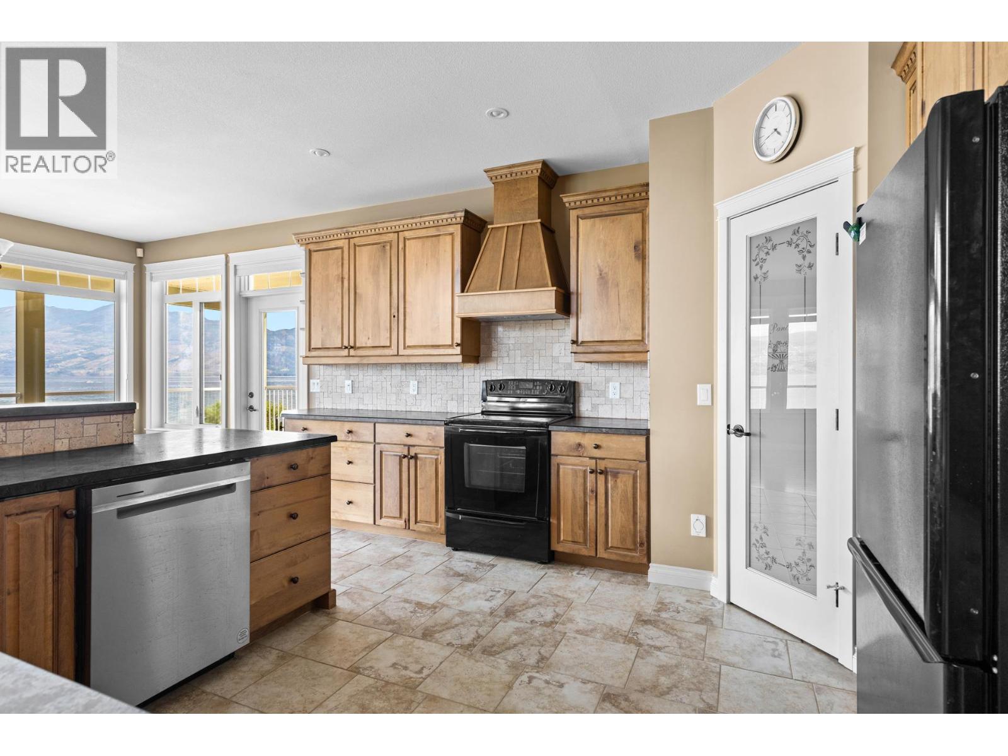
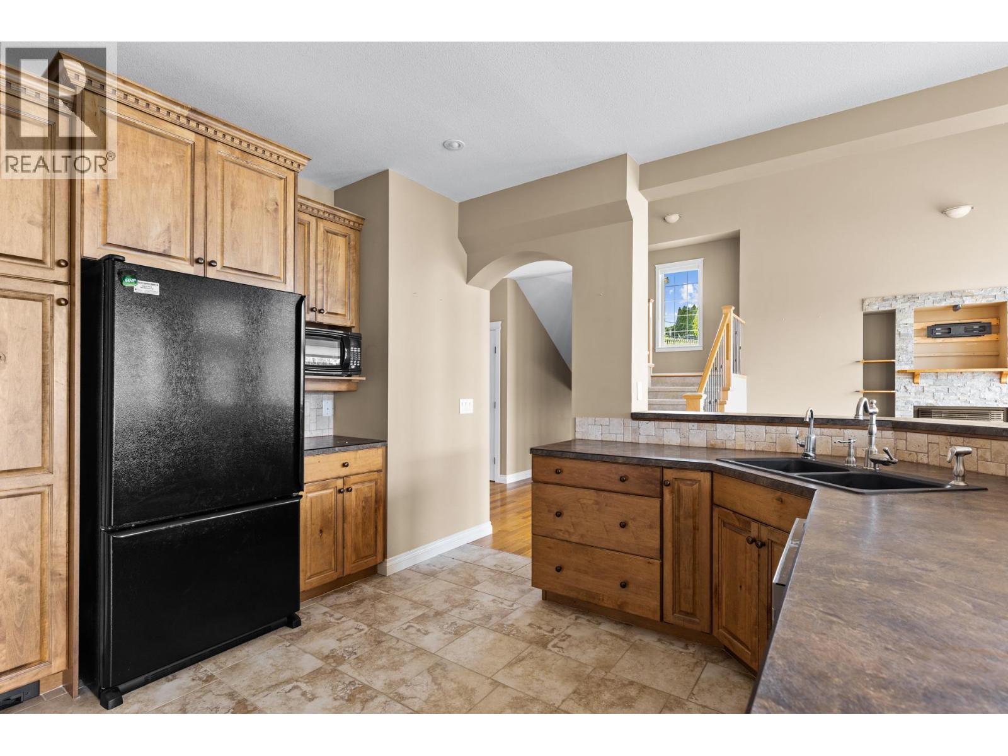
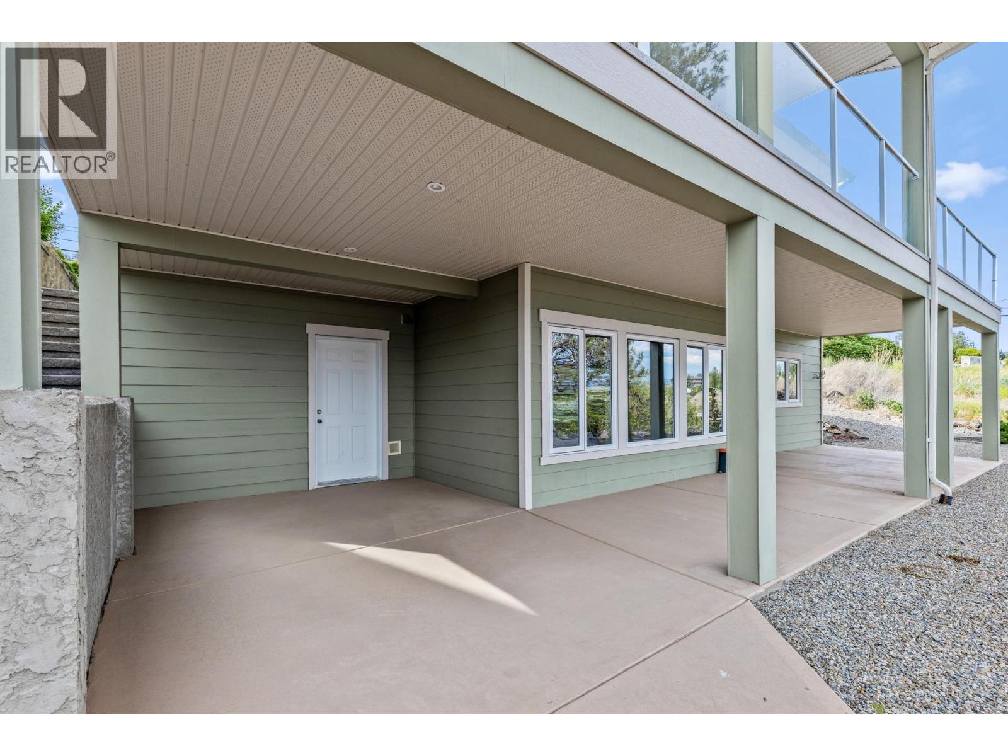
BathroomTotal 4 BedroomsTotal 4 Appliances Refrigerator, Dishwasher, Dryer, Range - Electric, Microwave, Washer BasementType Full ConstructedDate 2006 ConstructionStyleAttachment Detached CoolingType Central Air Conditioning, Heat Pump ExteriorFinish Stone, Other FlooringType Carpeted, Hardwood, Tile HeatingType Forced Air, Heat Pump, See Remarks RoofMaterial Asphalt Shingle RoofStyle Unknown StoriesTotal 2 SizeInterior 3,306 Sqft Type House UtilityWater Municipal Water Attached Garage 2 -
Land
AccessType Easy Access Acreage No LandAmenities Park, Recreation, Shopping LandscapeFeatures Landscaped Sewer Municipal Sewage System SizeFrontage 62 Ft SizeIrregular 0.23 SizeTotal 0.23 Ac|under 1 Acre SizeTotalText 0.23 Ac|under 1 Acre SurfaceWater Lake -
Rooms
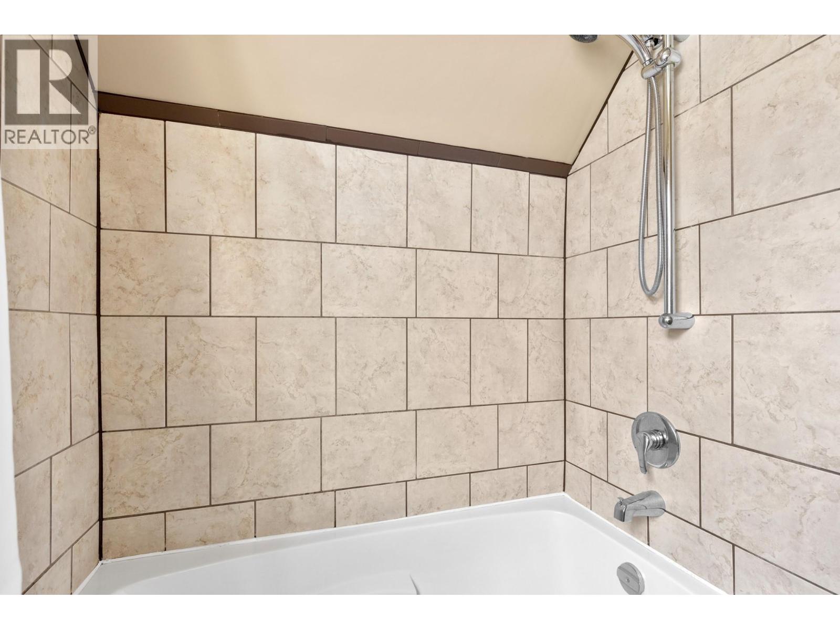
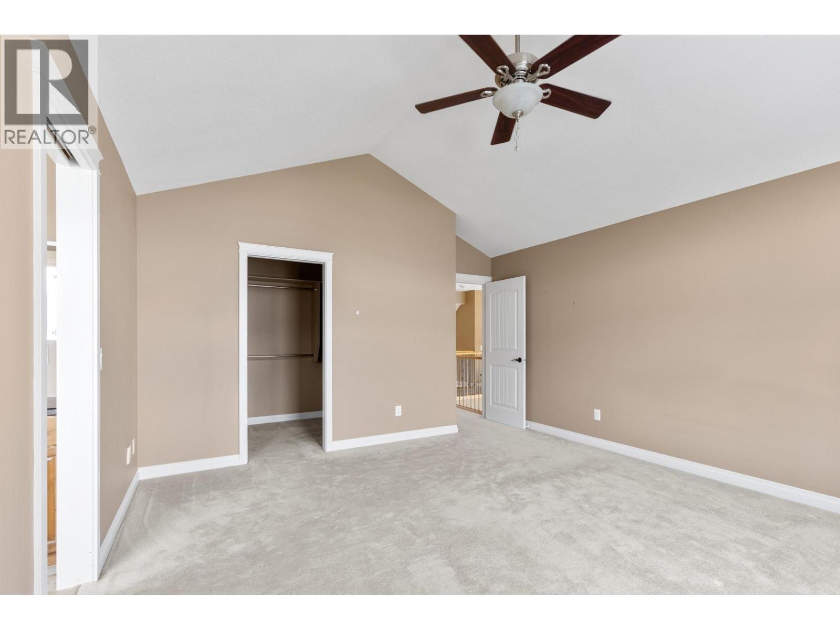
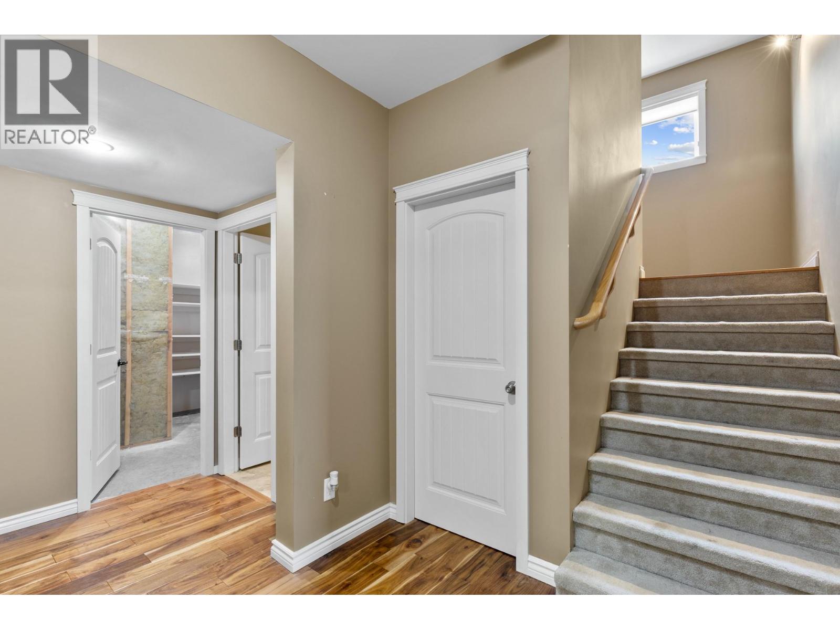
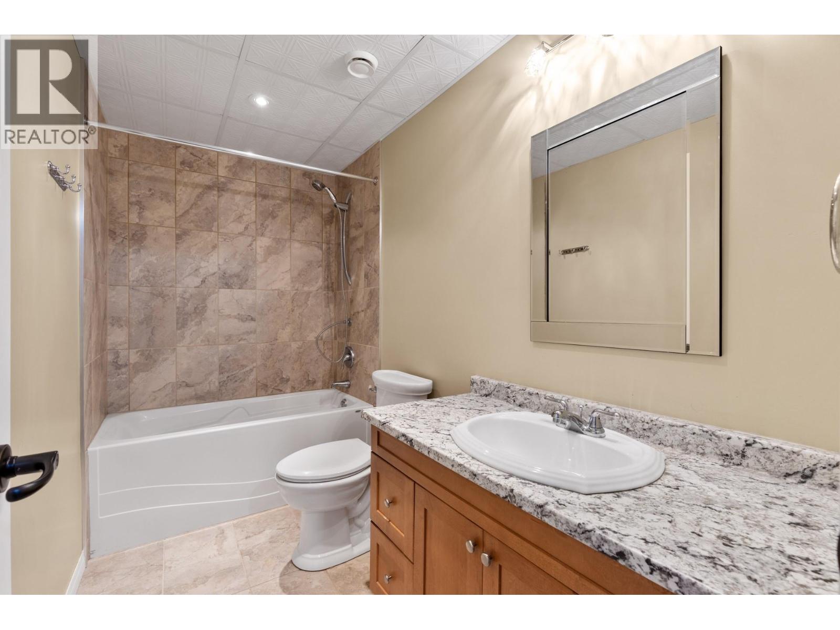
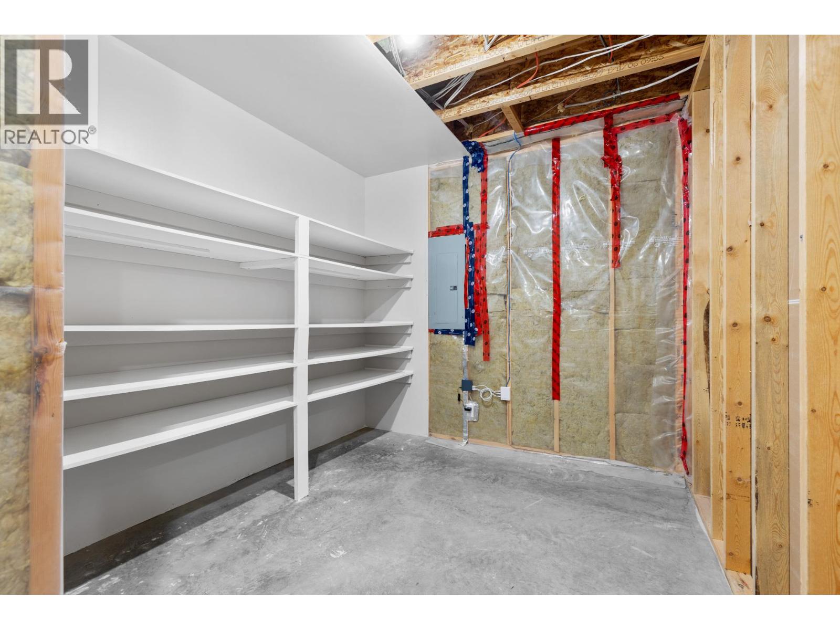
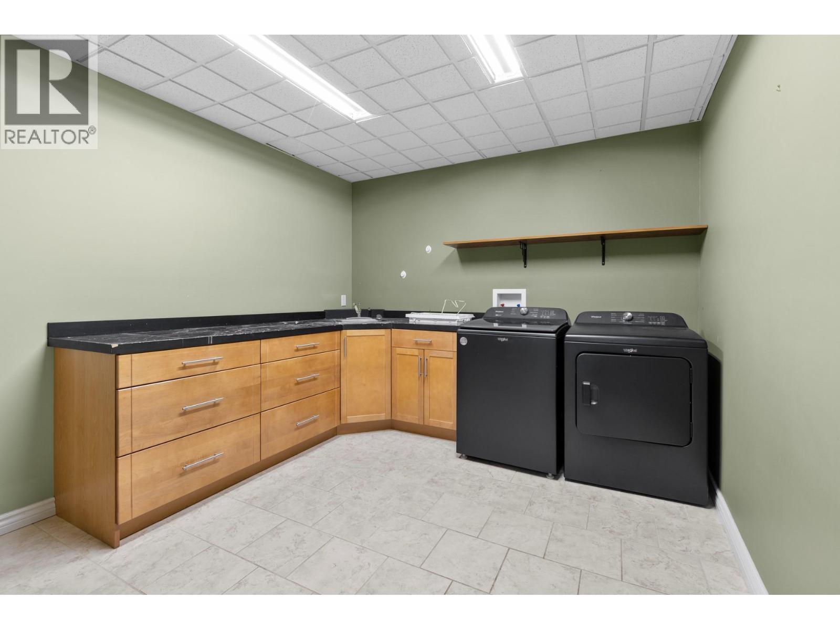
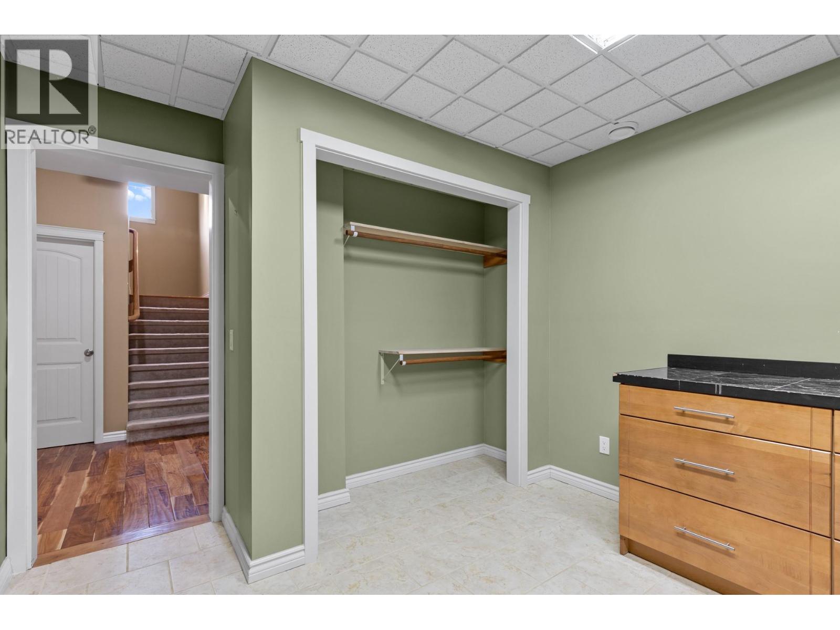
Level Type Length Width Dimensions Second Level 3pc Bathroom 12'0'' x 5'9'' Second Level Bedroom 11'8'' x 12'0'' Second Level Loft 12'8'' x 15'2'' Second Level Other 8'6'' x 6'2'' Second Level 5pc Ensuite Bath 12'0'' x 9'2'' Second Level Primary Bedroom 14'0'' x 16'0'' Basement Storage 11'6'' x 15'4'' Basement Storage 9'8'' x 9'4'' Basement Laundry Room 11'10'' x 10'4'' Basement 3pc Bathroom 9'6'' x 4'11'' Basement Bedroom 13'8'' x 16'8'' Basement Recreation Room 10'8'' x 13'4'' Main Level Workshop 11'6'' x 16'0'' Main Level Other 20'0'' x 21'0'' Main Level Full Bathroom 5'10'' x 7'6'' Main Level Bedroom 11'0'' x 15'4'' Main Level Kitchen 14'0'' x 12'0'' Main Level Dining Room 14'0'' x 12'6'' Main Level Living Room 17'6'' x 17'0'' -
Utilities
Your Favourites
No Favourites Found







The trademarks REALTOR®, REALTORS®, and the REALTOR® logo are controlled by The Canadian Real Estate Association (CREA) and identify real estate professionals who are members of CREA. The trademarks MLS®, Multiple Listing Service® and the associated logos are owned by The Canadian Real Estate Association (CREA) and identify the quality of services provided by real estate professionals who are members of CREA. The trademark DDF® is owned by The Canadian Real Estate Association (CREA) and identifies CREA's Data Distribution Facility (DDF®)
September 28 2026 06:24:00
Association of Interior REALTORS®
