3866 Carnation Drive

Trail, British Columbia V1R 4W9

  • 3866 Carnation Drive, Trail, British Columbia  V1R 4W9 - Photo 1 - 10402847

    $699,000

  • 3866 Carnation Drive, Trail, British Columbia  V1R 4W9 - Photo 2 - 10402847

    $699,000

  • 3866 Carnation Drive, Trail, British Columbia  V1R 4W9 - Photo 3 - 10402847

    $699,000

  • 3866 Carnation Drive, Trail, British Columbia  V1R 4W9 - Photo 4 - 10402847

    $699,000

  • 3866 Carnation Drive, Trail, British Columbia  V1R 4W9 - Photo 5 - 10402847

    $699,000

  • 3866 Carnation Drive, Trail, British Columbia  V1R 4W9 - Photo 6 - 10402847

    $699,000

  • 3866 Carnation Drive, Trail, British Columbia  V1R 4W9 - Photo 7 - 10402847

    $699,000

  • 3866 Carnation Drive, Trail, British Columbia  V1R 4W9 - Photo 8 - 10402847

    $699,000

  • 3866 Carnation Drive, Trail, British Columbia  V1R 4W9 - Photo 9 - 10402847

    $699,000

  • 3866 Carnation Drive, Trail, British Columbia  V1R 4W9 - Photo 10 - 10402847

    $699,000

  • 3866 Carnation Drive, Trail, British Columbia  V1R 4W9 - Photo 11 - 10402847

    $699,000

  • 3866 Carnation Drive, Trail, British Columbia  V1R 4W9 - Photo 12 - 10402847

    $699,000

  • 3866 Carnation Drive, Trail, British Columbia  V1R 4W9 - Photo 13 - 10402847

    $699,000

  • 3866 Carnation Drive, Trail, British Columbia  V1R 4W9 - Photo 14 - 10402847

    $699,000

  • 3866 Carnation Drive, Trail, British Columbia  V1R 4W9 - Photo 15 - 10402847

    $699,000

  • 3866 Carnation Drive, Trail, British Columbia  V1R 4W9 - Photo 16 - 10402847

    $699,000

  • 3866 Carnation Drive, Trail, British Columbia  V1R 4W9 - Photo 17 - 10402847

    $699,000

  • 3866 Carnation Drive, Trail, British Columbia  V1R 4W9 - Photo 18 - 10402847

    $699,000

  • 3866 Carnation Drive, Trail, British Columbia  V1R 4W9 - Photo 19 - 10402847

    $699,000

  • 3866 Carnation Drive, Trail, British Columbia  V1R 4W9 - Photo 20 - 10402847

    $699,000

  • 3866 Carnation Drive, Trail, British Columbia  V1R 4W9 - Photo 21 - 10402847

    $699,000

  • 3866 Carnation Drive, Trail, British Columbia  V1R 4W9 - Photo 22 - 10402847

    $699,000

  • 3866 Carnation Drive, Trail, British Columbia  V1R 4W9 - Photo 23 - 10402847

    $699,000

  • 3866 Carnation Drive, Trail, British Columbia  V1R 4W9 - Photo 24 - 10402847

    $699,000

  • 3866 Carnation Drive, Trail, British Columbia  V1R 4W9 - Photo 25 - 10402847

    $699,000

  • 3866 Carnation Drive, Trail, British Columbia  V1R 4W9 - Photo 26 - 10402847

    $699,000

  • 3866 Carnation Drive, Trail, British Columbia  V1R 4W9 - Photo 27 - 10402847

    $699,000

  • 3866 Carnation Drive, Trail, British Columbia  V1R 4W9 - Photo 28 - 10402847

    $699,000

  • 3866 Carnation Drive, Trail, British Columbia  V1R 4W9 - Photo 29 - 10402847

    $699,000

  • 3866 Carnation Drive, Trail, British Columbia  V1R 4W9 - Photo 30 - 10402847

    $699,000

  • 3866 Carnation Drive, Trail, British Columbia  V1R 4W9 - Photo 31 - 10402847

    $699,000

  • 3866 Carnation Drive, Trail, British Columbia  V1R 4W9 - Photo 32 - 10402847

    $699,000

  • 3866 Carnation Drive, Trail, British Columbia  V1R 4W9 - Photo 33 - 10402847

    $699,000

  • 3866 Carnation Drive, Trail, British Columbia  V1R 4W9 - Photo 34 - 10402847

    $699,000

  • 3866 Carnation Drive, Trail, British Columbia  V1R 4W9 - Photo 35 - 10402847

    $699,000

  • 3866 Carnation Drive, Trail, British Columbia  V1R 4W9 - Photo 36 - 10402847

    $699,000

  • 3866 Carnation Drive, Trail, British Columbia  V1R 4W9 - Photo 37 - 10402847

    $699,000

  • 3866 Carnation Drive, Trail, British Columbia  V1R 4W9 - Photo 38 - 10402847

    $699,000

  • 3866 Carnation Drive, Trail, British Columbia  V1R 4W9 - Photo 39 - 10402847

    $699,000

  • 3866 Carnation Drive, Trail, British Columbia  V1R 4W9 - Photo 40 - 10402847

    $699,000

  • 3866 Carnation Drive, Trail, British Columbia  V1R 4W9 - Photo 41 - 10402847

    $699,000

  • 3866 Carnation Drive, Trail, British Columbia  V1R 4W9 - Photo 42 - 10402847

    $699,000

  • 3866 Carnation Drive, Trail, British Columbia  V1R 4W9 - Photo 43 - 10402847

    $699,000

  • 3866 Carnation Drive, Trail, British Columbia  V1R 4W9 - Photo 44 - 10402847

    $699,000

  • 3866 Carnation Drive, Trail, British Columbia  V1R 4W9 - Photo 45 - 10402847

    $699,000

  • 3866 Carnation Drive, Trail, British Columbia  V1R 4W9 - Photo 46 - 10402847

    $699,000

  • 3866 Carnation Drive, Trail, British Columbia  V1R 4W9 - Photo 47 - 10402847

    $699,000

  • 3866 Carnation Drive, Trail, British Columbia  V1R 4W9 - Photo 48 - 10402847

    $699,000

  • 3866 Carnation Drive, Trail, British Columbia  V1R 4W9 - Photo 49 - 10402847

    $699,000

  • 3866 Carnation Drive, Trail, British Columbia  V1R 4W9 - Photo 50 - 10402847

    $699,000

  • 3866 Carnation Drive, Trail, British Columbia  V1R 4W9 - Photo 51 - 10402847

    $699,000

  • 3866 Carnation Drive, Trail, British Columbia  V1R 4W9 - Photo 52 - 10402847

    $699,000

  • 3866 Carnation Drive, Trail, British Columbia  V1R 4W9 - Photo 53 - 10402847

    $699,000

  • 3866 Carnation Drive, Trail, British Columbia  V1R 4W9 - Photo 54 - 10402847

    $699,000

  • 3866 Carnation Drive, Trail, British Columbia  V1R 4W9 - Photo 55 - 10402847

    $699,000

Like this listing?

Contact us for more information


Name


2,947 sqft

4
Beds

4
Baths
Multi-Level Fireplace Central Air Conditioning Forced Air, See Remarks Waterfront On River Landscaped, Underground Sprinkler

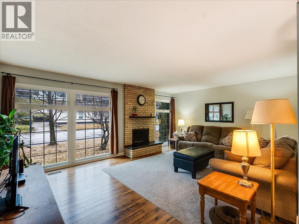
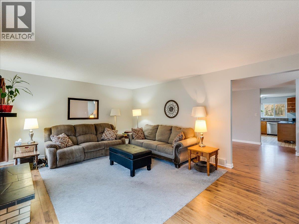
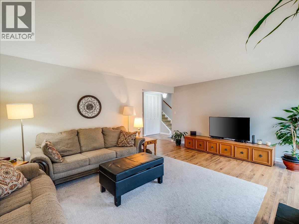
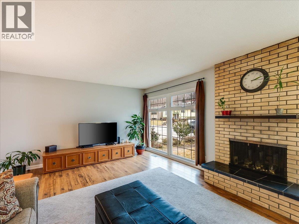
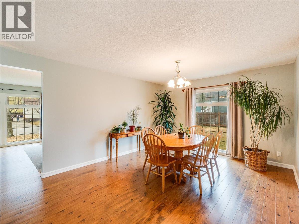
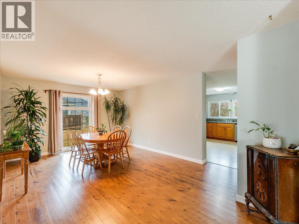
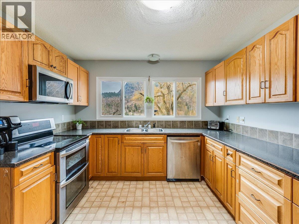
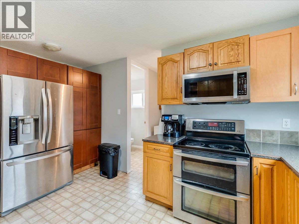
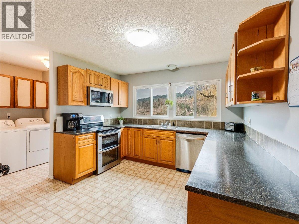
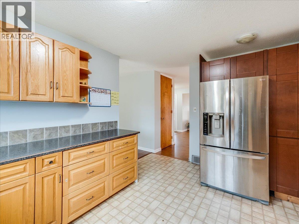
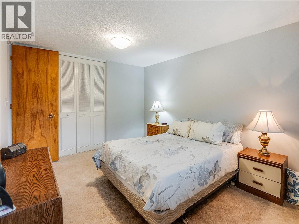
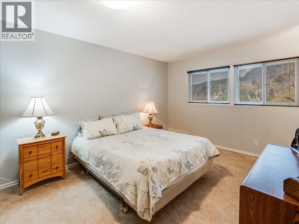
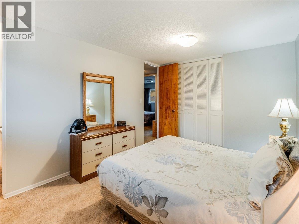
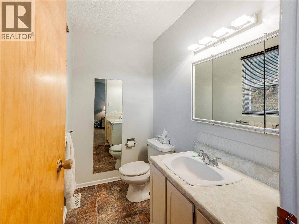
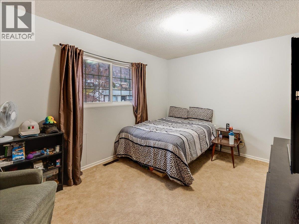
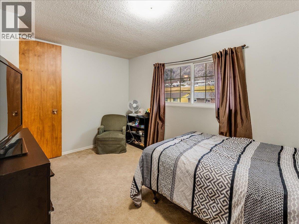
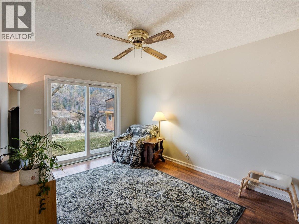
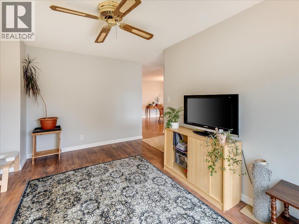
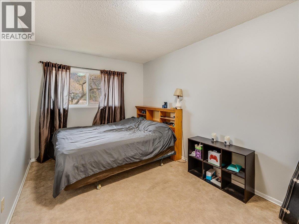
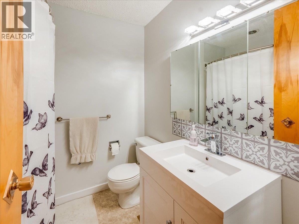
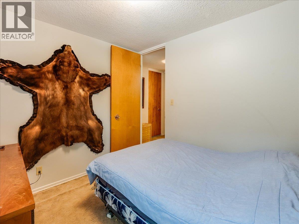
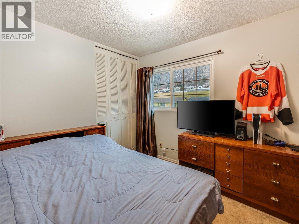
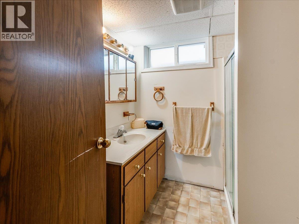
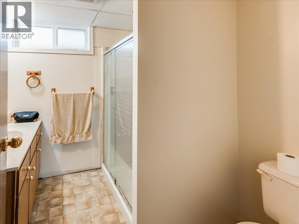
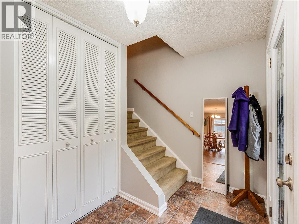
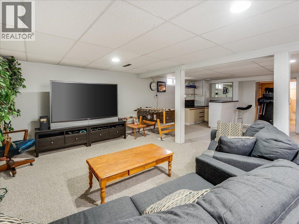
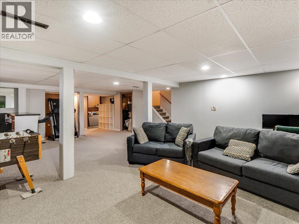
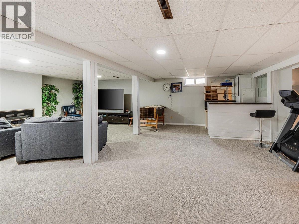
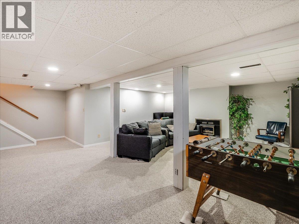
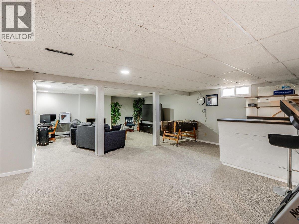
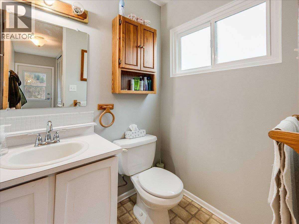
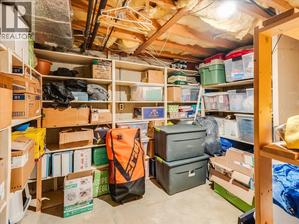
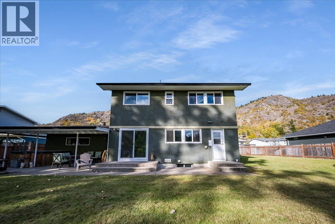
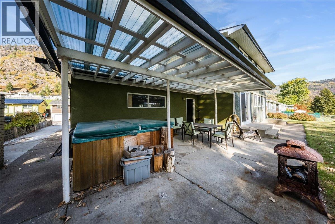
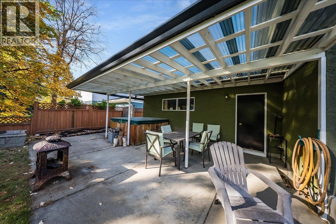
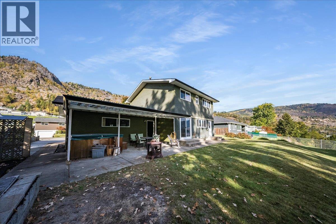
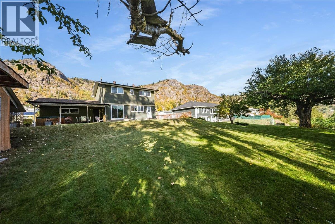
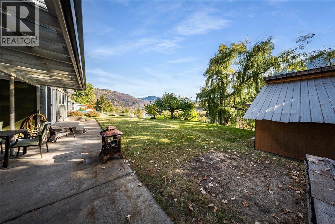
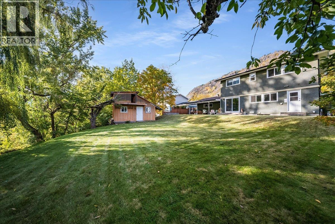
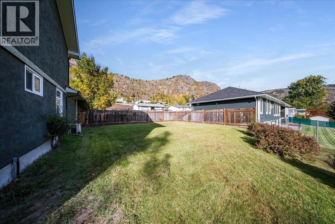
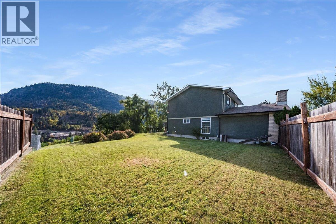
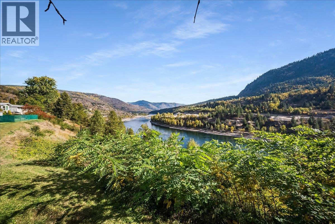
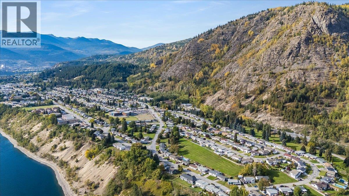
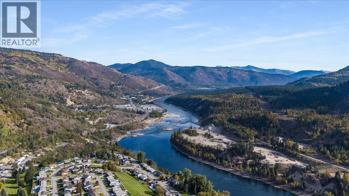
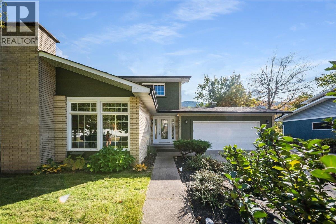
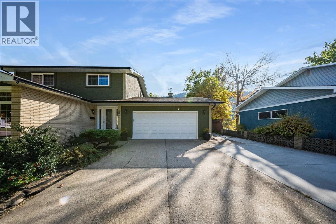
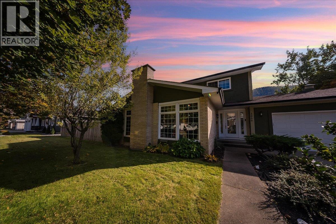
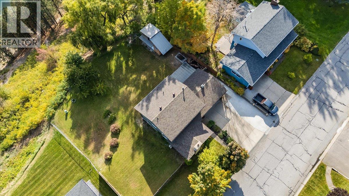
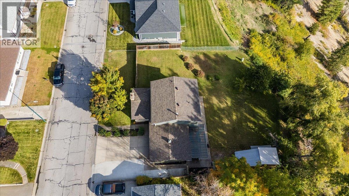
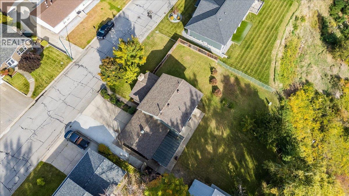
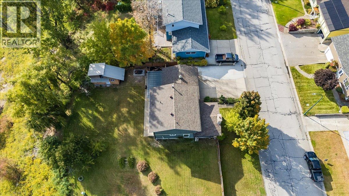
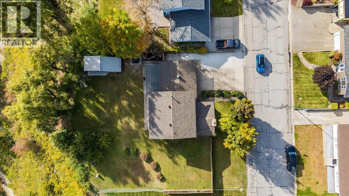
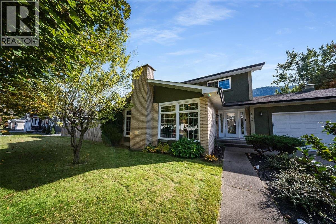
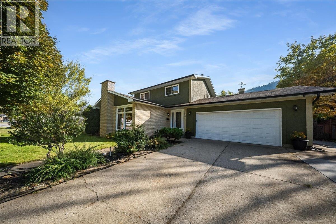
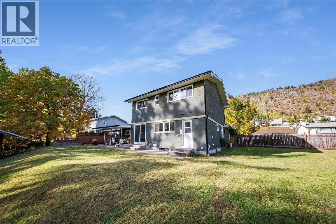
Enjoy south-facing river and valley views from this four-bedroom Glenmerry home, situated on a 100’ x 105’ lot near the new elementary school. Sunny side and back yards offer space for outdoor activities, gardening and entertaining, while a covered patio and hot tub provide a place to relax. Ample parking accommodates vehicles, an RV and recreational toys. The main floor features a formal living room, separate den, spacious kitchen with views, and a generous dining room for gatherings. An entryway with storage, two-piece bathroom and laundry area with backyard access add convenience. All four bedrooms are upstairs, including the primary with a two-piece ensuite. A full bathroom with a tub/shower combination completes this level. Downstairs, the large recreation room offers space for movie nights, games or hobbies, alongside a second full bathroom and two storage areas. The 21’ x 21’ attached garage provides additional room for vehicles, tools and equipment. With generous indoor and outdoor space, scenic views and a flexible layout, this property offers plenty of opportunity to add your personal touch (id:67517)

  • Property Details
    MLS® Number 10402847
    Property Type Single Family
    Neigbourhood Trail
    AmenitiesNearBy Public Transit, Airport, Park, Recreation, Schools, Shopping
    CommunityFeatures Family Oriented
    ParkingSpaceTotal 5
    ViewType River View, Mountain View, Valley View
    WaterFrontType Waterfront On River
  • Building
    BathroomTotal 4
    BedroomsTotal 4
    Appliances Refrigerator, Dishwasher, Dryer, Range - Electric, Washer
    ArchitecturalStyle Multi-level
    BasementType Full
    ConstructedDate 1968
    ConstructionStyleAttachment Detached
    ConstructionStyleSplitLevel Other
    CoolingType Central Air Conditioning
    ExteriorFinish Stucco
    FireplaceFuel Gas,wood
    FireplacePresent Yes
    FireplaceTotal 2
    FireplaceType Unknown,conventional
    FlooringType Carpeted, Concrete, Laminate
    HalfBathTotal 2
    HeatingType Forced Air, See Remarks
    RoofMaterial Asphalt Shingle
    RoofStyle Unknown
    StoriesTotal 3
    SizeInterior 2,947 Sqft
    Type House
    UtilityWater Municipal Water
    Attached Garage 2
  • Land
    Acreage No
    LandAmenities Public Transit, Airport, Park, Recreation, Schools, Shopping
    LandscapeFeatures Landscaped, Underground Sprinkler
    Sewer Municipal Sewage System
    SizeIrregular 0.24
    SizeTotal 0.24 Ac|under 1 Acre
    SizeTotalText 0.24 Ac|under 1 Acre
  • Rooms
    Level Type Dimensions
    Second Level Partial Ensuite Bathroom 7'0'' x 4'6''
    Second Level Full Bathroom 6'8'' x 4'8''
    Second Level Bedroom 12'4'' x 9'0''
    Second Level Bedroom 9'8'' x 8'6''
    Second Level Bedroom 13'6'' x 10'0''
    Second Level Primary Bedroom 14'6'' x 10'6''
    Basement Utility Room 6'6'' x 6'6''
    Basement Storage 8'4'' x 11'6''
    Basement Storage 7'6'' x 9'9''
    Basement Full Bathroom 7' x 7'8''
    Basement Recreation Room 32'6'' x 19'0''
    Main Level Partial Bathroom 4'8'' x 5'8''
    Main Level Laundry Room 9'3'' x 5'6''
    Main Level Dining Nook 14'2'' x 10'0''
    Main Level Foyer 13'0'' x 6'0''
    Main Level Kitchen 14'0'' x 10'6''
    Main Level Dining Room 13'2'' x 12'0''
    Main Level Living Room 19'2'' x 13'6''
  • Utilities