$969,900
$969,900
$969,900
$969,900
$969,900
$969,900
$969,900
$969,900
$969,900
$969,900
$969,900
$969,900
$969,900
$969,900
$969,900
$969,900
$969,900
$969,900
$969,900
$969,900
$969,900
$969,900
$969,900
$969,900
$969,900
$969,900
$969,900
$969,900
$969,900
$969,900
$969,900
$969,900
$969,900
$969,900
$969,900
$969,900
$969,900
$969,900
$969,900
$969,900
$969,900
$969,900
$969,900
$969,900
$969,900
$969,900
$969,900
$969,900
$969,900
$969,900
Like this listing?
Contact us for more information


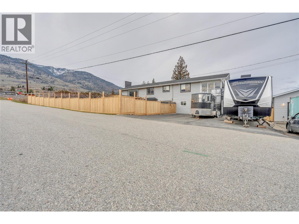
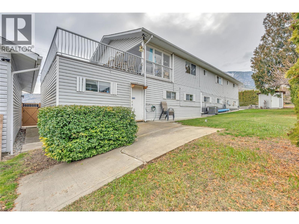
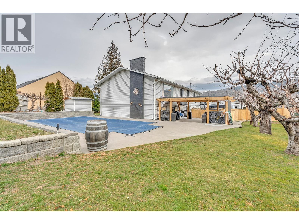
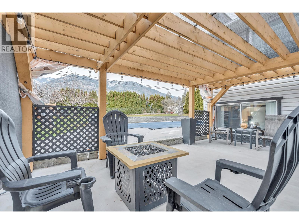
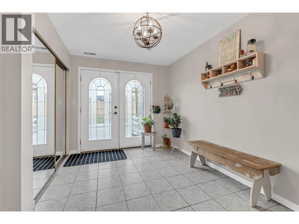
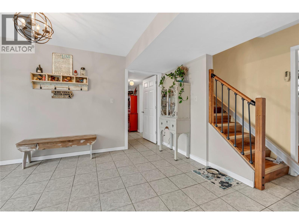
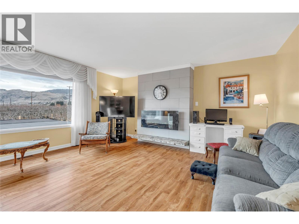
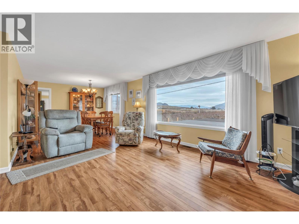
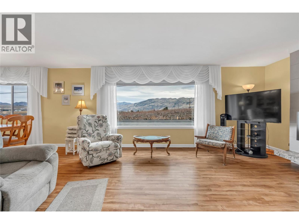
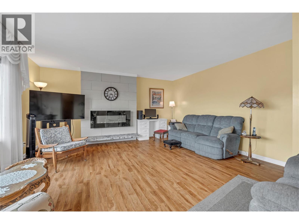
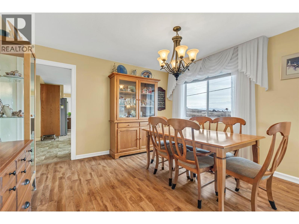
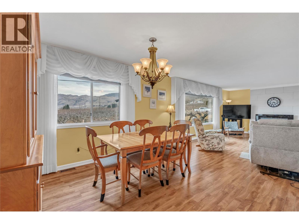
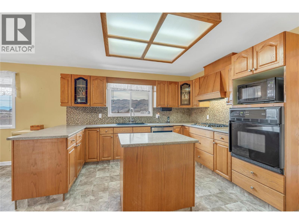
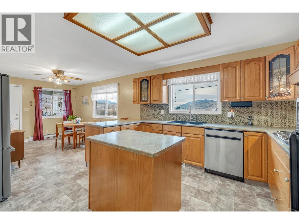
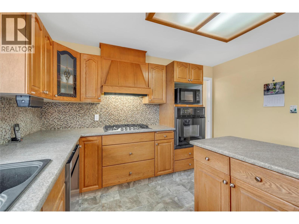
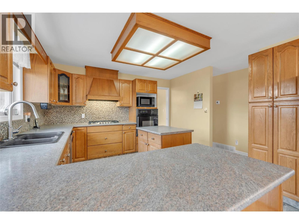
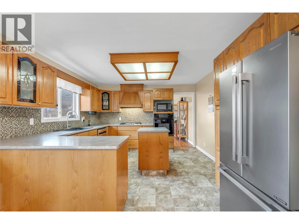
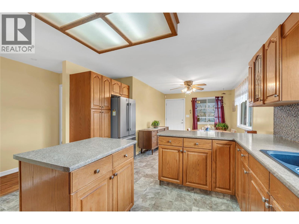
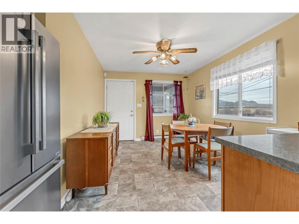
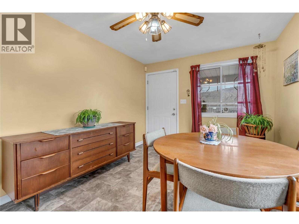
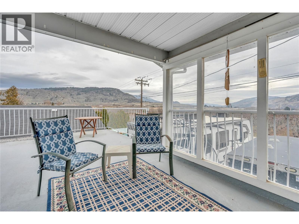
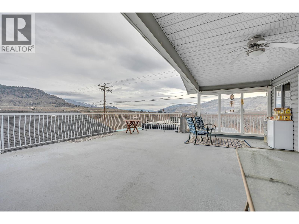
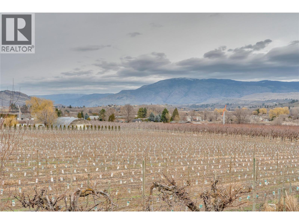
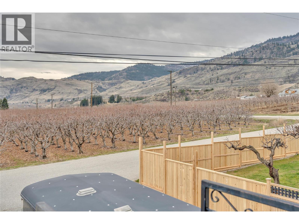
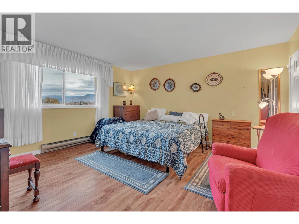
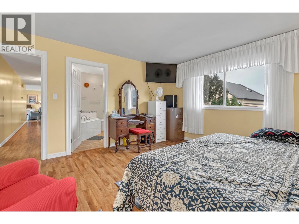
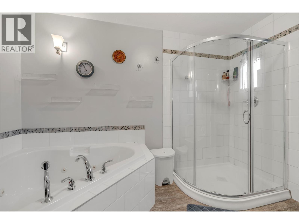
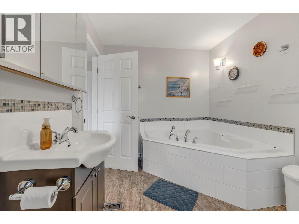
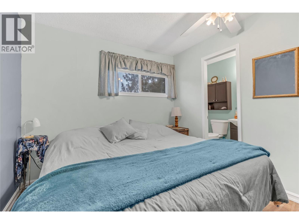
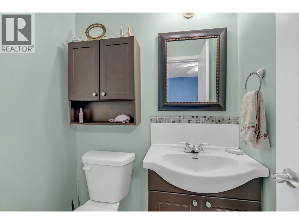
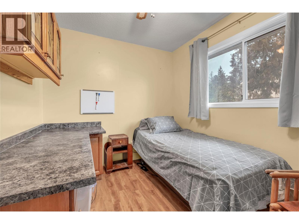
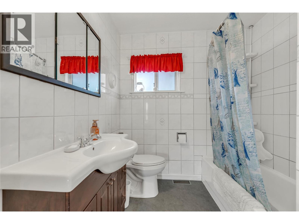
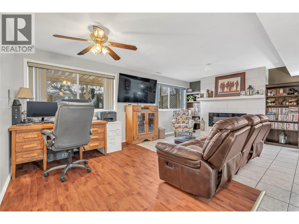
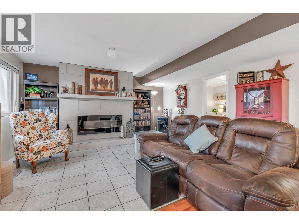
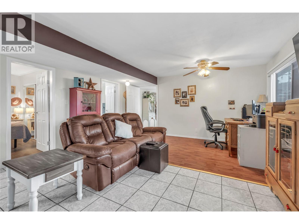
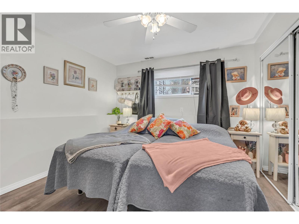
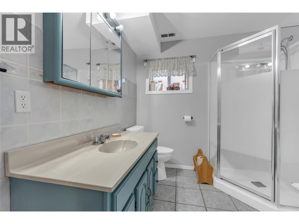
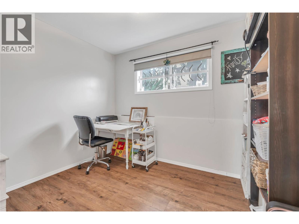
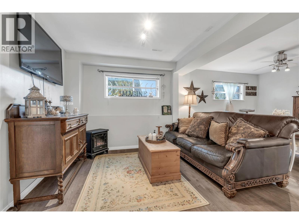
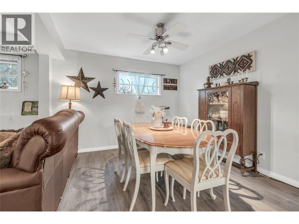
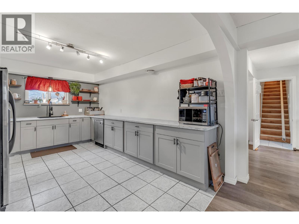
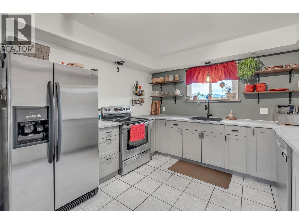
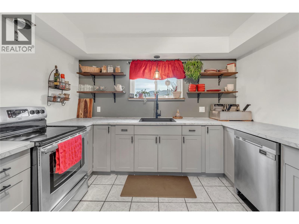
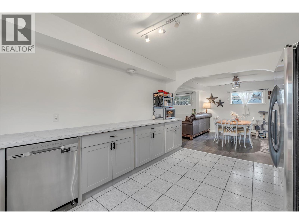
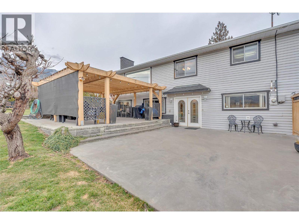
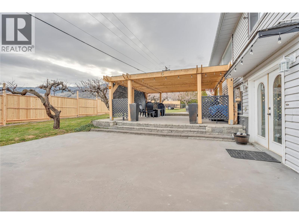
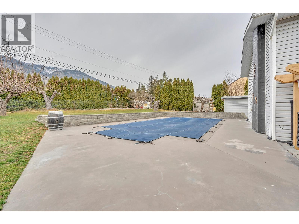
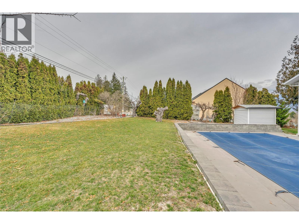
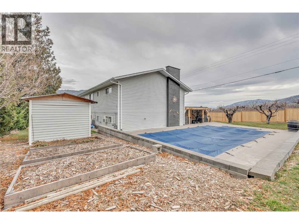
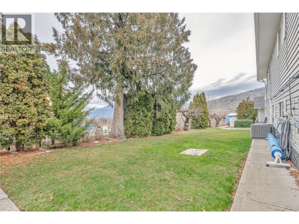
This beautiful family home sits on a private .268 acre lot just minutes from Oliver, offering the perfect blend of rural serenity and small town convenience. Step through the front door into a spacious foyer that sets the tone for the whole home. The main entry level features a brand new kitchen, a bedroom, den, full bathroom, laundry room, rec room and additional sitting area, ideal for multigenerational living or extra space to spread out. Upstairs, a bright and spacious living room and dining room lead into a well appointed kitchen with a new gas stove and cozy nook. The primary suite impresses with a beautiful ensuite featuring a soaker tub and separate shower, while two additional bedrooms offer room for family or guests. Step onto the large partially covered deck and take in sweeping views of the valley, mountains, orchards and vineyards. Outside, the salt water inground pool is surrounded by total privacy, with a covered front patio that flows seamlessly into the yard and pool area, made for entertaining or relaxing in the sun. Car enthusiasts and hobbyists will love the attached garage plus an oversized second garage/workshop, along with ample parking and RV space. Updates include new fencing, a high efficiency gas furnace, air conditioning and hot water on demand, so all the big ticket items are done. Close to parks, shopping, restaurants, wineries, lakes and Area 27 Raceway Park, this is Okanagan living at its finest! (id:67517)
-
Property Details
MLS® Number 10400587 Property Type Single Family Neigbourhood Oliver Rural AmenitiesNearBy Golf Nearby, Shopping, Ski Area CommunityFeatures Rural Setting Features Private Setting, Corner Site, Central Island ParkingSpaceTotal 6 PoolType Inground Pool, Outdoor Pool, Pool ViewType Mountain View -
Building
BathroomTotal 4 BedroomsTotal 4 Appliances Refrigerator, Dishwasher, Dryer, Range - Electric, Oven - Gas, Range - Gas, Washer BasementType Full ConstructedDate 1977 ConstructionStyleAttachment Detached CoolingType Central Air Conditioning ExteriorFinish Vinyl Siding FlooringType Laminate, Tile, Vinyl HalfBathTotal 1 HeatingType Forced Air, See Remarks RoofMaterial Asphalt Shingle RoofStyle Unknown StoriesTotal 2 SizeInterior 3,093 Sqft Type House UtilityWater Municipal Water Additional Parking Detached Garage 4 RV 1 -
Land
AccessType Easy Access, Highway Access Acreage No FenceType Fence LandAmenities Golf Nearby, Shopping, Ski Area LandscapeFeatures Landscaped Sewer Septic Tank SizeIrregular 0.27 SizeTotal 0.27 Ac|under 1 Acre SizeTotalText 0.27 Ac|under 1 Acre -
Rooms
Level Type Length Width Dimensions Lower Level Office 7'11'' x 10'0'' Lower Level Living Room 15'4'' x 20'5'' Lower Level Laundry Room 11'2'' x 8'11'' Lower Level 3pc Bathroom 10'7'' x 7'5'' Lower Level Bedroom 10'11'' x 13'5'' Lower Level Dining Room 11'3'' x 11'1'' Lower Level Family Room 10'11'' x 9'0'' Lower Level Foyer 18'6'' x 10'11'' Lower Level Kitchen 15'8'' x 10'11'' Main Level 2pc Ensuite Bath 7'5'' x 4'0'' Main Level 4pc Bathroom 8'2'' x 6'11'' Main Level 4pc Ensuite Bath 11'2'' x 7'11'' Main Level Bedroom 8'1'' x 9'10'' Main Level Bedroom 11'1'' x 13'10'' Main Level Other 9'11'' x 11'2'' Main Level Dining Room 12'4'' x 15'0'' Main Level Great Room 15'9'' x 15'1'' Main Level Kitchen 12'6'' x 14'1'' Main Level Primary Bedroom 14'6'' x 14'0'' -
Utilities
Your Favourites
No Favourites Found







The trademarks REALTOR®, REALTORS®, and the REALTOR® logo are controlled by The Canadian Real Estate Association (CREA) and identify real estate professionals who are members of CREA. The trademarks MLS®, Multiple Listing Service® and the associated logos are owned by The Canadian Real Estate Association (CREA) and identify the quality of services provided by real estate professionals who are members of CREA. The trademark DDF® is owned by The Canadian Real Estate Association (CREA) and identifies CREA's Data Distribution Facility (DDF®)
September 14 2026 08:58:33
Association of Interior REALTORS®
