$395,000
Maintenance,
$394.53 Monthly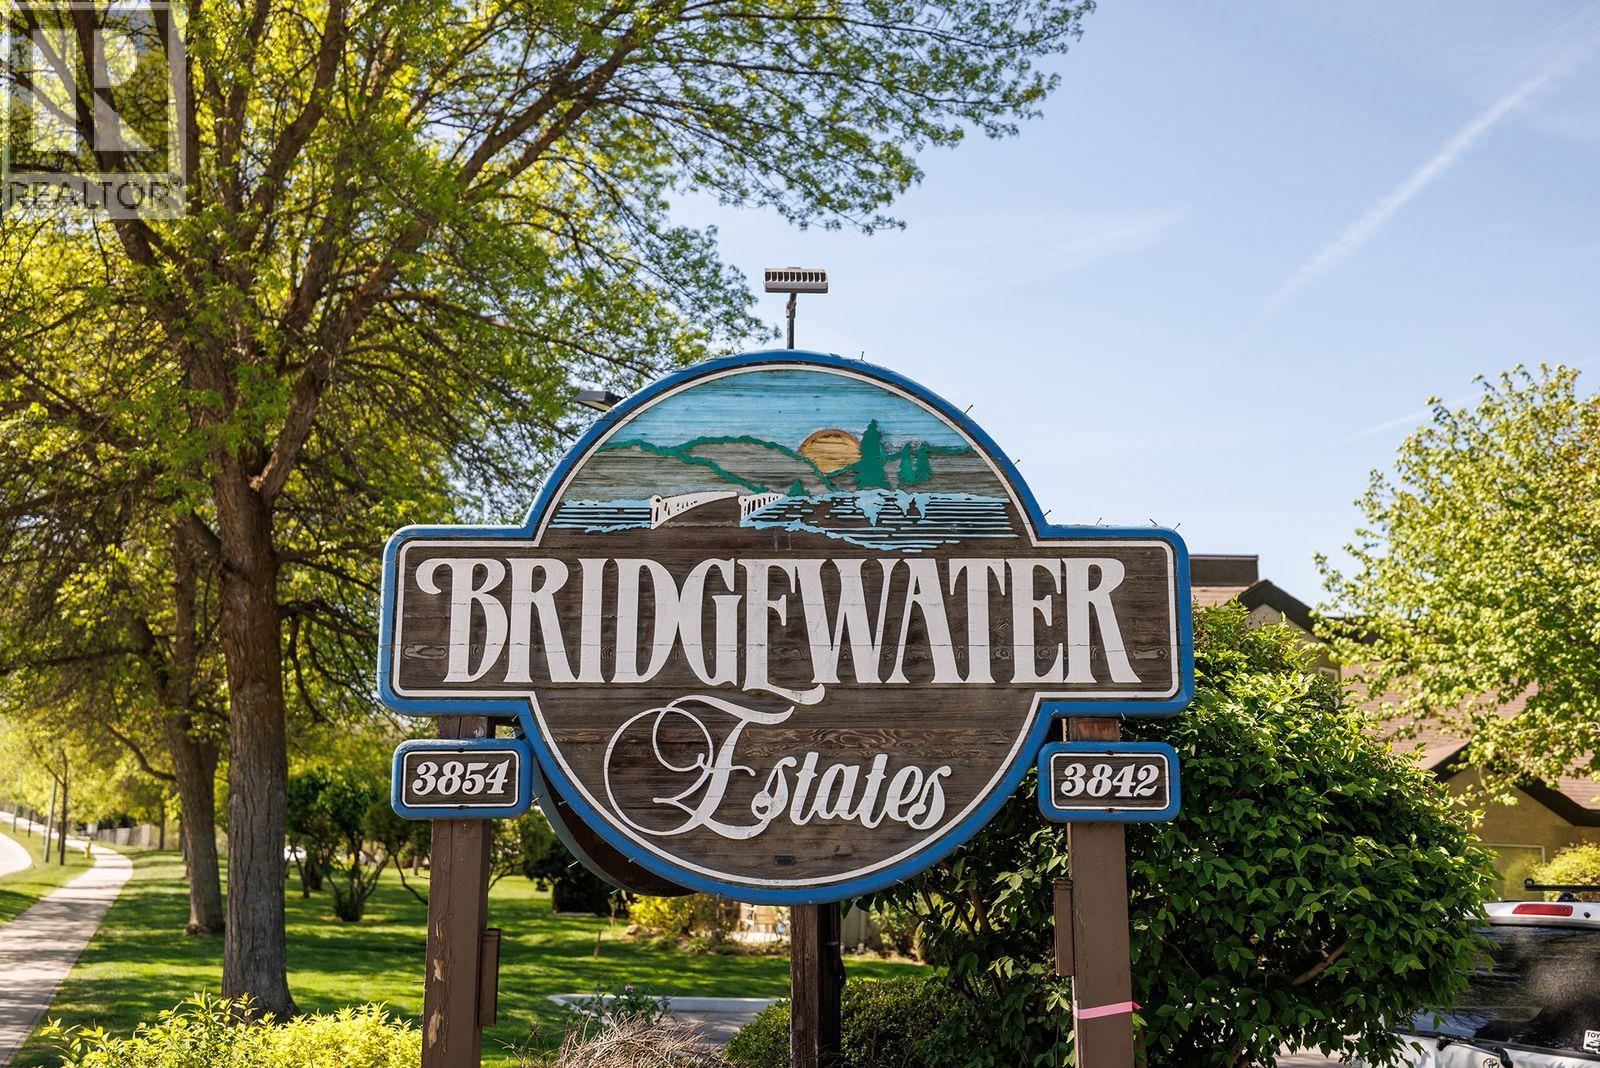
$395,000
Maintenance,
$394.53 Monthly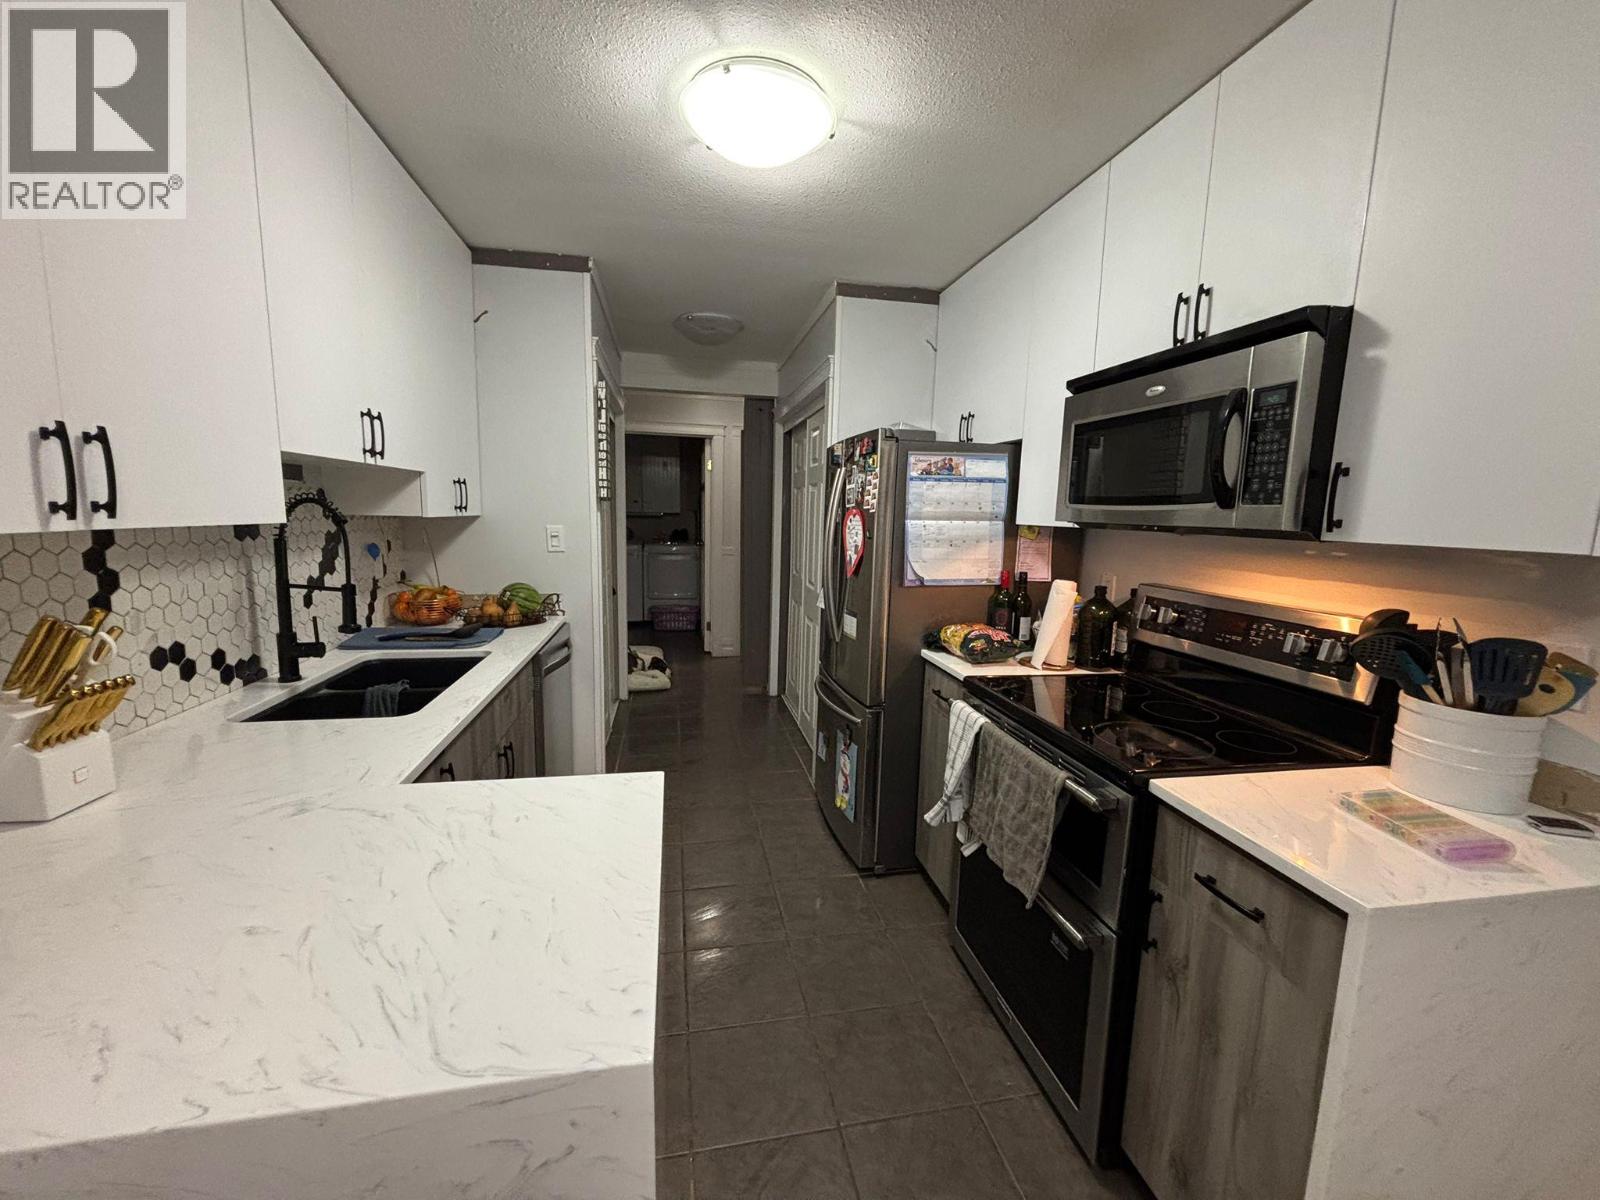
$395,000
Maintenance,
$394.53 Monthly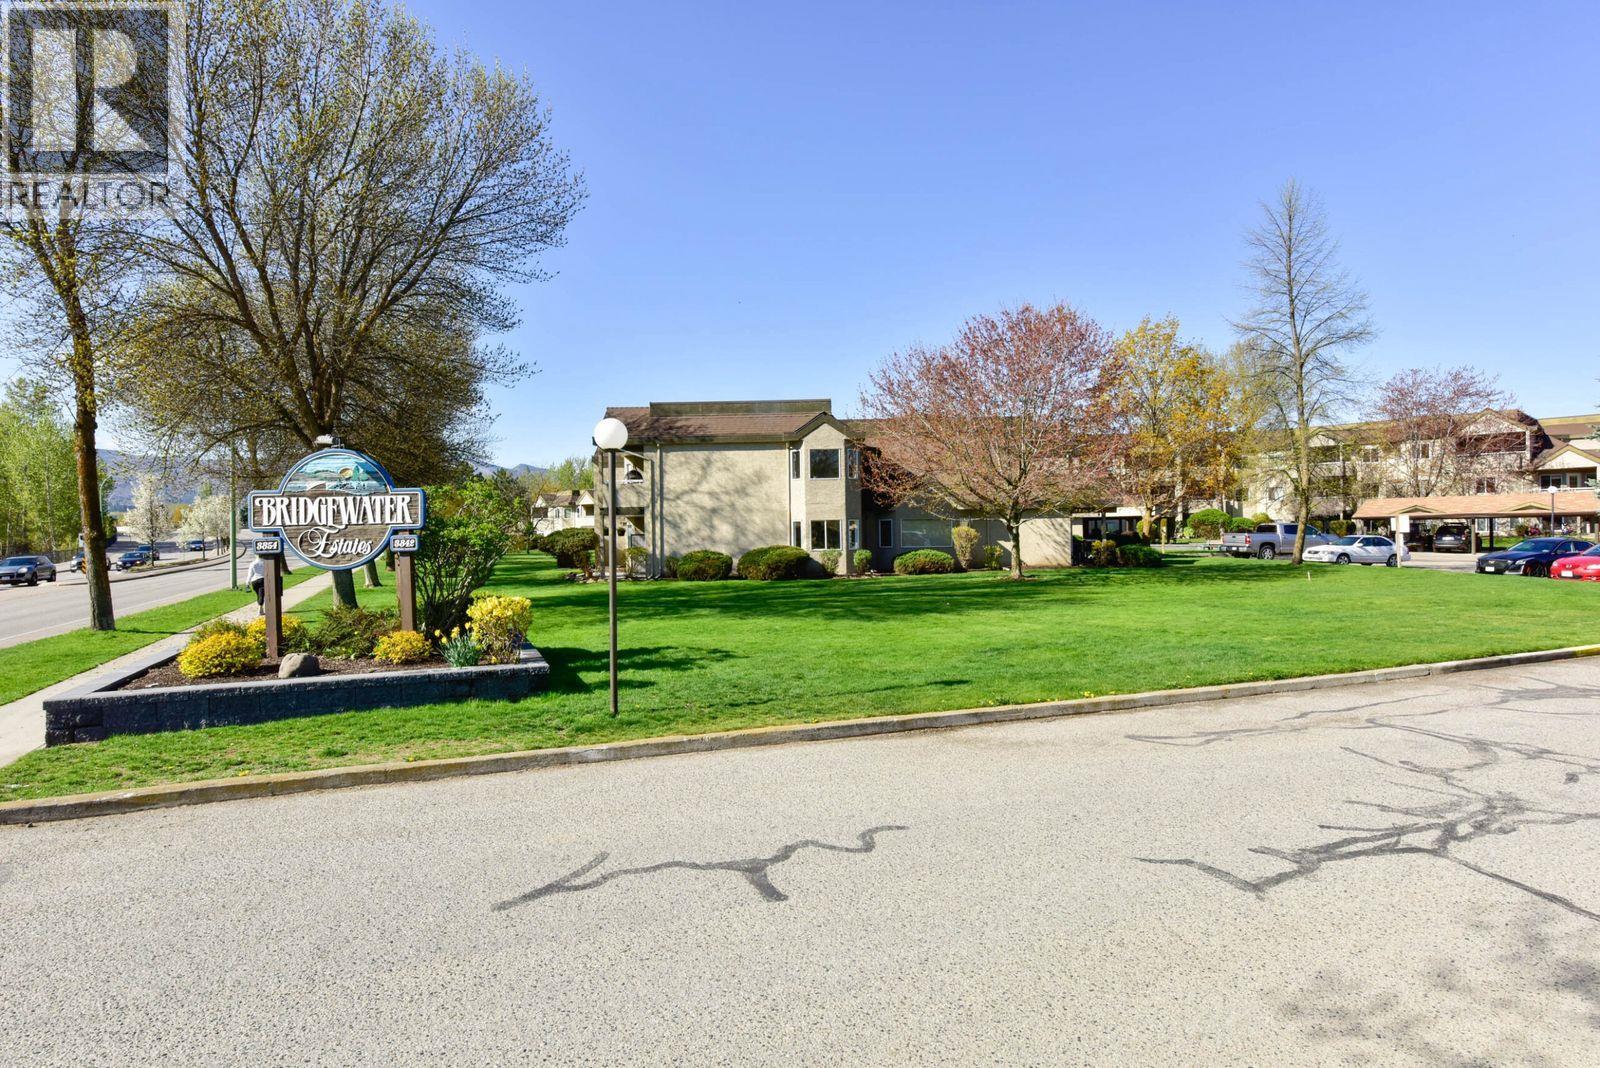
$395,000
Maintenance,
$394.53 Monthly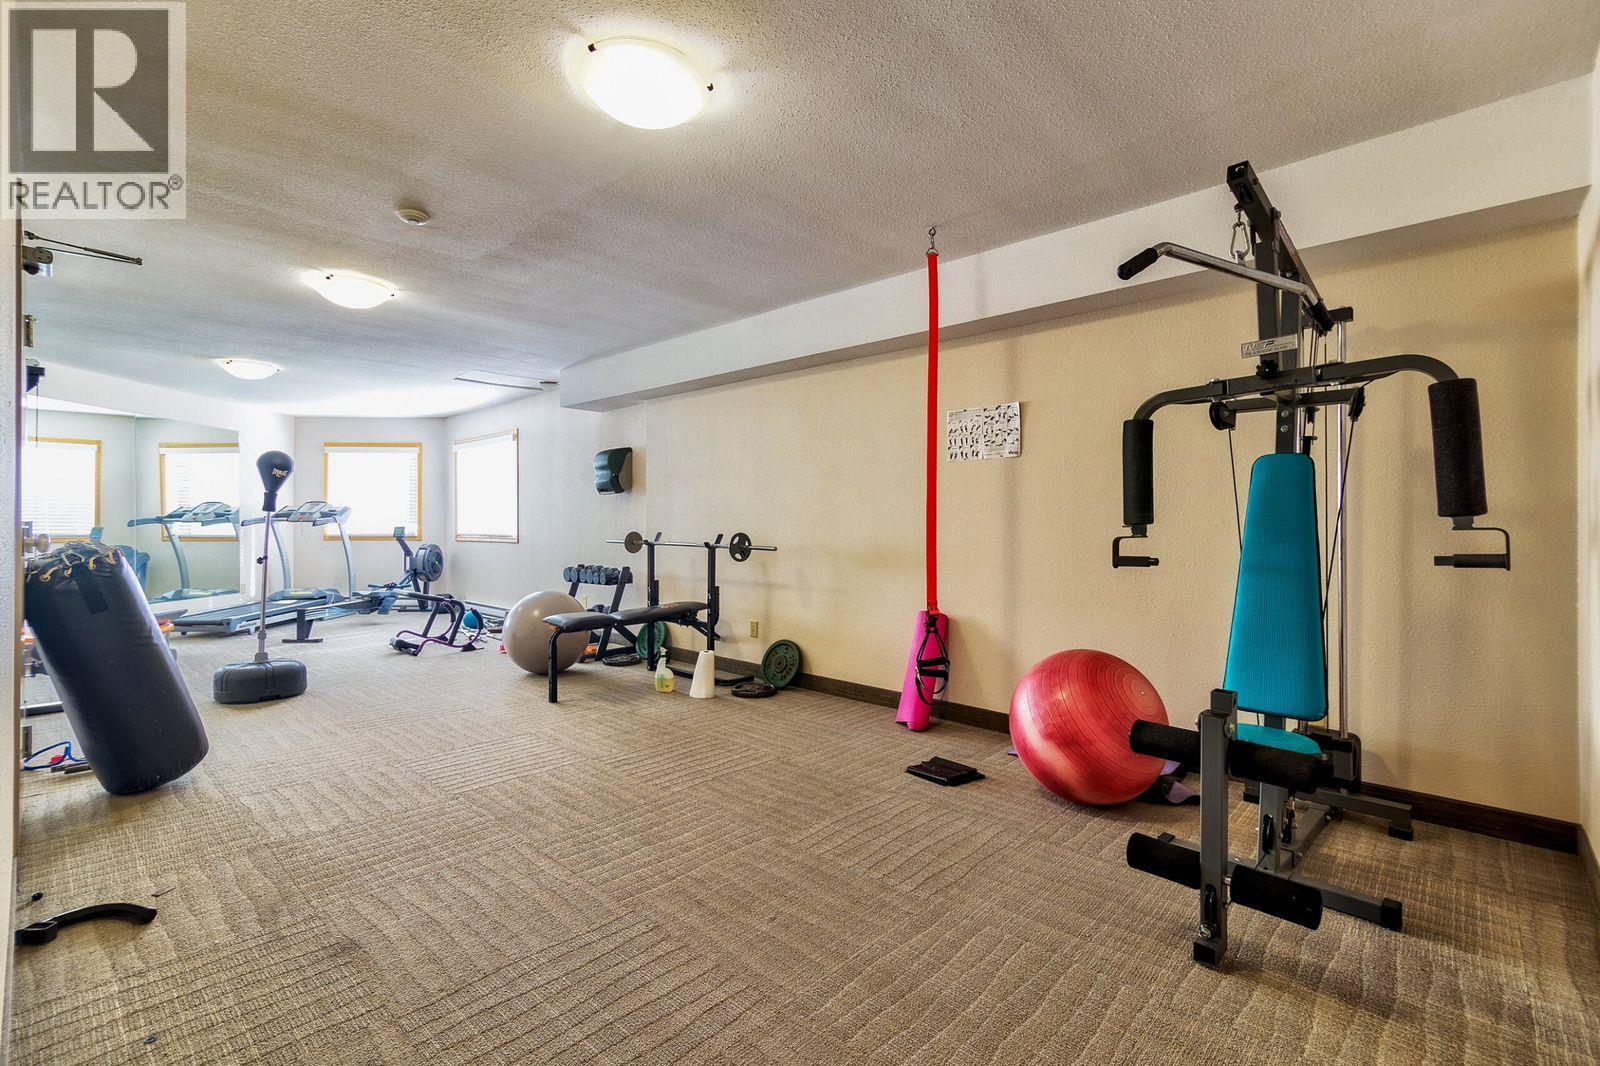
$395,000
Maintenance,
$394.53 Monthly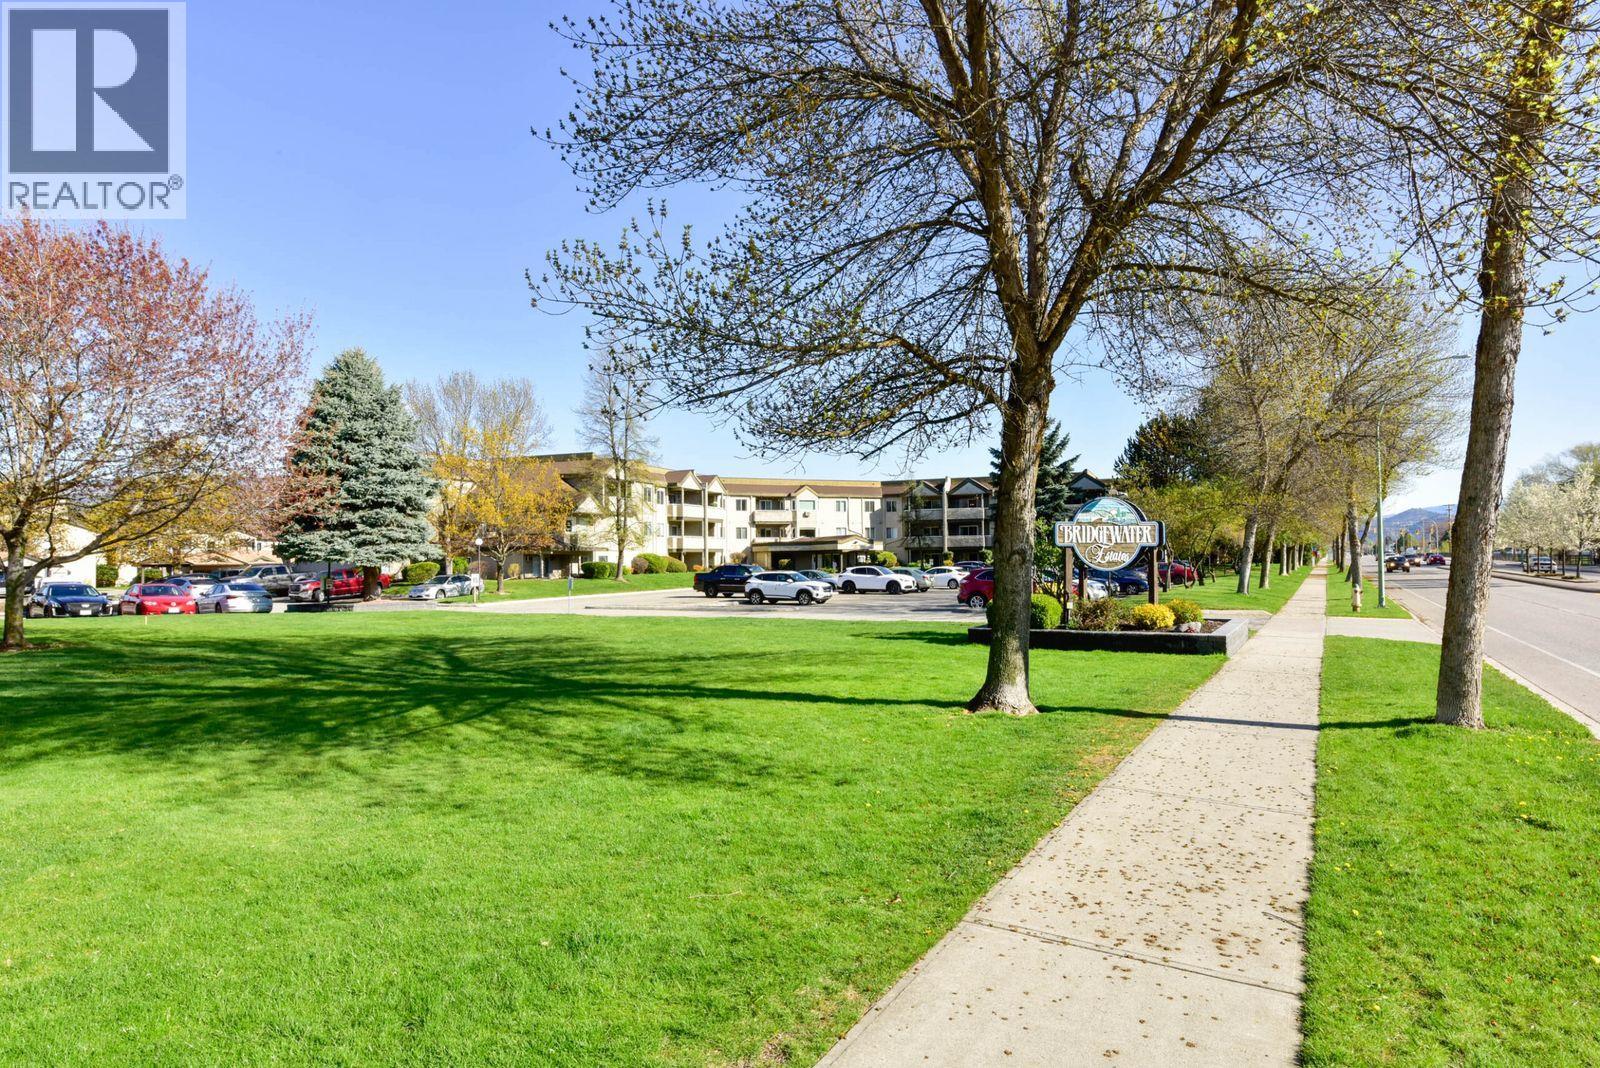
$395,000
Maintenance,
$394.53 Monthly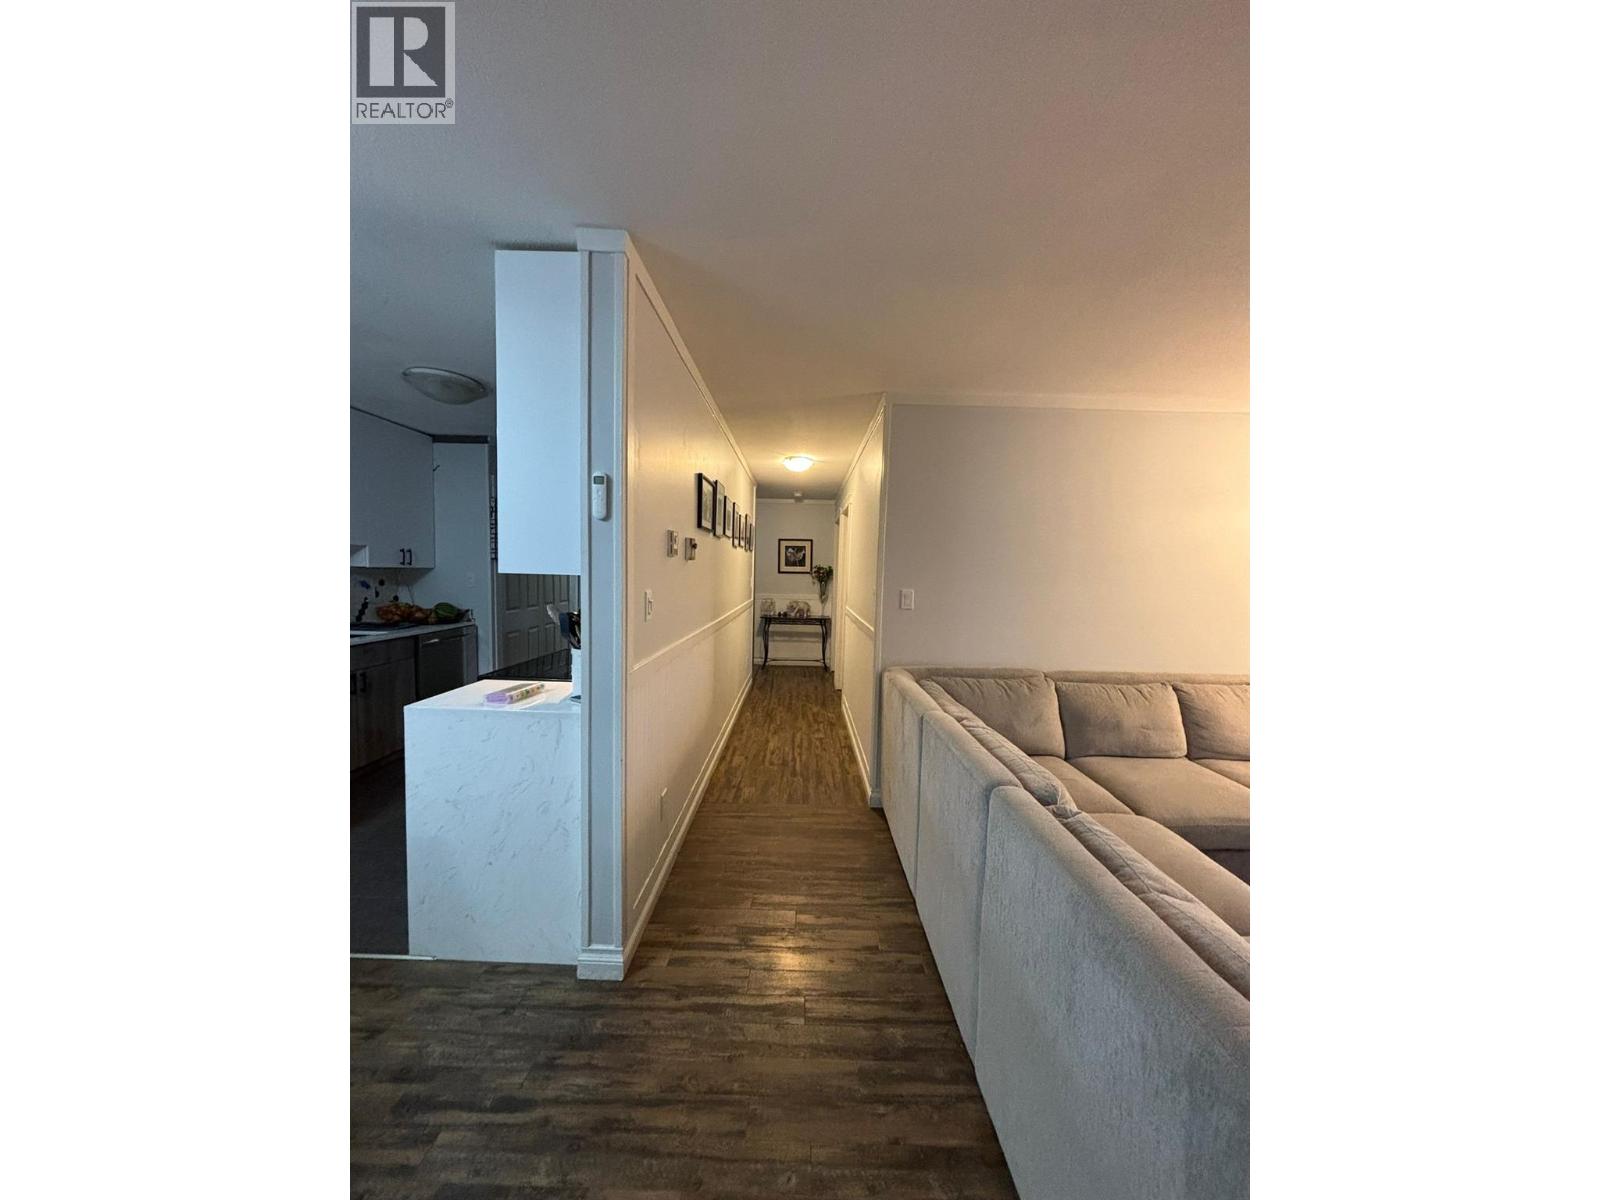
$395,000
Maintenance,
$394.53 Monthly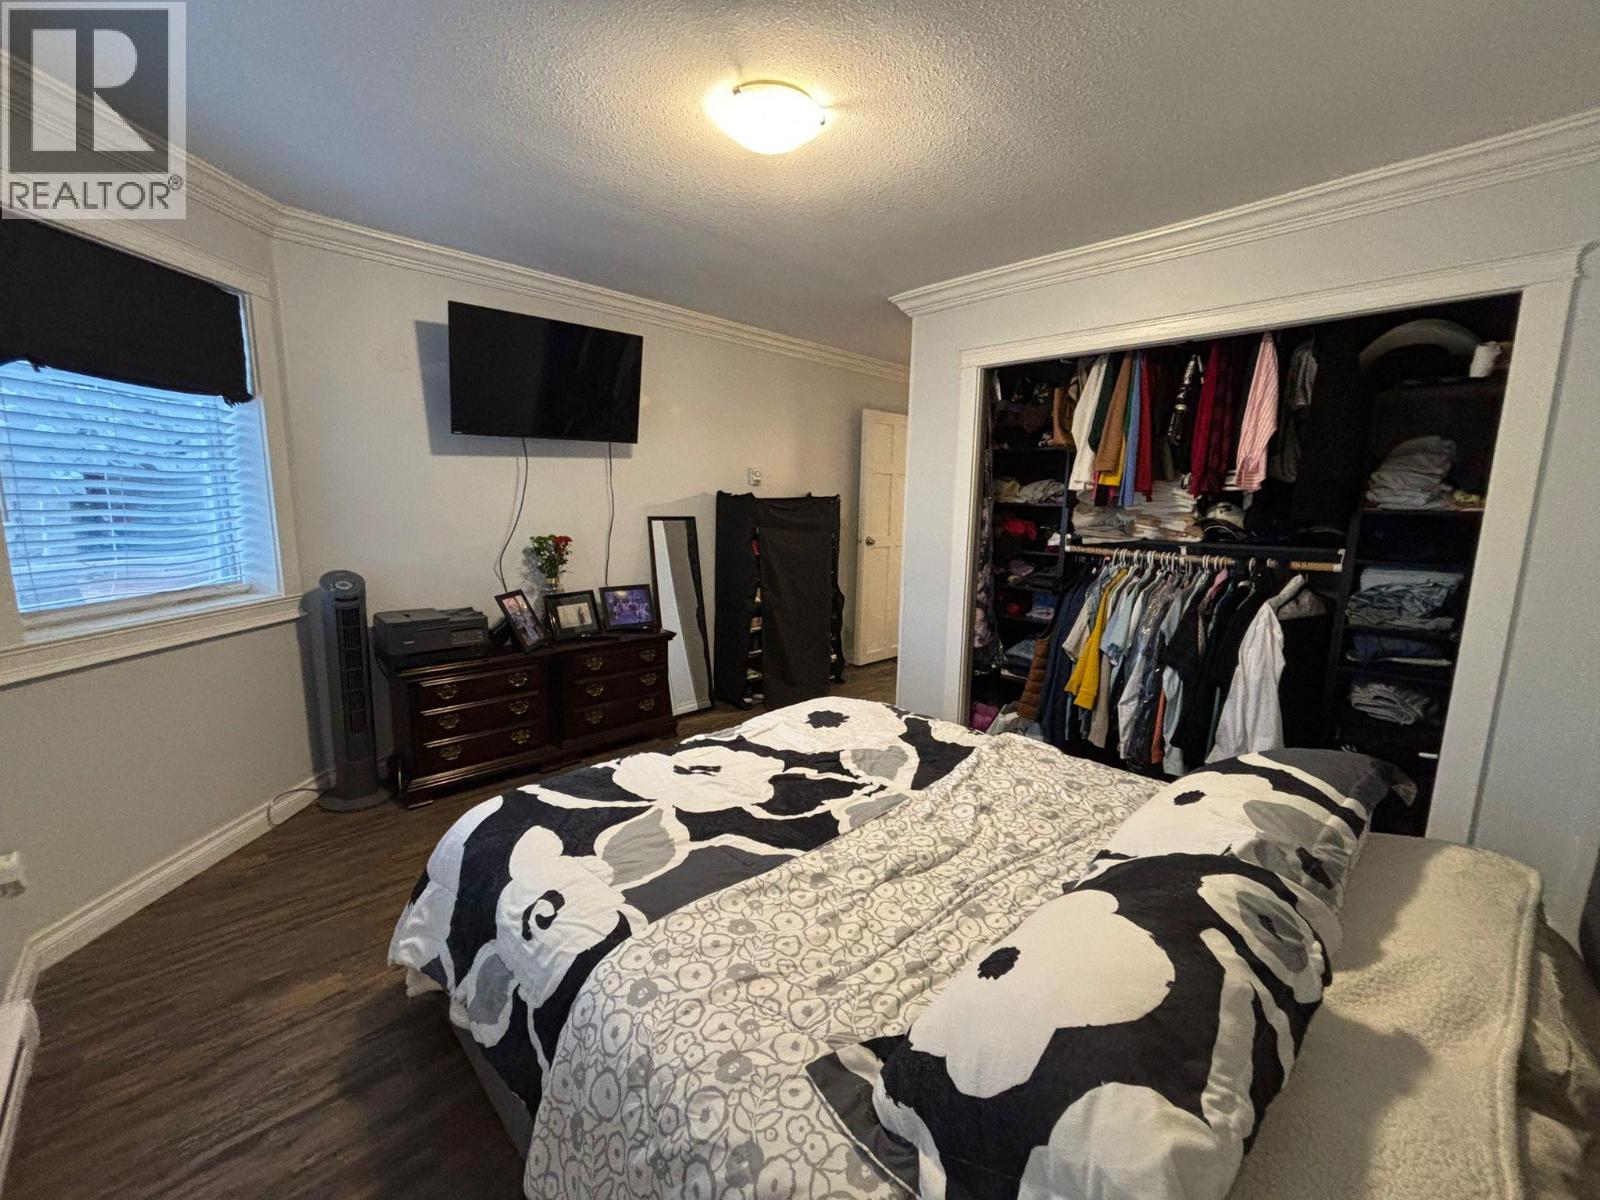
$395,000
Maintenance,
$394.53 Monthly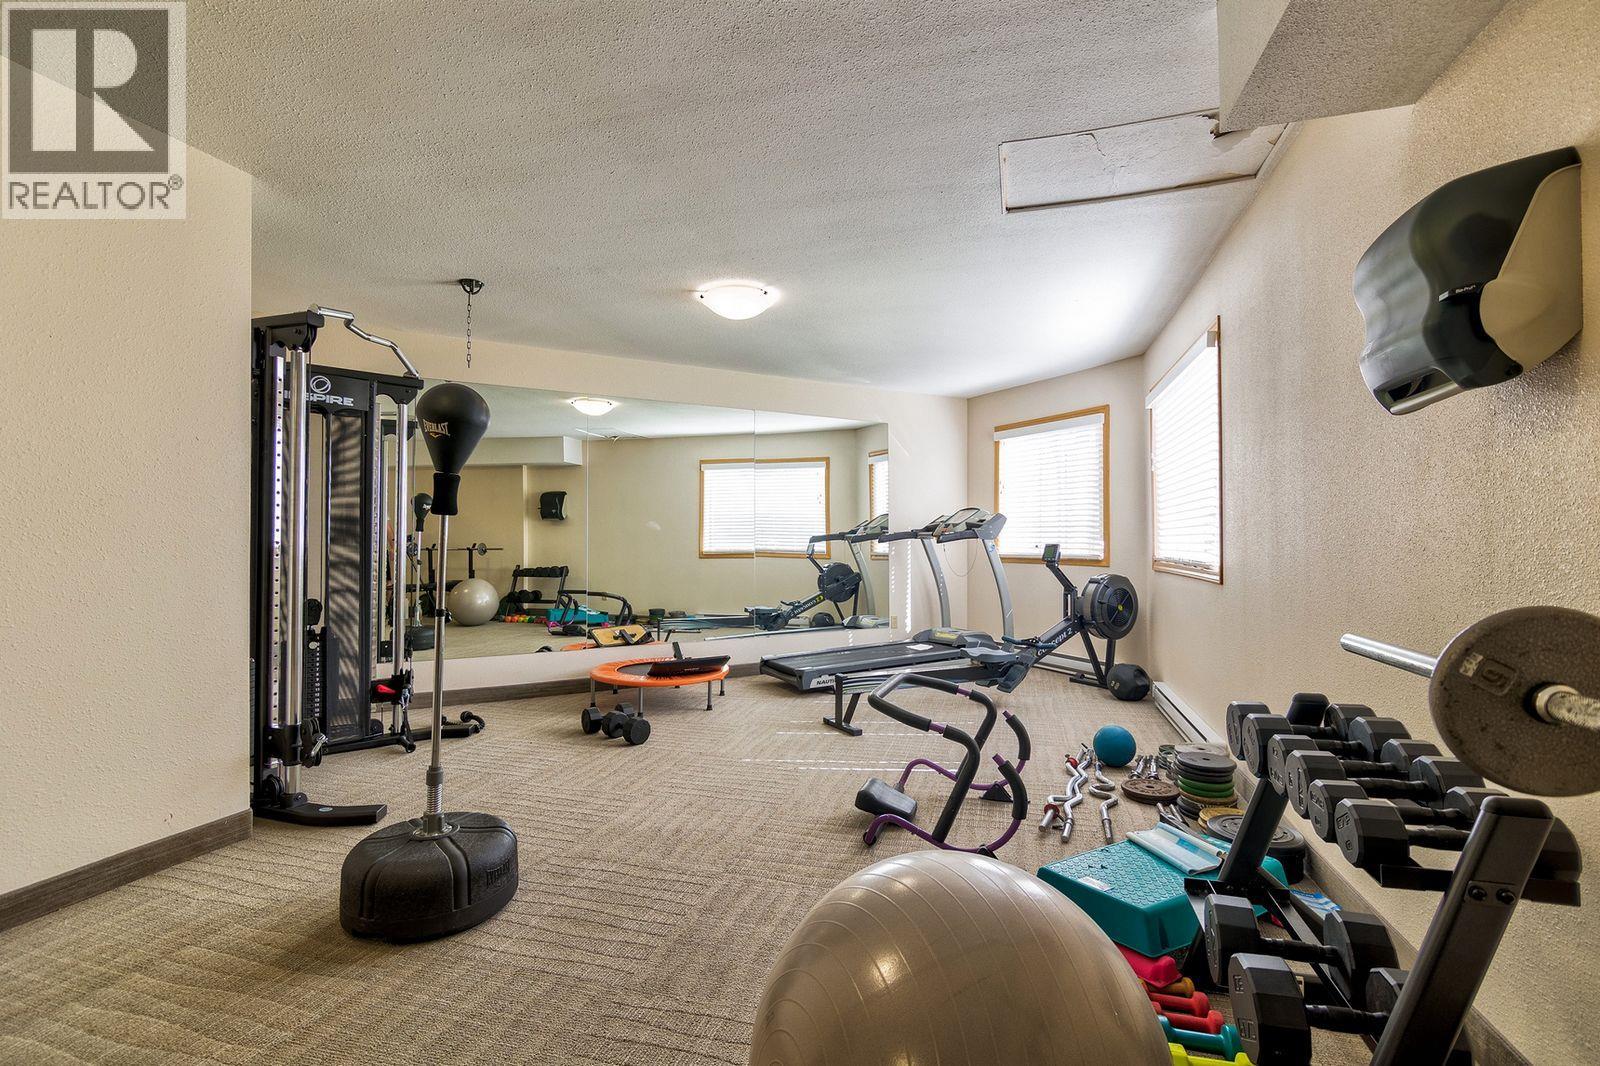
$395,000
Maintenance,
$394.53 Monthly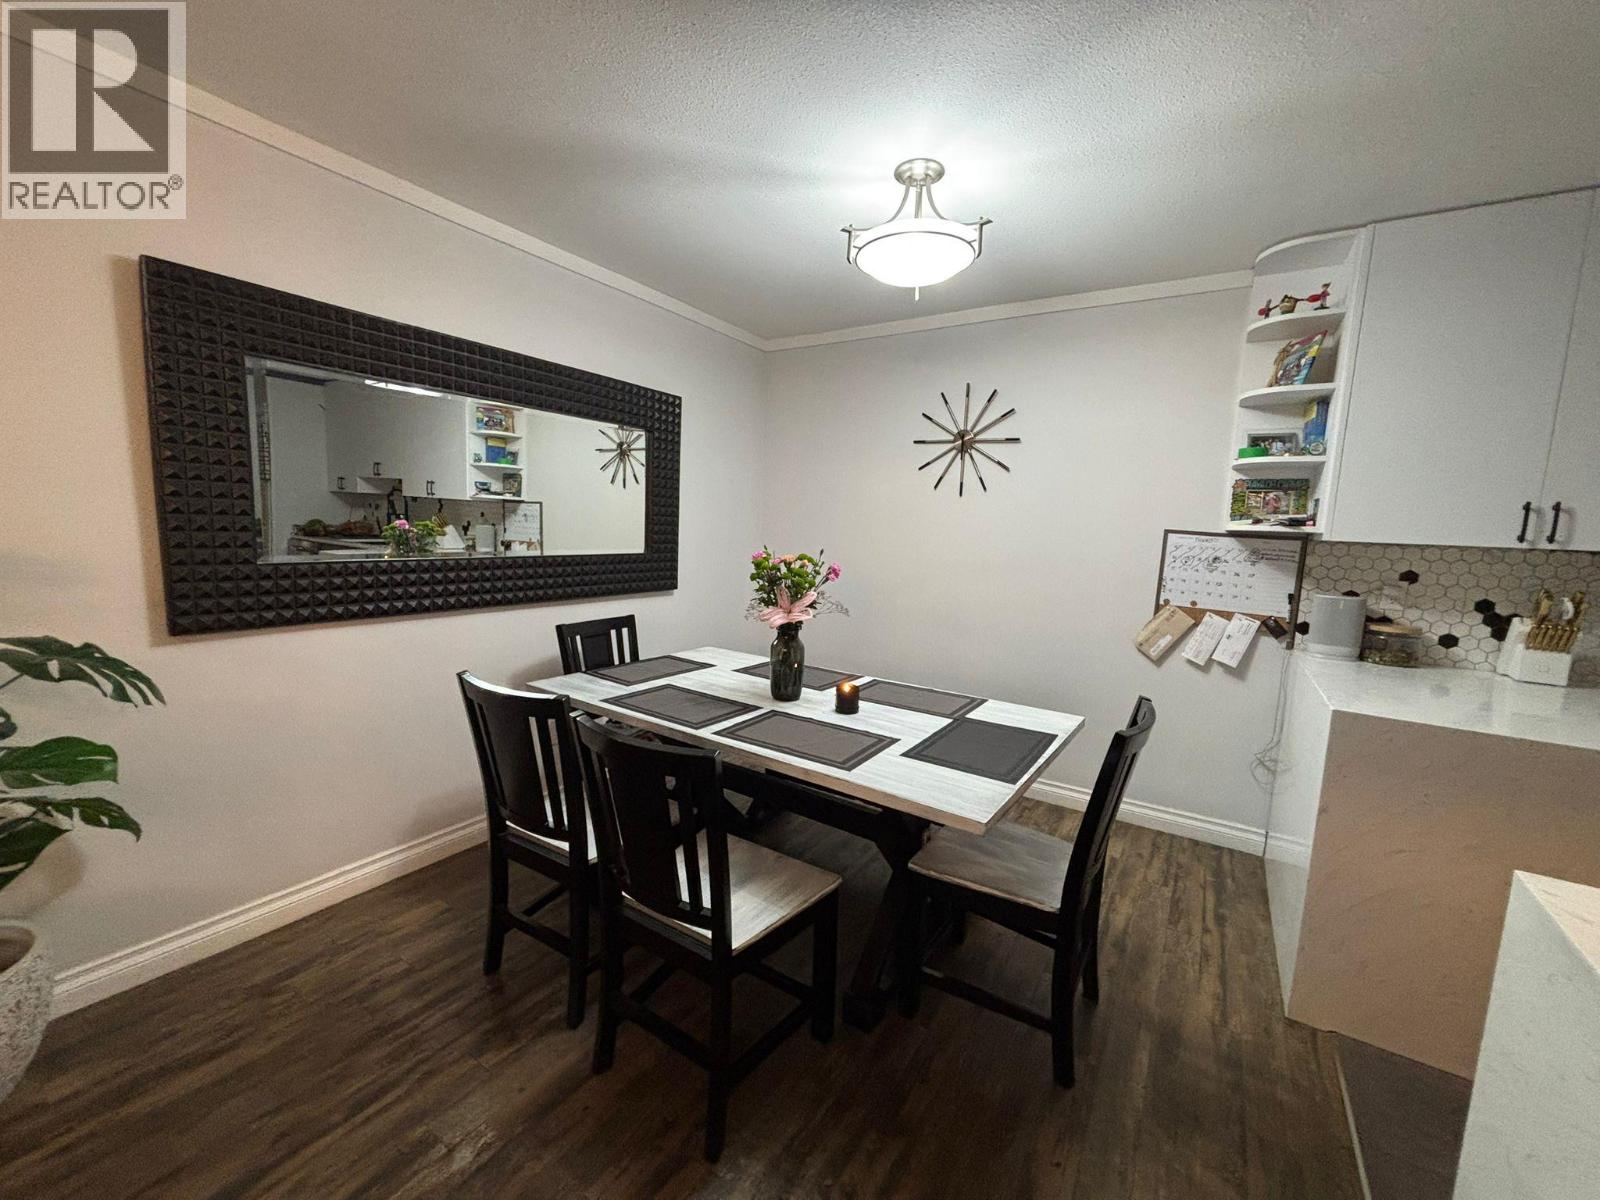
$395,000
Maintenance,
$394.53 Monthly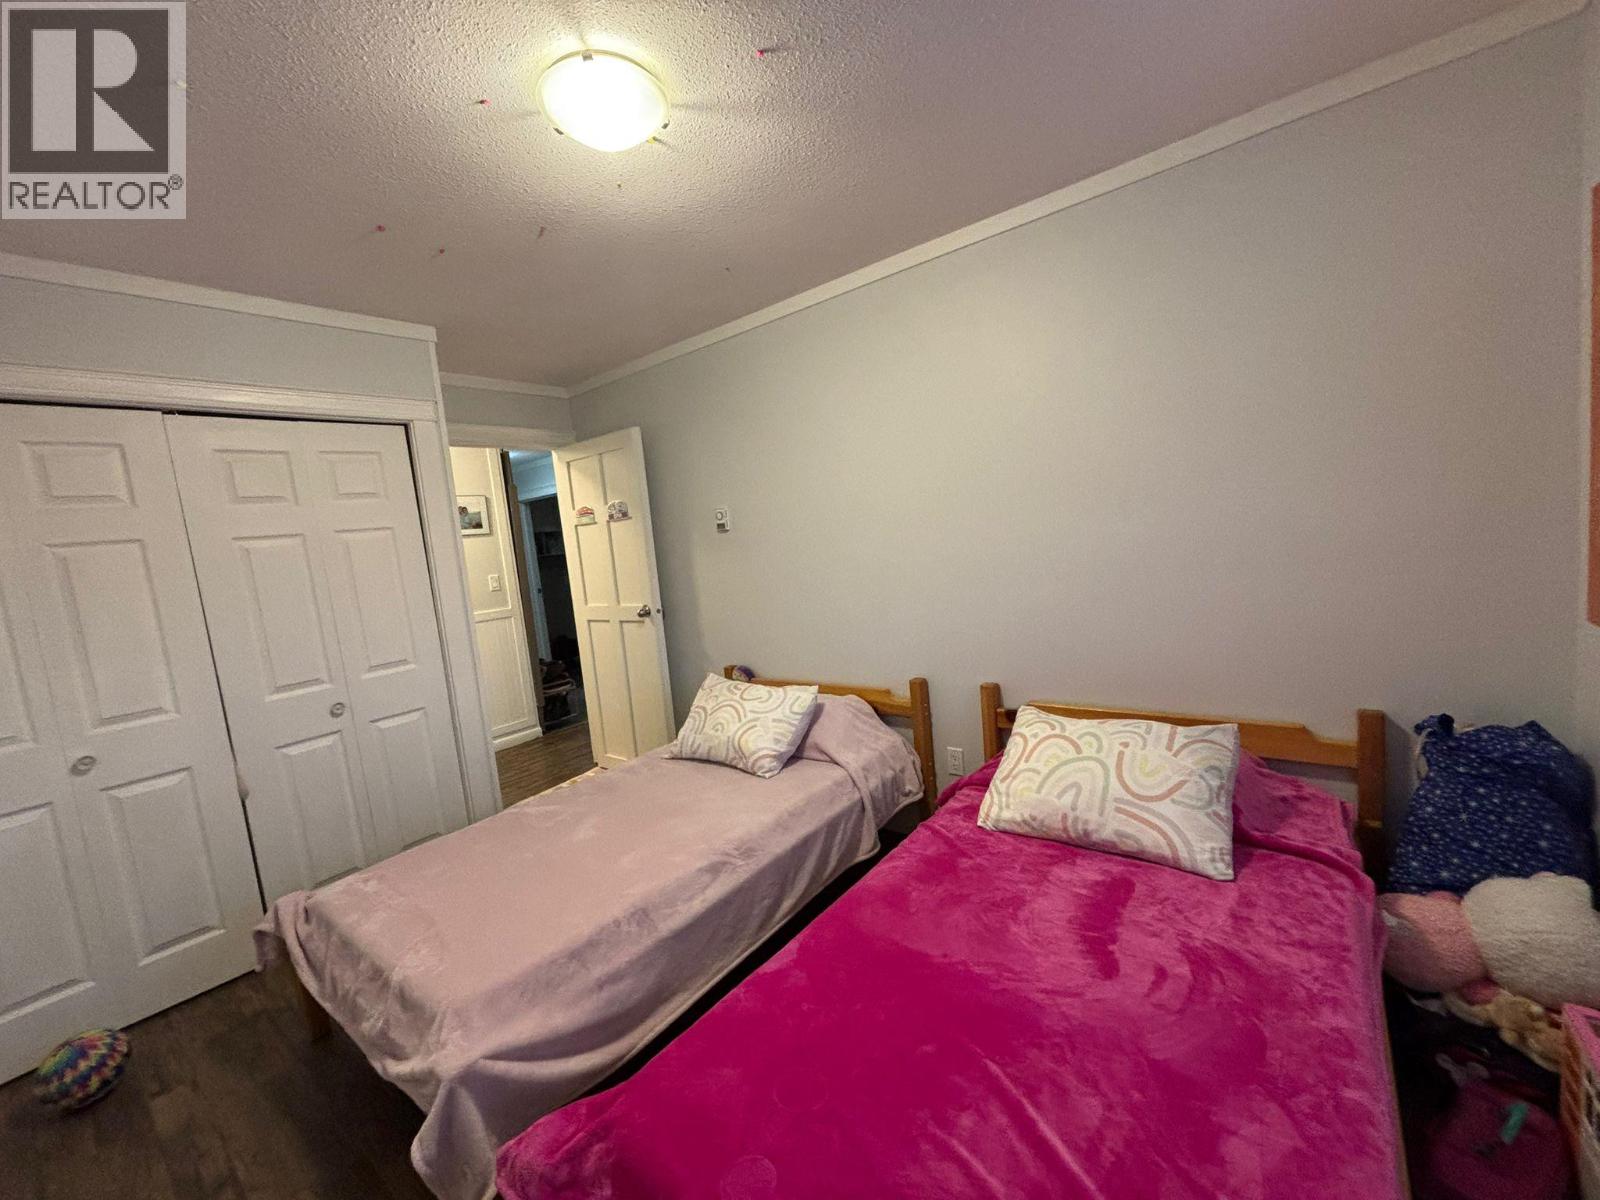
$395,000
Maintenance,
$394.53 Monthly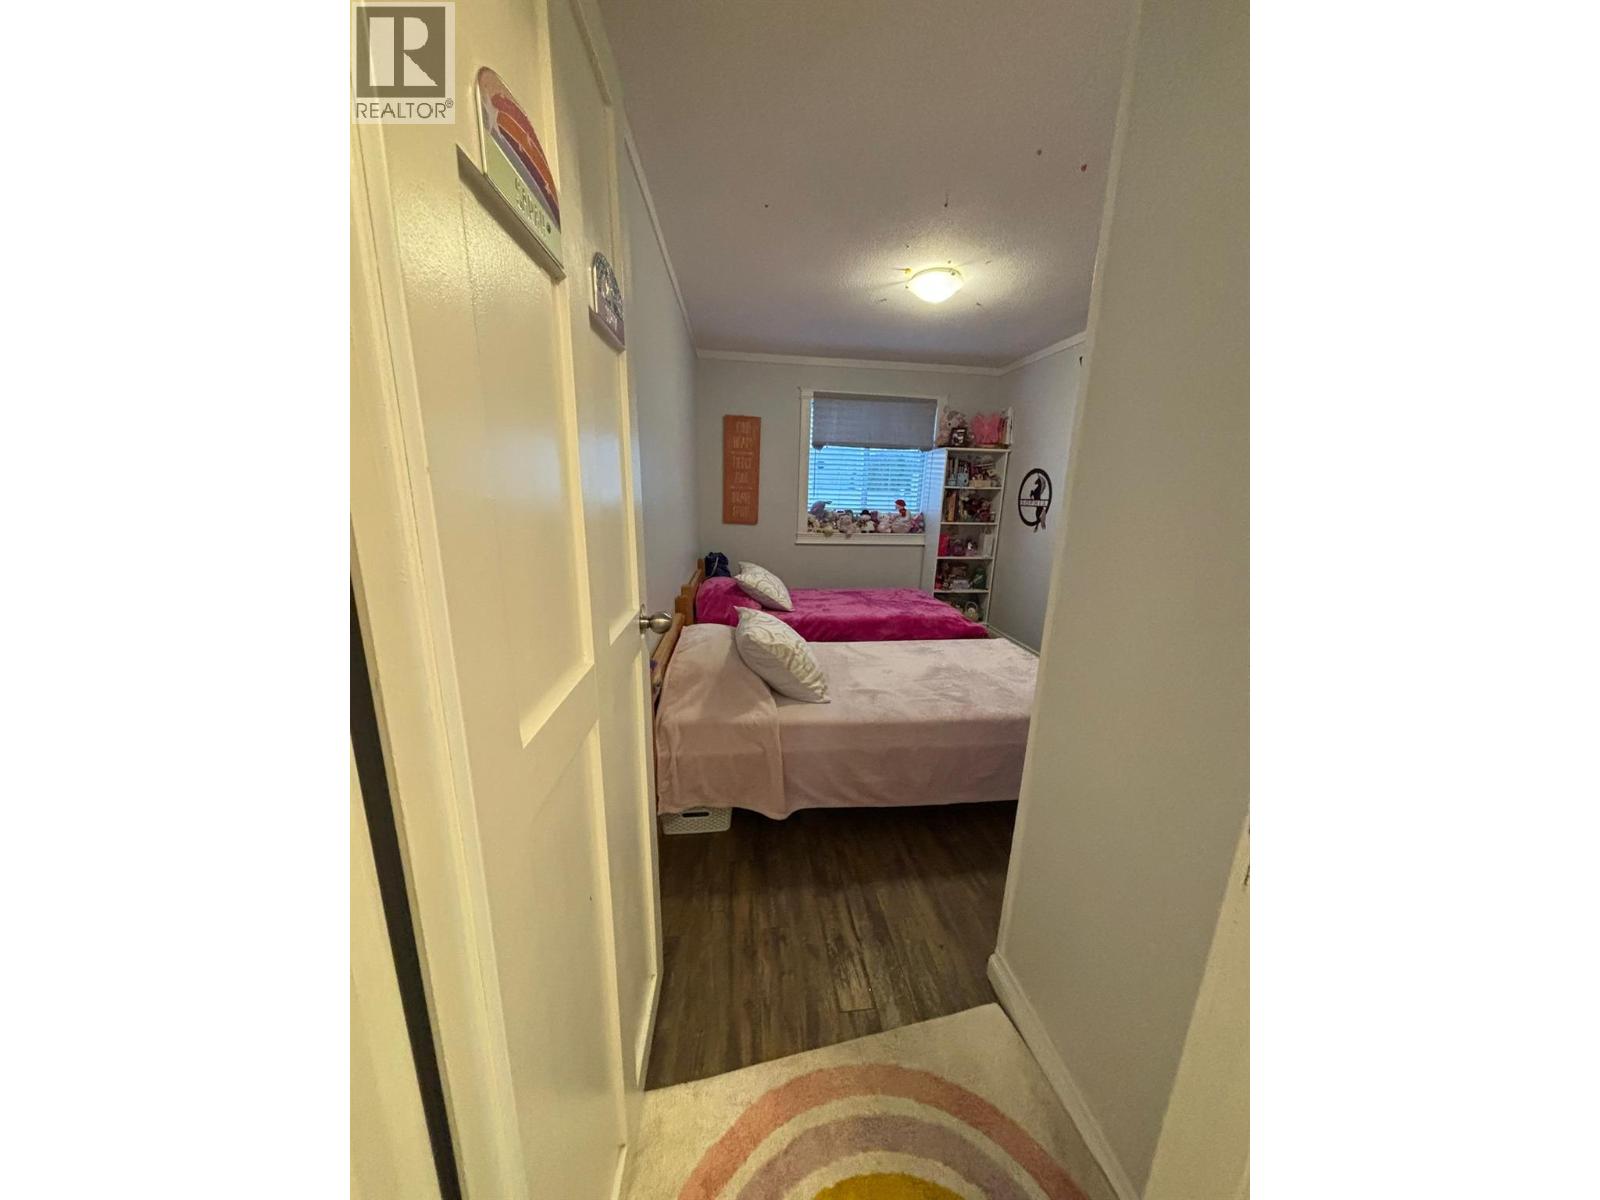
$395,000
Maintenance,
$394.53 Monthly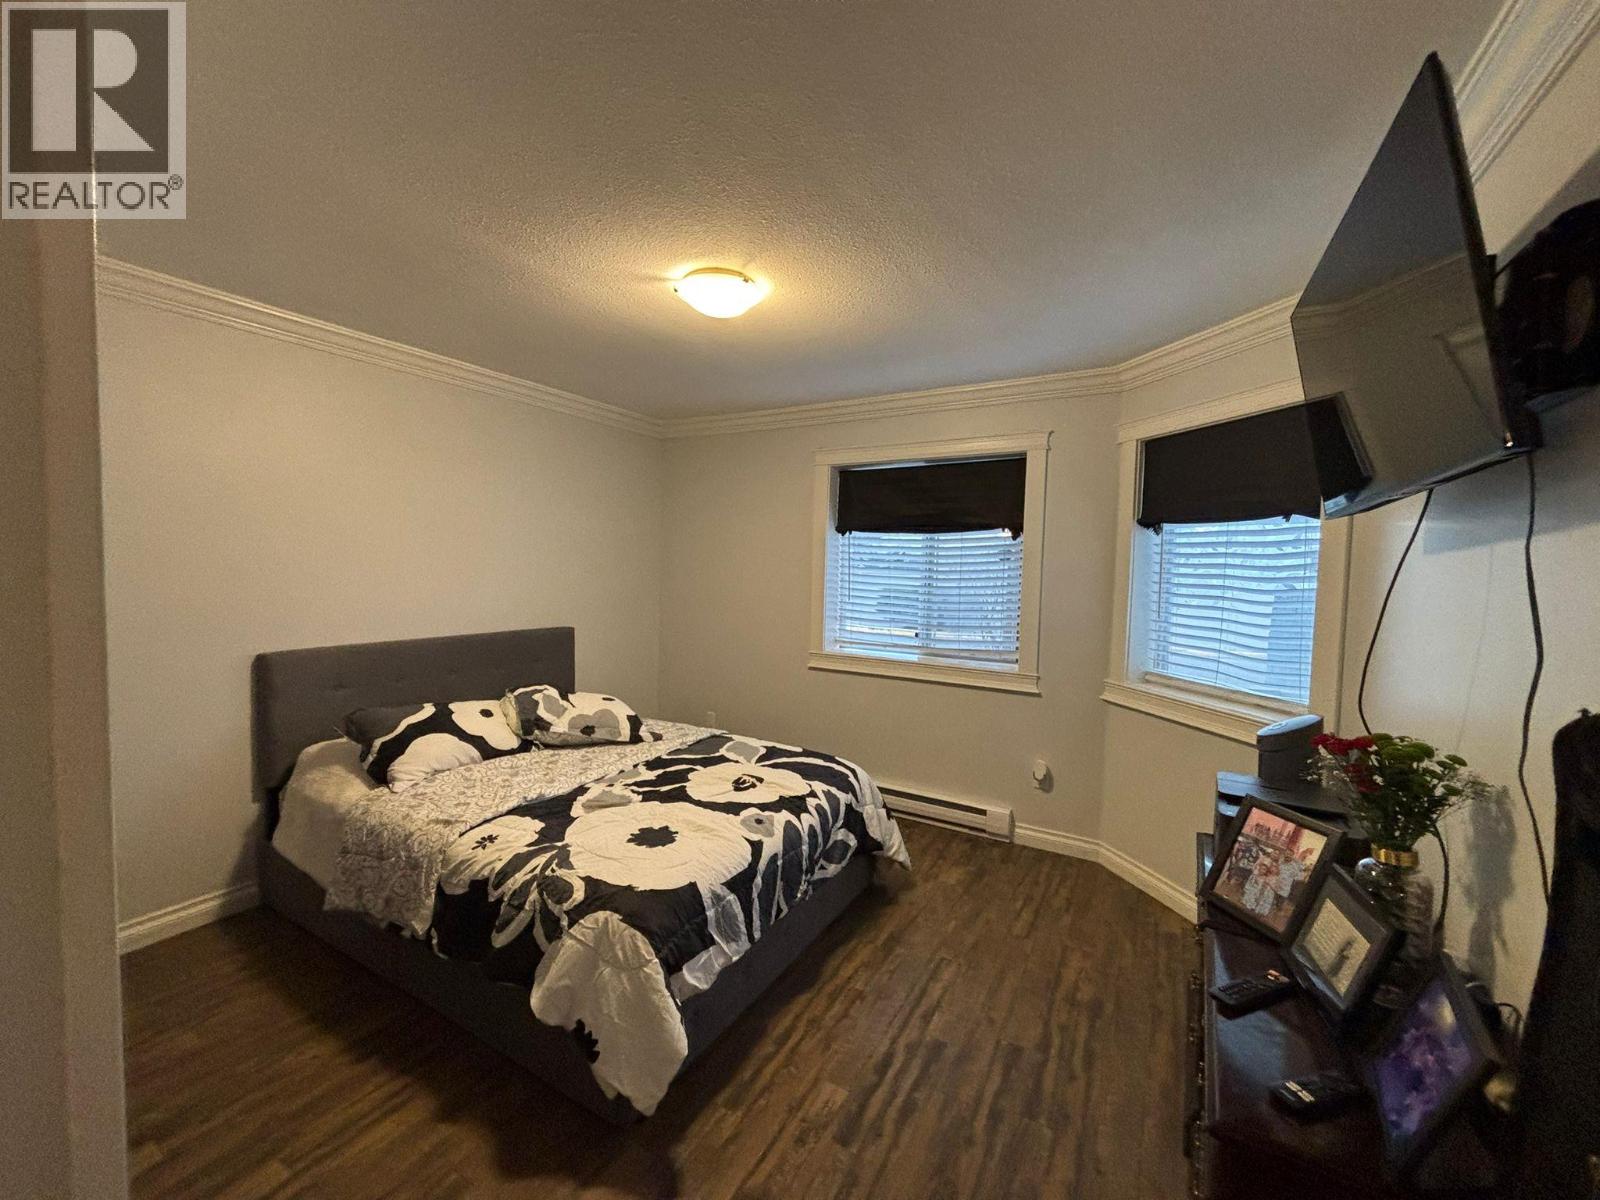
$395,000
Maintenance,
$394.53 Monthly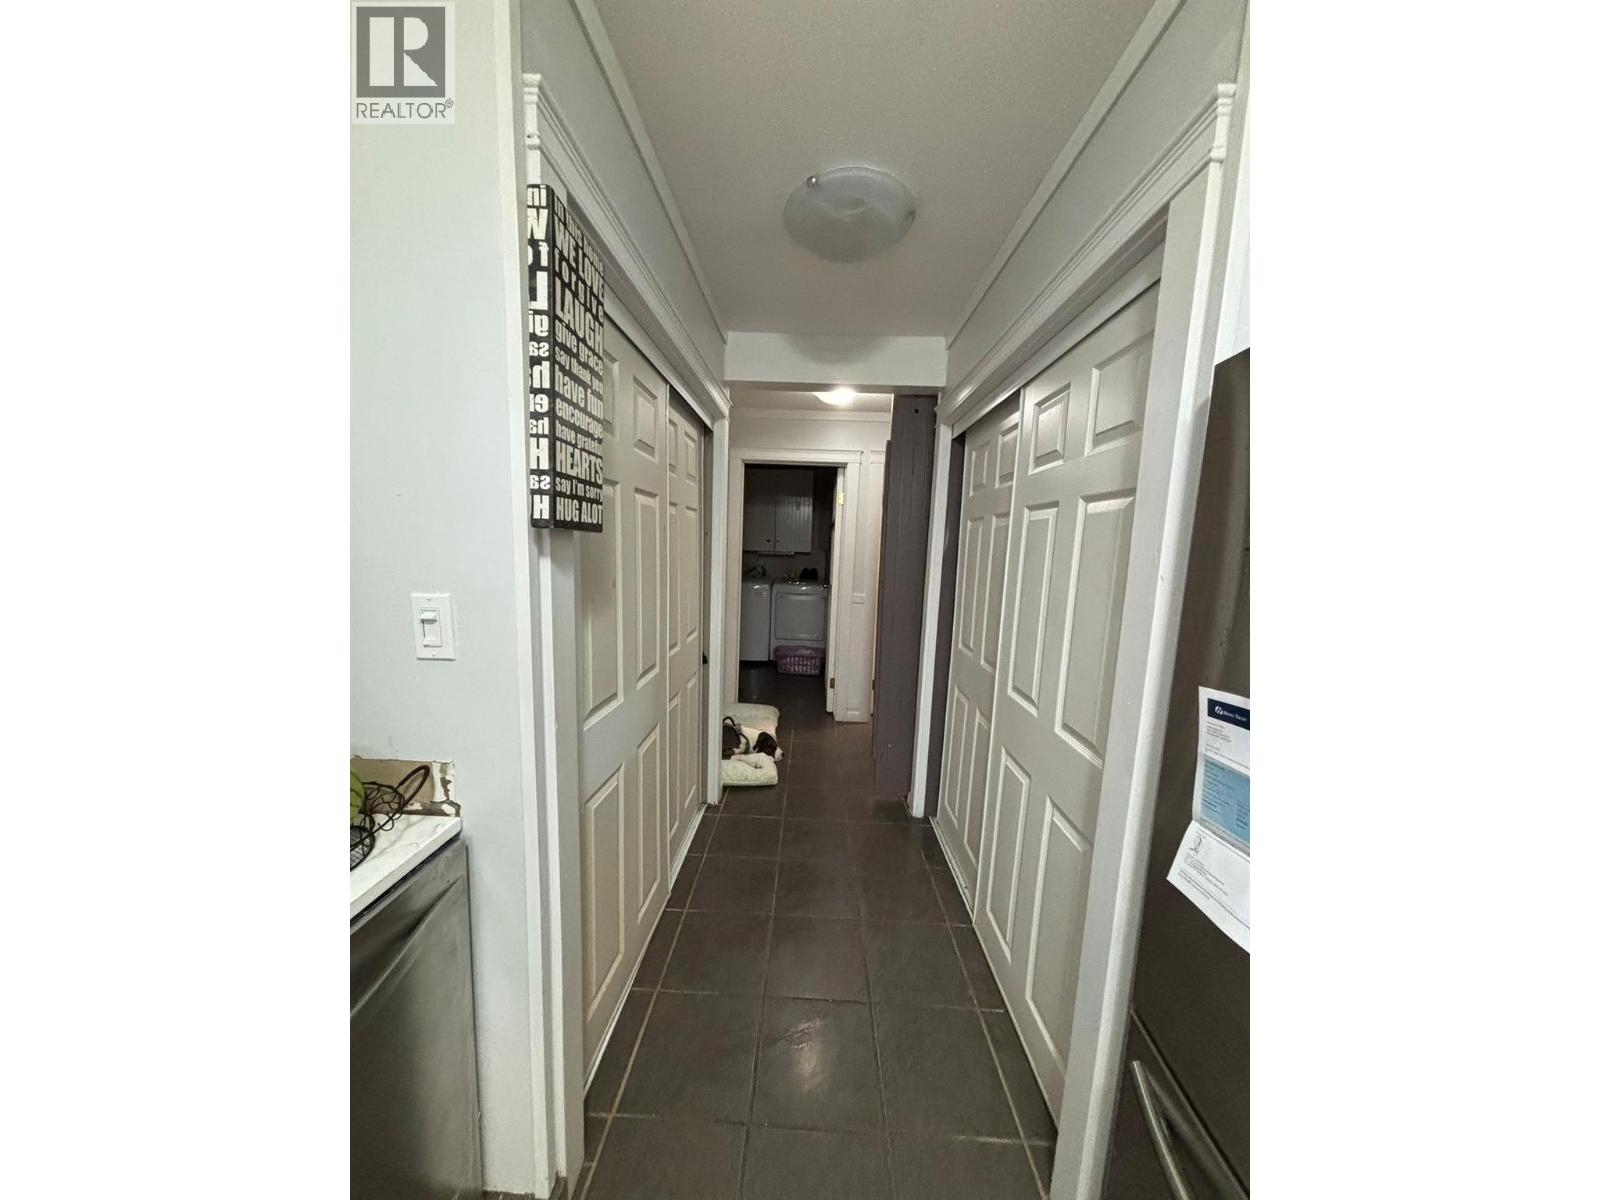
$395,000
Maintenance,
$394.53 Monthly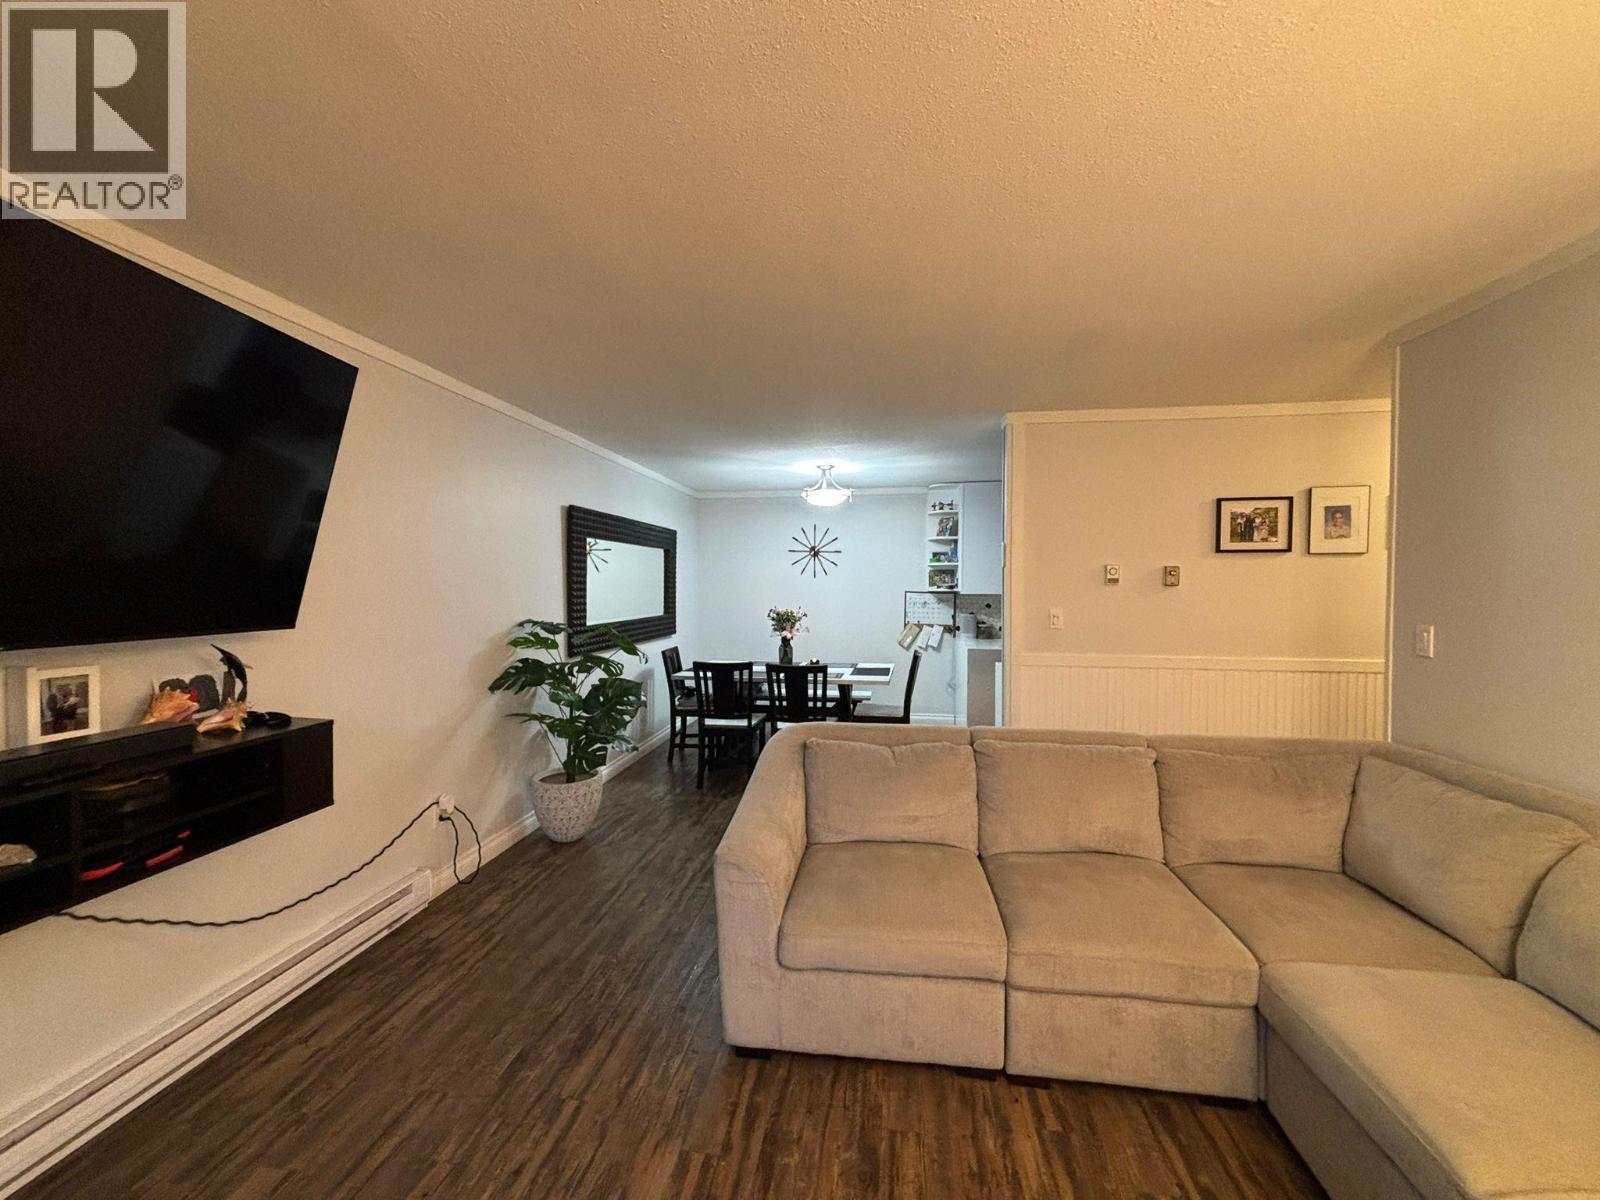
$395,000
Maintenance,
$394.53 Monthly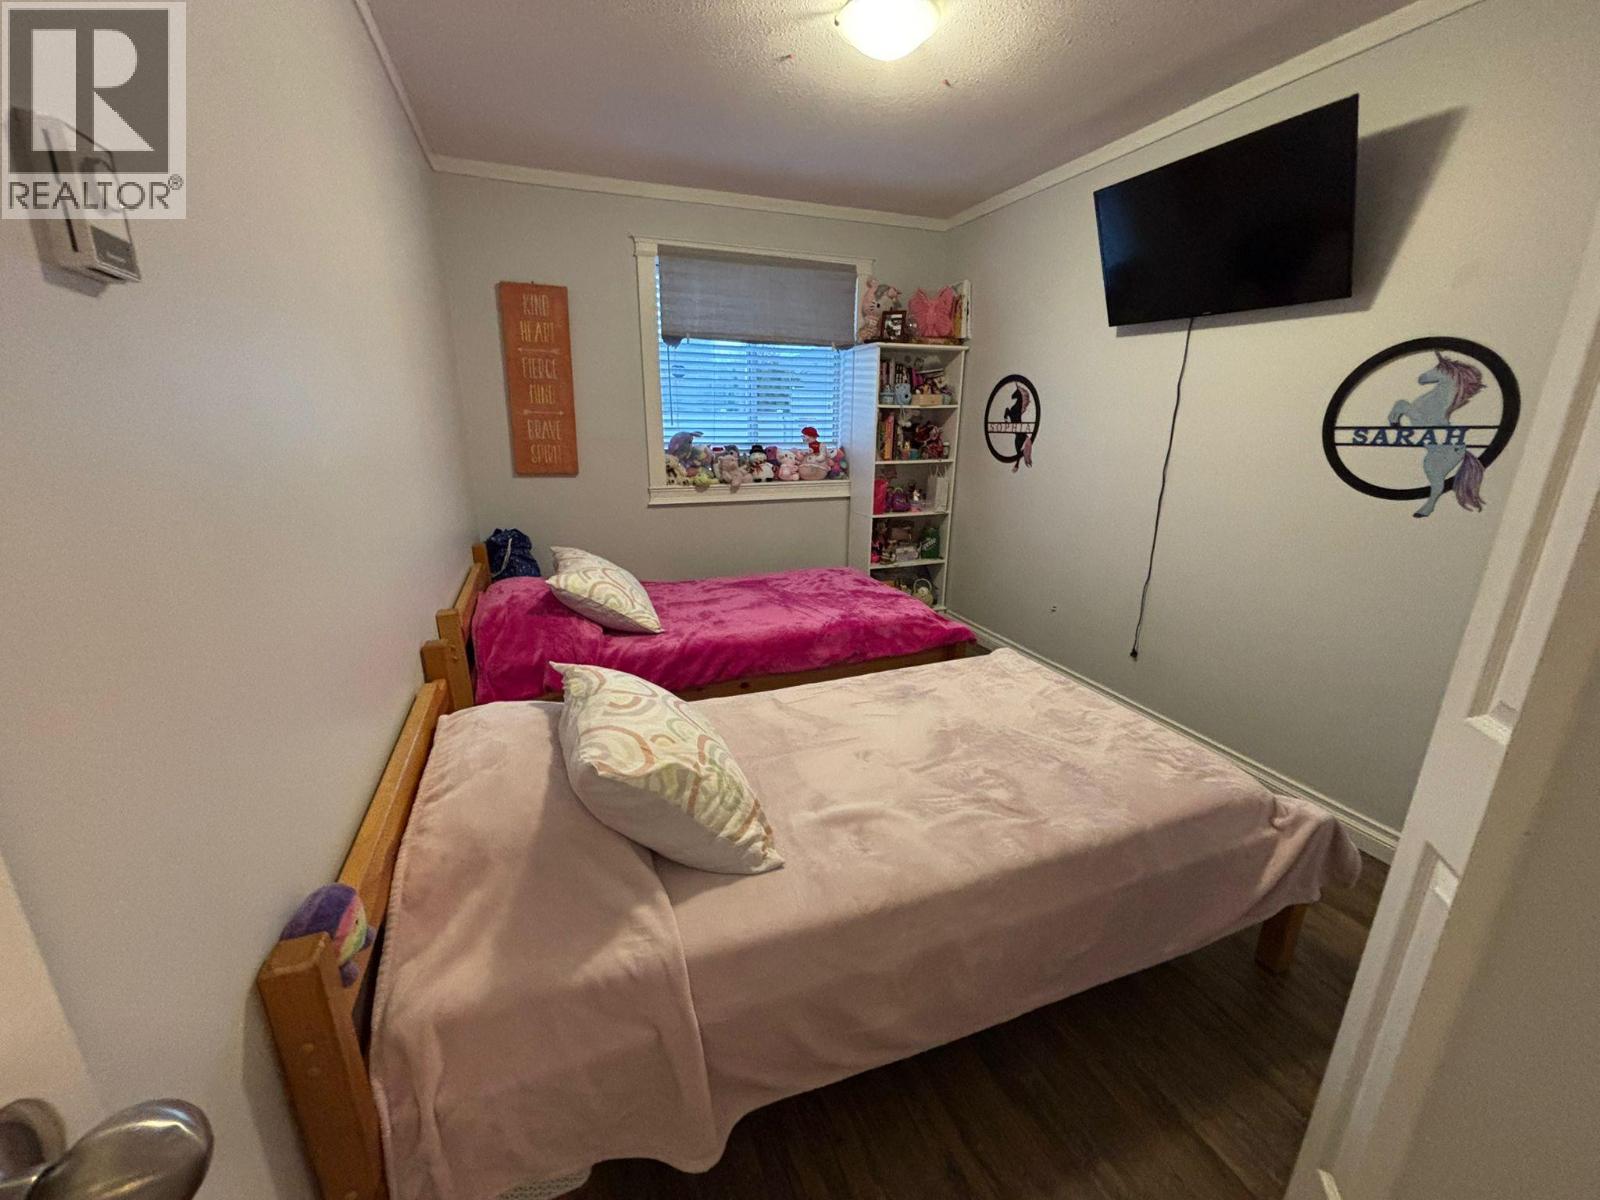
$395,000
Maintenance,
$394.53 Monthly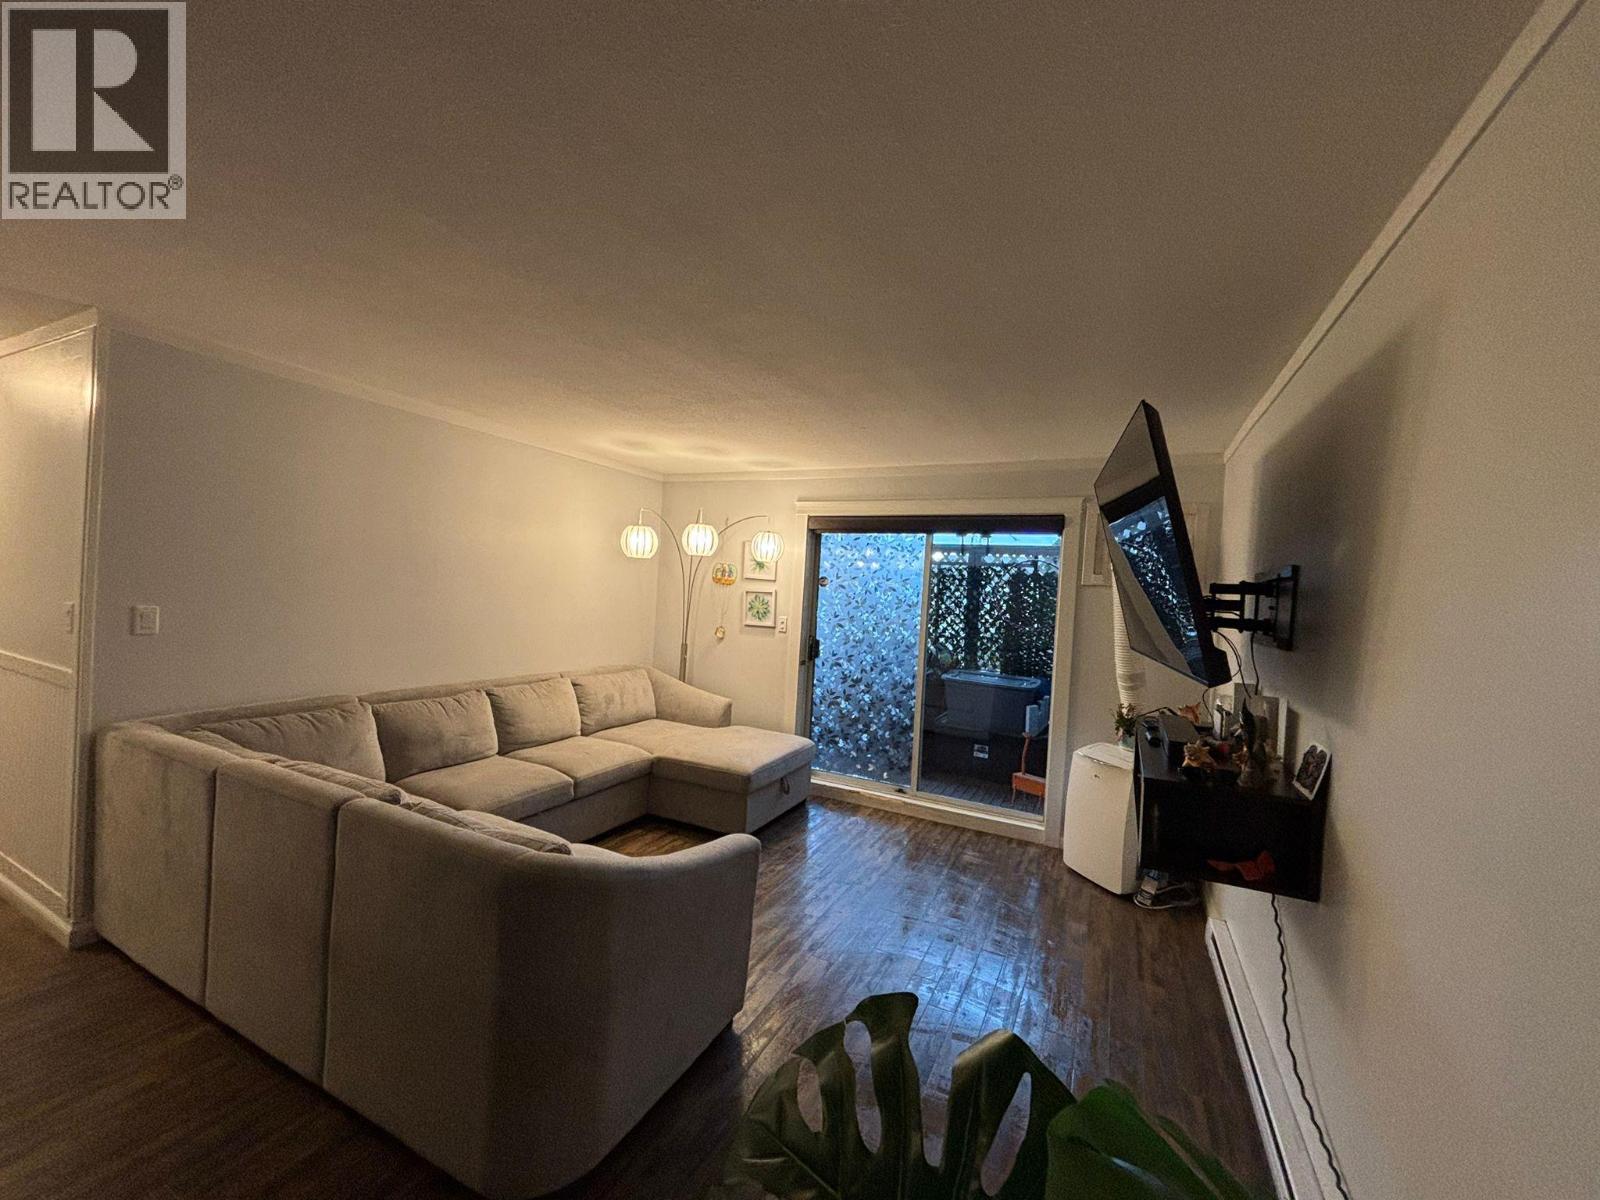
$395,000
Maintenance,
$394.53 Monthly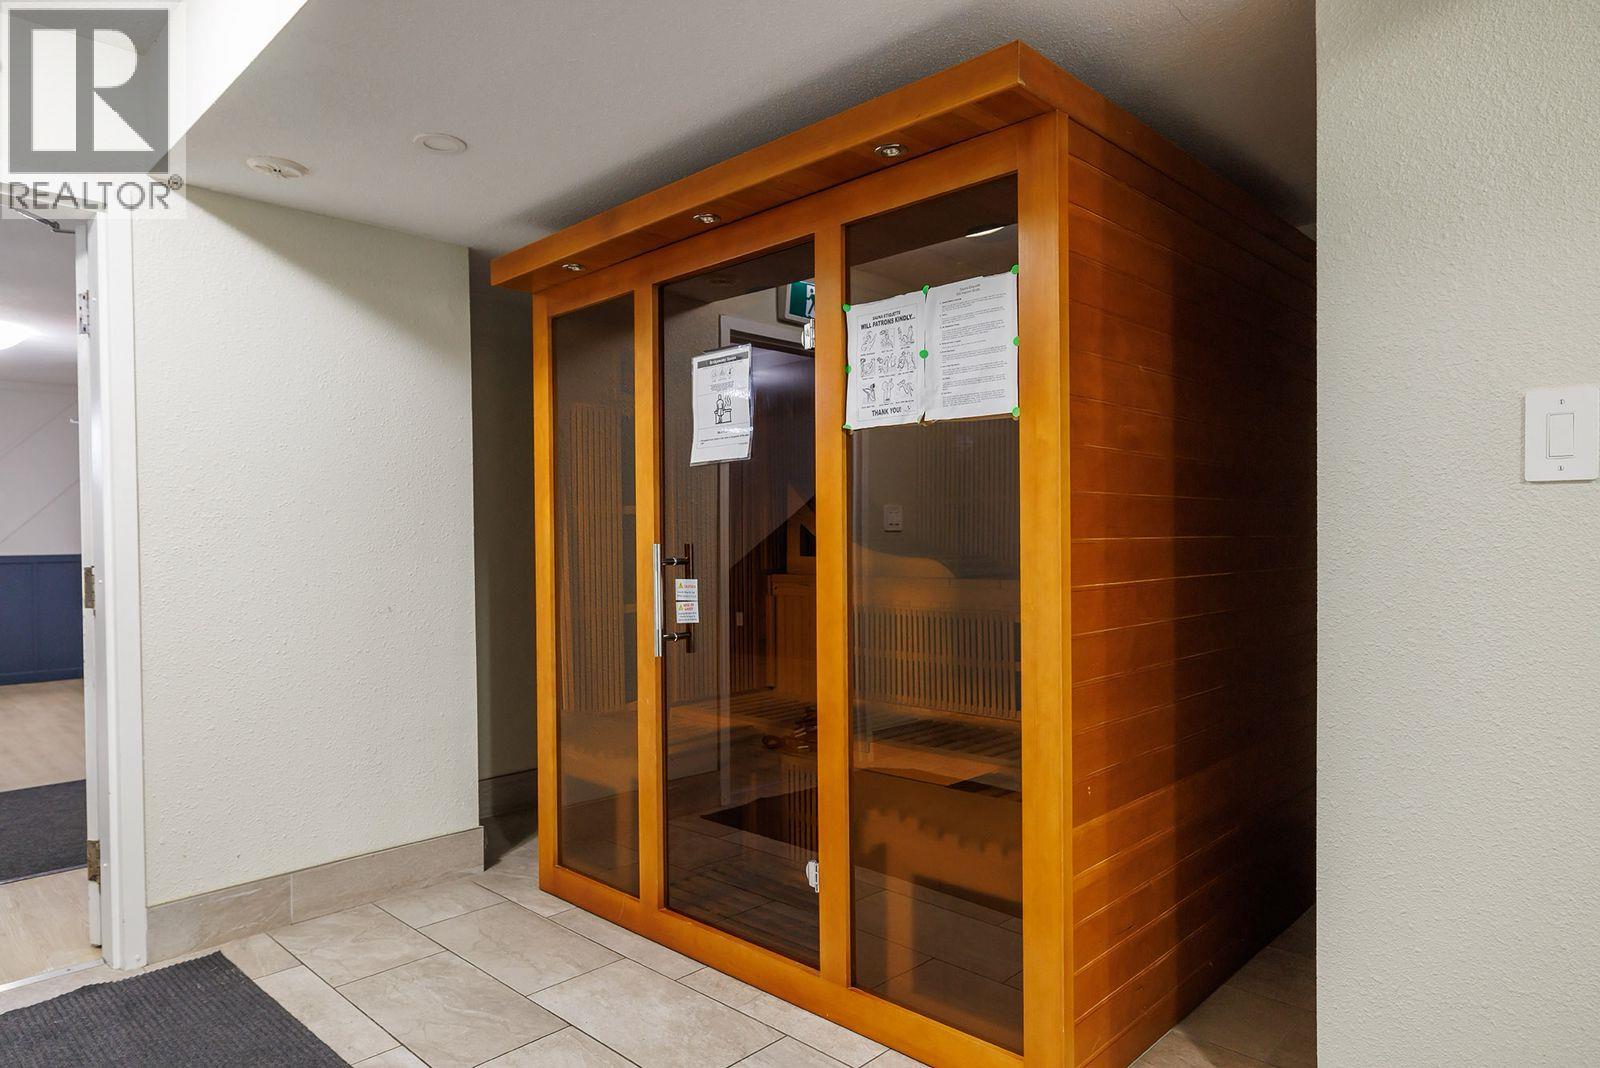
$395,000
Maintenance,
$394.53 Monthly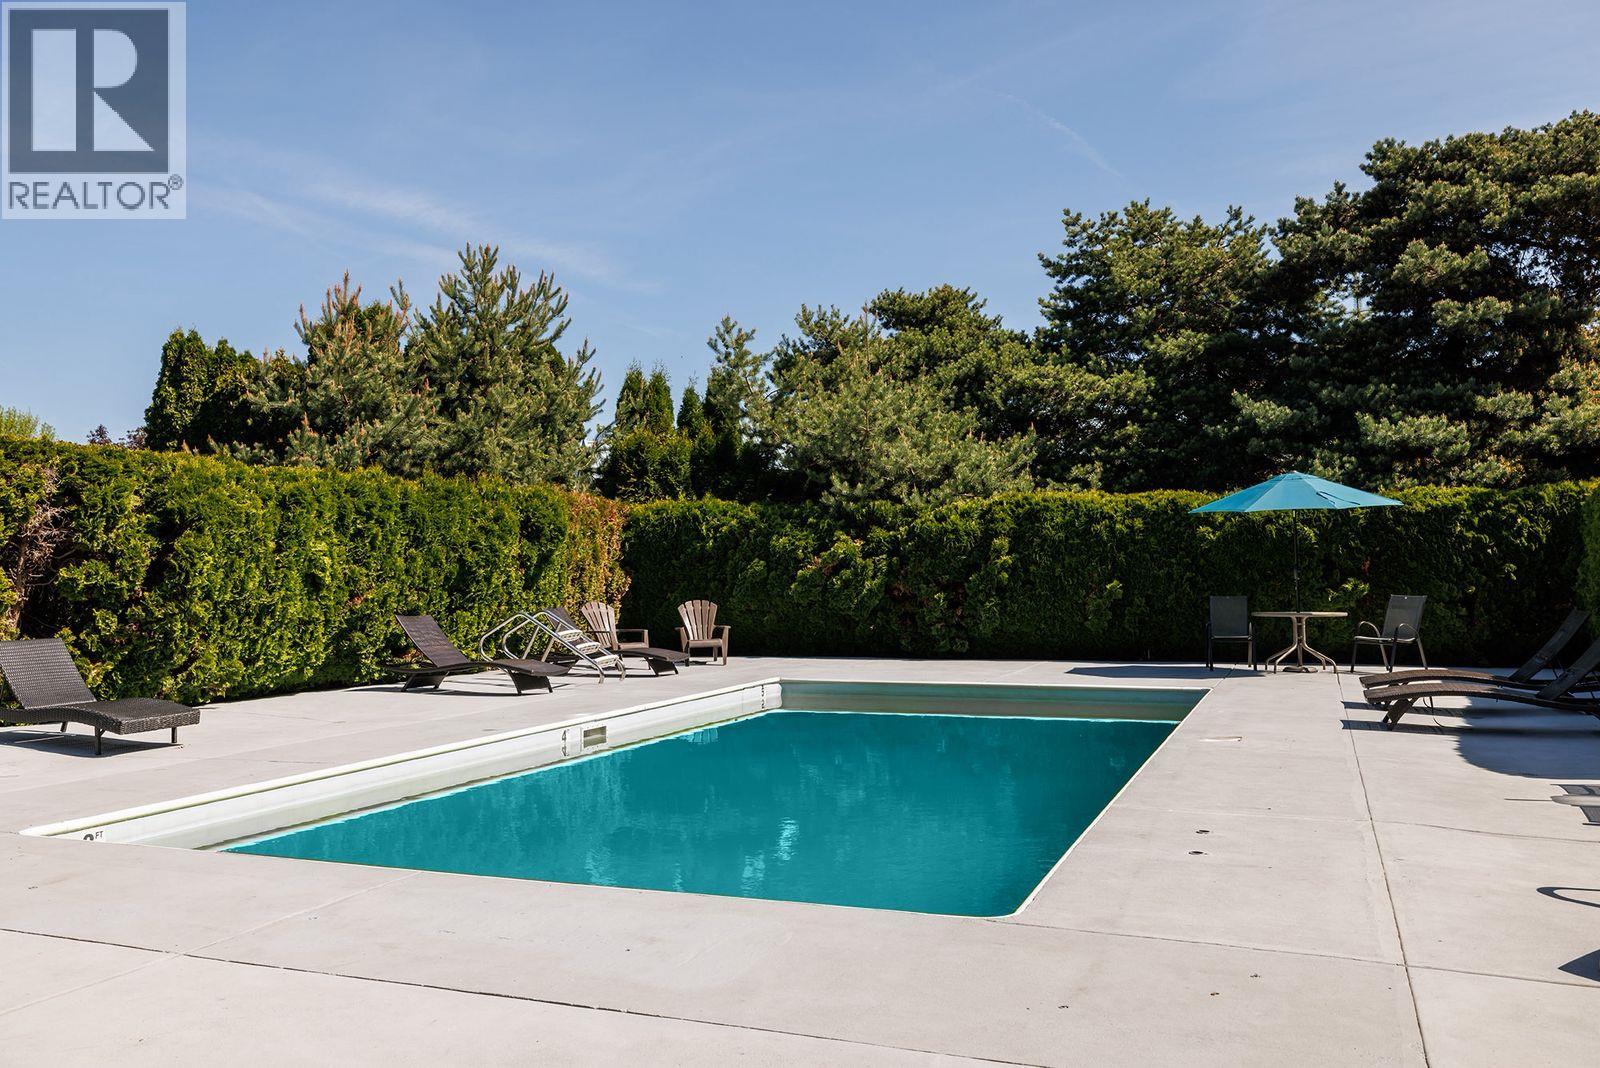
$395,000
Maintenance,
$394.53 Monthly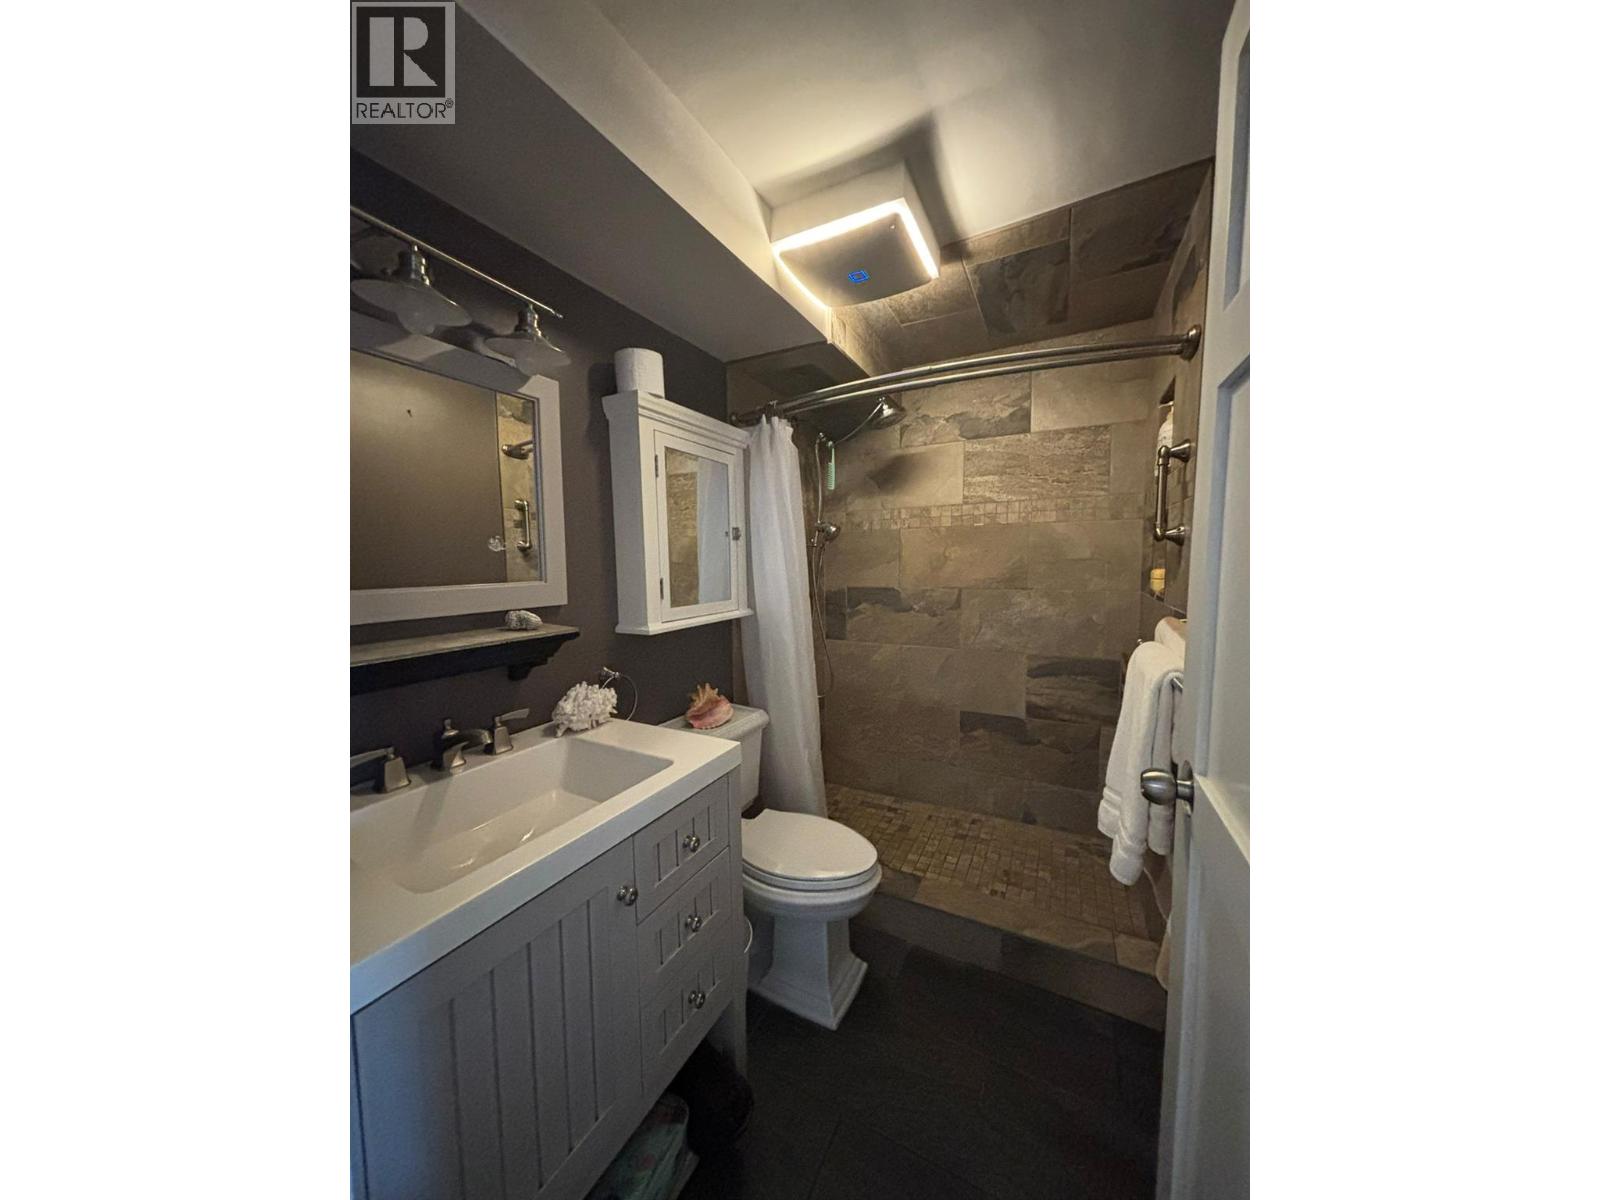
$395,000
Maintenance,
$394.53 Monthly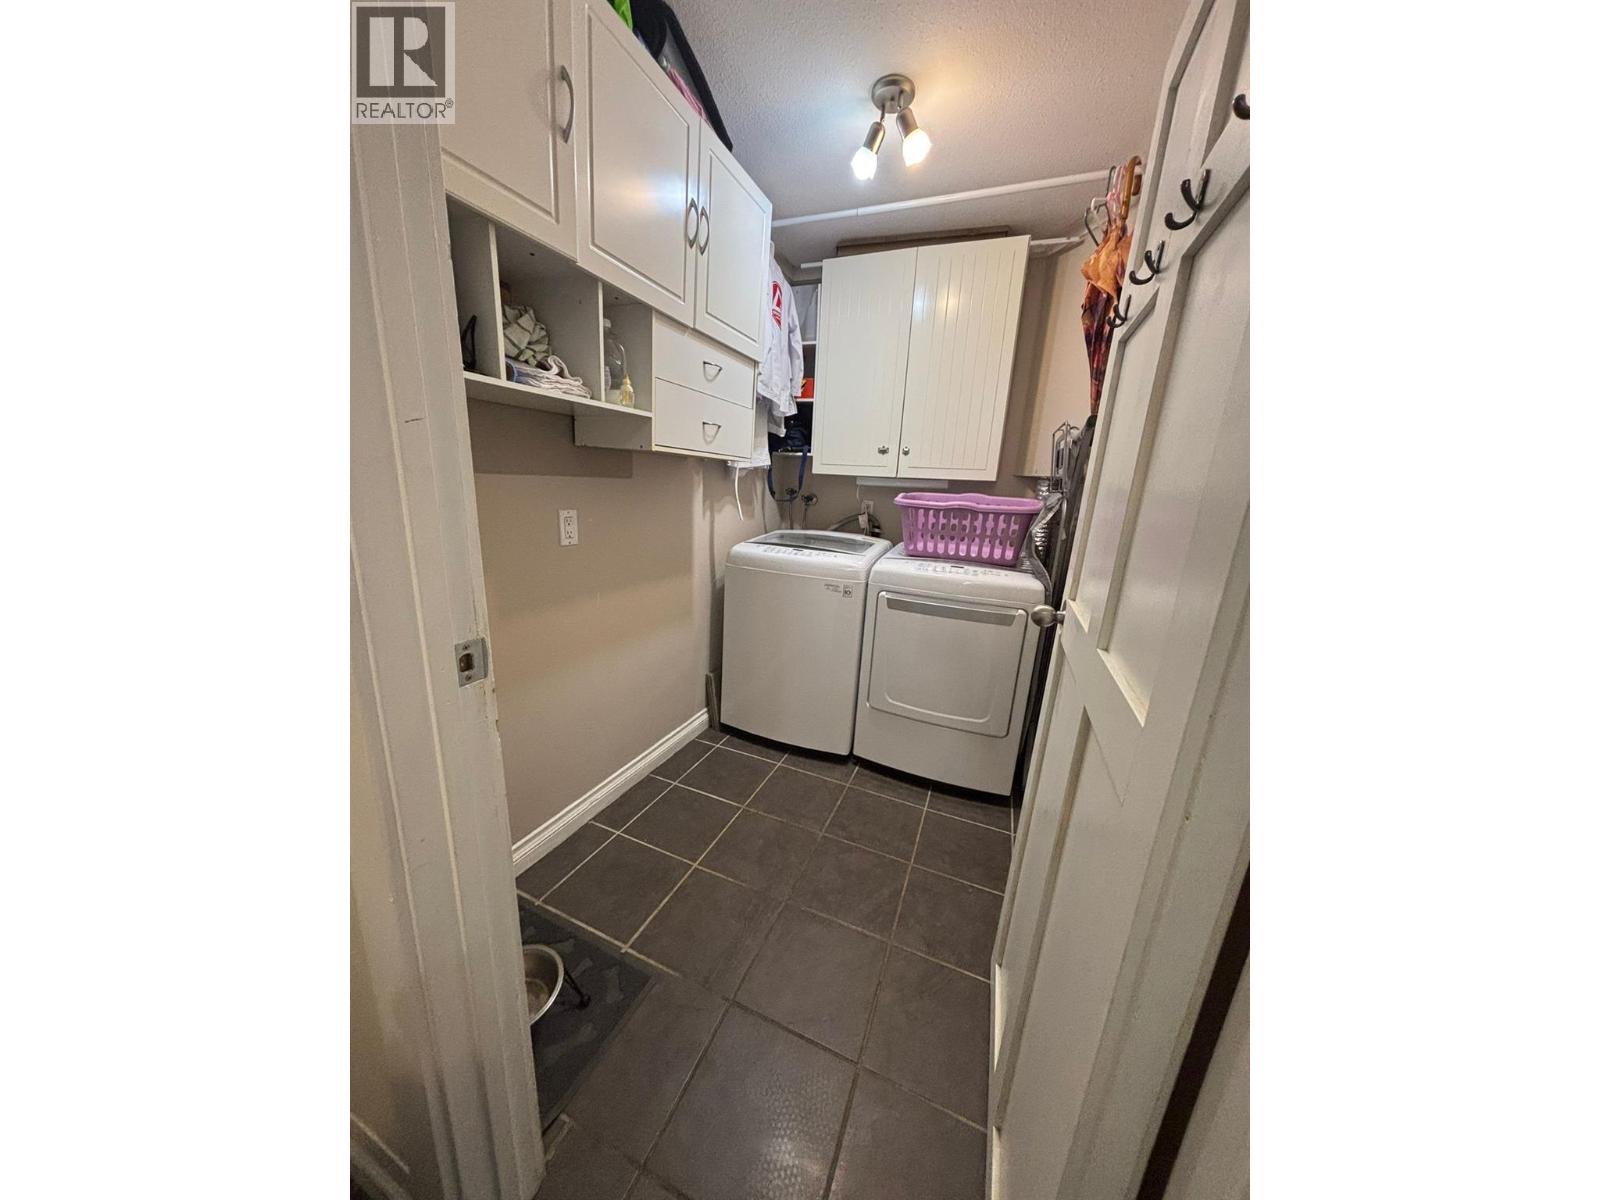
$395,000
Maintenance,
$394.53 Monthly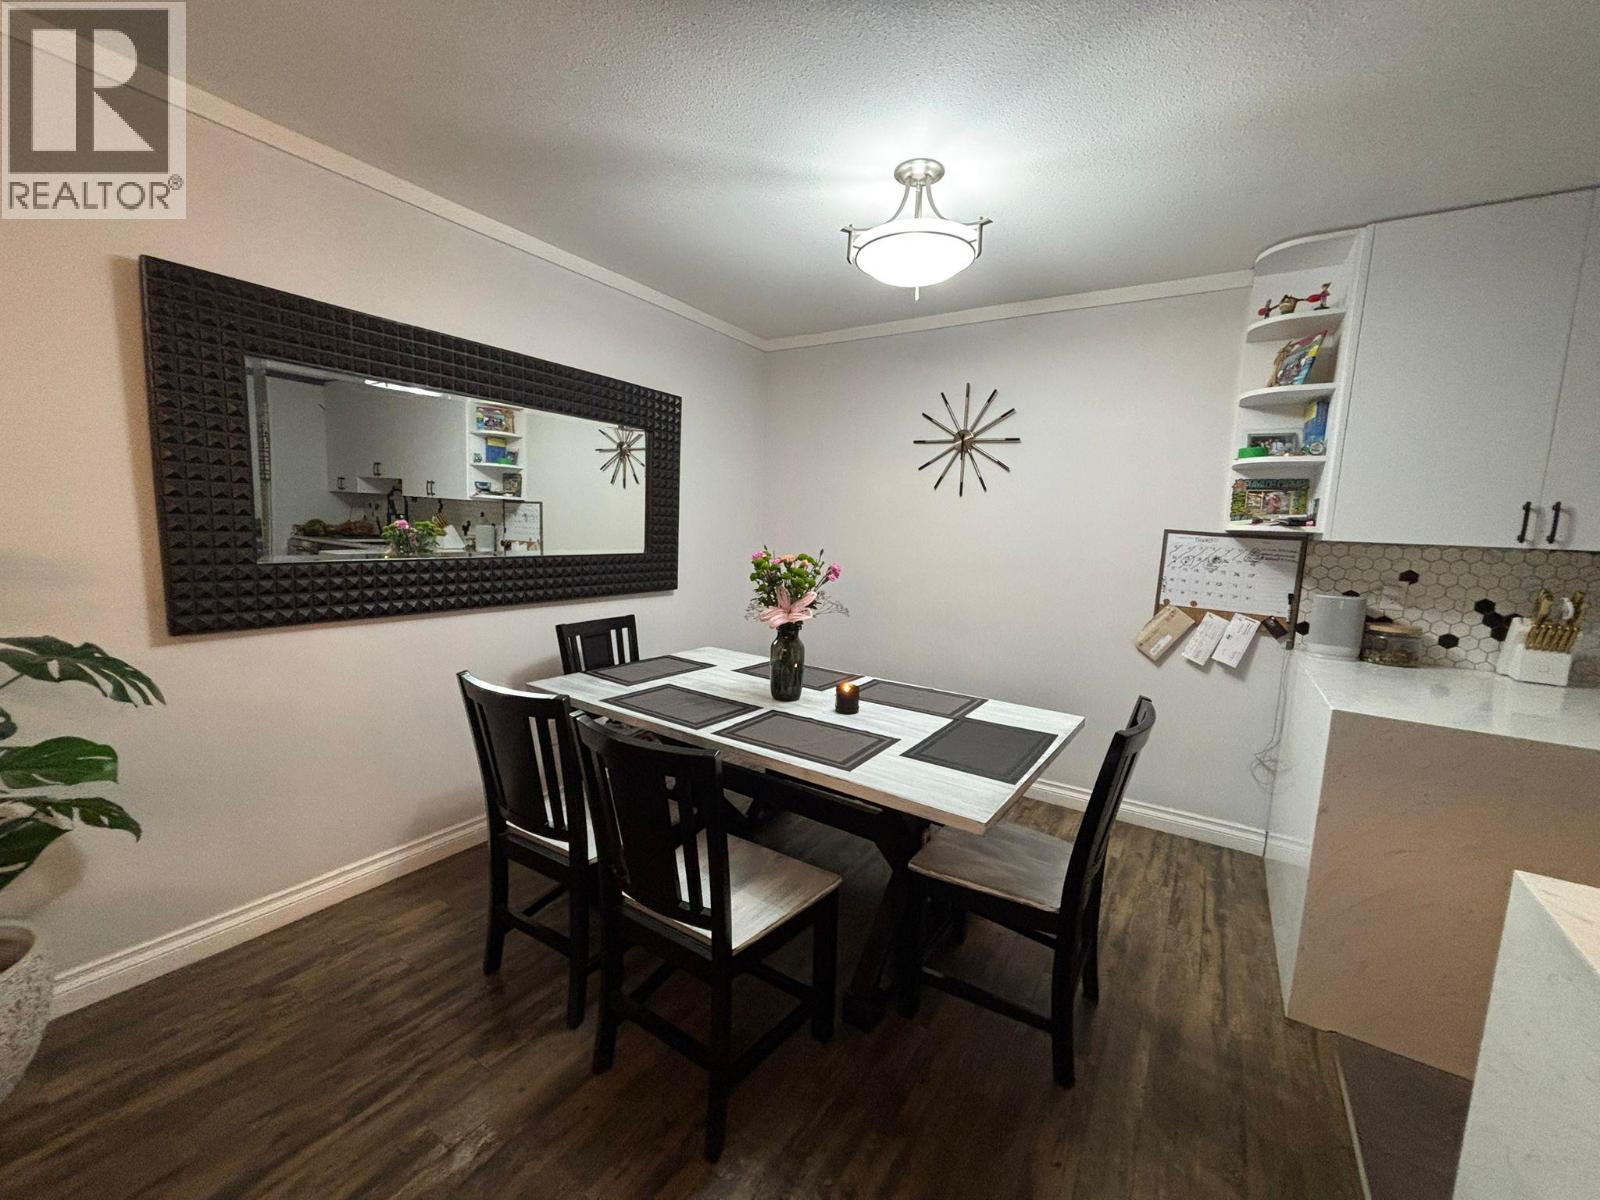
$395,000
Maintenance,
$394.53 Monthly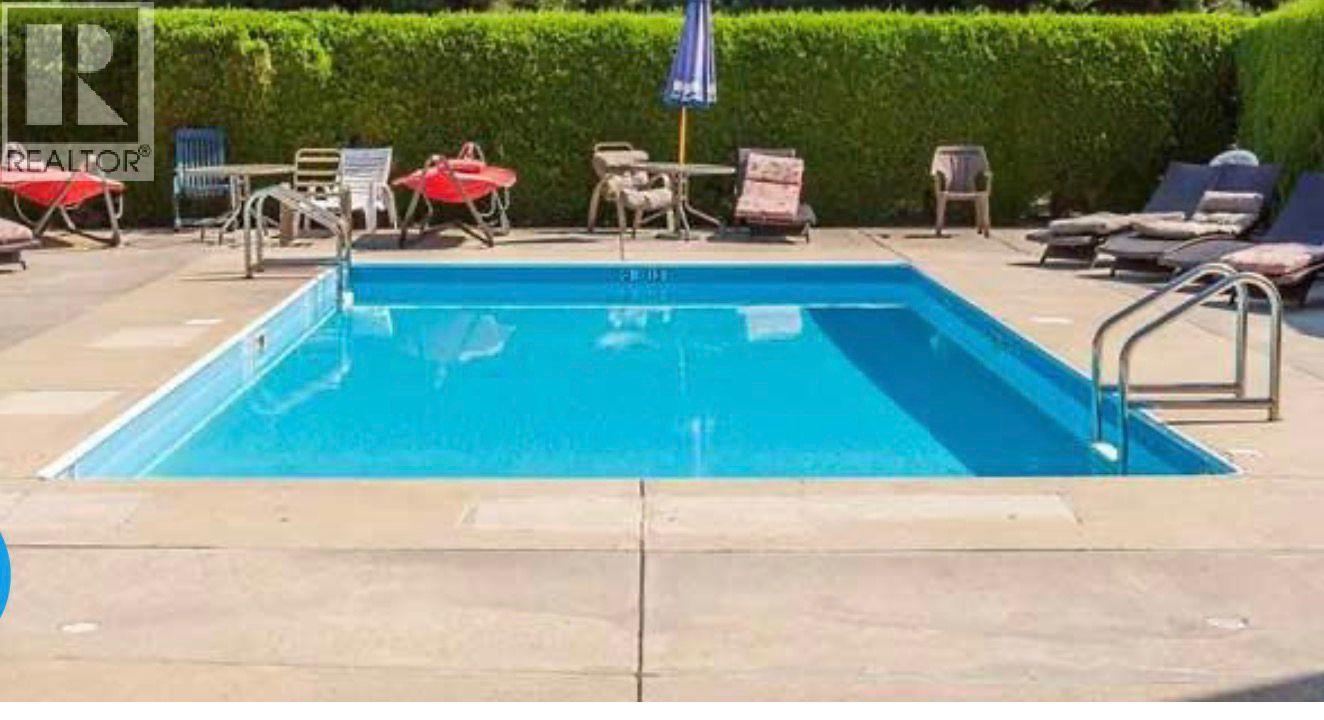
$395,000
Maintenance,
$394.53 Monthly
Like this listing?
Contact us for more information


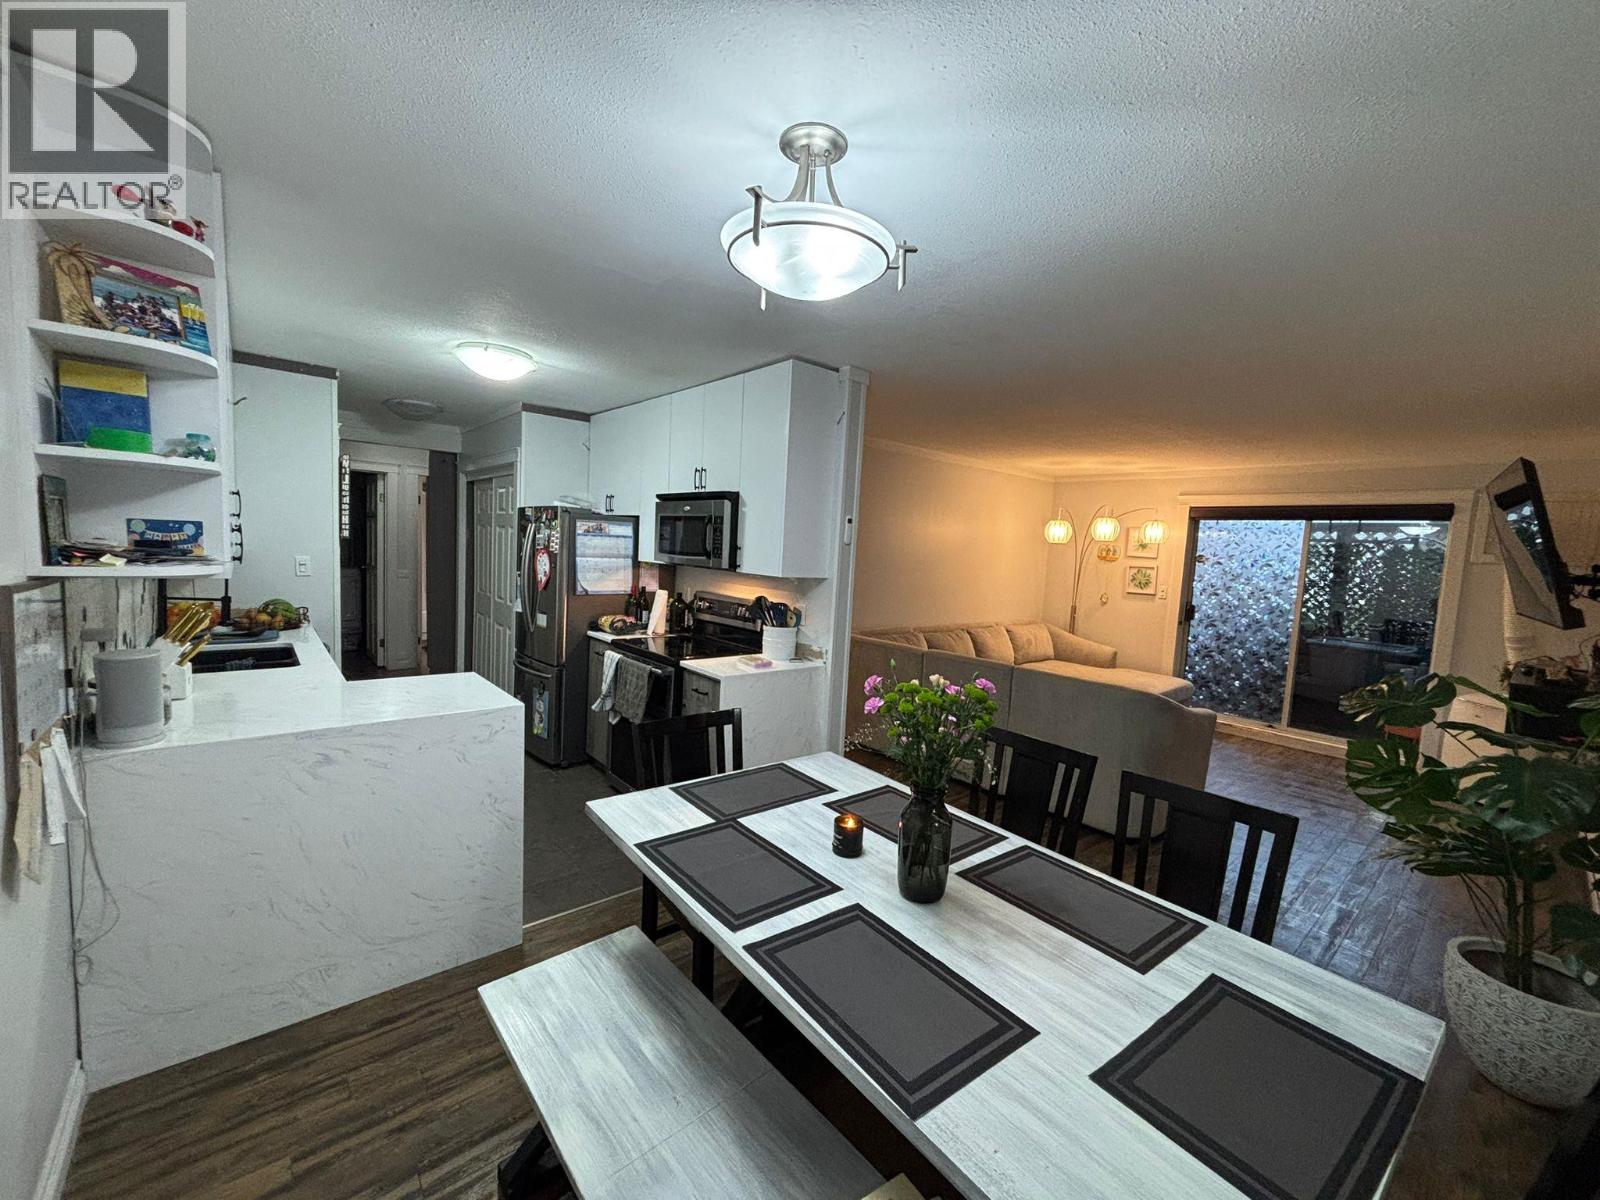
Great Value on this 2 bedroom 2 bathroom ground level Condo in the desirable Lower Mission neighborhood of Kelowna. With a beautiful updated kitchen and durable vinyl flooring and a fresh white paint job, there isn't much left for you to do to make this your own. One of the best locations in the development facing west, away from Gordon Drive. Bridgewater Estates offers a beautiful pool and gym area while being walking distance to Rotary Beach and Hotel Eldorado. The common areas have recently seen a facelift giving the development a modern feel that it didn't have in the past. Come check this one out today. (id:67517)
-
Property Details
MLS® Number 10401614 Property Type Single Family Neigbourhood Lower Mission Community Name Bridgewater Estates AmenitiesNearBy Public Transit, Park, Recreation, Schools CommunityFeatures Pets Allowed ParkingSpaceTotal 1 PoolType Inground Pool, Outdoor Pool Structure Clubhouse -
Building
BathroomTotal 2 BedroomsTotal 2 Amenities Clubhouse ConstructedDate 1990 CoolingType See Remarks ExteriorFinish Stucco FlooringType Laminate, Tile HeatingFuel Electric HeatingType Baseboard Heaters RoofMaterial Asphalt Shingle RoofStyle Unknown StoriesTotal 1 SizeInterior 977 Sqft Type Apartment UtilityWater Municipal Water Stall -
Land
AccessType Easy Access Acreage No LandAmenities Public Transit, Park, Recreation, Schools Sewer Municipal Sewage System SizeTotalText Under 1 Acre -
Rooms
Level Type Length Width Dimensions Main Level Primary Bedroom 16'7'' x 12'4'' Main Level Living Room 14'8'' x 13'3'' Main Level Laundry Room 5'1'' x 7'10'' Main Level Kitchen 8'9'' x 8'1'' Main Level Dining Room 9' x 9' Main Level Bedroom 13'7'' x 8'11'' Main Level 4pc Bathroom 5' x 7'10'' Main Level 3pc Ensuite Bath 5' x 7'10'' -
Utilities
Your Favourites
No Favourites Found







The trademarks REALTOR®, REALTORS®, and the REALTOR® logo are controlled by The Canadian Real Estate Association (CREA) and identify real estate professionals who are members of CREA. The trademarks MLS®, Multiple Listing Service® and the associated logos are owned by The Canadian Real Estate Association (CREA) and identify the quality of services provided by real estate professionals who are members of CREA. The trademark DDF® is owned by The Canadian Real Estate Association (CREA) and identifies CREA's Data Distribution Facility (DDF®)
September 24 2026 02:58:28
Association of Interior REALTORS®
