$775,000
$775,000
$775,000
$775,000
$775,000
$775,000
$775,000
$775,000
$775,000
$775,000
$775,000
$775,000
$775,000
$775,000
$775,000
$775,000
$775,000
$775,000
$775,000
$775,000
$775,000
$775,000
$775,000
$775,000
$775,000
$775,000
$775,000
$775,000
$775,000
$775,000
$775,000
$775,000
$775,000
$775,000
$775,000
$775,000
$775,000
$775,000
$775,000
$775,000
$775,000
$775,000
$775,000
$775,000
$775,000
$775,000
$775,000
$775,000
$775,000
$775,000
$775,000
$775,000
$775,000
$775,000
$775,000
$775,000
$775,000
Like this listing?
Contact us for more information


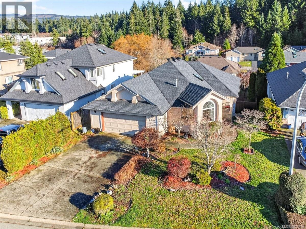
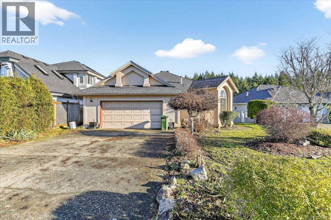
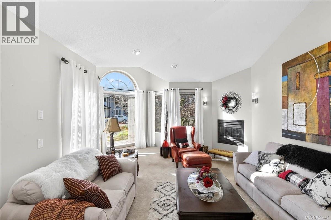

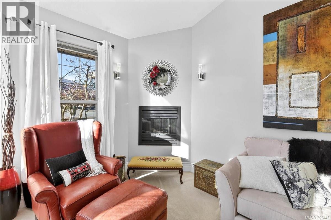
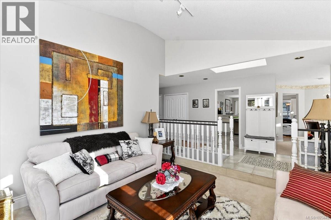
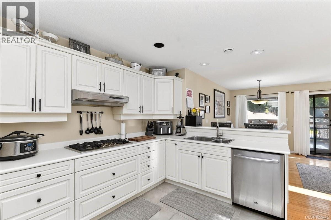
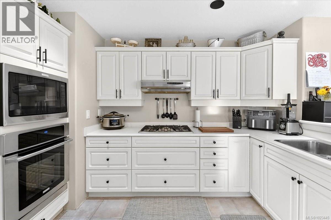

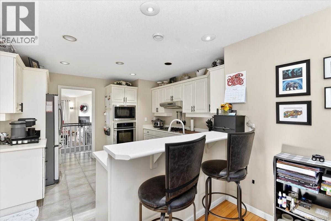
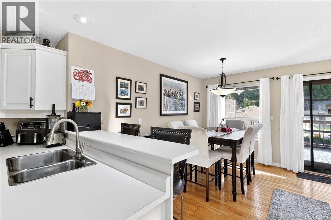
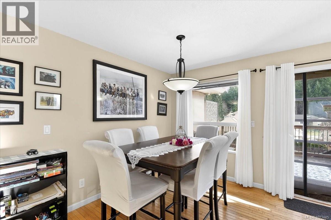
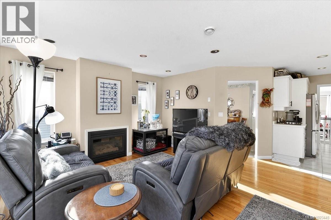
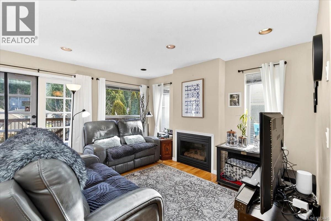
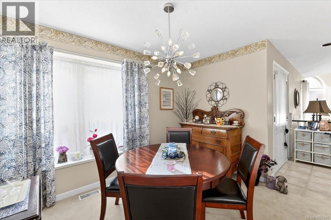
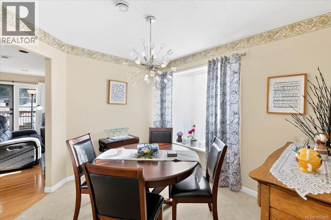
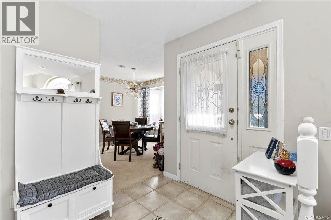
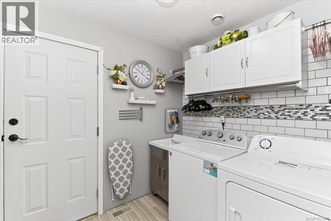
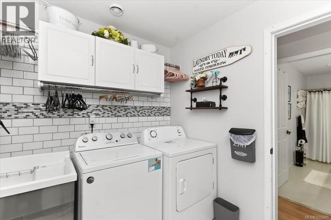
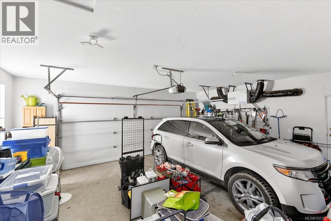
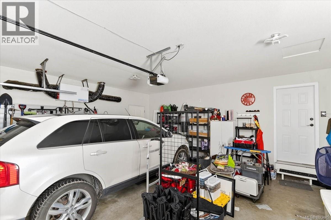

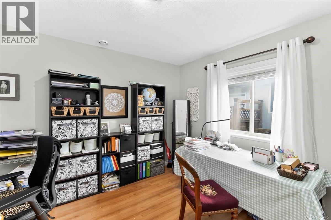
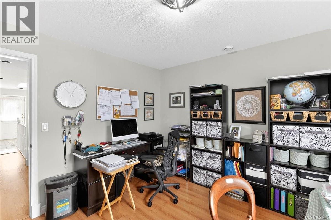
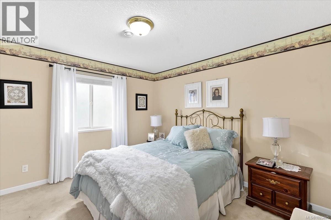
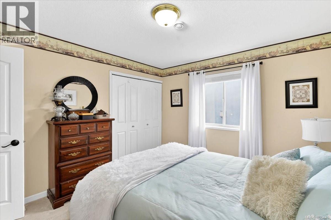
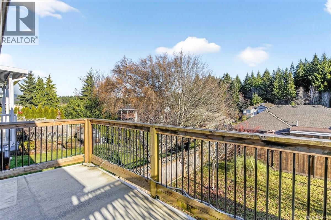
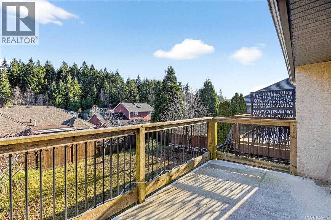
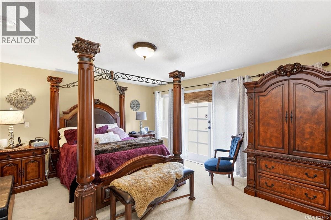
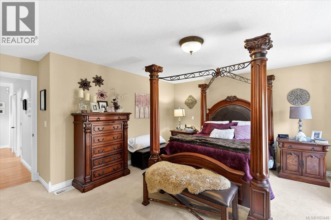
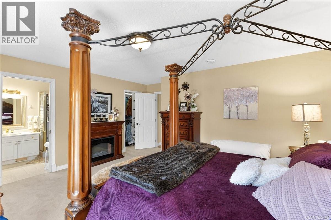
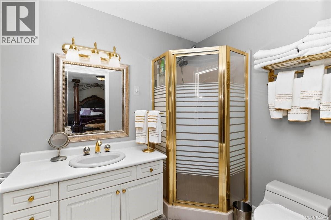
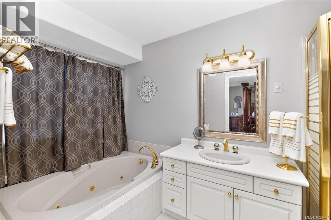
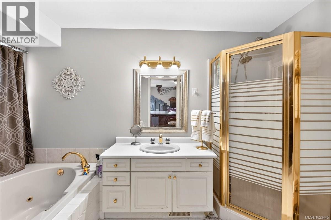

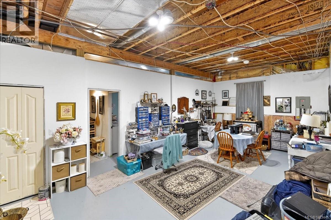
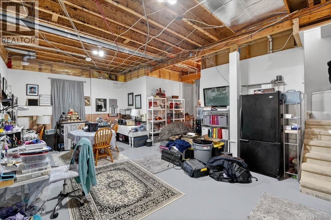
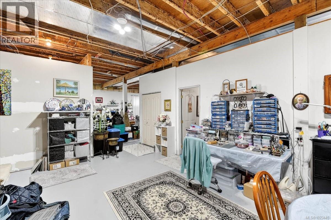
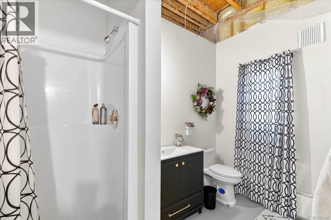
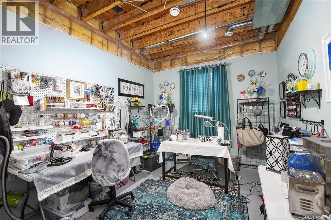

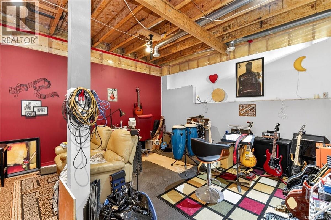
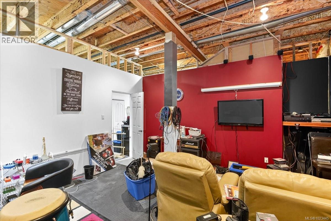
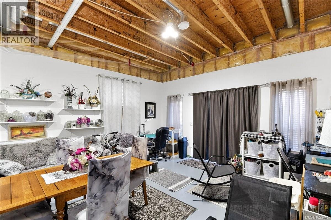

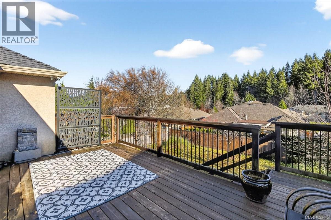

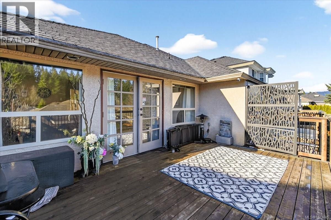
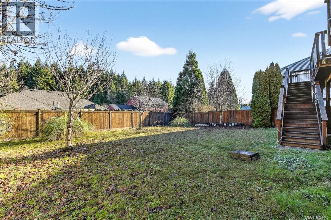

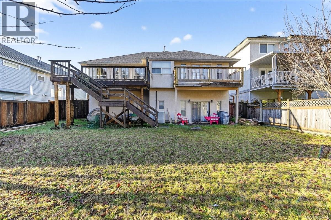
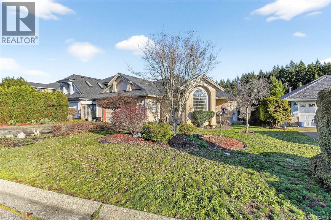
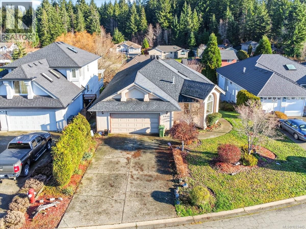
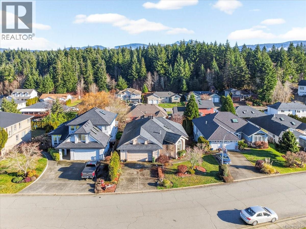
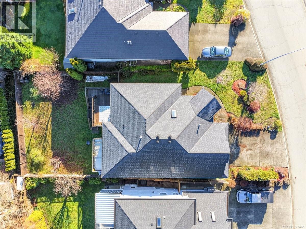
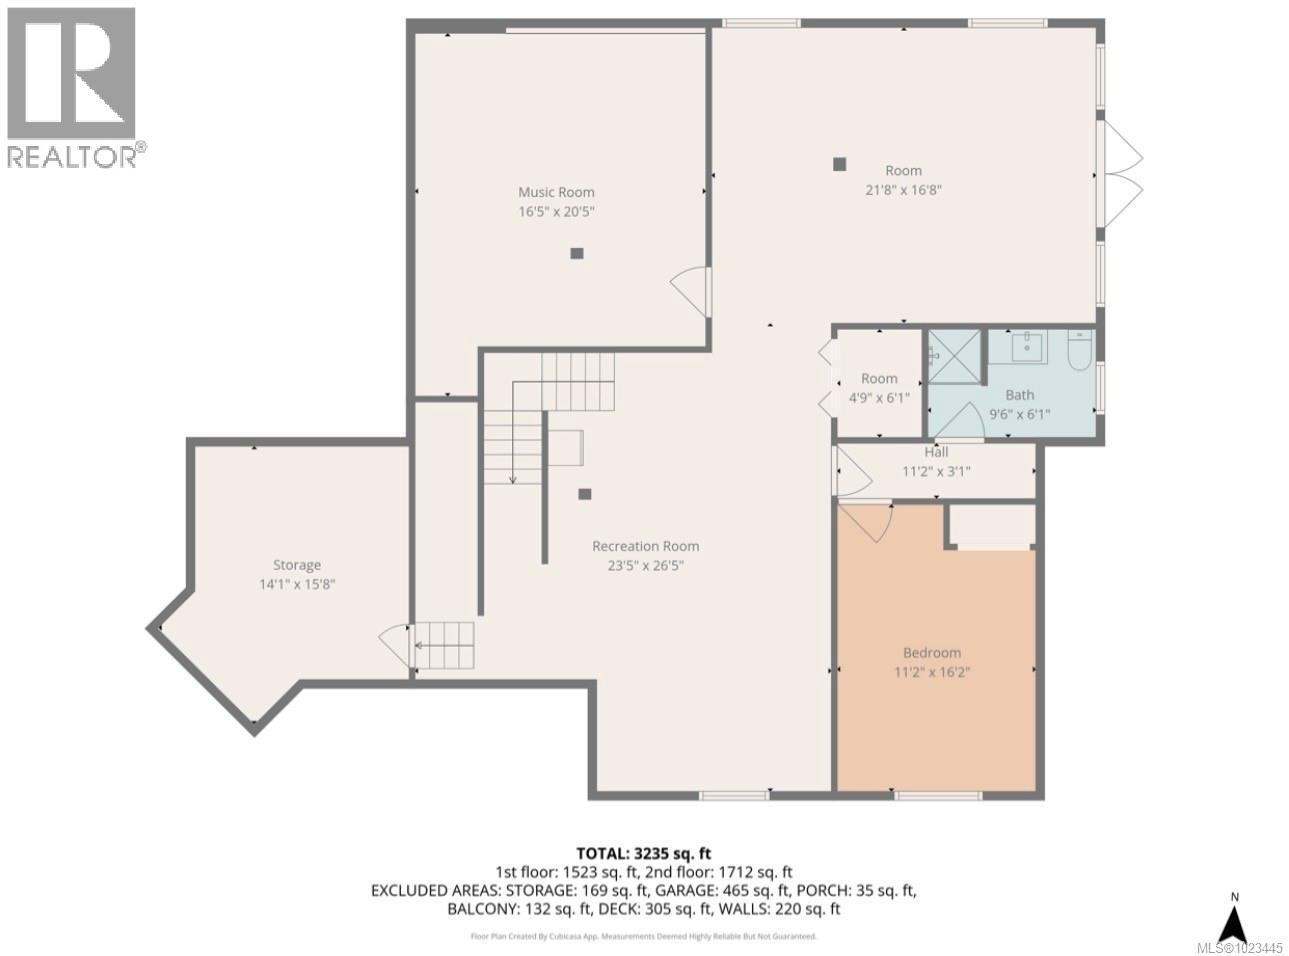
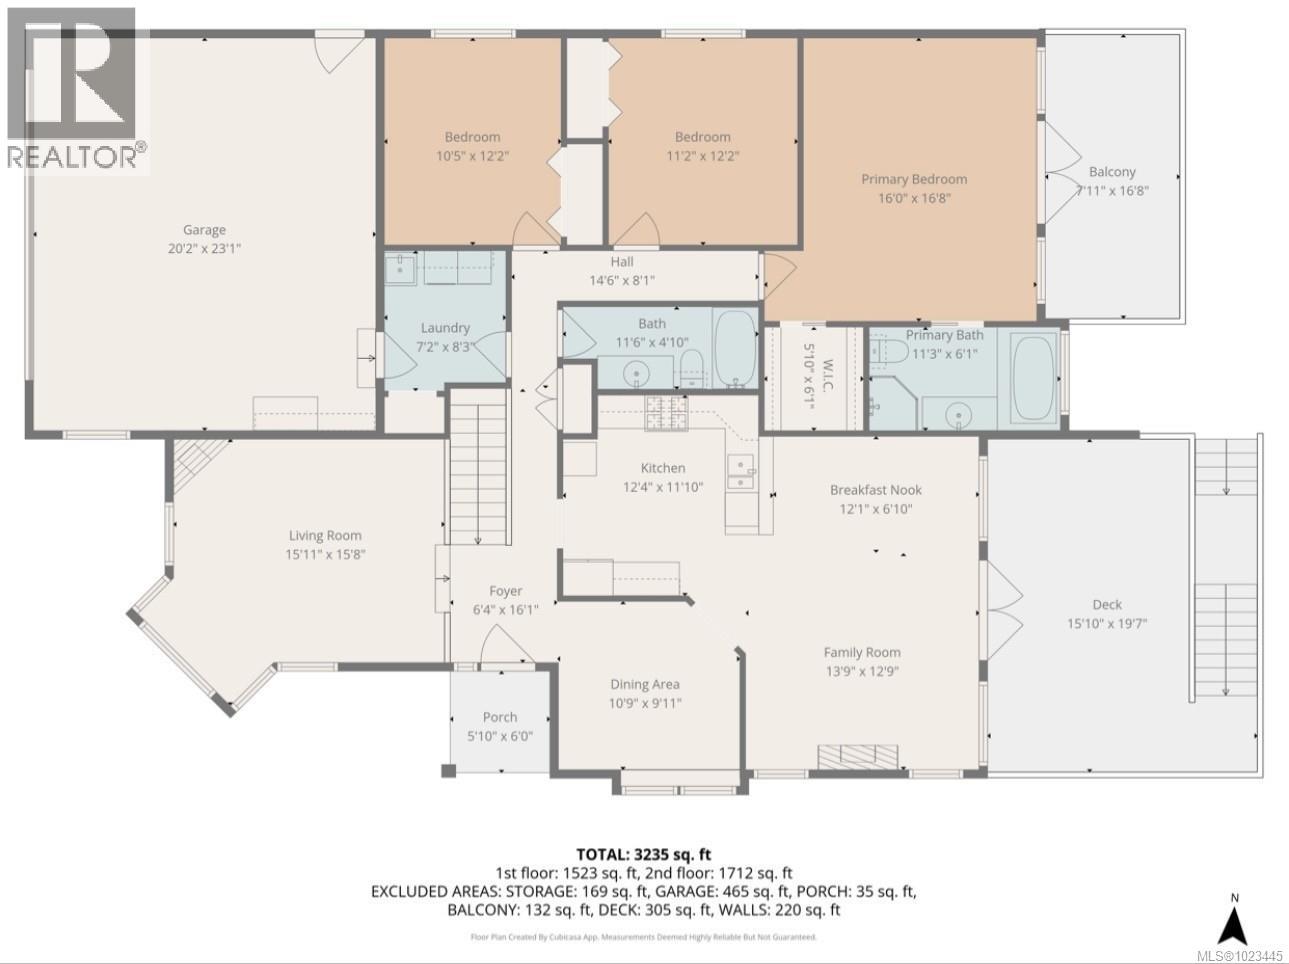
Rancher-Style Living with Suite Potential in a Prime Port Alberni Neighbourhood! This well-designed 3 bedroom, 3 bathroom home offers the ease of rancher-style living with the added bonus of a massive, partially finished basement featuring impressive 11-foot ceilings. Located in one of Port Alberni’s most desirable neighbourhoods, the main floor welcomes you with a bright sunken living room complete with a gas fireplace, along with a separate formal dining room—perfect for entertaining. The spacious kitchen is filled with natural light and includes a built-in gas cooktop, garburator, ample cabinetry, and a dedicated eating area and breakfast bar. Adjacent to the kitchen is a cozy family room with a second gas fireplace, creating a warm and inviting space for everyday living. French doors from the open-concept kitchen and family room lead out to a generous deck overlooking the fully fenced backyard—ideal for kids, pets, or summer gatherings. Additional highlights of this level include main floor laundry, a full 4-piece bathroom, and three good-sized bedrooms. The primary suite features a walk-in closet, a private ensuite with both a walk-in shower and jetted tub, and French doors opening onto a second private deck. The lower level offers outstanding potential. With a bathroom and plumbing already in place, this expansive space could nearly double the home’s square footage and is well-suited for a future suite or extended family living. Completing the package are an attached double garage, built-in vacuum system, and a heat pump providing efficient heating and cooling. Whether you’re looking for a rancher with income potential or a home with room to grow, this property checks all the boxes—especially at this price point for the neighbourhood! Book your showing today. (id:45055)
-
Property Details
MLS® Number 1023445 Property Type Single Family Neigbourhood Port Alberni Features Other ParkingSpaceTotal 3 ViewType Mountain View -
Building
BathroomTotal 3 BedroomsTotal 3 Appliances Jetted Tub ConstructedDate 1994 CoolingType See Remarks FireplacePresent Yes FireplaceTotal 2 HeatingFuel Electric HeatingType Heat Pump SizeInterior 3,404 Sqft TotalFinishedArea 1712 Sqft Type House -
Land
AccessType Road Access Acreage No SizeIrregular 8675 SizeTotal 8675 Sqft SizeTotalText 8675 Sqft ZoningDescription R ZoningType Residential -
Rooms
Level Type Length Width Dimensions Lower Level Hobby Room 16'5 x 20'5 Lower Level Hobby Room 11'2 x 16'2 Lower Level Storage 14'1 x 15'8 Lower Level Bathroom 3-Piece Main Level Entrance 6'4 x 16'1 Main Level Balcony 7'11 x 16'8 Main Level Eating Area 12'1 x 6'10 Main Level Primary Bedroom 16'0 x 16'8 Main Level Living Room 15'11 x 15'8 Main Level Laundry Room 7'2 x 8'3 Main Level Kitchen 12'4 x 11'10 Main Level Family Room 13'9 x 12'9 Main Level Ensuite 4-Piece Main Level Dining Room 10'9 x 9'11 Main Level Bedroom 10'5 x 12'2 Main Level Bedroom 11'2 x 12'2 Main Level Bathroom 4-Piece -
Utilities
Your Favourites
No Favourites Found







The trademarks REALTOR®, REALTORS®, and the REALTOR® logo are controlled by The Canadian Real Estate Association (CREA) and identify real estate professionals who are members of CREA. The trademarks MLS®, Multiple Listing Service® and the associated logos are owned by The Canadian Real Estate Association (CREA) and identify the quality of services provided by real estate professionals who are members of CREA. The trademark DDF® is owned by The Canadian Real Estate Association (CREA) and identifies CREA's Data Distribution Facility (DDF®)
January 27 2026 04:23:00
Vancouver Island Real Estate Board
