$469,900
Maintenance,
$513.29 Monthly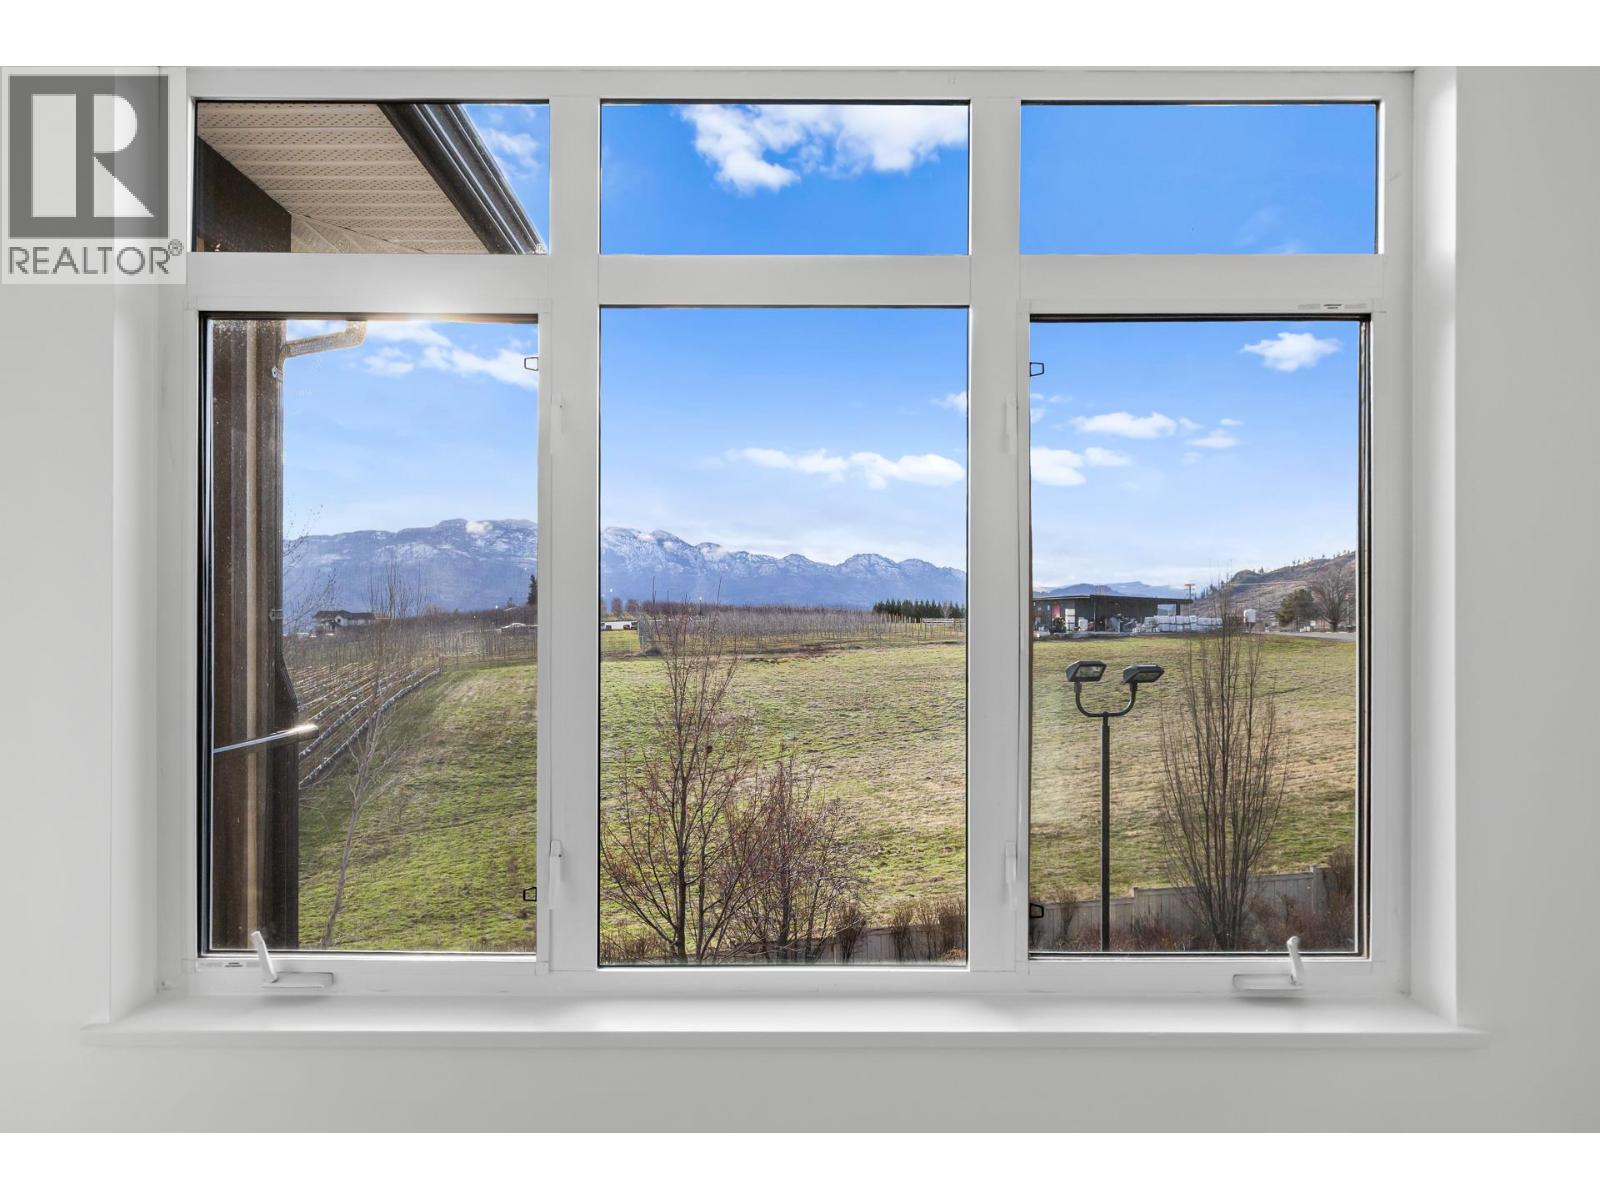
$469,900
Maintenance,
$513.29 Monthly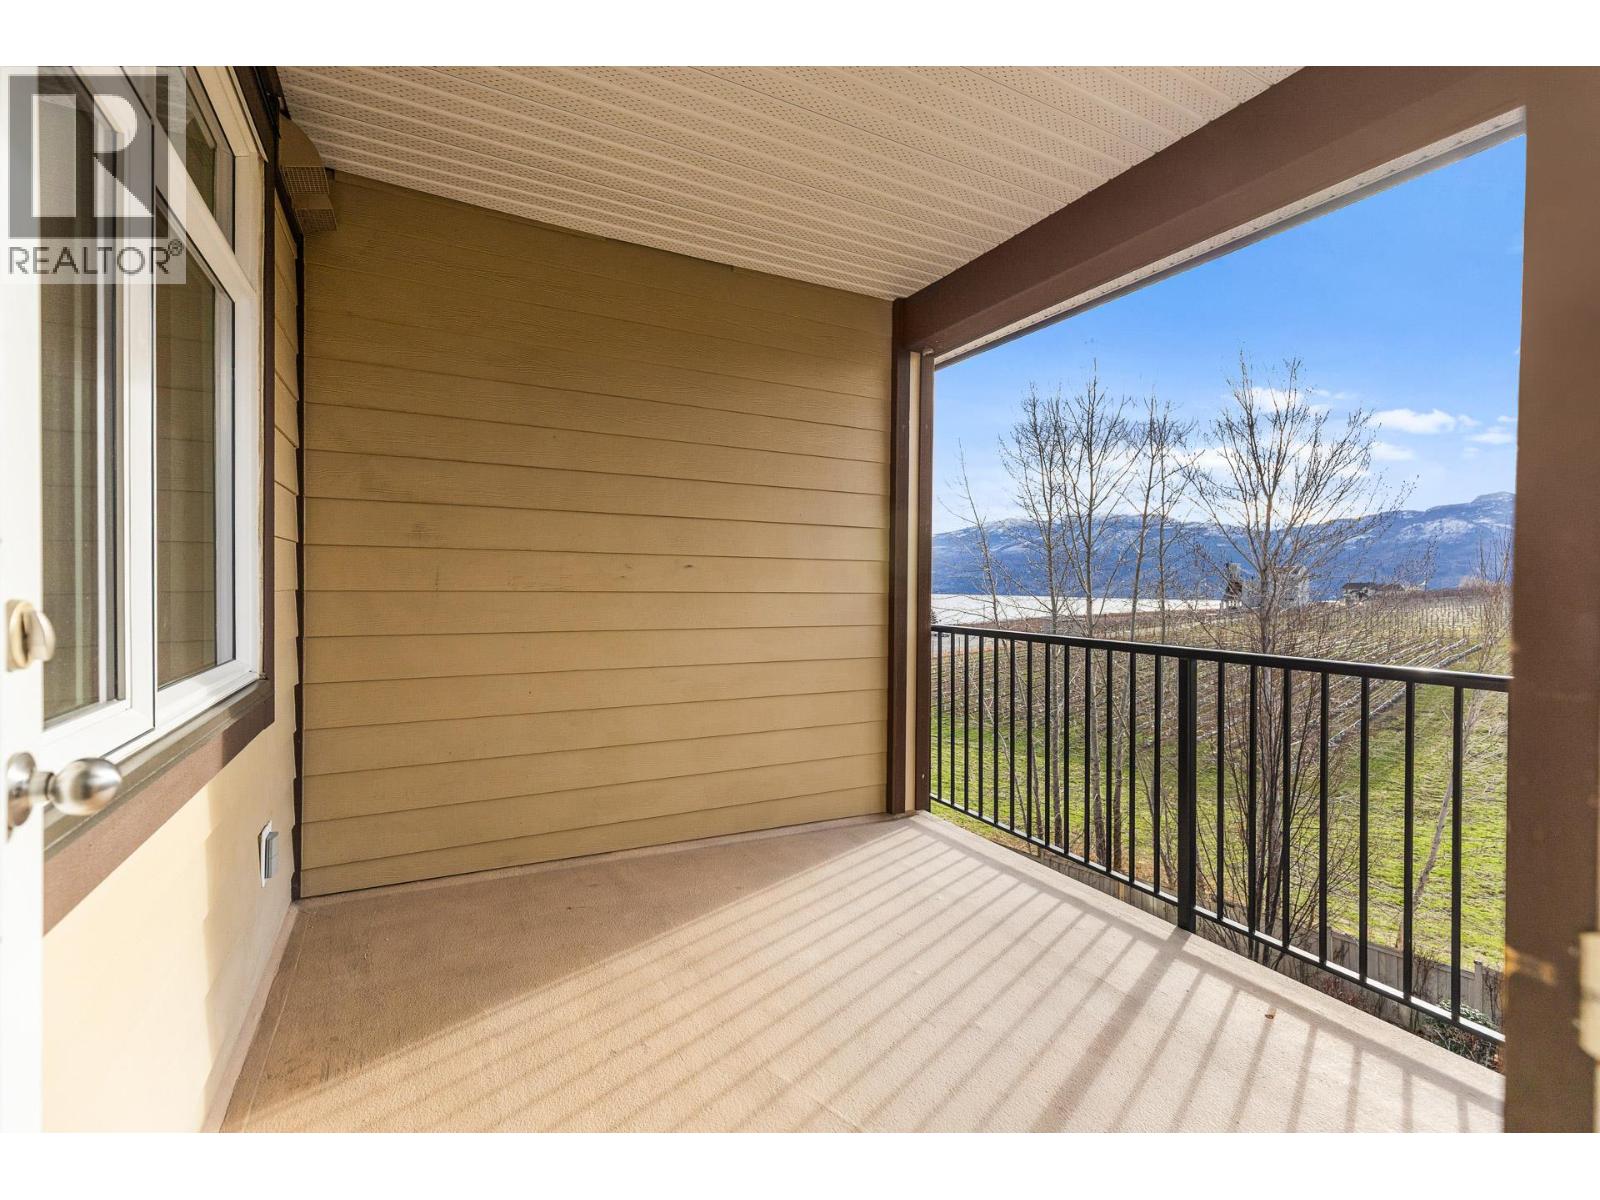
$469,900
Maintenance,
$513.29 Monthly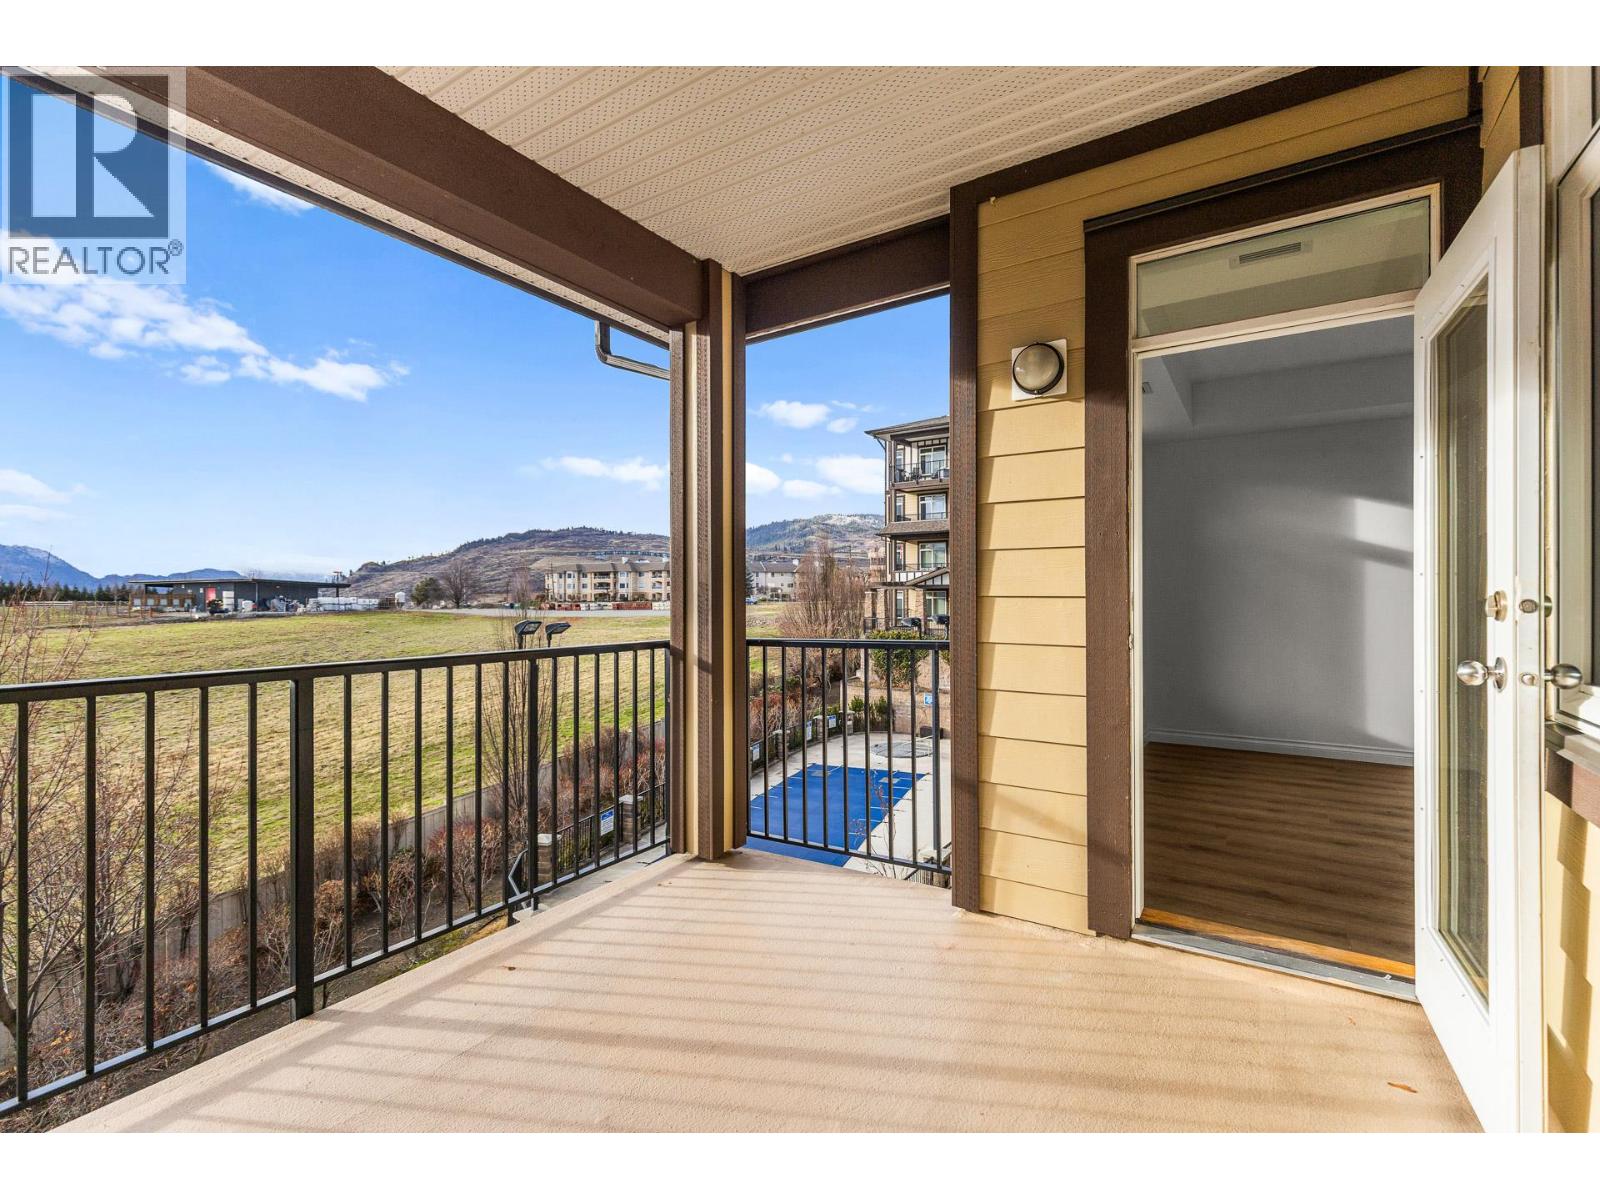
$469,900
Maintenance,
$513.29 Monthly
$469,900
Maintenance,
$513.29 Monthly
$469,900
Maintenance,
$513.29 Monthly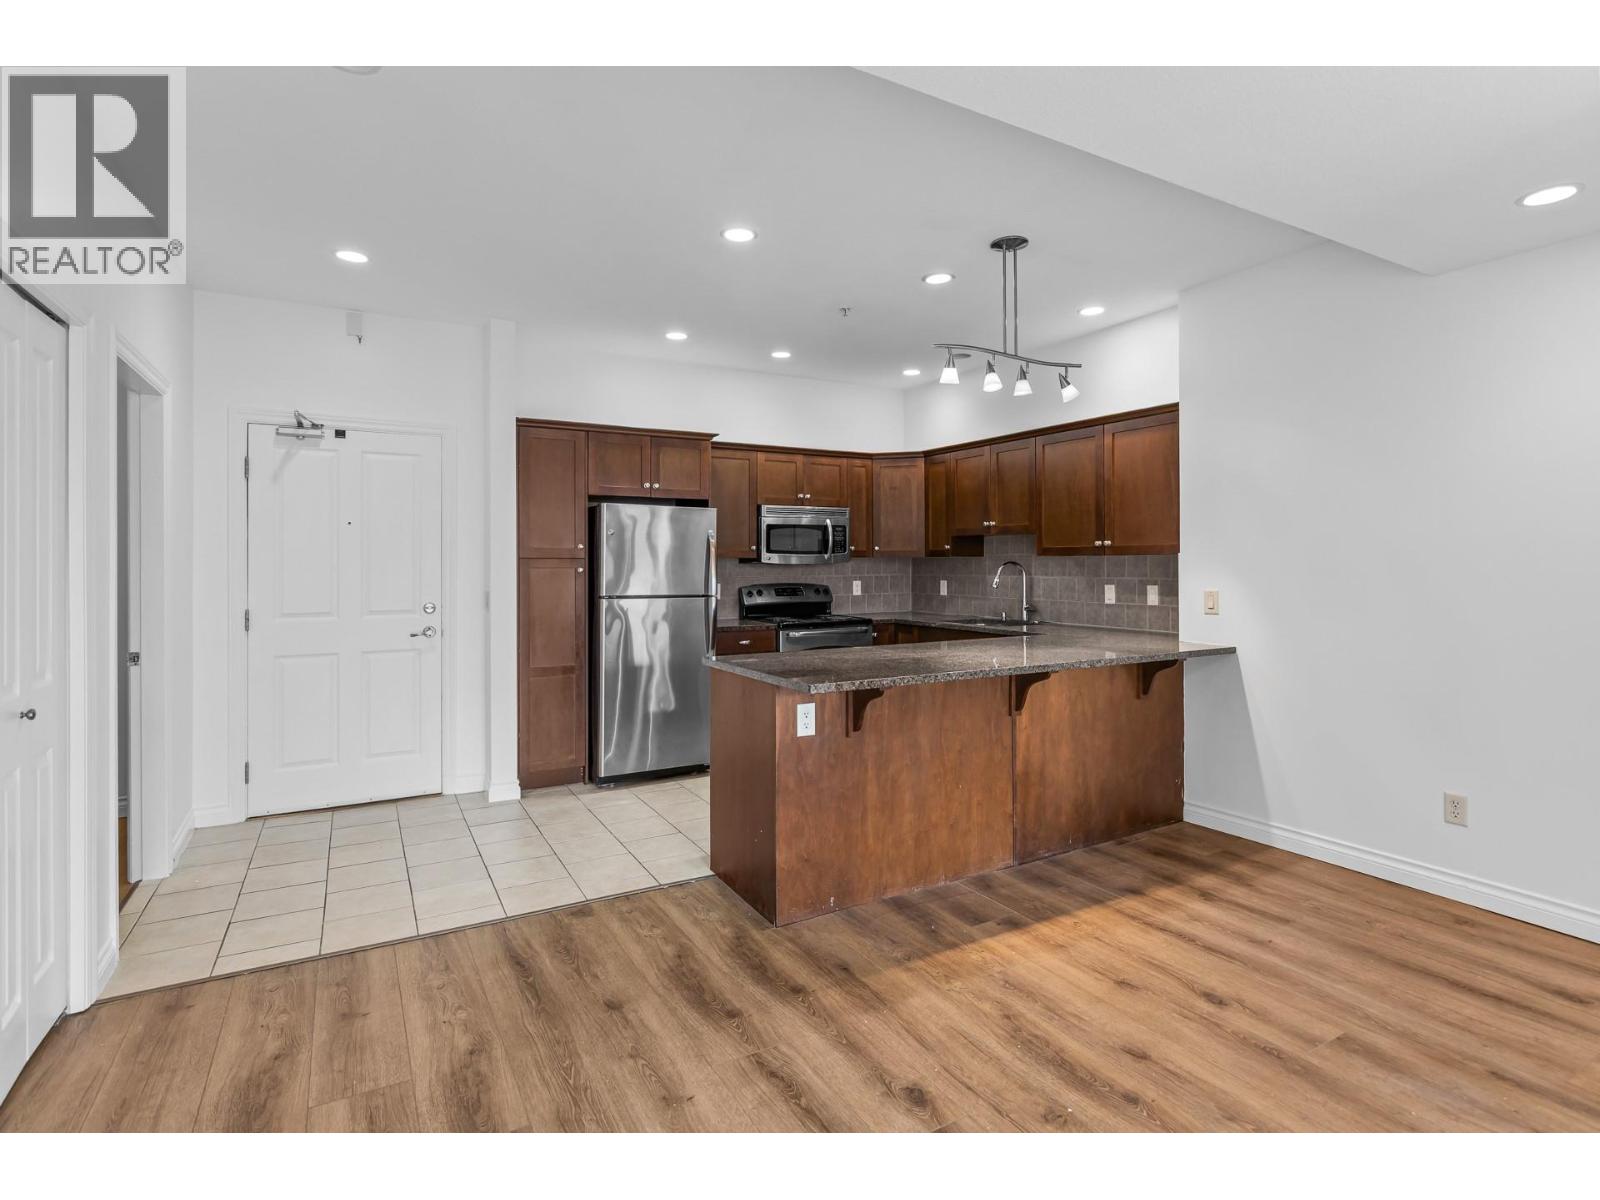
$469,900
Maintenance,
$513.29 Monthly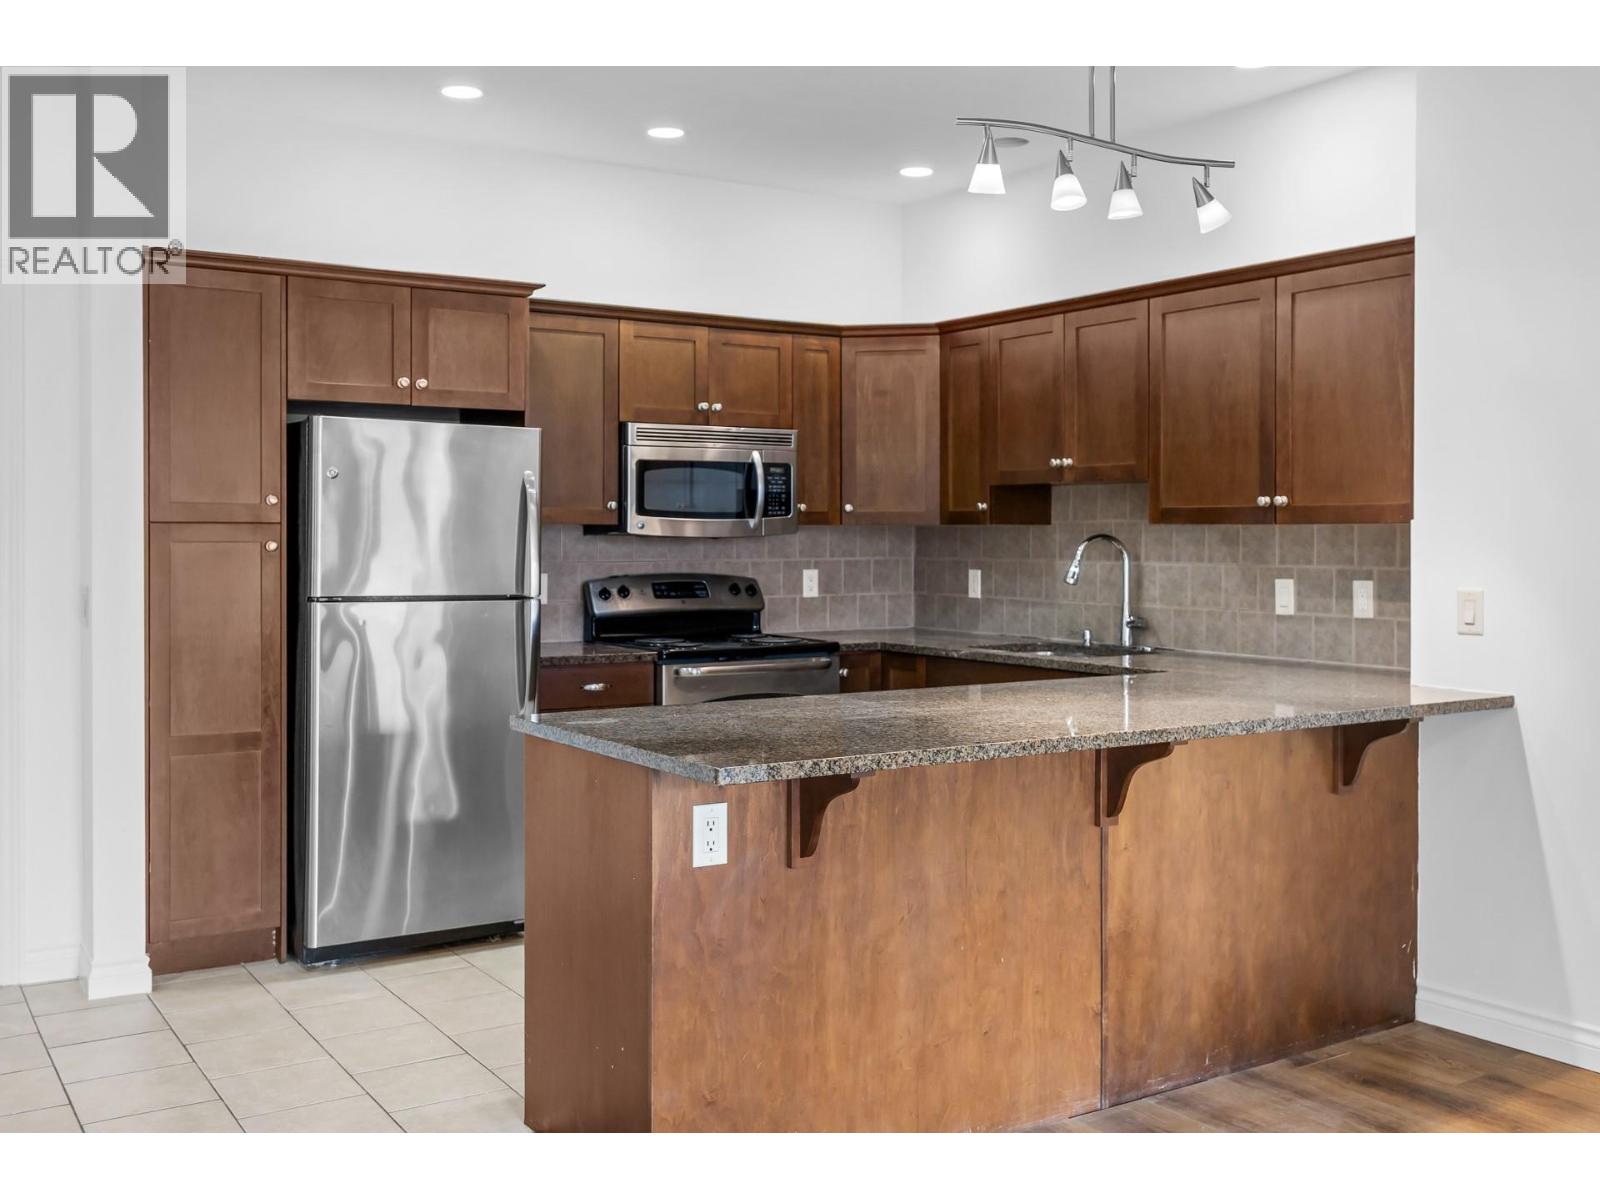
$469,900
Maintenance,
$513.29 Monthly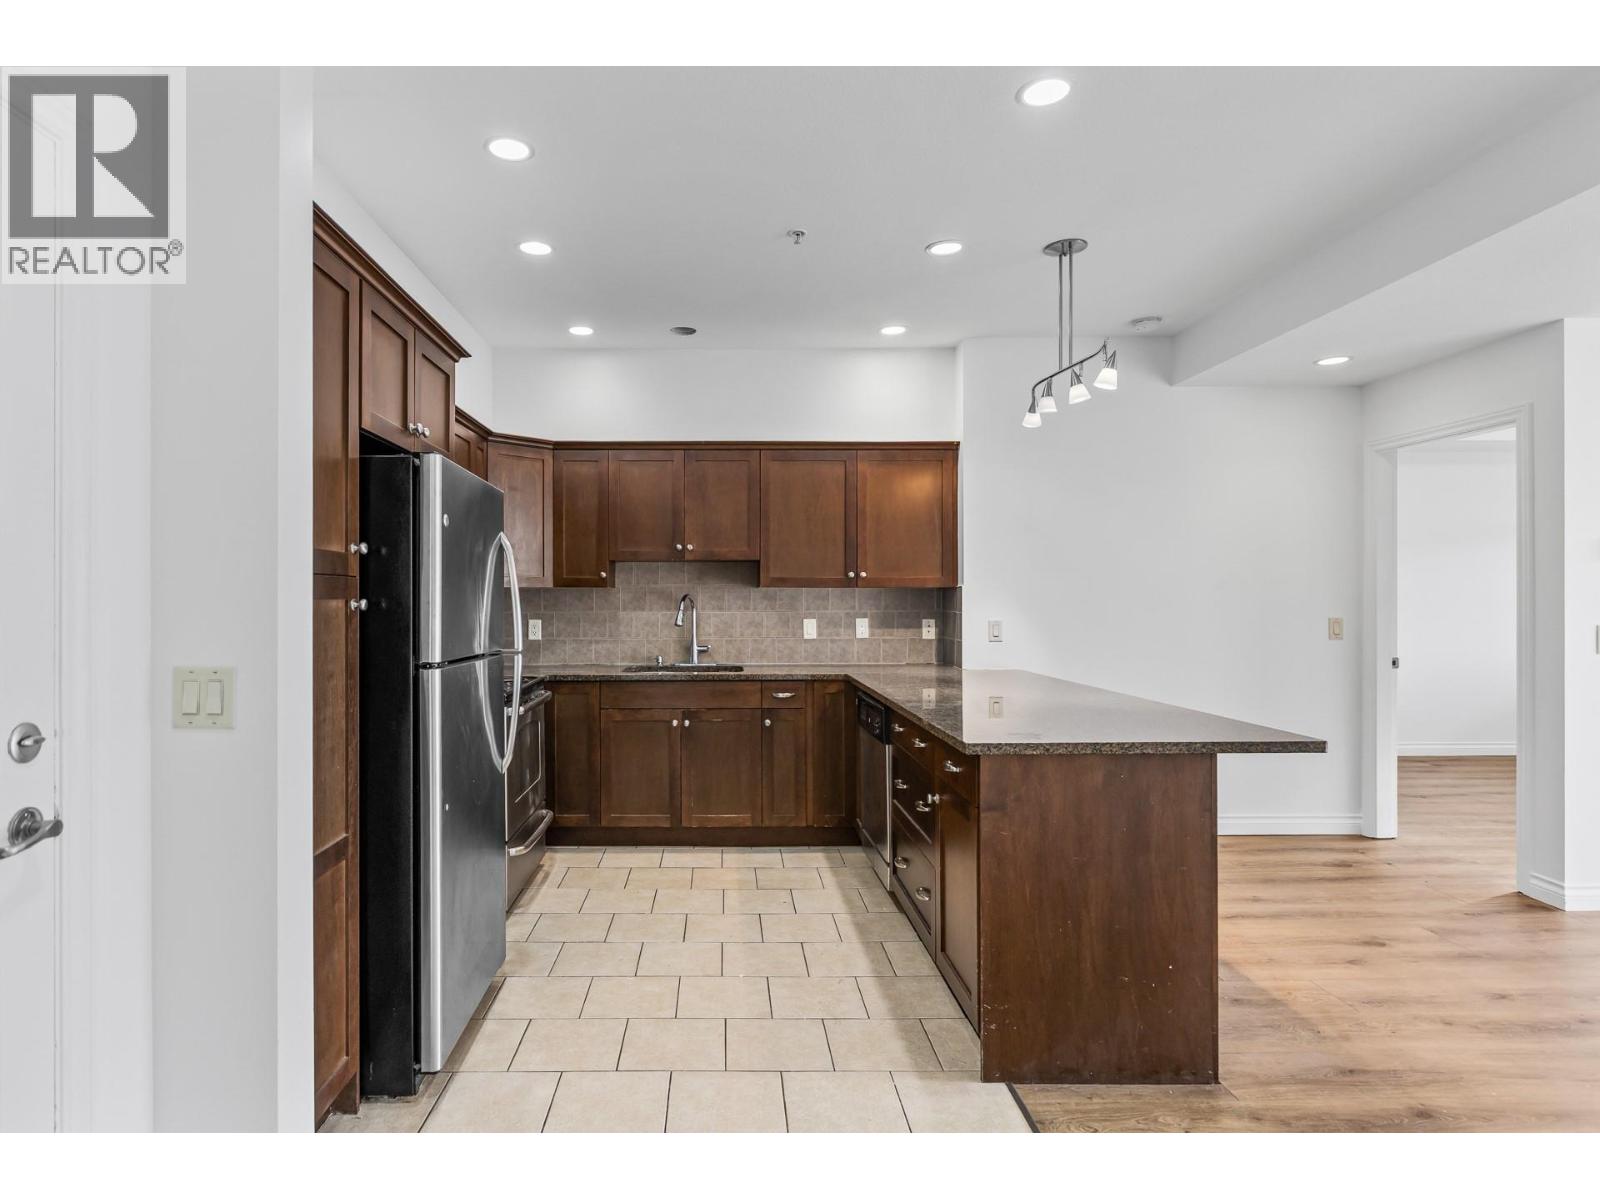
$469,900
Maintenance,
$513.29 Monthly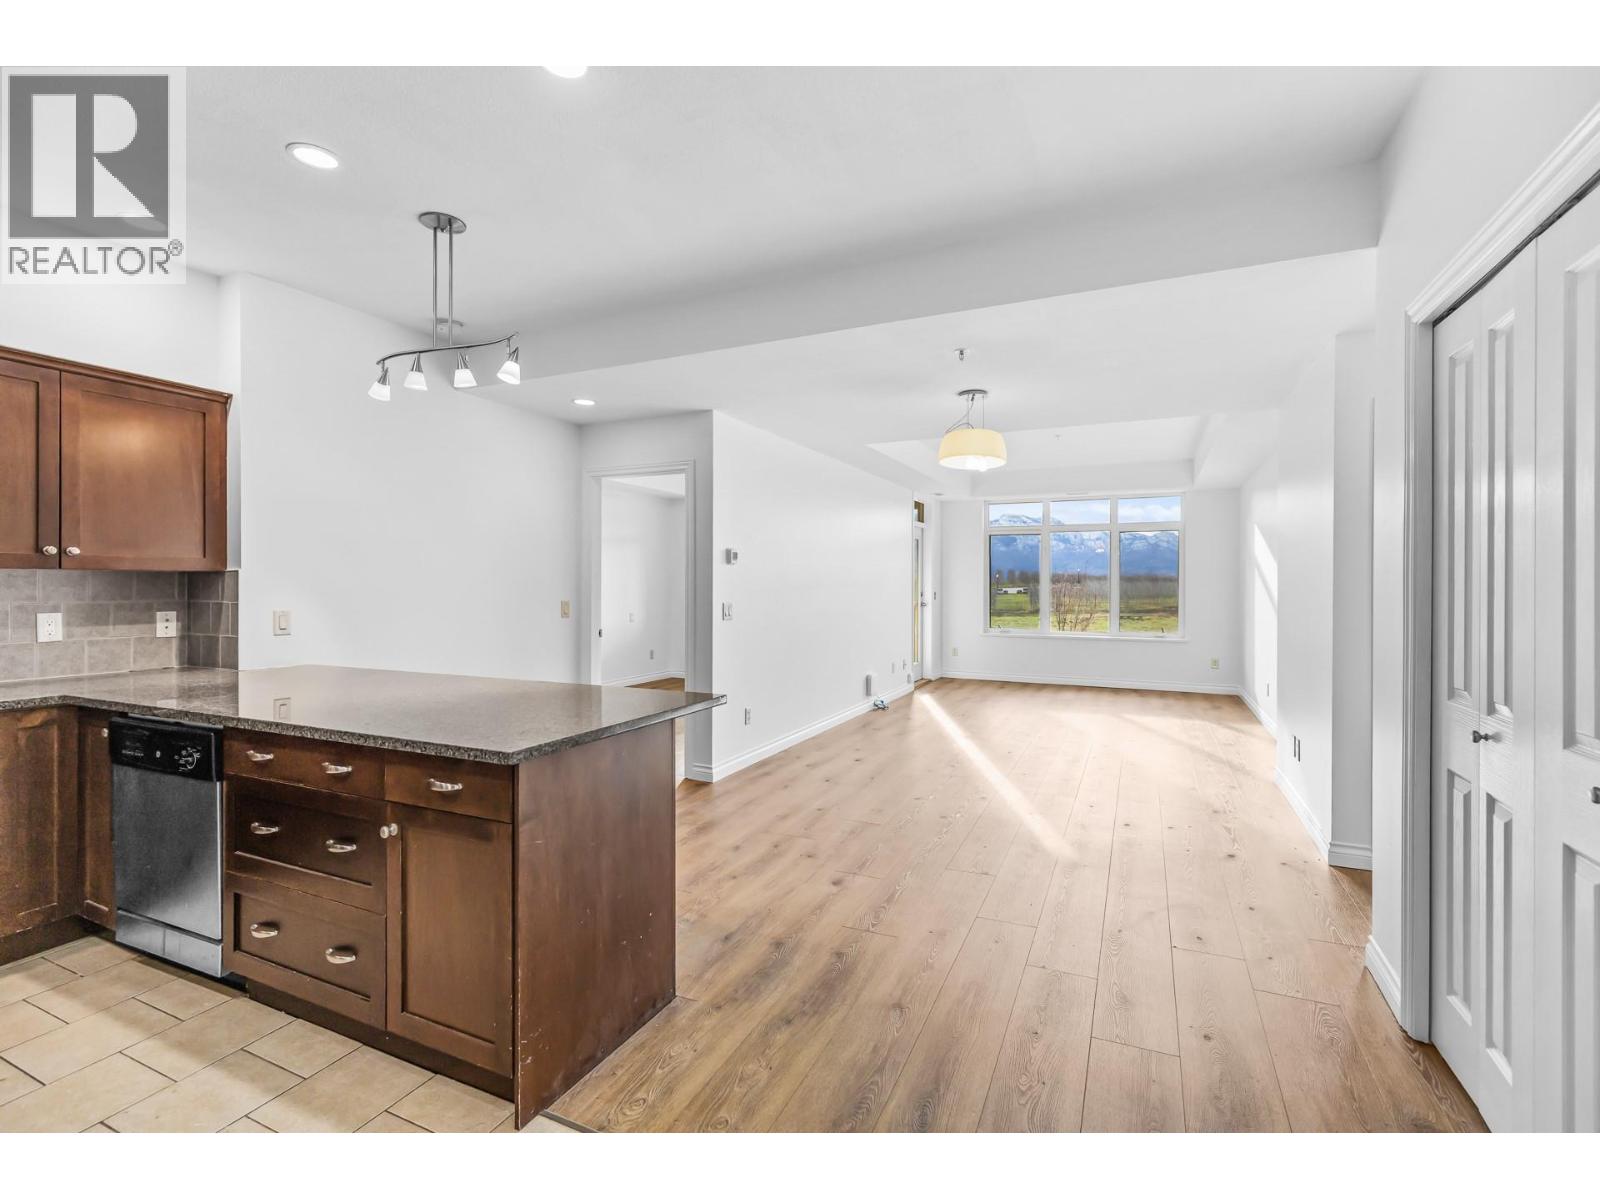
$469,900
Maintenance,
$513.29 Monthly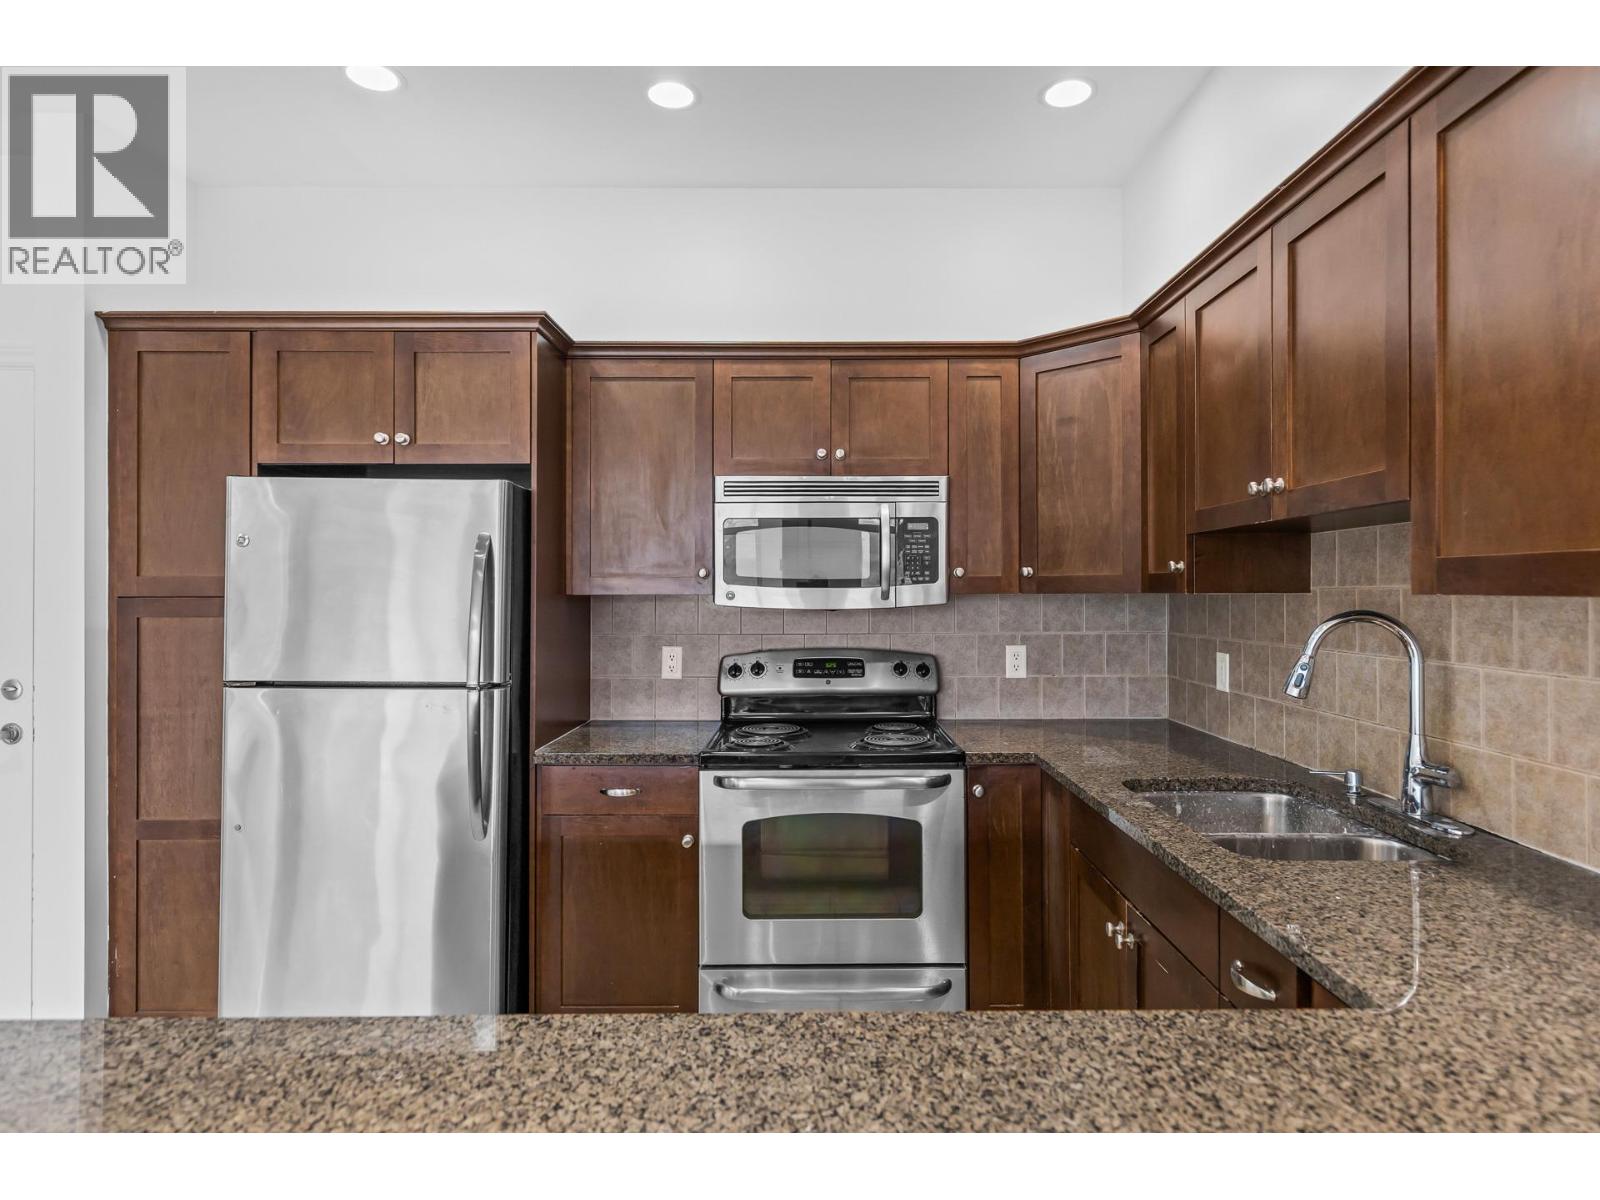
$469,900
Maintenance,
$513.29 Monthly
$469,900
Maintenance,
$513.29 Monthly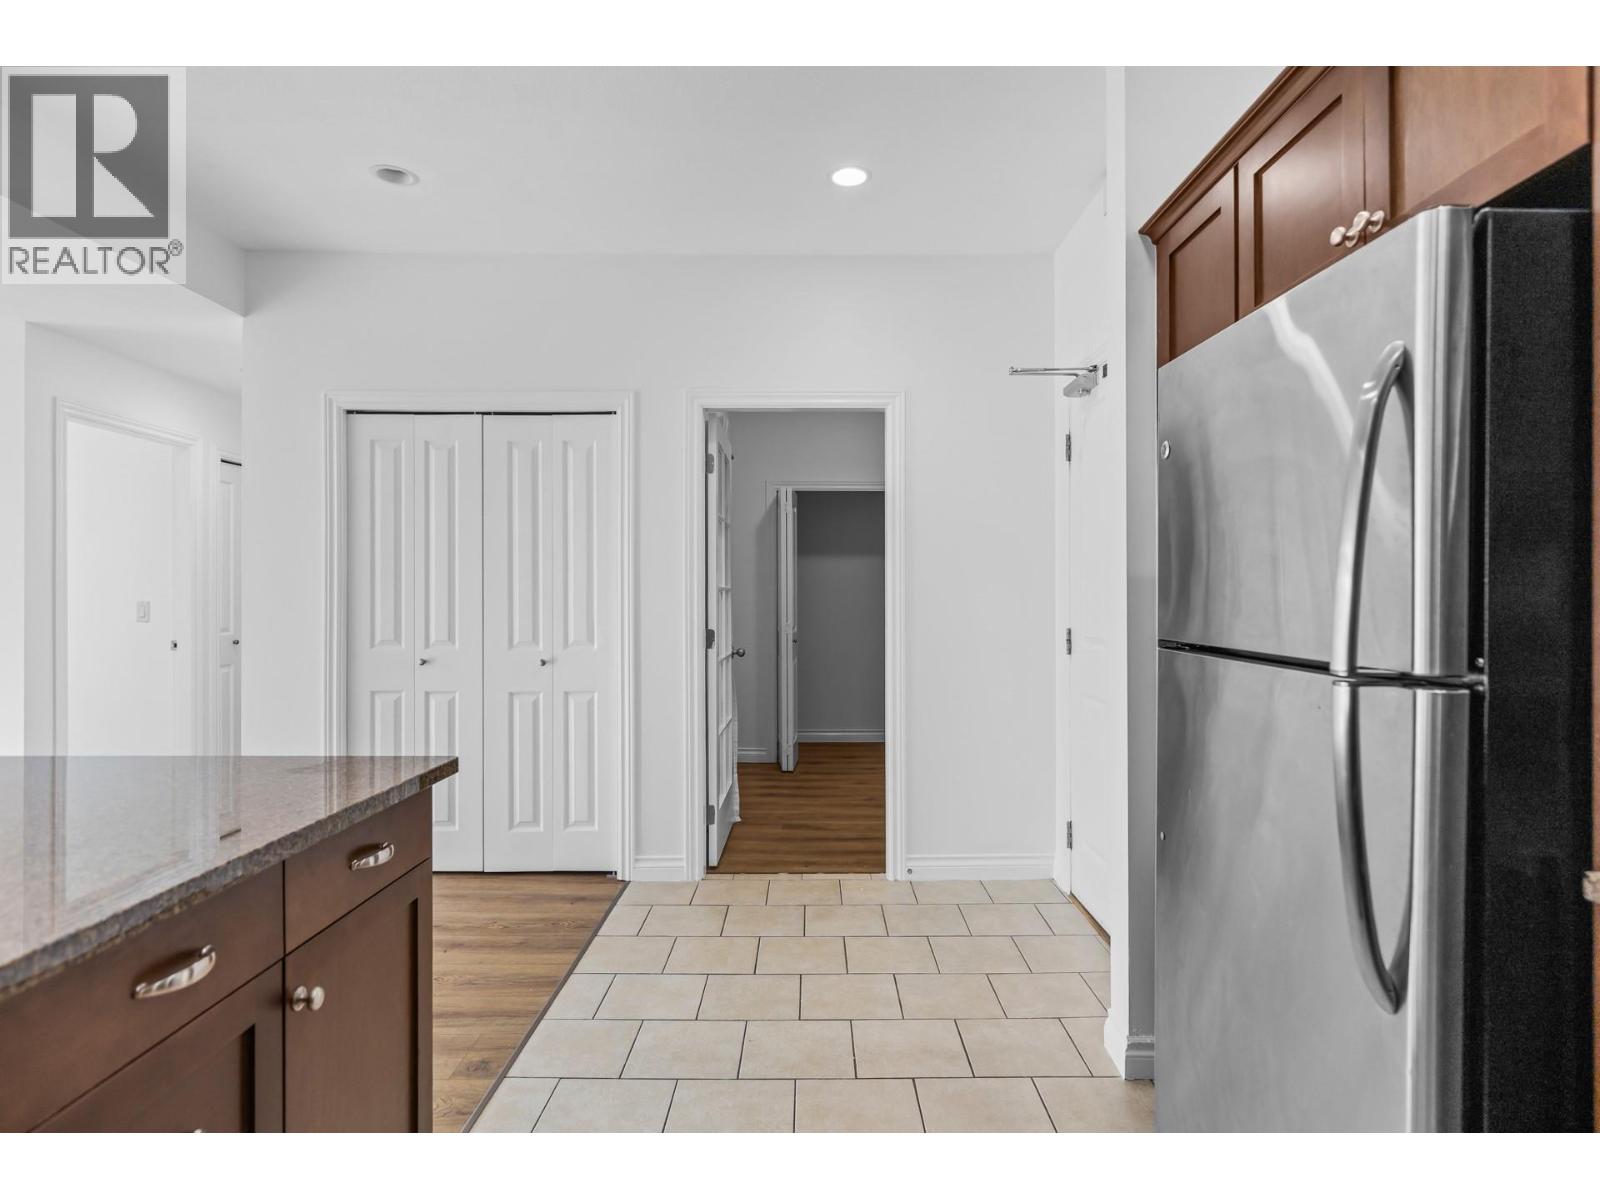
$469,900
Maintenance,
$513.29 Monthly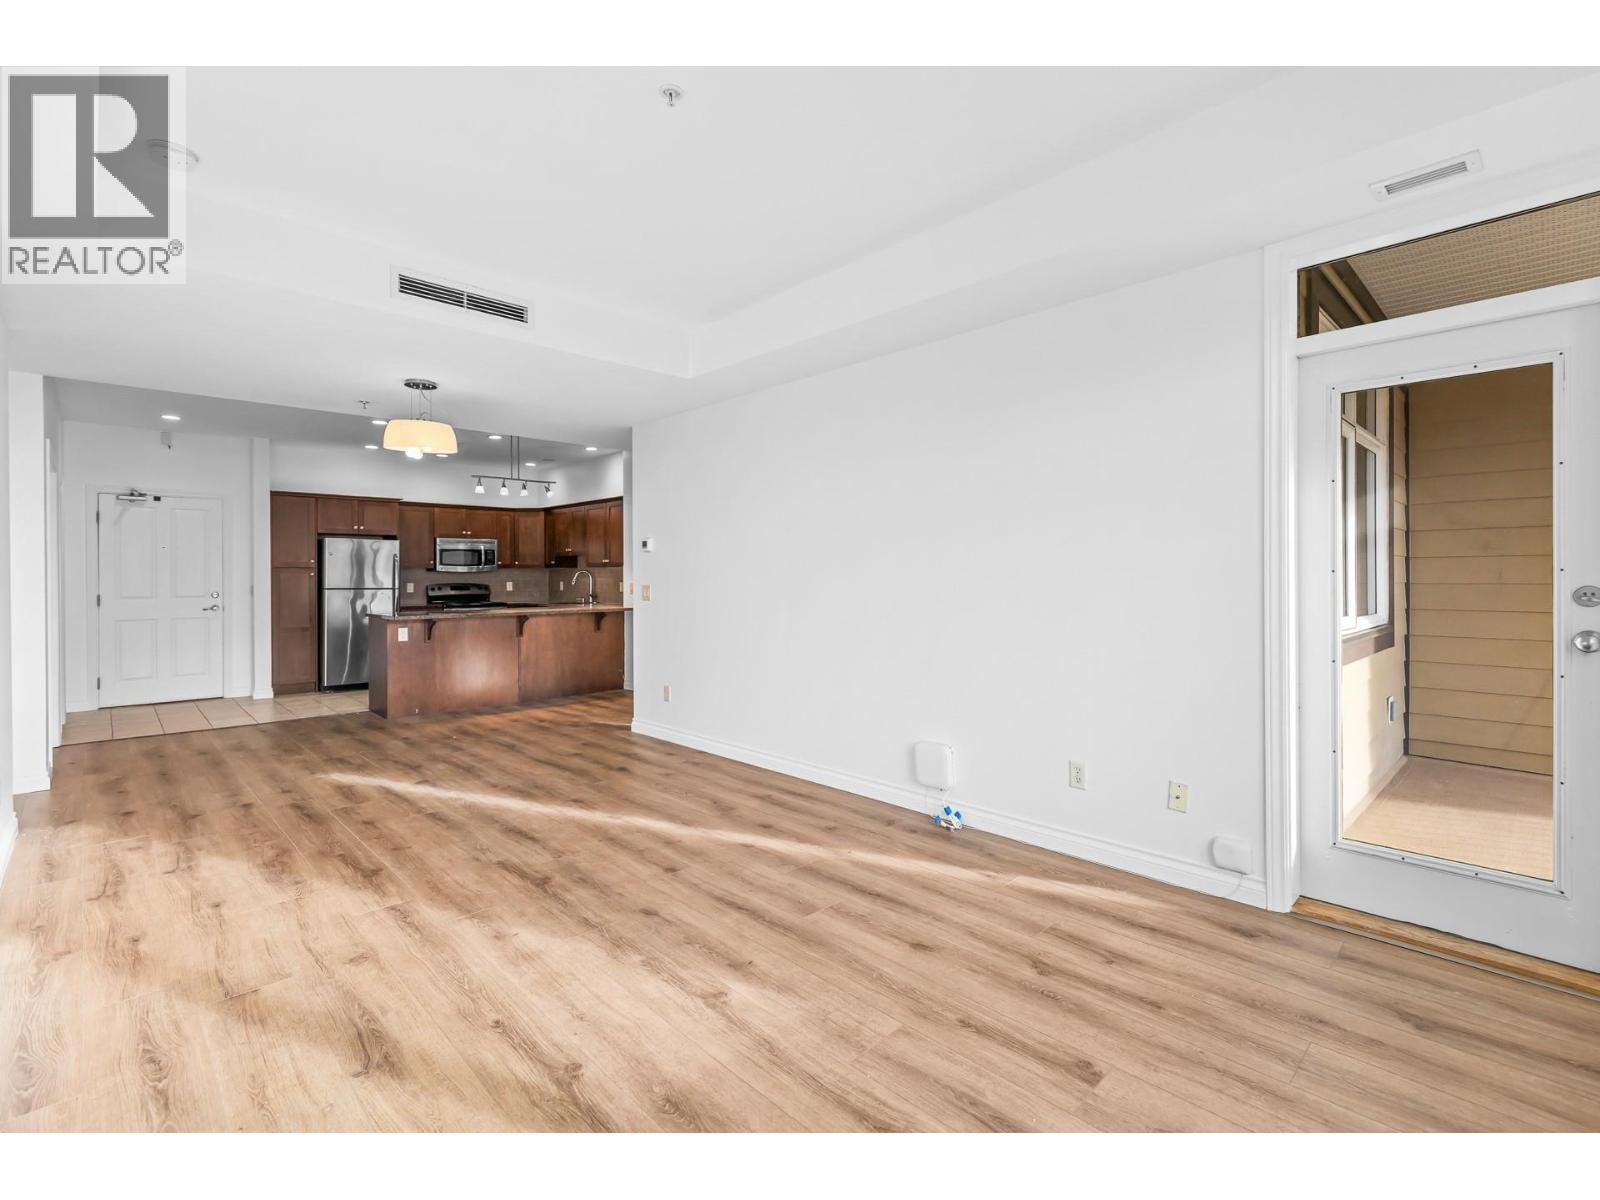
$469,900
Maintenance,
$513.29 Monthly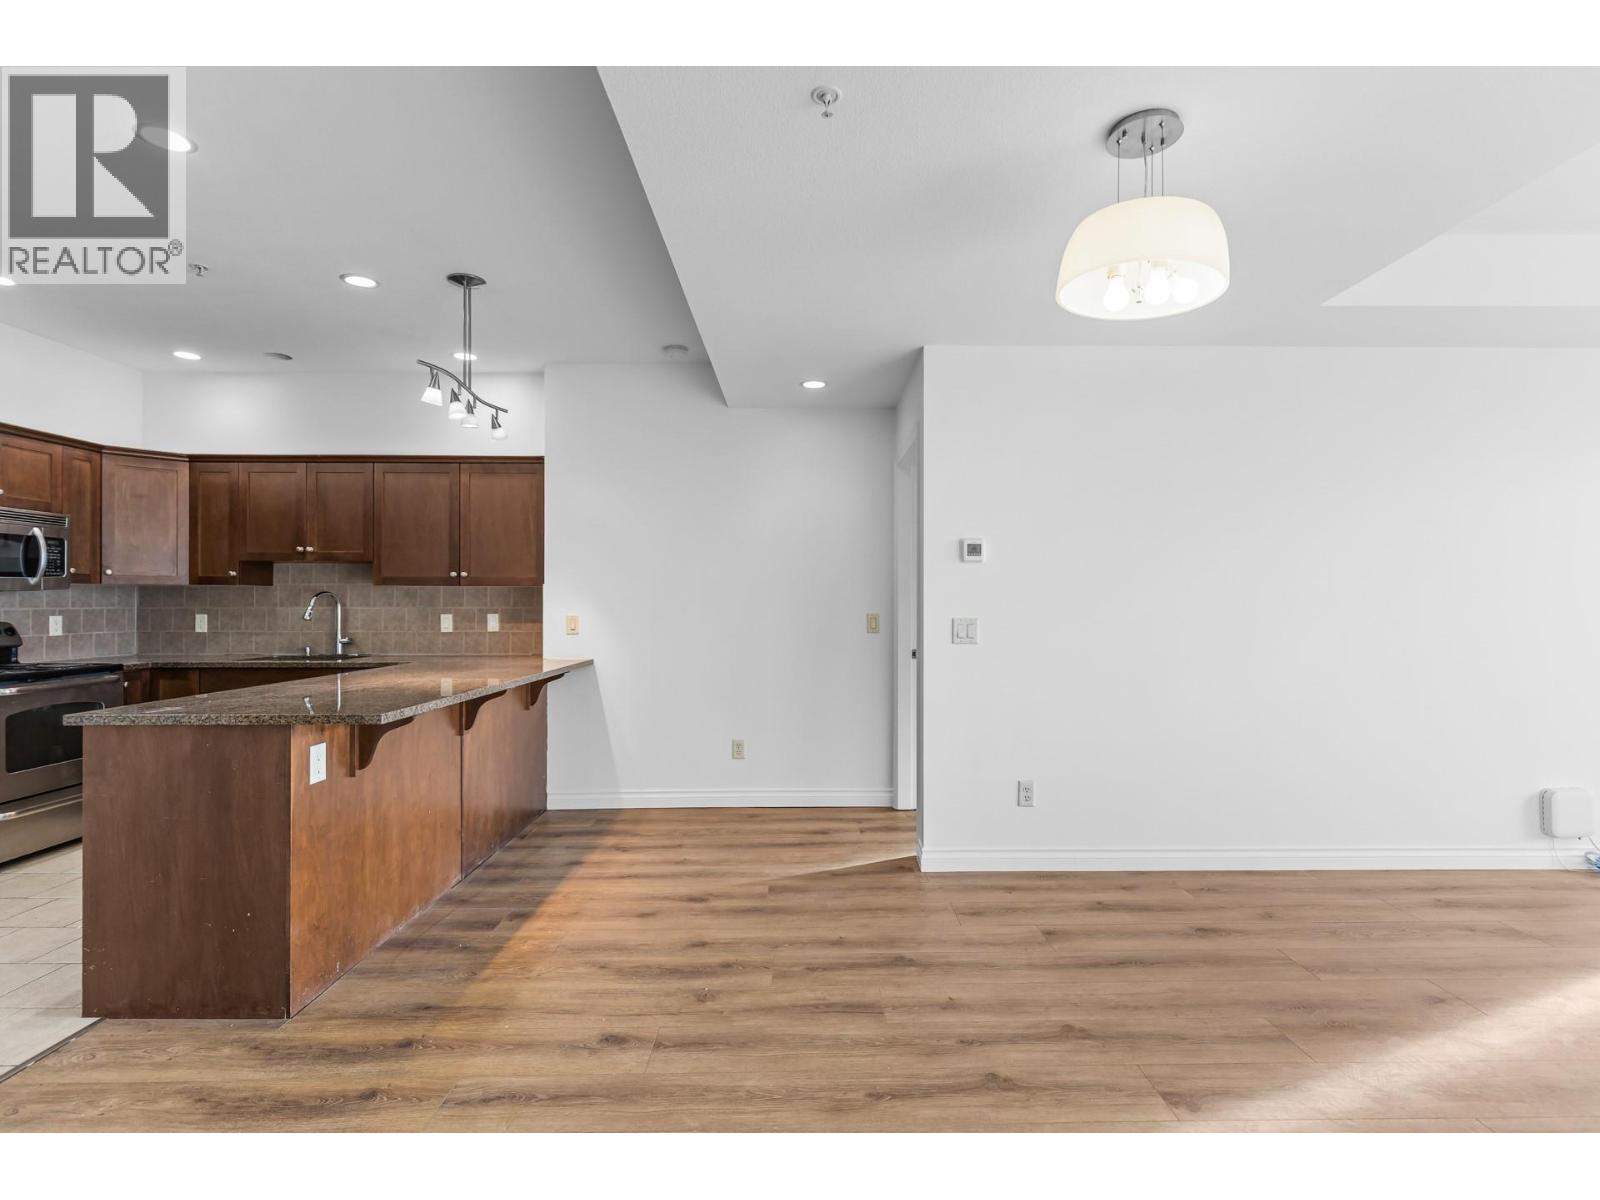
$469,900
Maintenance,
$513.29 Monthly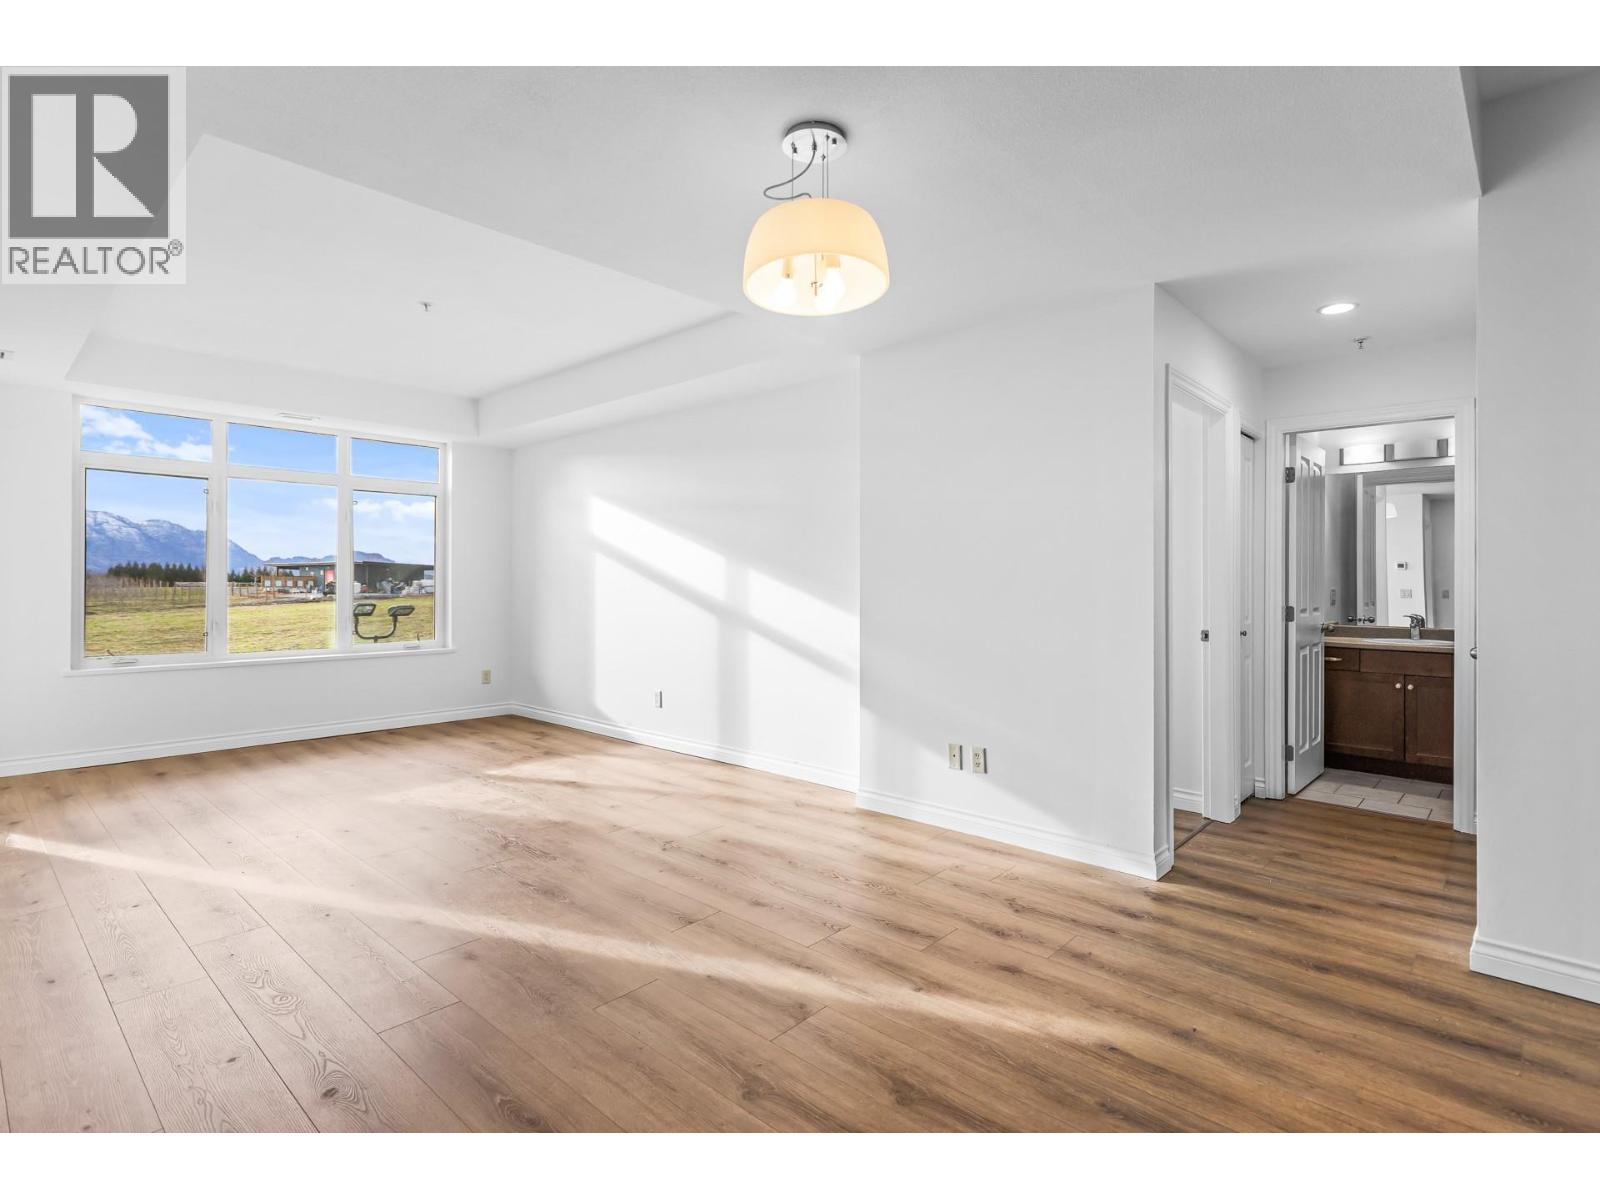
$469,900
Maintenance,
$513.29 Monthly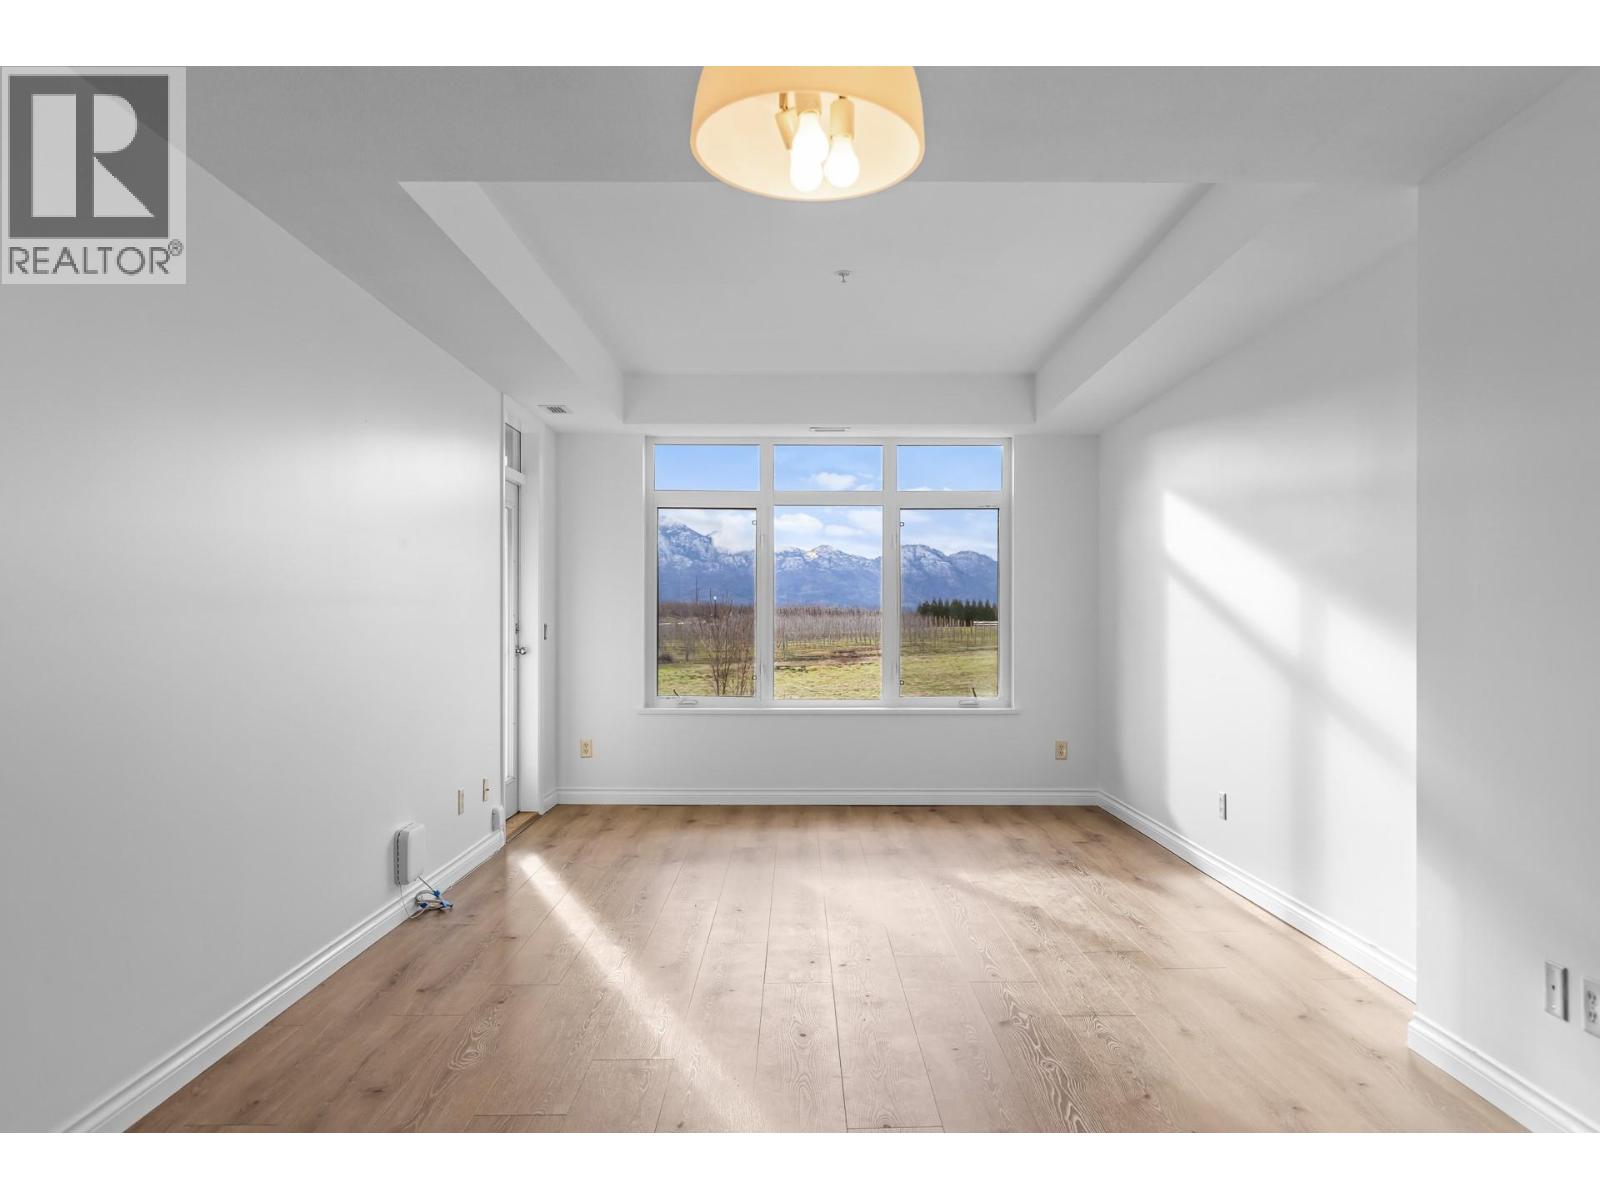
$469,900
Maintenance,
$513.29 Monthly
$469,900
Maintenance,
$513.29 Monthly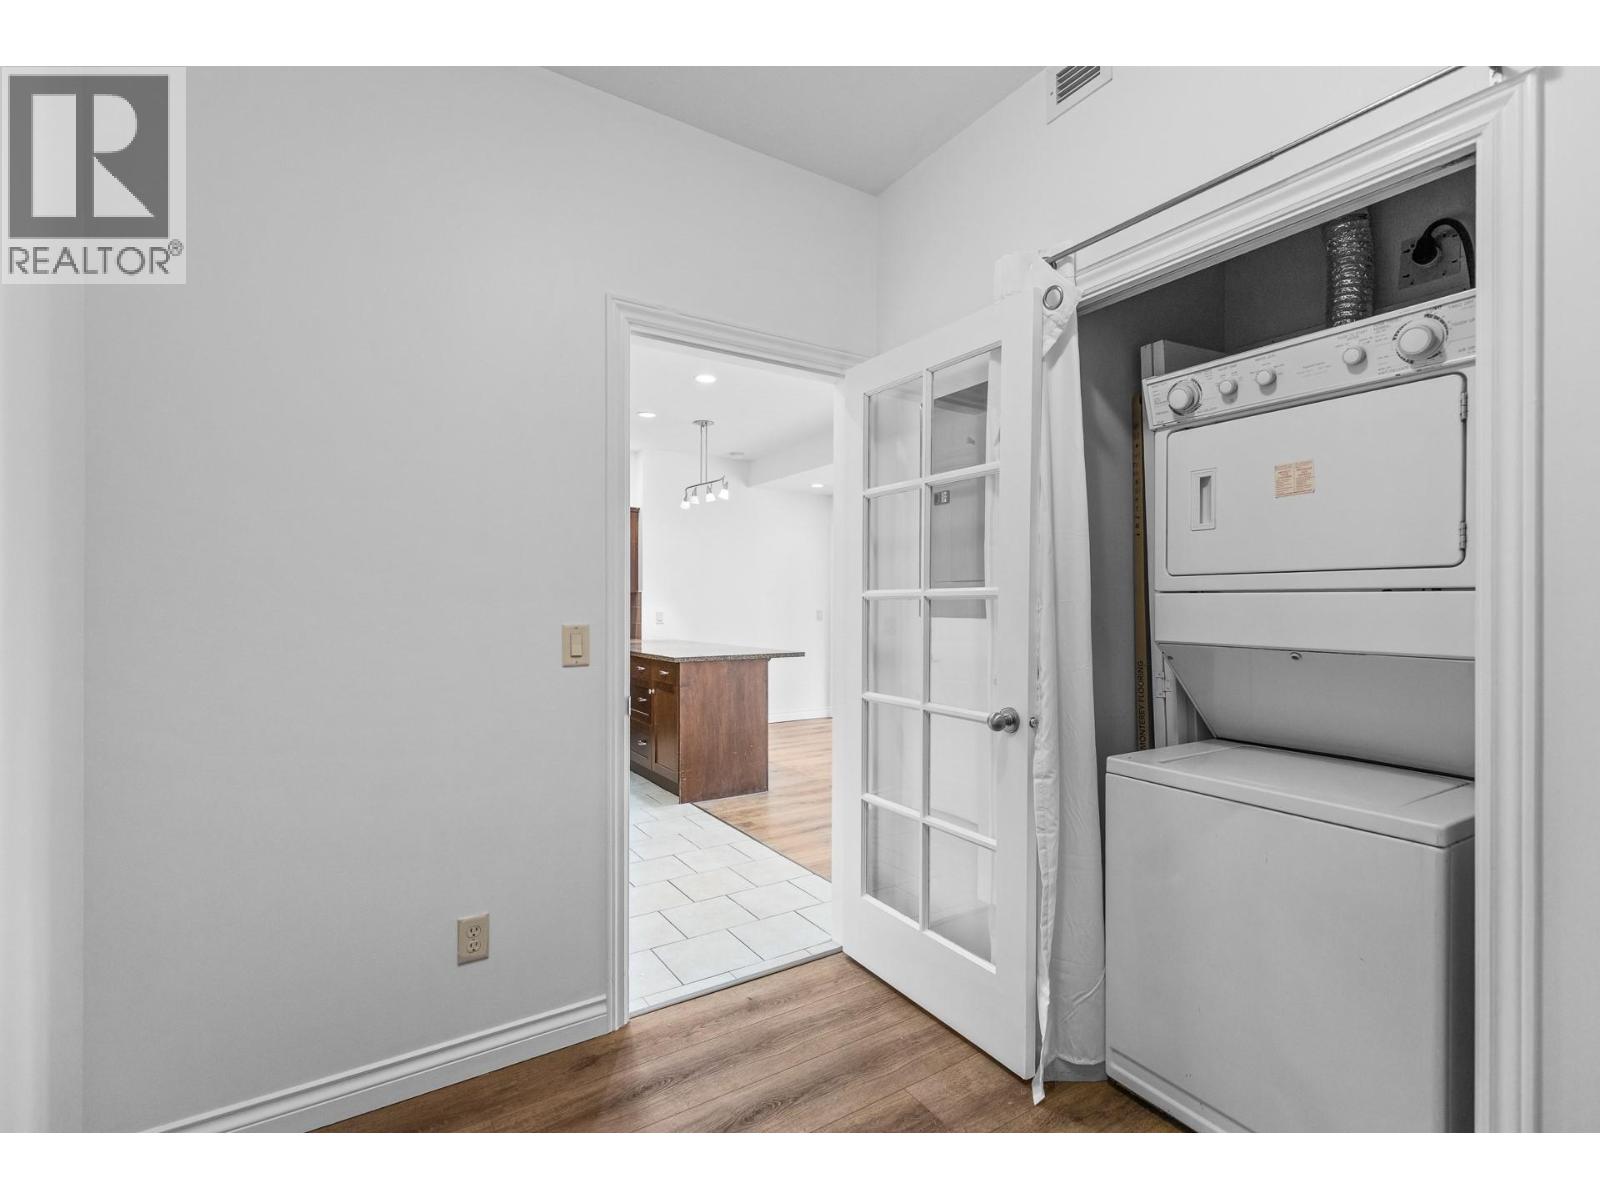
$469,900
Maintenance,
$513.29 Monthly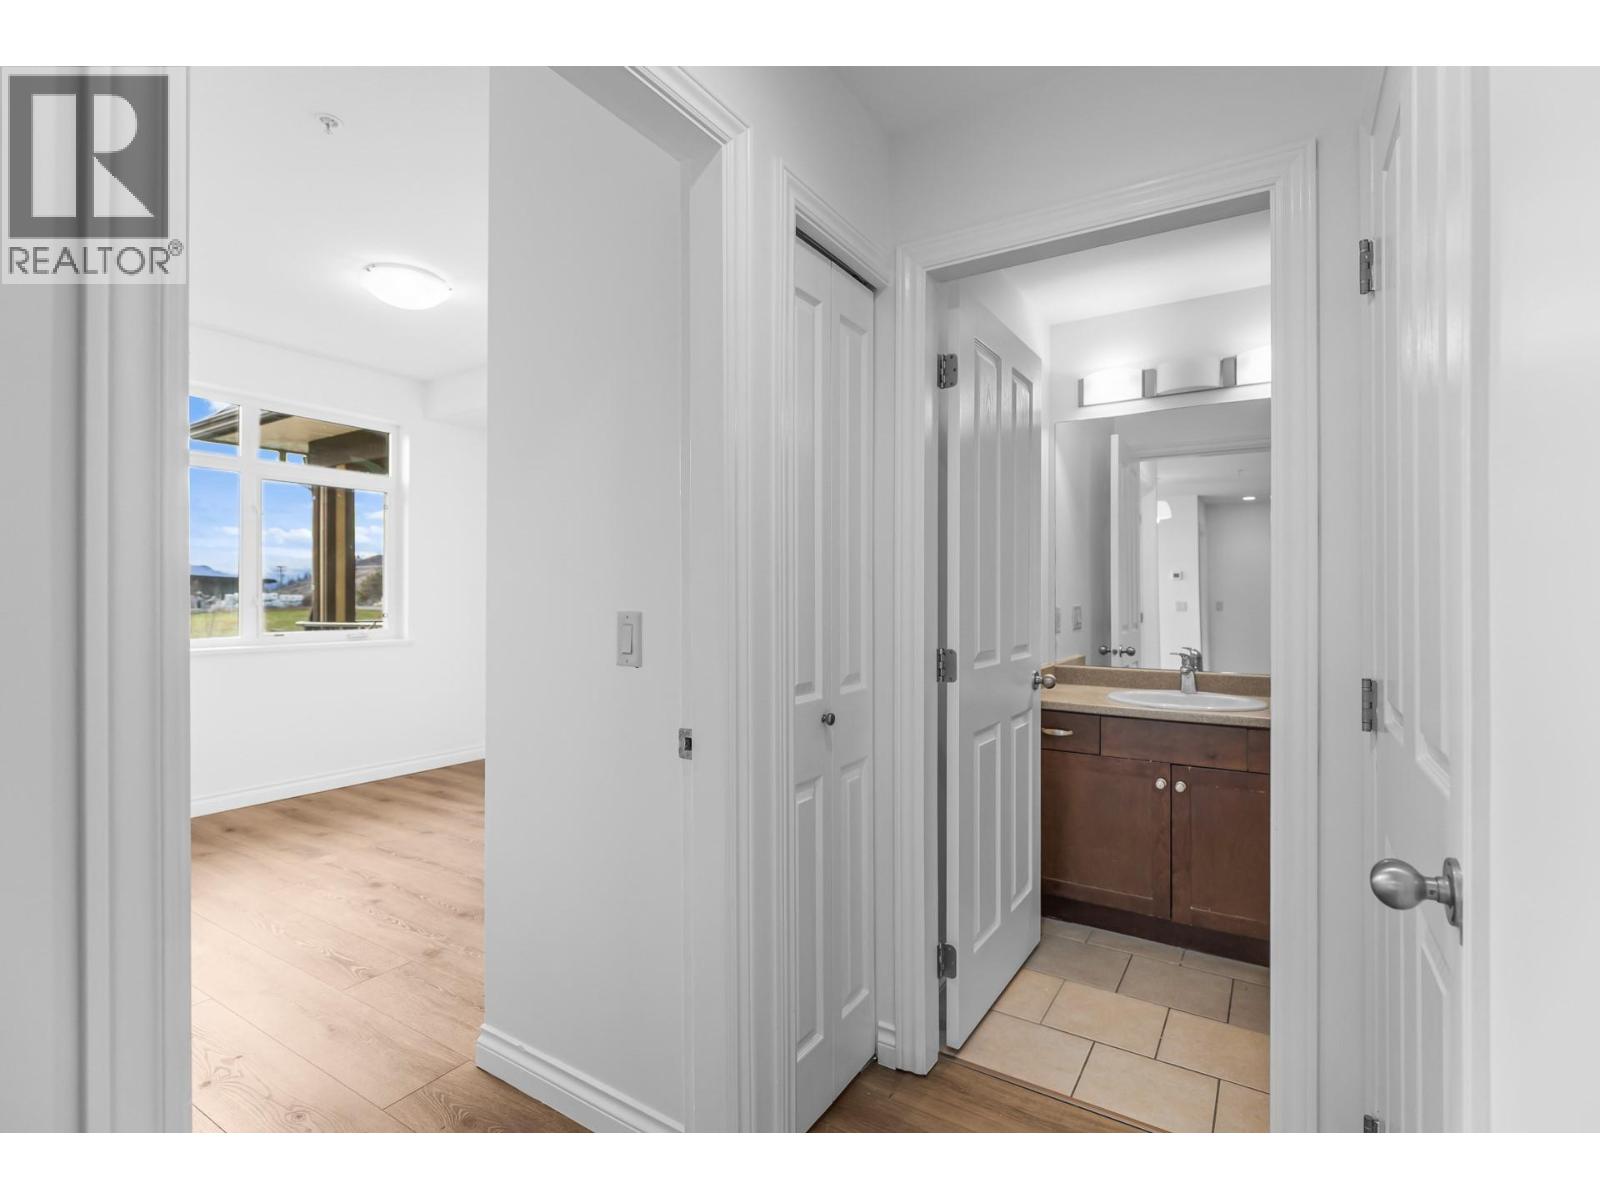
$469,900
Maintenance,
$513.29 Monthly
$469,900
Maintenance,
$513.29 Monthly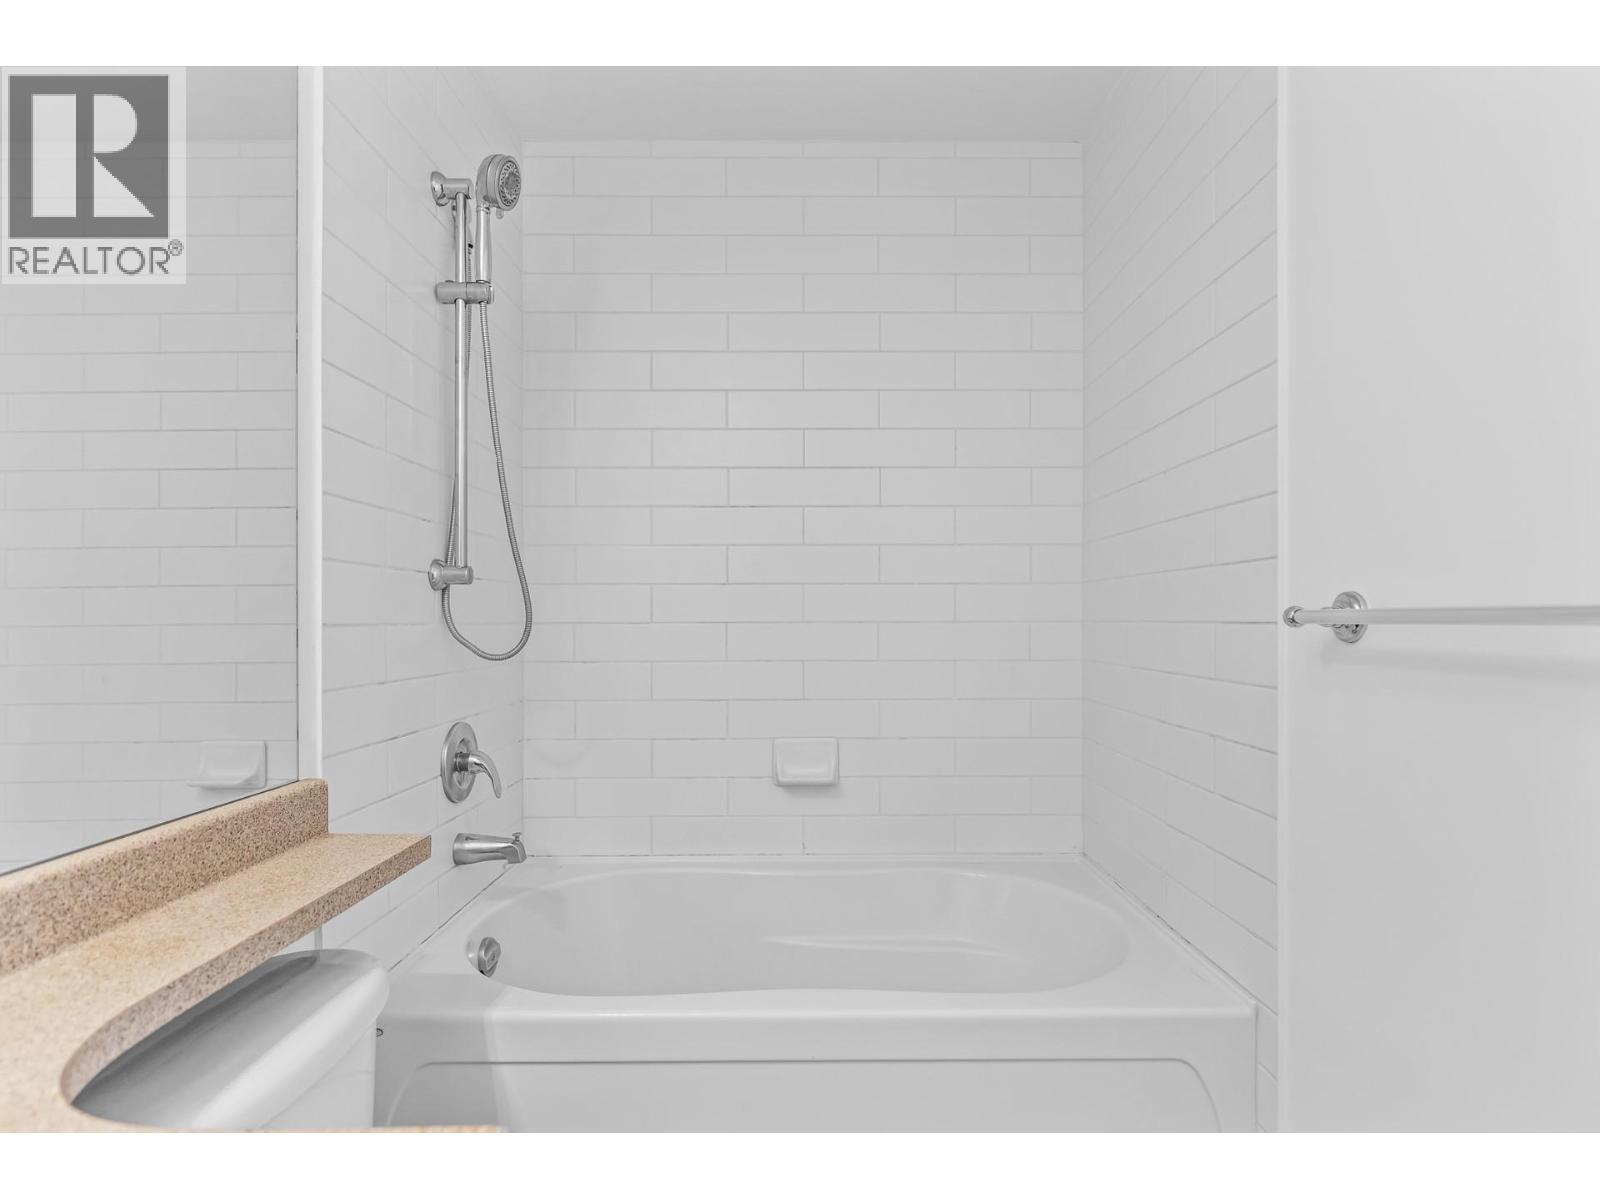
$469,900
Maintenance,
$513.29 Monthly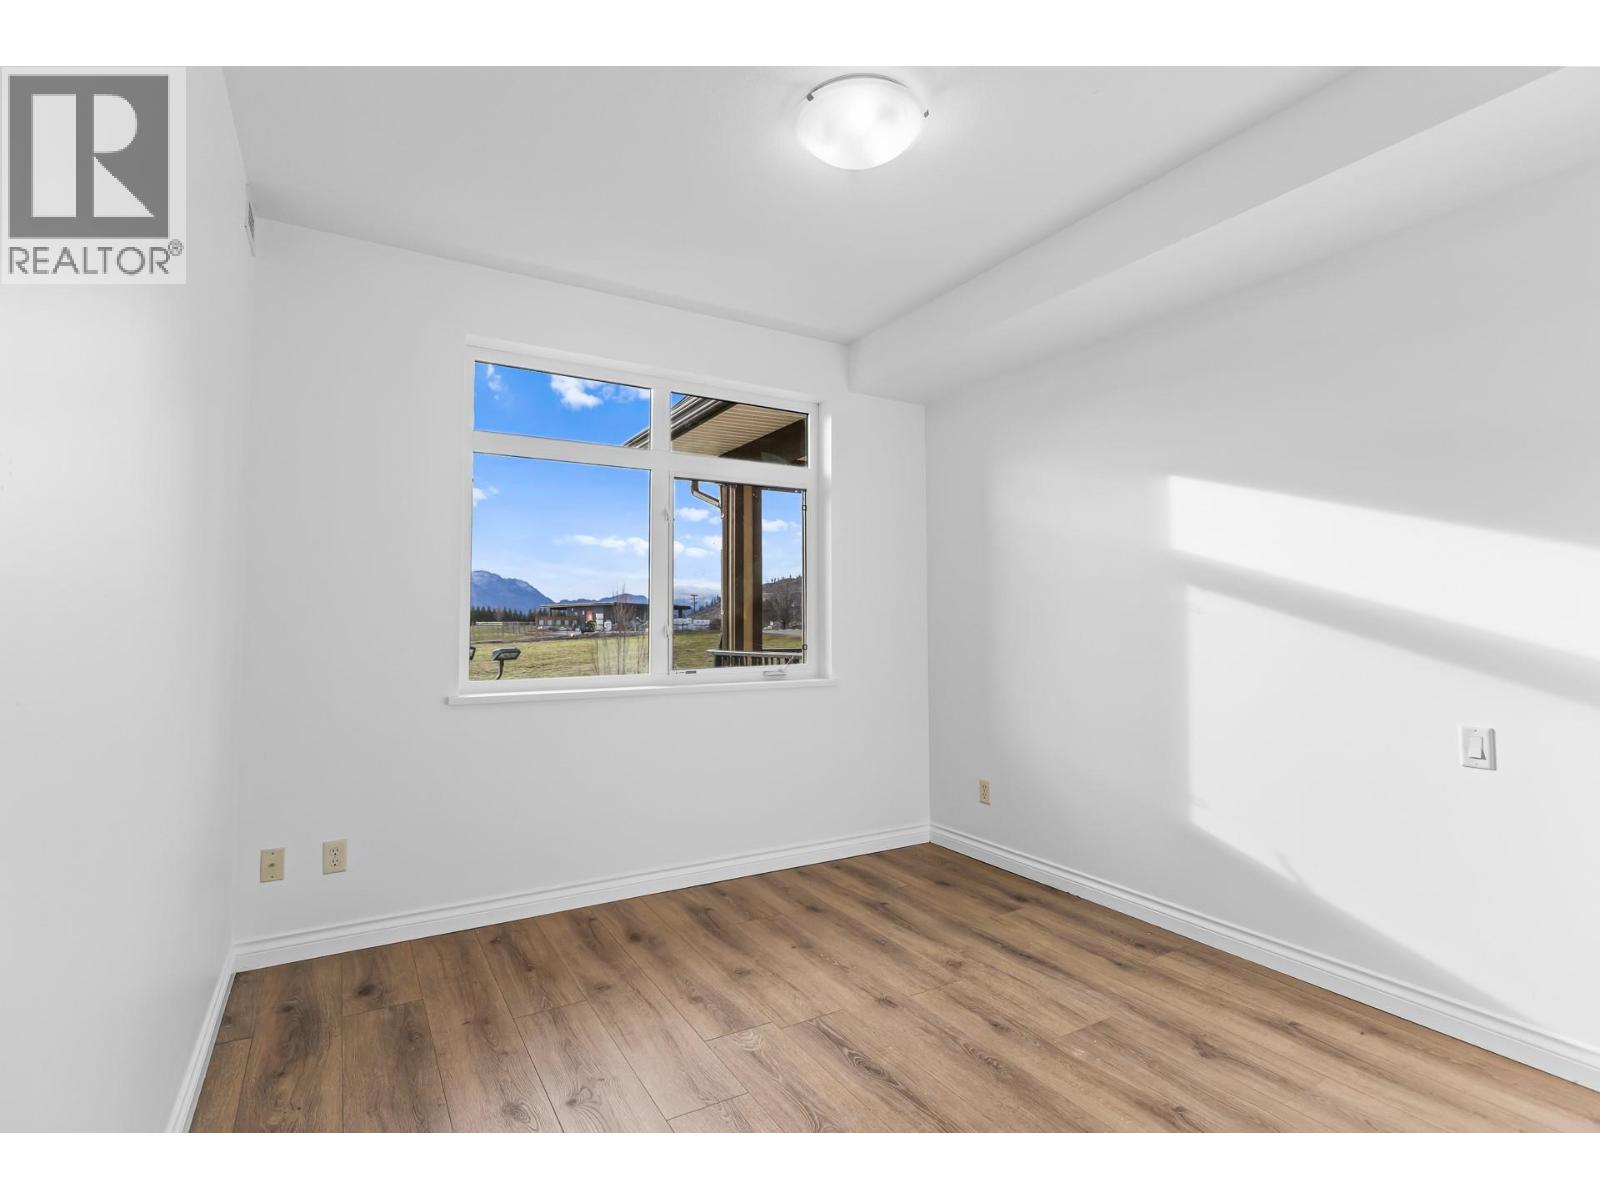
$469,900
Maintenance,
$513.29 Monthly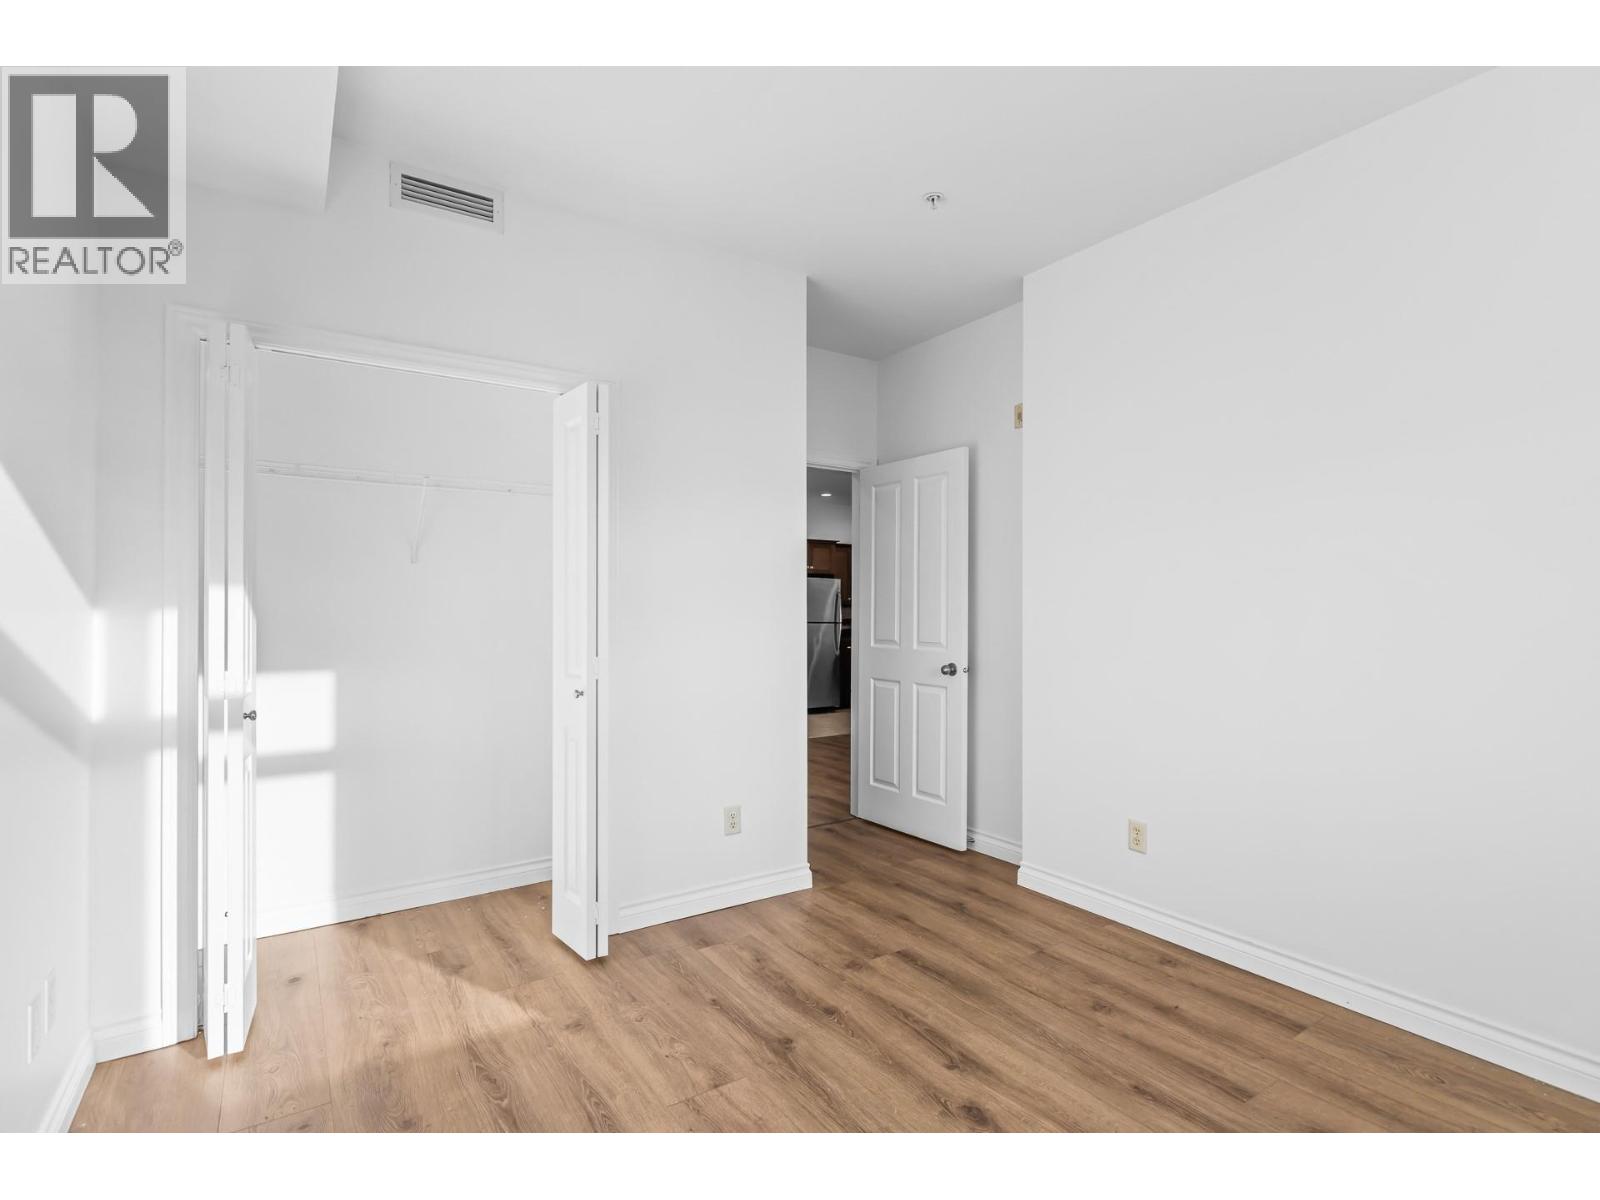
$469,900
Maintenance,
$513.29 Monthly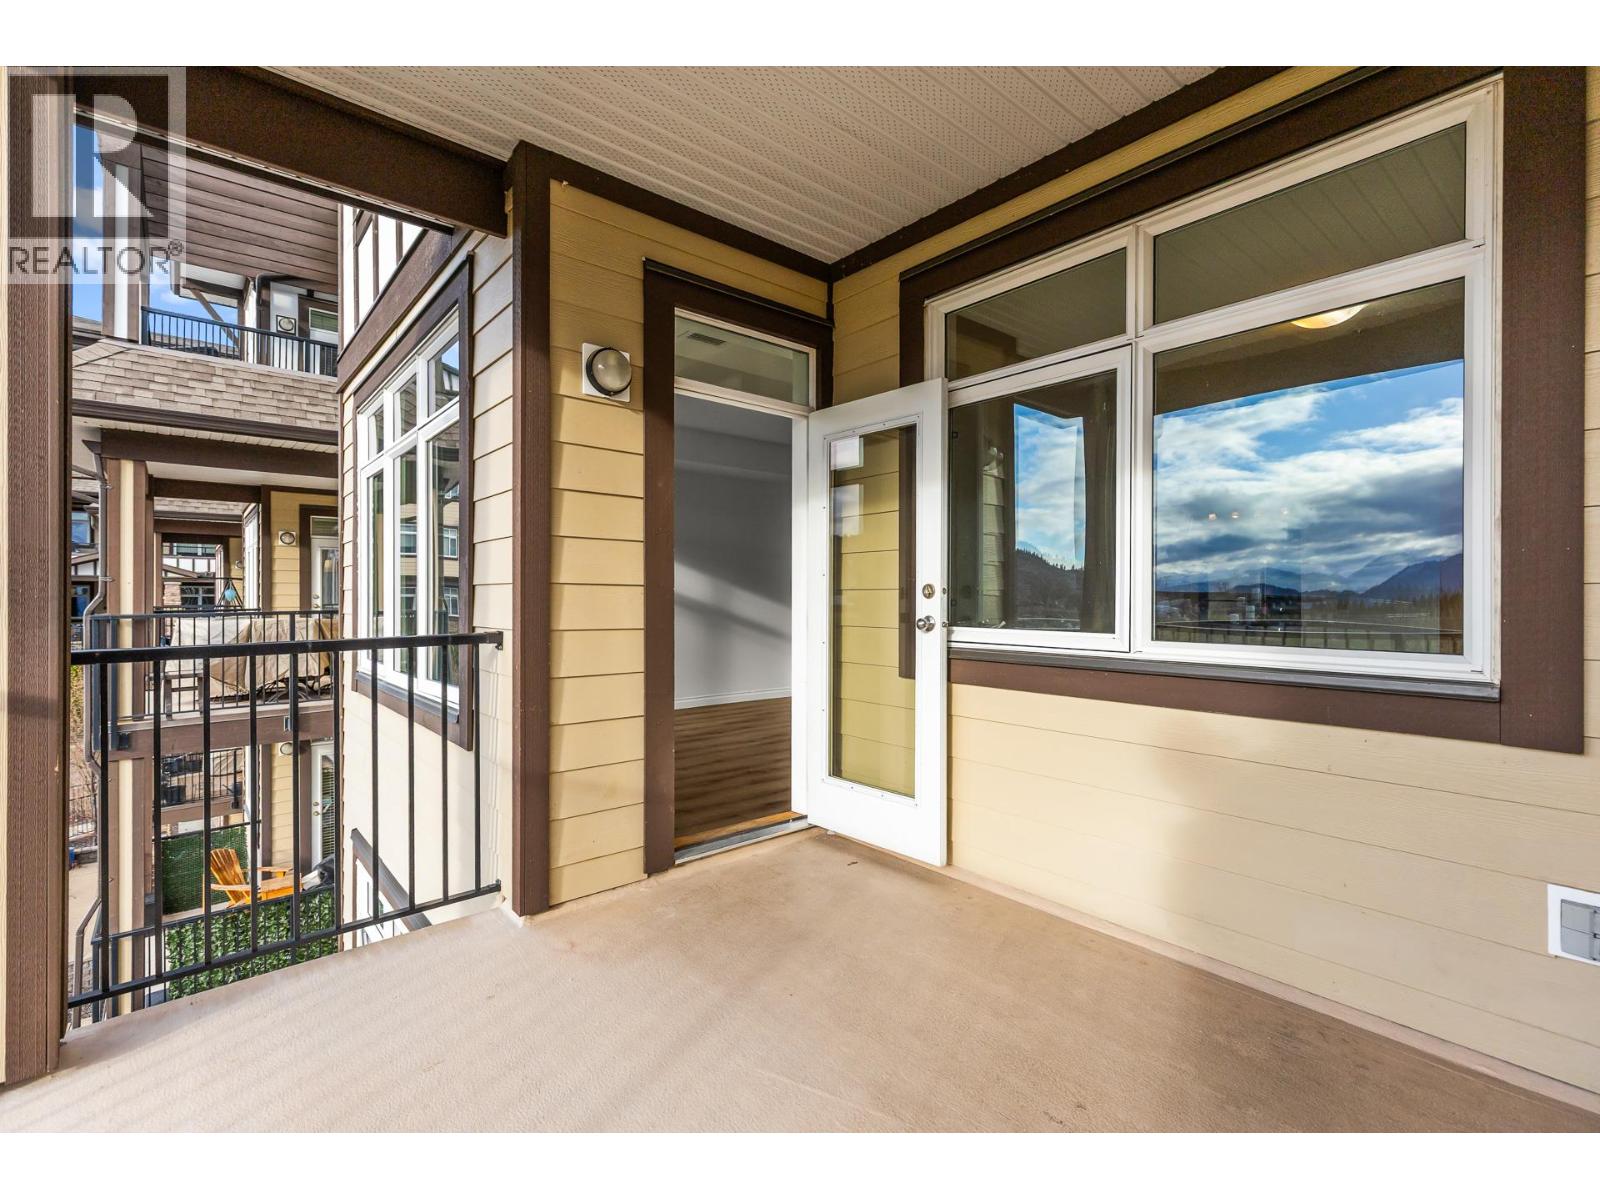
$469,900
Maintenance,
$513.29 Monthly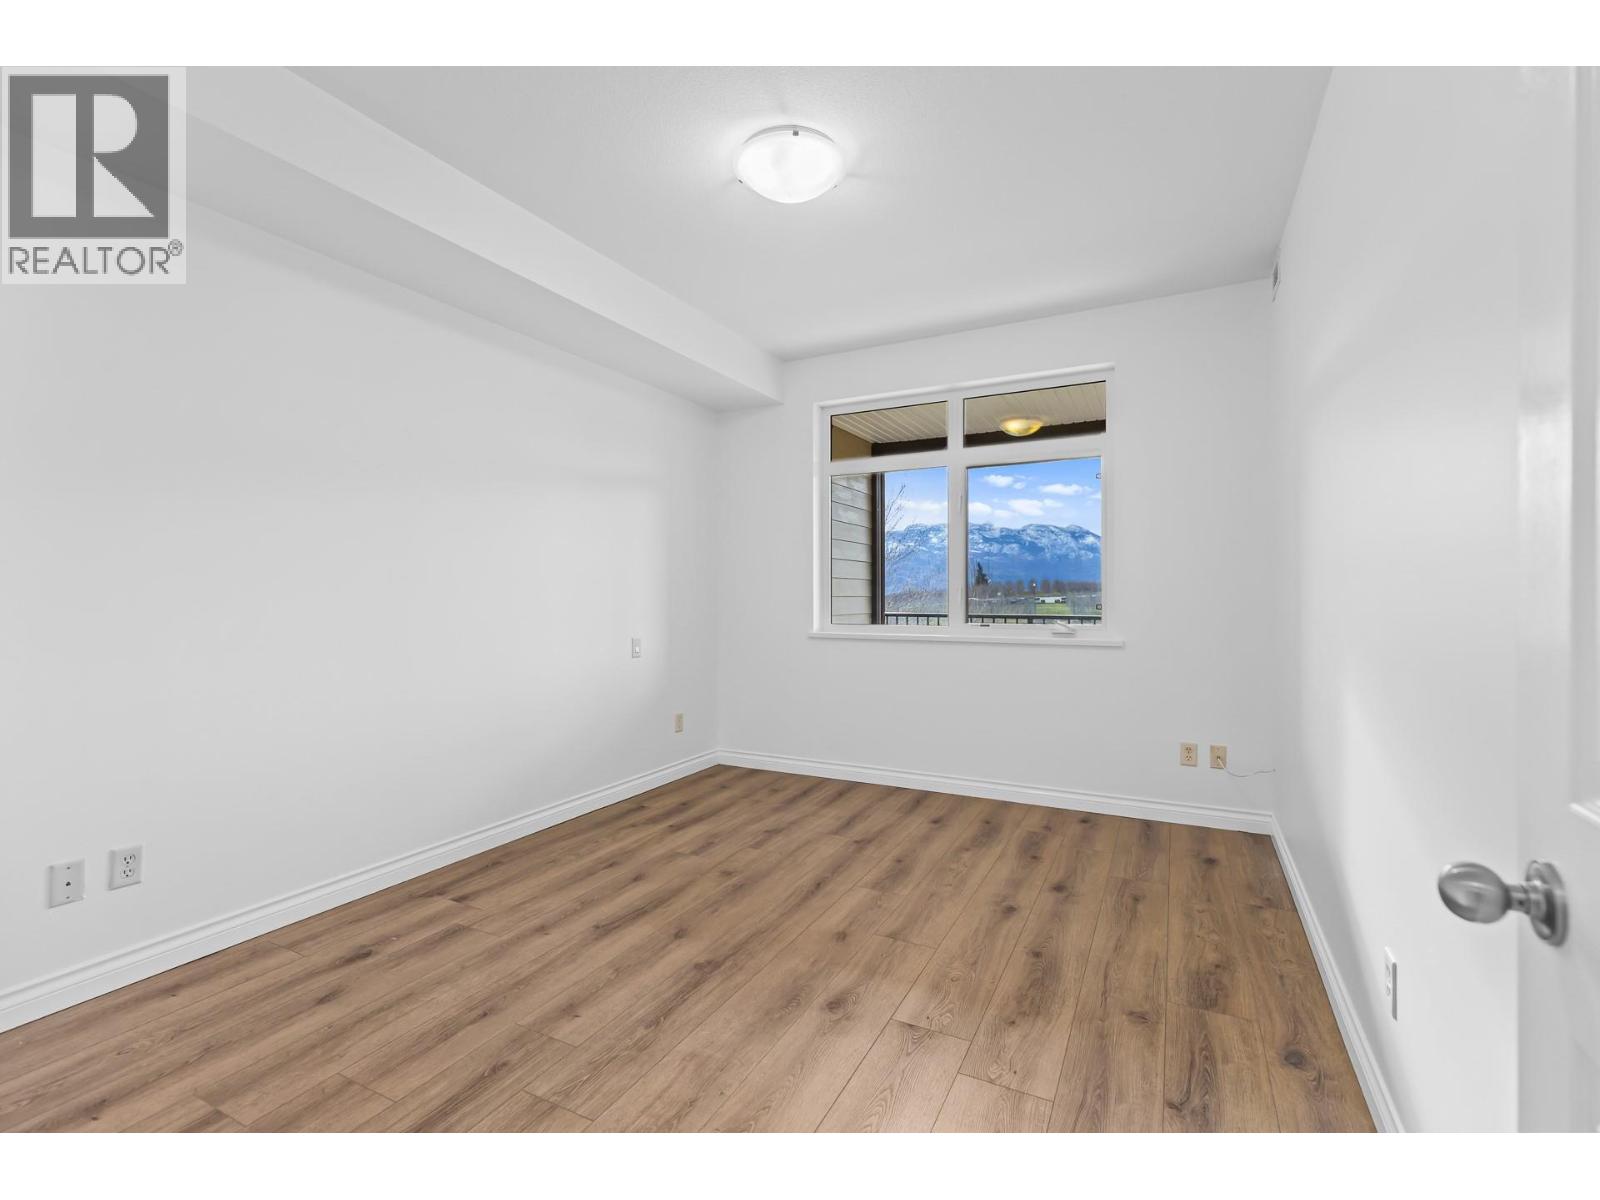
$469,900
Maintenance,
$513.29 Monthly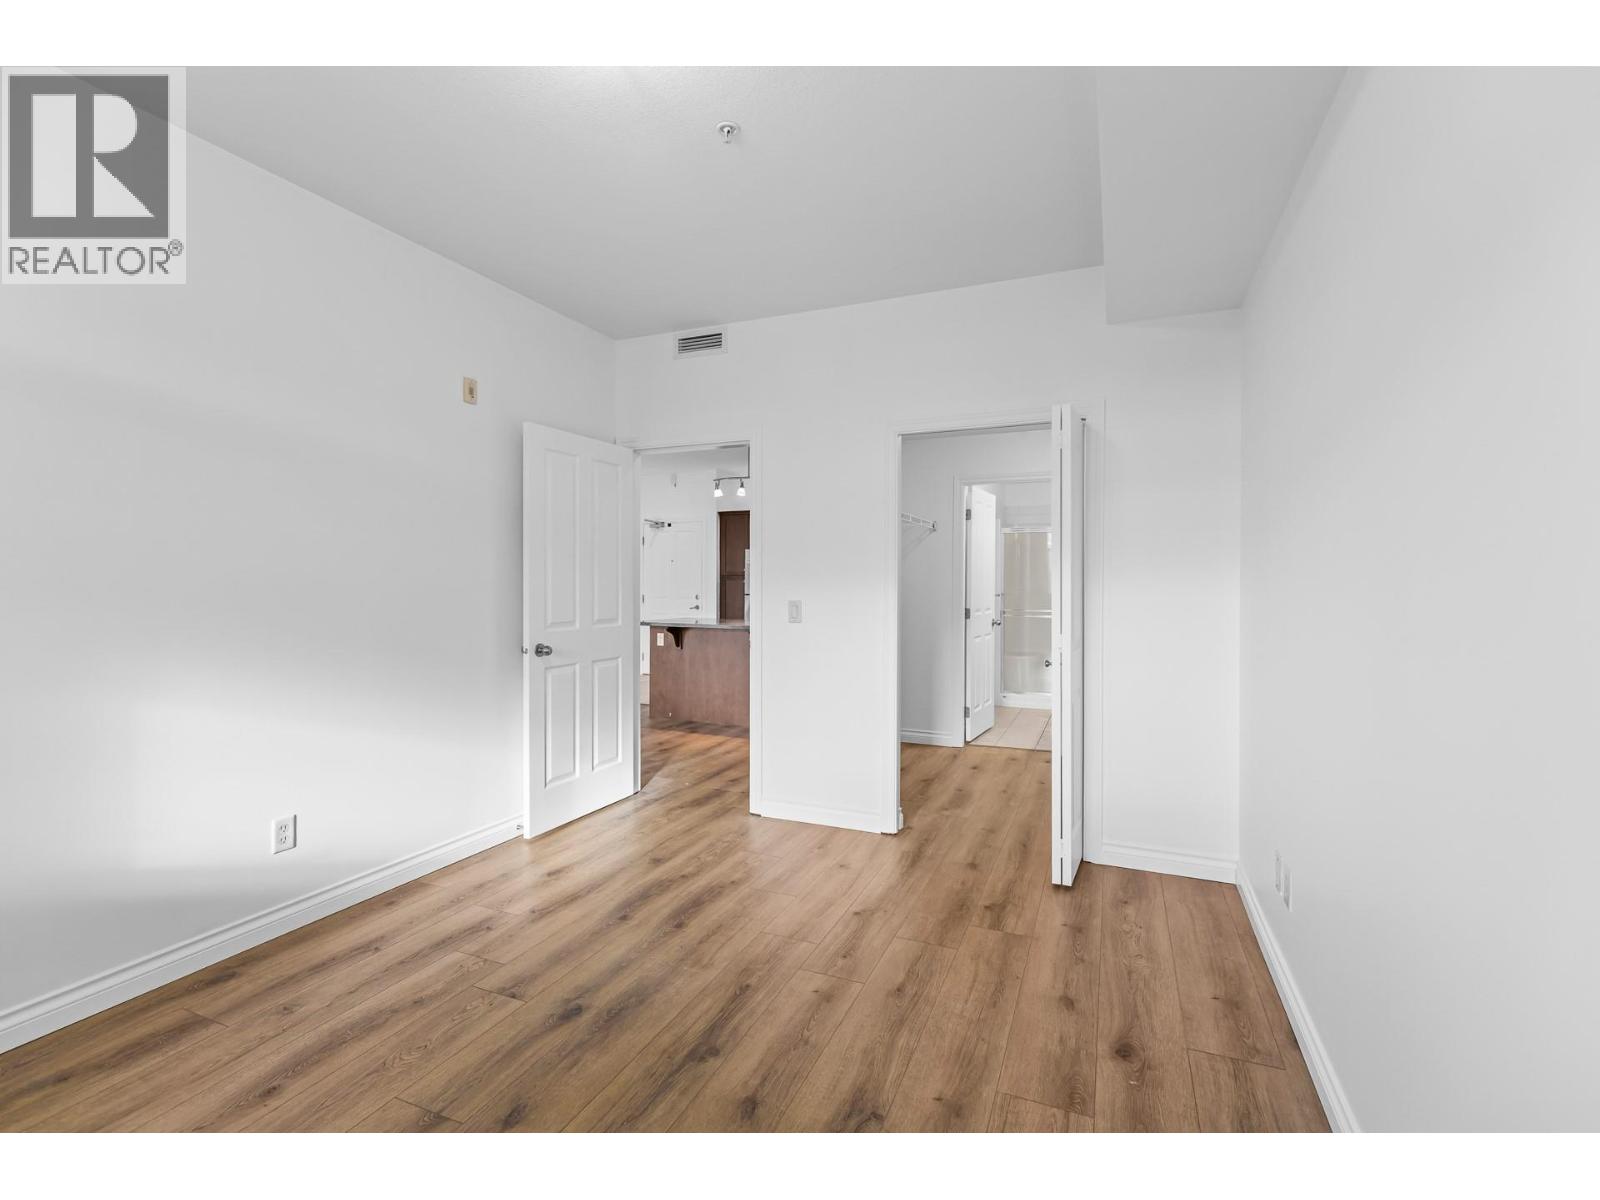
$469,900
Maintenance,
$513.29 Monthly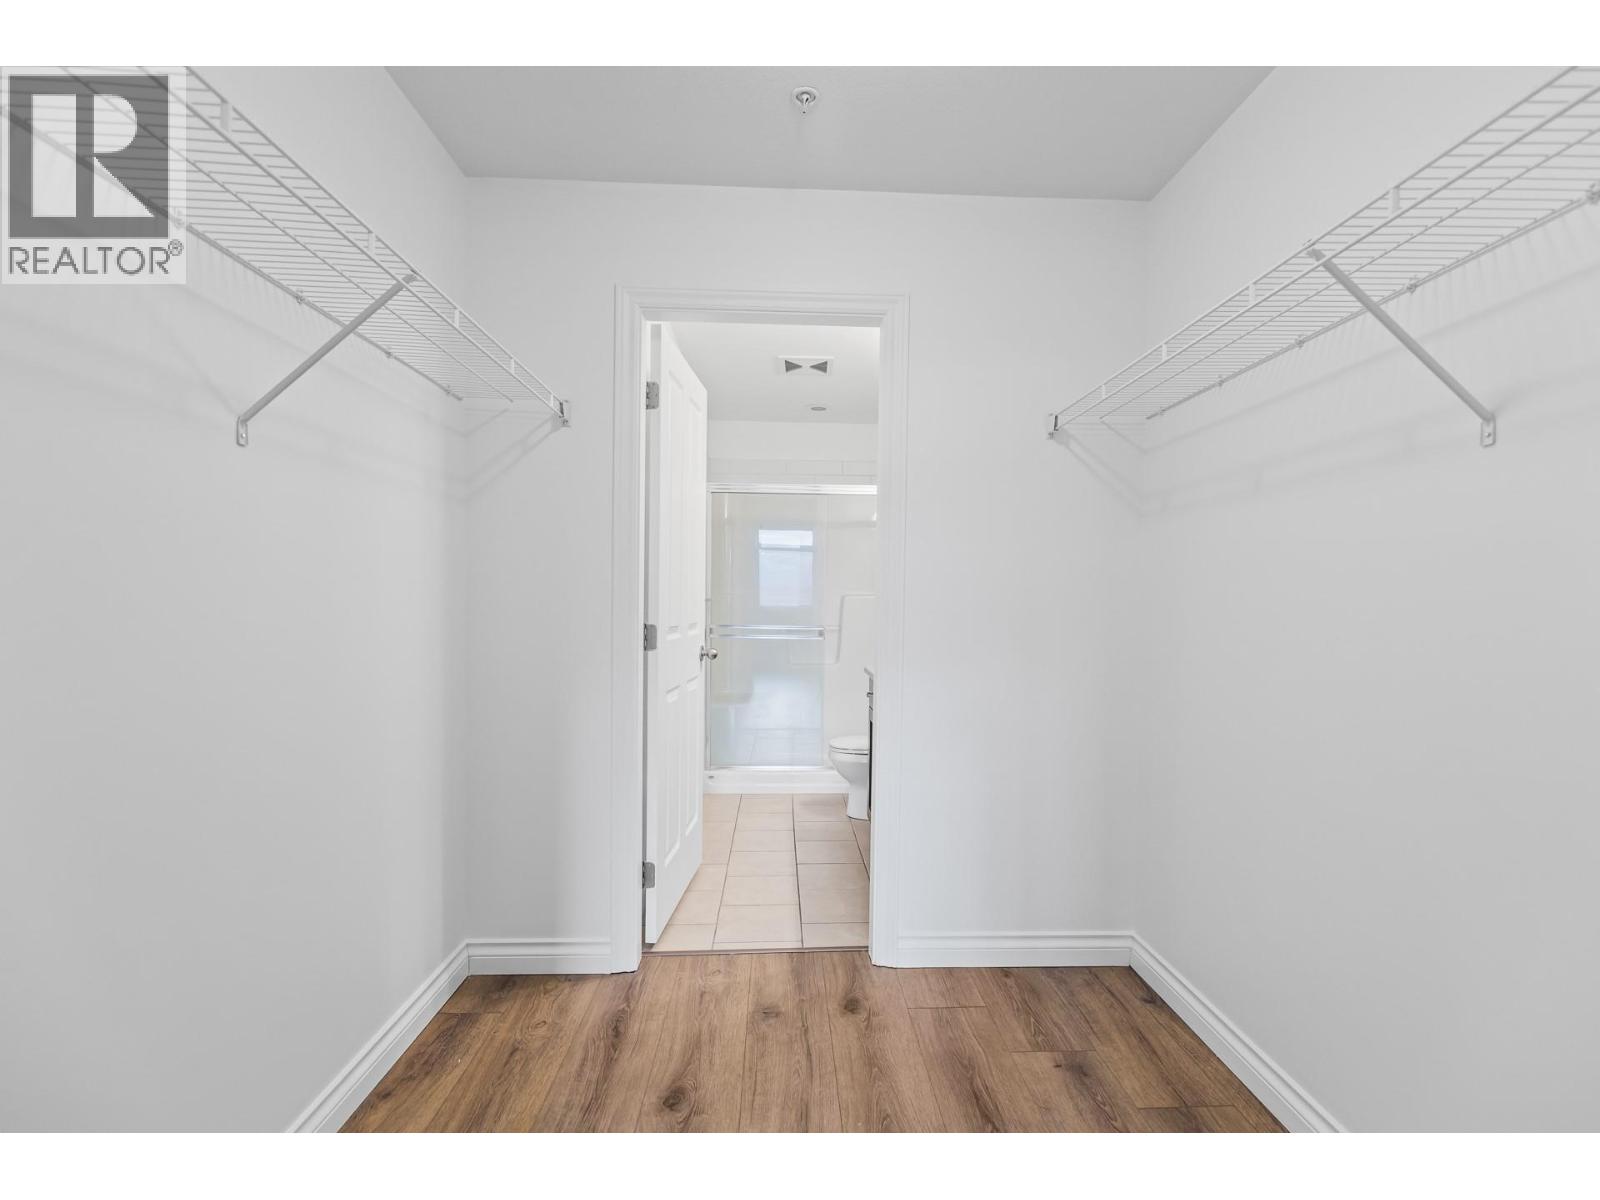
$469,900
Maintenance,
$513.29 Monthly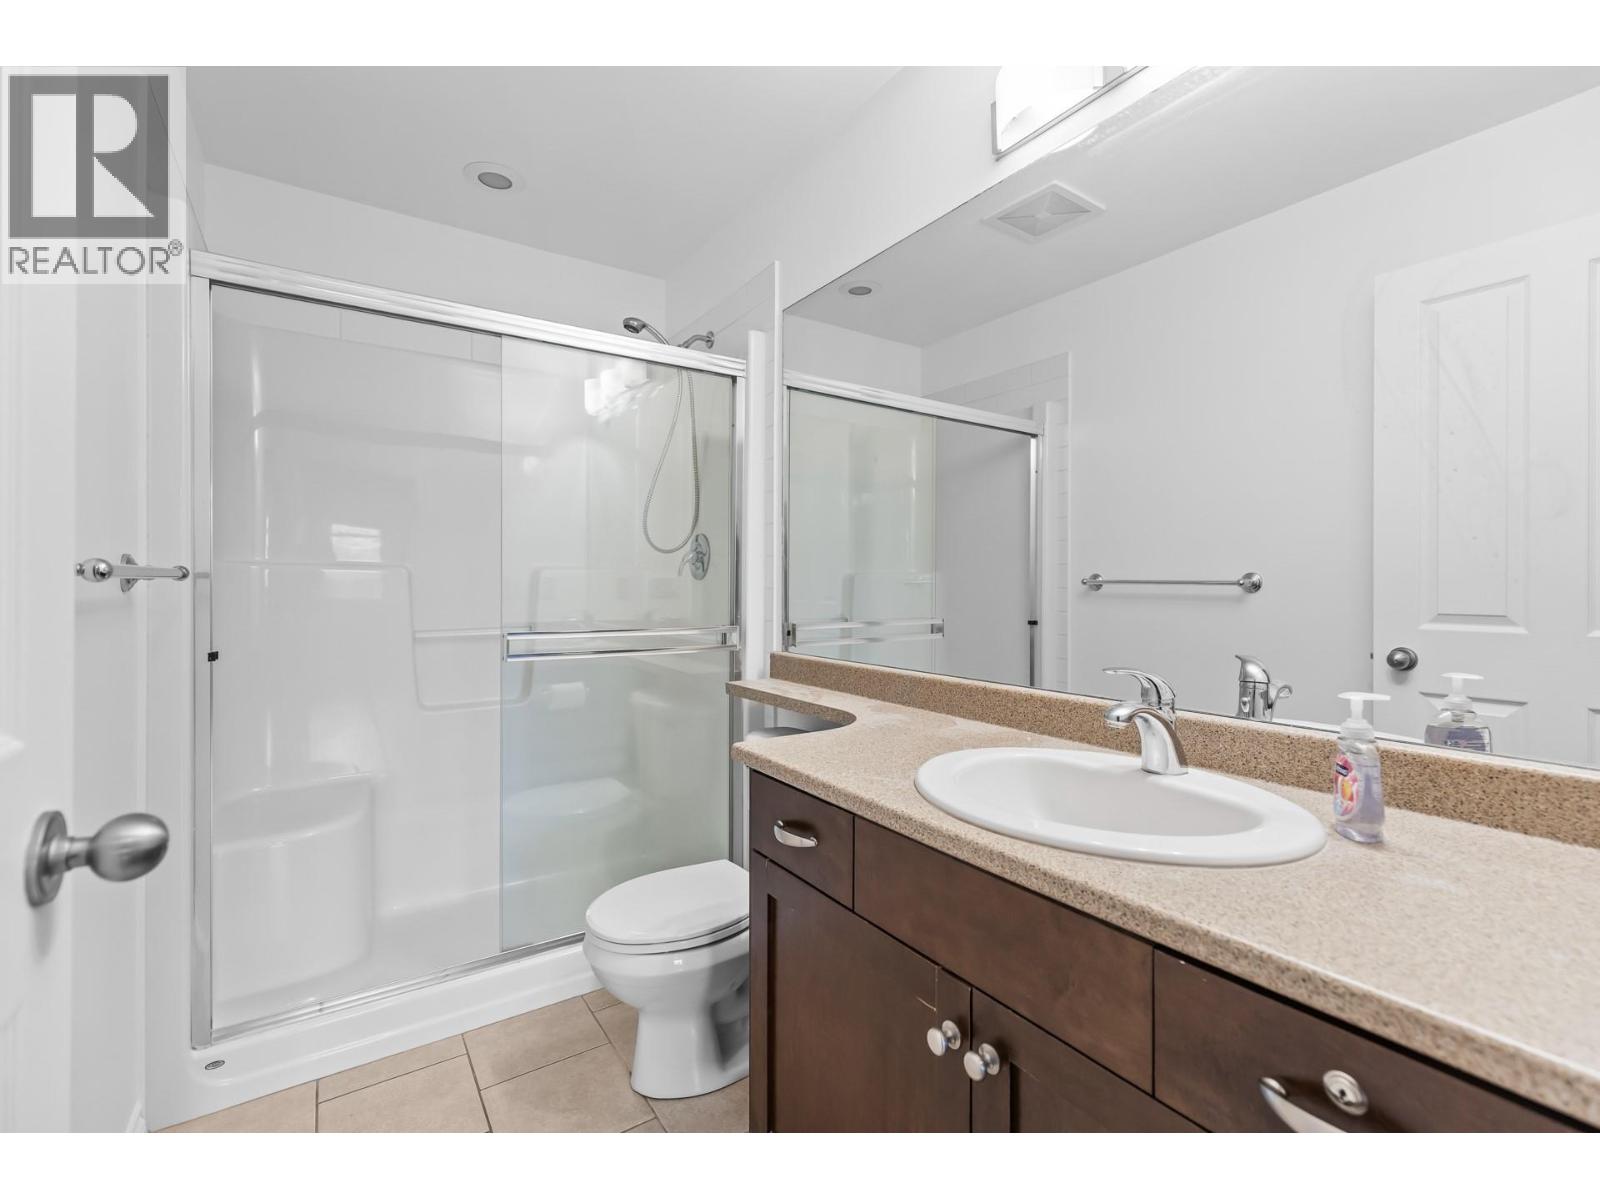
$469,900
Maintenance,
$513.29 Monthly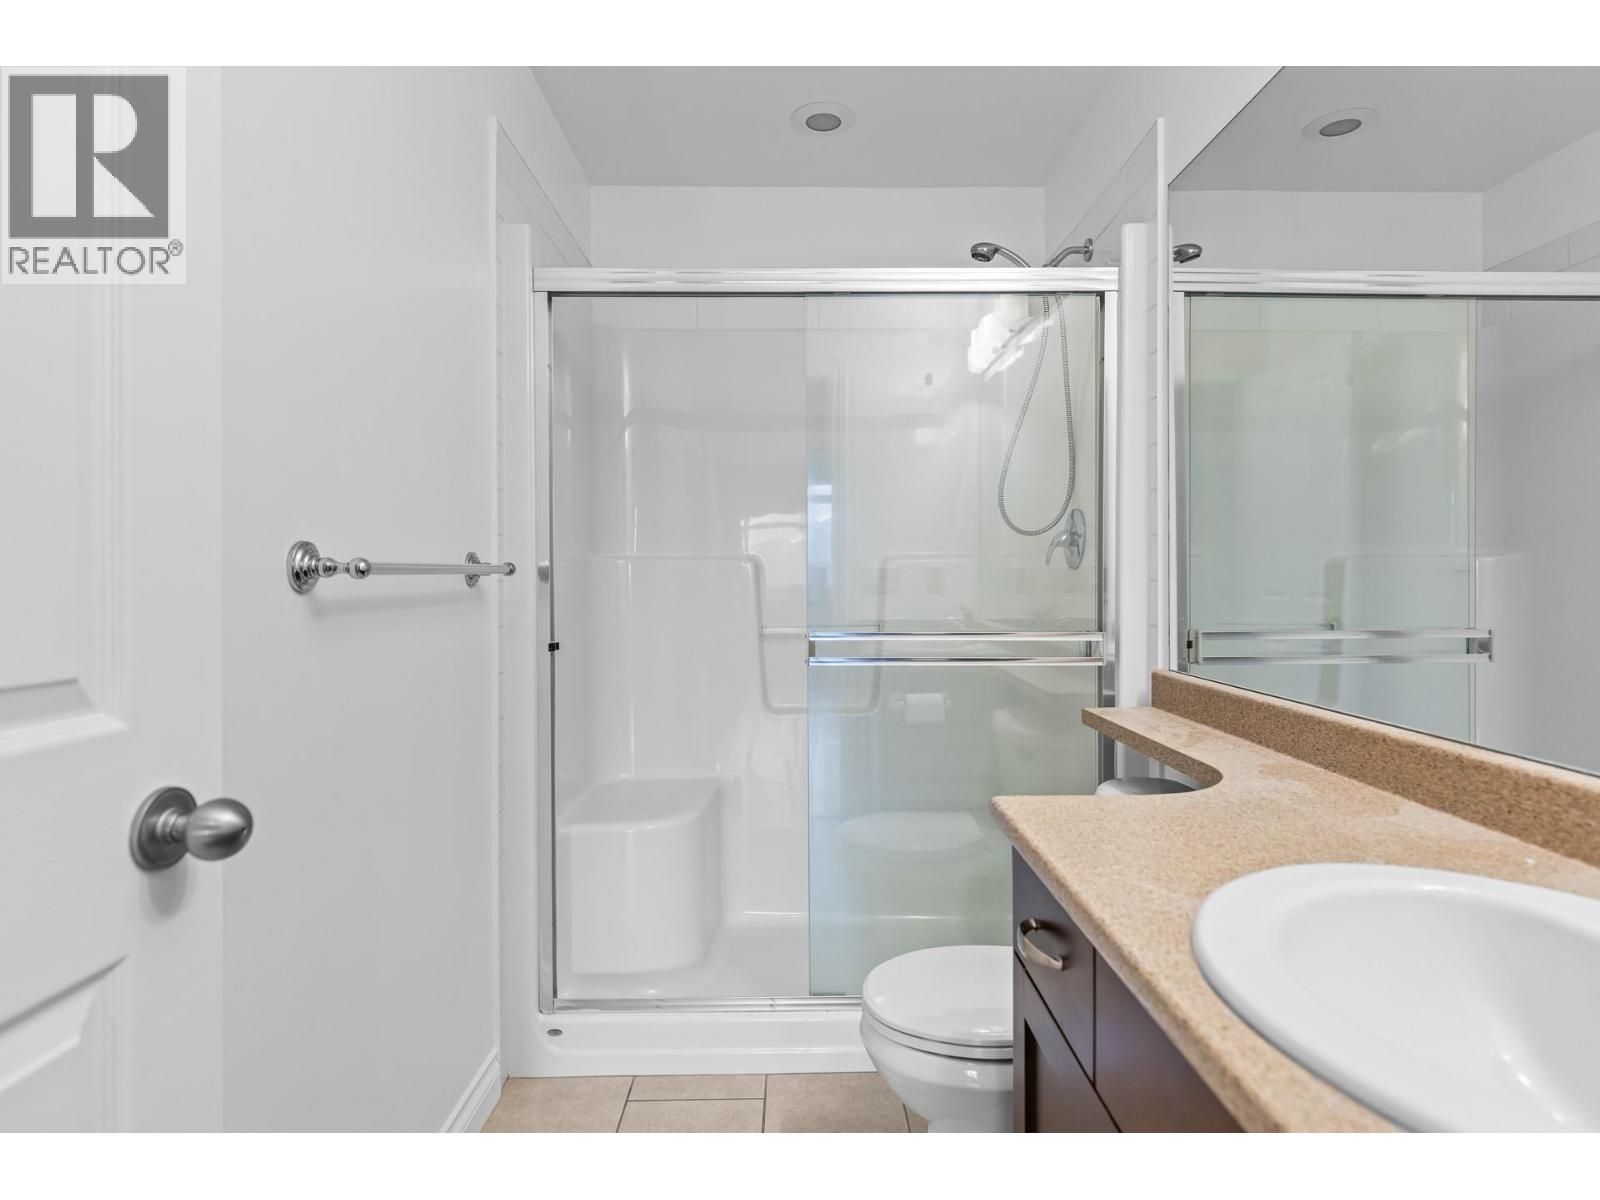
$469,900
Maintenance,
$513.29 Monthly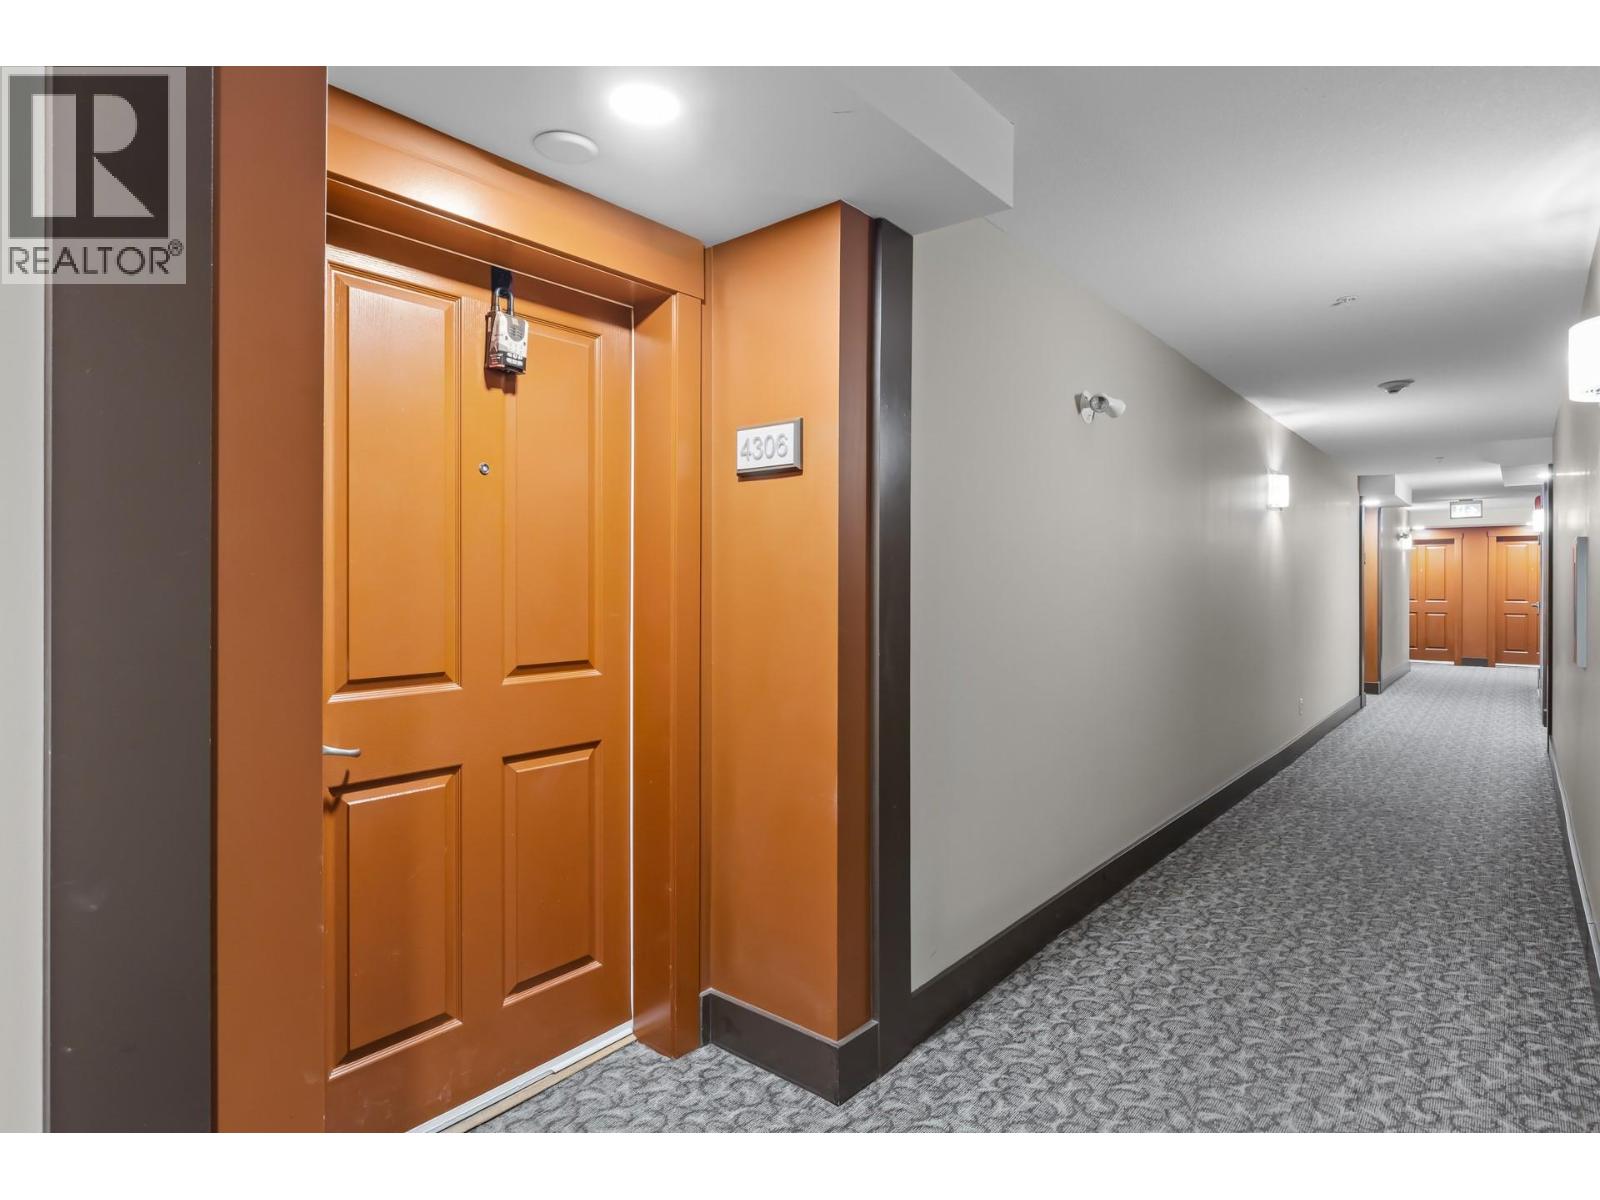
$469,900
Maintenance,
$513.29 Monthly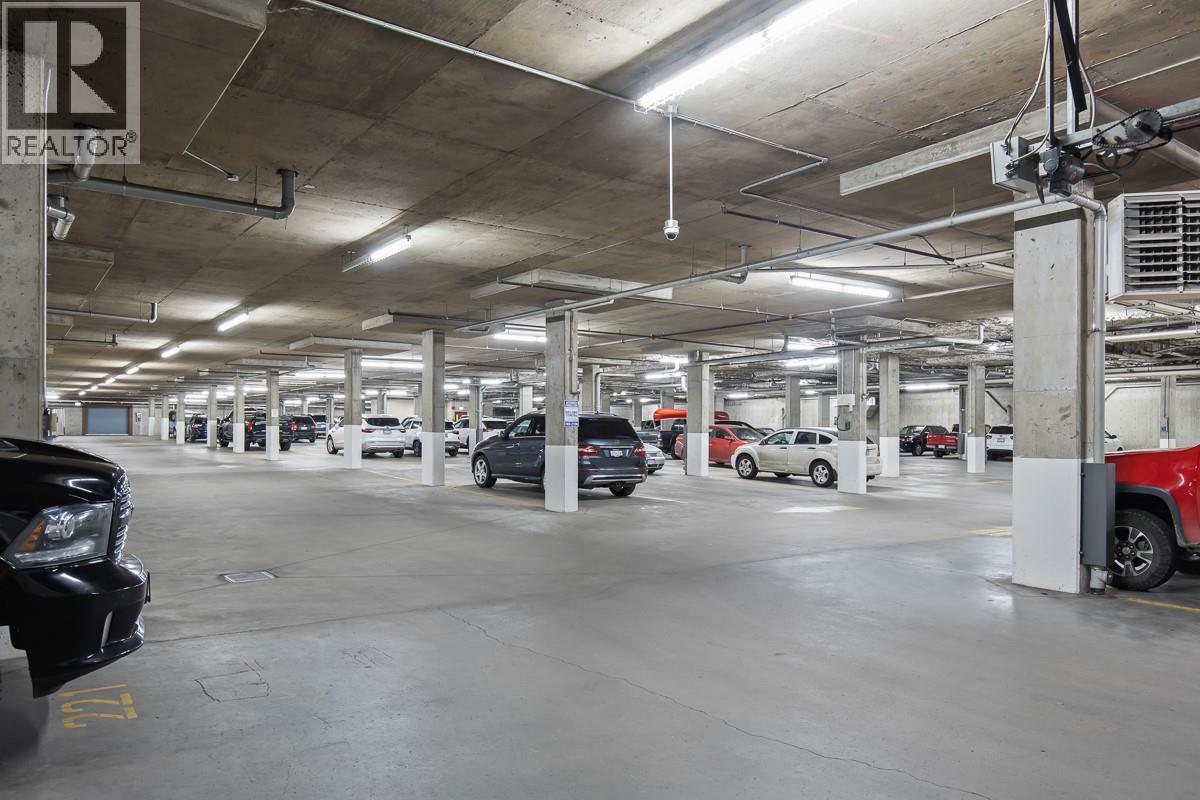
$469,900
Maintenance,
$513.29 Monthly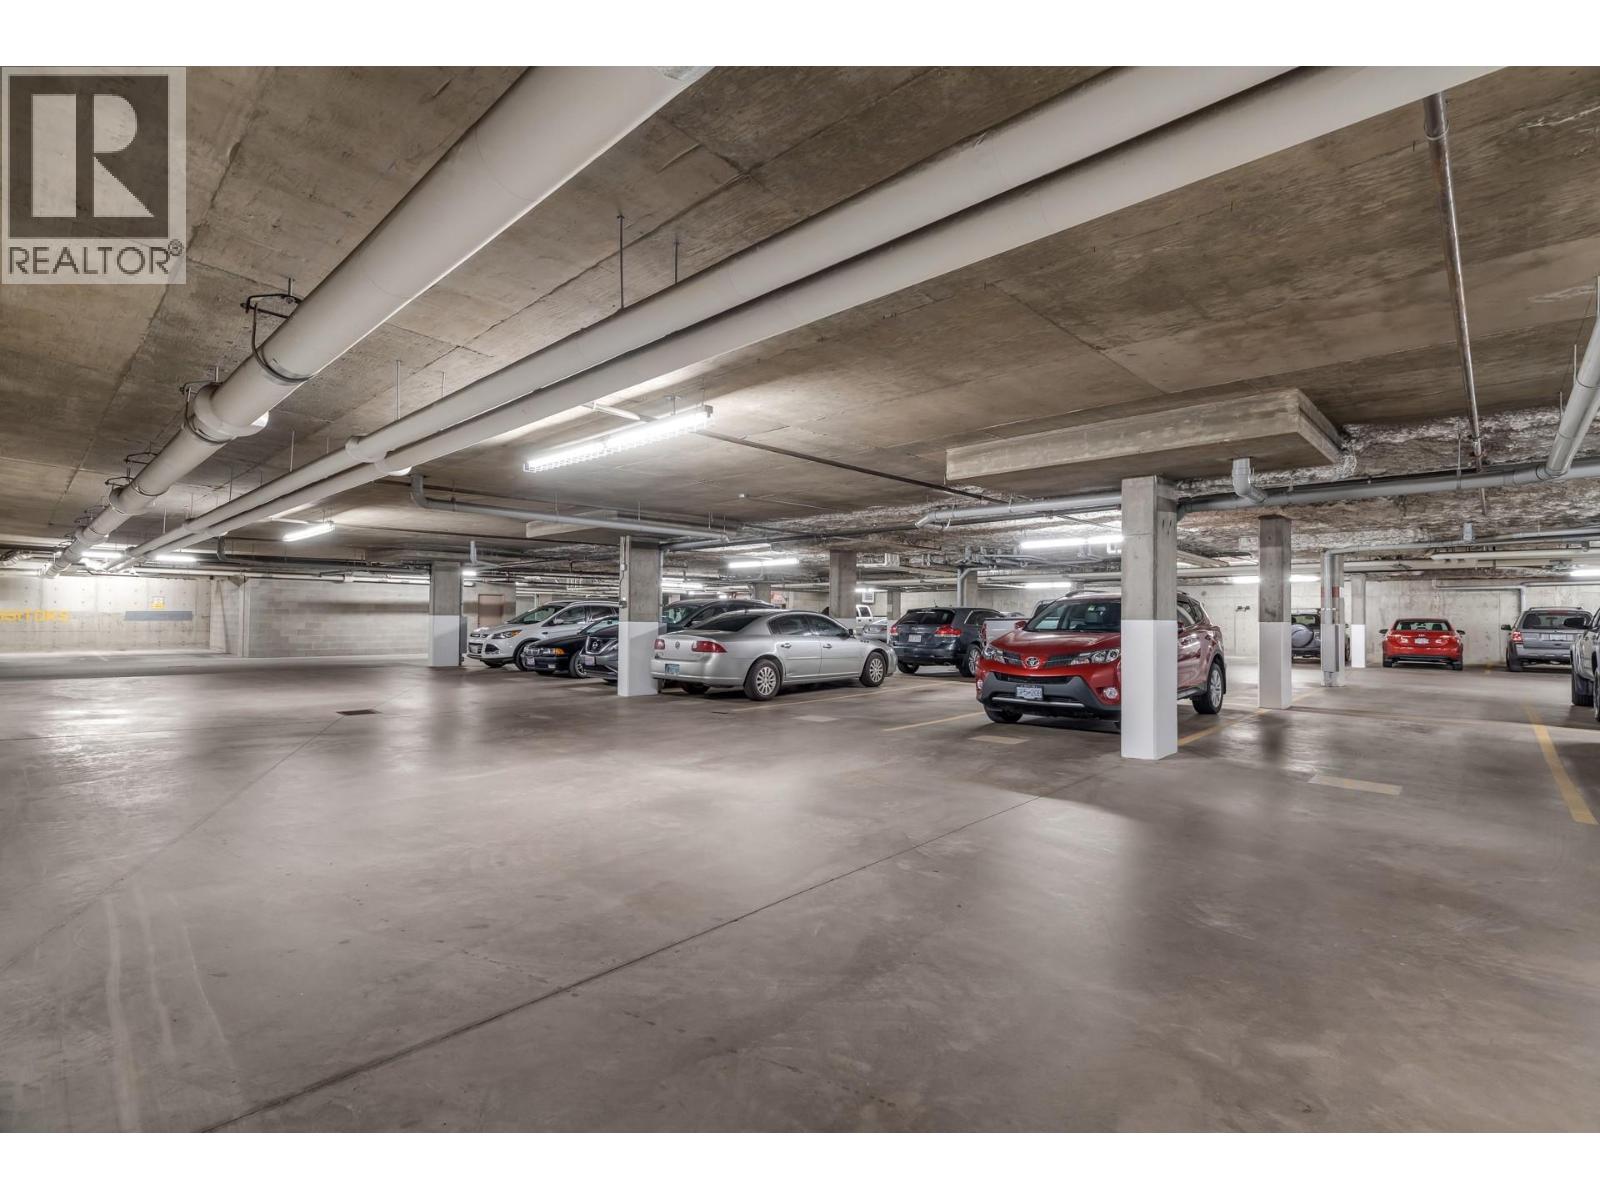
$469,900
Maintenance,
$513.29 Monthly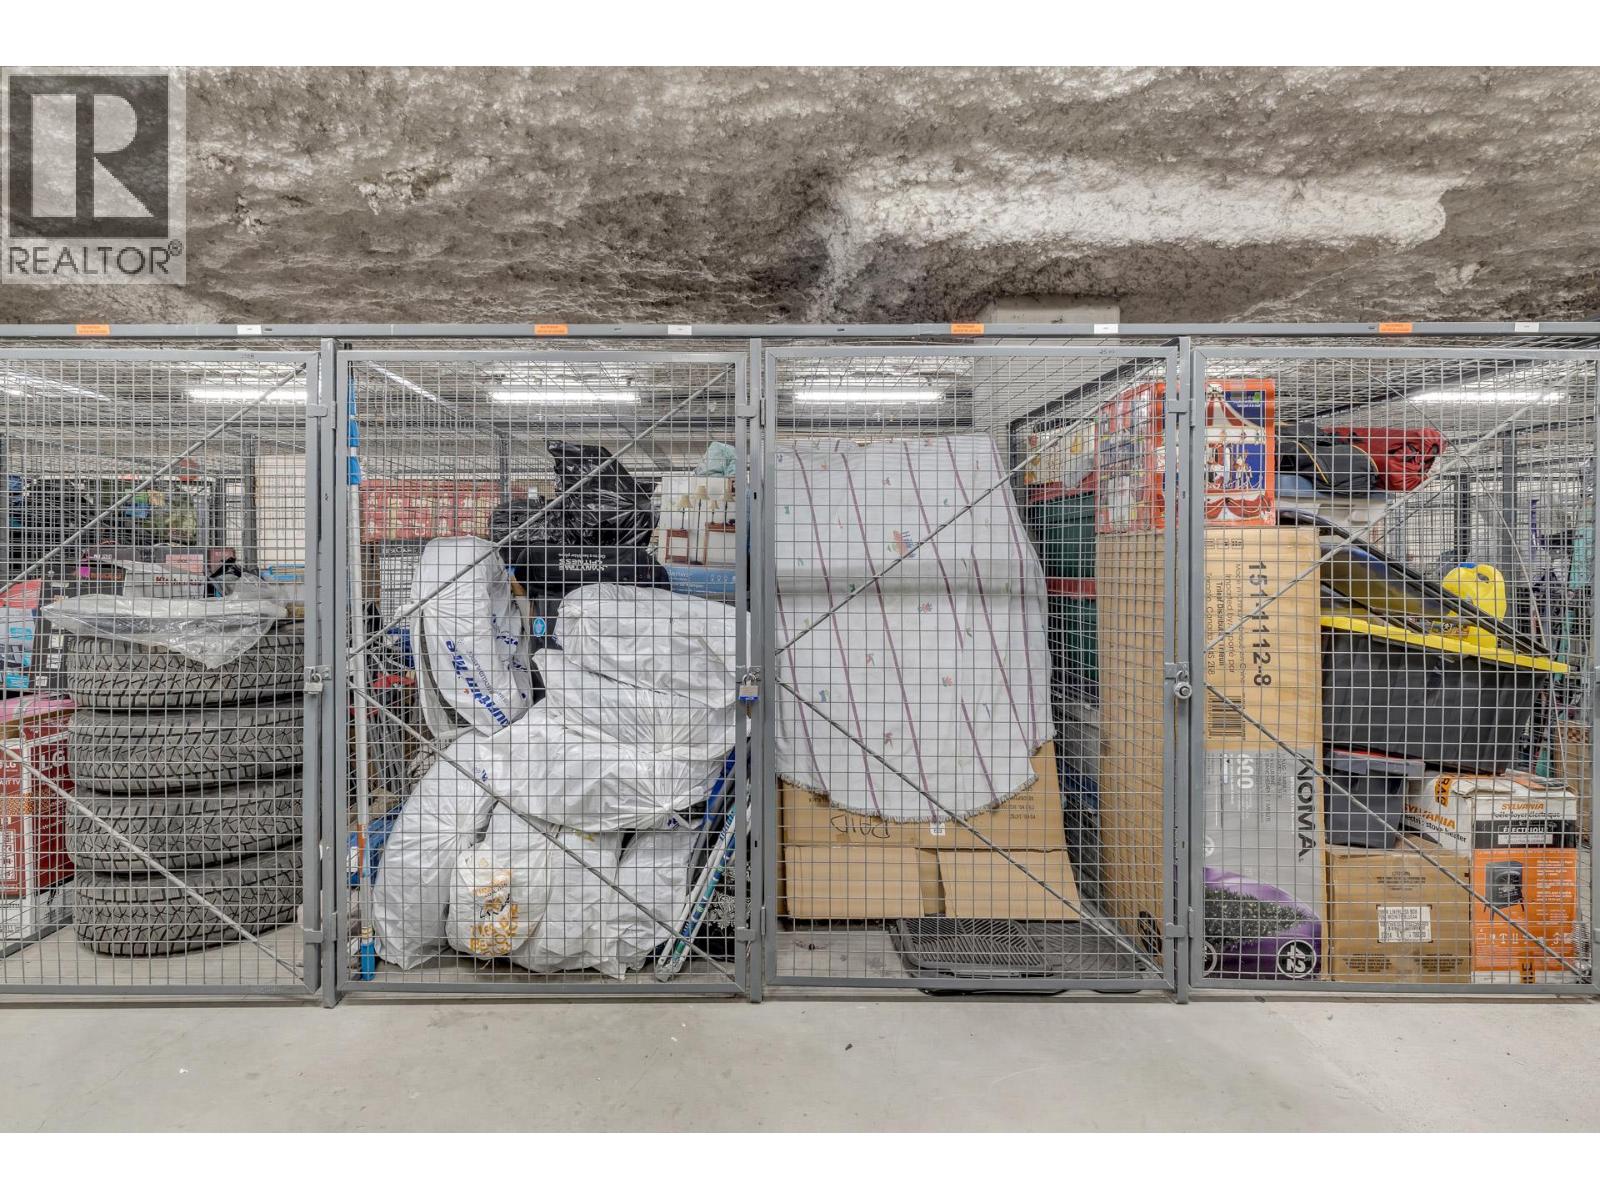
$469,900
Maintenance,
$513.29 Monthly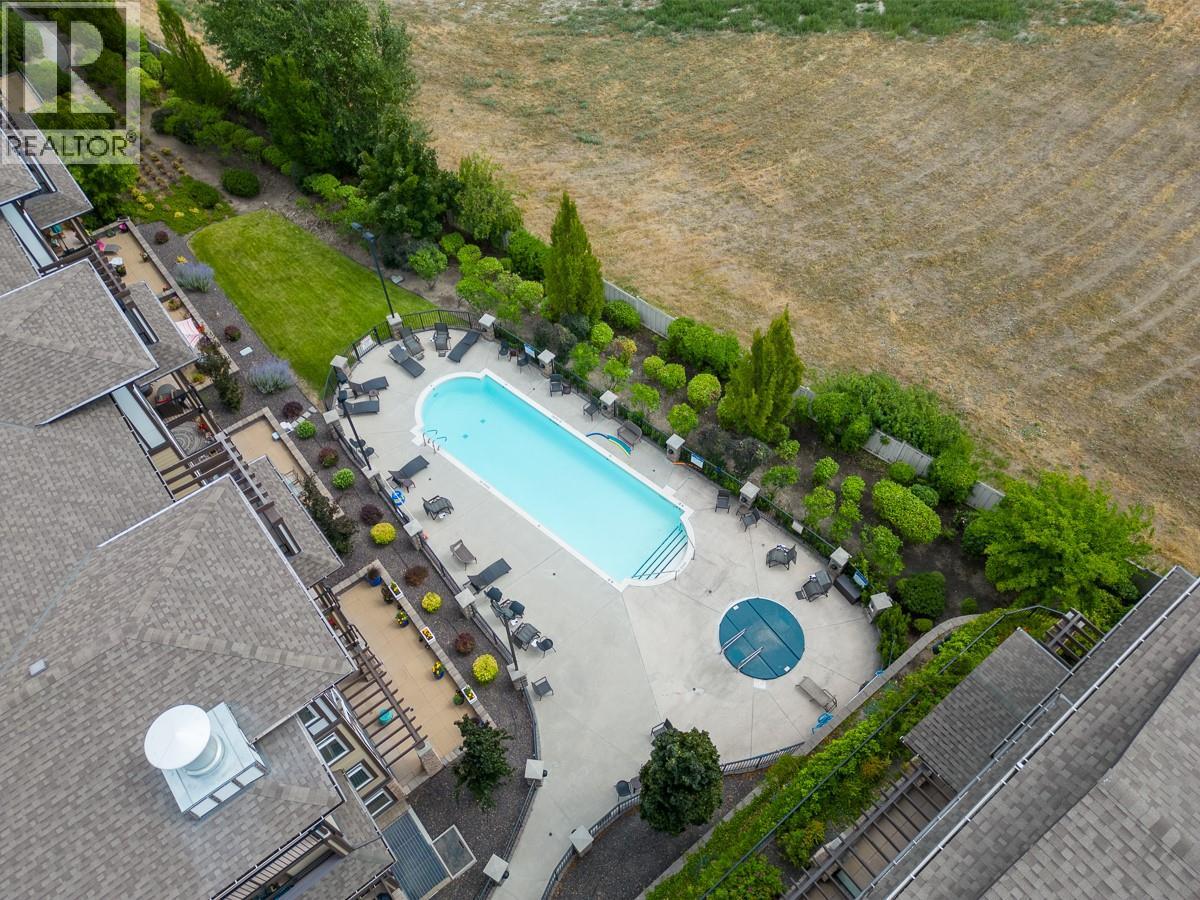
$469,900
Maintenance,
$513.29 Monthly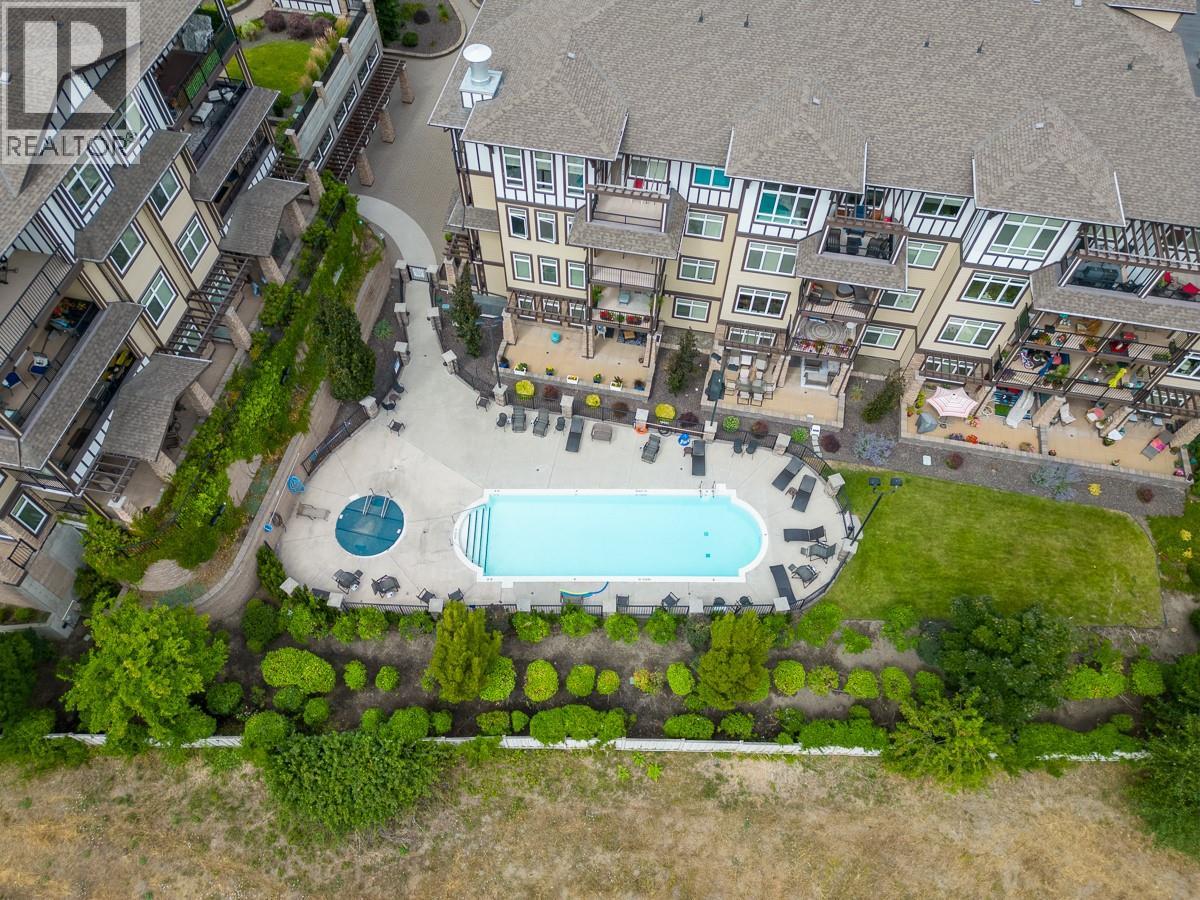
$469,900
Maintenance,
$513.29 Monthly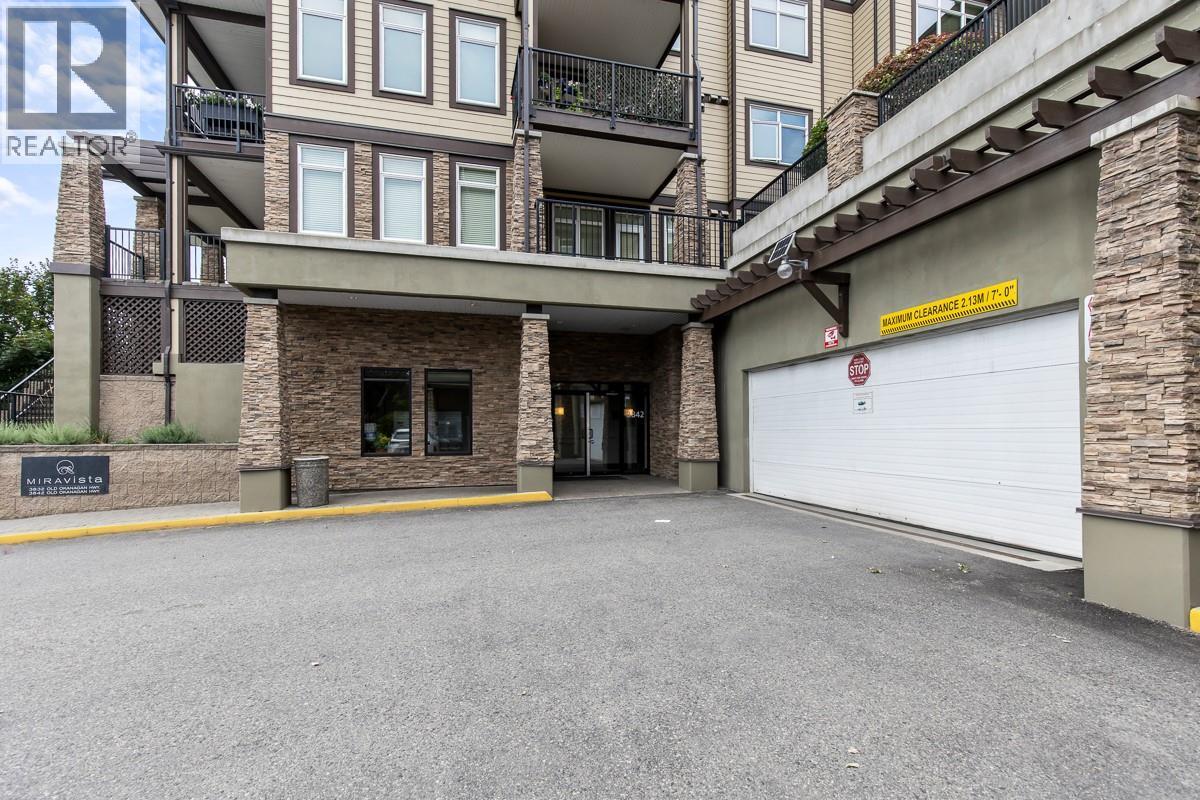
$469,900
Maintenance,
$513.29 Monthly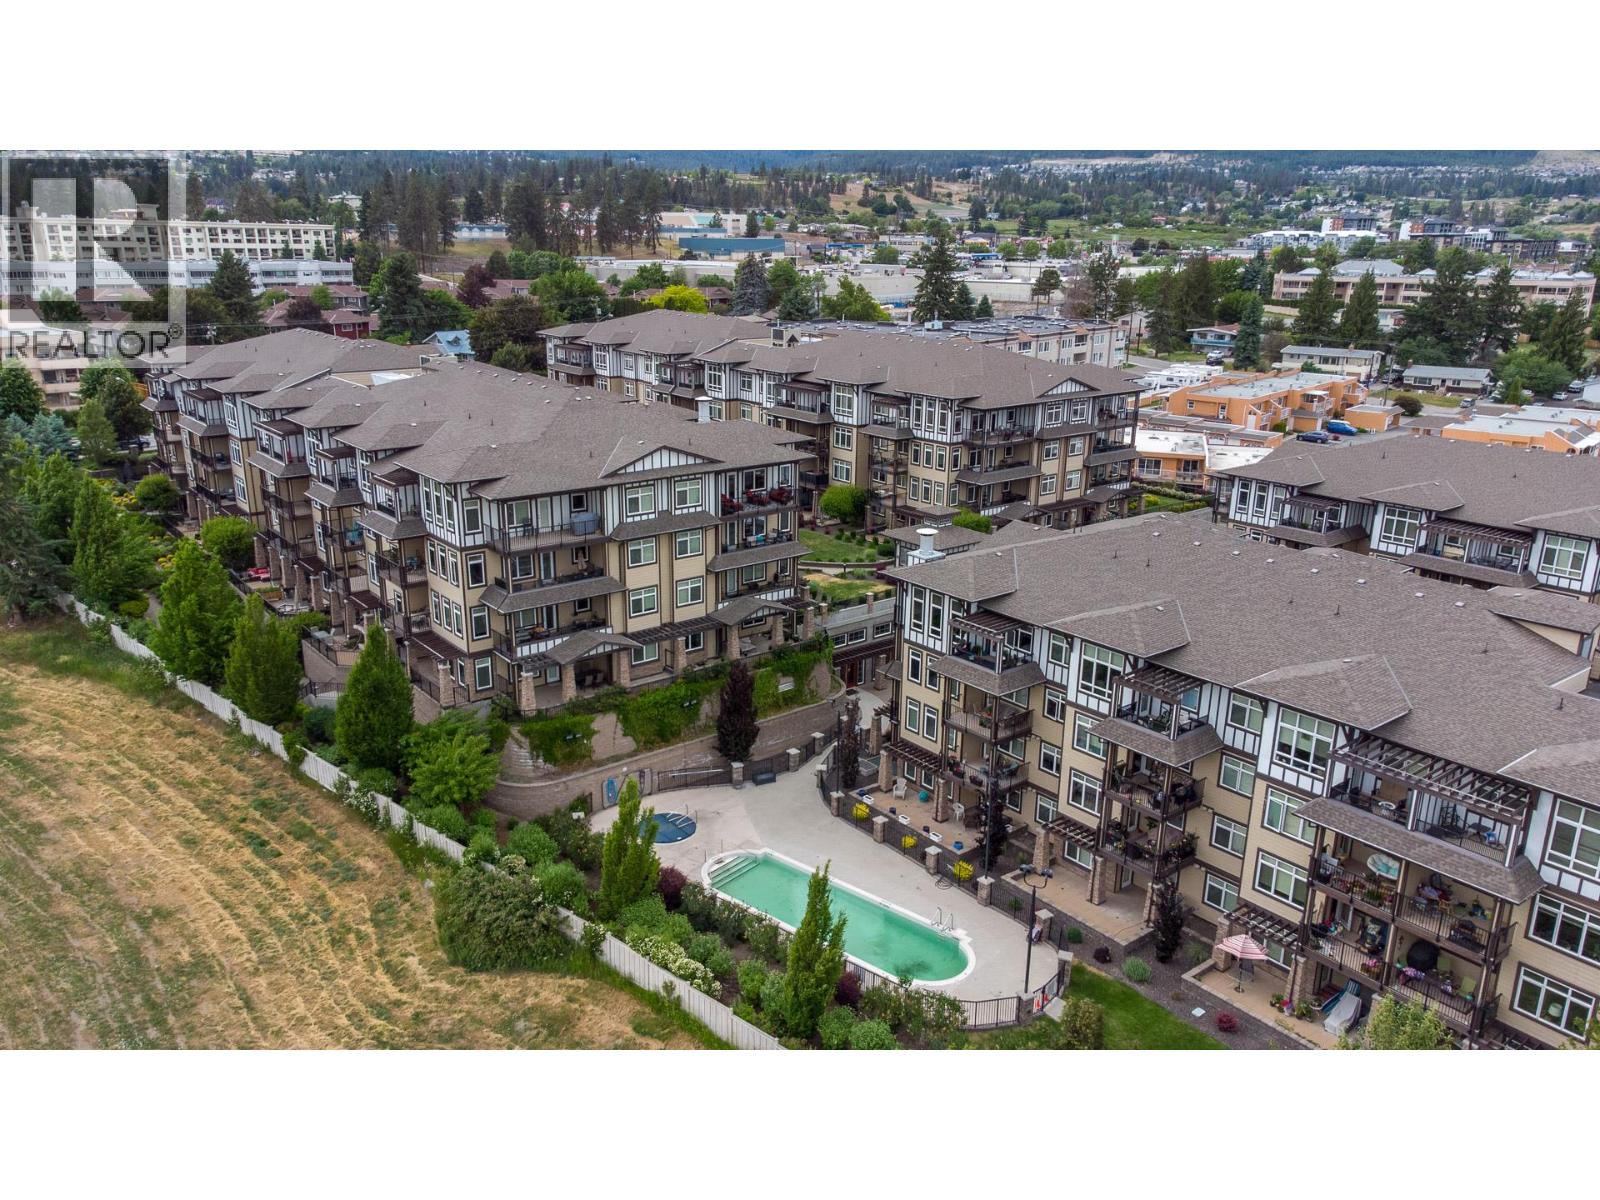
$469,900
Maintenance,
$513.29 Monthly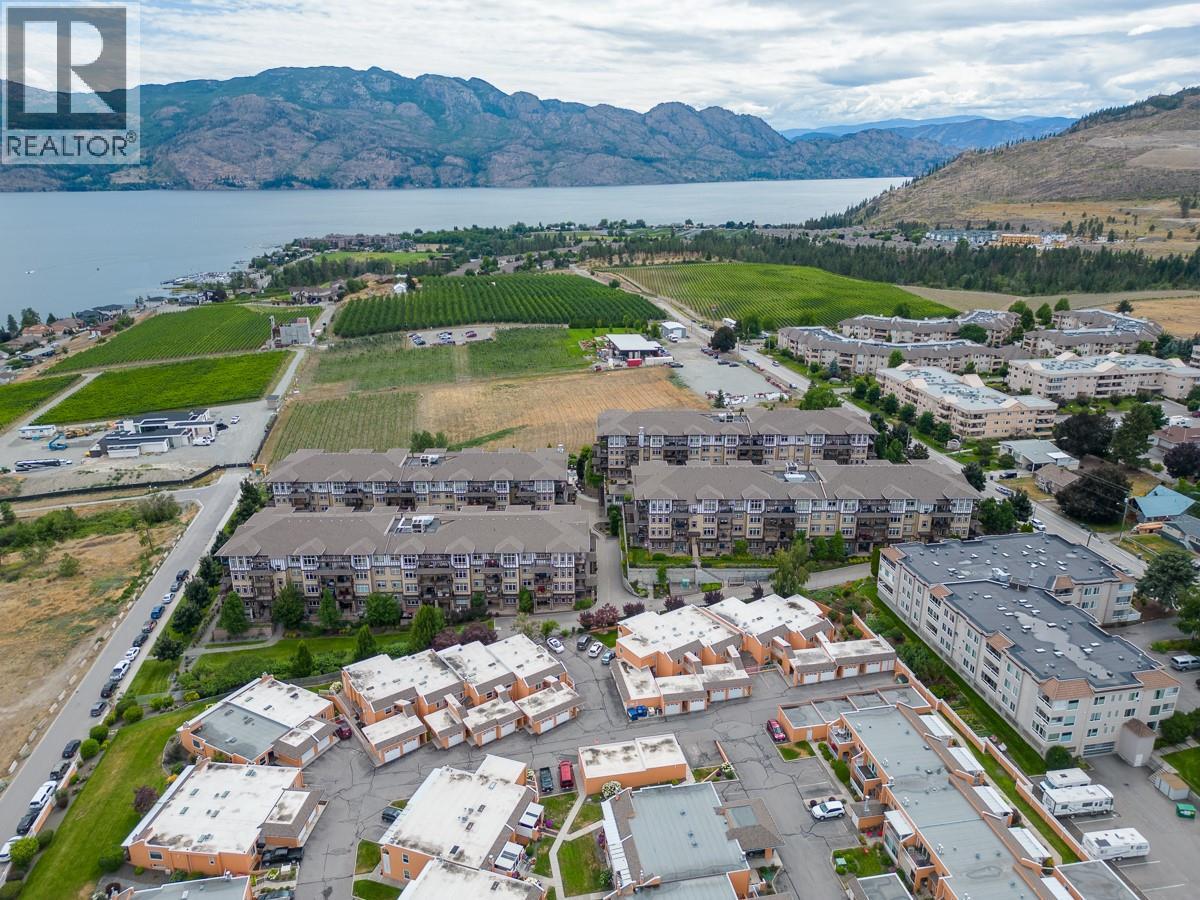
$469,900
Maintenance,
$513.29 Monthly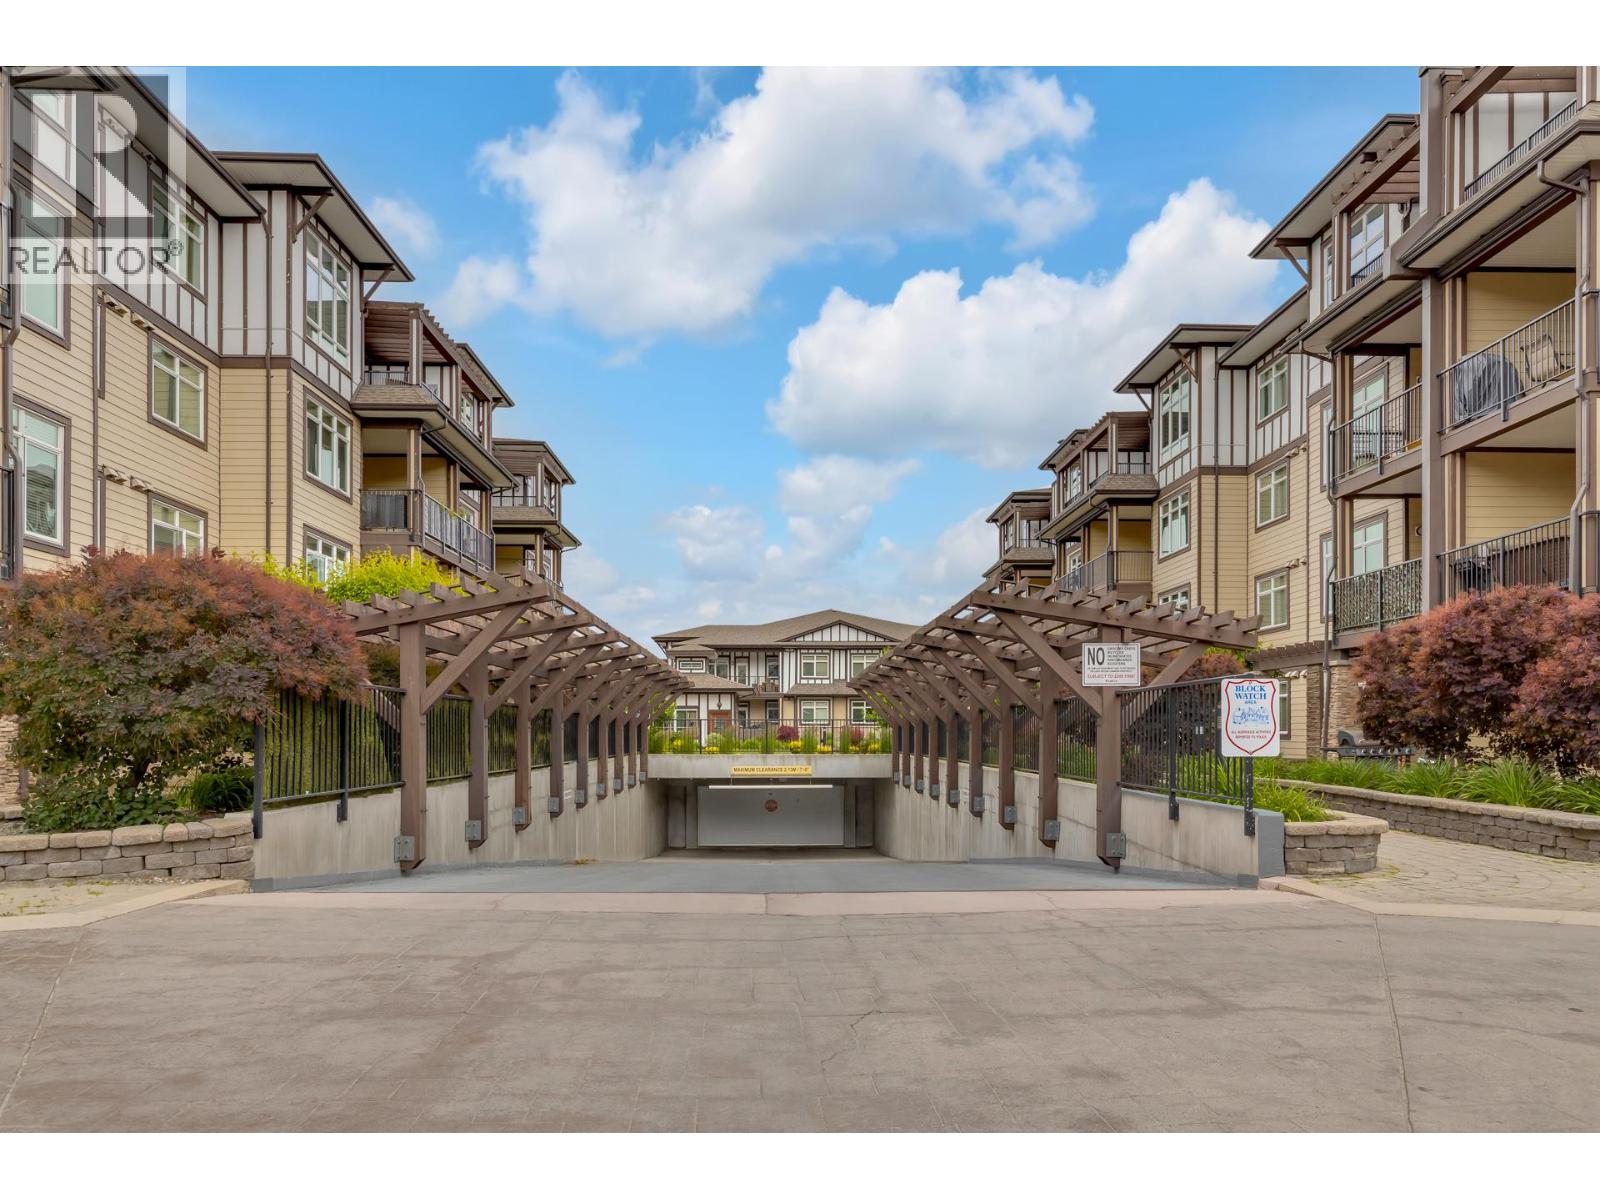
$469,900
Maintenance,
$513.29 Monthly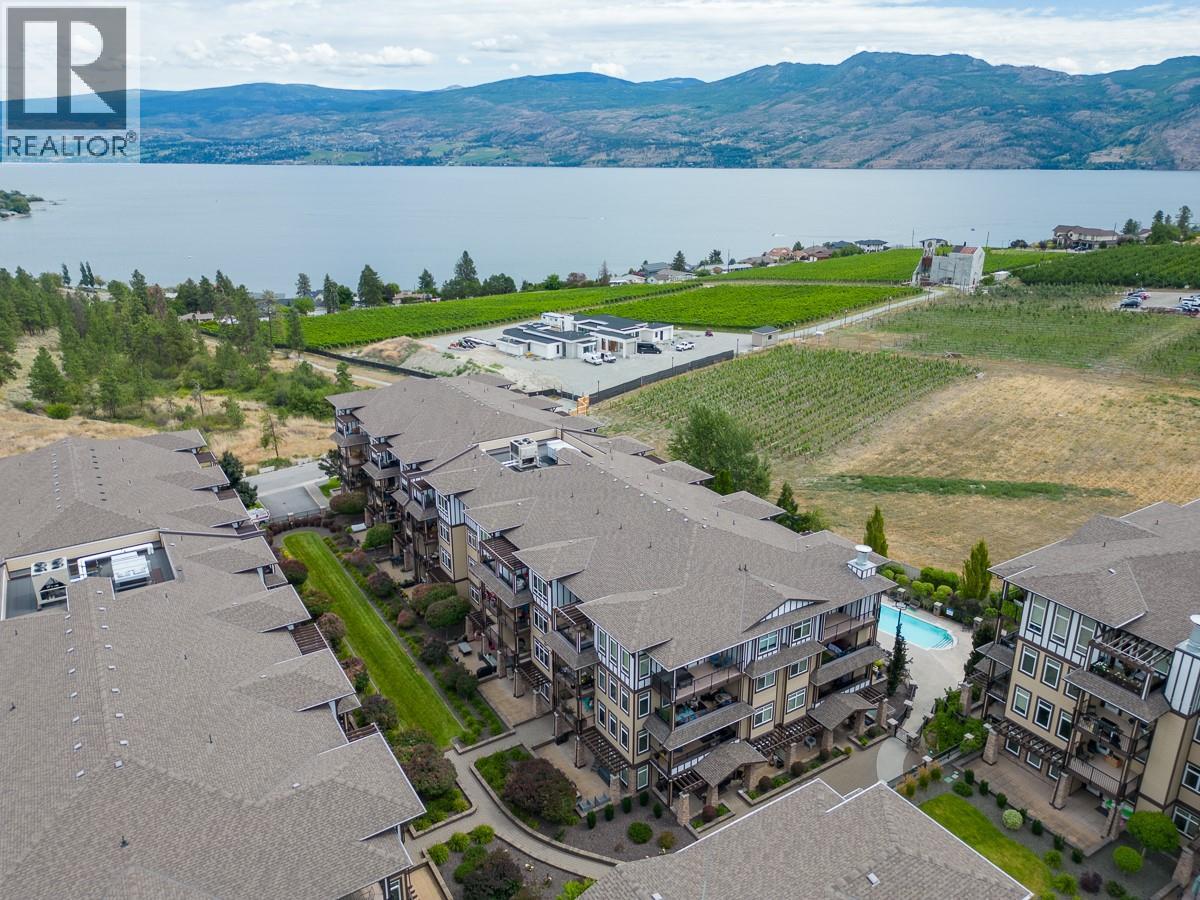
$469,900
Maintenance,
$513.29 Monthly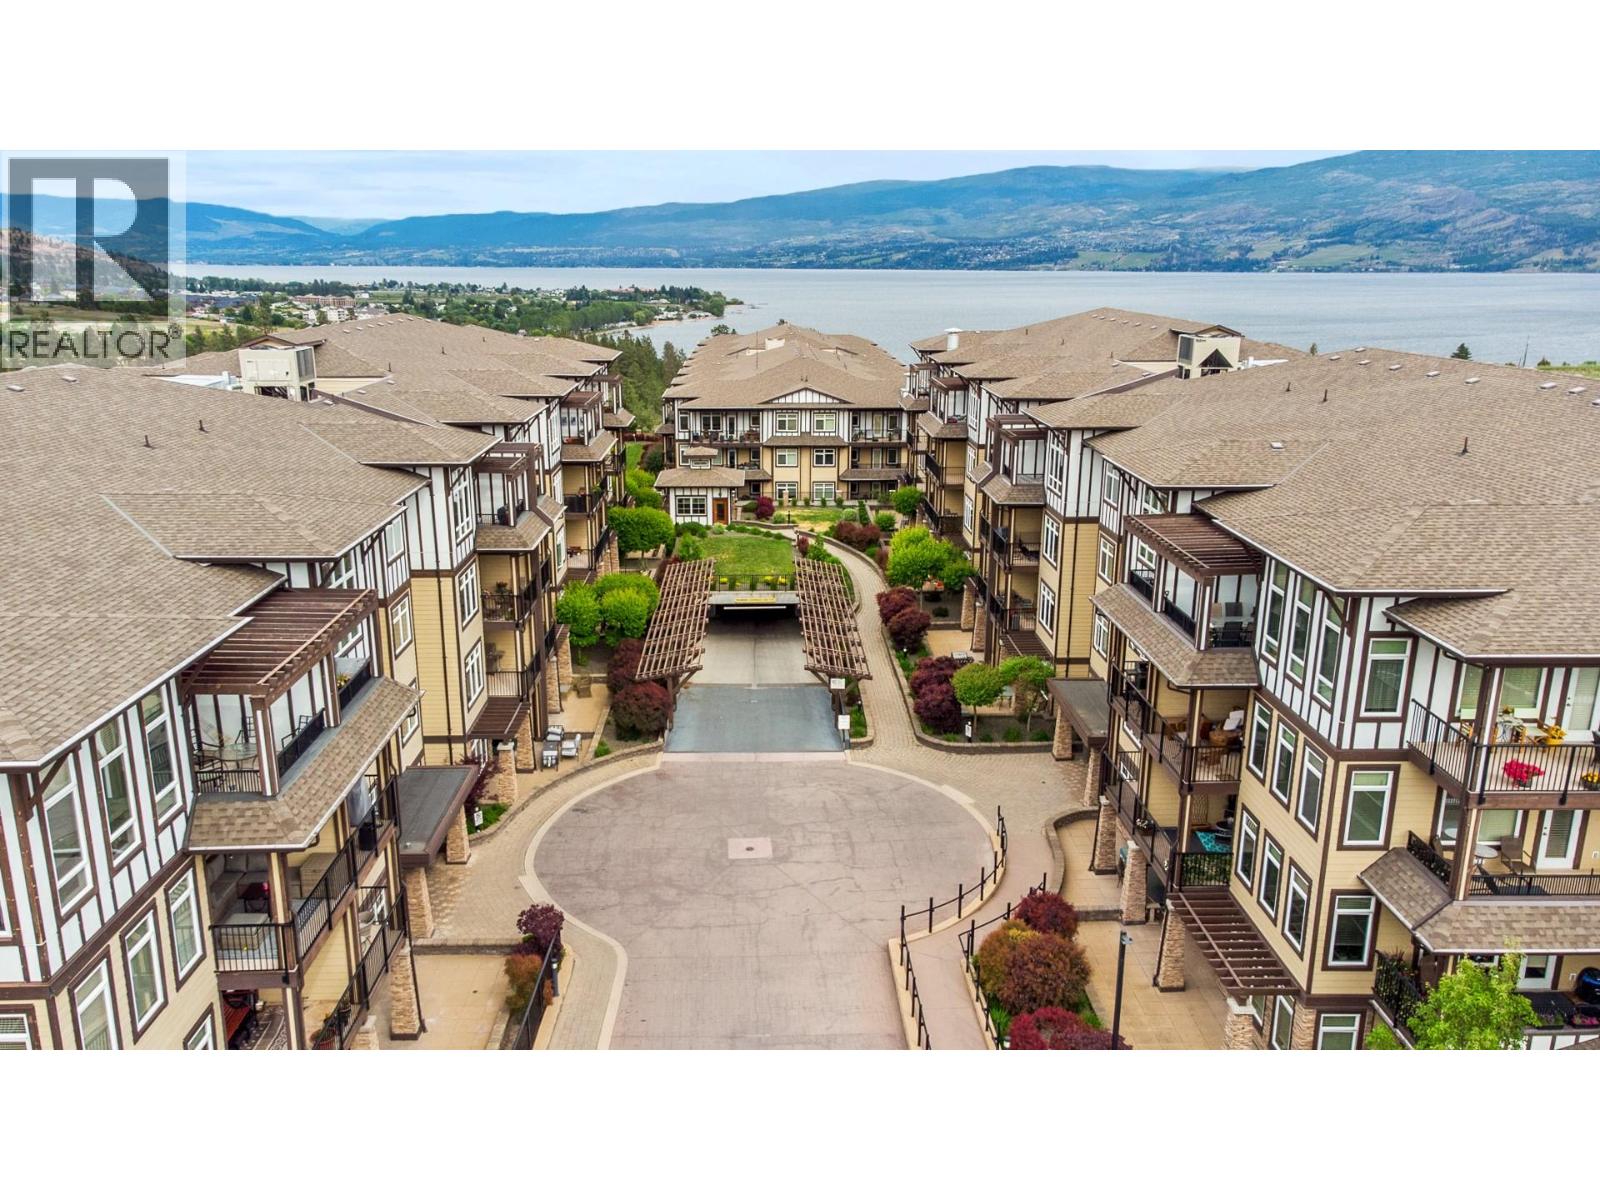
$469,900
Maintenance,
$513.29 Monthly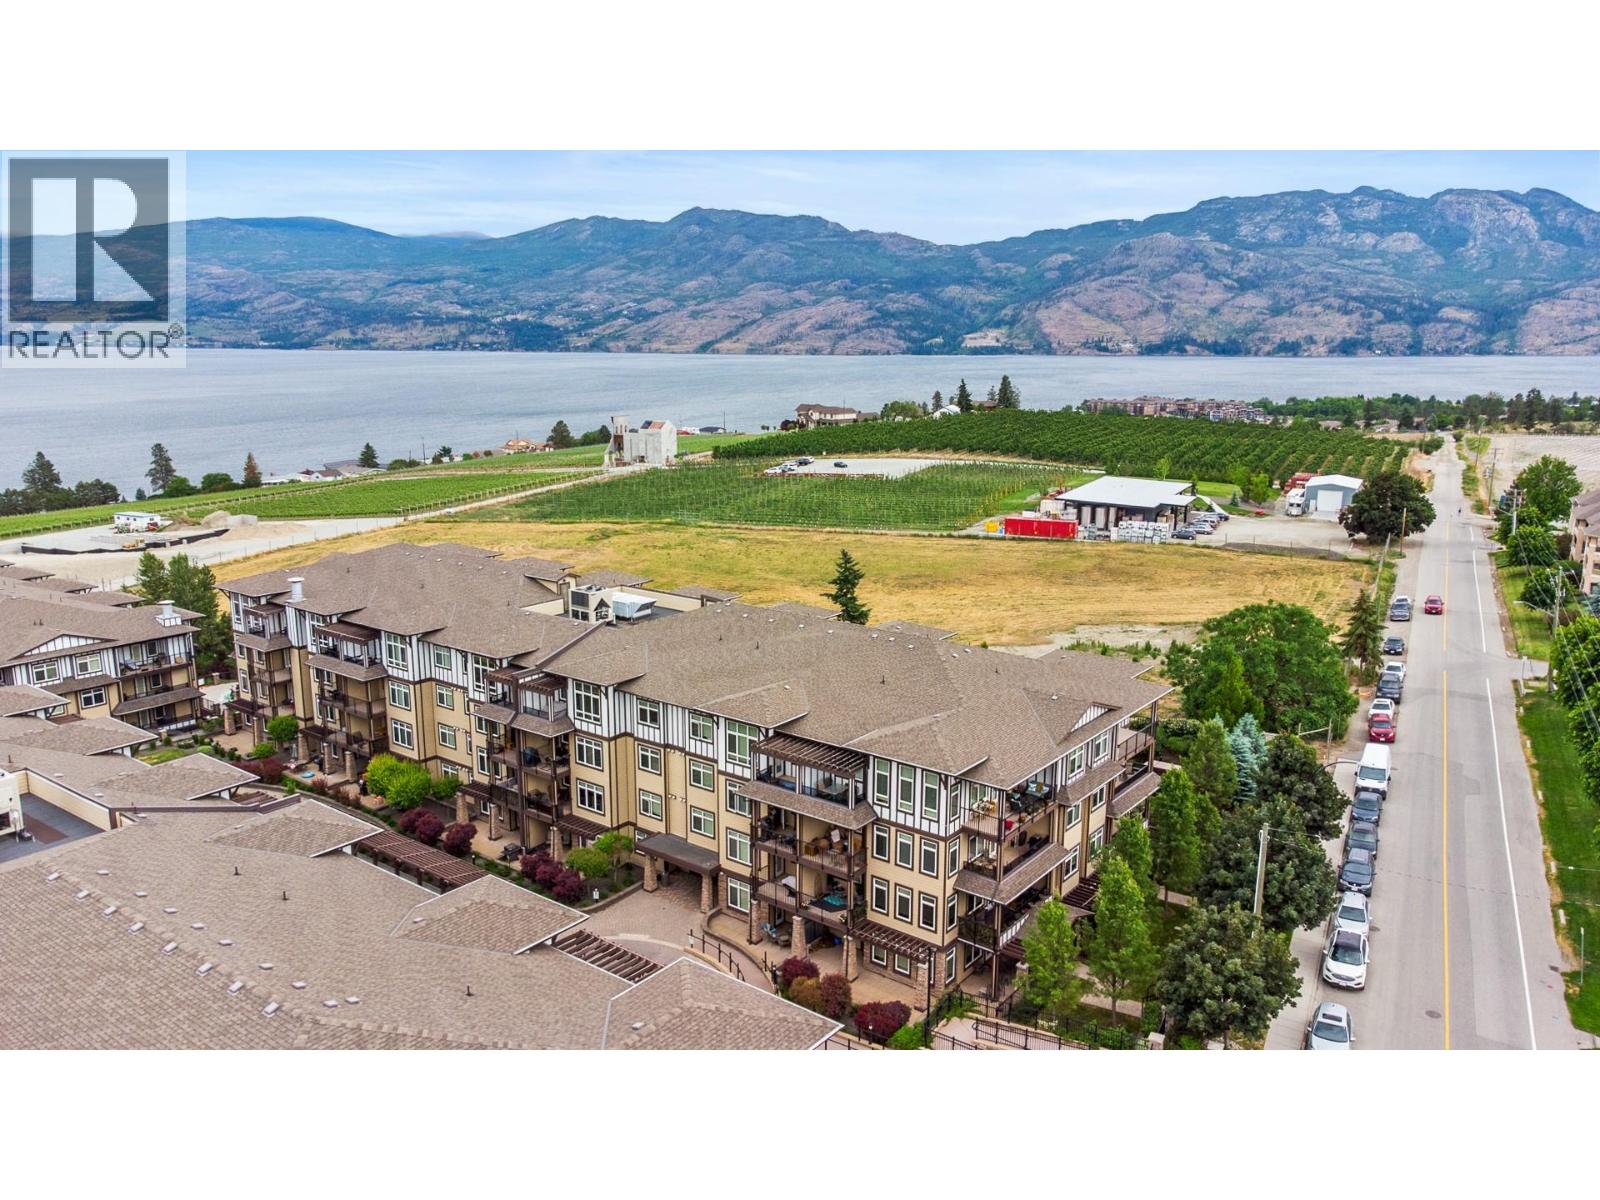
$469,900
Maintenance,
$513.29 Monthly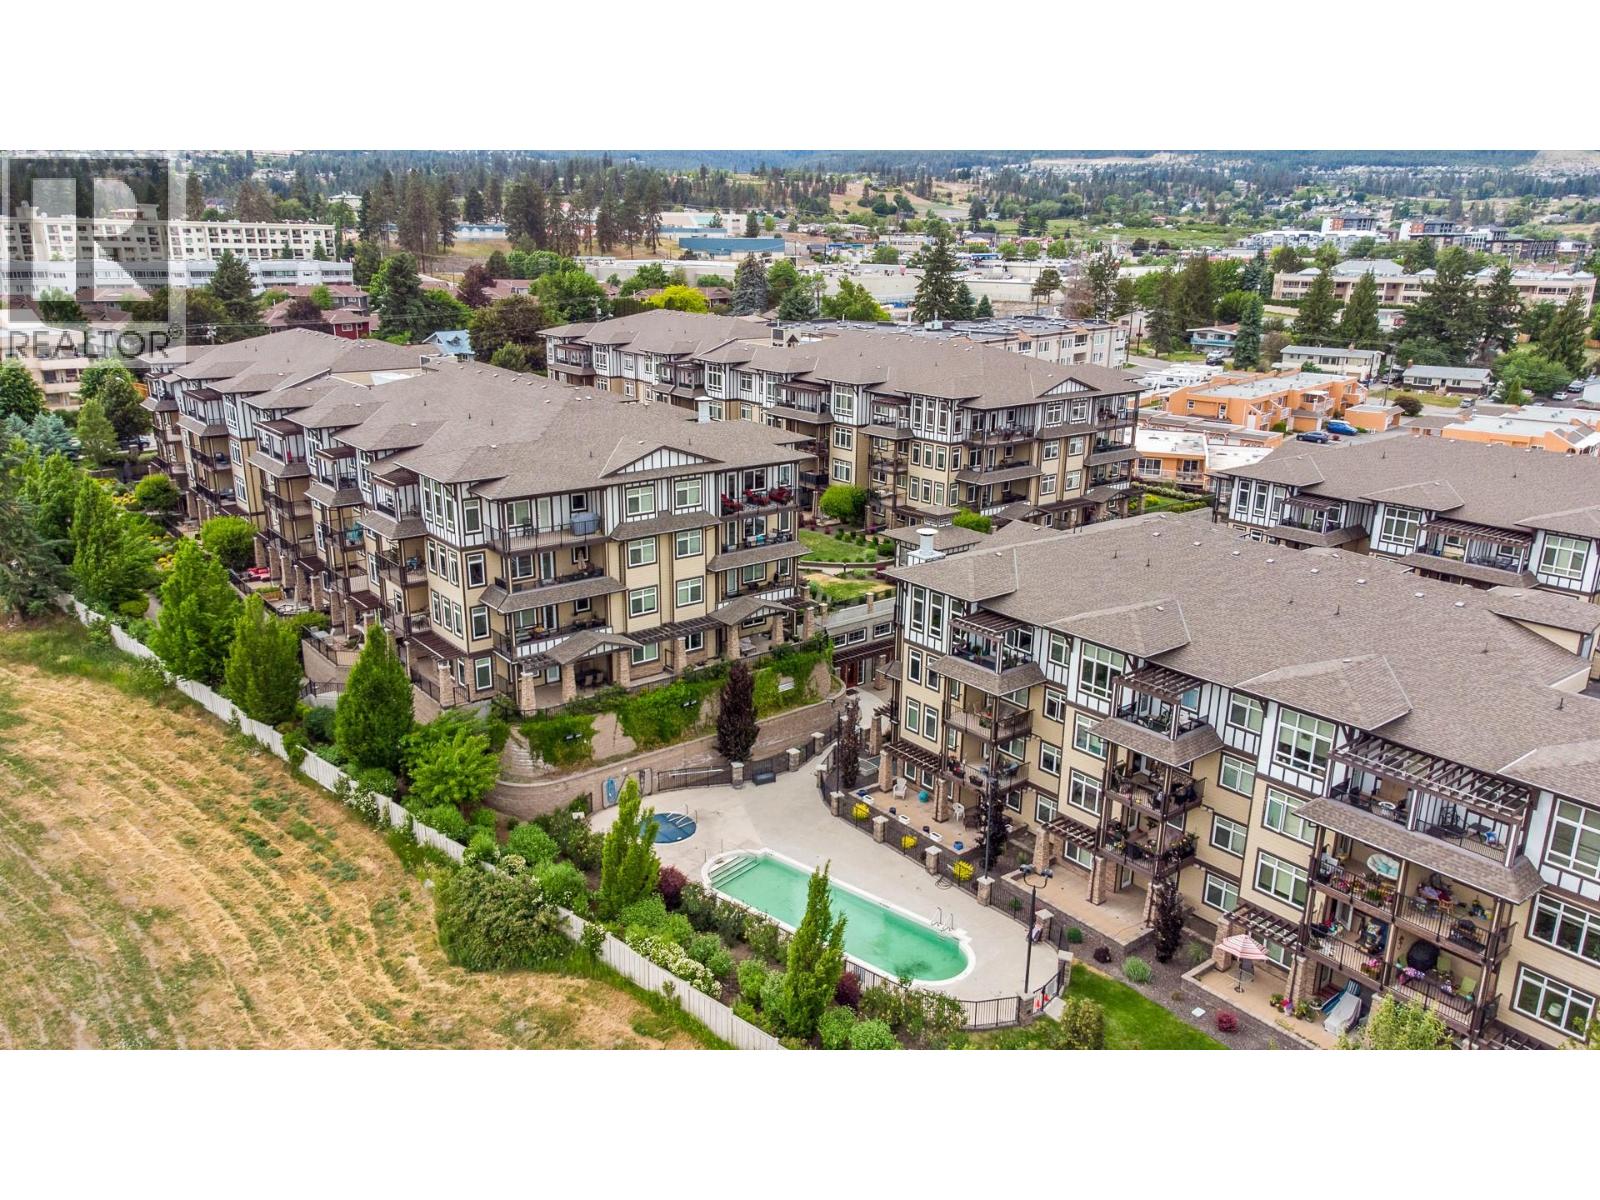
$469,900
Maintenance,
$513.29 Monthly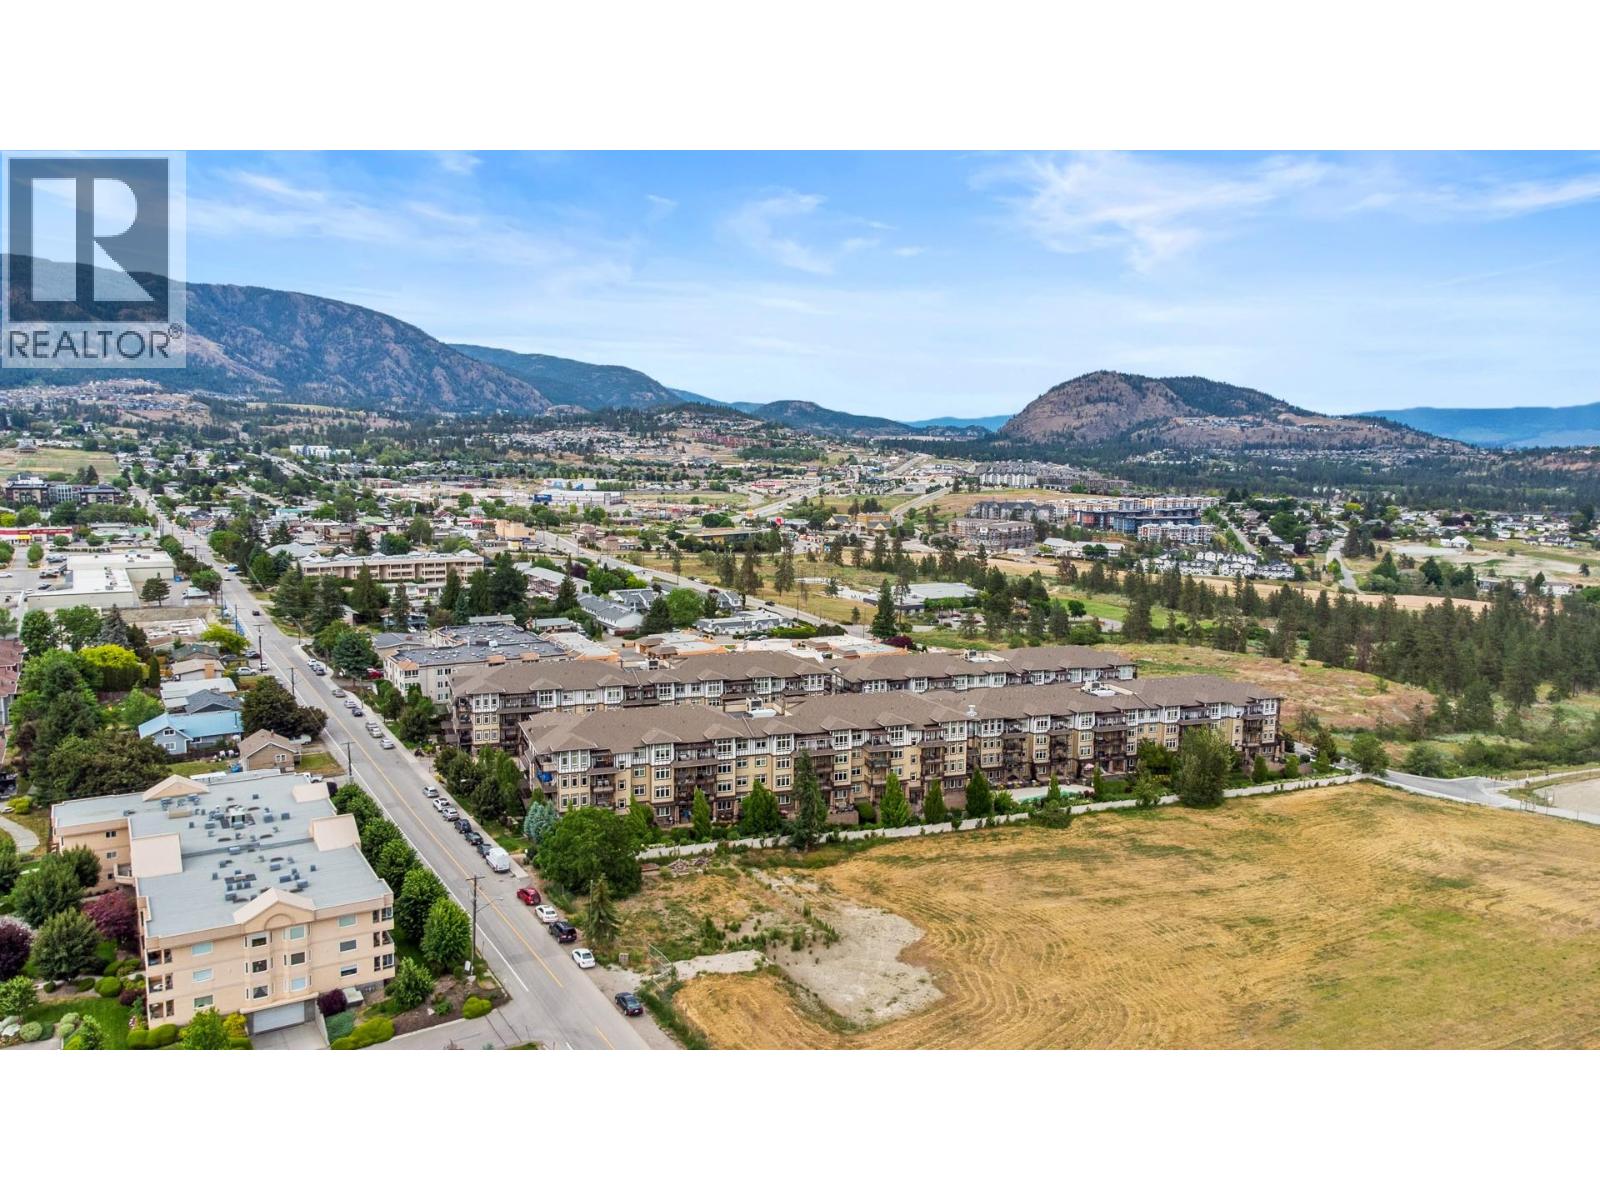
$469,900
Maintenance,
$513.29 Monthly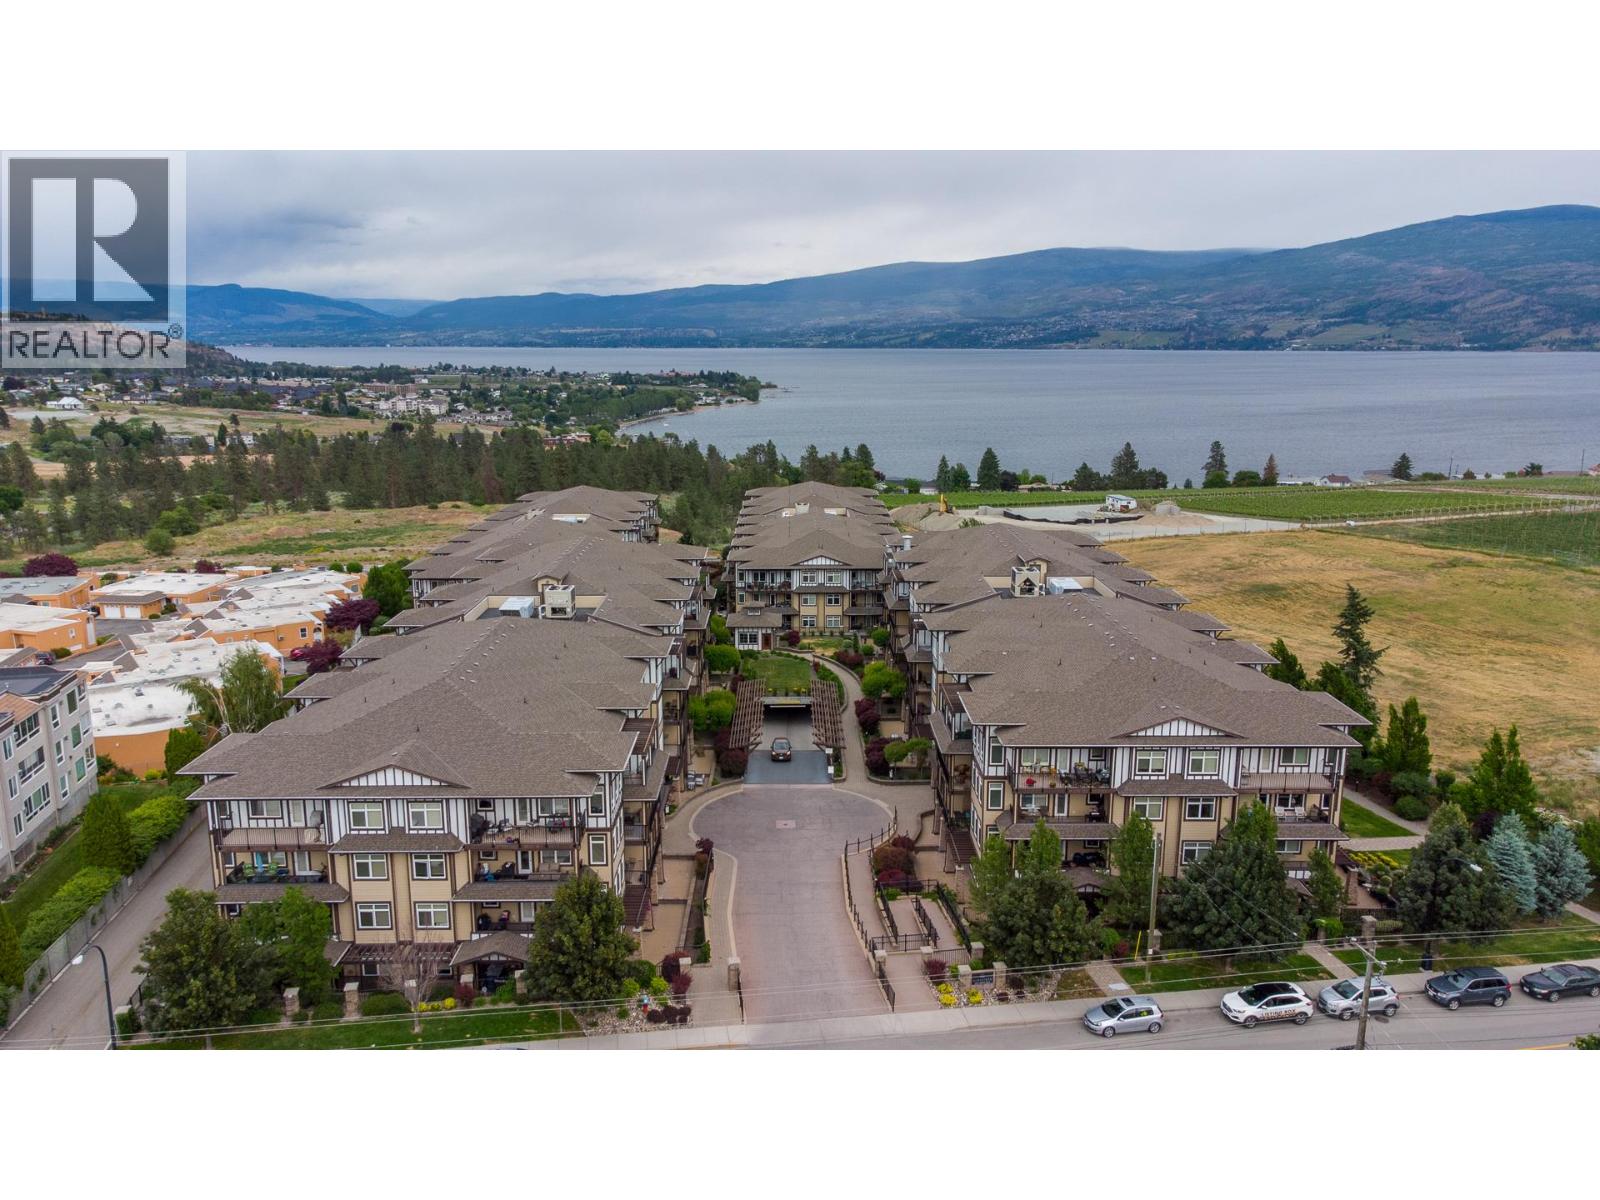
$469,900
Maintenance,
$513.29 Monthly
$469,900
Maintenance,
$513.29 Monthly
Like this listing?
Contact us for more information


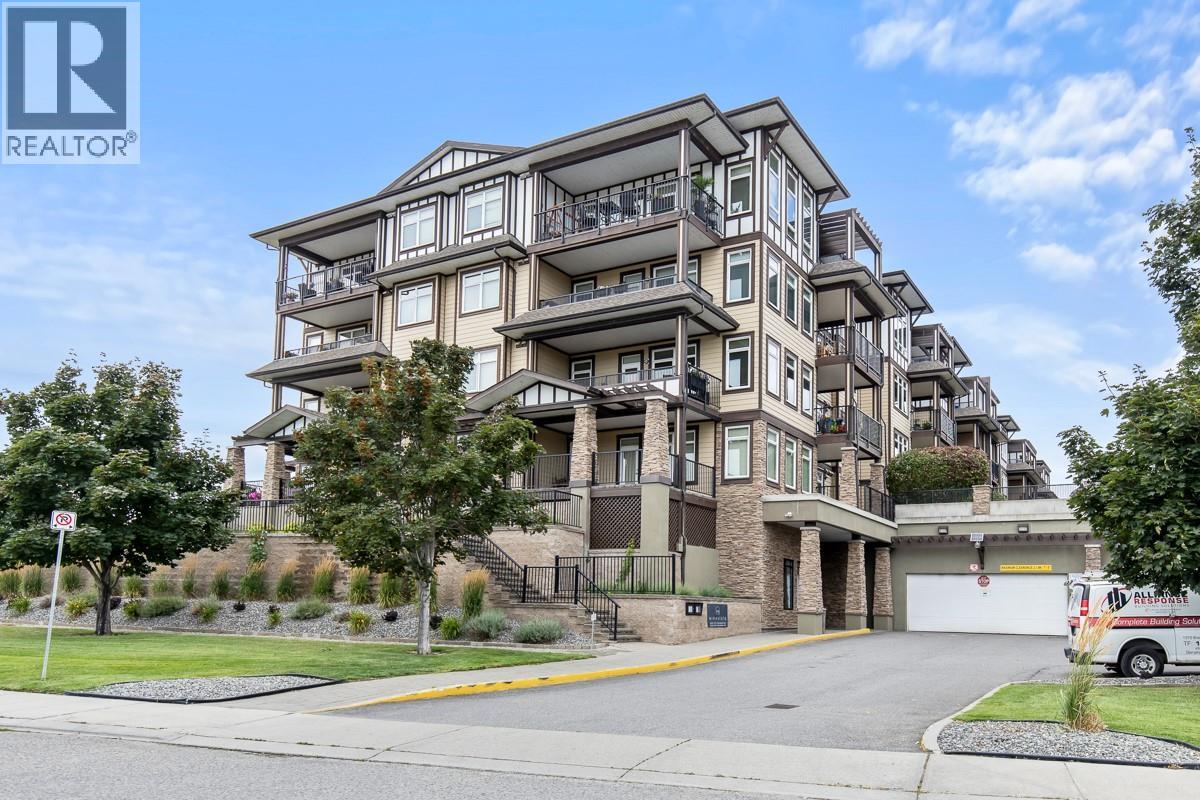
**Now vacant Fresh paint and flooring. This huge unit sparkles. AWESOME PRIVATE VIEWS from this 2 bedroom PLUS DEN spacious home. Compare this value with any 2+den in the city. Open concept kitchen, vaulted ceilings and oversized windows to let in lots of light. Very desirable layout with 2 bedrooms , 2 baths and a den. Strata fees include Heat, AC, Water, Club House, guest suite, and workshop ! Awesome outdoor pool with a hot tub for all of your summer fun and a fantastic location just a few steps to everything West Kelowna has to offer. Walk to Johnson Bentley Aquatic Centre, the grocery stores, wineries, cidery, pharmacy, doctors, etc. Okanagan Lake is just a short drive away. 1 dog or 1 cat up to 18"" at shoulder, and rentals are welcome here! 2 bed plus den layouts are hard to find so call us or your favorite realtor. (id:45055)
-
Property Details
MLS® Number 10372134 Property Type Single Family Neigbourhood Westbank Centre Community Name Miravista CommunityFeatures Rentals Allowed ParkingSpaceTotal 1 PoolType Inground Pool, Outdoor Pool StorageType Storage, Locker -
Building
BathroomTotal 2 BedroomsTotal 2 Appliances Refrigerator, Dishwasher, Range - Electric, Washer & Dryer ArchitecturalStyle Other ConstructedDate 2008 CoolingType Central Air Conditioning FlooringType Mixed Flooring HeatingType Forced Air, See Remarks RoofMaterial Asphalt Shingle RoofStyle Unknown StoriesTotal 1 SizeInterior 1,114 Sqft Type Apartment UtilityWater Municipal Water Underground -
Land
Acreage No Sewer Municipal Sewage System SizeTotalText Under 1 Acre -
Rooms
Level Type Length Width Dimensions Main Level Den 8'6'' x 7'10'' Main Level Bedroom 11' x 10'4'' Main Level Primary Bedroom 13'5'' x 10'7'' Main Level Living Room 14' x 11'8'' Main Level 4pc Bathroom 5'4'' x 9'5'' Main Level 4pc Ensuite Bath 4'11'' x 9'2'' Main Level Dining Room 10' x 9'7'' Main Level Kitchen 11'3'' x 11'5'' -
Utilities
Your Favourites
No Favourites Found







The trademarks REALTOR®, REALTORS®, and the REALTOR® logo are controlled by The Canadian Real Estate Association (CREA) and identify real estate professionals who are members of CREA. The trademarks MLS®, Multiple Listing Service® and the associated logos are owned by The Canadian Real Estate Association (CREA) and identify the quality of services provided by real estate professionals who are members of CREA. The trademark DDF® is owned by The Canadian Real Estate Association (CREA) and identifies CREA's Data Distribution Facility (DDF®)
January 07 2026 09:22:18
Association of Interior REALTORS®
