$350,000
Maintenance,
$495.52 Monthly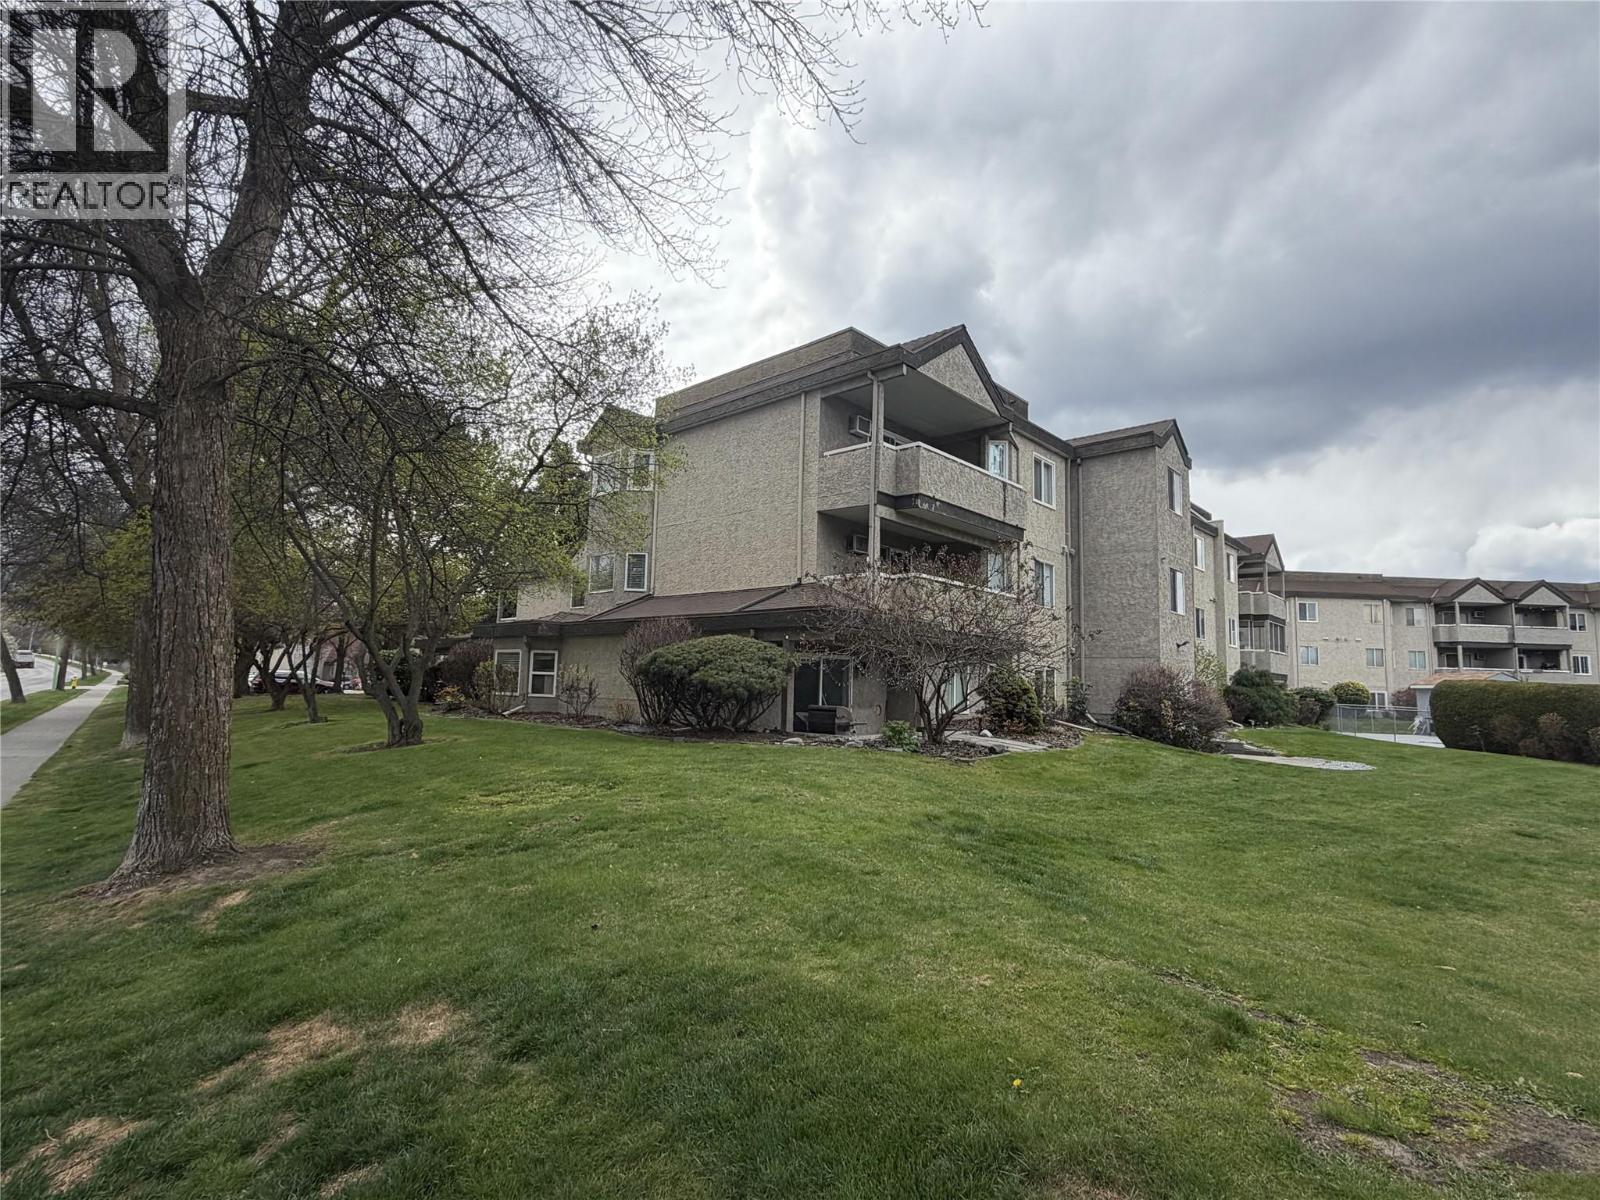
$350,000
Maintenance,
$495.52 Monthly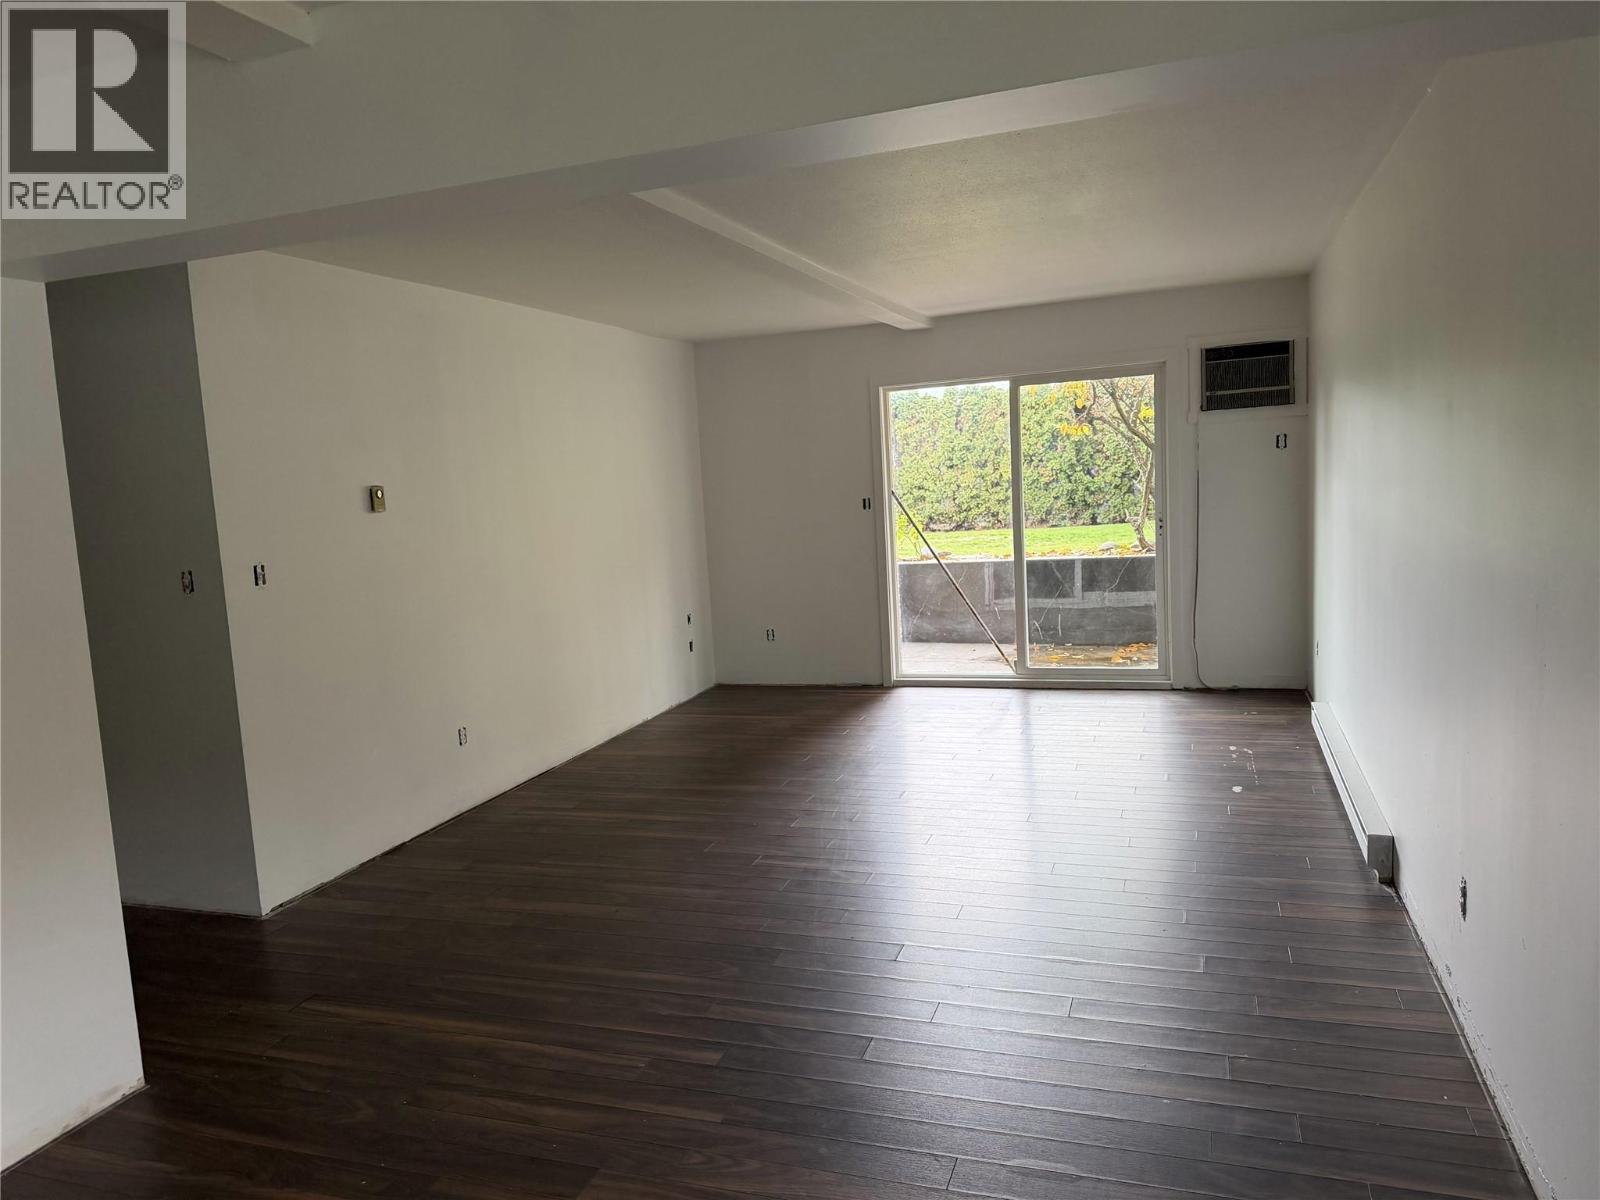
$350,000
Maintenance,
$495.52 Monthly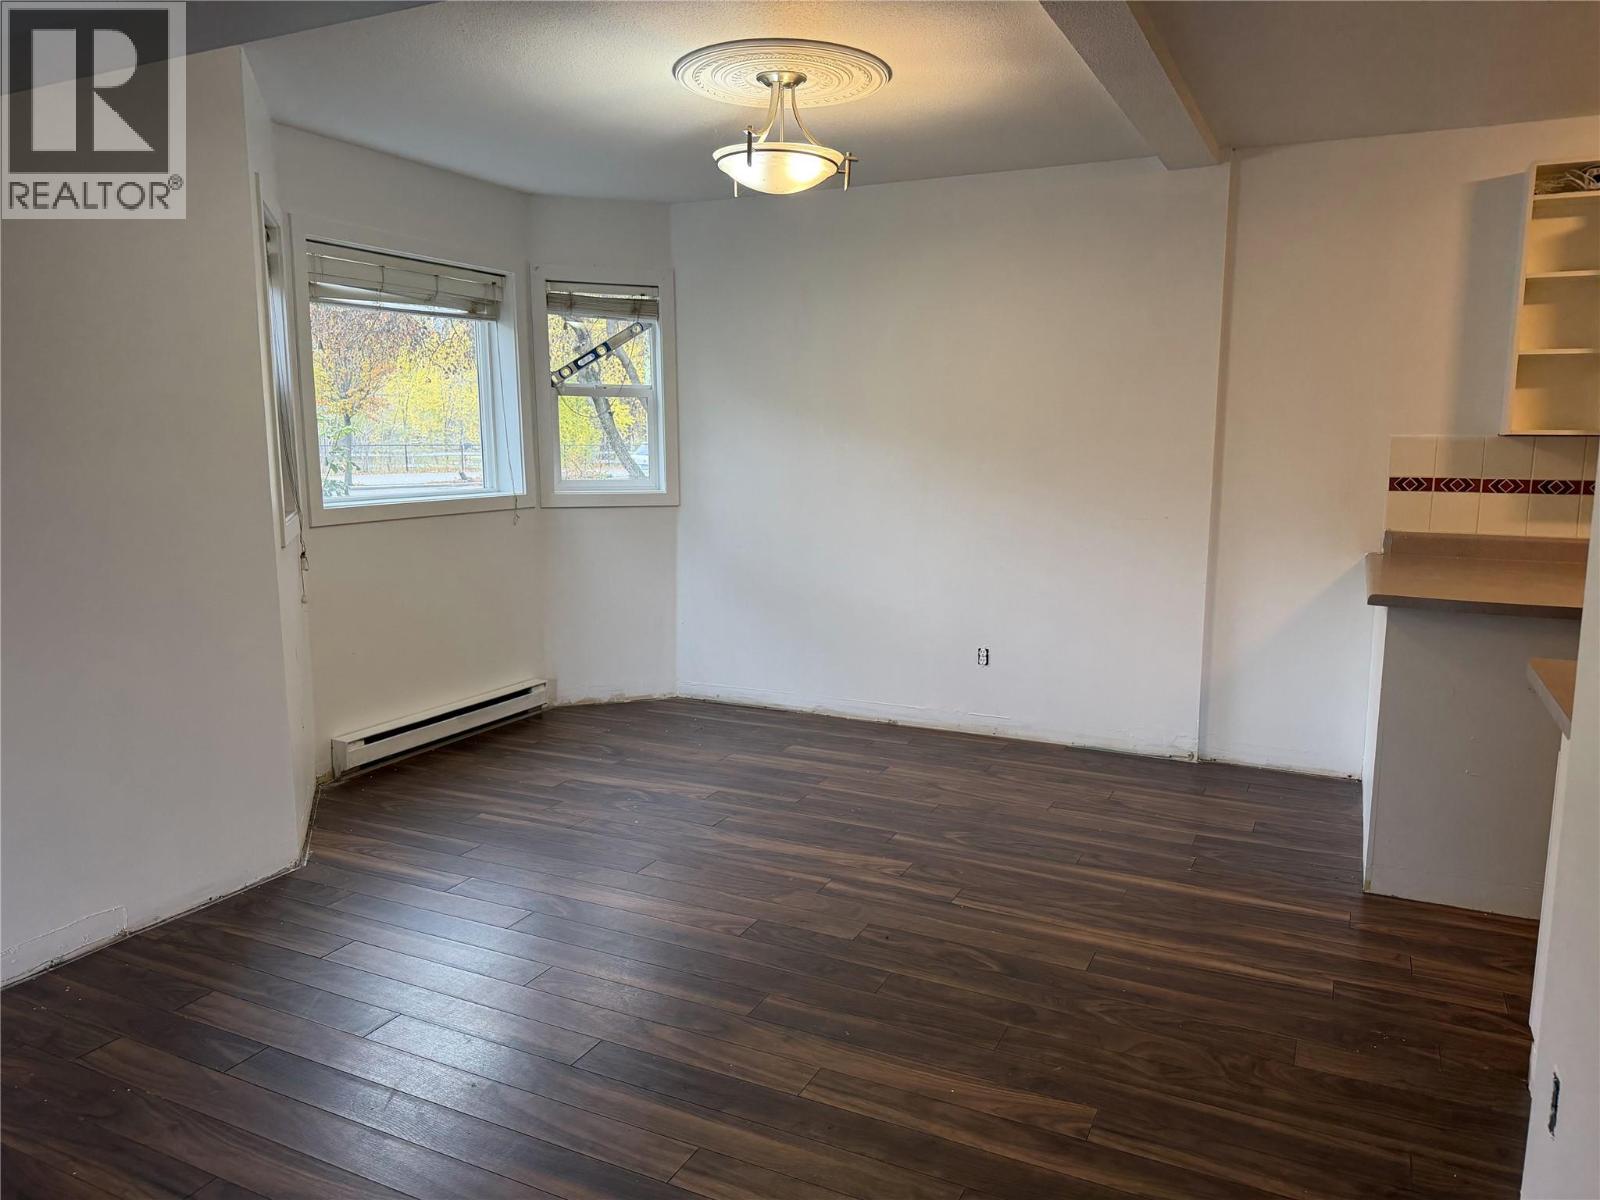
$350,000
Maintenance,
$495.52 Monthly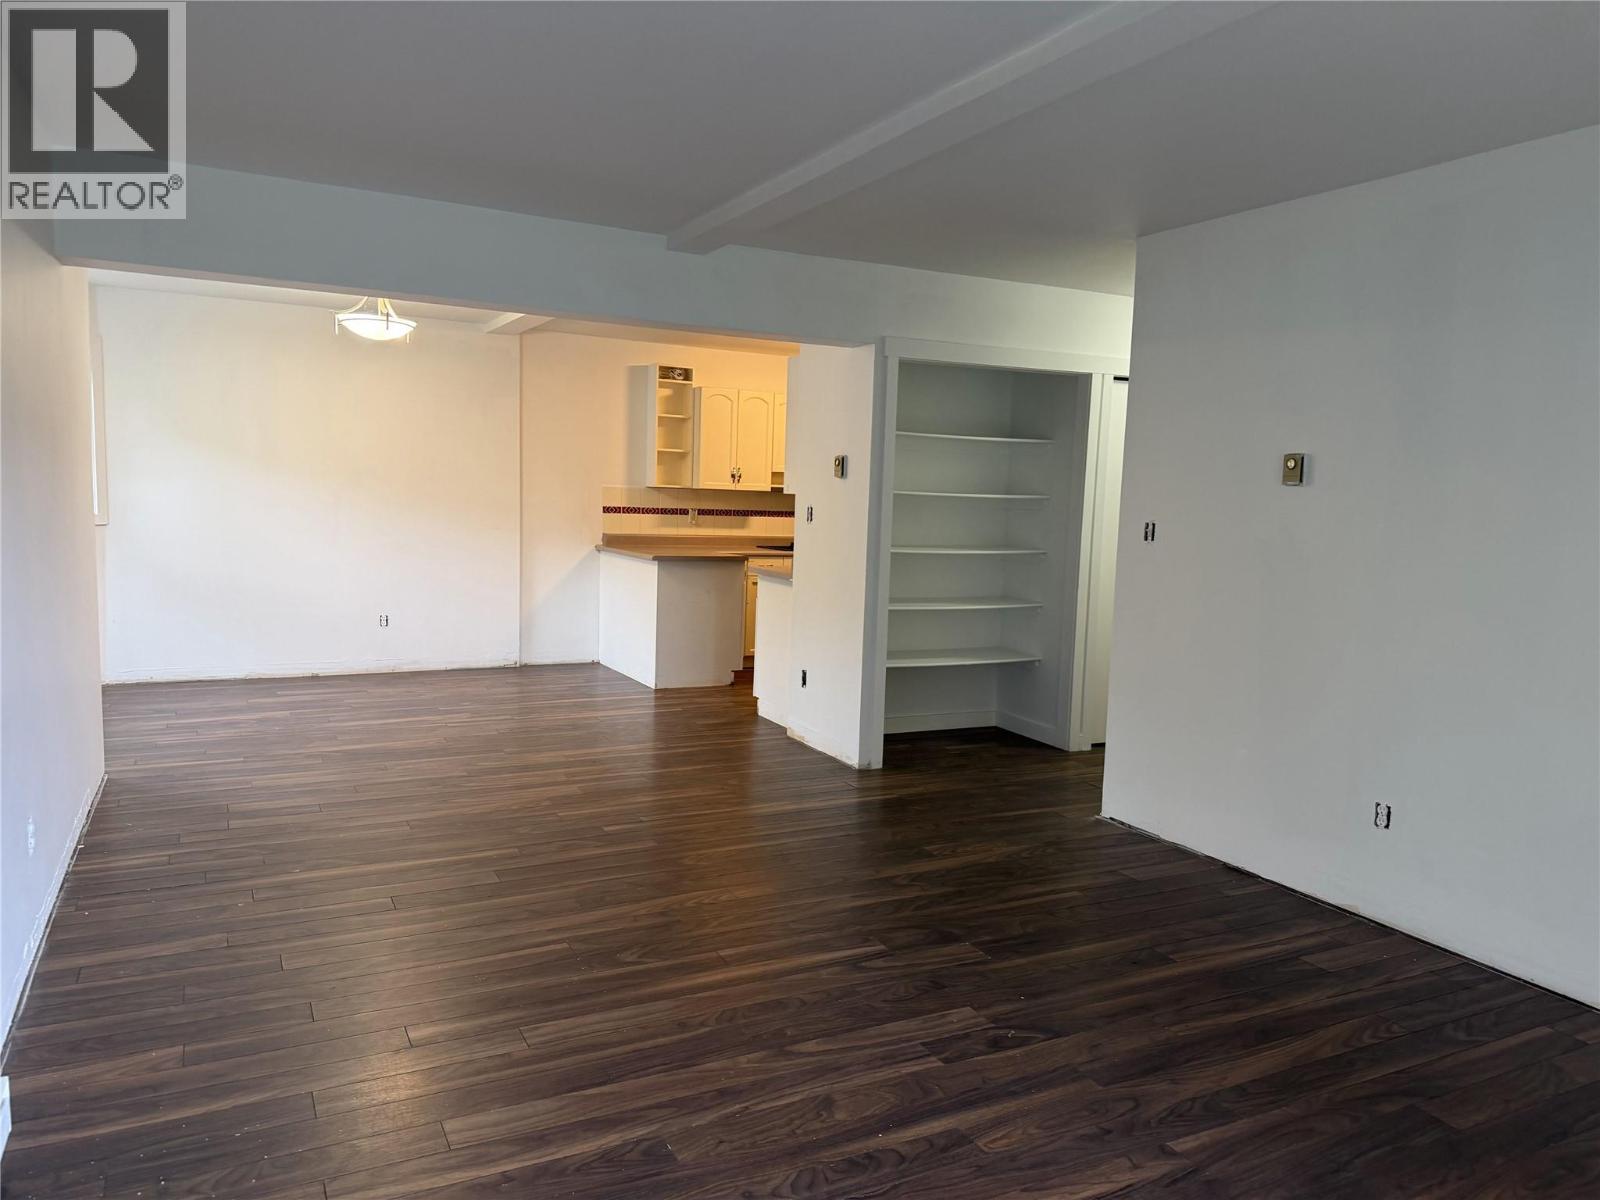
$350,000
Maintenance,
$495.52 Monthly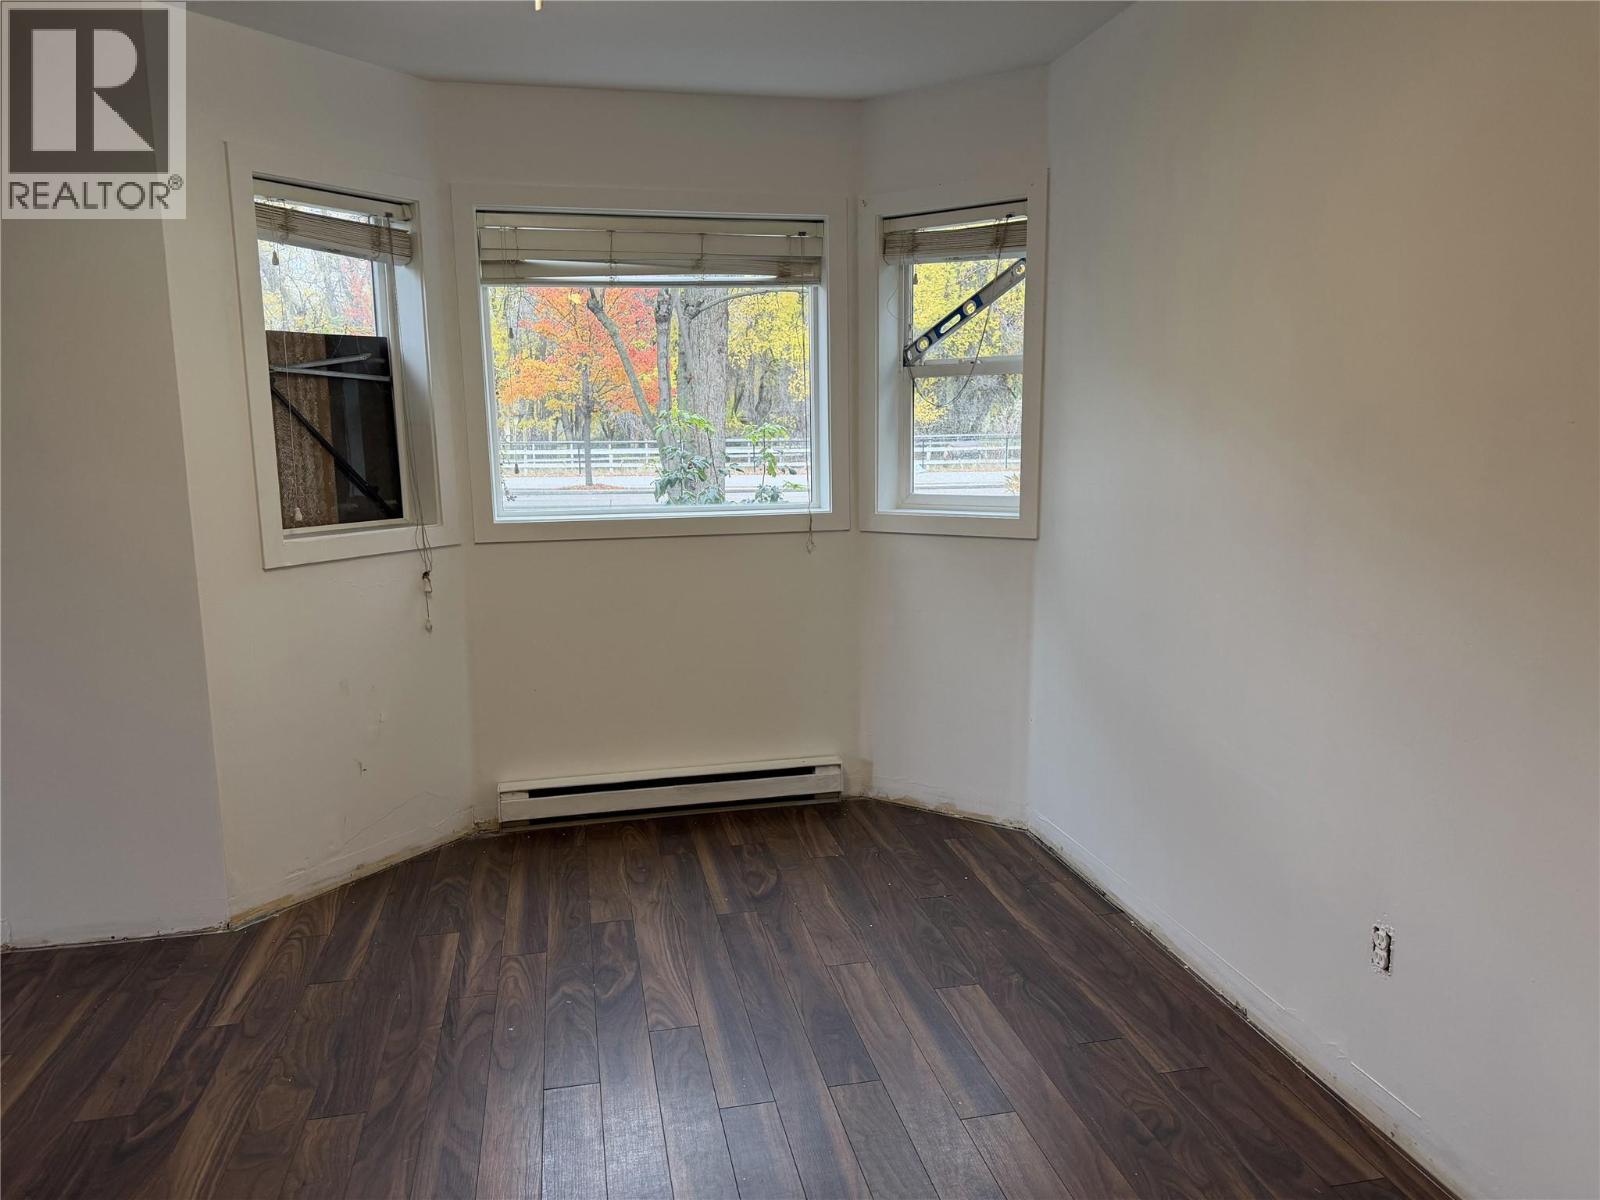
$350,000
Maintenance,
$495.52 Monthly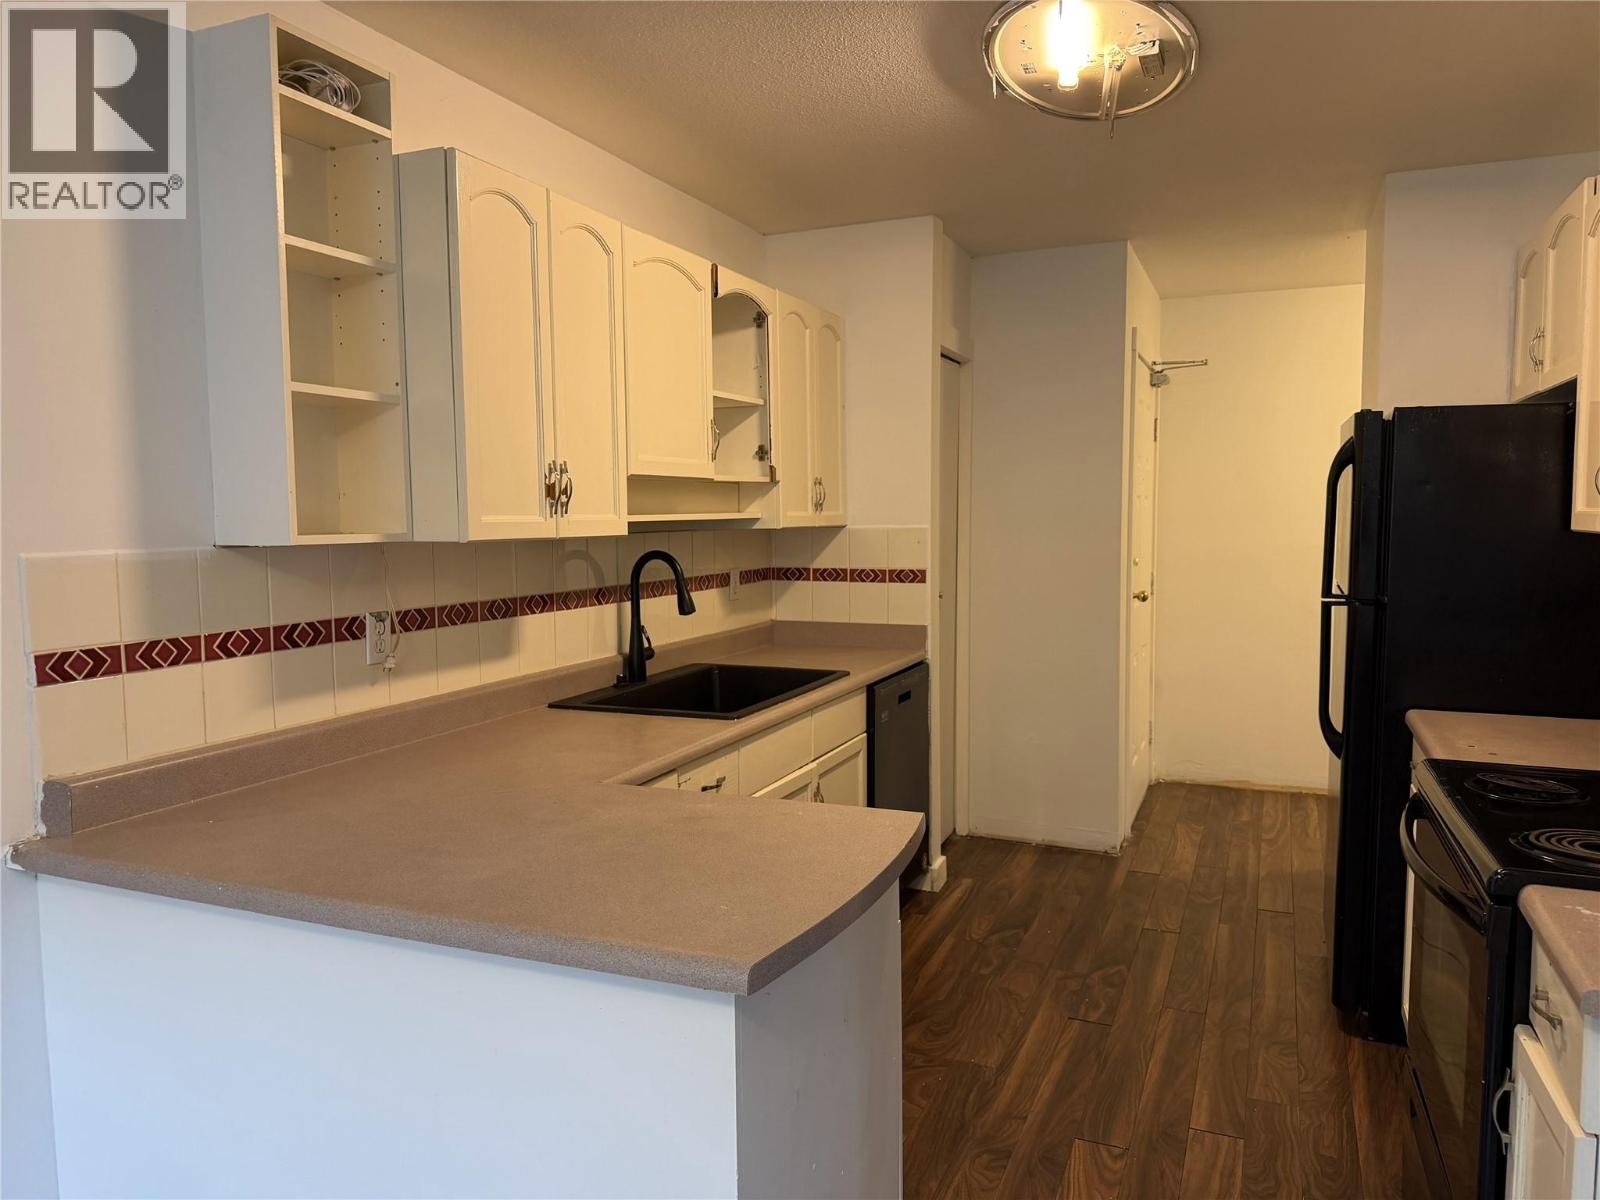
$350,000
Maintenance,
$495.52 Monthly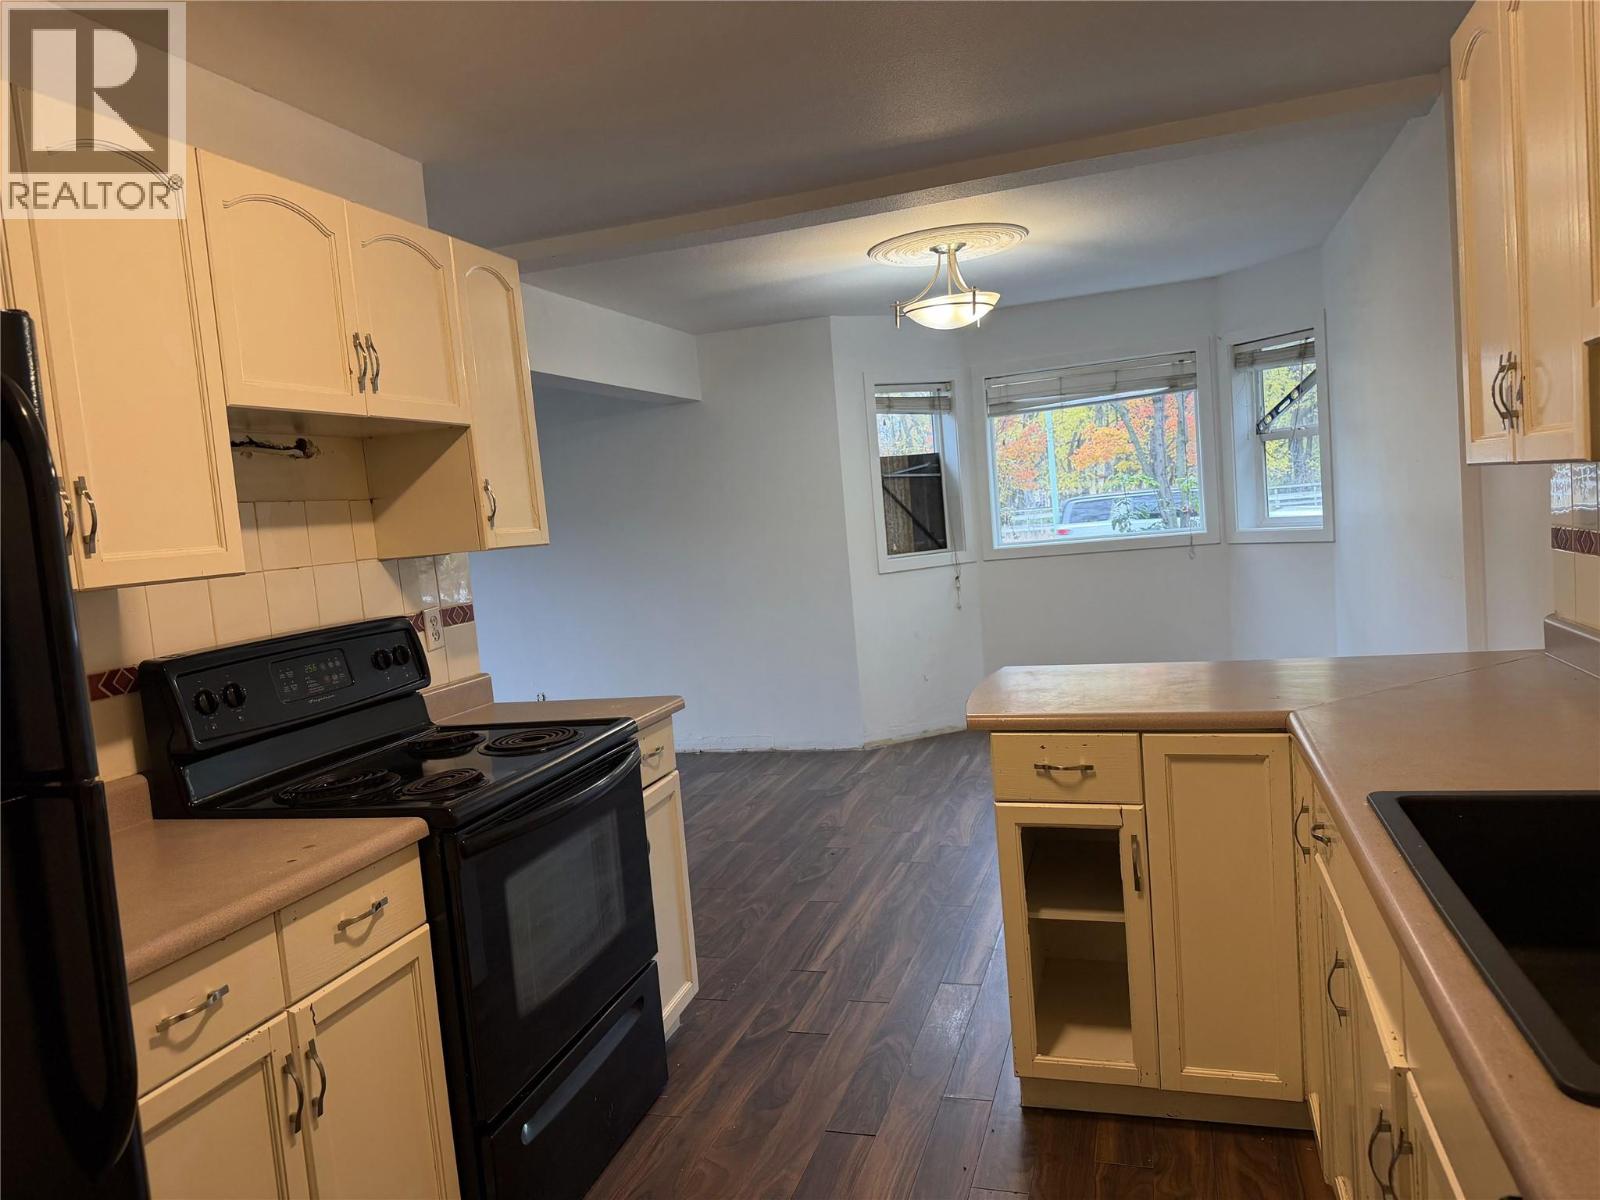
$350,000
Maintenance,
$495.52 Monthly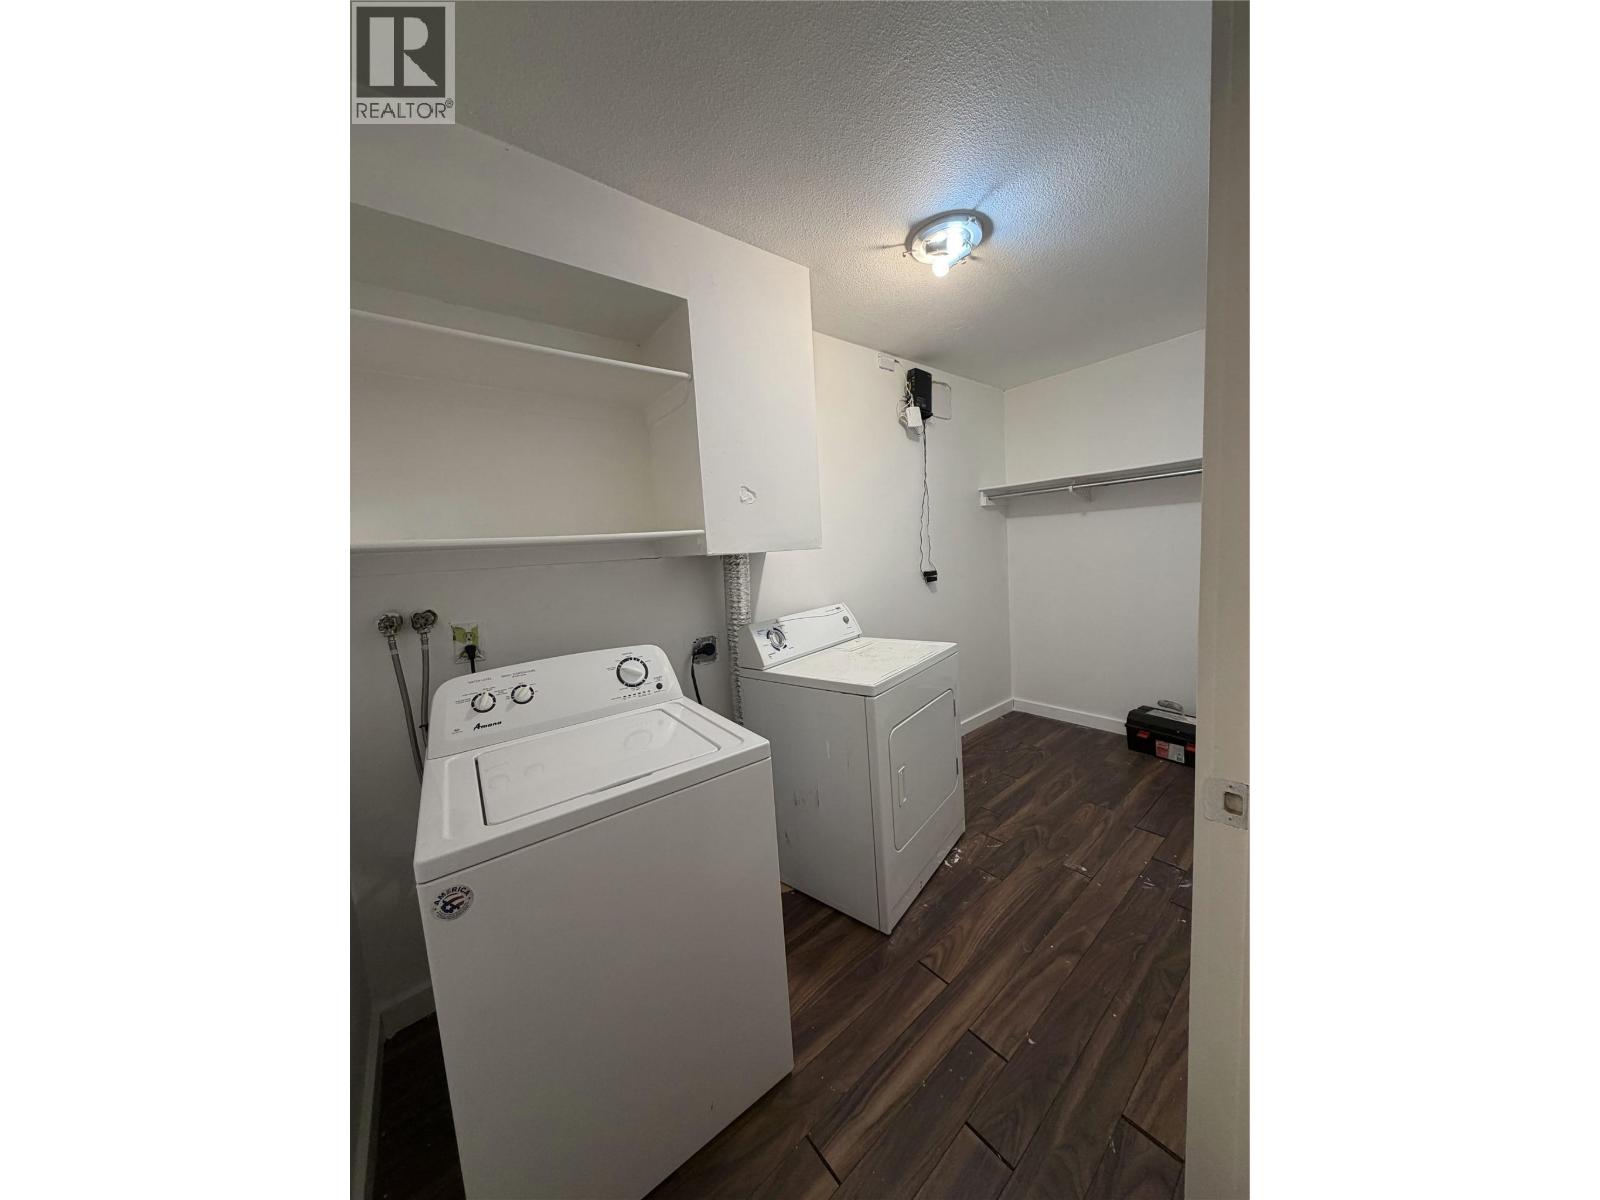
$350,000
Maintenance,
$495.52 Monthly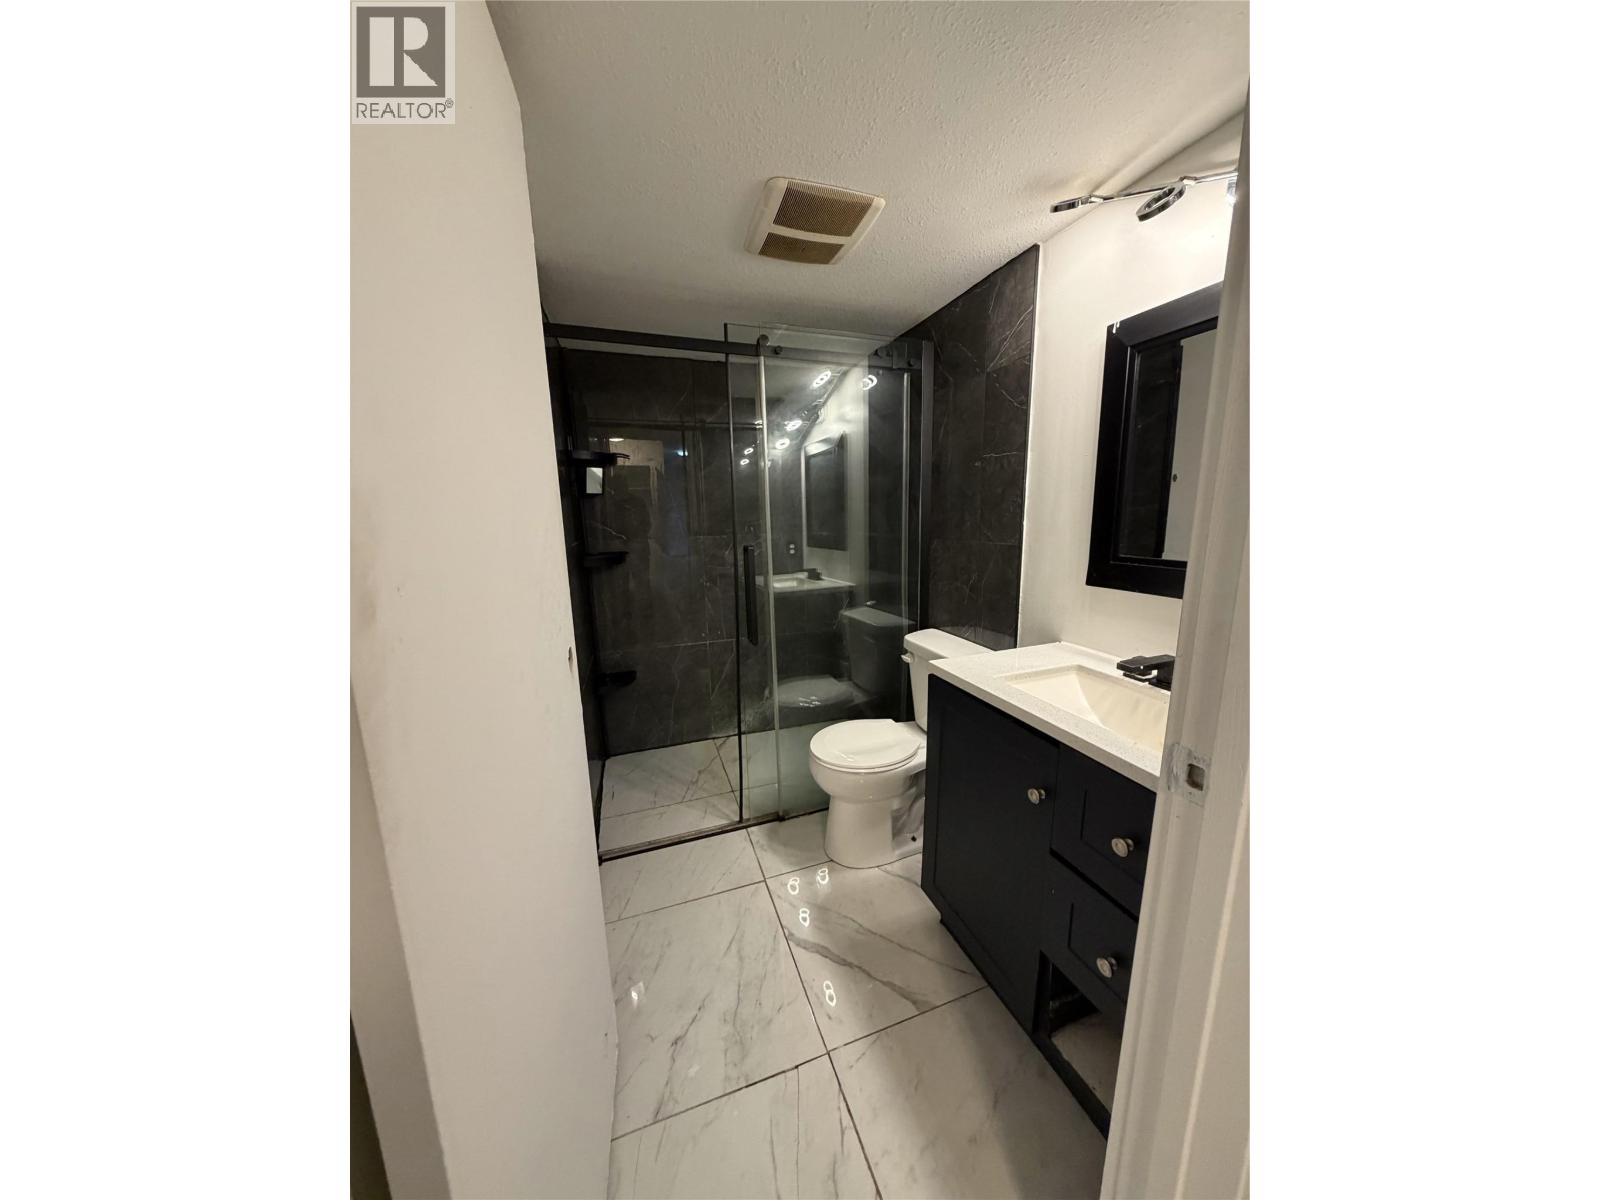
$350,000
Maintenance,
$495.52 Monthly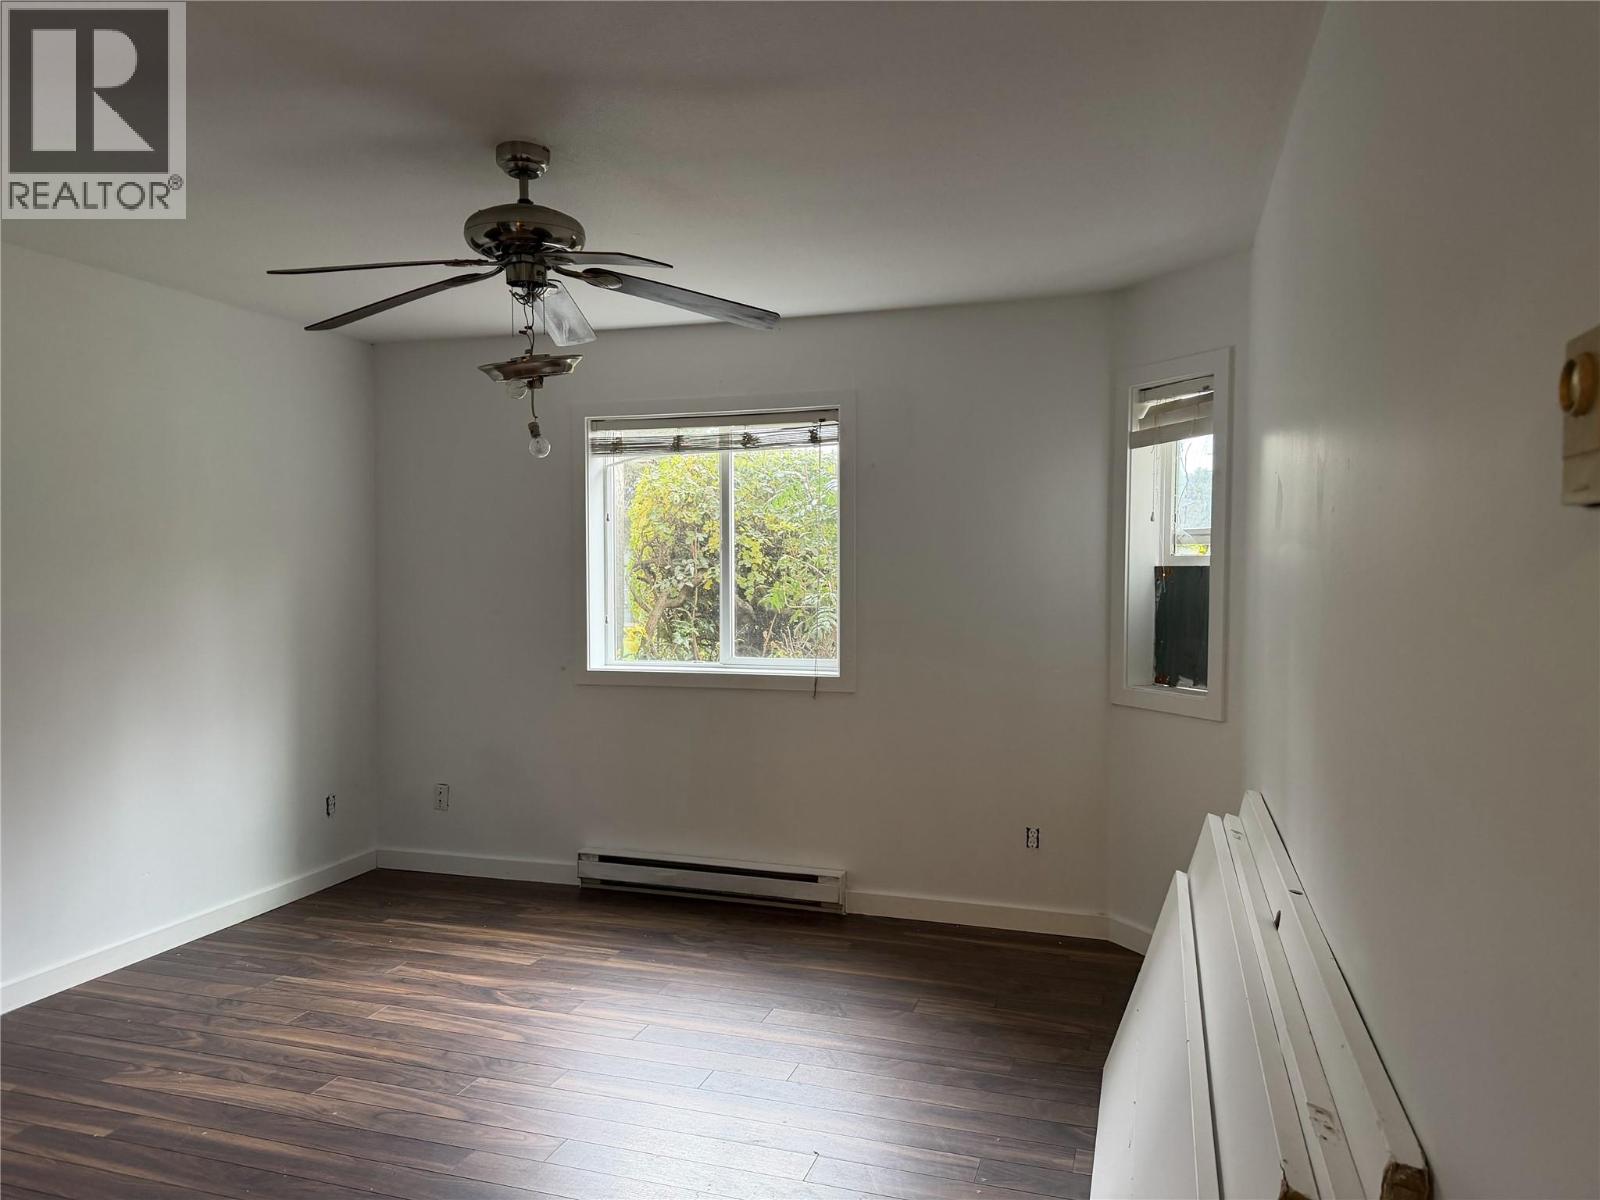
$350,000
Maintenance,
$495.52 Monthly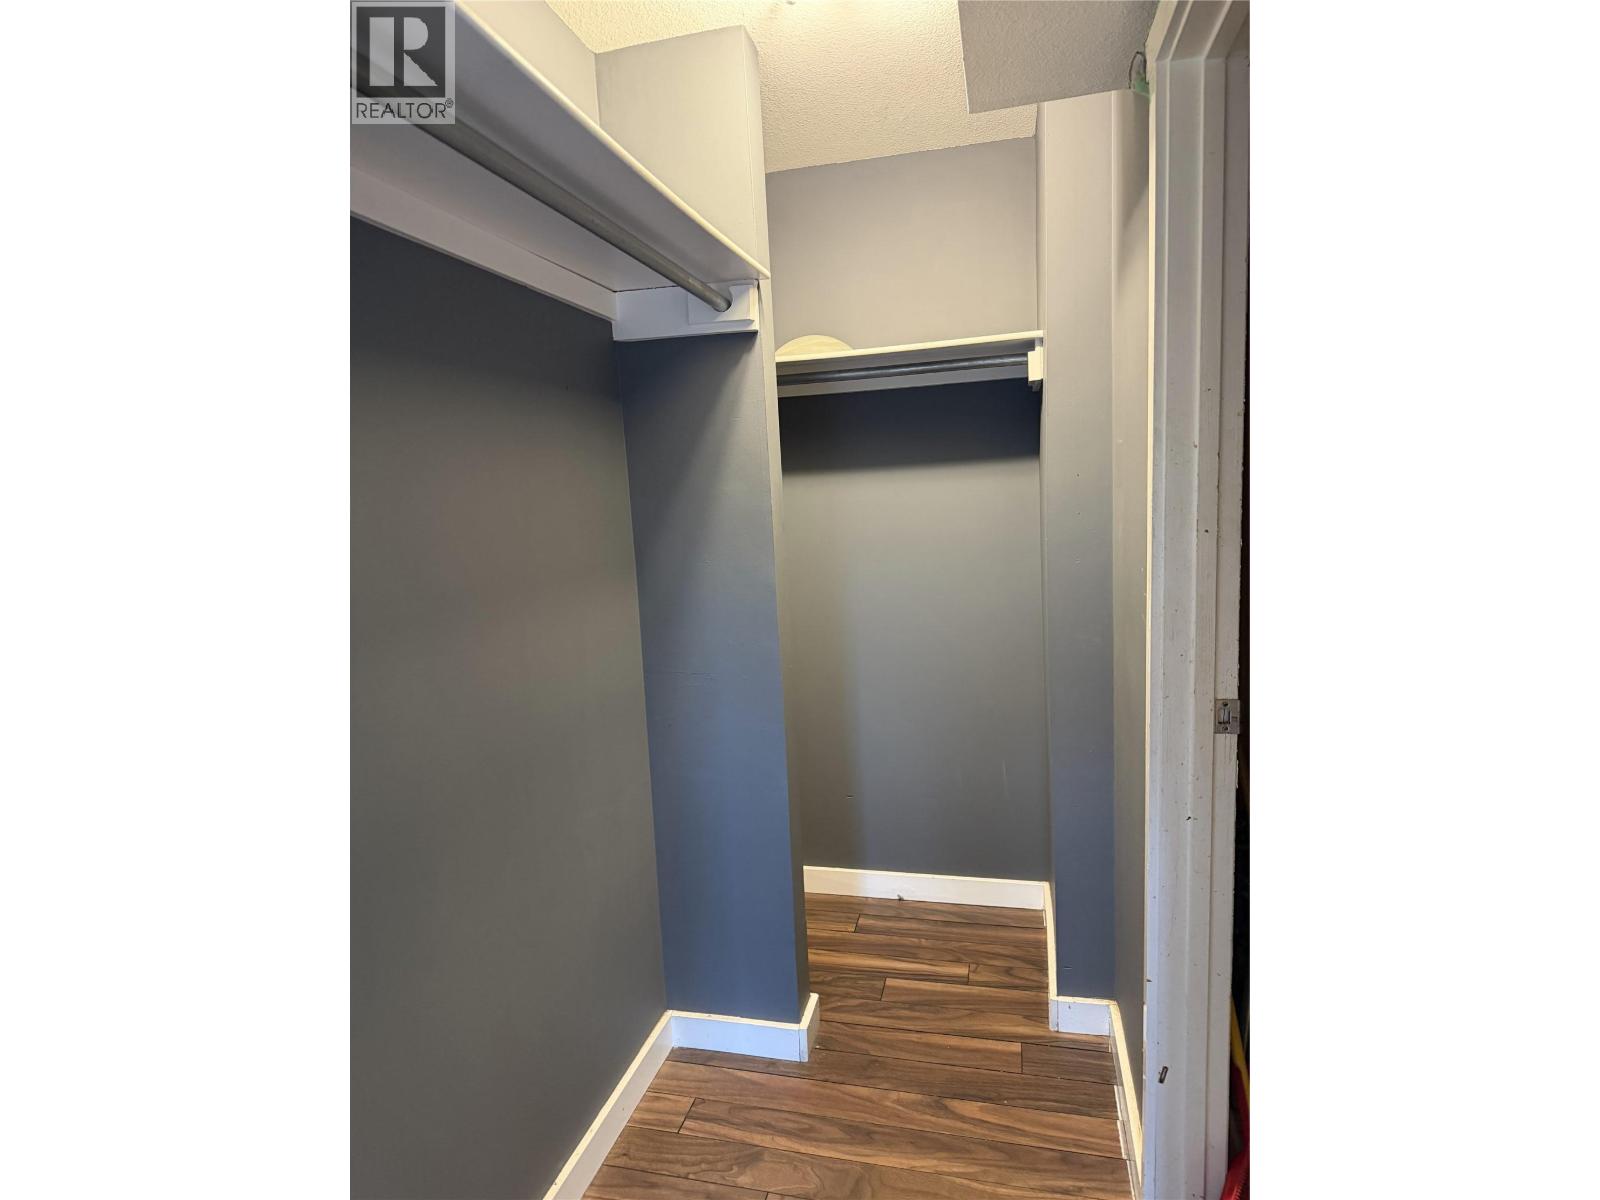
$350,000
Maintenance,
$495.52 Monthly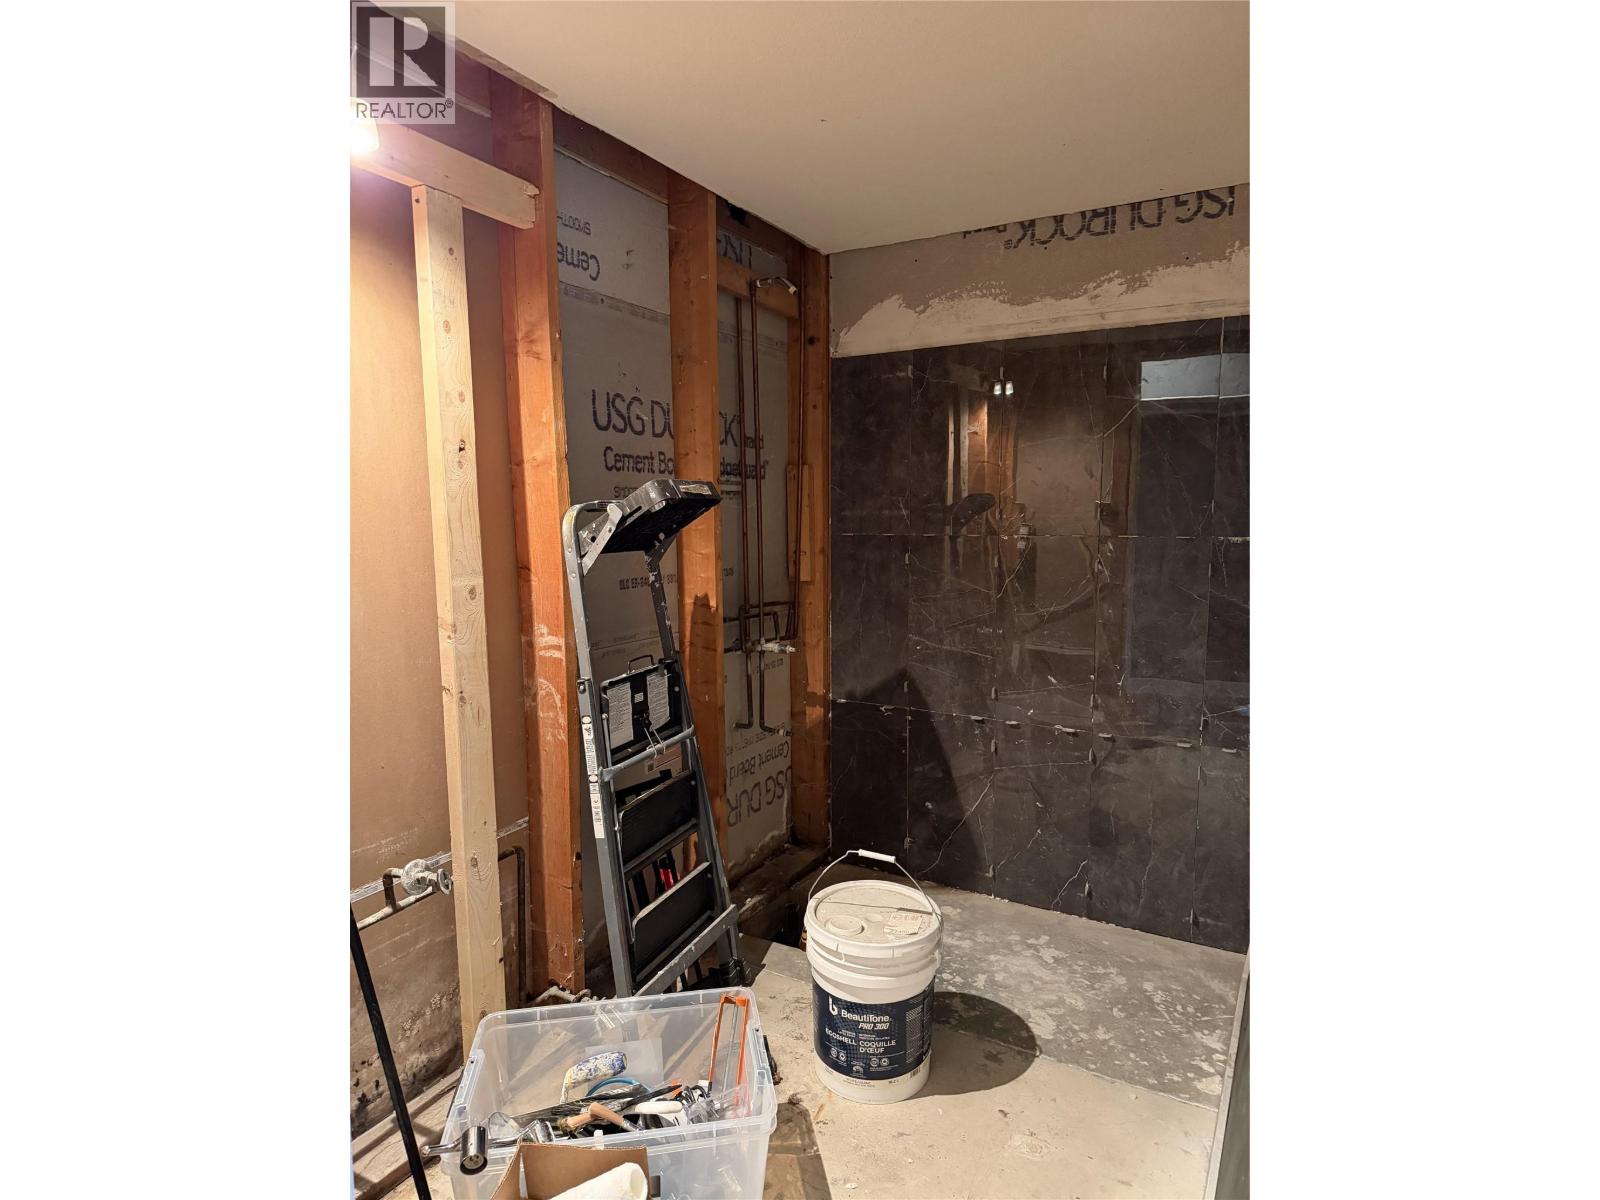
$350,000
Maintenance,
$495.52 Monthly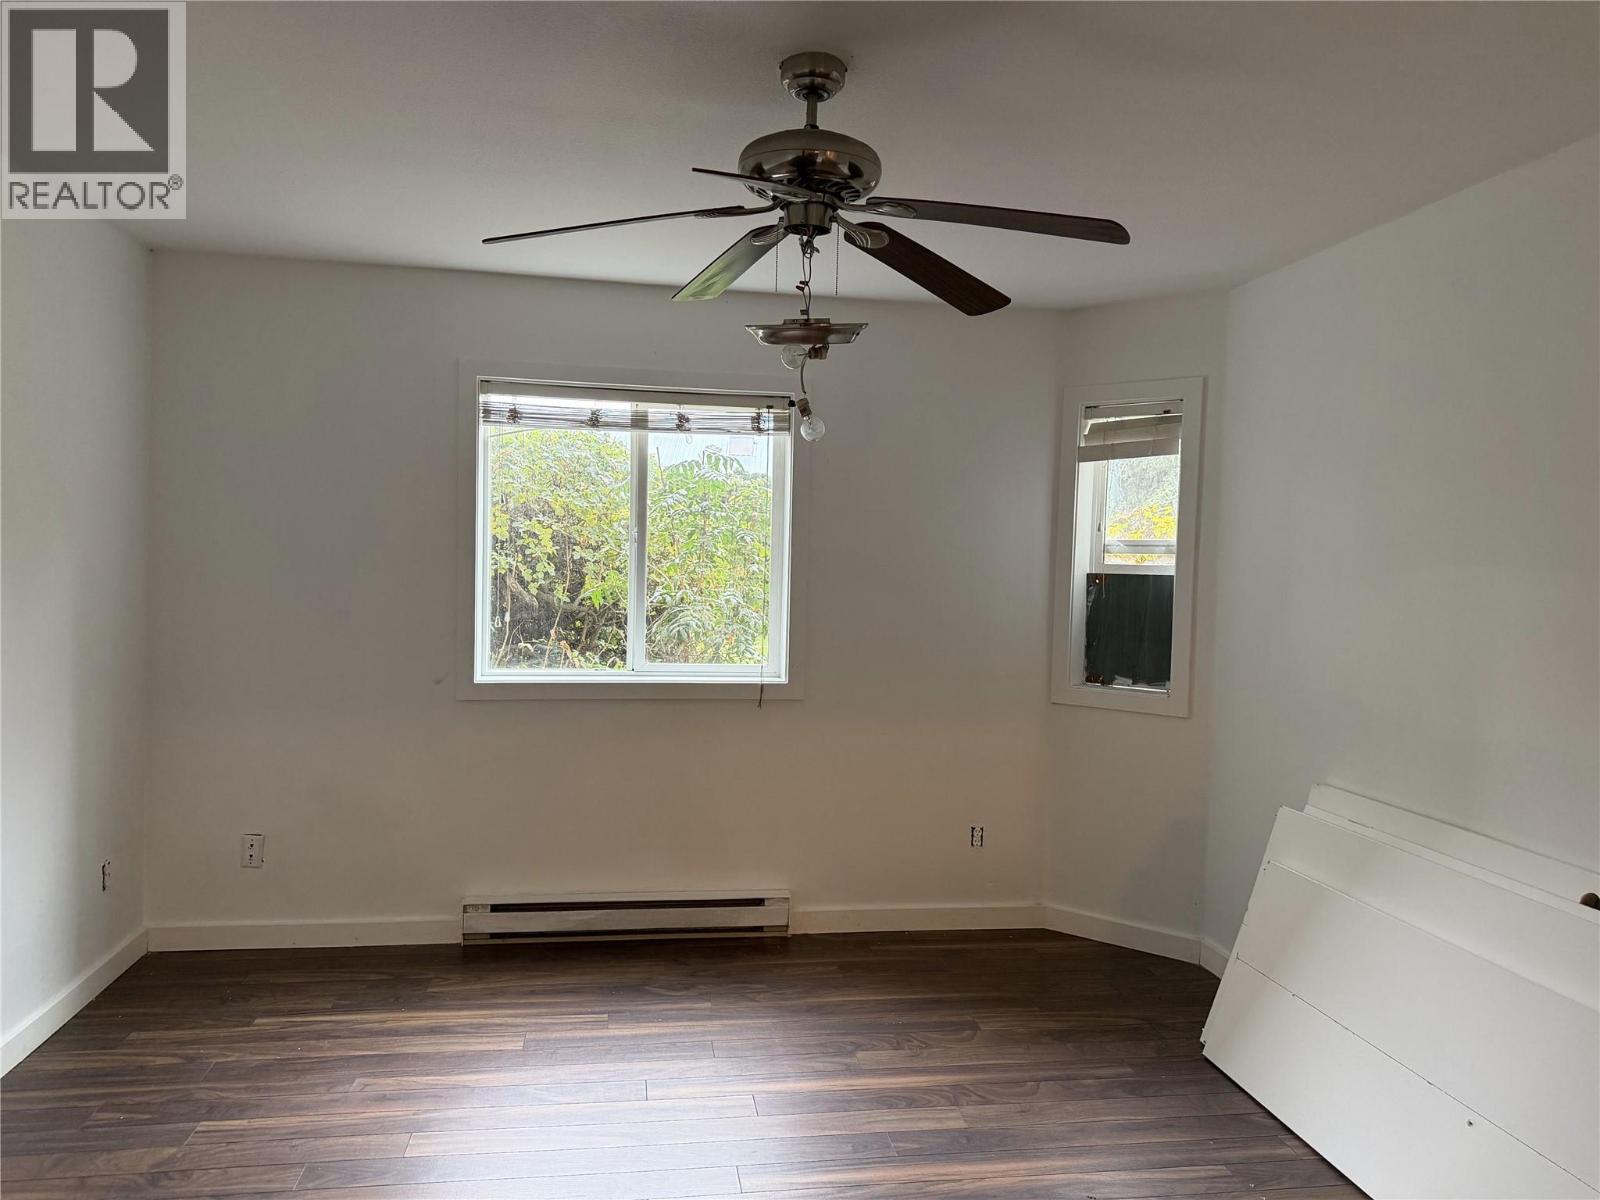
$350,000
Maintenance,
$495.52 Monthly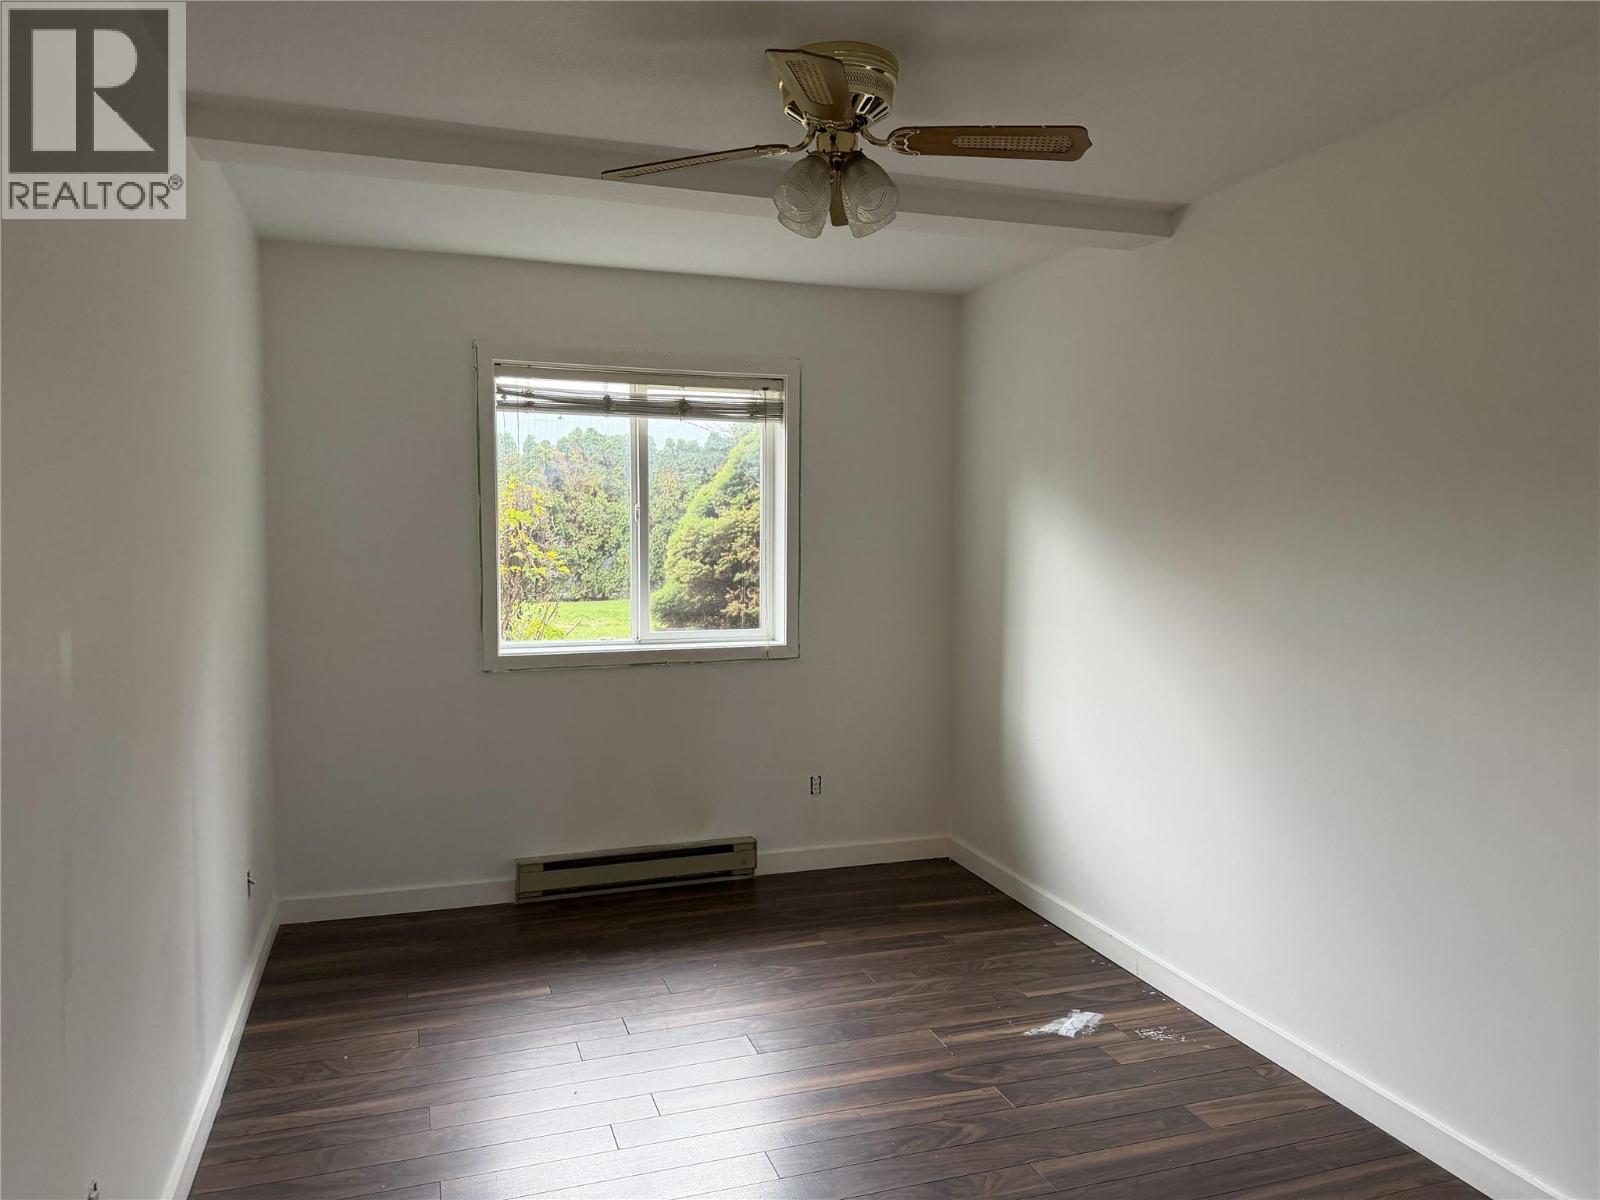
$350,000
Maintenance,
$495.52 Monthly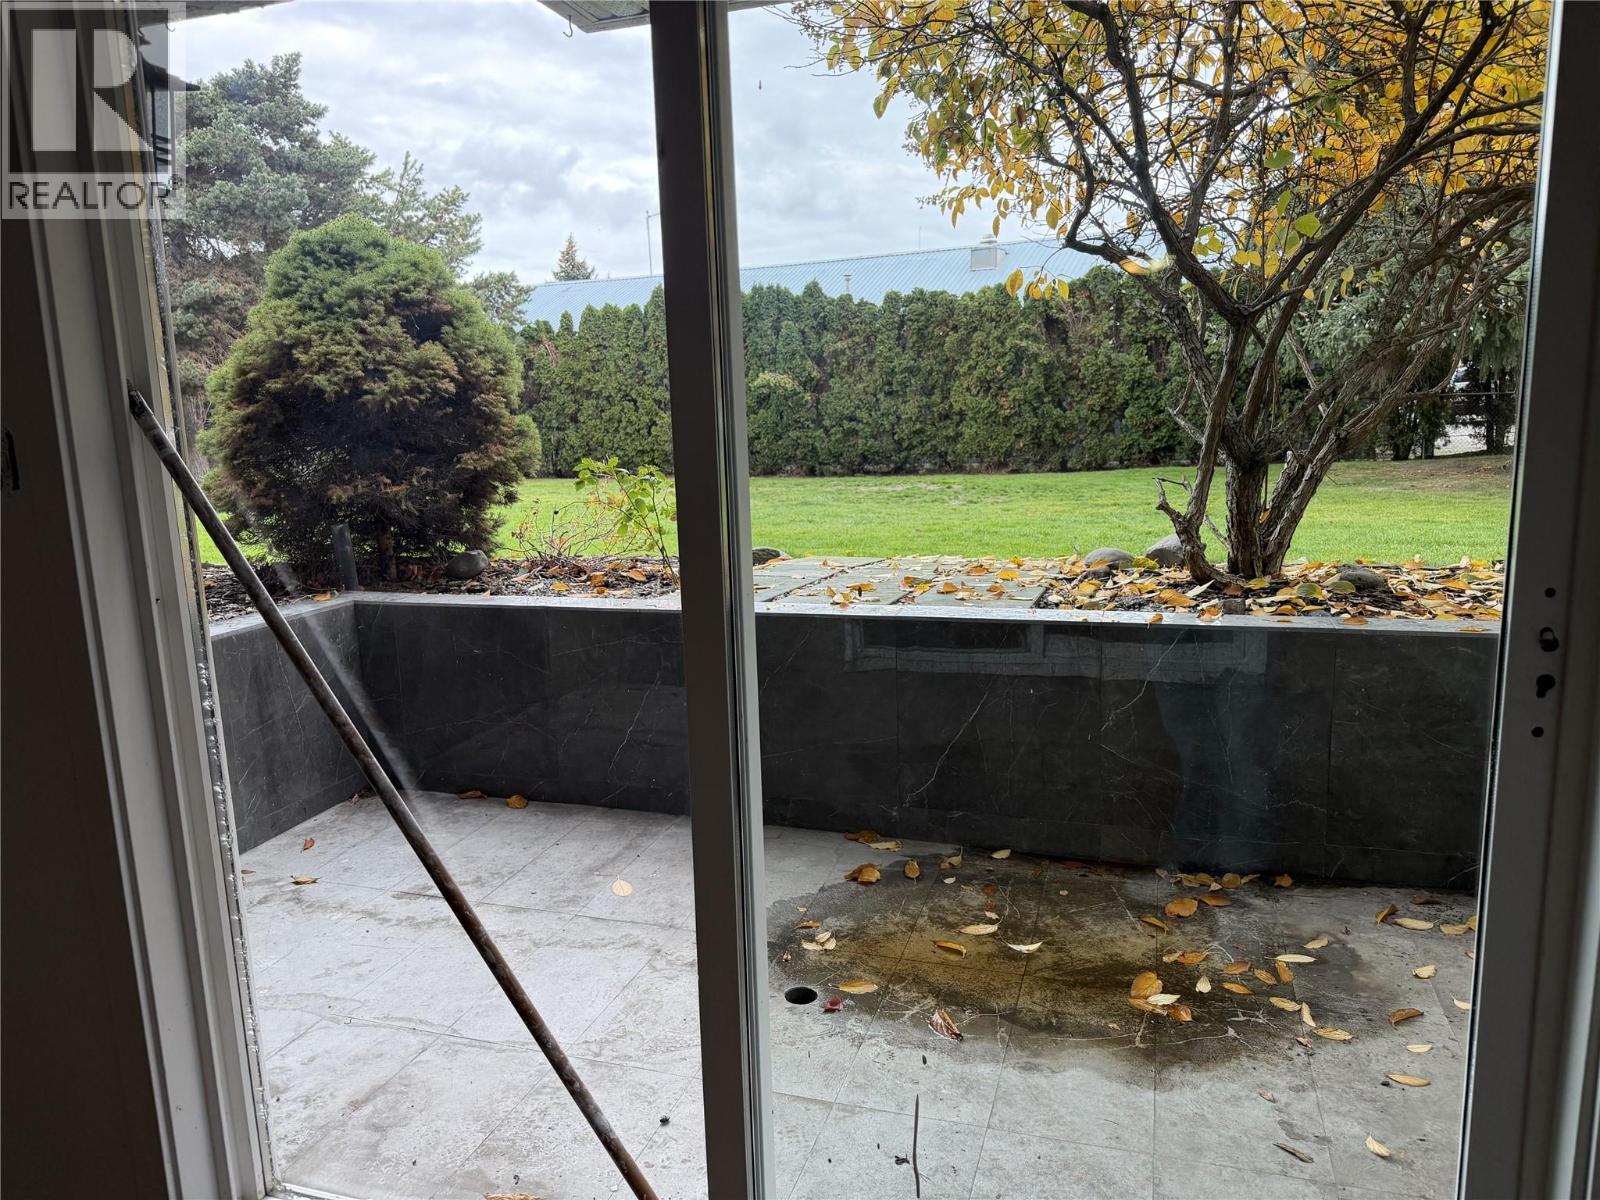
$350,000
Maintenance,
$495.52 Monthly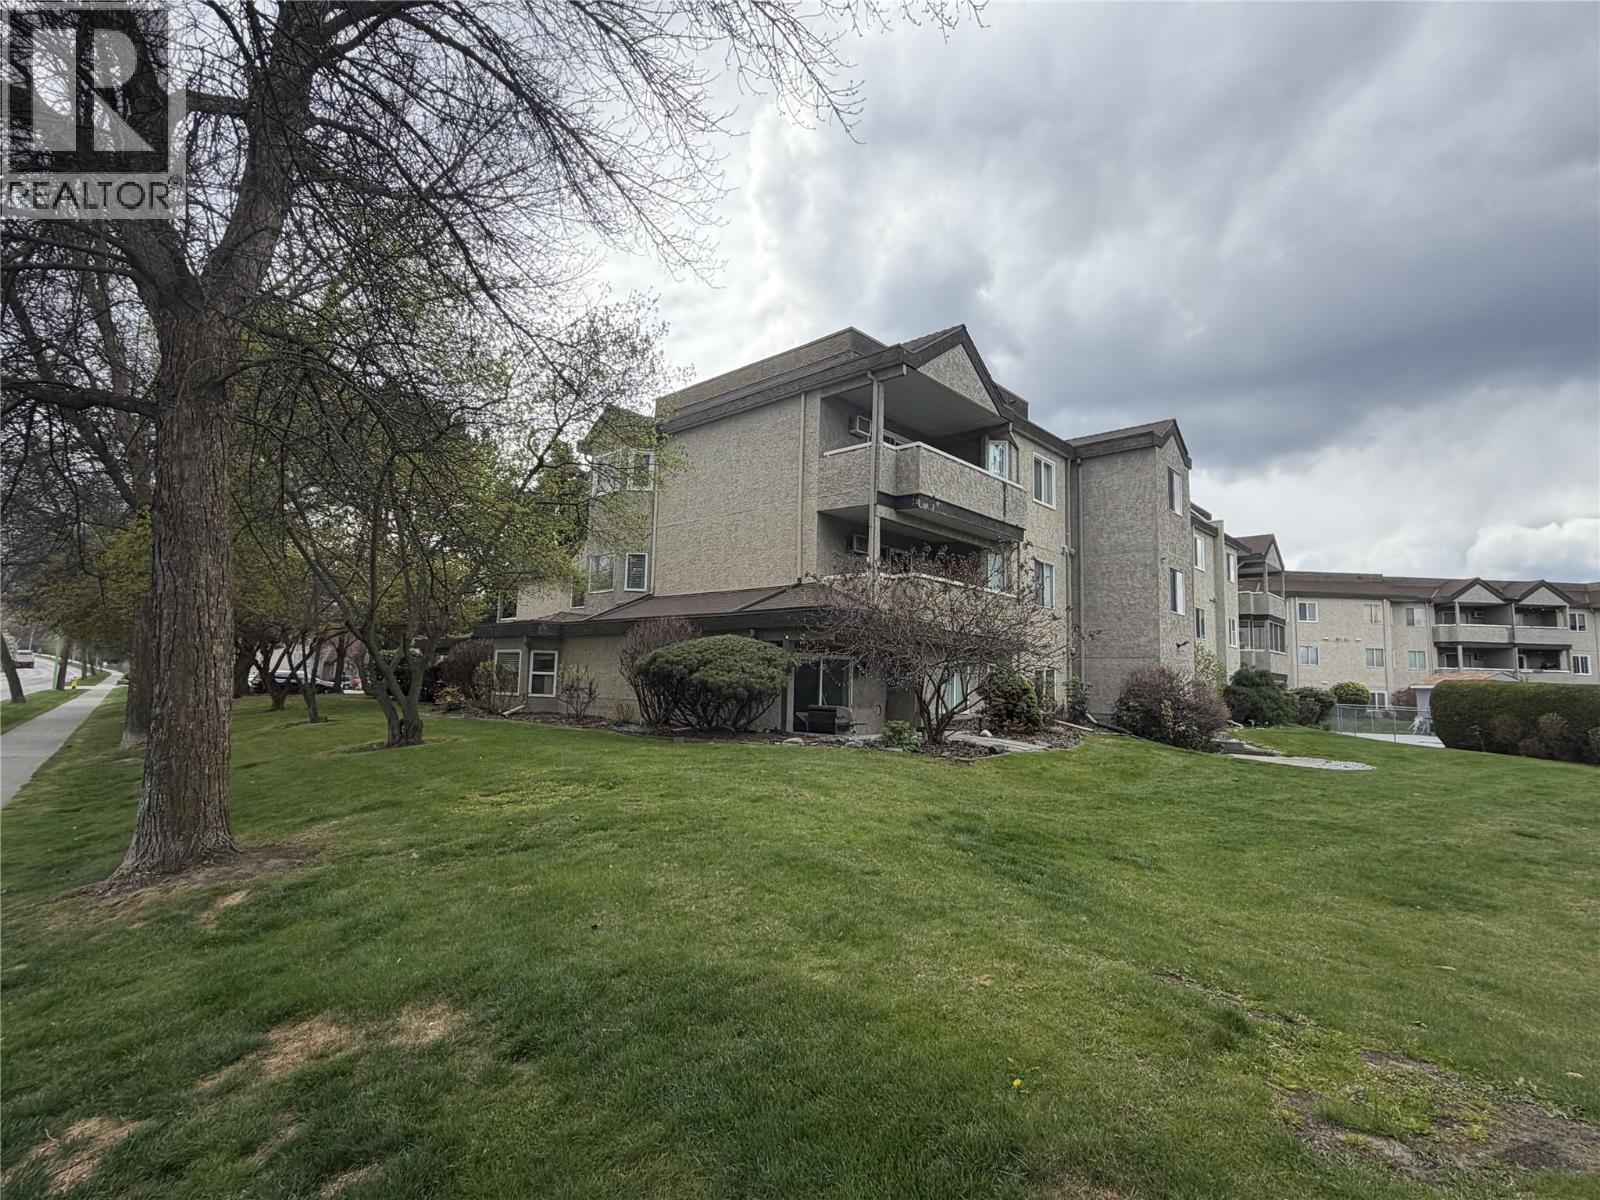
$350,000
Maintenance,
$495.52 Monthly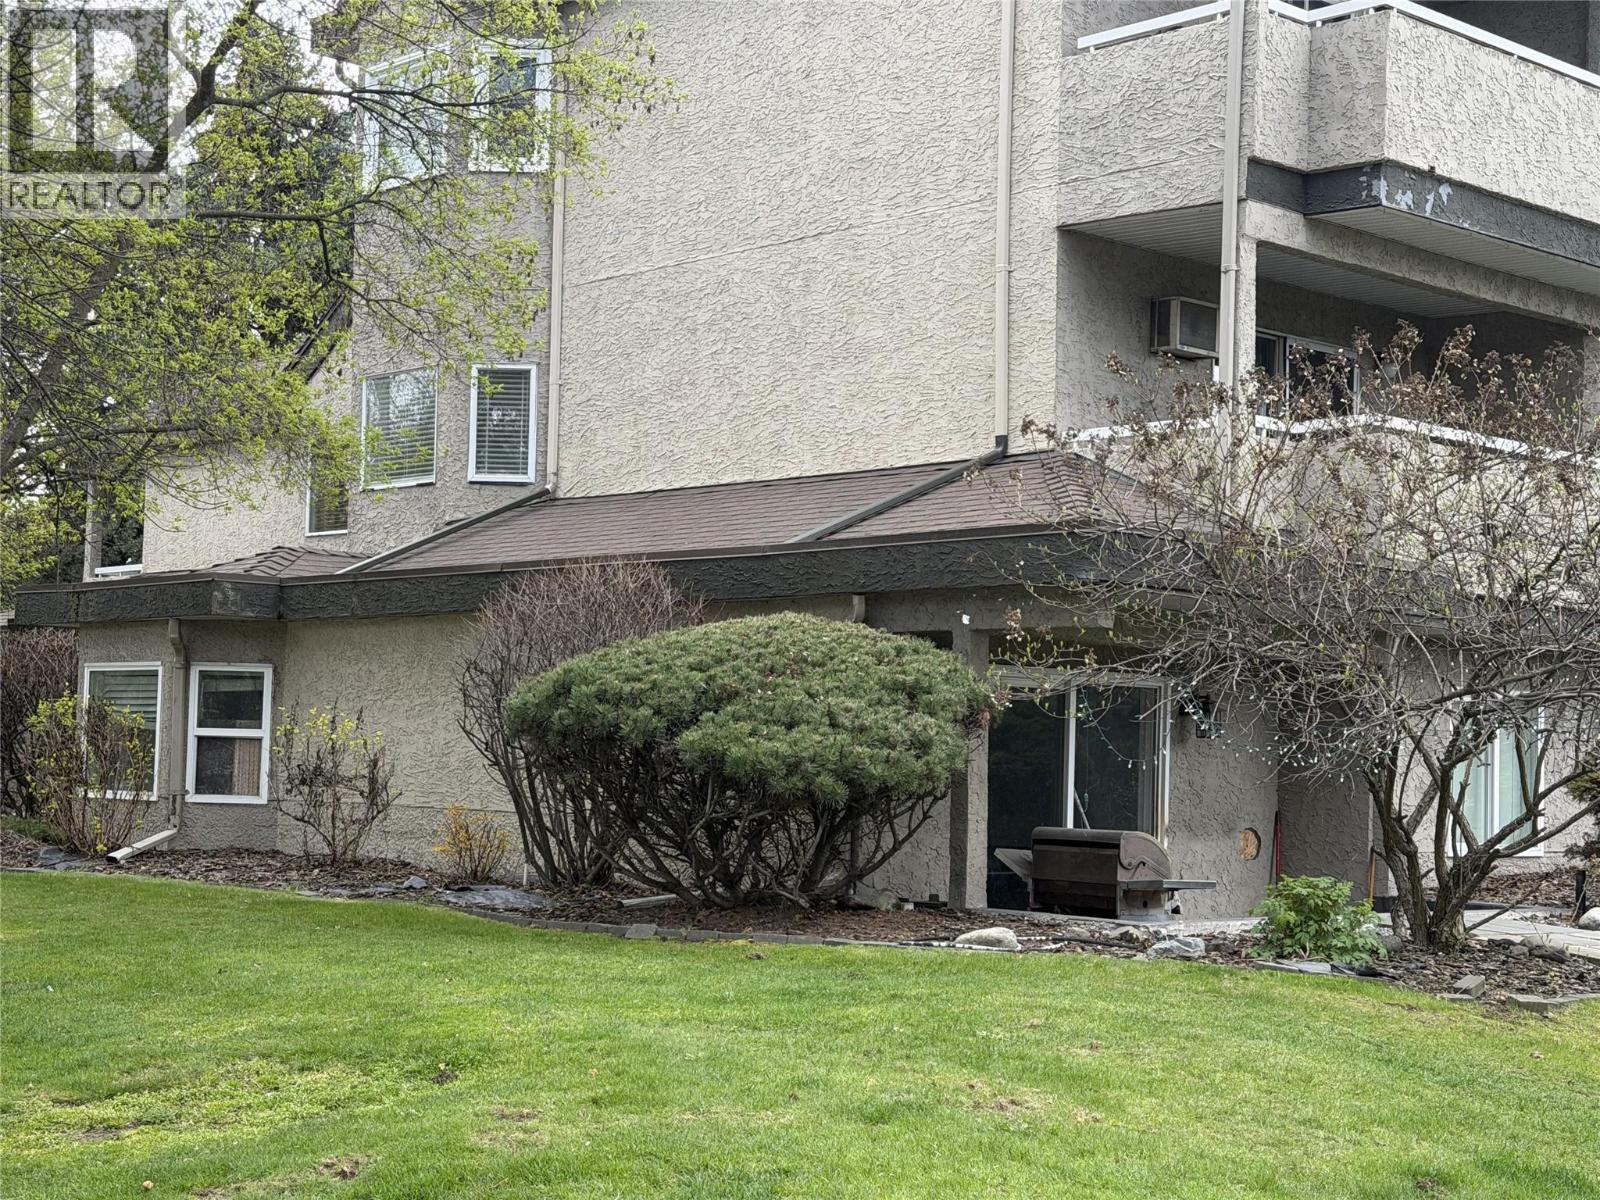
$350,000
Maintenance,
$495.52 Monthly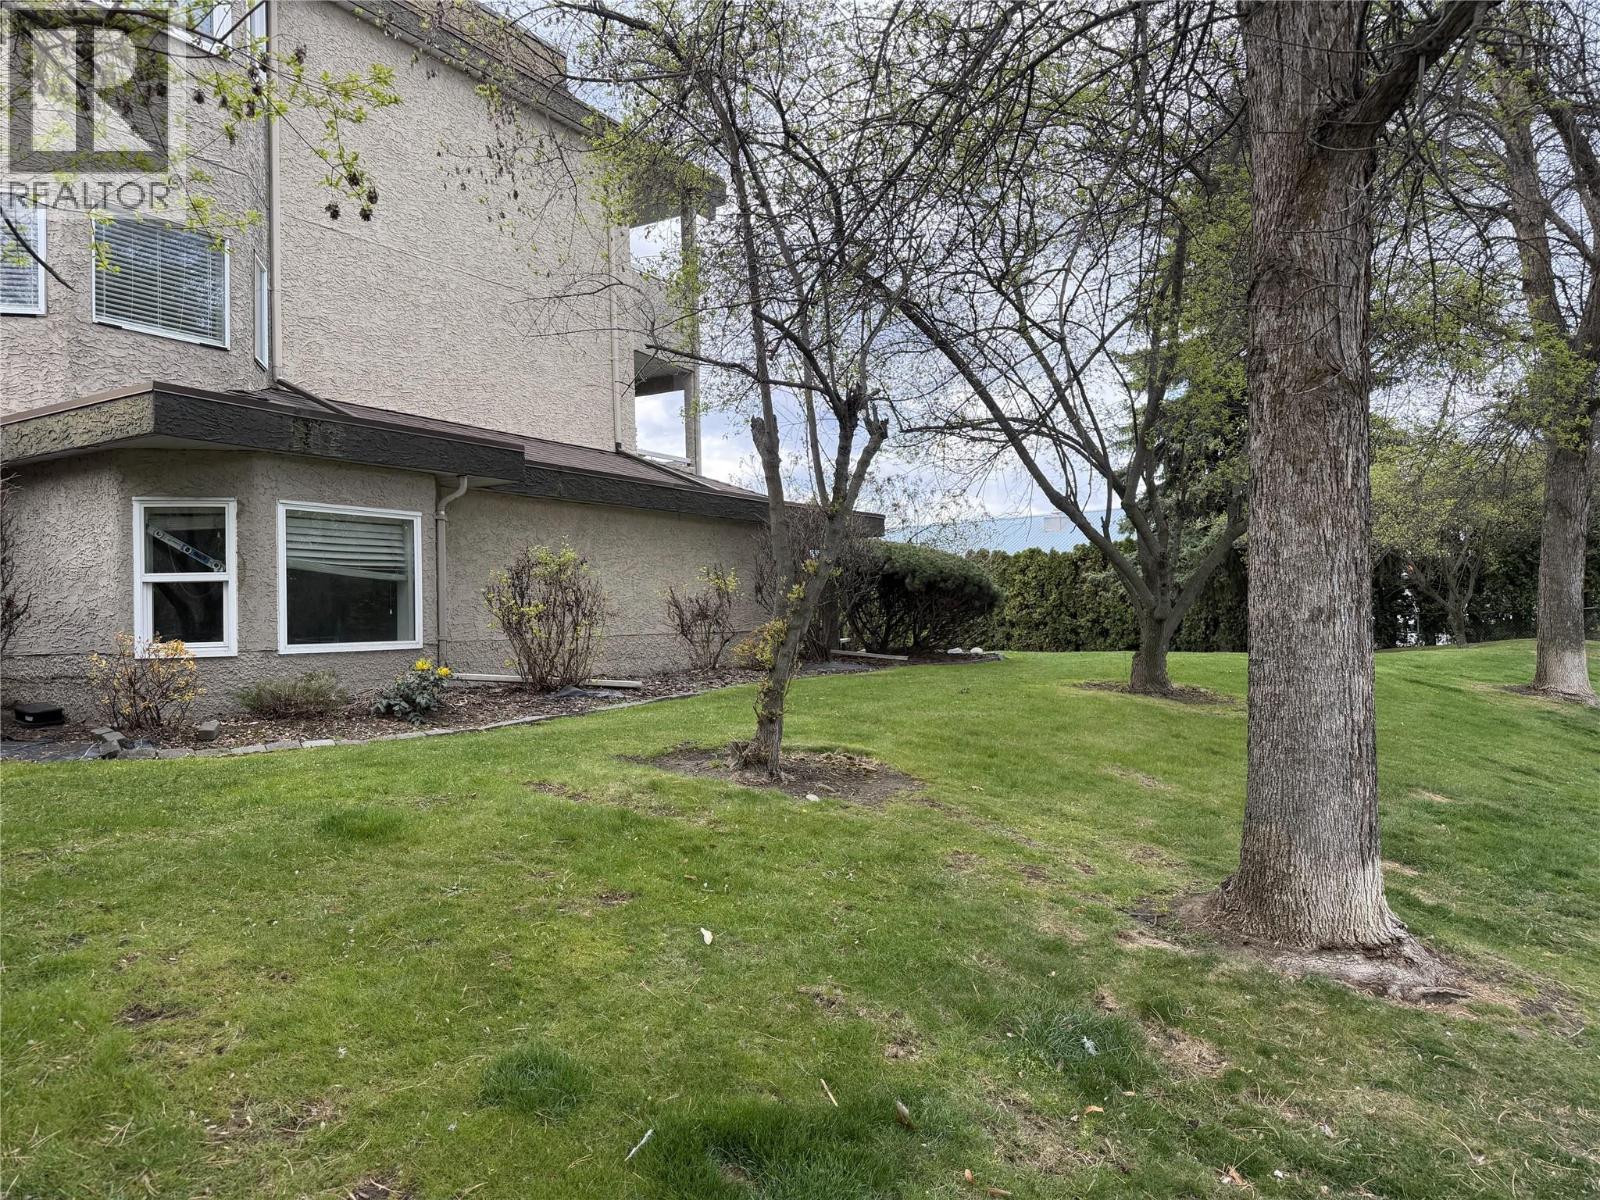
$350,000
Maintenance,
$495.52 Monthly
Like this listing?
Contact us for more information


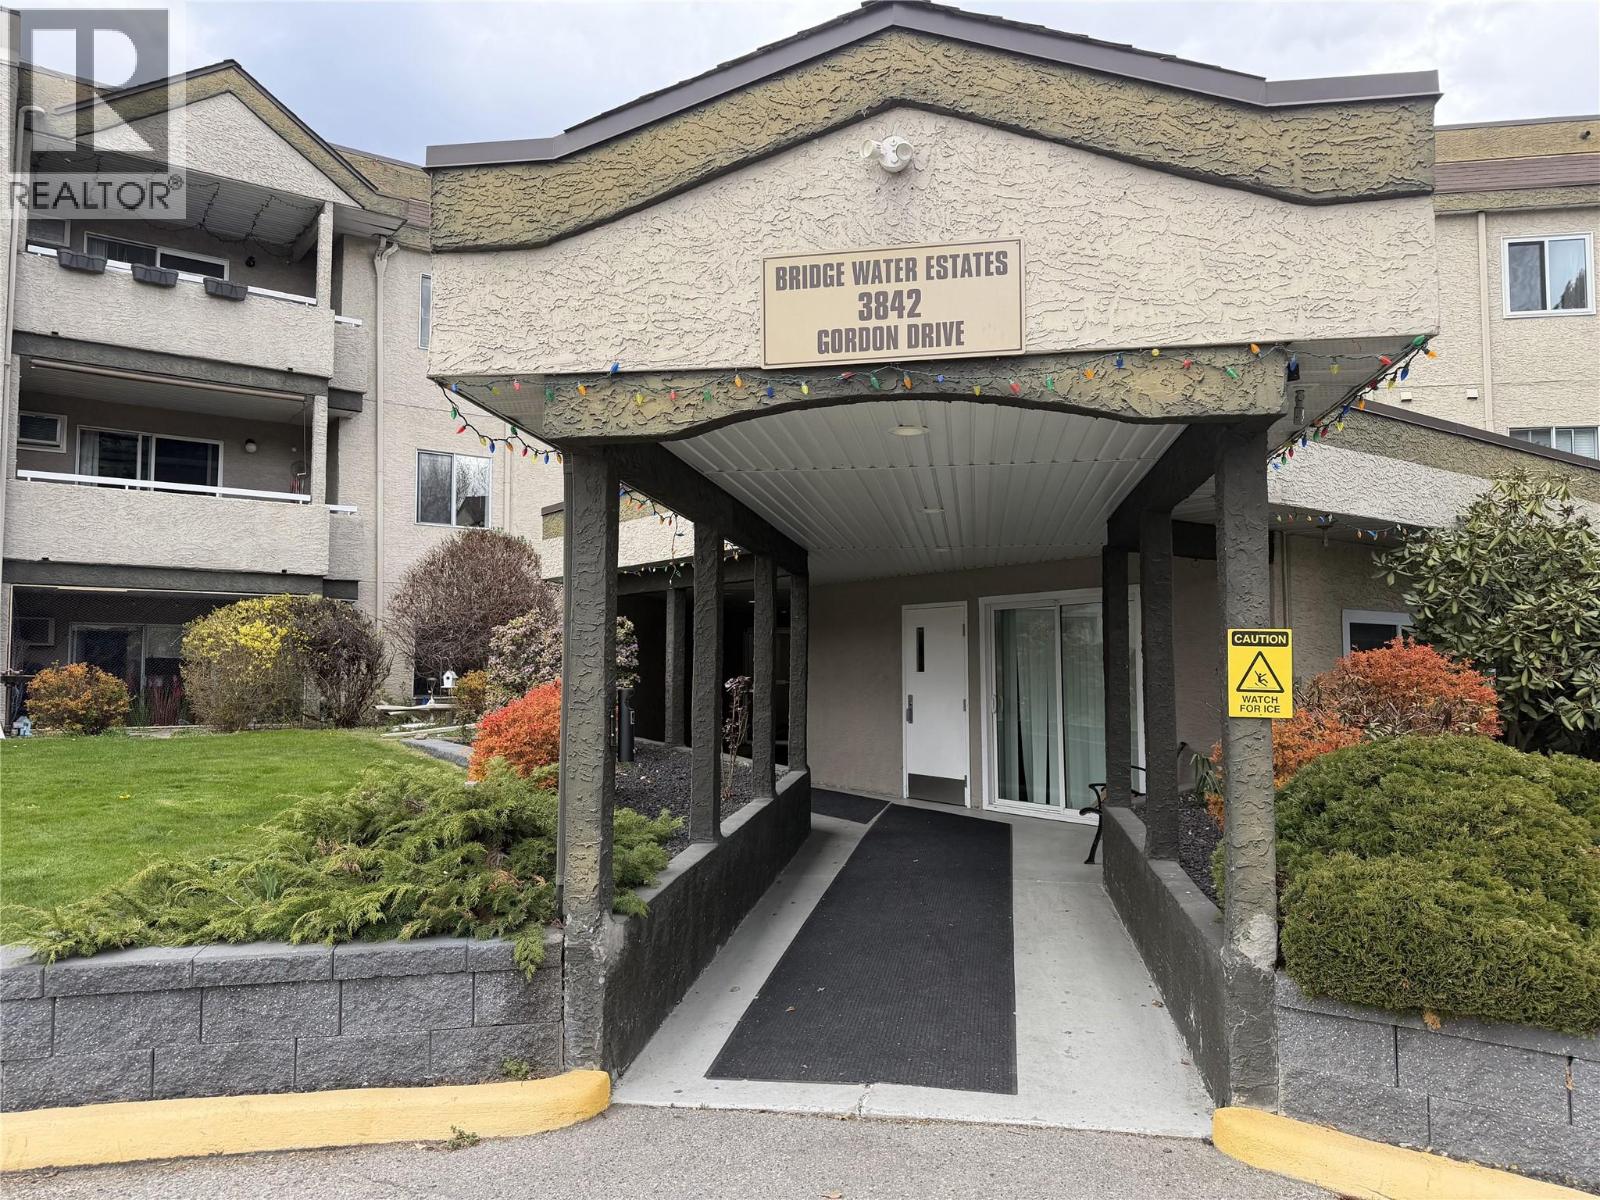
Opportunity knocks in the Lower Mission! This 2-bedroom, 2-bathroom ground-floor corner condo is packed with potential. Just steps from the complex pool and minutes to beaches, shopping, schools, transit and recreation, the location is hard to beat. This foreclosure property needs renovations, but for the savvy buyer or investor, the upside is there. Bring your vision, roll up your sleeves and turn this into something special! (id:67517)
-
Property Details
MLS® Number 10404608 Property Type Single Family Neigbourhood Lower Mission Community Name Bridgewater Estates CommunityFeatures Pets Allowed Features One Balcony ParkingSpaceTotal 1 PoolType Inground Pool, Outdoor Pool ViewType Mountain View -
Building
BathroomTotal 2 BedroomsTotal 2 ConstructedDate 1991 CoolingType Wall Unit ExteriorFinish Stucco FlooringType Laminate, Vinyl HeatingFuel Electric HeatingType Baseboard Heaters RoofMaterial Other RoofStyle Unknown StoriesTotal 1 SizeInterior 1,159 Sqft Type Apartment UtilityWater Municipal Water Stall -
Land
Acreage No Sewer Municipal Sewage System SizeTotalText Under 1 Acre -
Rooms
Level Type Length Width Dimensions Main Level Laundry Room 8'0'' x 5'0'' Main Level Full Bathroom Measurements not available Main Level Bedroom 13'10'' x 9'0'' Main Level Full Ensuite Bathroom Measurements not available Main Level Primary Bedroom 13'0'' x 12'3'' Main Level Dining Room 11'6'' x 11'0'' Main Level Living Room 17'6'' x 13'0'' Main Level Kitchen 9'0'' x 10'0'' -
Utilities
Your Favourites
No Favourites Found







The trademarks REALTOR®, REALTORS®, and the REALTOR® logo are controlled by The Canadian Real Estate Association (CREA) and identify real estate professionals who are members of CREA. The trademarks MLS®, Multiple Listing Service® and the associated logos are owned by The Canadian Real Estate Association (CREA) and identify the quality of services provided by real estate professionals who are members of CREA. The trademark DDF® is owned by The Canadian Real Estate Association (CREA) and identifies CREA's Data Distribution Facility (DDF®)
November 06 2026 12:51:34
Association of Interior REALTORS®
