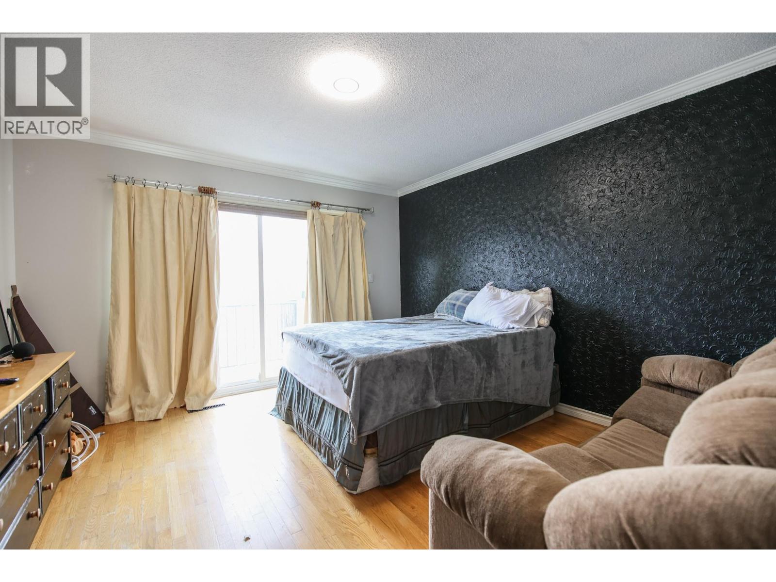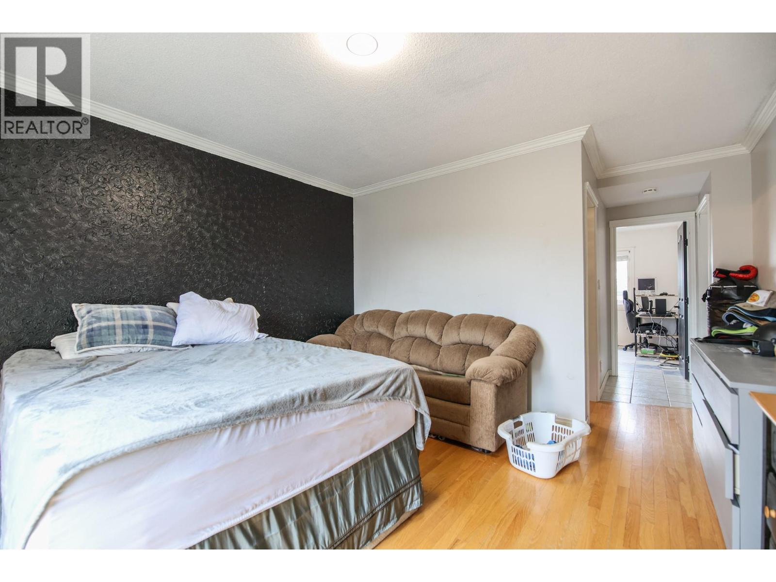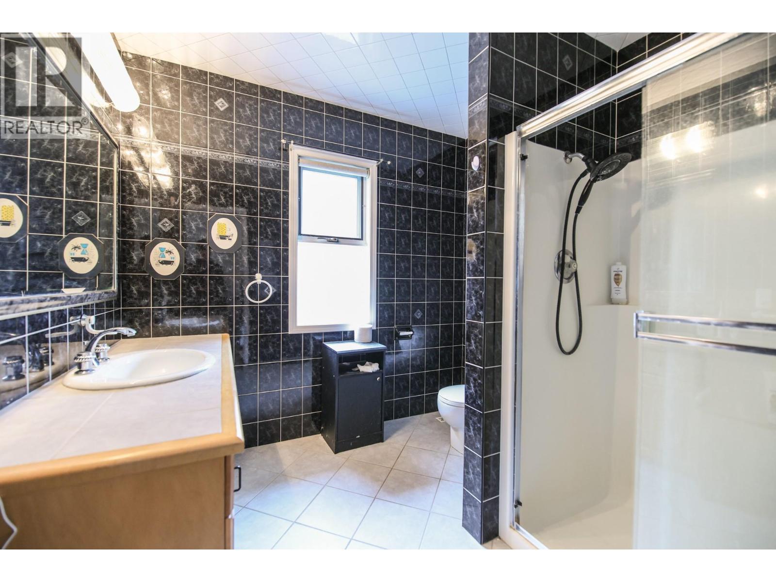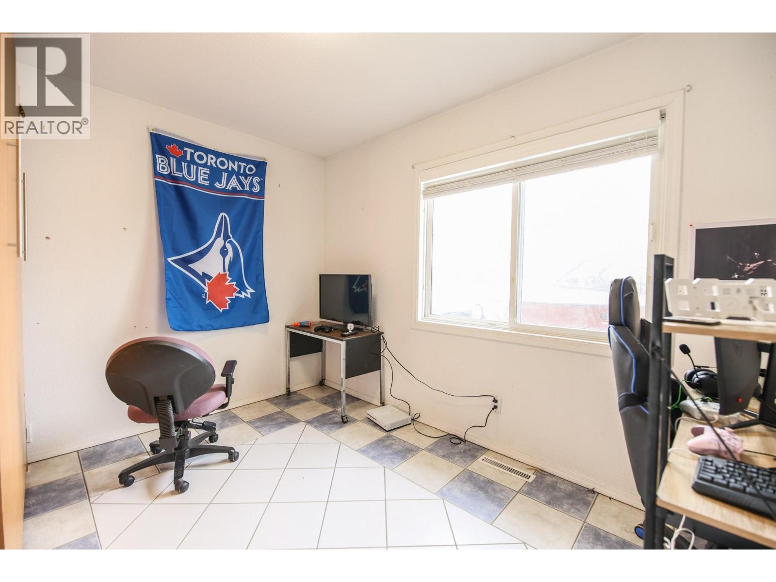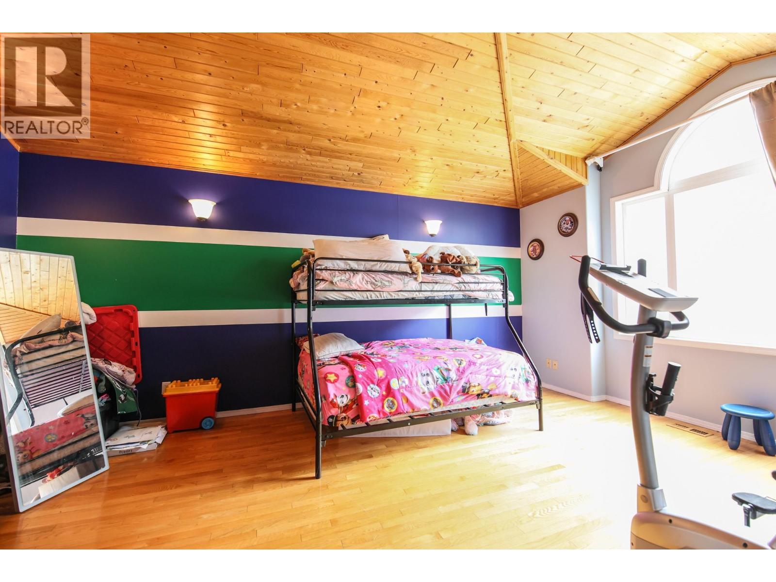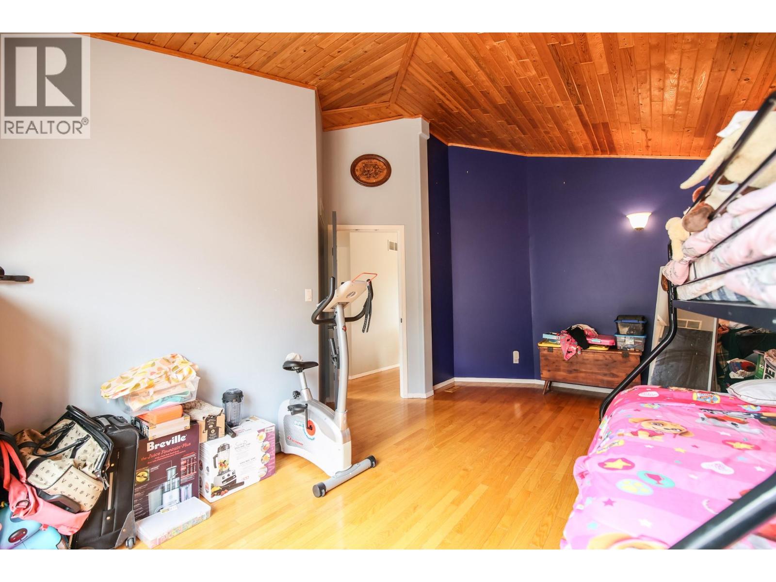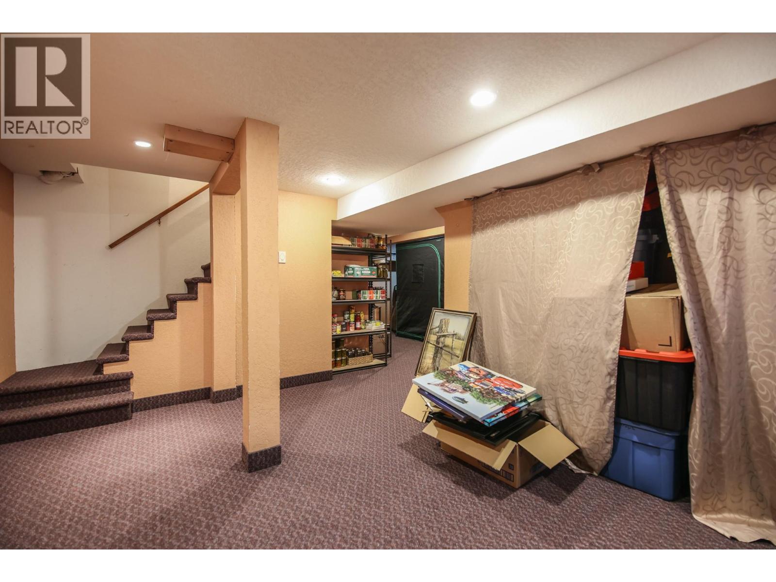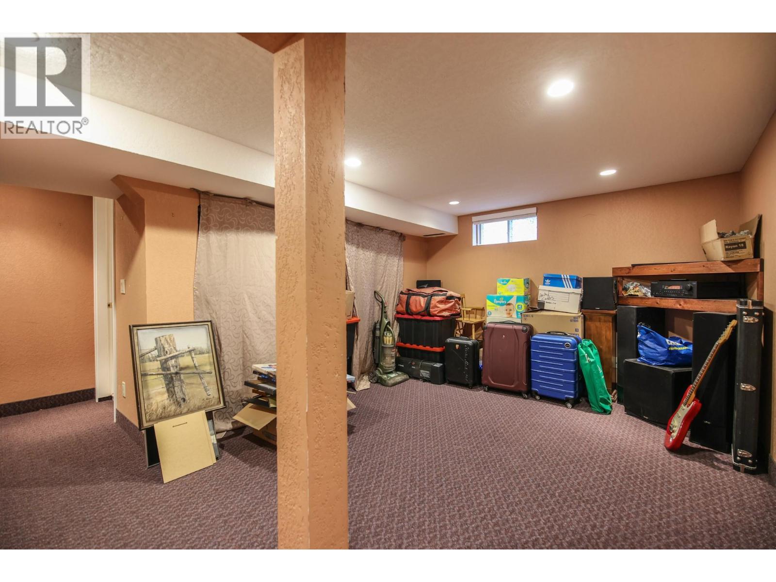
384 19 Road

Oliver, British Columbia V0H 1T1

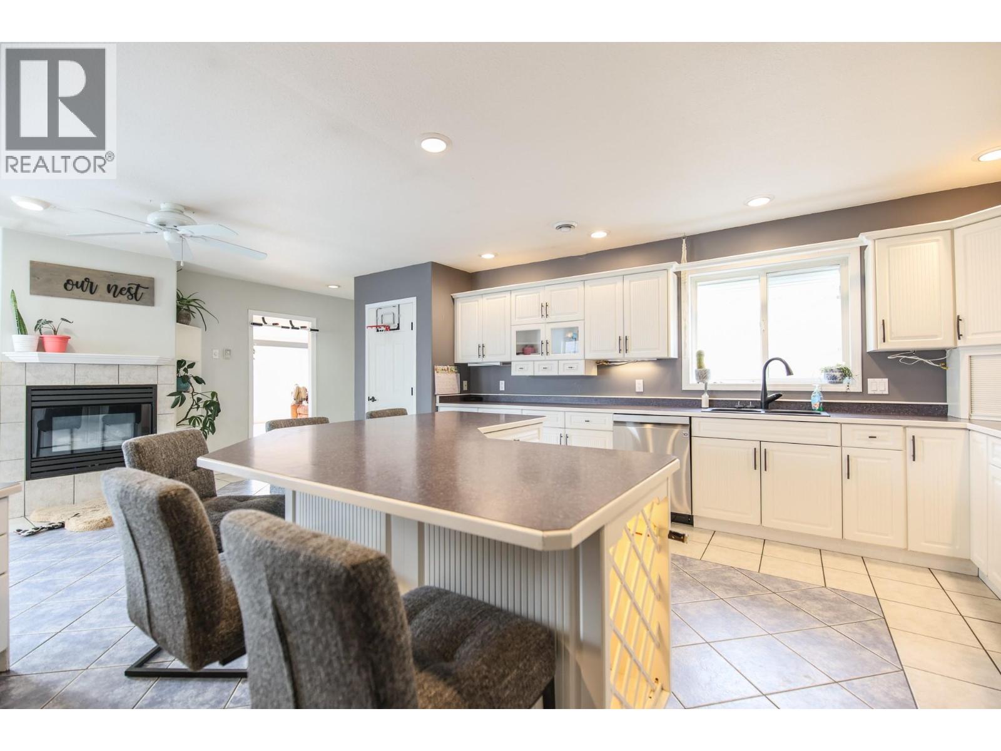
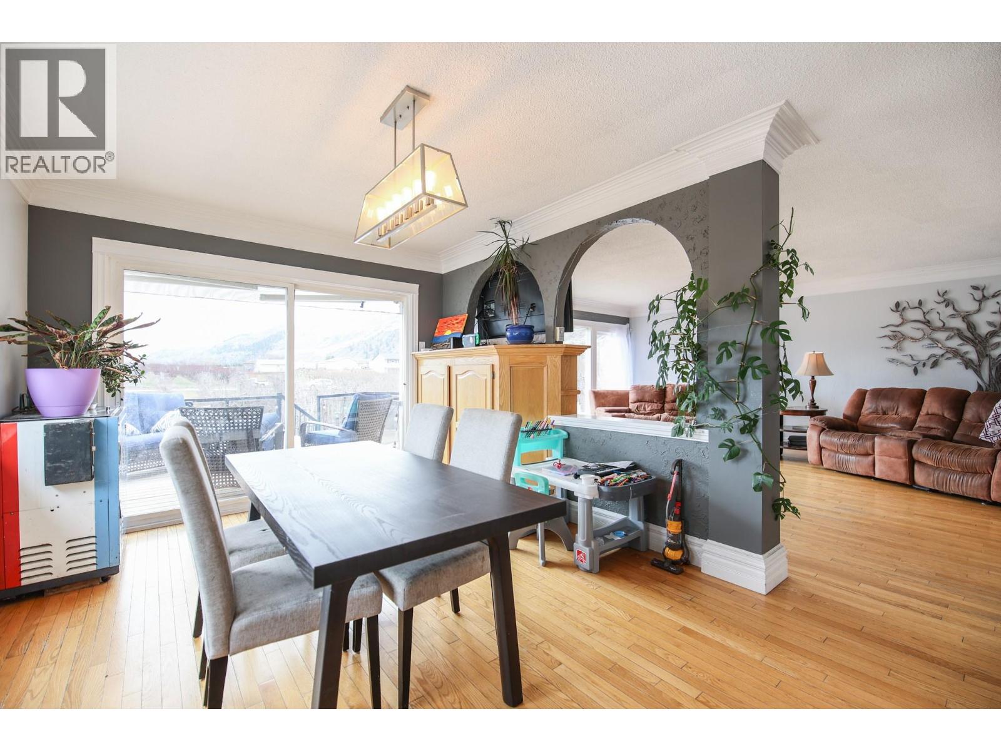
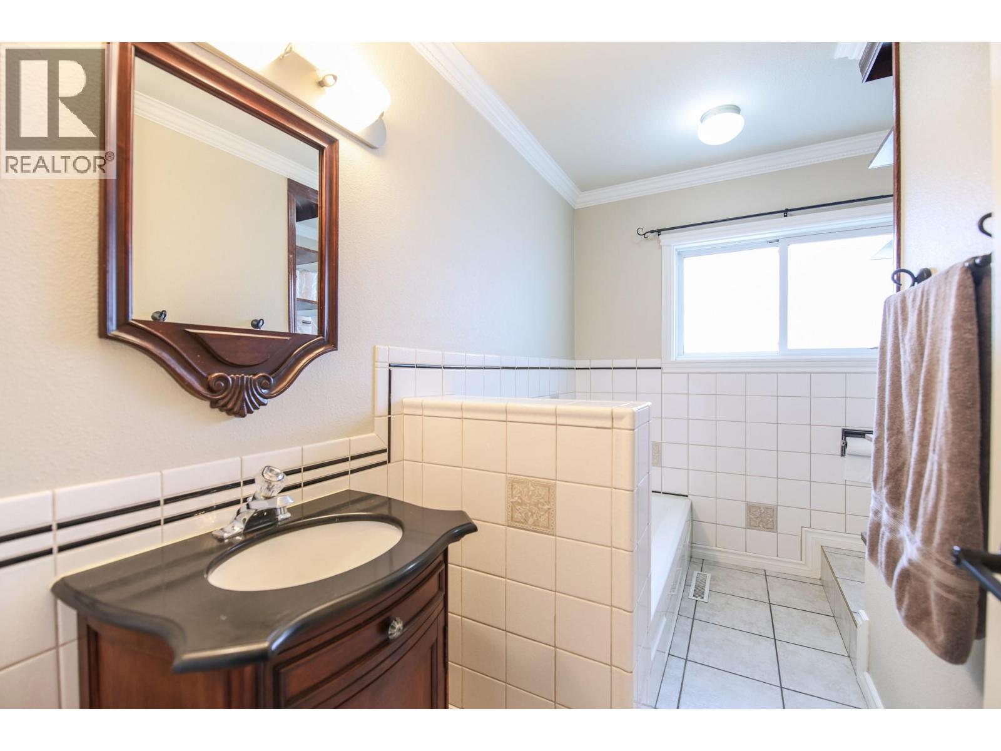
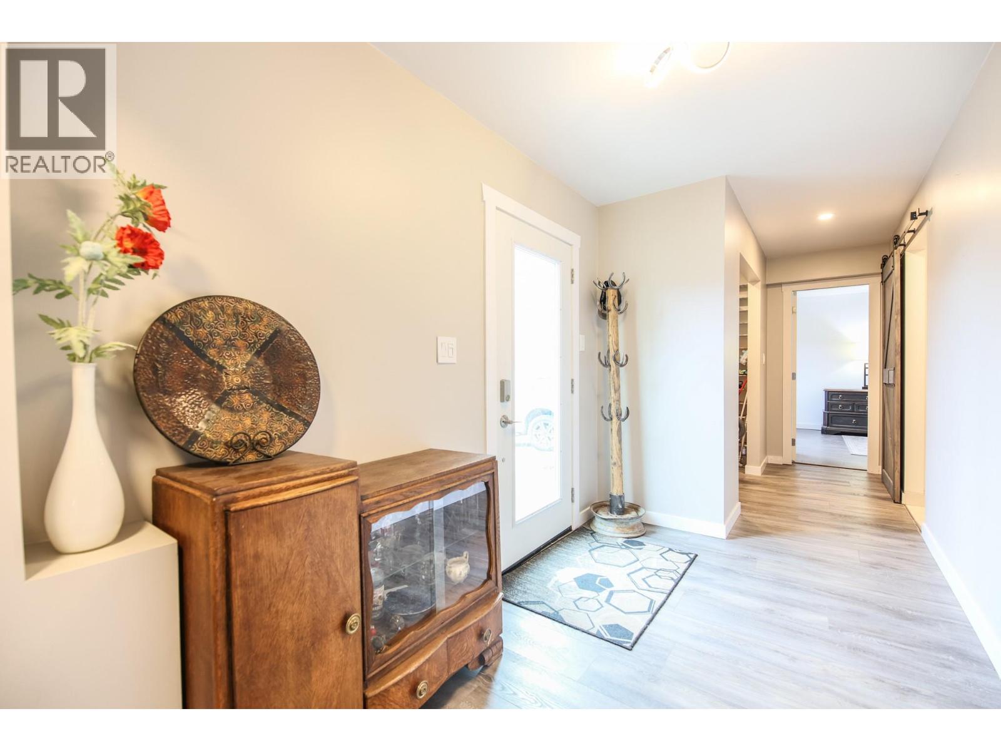
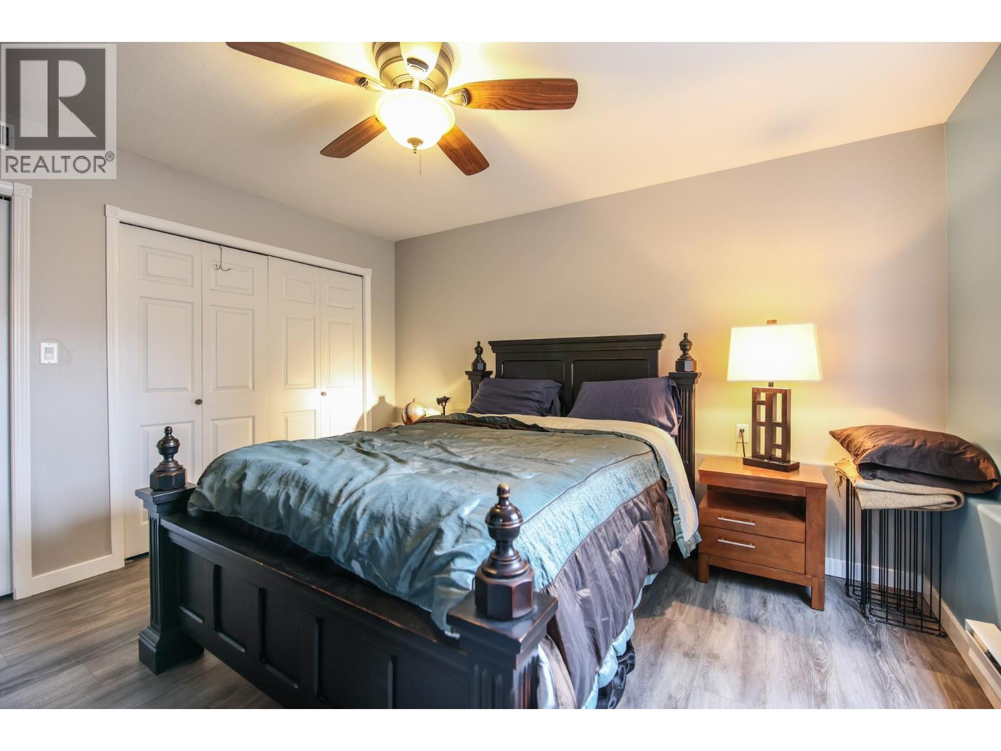
  • 384 19 Road, Oliver, British Columbia  V0H 1T1 - Photo 1 - 10361224

    $1,249,000

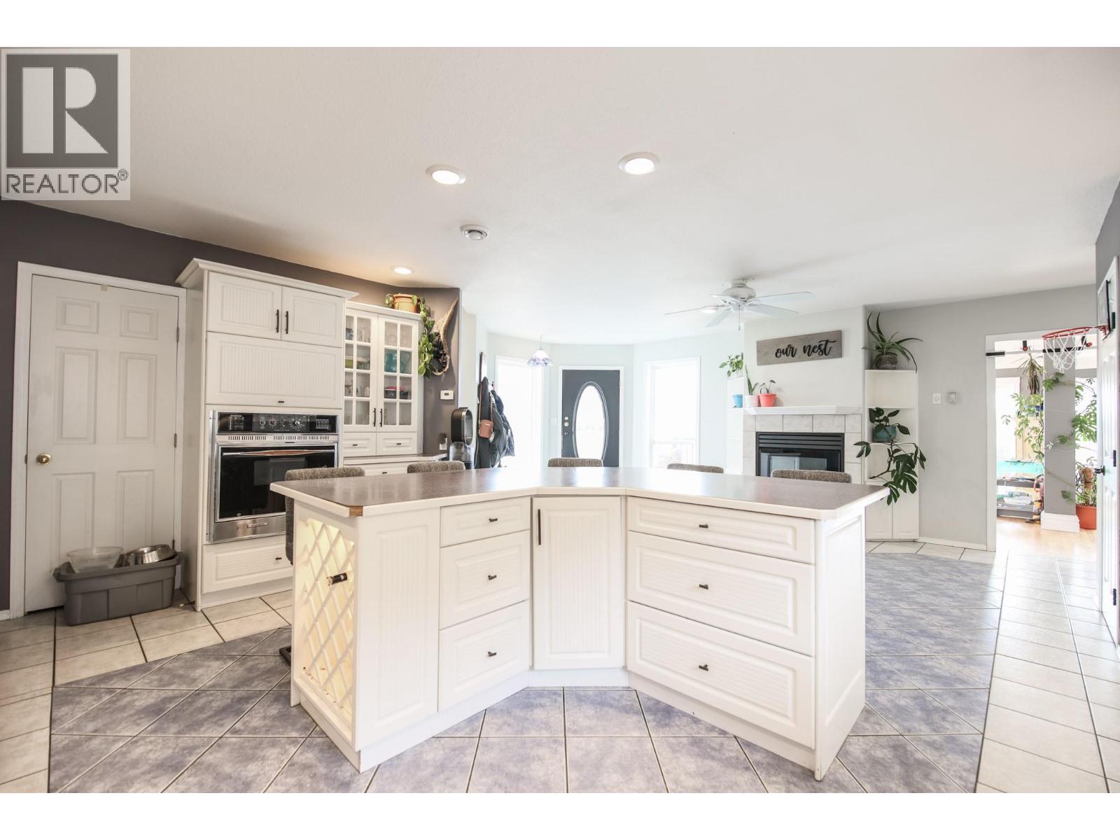
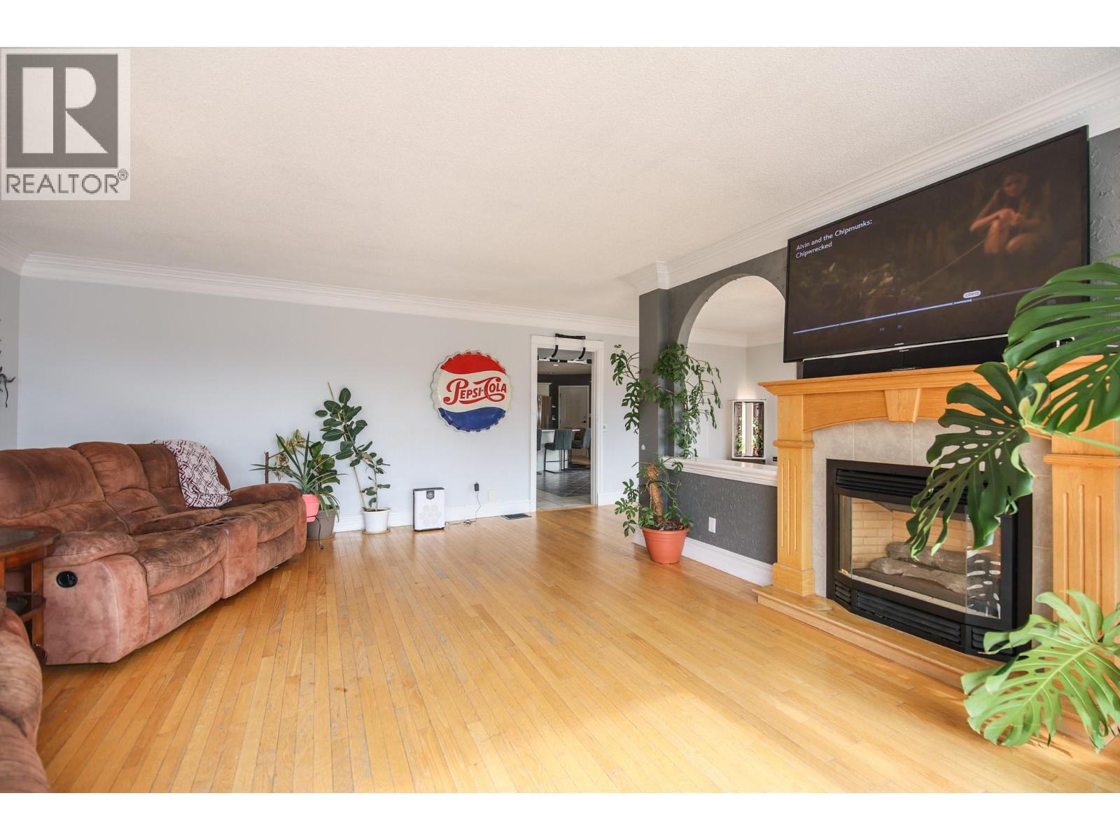
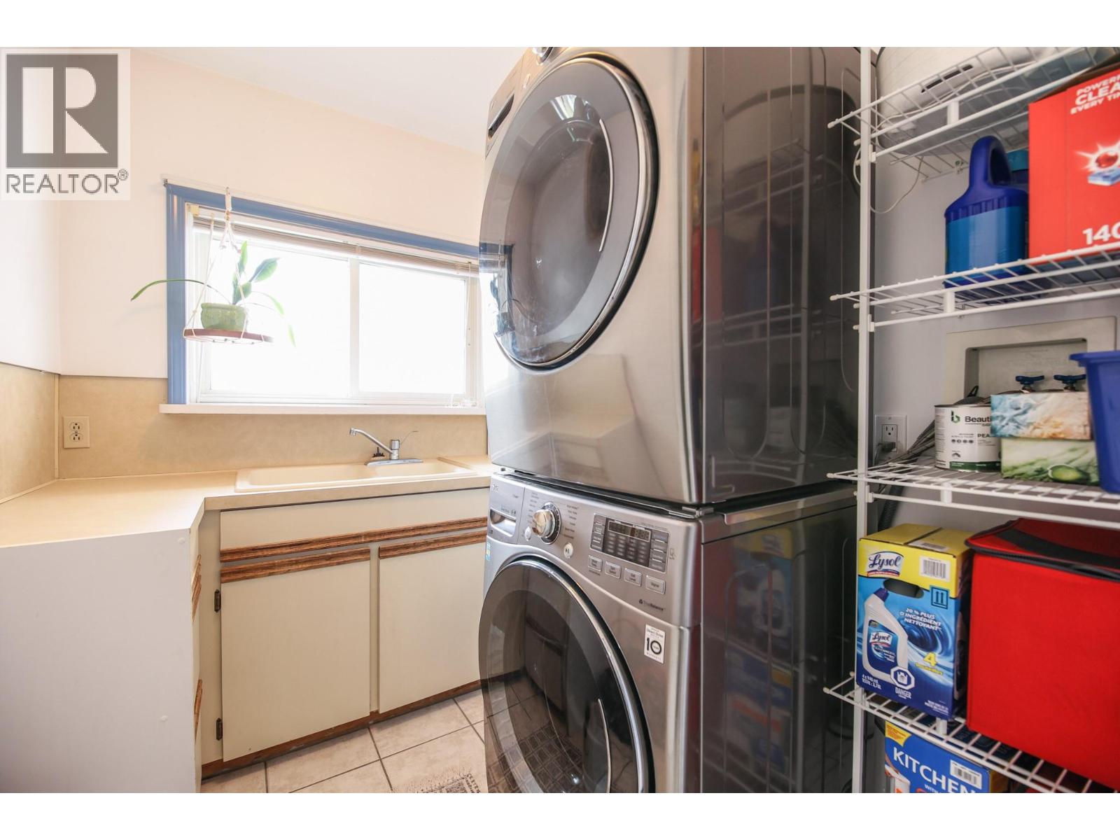
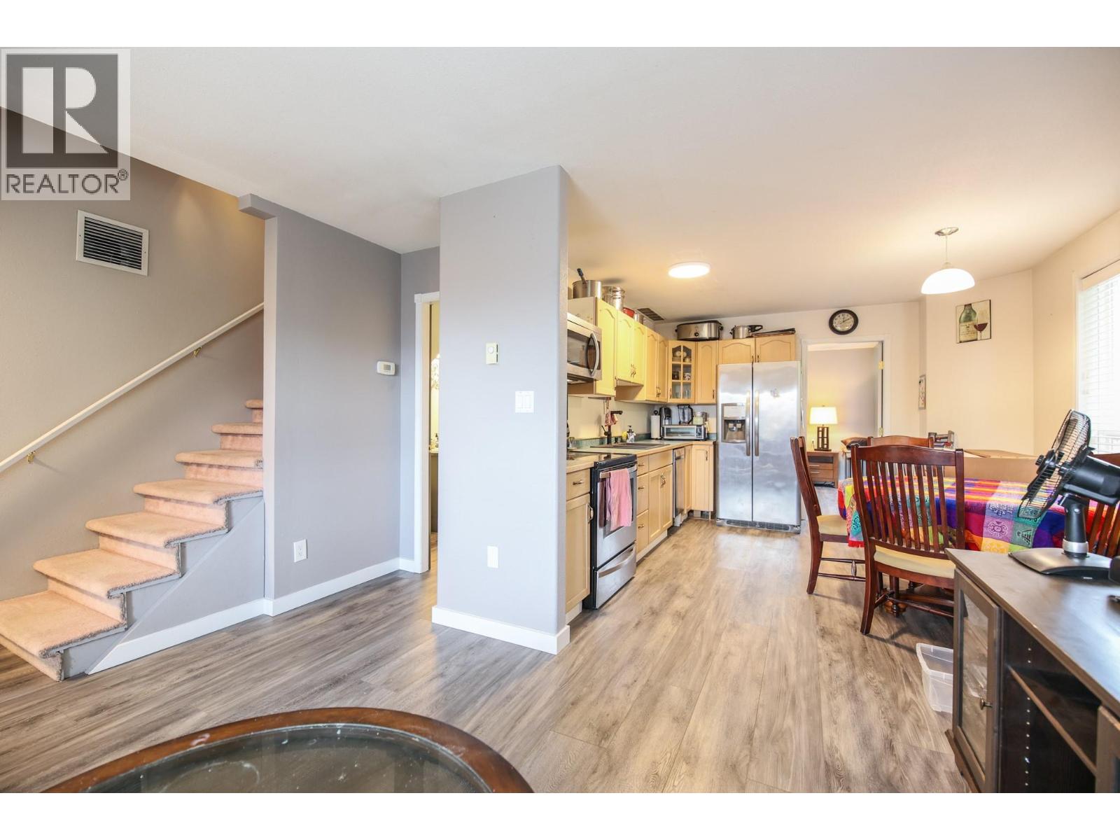
  • 384 19 Road, Oliver, British Columbia  V0H 1T1 - Photo 2 - 10361224

    $1,249,000

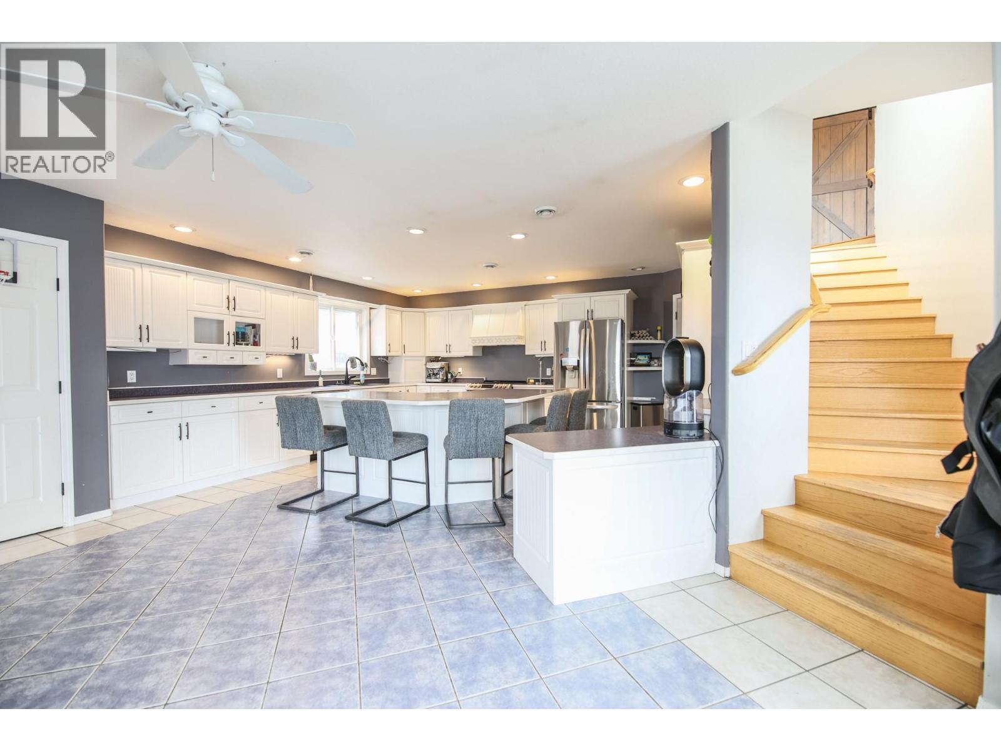
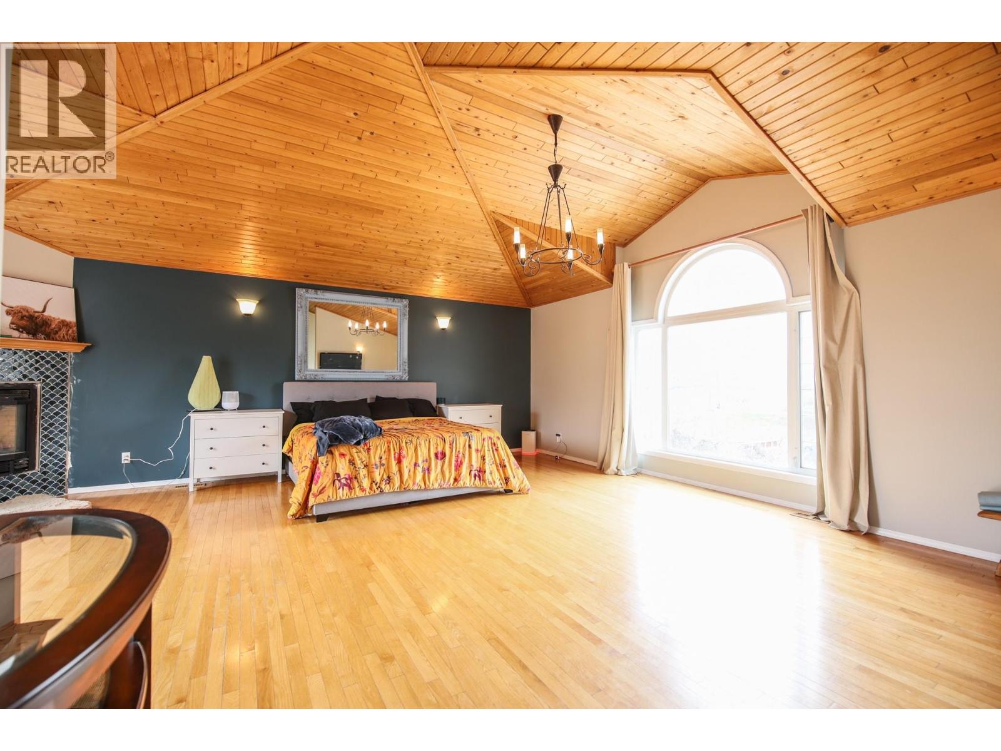
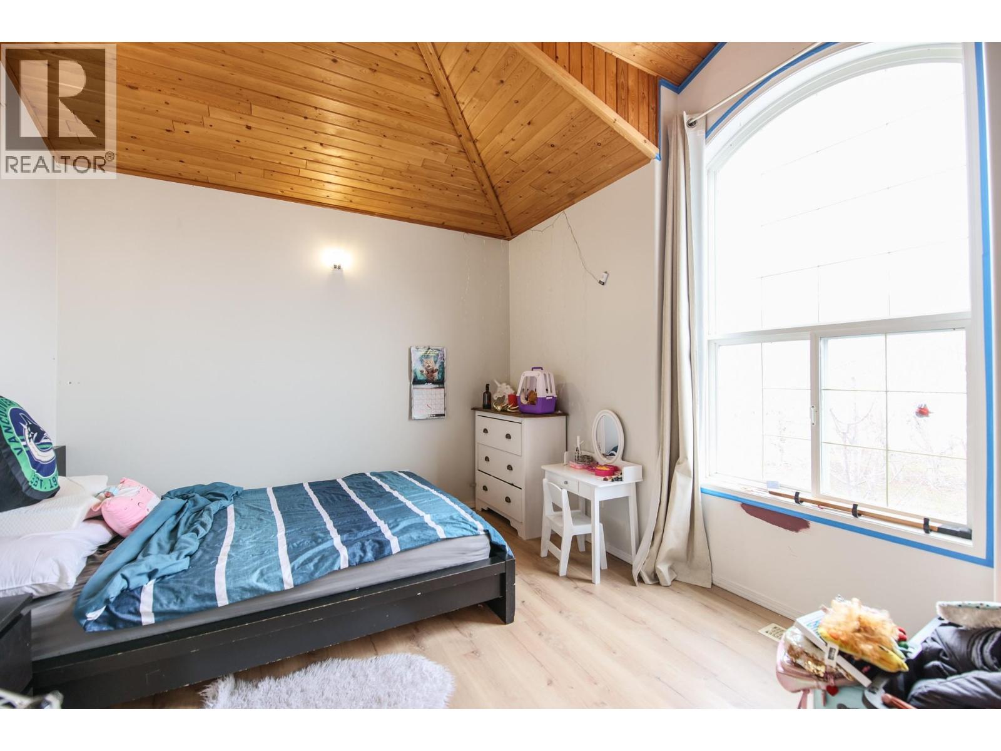
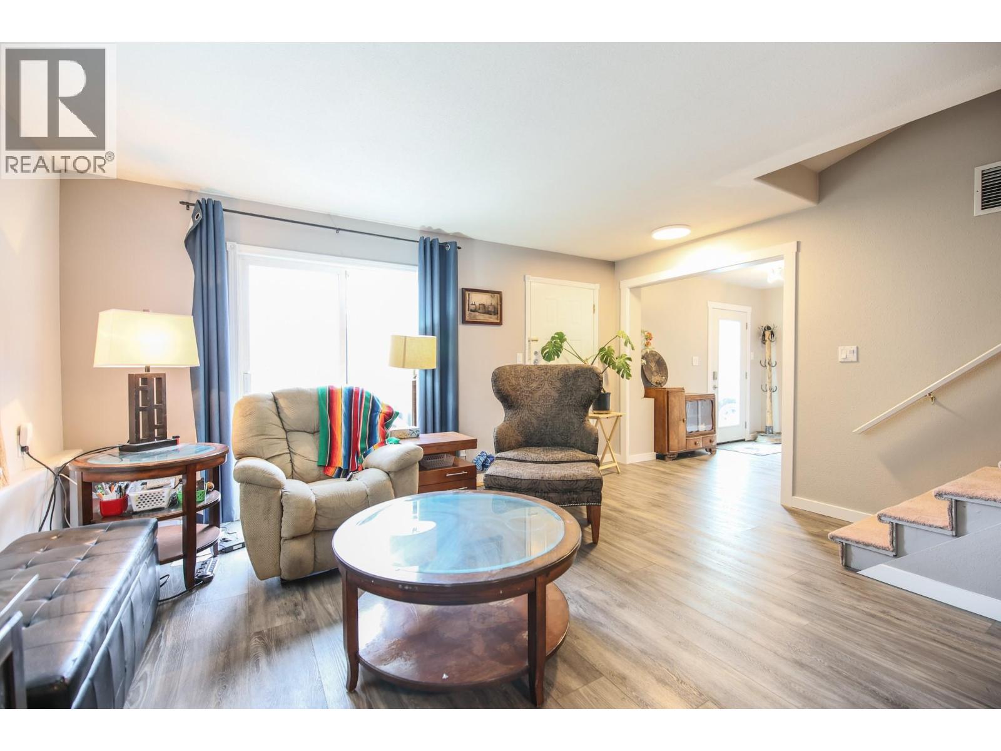
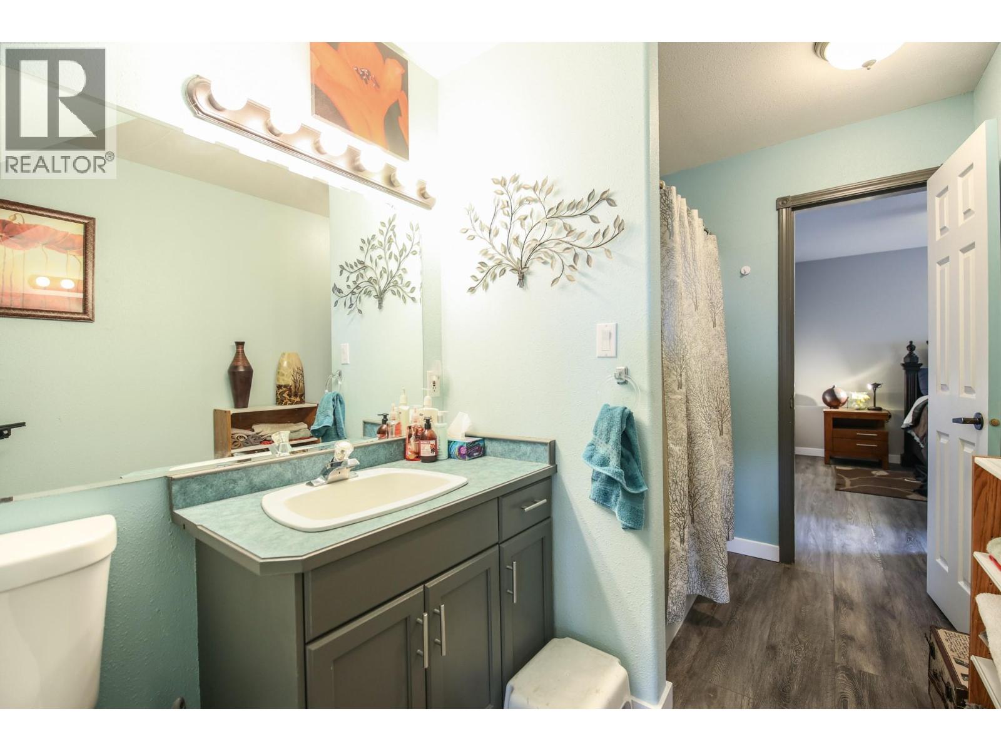
  • 384 19 Road, Oliver, British Columbia  V0H 1T1 - Photo 3 - 10361224

    $1,249,000

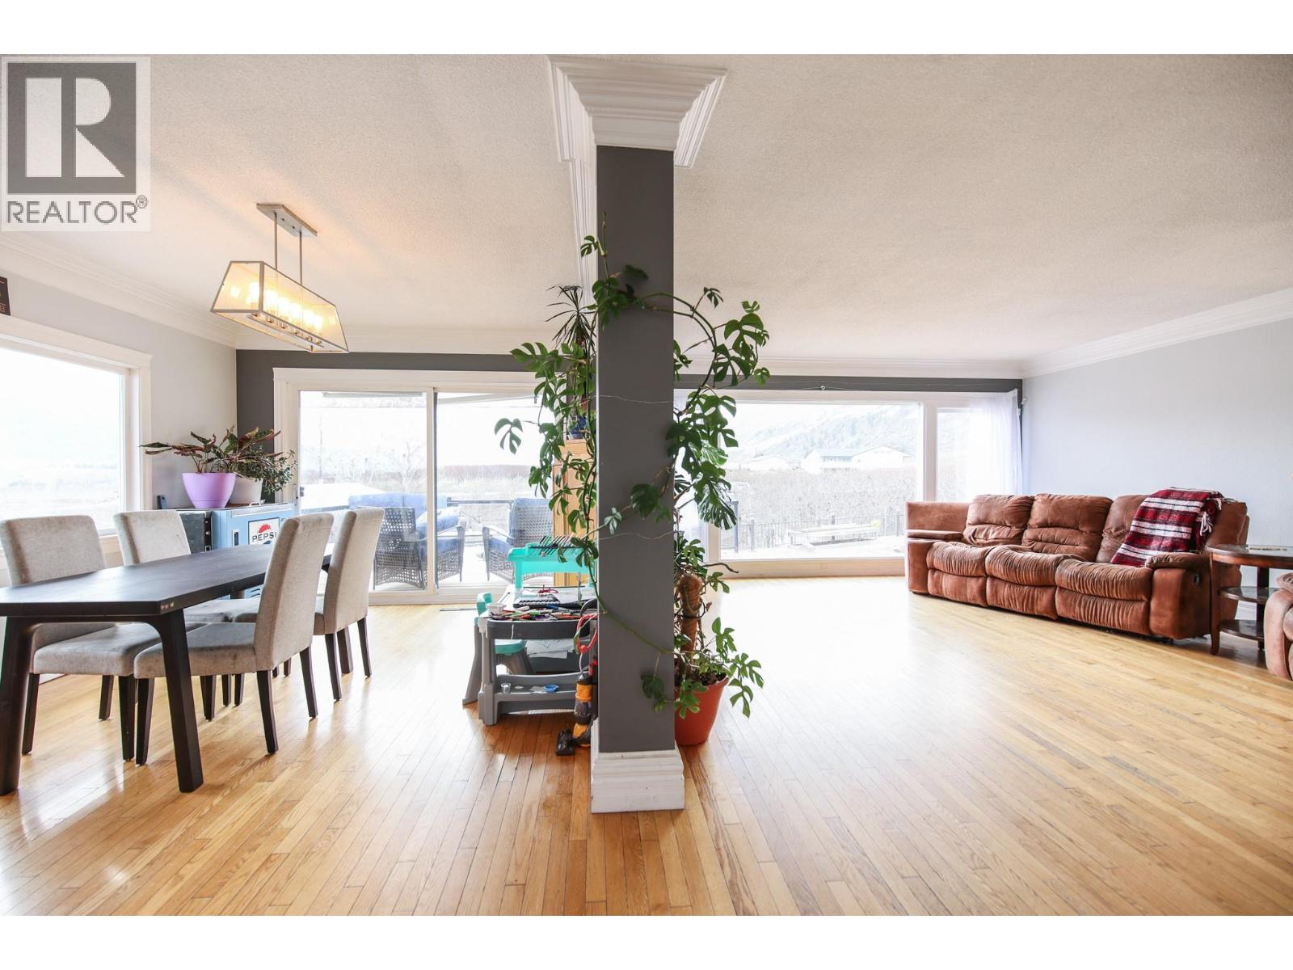
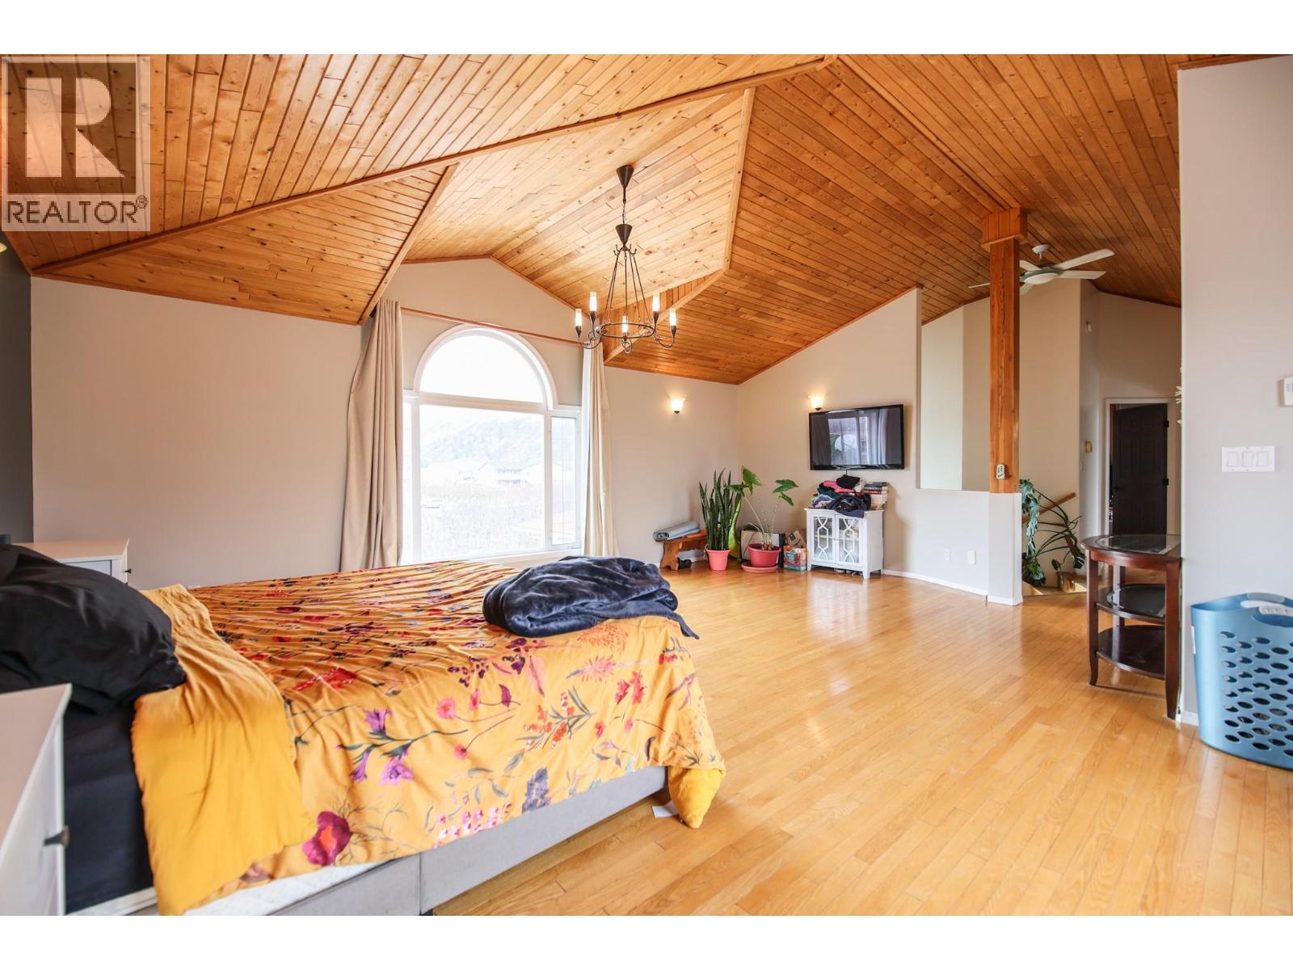
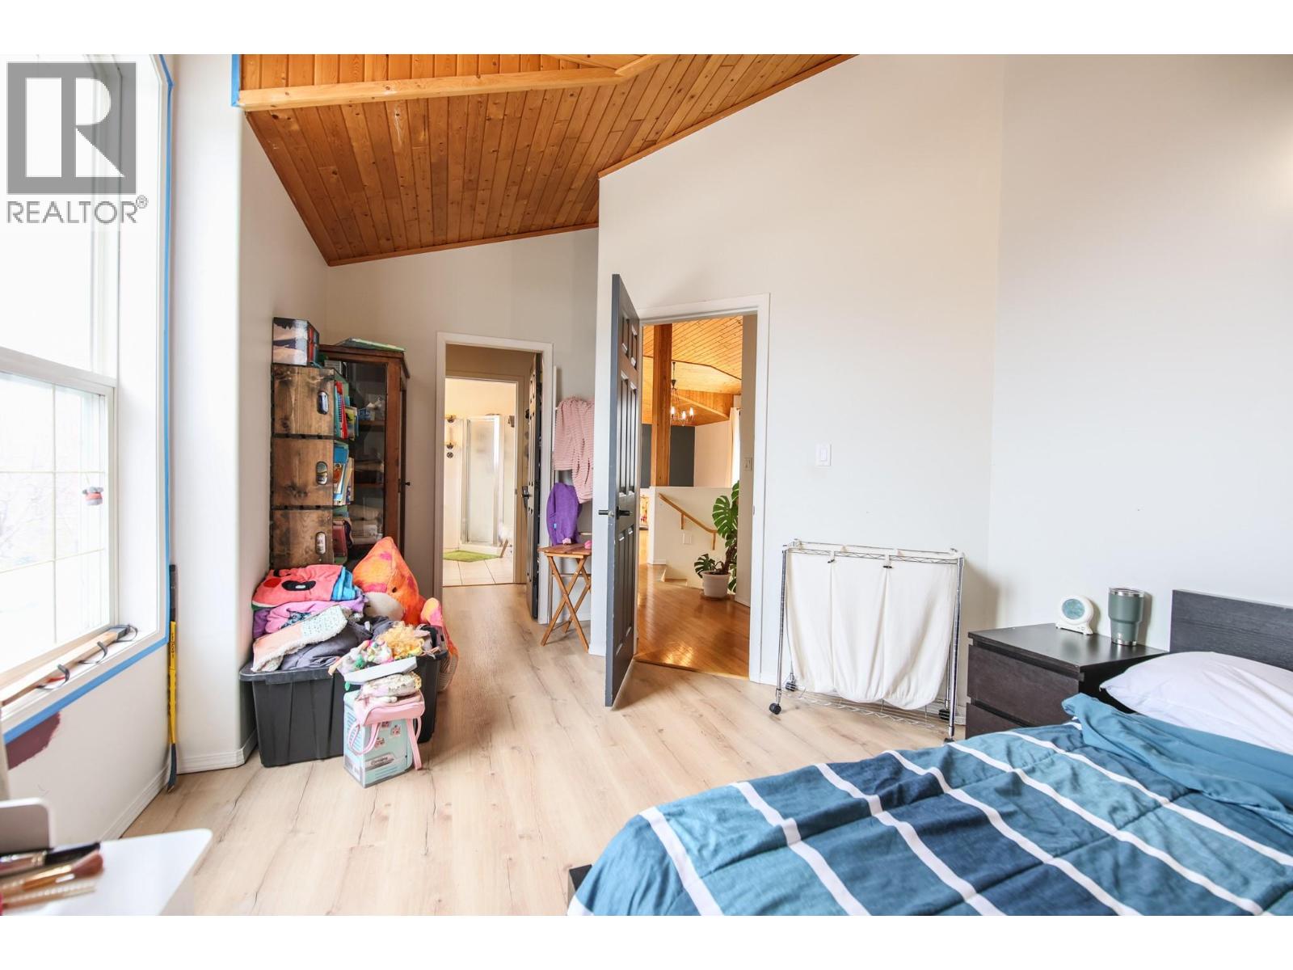

  • 384 19 Road, Oliver, British Columbia  V0H 1T1 - Photo 4 - 10361224

    $1,249,000

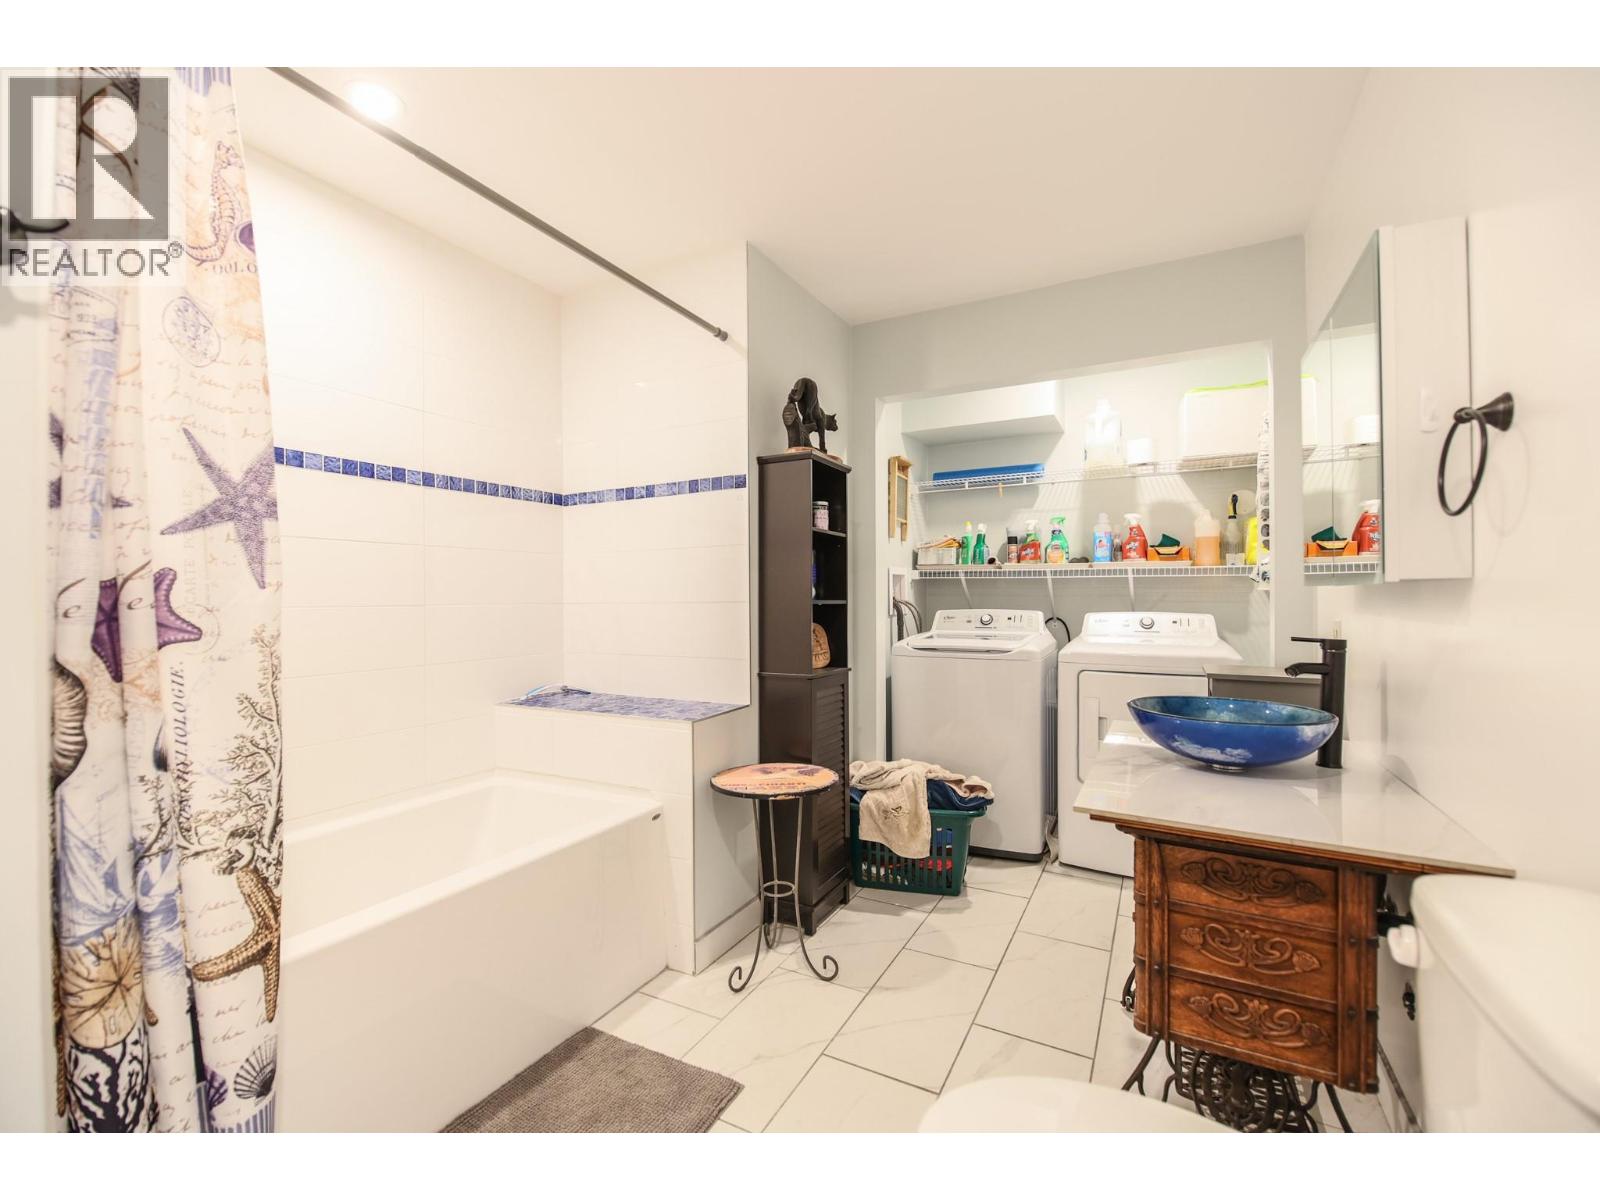
  • 384 19 Road, Oliver, British Columbia  V0H 1T1 - Photo 5 - 10361224

    $1,249,000

  • 384 19 Road, Oliver, British Columbia  V0H 1T1 - Photo 6 - 10361224

    $1,249,000

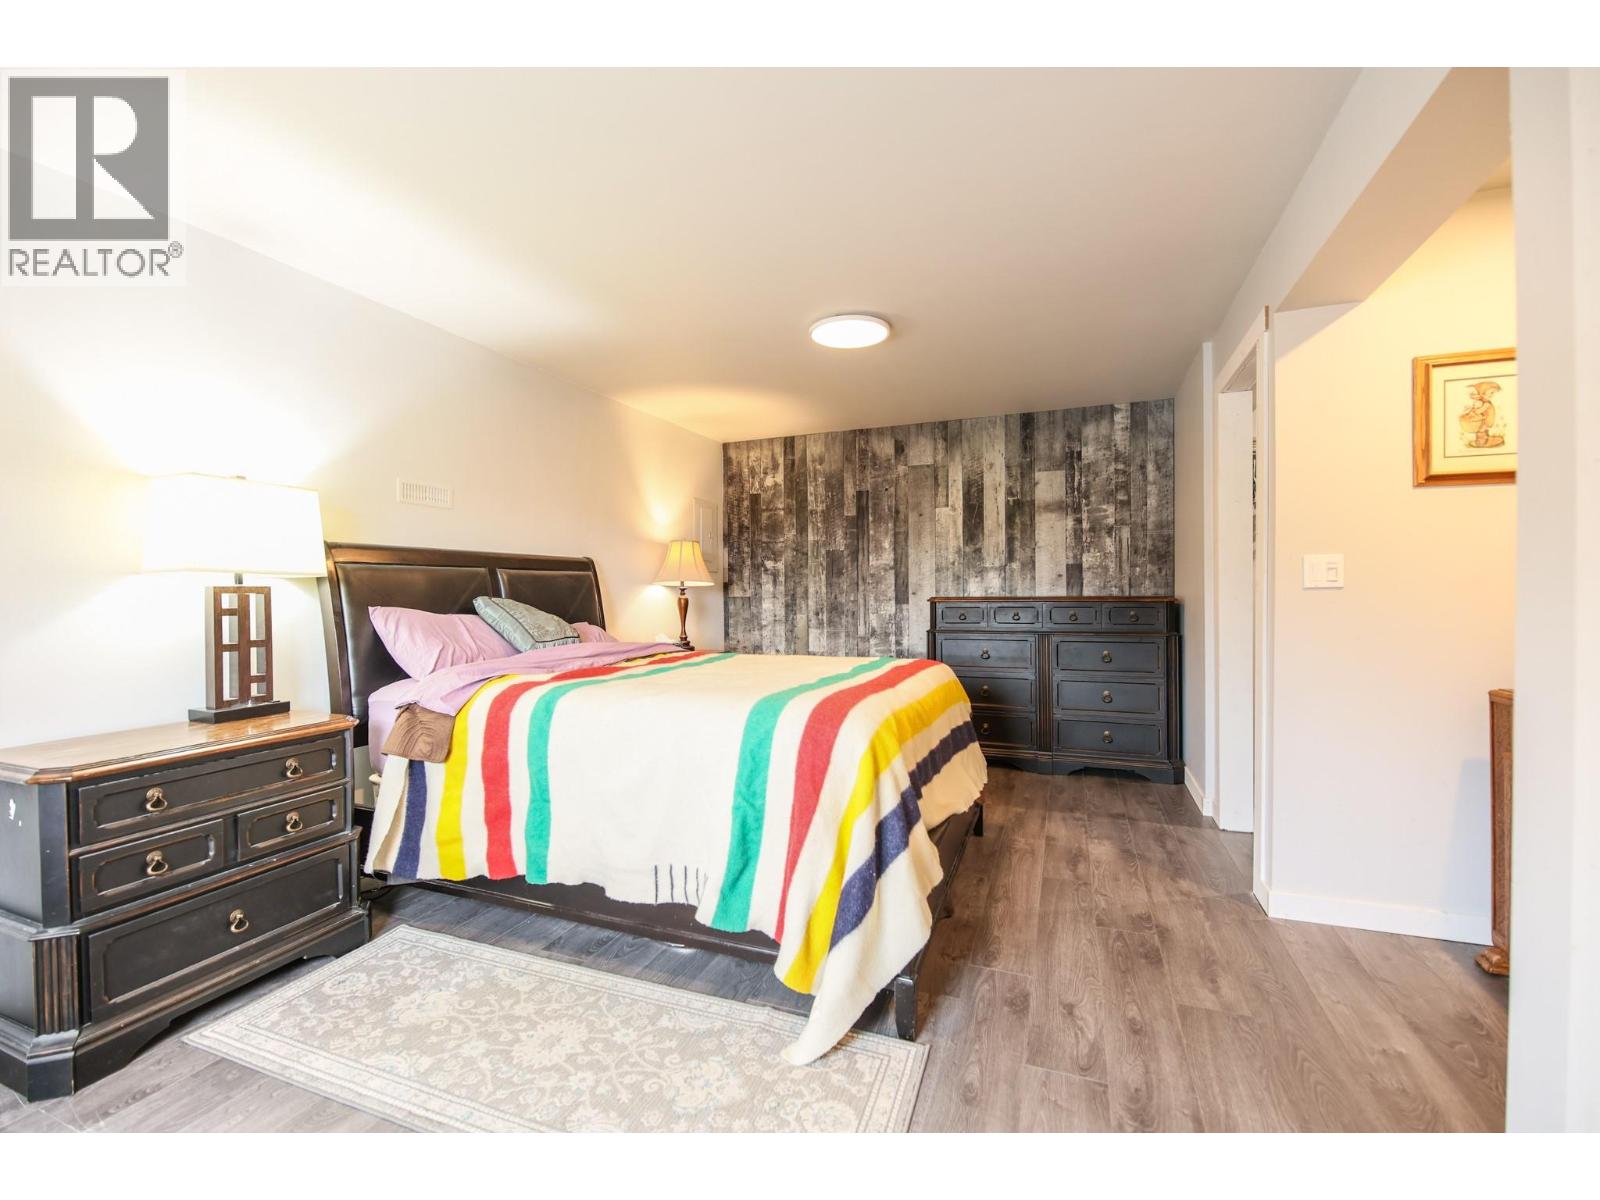
  • 384 19 Road, Oliver, British Columbia  V0H 1T1 - Photo 7 - 10361224

    $1,249,000

  • 384 19 Road, Oliver, British Columbia  V0H 1T1 - Photo 8 - 10361224

    $1,249,000

  • 384 19 Road, Oliver, British Columbia  V0H 1T1 - Photo 9 - 10361224

    $1,249,000

  • 384 19 Road, Oliver, British Columbia  V0H 1T1 - Photo 10 - 10361224

    $1,249,000

  • 384 19 Road, Oliver, British Columbia  V0H 1T1 - Photo 11 - 10361224

    $1,249,000

  • 384 19 Road, Oliver, British Columbia  V0H 1T1 - Photo 12 - 10361224

    $1,249,000

  • 384 19 Road, Oliver, British Columbia  V0H 1T1 - Photo 13 - 10361224

    $1,249,000

  • 384 19 Road, Oliver, British Columbia  V0H 1T1 - Photo 14 - 10361224

    $1,249,000

  • 384 19 Road, Oliver, British Columbia  V0H 1T1 - Photo 15 - 10361224

    $1,249,000

  • 384 19 Road, Oliver, British Columbia  V0H 1T1 - Photo 16 - 10361224

    $1,249,000

  • 384 19 Road, Oliver, British Columbia  V0H 1T1 - Photo 17 - 10361224

    $1,249,000

  • 384 19 Road, Oliver, British Columbia  V0H 1T1 - Photo 18 - 10361224

    $1,249,000

  • 384 19 Road, Oliver, British Columbia  V0H 1T1 - Photo 19 - 10361224

    $1,249,000

  • 384 19 Road, Oliver, British Columbia  V0H 1T1 - Photo 20 - 10361224

    $1,249,000

  • 384 19 Road, Oliver, British Columbia  V0H 1T1 - Photo 21 - 10361224

    $1,249,000

  • 384 19 Road, Oliver, British Columbia  V0H 1T1 - Photo 22 - 10361224

    $1,249,000

  • 384 19 Road, Oliver, British Columbia  V0H 1T1 - Photo 23 - 10361224

    $1,249,000

  • 384 19 Road, Oliver, British Columbia  V0H 1T1 - Photo 24 - 10361224

    $1,249,000

  • 384 19 Road, Oliver, British Columbia  V0H 1T1 - Photo 25 - 10361224

    $1,249,000

  • 384 19 Road, Oliver, British Columbia  V0H 1T1 - Photo 26 - 10361224

    $1,249,000

  • 384 19 Road, Oliver, British Columbia  V0H 1T1 - Photo 27 - 10361224

    $1,249,000

  • 384 19 Road, Oliver, British Columbia  V0H 1T1 - Photo 28 - 10361224

    $1,249,000

  • 384 19 Road, Oliver, British Columbia  V0H 1T1 - Photo 29 - 10361224

    $1,249,000

  • 384 19 Road, Oliver, British Columbia  V0H 1T1 - Photo 30 - 10361224

    $1,249,000

  • 384 19 Road, Oliver, British Columbia  V0H 1T1 - Photo 31 - 10361224

    $1,249,000

  • 384 19 Road, Oliver, British Columbia  V0H 1T1 - Photo 32 - 10361224

    $1,249,000

  • 384 19 Road, Oliver, British Columbia  V0H 1T1 - Photo 33 - 10361224

    $1,249,000

  • 384 19 Road, Oliver, British Columbia  V0H 1T1 - Photo 34 - 10361224

    $1,249,000

  • 384 19 Road, Oliver, British Columbia  V0H 1T1 - Photo 35 - 10361224

    $1,249,000

  • 384 19 Road, Oliver, British Columbia  V0H 1T1 - Photo 36 - 10361224

    $1,249,000

  • 384 19 Road, Oliver, British Columbia  V0H 1T1 - Photo 37 - 10361224

    $1,249,000

  • 384 19 Road, Oliver, British Columbia  V0H 1T1 - Photo 38 - 10361224

    $1,249,000

  • 384 19 Road, Oliver, British Columbia  V0H 1T1 - Photo 39 - 10361224

    $1,249,000

  • 384 19 Road, Oliver, British Columbia  V0H 1T1 - Photo 40 - 10361224

    $1,249,000

  • 384 19 Road, Oliver, British Columbia  V0H 1T1 - Photo 41 - 10361224

    $1,249,000

  • 384 19 Road, Oliver, British Columbia  V0H 1T1 - Photo 42 - 10361224

    $1,249,000

  • 384 19 Road, Oliver, British Columbia  V0H 1T1 - Photo 43 - 10361224

    $1,249,000

  • 384 19 Road, Oliver, British Columbia  V0H 1T1 - Photo 44 - 10361224

    $1,249,000

  • 384 19 Road, Oliver, British Columbia  V0H 1T1 - Photo 45 - 10361224

    $1,249,000

  • 384 19 Road, Oliver, British Columbia  V0H 1T1 - Photo 46 - 10361224

    $1,249,000

  • 384 19 Road, Oliver, British Columbia  V0H 1T1 - Photo 47 - 10361224

    $1,249,000

  • 384 19 Road, Oliver, British Columbia  V0H 1T1 - Photo 48 - 10361224

    $1,249,000

  • 384 19 Road, Oliver, British Columbia  V0H 1T1 - Photo 49 - 10361224

    $1,249,000

  • 384 19 Road, Oliver, British Columbia  V0H 1T1 - Photo 50 - 10361224

    $1,249,000

  • 384 19 Road, Oliver, British Columbia  V0H 1T1 - Photo 51 - 10361224

    $1,249,000

  • 384 19 Road, Oliver, British Columbia  V0H 1T1 - Photo 52 - 10361224

    $1,249,000

  • 384 19 Road, Oliver, British Columbia  V0H 1T1 - Photo 53 - 10361224

    $1,249,000

  • 384 19 Road, Oliver, British Columbia  V0H 1T1 - Photo 54 - 10361224

    $1,249,000

  • 384 19 Road, Oliver, British Columbia  V0H 1T1 - Photo 55 - 10361224

    $1,249,000

  • 384 19 Road, Oliver, British Columbia  V0H 1T1 - Photo 56 - 10361224

    $1,249,000

  • 384 19 Road, Oliver, British Columbia  V0H 1T1 - Photo 57 - 10361224

    $1,249,000

  • 384 19 Road, Oliver, British Columbia  V0H 1T1 - Photo 58 - 10361224

    $1,249,000

  • 384 19 Road, Oliver, British Columbia  V0H 1T1 - Photo 59 - 10361224

    $1,249,000

  • 384 19 Road, Oliver, British Columbia  V0H 1T1 - Photo 60 - 10361224

    $1,249,000

  • 384 19 Road, Oliver, British Columbia  V0H 1T1 - Photo 61 - 10361224

    $1,249,000

  • 384 19 Road, Oliver, British Columbia  V0H 1T1 - Photo 62 - 10361224

    $1,249,000

  • 384 19 Road, Oliver, British Columbia  V0H 1T1 - Photo 63 - 10361224

    $1,249,000

Like this listing?

Contact us for more information


Name


4,987 sqft

8
Beds

6
Baths
Ranch Fireplace Central Air Conditioning Forced Air, See Remarks Acreage Landscaped

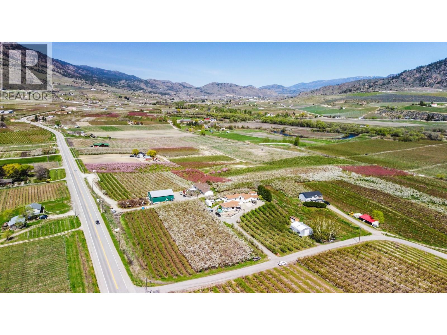
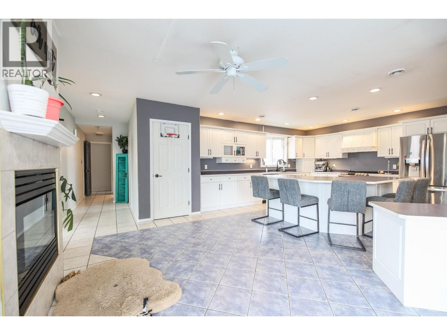
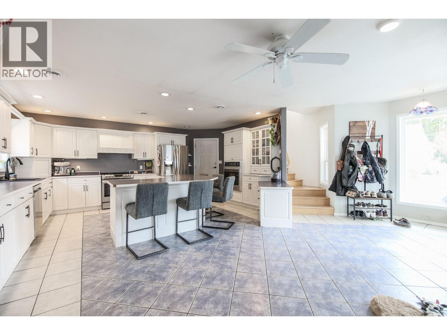
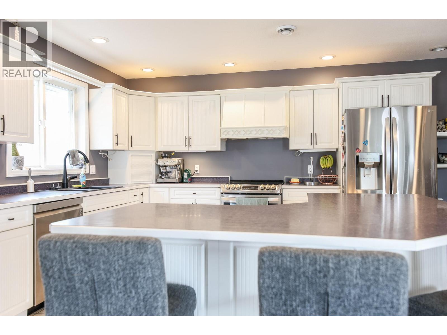
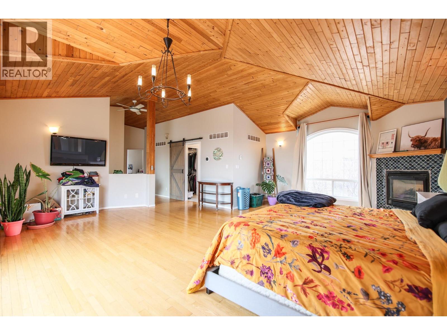
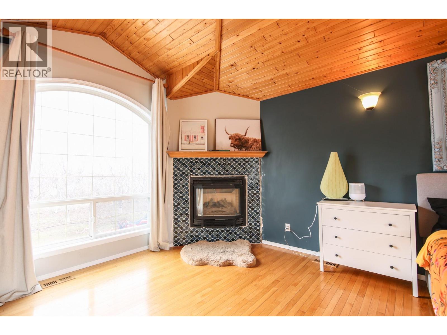
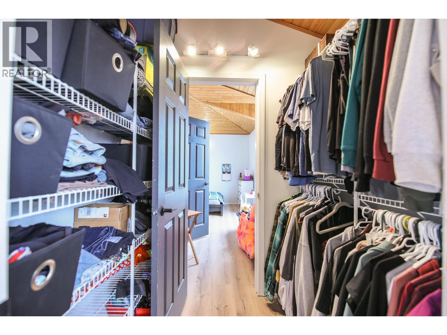
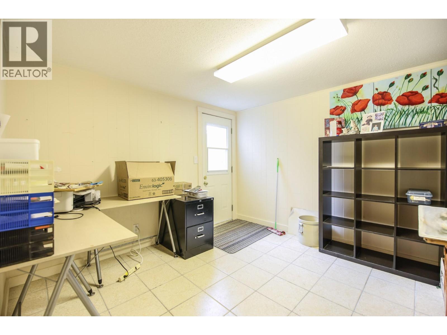
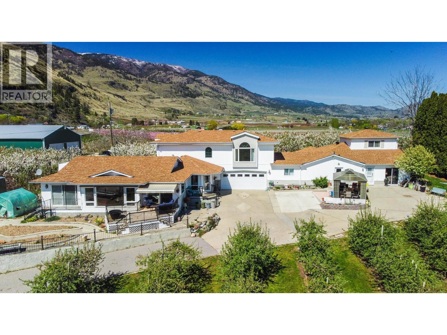
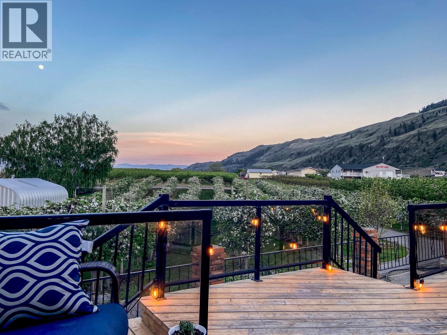
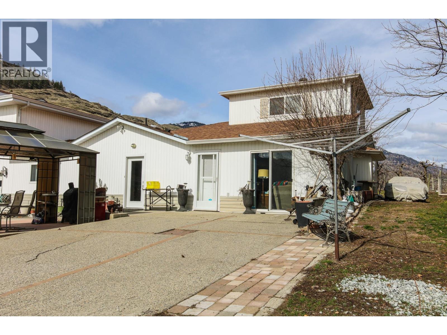
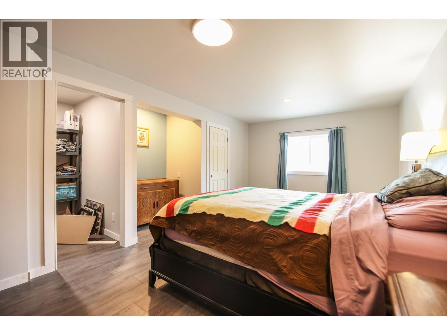
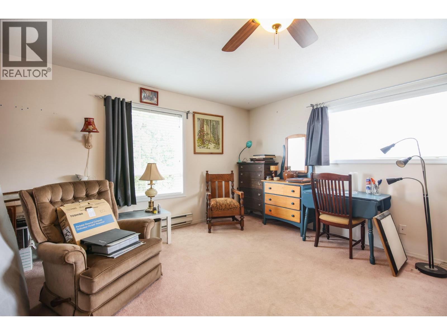
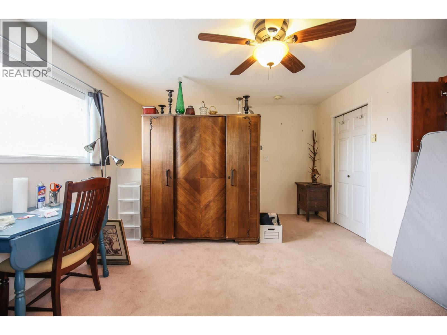
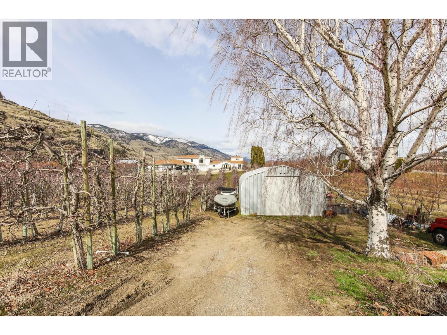
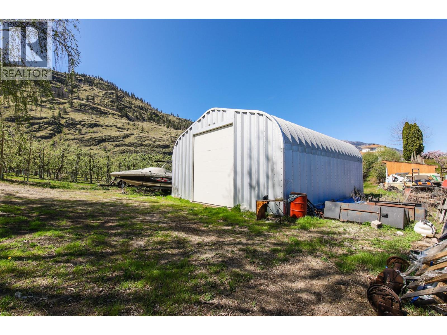
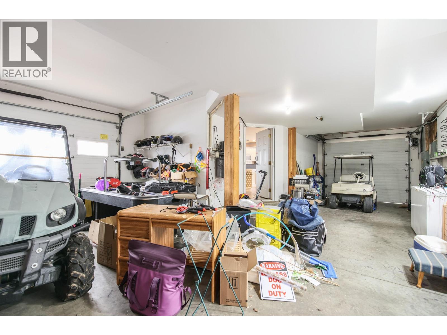
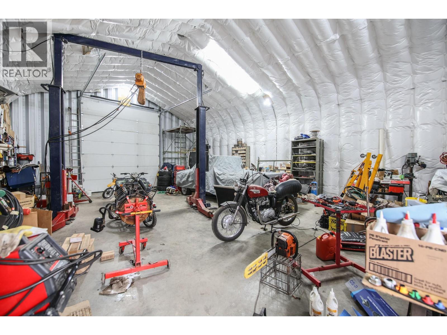
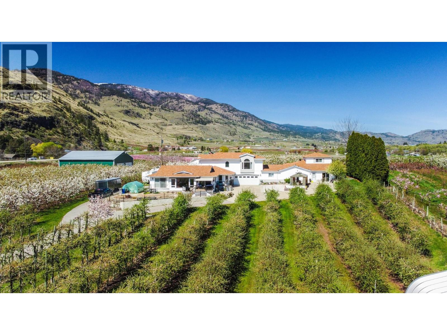
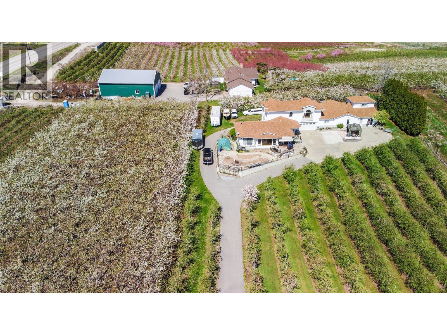
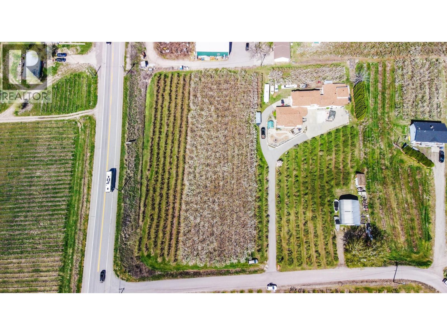
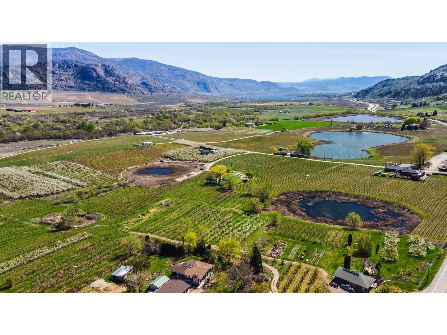
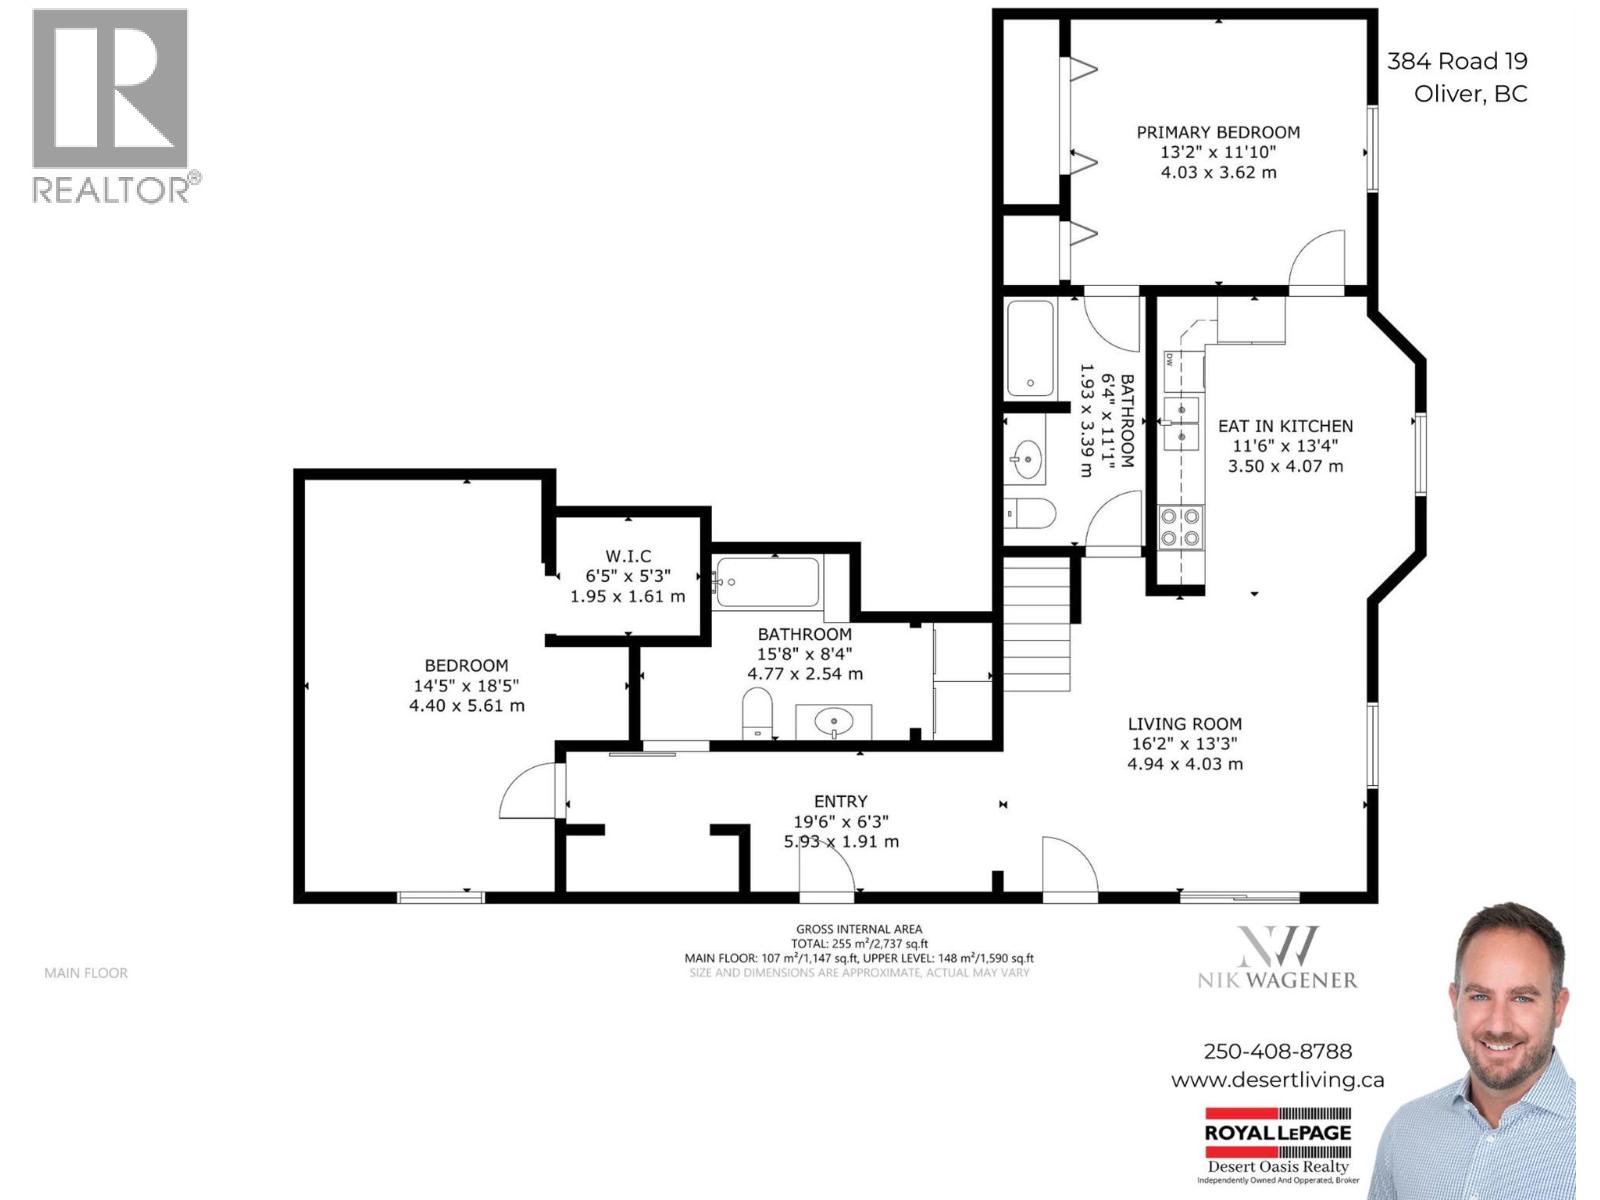
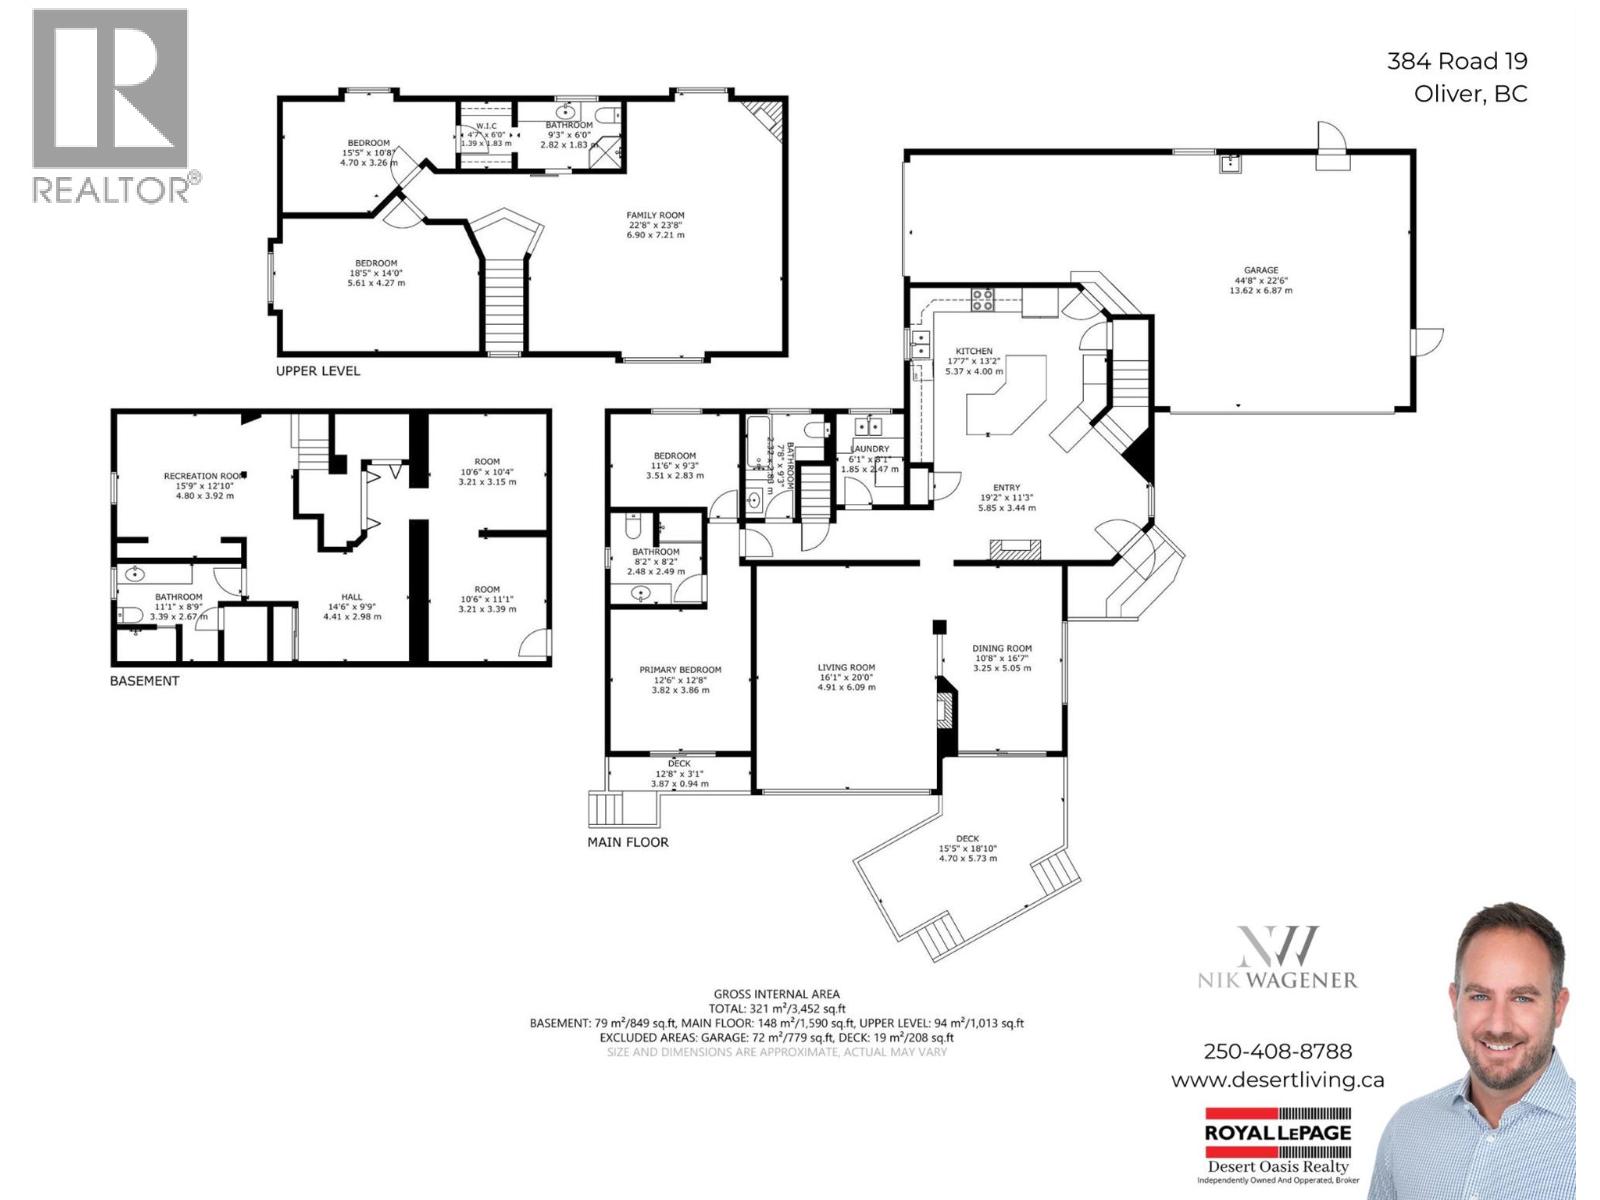
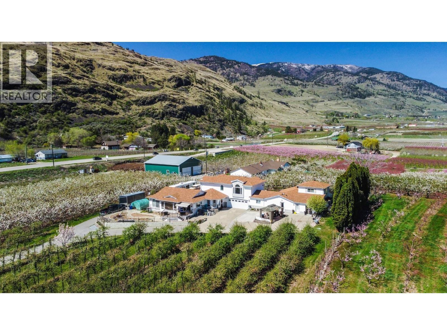
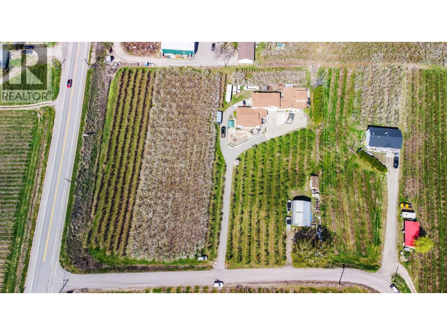
Nearly 3 acres in the heart of South Okanagan wine and orchard country — with two homes, income-producing land, and a fully outfitted shop. The property includes 2 acres of cherries and apples under lease until October 2025, with automated irrigation throughout. The main residence offers 5 bedrooms and 4 bathrooms, a large master suite, main-floor laundry, a fireplace, and a versatile lower level with separate entrance. A high-efficiency furnace and A/C were installed in 2022, and the oversized attached garage provides added flexibility. The second home is a 3-bedroom, 2-bath layout, well-suited for extended family or rental income. The 30x40 shop is fully insulated and heated, with 12x14 overhead doors, 100-amp service, and a 12,000 lb. vehicle lift — ideal for mechanics, hobbyists, or RV/boat storage. All of this, just minutes from both Osoyoos and Oliver, offering a rare combination of space, income potential, and long-term value. Contact Nik Wagener for details @ (250)-408-8788 (id:45055)

  • Property Details
    MLS® Number 10361224
    Property Type Single Family
    Neigbourhood Oliver
    CommunityFeatures Rural Setting
    Features Private Setting, See Remarks
    ParkingSpaceTotal 5
    ViewType Unknown, Mountain View, Valley View, View (panoramic)
  • Building
    BathroomTotal 6
    BedroomsTotal 8
    Appliances Range, Refrigerator, Dishwasher, Dryer, Microwave, Washer, Water Softener, Oven - Built-in
    ArchitecturalStyle Ranch
    ConstructedDate 1990
    ConstructionStyleAttachment Detached
    CoolingType Central Air Conditioning
    ExteriorFinish Vinyl Siding
    FireplaceFuel Gas,propane
    FireplacePresent Yes
    FireplaceTotal 3
    FireplaceType Unknown,unknown
    HeatingFuel Electric
    HeatingType Forced Air, See Remarks
    RoofMaterial Asphalt Shingle
    RoofStyle Unknown
    StoriesTotal 2
    SizeInterior 4,987 Sqft
    Type House
    UtilityWater Irrigation District
    See Remarks
    Additional Parking
    Attached Garage 2
    RV 1
  • Land
    AccessType Easy Access, Highway Access
    Acreage Yes
    LandscapeFeatures Landscaped
    Sewer Septic Tank
    SizeIrregular 2.95
    SizeTotal 2.95 Ac|1 - 5 Acres
    SizeTotalText 2.95 Ac|1 - 5 Acres
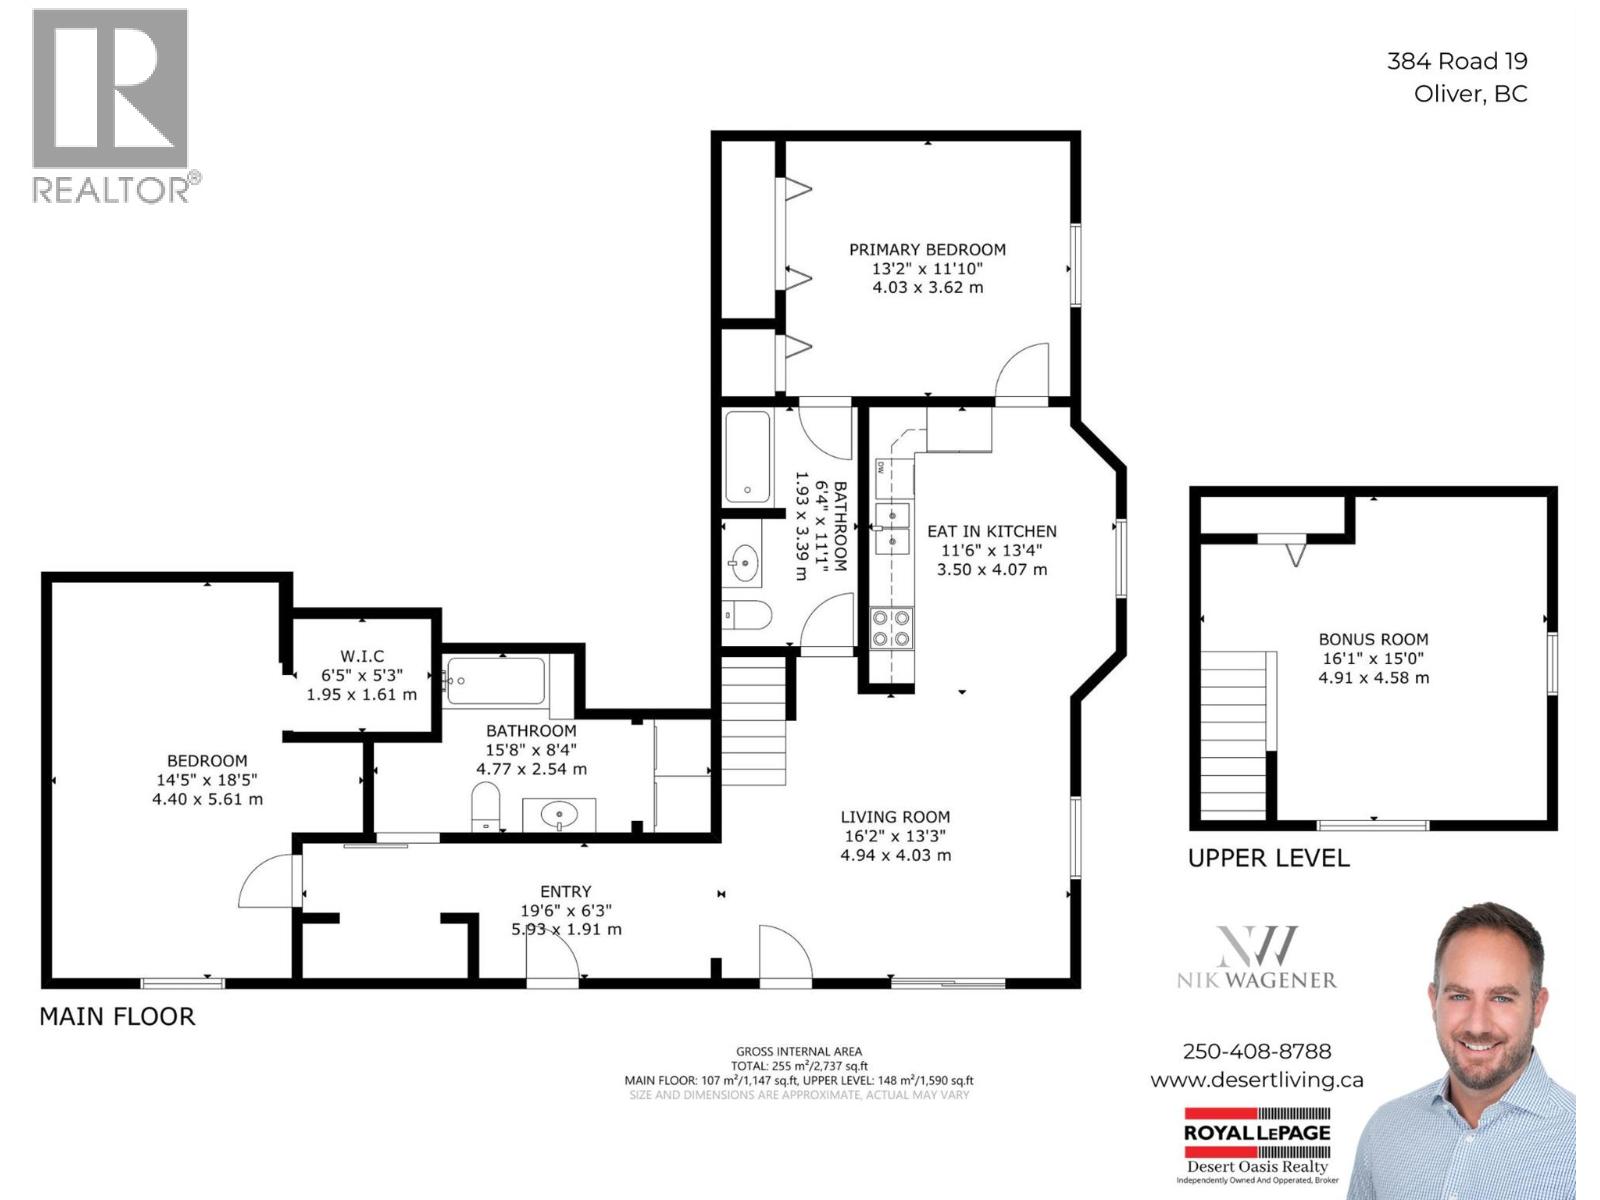
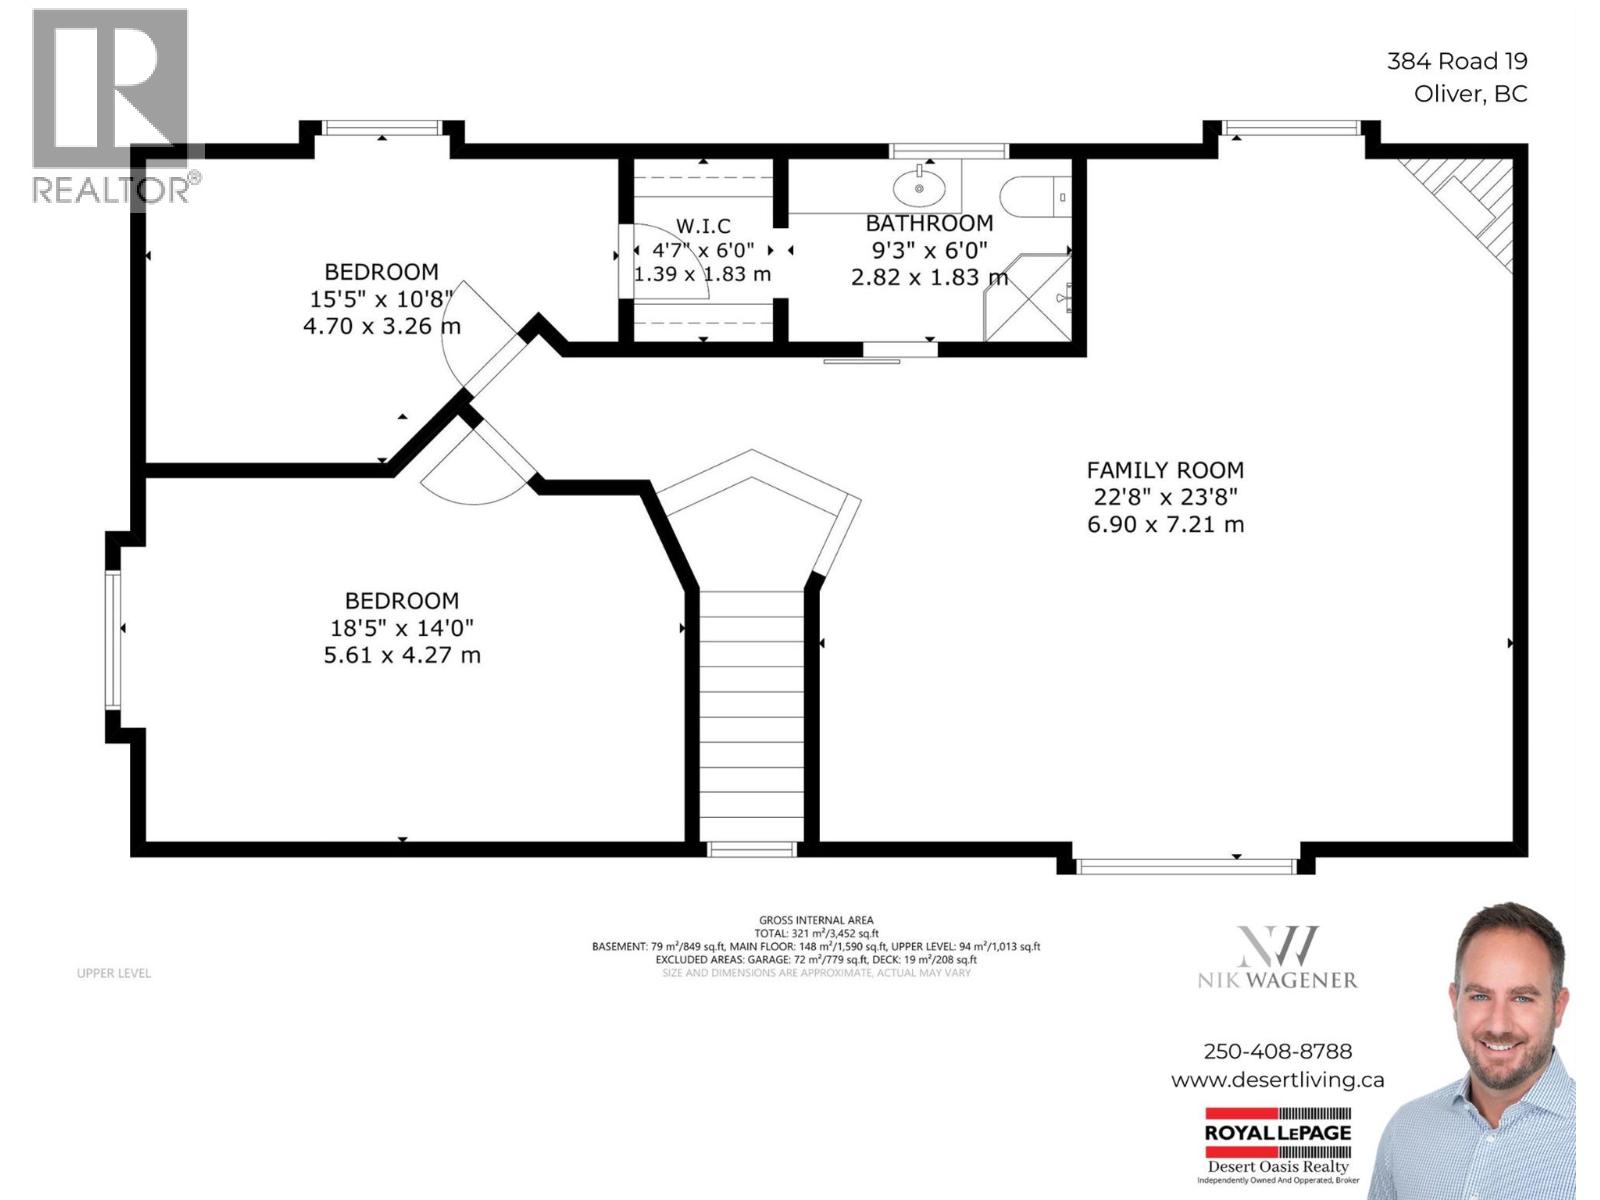
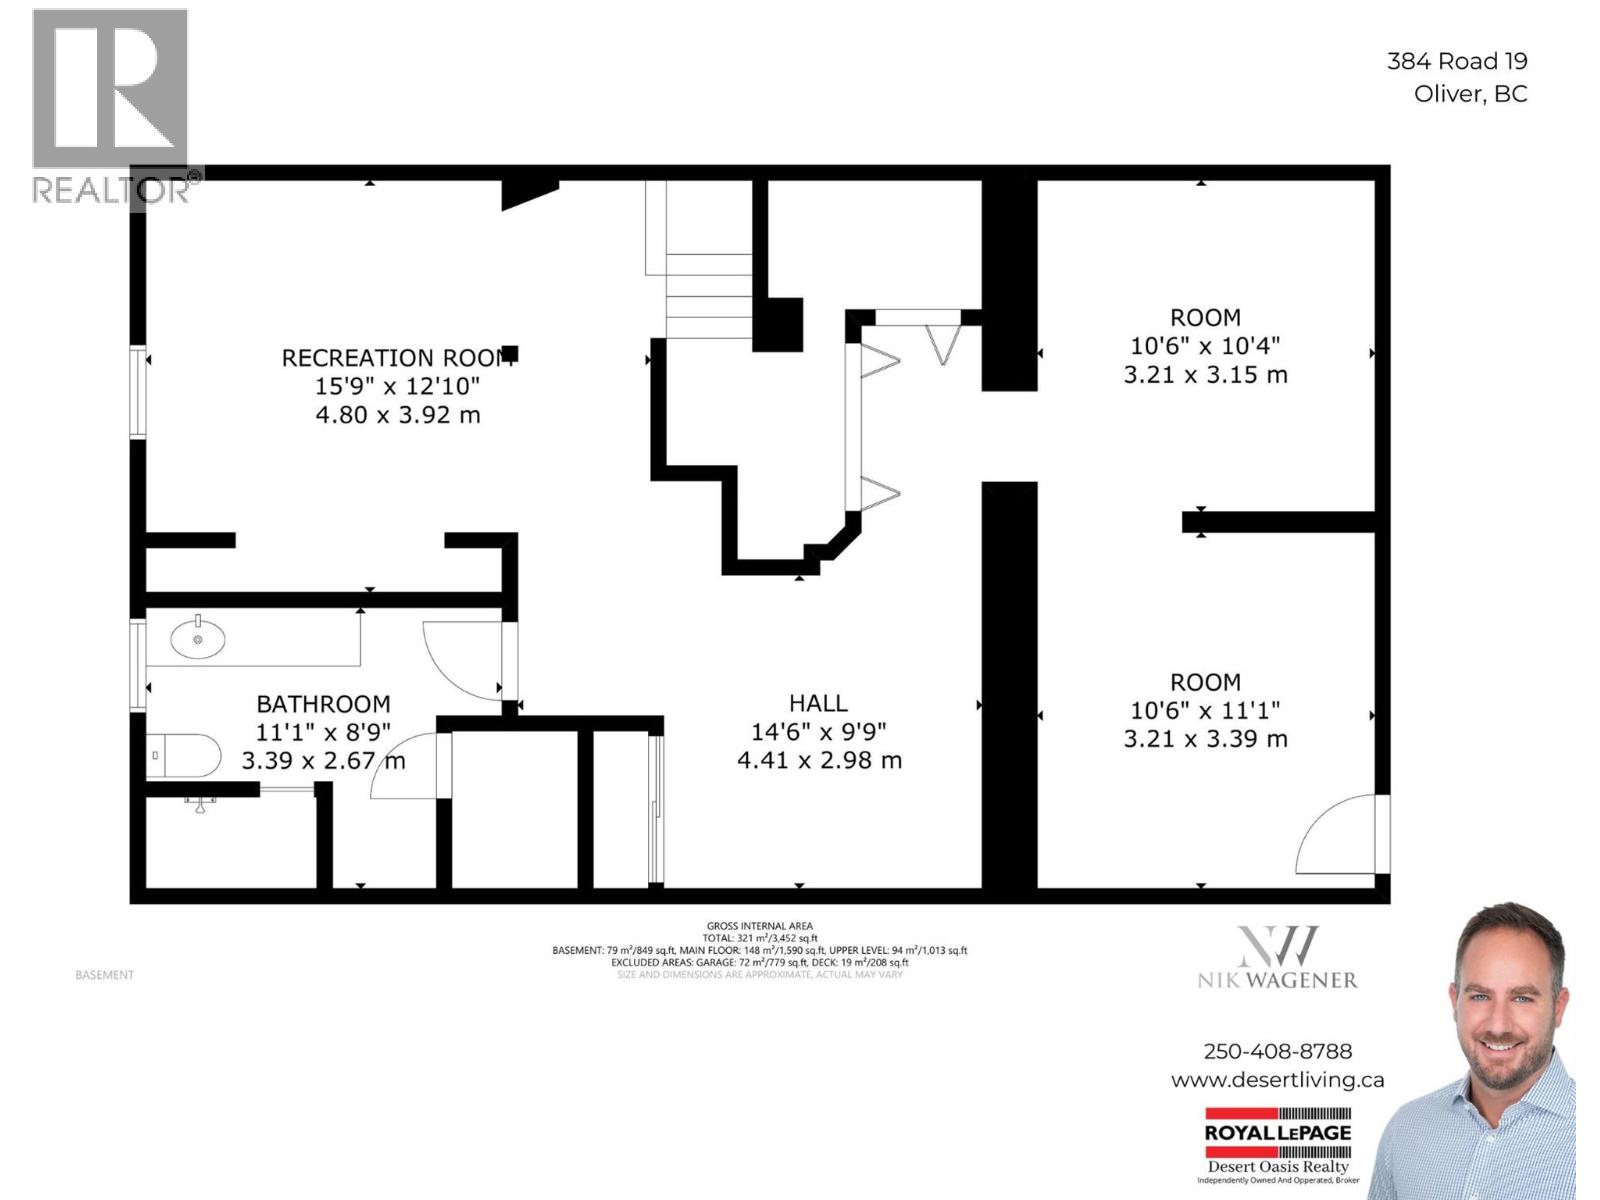
  • Rooms
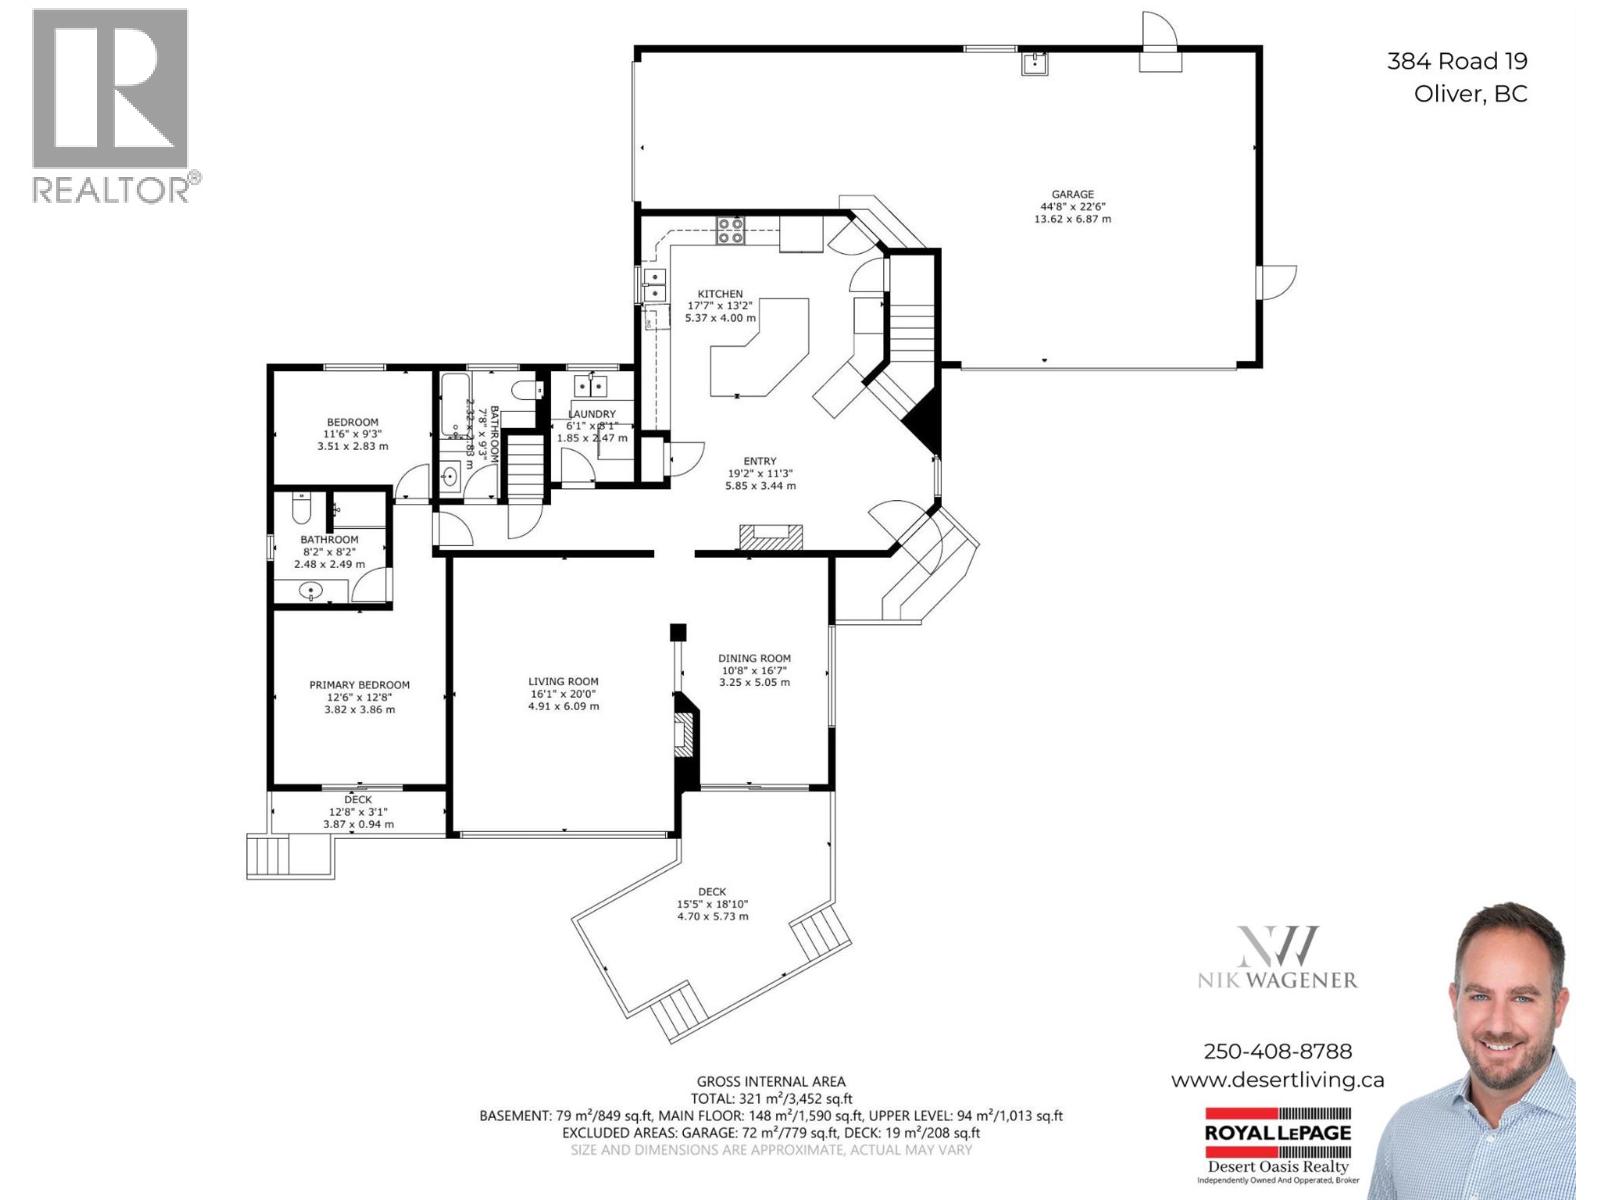
    Level Type Dimensions
    Second Level Bedroom 18'6'' x 11'4''
    Second Level Bedroom 15'5'' x 9'7''
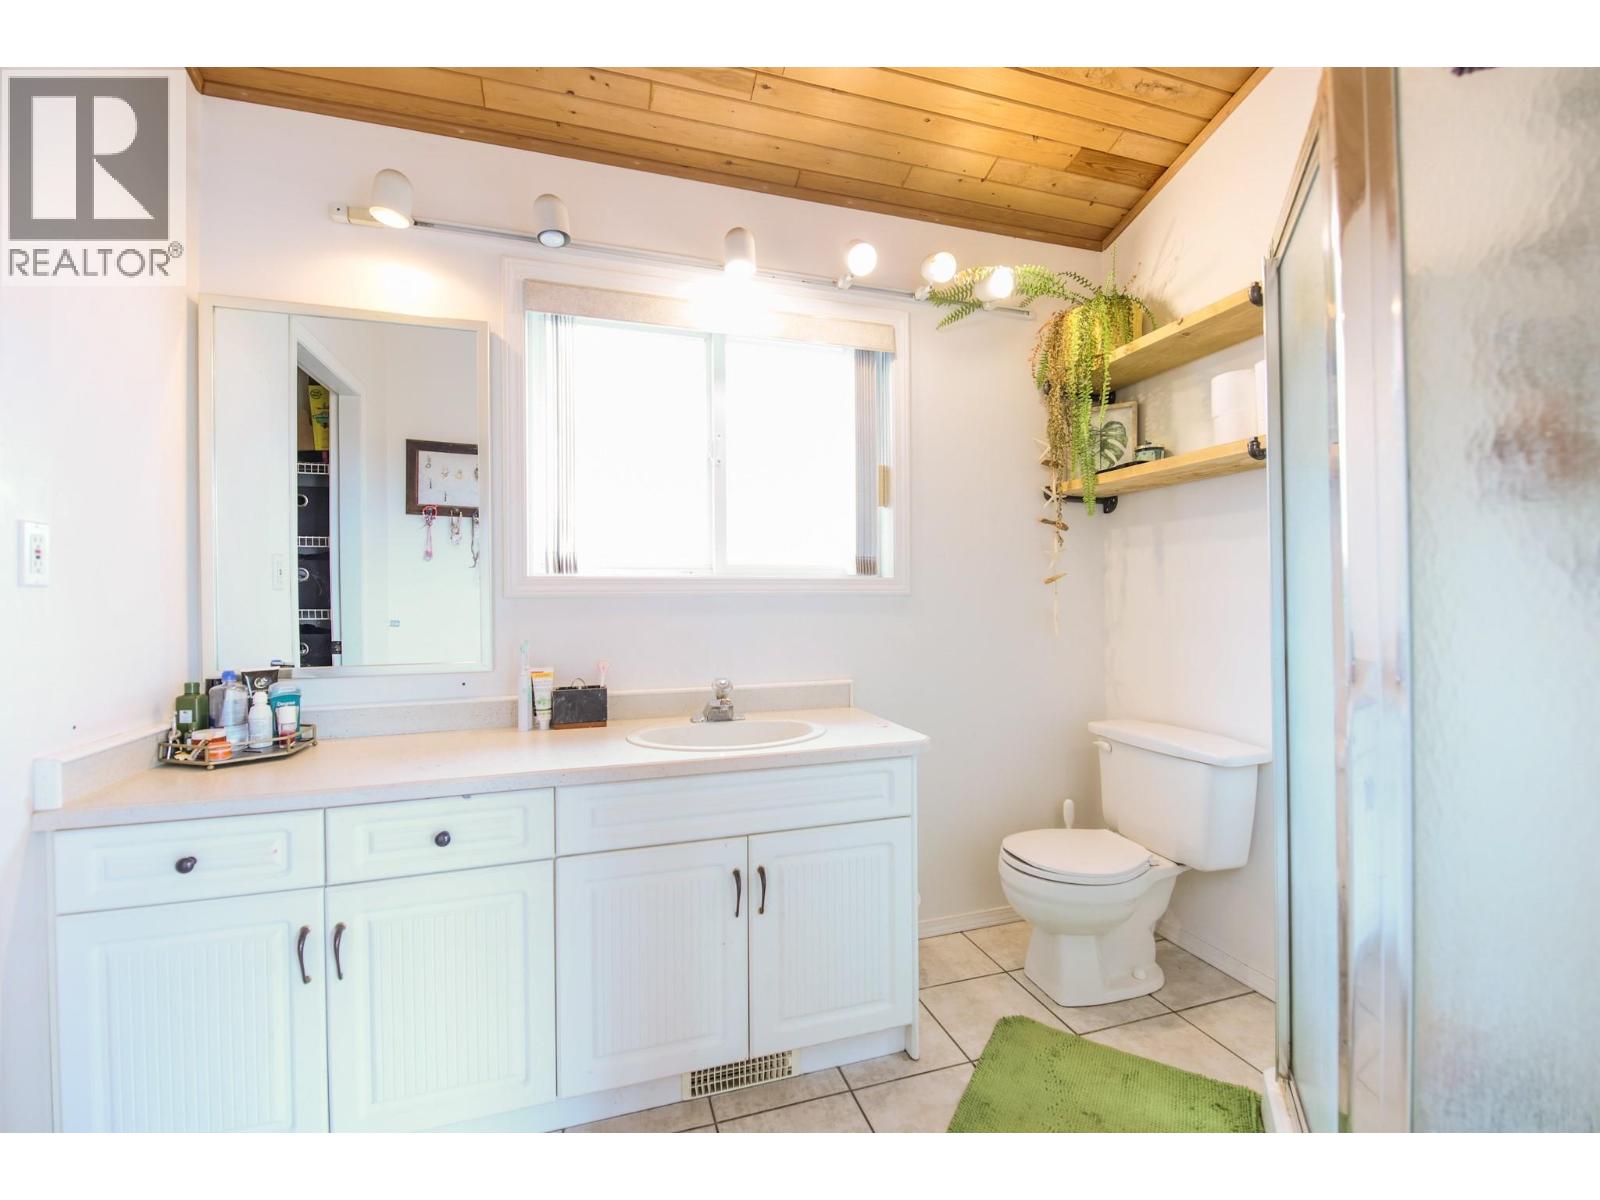
    Second Level 3pc Ensuite Bath 9'1'' x 6'1''
    Second Level Primary Bedroom 22'7'' x 19'7''
    Third Level Laundry Room 5'6'' x 3'8''
    Third Level 3pc Bathroom 12'5'' x 5'7''
    Third Level Primary Bedroom 18'7'' x 14'8''
    Third Level 4pc Bathroom 11'3'' x 6'3''
    Third Level Bedroom 16'1'' x 11'8''
    Third Level Kitchen 13'3'' x 11'4''
    Third Level Living Room 16'1'' x 15'1''
    Third Level Foyer 10'2'' x 6'5''
    Fourth Level Bedroom 15'2'' x 13'0''
    Basement Utility Room 7'2'' x 4'6''
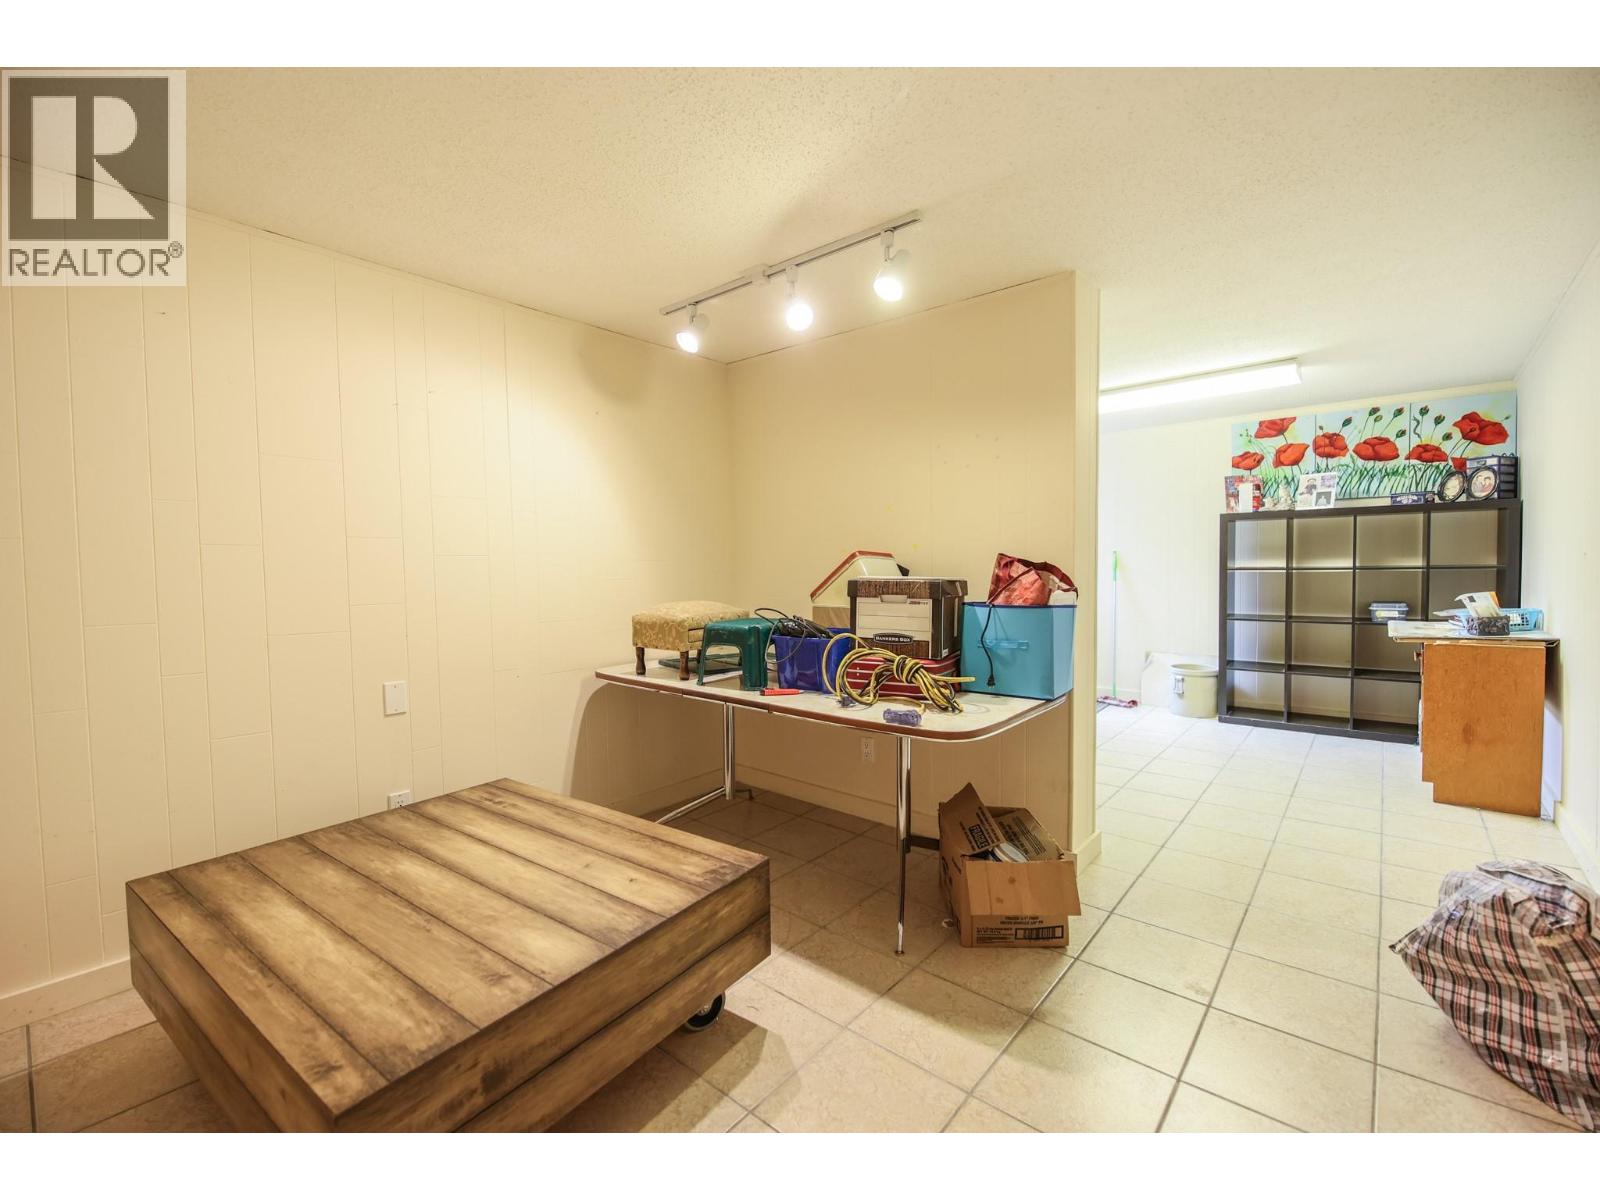
    Basement Office 22'0'' x 10'7''
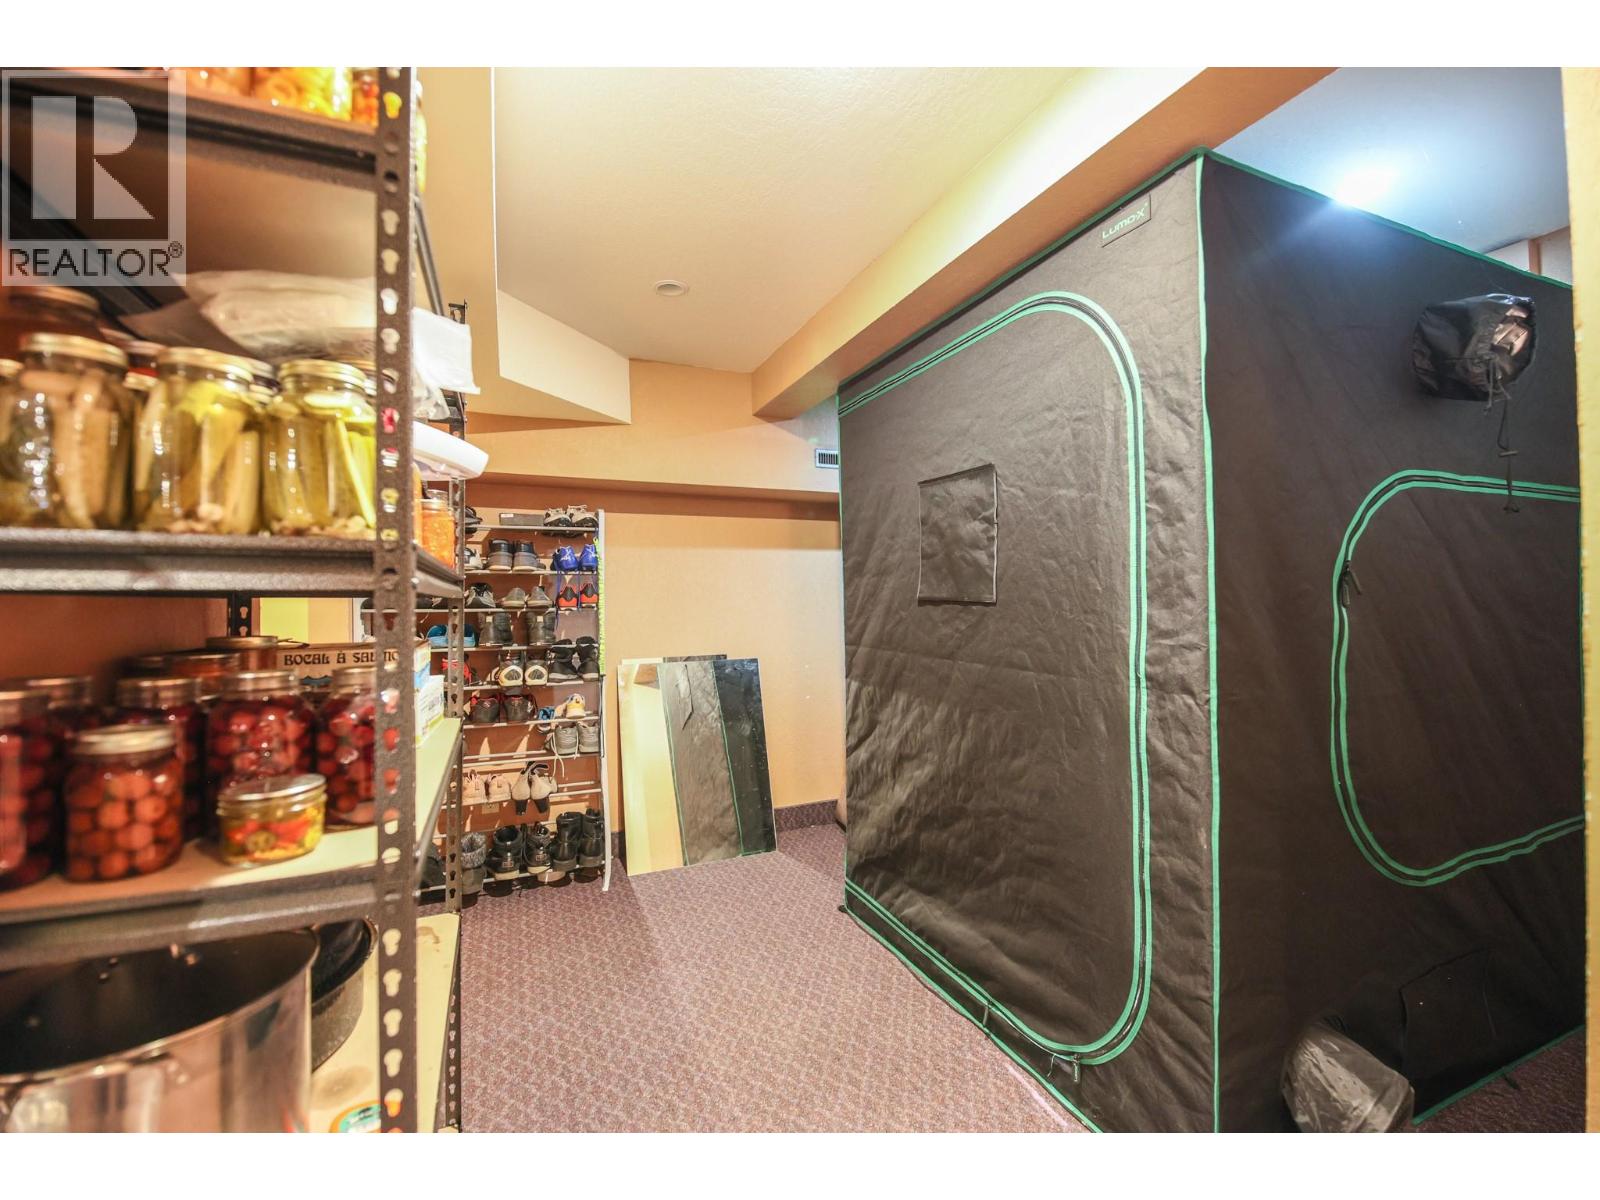
    Basement Storage 14'3'' x 10'5''
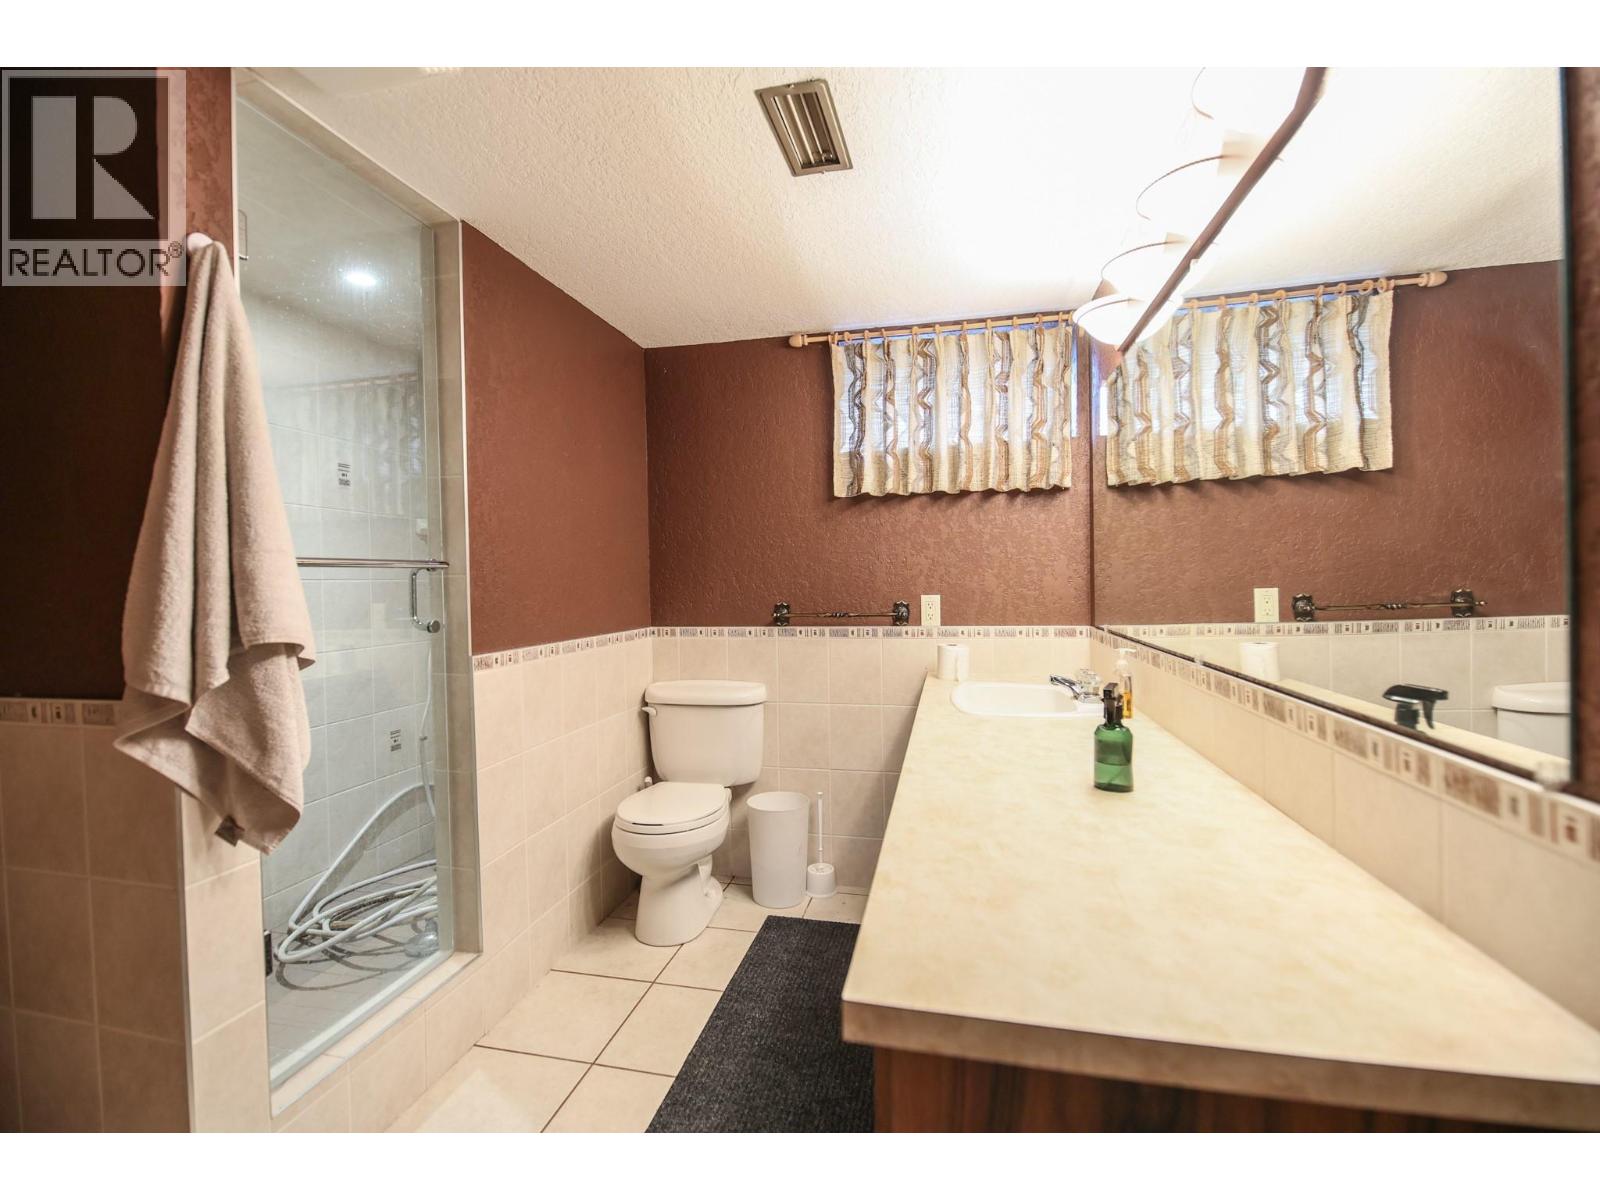
    Basement 3pc Bathroom 11'2'' x 8'6''
    Basement Games Room 19'0'' x 13'0''
    Main Level 3pc Ensuite Bath 8'3'' x 8'2''
    Main Level Bedroom 12'7'' x 12'6''
    Main Level Bedroom 11'6'' x 8'4''
    Main Level 3pc Bathroom 9'4'' x 5'7''
    Main Level Laundry Room 8'2'' x 6'2''
    Main Level Living Room 19'9'' x 15'9''
    Main Level Dining Room 17'0'' x 10'5''
    Main Level Dining Nook 14'0'' x 9'6''
    Main Level Kitchen 14'0'' x 17'7''
    Main Level Foyer 12'0'' x 8'2''
  • Utilities