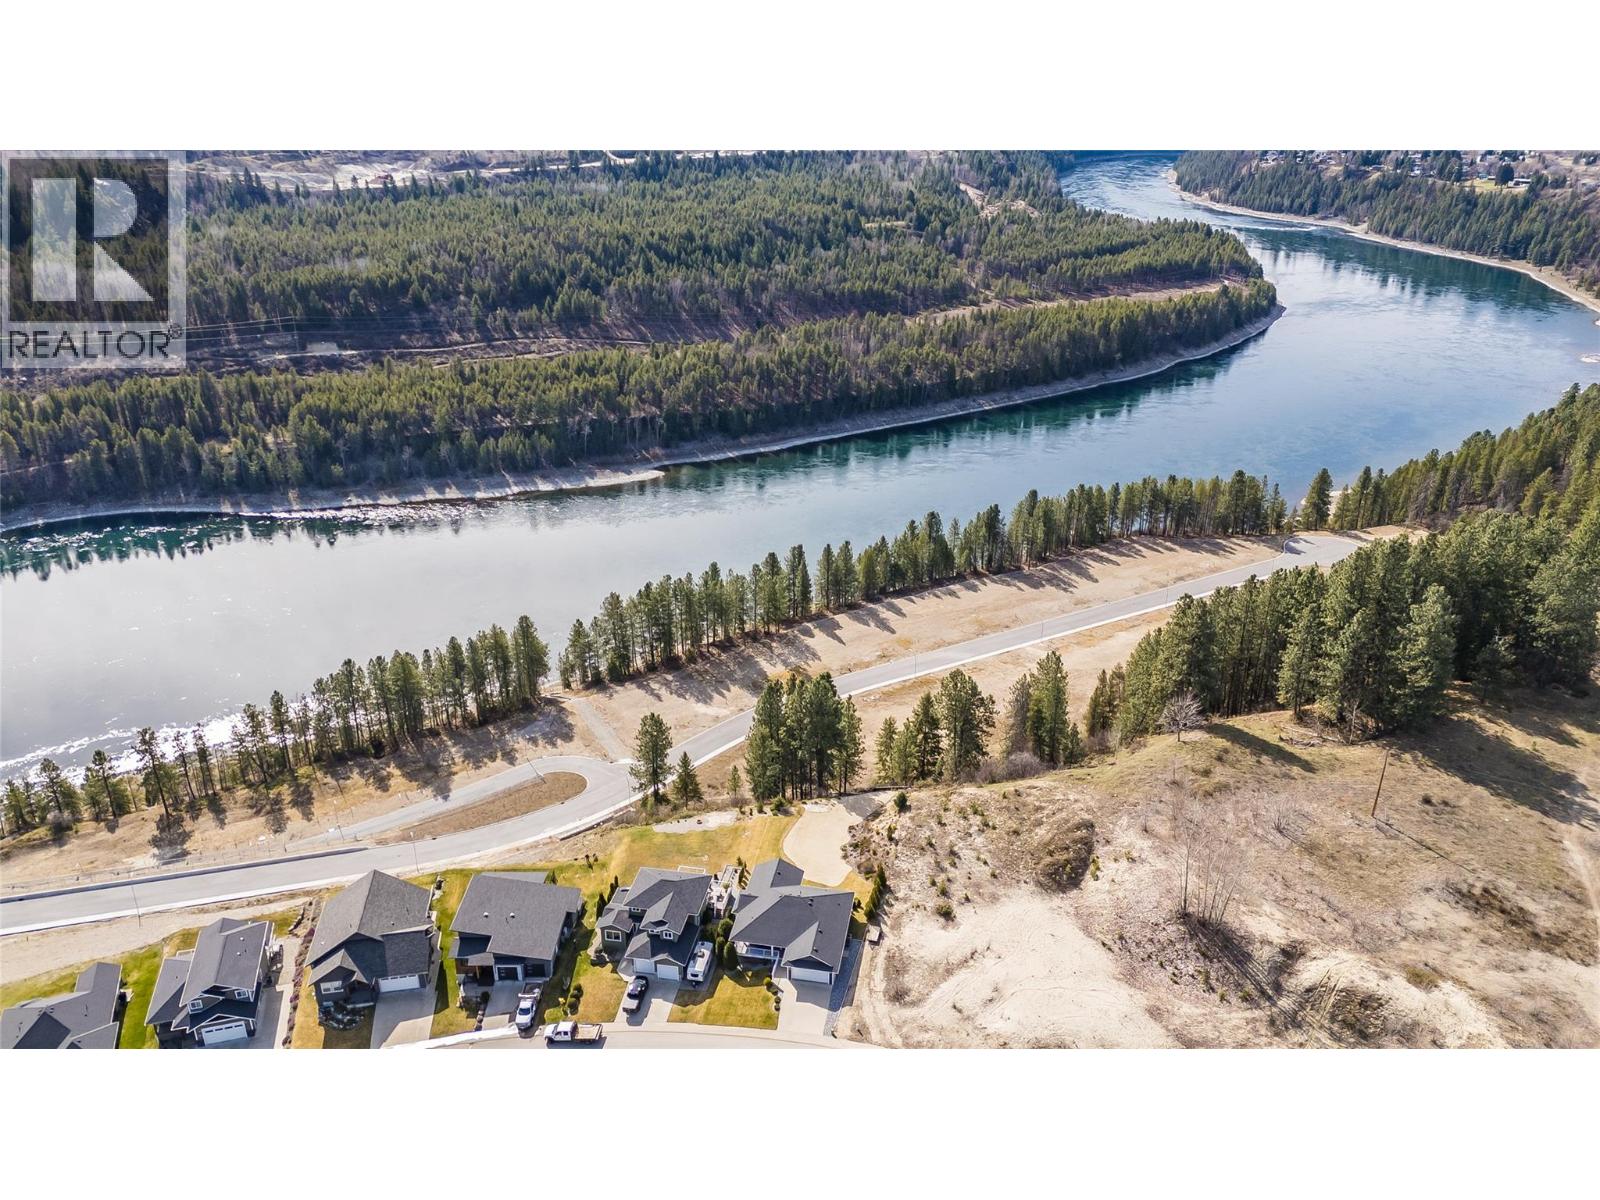
3835 5th Avenue

Castlegar, British Columbia V1N 4Y5

  • 3835 5th Avenue, Castlegar, British Columbia  V1N 4Y5 - Photo 1 - 10381415

    $784,900

  • 3835 5th Avenue, Castlegar, British Columbia  V1N 4Y5 - Photo 2 - 10381415

    $784,900

  • 3835 5th Avenue, Castlegar, British Columbia  V1N 4Y5 - Photo 3 - 10381415

    $784,900

  • 3835 5th Avenue, Castlegar, British Columbia  V1N 4Y5 - Photo 4 - 10381415

    $784,900

  • 3835 5th Avenue, Castlegar, British Columbia  V1N 4Y5 - Photo 5 - 10381415

    $784,900

  • 3835 5th Avenue, Castlegar, British Columbia  V1N 4Y5 - Photo 6 - 10381415

    $784,900

  • 3835 5th Avenue, Castlegar, British Columbia  V1N 4Y5 - Photo 7 - 10381415

    $784,900

  • 3835 5th Avenue, Castlegar, British Columbia  V1N 4Y5 - Photo 8 - 10381415

    $784,900

  • 3835 5th Avenue, Castlegar, British Columbia  V1N 4Y5 - Photo 9 - 10381415

    $784,900

  • 3835 5th Avenue, Castlegar, British Columbia  V1N 4Y5 - Photo 10 - 10381415

    $784,900

  • 3835 5th Avenue, Castlegar, British Columbia  V1N 4Y5 - Photo 11 - 10381415

    $784,900

  • 3835 5th Avenue, Castlegar, British Columbia  V1N 4Y5 - Photo 12 - 10381415

    $784,900

  • 3835 5th Avenue, Castlegar, British Columbia  V1N 4Y5 - Photo 13 - 10381415

    $784,900

  • 3835 5th Avenue, Castlegar, British Columbia  V1N 4Y5 - Photo 14 - 10381415

    $784,900

  • 3835 5th Avenue, Castlegar, British Columbia  V1N 4Y5 - Photo 15 - 10381415

    $784,900

  • 3835 5th Avenue, Castlegar, British Columbia  V1N 4Y5 - Photo 16 - 10381415

    $784,900

  • 3835 5th Avenue, Castlegar, British Columbia  V1N 4Y5 - Photo 17 - 10381415

    $784,900

  • 3835 5th Avenue, Castlegar, British Columbia  V1N 4Y5 - Photo 18 - 10381415

    $784,900

  • 3835 5th Avenue, Castlegar, British Columbia  V1N 4Y5 - Photo 19 - 10381415

    $784,900

  • 3835 5th Avenue, Castlegar, British Columbia  V1N 4Y5 - Photo 20 - 10381415

    $784,900

  • 3835 5th Avenue, Castlegar, British Columbia  V1N 4Y5 - Photo 21 - 10381415

    $784,900

  • 3835 5th Avenue, Castlegar, British Columbia  V1N 4Y5 - Photo 22 - 10381415

    $784,900

  • 3835 5th Avenue, Castlegar, British Columbia  V1N 4Y5 - Photo 23 - 10381415

    $784,900

  • 3835 5th Avenue, Castlegar, British Columbia  V1N 4Y5 - Photo 24 - 10381415

    $784,900

  • 3835 5th Avenue, Castlegar, British Columbia  V1N 4Y5 - Photo 25 - 10381415

    $784,900

  • 3835 5th Avenue, Castlegar, British Columbia  V1N 4Y5 - Photo 26 - 10381415

    $784,900

  • 3835 5th Avenue, Castlegar, British Columbia  V1N 4Y5 - Photo 27 - 10381415

    $784,900

  • 3835 5th Avenue, Castlegar, British Columbia  V1N 4Y5 - Photo 28 - 10381415

    $784,900

  • 3835 5th Avenue, Castlegar, British Columbia  V1N 4Y5 - Photo 29 - 10381415

    $784,900

  • 3835 5th Avenue, Castlegar, British Columbia  V1N 4Y5 - Photo 30 - 10381415

    $784,900

  • 3835 5th Avenue, Castlegar, British Columbia  V1N 4Y5 - Photo 31 - 10381415

    $784,900

  • 3835 5th Avenue, Castlegar, British Columbia  V1N 4Y5 - Photo 32 - 10381415

    $784,900

  • 3835 5th Avenue, Castlegar, British Columbia  V1N 4Y5 - Photo 33 - 10381415

    $784,900

  • 3835 5th Avenue, Castlegar, British Columbia  V1N 4Y5 - Photo 34 - 10381415

    $784,900

  • 3835 5th Avenue, Castlegar, British Columbia  V1N 4Y5 - Photo 35 - 10381415

    $784,900

  • 3835 5th Avenue, Castlegar, British Columbia  V1N 4Y5 - Photo 36 - 10381415

    $784,900

  • 3835 5th Avenue, Castlegar, British Columbia  V1N 4Y5 - Photo 37 - 10381415

    $784,900

  • 3835 5th Avenue, Castlegar, British Columbia  V1N 4Y5 - Photo 38 - 10381415

    $784,900

  • 3835 5th Avenue, Castlegar, British Columbia  V1N 4Y5 - Photo 39 - 10381415

    $784,900

  • 3835 5th Avenue, Castlegar, British Columbia  V1N 4Y5 - Photo 40 - 10381415

    $784,900

  • 3835 5th Avenue, Castlegar, British Columbia  V1N 4Y5 - Photo 41 - 10381415

    $784,900

  • 3835 5th Avenue, Castlegar, British Columbia  V1N 4Y5 - Photo 42 - 10381415

    $784,900

  • 3835 5th Avenue, Castlegar, British Columbia  V1N 4Y5 - Photo 43 - 10381415

    $784,900

  • 3835 5th Avenue, Castlegar, British Columbia  V1N 4Y5 - Photo 44 - 10381415

    $784,900

  • 3835 5th Avenue, Castlegar, British Columbia  V1N 4Y5 - Photo 45 - 10381415

    $784,900

  • 3835 5th Avenue, Castlegar, British Columbia  V1N 4Y5 - Photo 46 - 10381415

    $784,900

  • 3835 5th Avenue, Castlegar, British Columbia  V1N 4Y5 - Photo 47 - 10381415

    $784,900

  • 3835 5th Avenue, Castlegar, British Columbia  V1N 4Y5 - Photo 48 - 10381415

    $784,900

  • 3835 5th Avenue, Castlegar, British Columbia  V1N 4Y5 - Photo 49 - 10381415

    $784,900

  • 3835 5th Avenue, Castlegar, British Columbia  V1N 4Y5 - Photo 50 - 10381415

    $784,900

  • 3835 5th Avenue, Castlegar, British Columbia  V1N 4Y5 - Photo 51 - 10381415

    $784,900

  • 3835 5th Avenue, Castlegar, British Columbia  V1N 4Y5 - Photo 52 - 10381415

    $784,900

  • 3835 5th Avenue, Castlegar, British Columbia  V1N 4Y5 - Photo 53 - 10381415

    $784,900

  • 3835 5th Avenue, Castlegar, British Columbia  V1N 4Y5 - Photo 54 - 10381415

    $784,900

  • 3835 5th Avenue, Castlegar, British Columbia  V1N 4Y5 - Photo 55 - 10381415

    $784,900

  • 3835 5th Avenue, Castlegar, British Columbia  V1N 4Y5 - Photo 56 - 10381415

    $784,900

  • 3835 5th Avenue, Castlegar, British Columbia  V1N 4Y5 - Photo 57 - 10381415

    $784,900

  • 3835 5th Avenue, Castlegar, British Columbia  V1N 4Y5 - Photo 58 - 10381415

    $784,900

  • 3835 5th Avenue, Castlegar, British Columbia  V1N 4Y5 - Photo 59 - 10381415

    $784,900

  • 3835 5th Avenue, Castlegar, British Columbia  V1N 4Y5 - Photo 60 - 10381415

    $784,900

  • 3835 5th Avenue, Castlegar, British Columbia  V1N 4Y5 - Photo 61 - 10381415

    $784,900

  • 3835 5th Avenue, Castlegar, British Columbia  V1N 4Y5 - Photo 62 - 10381415

    $784,900

  • 3835 5th Avenue, Castlegar, British Columbia  V1N 4Y5 - Photo 63 - 10381415

    $784,900

  • 3835 5th Avenue, Castlegar, British Columbia  V1N 4Y5 - Photo 64 - 10381415

    $784,900

  • 3835 5th Avenue, Castlegar, British Columbia  V1N 4Y5 - Photo 65 - 10381415

    $784,900

Like this listing?

Contact us for more information


Name


2,694 sqft

4
Beds

3
Baths
Bungalow Central Air Conditioning Forced Air, Heat Pump Landscaped, Underground Sprinkler

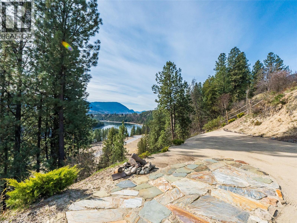
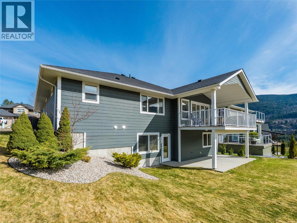
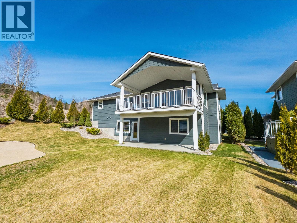
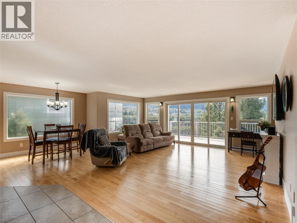
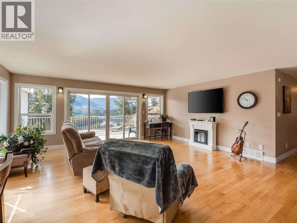
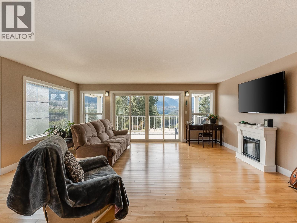
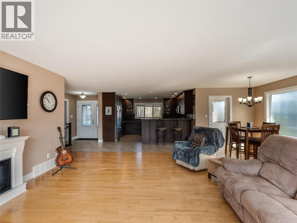
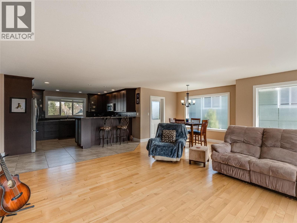
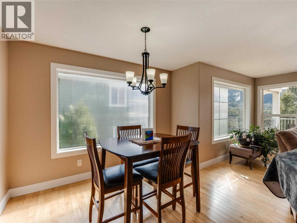
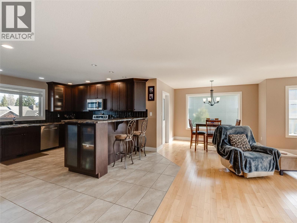
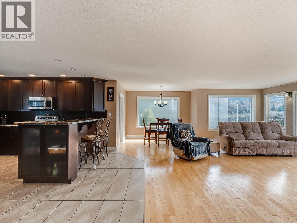
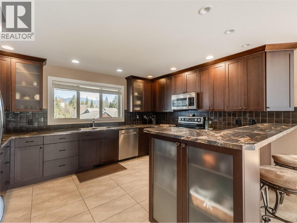
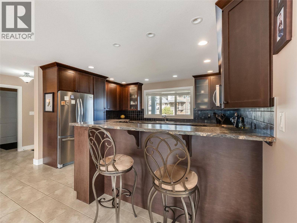
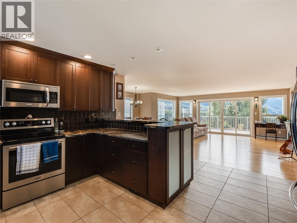
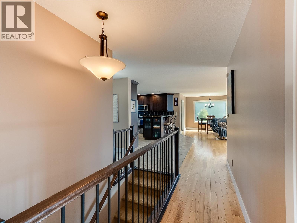
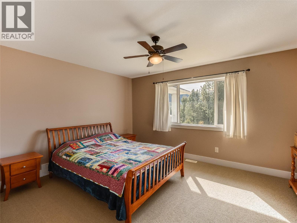
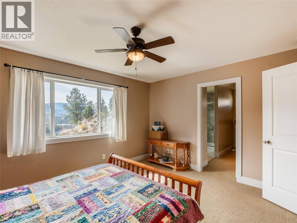
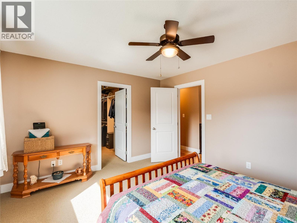
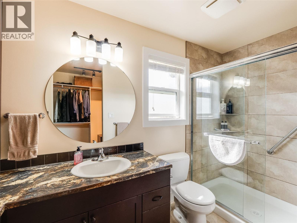
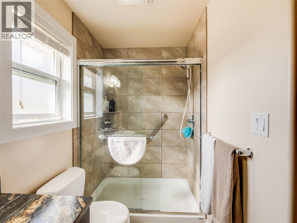
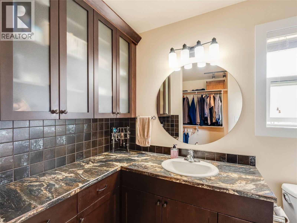
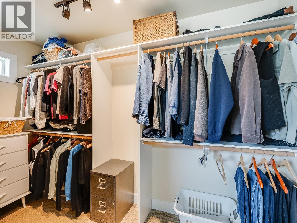
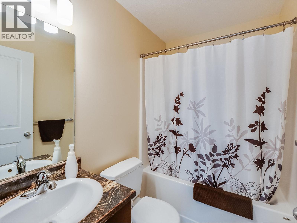
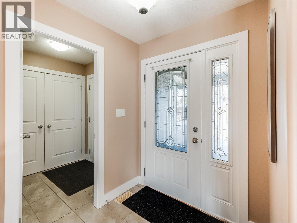
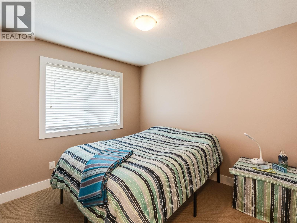
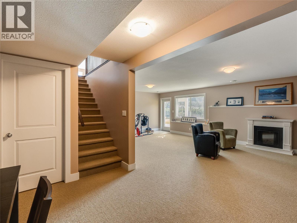
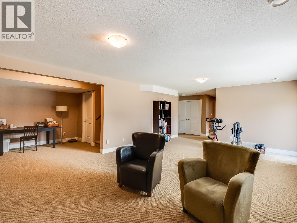
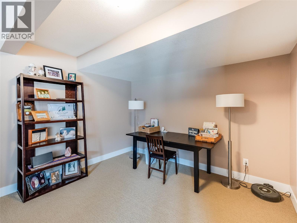
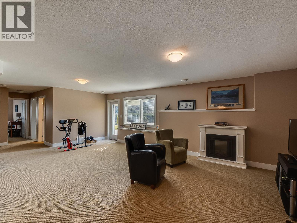
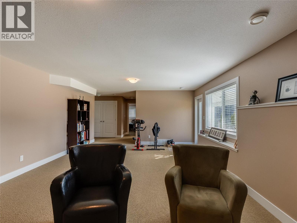
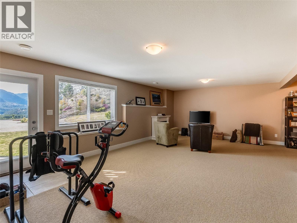
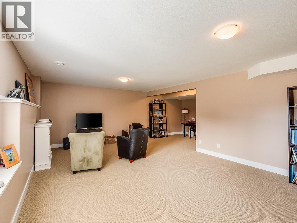
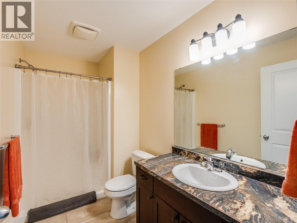
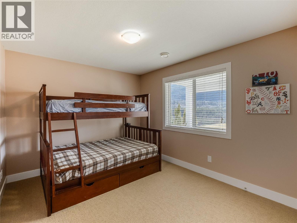

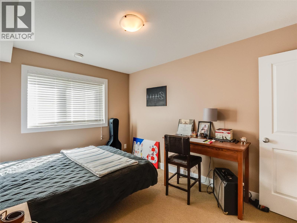
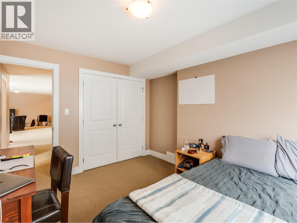
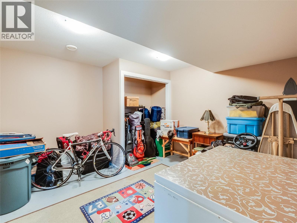
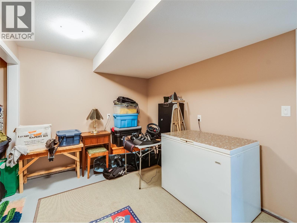
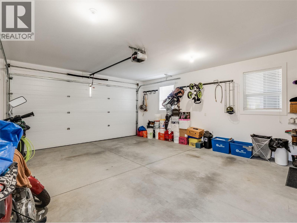
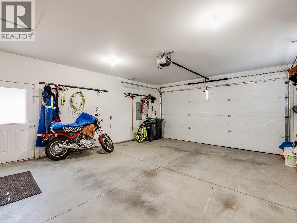
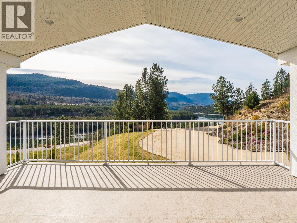
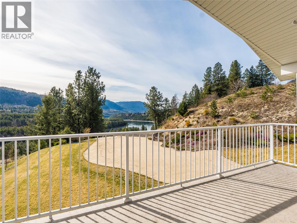
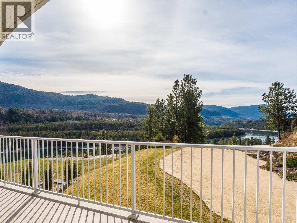
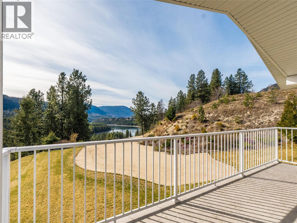
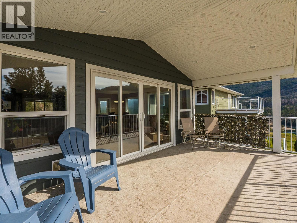
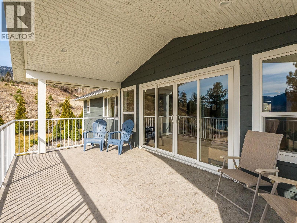
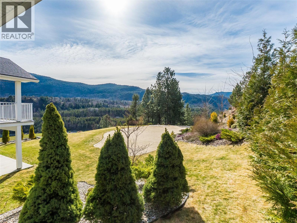
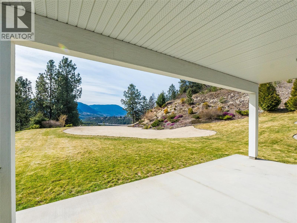
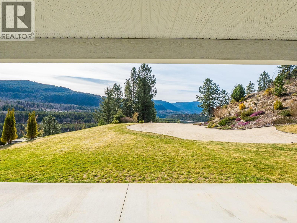
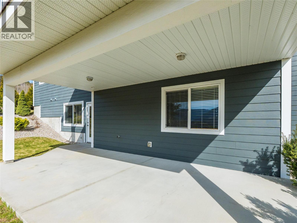
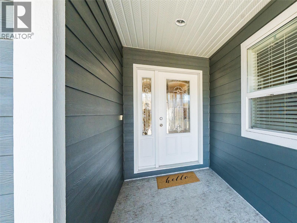
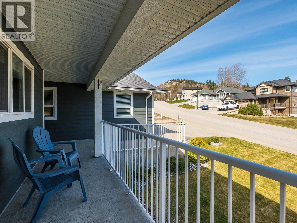
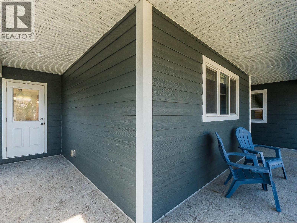
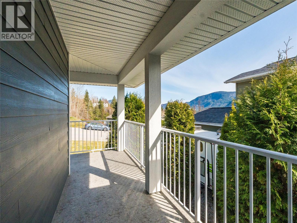
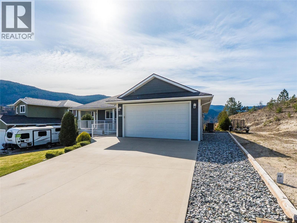
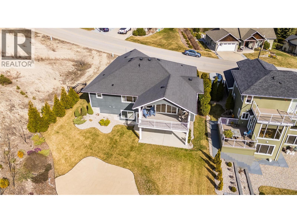
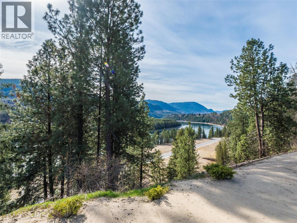
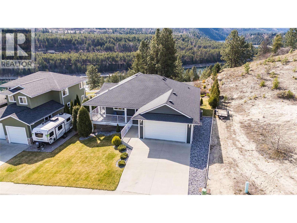
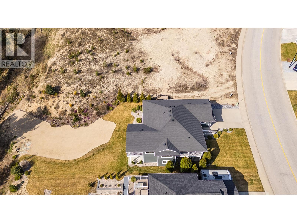
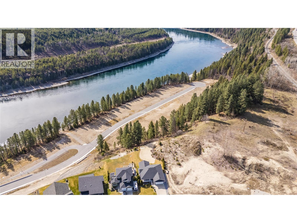
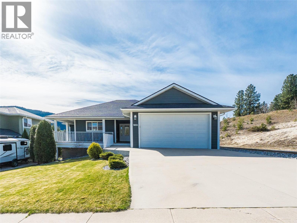
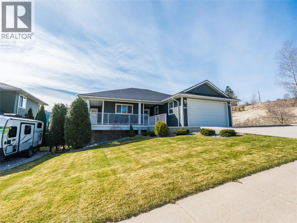
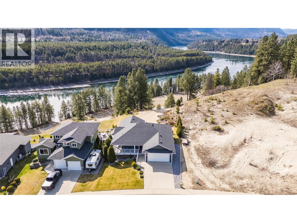
Beautiful home with panoramic River and Valley views in ultra-desirable Twin River Estates! Begin your visit on the welcoming wrap-around deck then step inside to see walls of windows taking in natural light and stunning views of the Columbia River and majestic surrounding mountains. Modern maple and ceramic tile floors set the tone for gracious enjoyment of this bungalow with full daylight walk-out basement. The open concept kitchen has an abundance of cupboards, plenty of counter space and a convenient bar opening to the spacious living area. A relaxing feel throughout extends to the covered deck with panoramic Southern exposed view where all-weather living and entertaining can be enjoyed. The primary bedroom with walk-in closet and full ensuite is a peaceful retreat and the main floor's 2nd bedroom is ideal as an office, den, or nursery. Main-floor laundry is conveniently located off the 2-car garage and spacious living continues downstairs with two bedrooms, a full bathroom and an L-shaped rec. room stepping out to a covered patio and park-like yard. The downstairs storage room could easily be developed as a kitchen to complete a secondary living space with plumbing for laundry in place. This home showcases pride of ownership, wonderful curb appeal and excellent value both inside and out. Castlegar at its finest is on display in this winning combination of functional elegance, tasteful landscaping and magnificent views just steps from the shores of the Columbia River! (id:67517)

  • Property Details
    MLS® Number 10381415
    Property Type Single Family
    Neigbourhood South Castlegar
    AmenitiesNearBy Public Transit, Park, Recreation
    ParkingSpaceTotal 2
    ViewType River View, Mountain View, Valley View
  • Building
    BathroomTotal 3
    BedroomsTotal 4
    Appliances Refrigerator, Dishwasher, Dryer, Range - Electric, Microwave, Washer
    ArchitecturalStyle Bungalow
    BasementType Full
    ConstructedDate 2012
    ConstructionStyleAttachment Detached
    CoolingType Central Air Conditioning
    FlooringType Carpeted, Ceramic Tile, Hardwood
    HeatingFuel Electric
    HeatingType Forced Air, Heat Pump
    RoofMaterial Asphalt Shingle
    RoofStyle Unknown
    StoriesTotal 1
    SizeInterior 2,694 Sqft
    Type House
    UtilityWater Municipal Water
    Attached Garage 2
  • Land
    AccessType Easy Access
    Acreage No
    LandAmenities Public Transit, Park, Recreation
    LandscapeFeatures Landscaped, Underground Sprinkler
    Sewer Municipal Sewage System
    SizeIrregular 0.44
    SizeTotal 0.44 Ac|under 1 Acre
    SizeTotalText 0.44 Ac|under 1 Acre
  • Rooms
    Level Type Dimensions
    Basement Utility Room 13'6'' x 5'0''
    Basement Storage 13'0'' x 12'0''
    Basement Bedroom 12'0'' x 10'3''
    Basement Dining Nook 11'0'' x 9'0''
    Basement Recreation Room 24'0'' x 14'0''
    Basement 4pc Bathroom Measurements not available
    Basement Bedroom 12'0'' x 10'0''
    Main Level 4pc Bathroom Measurements not available
    Main Level Bedroom 11'0'' x 9'6''
    Main Level 4pc Ensuite Bath Measurements not available
    Main Level Primary Bedroom 14'0'' x 12'0''
    Main Level Foyer 6'0'' x 6'0''
    Main Level Mud Room 5'6'' x 5'6''
    Main Level Kitchen 16'6'' x 14'0''
    Main Level Dining Room 10'0'' x 8'0''
    Main Level Living Room 19'0'' x 18'0''
  • Utilities