$439,900
Maintenance,
$564.78 Monthly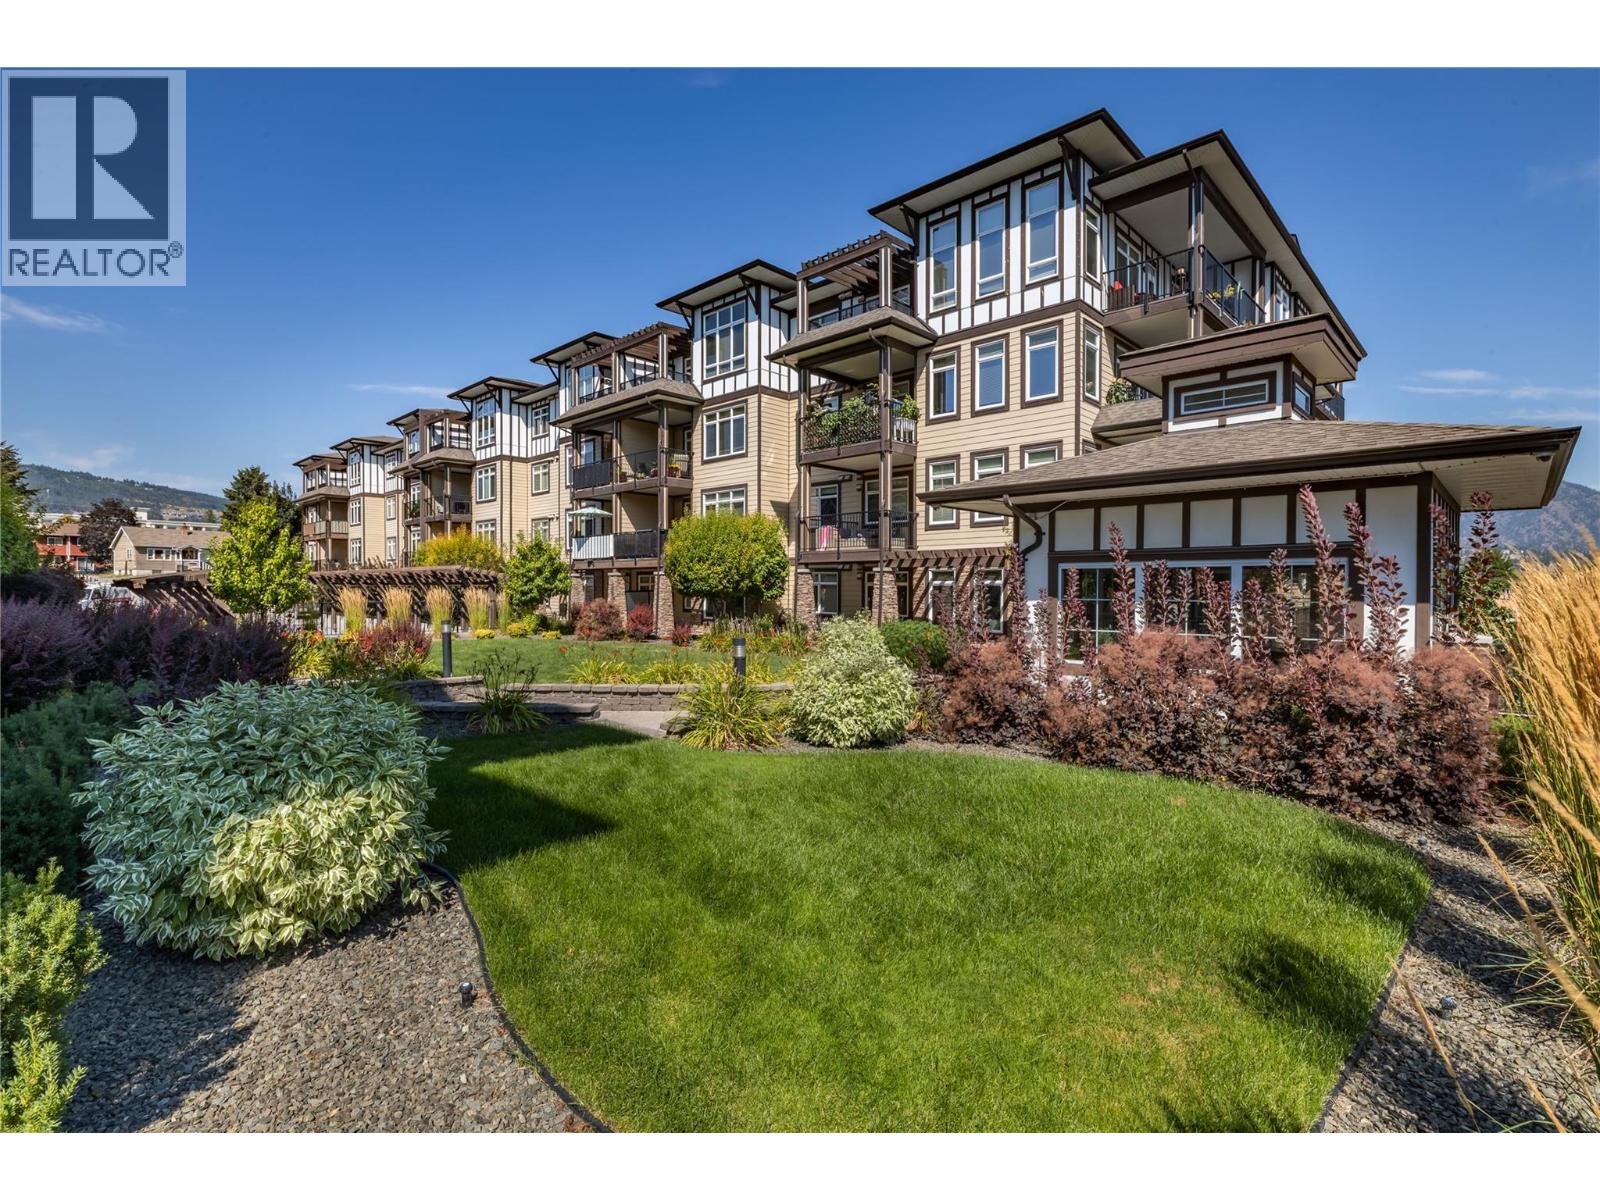
$439,900
Maintenance,
$564.78 Monthly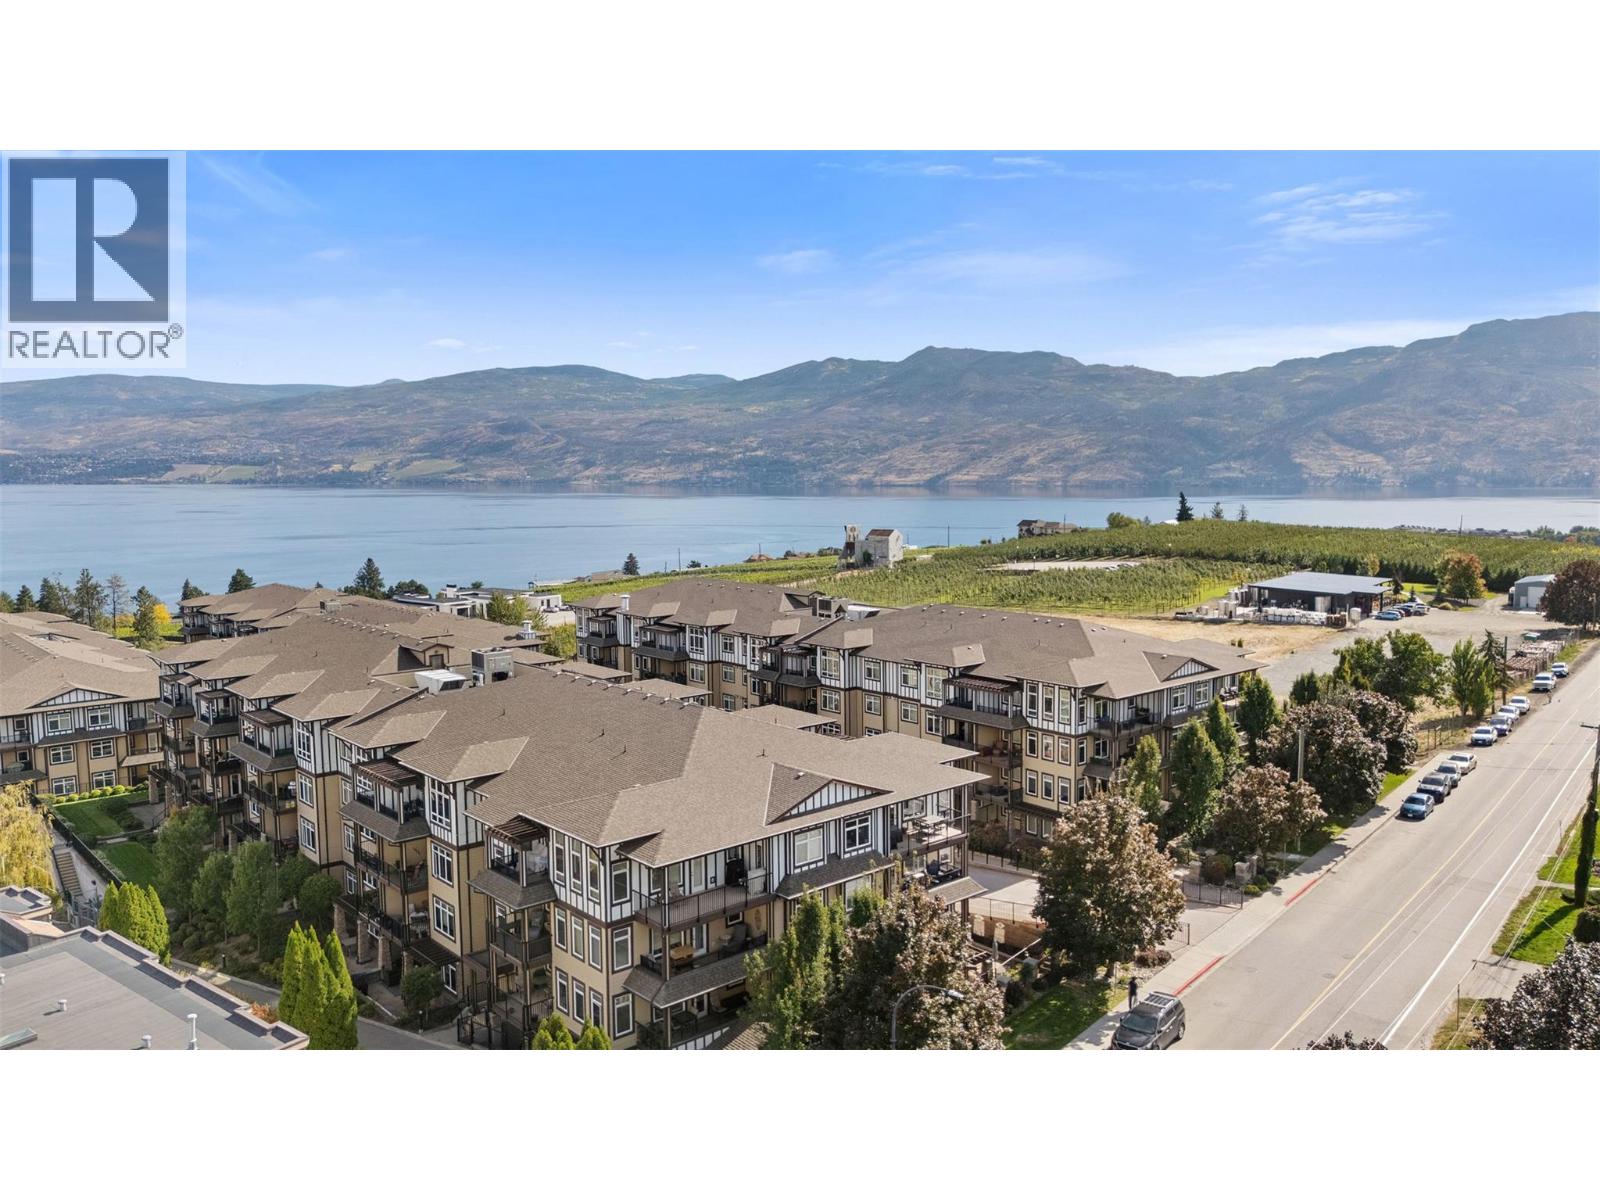
$439,900
Maintenance,
$564.78 Monthly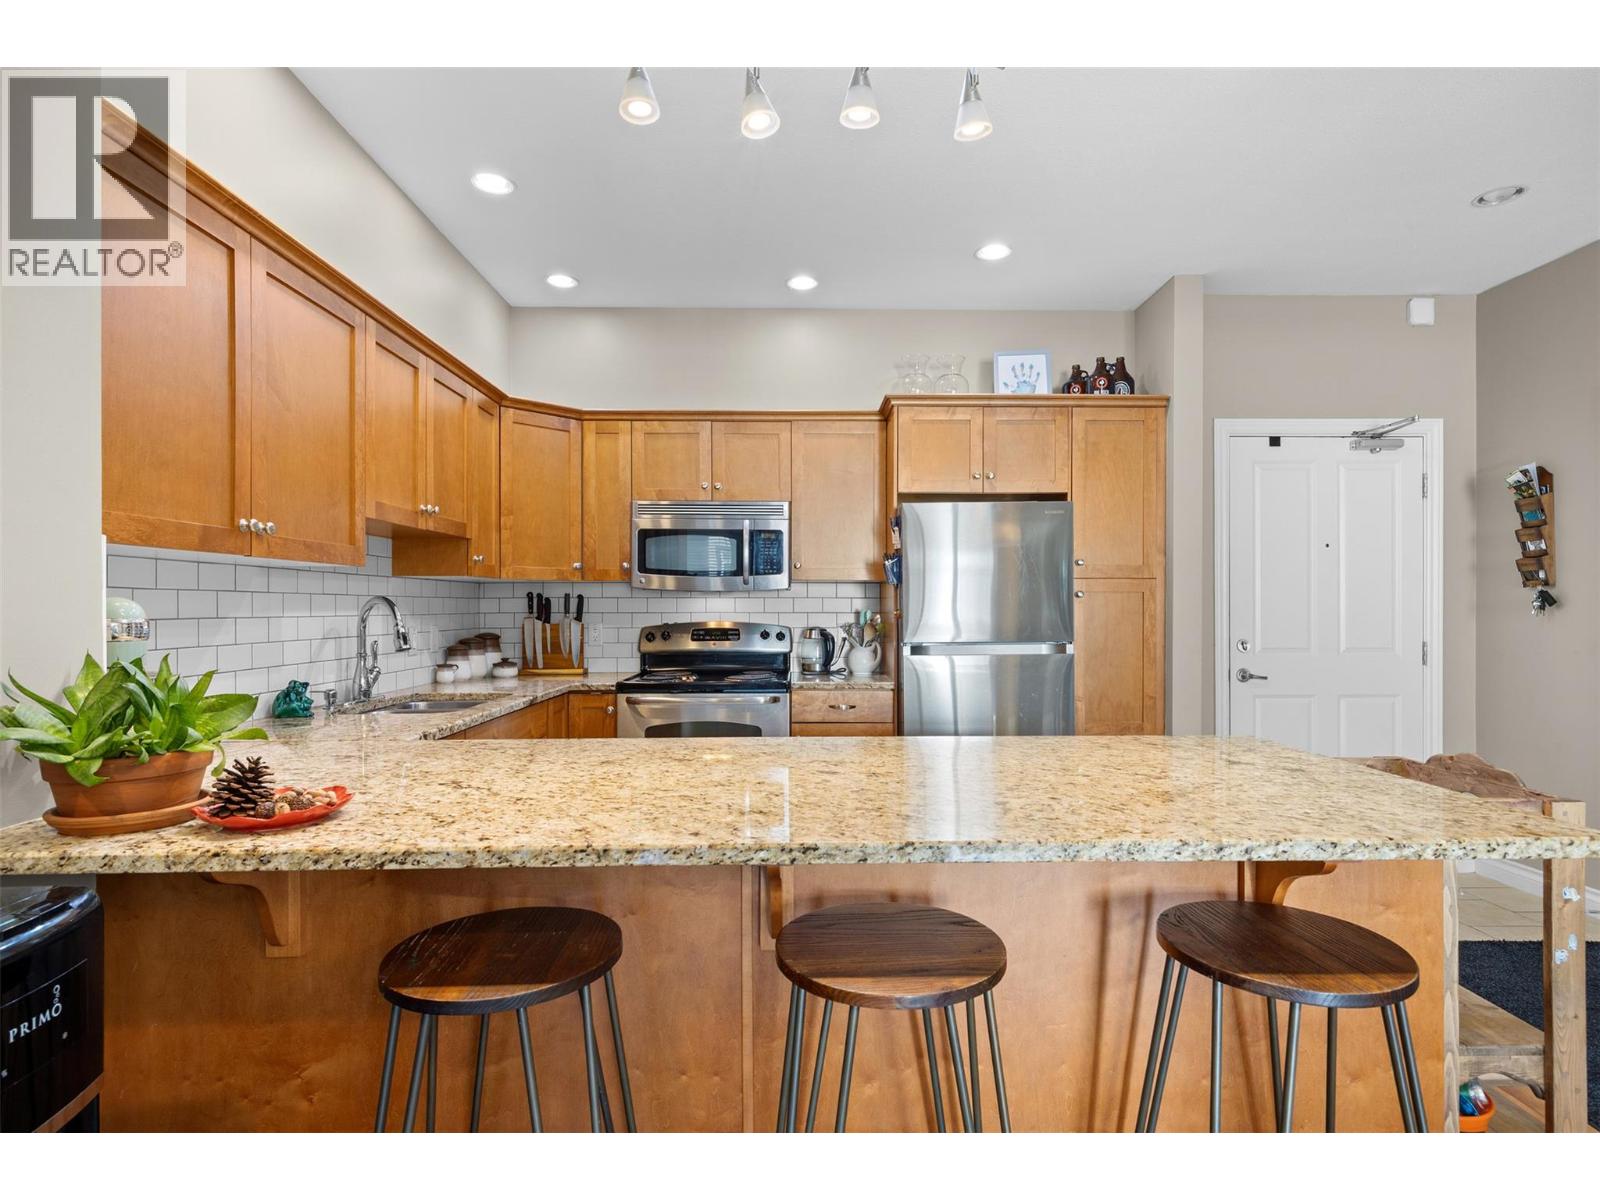
$439,900
Maintenance,
$564.78 Monthly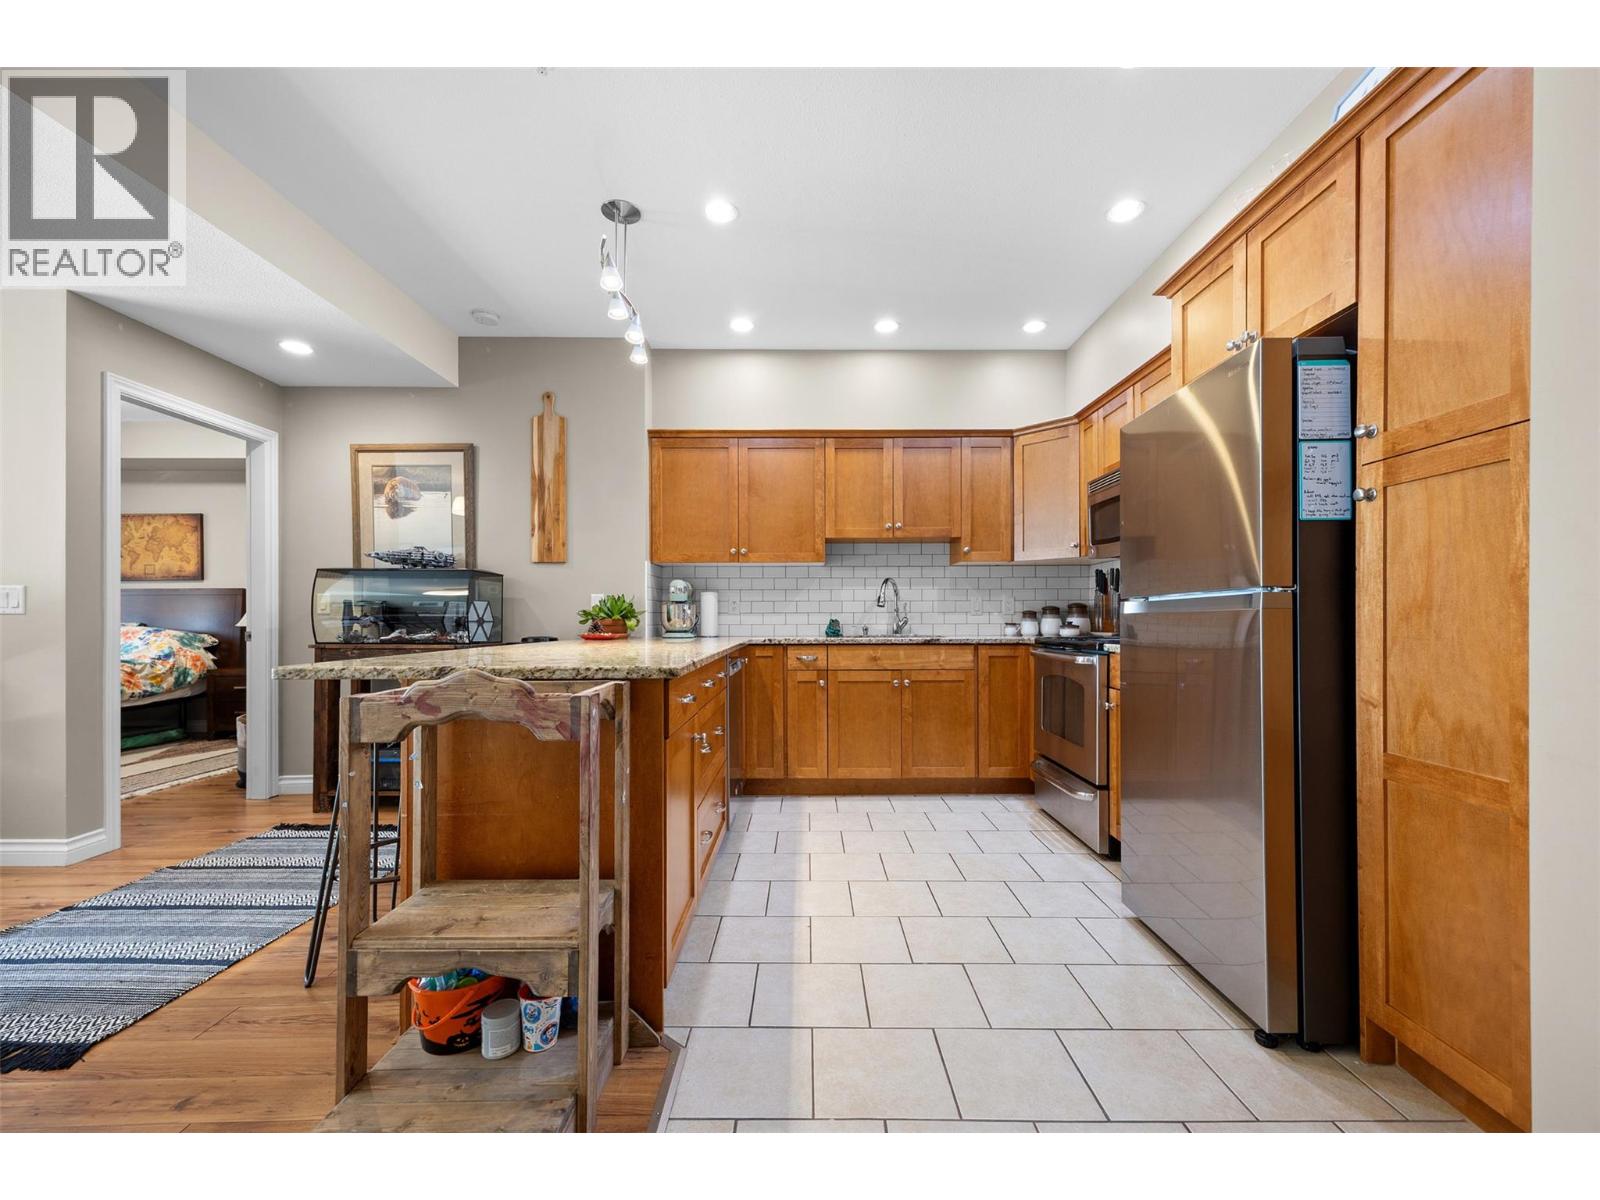
$439,900
Maintenance,
$564.78 Monthly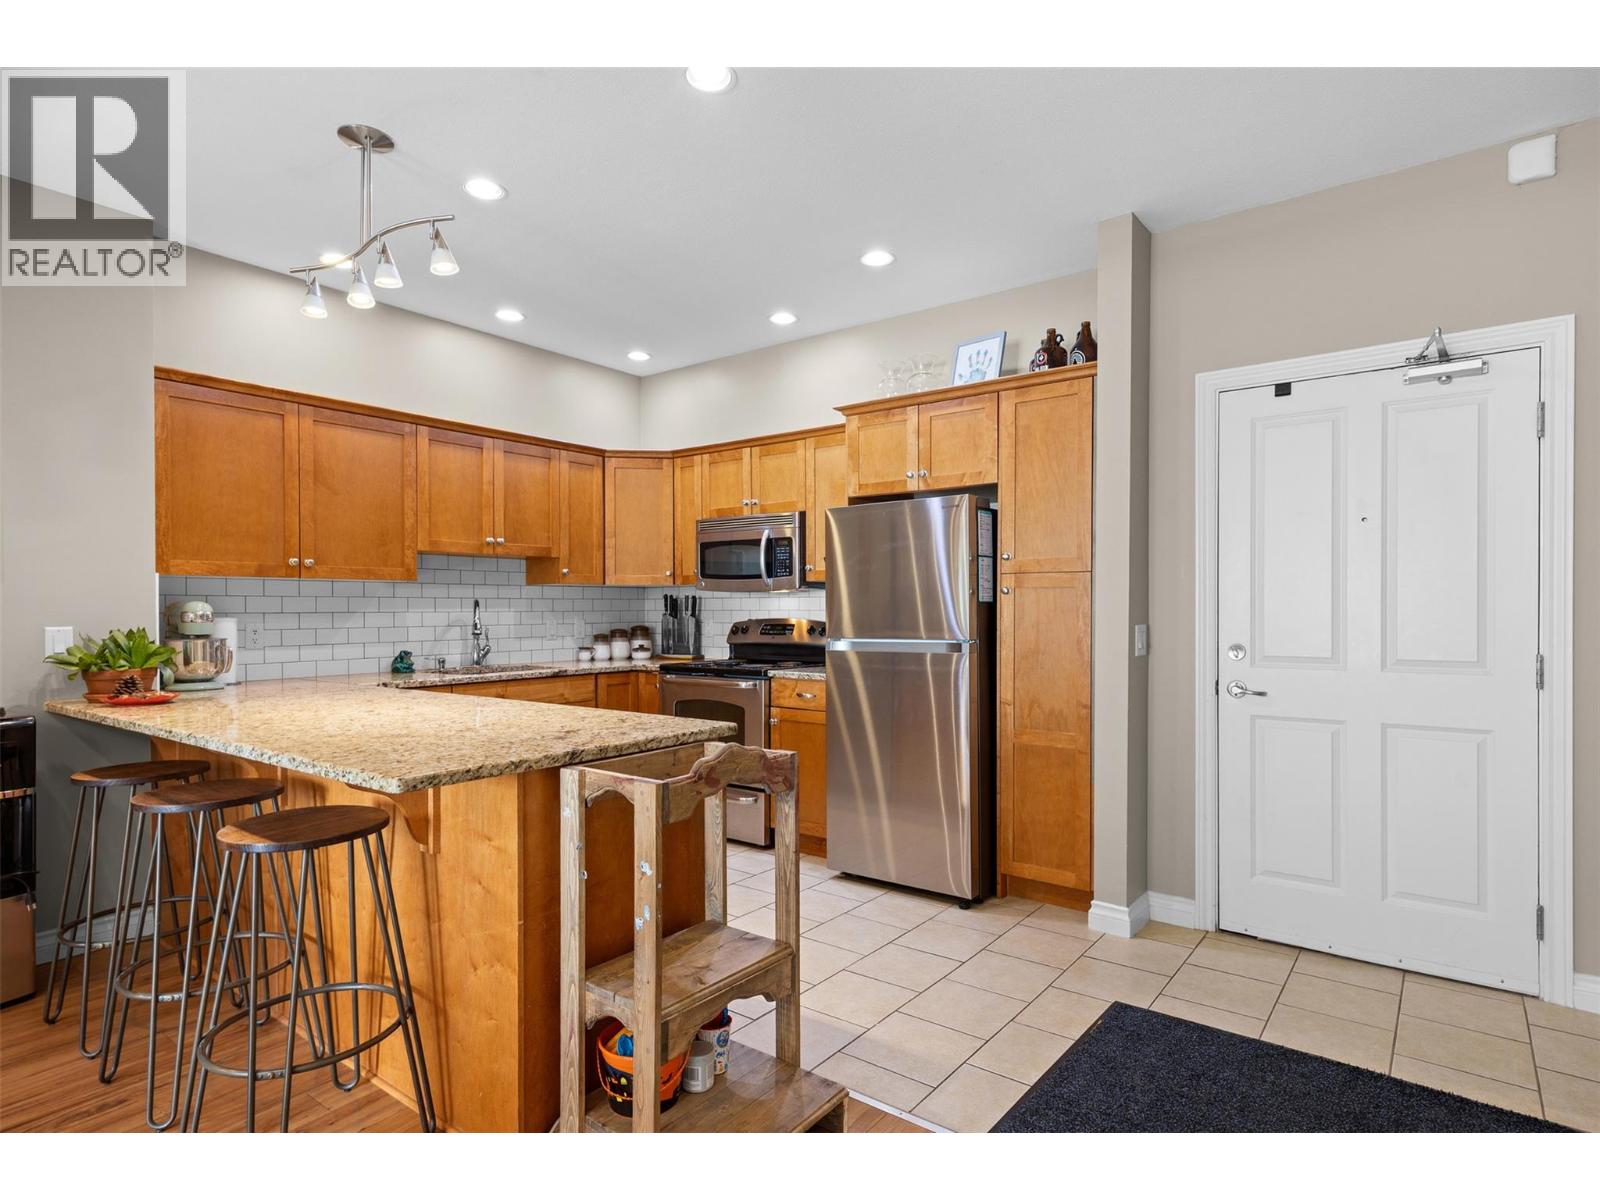
$439,900
Maintenance,
$564.78 Monthly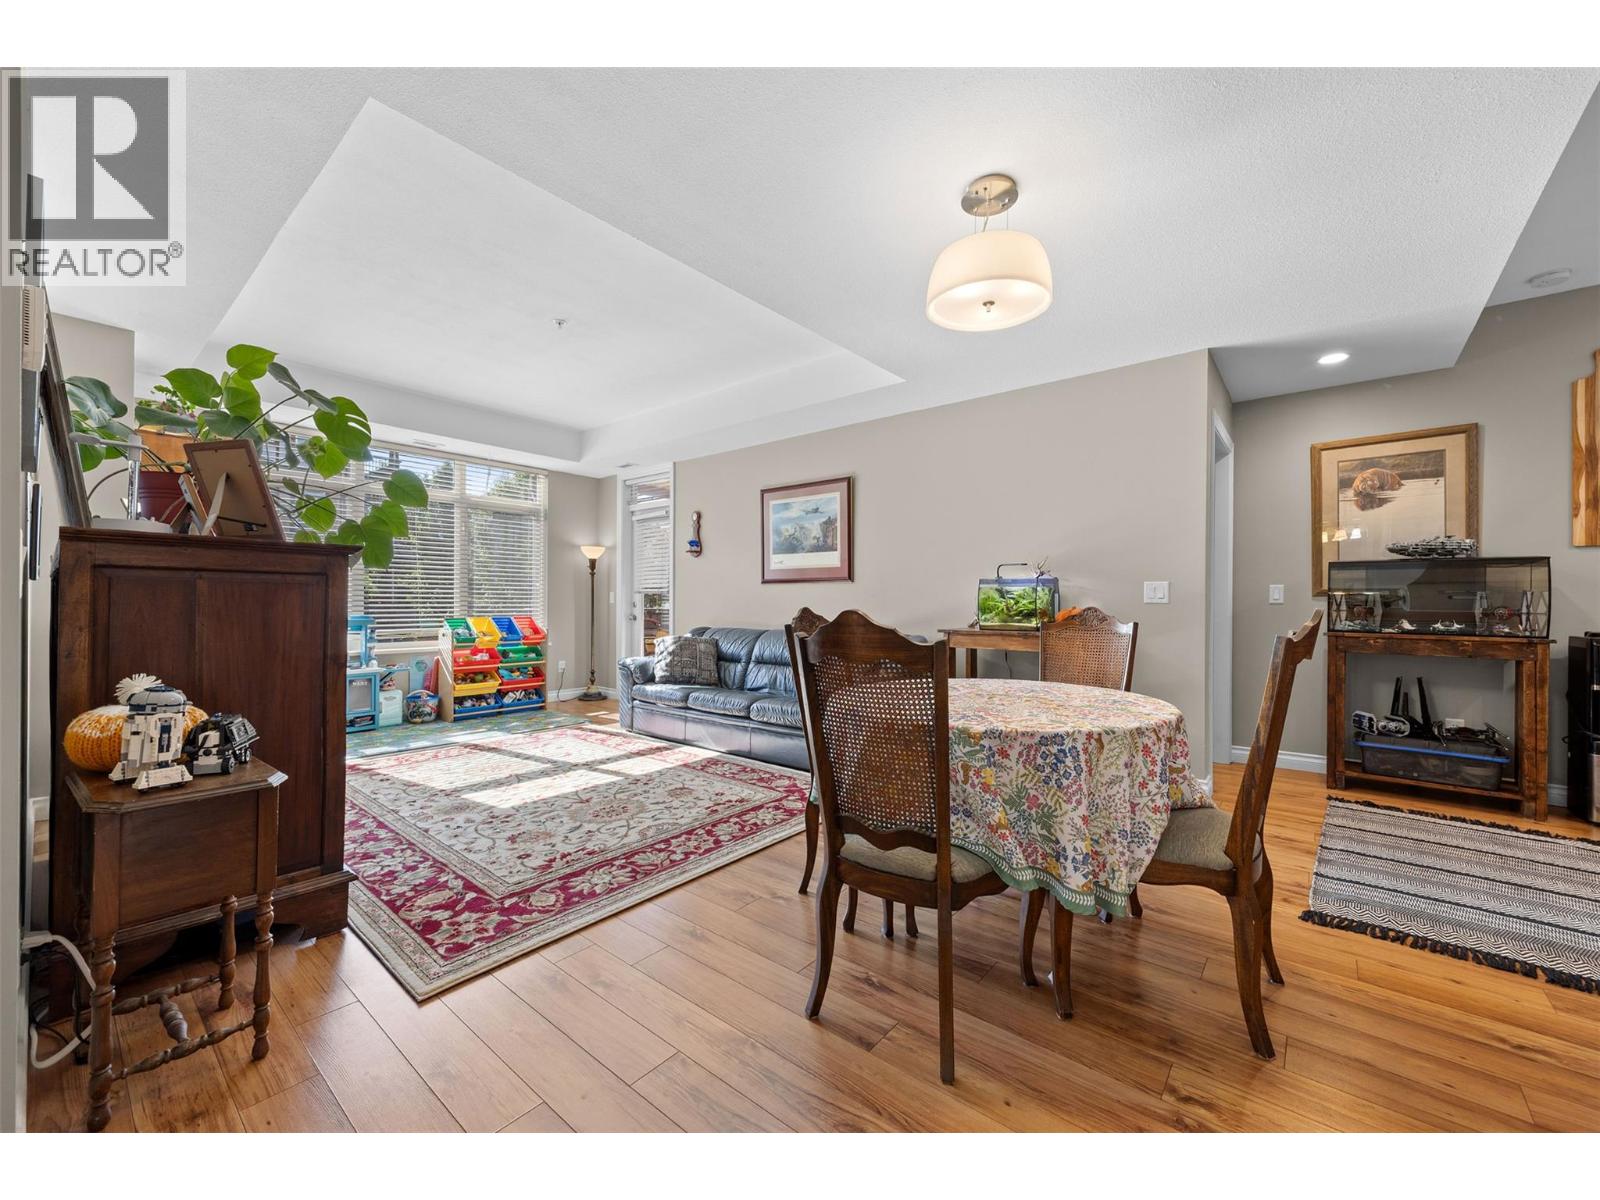
$439,900
Maintenance,
$564.78 Monthly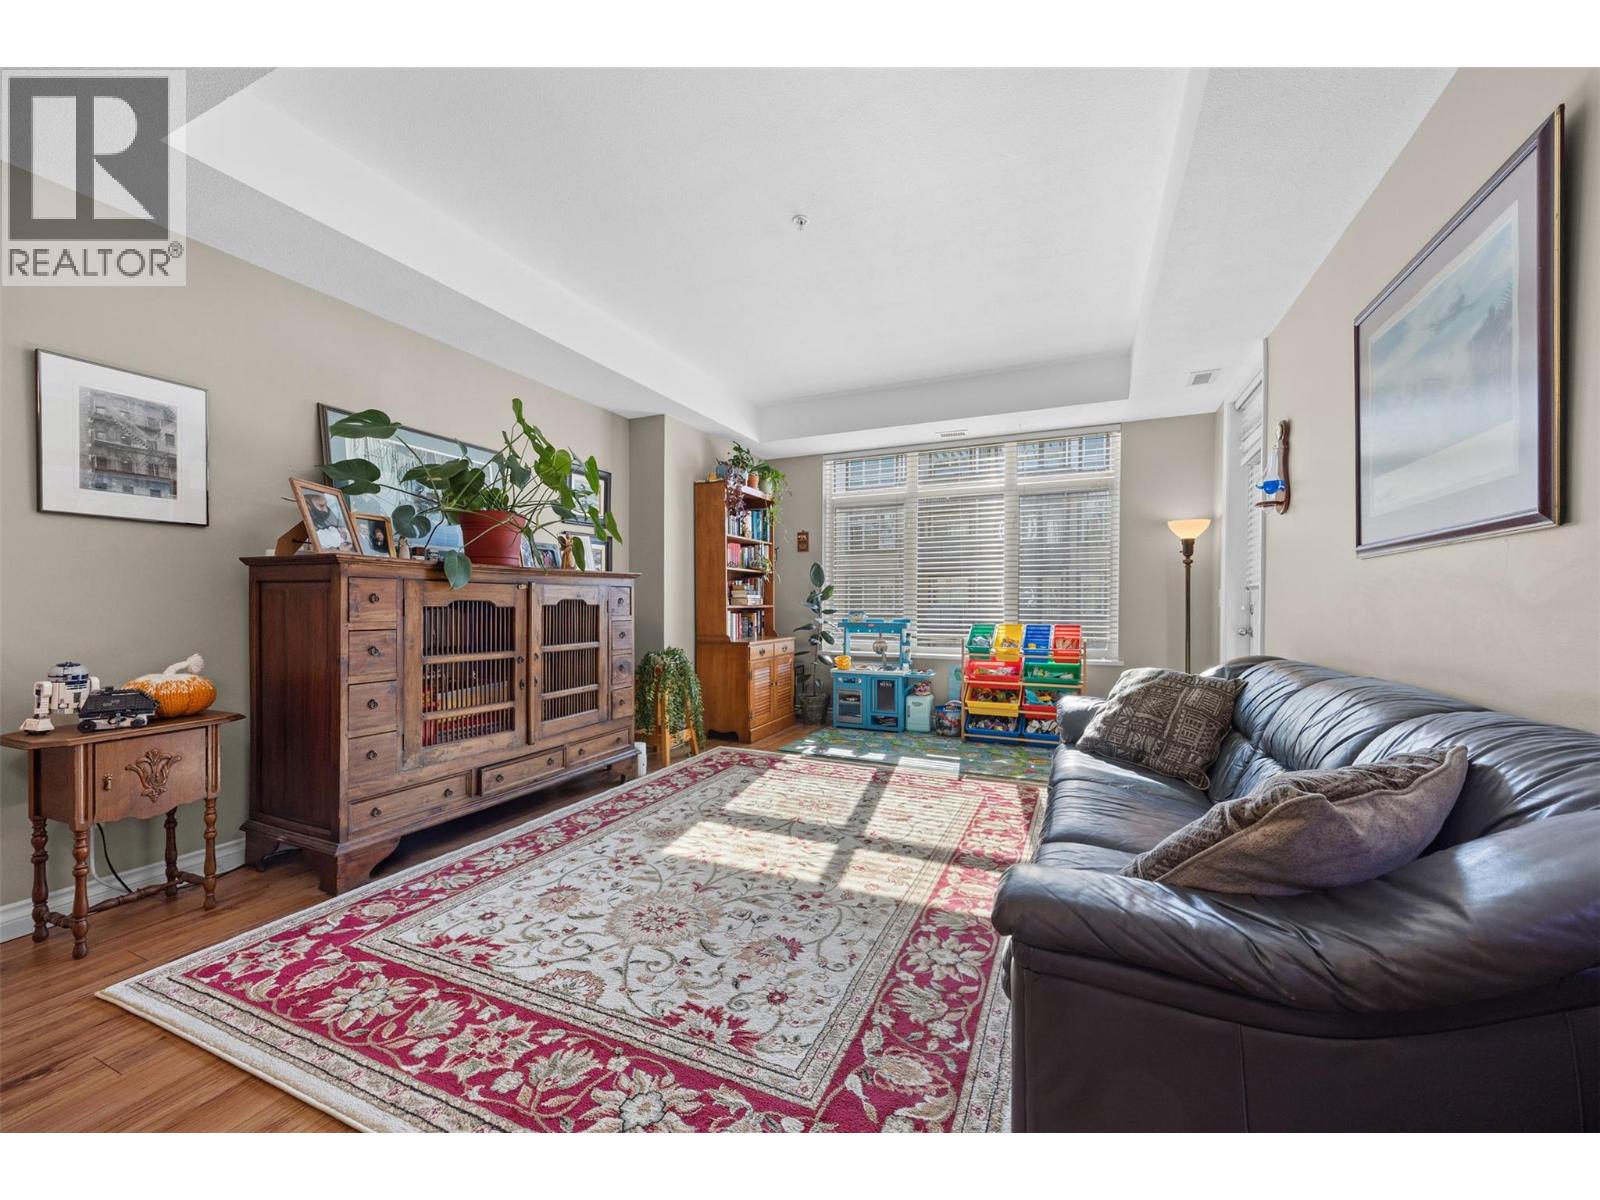
$439,900
Maintenance,
$564.78 Monthly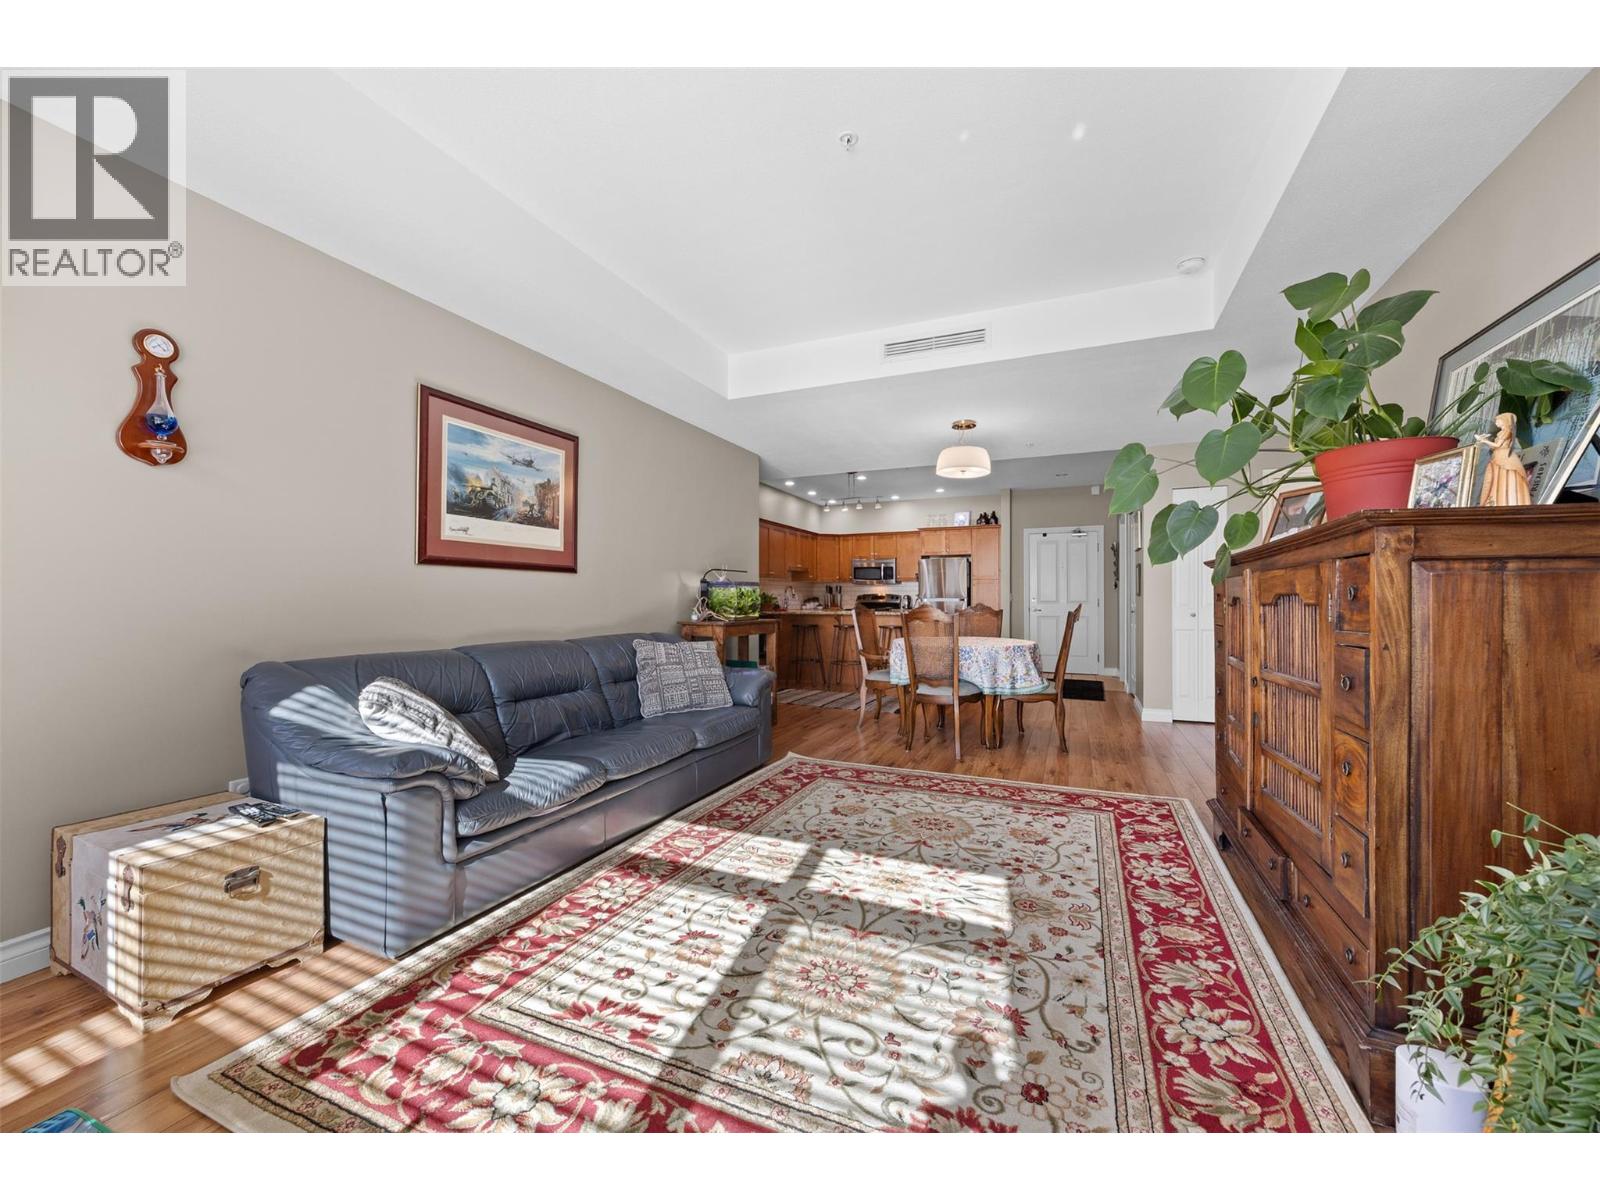
$439,900
Maintenance,
$564.78 Monthly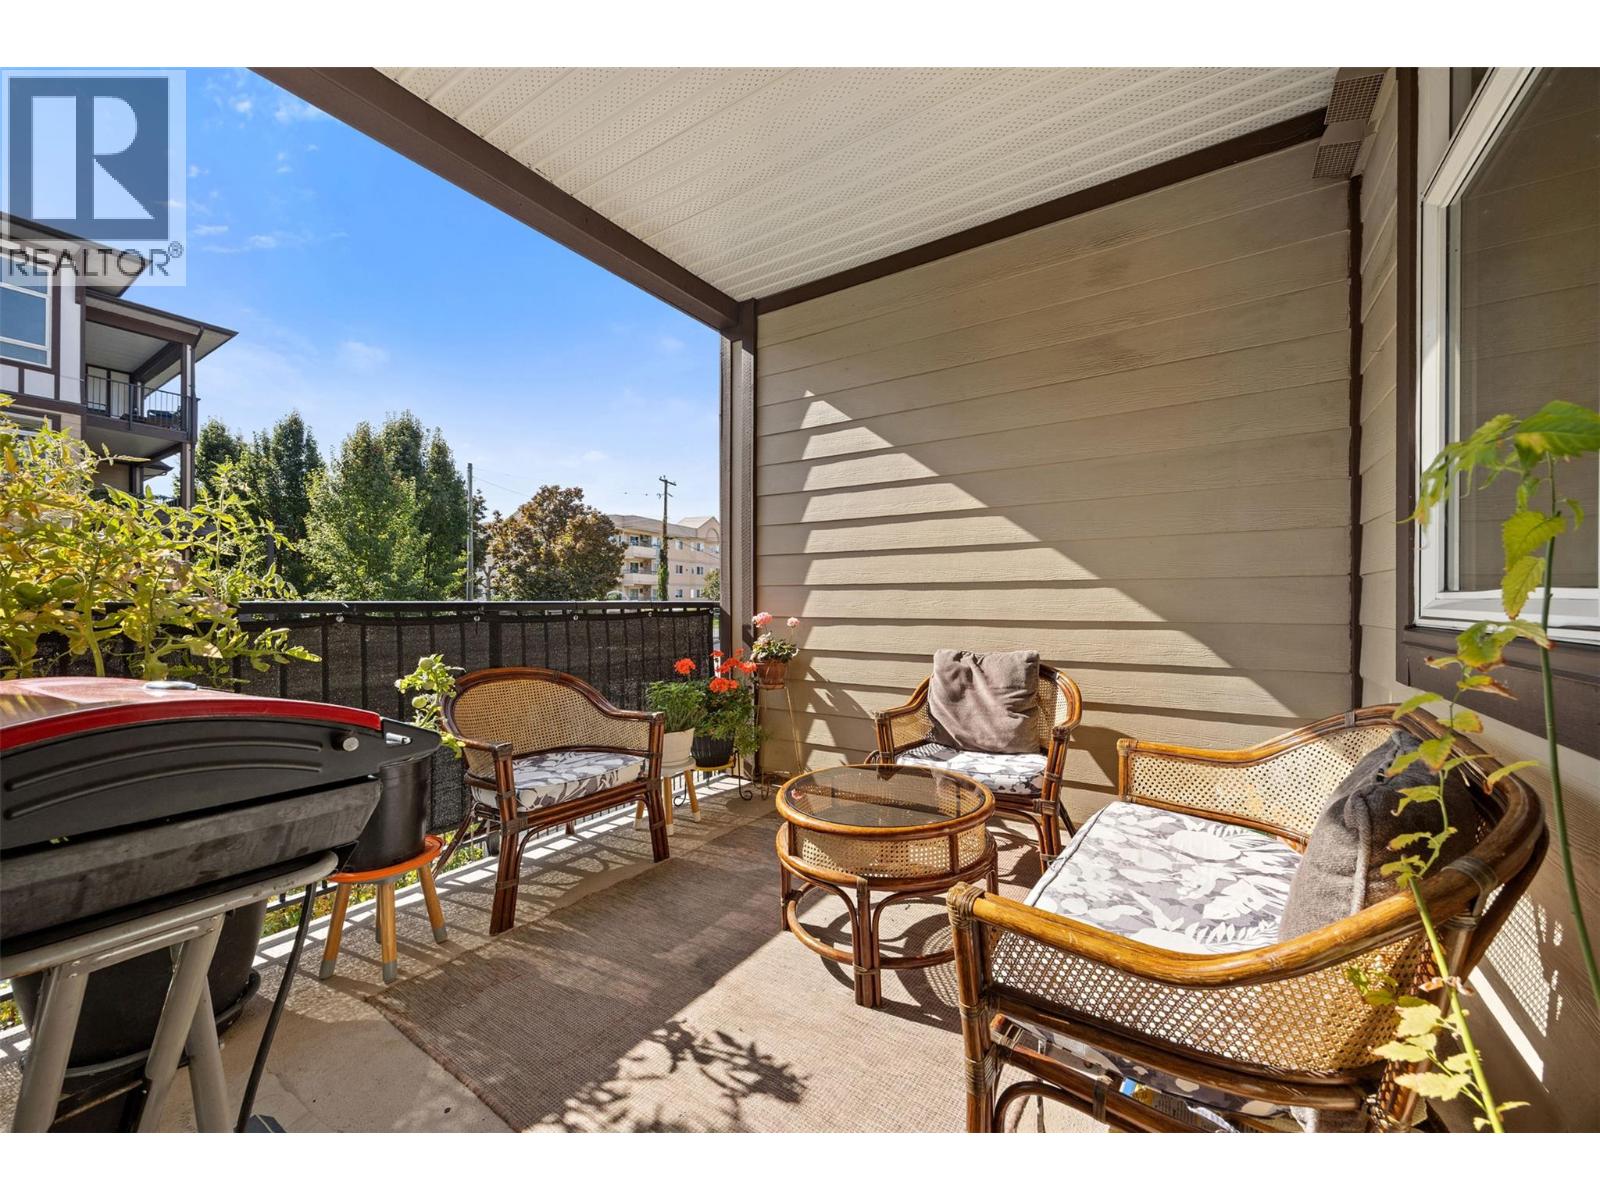
$439,900
Maintenance,
$564.78 Monthly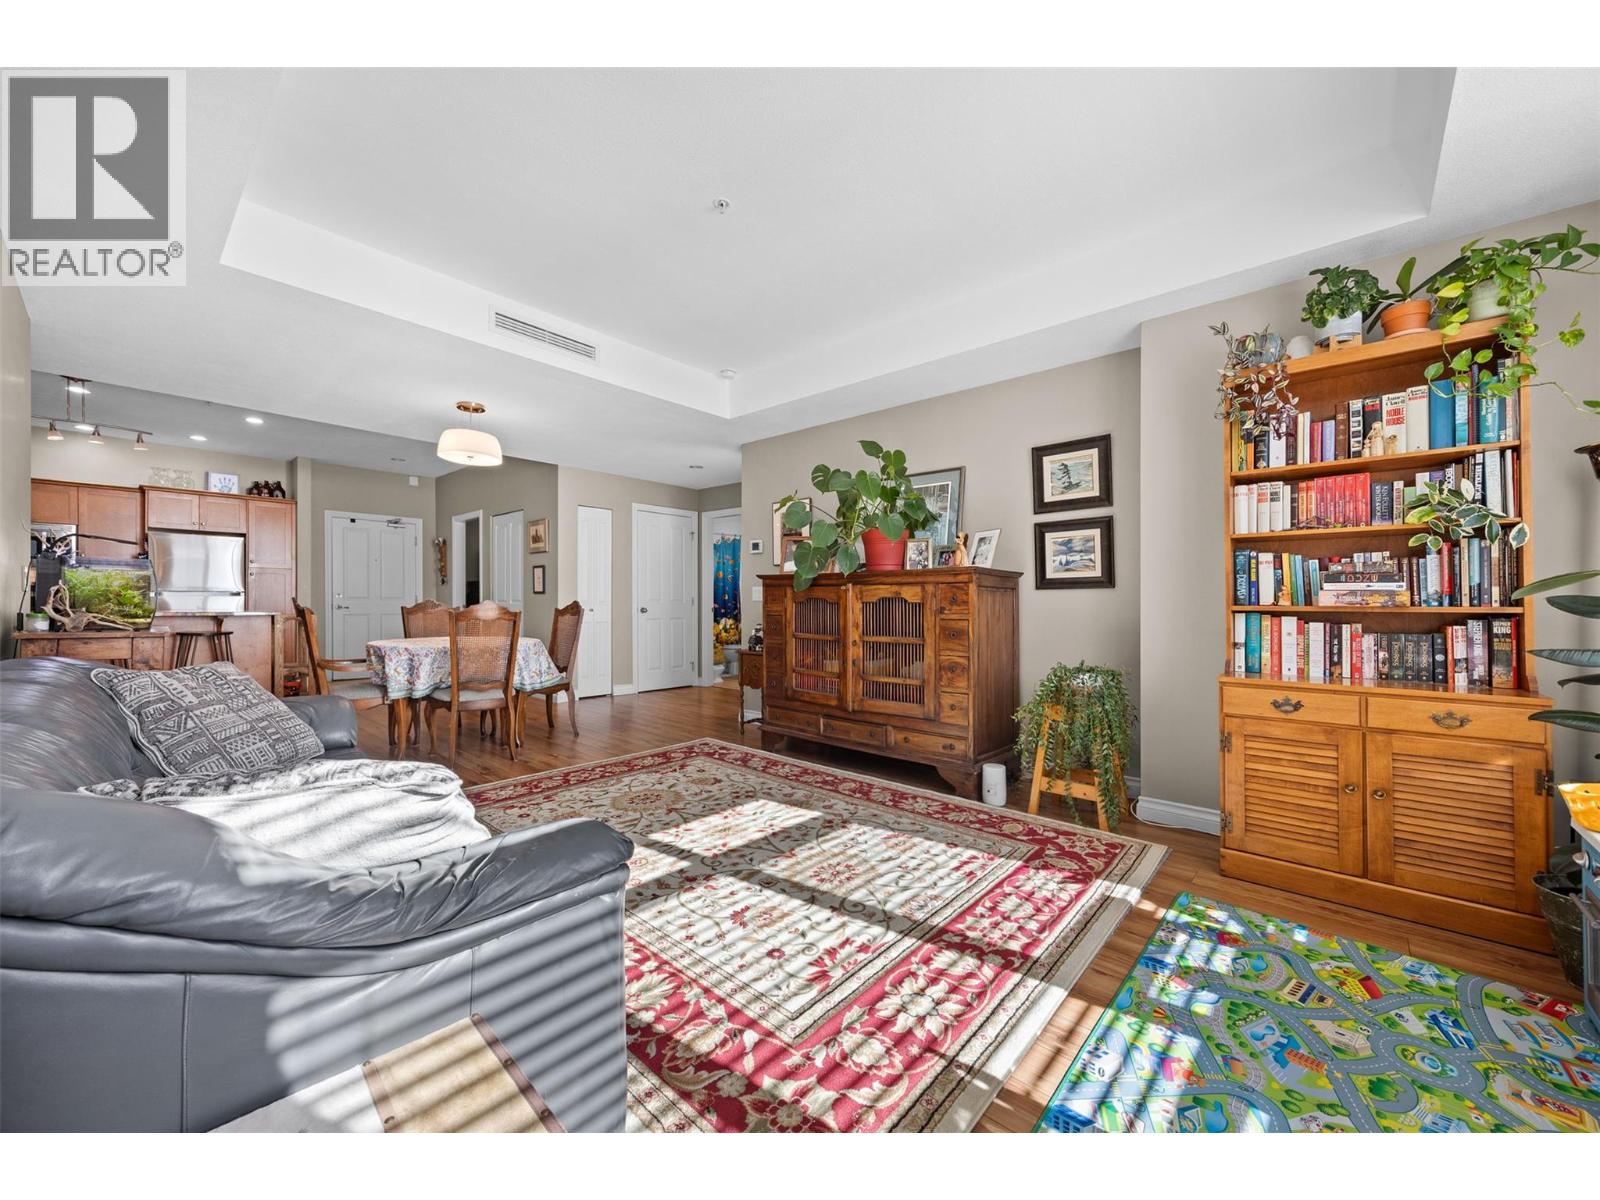
$439,900
Maintenance,
$564.78 Monthly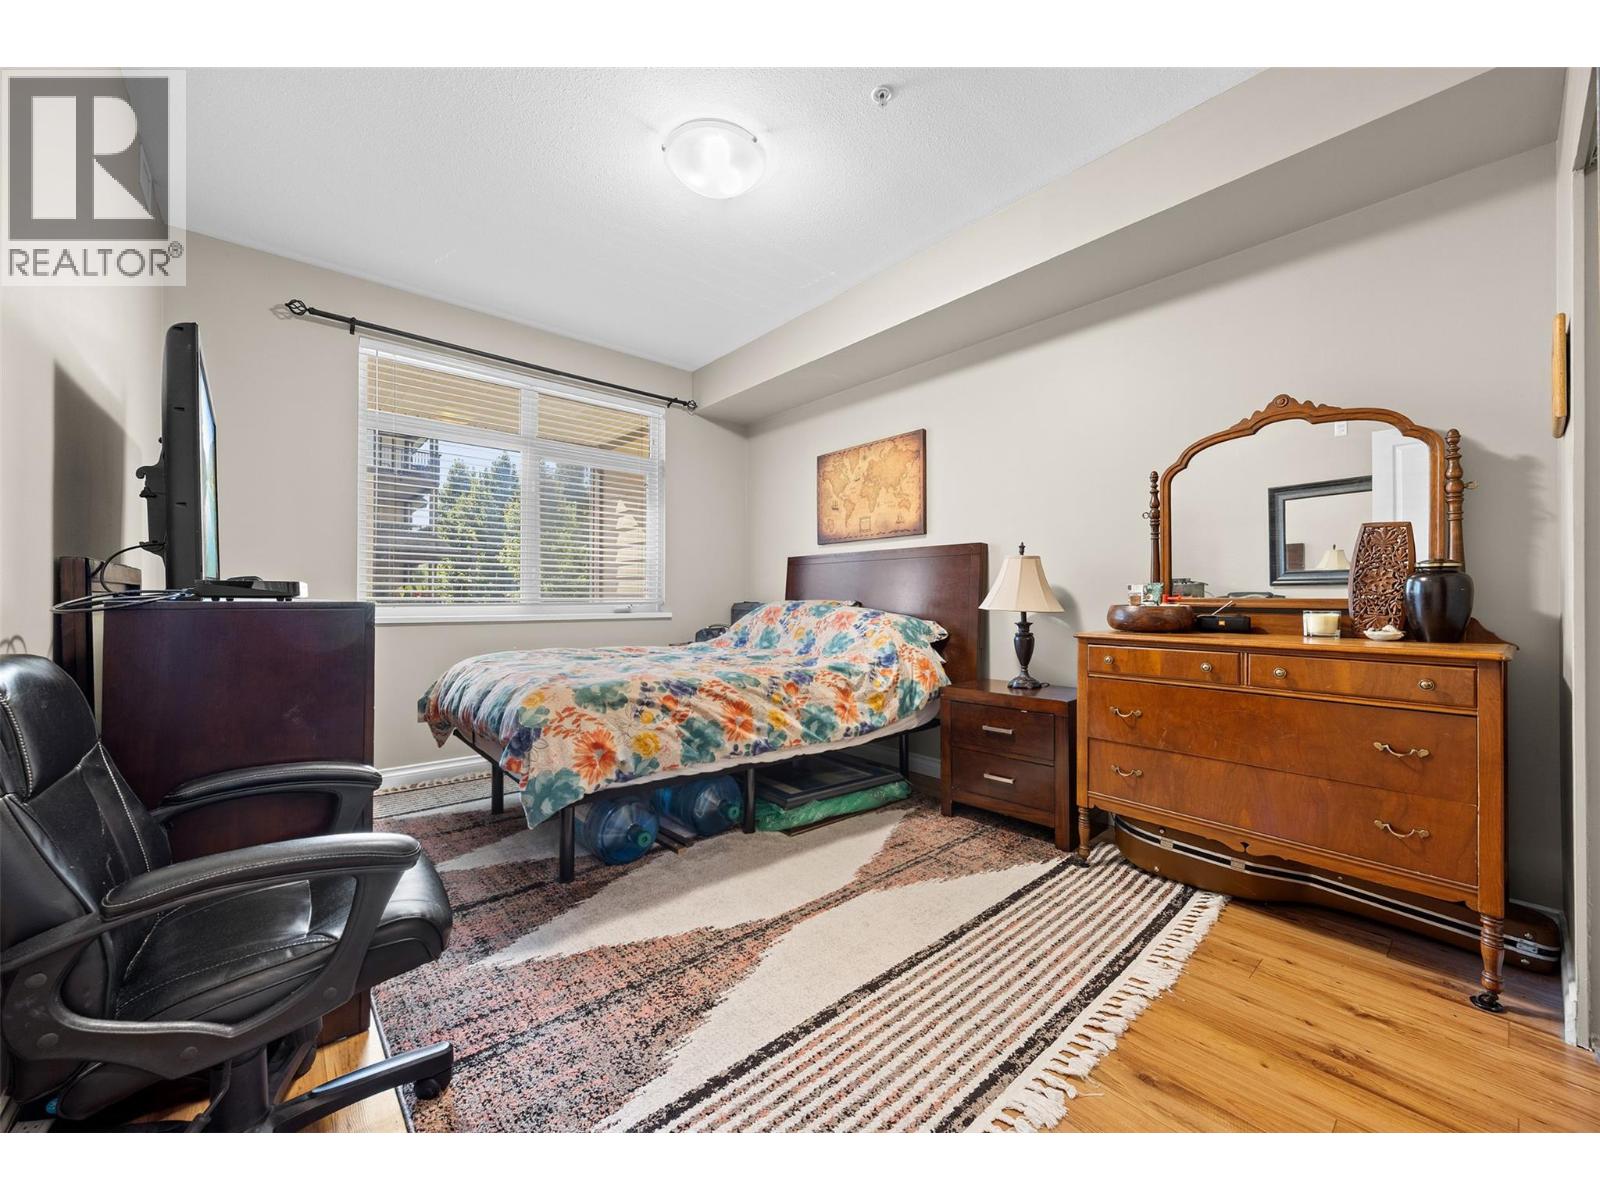
$439,900
Maintenance,
$564.78 Monthly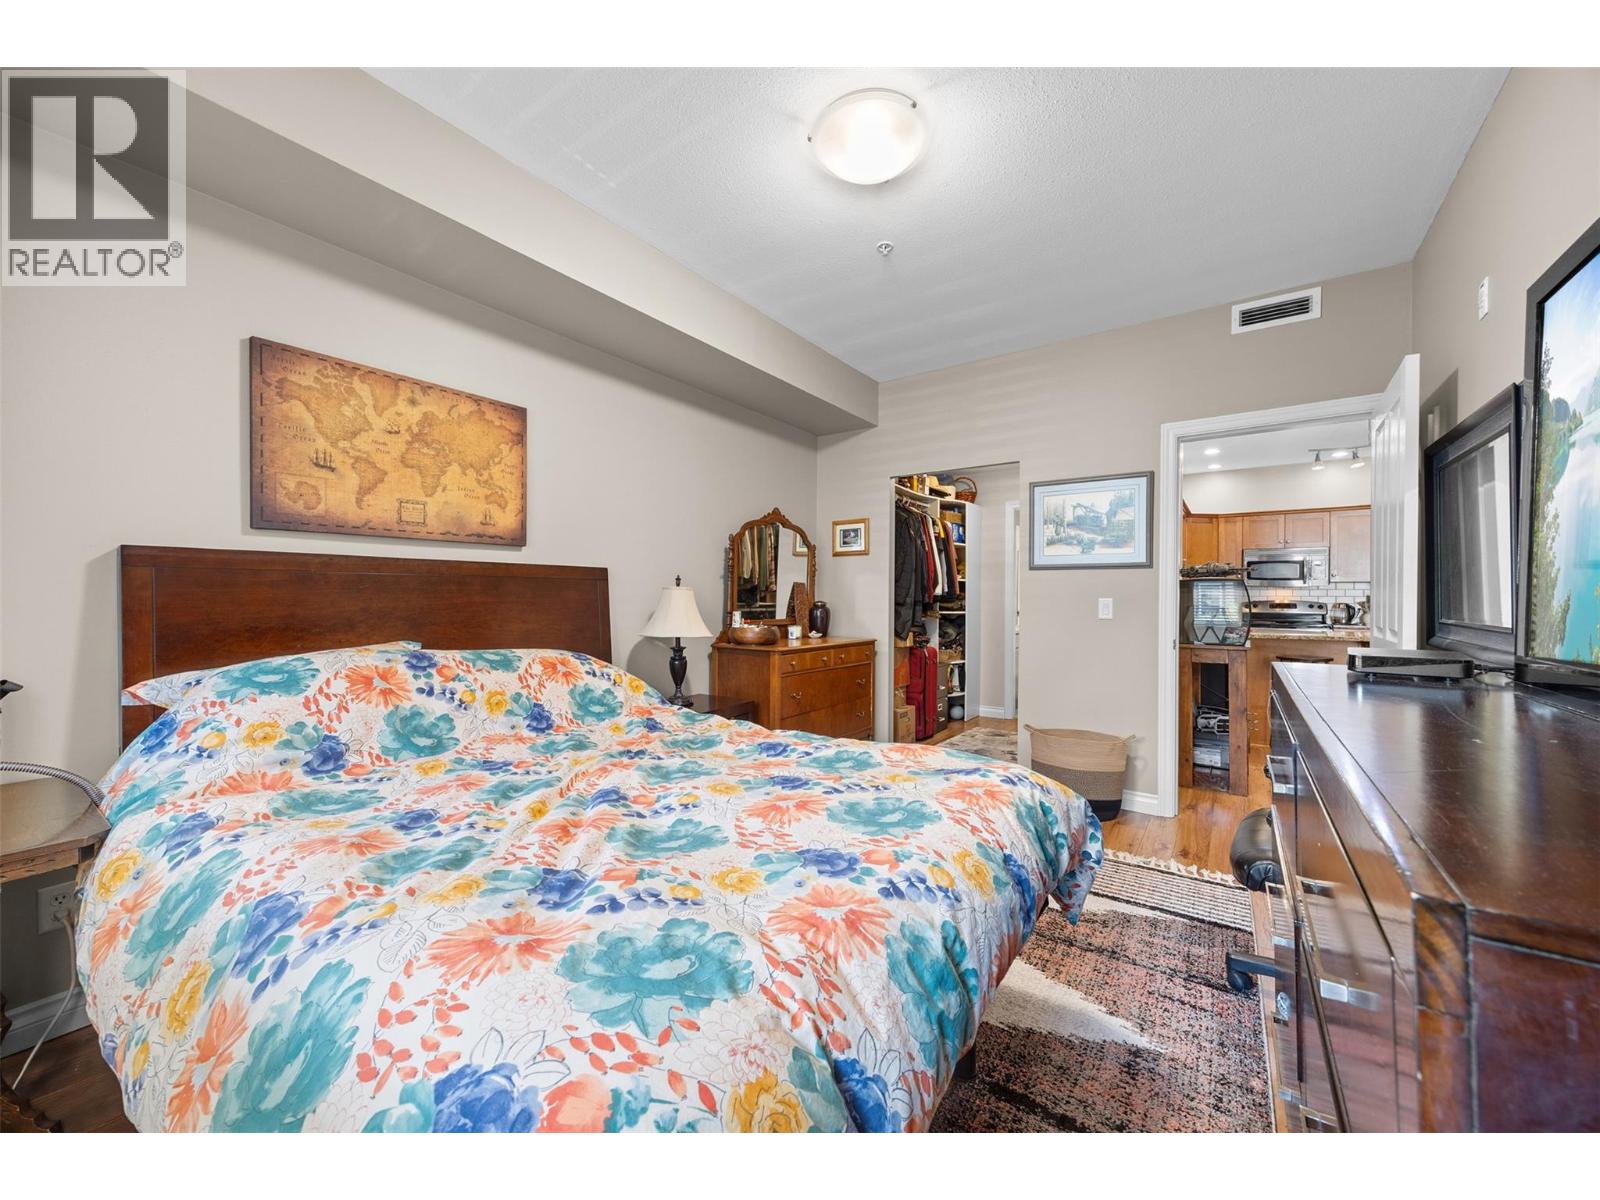
$439,900
Maintenance,
$564.78 Monthly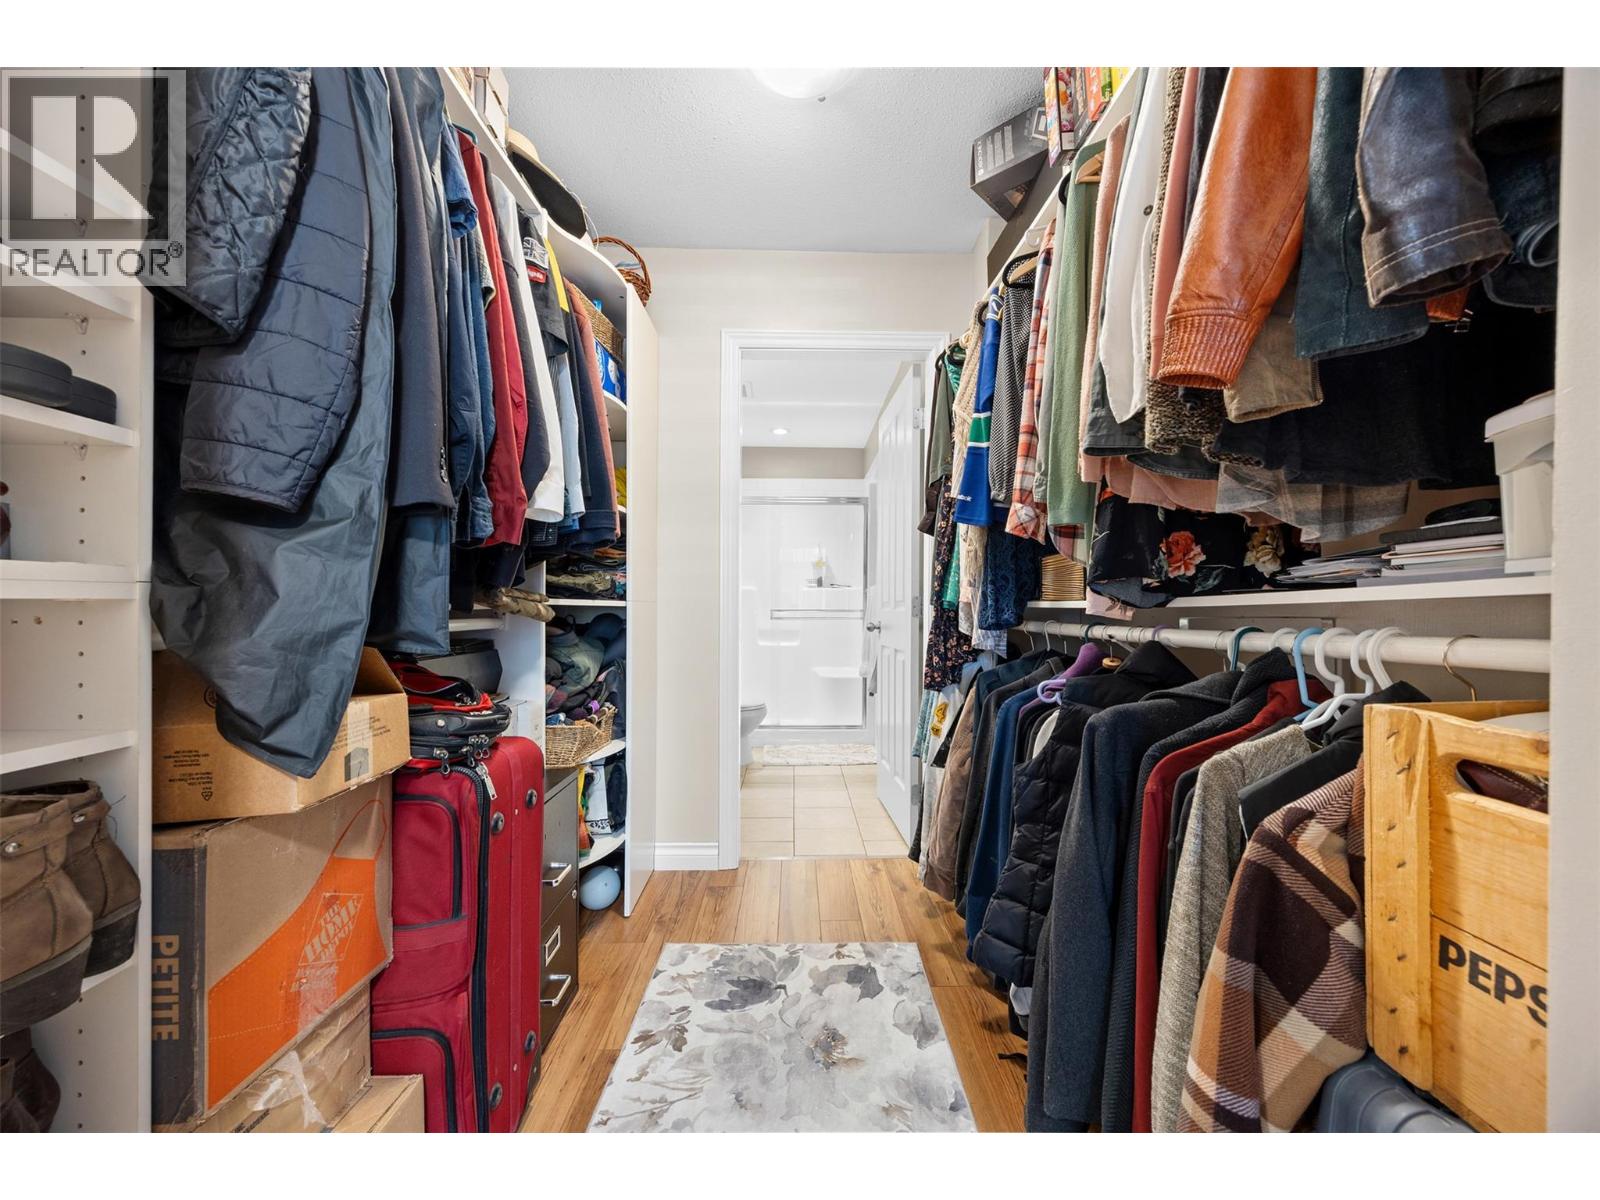
$439,900
Maintenance,
$564.78 Monthly
$439,900
Maintenance,
$564.78 Monthly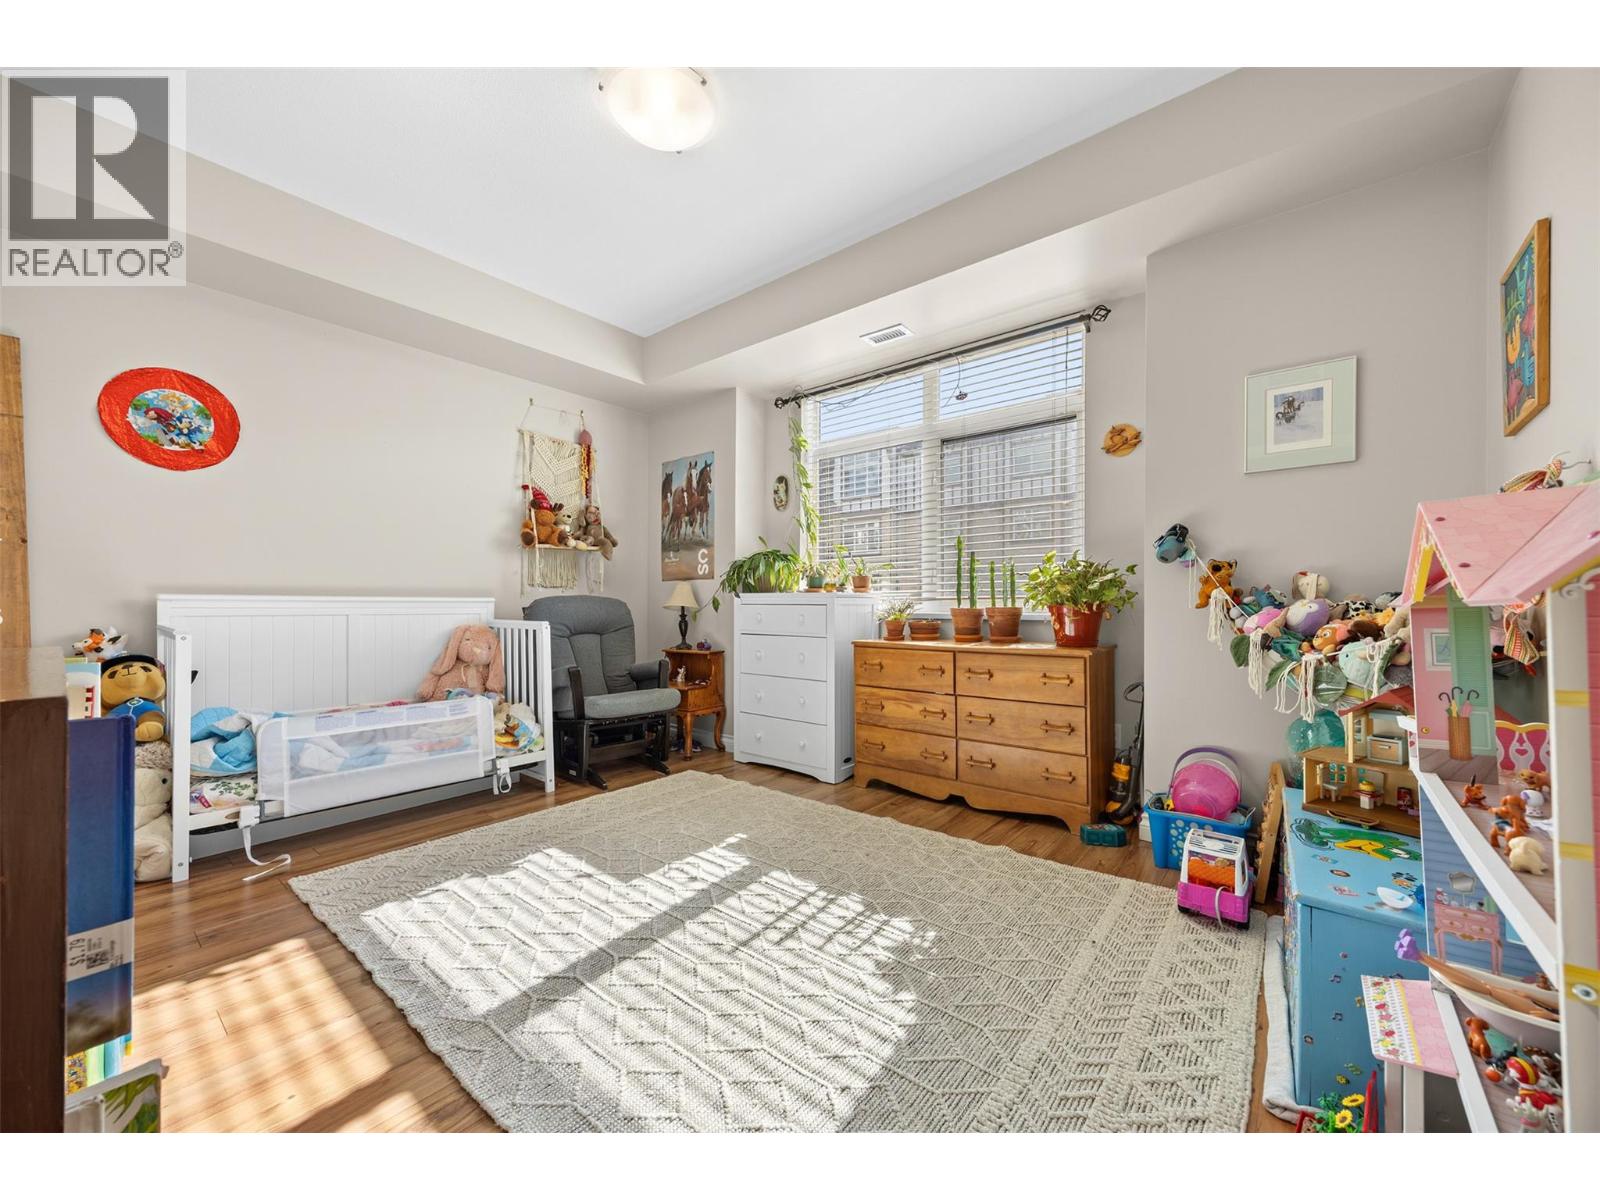
$439,900
Maintenance,
$564.78 Monthly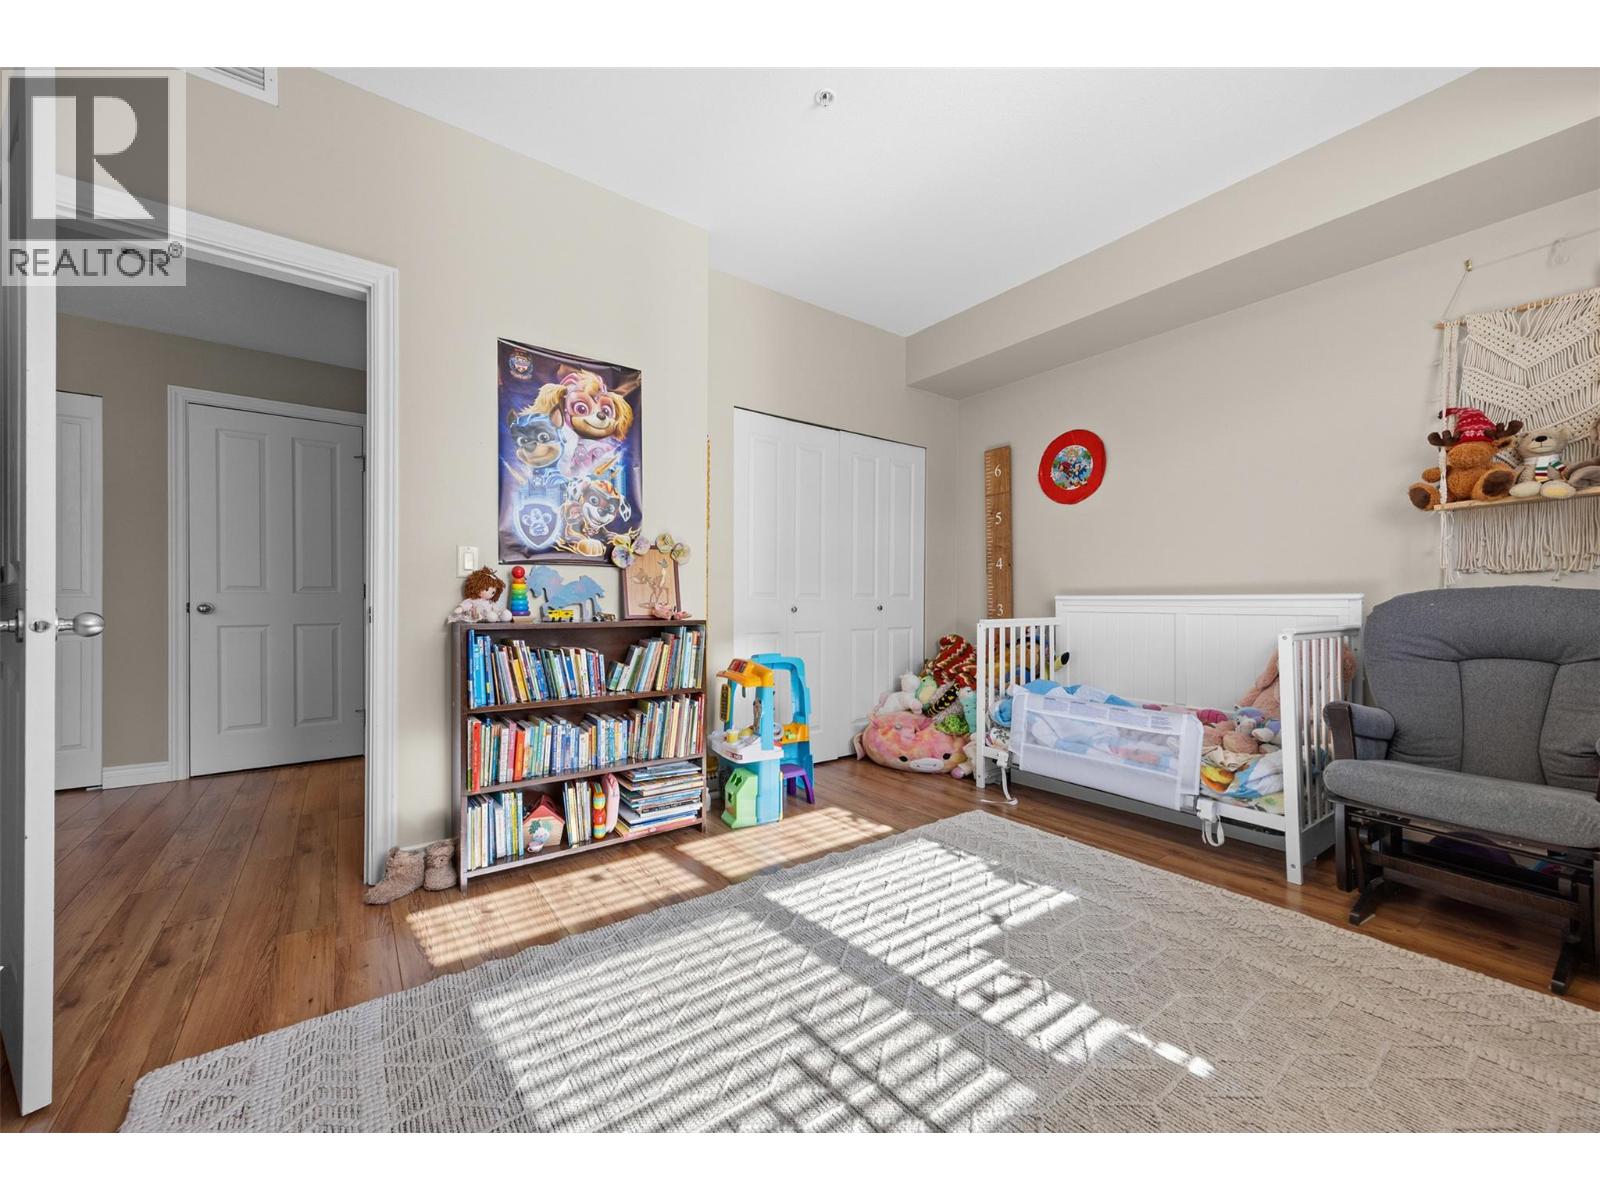
$439,900
Maintenance,
$564.78 Monthly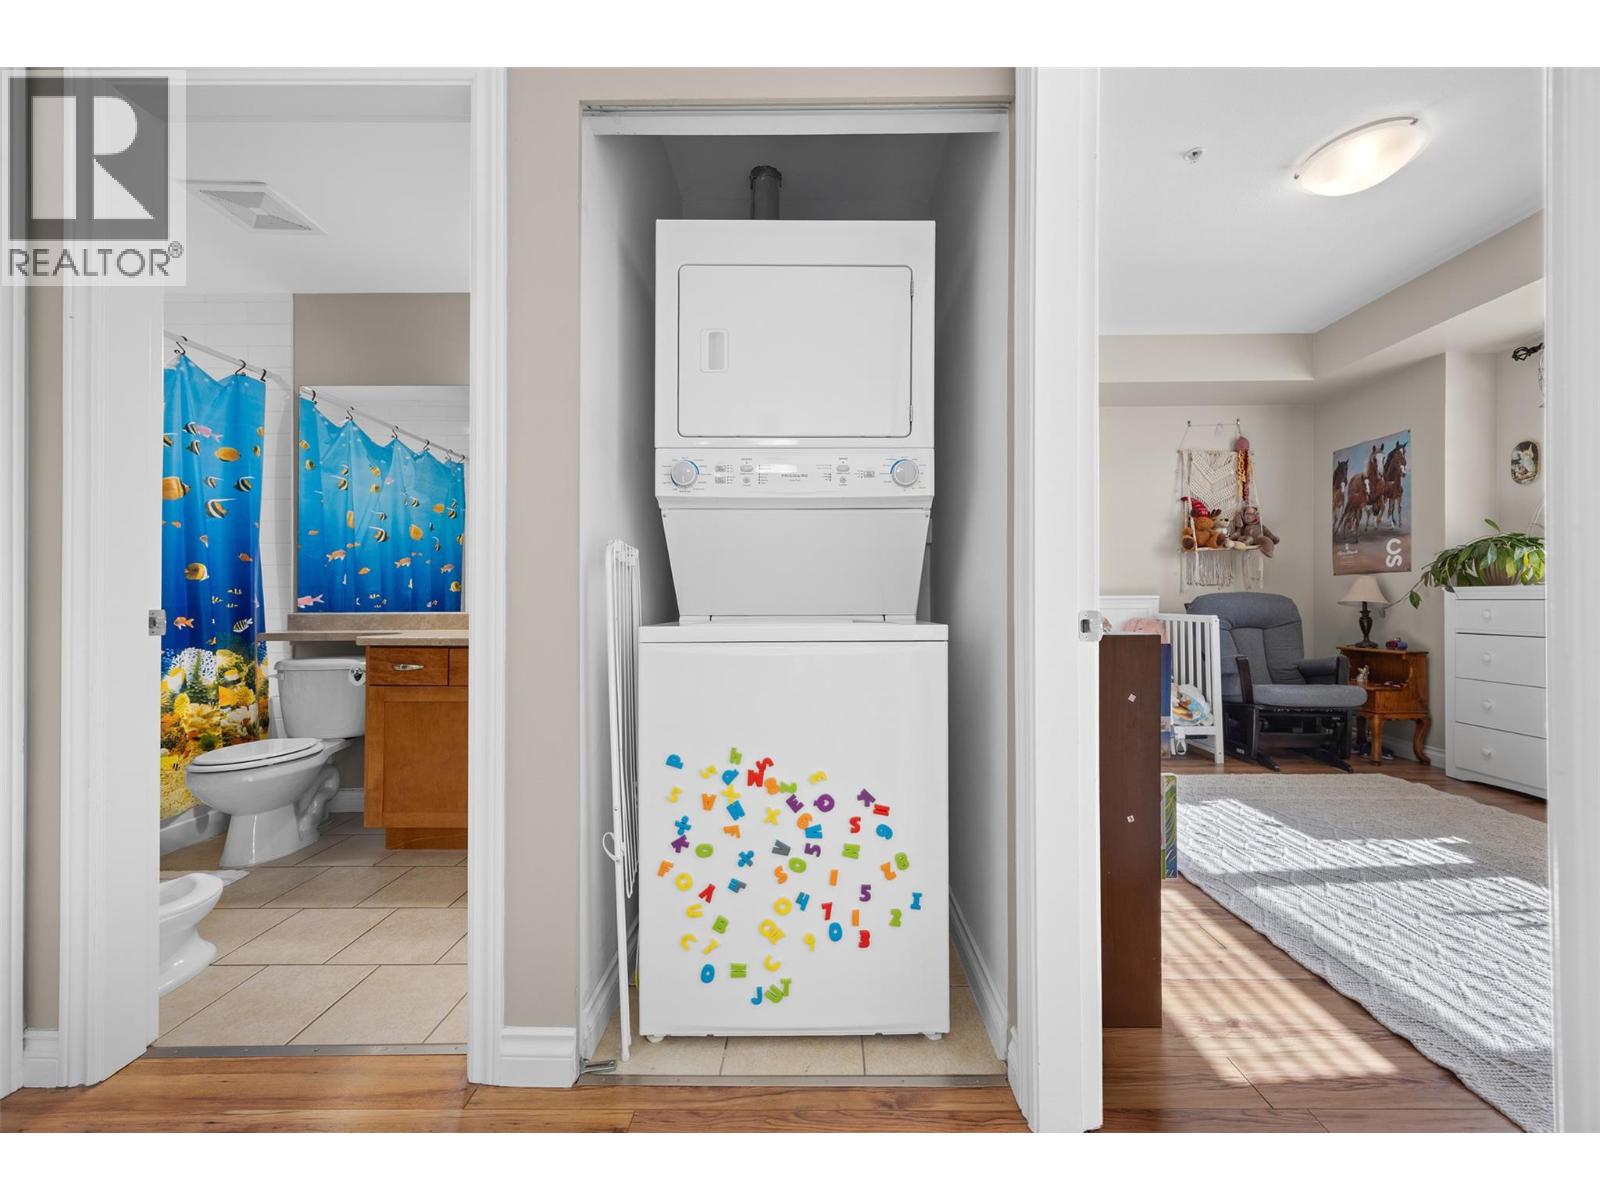
$439,900
Maintenance,
$564.78 Monthly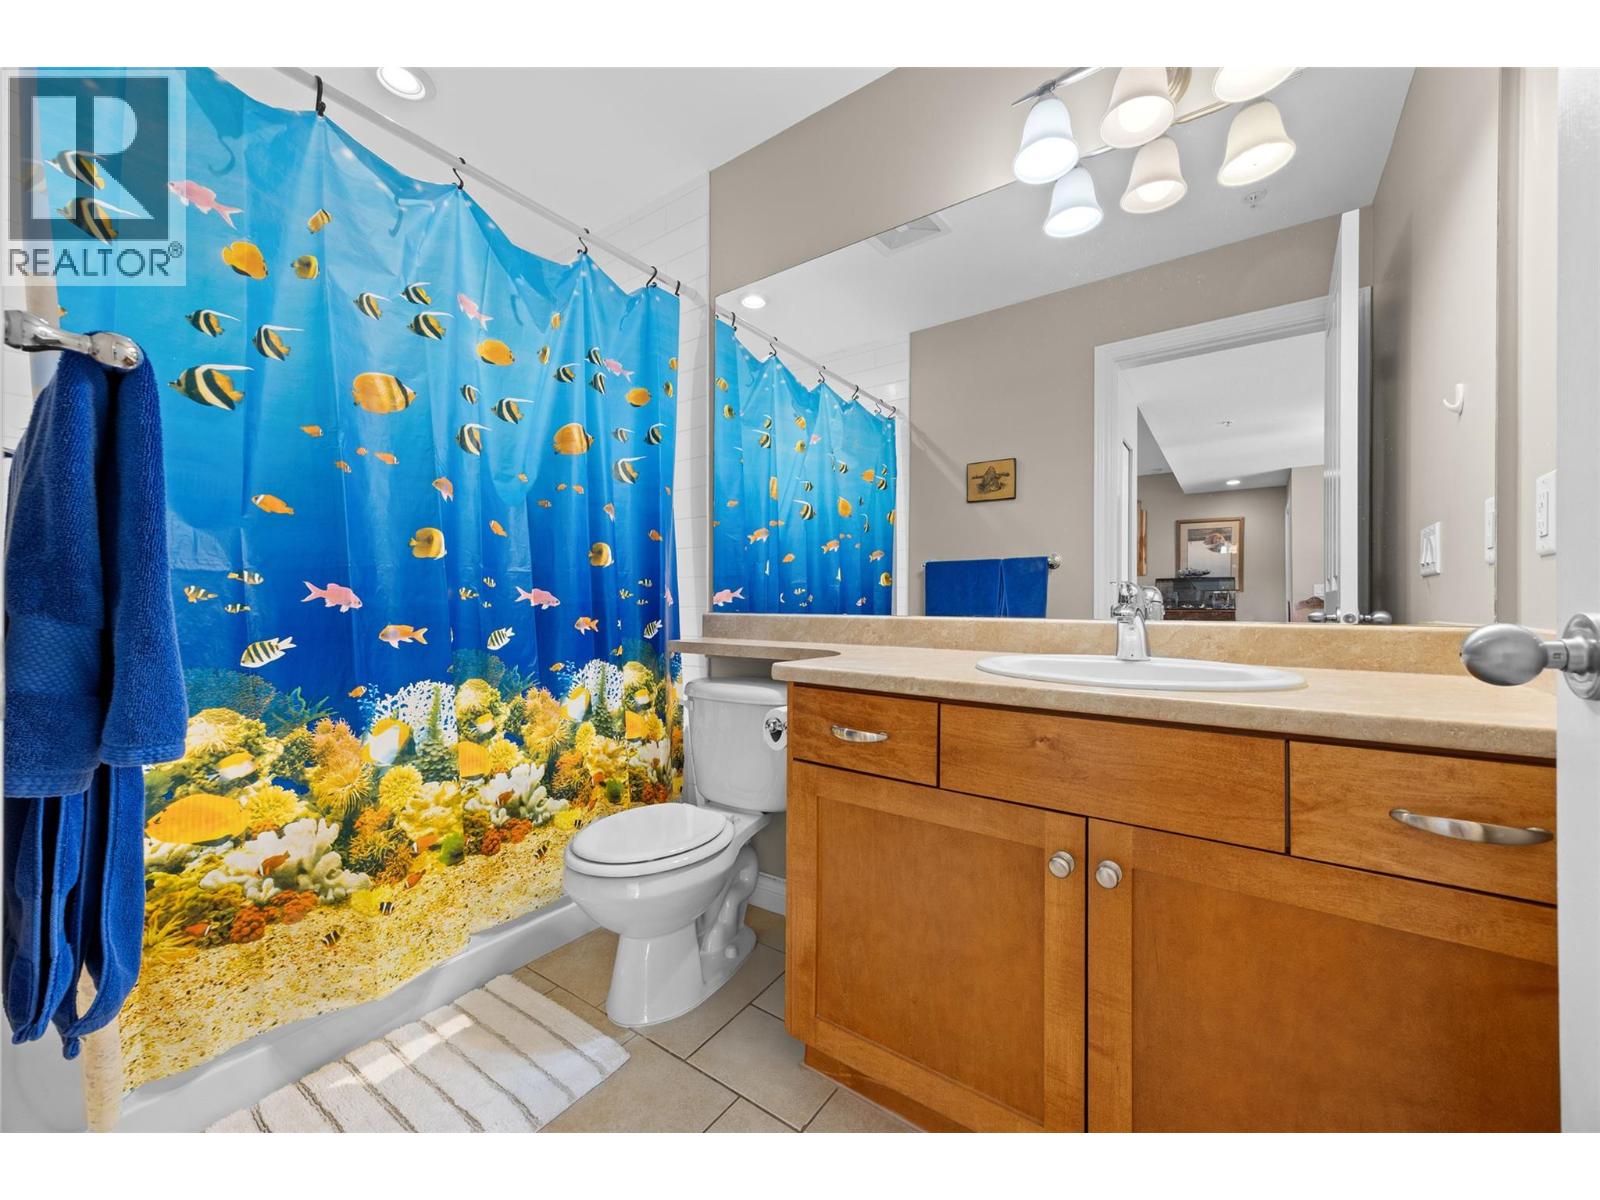
$439,900
Maintenance,
$564.78 Monthly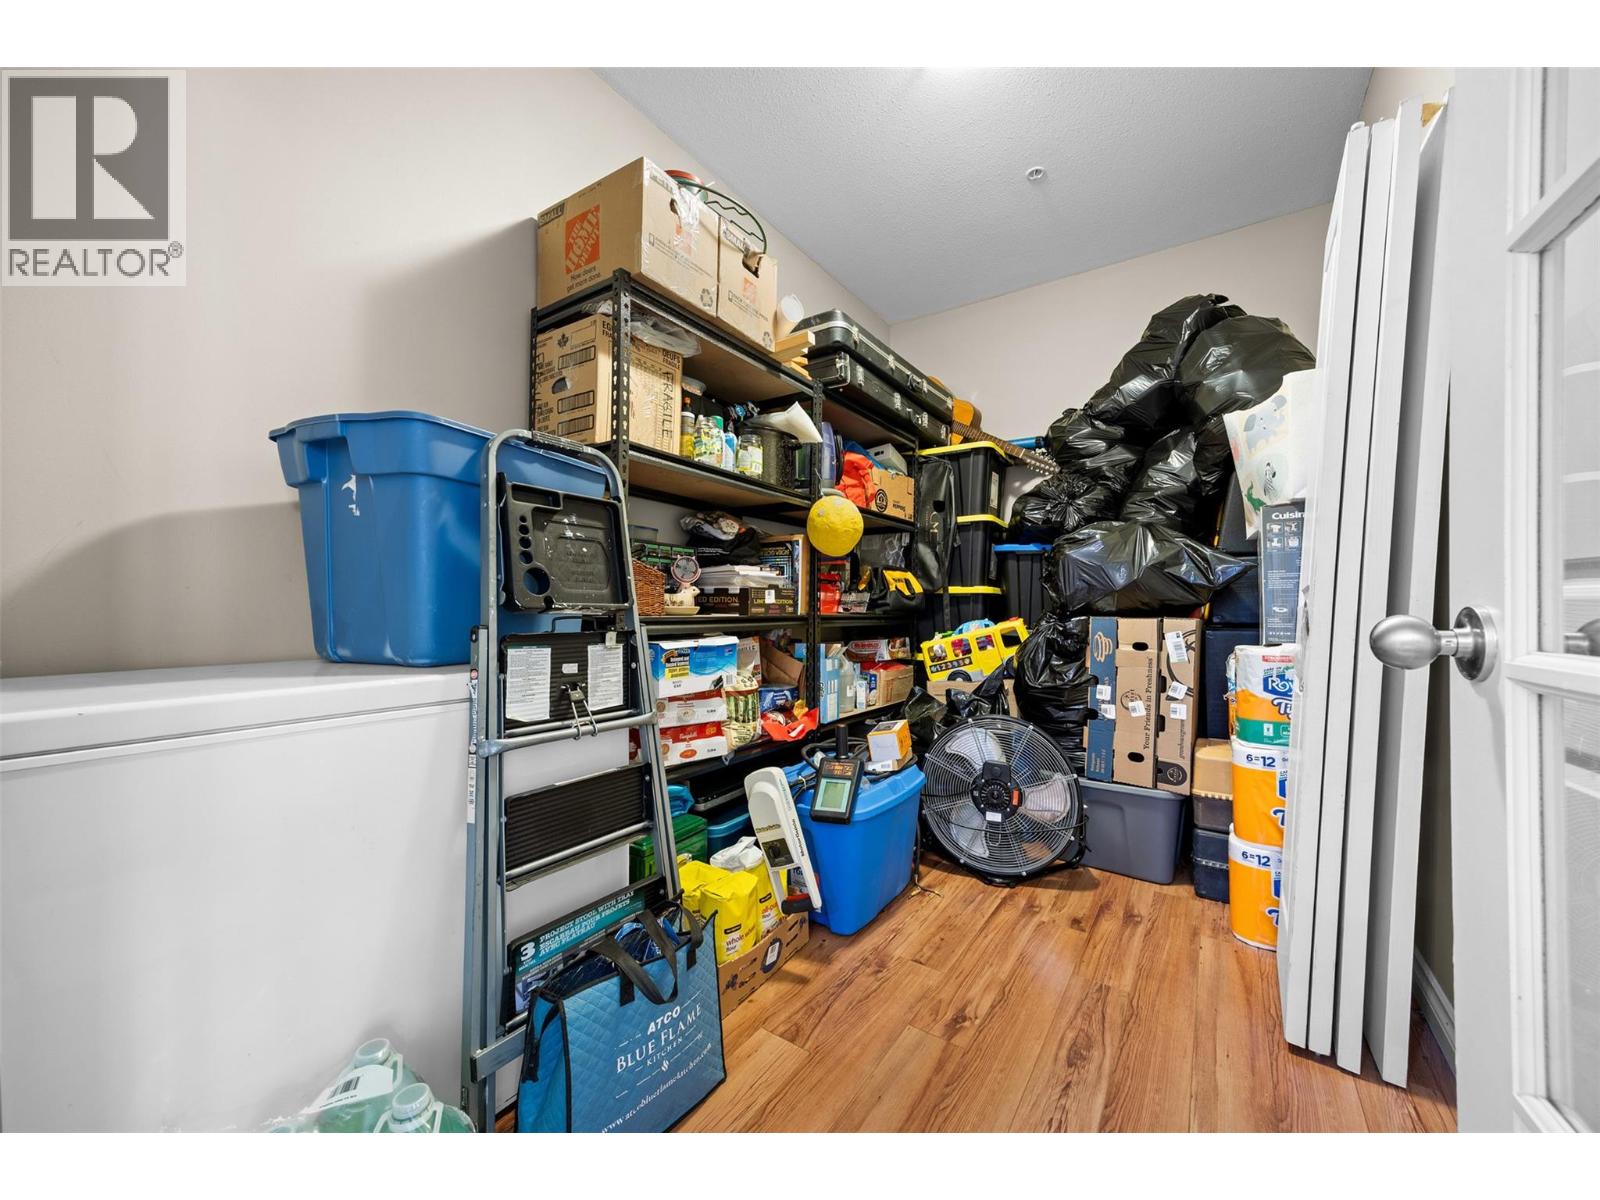
$439,900
Maintenance,
$564.78 Monthly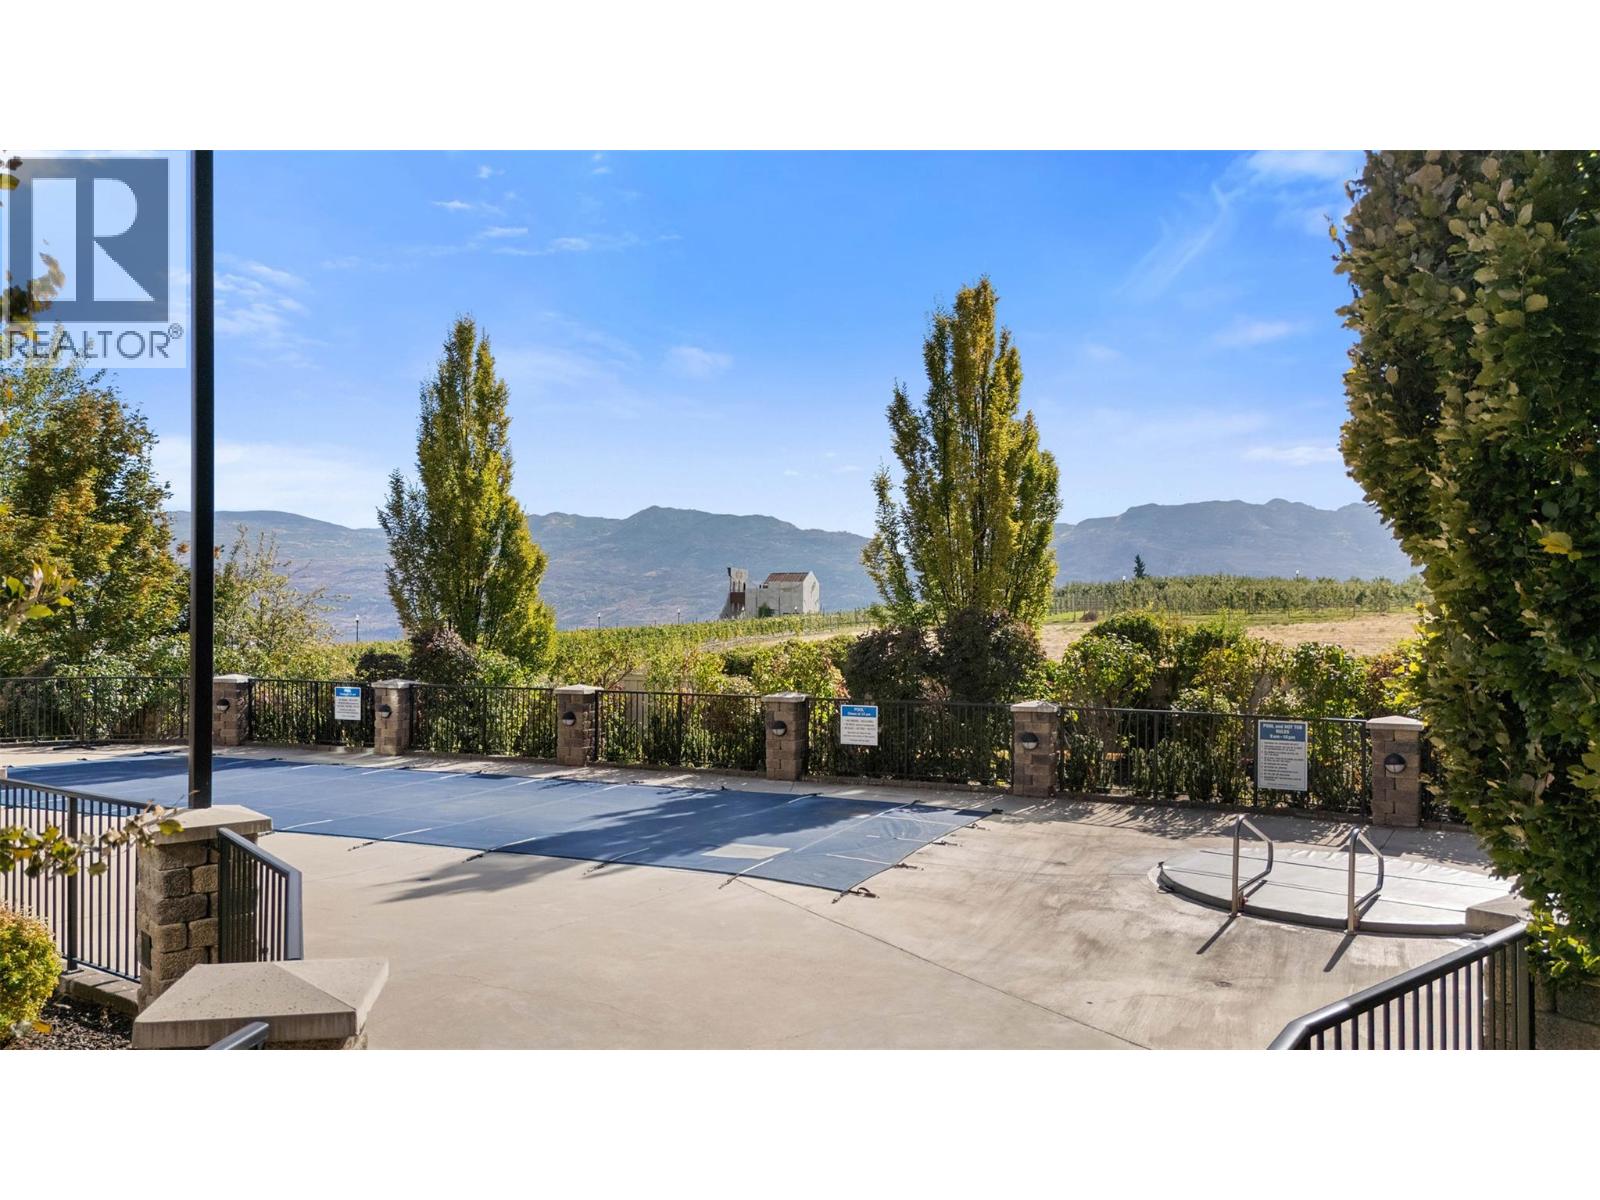
$439,900
Maintenance,
$564.78 Monthly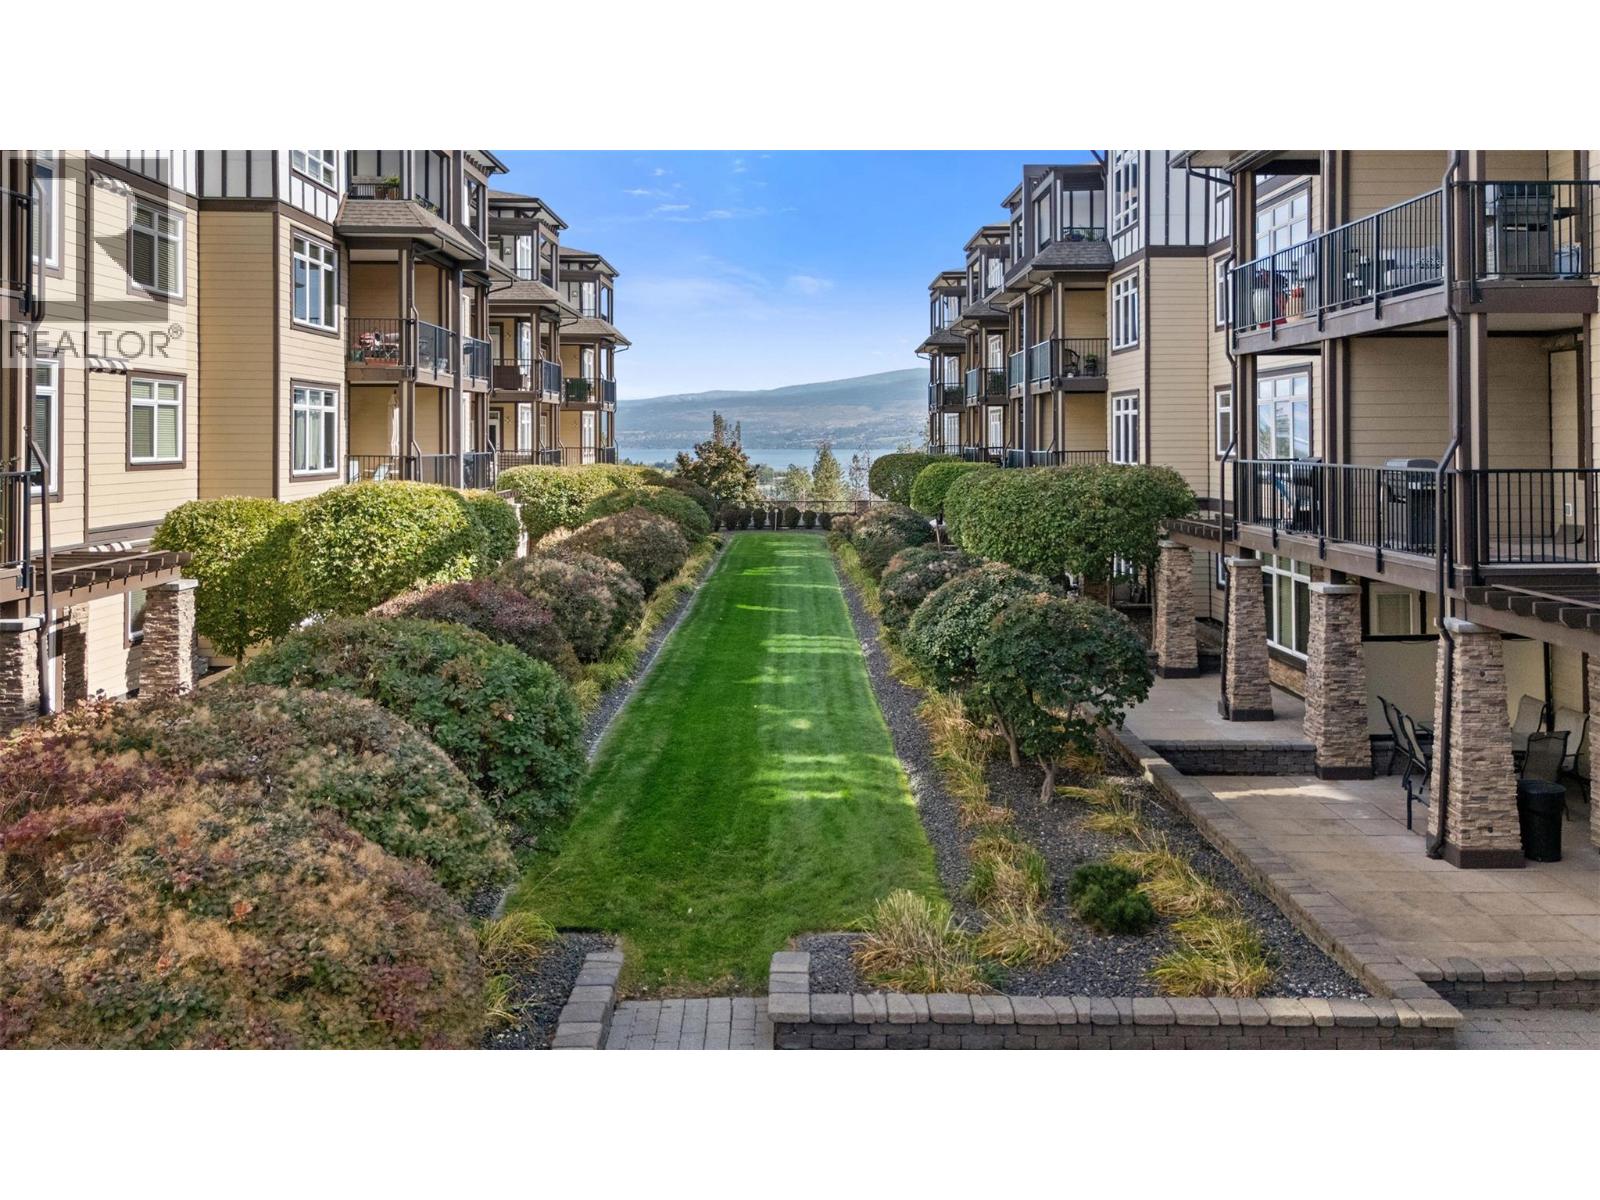
$439,900
Maintenance,
$564.78 Monthly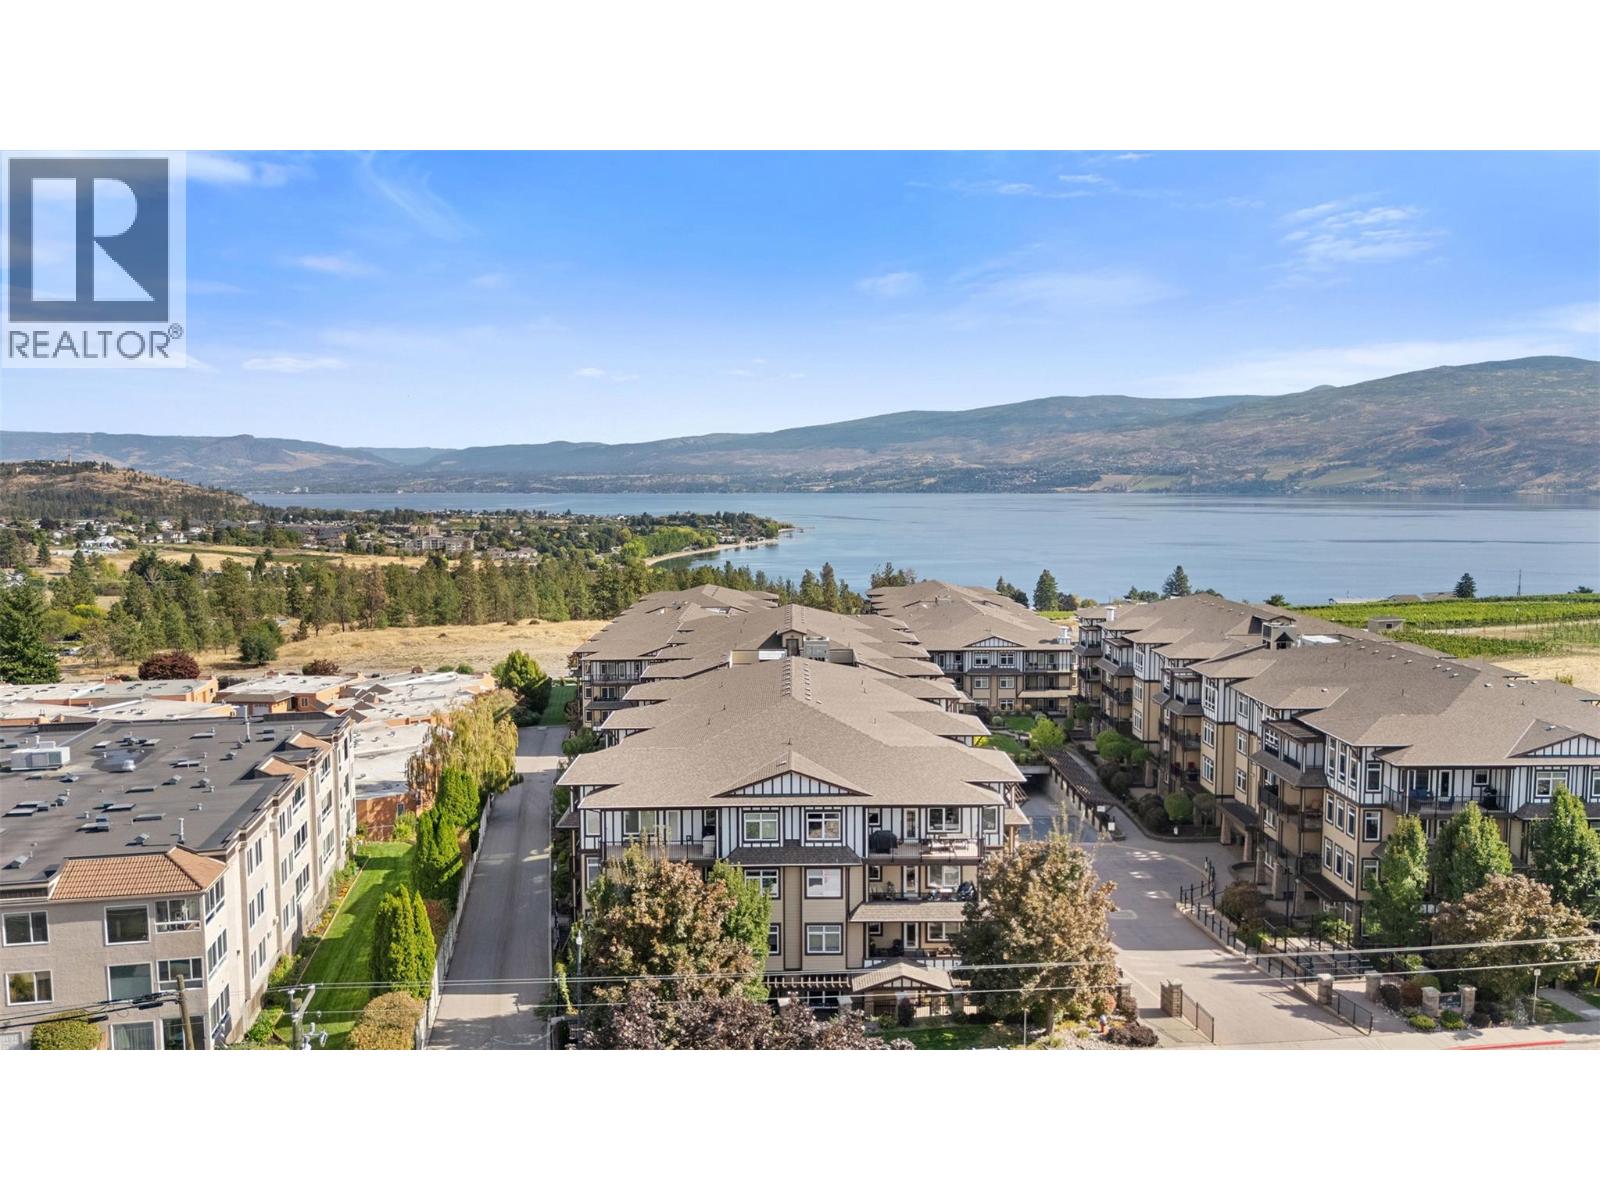
$439,900
Maintenance,
$564.78 Monthly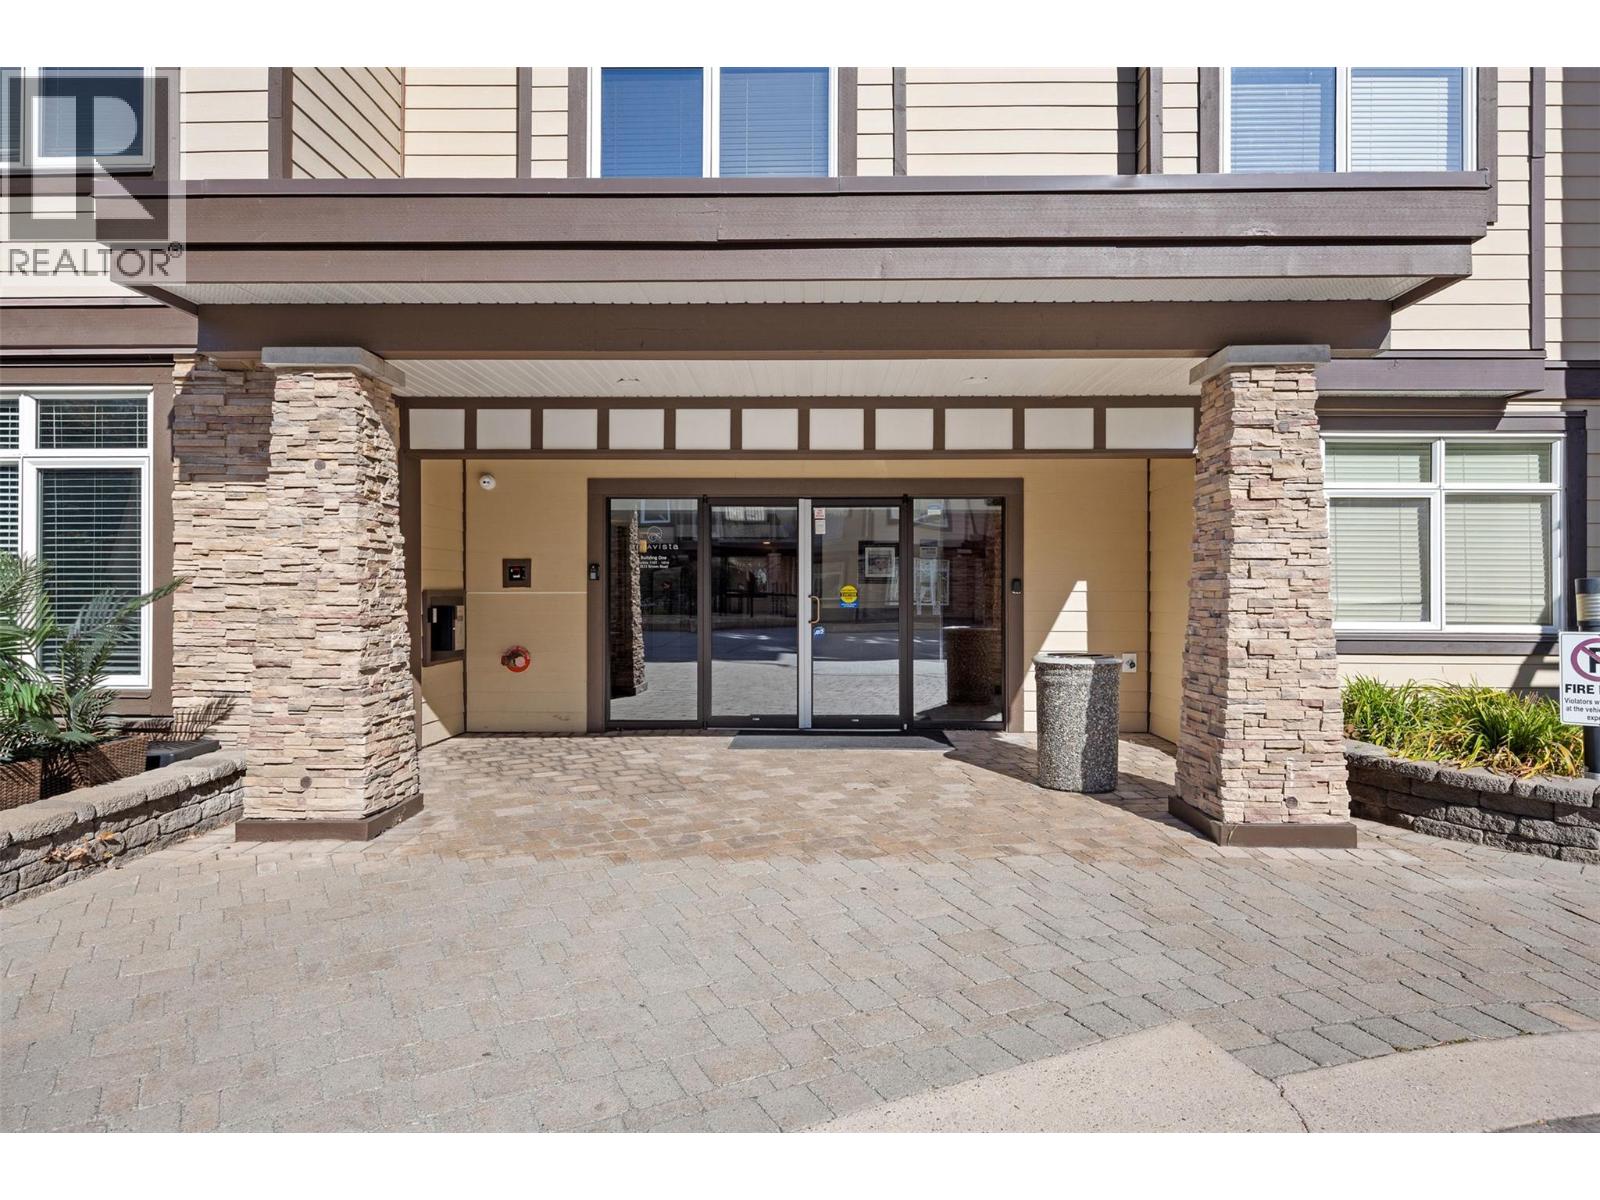
$439,900
Maintenance,
$564.78 Monthly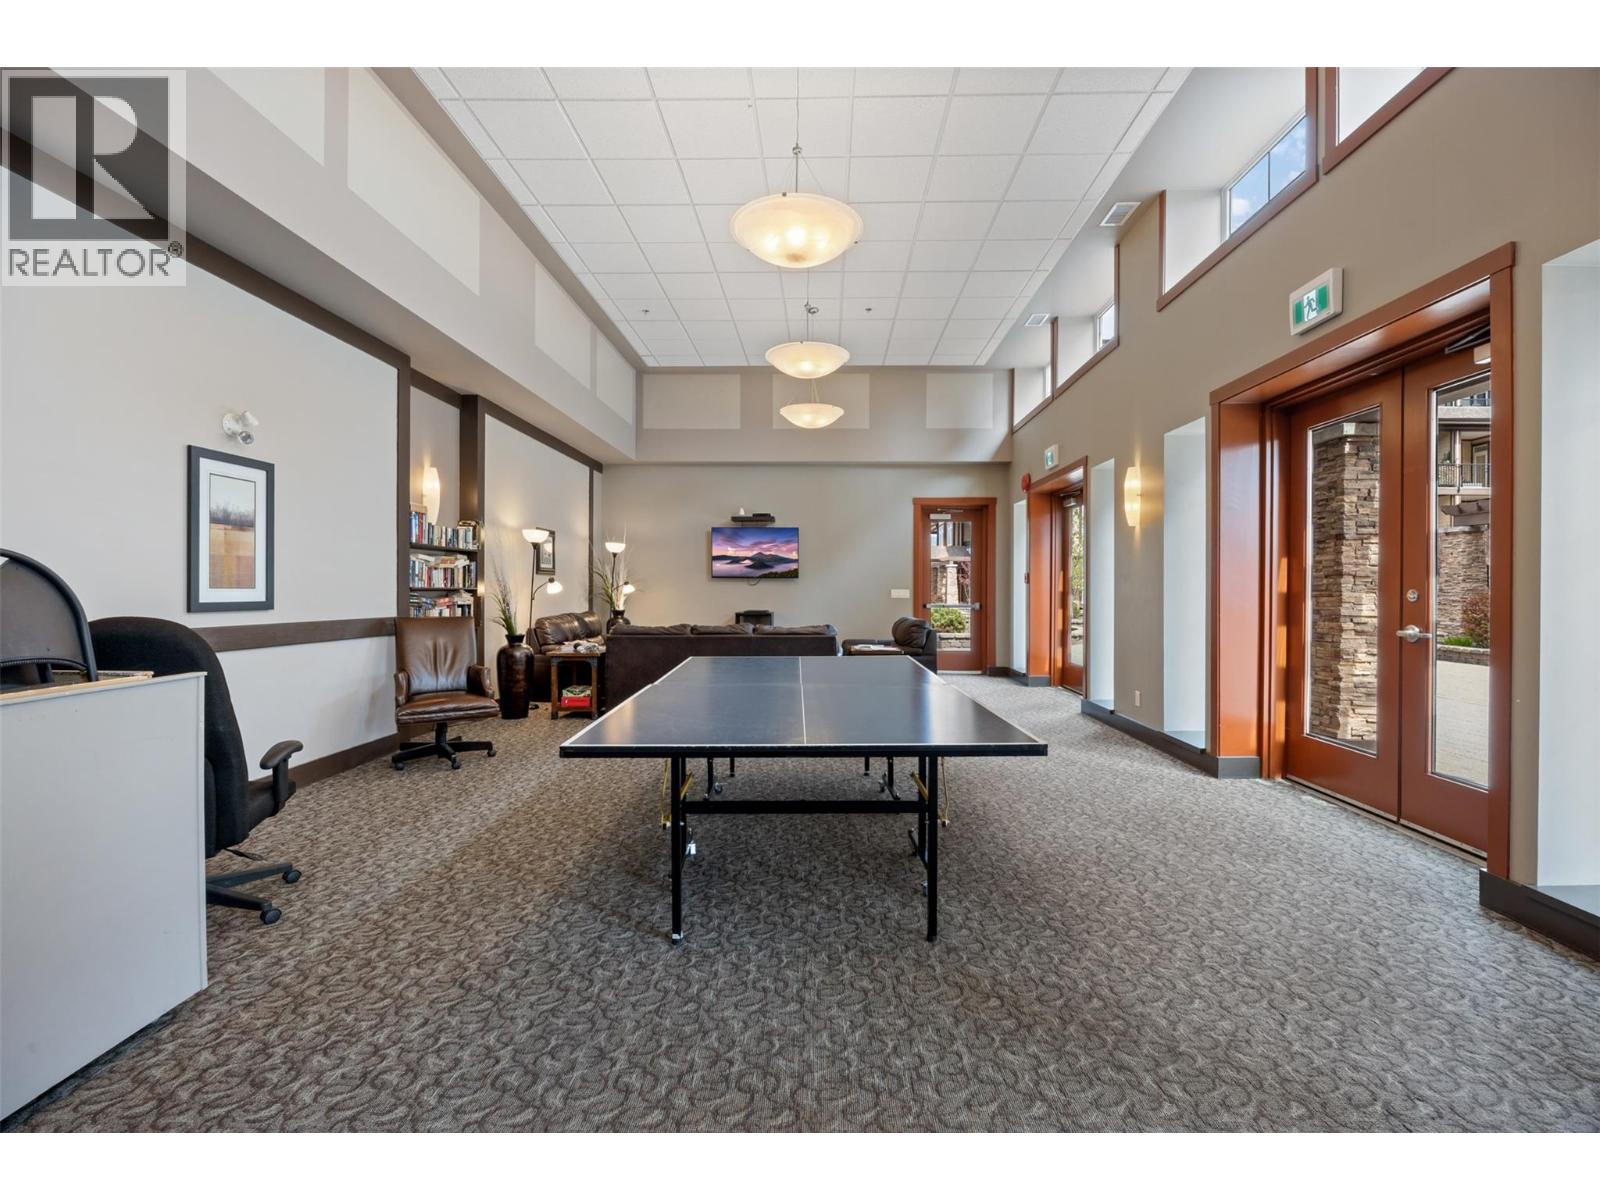
$439,900
Maintenance,
$564.78 Monthly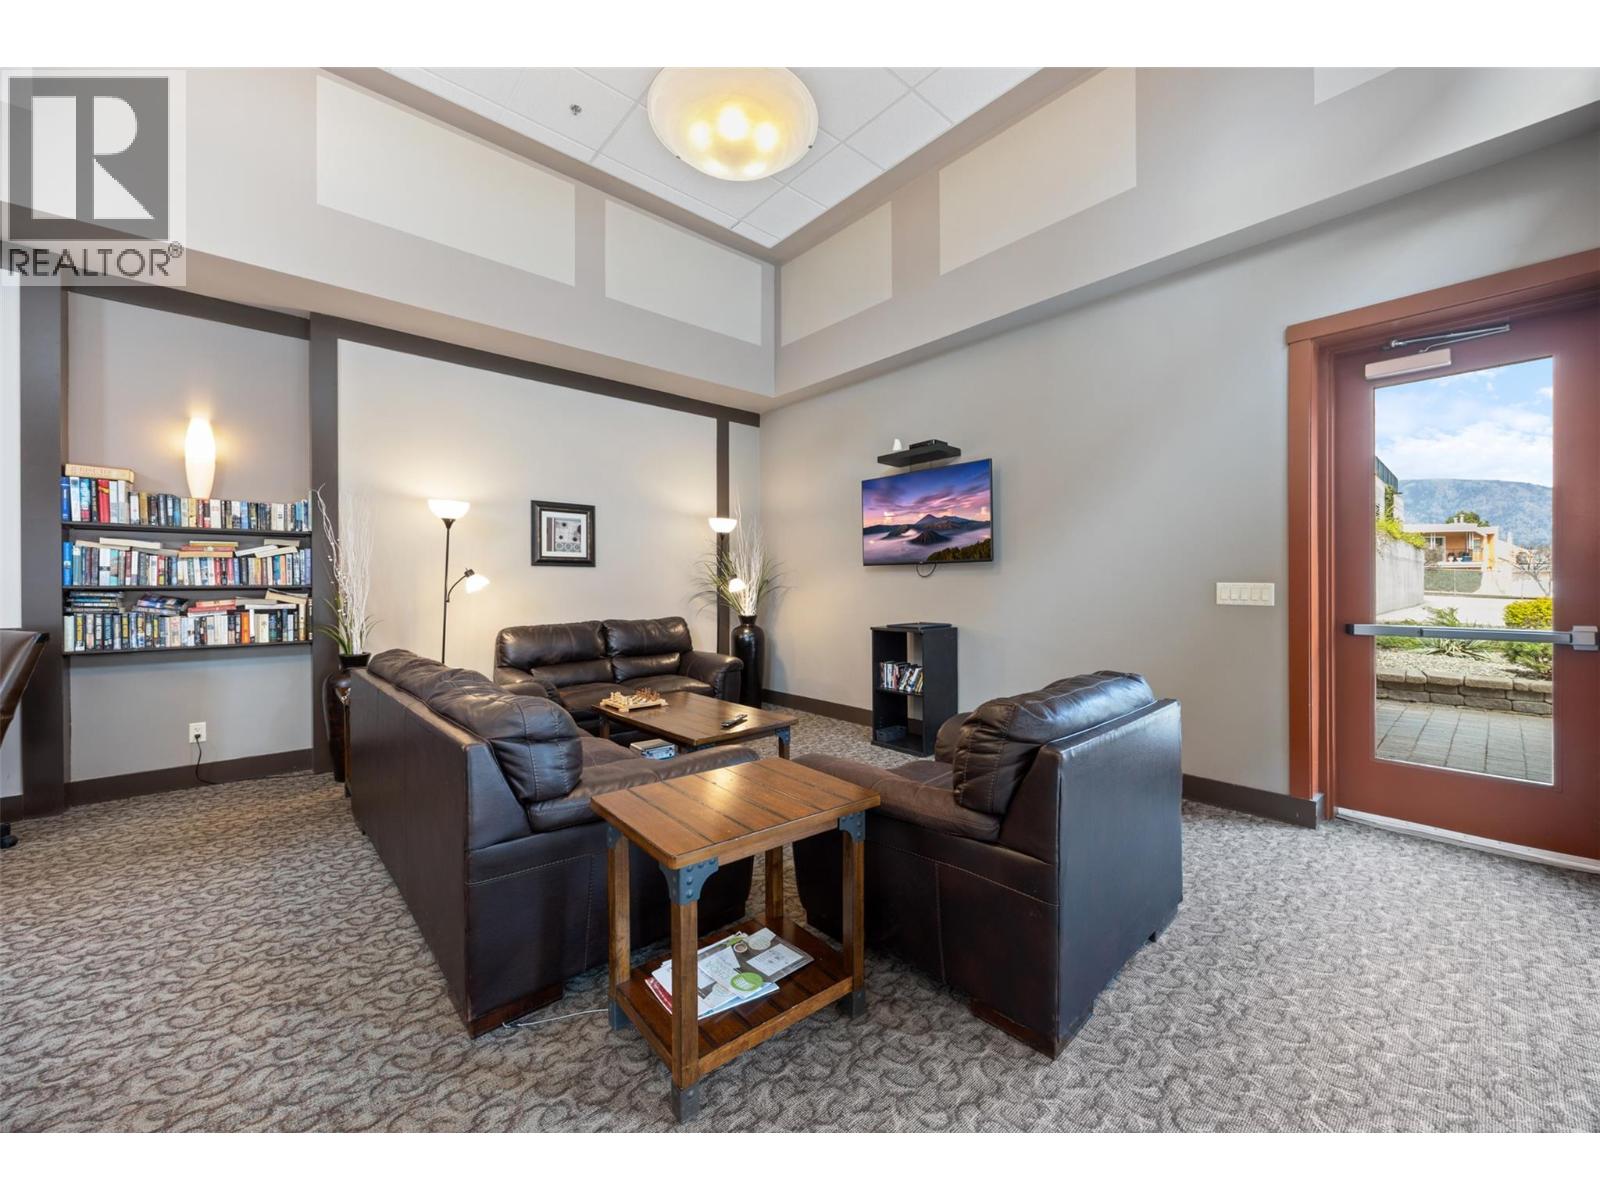
$439,900
Maintenance,
$564.78 Monthly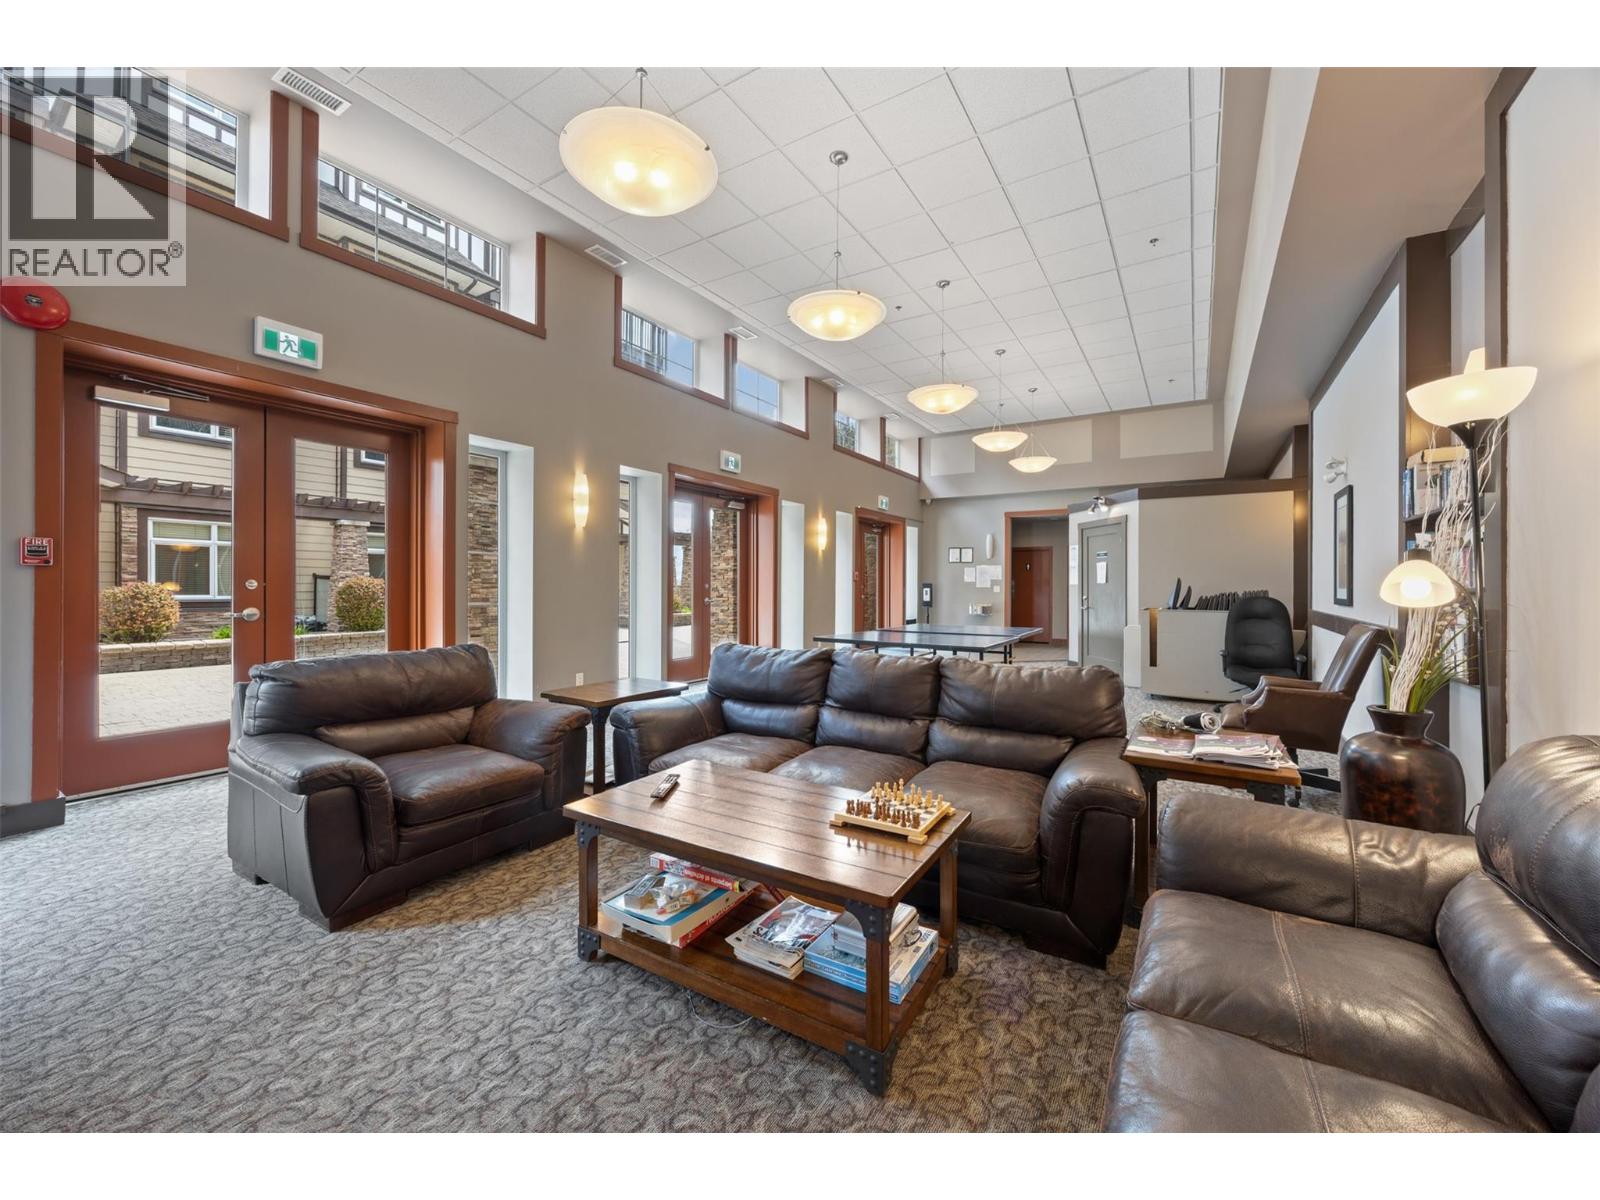
$439,900
Maintenance,
$564.78 Monthly
Like this listing?
Contact us for more information


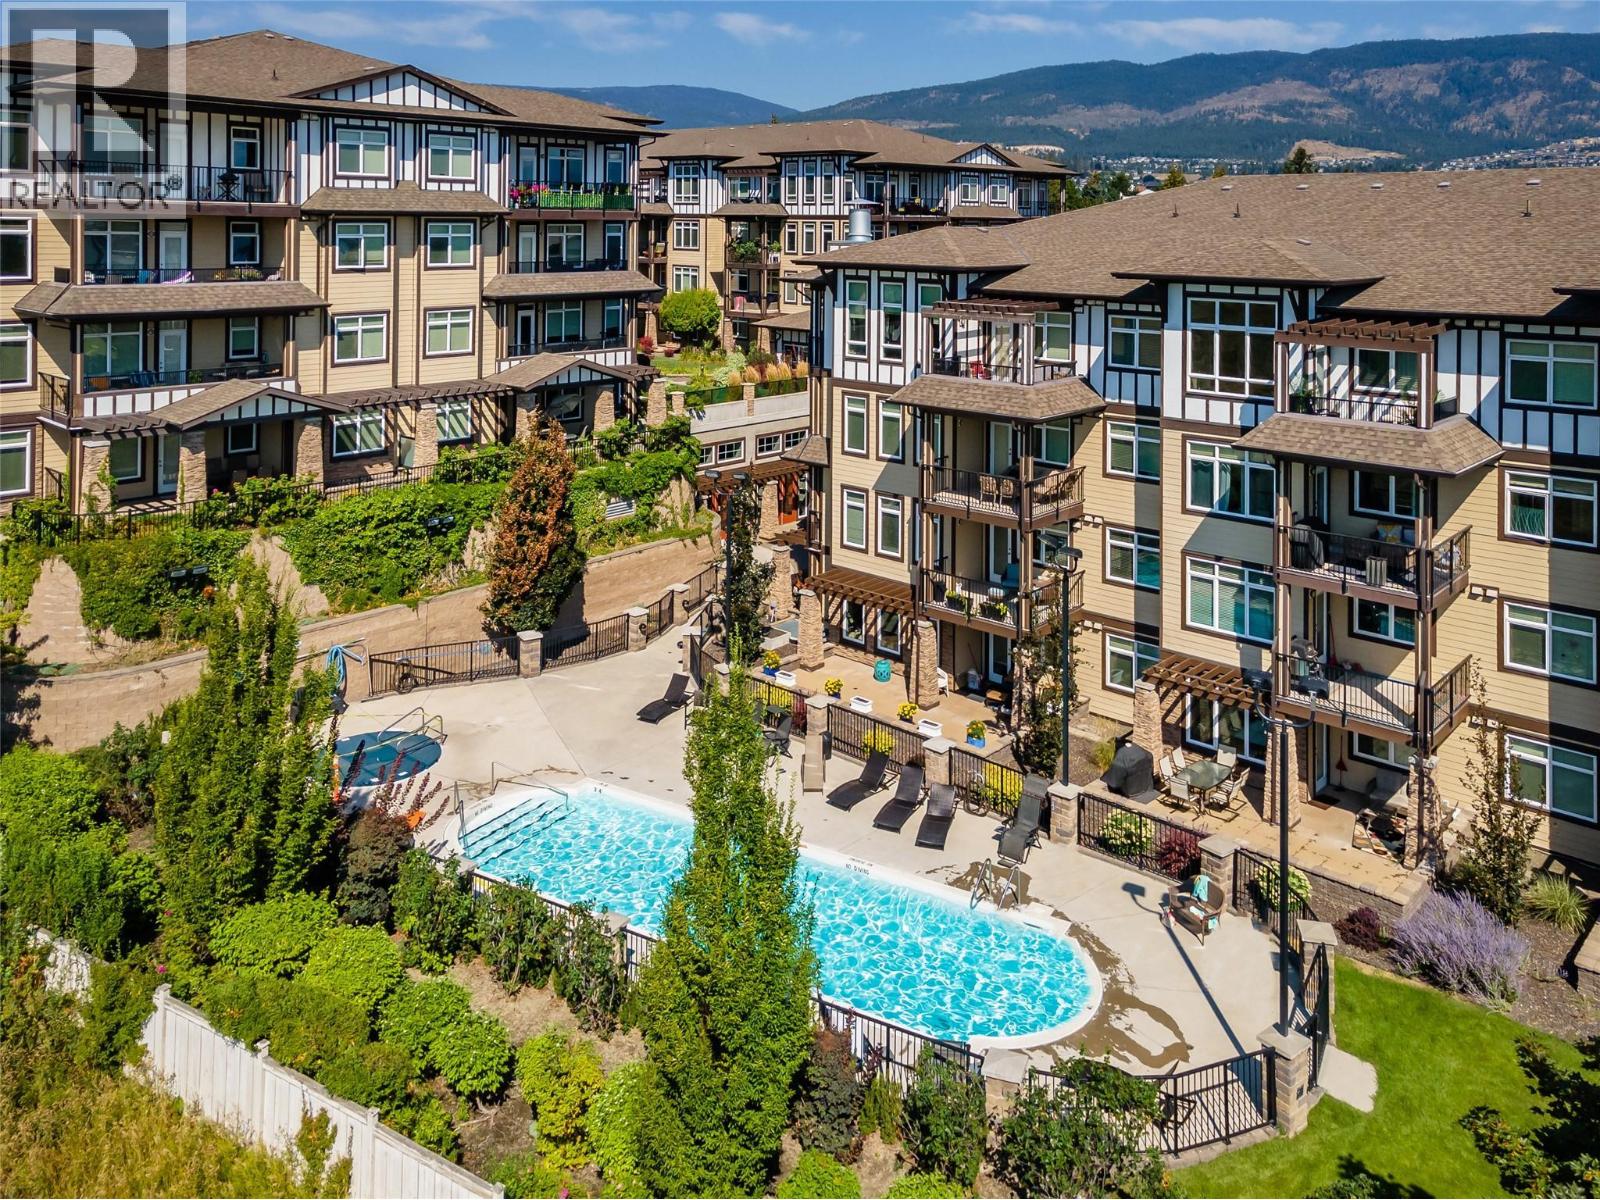
Exceptional investment opportunity or experience Life for yourself at Miravista! Situated in the sought-after community of Miravista, this second-floor condo combines modern design with unbeatable convenience. Featuring a 2-bedroom, 2-bathroom + office/den split floor plan, the home boasts a stylish kitchen with stainless steel appliances, granite countertops, and a breakfast bar. The inviting living area flows seamlessly onto a covered patio, offering a quiet retreat. Enjoy resort-style amenities, including a seasonal pool, hot tub, meeting room, guest suite, and secure underground parking. This central location puts coffee shops, schools, grocery stores, and more within walking distance. And recreation, renowned wineries, golf courses, and the West Kelowna Yacht Club just a short drive away. Perfect for investors with incredible tenants in place or as a primary or secondary residence, this pet- and rental-friendly condo (with restrictions) includes one underground parking stall and secure storage. Strata fees cover water, heating, cooling, insurance, and maintenance, providing worry-free living. Schedule your private showing today and see why Miravista is the perfect place to call home! (id:45055)
-
Property Details
MLS® Number 10373645 Property Type Single Family Neigbourhood Westbank Centre Community Name Miravista AmenitiesNearBy Golf Nearby, Park, Recreation, Schools, Shopping, Ski Area Features One Balcony ParkingSpaceTotal 1 PoolType Inground Pool, Outdoor Pool StorageType Storage, Locker Structure Clubhouse -
Building
BathroomTotal 2 BedroomsTotal 2 Amenities Clubhouse, Storage - Locker Appliances Refrigerator, Dishwasher, Dryer, Range - Electric, Microwave, Washer ConstructedDate 2008 CoolingType Central Air Conditioning, See Remarks HeatingFuel Geo Thermal HeatingType Forced Air RoofMaterial Asphalt Shingle RoofStyle Unknown StoriesTotal 1 SizeInterior 1,196 Sqft Type Apartment UtilityWater Municipal Water Heated Garage Underground -
Land
Acreage No LandAmenities Golf Nearby, Park, Recreation, Schools, Shopping, Ski Area LandscapeFeatures Landscaped Sewer Municipal Sewage System SizeTotalText Under 1 Acre -
Rooms
Level Type Length Width Dimensions Main Level Utility Room 2'11'' x 3'2'' Main Level Foyer 4'11'' x 9'6'' Main Level Bedroom 14'1'' x 12'1'' Main Level 3pc Ensuite Bath 5'4'' x 9'4'' Main Level Primary Bedroom 10'5'' x 13'5'' Main Level 4pc Bathroom 4'11'' x 9'1'' Main Level Den 10'9'' x 6'9'' Main Level Living Room 12'10'' x 15'1'' Main Level Dining Room 12'10'' x 9'8'' Main Level Kitchen 10'11'' x 10'6'' -
Utilities
Your Favourites
No Favourites Found







The trademarks REALTOR®, REALTORS®, and the REALTOR® logo are controlled by The Canadian Real Estate Association (CREA) and identify real estate professionals who are members of CREA. The trademarks MLS®, Multiple Listing Service® and the associated logos are owned by The Canadian Real Estate Association (CREA) and identify the quality of services provided by real estate professionals who are members of CREA. The trademark DDF® is owned by The Canadian Real Estate Association (CREA) and identifies CREA's Data Distribution Facility (DDF®)
January 22 2026 08:31:41
Association of Interior REALTORS®
