Like this listing?
Contact us for more information


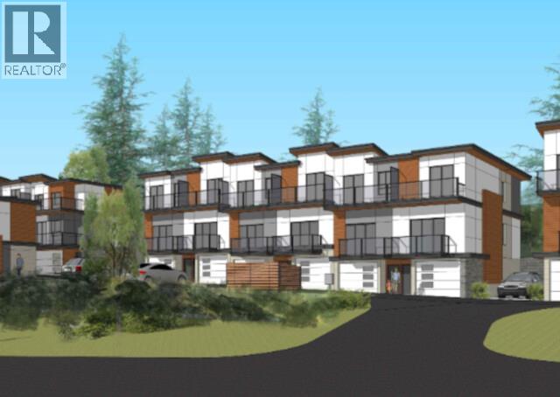
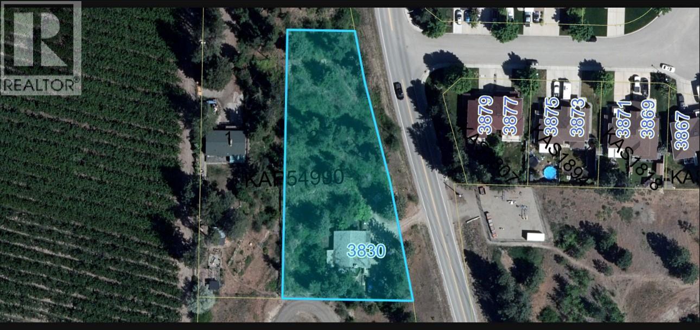
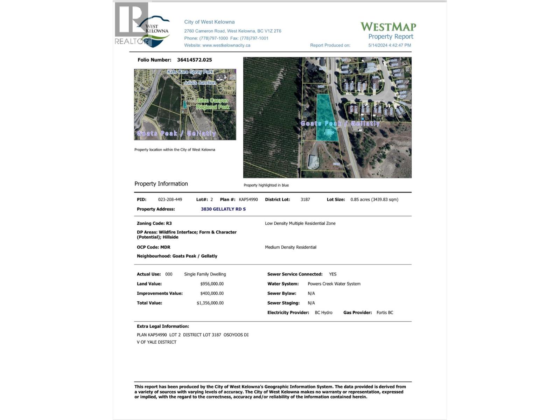
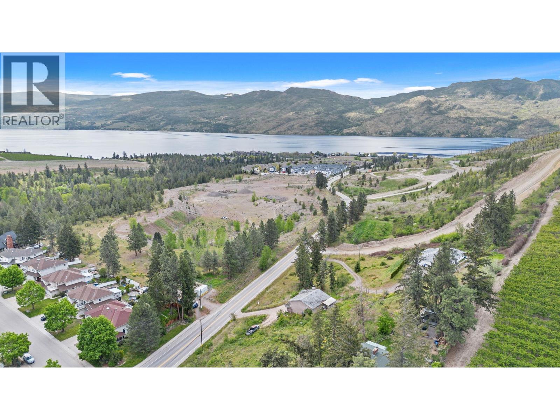
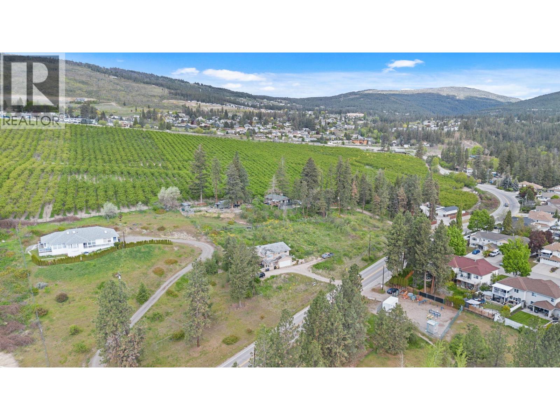
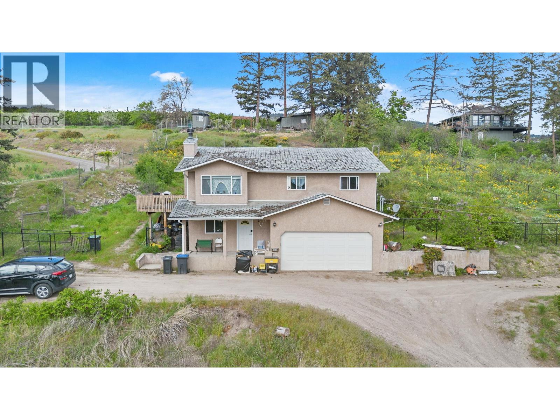
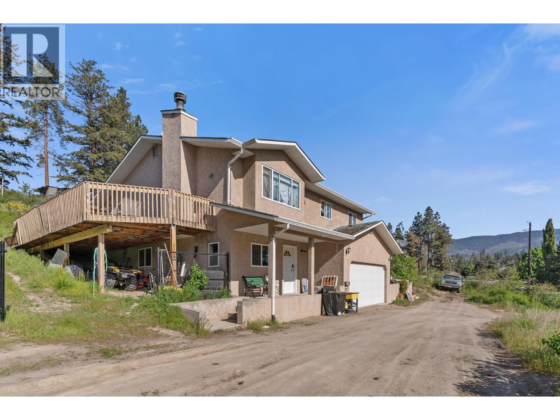
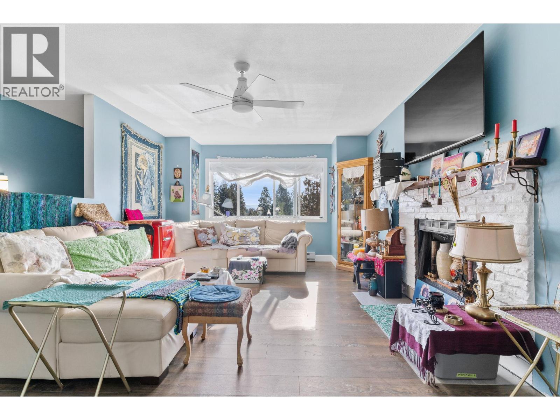
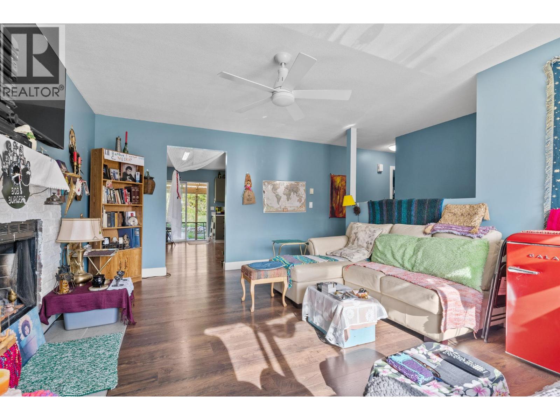
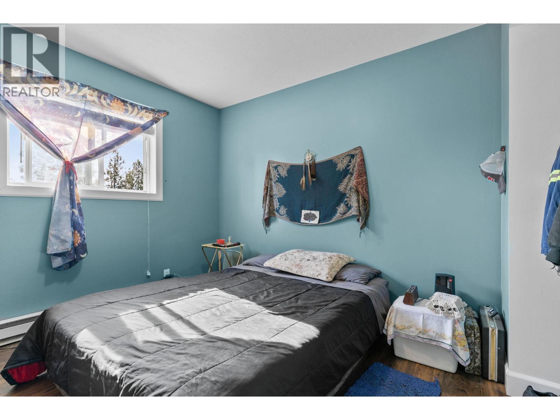
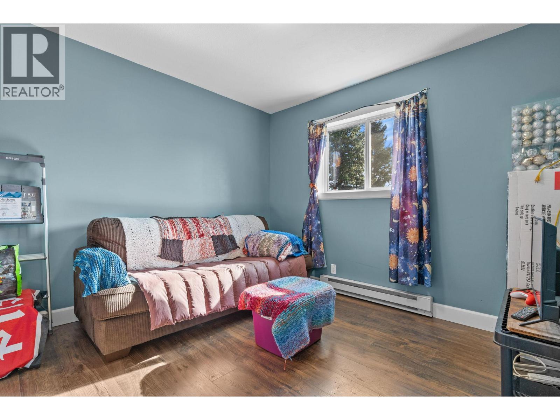
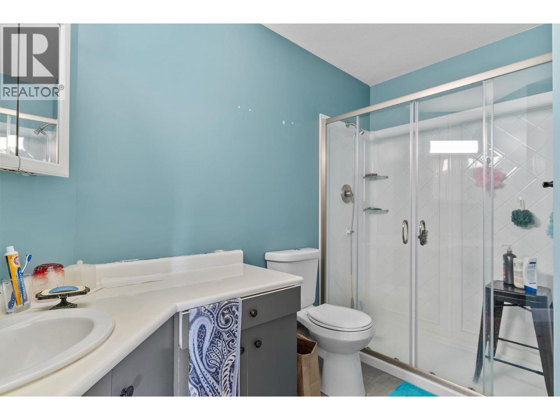
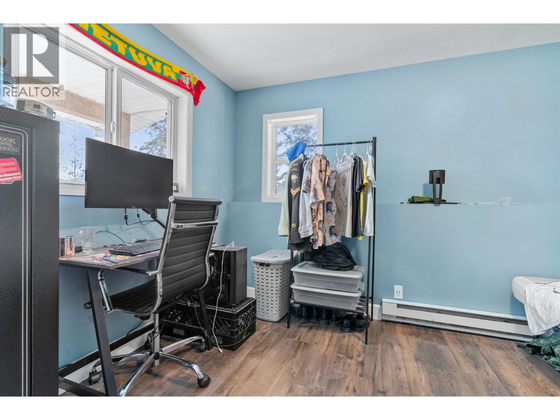
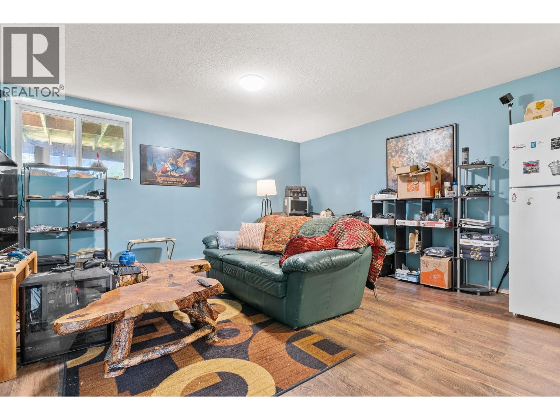
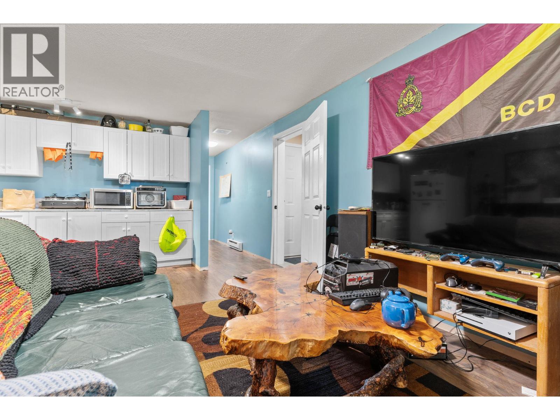
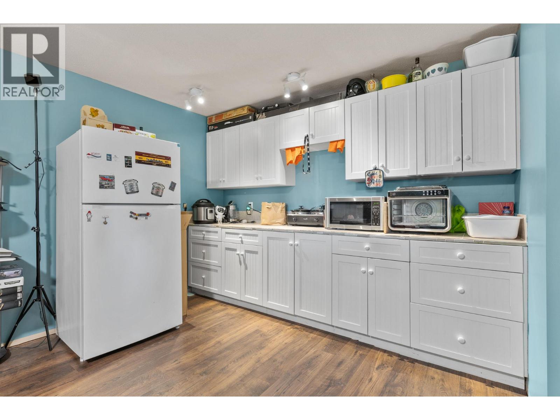
Attention Investors! Here's a golden opportunity—a 0.85-acre property with Development Permits for 20 lake-view townhouses, along with valuable city DCC credits earmarked for road frontage enhancements. Everything is set for a savvy investor to step in and capitalize. Not keen on townhouses? No worries! The Official Community Plan (OCP) designates this land as MDR, Medium Density Residential. Furthermore, the $3,500 monthly rent from this well-maintained house can offset mortgage expenses. The location couldn't be better. Within a 5-minute drive, you'll find yourself at the beach or the shopping center. And in just 10 minutes, you can be indulging in the wines of the Okanagan. Situated adjacent to the new and burgeoning community Shorerise, this spot is becoming one of the most sought-after in West Kelowna. Don't delay—seize this promising opportunity today! (id:67517)
-
Property Details
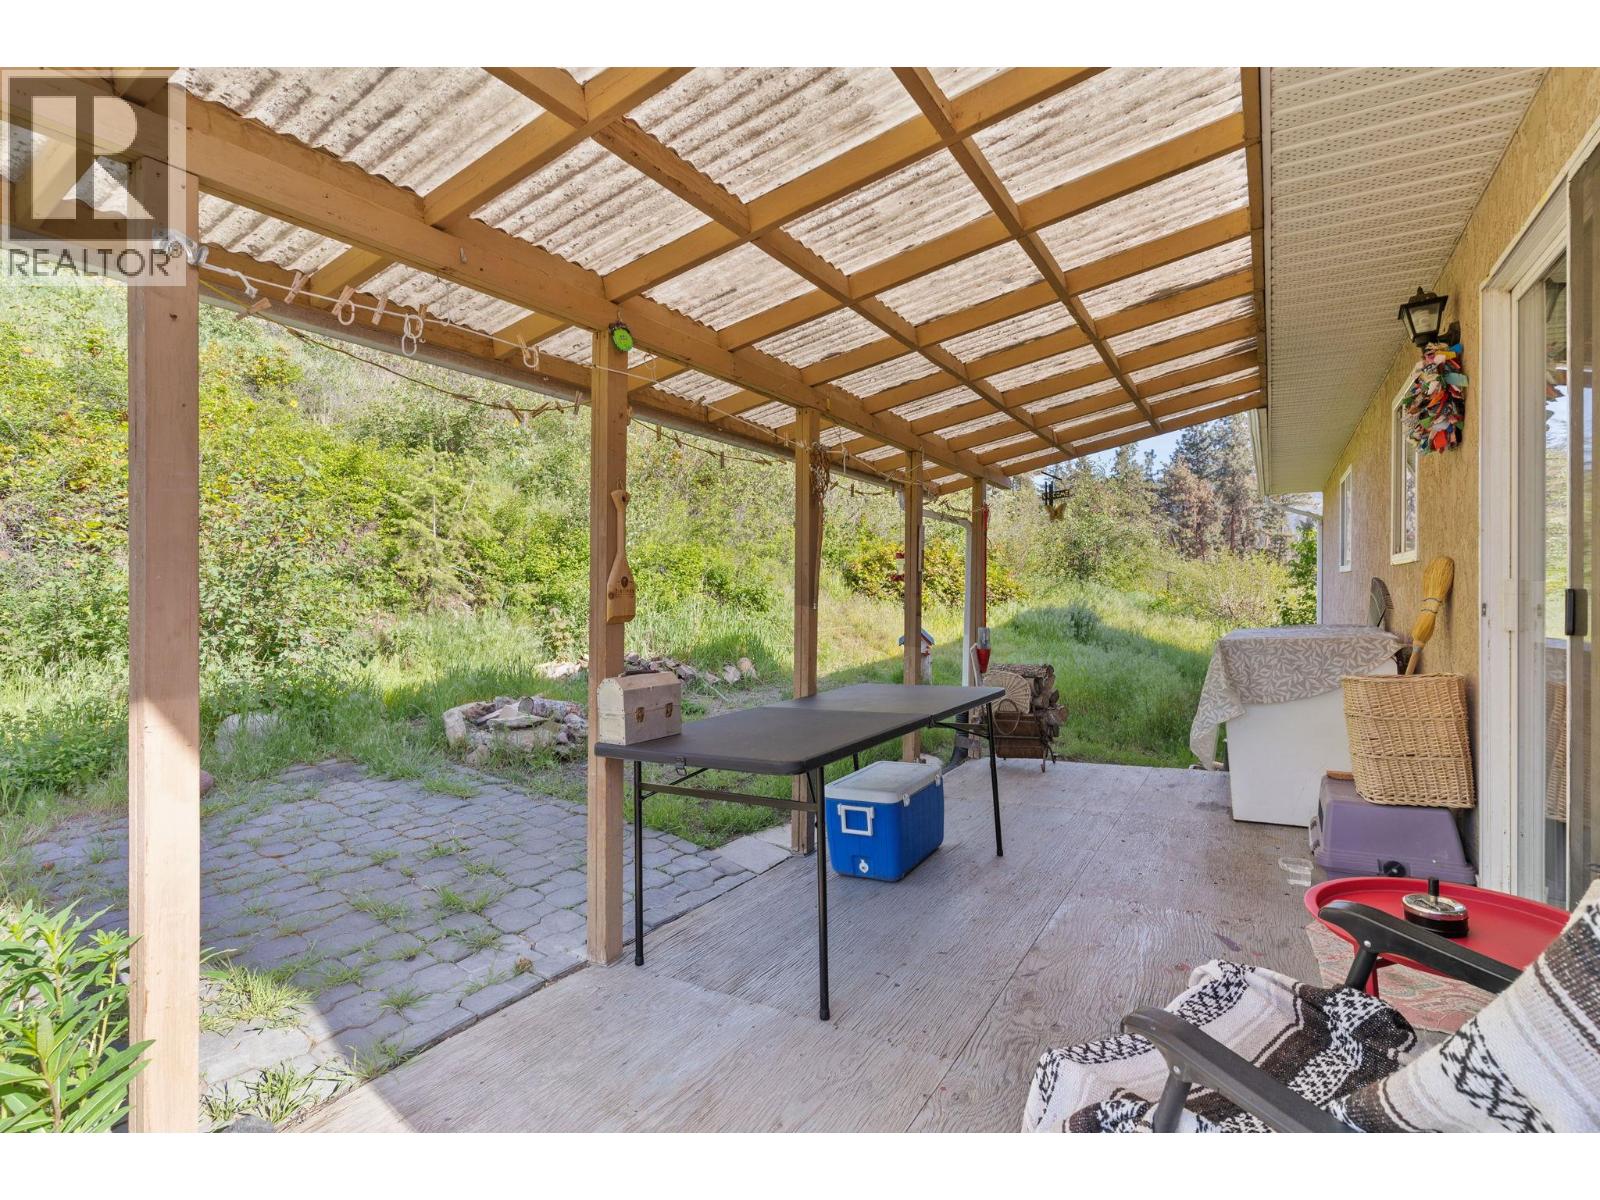
MLS® Number 10369413 Property Type Single Family Neigbourhood Westbank Centre Features Irregular Lot Size, Two Balconies ParkingSpaceTotal 5 ViewType Lake View, Mountain View -
Building
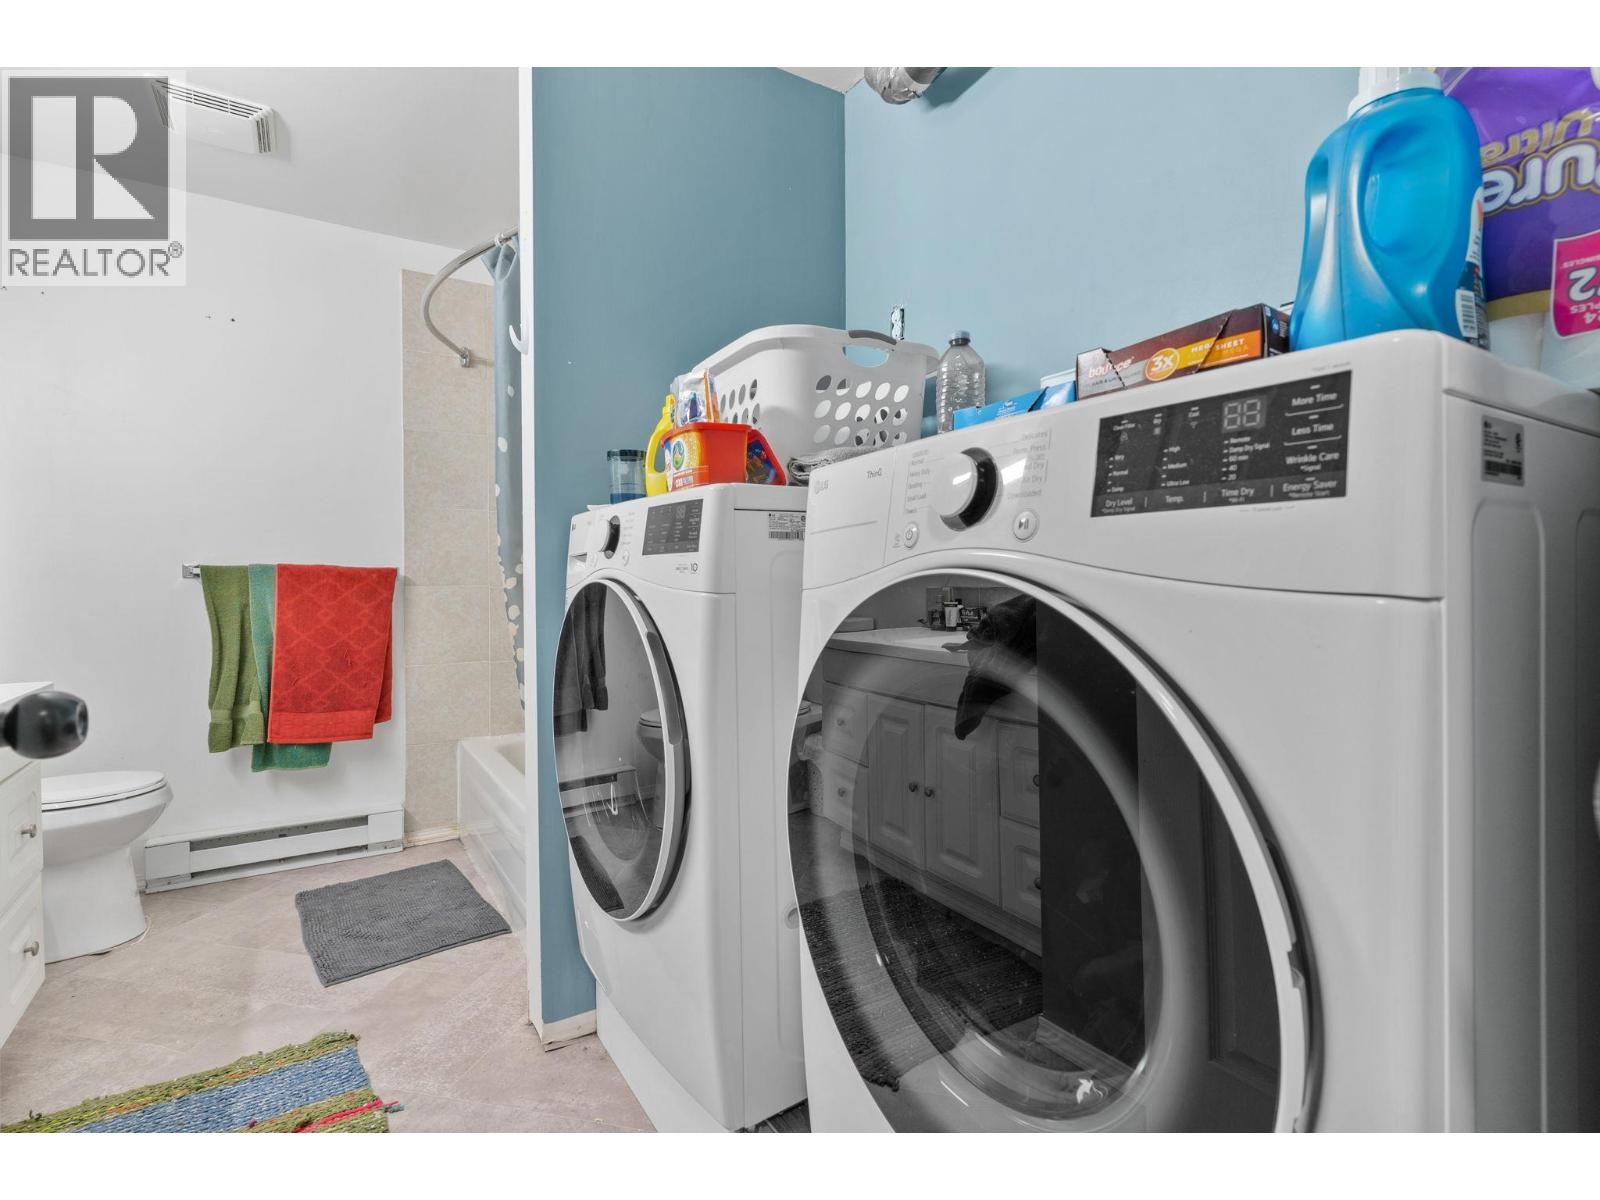
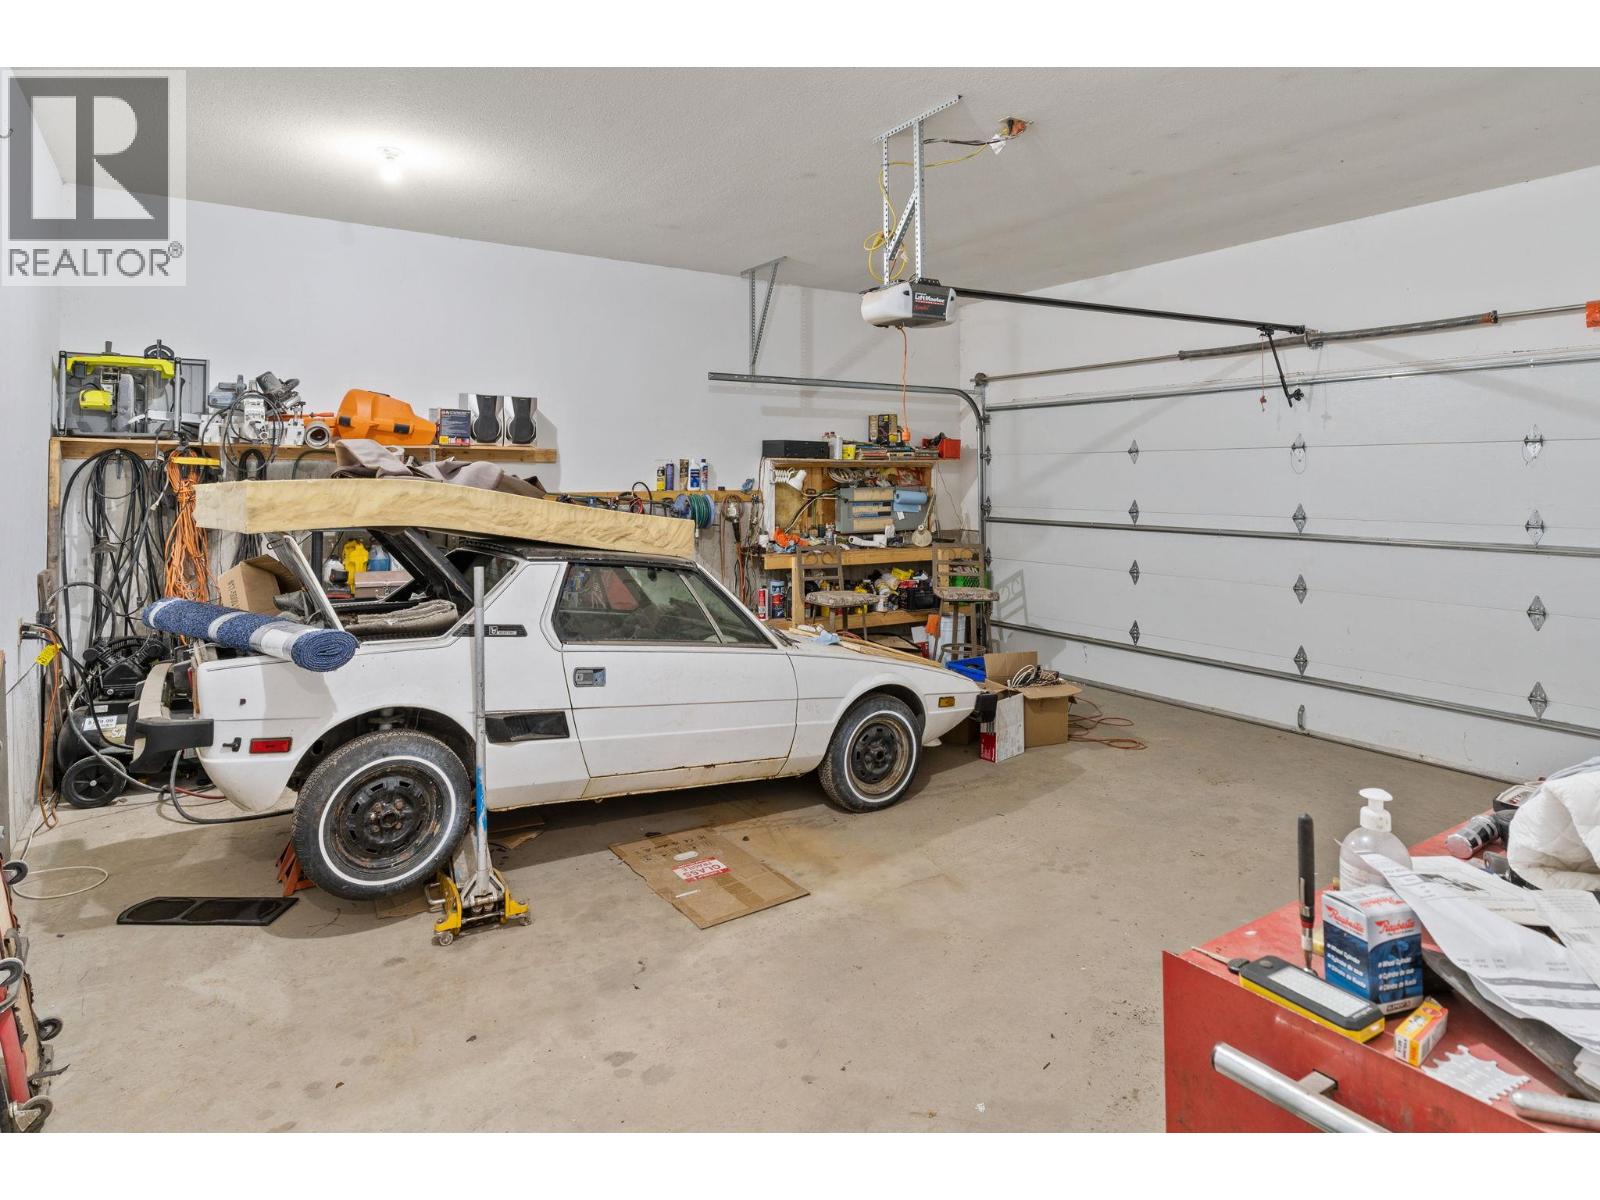
BathroomTotal 3 BedroomsTotal 4 ArchitecturalStyle Contemporary ConstructedDate 1999 ConstructionStyleAttachment Detached CoolingType Central Air Conditioning ExteriorFinish Stucco FireplacePresent Yes FireplaceTotal 1 FlooringType Carpeted, Ceramic Tile, Linoleum, Vinyl HalfBathTotal 1 HeatingFuel Electric HeatingType Baseboard Heaters RoofMaterial Asphalt Shingle RoofStyle Unknown StoriesTotal 2 SizeInterior 2,163 Sqft Type House UtilityWater Municipal Water Additional Parking Attached Garage 2 -
Land
Acreage No Sewer Municipal Sewage System SizeFrontage 327 Ft SizeIrregular 0.85 SizeTotal 0.85 Ac|under 1 Acre SizeTotalText 0.85 Ac|under 1 Acre -
Rooms
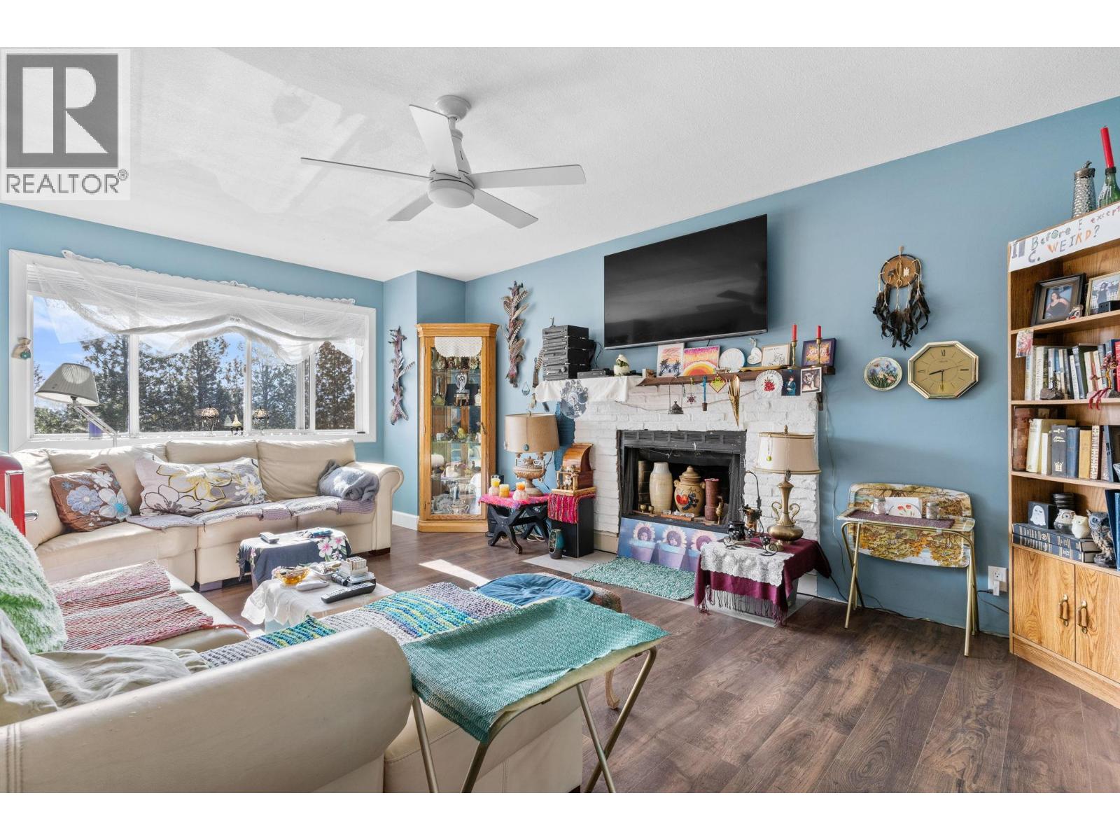
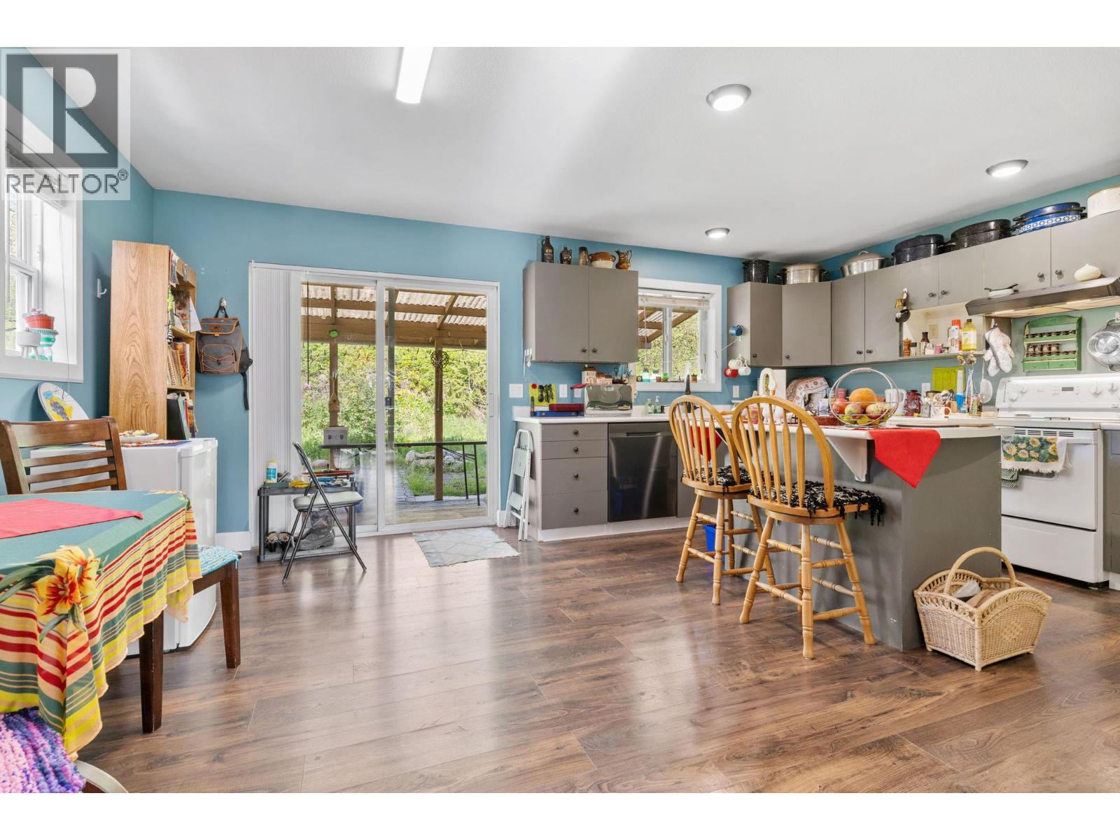
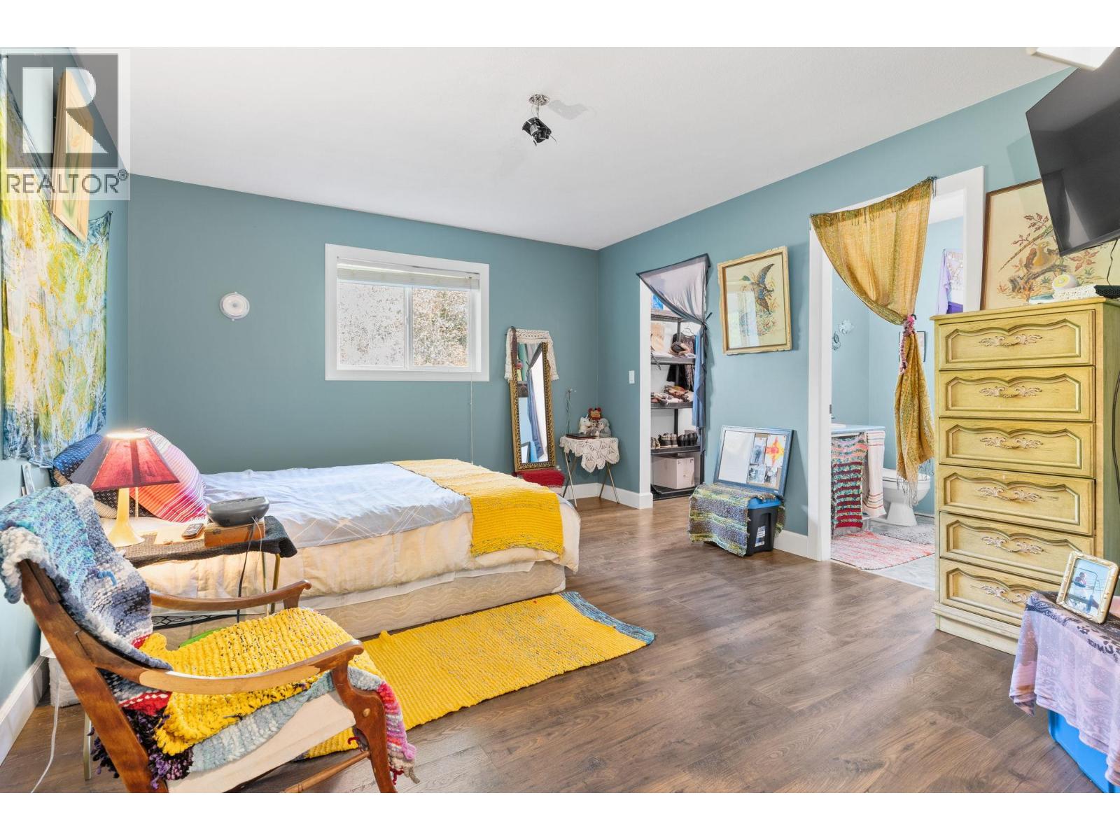
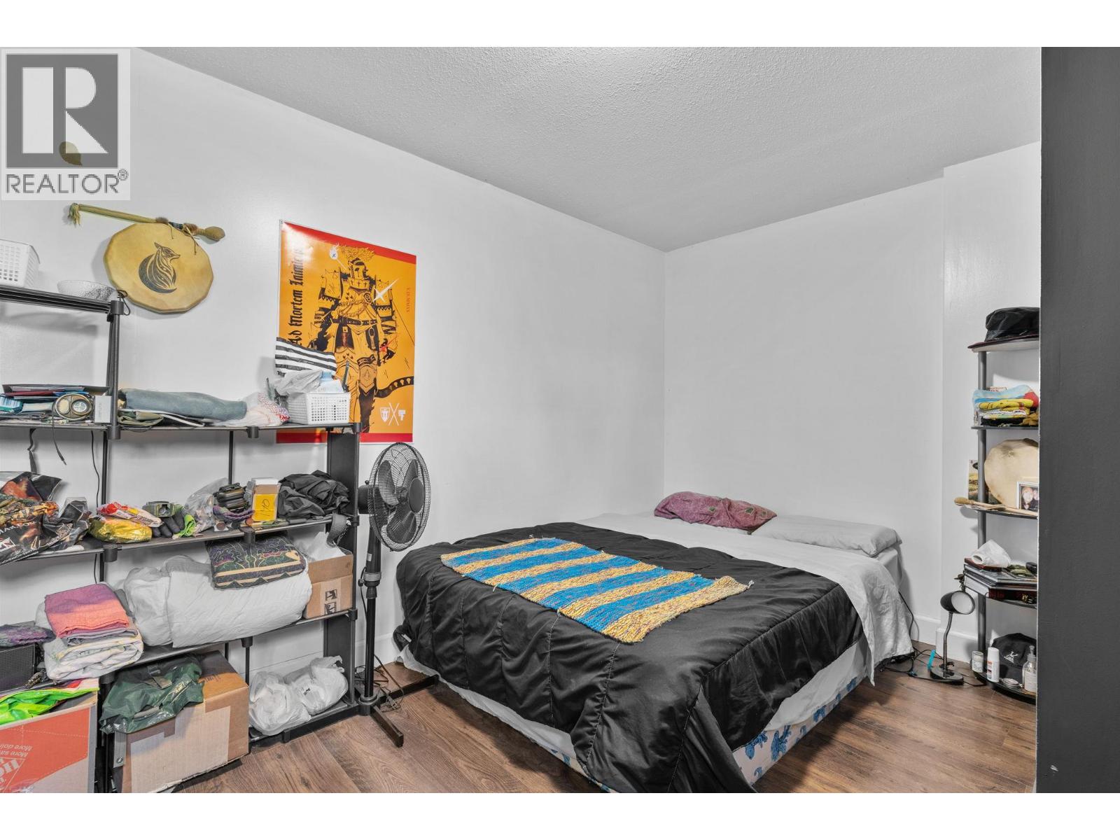
Level Type Length Width Dimensions Basement Full Bathroom 10'6'' x 7'6'' Basement Kitchen 10'6'' x 6'0'' Basement Bedroom 14'5'' x 9'3'' Basement Living Room 14'5'' x 12'0'' Basement Den 15'0'' x 7'0'' Main Level 4pc Bathroom 9'0'' x 5'0'' Main Level 2pc Ensuite Bath 7'5'' x 5'7'' Main Level Bedroom 10'0'' x 9'7'' Main Level Bedroom 9'7'' x 9'7'' Main Level Primary Bedroom 14'7'' x 12'0'' Main Level Kitchen 15'0'' x 9'0'' Main Level Dining Room 15'0'' x 9'0'' Main Level Living Room 17'9'' x 12'2'' -
Utilities
Your Favourites
No Favourites Found







The trademarks REALTOR®, REALTORS®, and the REALTOR® logo are controlled by The Canadian Real Estate Association (CREA) and identify real estate professionals who are members of CREA. The trademarks MLS®, Multiple Listing Service® and the associated logos are owned by The Canadian Real Estate Association (CREA) and identify the quality of services provided by real estate professionals who are members of CREA. The trademark DDF® is owned by The Canadian Real Estate Association (CREA) and identifies CREA's Data Distribution Facility (DDF®)
August 24 2026 03:49:57
Association of Interior REALTORS®
