$1,199,999
$1,199,999
$1,199,999
$1,199,999
$1,199,999
$1,199,999
$1,199,999
$1,199,999
$1,199,999
$1,199,999
$1,199,999
$1,199,999
$1,199,999
$1,199,999
$1,199,999
$1,199,999
$1,199,999
$1,199,999
$1,199,999
$1,199,999
$1,199,999
$1,199,999
$1,199,999
$1,199,999
$1,199,999
$1,199,999
$1,199,999
$1,199,999
$1,199,999
$1,199,999
$1,199,999
$1,199,999
$1,199,999
$1,199,999
$1,199,999
$1,199,999
$1,199,999
$1,199,999
$1,199,999
$1,199,999
$1,199,999
$1,199,999
$1,199,999
$1,199,999
$1,199,999
$1,199,999
$1,199,999
$1,199,999
Like this listing?
Contact us for more information


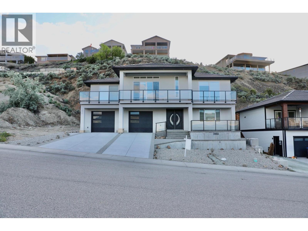
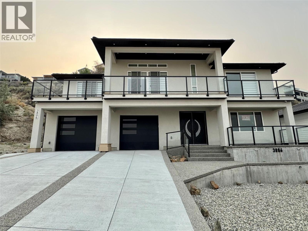
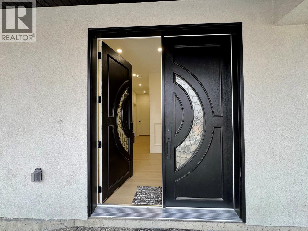
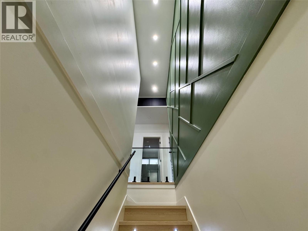
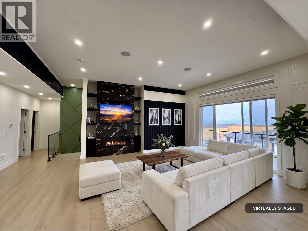
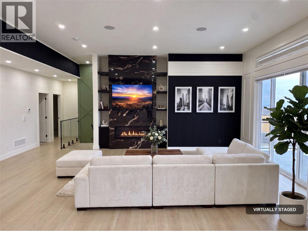
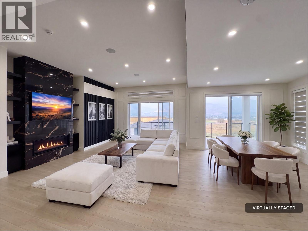
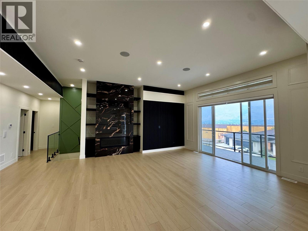
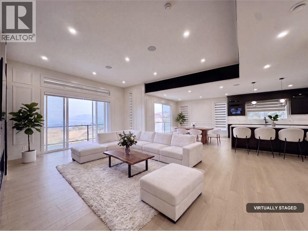
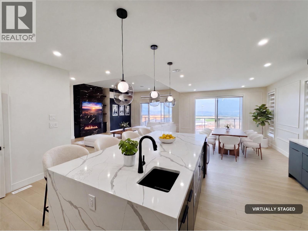
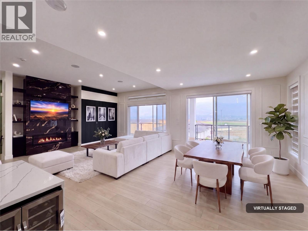
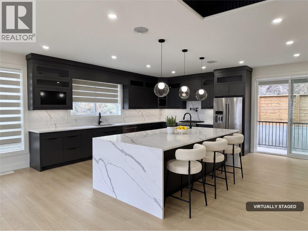
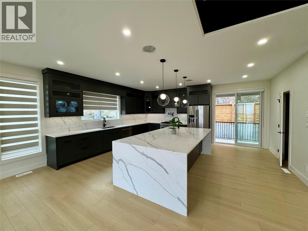
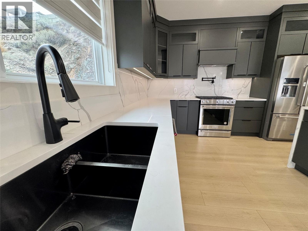
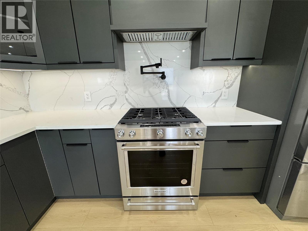
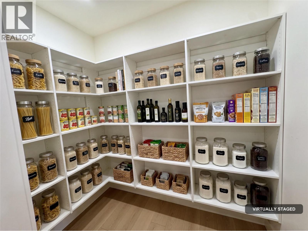
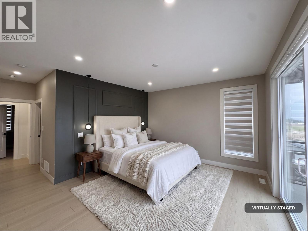
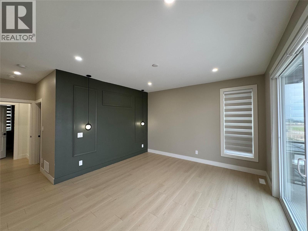
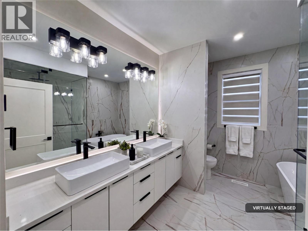
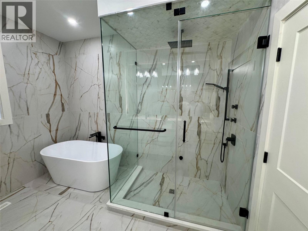
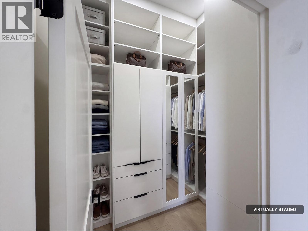
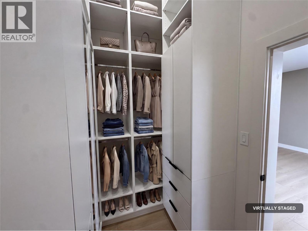
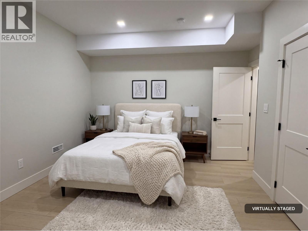
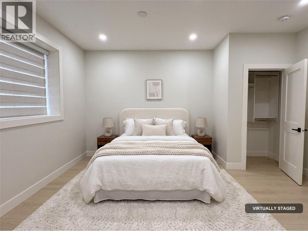
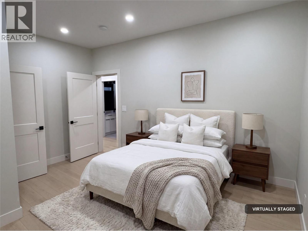
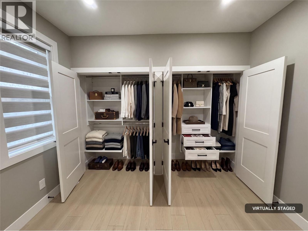
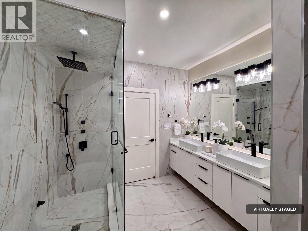
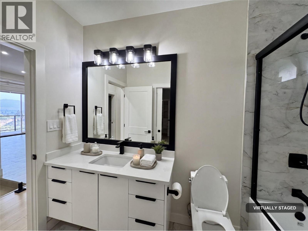
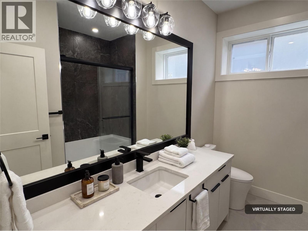
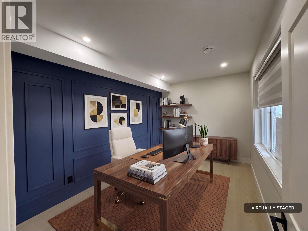
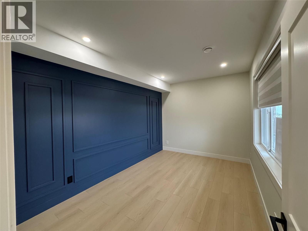
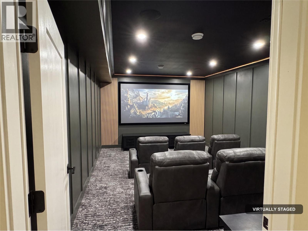
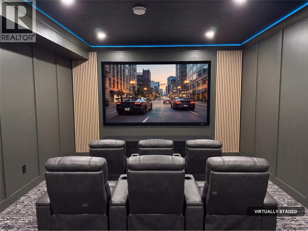
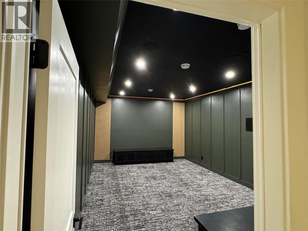
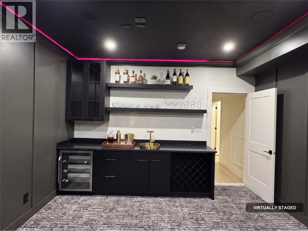
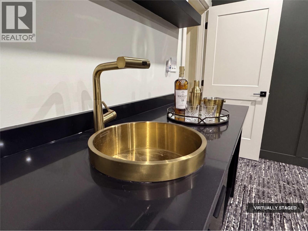
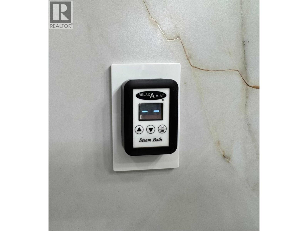
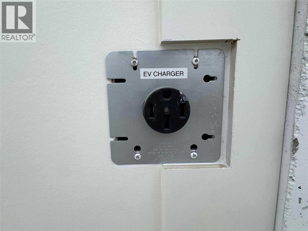
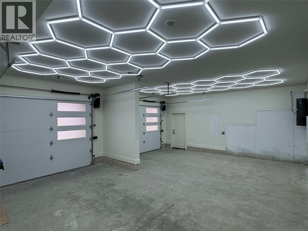
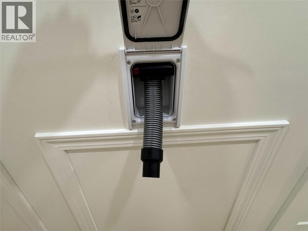
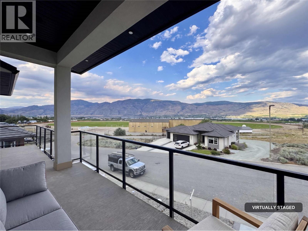
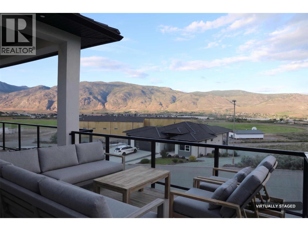
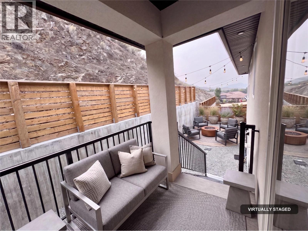
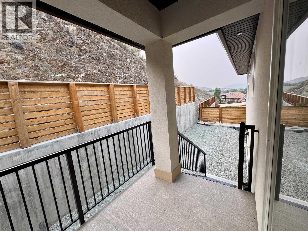
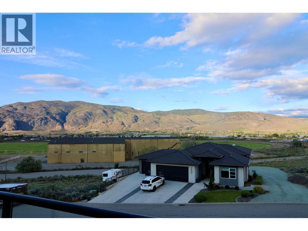
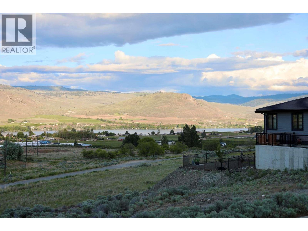
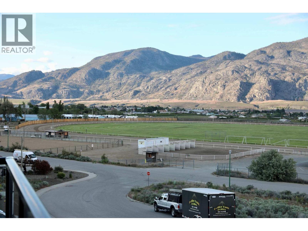
PRICED TO SELL BRAND NEW LAKEVIEW HOME in Dividend Ridge! Custom 4 bed, 3 bath + office, 3,200+ sq.ft. just steps from the 36-hole Osoyoos Golf Club. Built into the hillside for stunning lake & valley views, with the bright open-concept main level up top: 11-ft ceilings, wide-plank floors, oversized sliding doors & a covered deck across the front. The great room features a floor-to-ceiling marble gas fireplace, while the chef's kitchen boasts KitchenAid appliances, a 10-ft waterfall quartz island, marble backsplash, gas range with pot filler & walk-in pantry. The spa-style primary ensuite offers a soaker tub, steam shower & walk-in closet. Downstairs: two more bedrooms, full bath, office & a home theatre with wet bar. Loaded with smart home automation, sound system, A/C, HRV, EV charging, central vac & zero-maintenance landscaping. Double garage, aggregate driveway & full 2-5-10 Warranty. Move-in ready, quick possession — no expense spared! (id:67517)
-
Property Details
MLS® Number 10394306 Property Type Single Family Neigbourhood Osoyoos AmenitiesNearBy Golf Nearby, Park, Recreation, Schools CommunityFeatures Family Oriented, Pets Allowed Features Private Setting, Central Island, Balcony, Two Balconies ParkingSpaceTotal 2 ViewType Unknown, City View, Lake View, Mountain View, Valley View, View Of Water, View (panoramic) -
Building
BathroomTotal 3 BedroomsTotal 4 Appliances Refrigerator, Dishwasher, Dryer, Oven - Gas, Range - Gas, Microwave, Hood Fan, Washer, Wine Fridge ArchitecturalStyle Multi-level ConstructedDate 2025 ConstructionStyleAttachment Detached ConstructionStyleSplitLevel Other CoolingType Central Air Conditioning ExteriorFinish Stucco FireProtection Controlled Entry, Security System, Smoke Detector Only FireplaceFuel Gas FireplacePresent Yes FireplaceTotal 1 FireplaceType Unknown FlooringType Carpeted, Laminate, Tile HeatingType In Floor Heating, See Remarks RoofMaterial Cedar Shake,slate RoofStyle Unknown,unknown StoriesTotal 2 SizeInterior 3,209 Sqft Type House UtilityWater Municipal Water Attached Garage 2 Street -
Land
AccessType Easy Access Acreage No LandAmenities Golf Nearby, Park, Recreation, Schools LandscapeFeatures Landscaped Sewer Municipal Sewage System SizeFrontage 65 Ft SizeIrregular 0.2 SizeTotal 0.2 Ac|under 1 Acre SizeTotalText 0.2 Ac|under 1 Acre -
Rooms
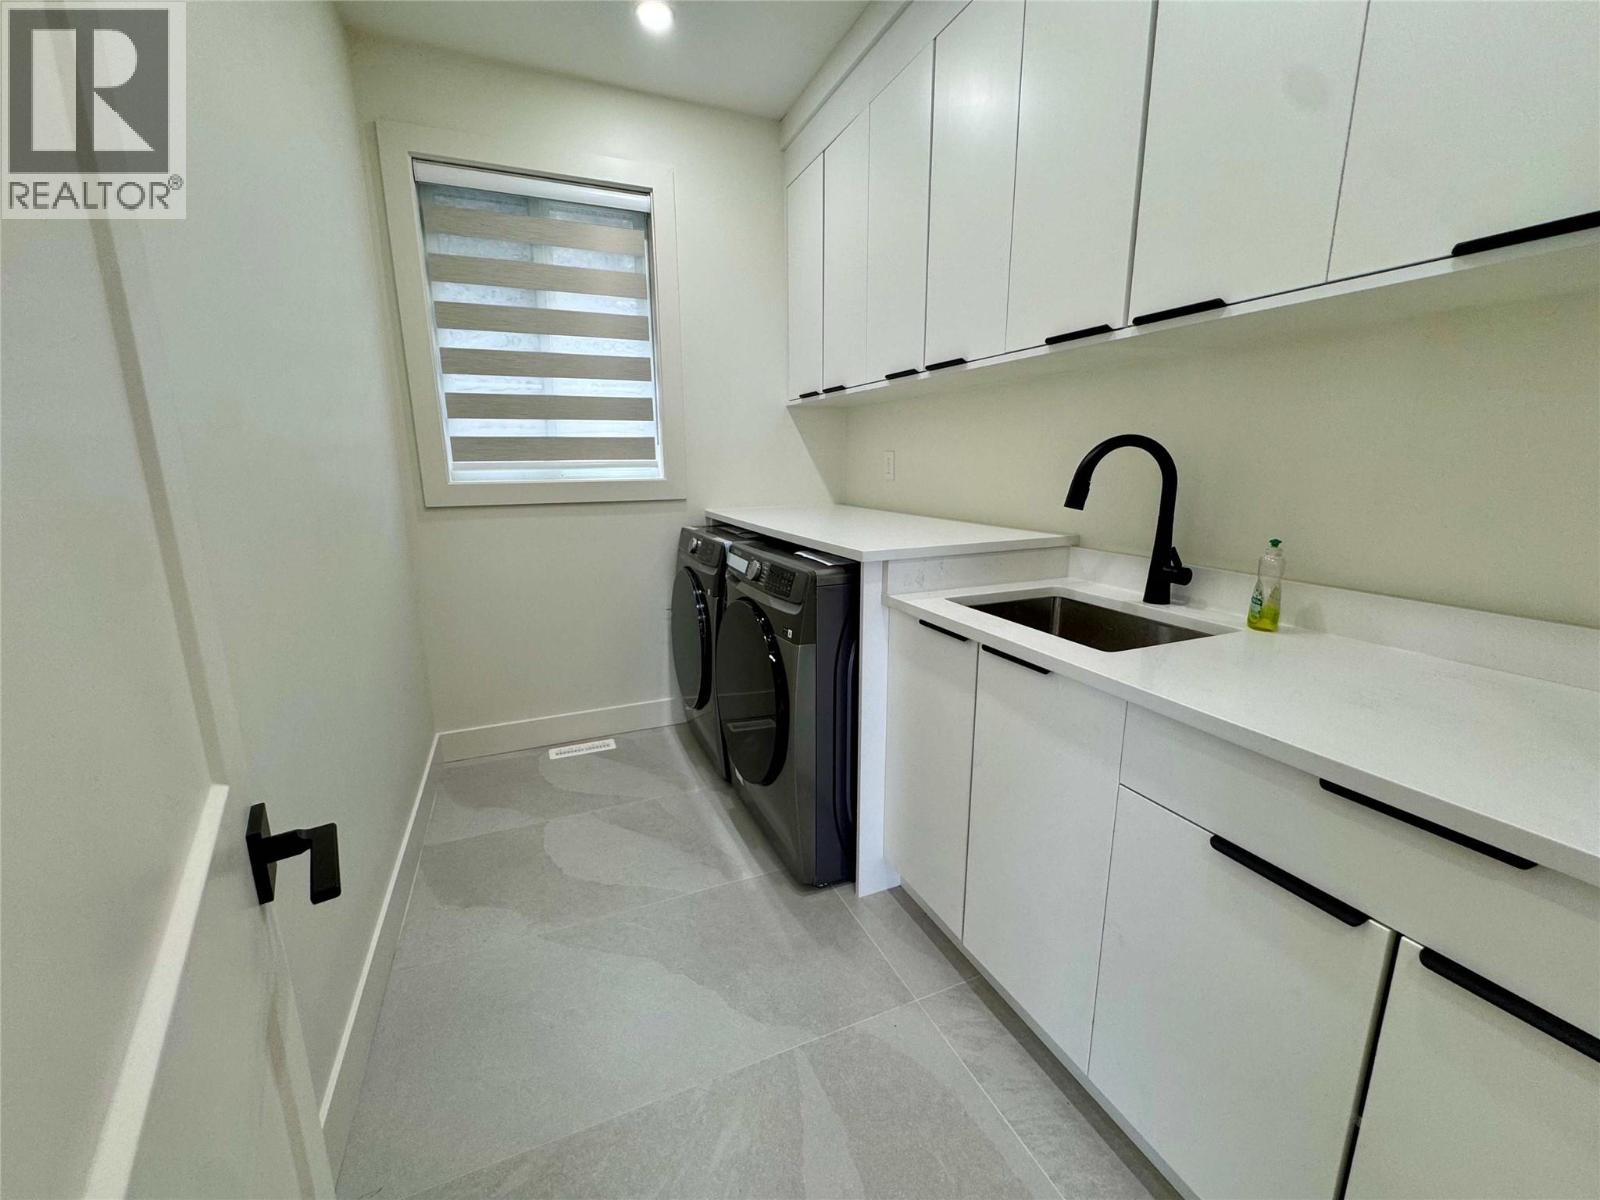
Level Type Length Width Dimensions Lower Level Media 14'6'' x 22'7'' Lower Level Utility Room 10' x 9'7'' Lower Level Full Bathroom 10' x 8'6'' Lower Level Bedroom 14'6'' x 13'4'' Lower Level Bedroom 11' x 16' Lower Level Foyer 8'10'' x 10'2'' Lower Level Office 10'6'' x 16' Main Level Full Ensuite Bathroom 10'1'' x 11'4'' Main Level Primary Bedroom 14'2'' x 16' Main Level Bedroom 11'9'' x 16'2'' Main Level Full Bathroom 11' x 5' Main Level Laundry Room 11' x 7' Main Level Pantry 8'11'' x 5'5'' Main Level Living Room 22' x 24'3'' Main Level Dining Room 11'4'' x 14' Main Level Kitchen 18'10'' x 20' -
Utilities
Cable Available Electricity Available Natural Gas Available Sewer Available Water Available
Your Favourites
No Favourites Found







The trademarks REALTOR®, REALTORS®, and the REALTOR® logo are controlled by The Canadian Real Estate Association (CREA) and identify real estate professionals who are members of CREA. The trademarks MLS®, Multiple Listing Service® and the associated logos are owned by The Canadian Real Estate Association (CREA) and identify the quality of services provided by real estate professionals who are members of CREA. The trademark DDF® is owned by The Canadian Real Estate Association (CREA) and identifies CREA's Data Distribution Facility (DDF®)
July 10 2026 06:58:22
Association of Interior REALTORS®
