3802 36 Street

Vernon, British Columbia V1T 6E5

  • 3802 36 Street, Vernon, British Columbia  V1T 6E5 - Photo 1 - 10393013

    $619,000

  • 3802 36 Street, Vernon, British Columbia  V1T 6E5 - Photo 2 - 10393013

    $619,000

  • 3802 36 Street, Vernon, British Columbia  V1T 6E5 - Photo 3 - 10393013

    $619,000

  • 3802 36 Street, Vernon, British Columbia  V1T 6E5 - Photo 4 - 10393013

    $619,000

  • 3802 36 Street, Vernon, British Columbia  V1T 6E5 - Photo 5 - 10393013

    $619,000

  • 3802 36 Street, Vernon, British Columbia  V1T 6E5 - Photo 6 - 10393013

    $619,000

  • 3802 36 Street, Vernon, British Columbia  V1T 6E5 - Photo 7 - 10393013

    $619,000

  • 3802 36 Street, Vernon, British Columbia  V1T 6E5 - Photo 8 - 10393013

    $619,000

  • 3802 36 Street, Vernon, British Columbia  V1T 6E5 - Photo 9 - 10393013

    $619,000

  • 3802 36 Street, Vernon, British Columbia  V1T 6E5 - Photo 10 - 10393013

    $619,000

  • 3802 36 Street, Vernon, British Columbia  V1T 6E5 - Photo 11 - 10393013

    $619,000

  • 3802 36 Street, Vernon, British Columbia  V1T 6E5 - Photo 12 - 10393013

    $619,000

  • 3802 36 Street, Vernon, British Columbia  V1T 6E5 - Photo 13 - 10393013

    $619,000

  • 3802 36 Street, Vernon, British Columbia  V1T 6E5 - Photo 14 - 10393013

    $619,000

  • 3802 36 Street, Vernon, British Columbia  V1T 6E5 - Photo 15 - 10393013

    $619,000

  • 3802 36 Street, Vernon, British Columbia  V1T 6E5 - Photo 16 - 10393013

    $619,000

  • 3802 36 Street, Vernon, British Columbia  V1T 6E5 - Photo 17 - 10393013

    $619,000

  • 3802 36 Street, Vernon, British Columbia  V1T 6E5 - Photo 18 - 10393013

    $619,000

  • 3802 36 Street, Vernon, British Columbia  V1T 6E5 - Photo 19 - 10393013

    $619,000

  • 3802 36 Street, Vernon, British Columbia  V1T 6E5 - Photo 20 - 10393013

    $619,000

  • 3802 36 Street, Vernon, British Columbia  V1T 6E5 - Photo 21 - 10393013

    $619,000

  • 3802 36 Street, Vernon, British Columbia  V1T 6E5 - Photo 22 - 10393013

    $619,000

  • 3802 36 Street, Vernon, British Columbia  V1T 6E5 - Photo 23 - 10393013

    $619,000

  • 3802 36 Street, Vernon, British Columbia  V1T 6E5 - Photo 24 - 10393013

    $619,000

  • 3802 36 Street, Vernon, British Columbia  V1T 6E5 - Photo 25 - 10393013

    $619,000

  • 3802 36 Street, Vernon, British Columbia  V1T 6E5 - Photo 26 - 10393013

    $619,000

  • 3802 36 Street, Vernon, British Columbia  V1T 6E5 - Photo 27 - 10393013

    $619,000

  • 3802 36 Street, Vernon, British Columbia  V1T 6E5 - Photo 28 - 10393013

    $619,000

  • 3802 36 Street, Vernon, British Columbia  V1T 6E5 - Photo 29 - 10393013

    $619,000

  • 3802 36 Street, Vernon, British Columbia  V1T 6E5 - Photo 30 - 10393013

    $619,000

  • 3802 36 Street, Vernon, British Columbia  V1T 6E5 - Photo 31 - 10393013

    $619,000

  • 3802 36 Street, Vernon, British Columbia  V1T 6E5 - Photo 32 - 10393013

    $619,000

  • 3802 36 Street, Vernon, British Columbia  V1T 6E5 - Photo 33 - 10393013

    $619,000

  • 3802 36 Street, Vernon, British Columbia  V1T 6E5 - Photo 34 - 10393013

    $619,000

  • 3802 36 Street, Vernon, British Columbia  V1T 6E5 - Photo 35 - 10393013

    $619,000

  • 3802 36 Street, Vernon, British Columbia  V1T 6E5 - Photo 36 - 10393013

    $619,000

  • 3802 36 Street, Vernon, British Columbia  V1T 6E5 - Photo 37 - 10393013

    $619,000

  • 3802 36 Street, Vernon, British Columbia  V1T 6E5 - Photo 38 - 10393013

    $619,000

  • 3802 36 Street, Vernon, British Columbia  V1T 6E5 - Photo 39 - 10393013

    $619,000

  • 3802 36 Street, Vernon, British Columbia  V1T 6E5 - Photo 40 - 10393013

    $619,000

  • 3802 36 Street, Vernon, British Columbia  V1T 6E5 - Photo 41 - 10393013

    $619,000

  • 3802 36 Street, Vernon, British Columbia  V1T 6E5 - Photo 42 - 10393013

    $619,000

  • 3802 36 Street, Vernon, British Columbia  V1T 6E5 - Photo 43 - 10393013

    $619,000

  • 3802 36 Street, Vernon, British Columbia  V1T 6E5 - Photo 44 - 10393013

    $619,000

  • 3802 36 Street, Vernon, British Columbia  V1T 6E5 - Photo 45 - 10393013

    $619,000

  • 3802 36 Street, Vernon, British Columbia  V1T 6E5 - Photo 46 - 10393013

    $619,000

  • 3802 36 Street, Vernon, British Columbia  V1T 6E5 - Photo 47 - 10393013

    $619,000

  • 3802 36 Street, Vernon, British Columbia  V1T 6E5 - Photo 48 - 10393013

    $619,000

  • 3802 36 Street, Vernon, British Columbia  V1T 6E5 - Photo 49 - 10393013

    $619,000

  • 3802 36 Street, Vernon, British Columbia  V1T 6E5 - Photo 50 - 10393013

    $619,000

  • 3802 36 Street, Vernon, British Columbia  V1T 6E5 - Photo 51 - 10393013

    $619,000

  • 3802 36 Street, Vernon, British Columbia  V1T 6E5 - Photo 52 - 10393013

    $619,000

  • 3802 36 Street, Vernon, British Columbia  V1T 6E5 - Photo 53 - 10393013

    $619,000

  • 3802 36 Street, Vernon, British Columbia  V1T 6E5 - Photo 54 - 10393013

    $619,000

  • 3802 36 Street, Vernon, British Columbia  V1T 6E5 - Photo 55 - 10393013

    $619,000

  • 3802 36 Street, Vernon, British Columbia  V1T 6E5 - Photo 56 - 10393013

    $619,000

  • 3802 36 Street, Vernon, British Columbia  V1T 6E5 - Photo 57 - 10393013

    $619,000

  • 3802 36 Street, Vernon, British Columbia  V1T 6E5 - Photo 58 - 10393013

    $619,000

  • 3802 36 Street, Vernon, British Columbia  V1T 6E5 - Photo 59 - 10393013

    $619,000

  • 3802 36 Street, Vernon, British Columbia  V1T 6E5 - Photo 60 - 10393013

    $619,000

  • 3802 36 Street, Vernon, British Columbia  V1T 6E5 - Photo 61 - 10393013

    $619,000

  • 3802 36 Street, Vernon, British Columbia  V1T 6E5 - Photo 62 - 10393013

    $619,000

  • 3802 36 Street, Vernon, British Columbia  V1T 6E5 - Photo 63 - 10393013

    $619,000

  • 3802 36 Street, Vernon, British Columbia  V1T 6E5 - Photo 64 - 10393013

    $619,000

Like this listing?

Contact us for more information


Name


2,352 sqft

3
Beds

2
Baths
Ranch Central Air Conditioning Baseboard Heaters, Forced Air, See Remarks

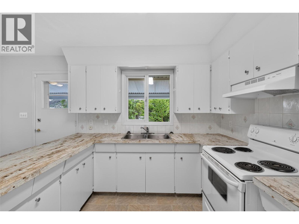
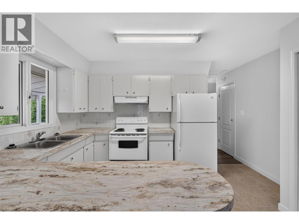
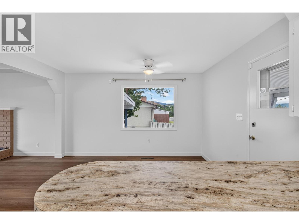
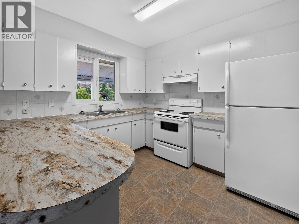
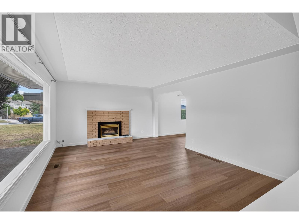
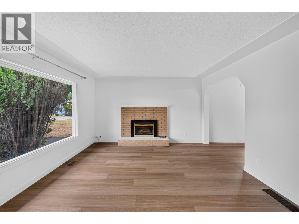
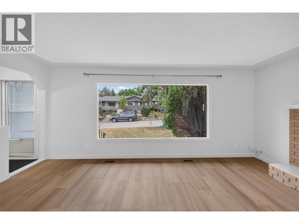
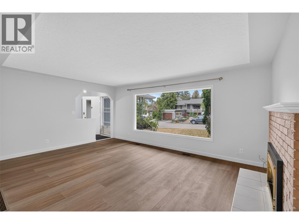
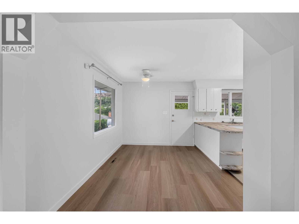
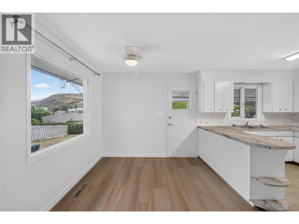
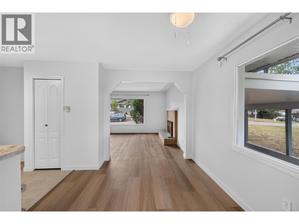
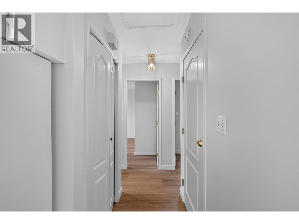
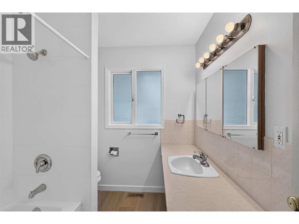
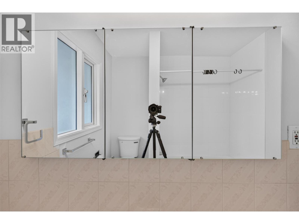
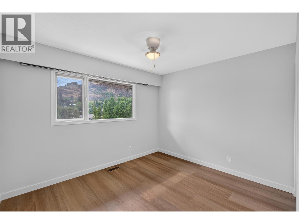
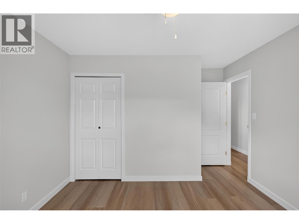
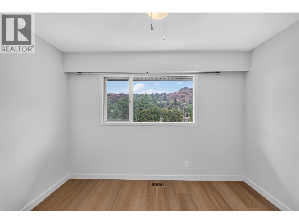
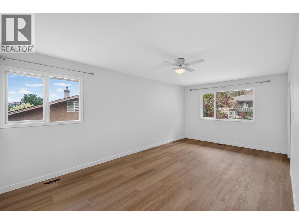
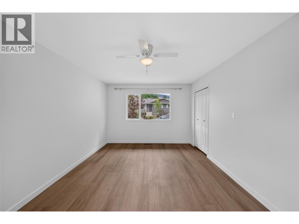
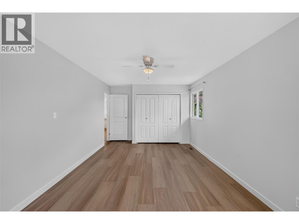
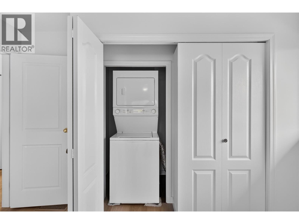
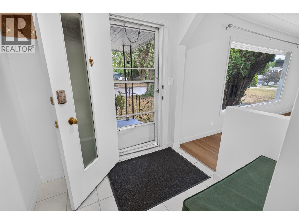
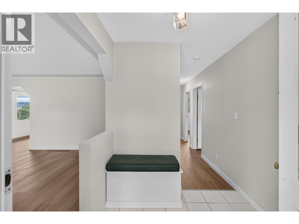
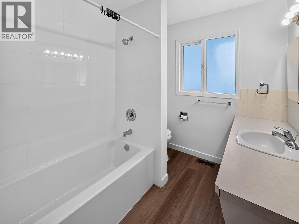
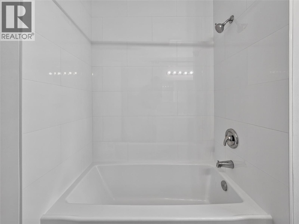
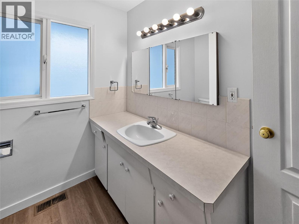
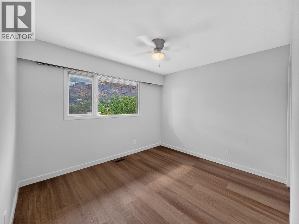
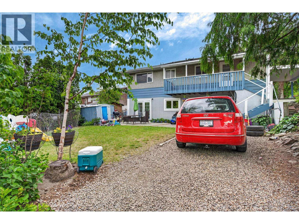
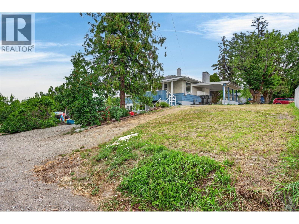
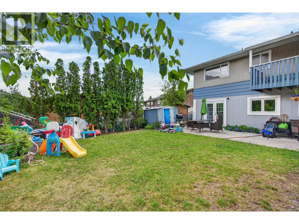
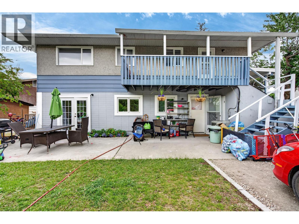
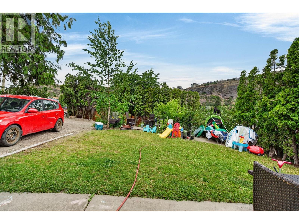
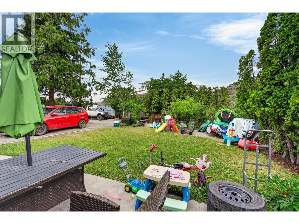
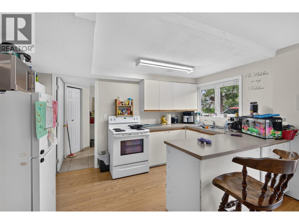
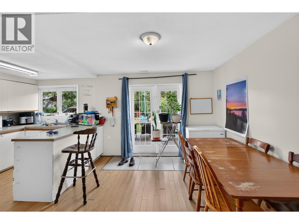
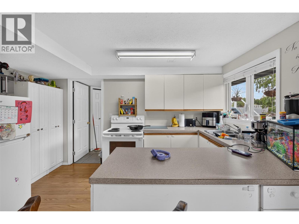
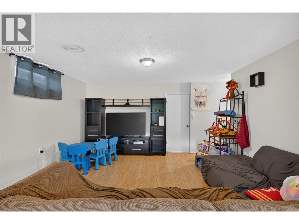
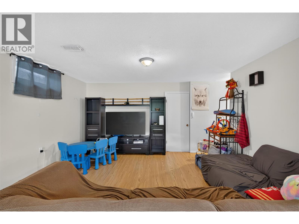
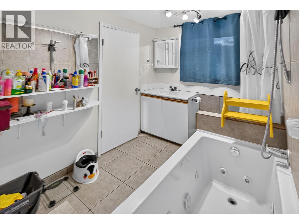
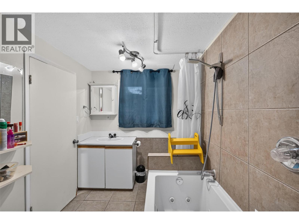
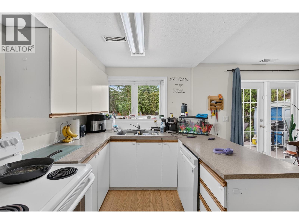
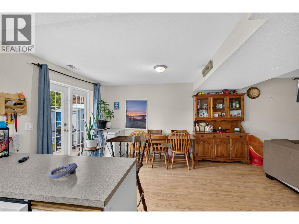
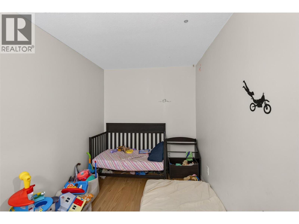
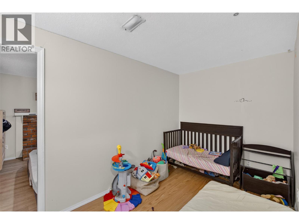
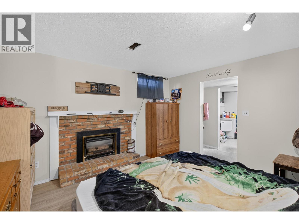
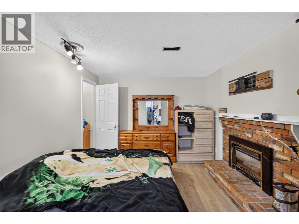
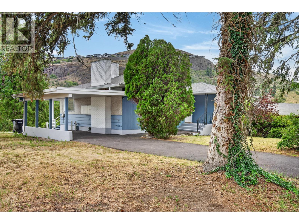
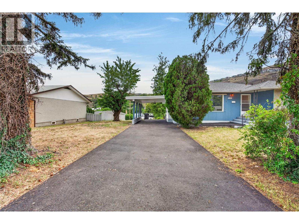
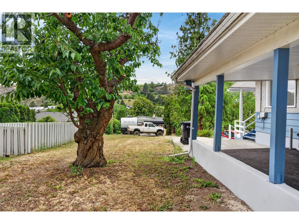
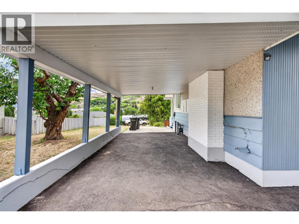
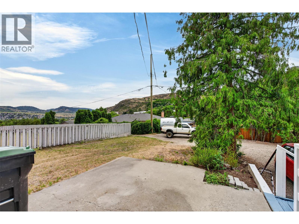
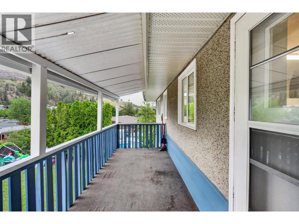
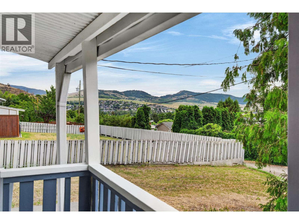
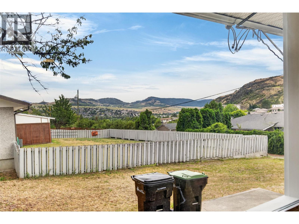
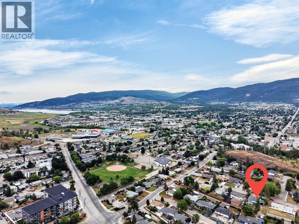
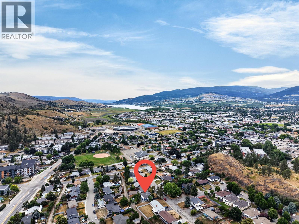
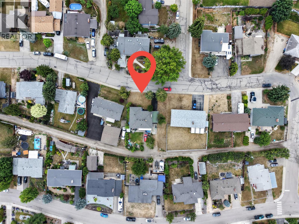
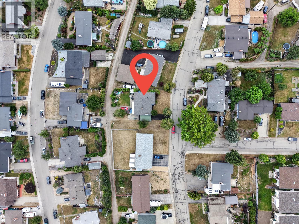
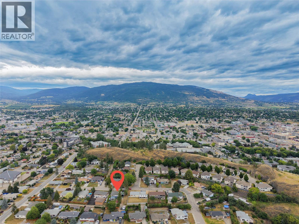
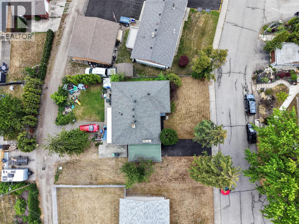
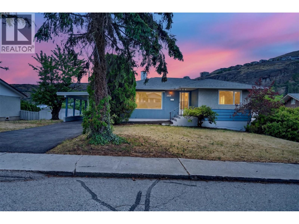
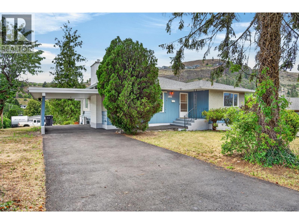
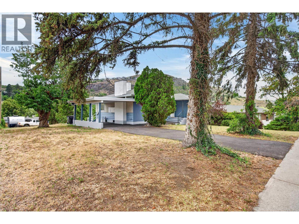
Fantastic Investment Opportunity! Upstairs is vacant, turn-key rental or living with recent touch-ups. Featuring what is considered to be a big lot with both street and alley access. Completely separating access and parking for up and down. The lower suite is currently tenanted, and the tenants would love to stay, providing immediate rental income. The upstairs suite recently received fresh paint, new flooring, new countertops, a new toilet, and a new bathtub with a tile surround. Some exterior painting along with a new asphalt top to the upper driveway and entrance. Enjoy the covered porch with views, exterior storage room, convenient lane access, and a drive-through carport. The self-contained basement suite offers two separate entrances, lane access, ample parking, its own large private patio, and a storage shed. Ideally located in a quiet yet central neighbourhood of Alexis Park, you'll be within walking distance of shopping, restaurants, parks, recreation, downtown Vernon, and public transit. This is a fantastic opportunity to own a property in a highly desirable location. Both Street and Alley access in the back for future development possibilities. Located 10 min from Kin Beach on Okanagan Lake, 12 min to Kalamalka Lake and 30 min to Silver Star Ski Resort. (id:67517)

  • Property Details
    MLS® Number 10393013
    Property Type Single Family
    Neigbourhood Alexis Park
  • Building
    BathroomTotal 2
    BedroomsTotal 3
    Appliances Refrigerator, Dishwasher, Washer & Dryer
    ArchitecturalStyle Ranch
    ConstructedDate 1966
    ConstructionStyleAttachment Detached
    CoolingType Central Air Conditioning
    FlooringType Laminate, Vinyl
    HeatingFuel Electric
    HeatingType Baseboard Heaters, Forced Air, See Remarks
    StoriesTotal 2
    SizeInterior 2,352 Sqft
    Type House
    UtilityWater Municipal Water
    Carport
  • Land
    Acreage No
    Sewer Municipal Sewage System
    SizeIrregular 0.2
    SizeTotal 0.2 Ac|under 1 Acre
    SizeTotalText 0.2 Ac|under 1 Acre
  • Rooms
    Level Type Dimensions
    Basement Full Bathroom 6'6'' x 12'11''
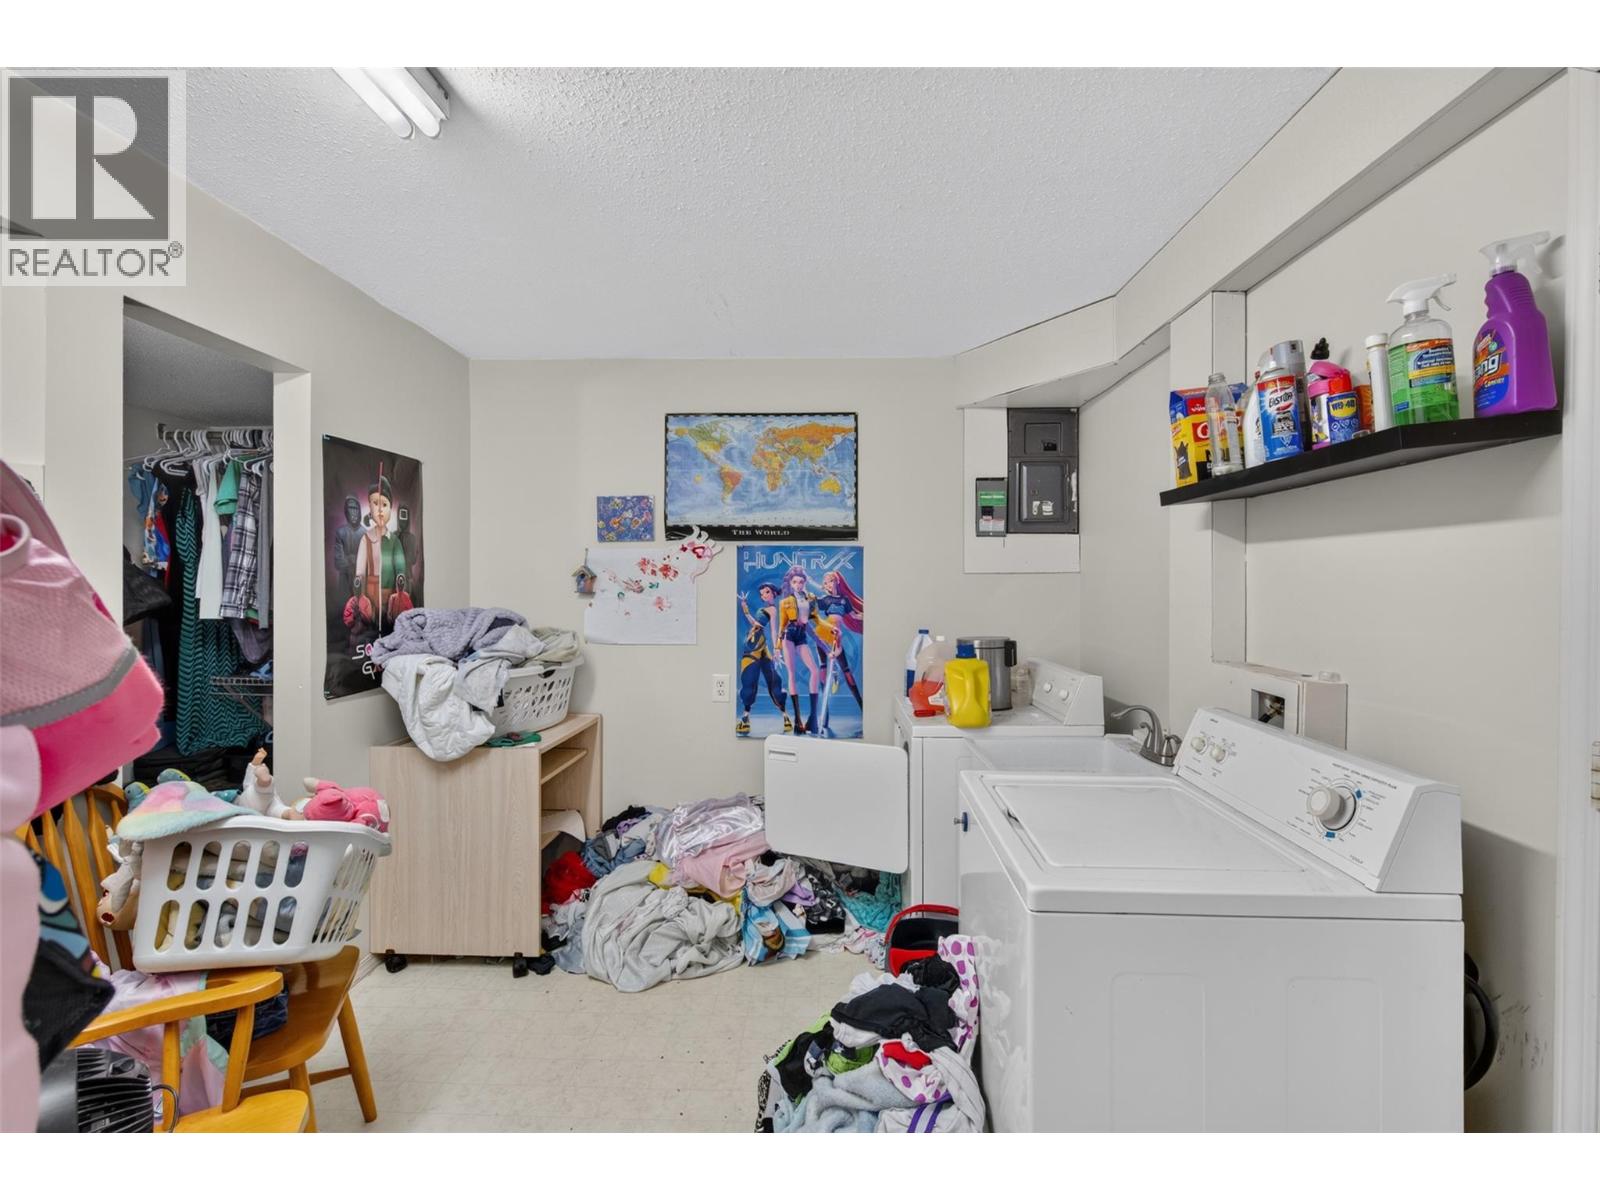
    Basement Laundry Room 10'1'' x 8'11''
    Basement Other 6'5'' x 3'8''
    Basement Bedroom 10'3'' x 12'5''
    Basement Office 7' x 12'5''
    Basement Storage 12'9'' x 7'7''
    Basement Living Room 17'10'' x 12'5''
    Basement Kitchen 18'2'' x 13'7''
    Main Level Kitchen 8'10'' x 12'9''
    Main Level Dining Room 8'5'' x 12'9''
    Main Level Living Room 17'10'' x 13'2''
    Main Level Other 6'7'' x 13'2''
    Main Level Full Bathroom 6'10'' x 7'2''
    Main Level Bedroom 11' x 12'2''
    Main Level Primary Bedroom 11' x 21'2''
  • Utilities