$1,598,000
$1,598,000
$1,598,000
$1,598,000
$1,598,000
$1,598,000
$1,598,000
$1,598,000
$1,598,000
$1,598,000
$1,598,000
$1,598,000
$1,598,000
$1,598,000
$1,598,000
$1,598,000
$1,598,000
$1,598,000
$1,598,000
$1,598,000
$1,598,000
$1,598,000
$1,598,000
$1,598,000
$1,598,000
$1,598,000
$1,598,000
$1,598,000
$1,598,000
$1,598,000
$1,598,000
$1,598,000
$1,598,000
$1,598,000
$1,598,000
$1,598,000
$1,598,000
$1,598,000
$1,598,000
$1,598,000
$1,598,000
$1,598,000
$1,598,000
$1,598,000
$1,598,000
$1,598,000
$1,598,000
$1,598,000
$1,598,000
$1,598,000
$1,598,000
$1,598,000
$1,598,000
$1,598,000
$1,598,000
$1,598,000
$1,598,000
$1,598,000
$1,598,000
$1,598,000
$1,598,000
$1,598,000
Like this listing?
Contact us for more information


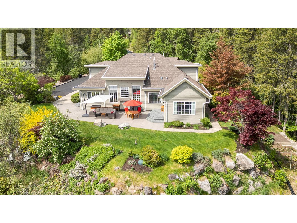
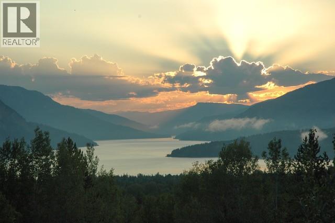
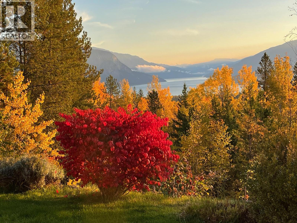
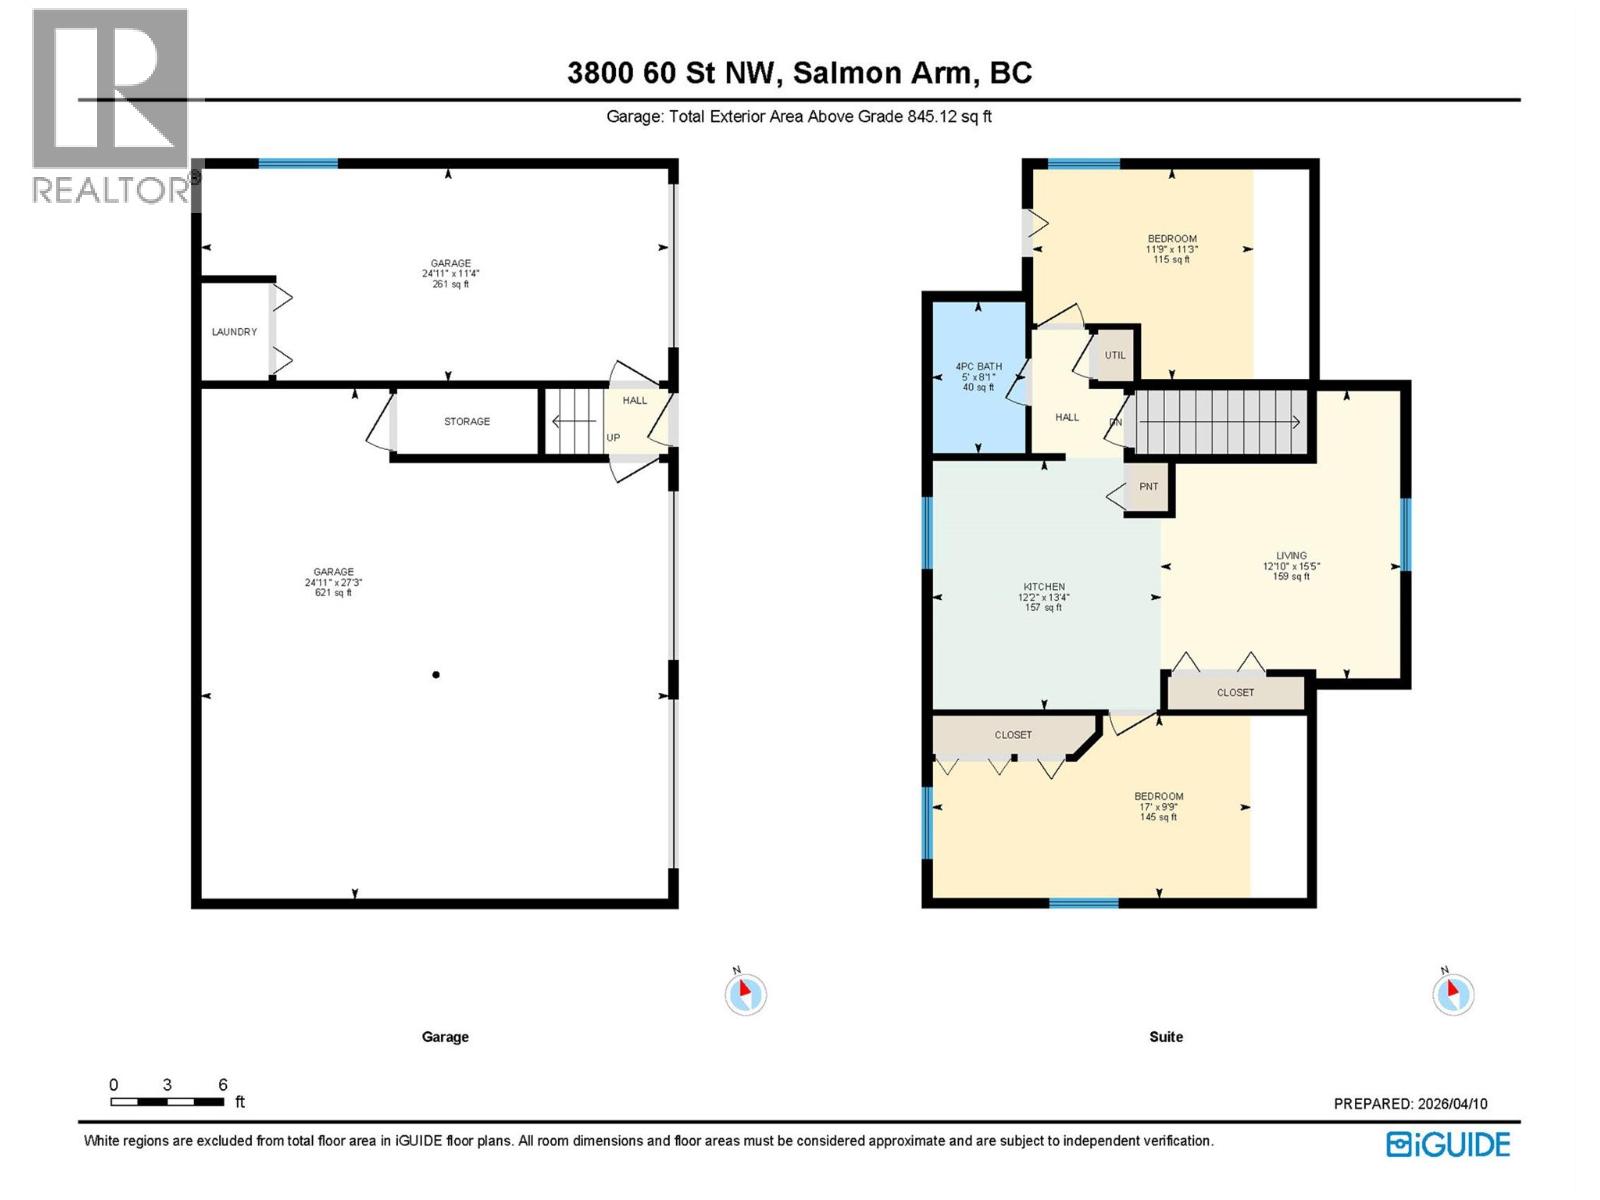
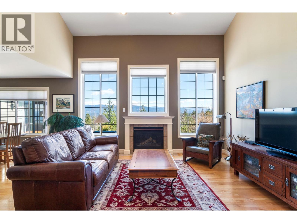
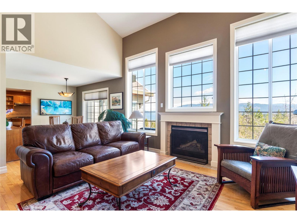
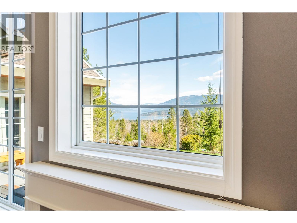
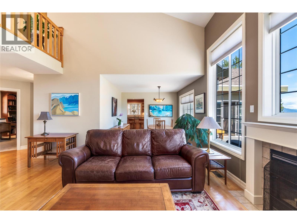
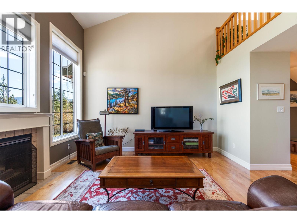
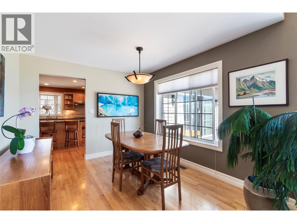
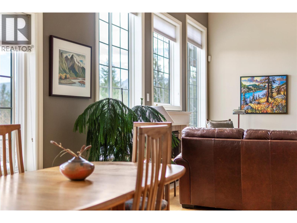
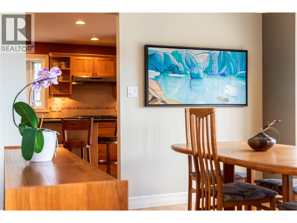
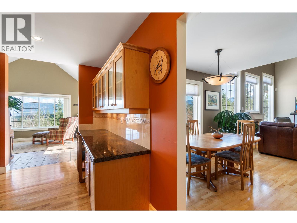
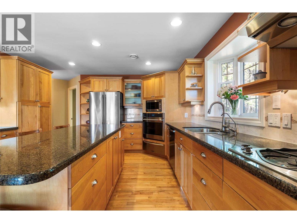
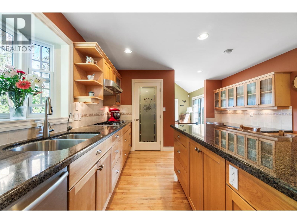
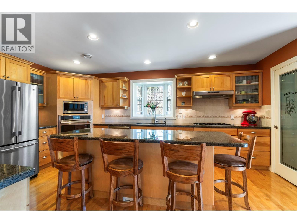
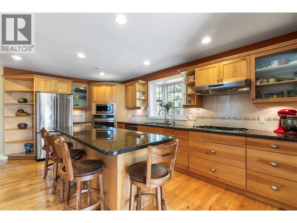
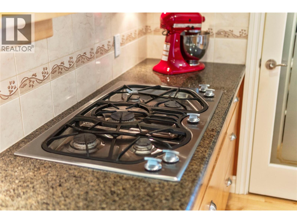
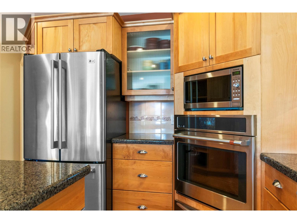
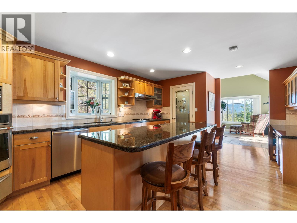
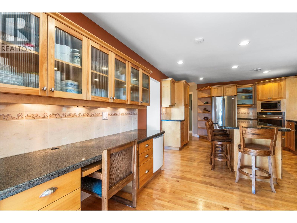
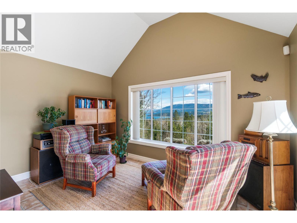
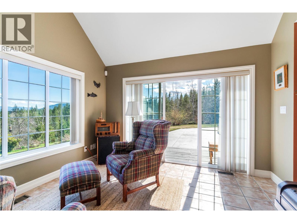
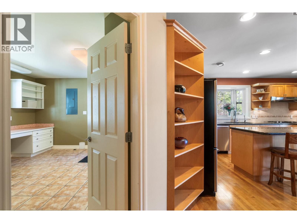
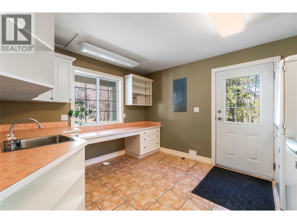
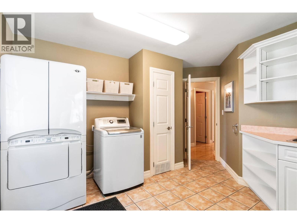
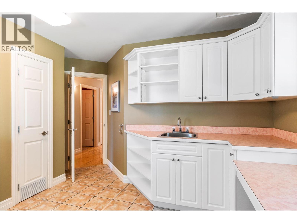
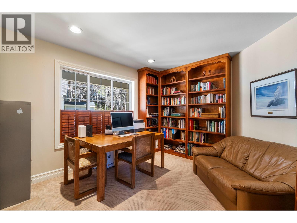
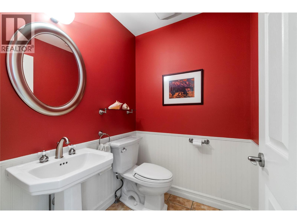
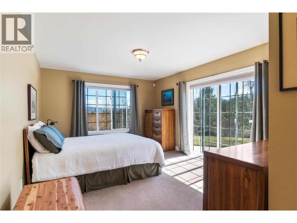
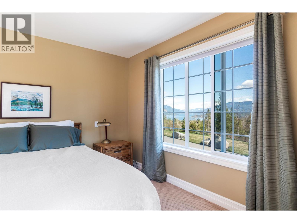
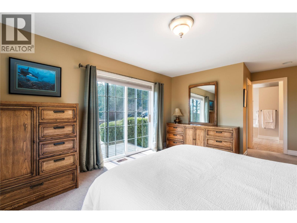
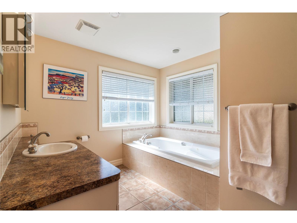
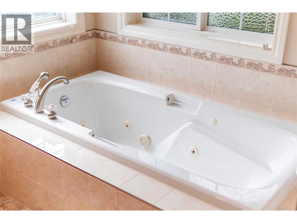
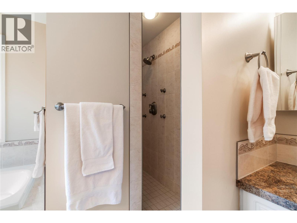
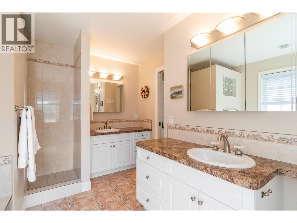
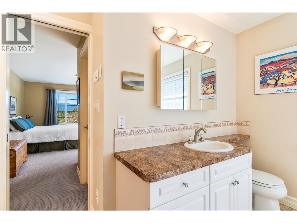
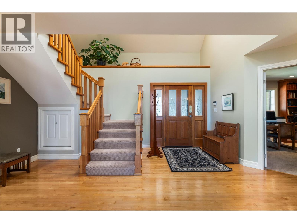
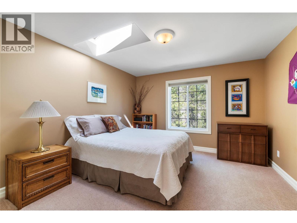
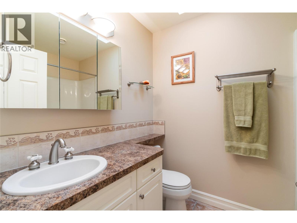
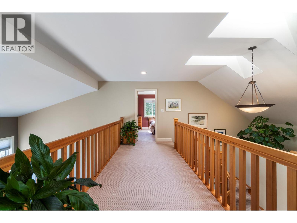
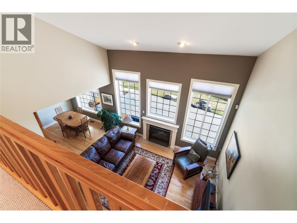
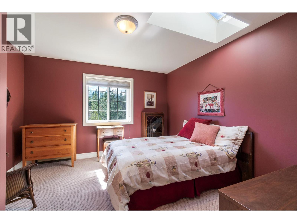
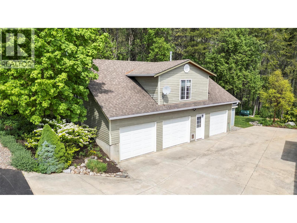
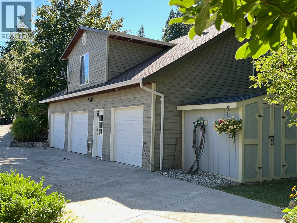
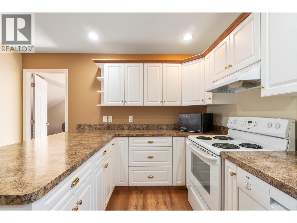
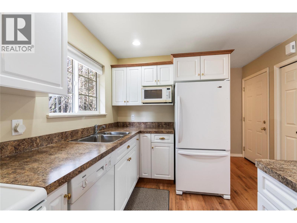
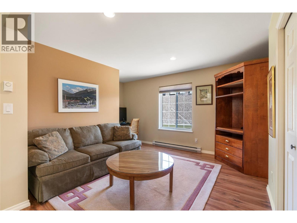
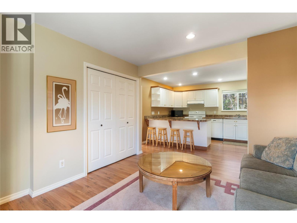
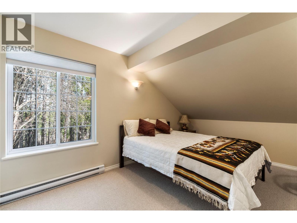
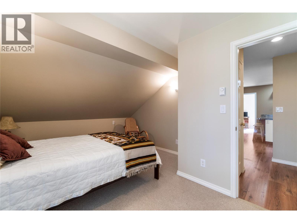
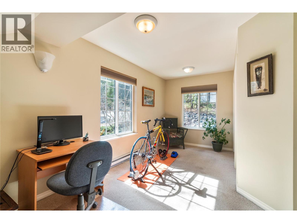
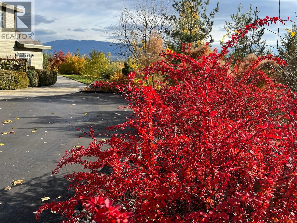
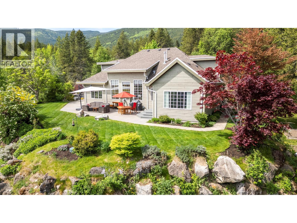
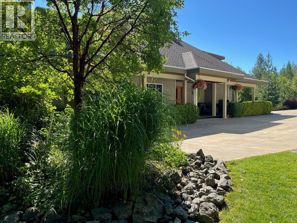
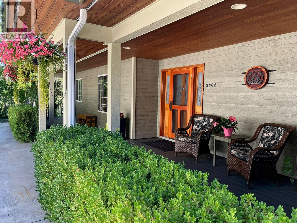
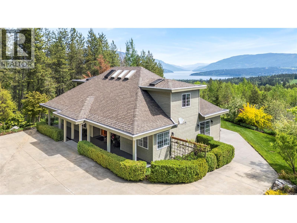
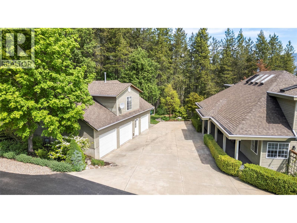
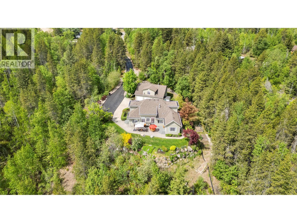
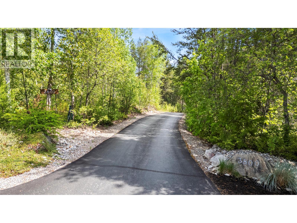
DRAMATIC LAKE VIEWS, exceptional privacy, and a true connection to nature define this custom-built two-story home with a 2-bedroom carriage house on 5.98 acres. Offering 3 bedrooms plus a den, this thoughtfully designed residence captures the essence of peaceful rural living. A paved driveway welcomes you to the property, where a spacious foyer opens to an expansive living and dining area with vaulted ceilings, a natural gas fireplace, and a wall of windows that flood the home with natural light. The kitchen features a large island, gas range, warming oven, granite countertops, abundant cabinetry, pantry, and roll-out freezer. A bright family room leads to over 600 sq ft of patio space. The main-floor primary suite includes a walk-in closet and ensuite with double sinks, soaker tub, tiled walk-in shower, and heated floors. Also on the main level are a den/office, laundry room, and powder room. Upstairs, a bridge-style hallway with skylights overlooks the living space below and connects two spacious bedrooms and a full bath. Above the detached 3-bay garage, the carriage house offers over 800 sq ft in a non-conforming 2-bedroom suite, ideal for extended family or guests. Additional features include a storage shed, 50' x 8' covered front porch, 13 kW backup generator, private trails, nearby Syphon Falls, and a convenient location just 15 minutes from the city center. (id:67517)
-
Property Details
MLS® Number 10382116 Property Type Single Family Neigbourhood NW Salmon Arm CommunityFeatures Rural Setting Features Private Setting ParkingSpaceTotal 3 ViewType Lake View, Mountain View -
Building
BathroomTotal 3 BedroomsTotal 3 ConstructedDate 1998 ConstructionStyleAttachment Detached CoolingType Central Air Conditioning FireplaceFuel Unknown FireplacePresent Yes FireplaceTotal 1 FireplaceType Decorative FlooringType Carpeted, Ceramic Tile, Hardwood HalfBathTotal 1 HeatingFuel Electric HeatingType Forced Air, See Remarks RoofMaterial Asphalt Shingle RoofStyle Unknown StoriesTotal 2 SizeInterior 2,496 Sqft Type House UtilityWater Well Detached Garage 3 Oversize RV 1 -
Land
Acreage Yes LandscapeFeatures Wooded Area Sewer Septic Tank SizeIrregular 5.98 SizeTotal 5.98 Ac|5 - 10 Acres SizeTotalText 5.98 Ac|5 - 10 Acres -
Rooms
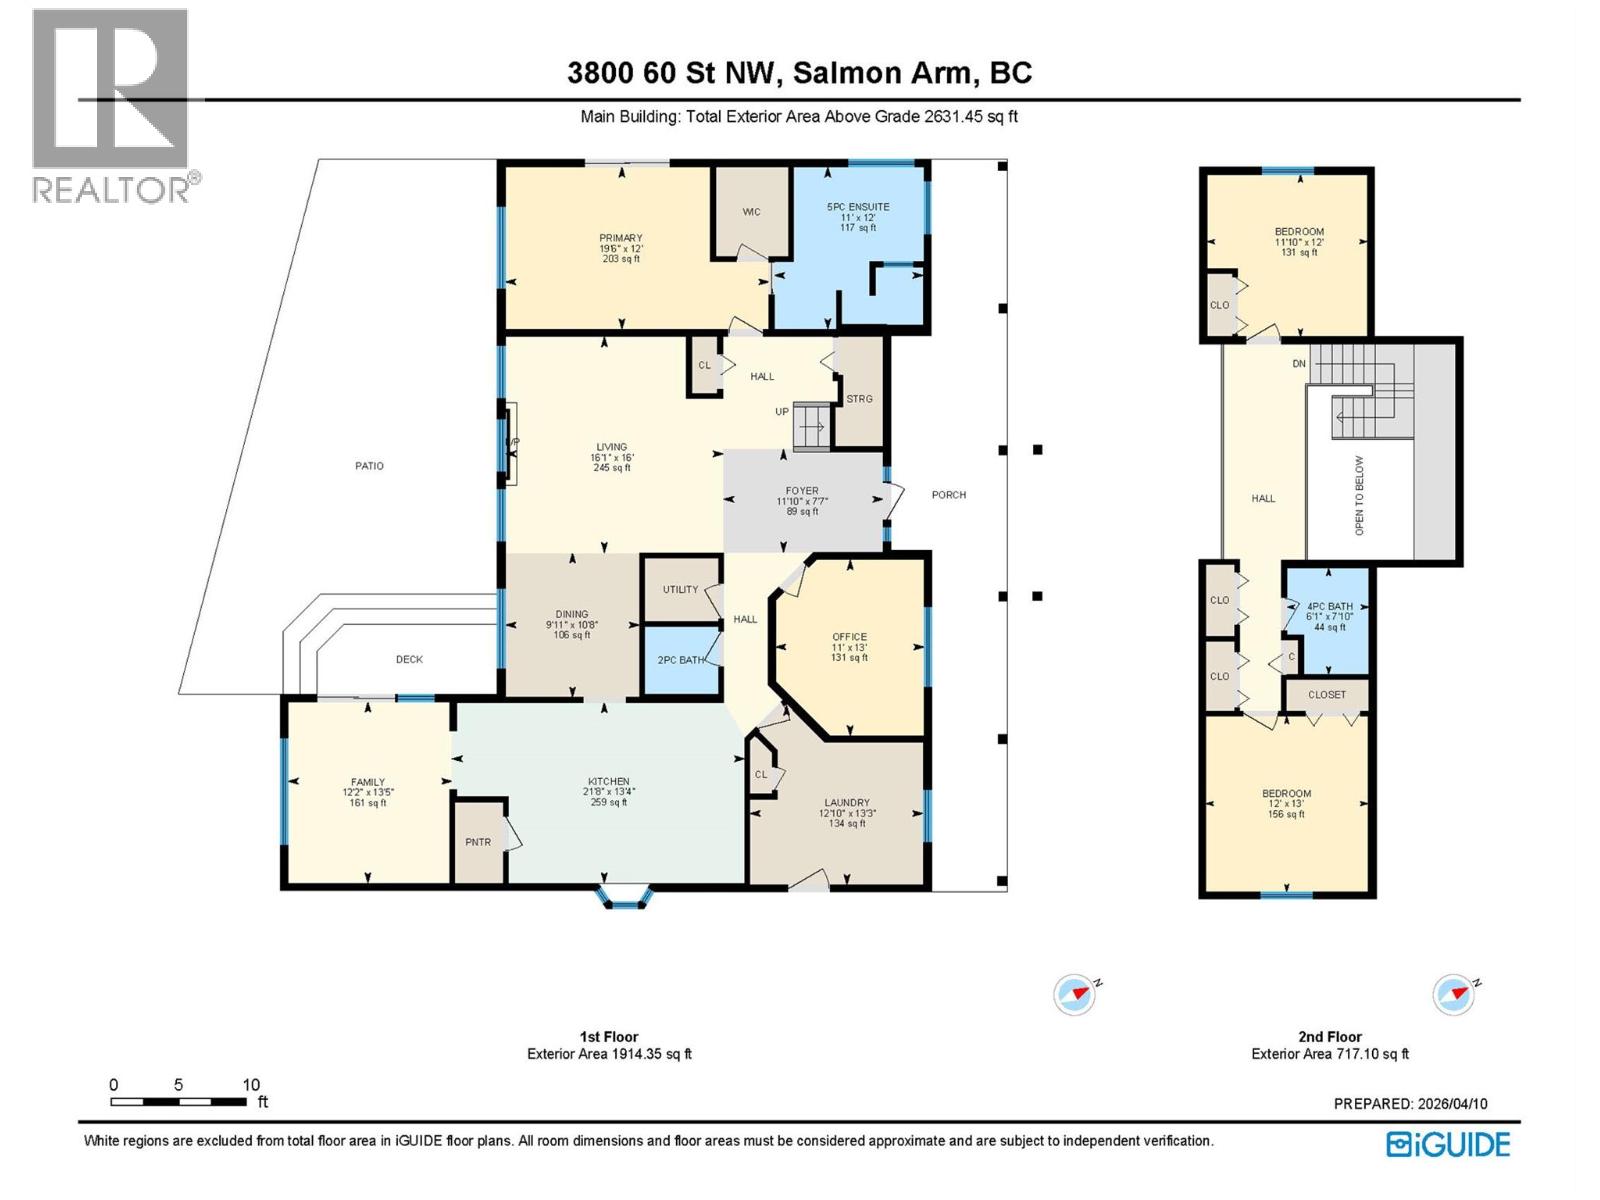
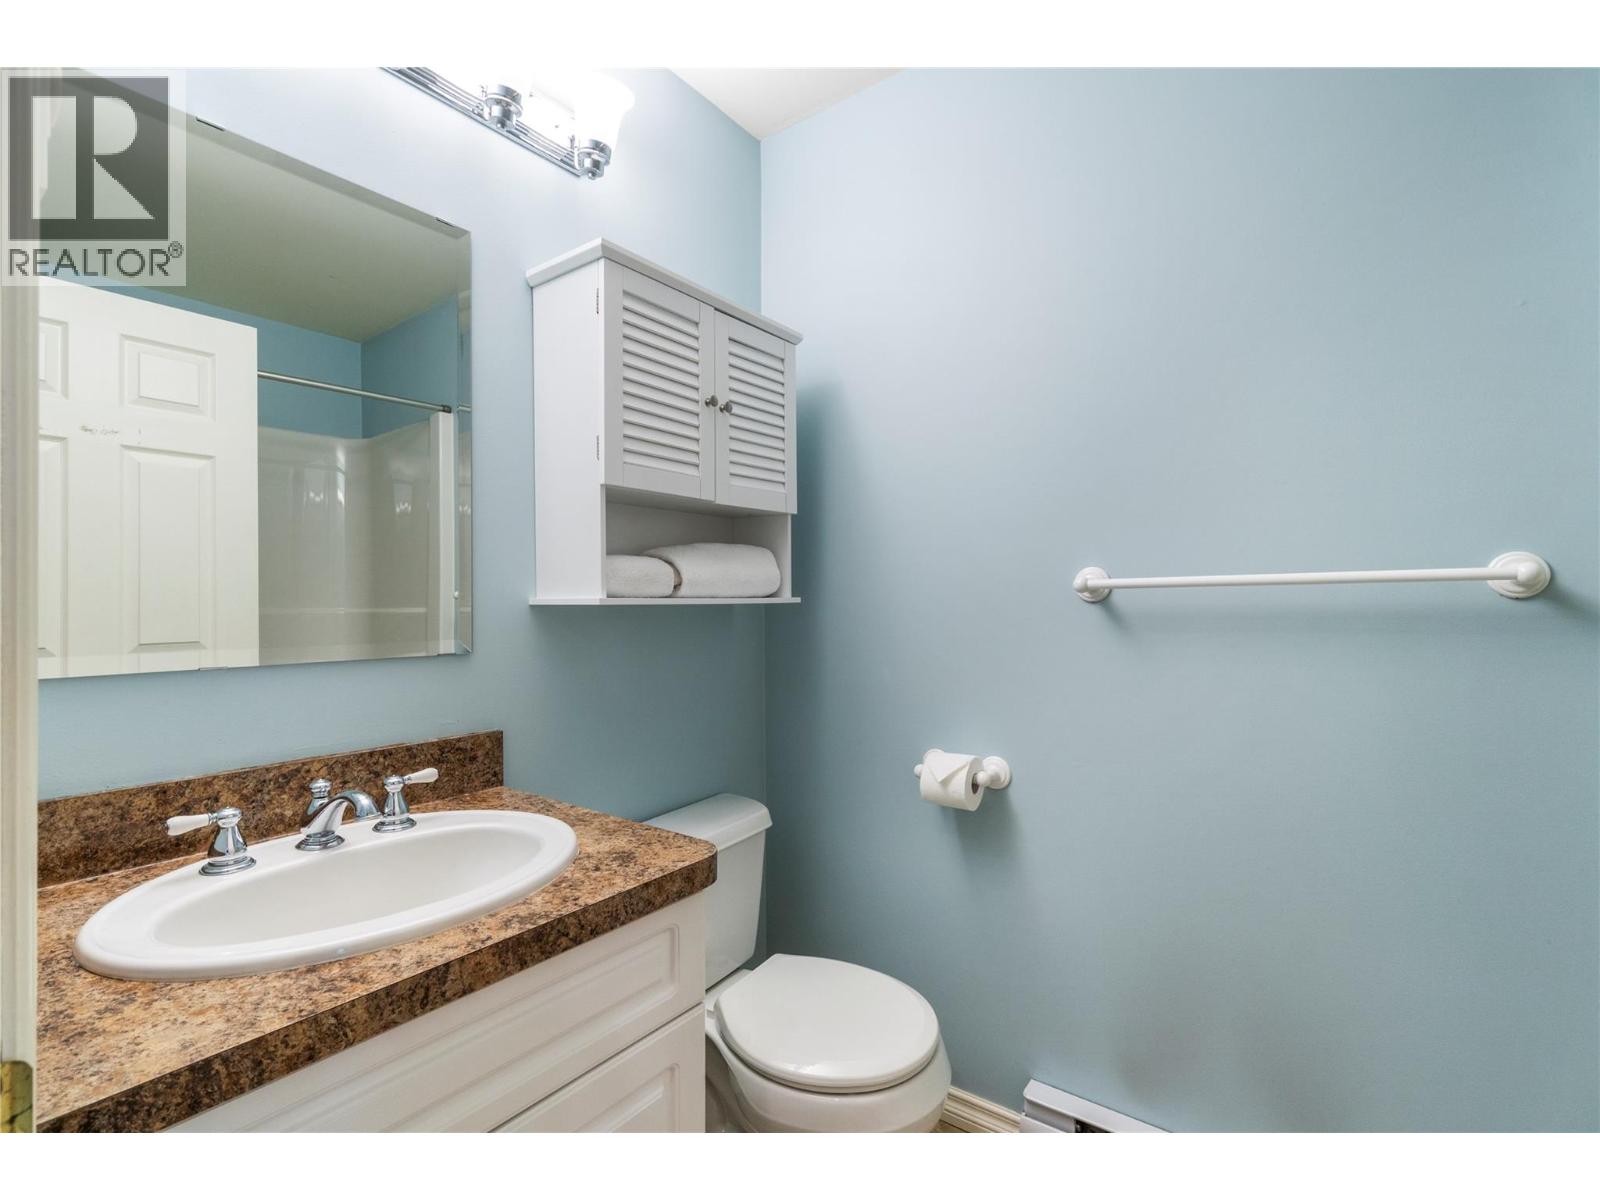
Level Type Length Width Dimensions Second Level Full Bathroom 7'8'' x 6'10'' Second Level Bedroom 11'9'' x 13' Second Level Bedroom 11'9'' x 11'9'' Main Level Utility Room 5' x 4'2'' Main Level 2pc Bathroom 5'4'' x 4'9'' Main Level Laundry Room 12'7'' x 10'5'' Main Level Family Room 13' x 11'9'' Main Level Foyer 7'4'' x 5'8'' Main Level Office 12'8'' x 10'9'' Main Level 5pc Ensuite Bath 11'6'' x 9'2'' Main Level Primary Bedroom 14'7'' x 11'6'' Main Level Kitchen 21' x 13'3'' Main Level Dining Room 10'8'' x 9'9'' Main Level Living Room 15'9'' x 13'4'' Secondary Dwelling Unit Other 5' x 4' Secondary Dwelling Unit Full Bathroom 7'6'' x 4'5'' Secondary Dwelling Unit Bedroom 14' x 10'8'' Secondary Dwelling Unit Bedroom 16' x 7' Secondary Dwelling Unit Living Room 10'6'' x 11'6'' Secondary Dwelling Unit Kitchen 12'9'' x 9'8'' -
Utilities
Your Favourites
No Favourites Found







The trademarks REALTOR®, REALTORS®, and the REALTOR® logo are controlled by The Canadian Real Estate Association (CREA) and identify real estate professionals who are members of CREA. The trademarks MLS®, Multiple Listing Service® and the associated logos are owned by The Canadian Real Estate Association (CREA) and identify the quality of services provided by real estate professionals who are members of CREA. The trademark DDF® is owned by The Canadian Real Estate Association (CREA) and identifies CREA's Data Distribution Facility (DDF®)
August 25 2026 07:02:35
Association of Interior REALTORS®
