$339,000
Maintenance,
$303.70 Monthly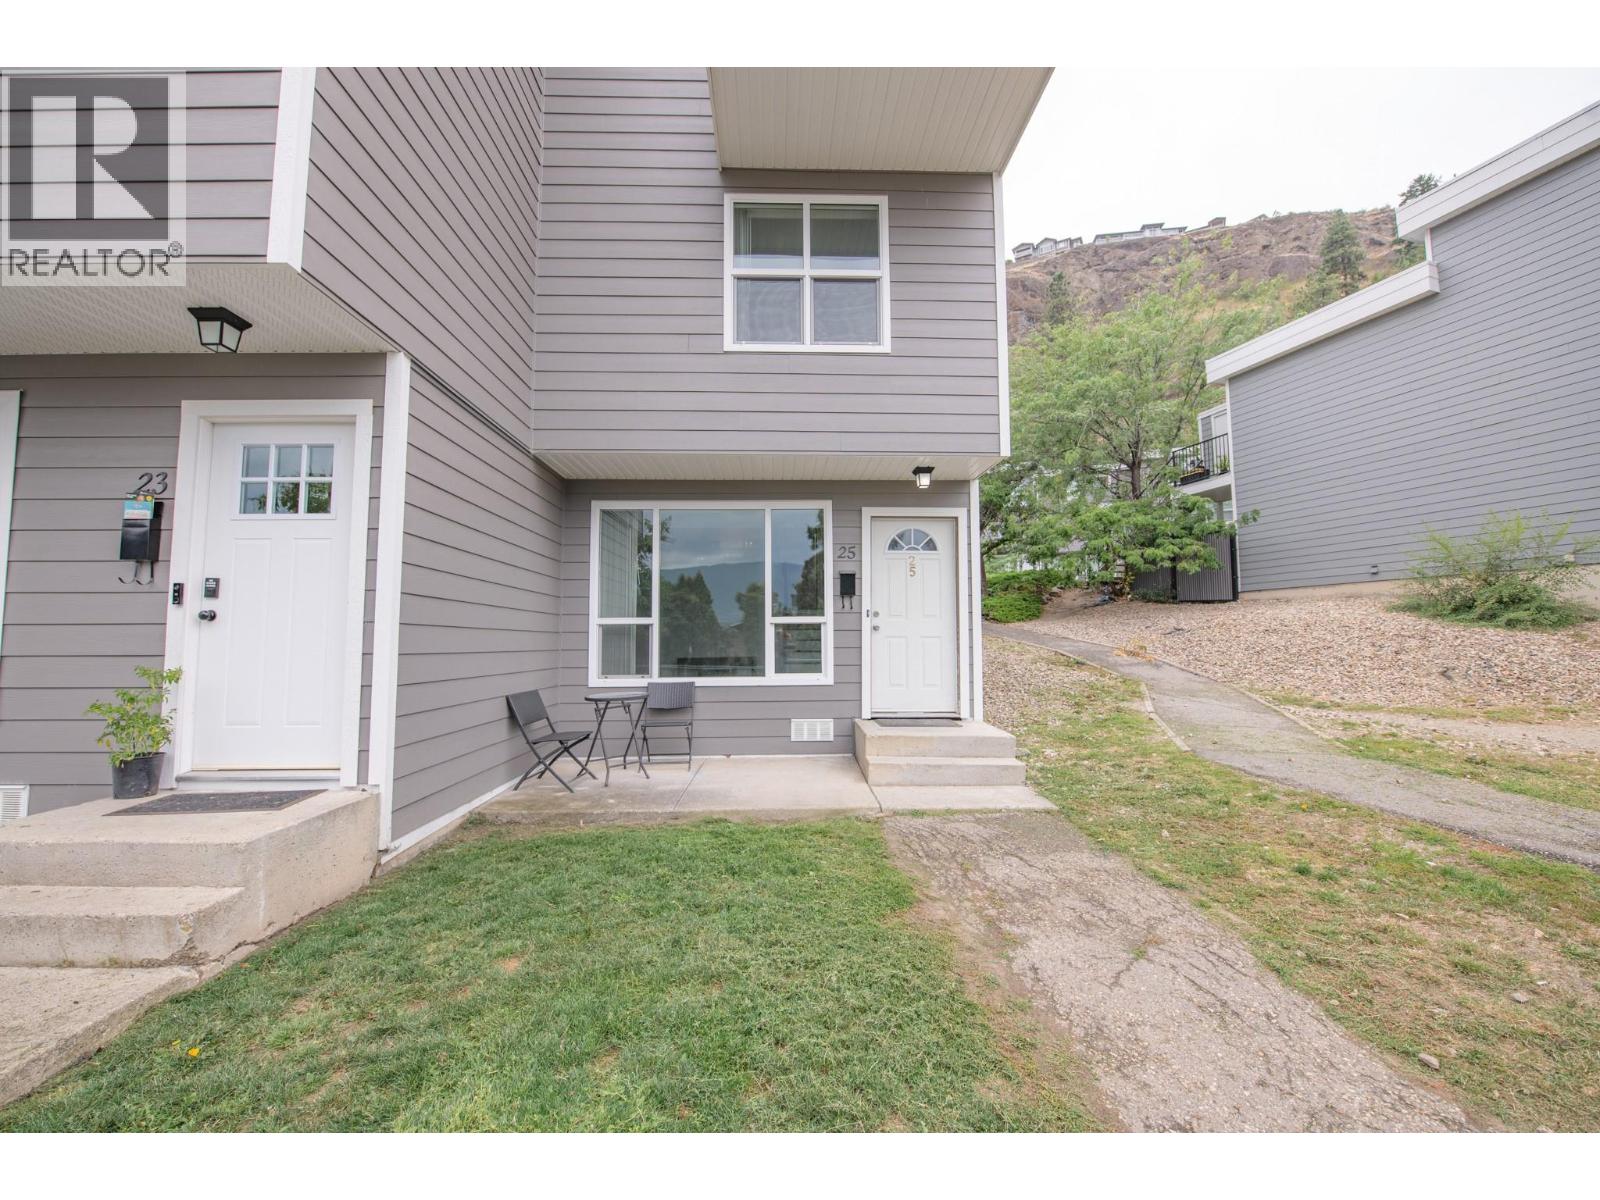
$339,000
Maintenance,
$303.70 Monthly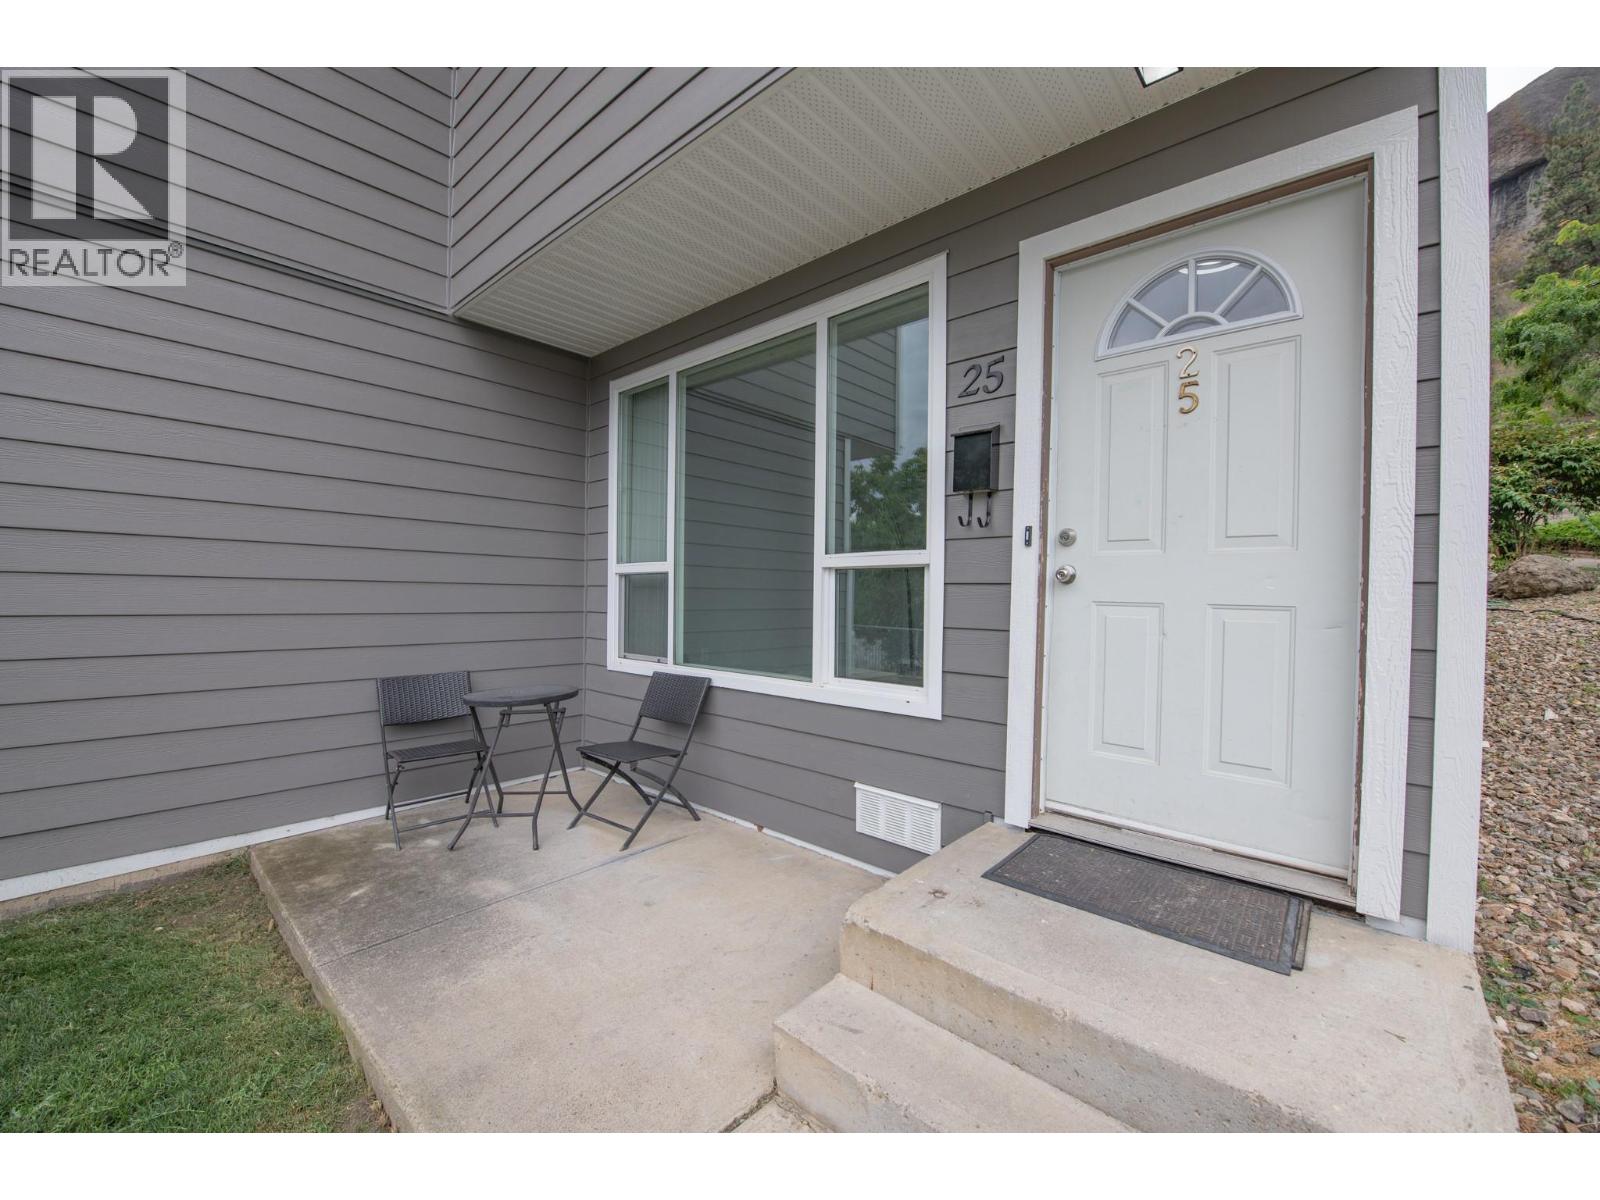
$339,000
Maintenance,
$303.70 Monthly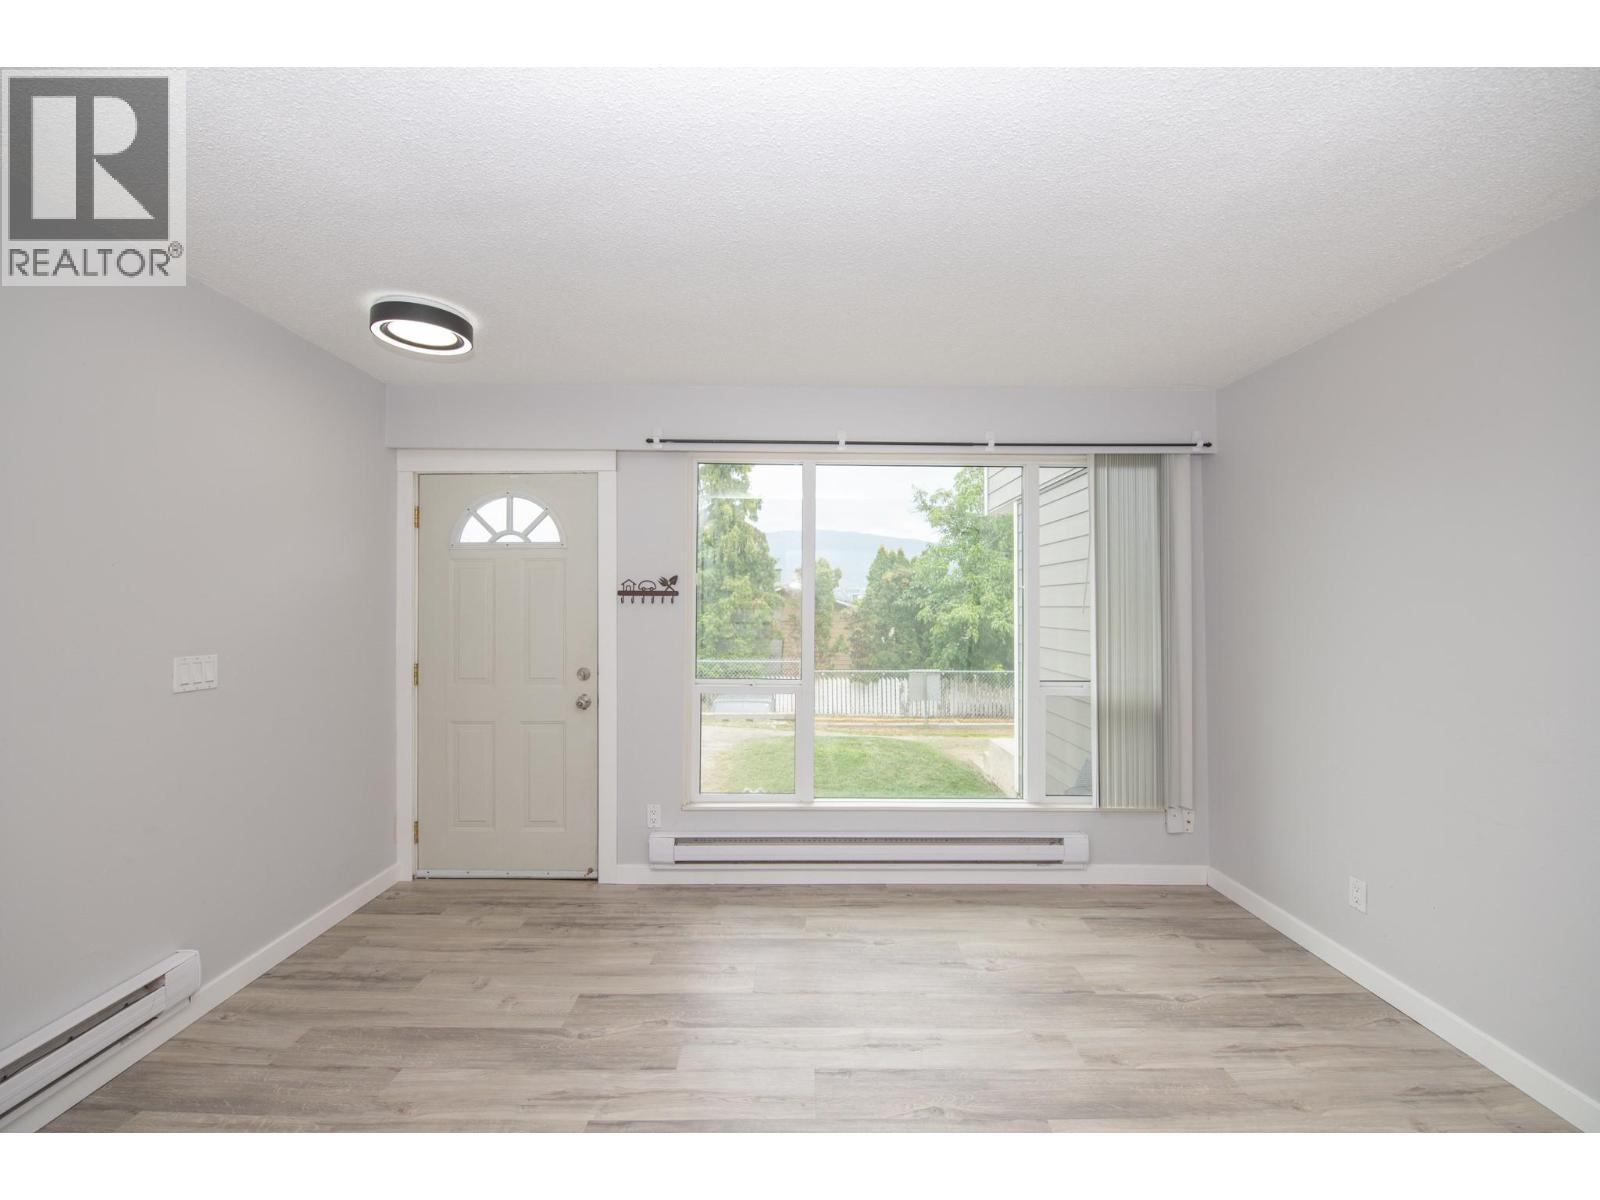
$339,000
Maintenance,
$303.70 Monthly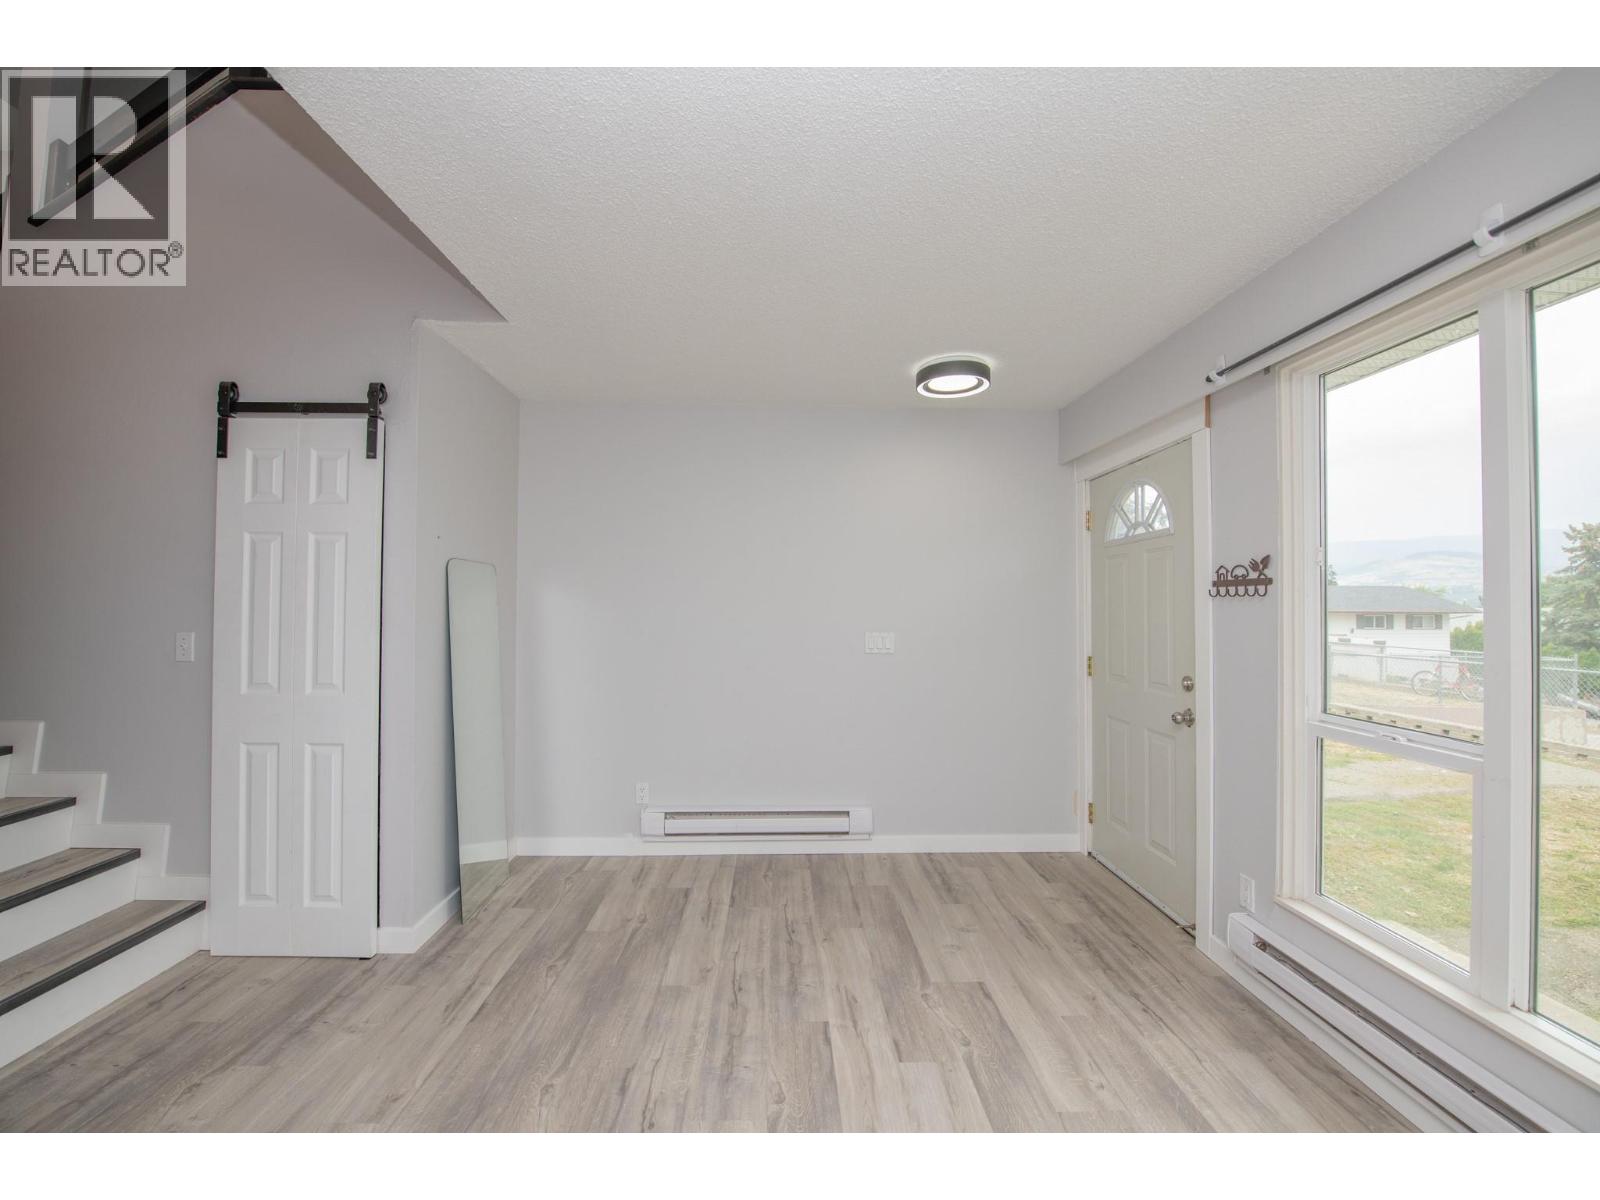
$339,000
Maintenance,
$303.70 Monthly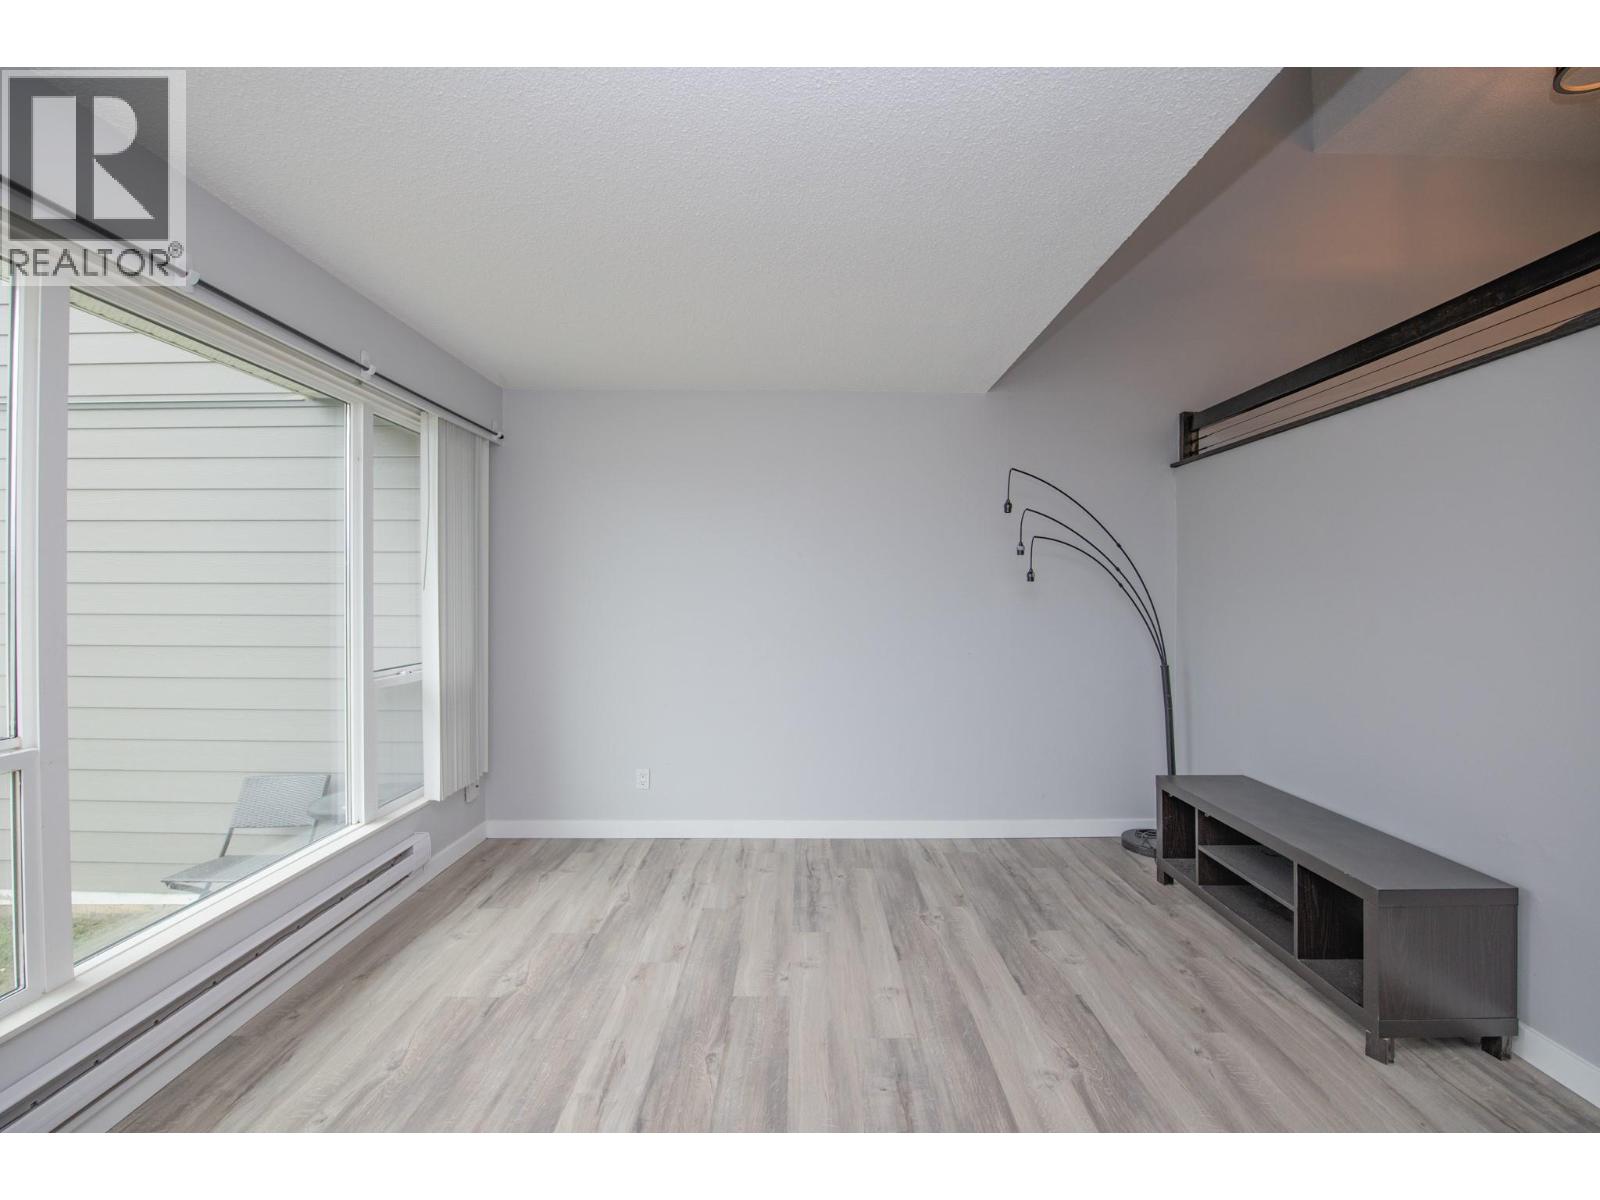
$339,000
Maintenance,
$303.70 Monthly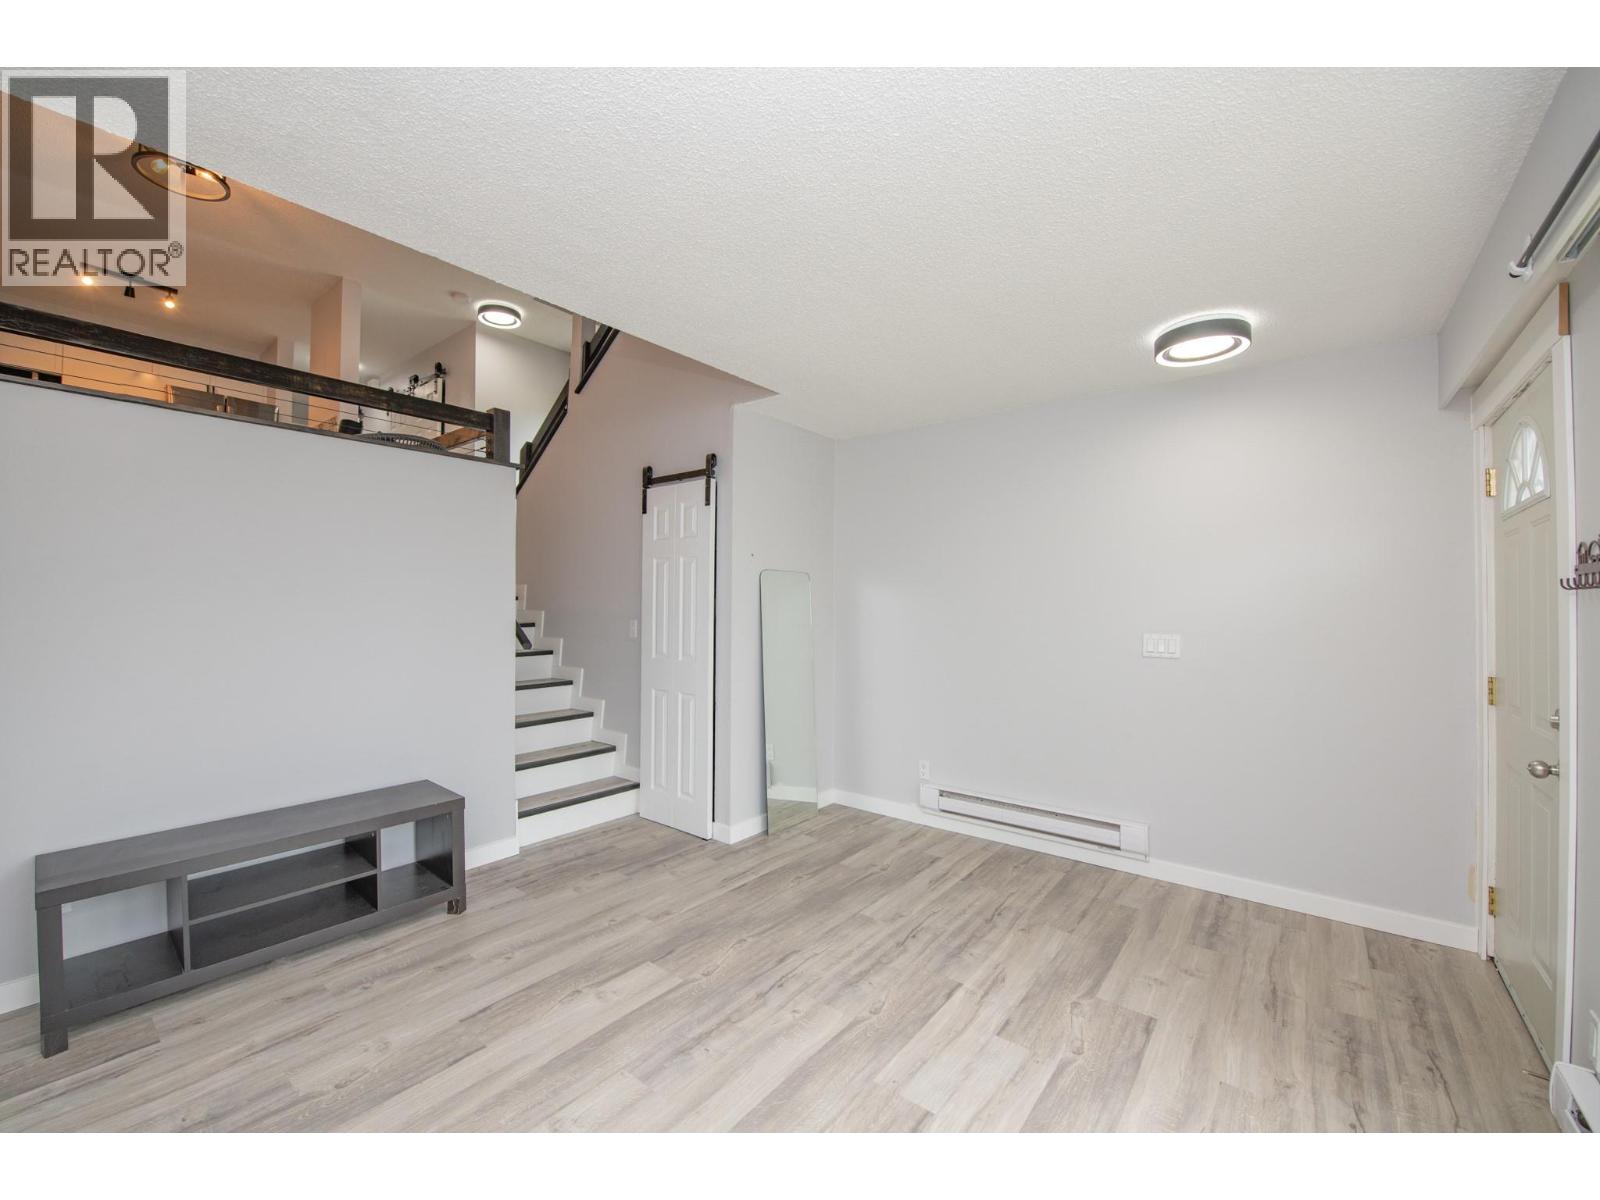
$339,000
Maintenance,
$303.70 Monthly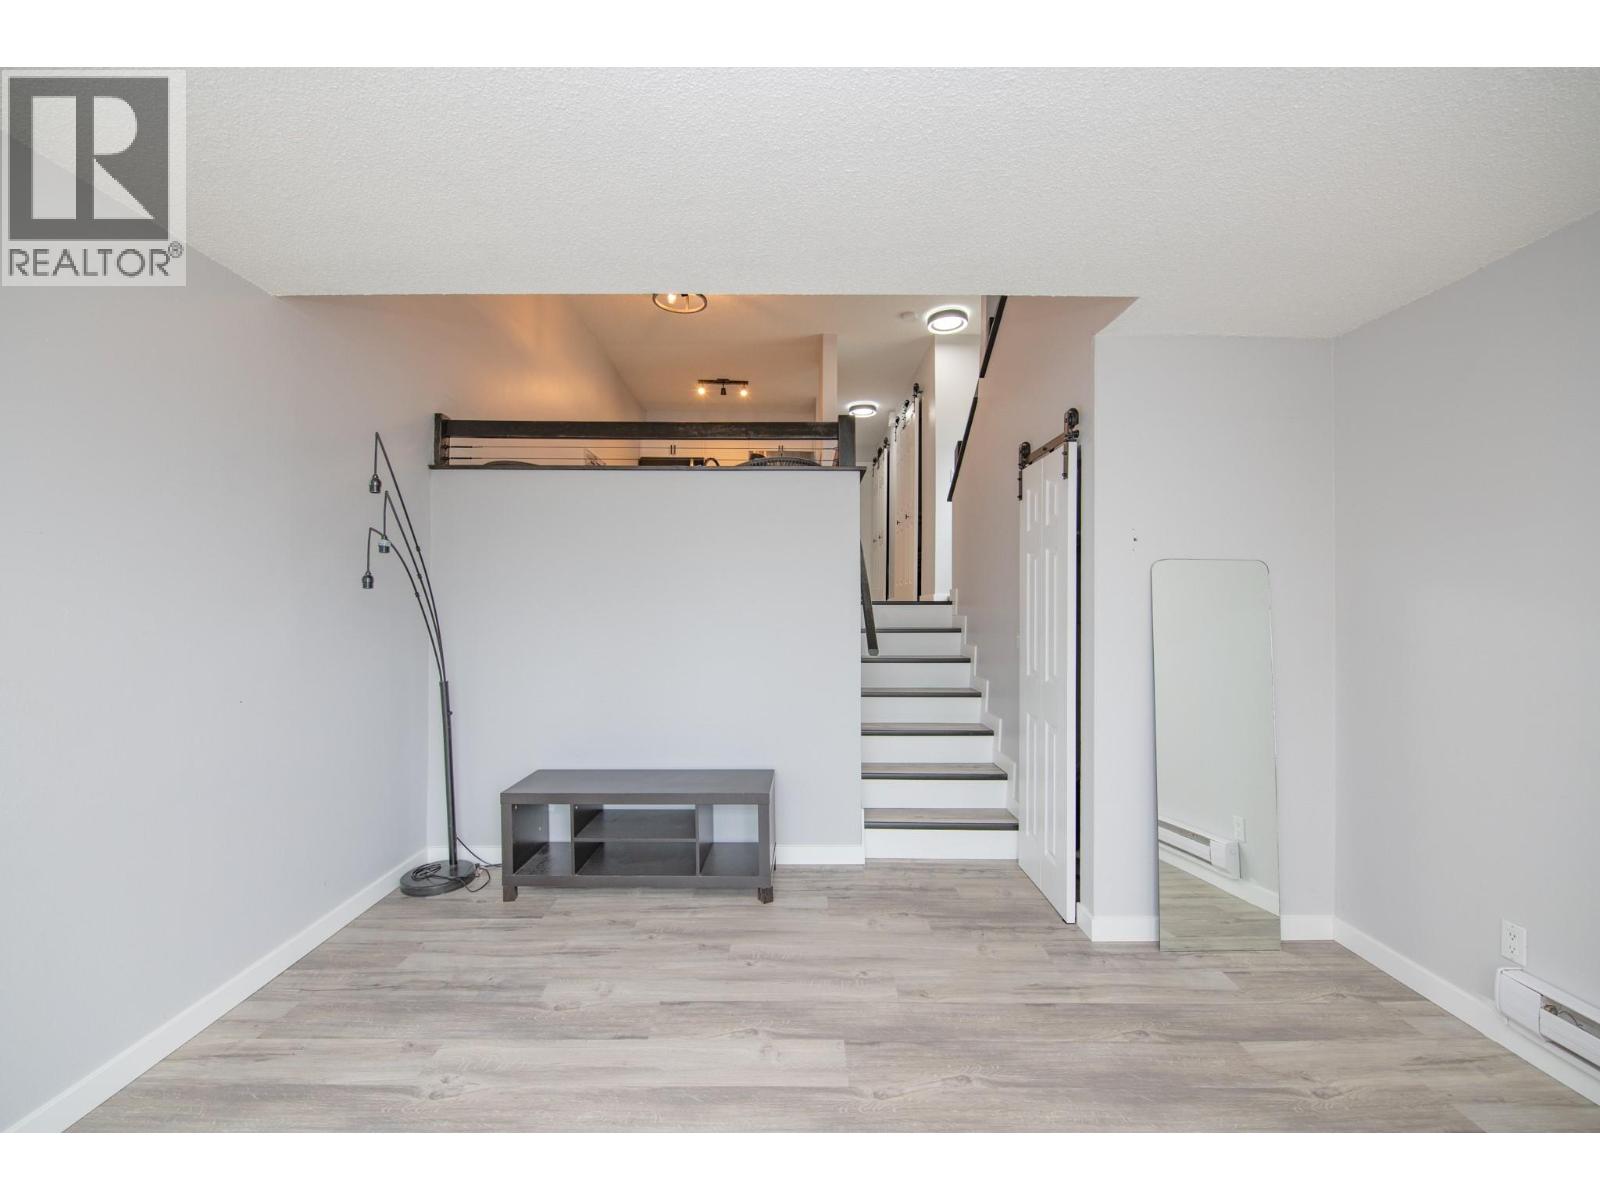
$339,000
Maintenance,
$303.70 Monthly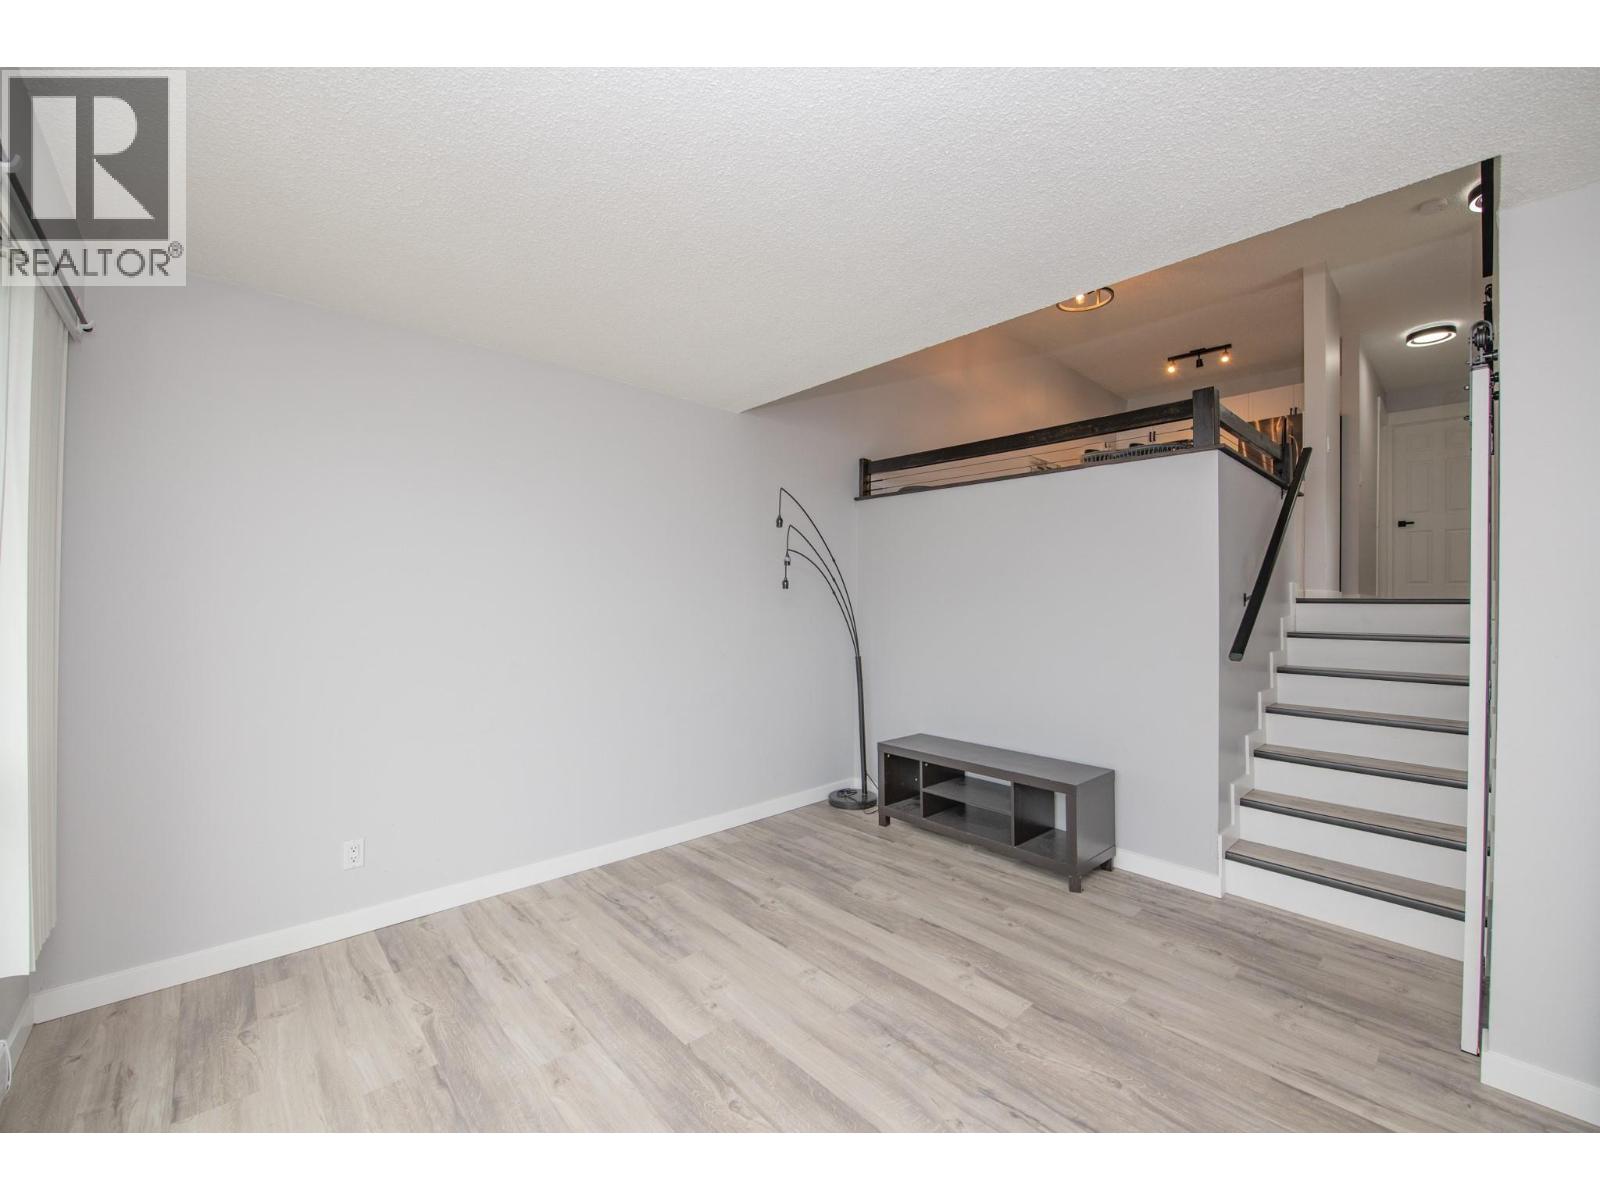
$339,000
Maintenance,
$303.70 Monthly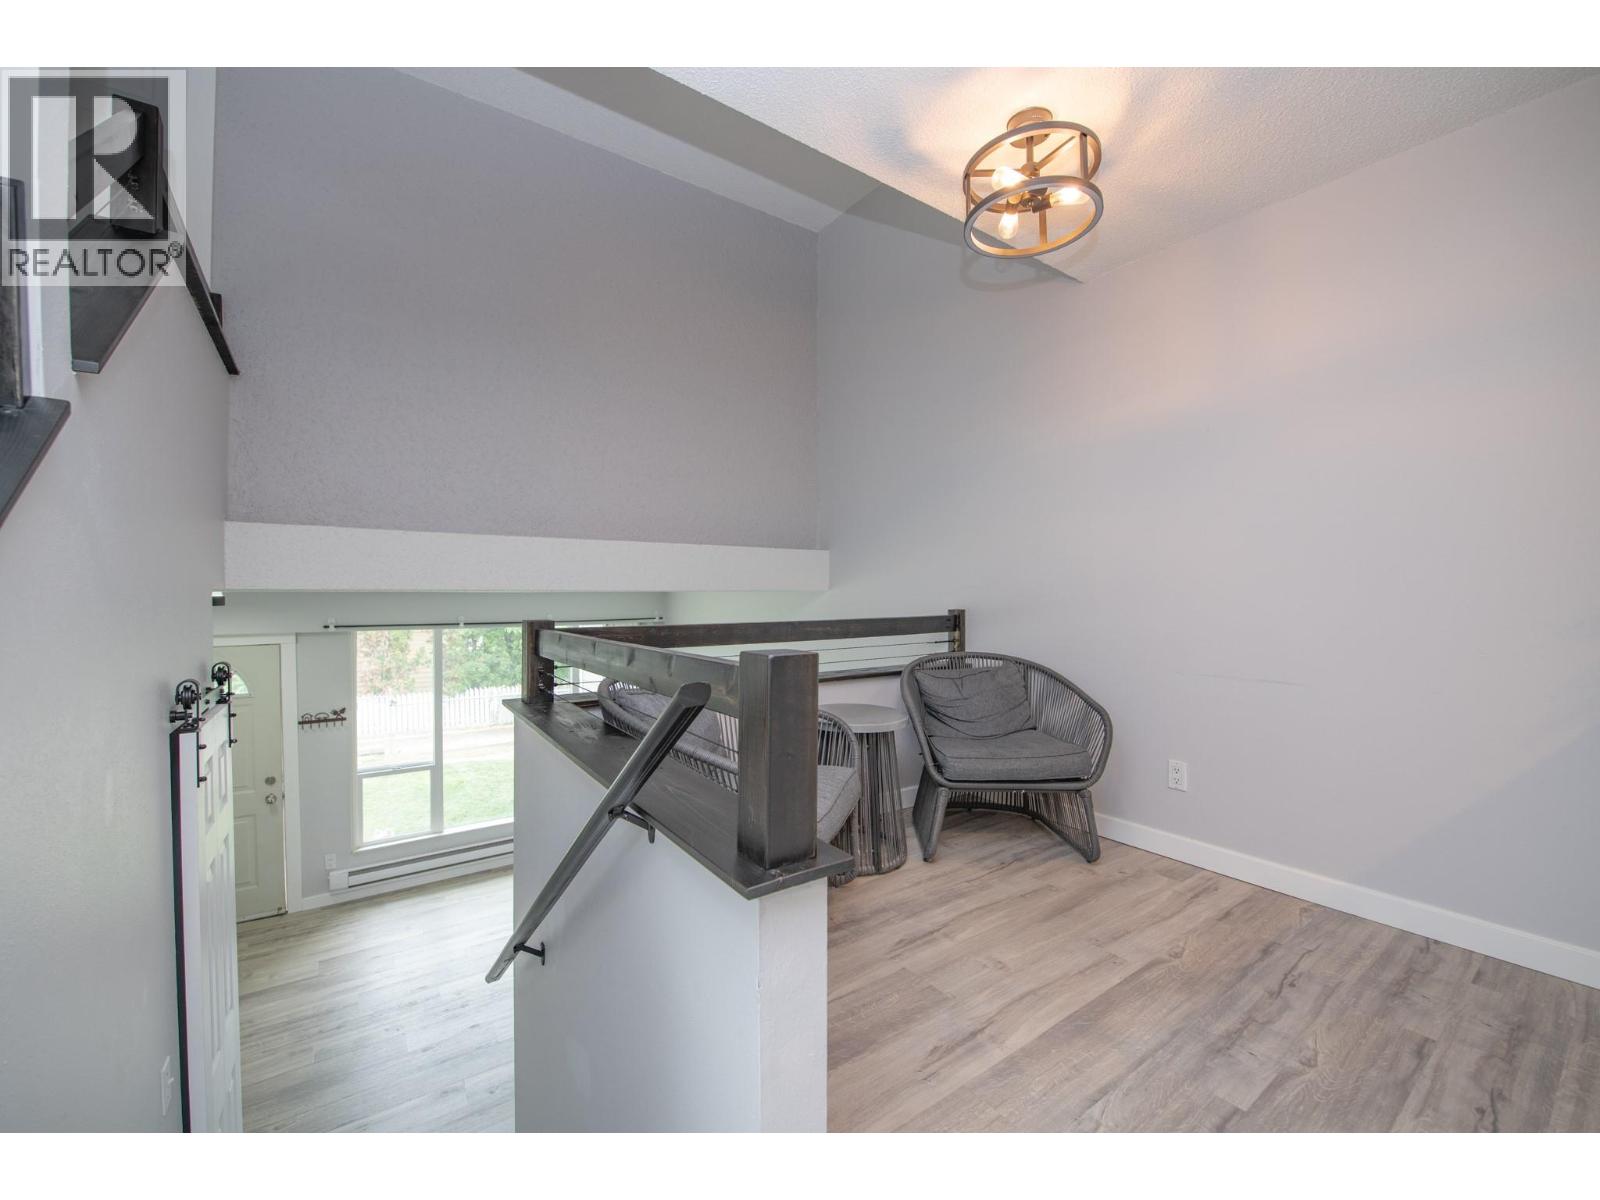
$339,000
Maintenance,
$303.70 Monthly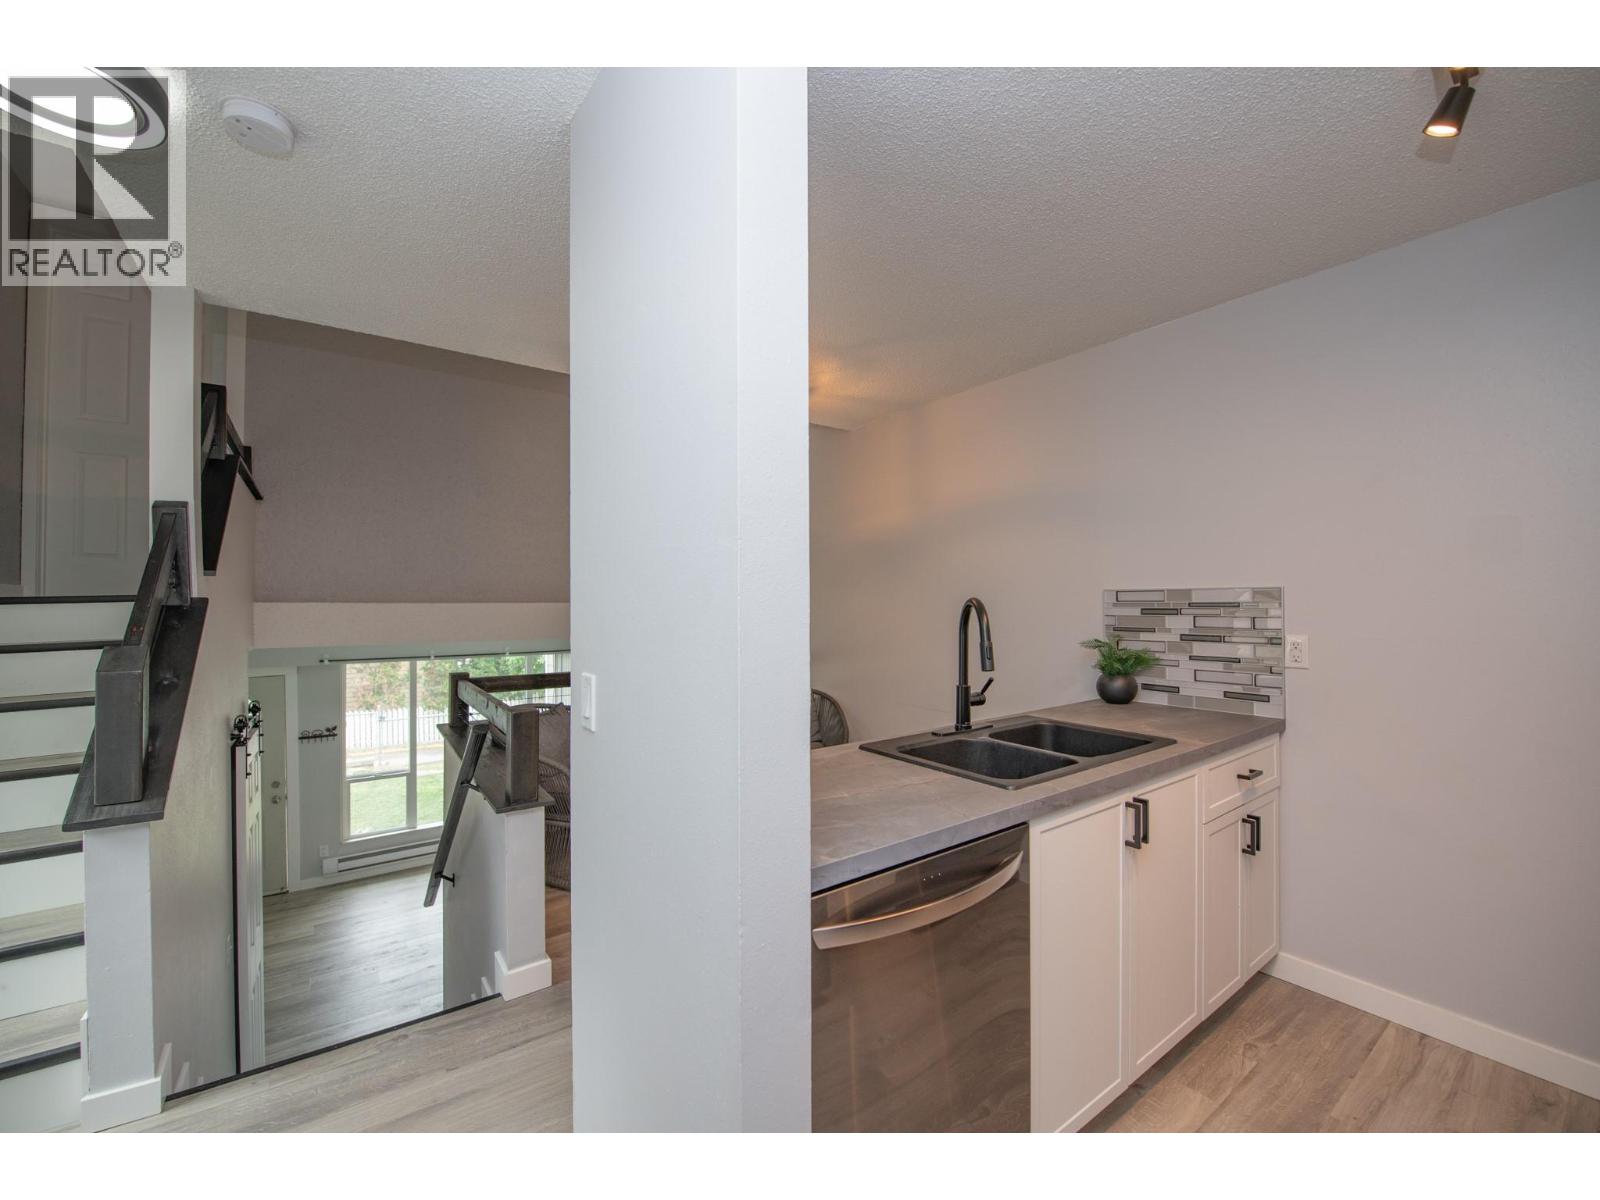
$339,000
Maintenance,
$303.70 Monthly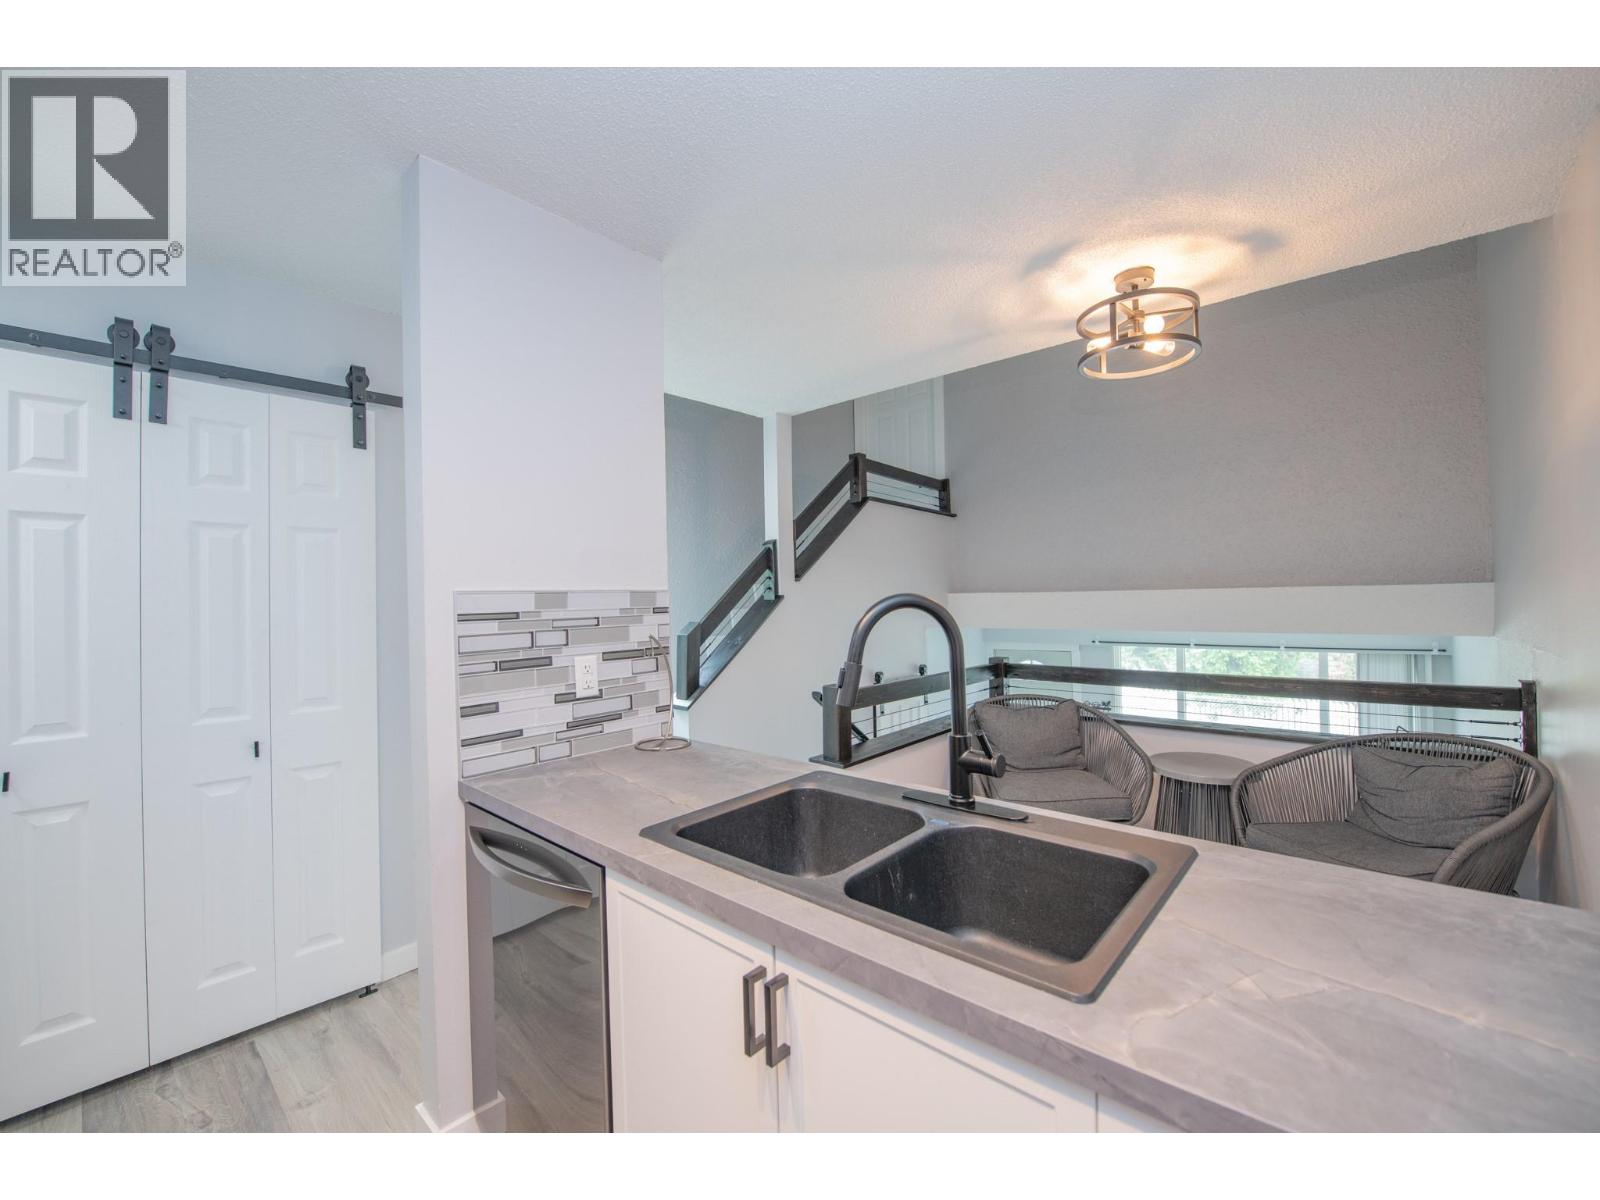
$339,000
Maintenance,
$303.70 Monthly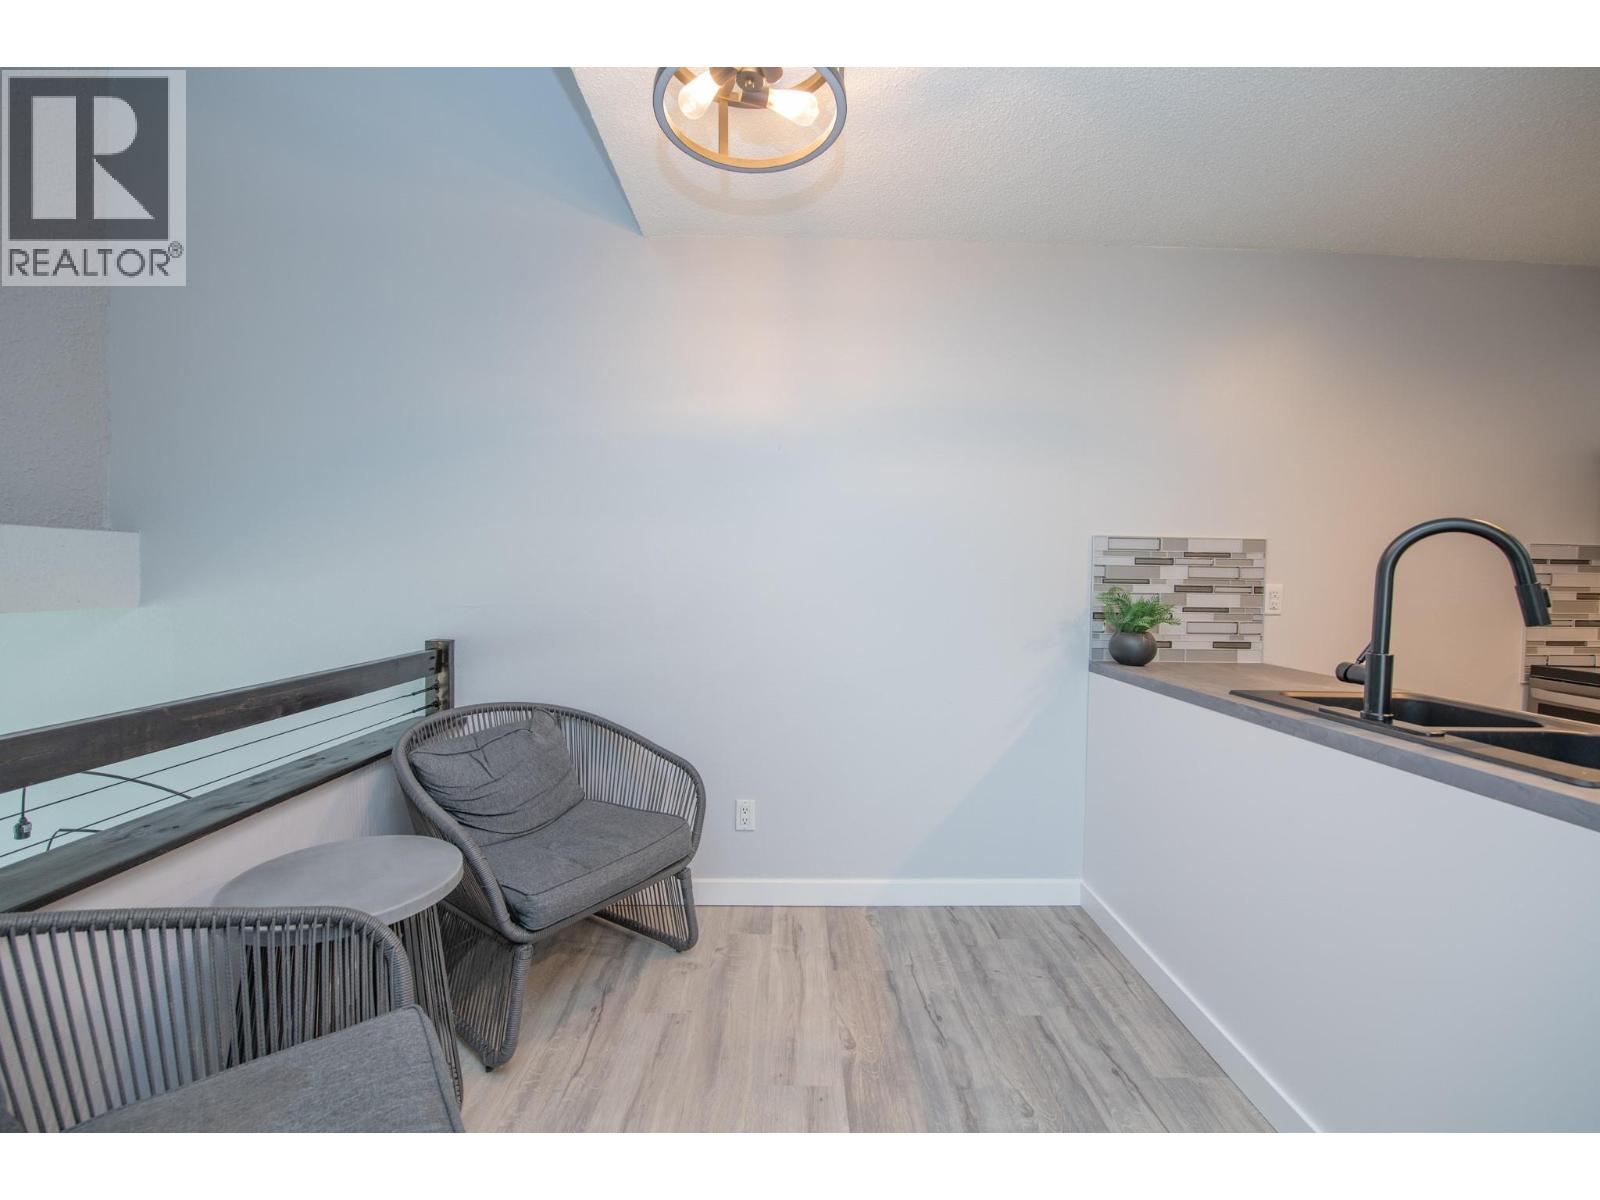
$339,000
Maintenance,
$303.70 Monthly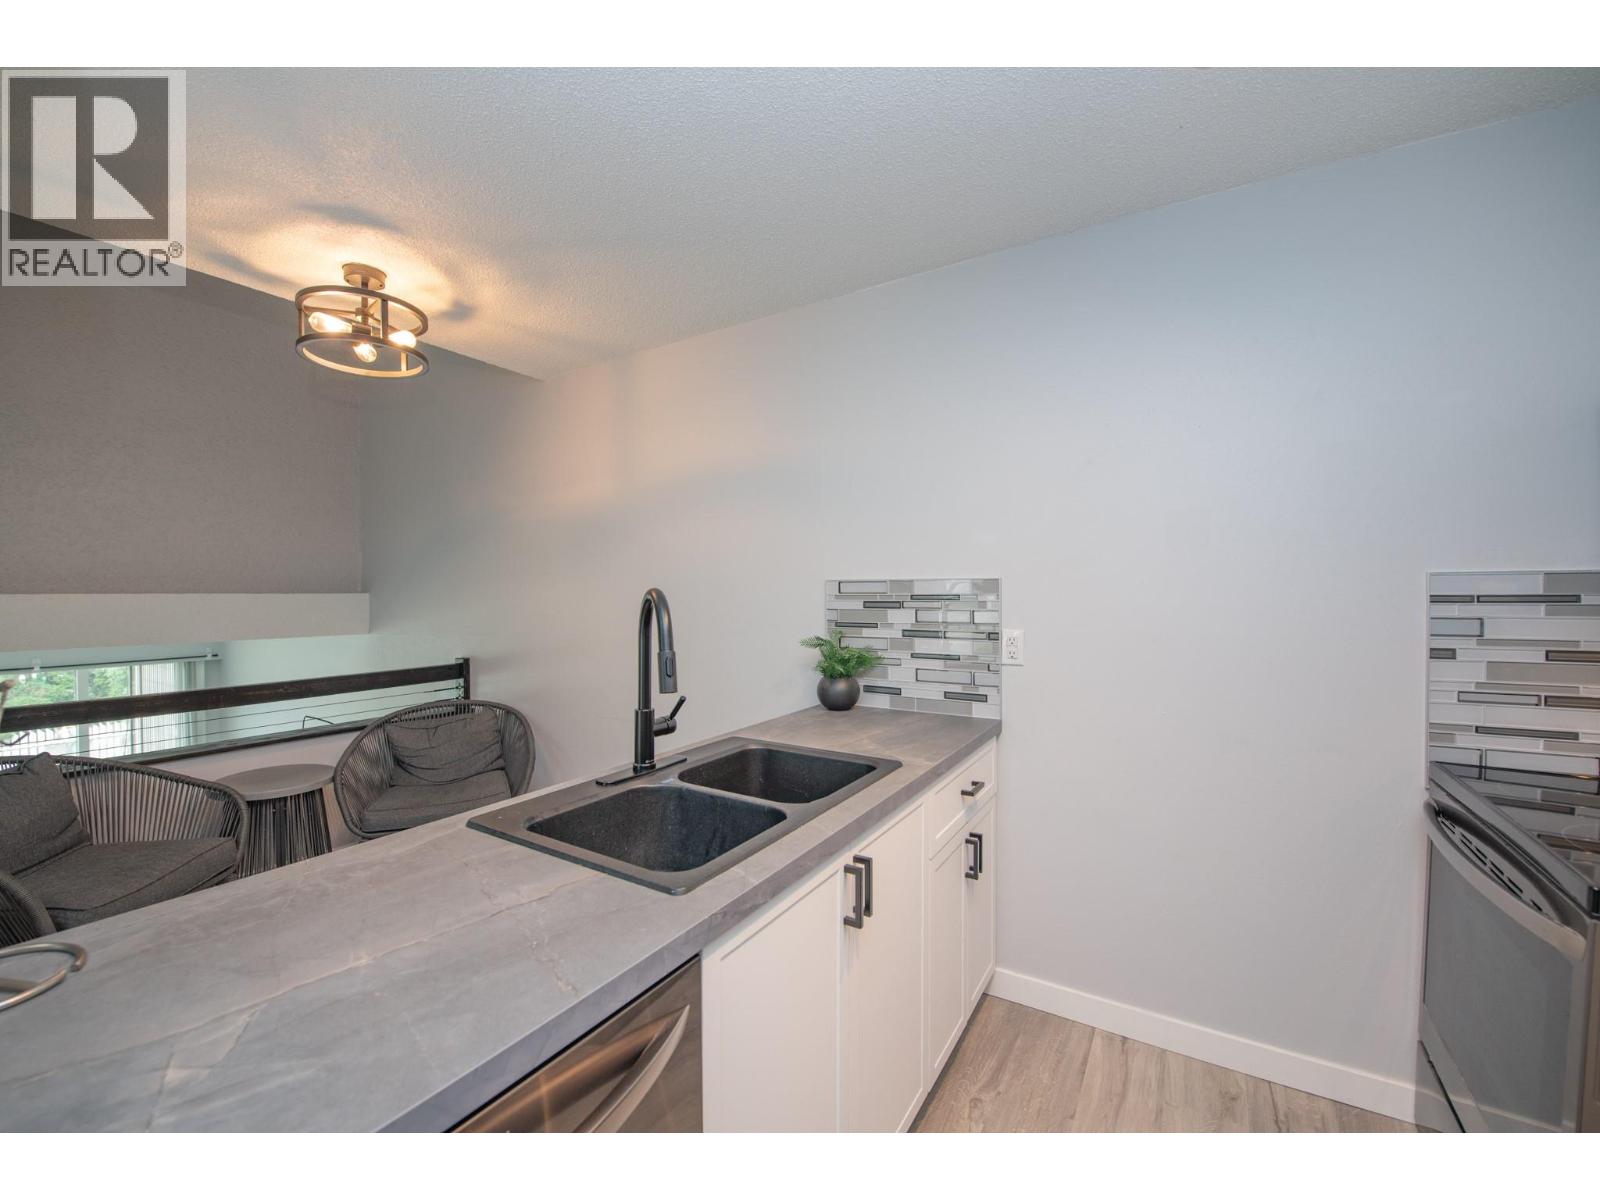
$339,000
Maintenance,
$303.70 Monthly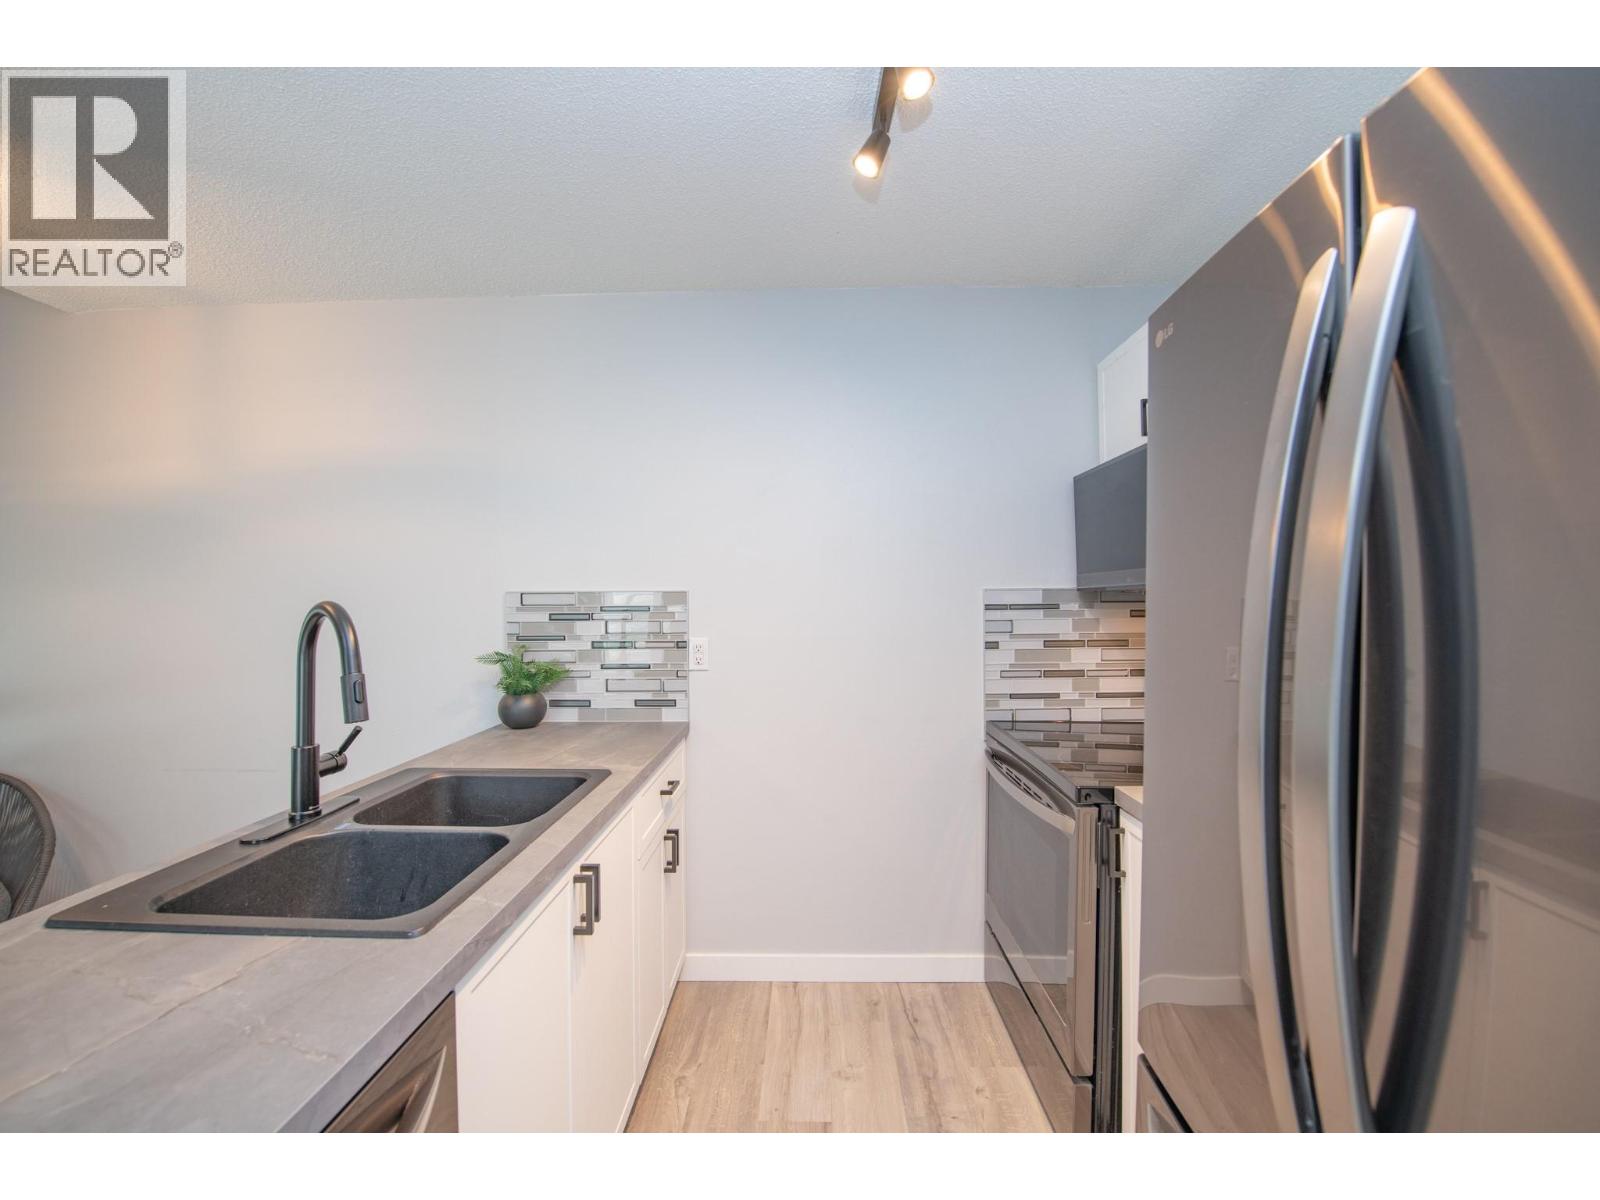
$339,000
Maintenance,
$303.70 Monthly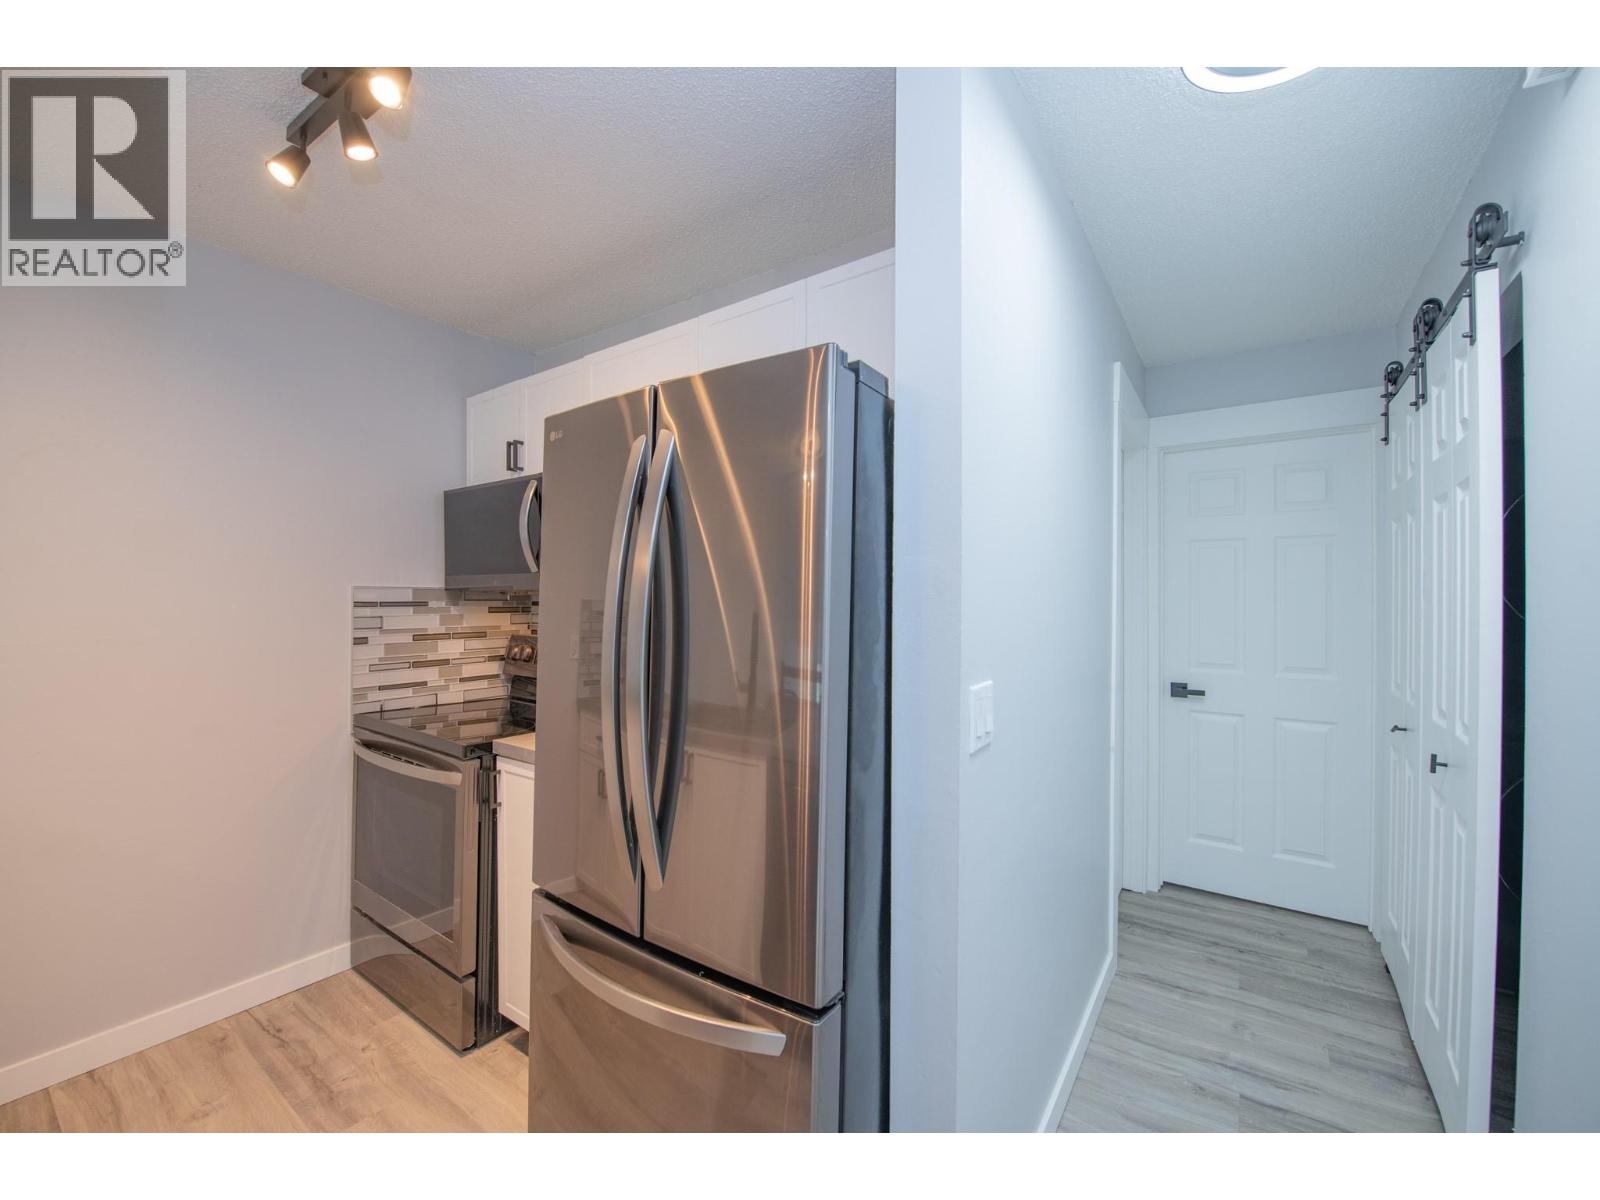
$339,000
Maintenance,
$303.70 Monthly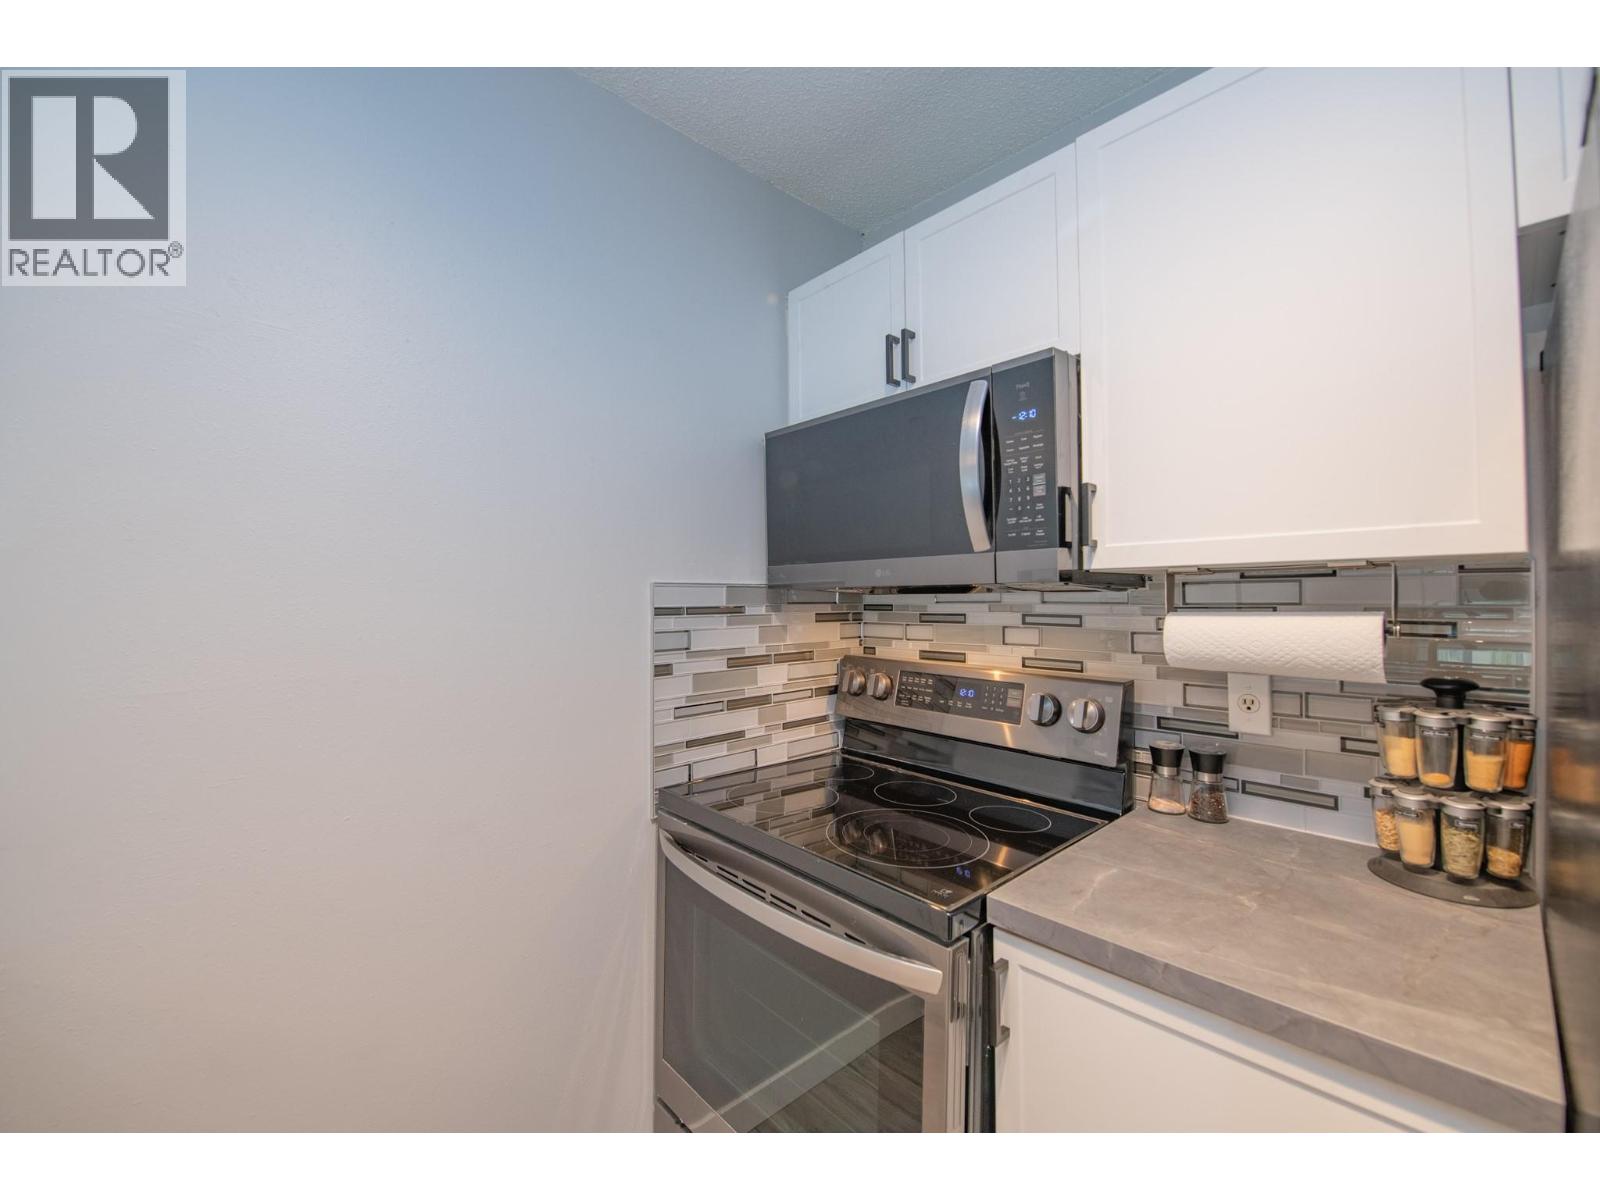
$339,000
Maintenance,
$303.70 Monthly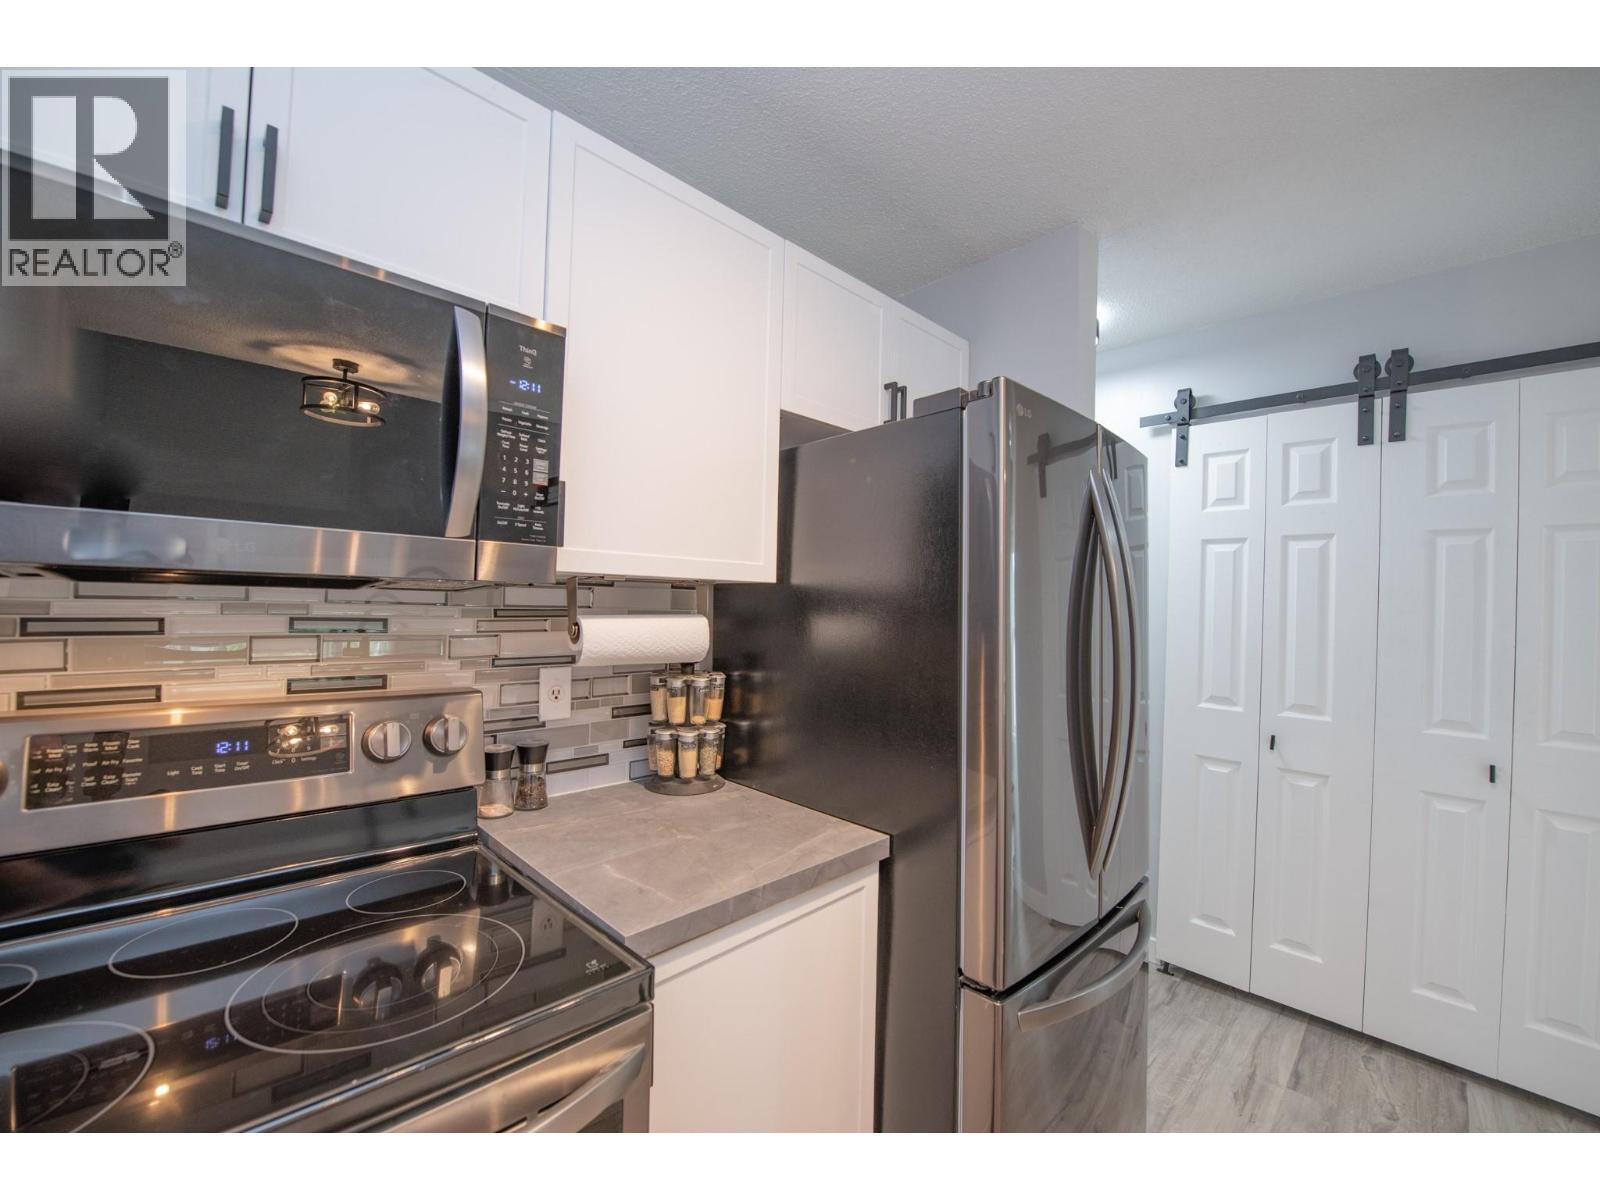
$339,000
Maintenance,
$303.70 Monthly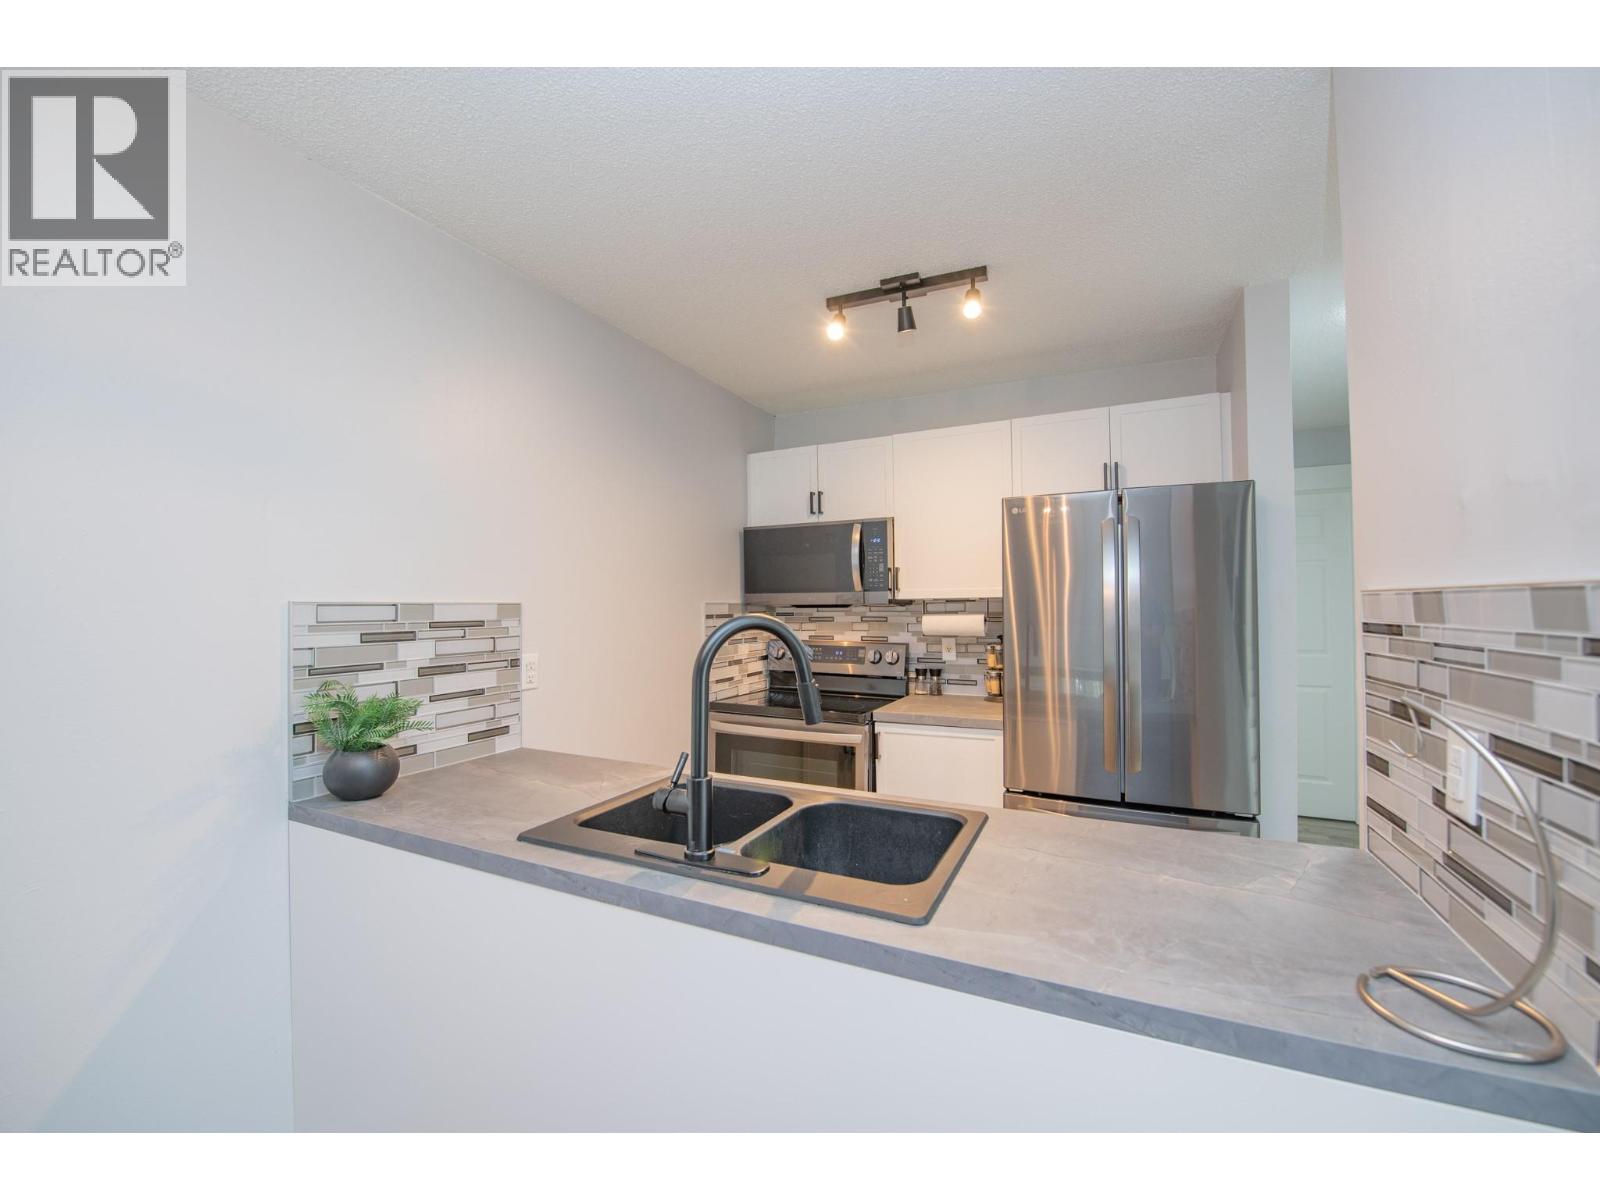
$339,000
Maintenance,
$303.70 Monthly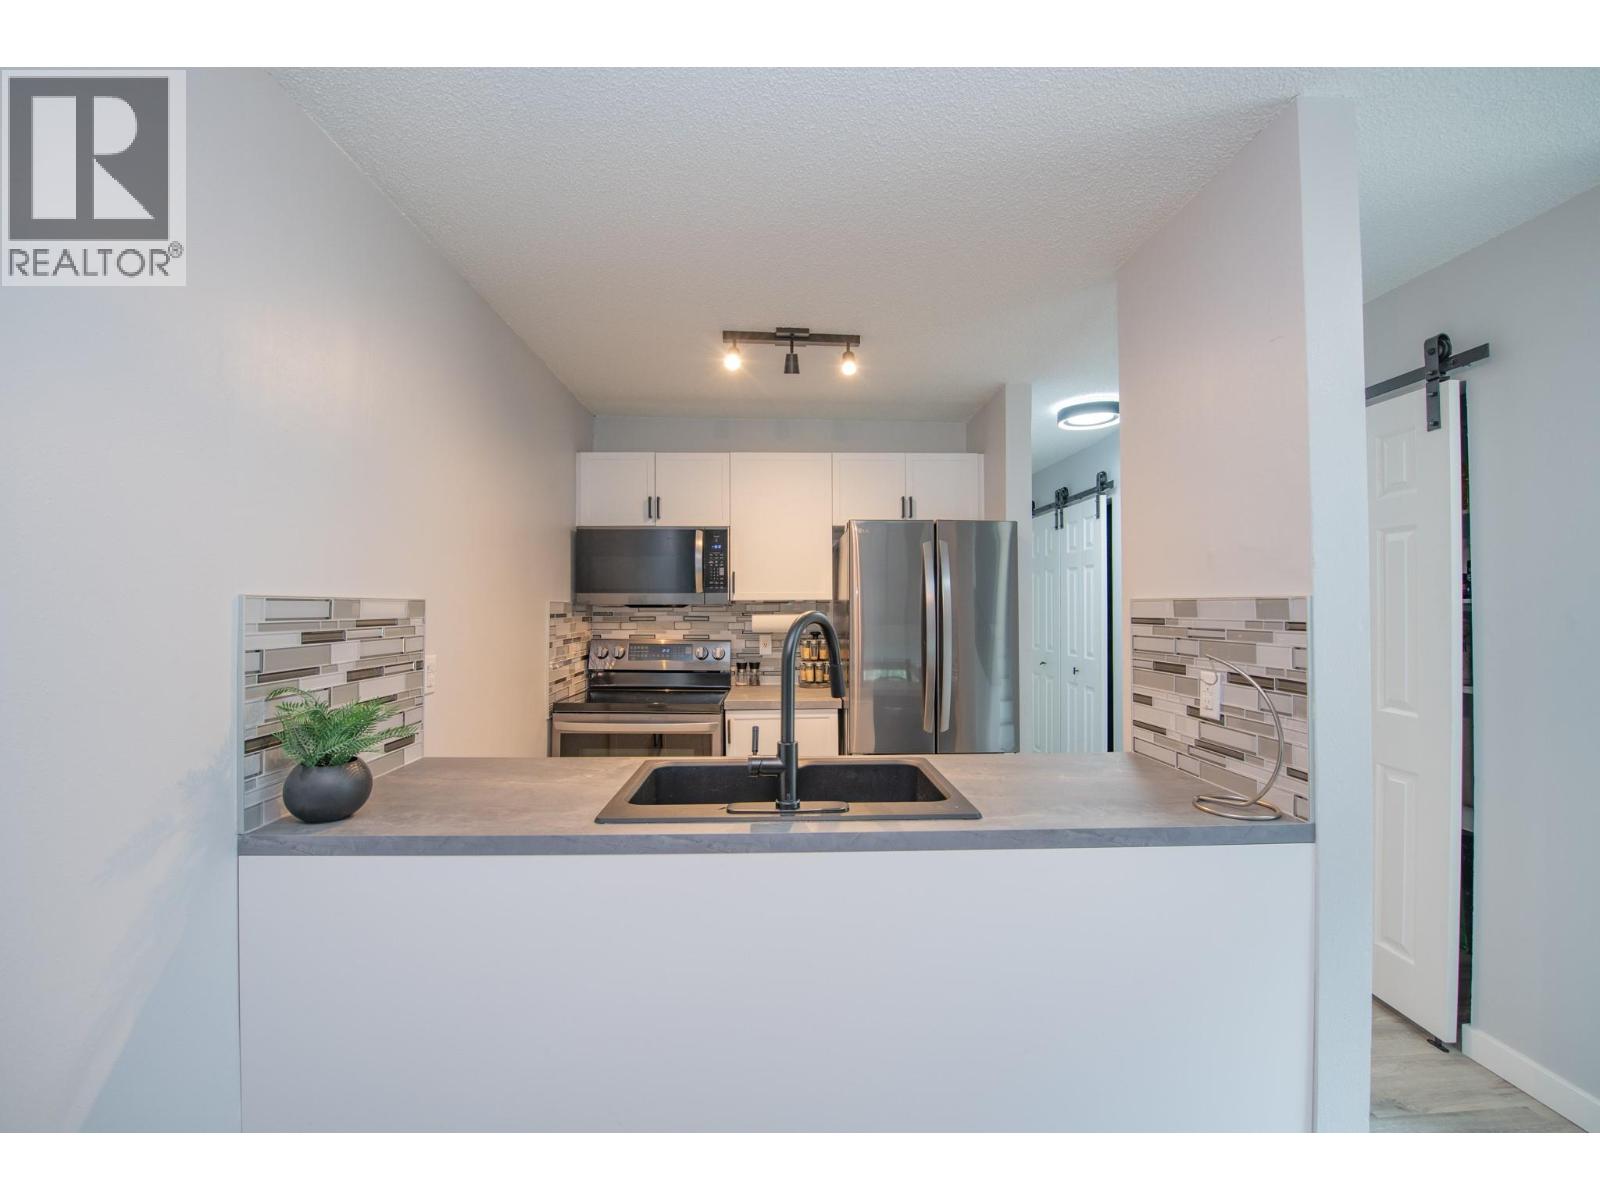
$339,000
Maintenance,
$303.70 Monthly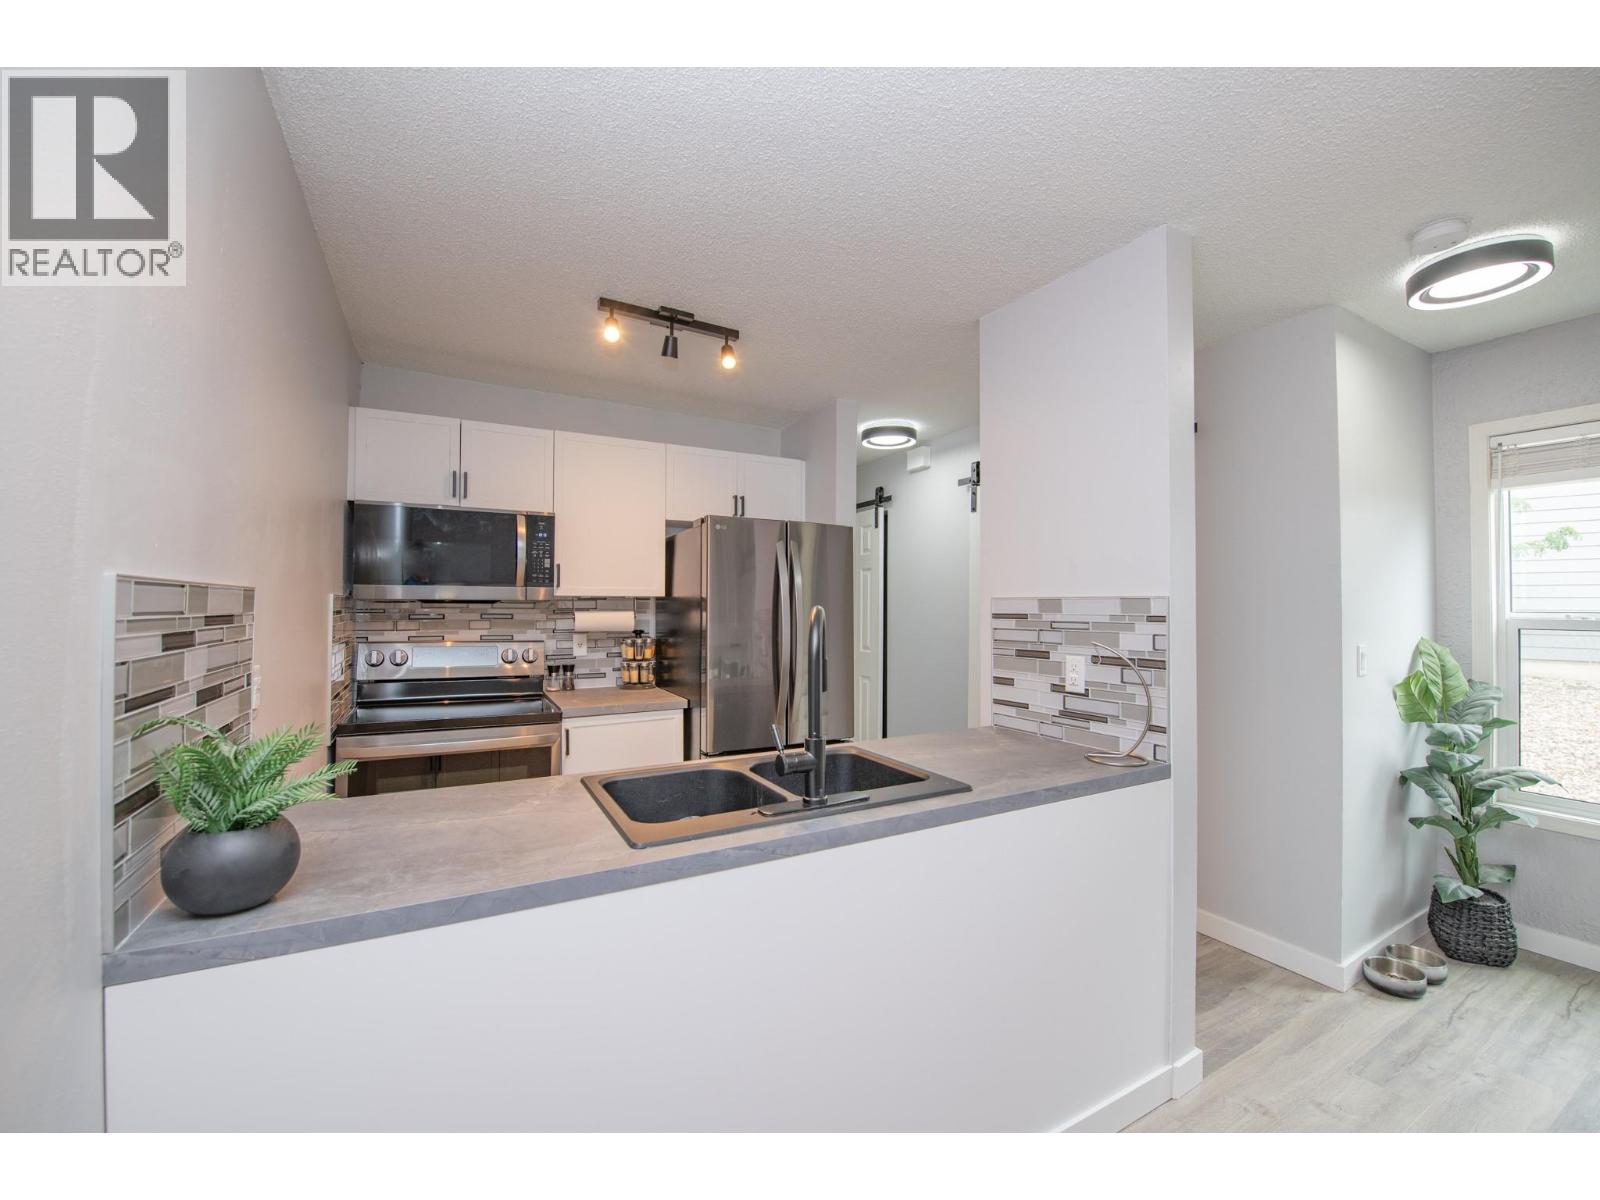
$339,000
Maintenance,
$303.70 Monthly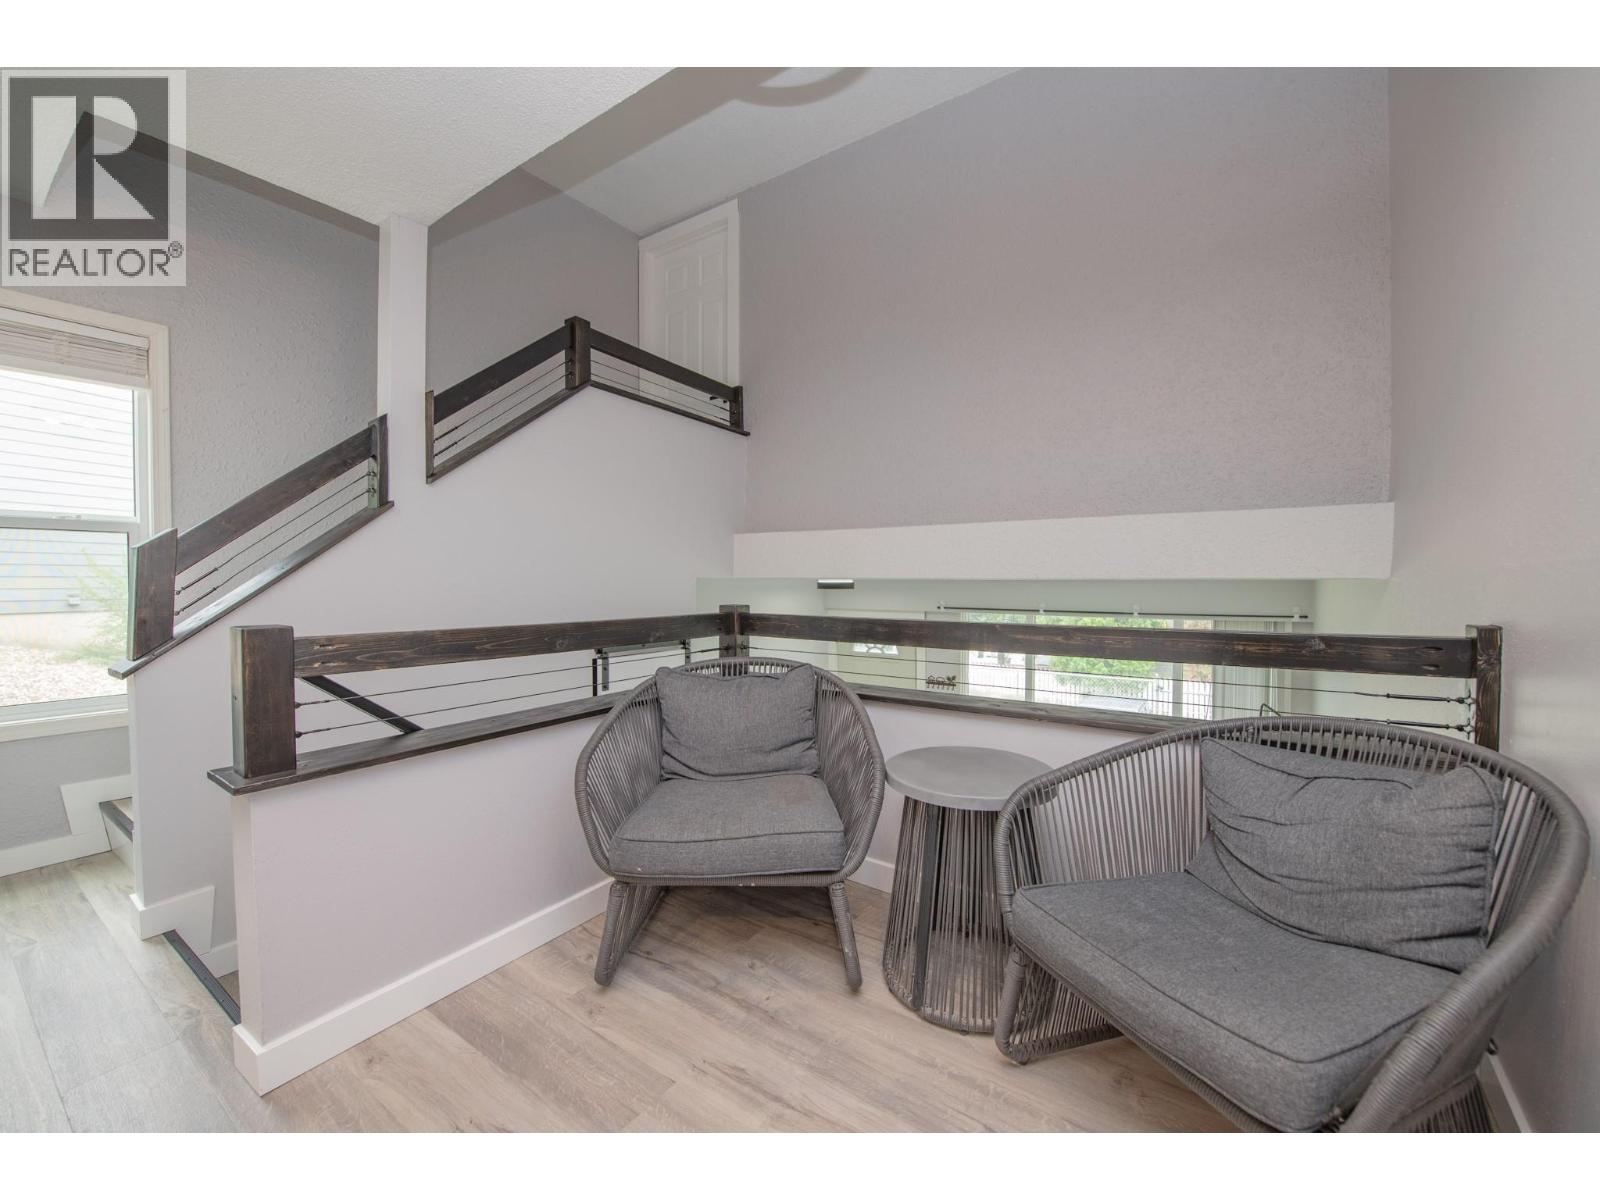
$339,000
Maintenance,
$303.70 Monthly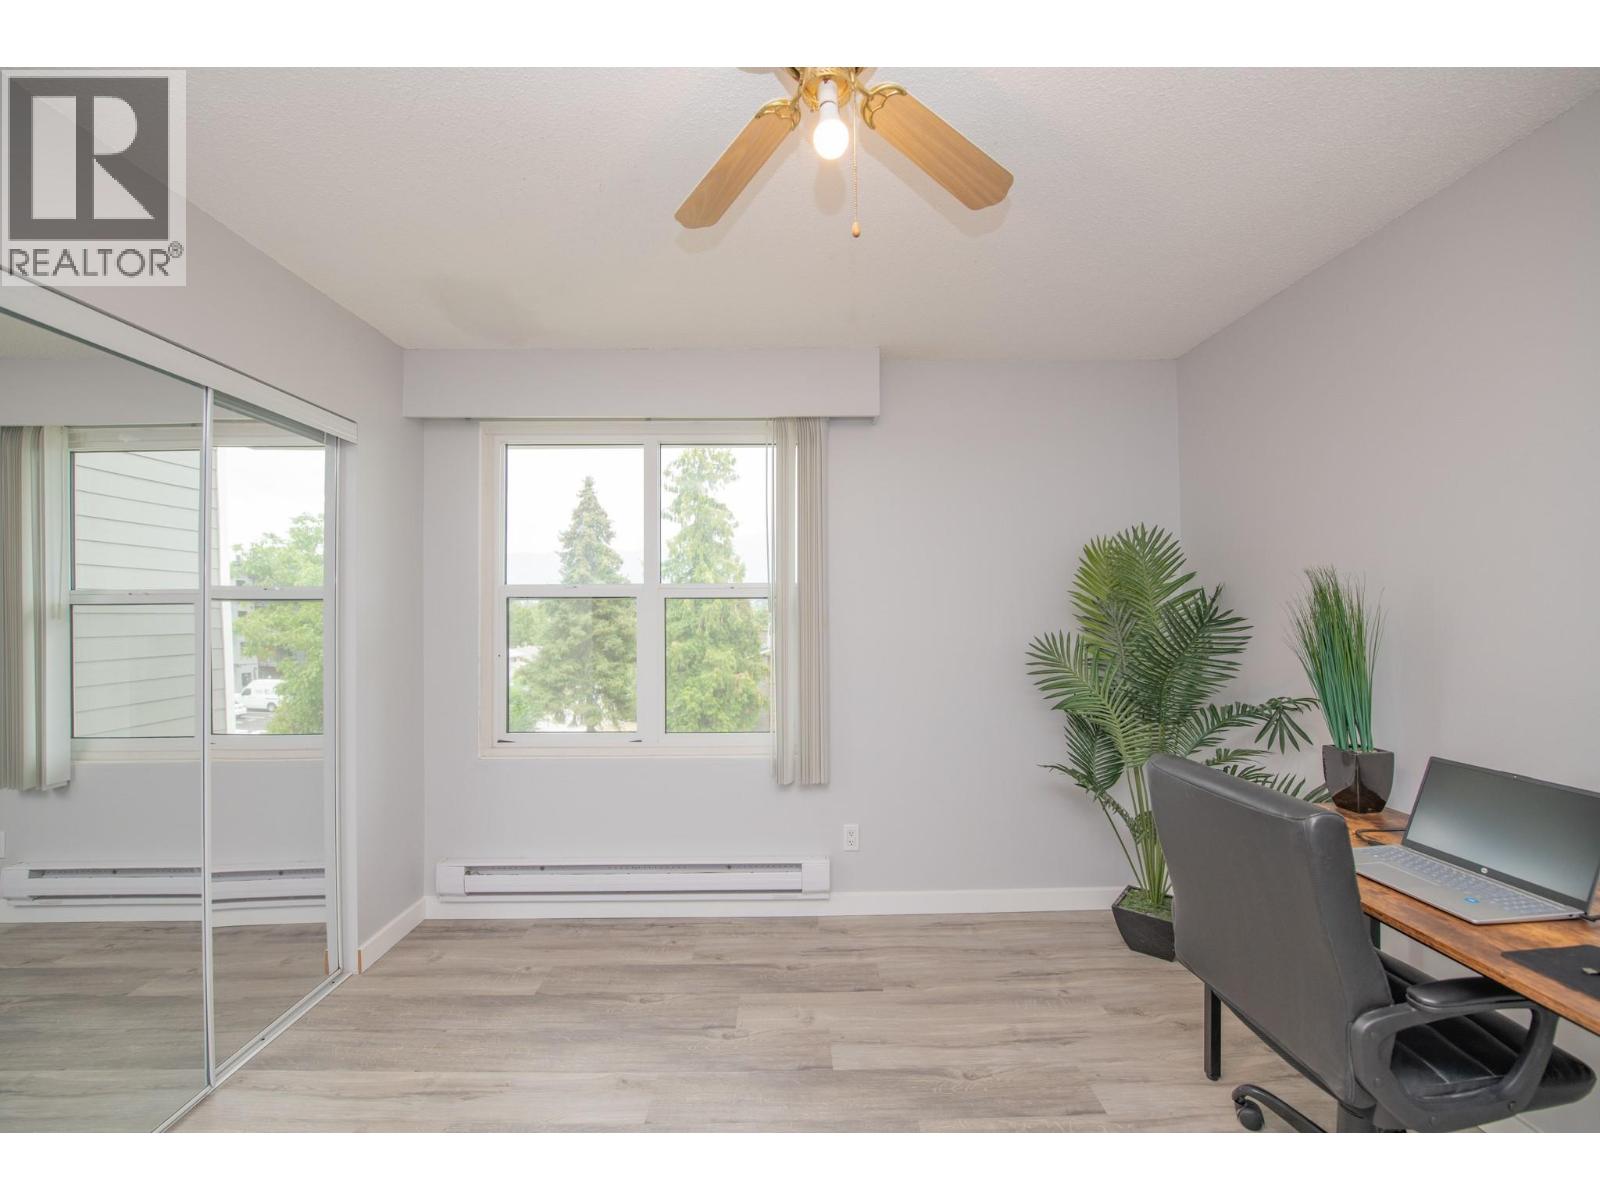
$339,000
Maintenance,
$303.70 Monthly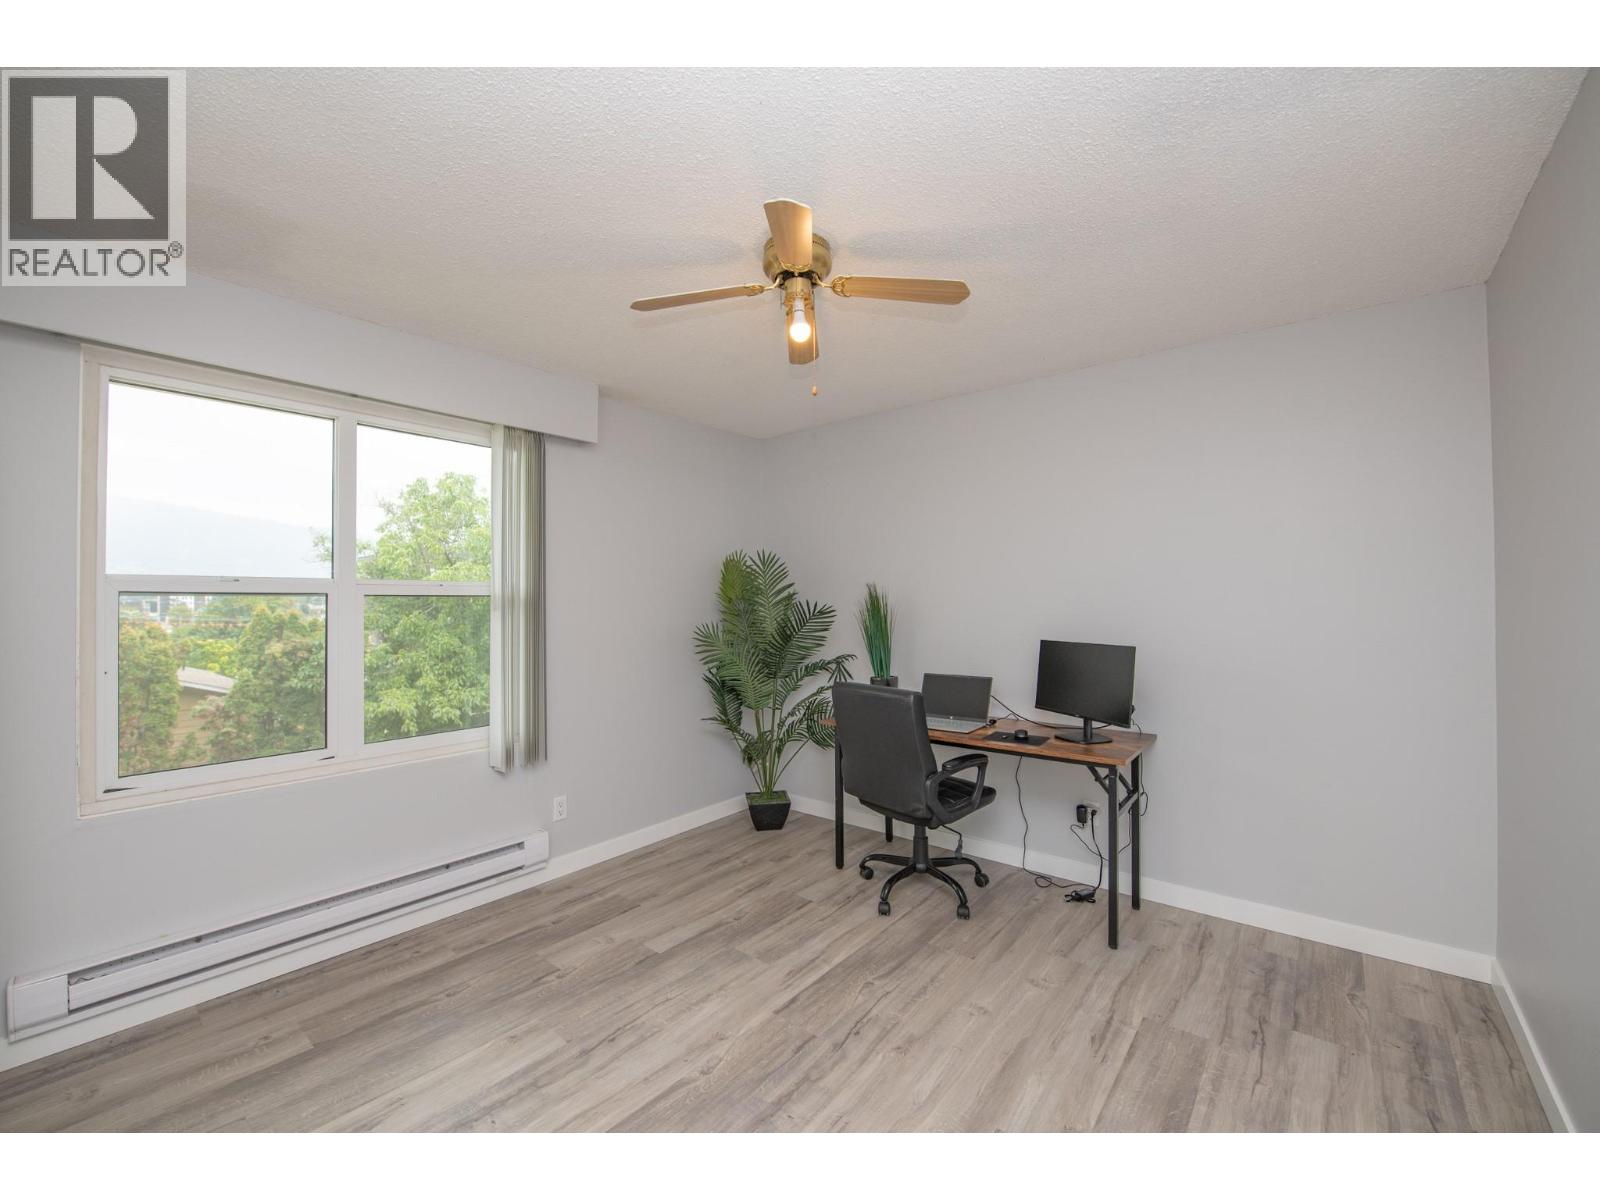
$339,000
Maintenance,
$303.70 Monthly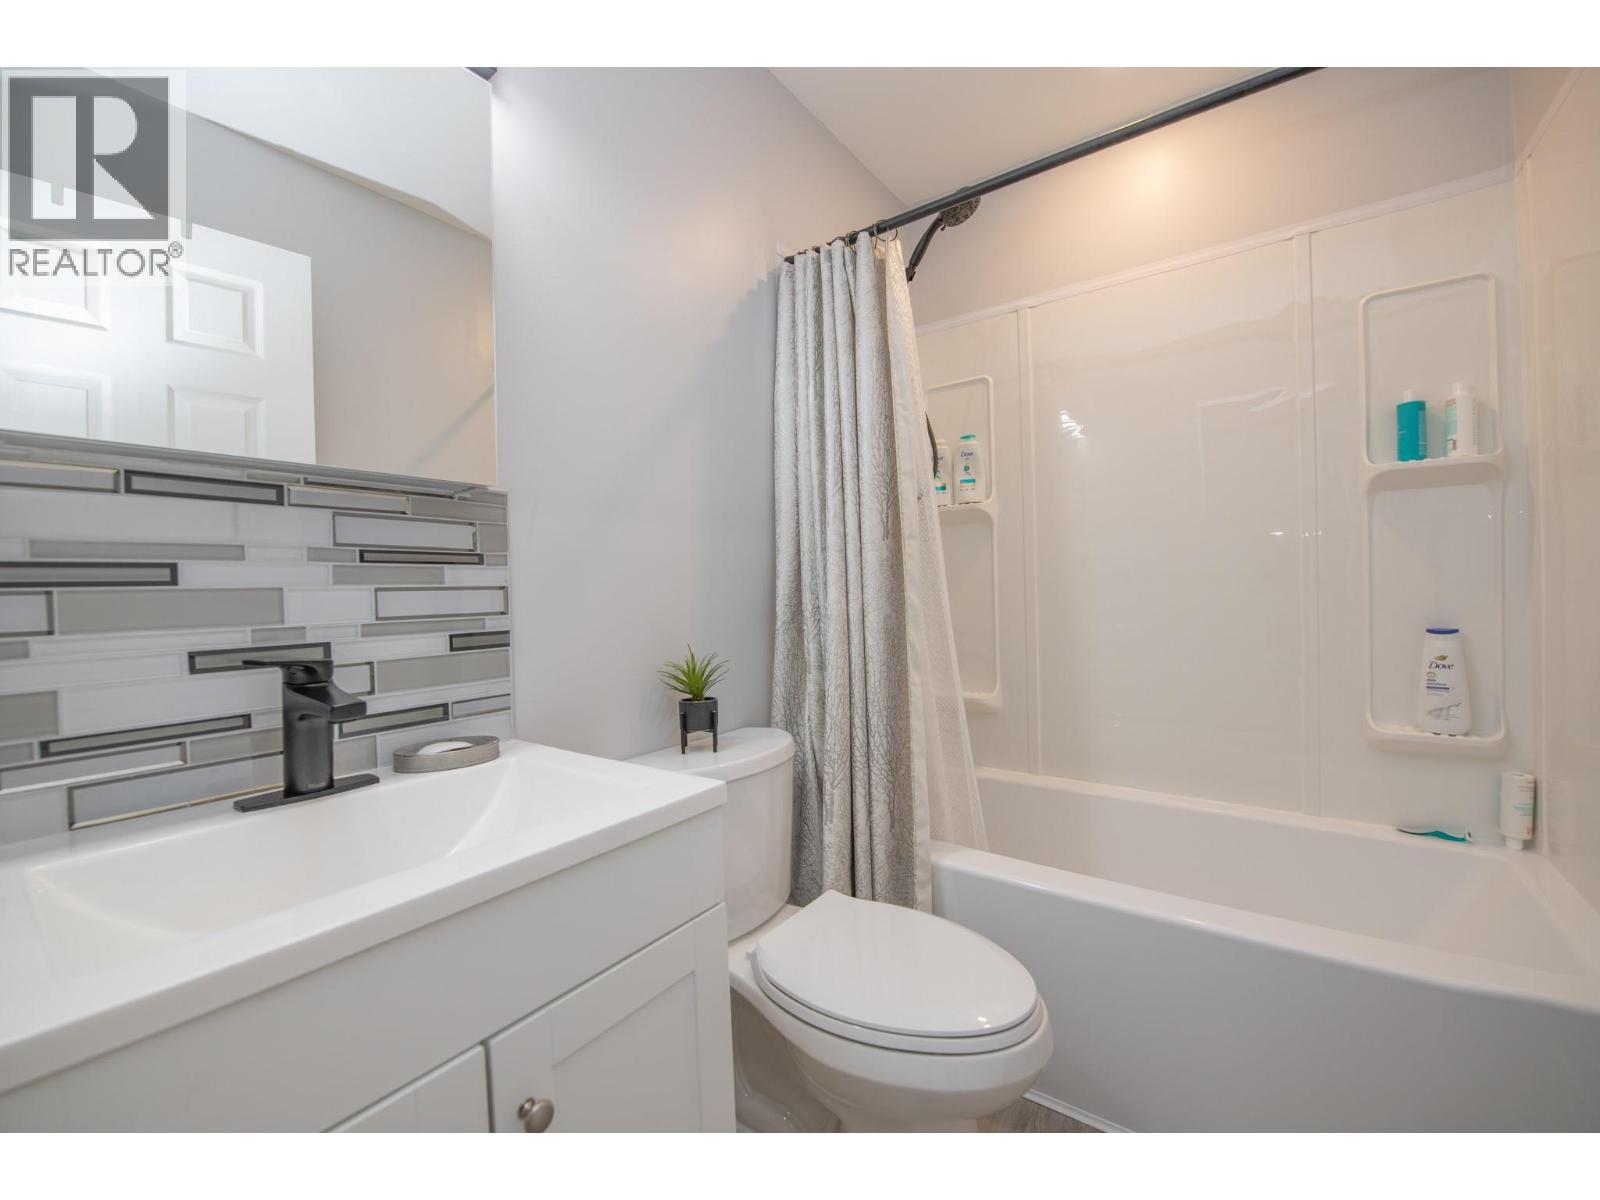
$339,000
Maintenance,
$303.70 Monthly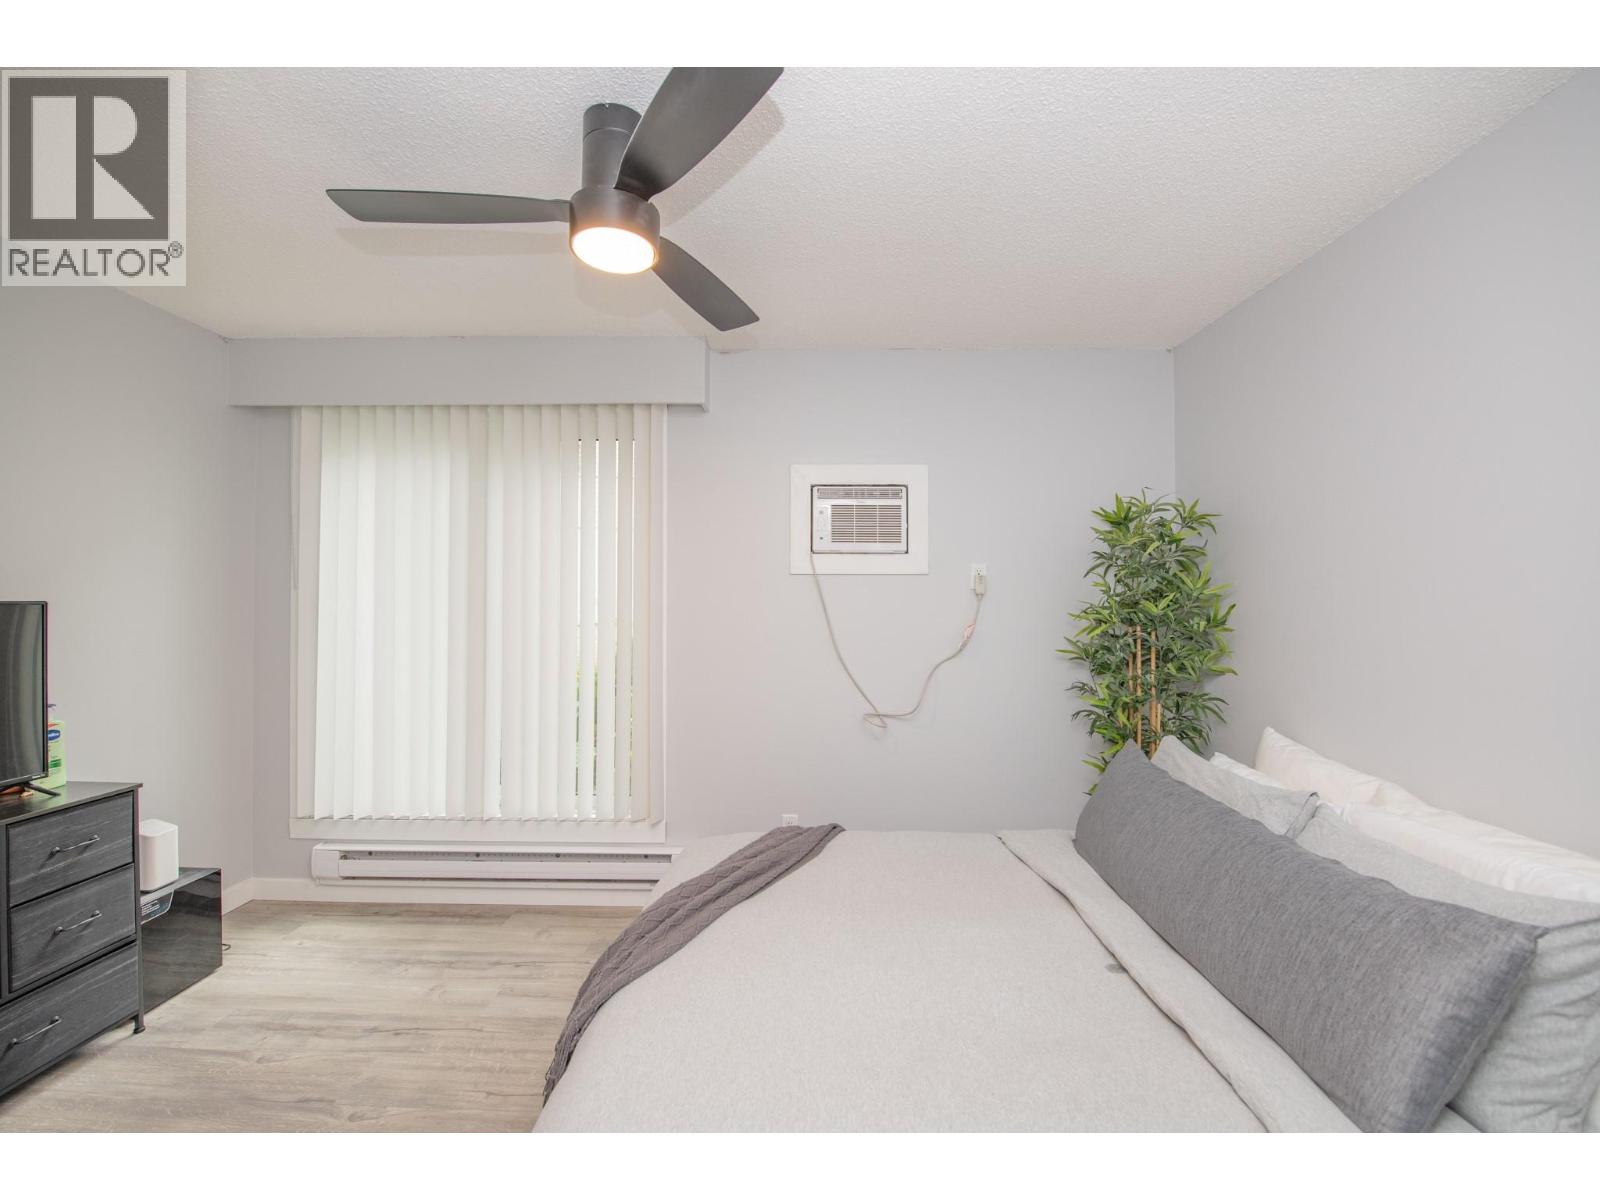
$339,000
Maintenance,
$303.70 Monthly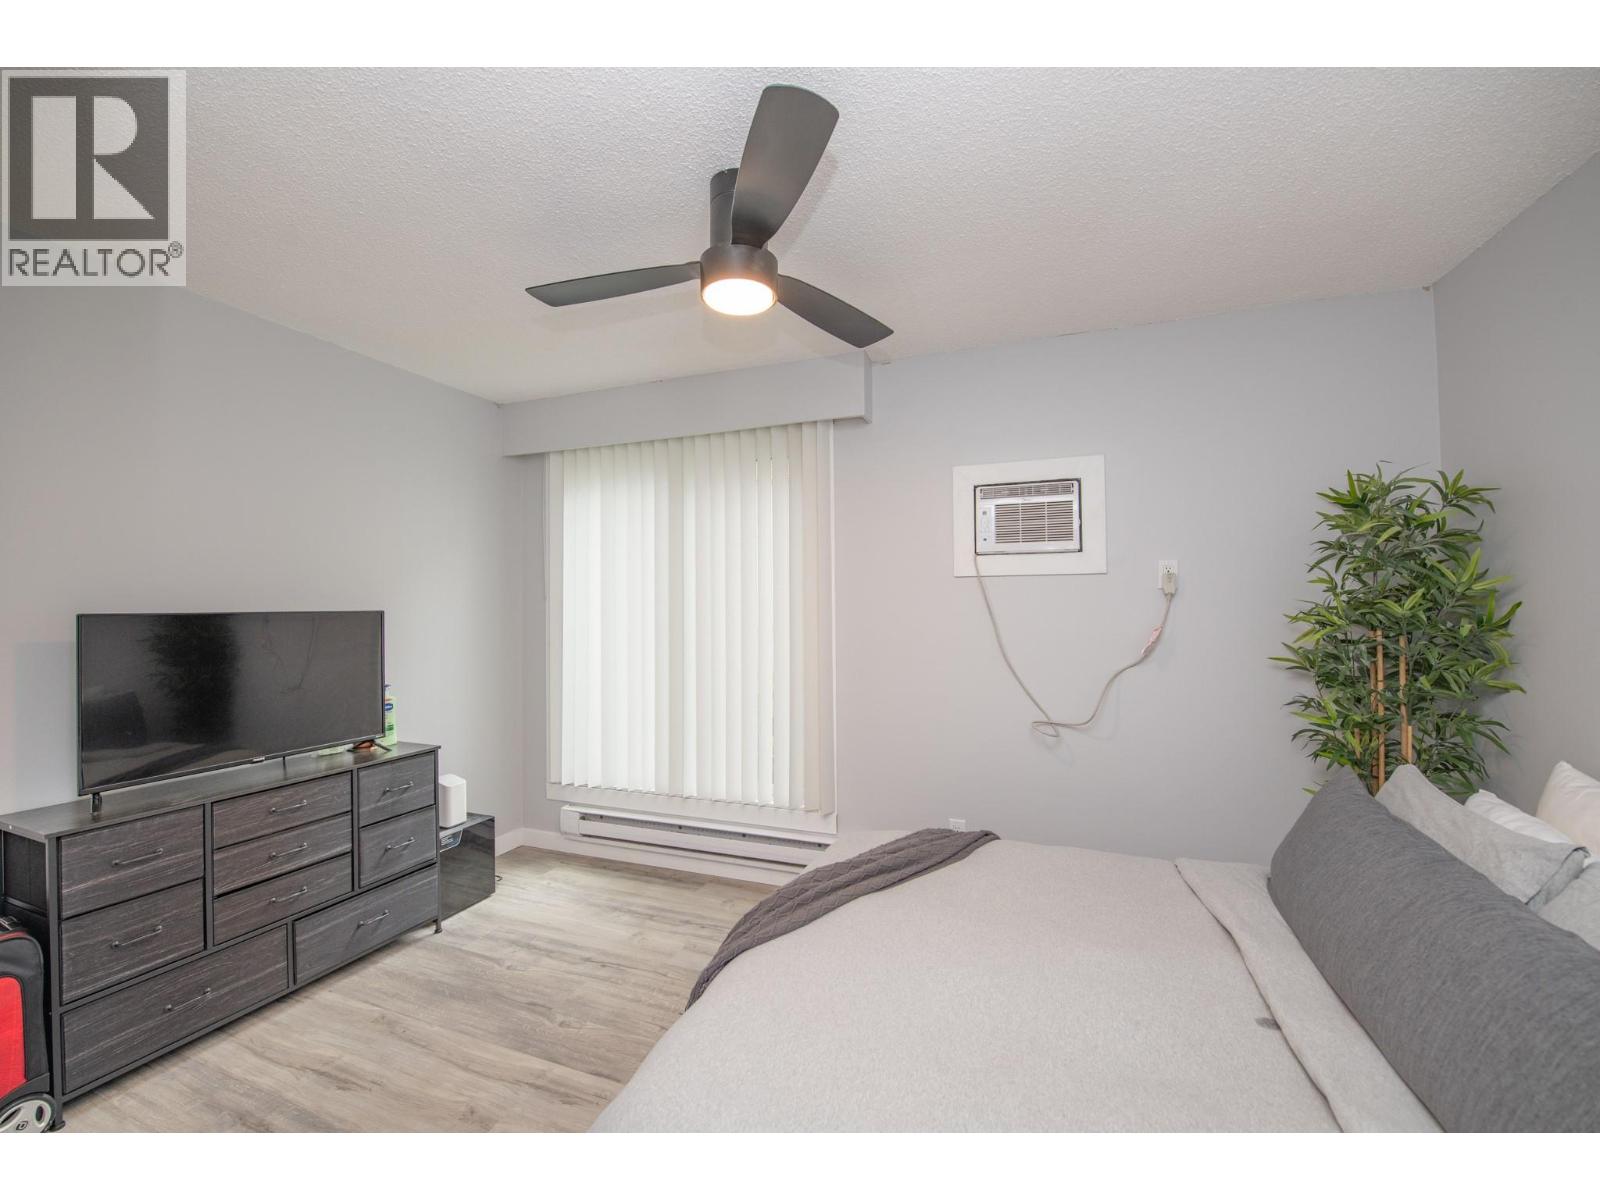
$339,000
Maintenance,
$303.70 Monthly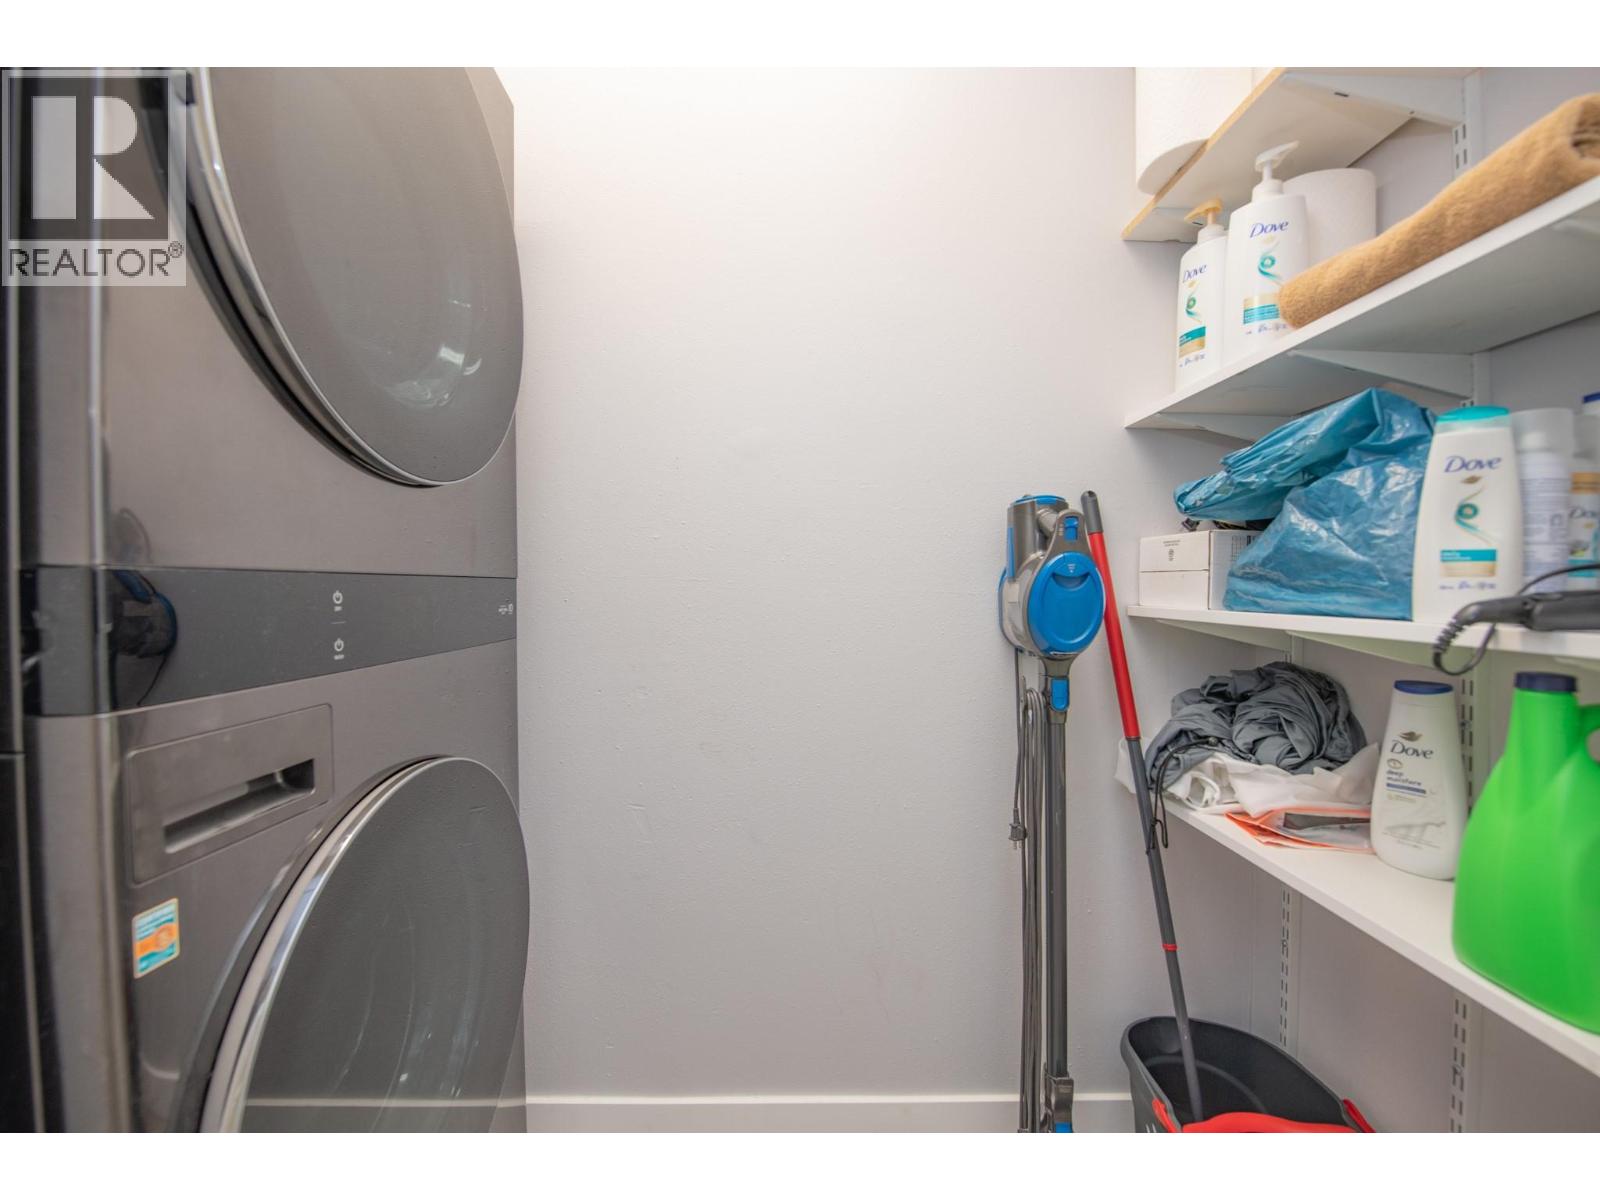
$339,000
Maintenance,
$303.70 Monthly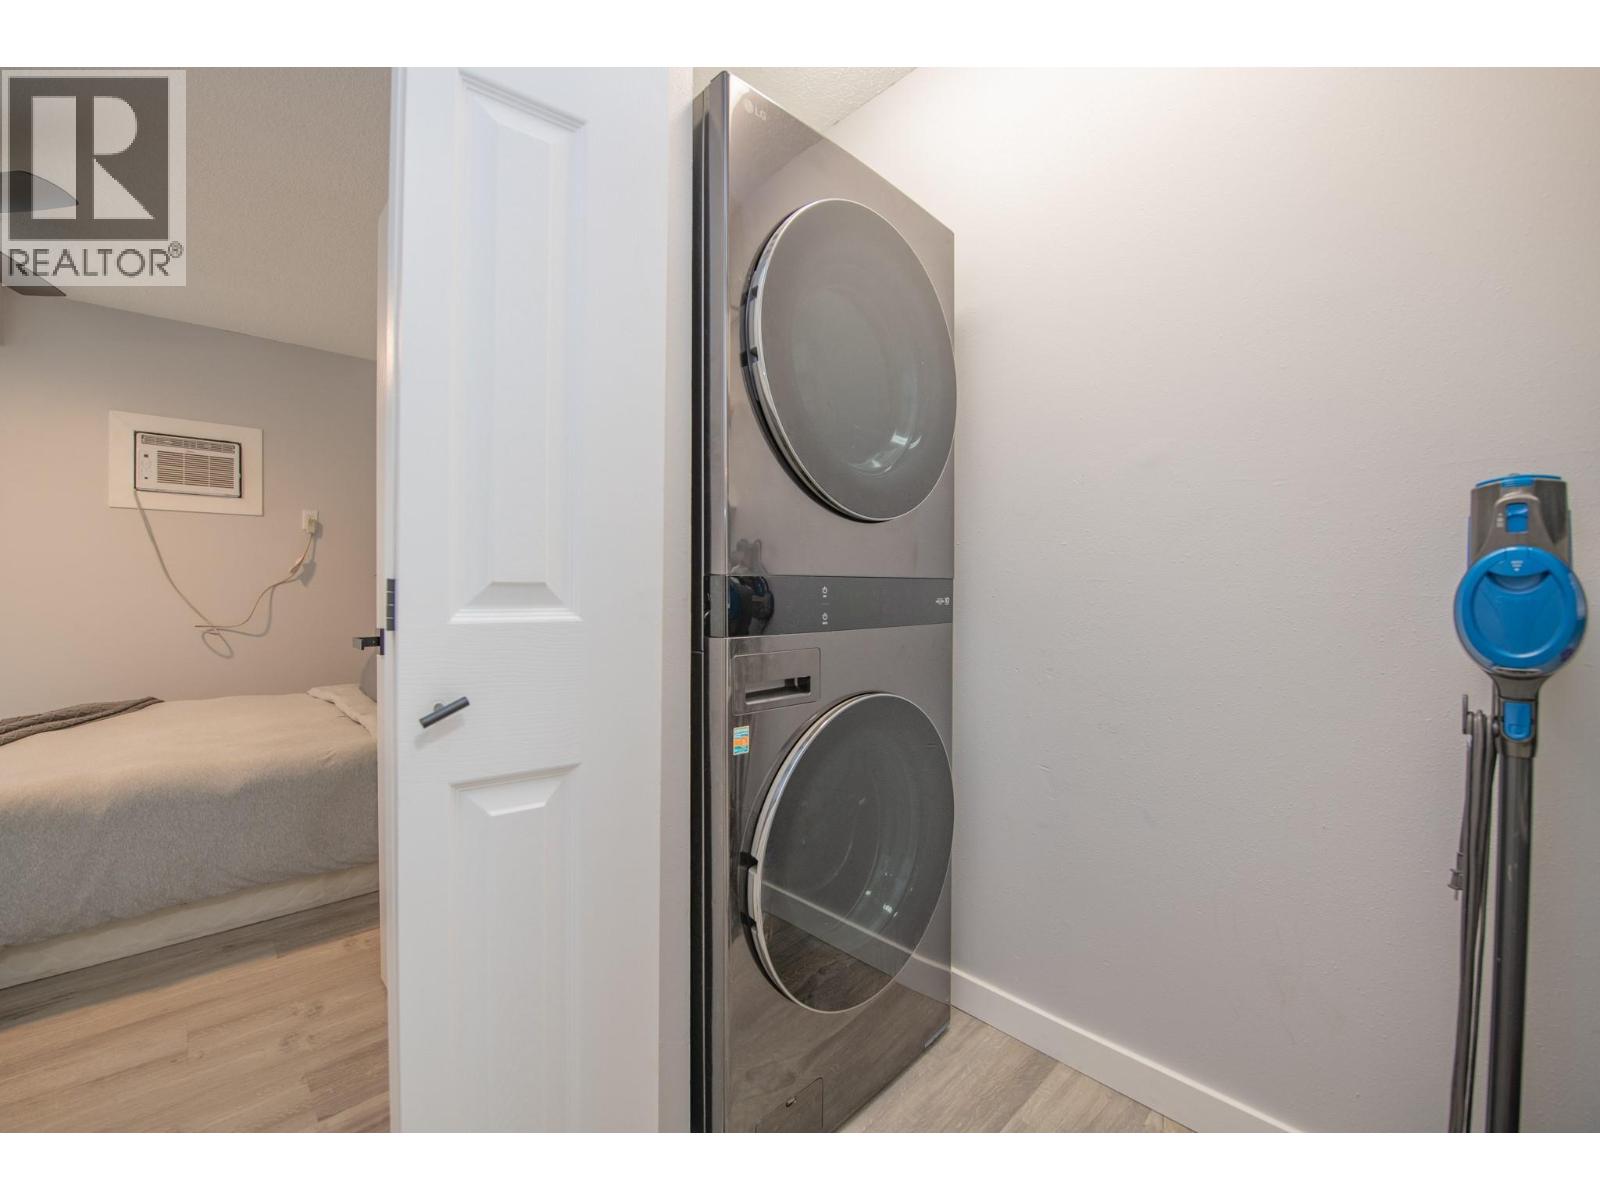
$339,000
Maintenance,
$303.70 Monthly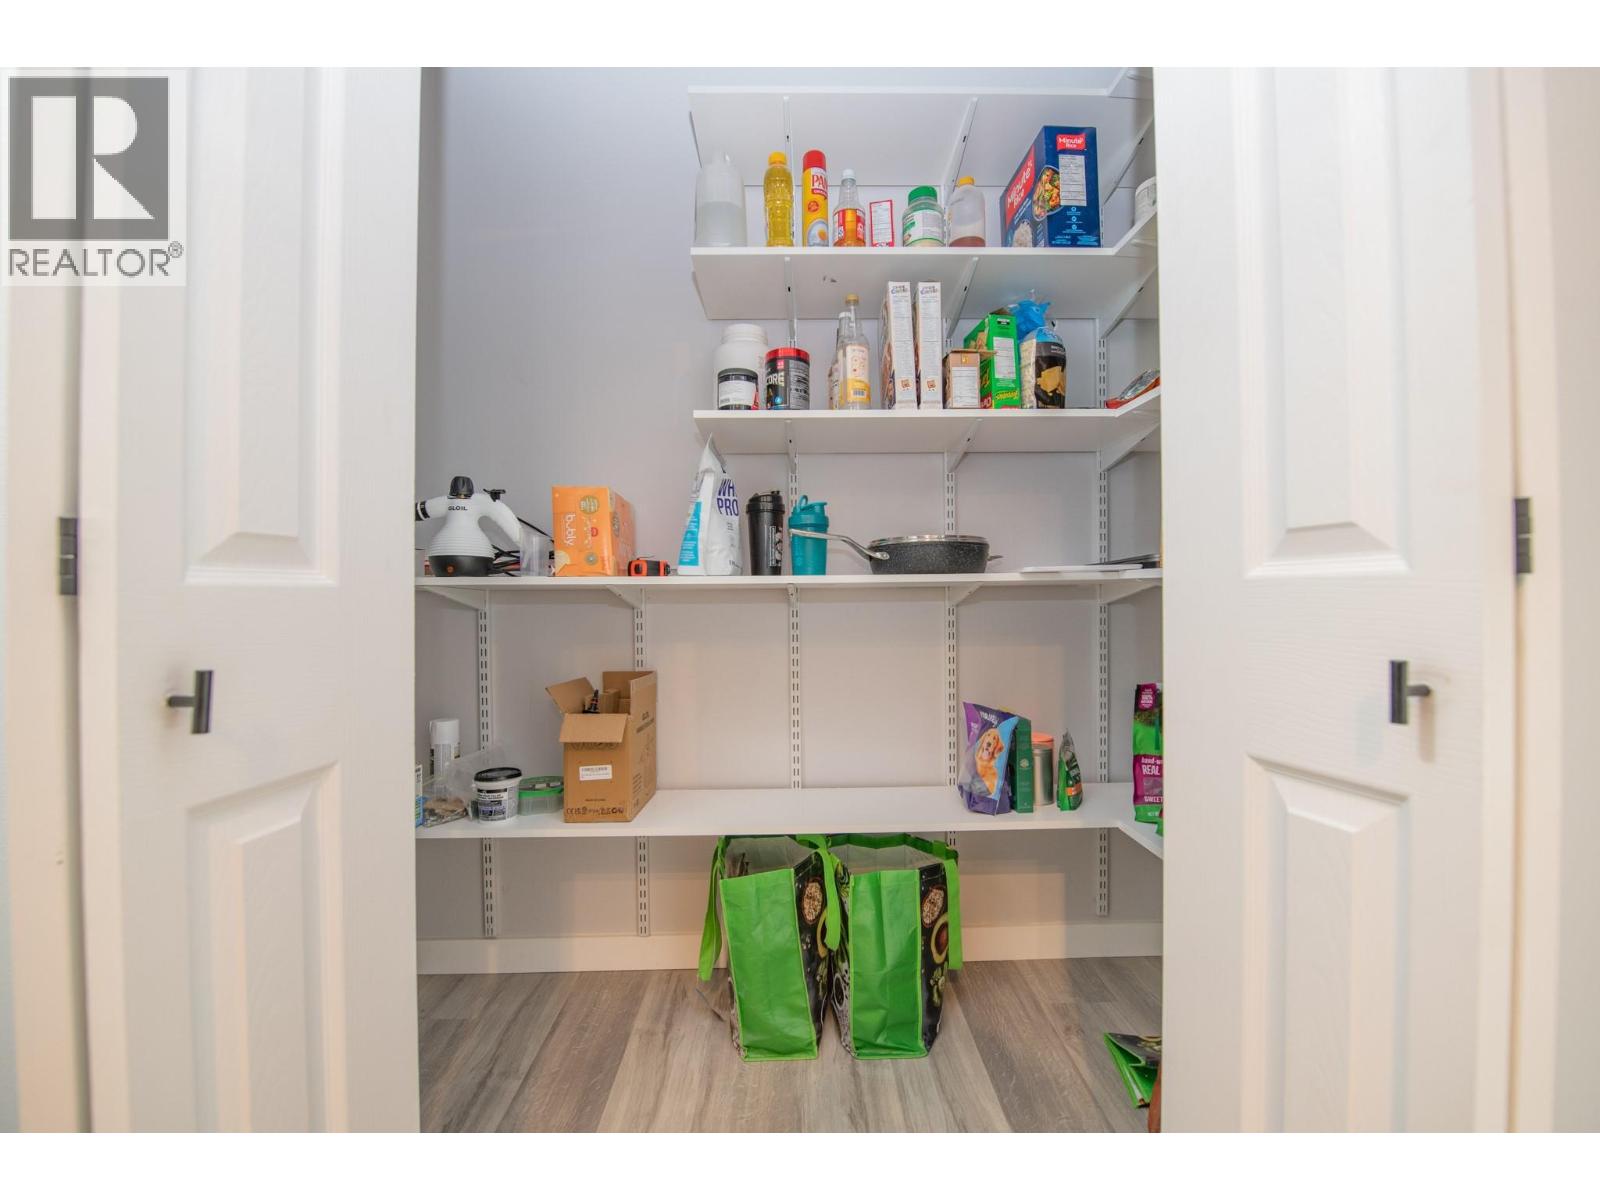
$339,000
Maintenance,
$303.70 Monthly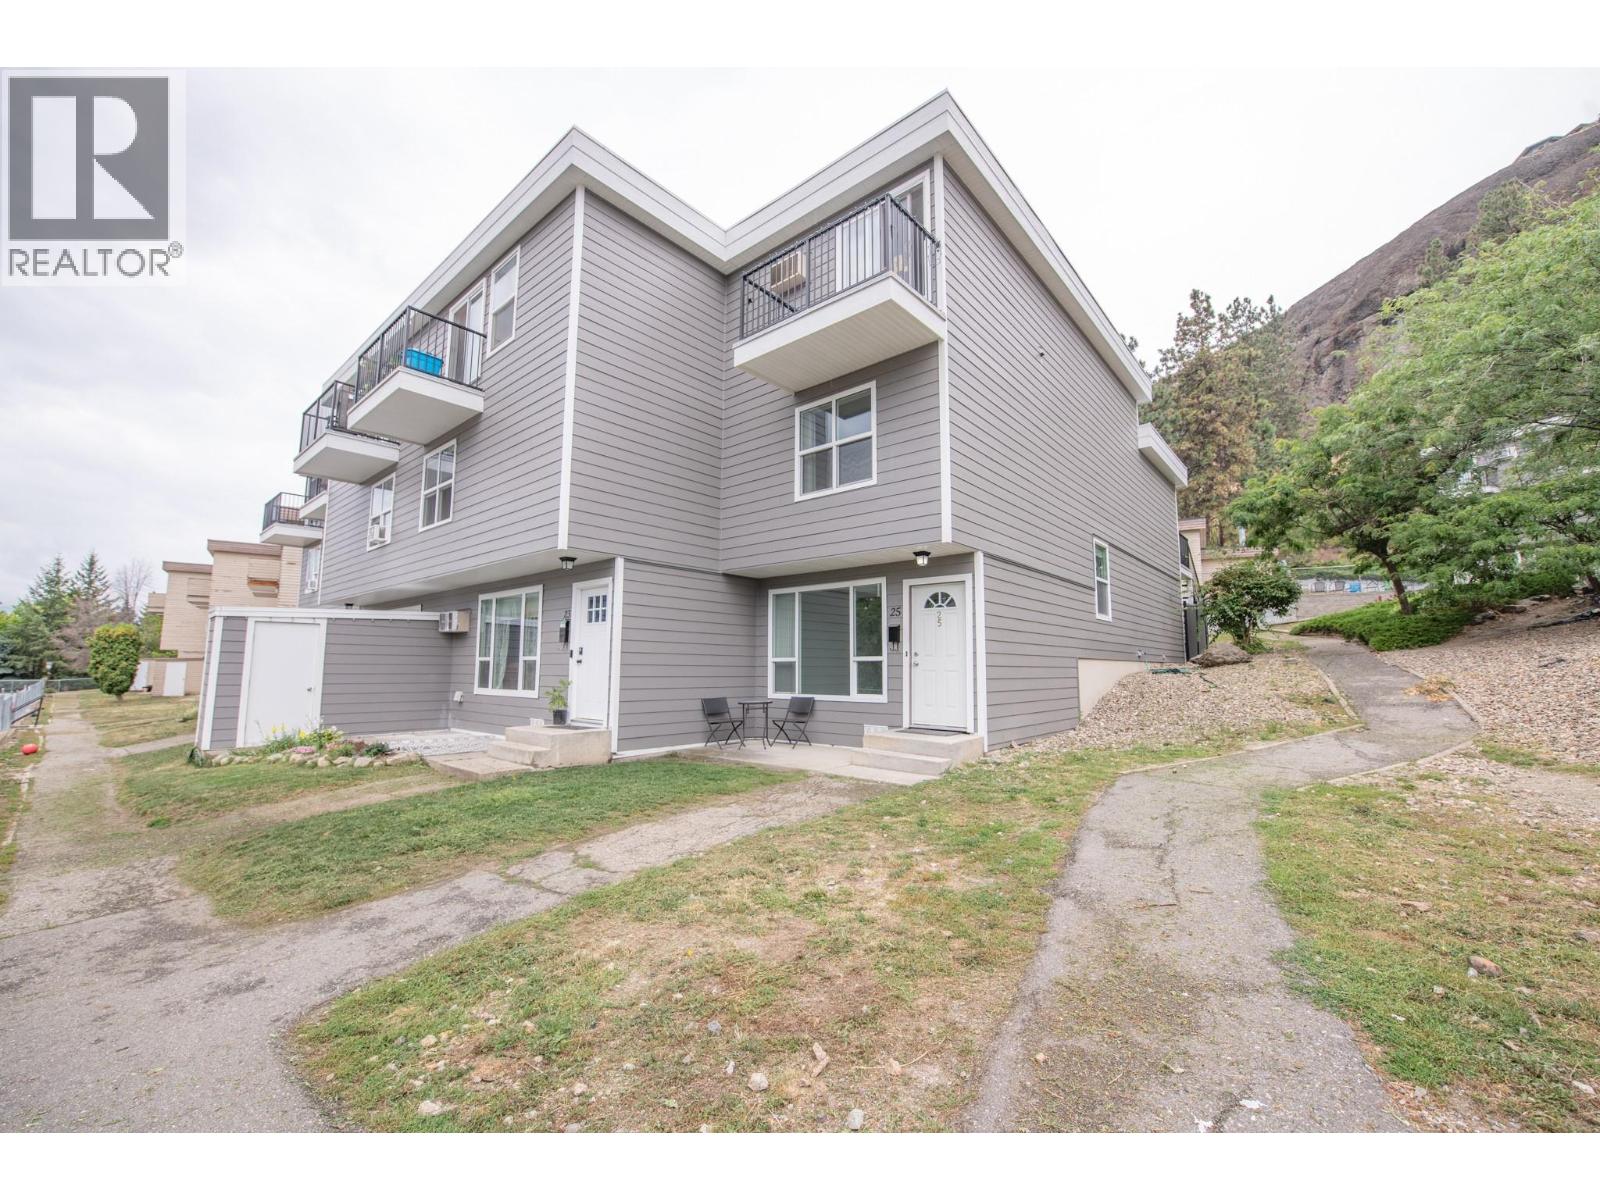
$339,000
Maintenance,
$303.70 Monthly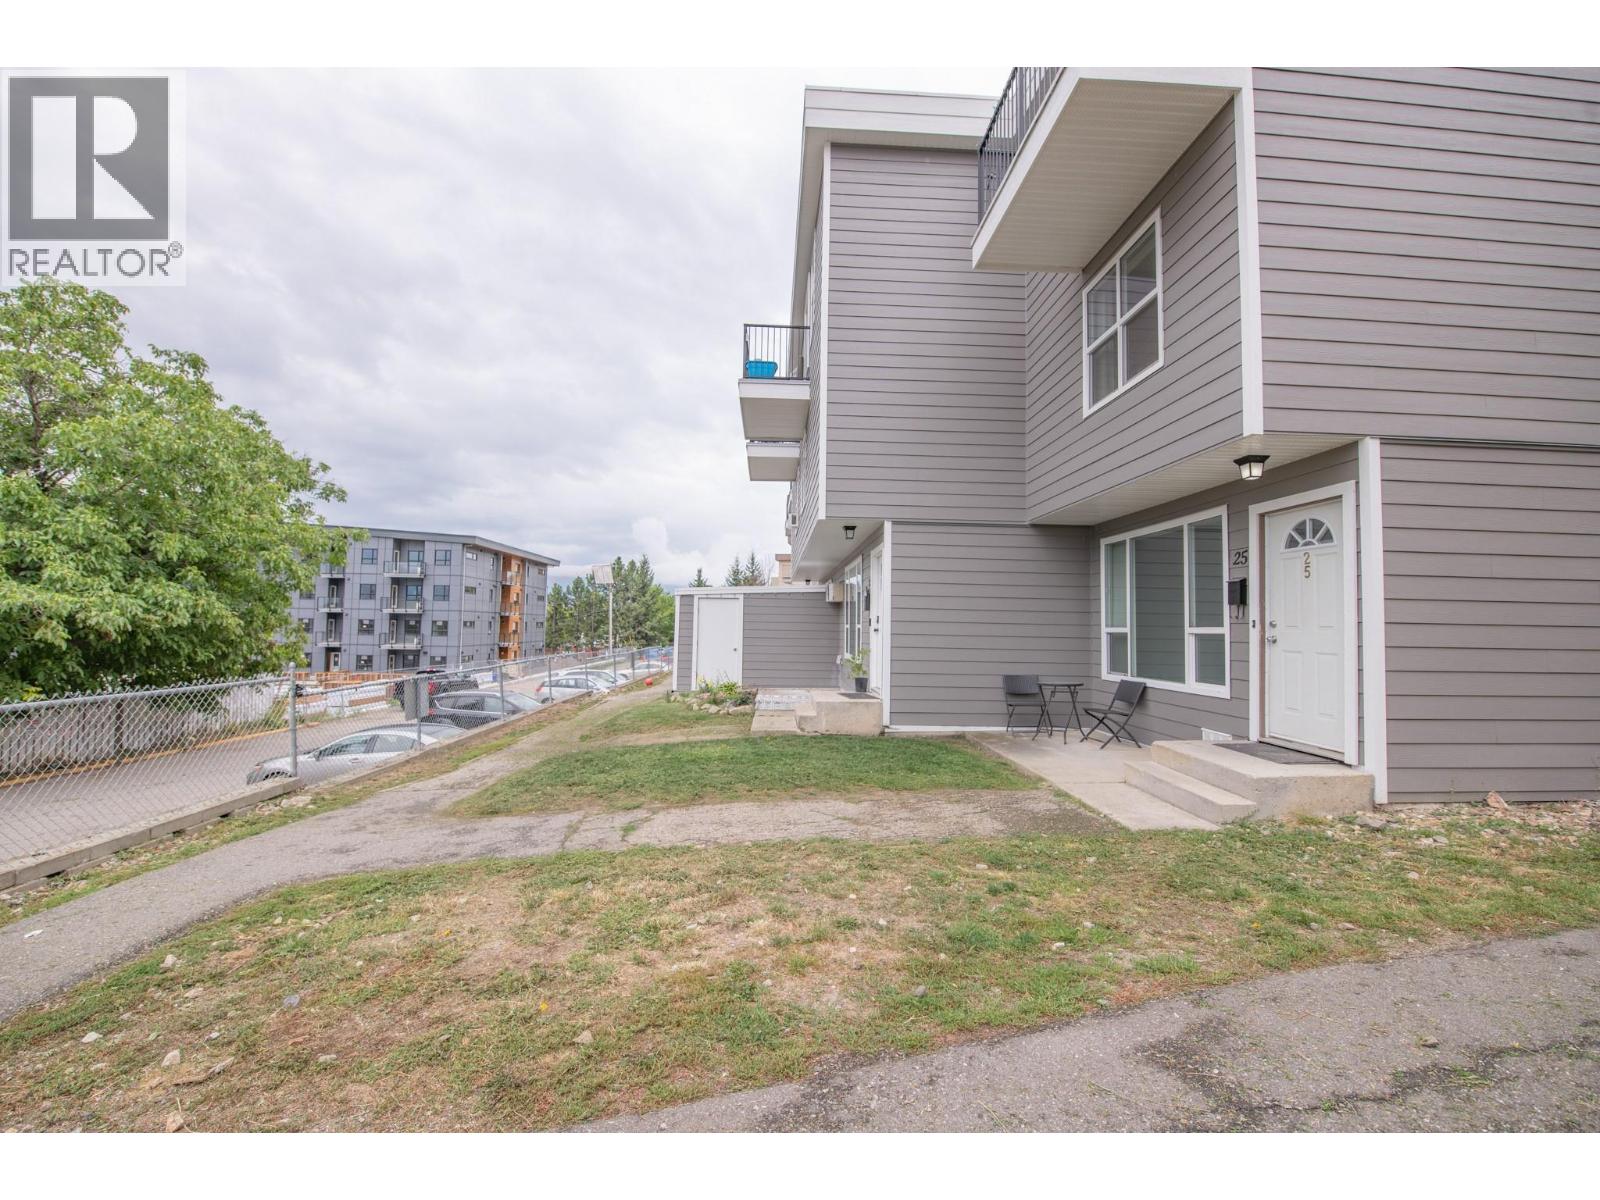
$339,000
Maintenance,
$303.70 Monthly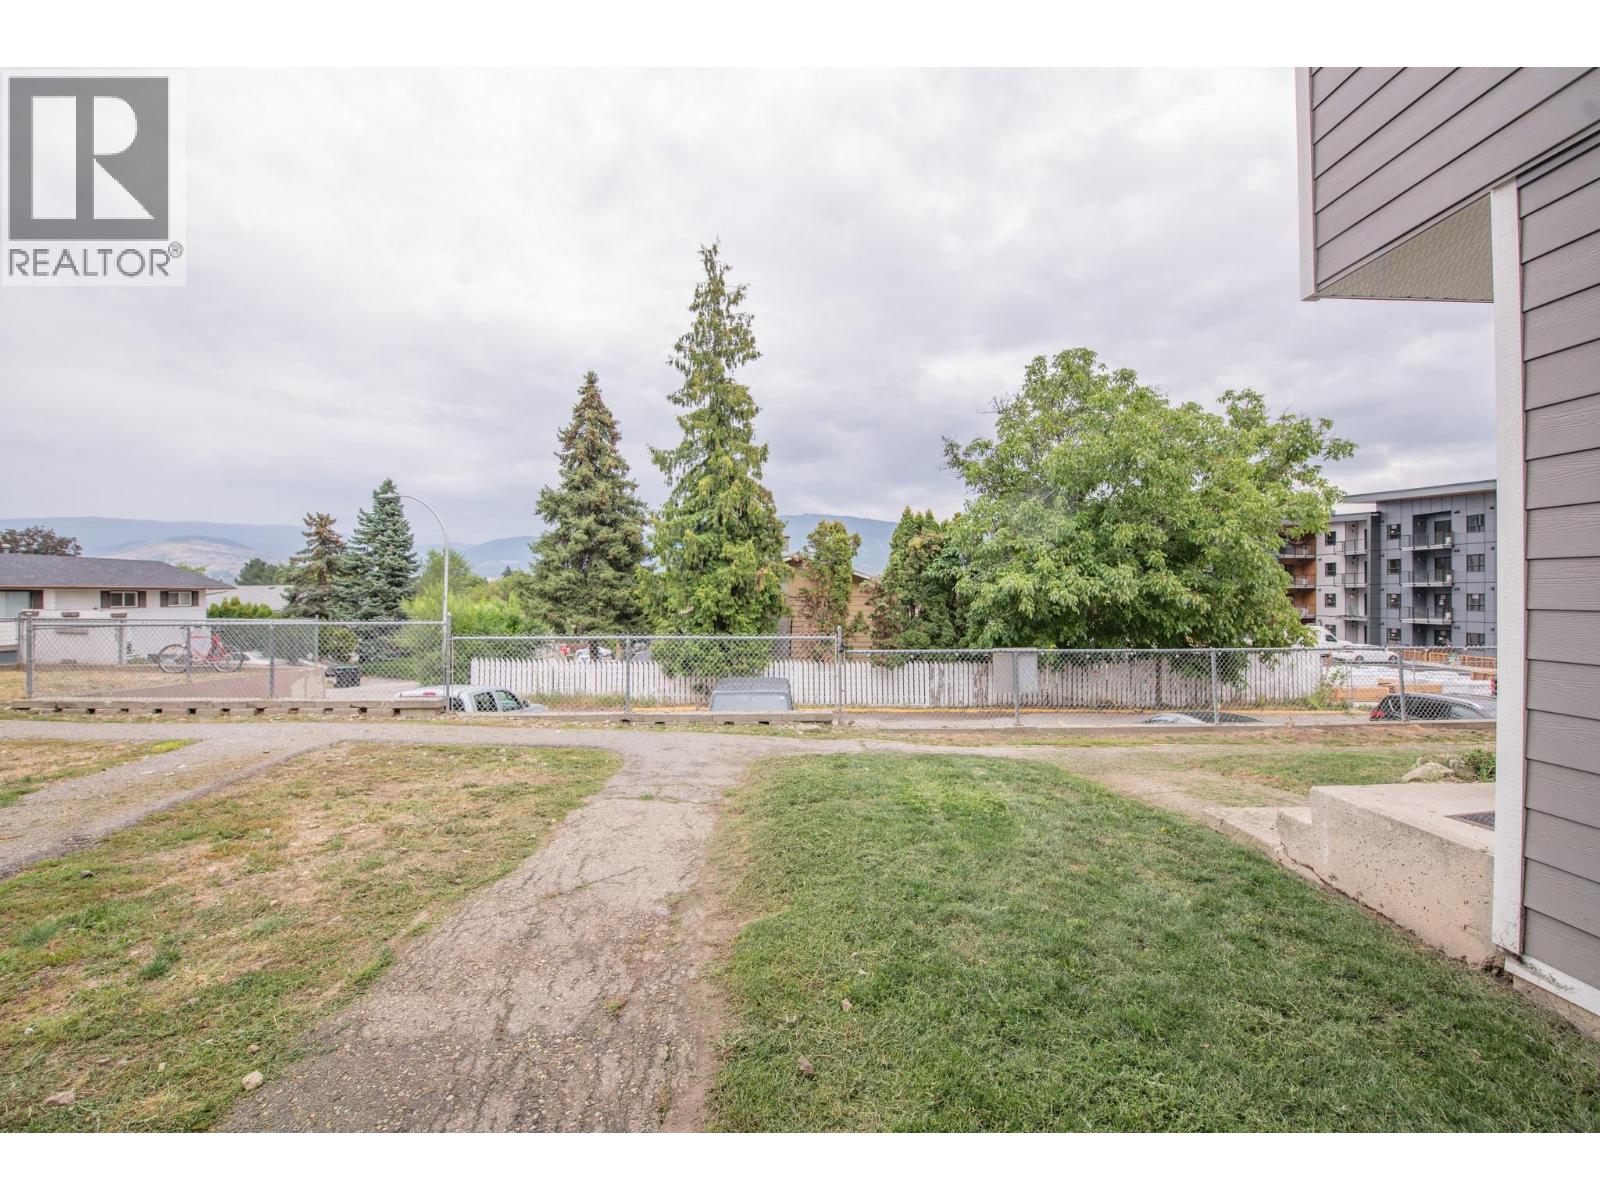
$339,000
Maintenance,
$303.70 Monthly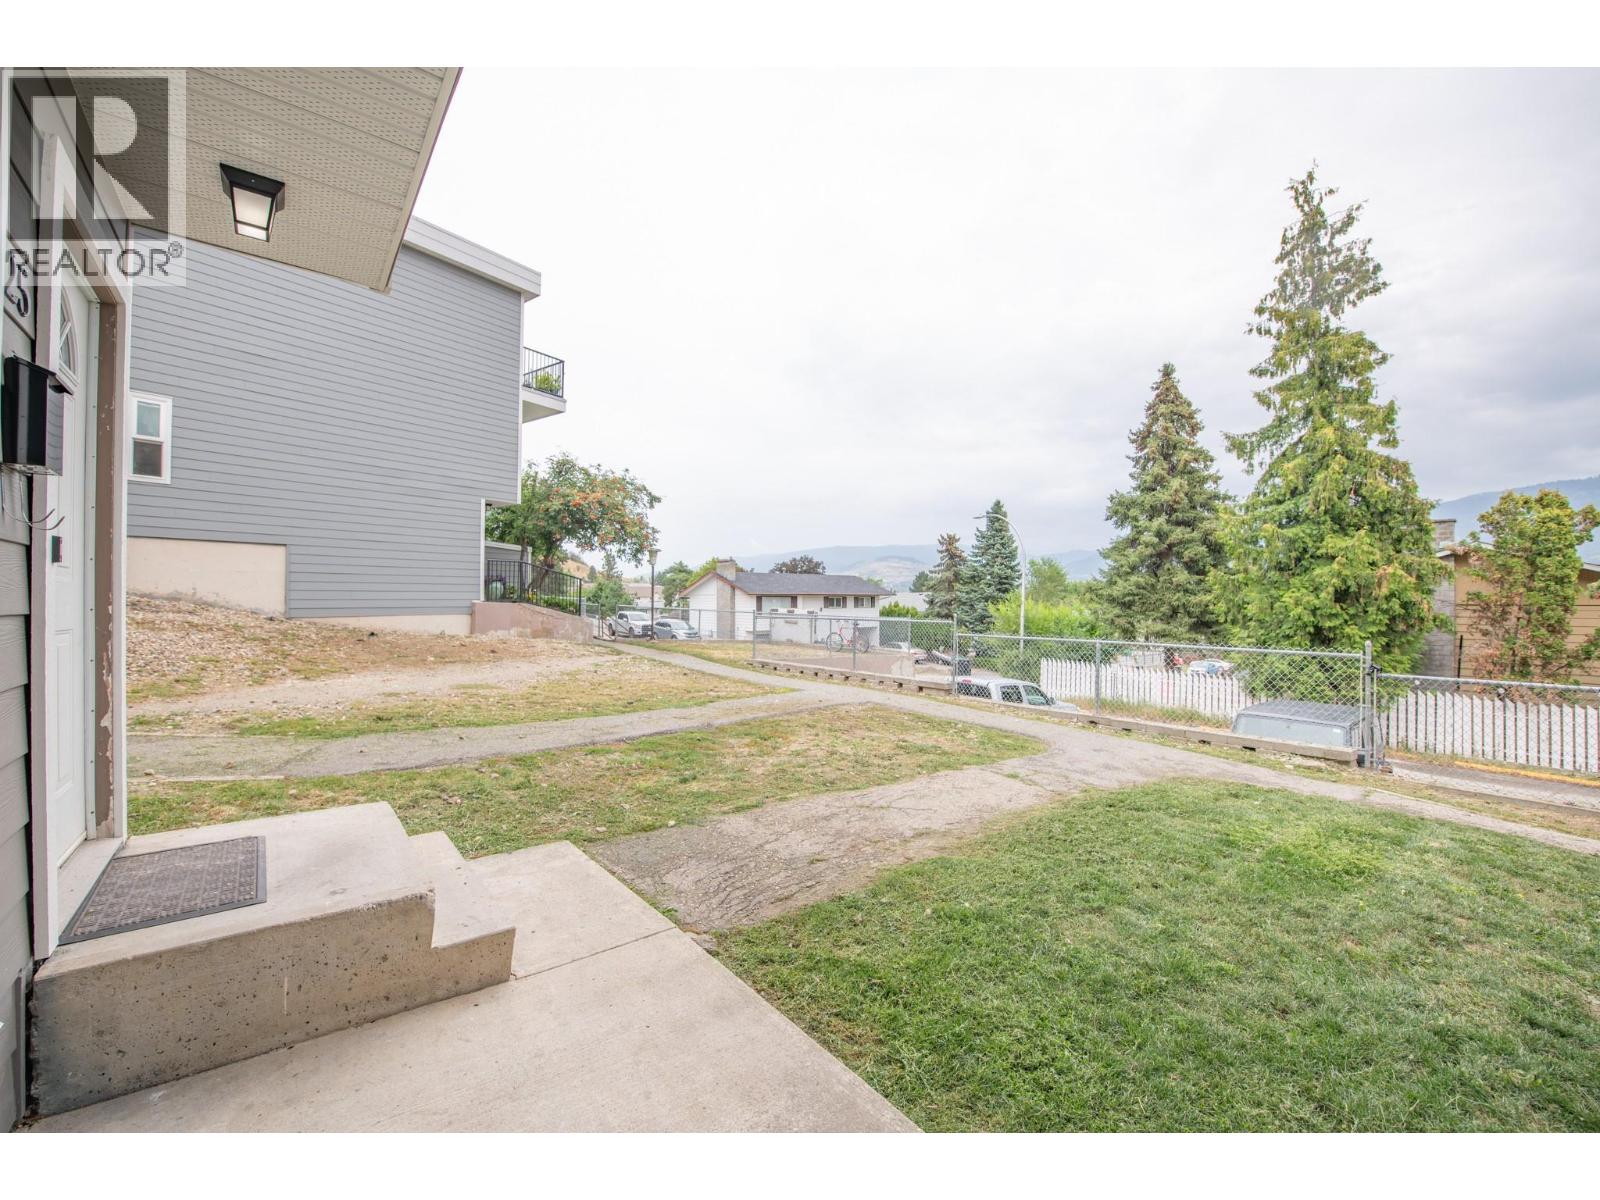
$339,000
Maintenance,
$303.70 Monthly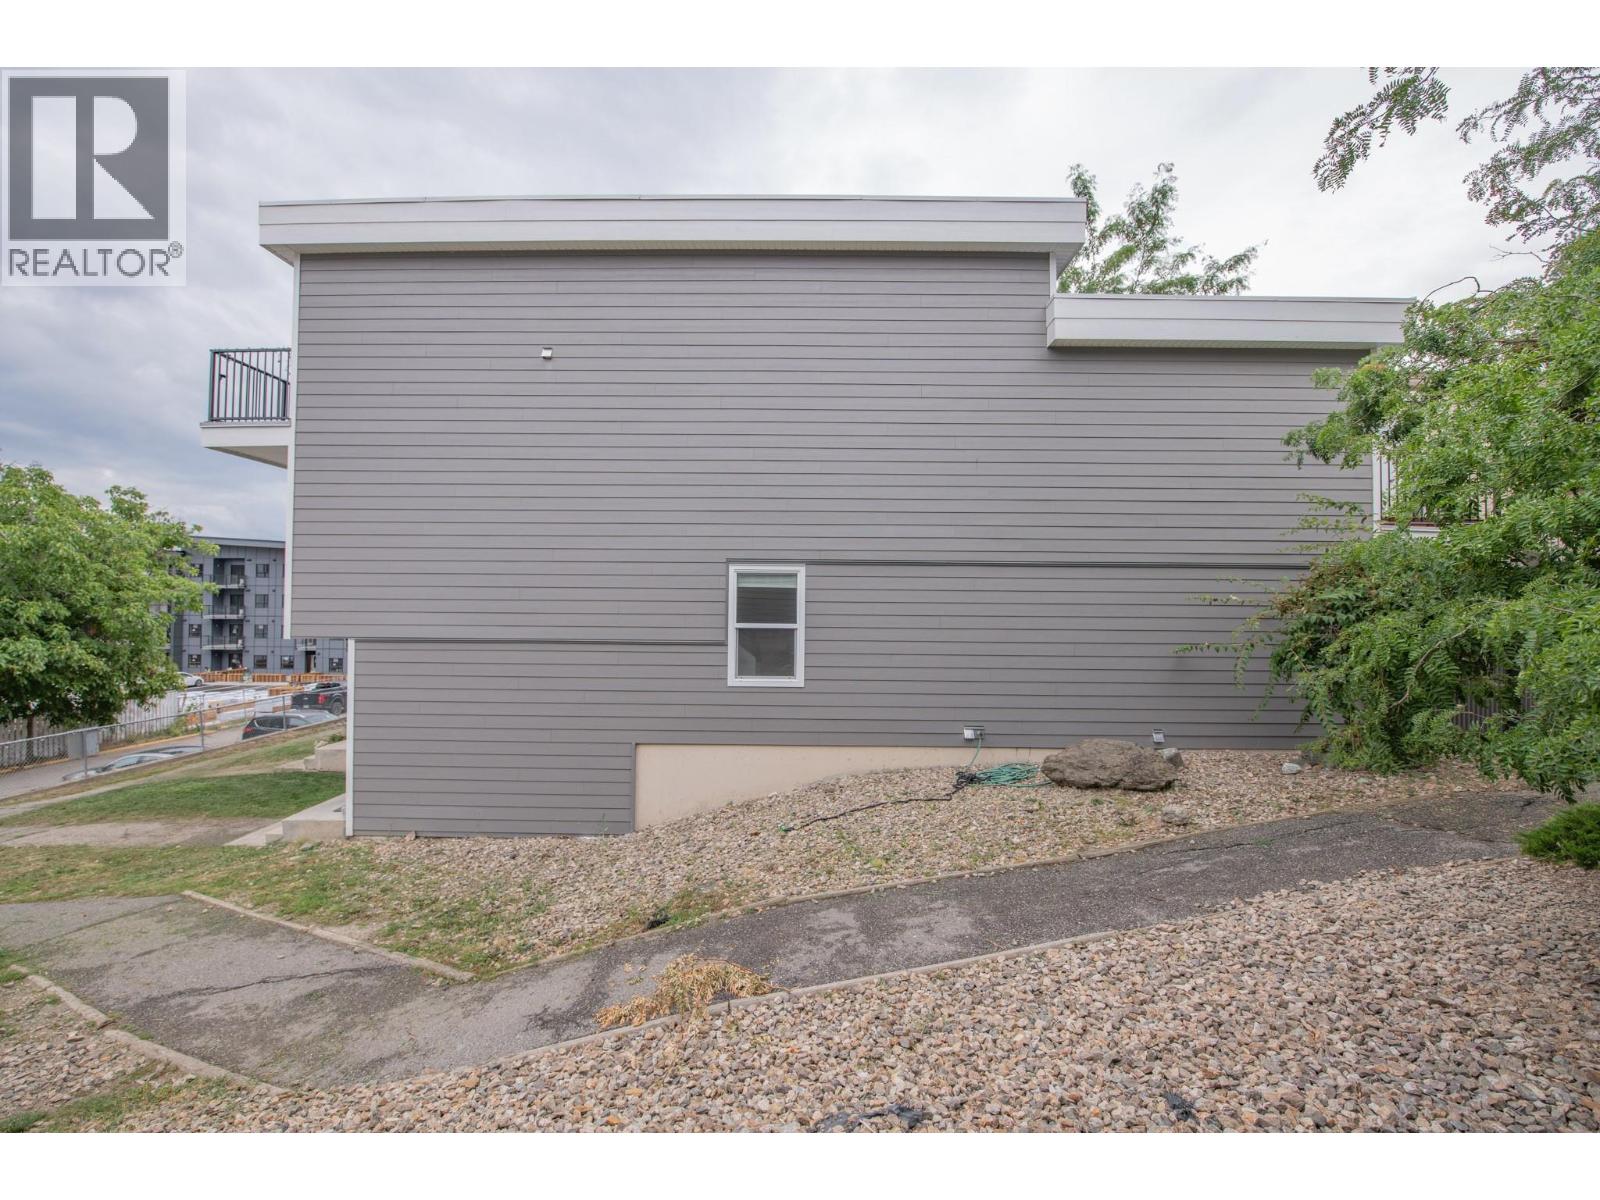
$339,000
Maintenance,
$303.70 Monthly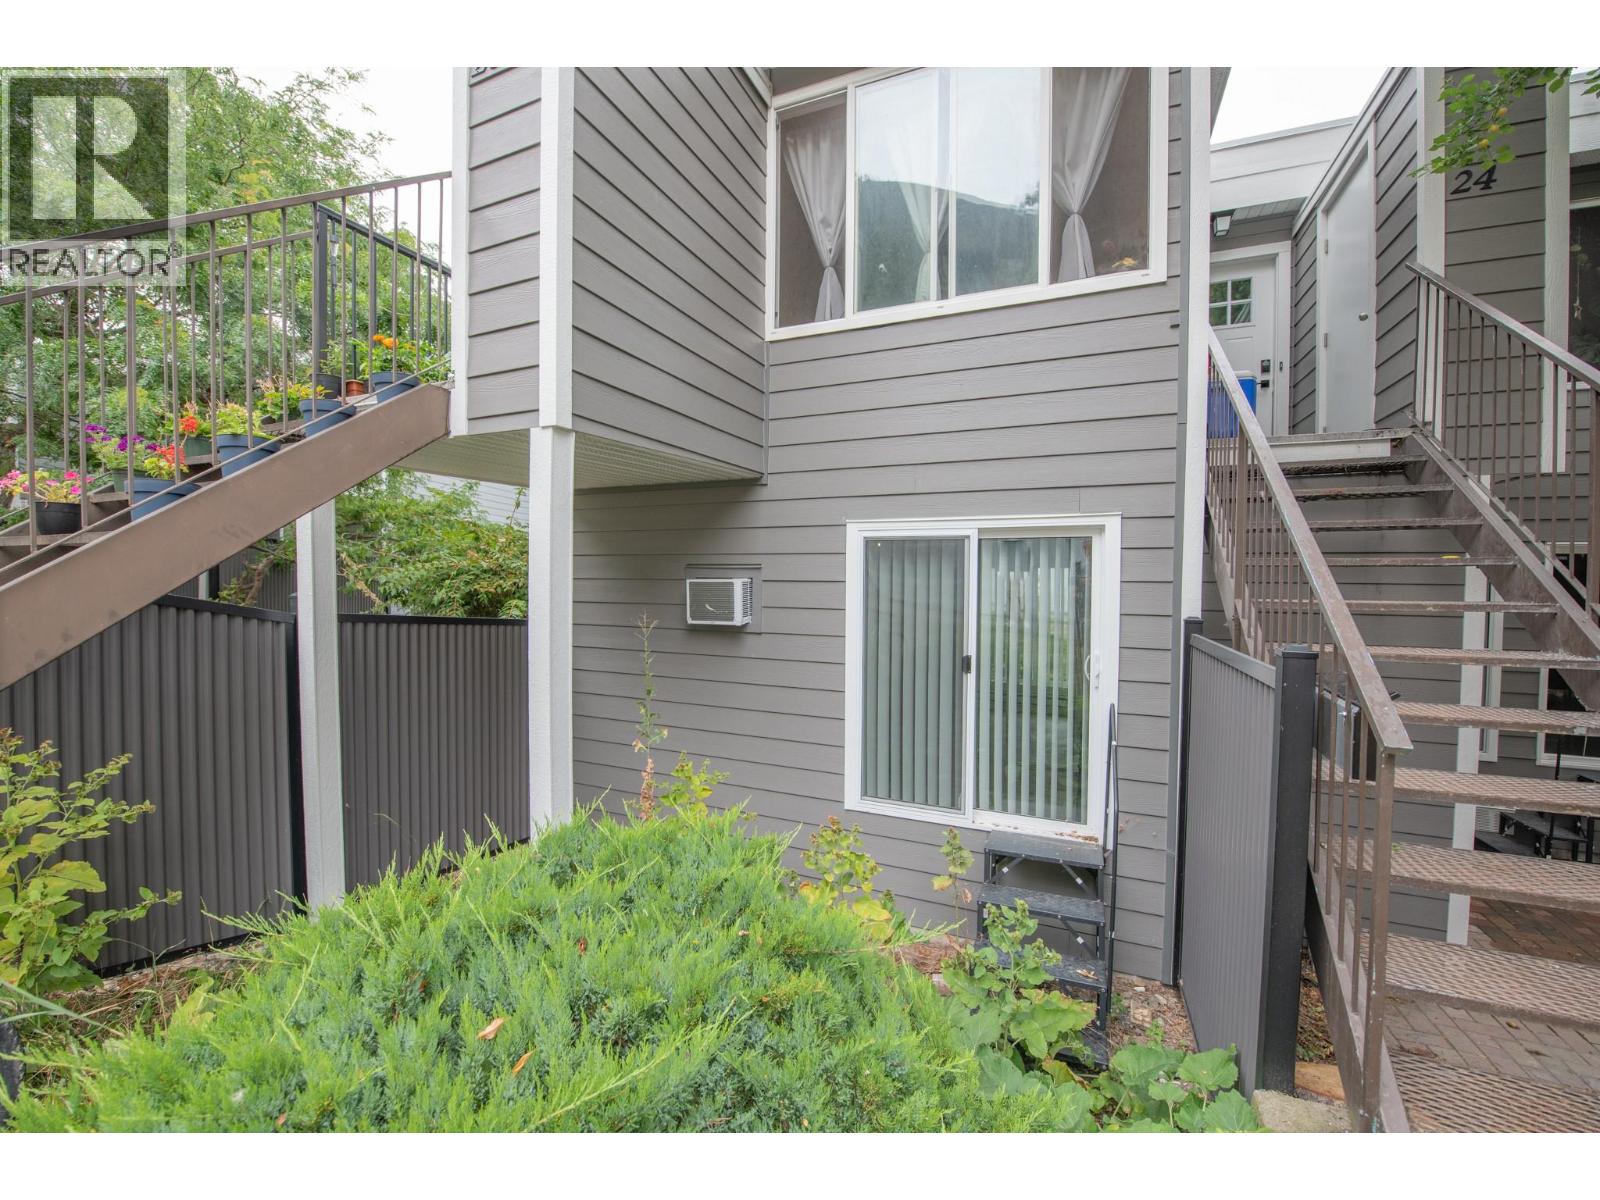
$339,000
Maintenance,
$303.70 Monthly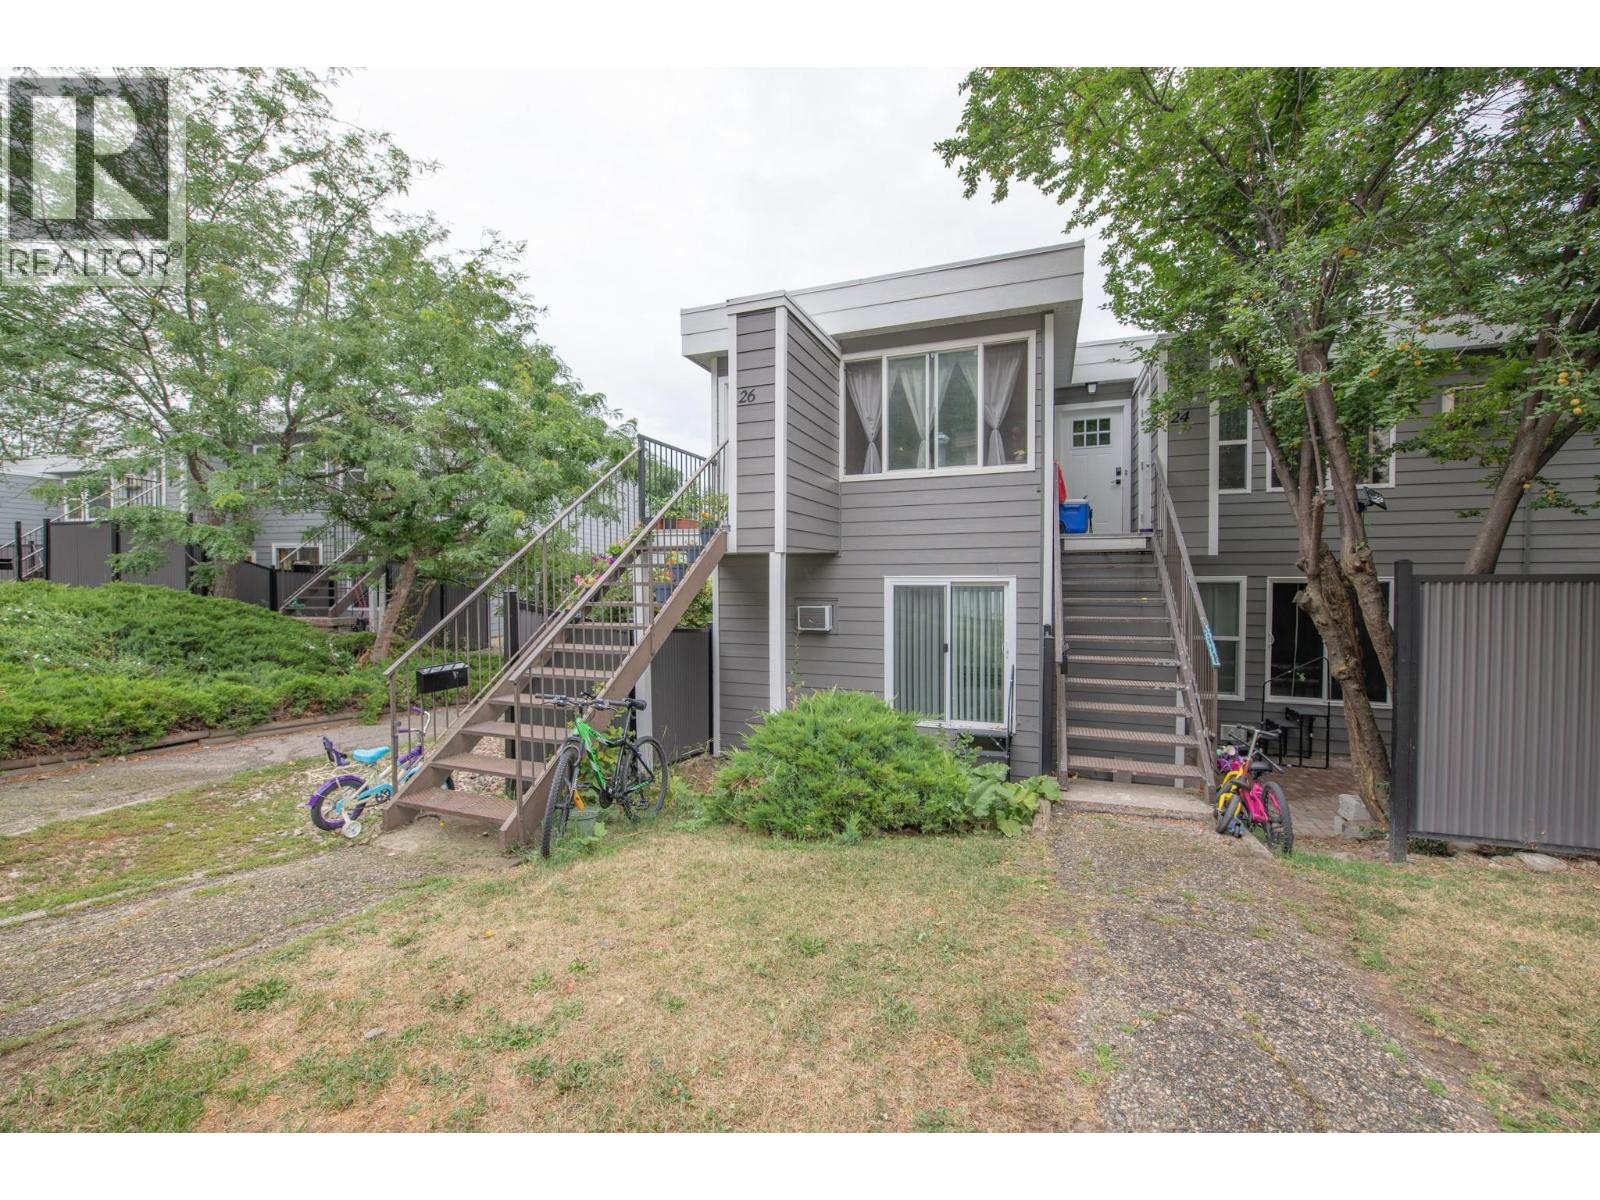
$339,000
Maintenance,
$303.70 Monthly
Like this listing?
Contact us for more information


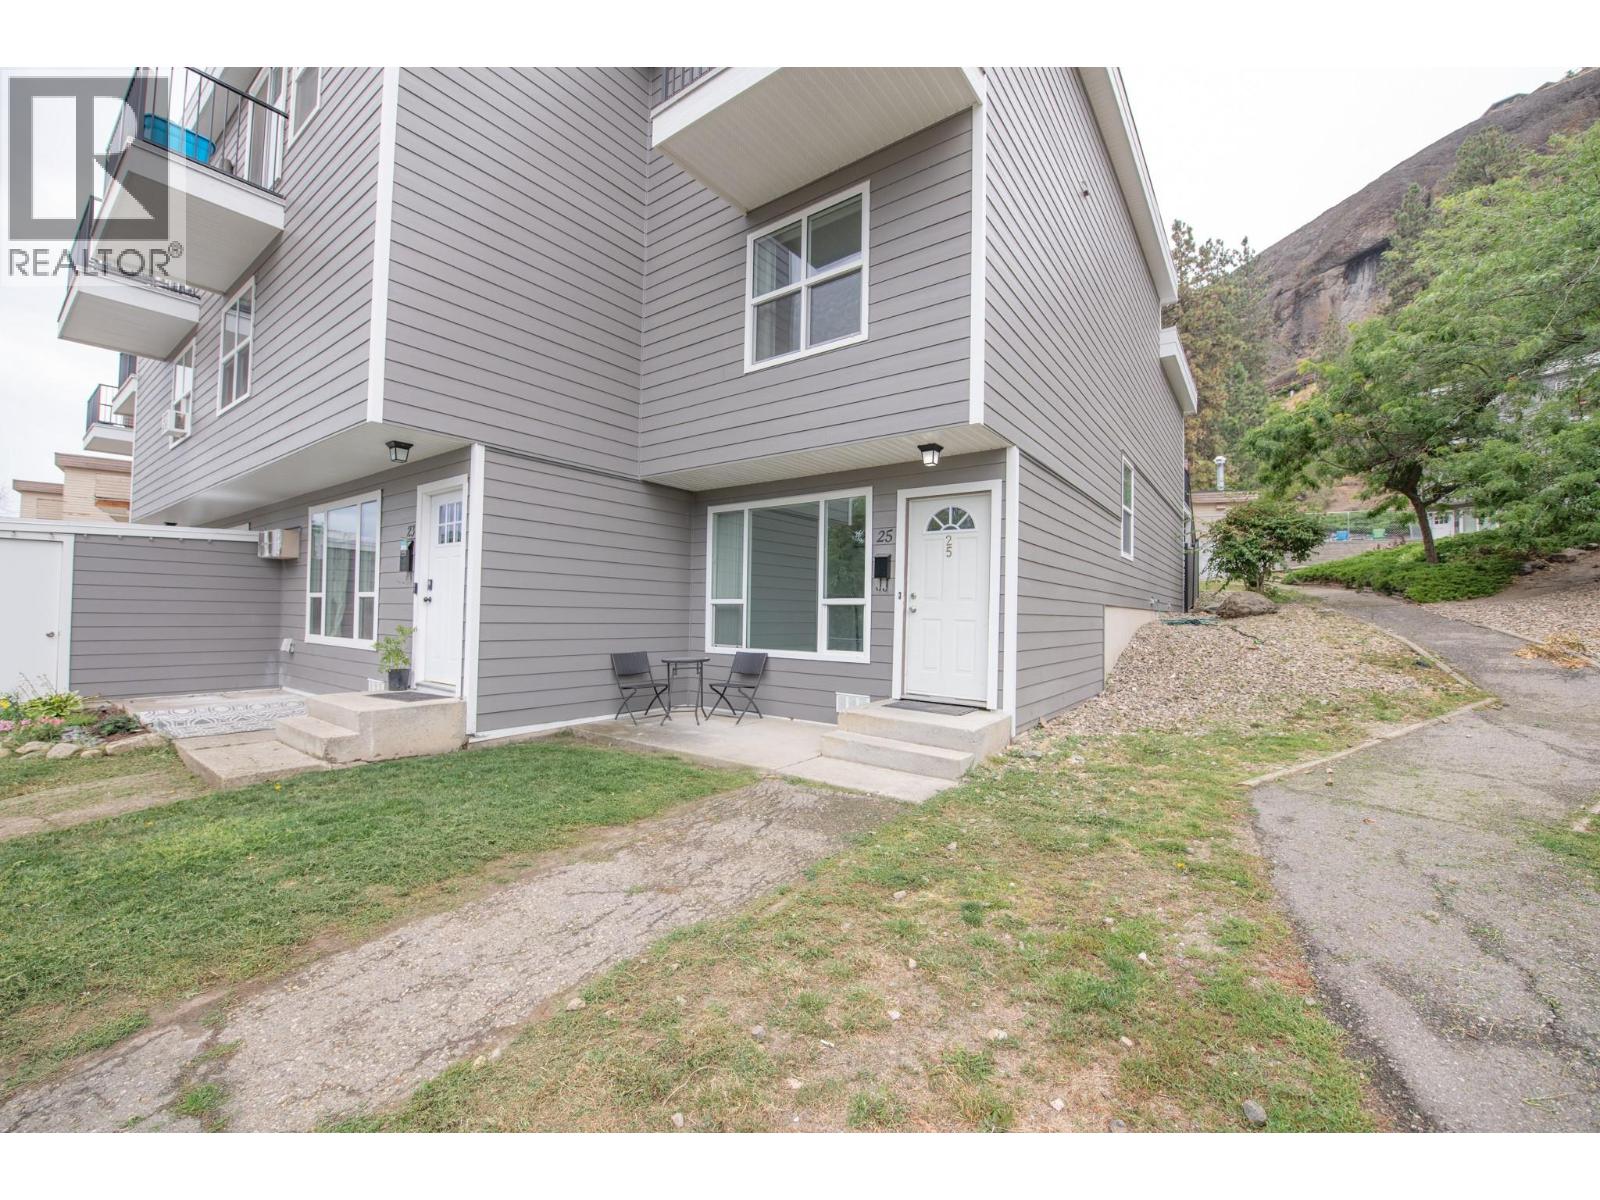
Fully renovated 2 bedroom, 1 bathroom townhome at Arbor Lee! This end unit townhome has been completely updated through out with new flooring, trim, paint and doors. The open concept kitchen/dining space has been reimagined with new cabinets, counters and appliances. The bathroom features new cabinetry and tub surround. The spacious primary suite has A/C and sliding door to a private patio space at the rear of the home. A large pantry and dedicated laundry room with new washer/dryer complete the main floor. On another level is a 2nd bedroom that offers privacy from the rest of the home. Outside, the building has recently completed new siding and windows. 1 dedicated parking space is conveniently located in front of the unit. Arbor Lee is a quiet, well-maintained, family-oriented complex. The complex is pet friendly allowing for 1 dog and 2 cats. The location is unbeatable, with schools, parks, recreation facilities, and shopping centres all close by. (id:67517)
-
Property Details
MLS® Number 10399332 Property Type Single Family Neigbourhood Alexis Park Community Name Arbor Lee AmenitiesNearBy Golf Nearby, Park, Recreation, Schools, Shopping, Ski Area CommunityFeatures Family Oriented Features Corner Site ParkingSpaceTotal 1 -
Building
BathroomTotal 1 BedroomsTotal 2 Appliances Refrigerator, Dishwasher, Oven - Electric, Range - Electric, Washer & Dryer ArchitecturalStyle Multi-level BasementType Crawl Space ConstructedDate 1972 ConstructionStyleAttachment Attached ConstructionStyleSplitLevel Other CoolingType Wall Unit FlooringType Vinyl HeatingFuel Electric HeatingType Baseboard Heaters RoofMaterial Other RoofStyle Unknown StoriesTotal 3 SizeInterior 807 Sqft Type Row / Townhouse UtilityWater Municipal Water Stall -
Land
AccessType Easy Access Acreage No LandAmenities Golf Nearby, Park, Recreation, Schools, Shopping, Ski Area Sewer Municipal Sewage System SizeTotalText Under 1 Acre -
Rooms
Level Type Length Width Dimensions Second Level Bedroom 13' x 9' Basement Living Room 13'2'' x 12'2'' Main Level Primary Bedroom 13' x 11' Main Level 4pc Bathroom Measurements not available Main Level Kitchen 7'9'' x 7'2'' Main Level Dining Room 7'8'' x 7'0'' -
Utilities
Your Favourites
No Favourites Found







The trademarks REALTOR®, REALTORS®, and the REALTOR® logo are controlled by The Canadian Real Estate Association (CREA) and identify real estate professionals who are members of CREA. The trademarks MLS®, Multiple Listing Service® and the associated logos are owned by The Canadian Real Estate Association (CREA) and identify the quality of services provided by real estate professionals who are members of CREA. The trademark DDF® is owned by The Canadian Real Estate Association (CREA) and identifies CREA's Data Distribution Facility (DDF®)
September 10 2026 04:12:55
Association of Interior REALTORS®
