$425,000
$425,000
$425,000
$425,000
$425,000
$425,000
$425,000
$425,000
$425,000
$425,000
$425,000
$425,000
$425,000
$425,000
$425,000
$425,000
$425,000
$425,000
$425,000
$425,000
$425,000
$425,000
$425,000
$425,000
$425,000
$425,000
$425,000
$425,000
$425,000
$425,000
$425,000
$425,000
$425,000
$425,000
$425,000
$425,000
$425,000
$425,000
$425,000
$425,000
$425,000
$425,000
Like this listing?
Contact us for more information


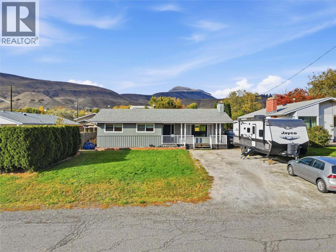
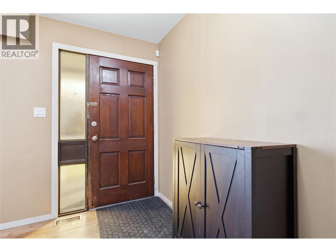
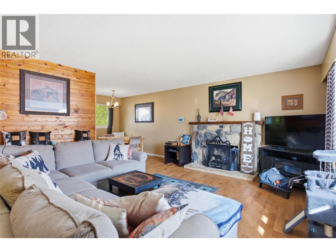
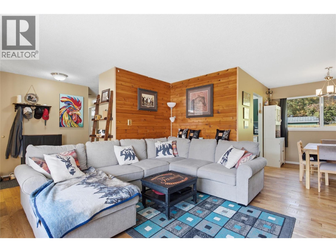
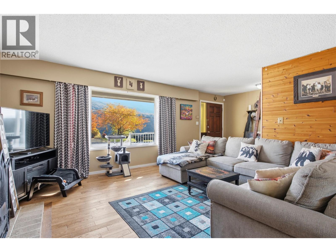
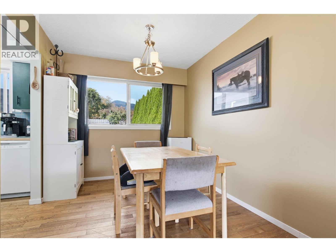
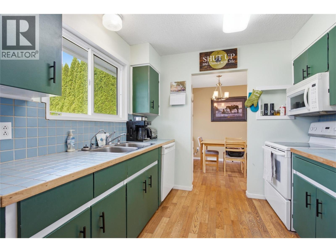
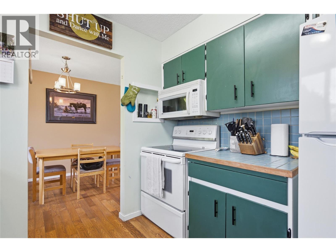
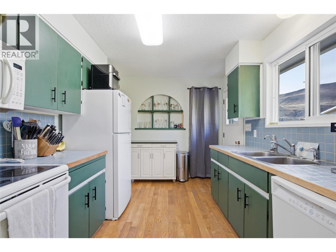
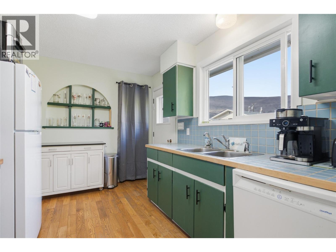
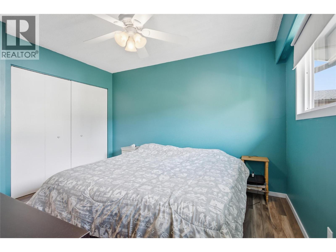
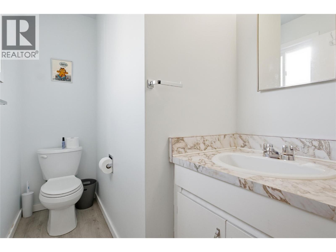
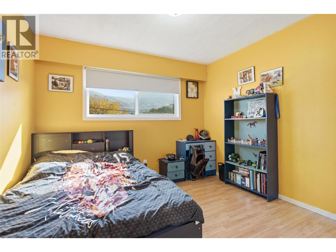
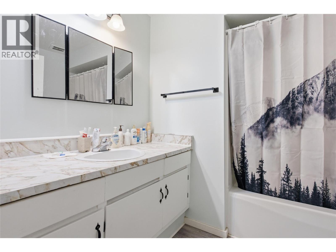
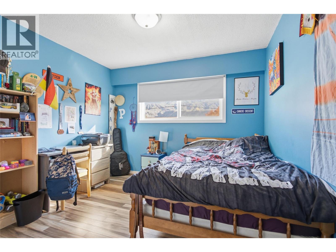
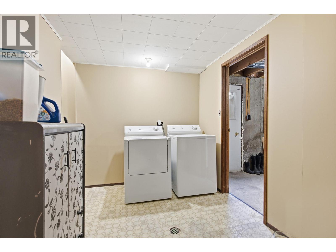
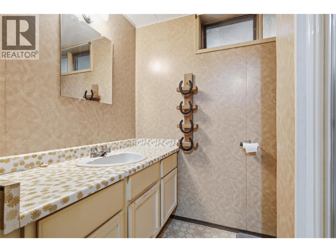
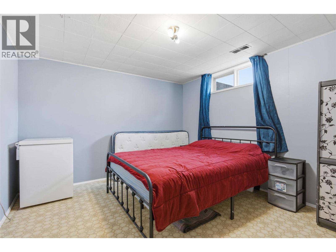
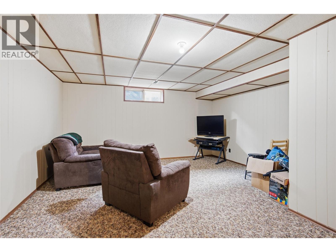
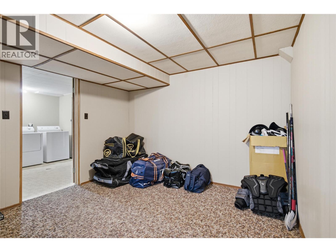
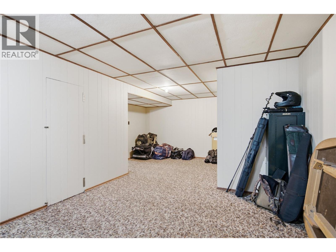
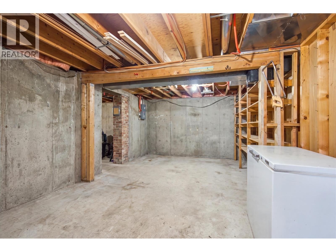
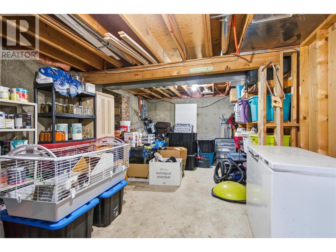
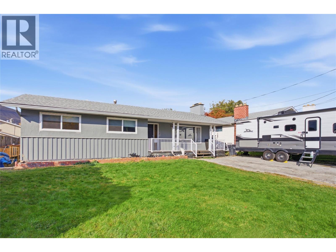
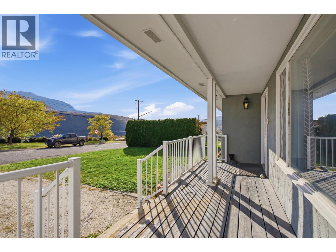
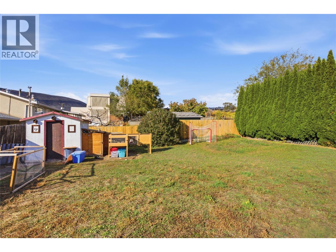
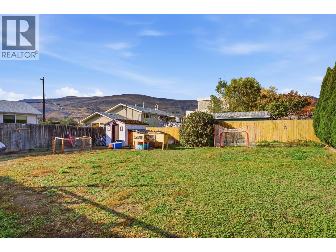
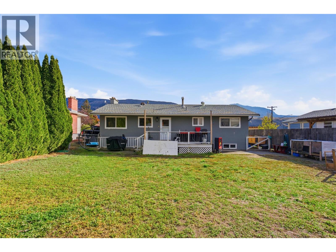
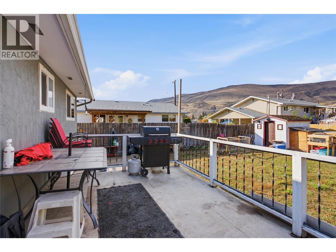
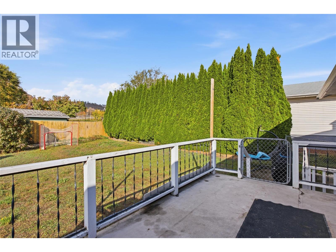
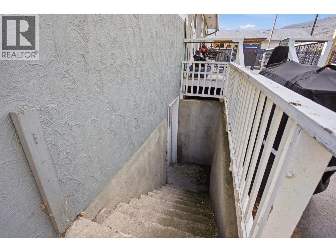
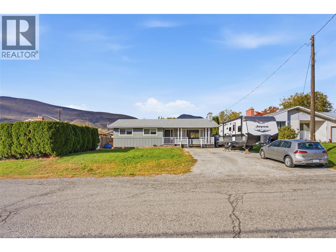
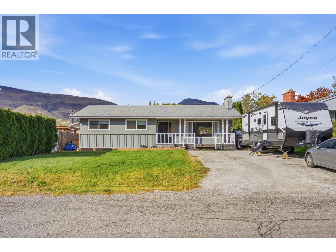
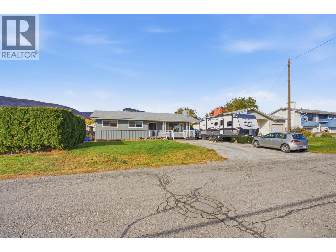
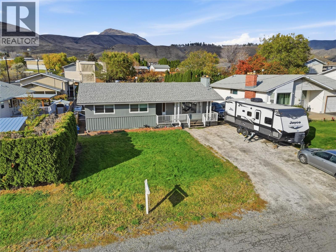
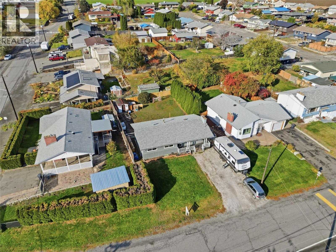
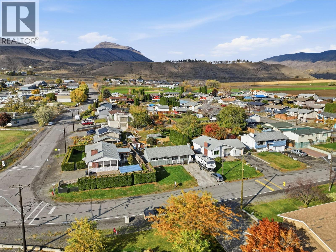
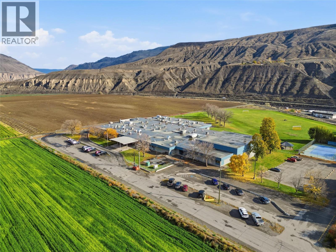
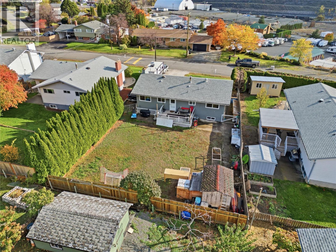
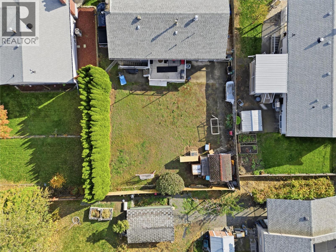
Room to grow, space to unwind, and a practical layout that makes everyday living easy. Welcome to 380 Ranch Road in North Ashcroft—a four-bedroom, 2½-bathroom home near schools. The main floor offers three bedrooms, 1½ bathrooms, warm wood flooring, and spacious living and dining areas. A functional pass-through kitchen leads directly to the sundeck and fully fenced backyard, making outdoor meals and time with family easy to enjoy. Downstairs, a large rec room gives you space for movie nights, games, or hobbies, alongside a fourth bedroom, three-piece bathroom, and laundry room. A separate basement entrance opens into a bonus room with potential for a workshop or extra storage. Whether you’re buying your first home or looking for more room for the family, this property deserves a closer look. (id:67517)
-
Property Details
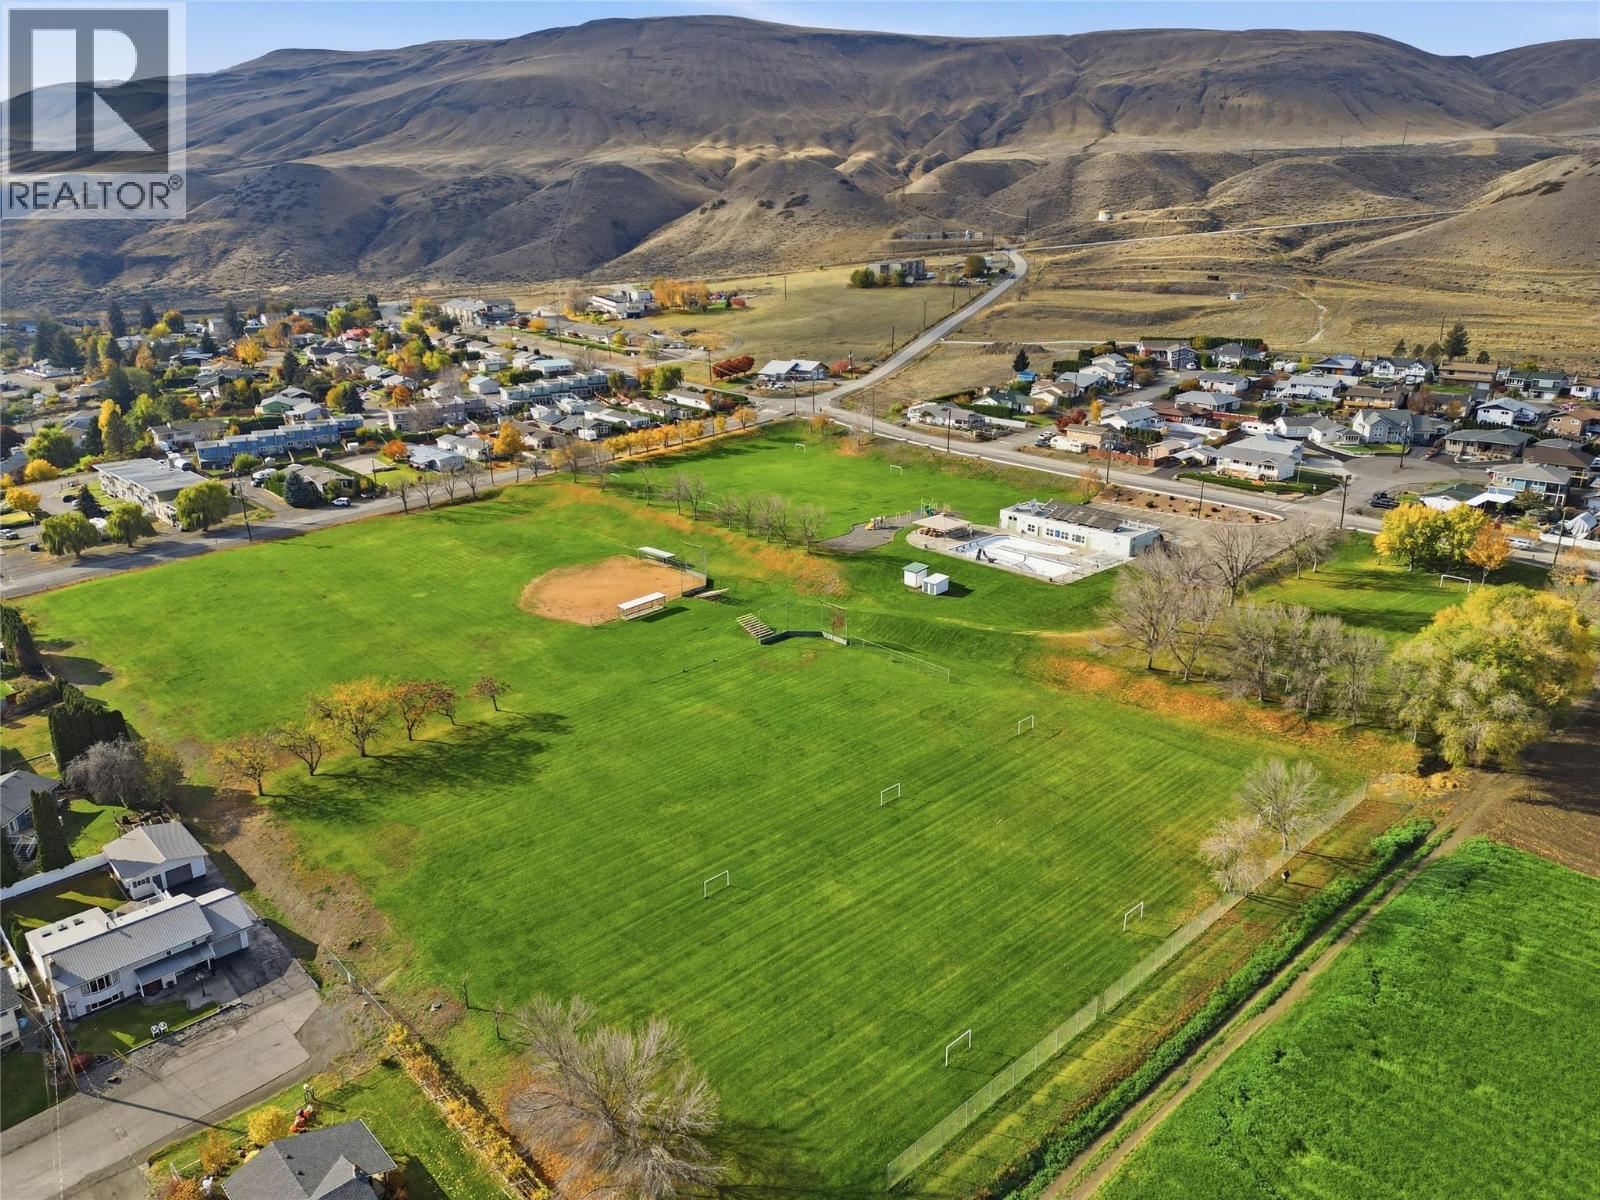
MLS® Number 10398863 Property Type Single Family Neigbourhood Ashcroft AmenitiesNearBy Park Features Level Lot -
Building
BathroomTotal 3 BedroomsTotal 4 Appliances Range, Refrigerator, Washer & Dryer ArchitecturalStyle Bungalow BasementType Full ConstructedDate 1972 ConstructionStyleAttachment Detached CoolingType Central Air Conditioning ExteriorFinish Stucco FireplaceFuel Wood FireplacePresent Yes FireplaceTotal 1 FireplaceType Conventional FlooringType Mixed Flooring HalfBathTotal 1 HeatingType Forced Air RoofMaterial Asphalt Shingle RoofStyle Unknown StoriesTotal 1 SizeInterior 2,153 Sqft Type House UtilityWater Municipal Water -
Land
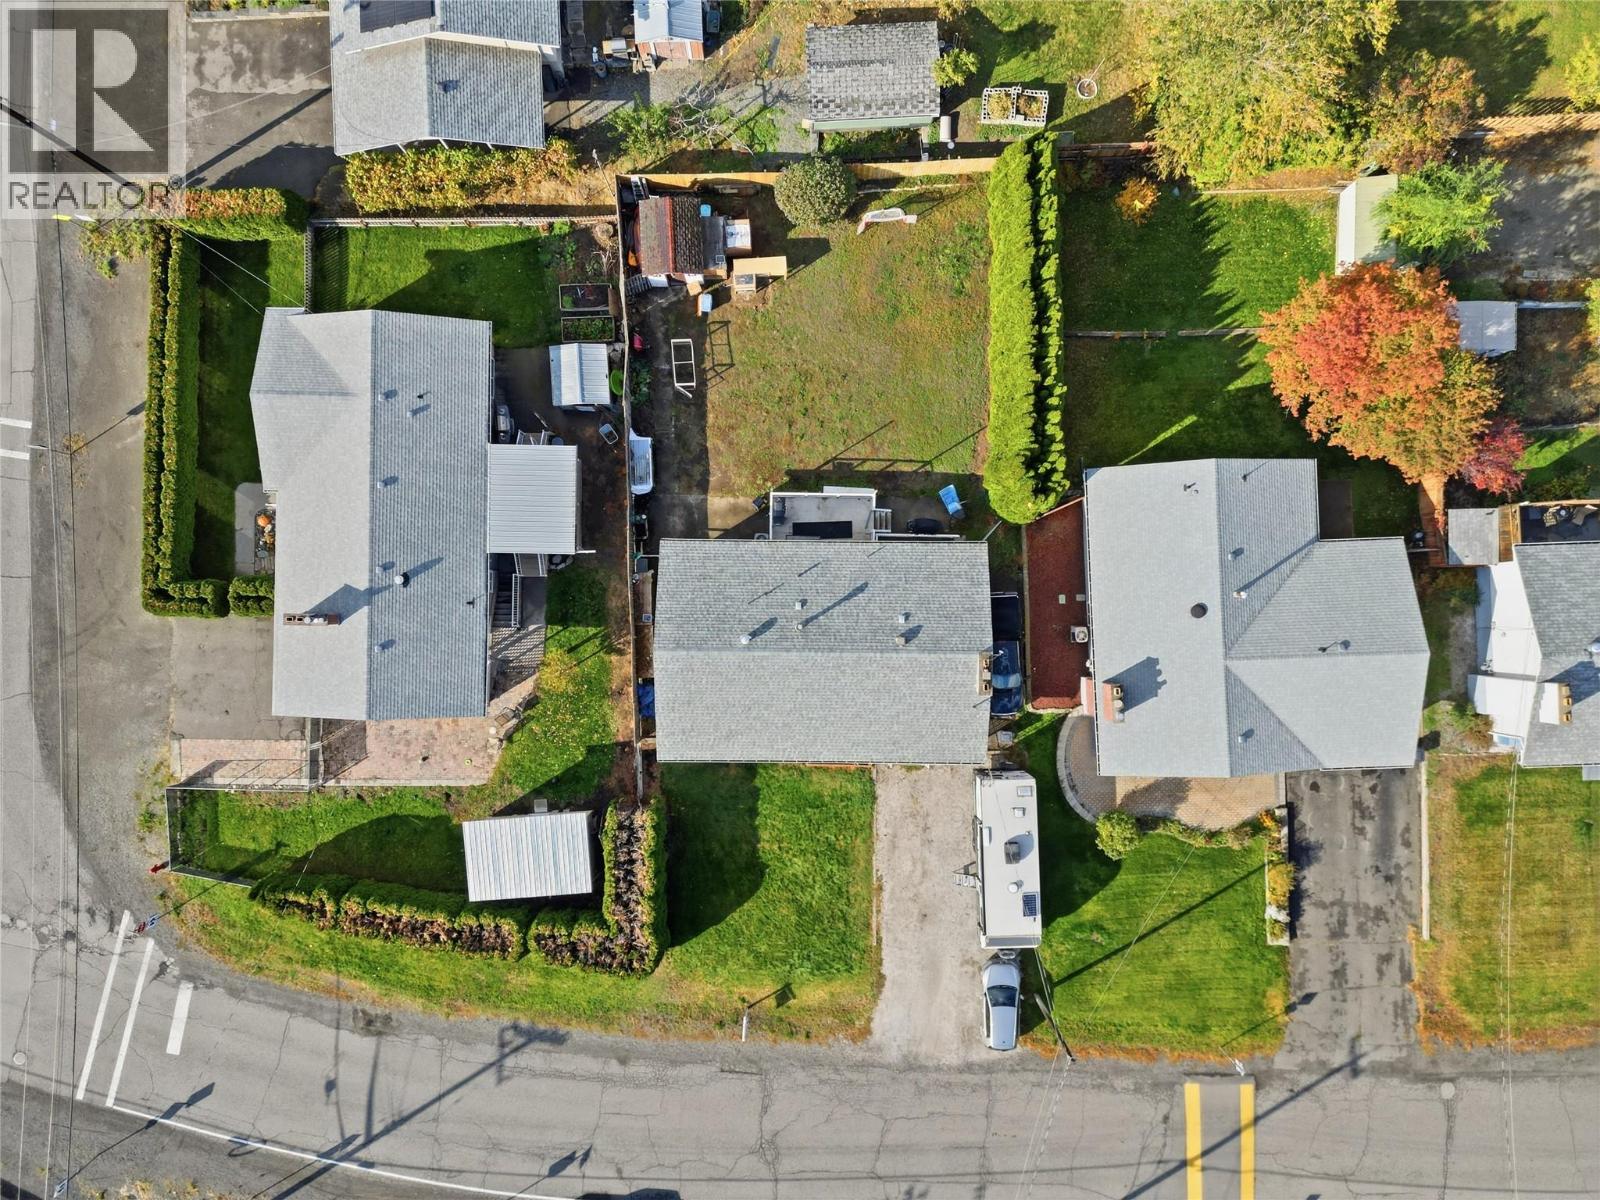
AccessType Easy Access Acreage No FenceType Fence LandAmenities Park LandscapeFeatures Level Sewer Municipal Sewage System SizeIrregular 0.17 SizeTotal 0.17 Ac|under 1 Acre SizeTotalText 0.17 Ac|under 1 Acre -
Rooms
Level Type Length Width Dimensions Basement Laundry Room 7'5'' x 10'10'' Basement Storage 14'1'' x 22'7'' Basement Recreation Room 29'10'' x 15'1'' Basement Bedroom 11'1'' x 10'10'' Basement 2pc Bathroom Measurements not available Main Level Primary Bedroom 10'5'' x 11'9'' Main Level Bedroom 10'5'' x 12'7'' Main Level Bedroom 10'5'' x 12'8'' Main Level Kitchen 11'9'' x 9'0'' Main Level Dining Room 8'5'' x 9'7'' Main Level Living Room 17'1'' x 13'8'' Main Level Foyer 4'6'' x 13'9'' Main Level 3pc Bathroom Measurements not available Main Level 3pc Ensuite Bath Measurements not available -
Utilities
Your Favourites
No Favourites Found







The trademarks REALTOR®, REALTORS®, and the REALTOR® logo are controlled by The Canadian Real Estate Association (CREA) and identify real estate professionals who are members of CREA. The trademarks MLS®, Multiple Listing Service® and the associated logos are owned by The Canadian Real Estate Association (CREA) and identify the quality of services provided by real estate professionals who are members of CREA. The trademark DDF® is owned by The Canadian Real Estate Association (CREA) and identifies CREA's Data Distribution Facility (DDF®)
October 27 2026 06:59:53
Association of Interior REALTORS®
