$899,900
Maintenance,
$57 Monthly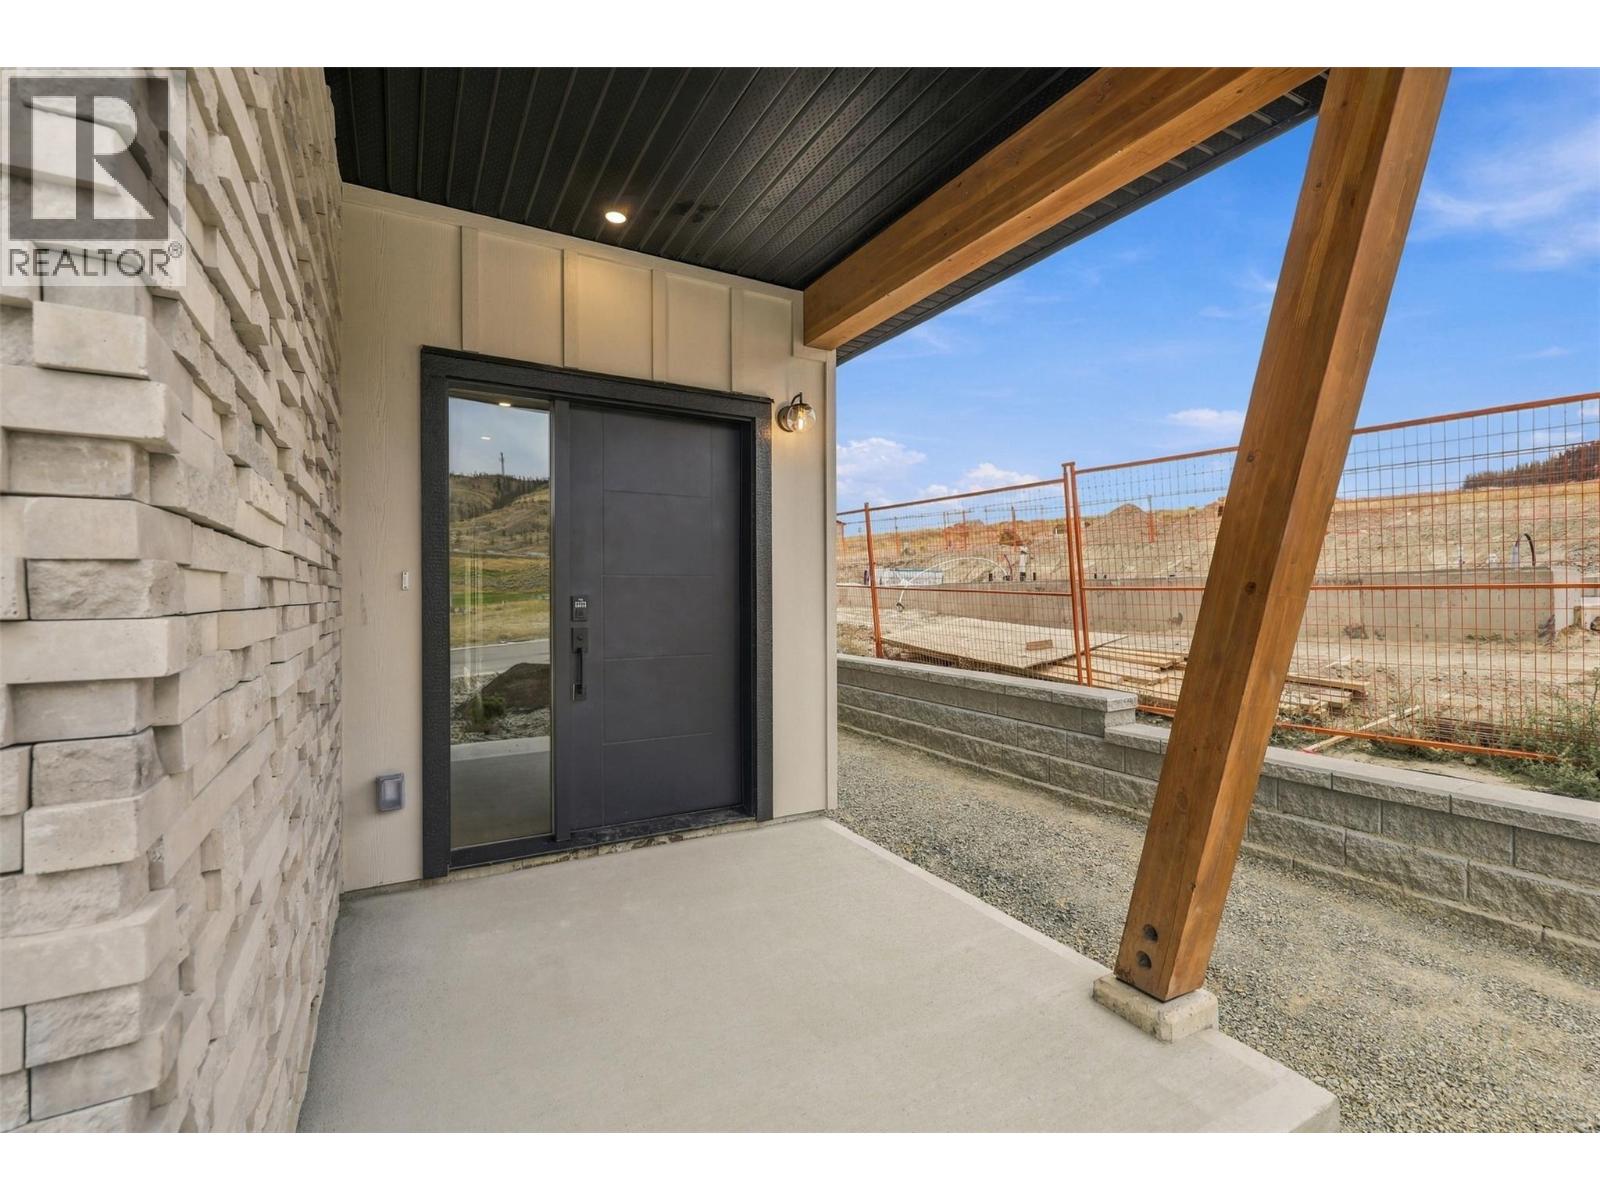
$899,900
Maintenance,
$57 Monthly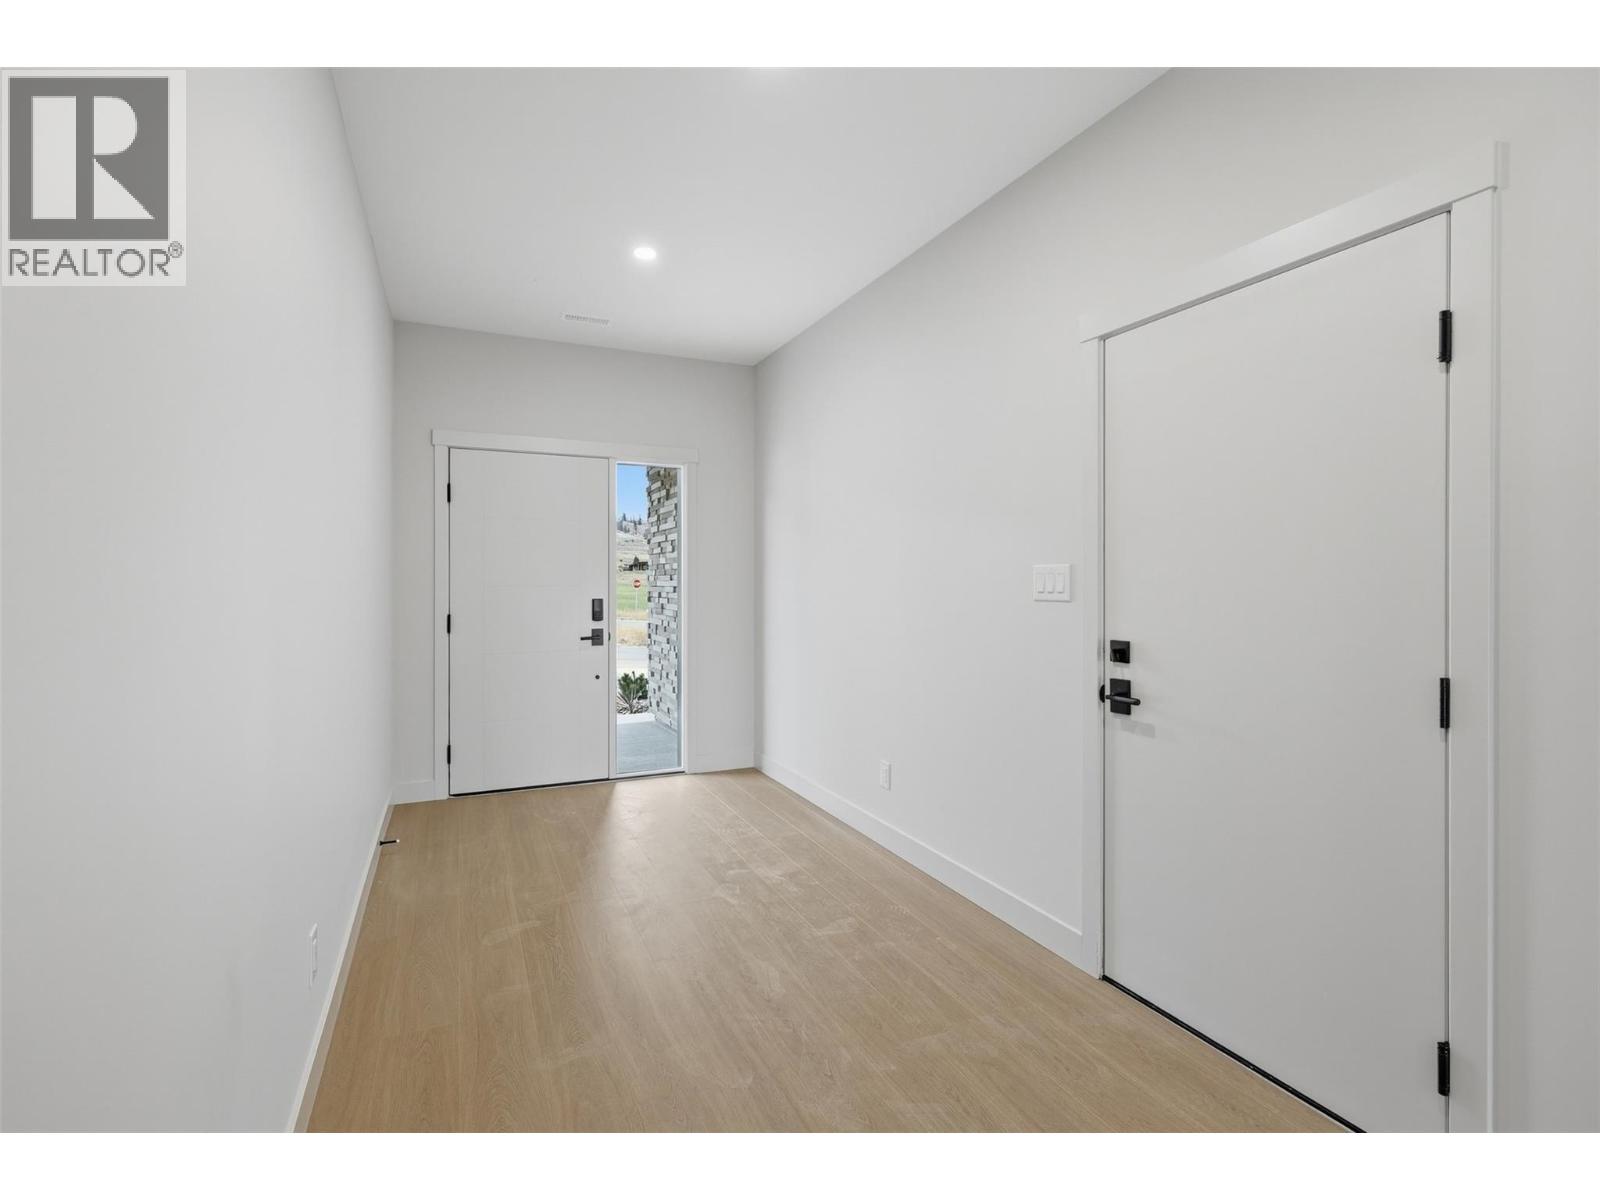
$899,900
Maintenance,
$57 Monthly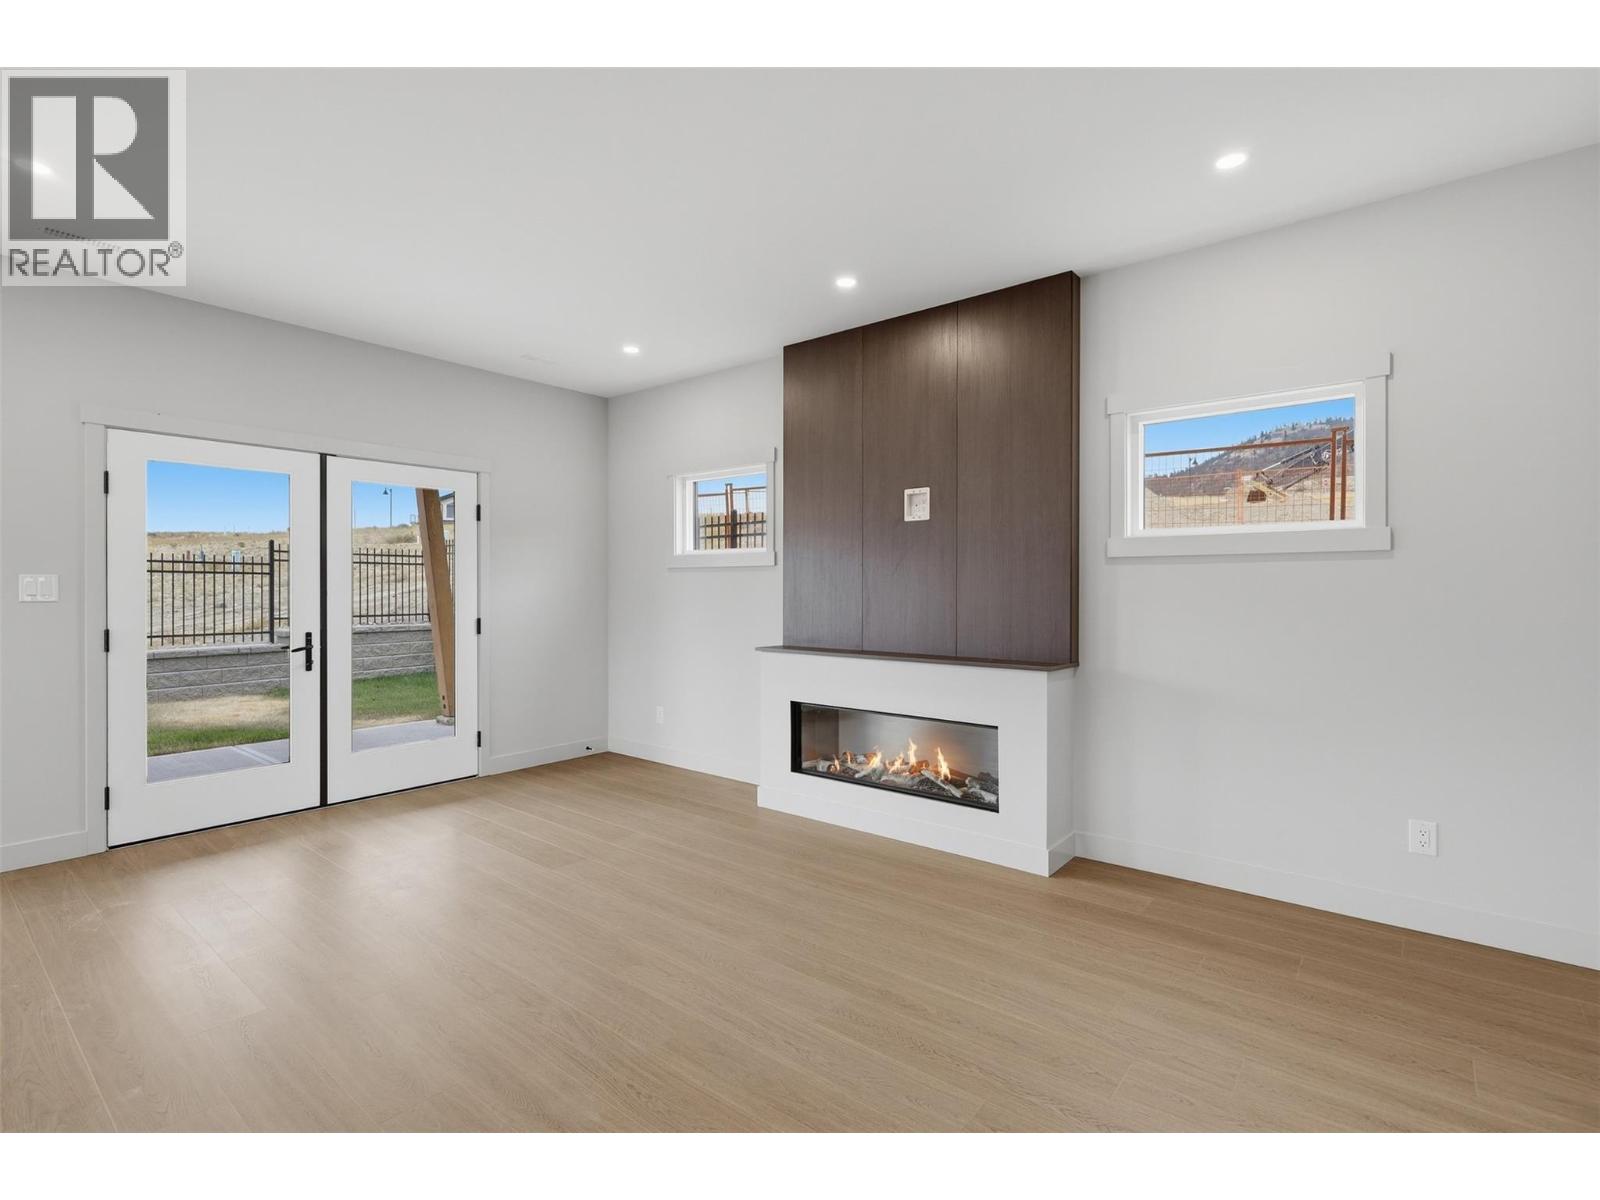
$899,900
Maintenance,
$57 Monthly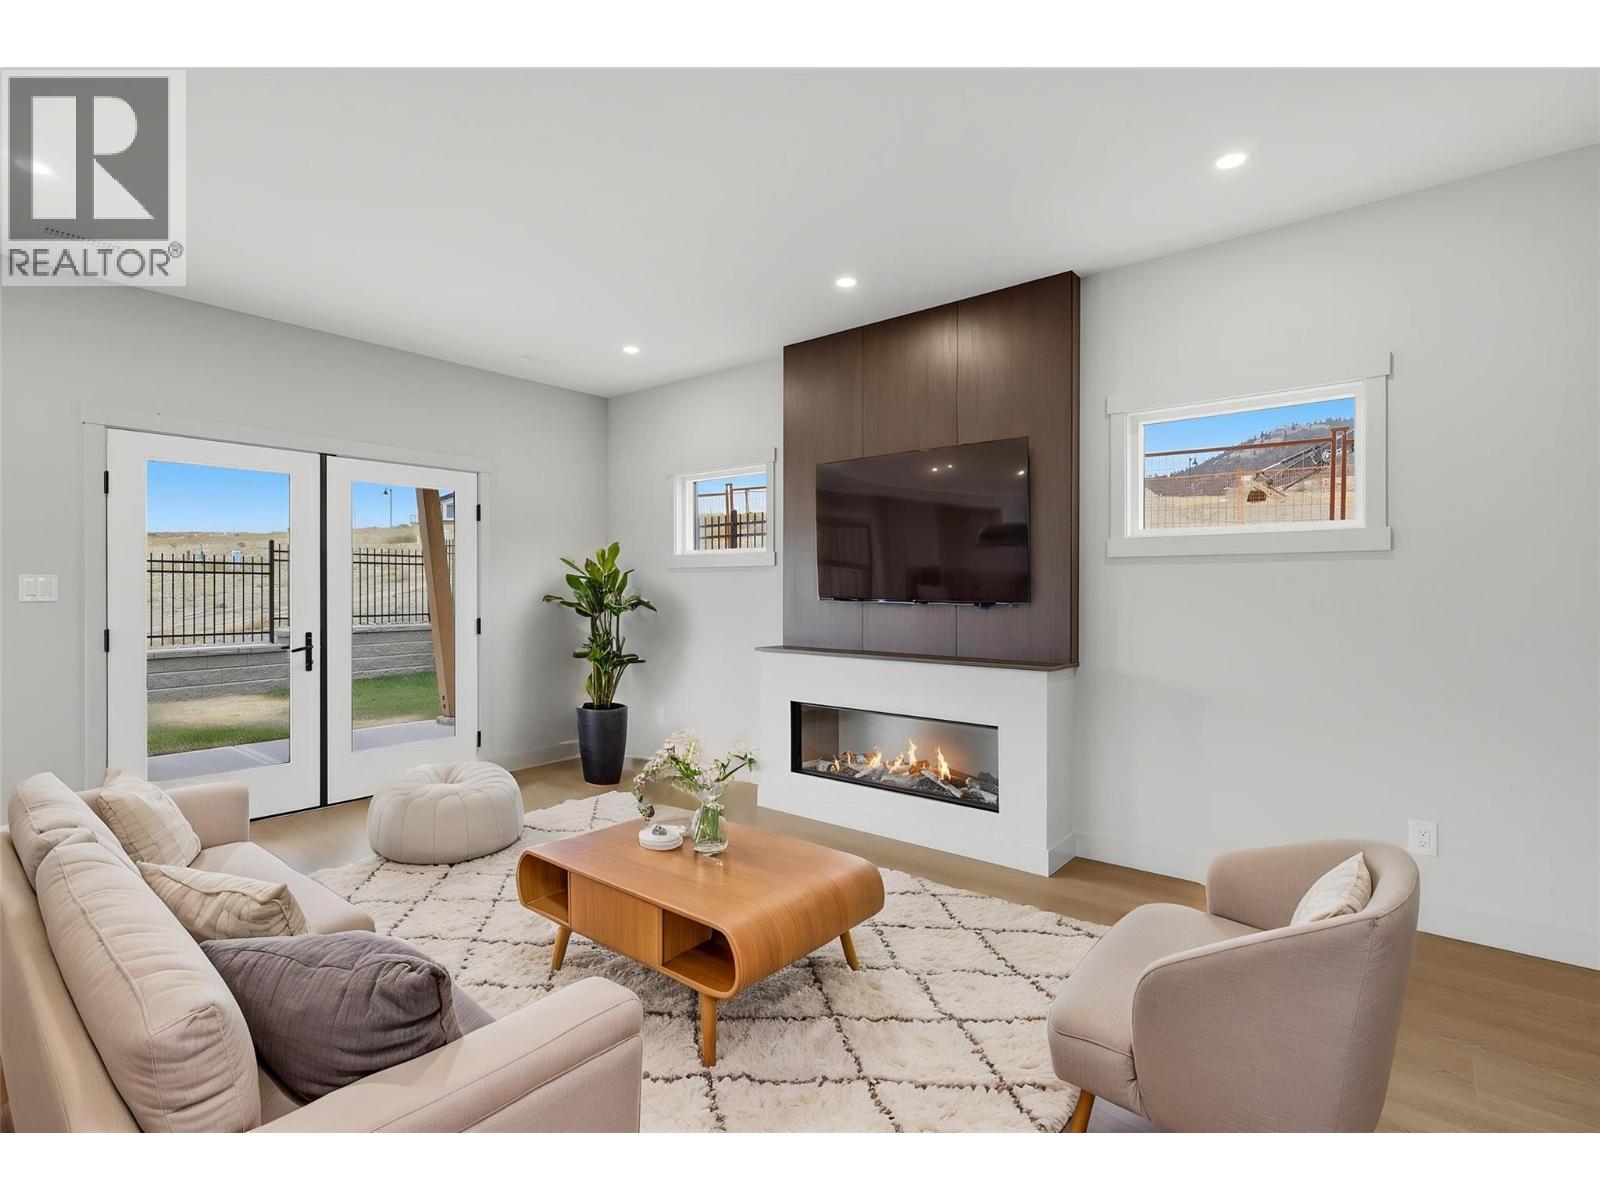
$899,900
Maintenance,
$57 Monthly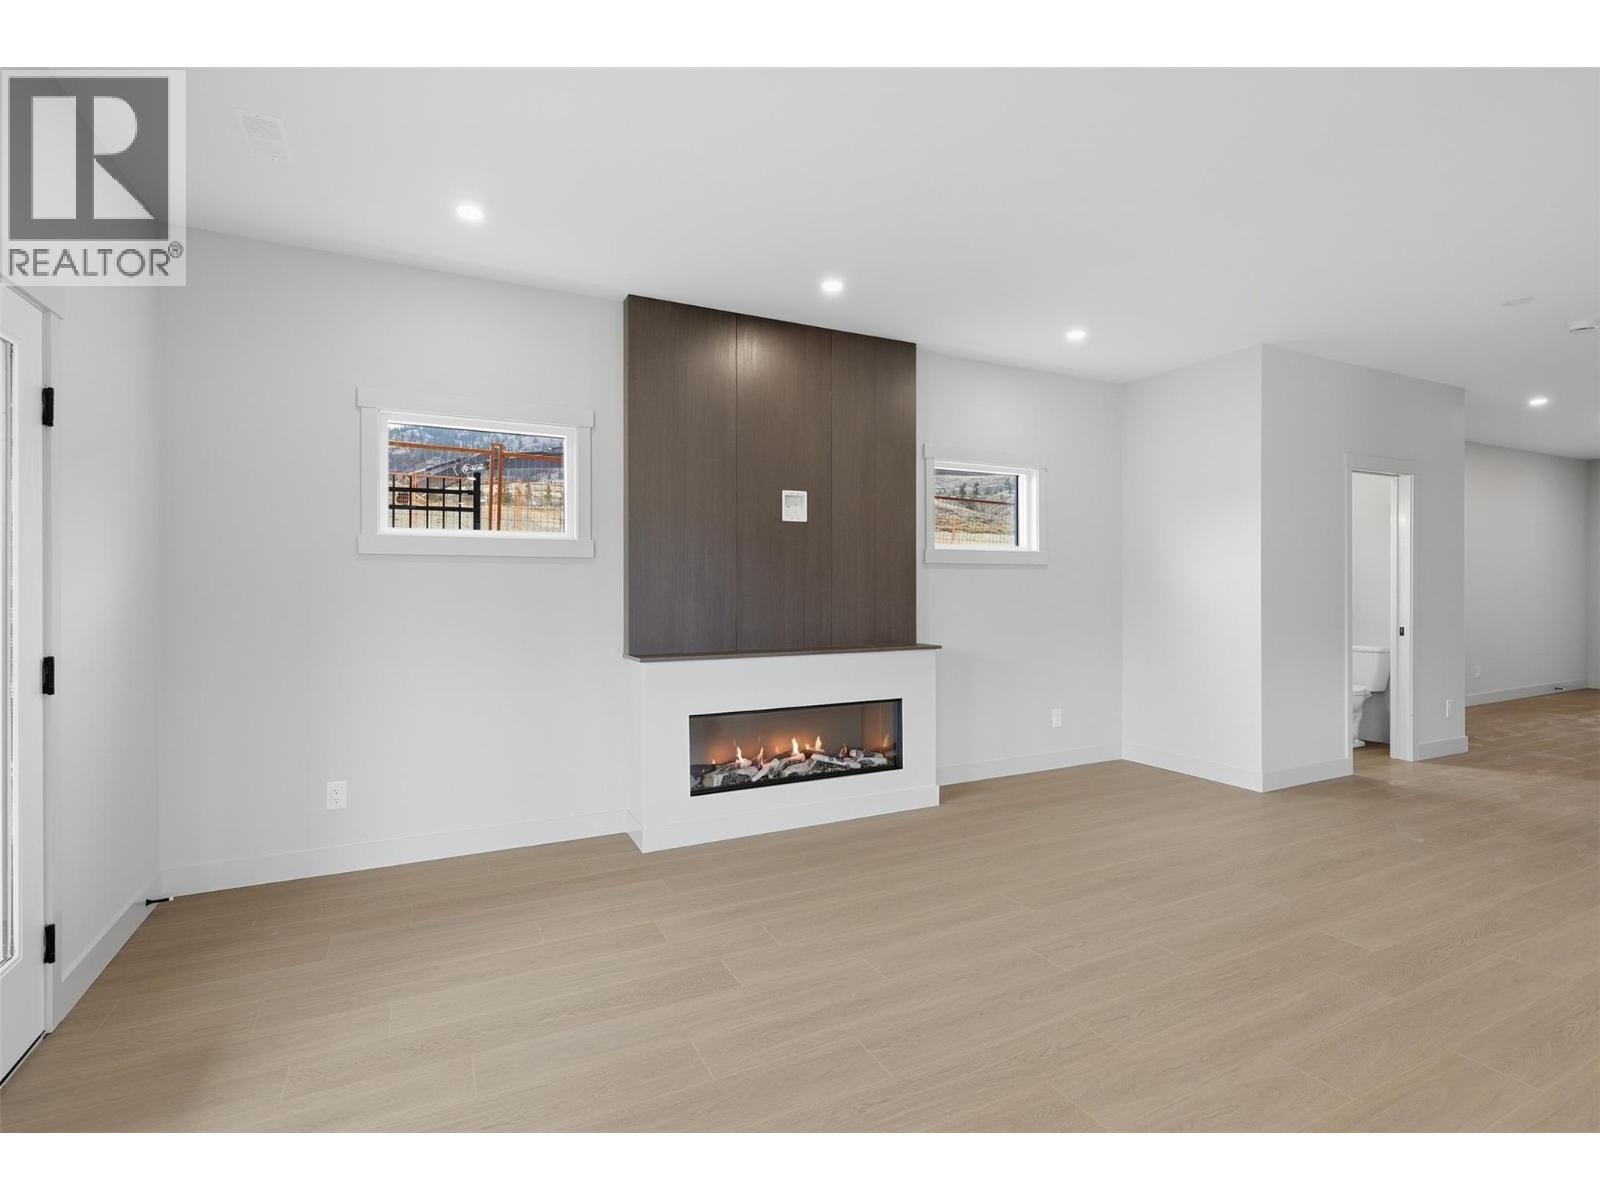
$899,900
Maintenance,
$57 Monthly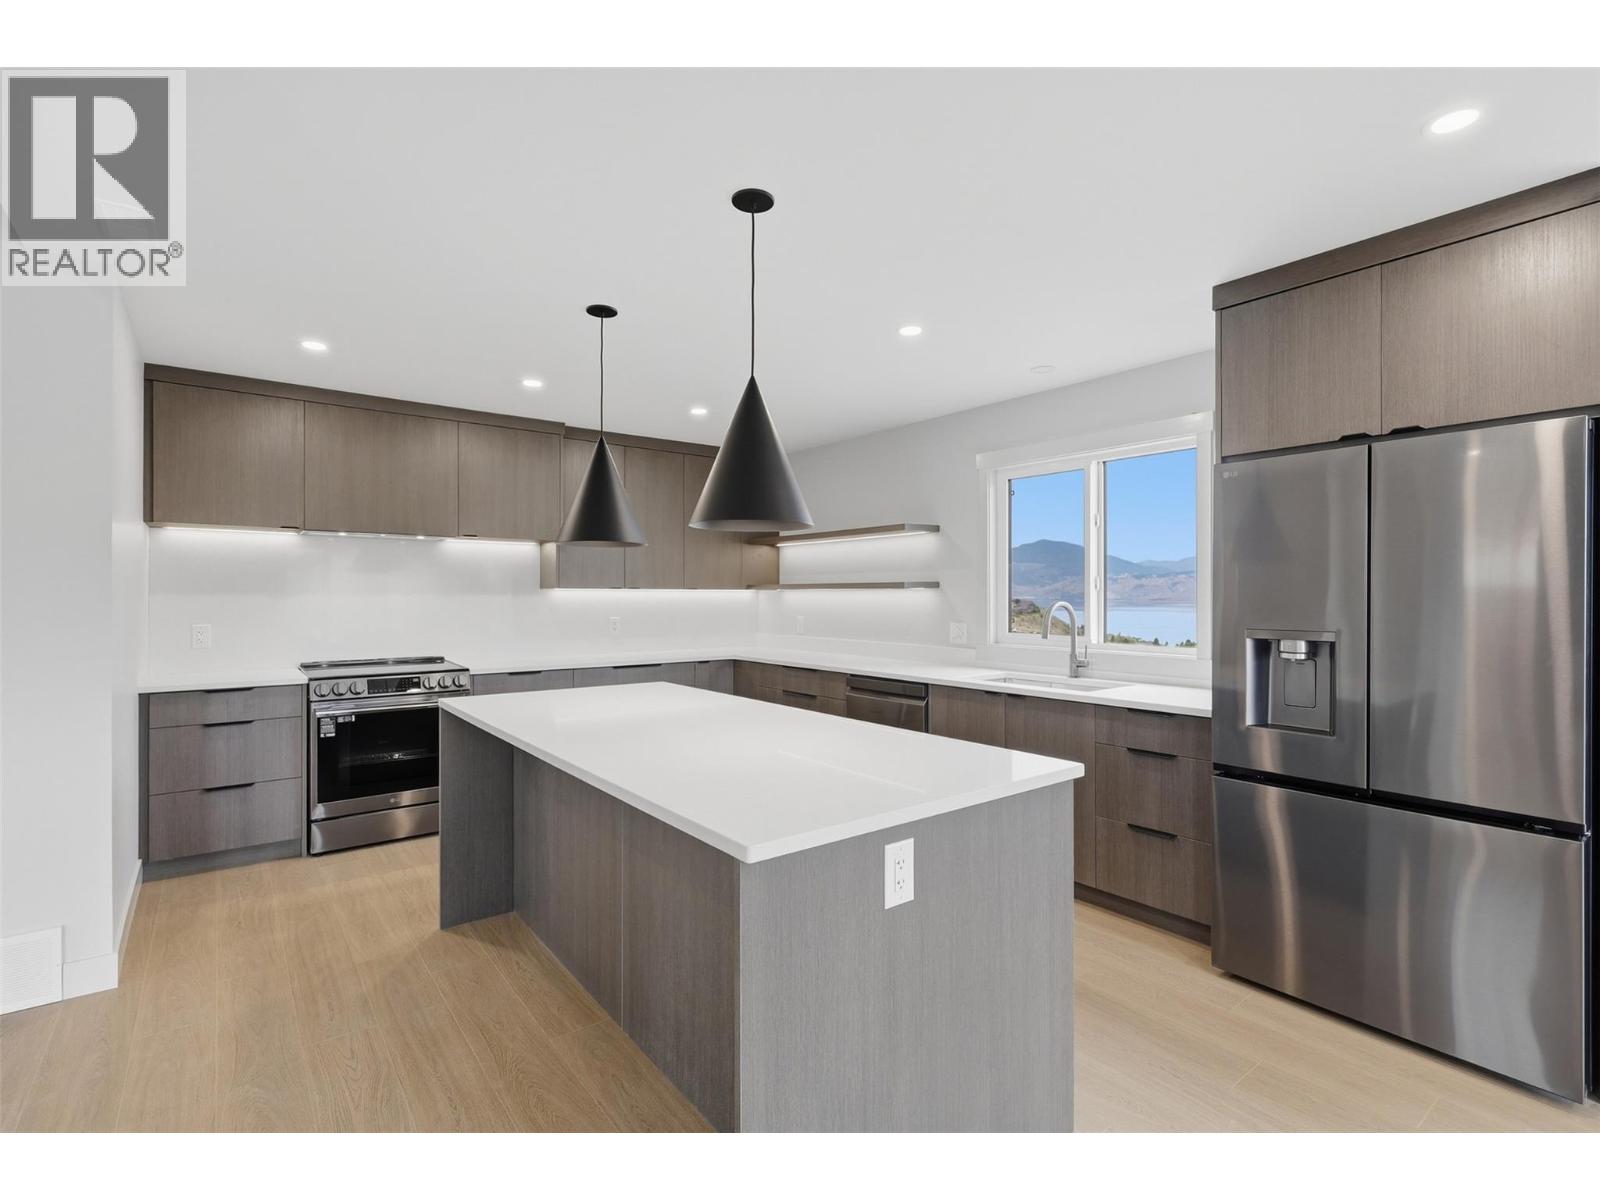
$899,900
Maintenance,
$57 Monthly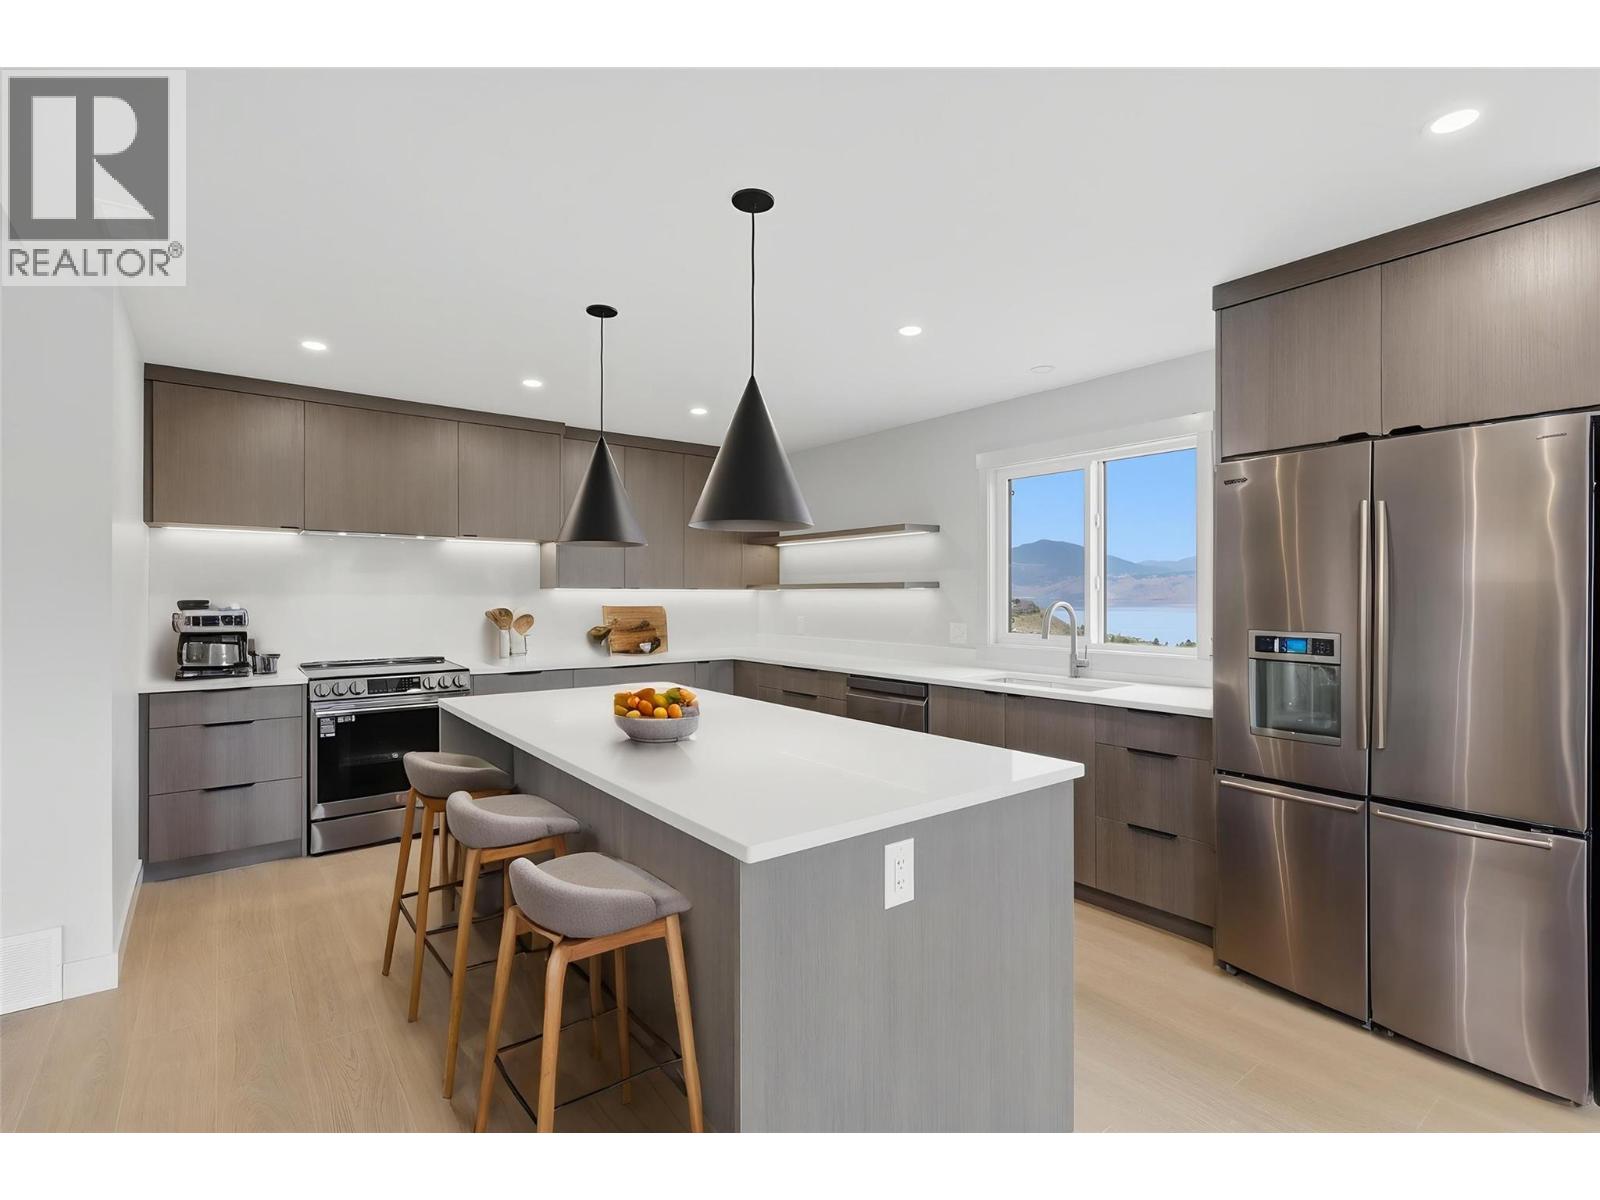
$899,900
Maintenance,
$57 Monthly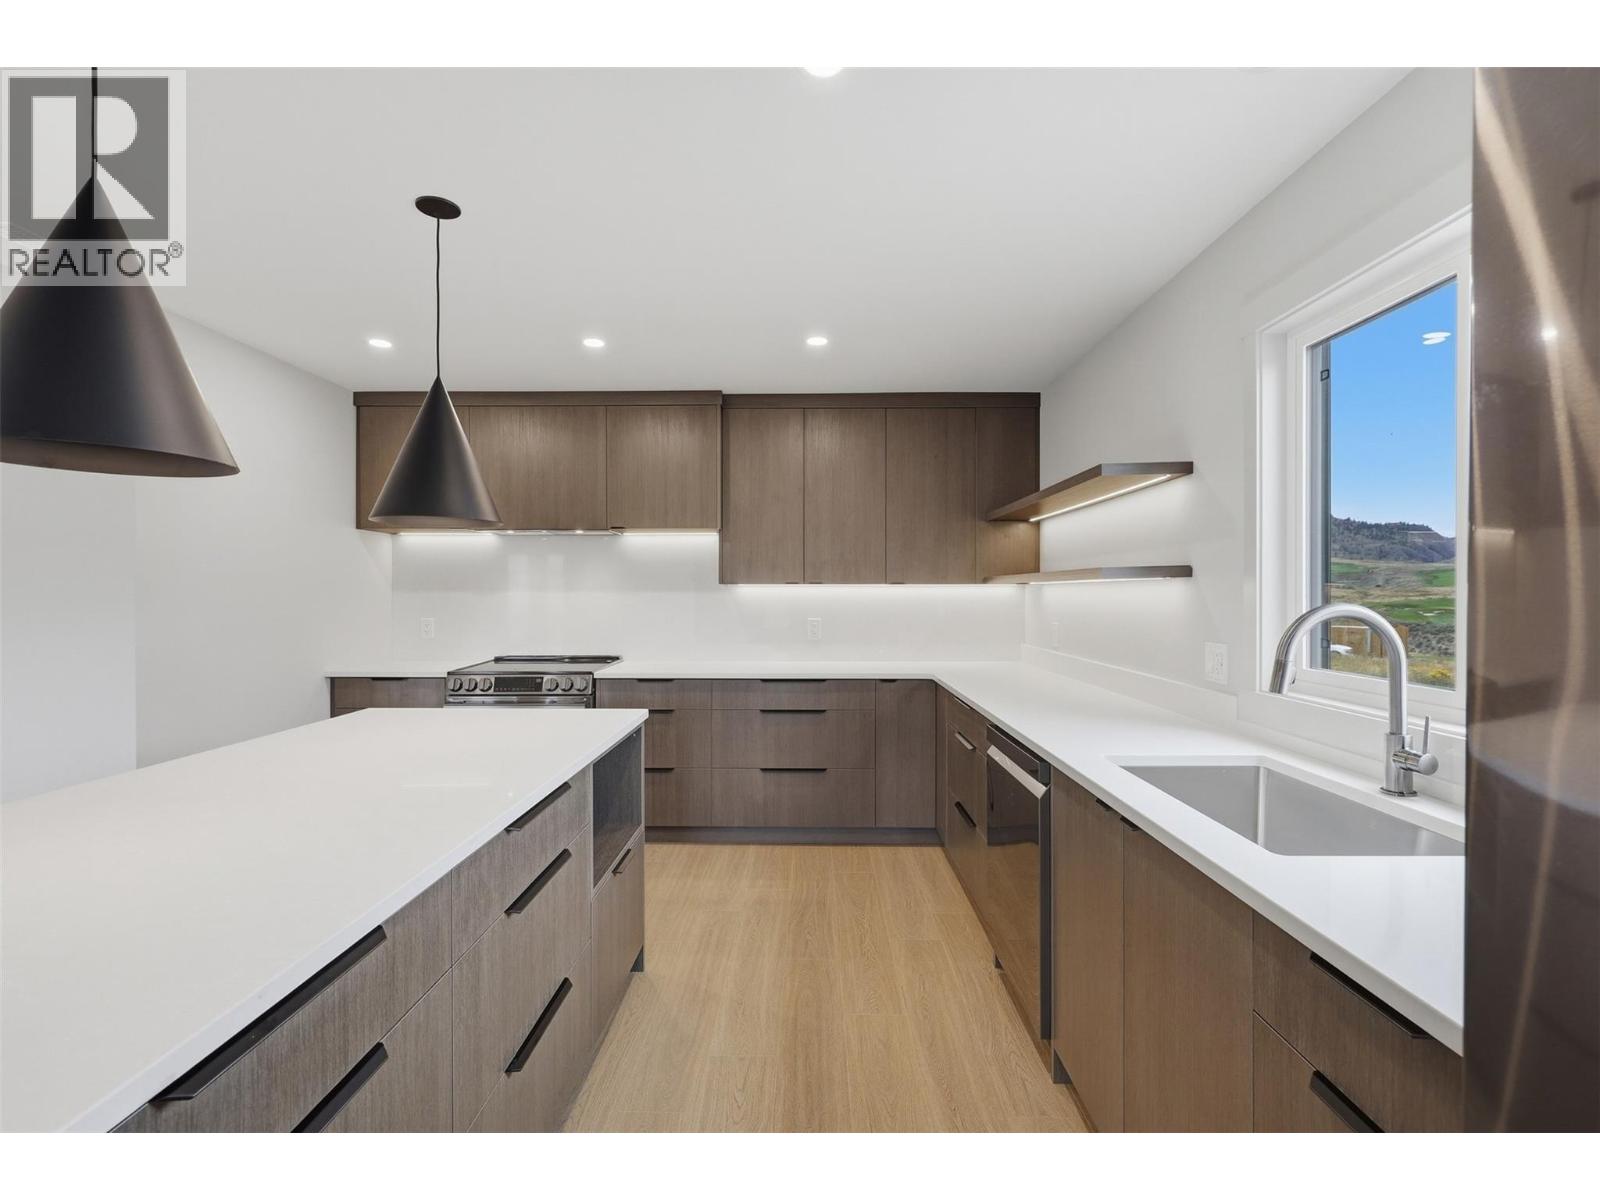
$899,900
Maintenance,
$57 Monthly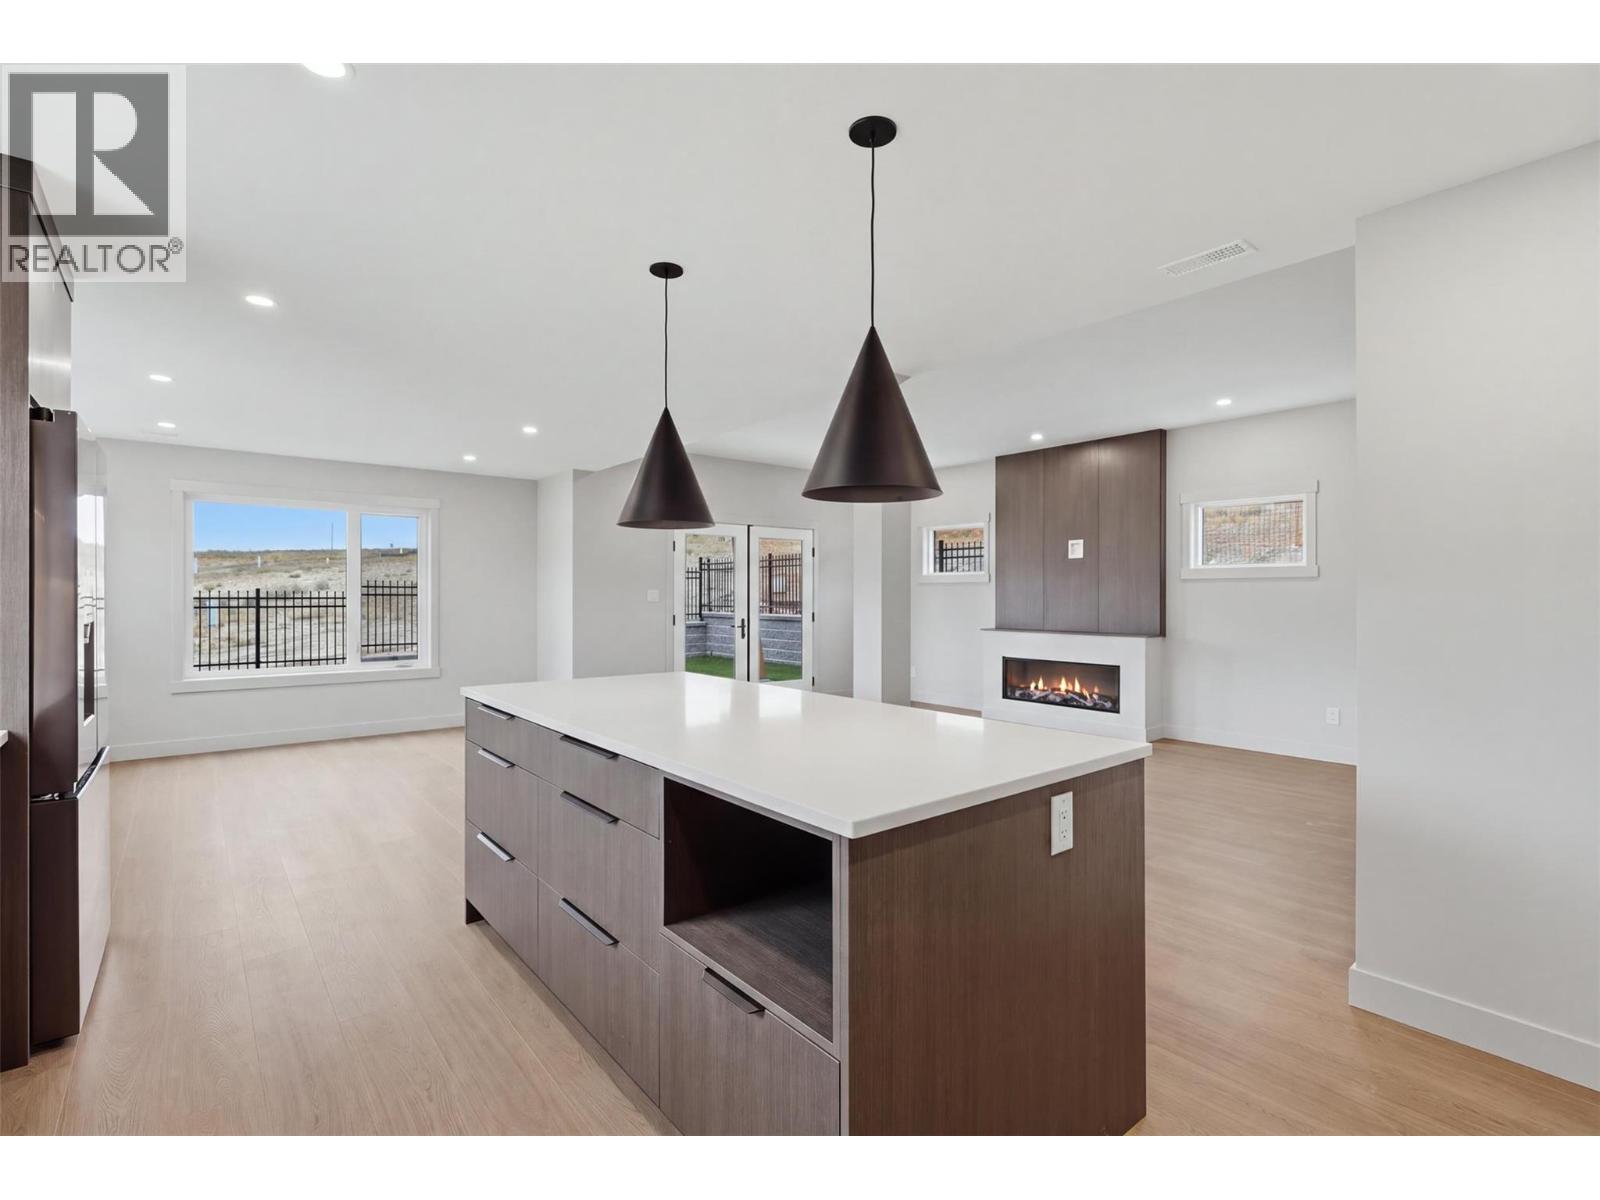
$899,900
Maintenance,
$57 Monthly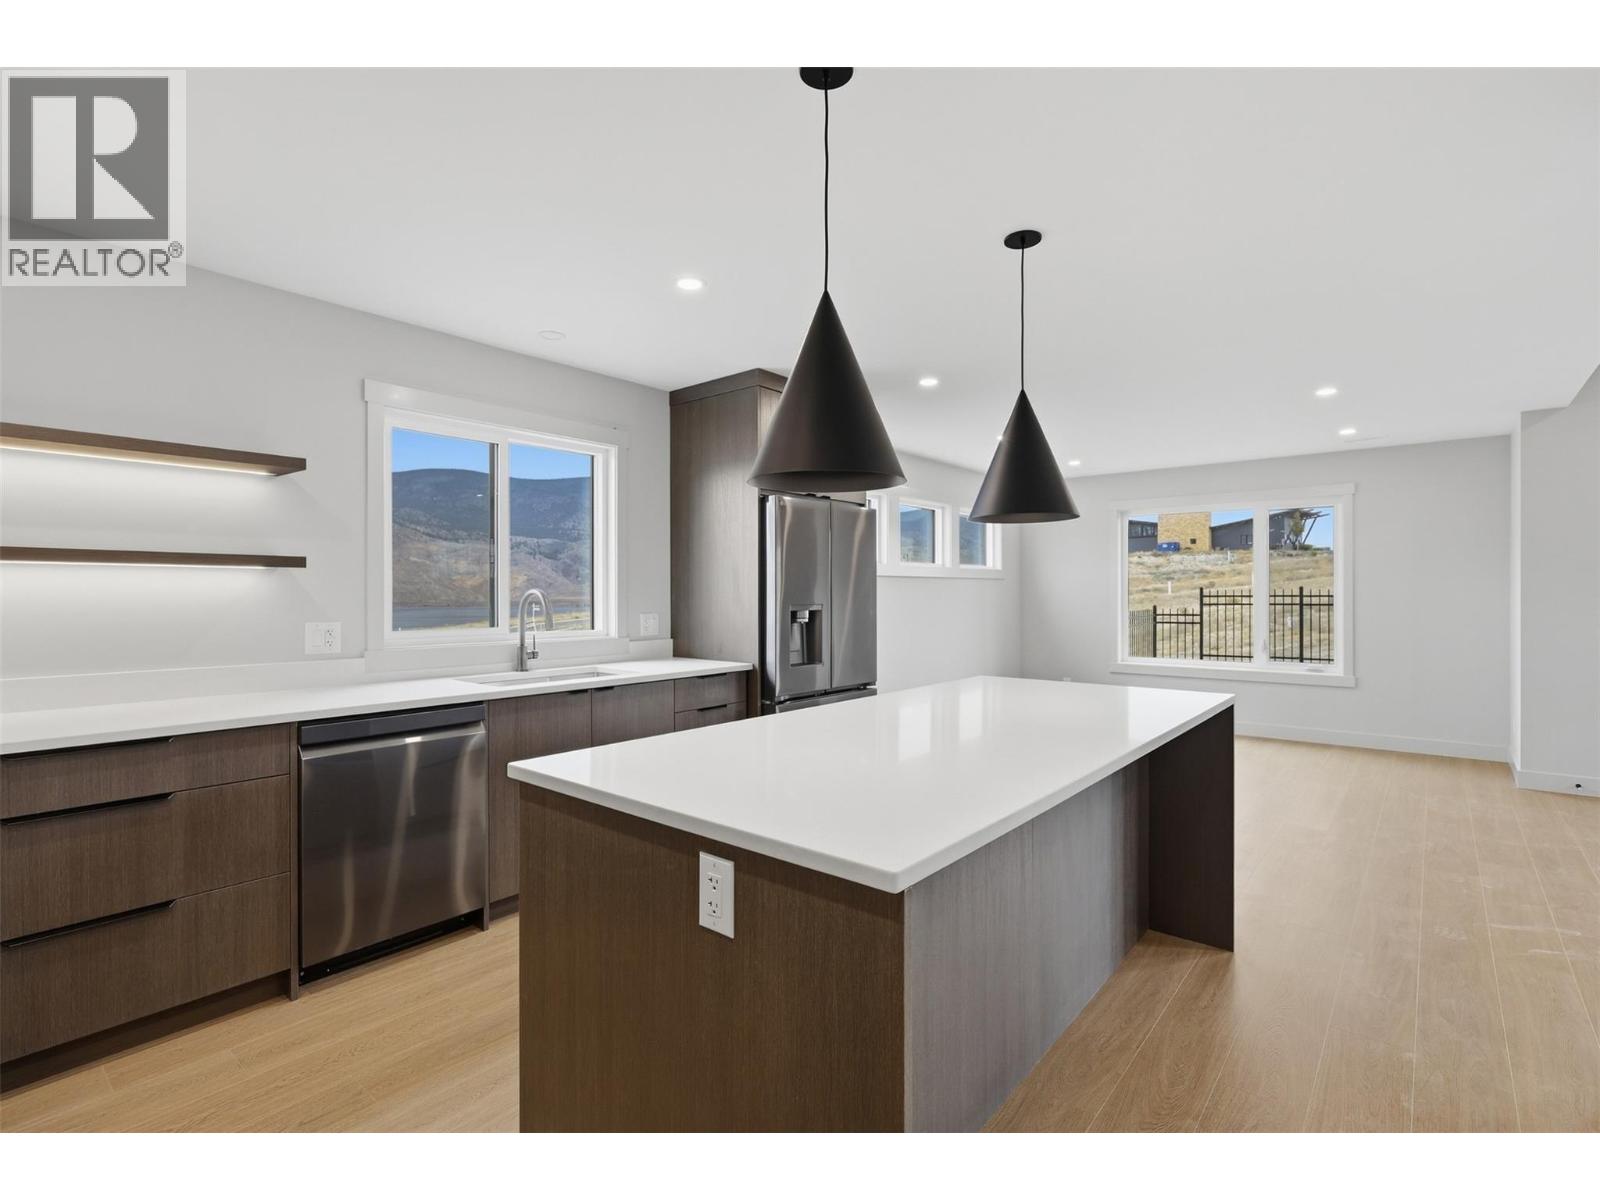
$899,900
Maintenance,
$57 Monthly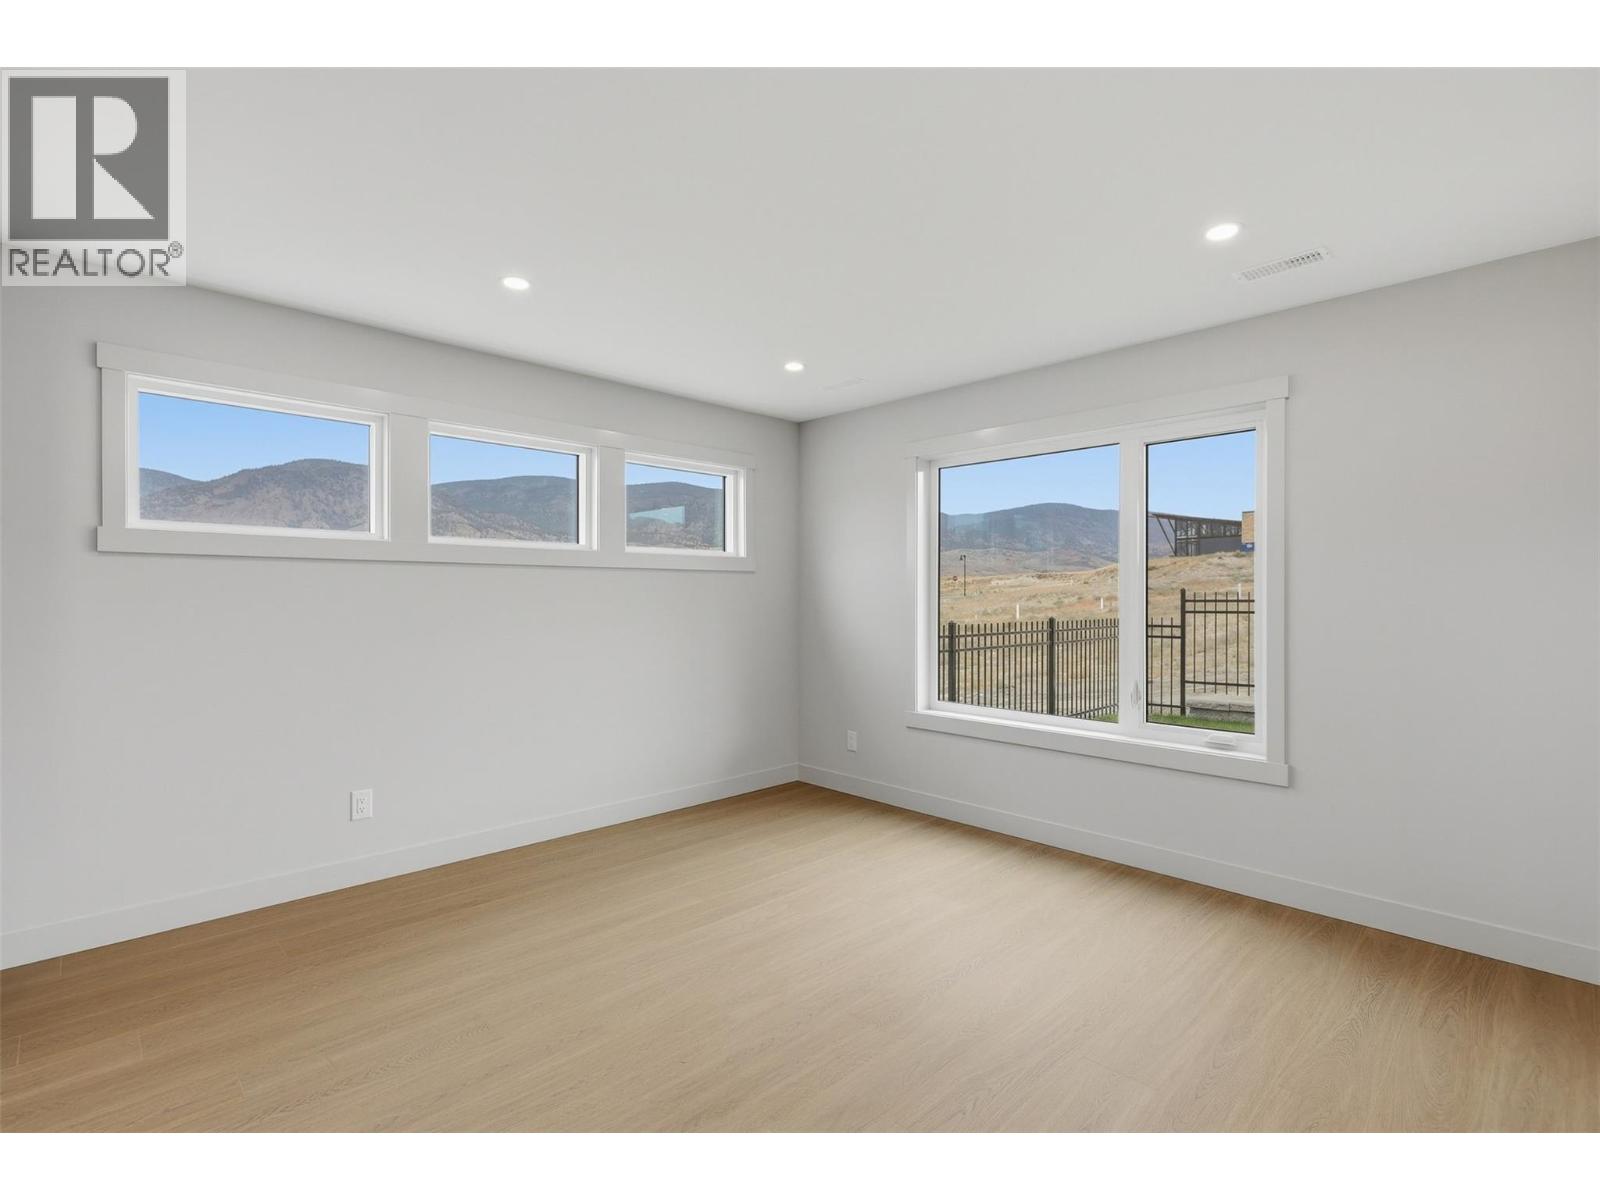
$899,900
Maintenance,
$57 Monthly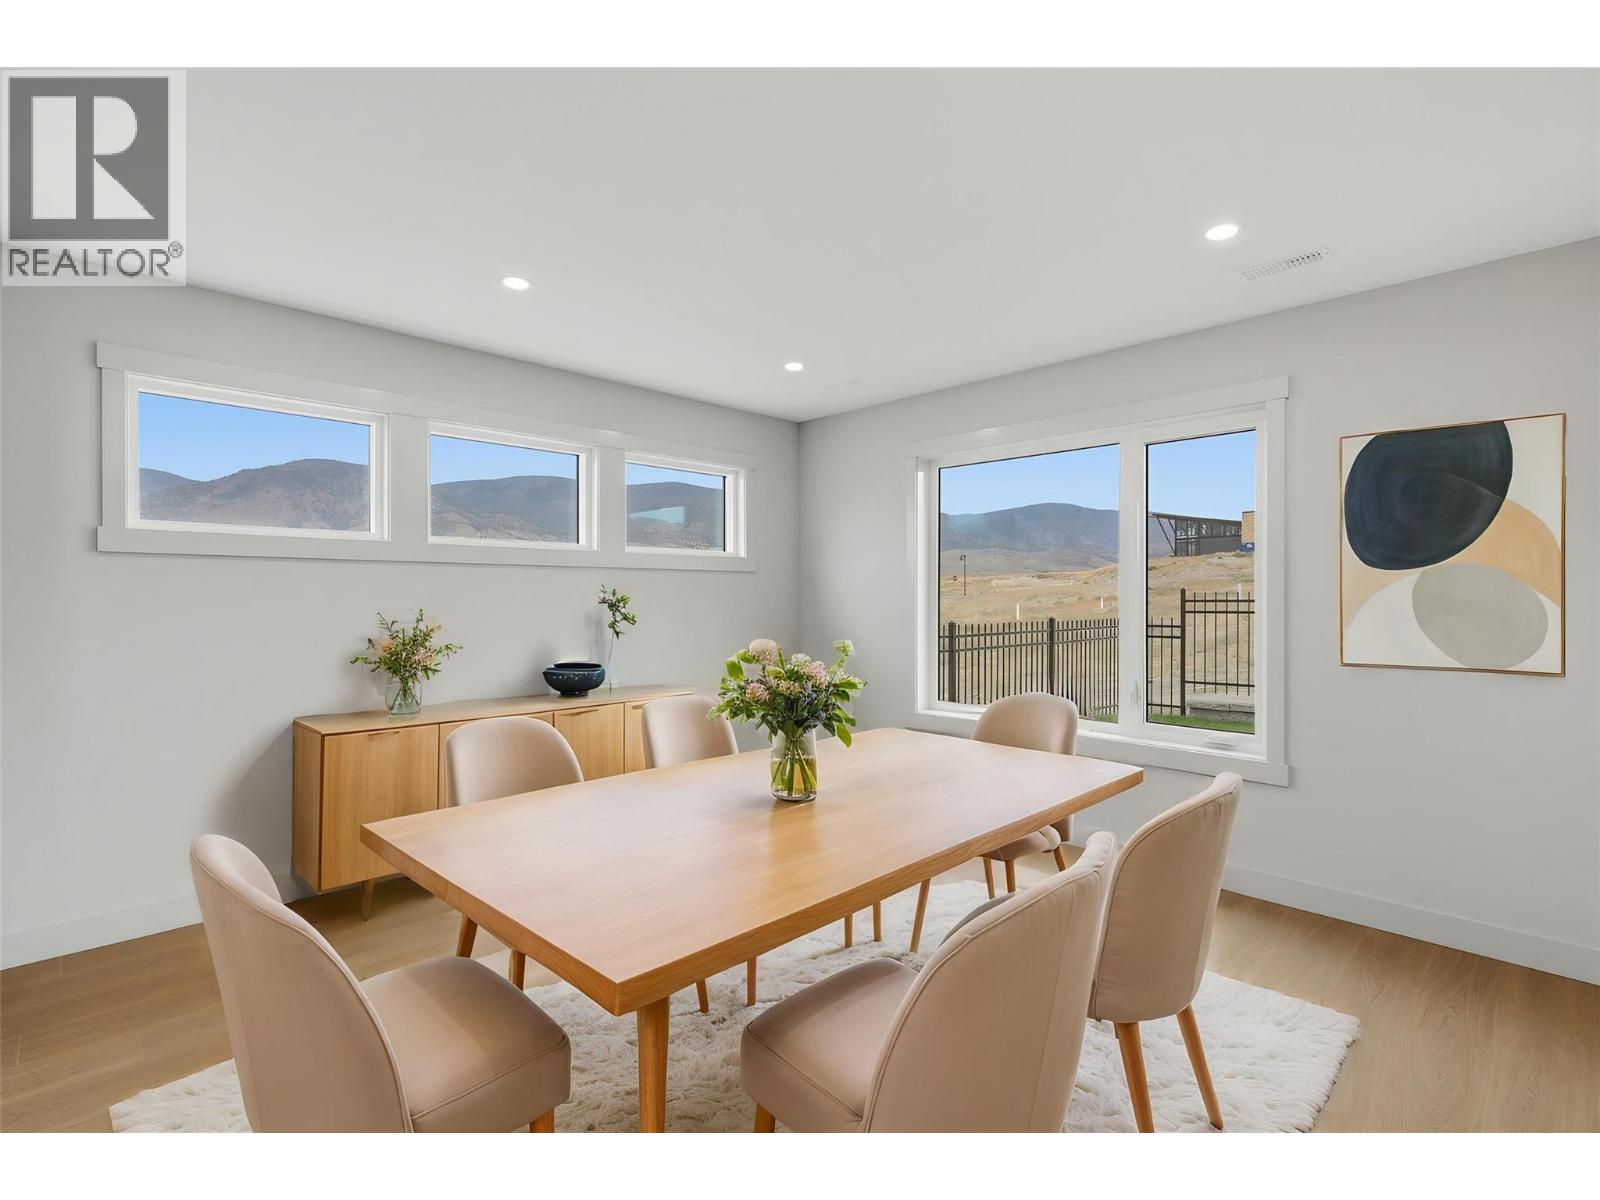
$899,900
Maintenance,
$57 Monthly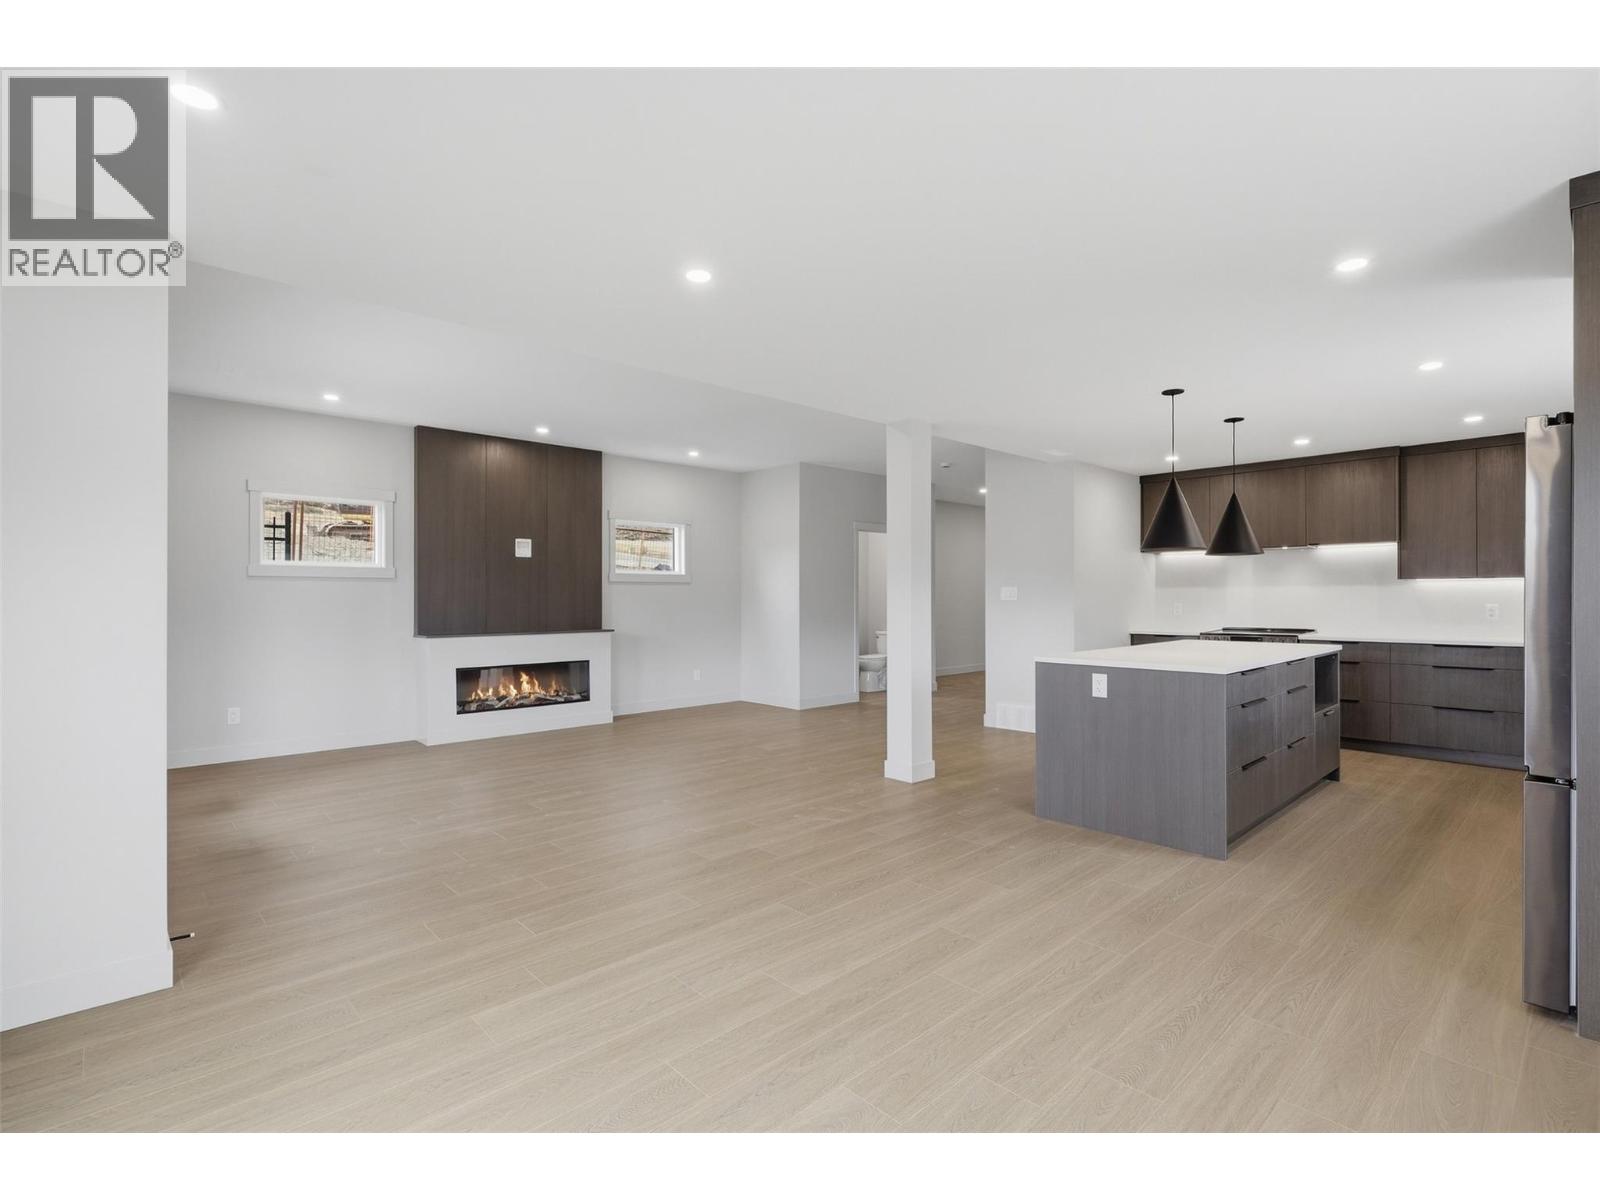
$899,900
Maintenance,
$57 Monthly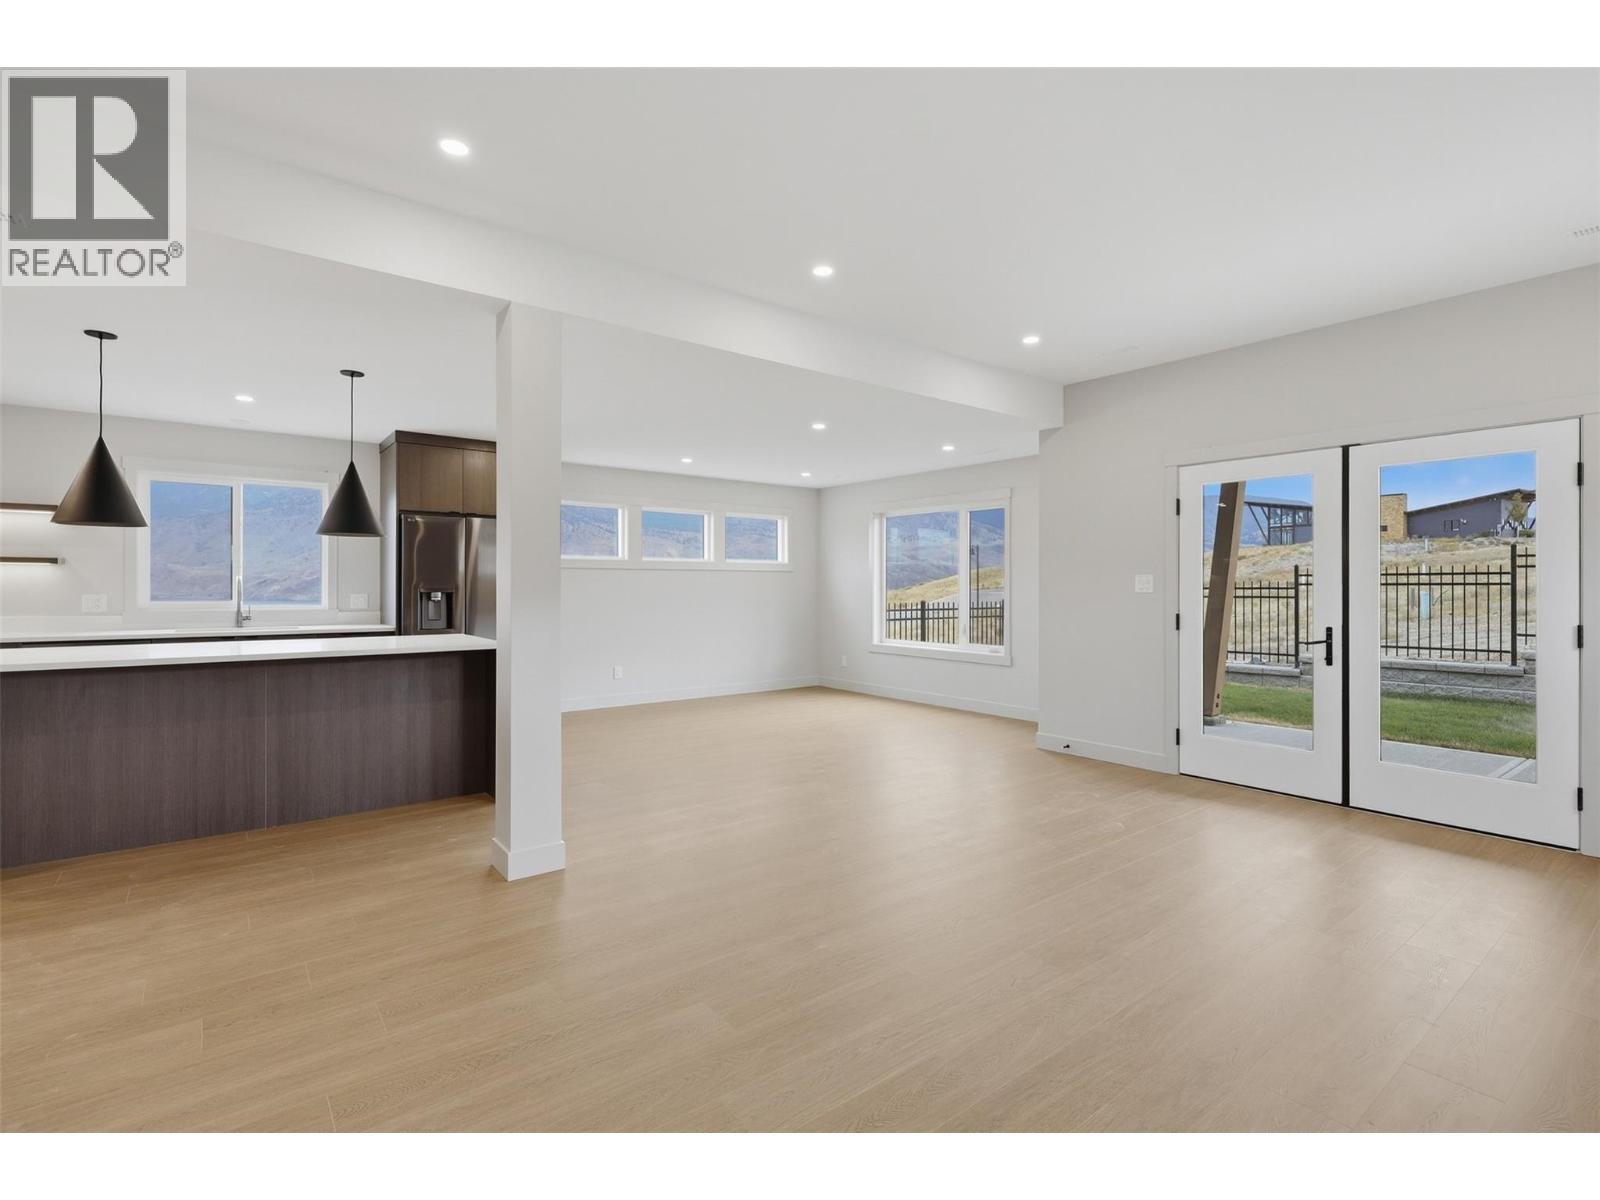
$899,900
Maintenance,
$57 Monthly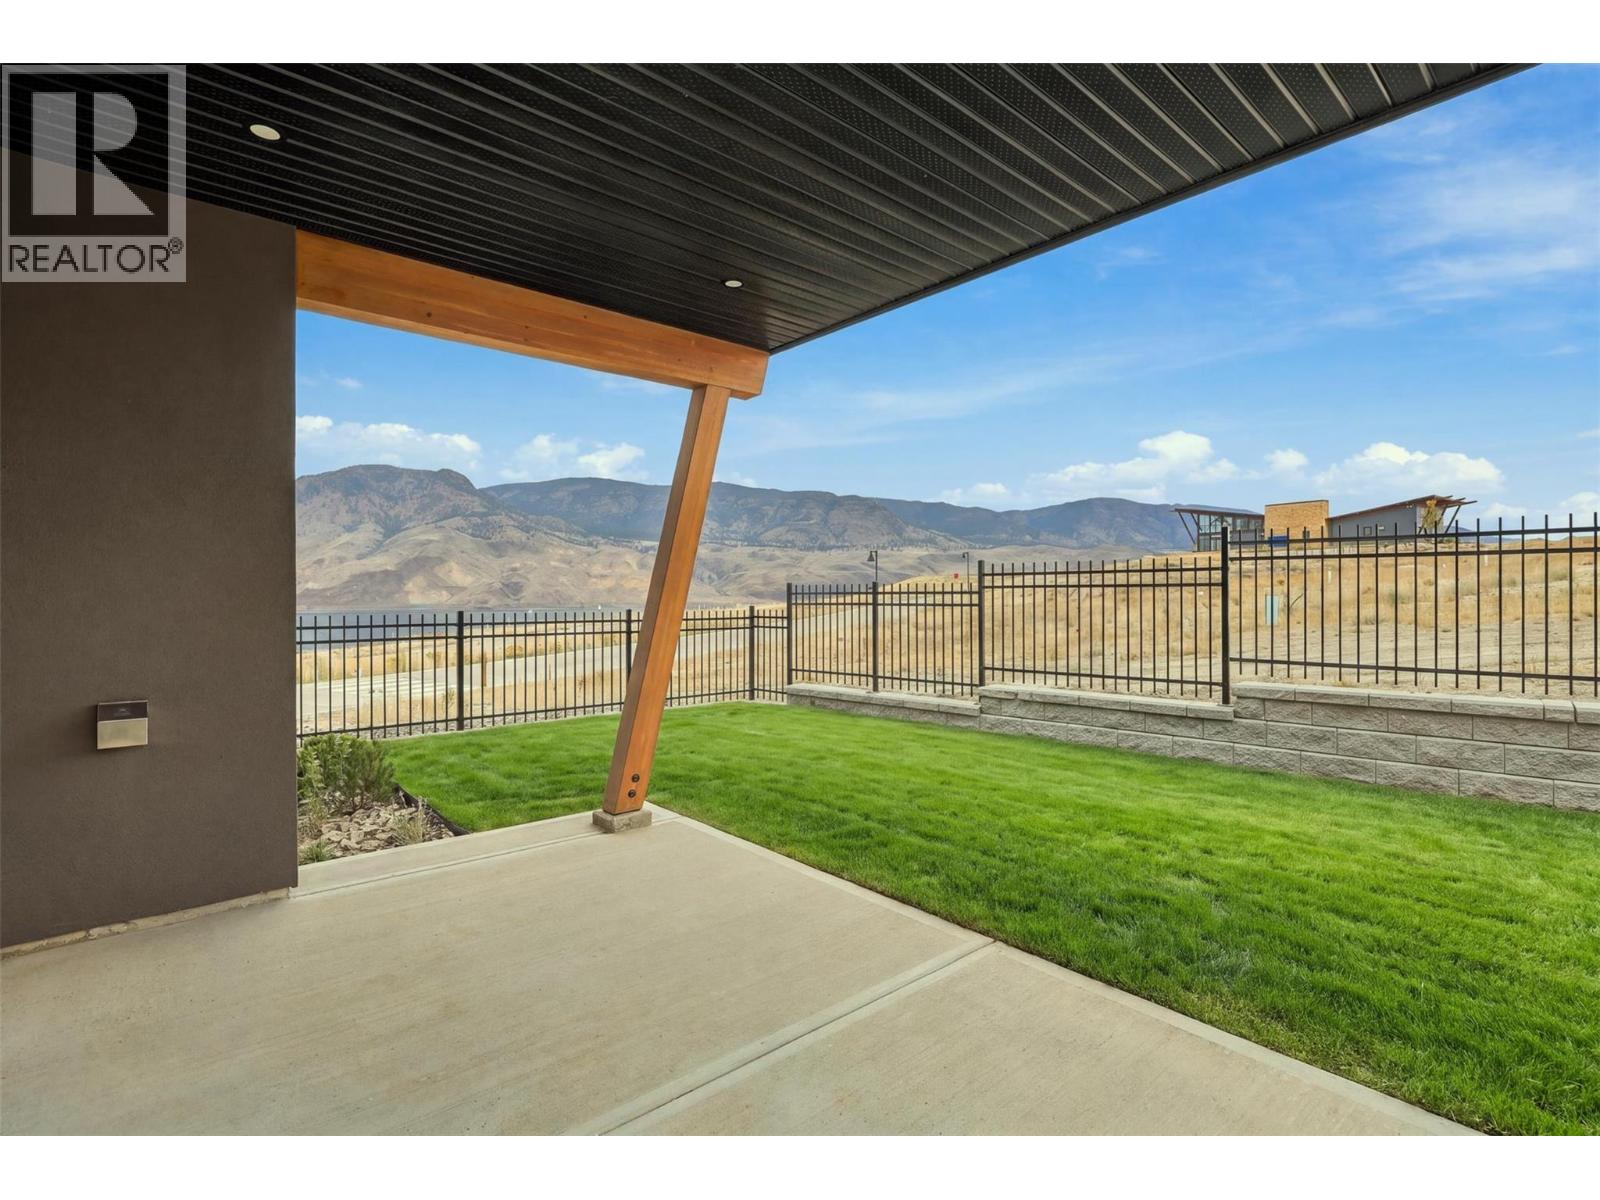
$899,900
Maintenance,
$57 Monthly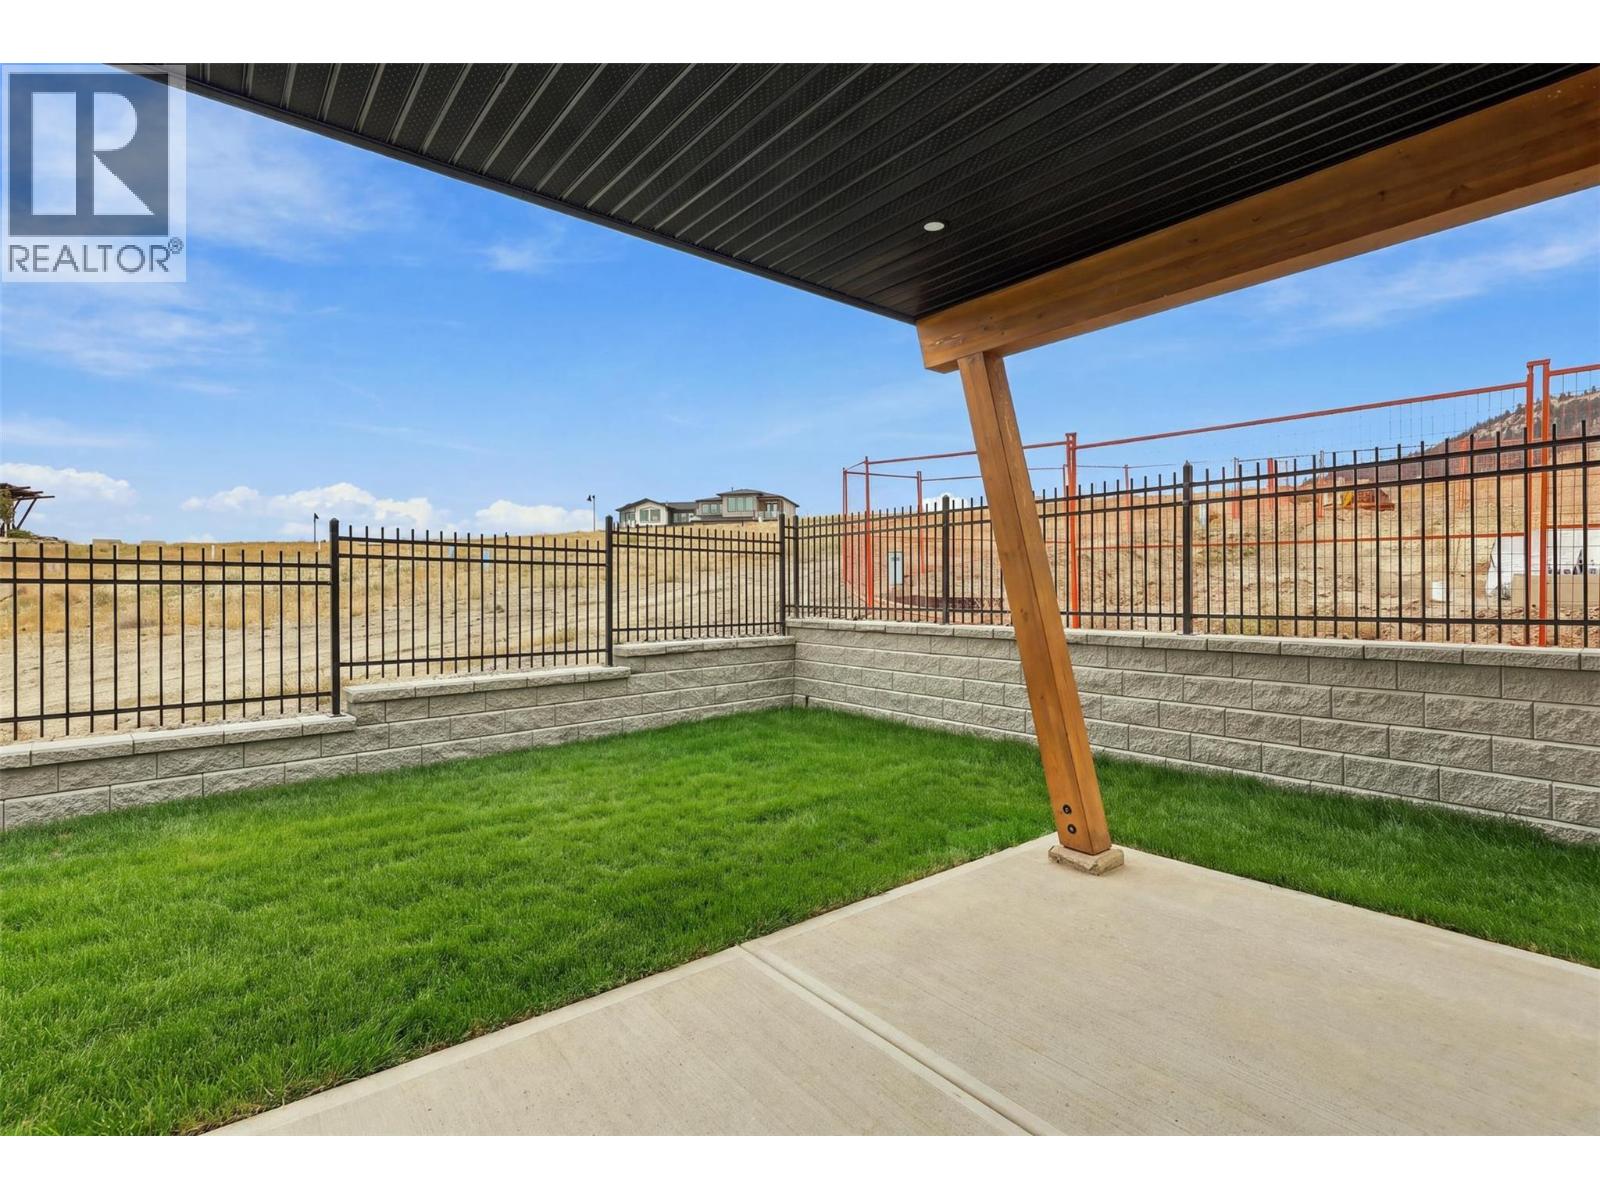
$899,900
Maintenance,
$57 Monthly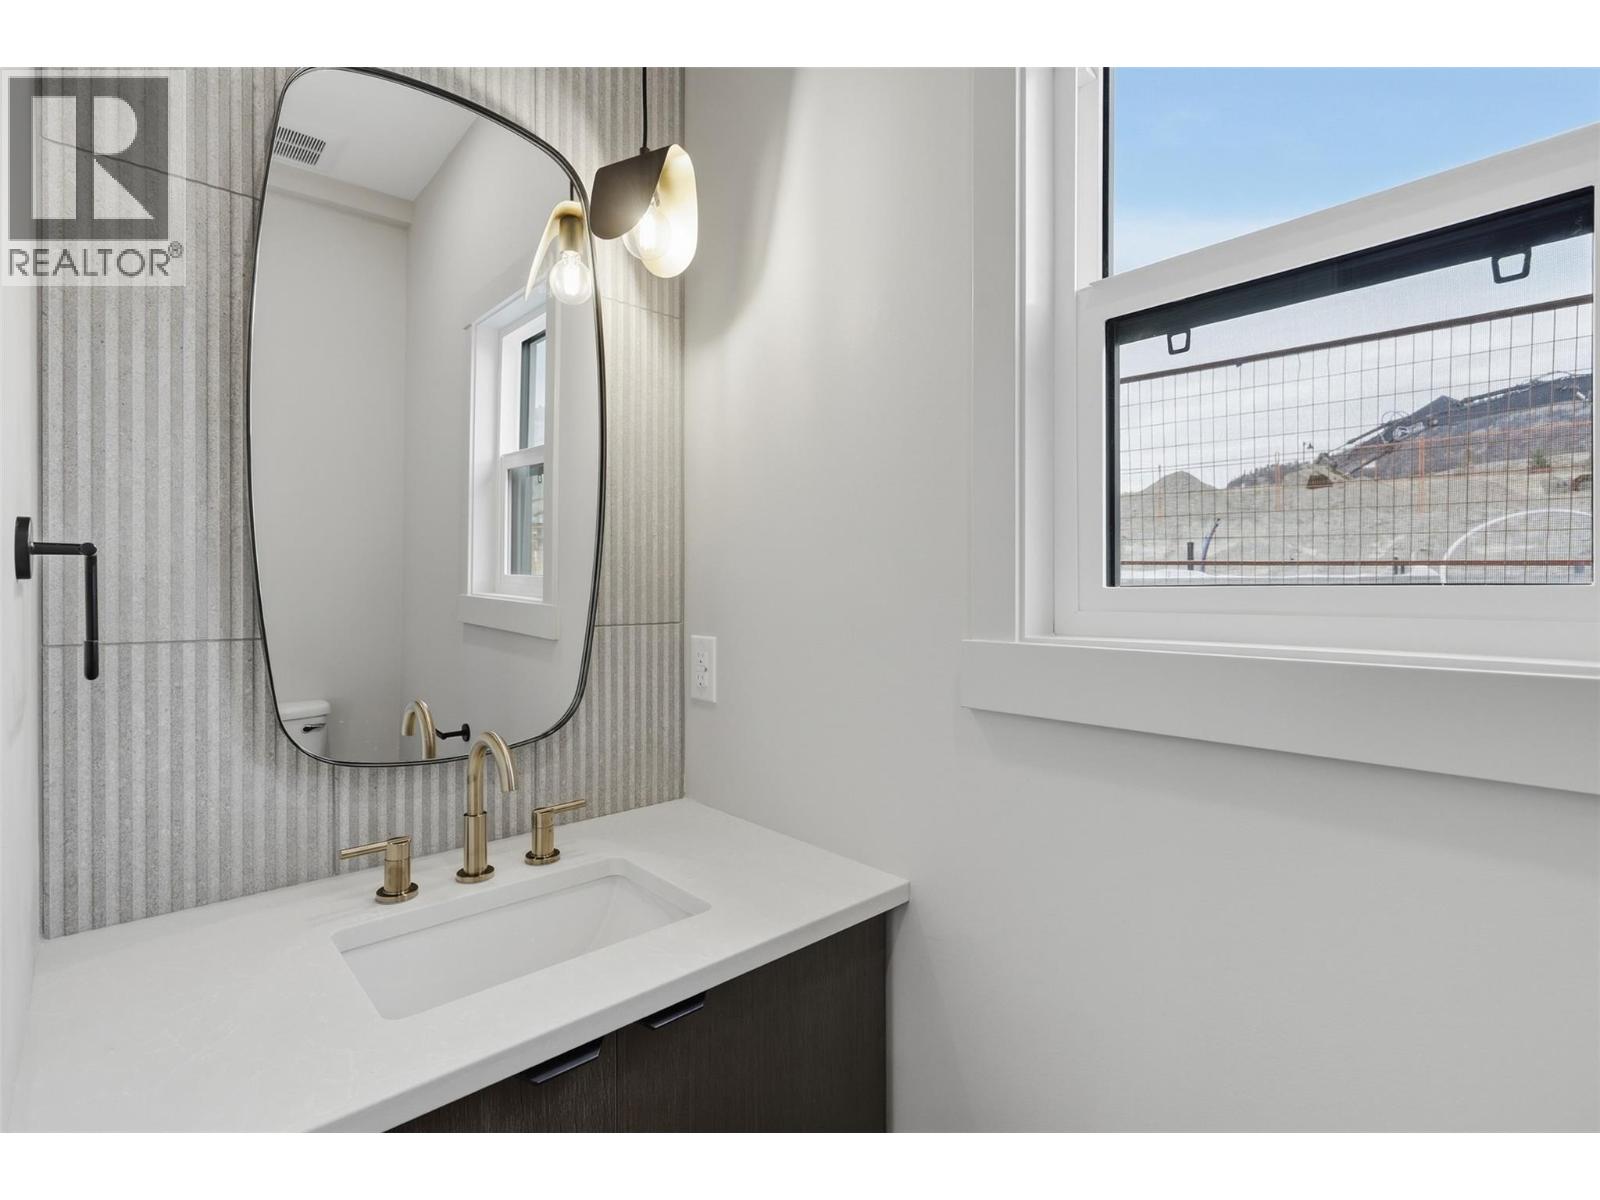
$899,900
Maintenance,
$57 Monthly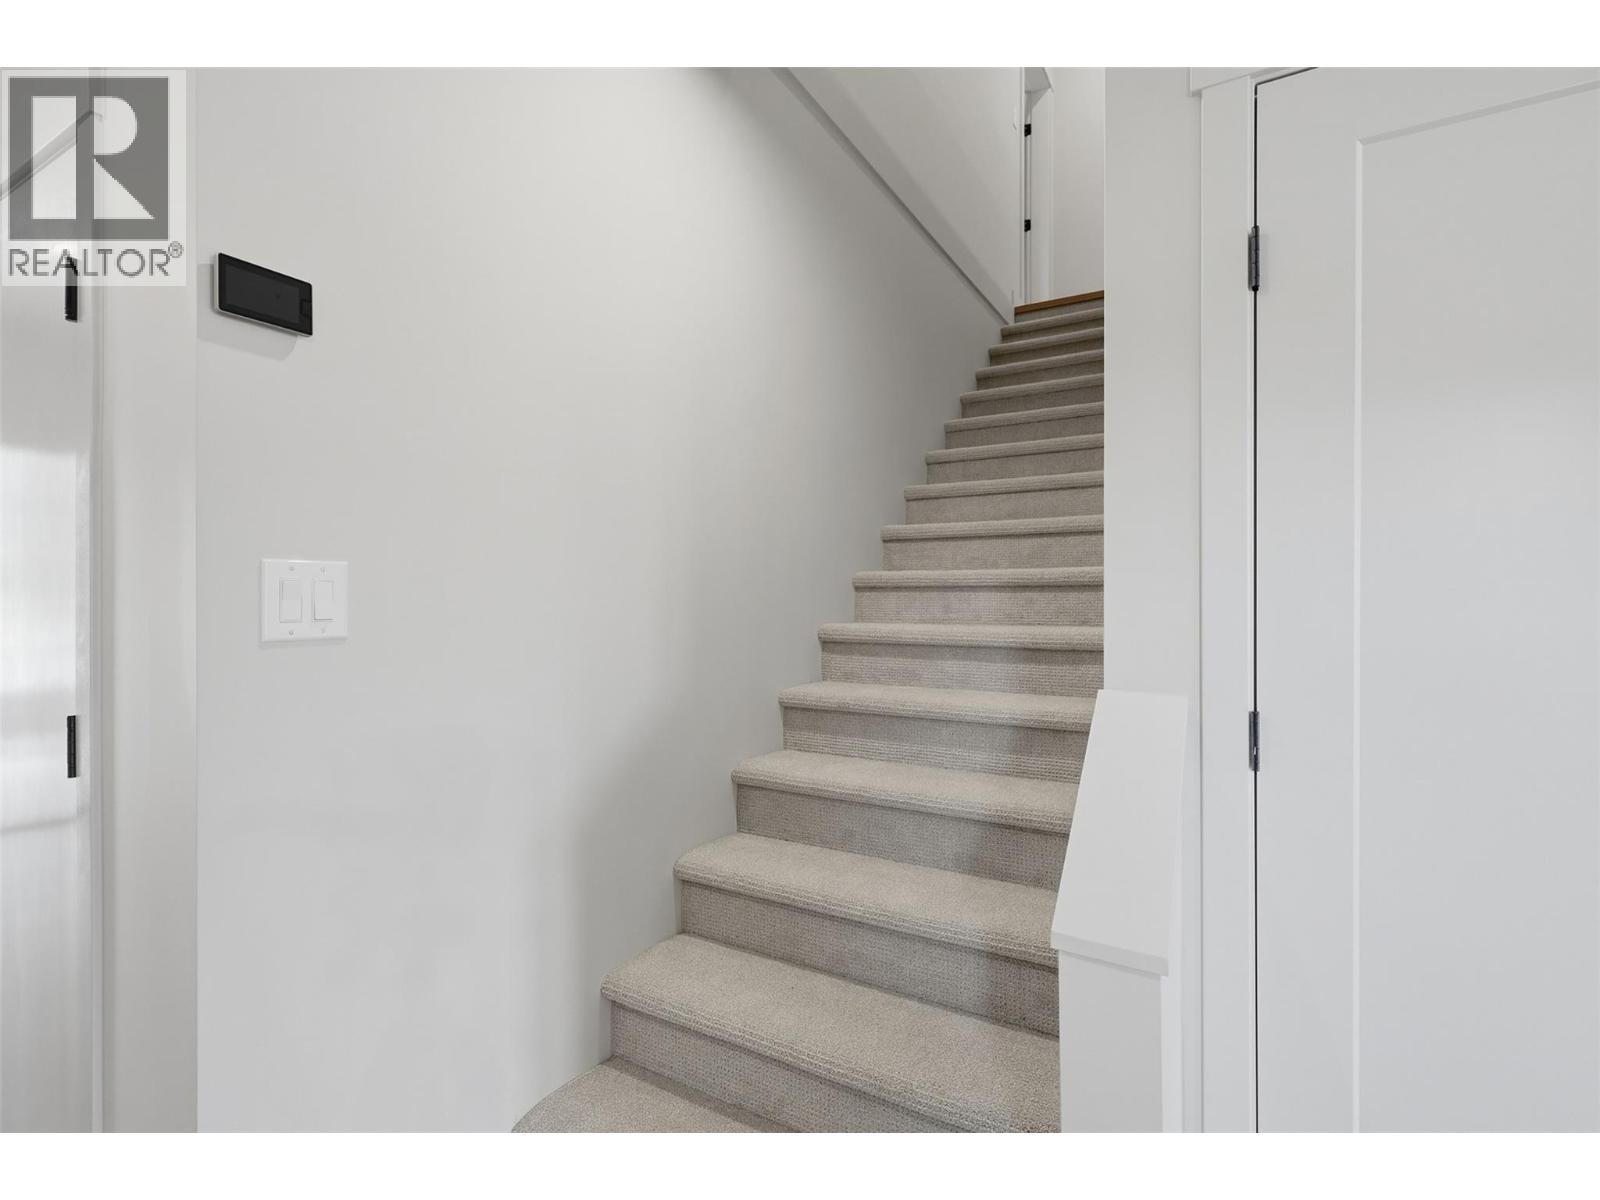
$899,900
Maintenance,
$57 Monthly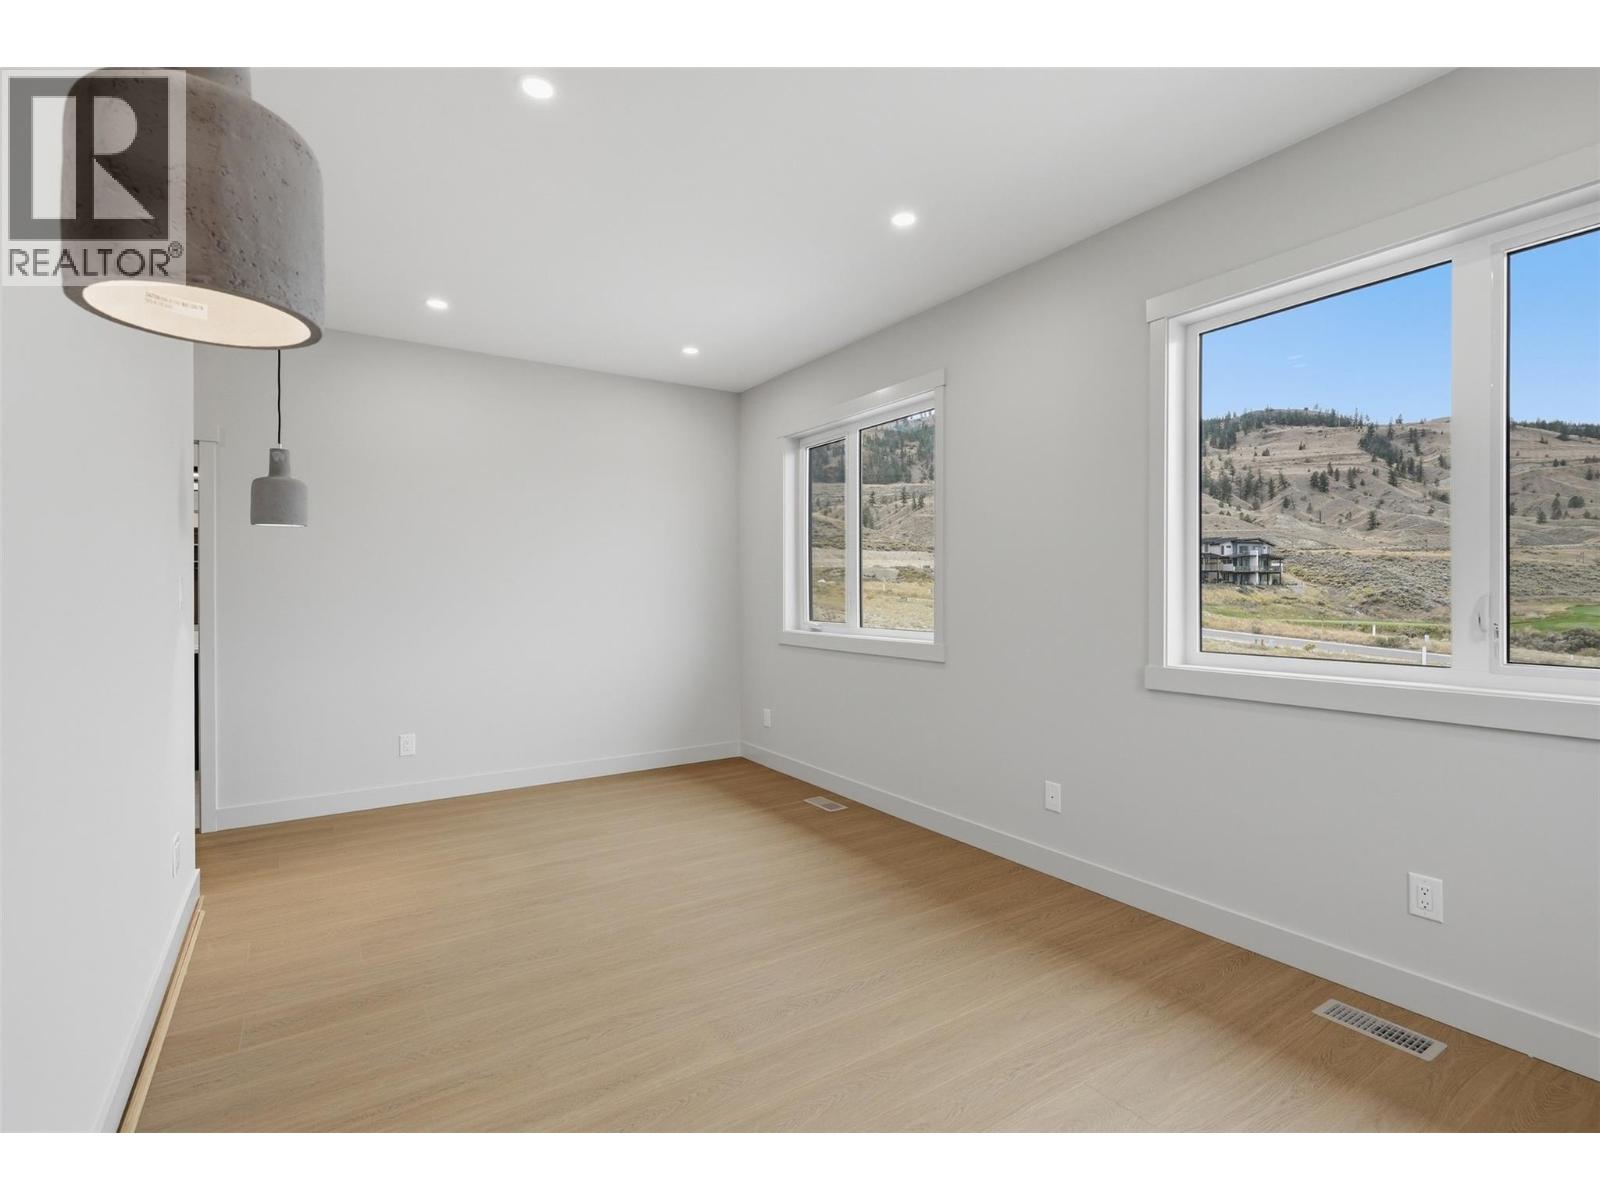
$899,900
Maintenance,
$57 Monthly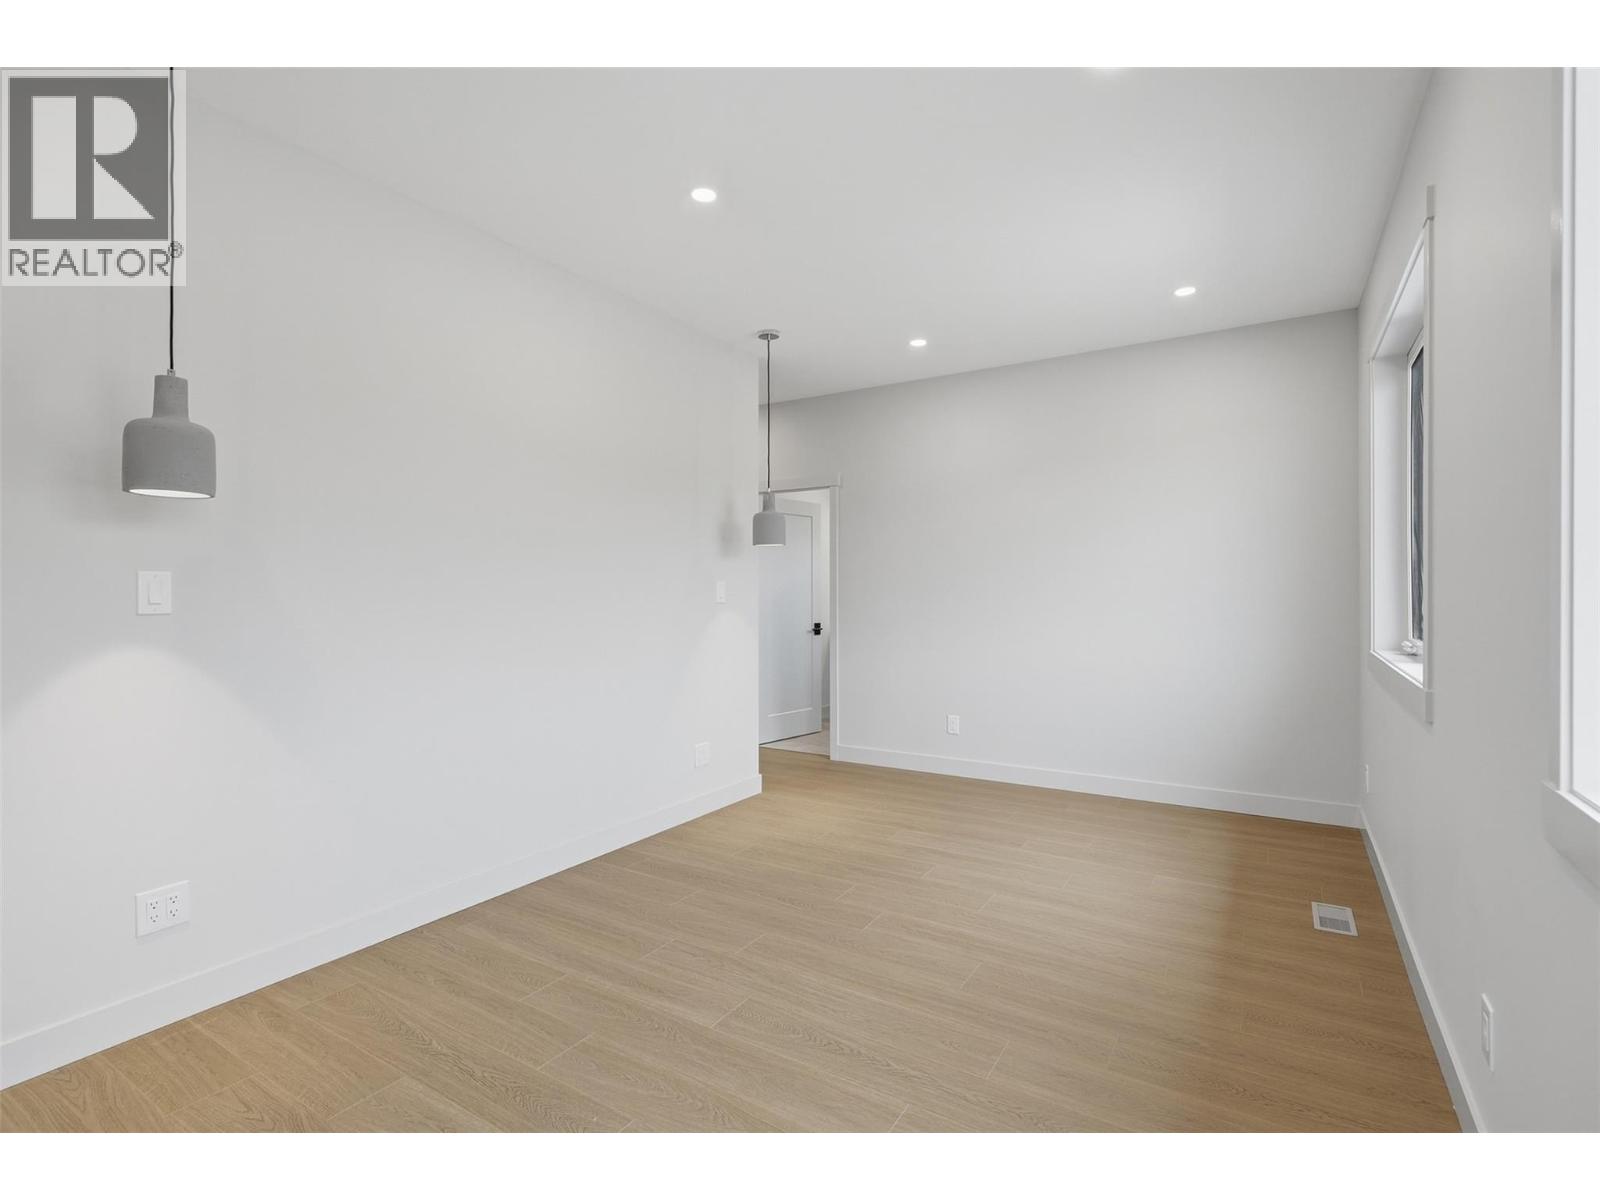
$899,900
Maintenance,
$57 Monthly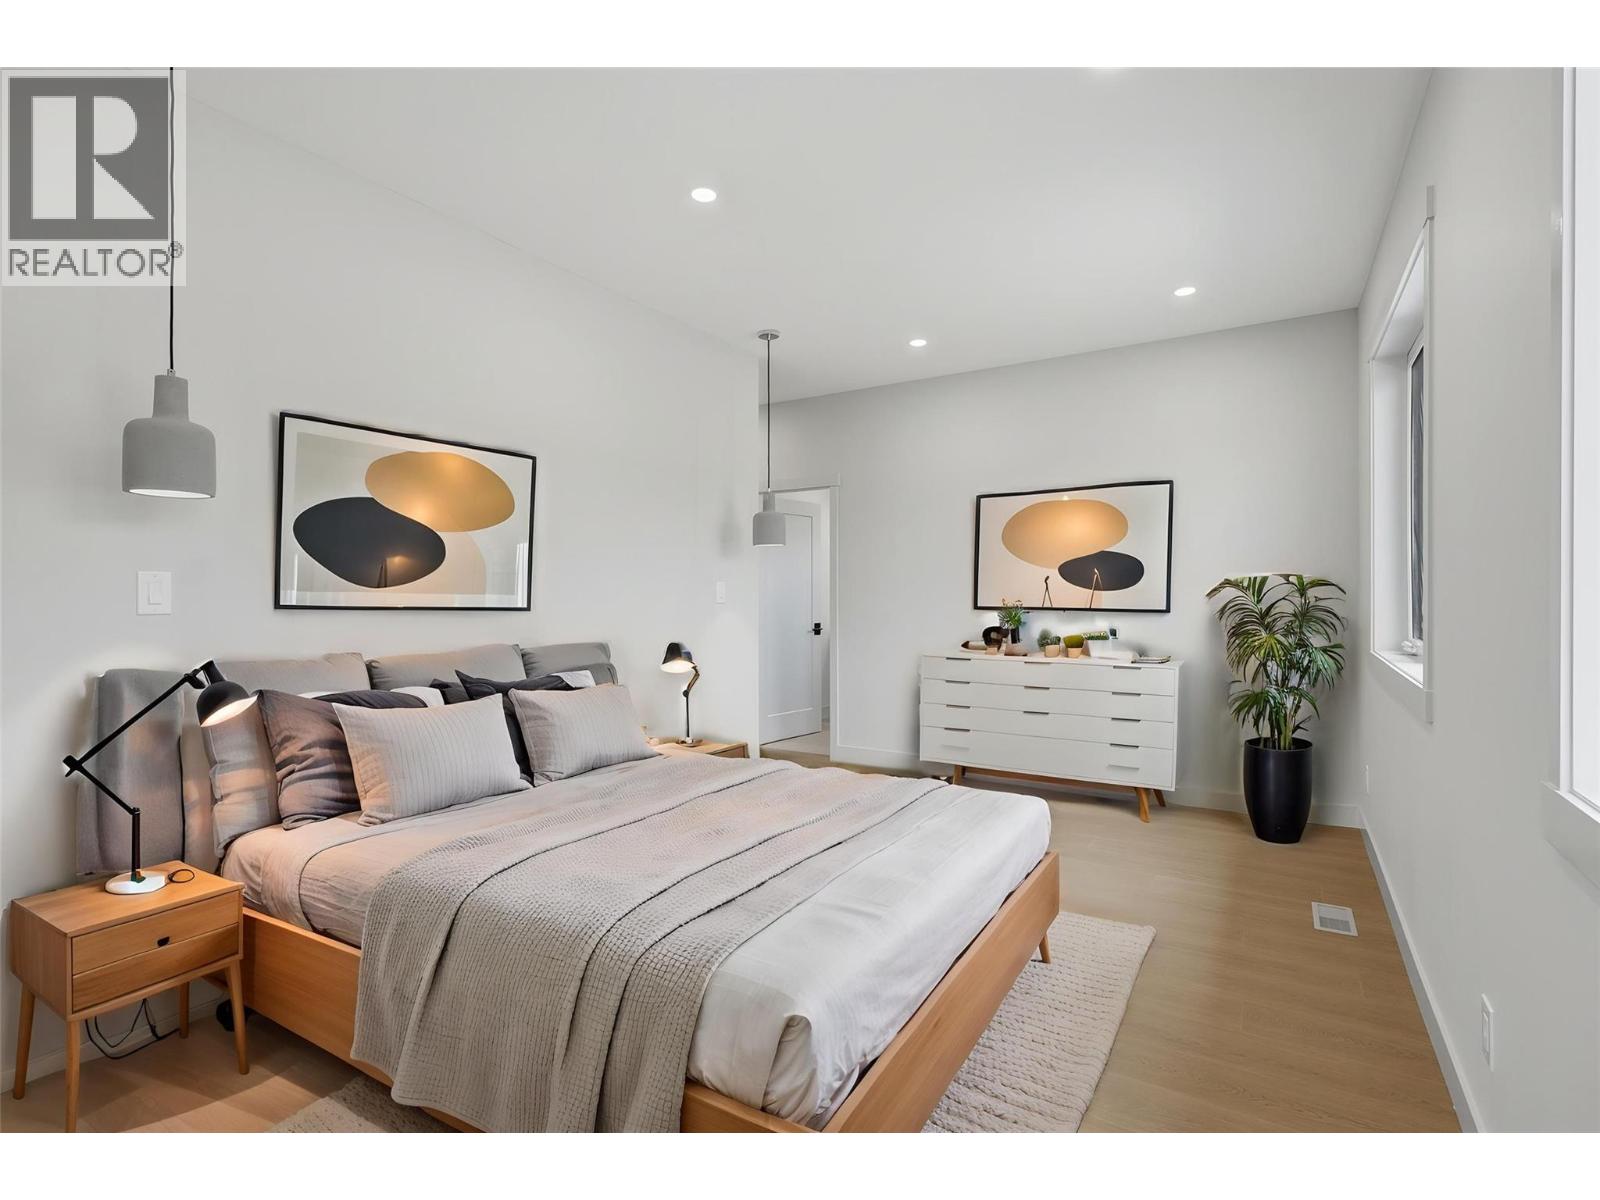
$899,900
Maintenance,
$57 Monthly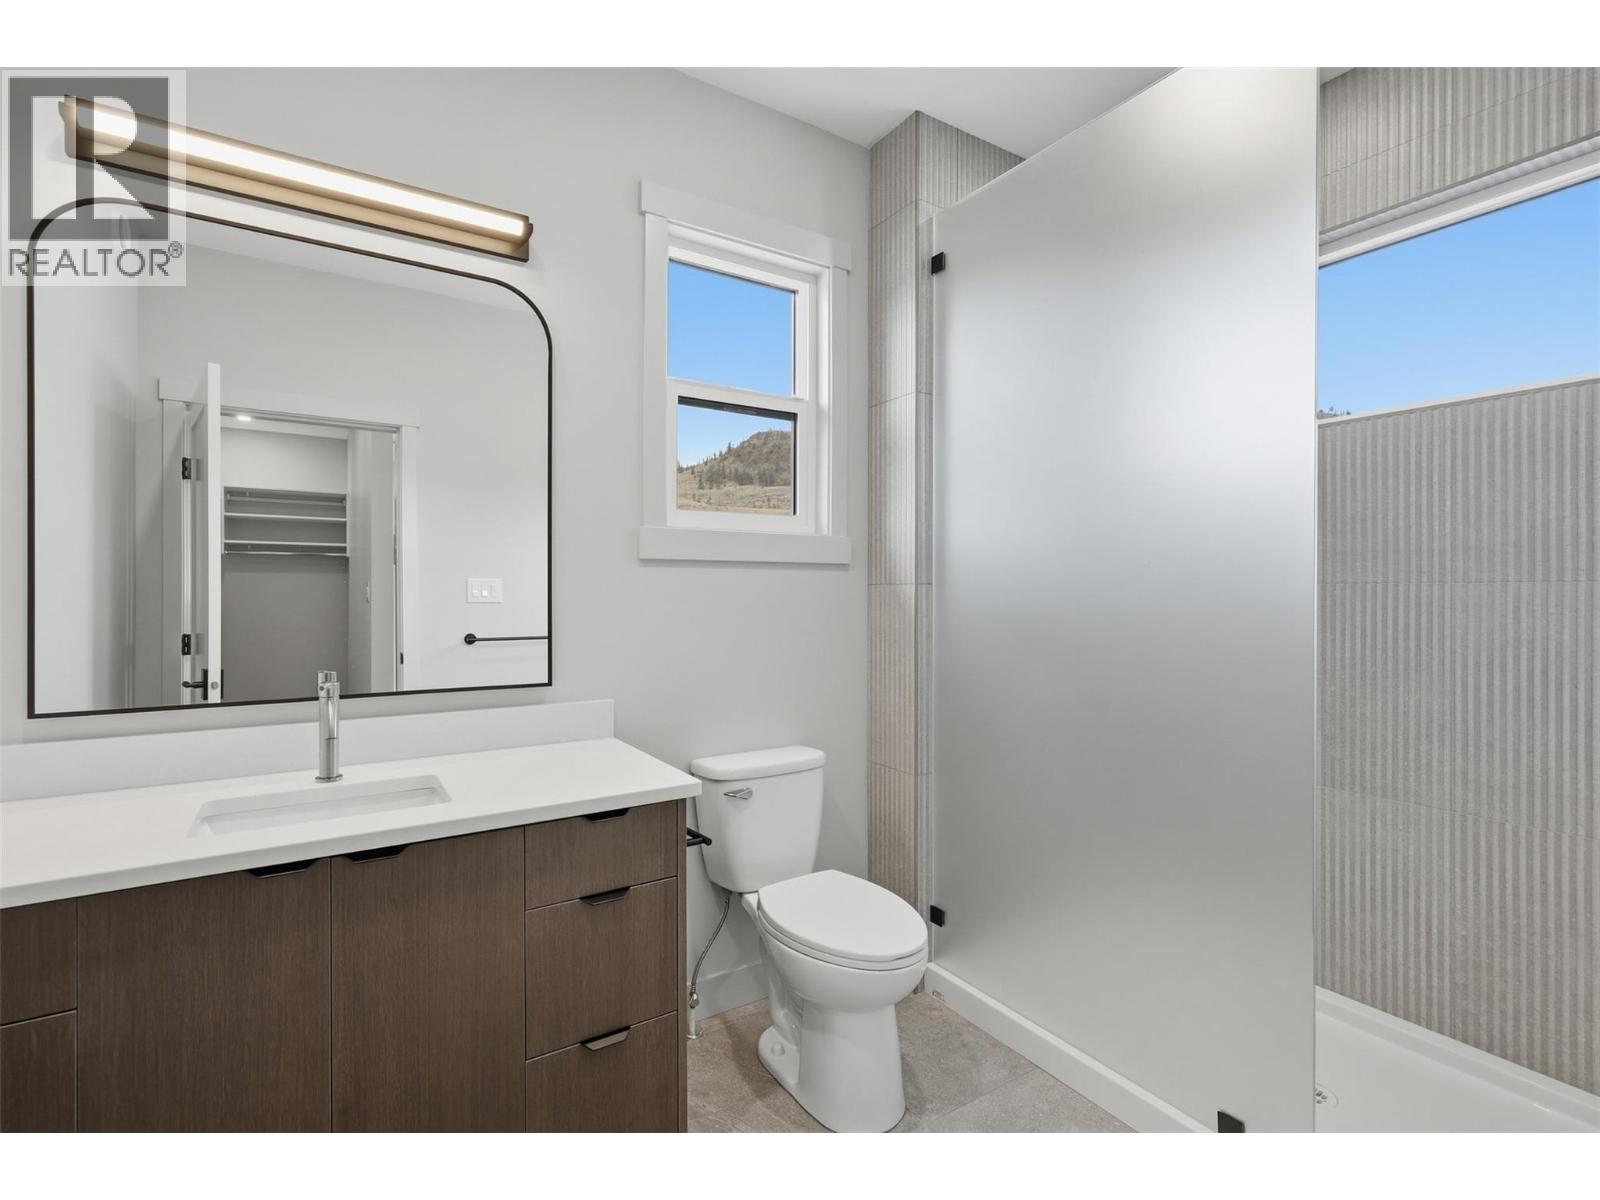
$899,900
Maintenance,
$57 Monthly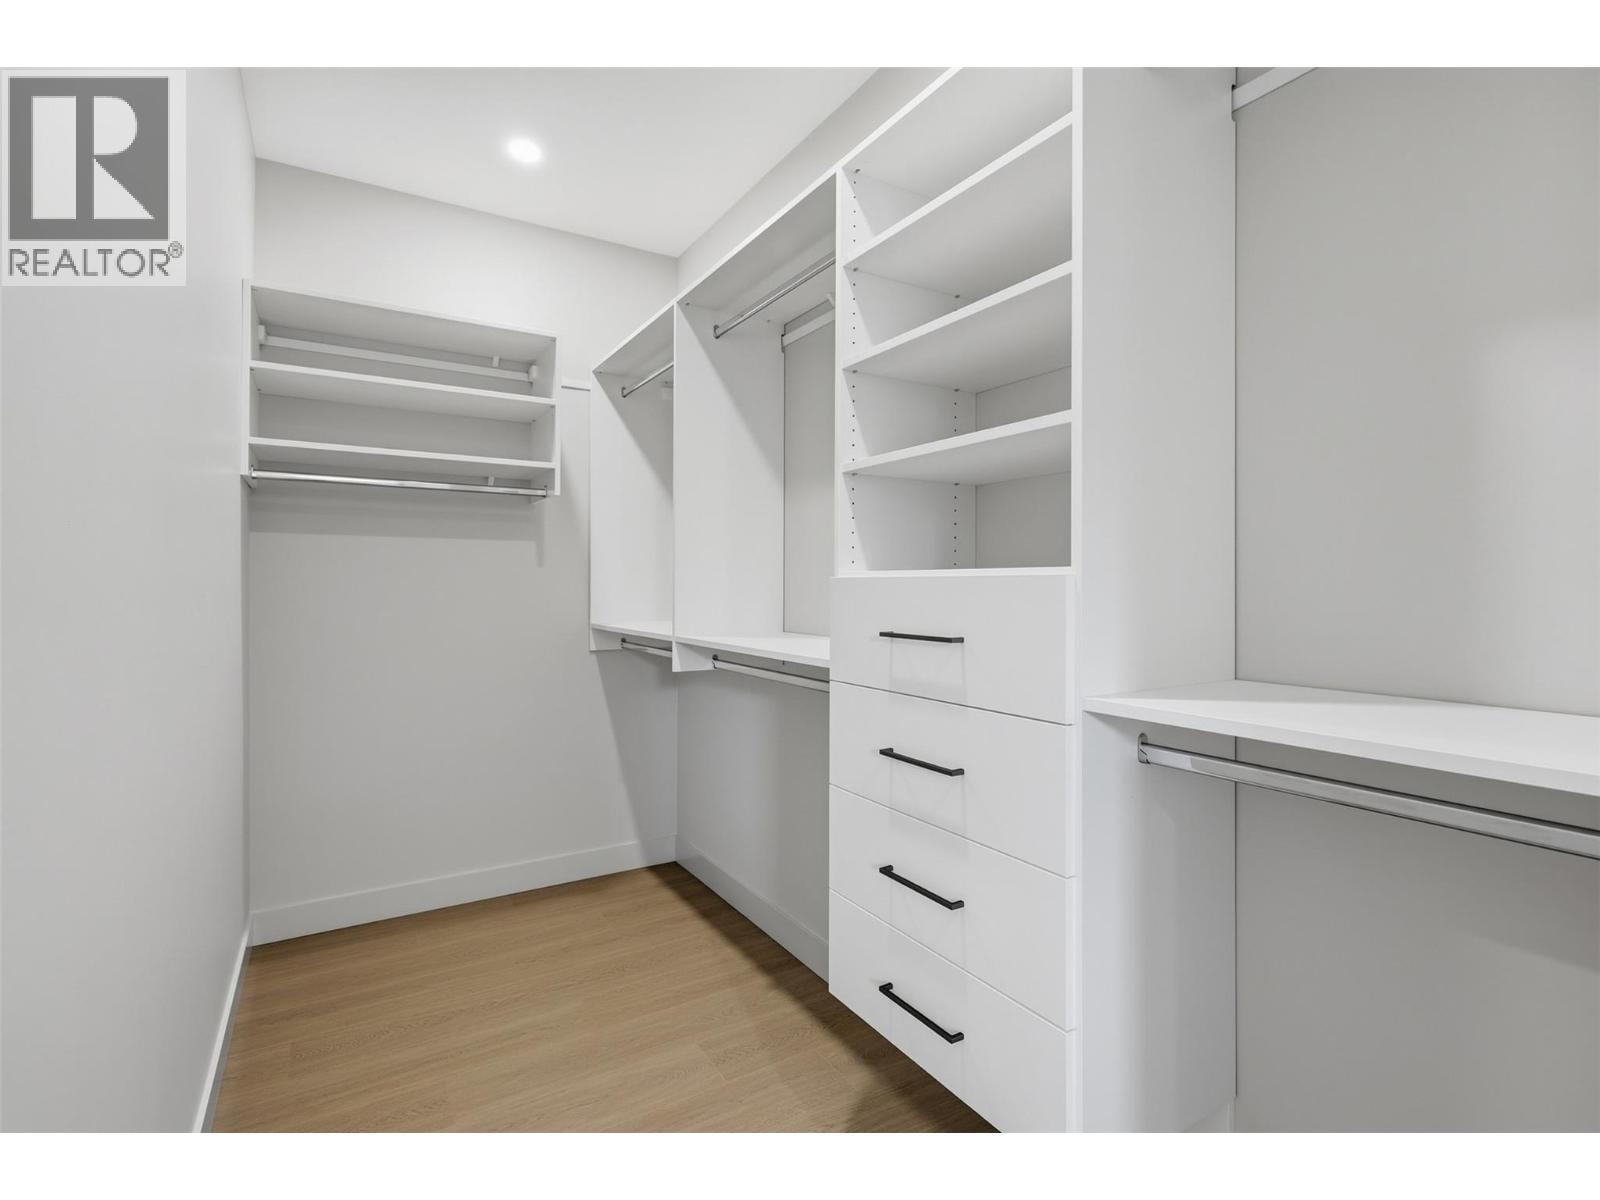
$899,900
Maintenance,
$57 Monthly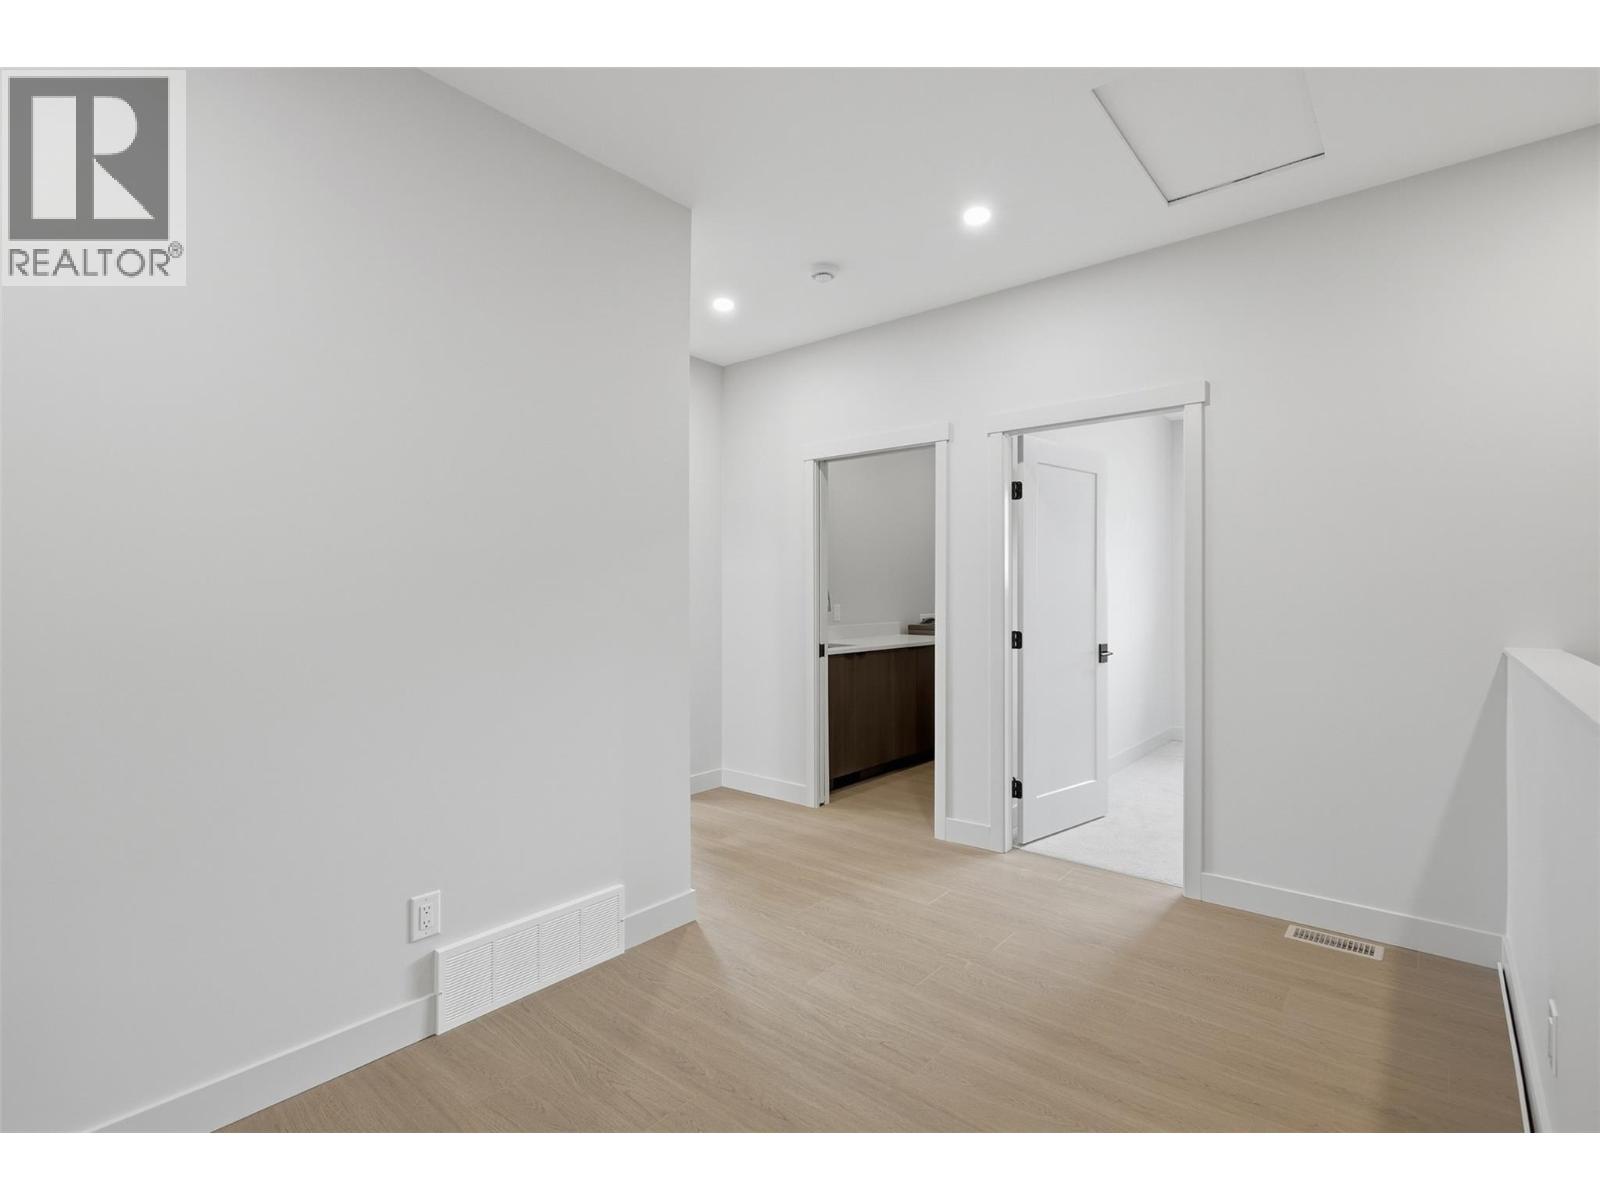
$899,900
Maintenance,
$57 Monthly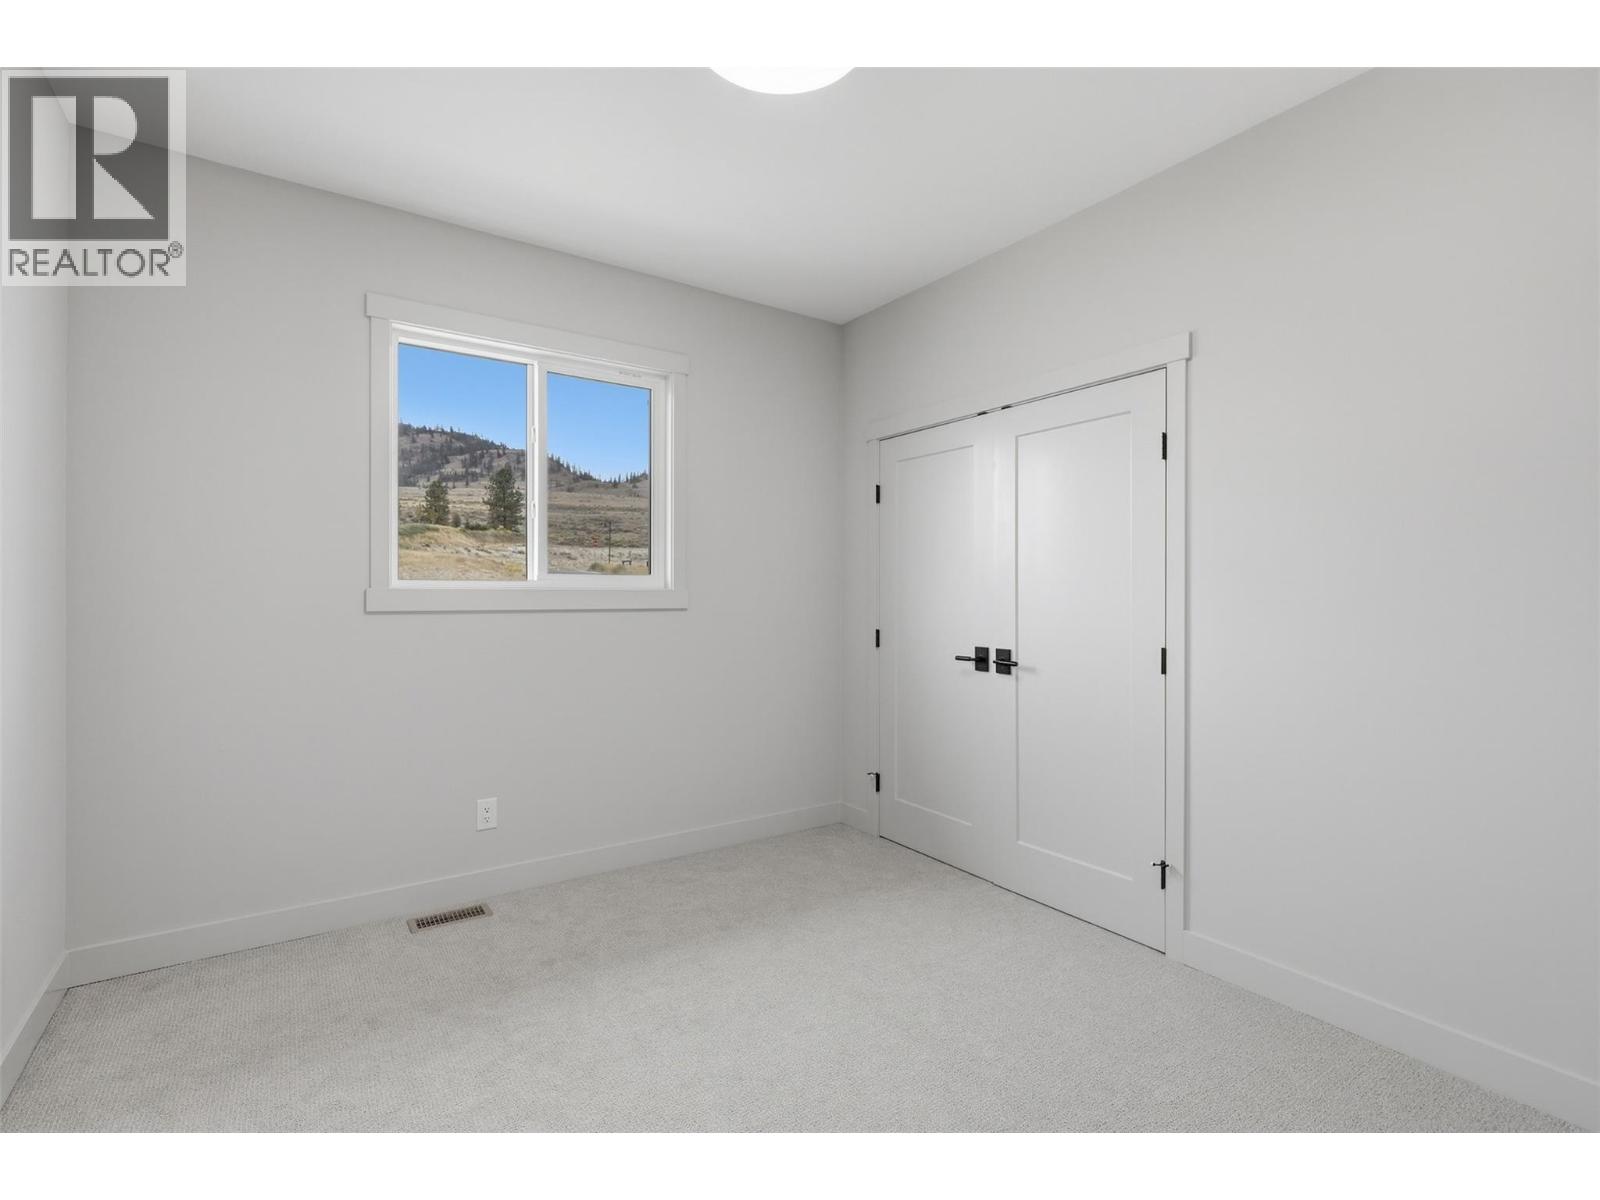
$899,900
Maintenance,
$57 Monthly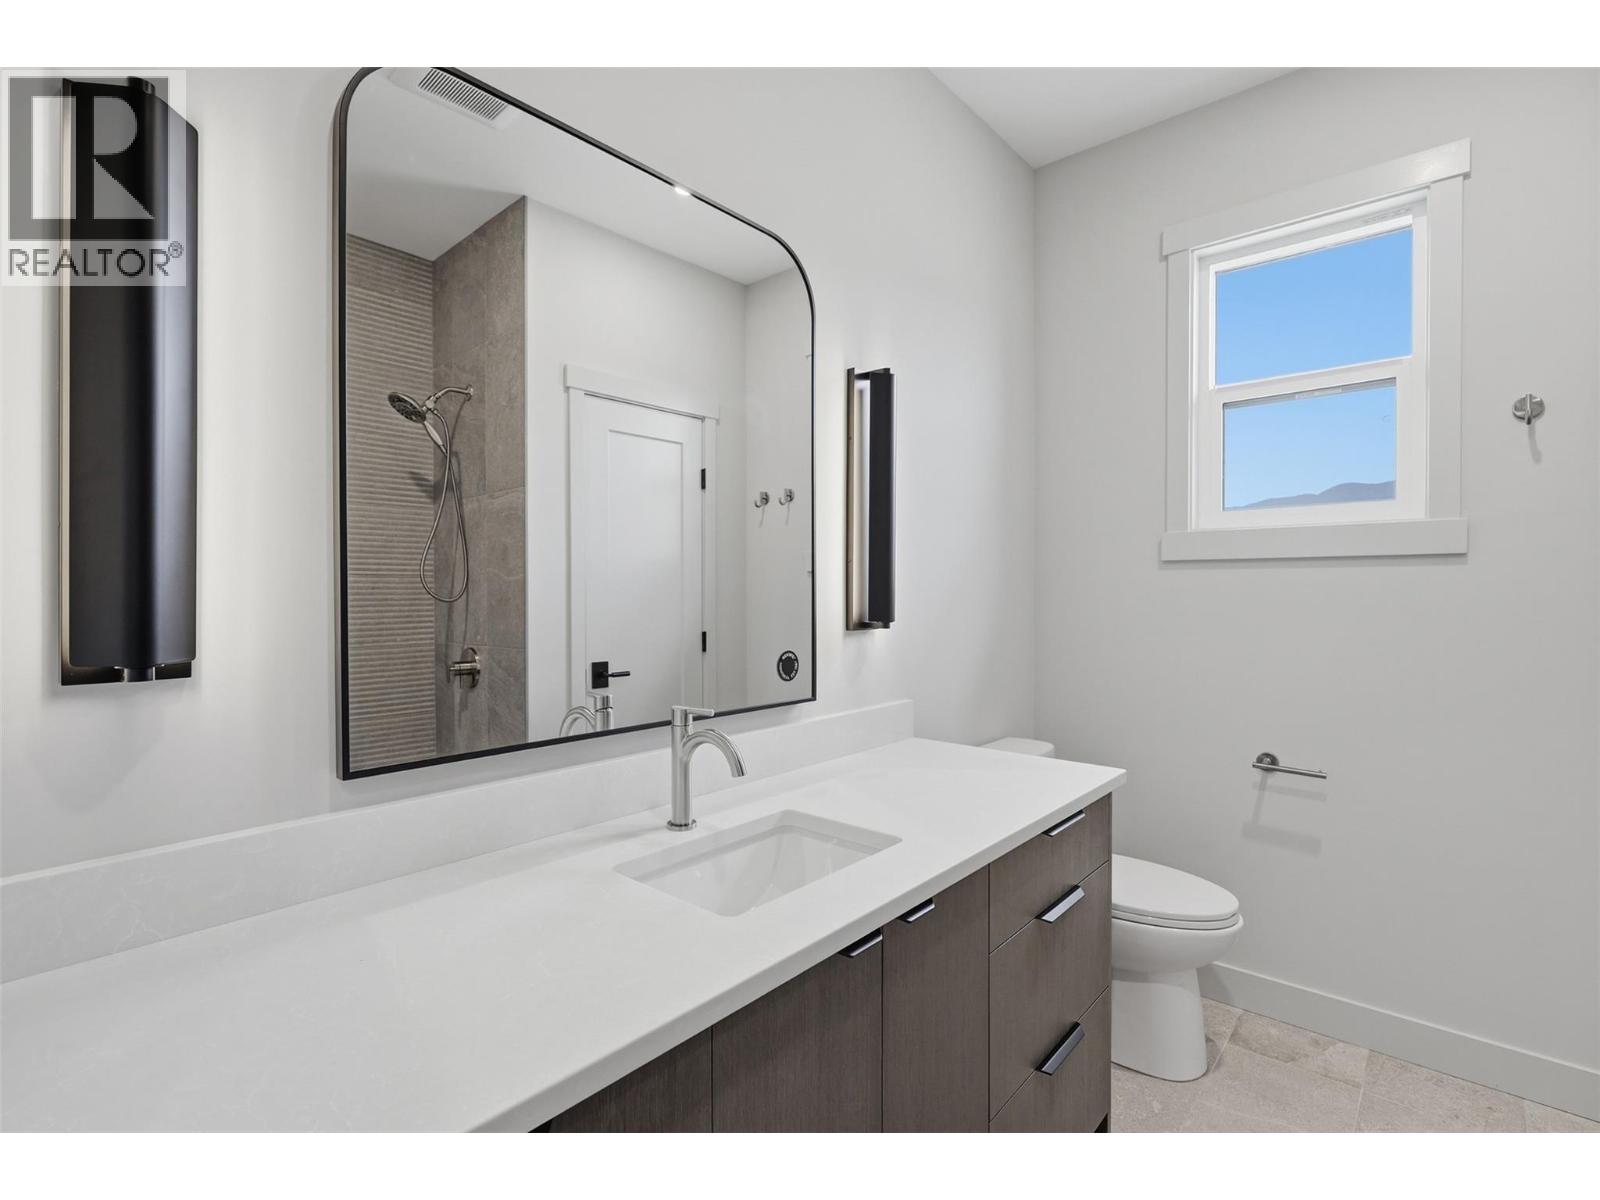
$899,900
Maintenance,
$57 Monthly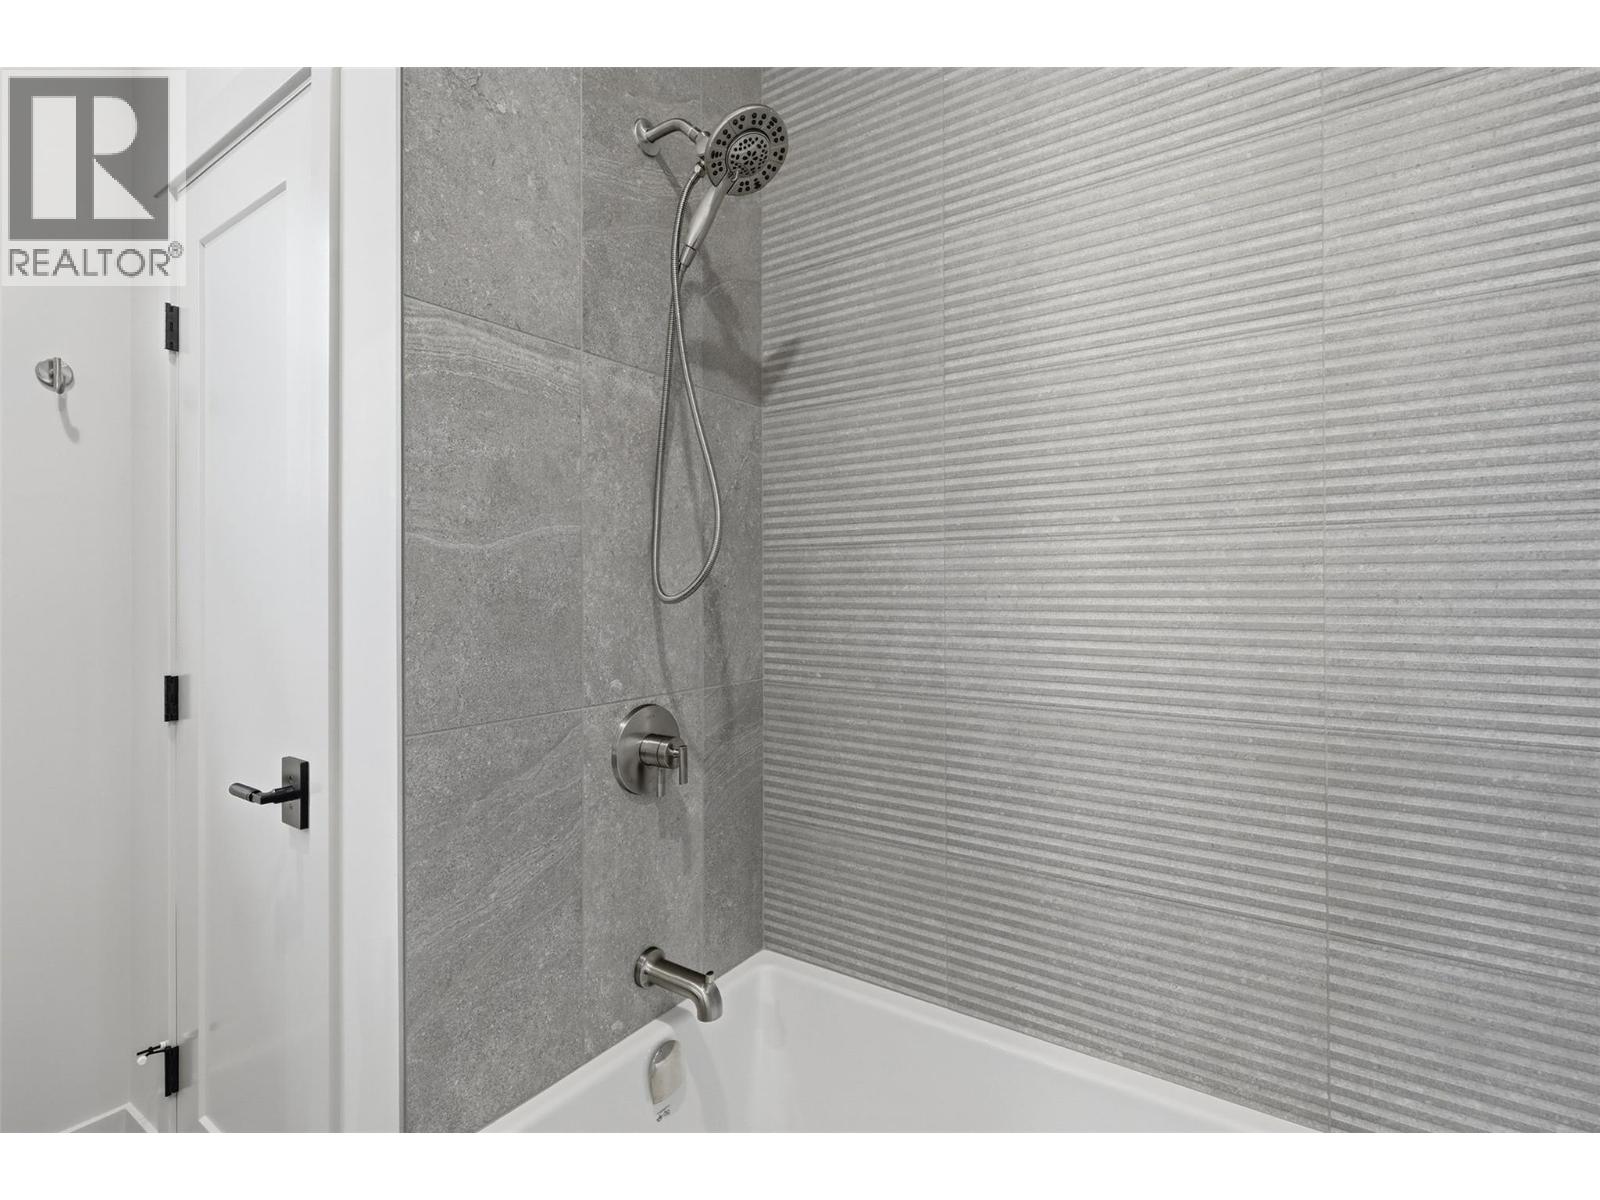
$899,900
Maintenance,
$57 Monthly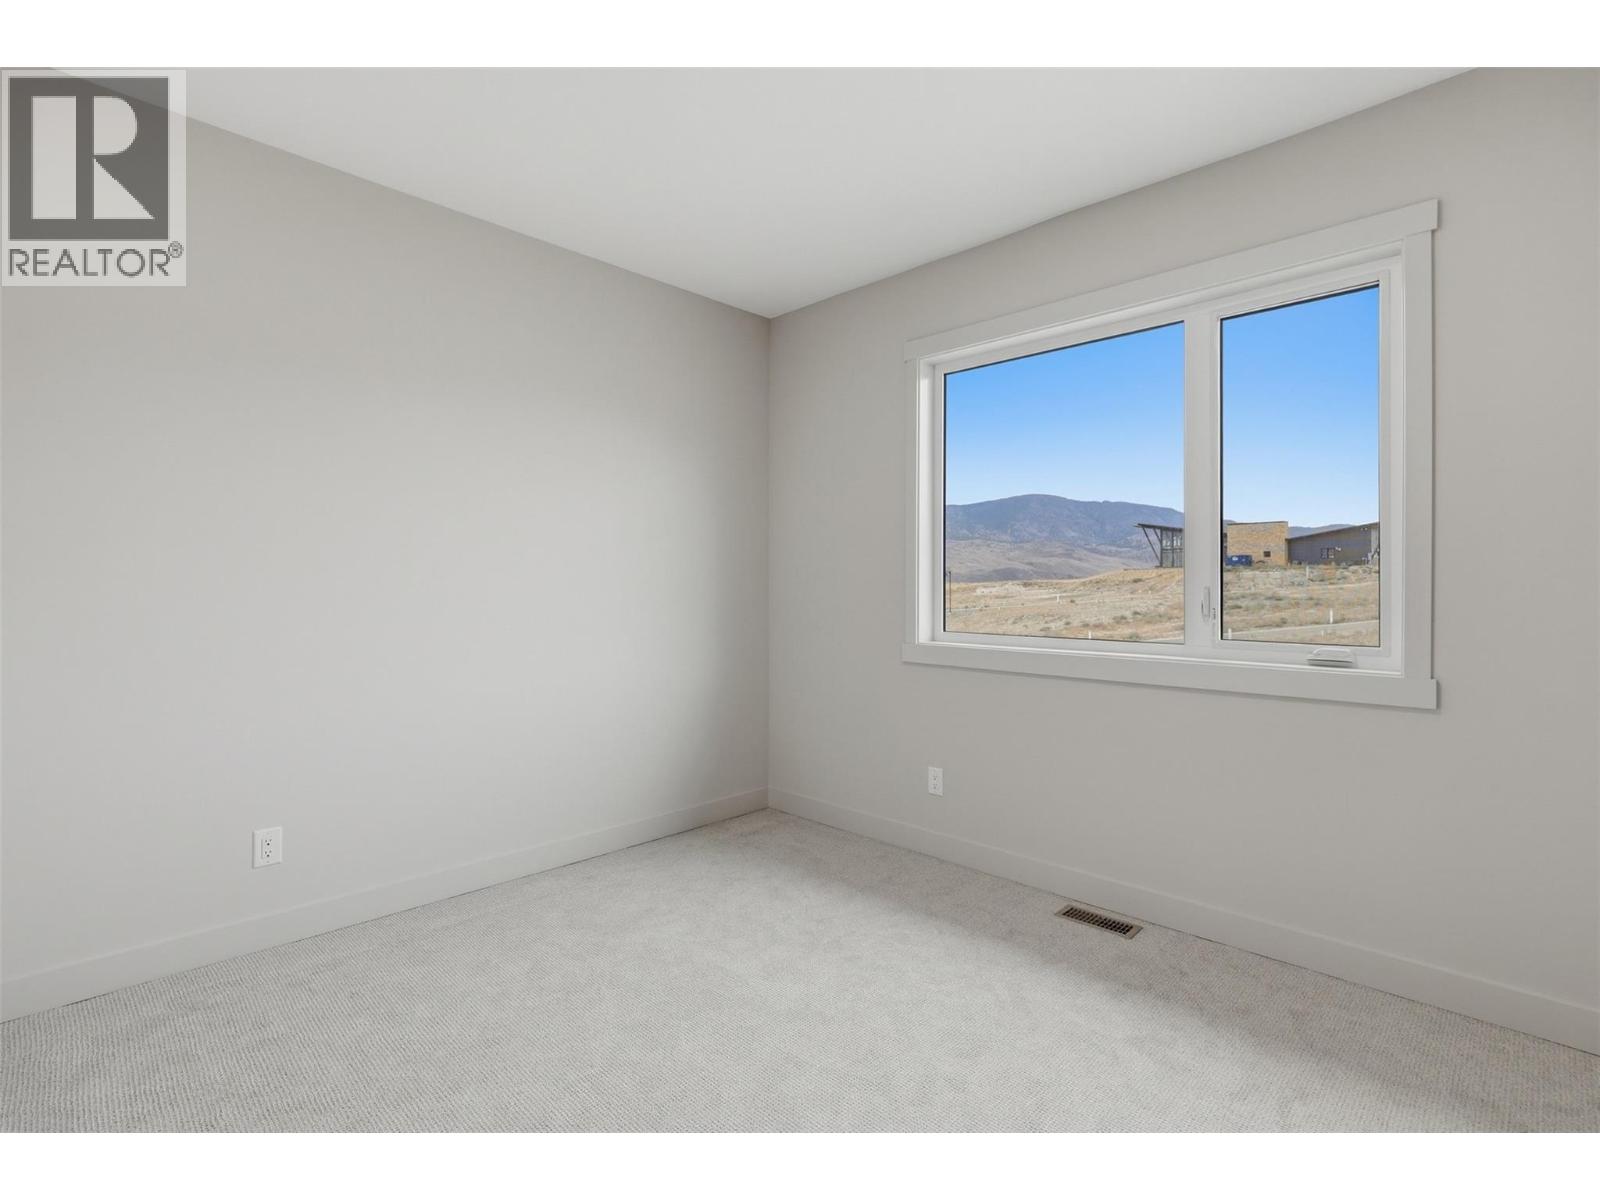
$899,900
Maintenance,
$57 Monthly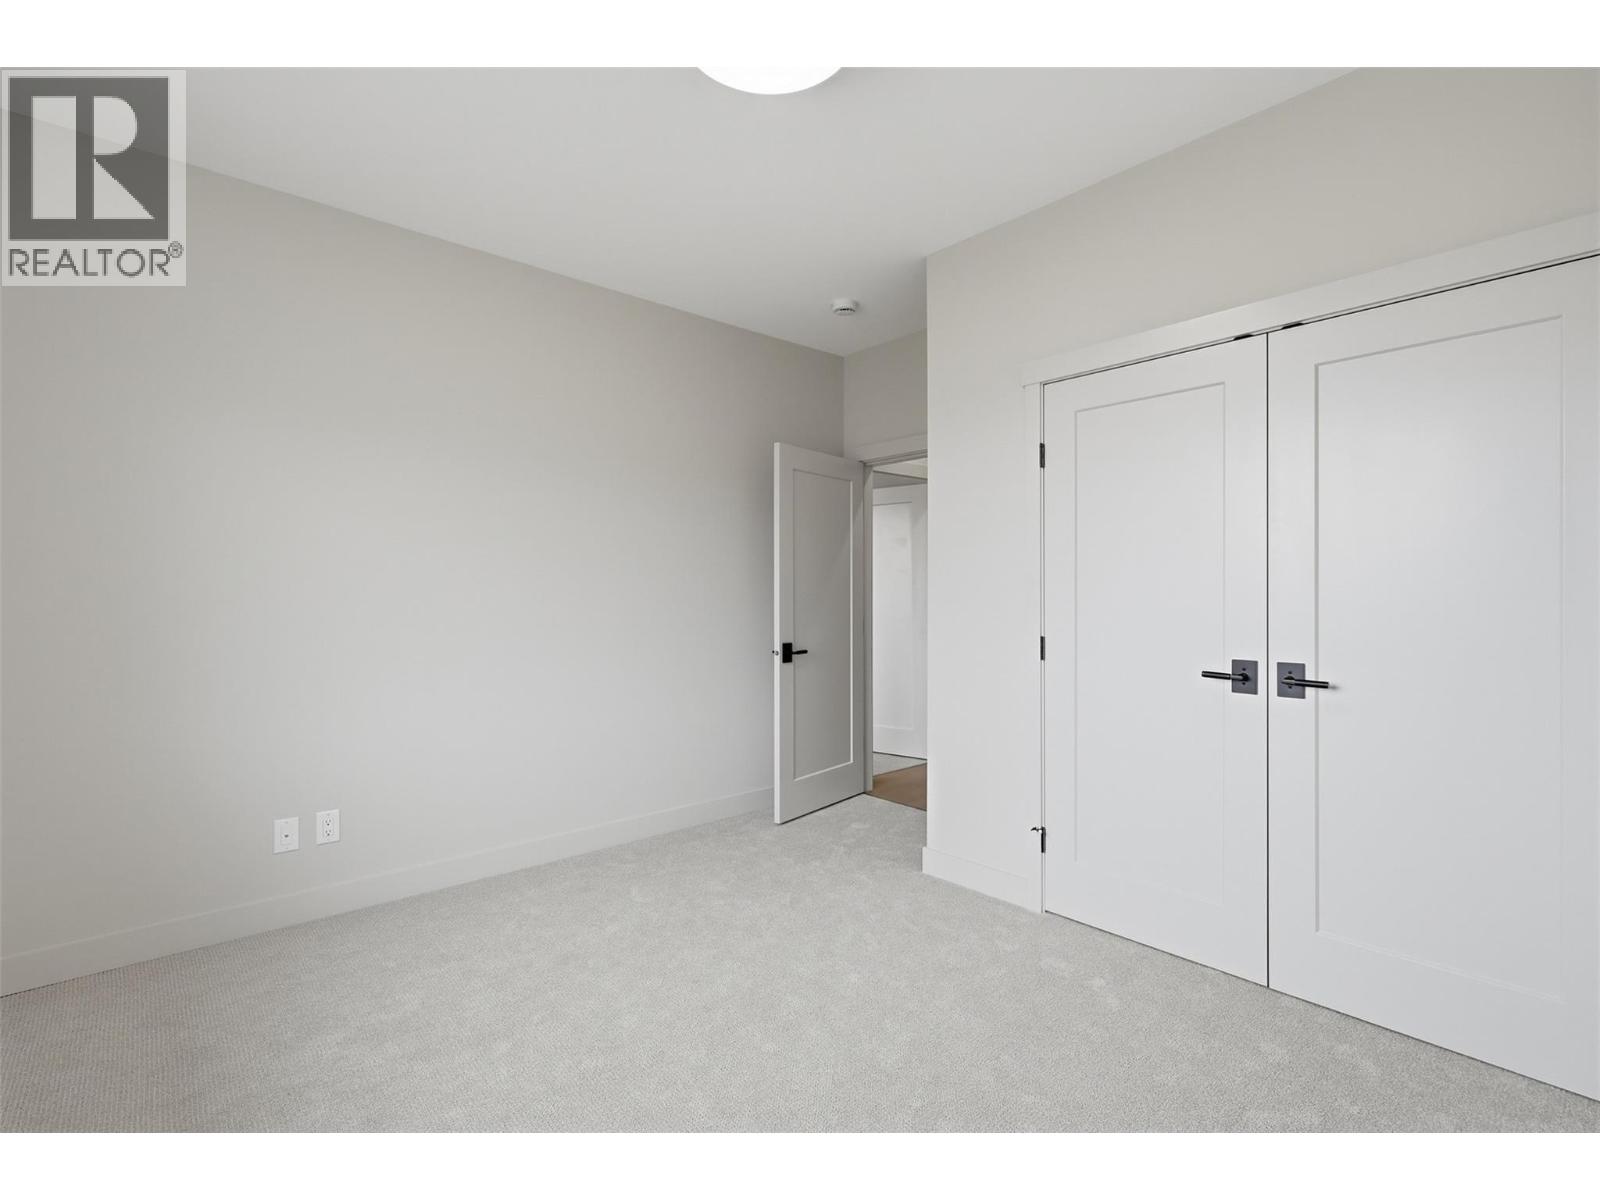
$899,900
Maintenance,
$57 Monthly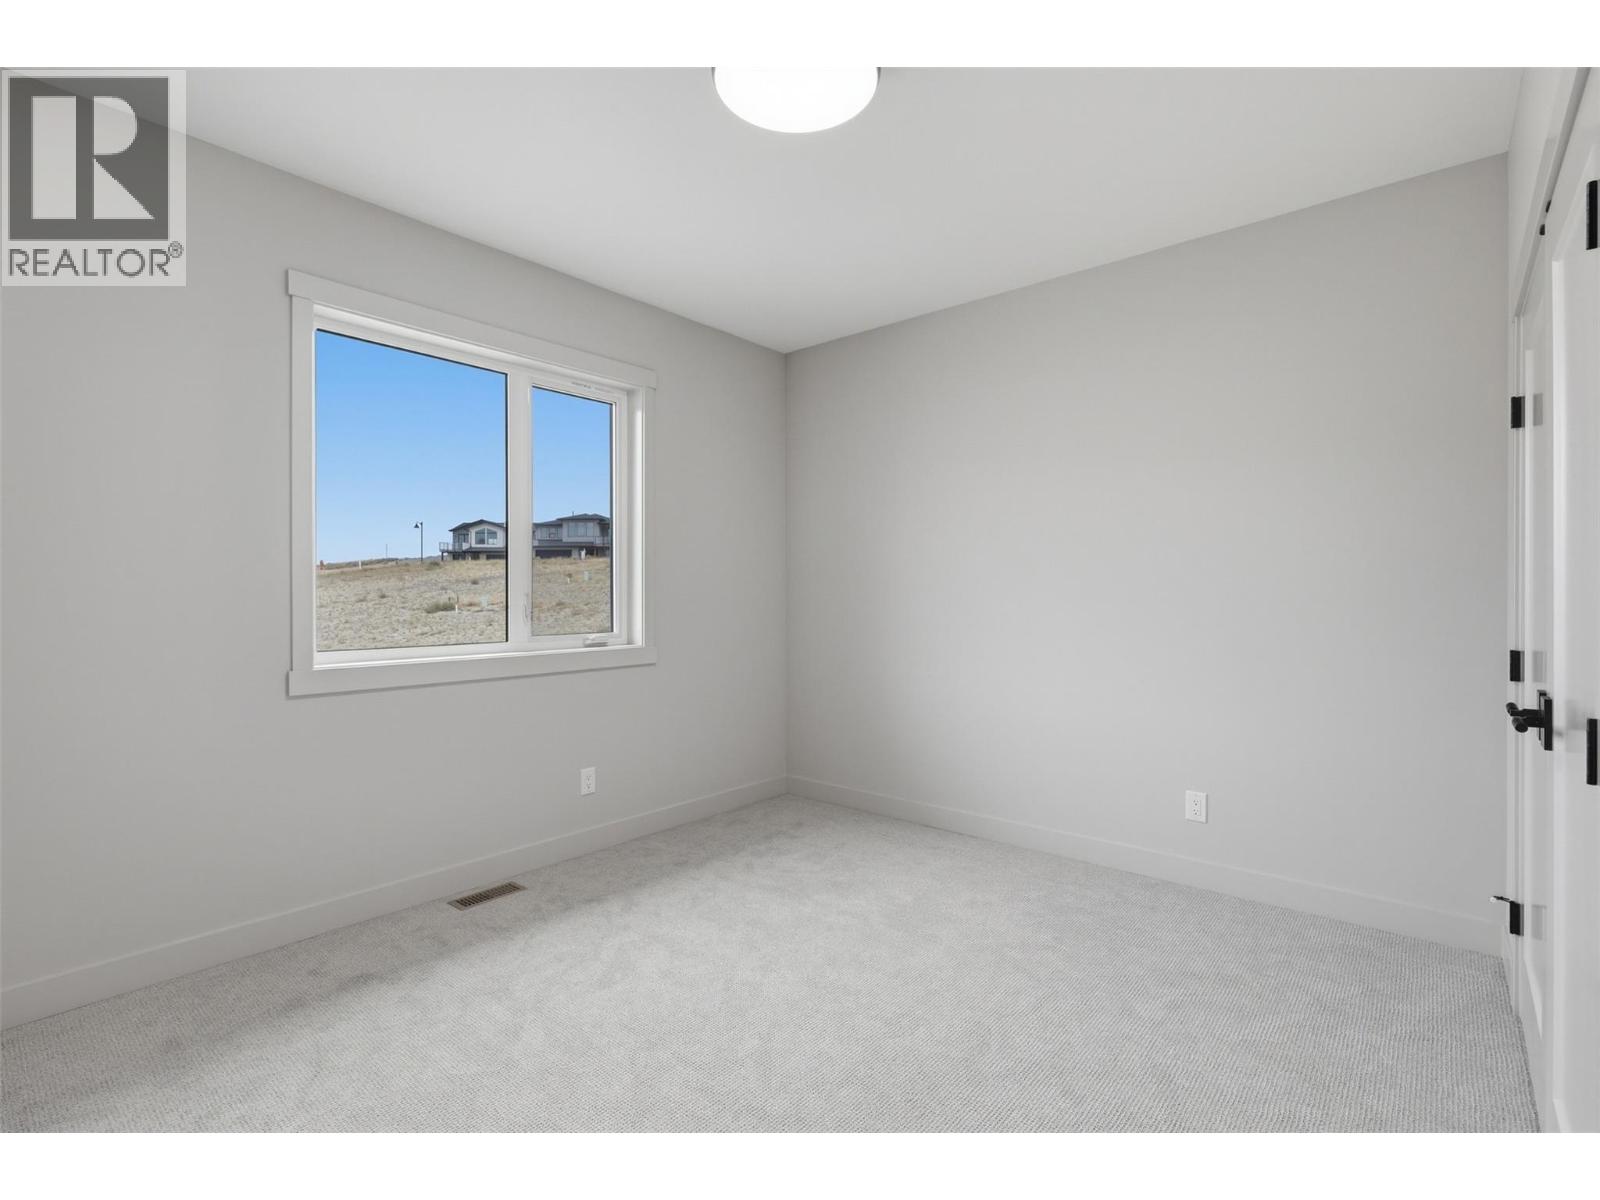
$899,900
Maintenance,
$57 Monthly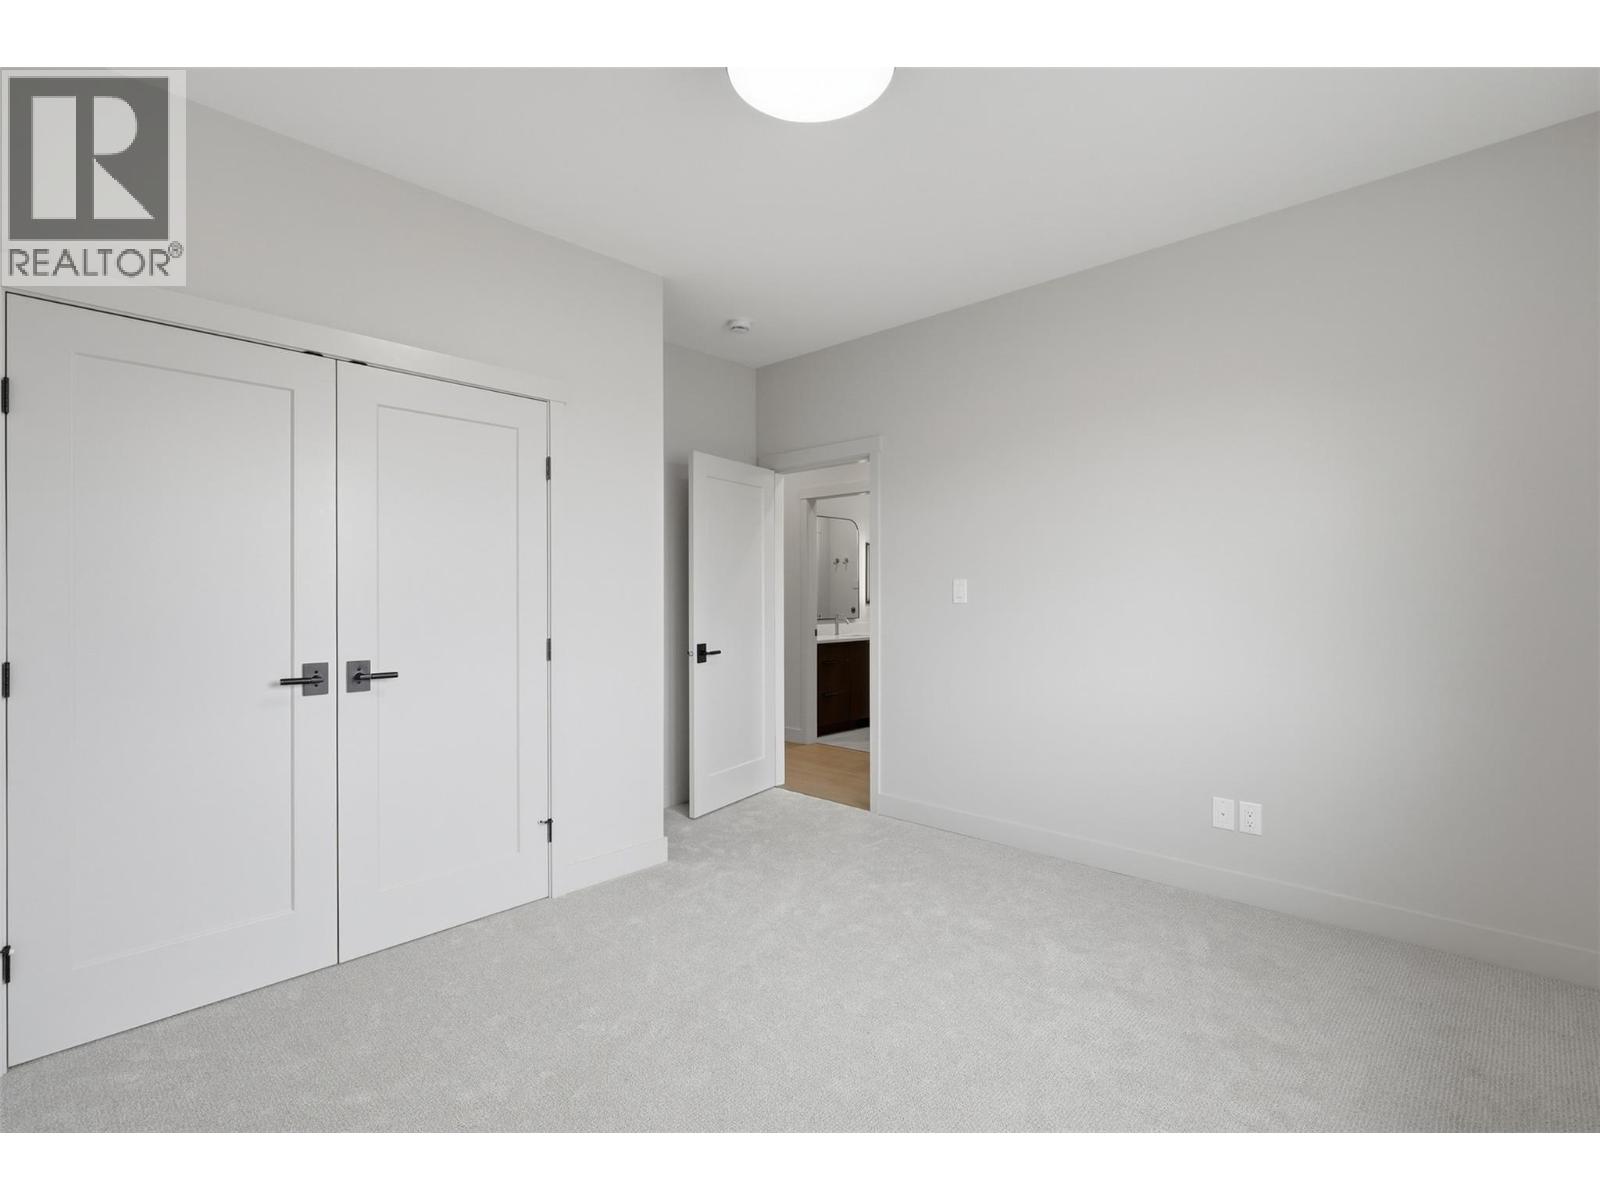
$899,900
Maintenance,
$57 Monthly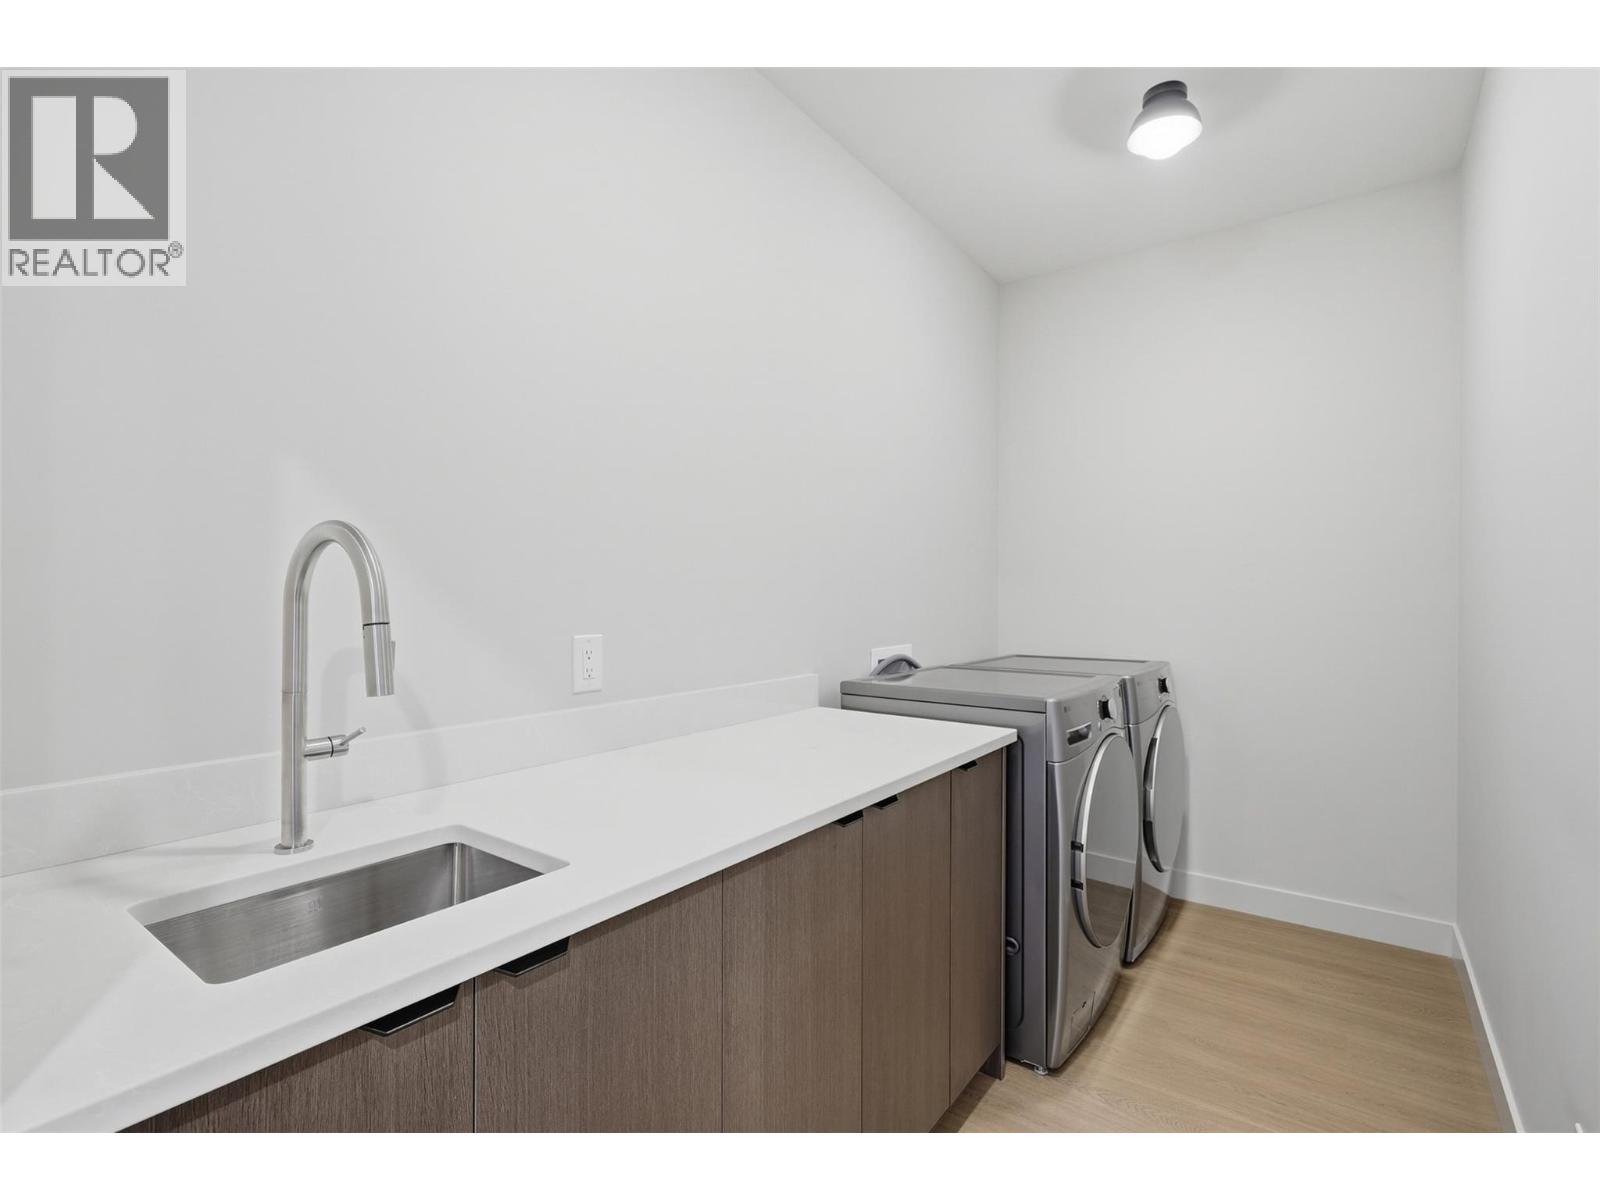
$899,900
Maintenance,
$57 Monthly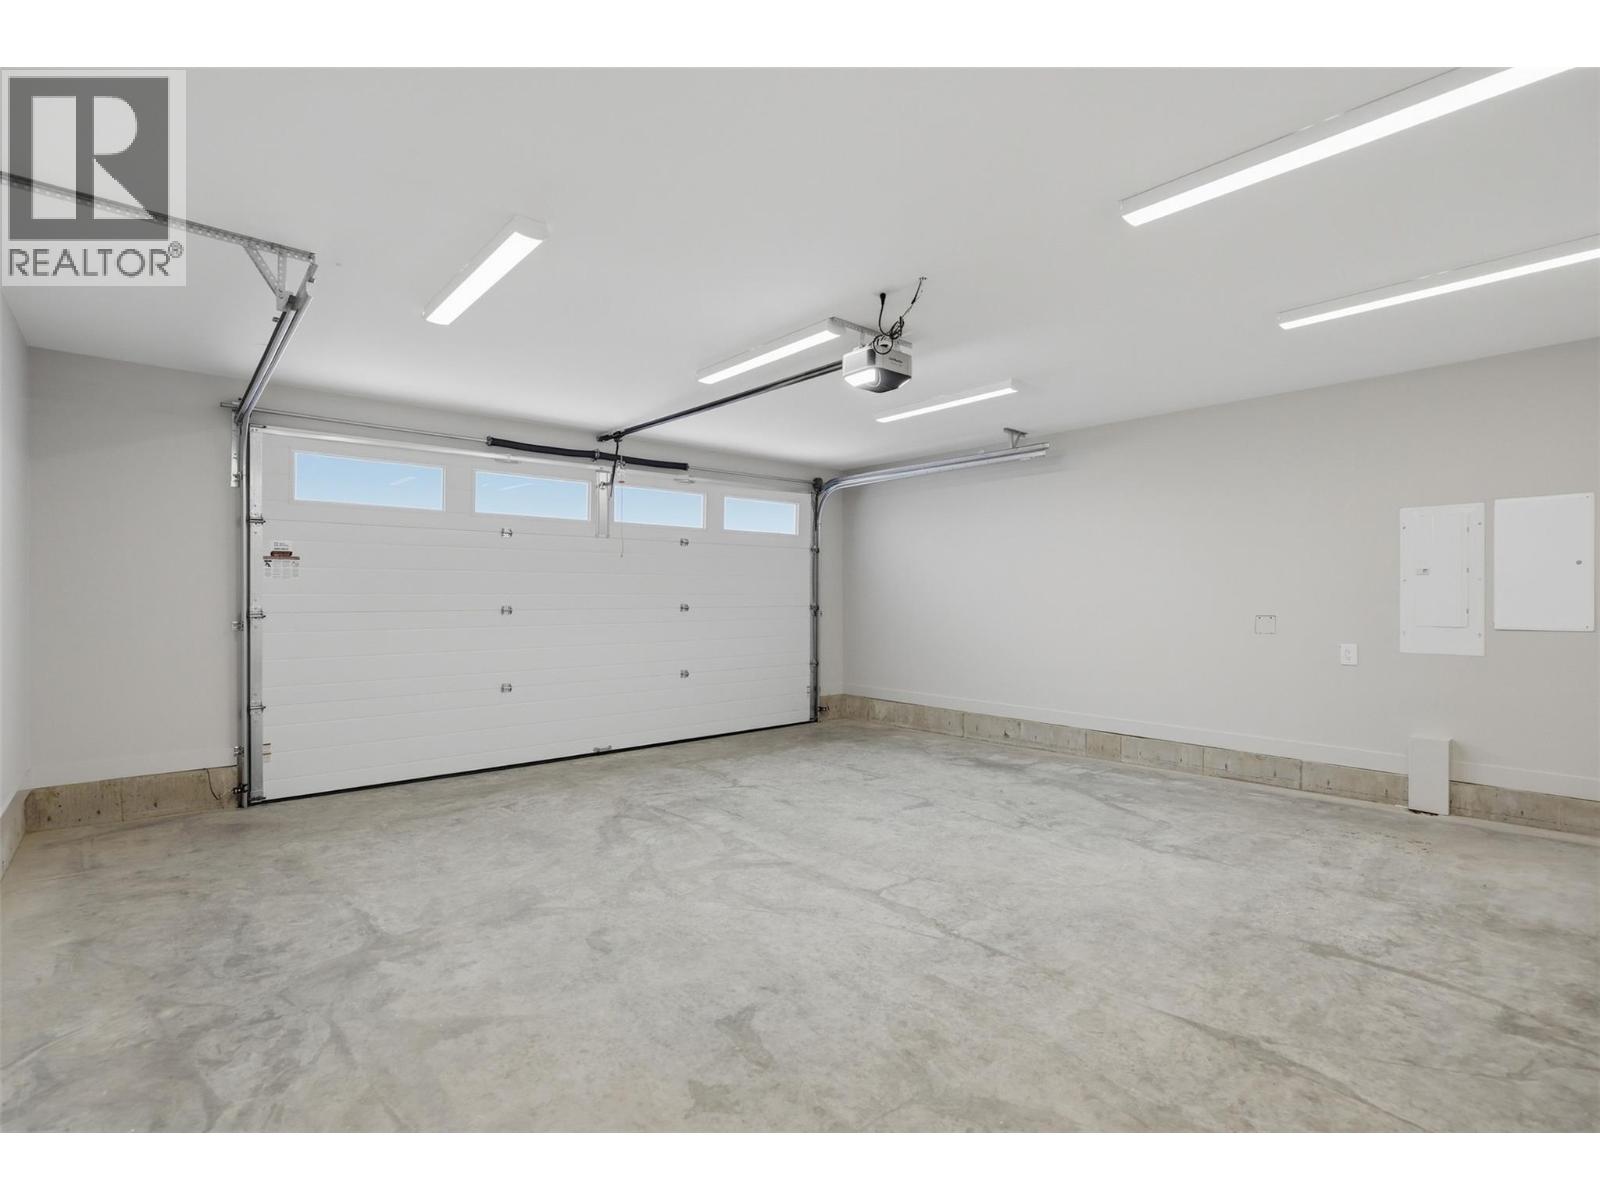
$899,900
Maintenance,
$57 Monthly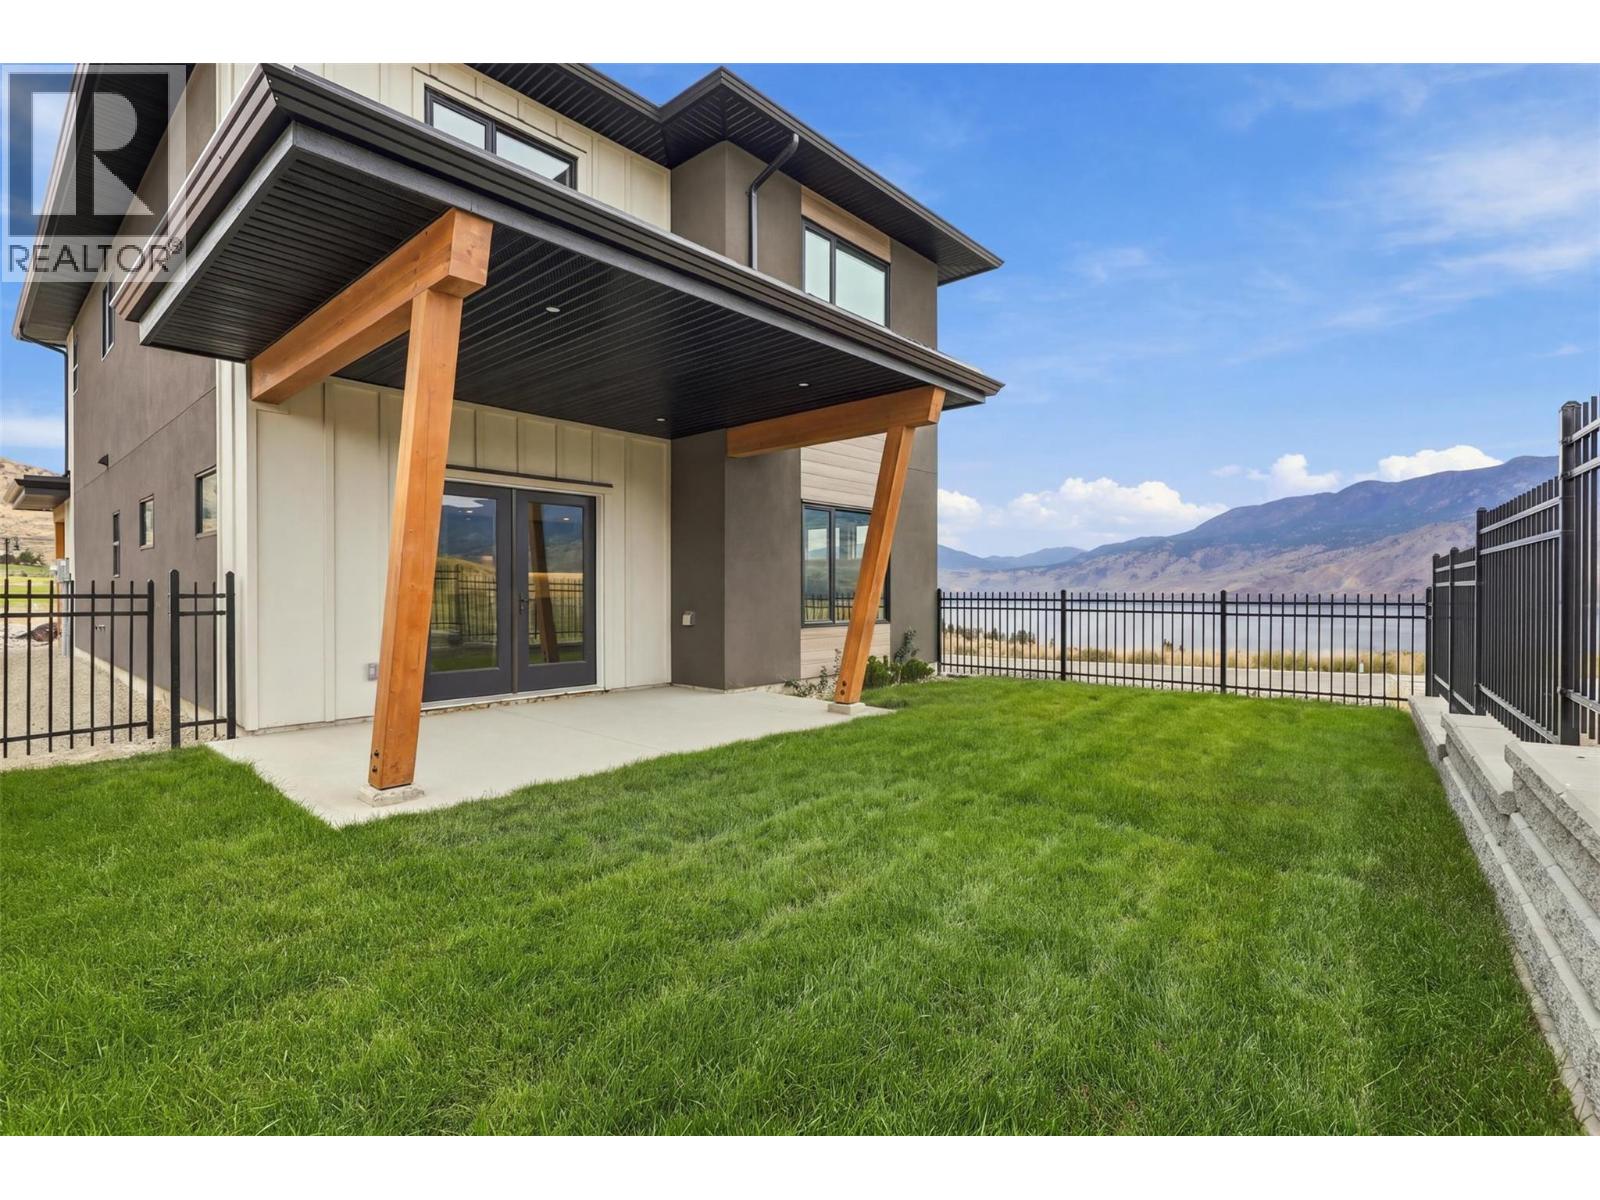
$899,900
Maintenance,
$57 Monthly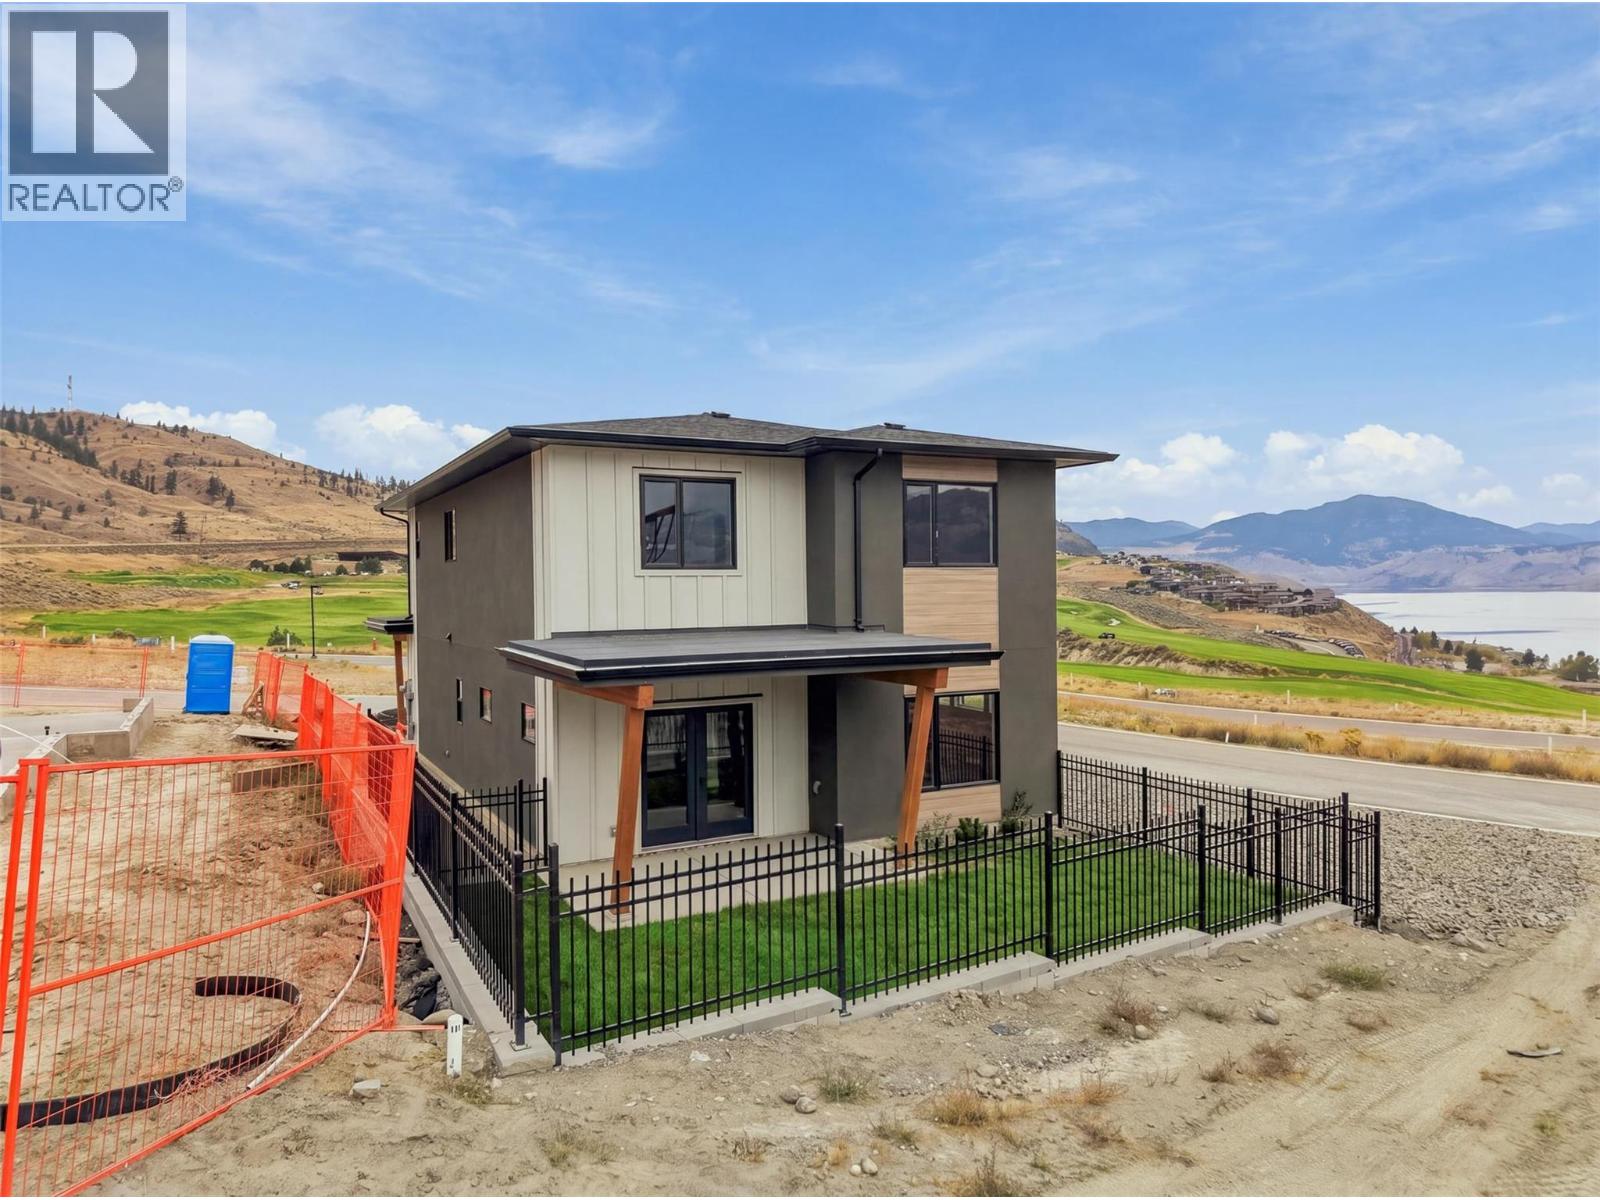
$899,900
Maintenance,
$57 Monthly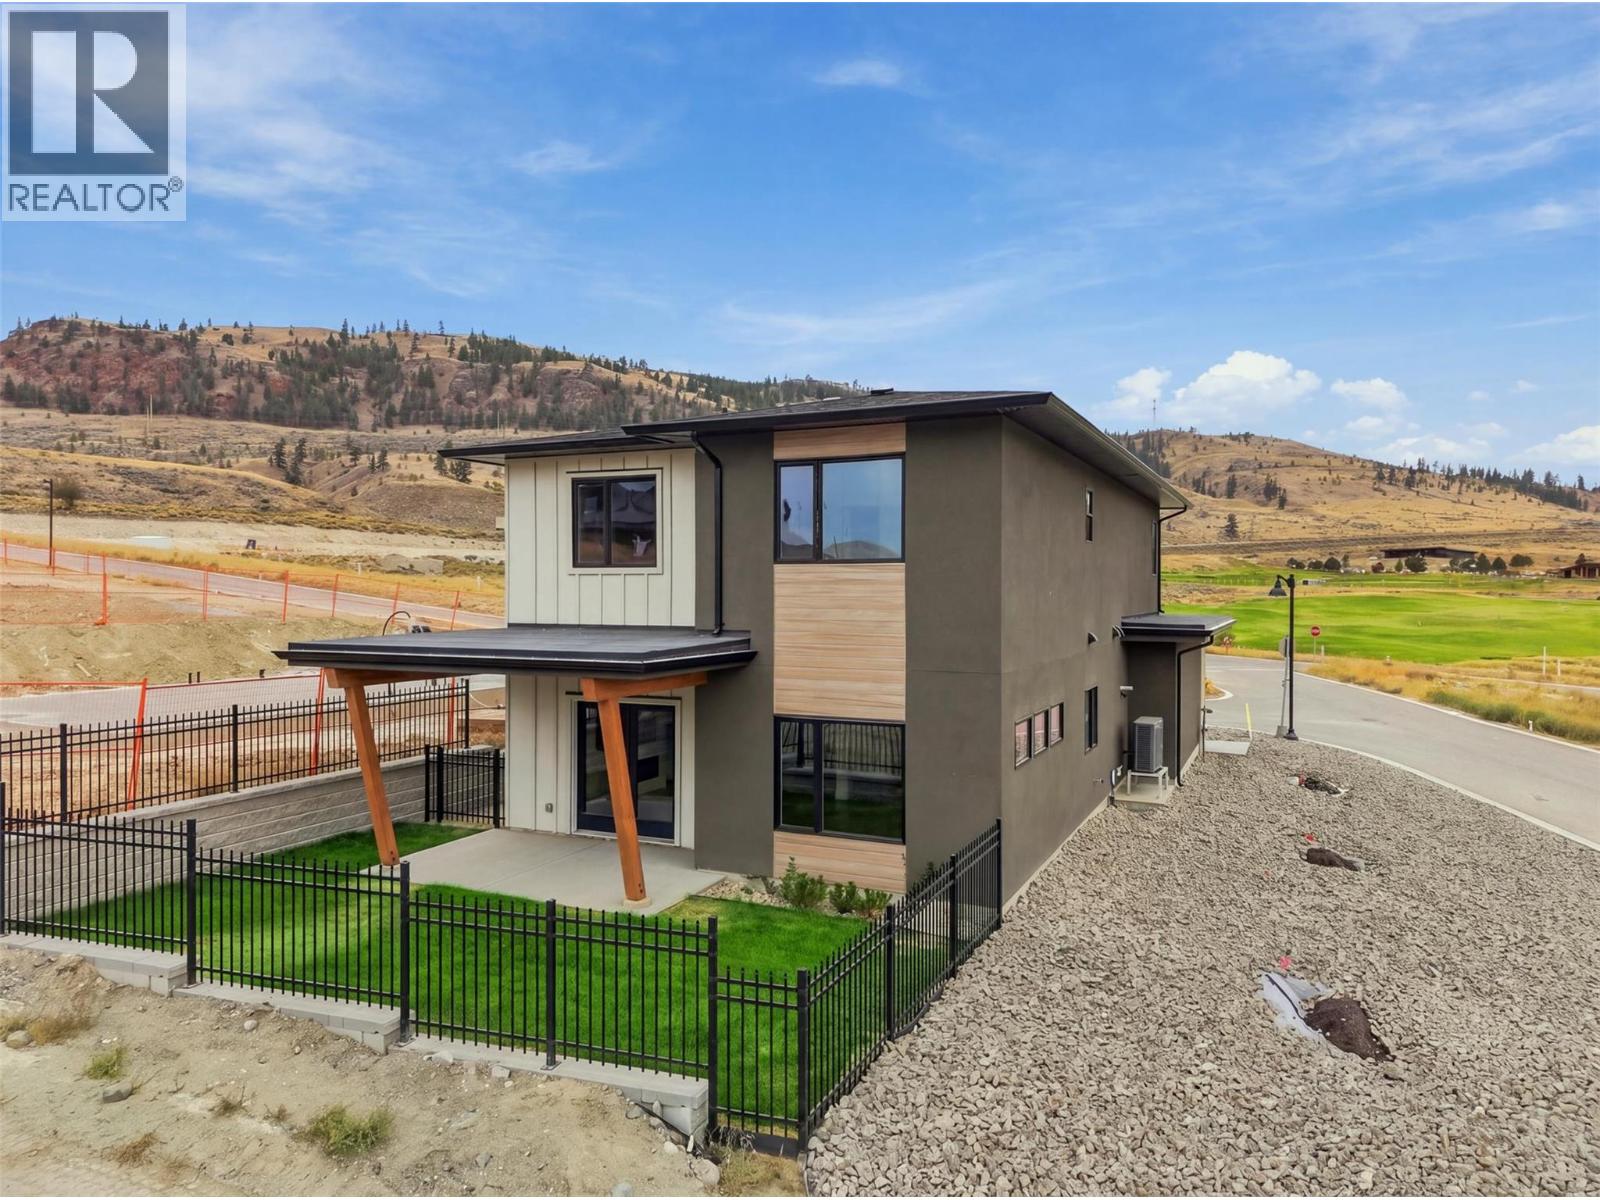
$899,900
Maintenance,
$57 Monthly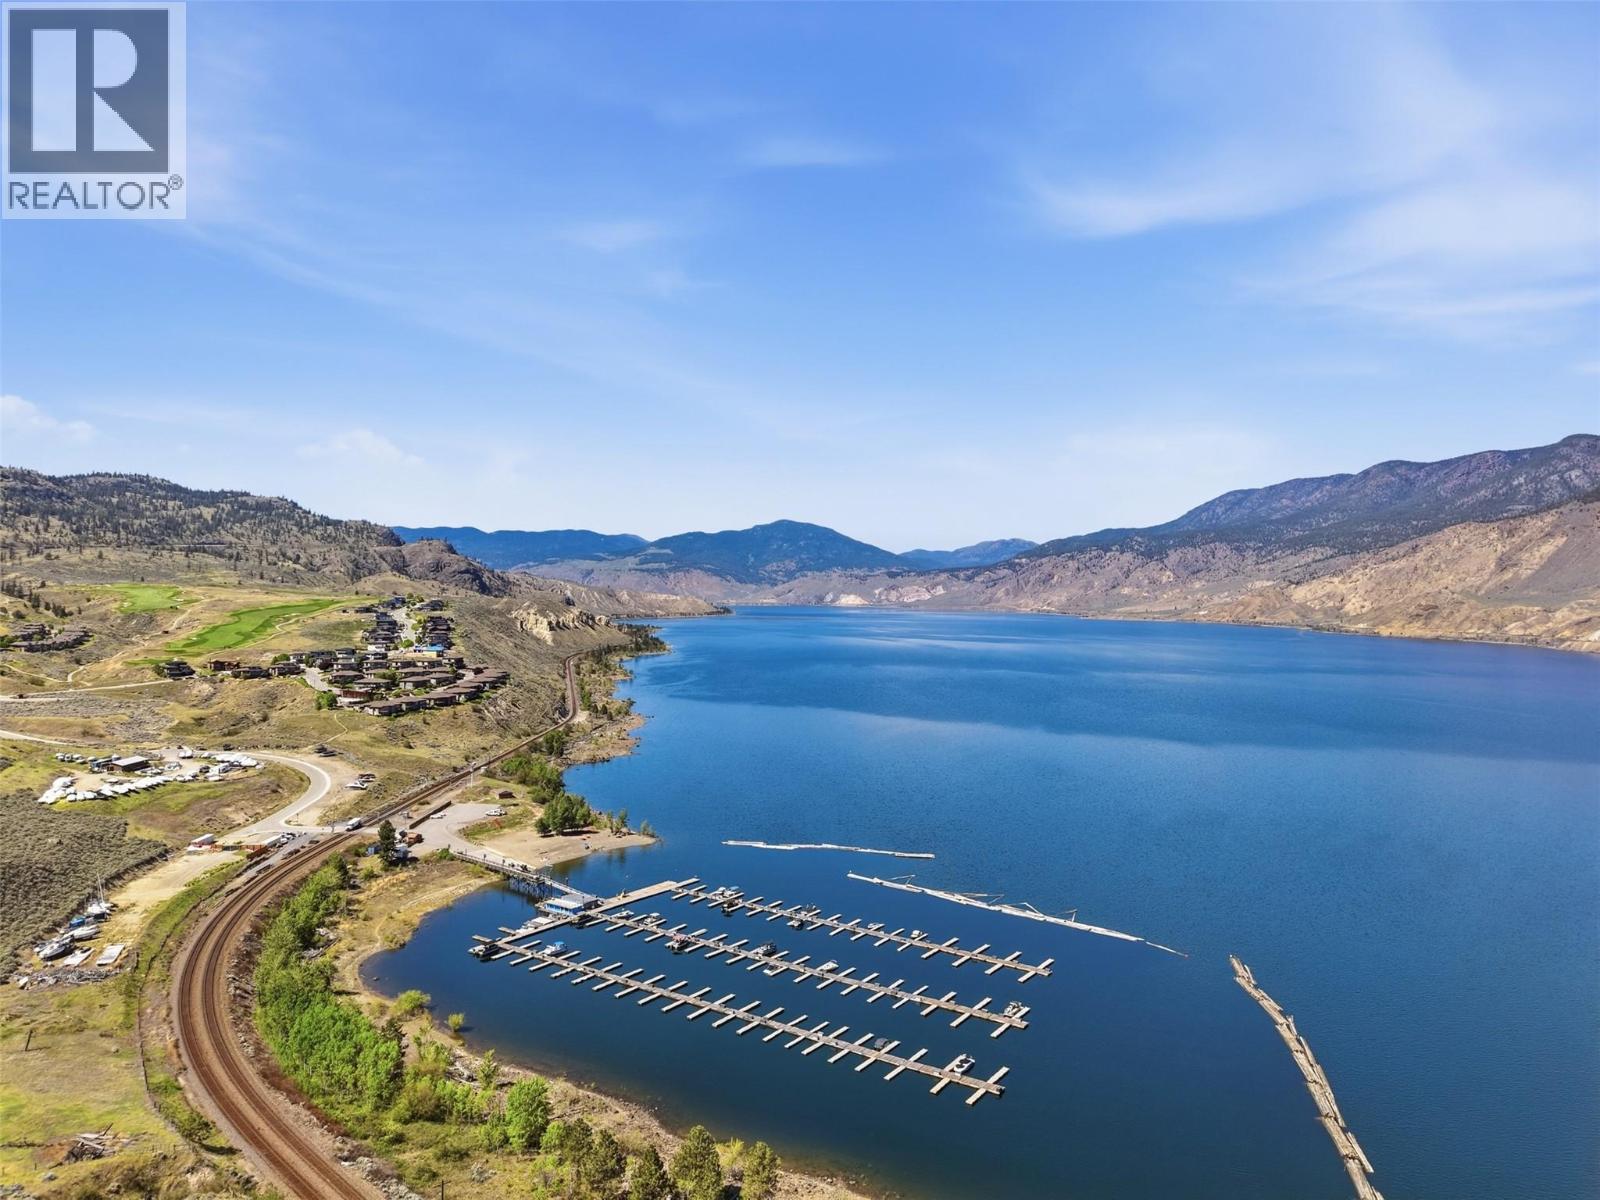
$899,900
Maintenance,
$57 Monthly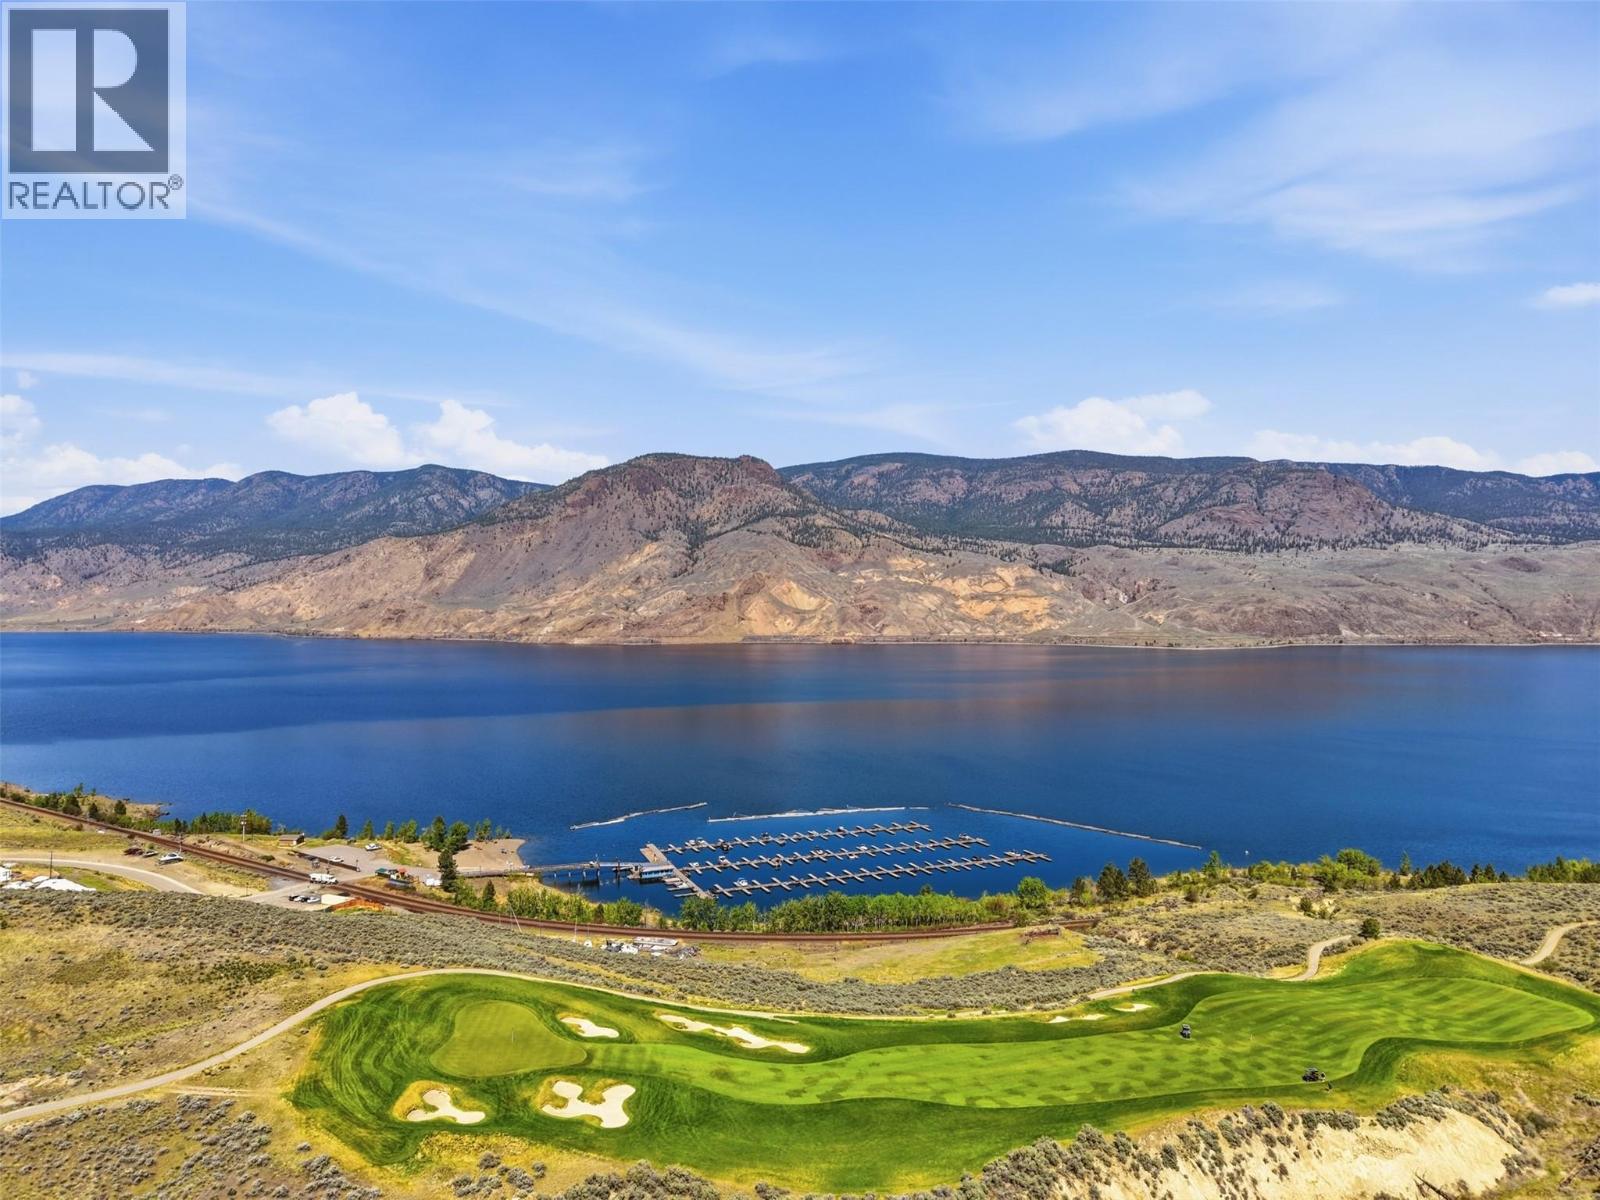
$899,900
Maintenance,
$57 Monthly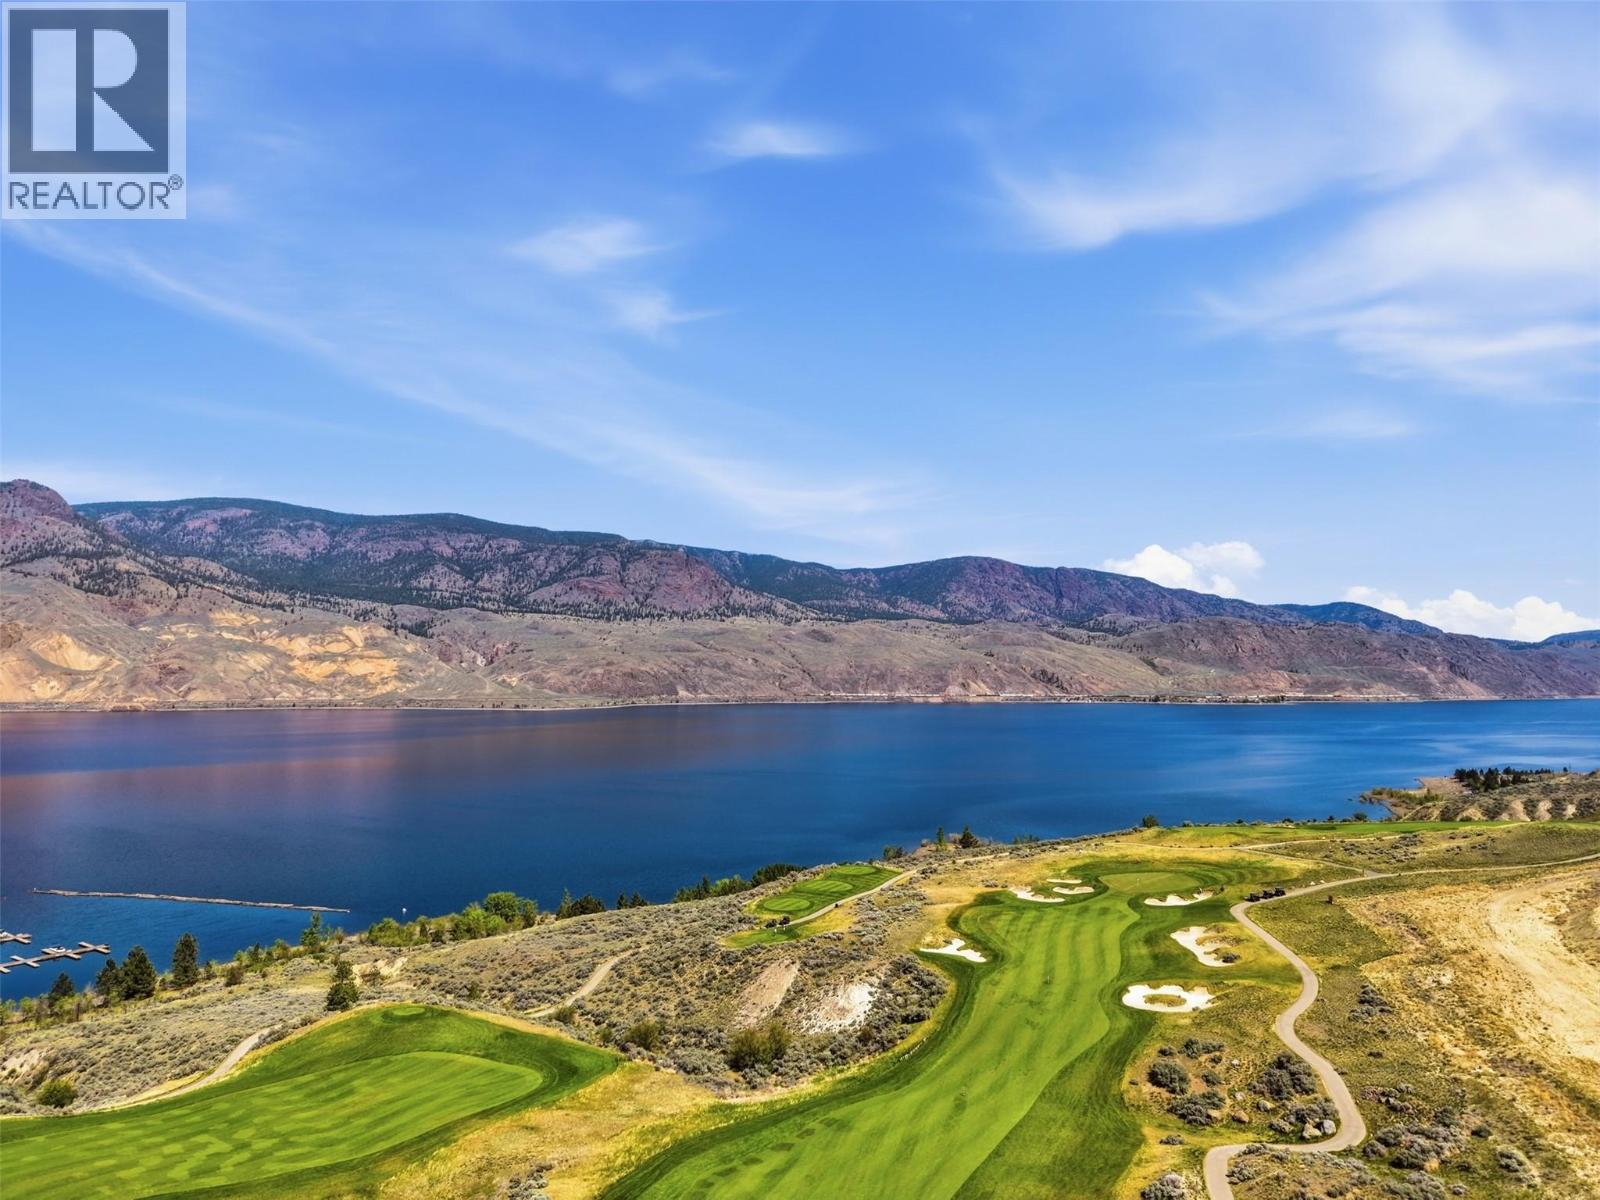
$899,900
Maintenance,
$57 Monthly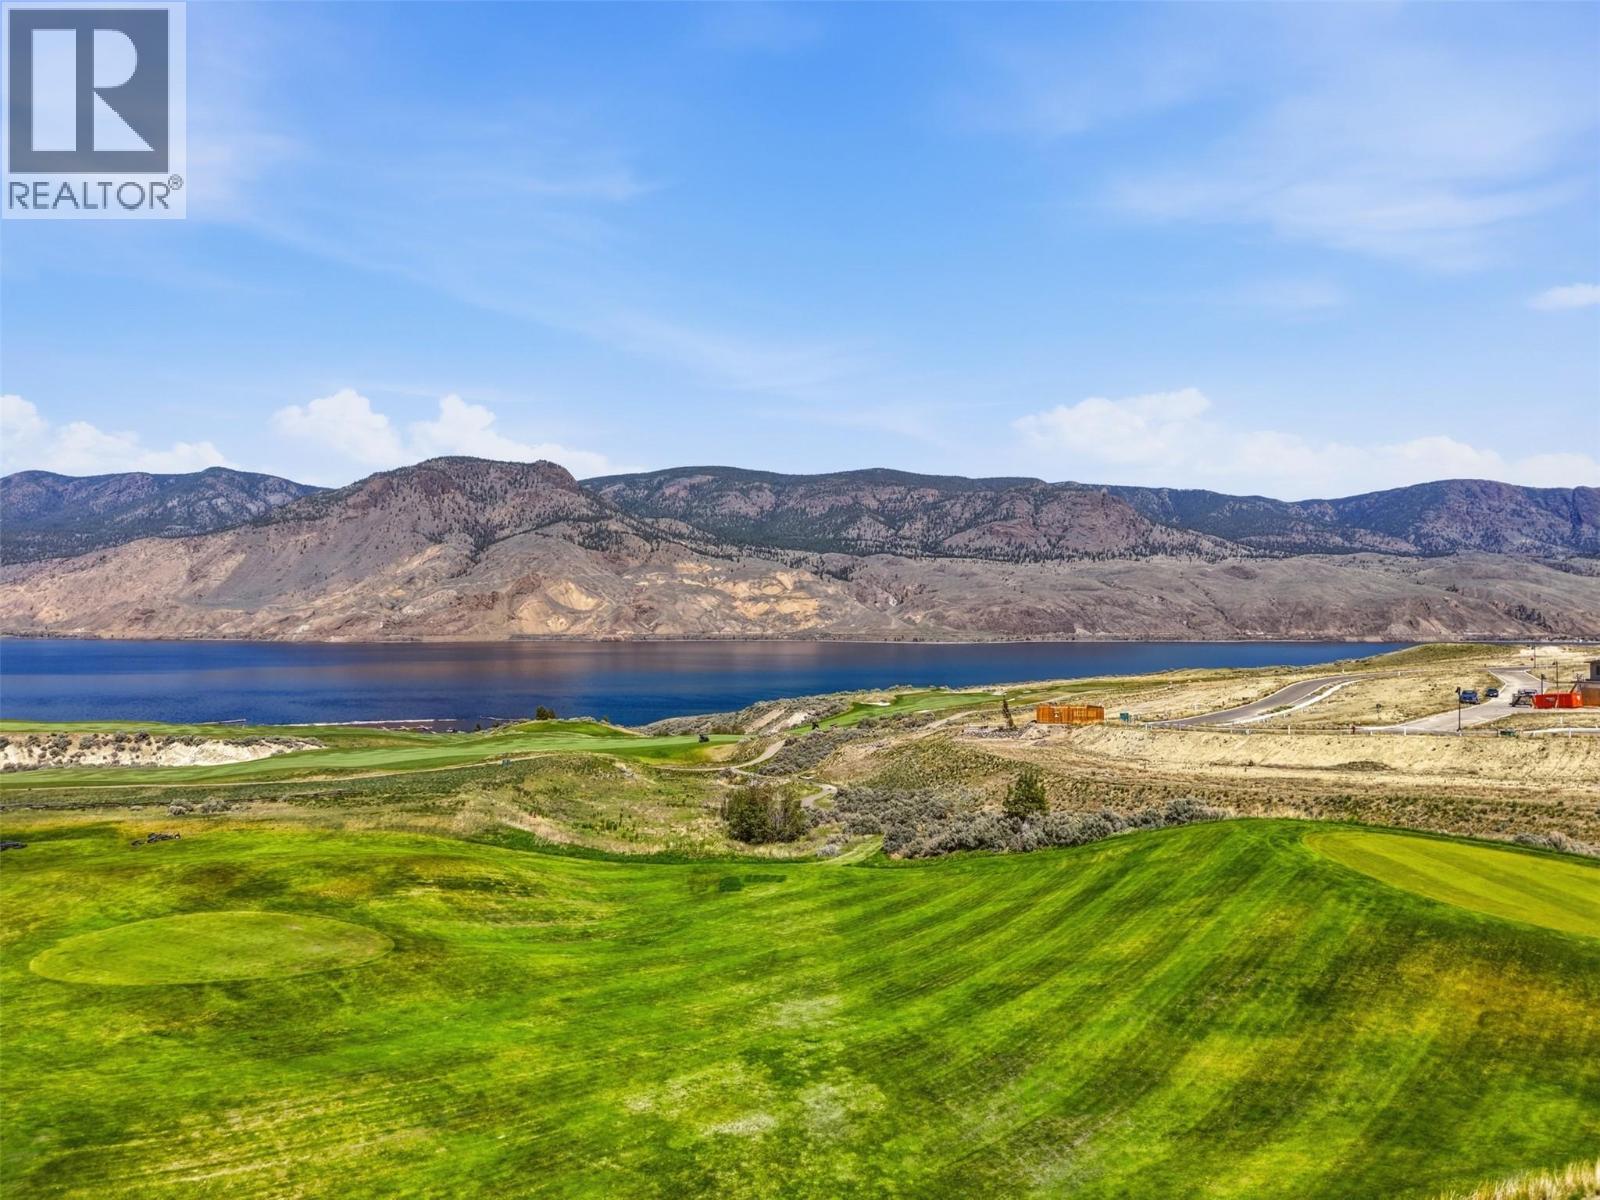
$899,900
Maintenance,
$57 Monthly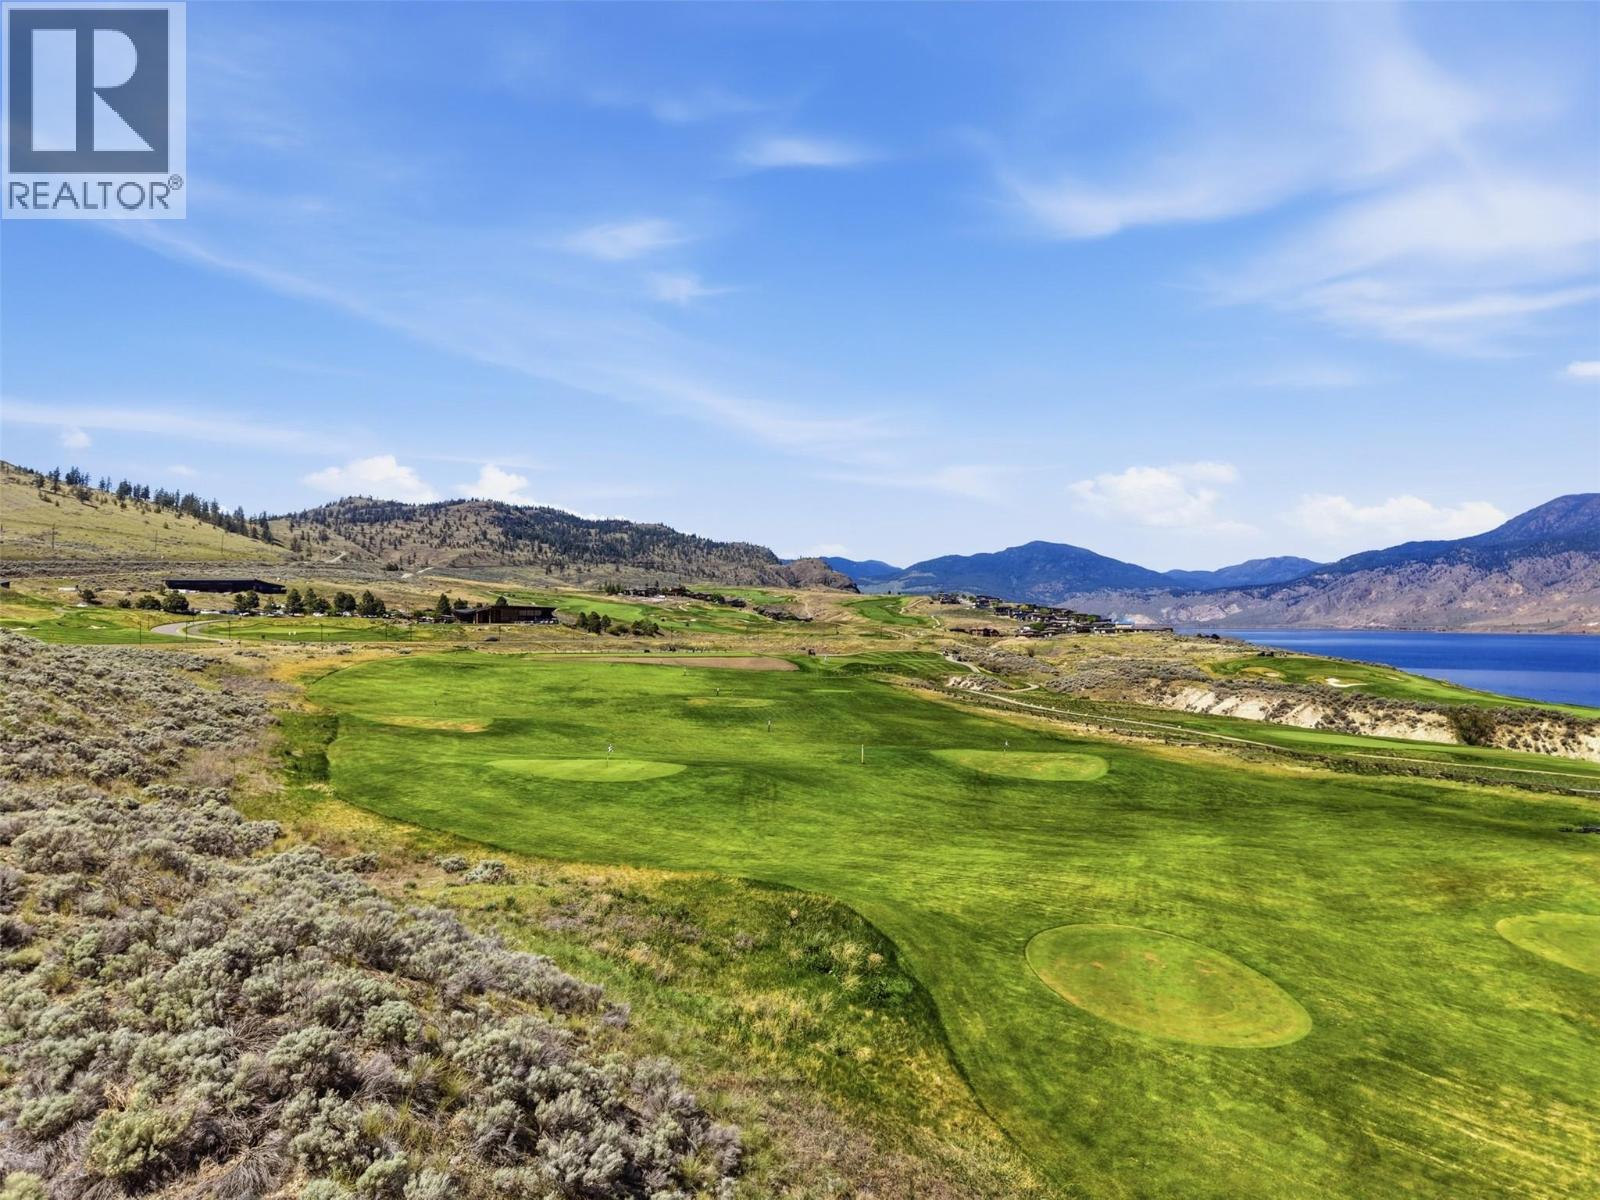
$899,900
Maintenance,
$57 Monthly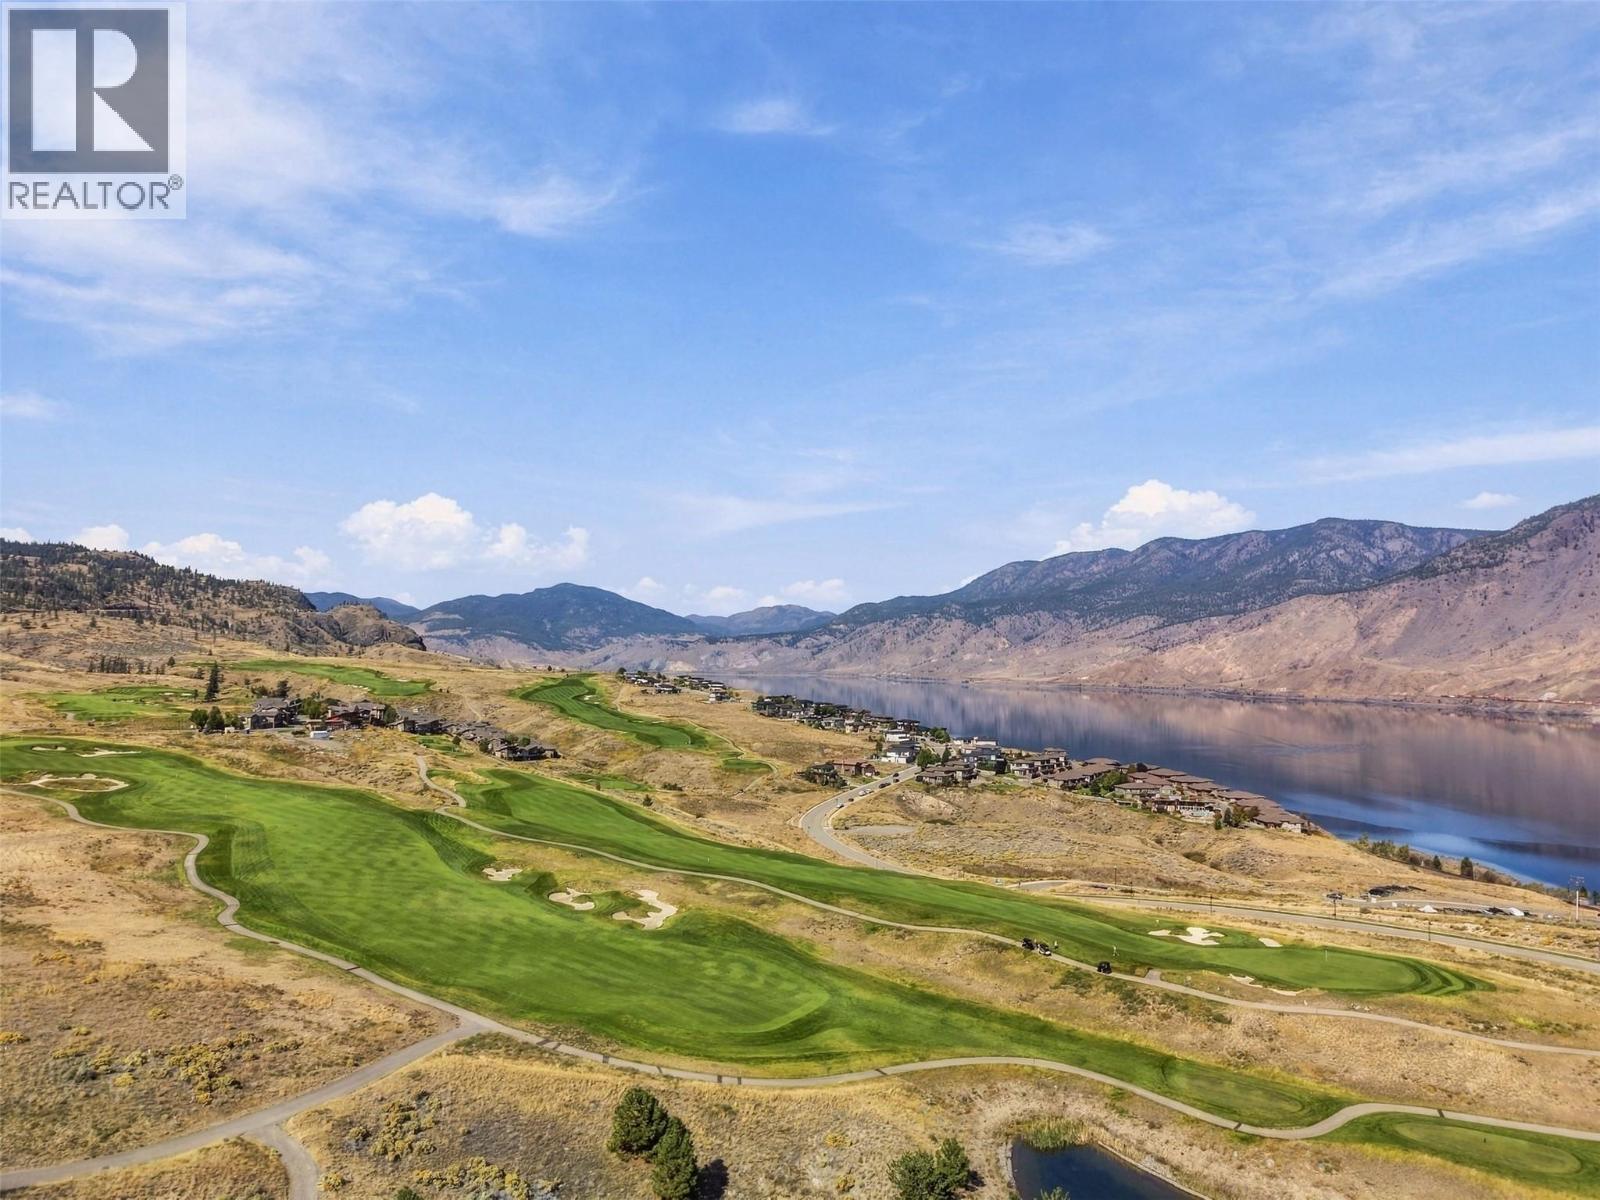
$899,900
Maintenance,
$57 Monthly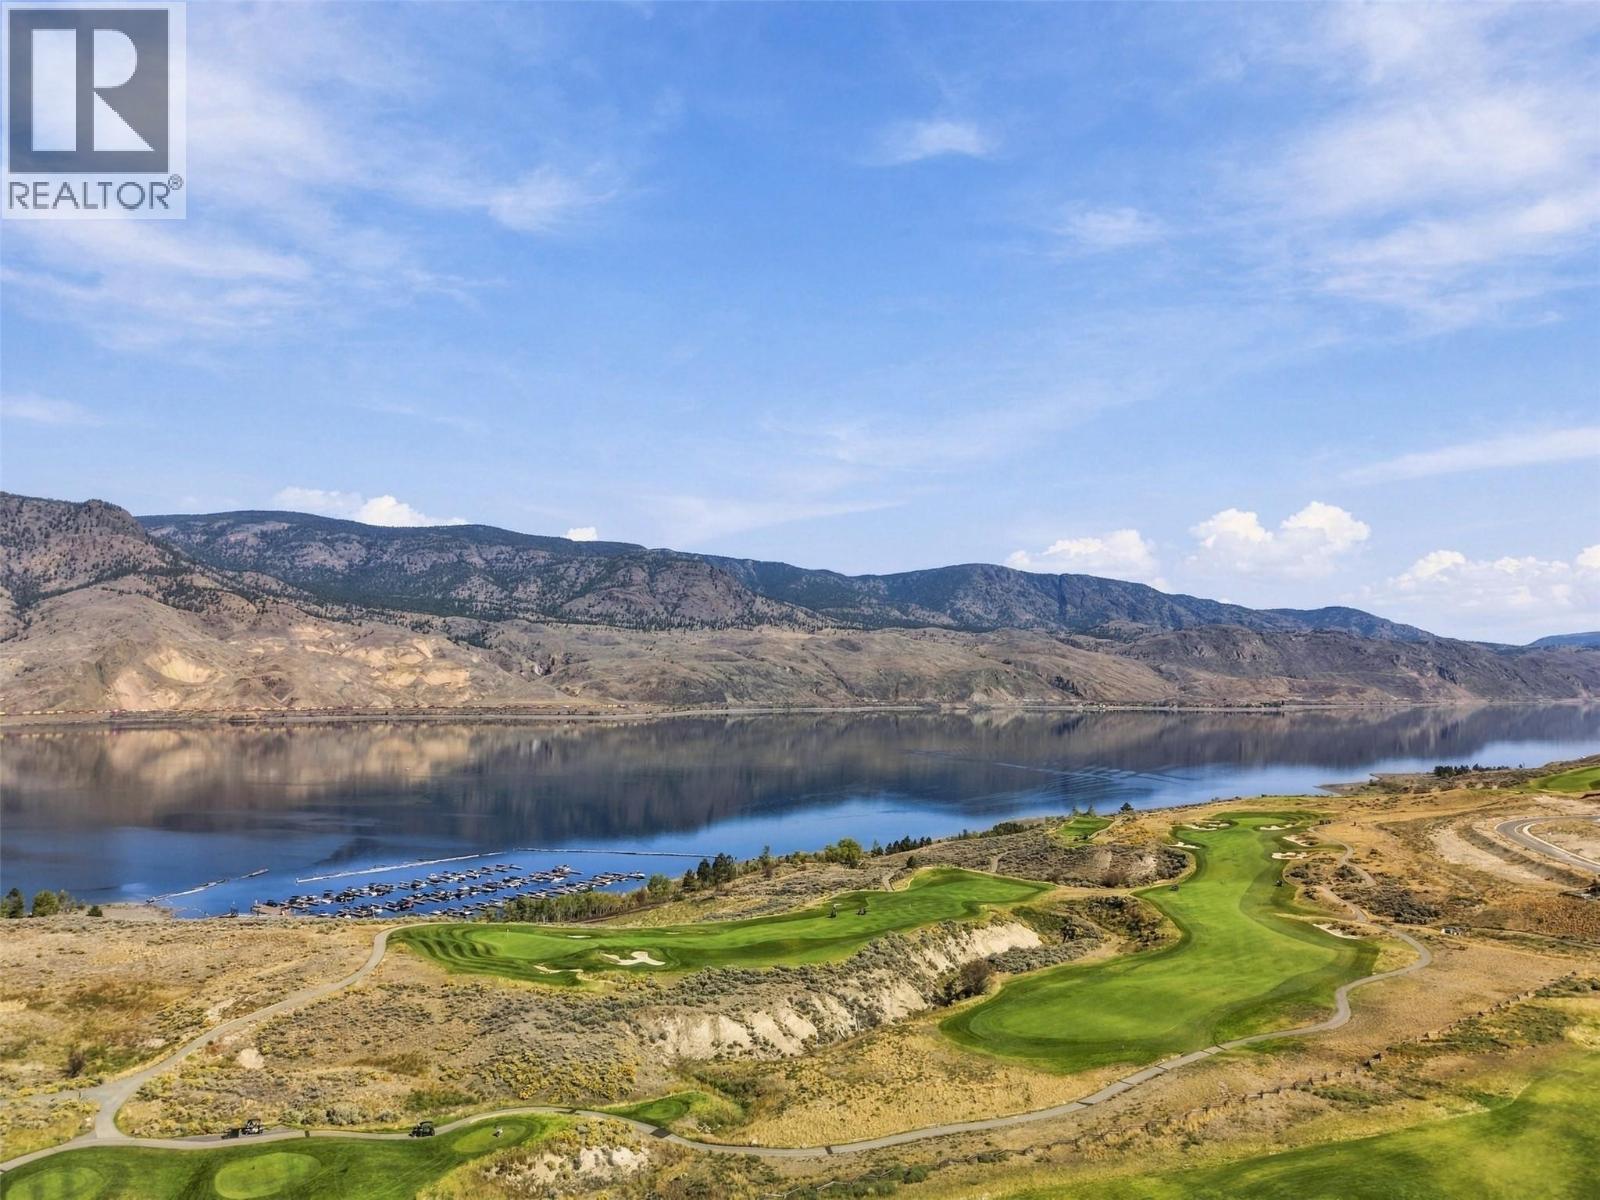
$899,900
Maintenance,
$57 Monthly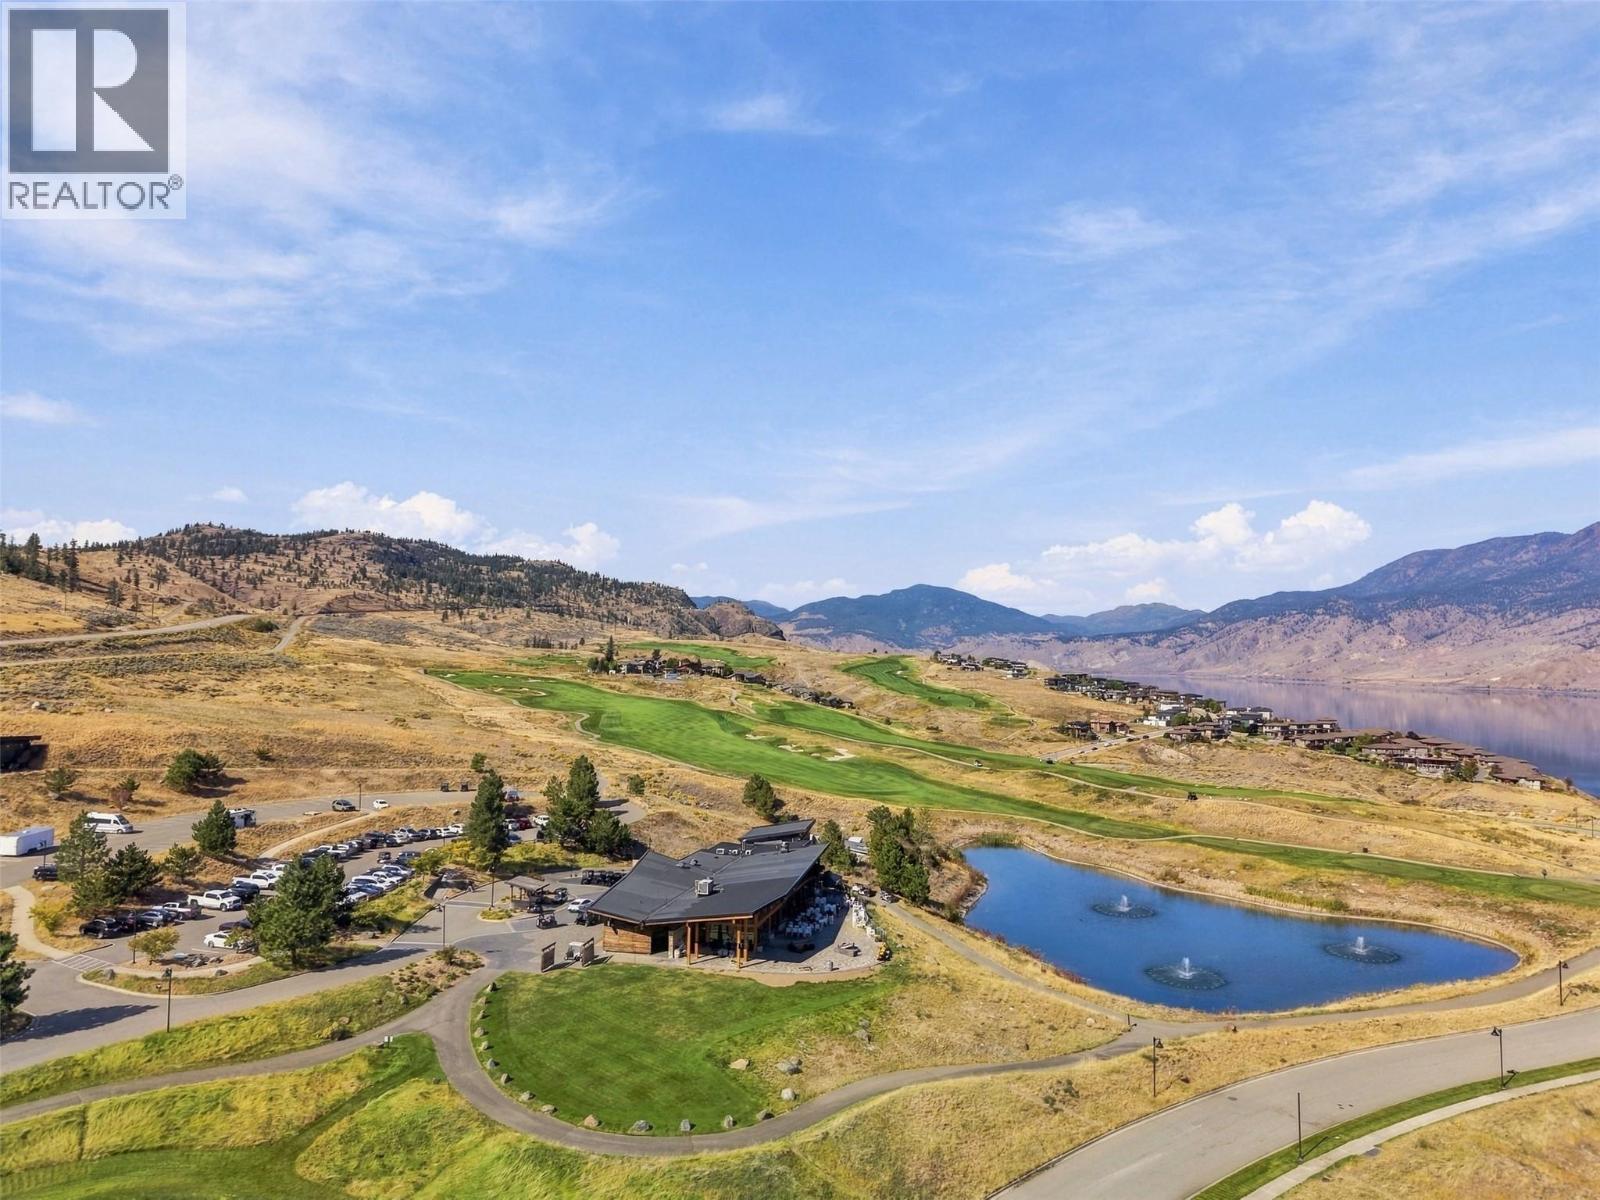
$899,900
Maintenance,
$57 Monthly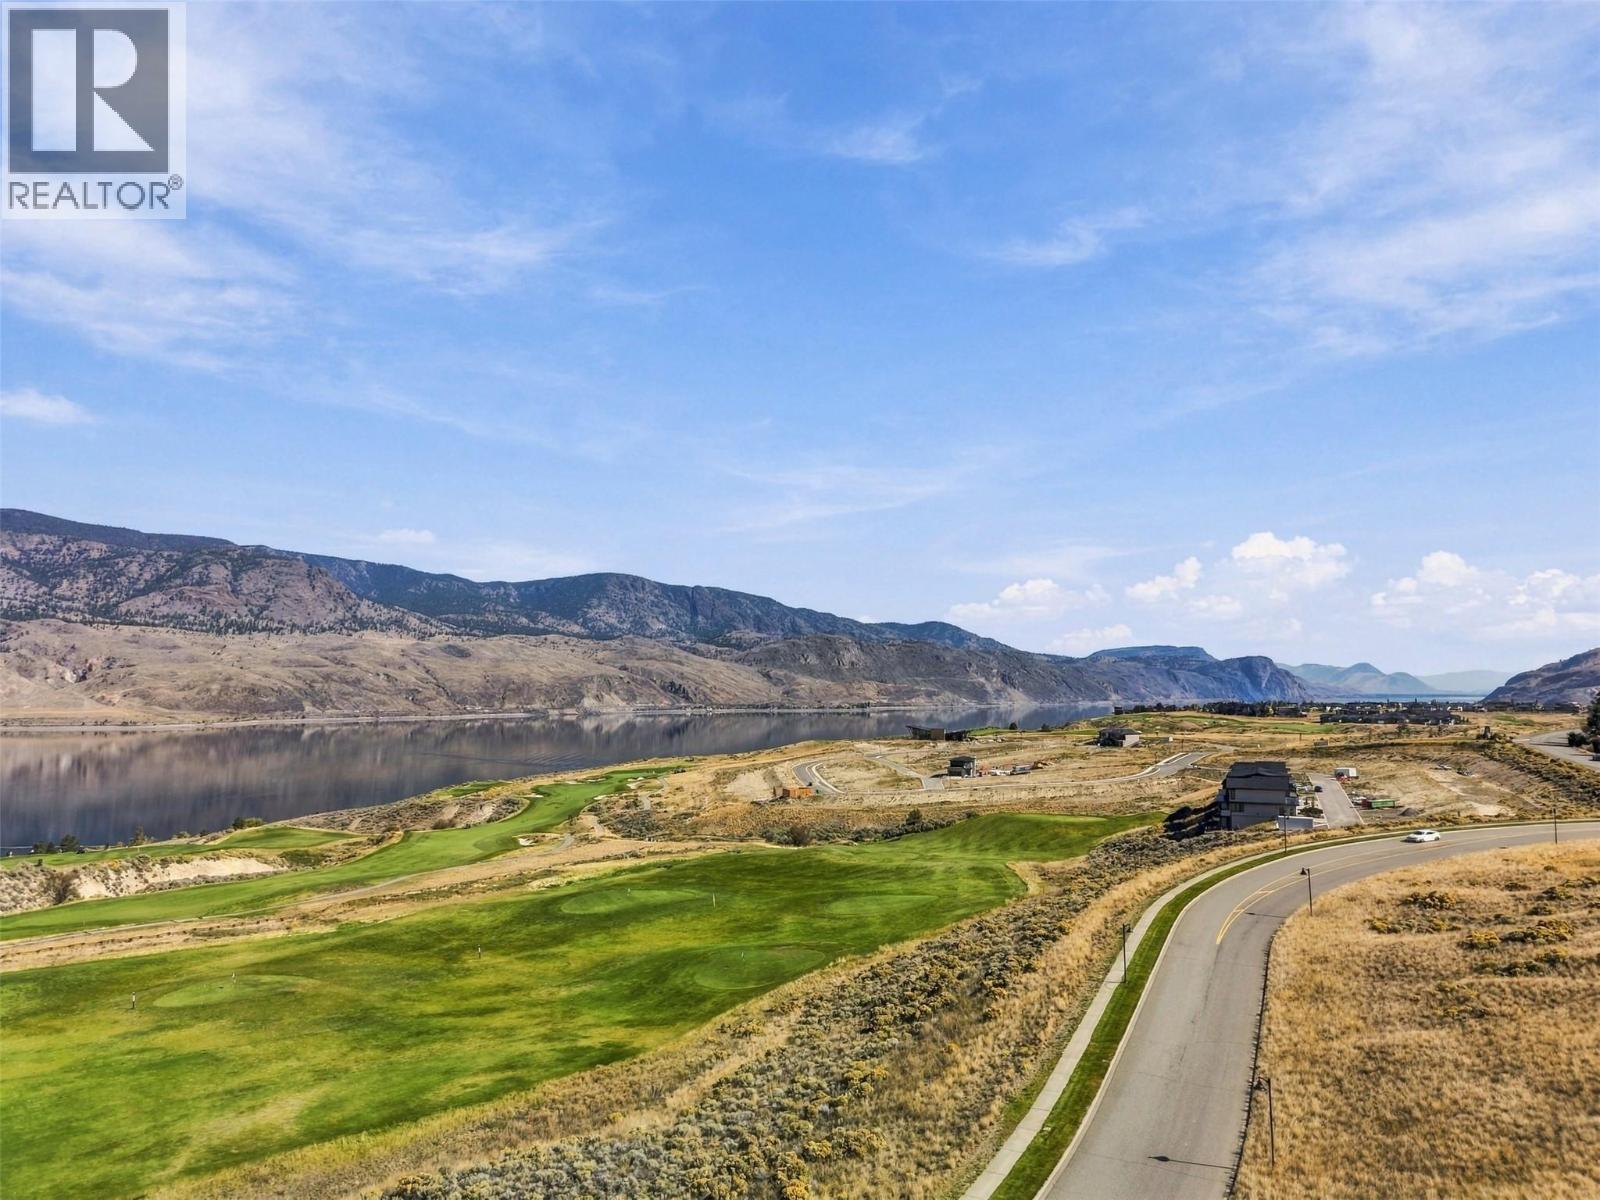
$899,900
Maintenance,
$57 Monthly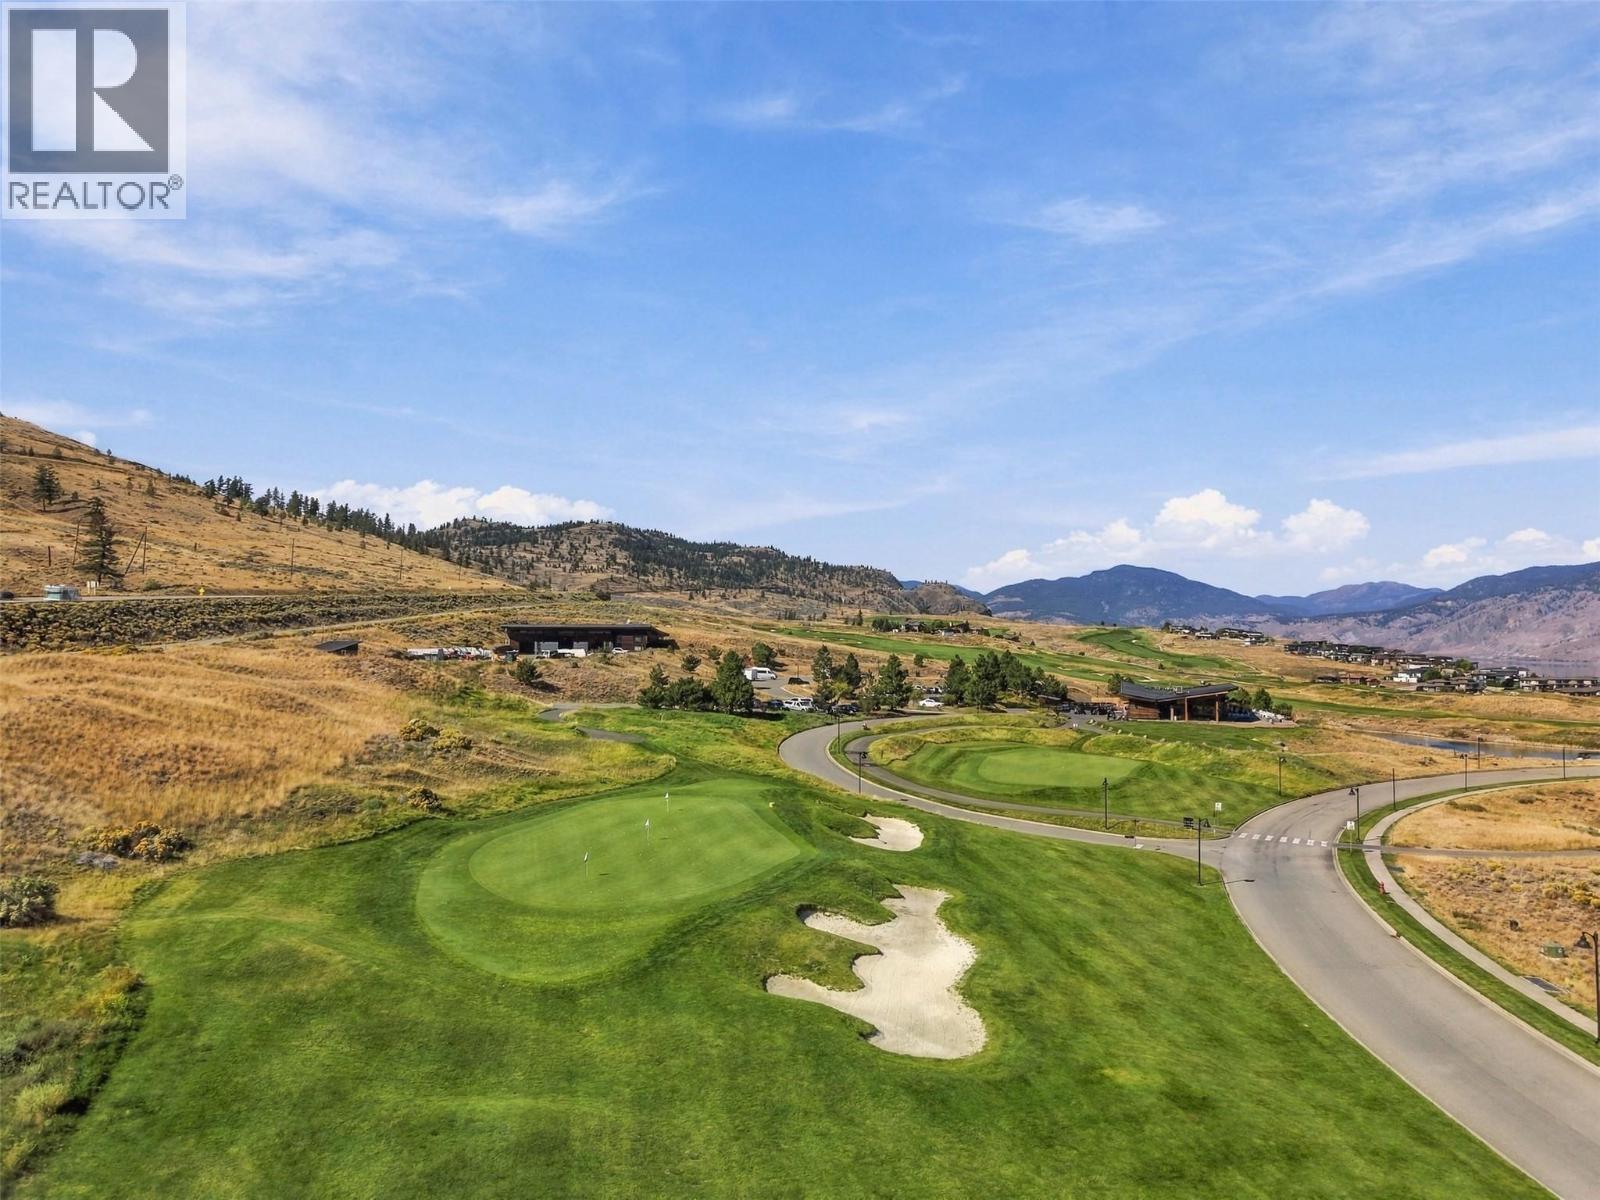
$899,900
Maintenance,
$57 Monthly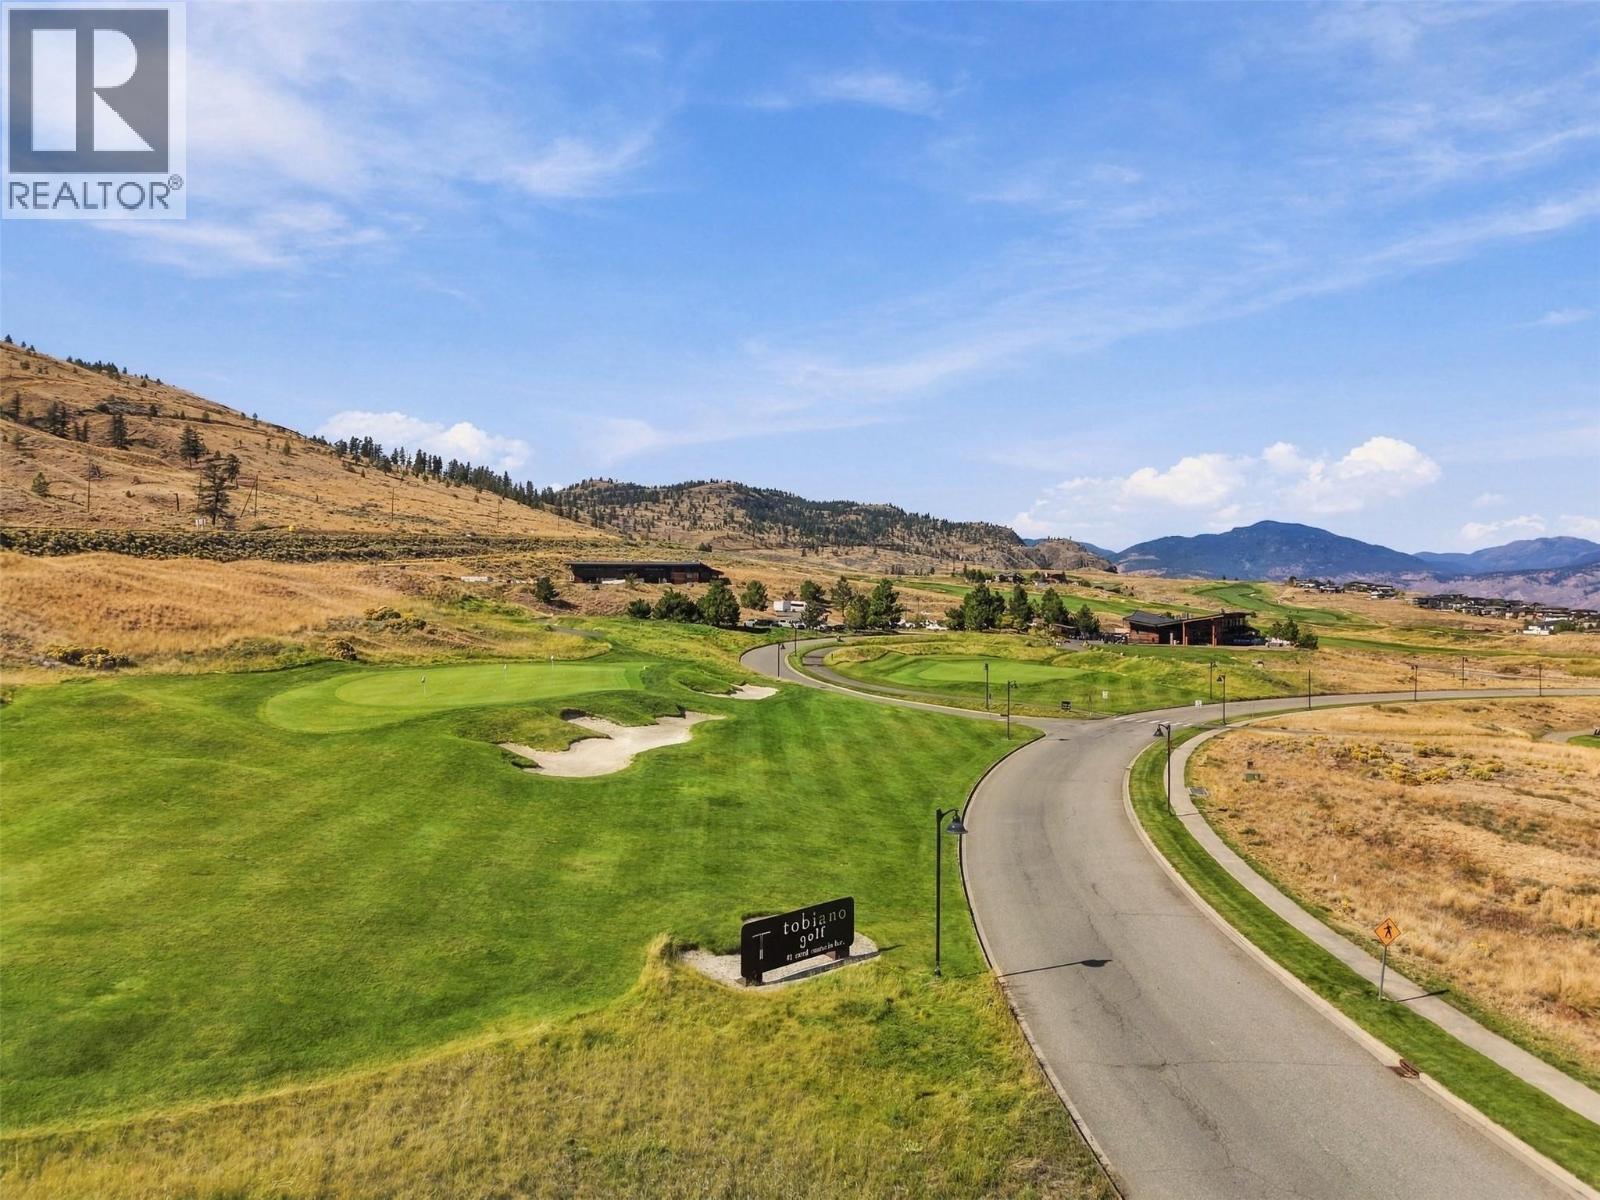
$899,900
Maintenance,
$57 Monthly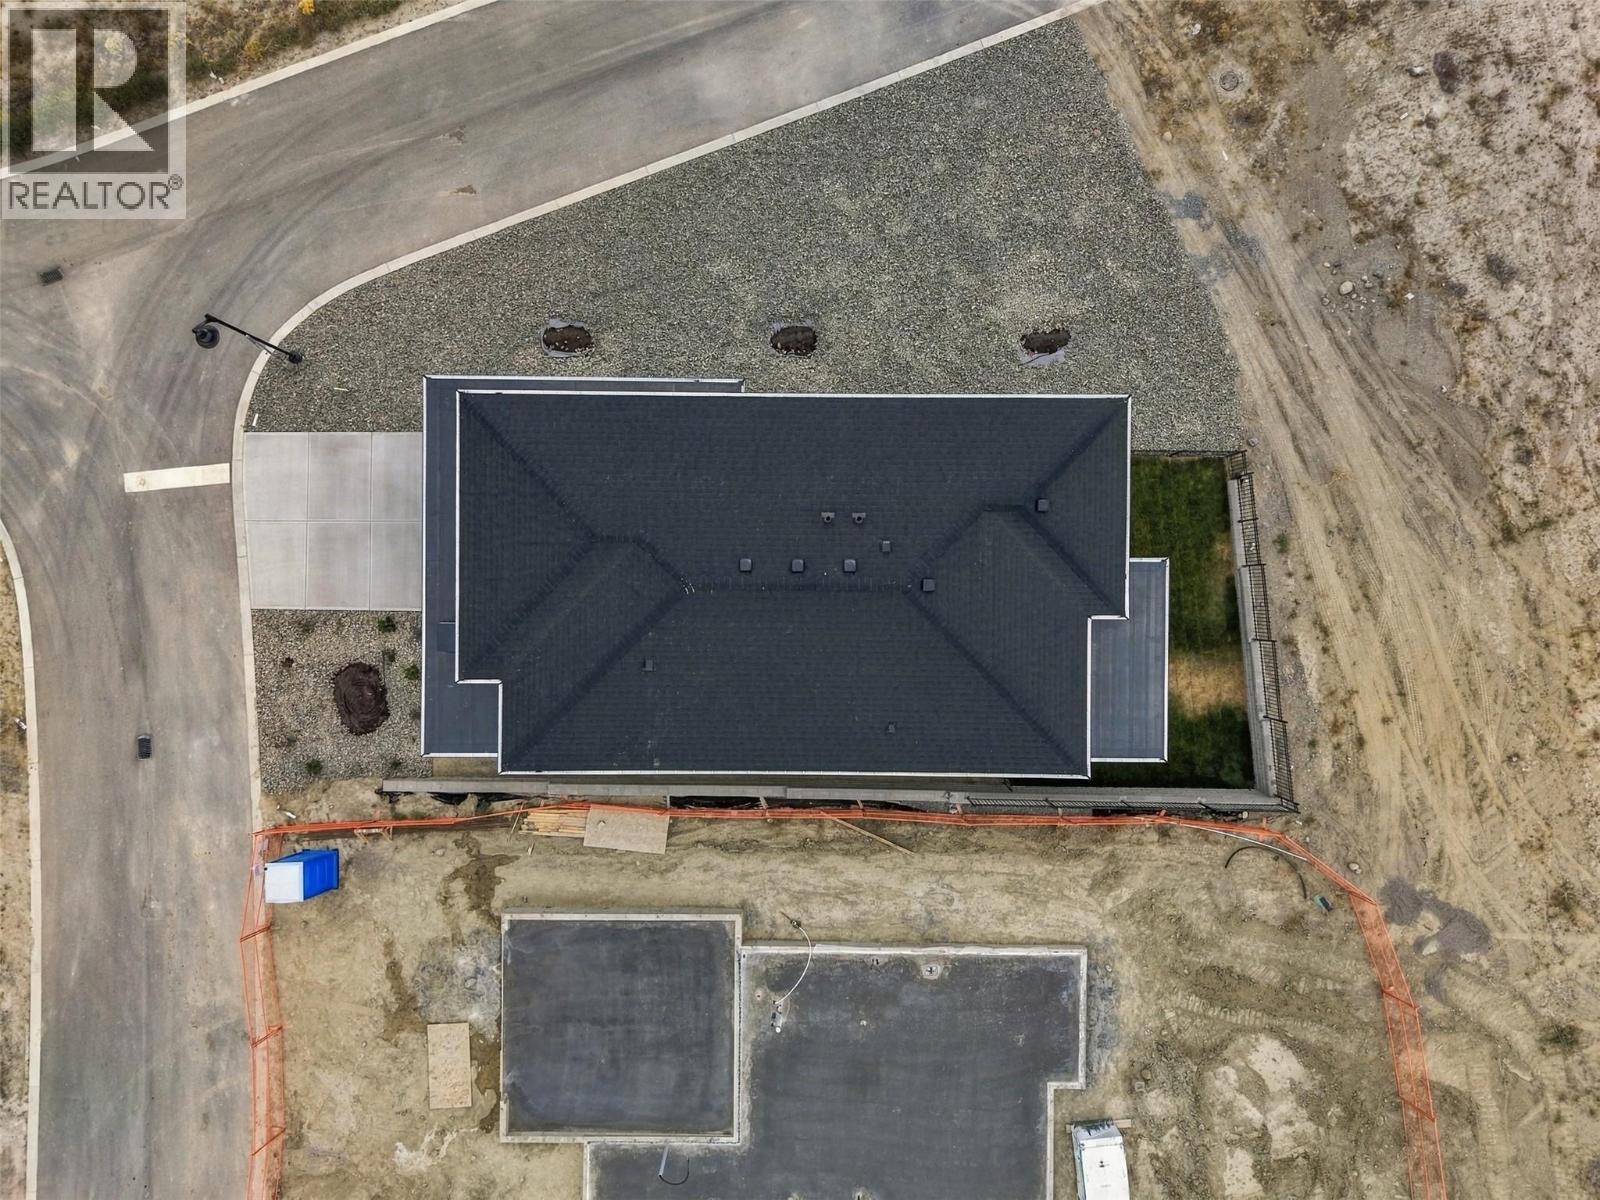
$899,900
Maintenance,
$57 Monthly
Like this listing?
Contact us for more information


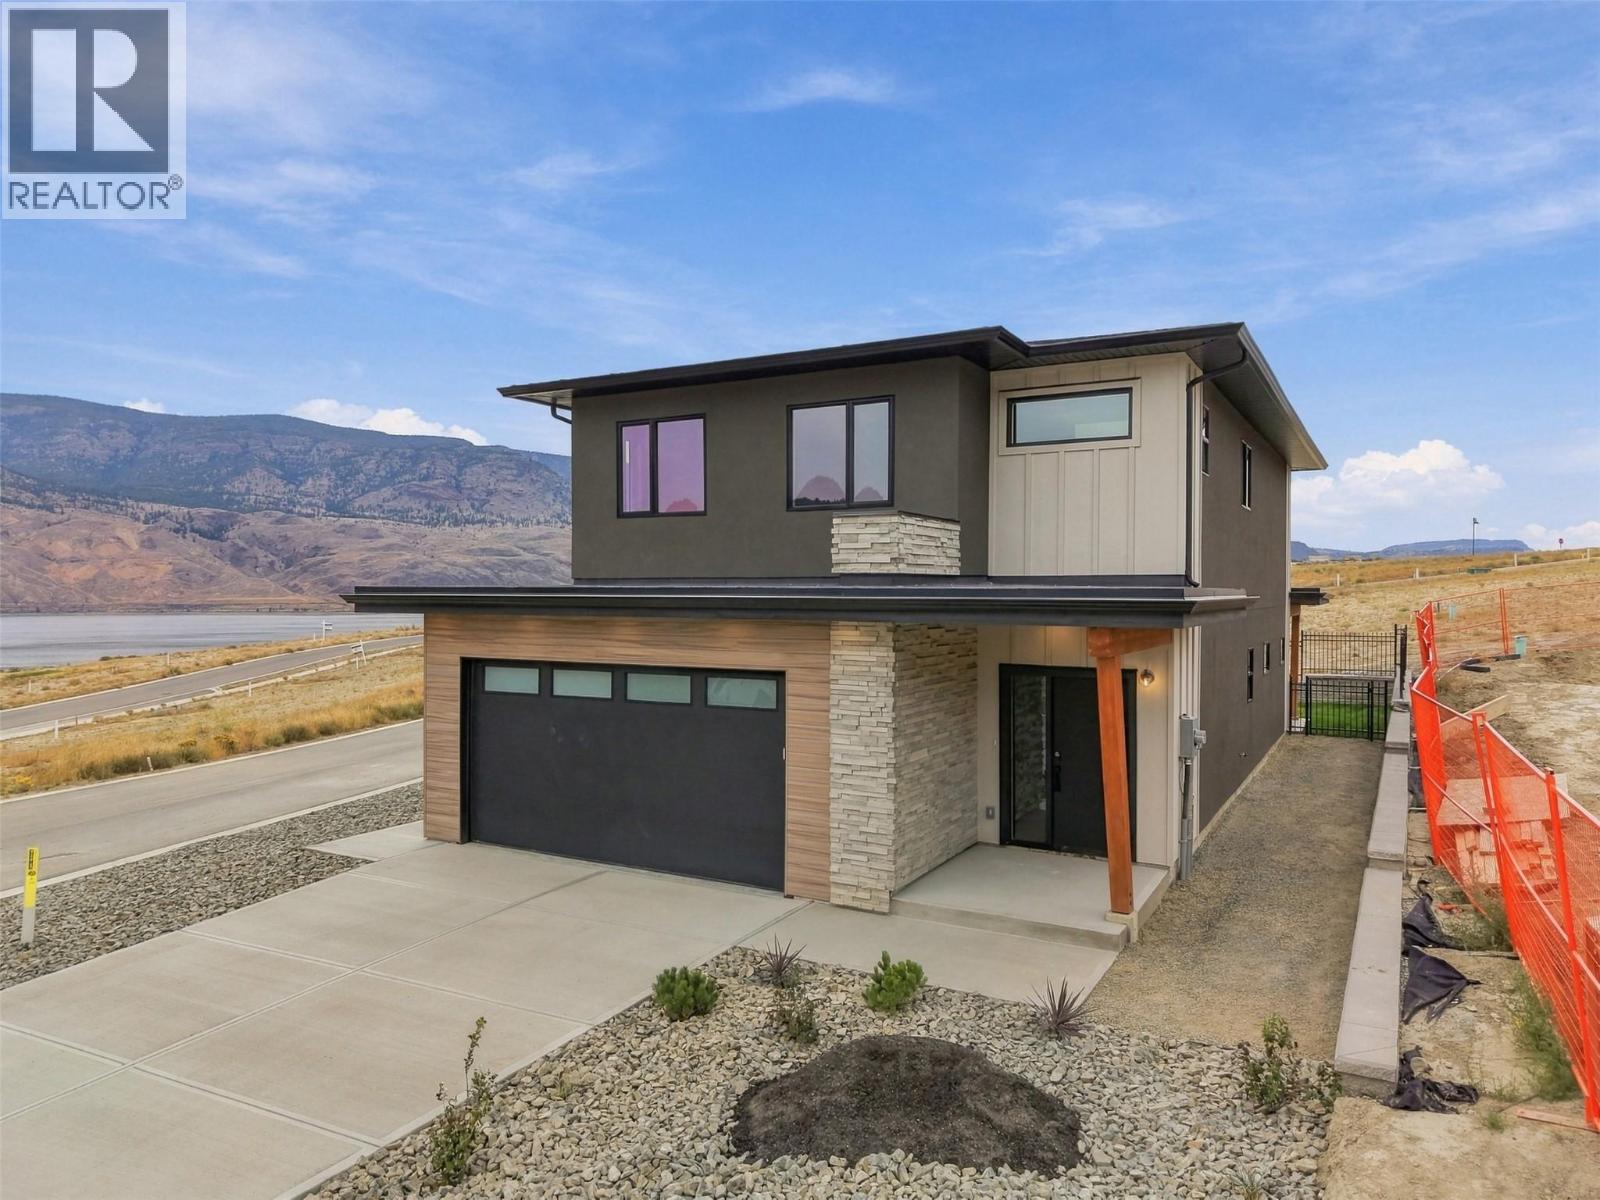
Welcome to Latitude at Tobiano, where contemporary design, thoughtful functionality & the natural beauty of one of Kamloops’ most sought-after lifestyle communities come together. This beautifully designed home offers a bright, modern layout with plenty of space to live, work & entertain. The main floor features a stylish kitchen w/ large island, spacious dining area & inviting living room, creating a comfortable setting for everyday living. Step directly from the main living space into your flat, fully fenced yard—perfect for kids, pets & easy outdoor entertaining. A convenient powder room & direct access to the double garage add to the practical design. Upstairs, you’ll find 4 bedrooms, including a primary suite w/ walk-in closet & private ensuite, plus a full bathroom, dedicated laundry room & bonus office/study space. The versatile layout offers room for family, guests, hobbies or working from home. Set within the Latitude community, this home puts you right in the heart of Tobiano’s incredible outdoor lifestyle, just minutes from Kamloops Lake, the golf course, marina, hiking trails & countless opportunities to enjoy the outdoors. Full appliance package included and ready to go! A stylish, low-maintenance home in an exceptional setting—come experience everything Tobiano has to offer! GST applies. (id:67517)
-
Property Details
MLS® Number 10402242 Property Type Single Family Neigbourhood Tobiano Community Name LATITUDE CommunityFeatures Pets Allowed ParkingSpaceTotal 1 -
Building
BathroomTotal 3 BedroomsTotal 4 Appliances Refrigerator, Dishwasher, Dryer, Range - Gas, Microwave, Oven, Washer ConstructedDate 2026 ConstructionStyleAttachment Detached CoolingType Central Air Conditioning ExteriorFinish Stone, Stucco FlooringType Mixed Flooring HalfBathTotal 1 HeatingType Forced Air RoofMaterial Asphalt Shingle RoofStyle Unknown StoriesTotal 2 SizeInterior 2,190 Sqft Type House UtilityWater Community Water User's Utility Attached Garage 1 -
Land
Acreage No Sewer Municipal Sewage System SizeIrregular 0.15 SizeTotal 0.15 Ac|under 1 Acre SizeTotalText 0.15 Ac|under 1 Acre -
Rooms
Level Type Length Width Dimensions Second Level Dining Nook 13'6'' x 10' Second Level Bedroom 13' x 10' Second Level Laundry Room 11'4'' x 5'6'' Second Level 4pc Bathroom Measurements not available Second Level Bedroom 13' x 12'10'' Second Level Bedroom 12'2'' x 13'6'' Second Level 3pc Ensuite Bath Measurements not available Second Level Primary Bedroom 16'6'' x 19' Main Level Dining Room 13'6'' x 12'1'' Main Level Kitchen 12'7'' x 16'4'' Main Level Living Room 13' x 16'4'' Main Level 2pc Bathroom Measurements not available Main Level Foyer 7'1'' x 12' -
Utilities
Your Favourites
No Favourites Found







The trademarks REALTOR®, REALTORS®, and the REALTOR® logo are controlled by The Canadian Real Estate Association (CREA) and identify real estate professionals who are members of CREA. The trademarks MLS®, Multiple Listing Service® and the associated logos are owned by The Canadian Real Estate Association (CREA) and identify the quality of services provided by real estate professionals who are members of CREA. The trademark DDF® is owned by The Canadian Real Estate Association (CREA) and identifies CREA's Data Distribution Facility (DDF®)
October 02 2026 08:18:23
Association of Interior REALTORS®
