$1,399,000
$1,399,000
$1,399,000
$1,399,000
$1,399,000
$1,399,000
$1,399,000
$1,399,000
$1,399,000
$1,399,000
$1,399,000
$1,399,000
$1,399,000
$1,399,000
$1,399,000
$1,399,000
$1,399,000
$1,399,000
$1,399,000
$1,399,000
$1,399,000
$1,399,000
$1,399,000
$1,399,000
$1,399,000
$1,399,000
$1,399,000
$1,399,000
$1,399,000
$1,399,000
$1,399,000
$1,399,000
$1,399,000
$1,399,000
$1,399,000
$1,399,000
$1,399,000
$1,399,000
$1,399,000
$1,399,000
$1,399,000
$1,399,000
$1,399,000
$1,399,000
$1,399,000
$1,399,000
$1,399,000
$1,399,000
$1,399,000
$1,399,000
$1,399,000
$1,399,000
$1,399,000
$1,399,000
$1,399,000
$1,399,000
$1,399,000
$1,399,000
$1,399,000
$1,399,000
$1,399,000
$1,399,000
$1,399,000
$1,399,000
$1,399,000
$1,399,000
$1,399,000
$1,399,000
$1,399,000
$1,399,000
$1,399,000
$1,399,000
$1,399,000
$1,399,000
$1,399,000
$1,399,000
$1,399,000
$1,399,000
$1,399,000
$1,399,000
$1,399,000
$1,399,000
$1,399,000
$1,399,000
$1,399,000
$1,399,000
$1,399,000
$1,399,000
$1,399,000
$1,399,000
$1,399,000
Like this listing?
Contact us for more information


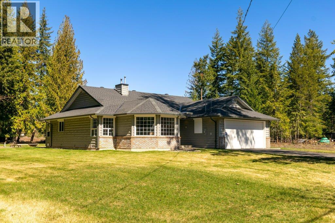
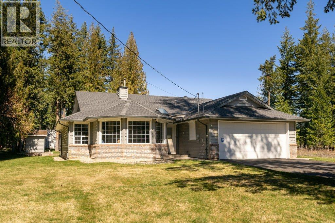
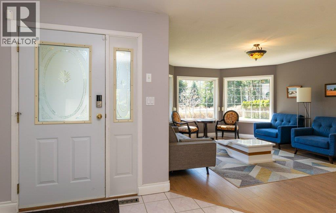
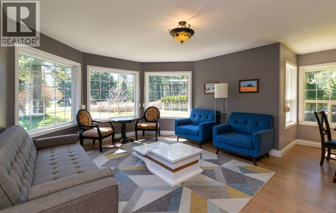
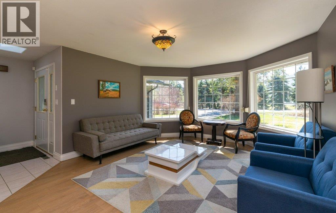
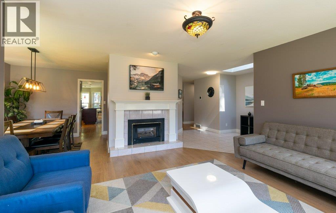
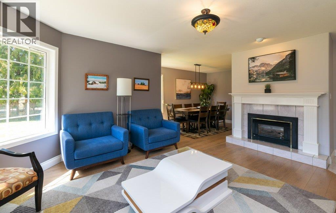
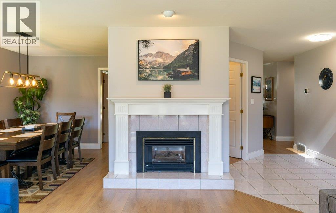
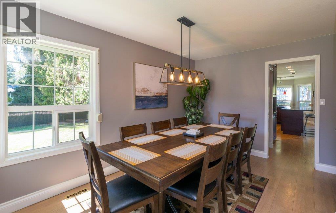
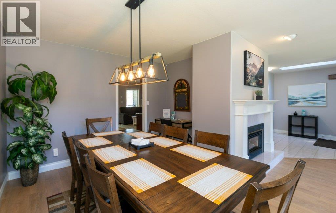
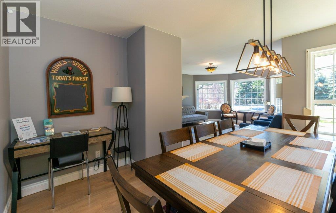
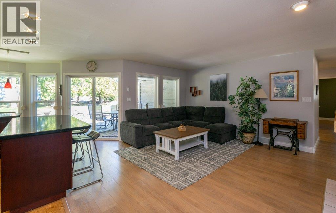
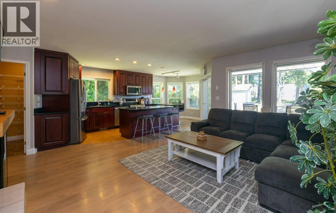
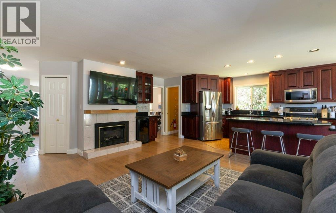
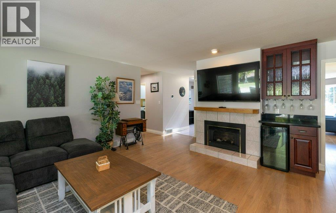
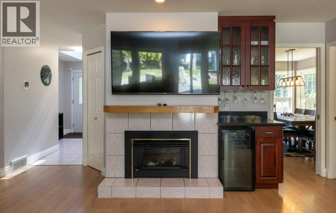
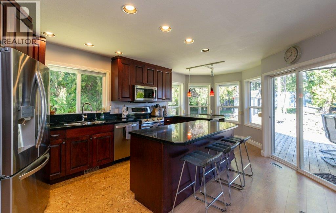
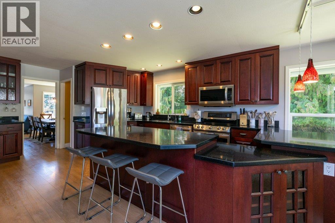
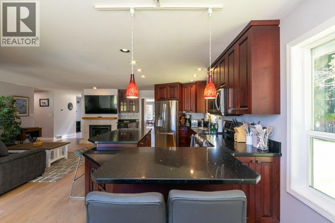
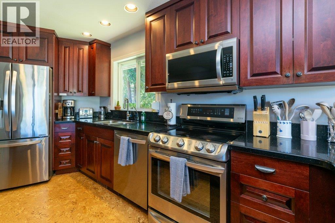
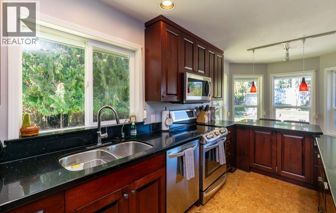
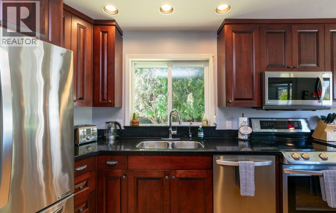
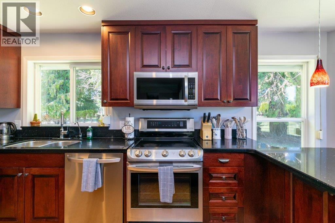
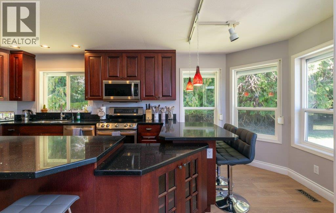
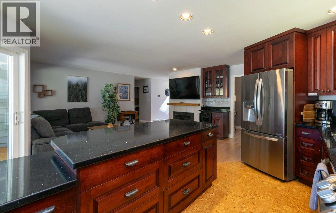
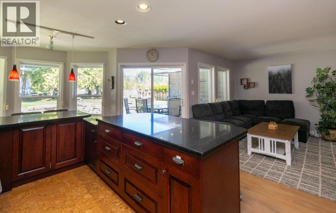
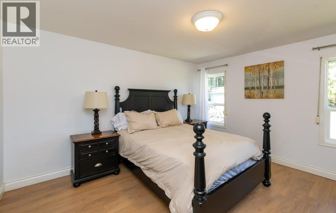
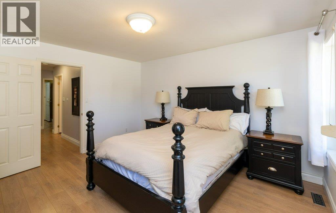
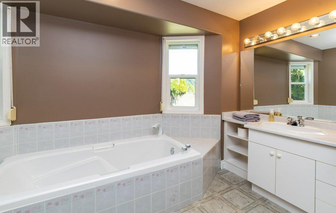
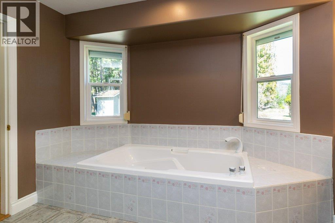
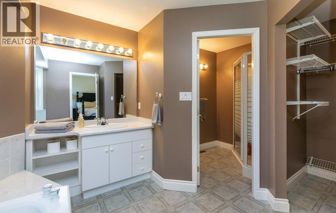
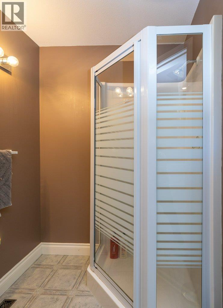
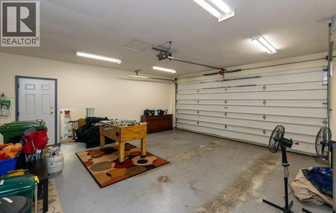
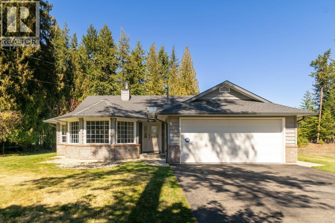
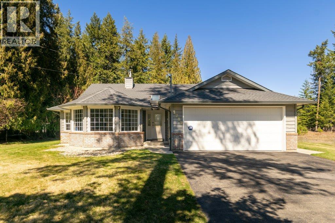
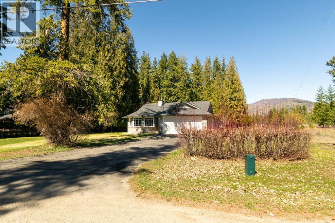
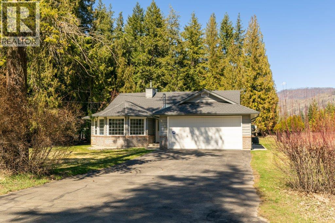
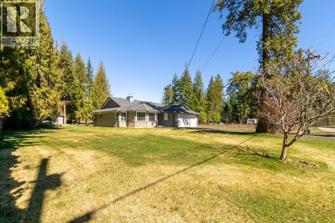
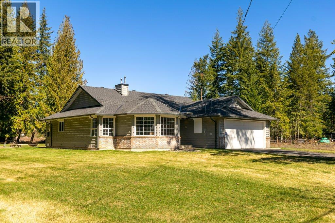
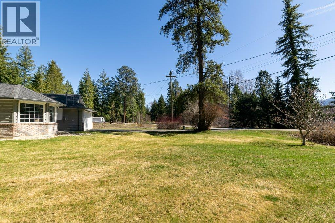
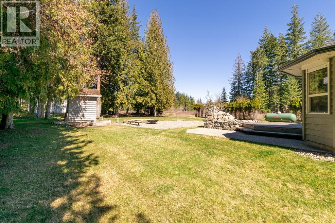
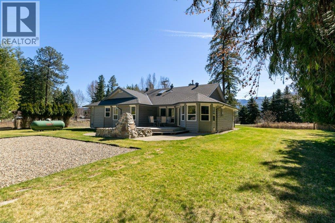
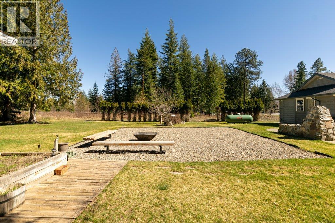
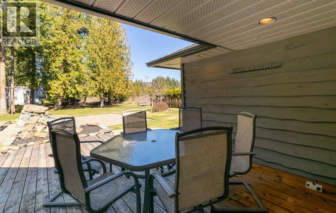
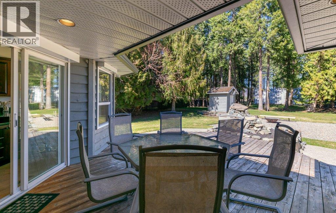
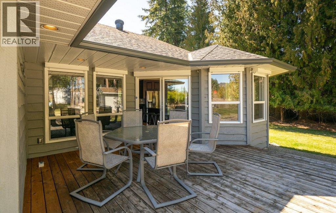
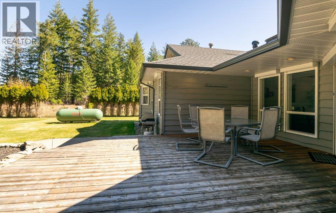
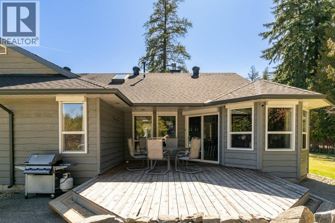
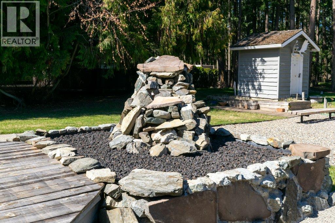
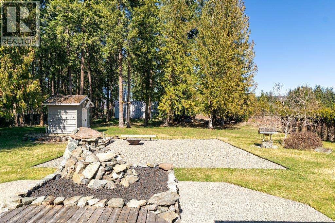
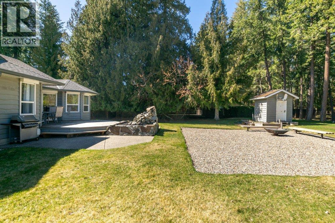
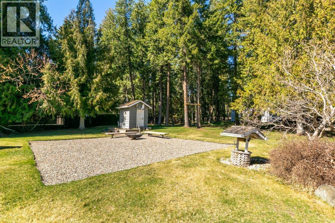
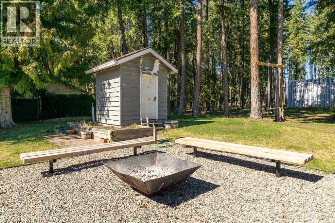
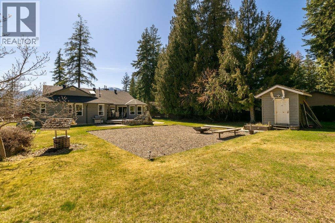
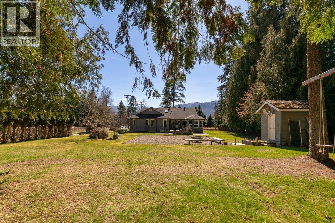
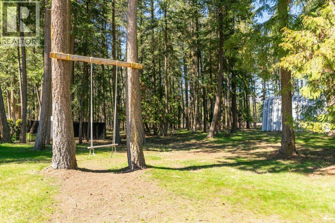
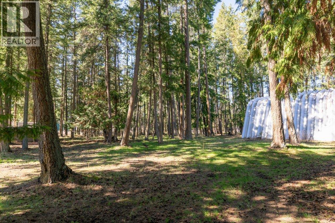
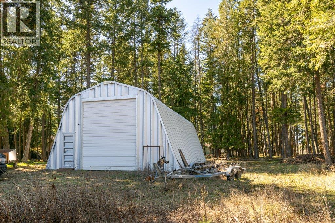
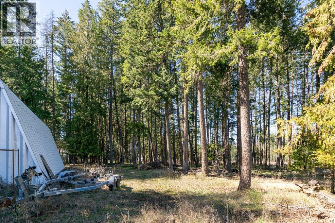
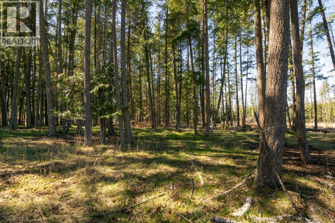
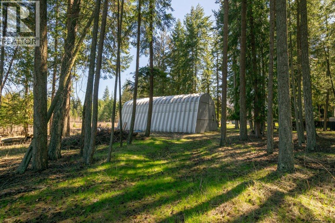
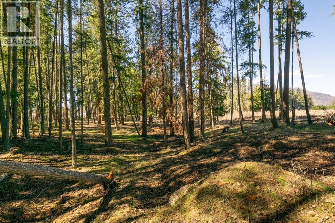
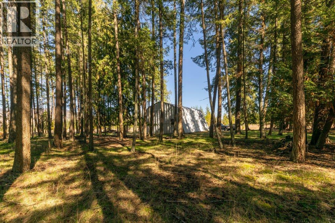
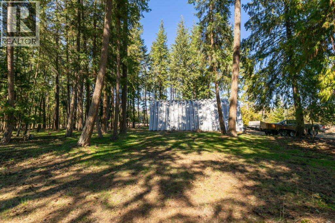
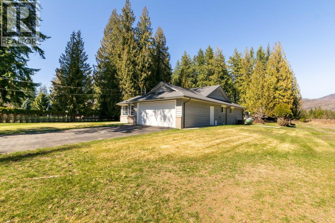
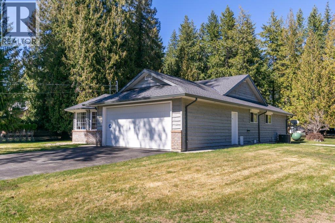
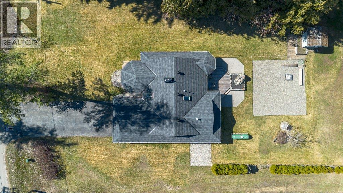
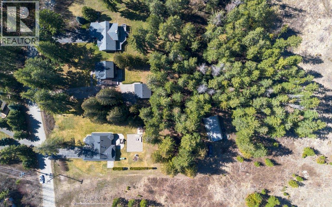
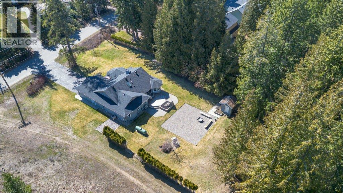
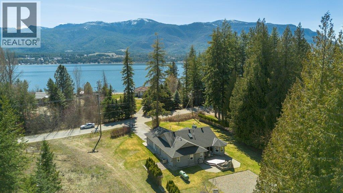
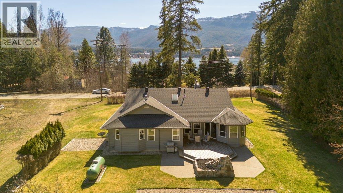
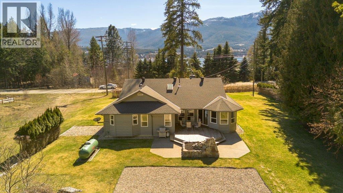
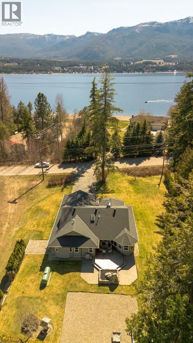
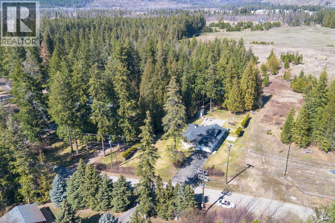
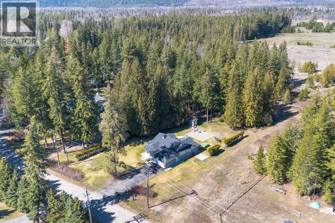
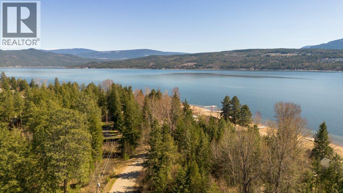
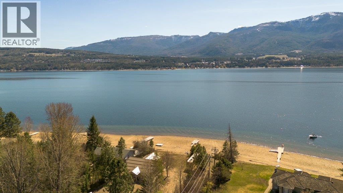
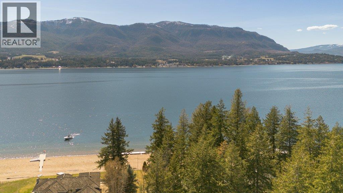
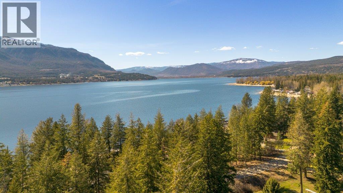
Exceptional 3 bedroom, 2 bathroom rancher on a serene, no-thru street boasting lake access and income potential. Situated on nearly 2.5 acres of meticulously maintained land, this property offers a dream lifestyle. The interior features a cozy fireplace, shutter-style security shades, gourmet kitchen with granite countertops, SS appliances, and a spacious family room with fireplace. The primary suite includes a walk-in closet, soaker tub, and separate shower. Outside, a landscaped yard with fountain, fire pit, and shed creates a peaceful retreat, while the back two acres provide a park-like setting with mature trees. Additional highlights include a double garage, 1056 sq ft quonset with 100 amp service, and seamless indoor-outdoor living. (id:67517)
-
Property Details
MLS® Number 10383098 Property Type Single Family Neigbourhood North Shuswap CommunityFeatures Pets Allowed ParkingSpaceTotal 6 ViewType Lake View -
Building
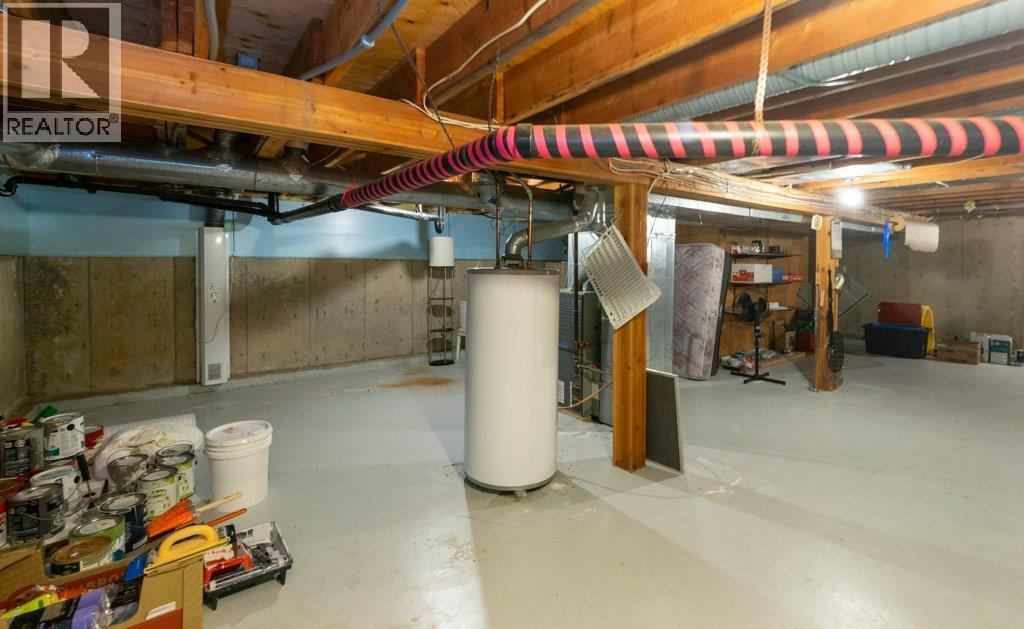
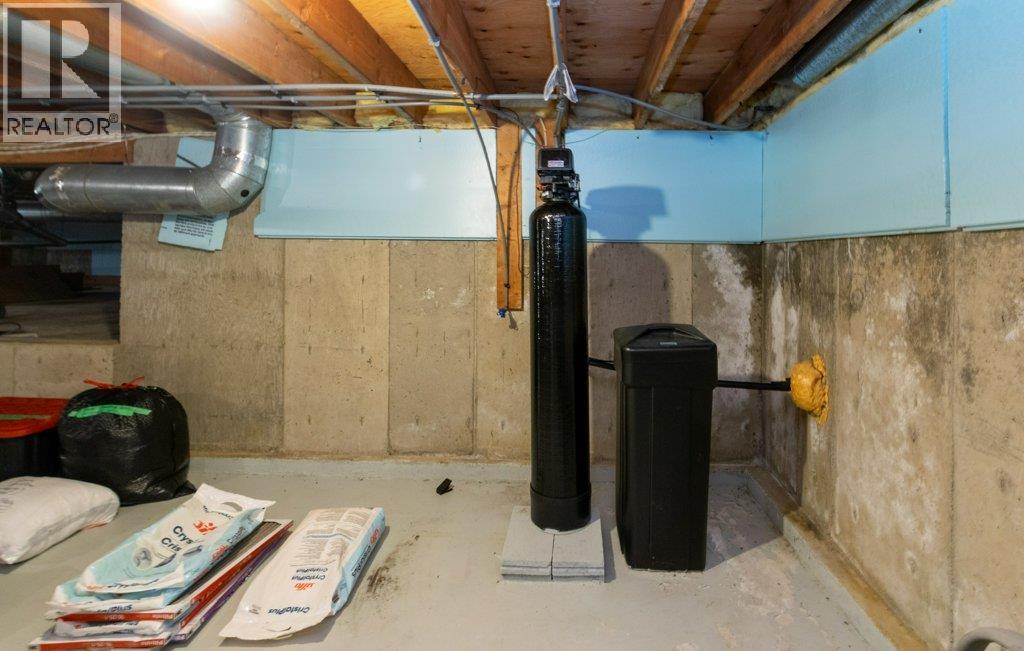
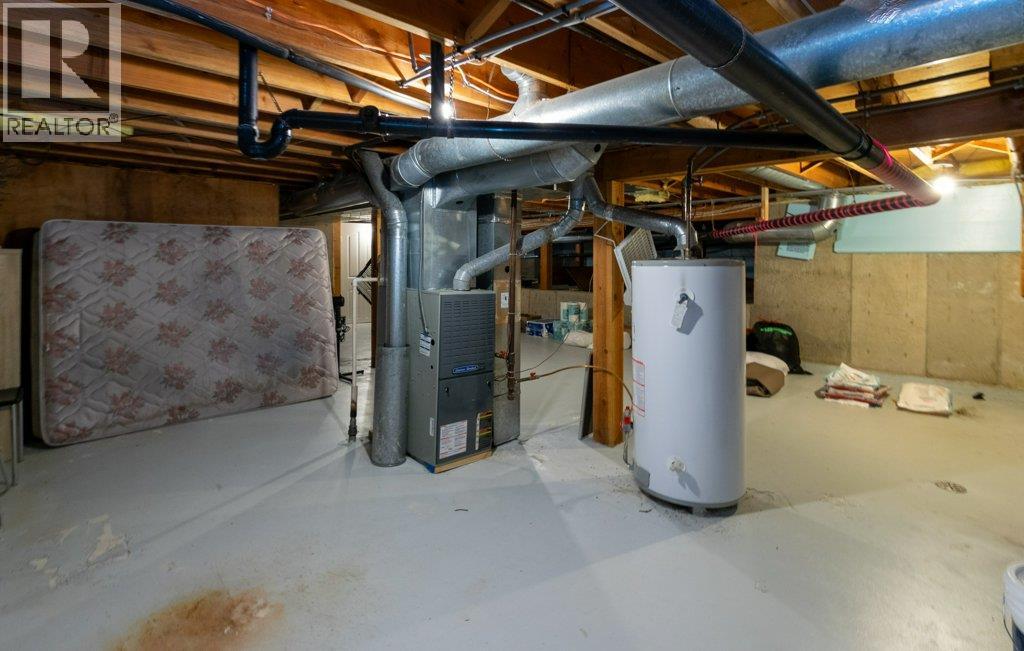
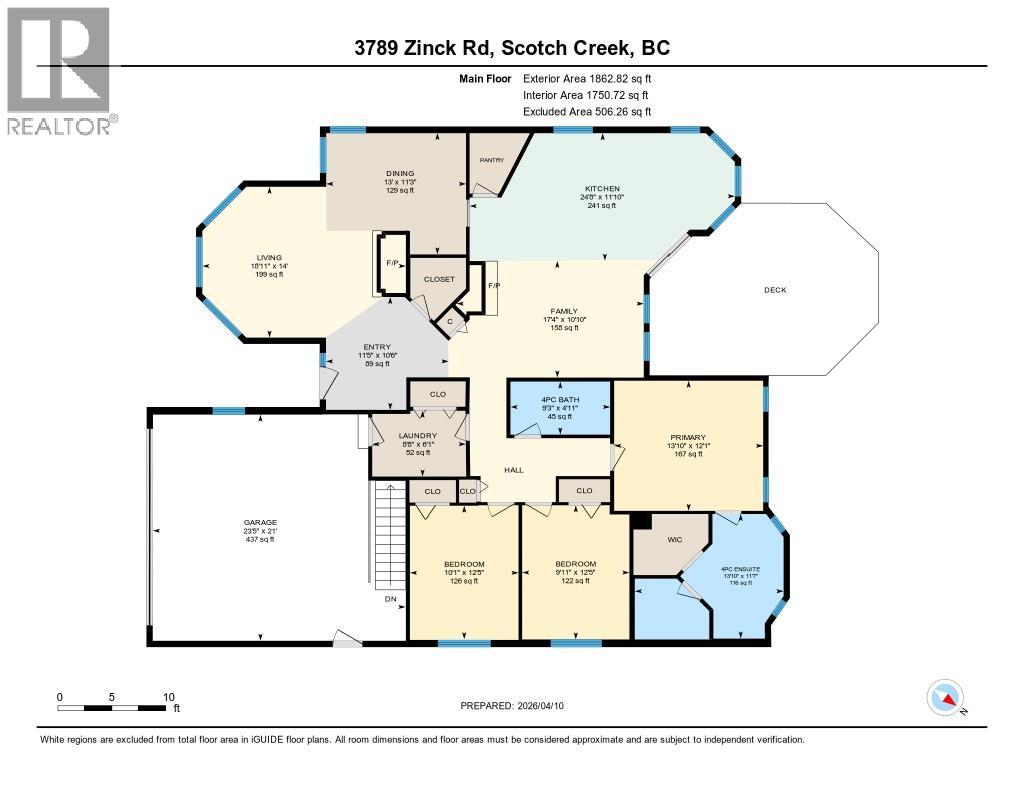
BathroomTotal 2 BedroomsTotal 3 Appliances Refrigerator, Dishwasher, Oven, Washer & Dryer ArchitecturalStyle Ranch BasementType Crawl Space ConstructedDate 1993 ConstructionStyleAttachment Detached CoolingType Central Air Conditioning ExteriorFinish Wood FireplaceFuel Gas FireplacePresent Yes FireplaceTotal 2 FireplaceType Unknown FlooringType Laminate HeatingType Forced Air RoofMaterial Asphalt Shingle RoofStyle Unknown StoriesTotal 2 SizeInterior 1,863 Sqft Type House UtilityWater Well Attached Garage 2 -
Land
Acreage Yes Sewer Septic Tank SizeIrregular 2.32 SizeTotal 2.32 Ac|1 - 5 Acres SizeTotalText 2.32 Ac|1 - 5 Acres -
Rooms
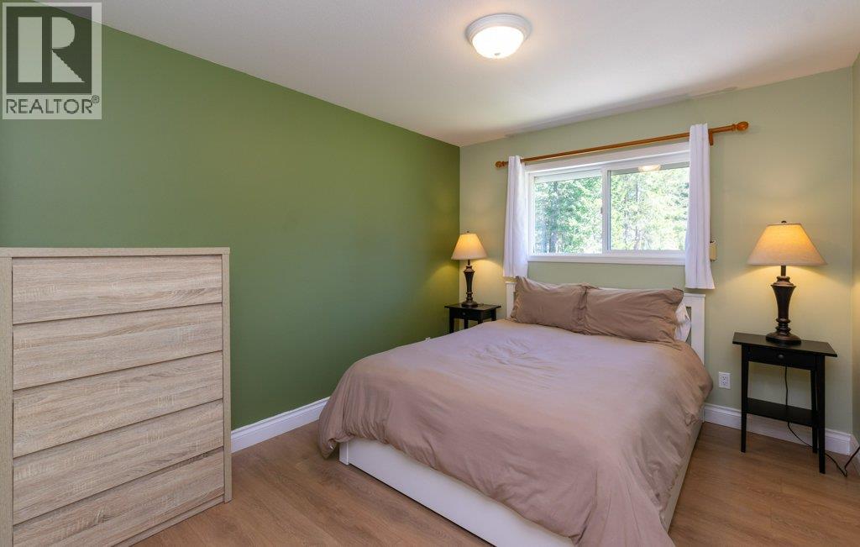
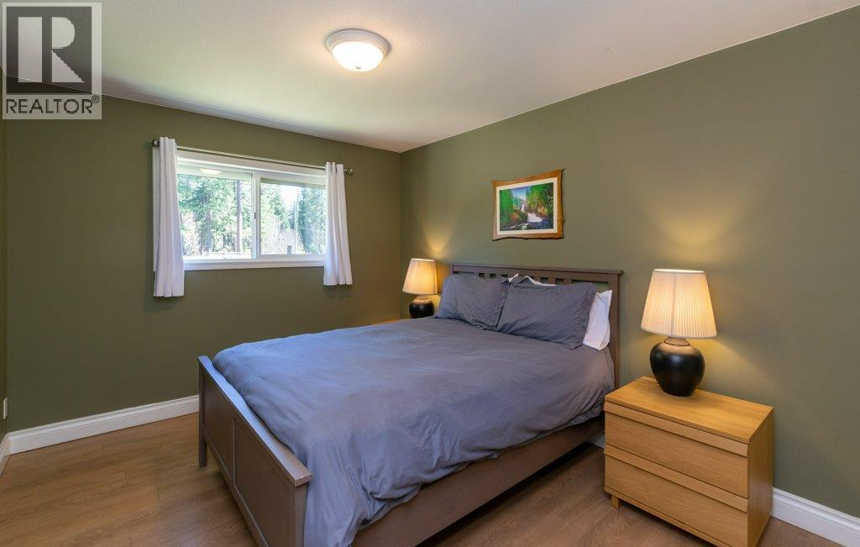
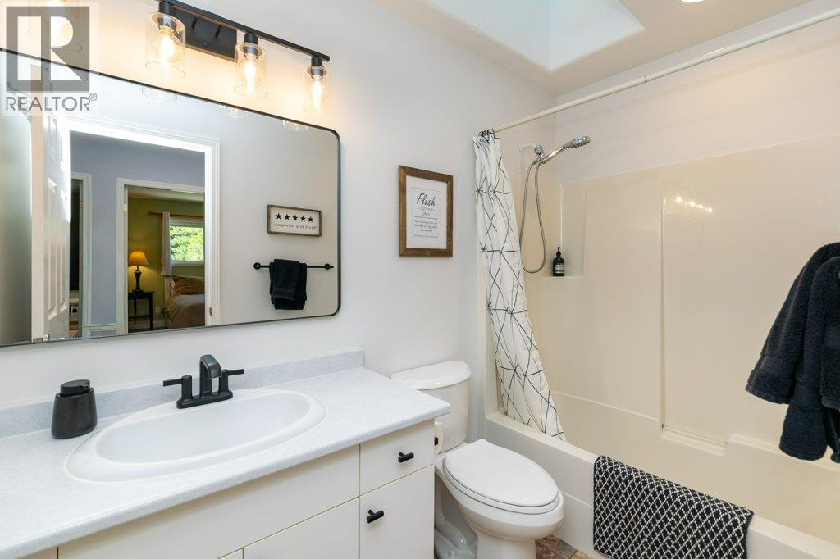
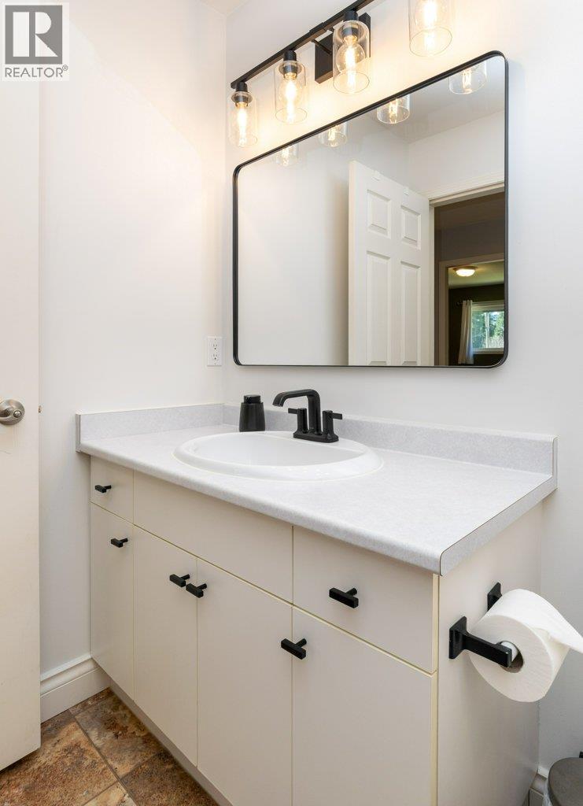
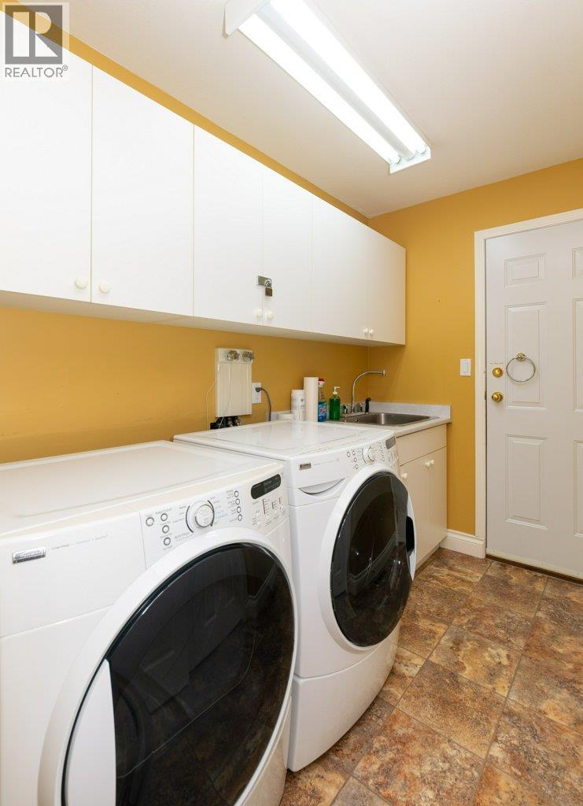
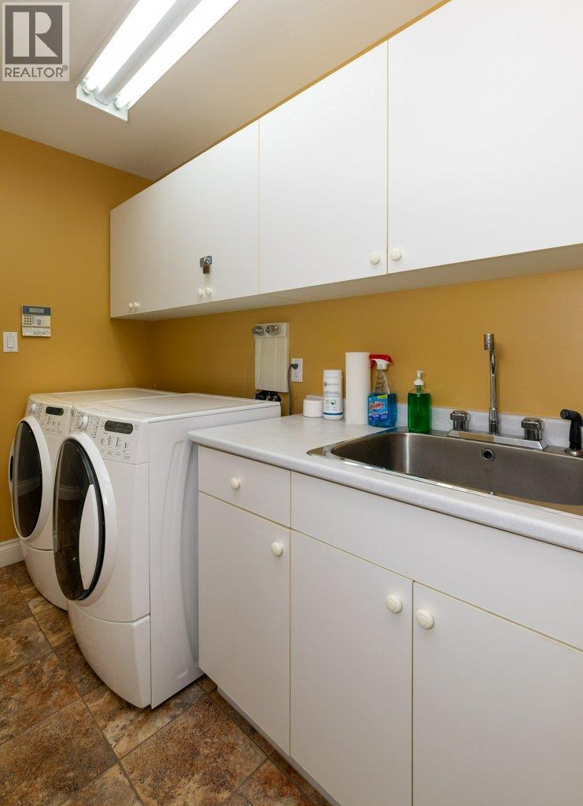
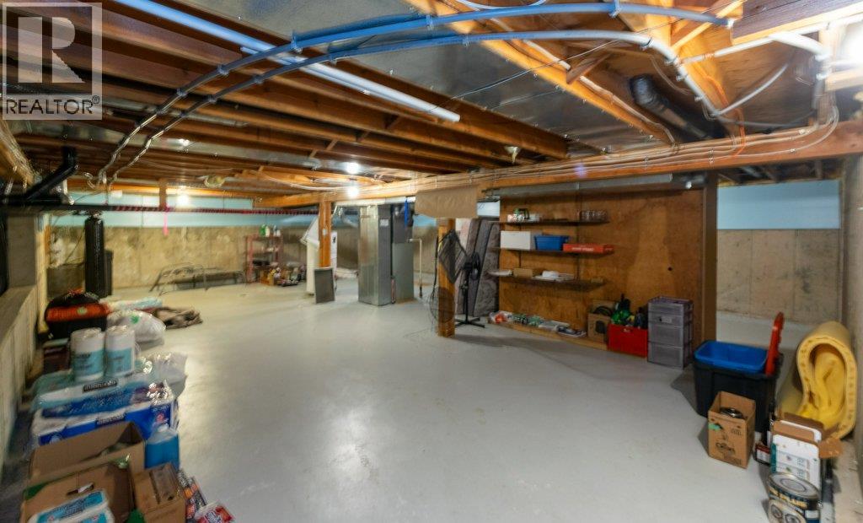
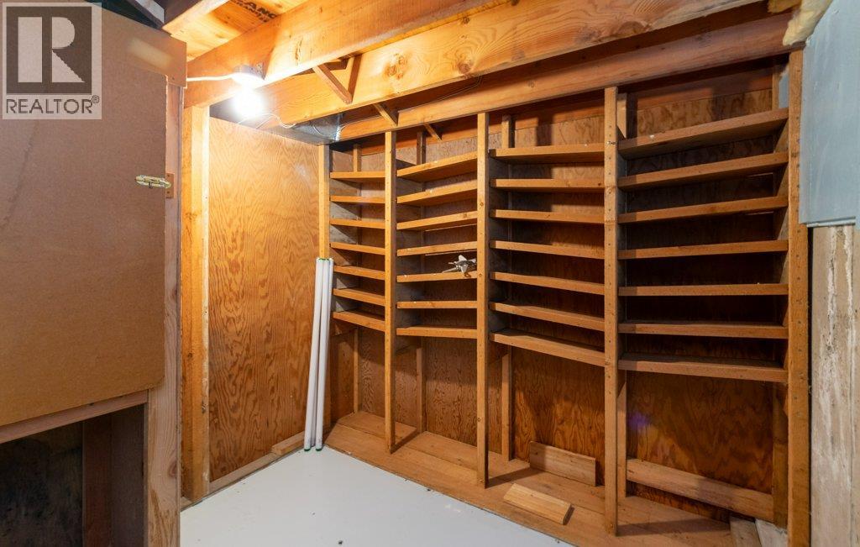
Level Type Length Width Dimensions Lower Level Utility Room 23'8'' x 34'9'' Main Level Foyer 10'6'' x 11'5'' Main Level Laundry Room 6'1'' x 8'8'' Main Level 4pc Bathroom 4'11'' x 9'3'' Main Level Bedroom 12'5'' x 9'11'' Main Level Bedroom 12'5'' x 10'1'' Main Level Full Ensuite Bathroom 11'7'' x 13'10'' Main Level Primary Bedroom 12'1'' x 13'10'' Main Level Family Room 10'10'' x 17'4'' Main Level Living Room 14'0'' x 18'11'' Main Level Dining Room 11'3'' x 13'0'' Main Level Kitchen 11'10'' x 24'8'' -
Utilities
Cable Available Electricity Available Telephone Available
Your Favourites
No Favourites Found







The trademarks REALTOR®, REALTORS®, and the REALTOR® logo are controlled by The Canadian Real Estate Association (CREA) and identify real estate professionals who are members of CREA. The trademarks MLS®, Multiple Listing Service® and the associated logos are owned by The Canadian Real Estate Association (CREA) and identify the quality of services provided by real estate professionals who are members of CREA. The trademark DDF® is owned by The Canadian Real Estate Association (CREA) and identifies CREA's Data Distribution Facility (DDF®)
April 22 2026 08:59:46
Association of Interior REALTORS®
