3789 Zinck Road

Scotch Creek, British Columbia V0E 1M5

  • 3789 Zinck Road, Scotch Creek, British Columbia  V0E 1M5 - Photo 1 - 10351895

    $1,399,900

  • 3789 Zinck Road, Scotch Creek, British Columbia  V0E 1M5 - Photo 2 - 10351895

    $1,399,900

  • 3789 Zinck Road, Scotch Creek, British Columbia  V0E 1M5 - Photo 3 - 10351895

    $1,399,900

  • 3789 Zinck Road, Scotch Creek, British Columbia  V0E 1M5 - Photo 4 - 10351895

    $1,399,900

  • 3789 Zinck Road, Scotch Creek, British Columbia  V0E 1M5 - Photo 5 - 10351895

    $1,399,900

  • 3789 Zinck Road, Scotch Creek, British Columbia  V0E 1M5 - Photo 6 - 10351895

    $1,399,900

  • 3789 Zinck Road, Scotch Creek, British Columbia  V0E 1M5 - Photo 7 - 10351895

    $1,399,900

  • 3789 Zinck Road, Scotch Creek, British Columbia  V0E 1M5 - Photo 8 - 10351895

    $1,399,900

  • 3789 Zinck Road, Scotch Creek, British Columbia  V0E 1M5 - Photo 9 - 10351895

    $1,399,900

  • 3789 Zinck Road, Scotch Creek, British Columbia  V0E 1M5 - Photo 10 - 10351895

    $1,399,900

  • 3789 Zinck Road, Scotch Creek, British Columbia  V0E 1M5 - Photo 11 - 10351895

    $1,399,900

  • 3789 Zinck Road, Scotch Creek, British Columbia  V0E 1M5 - Photo 12 - 10351895

    $1,399,900

  • 3789 Zinck Road, Scotch Creek, British Columbia  V0E 1M5 - Photo 13 - 10351895

    $1,399,900

  • 3789 Zinck Road, Scotch Creek, British Columbia  V0E 1M5 - Photo 14 - 10351895

    $1,399,900

  • 3789 Zinck Road, Scotch Creek, British Columbia  V0E 1M5 - Photo 15 - 10351895

    $1,399,900

  • 3789 Zinck Road, Scotch Creek, British Columbia  V0E 1M5 - Photo 16 - 10351895

    $1,399,900

  • 3789 Zinck Road, Scotch Creek, British Columbia  V0E 1M5 - Photo 17 - 10351895

    $1,399,900

  • 3789 Zinck Road, Scotch Creek, British Columbia  V0E 1M5 - Photo 18 - 10351895

    $1,399,900

  • 3789 Zinck Road, Scotch Creek, British Columbia  V0E 1M5 - Photo 19 - 10351895

    $1,399,900

  • 3789 Zinck Road, Scotch Creek, British Columbia  V0E 1M5 - Photo 20 - 10351895

    $1,399,900

  • 3789 Zinck Road, Scotch Creek, British Columbia  V0E 1M5 - Photo 21 - 10351895

    $1,399,900

  • 3789 Zinck Road, Scotch Creek, British Columbia  V0E 1M5 - Photo 22 - 10351895

    $1,399,900

  • 3789 Zinck Road, Scotch Creek, British Columbia  V0E 1M5 - Photo 23 - 10351895

    $1,399,900

  • 3789 Zinck Road, Scotch Creek, British Columbia  V0E 1M5 - Photo 24 - 10351895

    $1,399,900

  • 3789 Zinck Road, Scotch Creek, British Columbia  V0E 1M5 - Photo 25 - 10351895

    $1,399,900

  • 3789 Zinck Road, Scotch Creek, British Columbia  V0E 1M5 - Photo 26 - 10351895

    $1,399,900

  • 3789 Zinck Road, Scotch Creek, British Columbia  V0E 1M5 - Photo 27 - 10351895

    $1,399,900

  • 3789 Zinck Road, Scotch Creek, British Columbia  V0E 1M5 - Photo 28 - 10351895

    $1,399,900

  • 3789 Zinck Road, Scotch Creek, British Columbia  V0E 1M5 - Photo 29 - 10351895

    $1,399,900

  • 3789 Zinck Road, Scotch Creek, British Columbia  V0E 1M5 - Photo 30 - 10351895

    $1,399,900

  • 3789 Zinck Road, Scotch Creek, British Columbia  V0E 1M5 - Photo 31 - 10351895

    $1,399,900

  • 3789 Zinck Road, Scotch Creek, British Columbia  V0E 1M5 - Photo 32 - 10351895

    $1,399,900

  • 3789 Zinck Road, Scotch Creek, British Columbia  V0E 1M5 - Photo 33 - 10351895

    $1,399,900

  • 3789 Zinck Road, Scotch Creek, British Columbia  V0E 1M5 - Photo 34 - 10351895

    $1,399,900

  • 3789 Zinck Road, Scotch Creek, British Columbia  V0E 1M5 - Photo 35 - 10351895

    $1,399,900

  • 3789 Zinck Road, Scotch Creek, British Columbia  V0E 1M5 - Photo 36 - 10351895

    $1,399,900

  • 3789 Zinck Road, Scotch Creek, British Columbia  V0E 1M5 - Photo 37 - 10351895

    $1,399,900

  • 3789 Zinck Road, Scotch Creek, British Columbia  V0E 1M5 - Photo 38 - 10351895

    $1,399,900

  • 3789 Zinck Road, Scotch Creek, British Columbia  V0E 1M5 - Photo 39 - 10351895

    $1,399,900

  • 3789 Zinck Road, Scotch Creek, British Columbia  V0E 1M5 - Photo 40 - 10351895

    $1,399,900

  • 3789 Zinck Road, Scotch Creek, British Columbia  V0E 1M5 - Photo 41 - 10351895

    $1,399,900

  • 3789 Zinck Road, Scotch Creek, British Columbia  V0E 1M5 - Photo 42 - 10351895

    $1,399,900

  • 3789 Zinck Road, Scotch Creek, British Columbia  V0E 1M5 - Photo 43 - 10351895

    $1,399,900

  • 3789 Zinck Road, Scotch Creek, British Columbia  V0E 1M5 - Photo 44 - 10351895

    $1,399,900

  • 3789 Zinck Road, Scotch Creek, British Columbia  V0E 1M5 - Photo 45 - 10351895

    $1,399,900

  • 3789 Zinck Road, Scotch Creek, British Columbia  V0E 1M5 - Photo 46 - 10351895

    $1,399,900

  • 3789 Zinck Road, Scotch Creek, British Columbia  V0E 1M5 - Photo 47 - 10351895

    $1,399,900

  • 3789 Zinck Road, Scotch Creek, British Columbia  V0E 1M5 - Photo 48 - 10351895

    $1,399,900

  • 3789 Zinck Road, Scotch Creek, British Columbia  V0E 1M5 - Photo 49 - 10351895

    $1,399,900

  • 3789 Zinck Road, Scotch Creek, British Columbia  V0E 1M5 - Photo 50 - 10351895

    $1,399,900

  • 3789 Zinck Road, Scotch Creek, British Columbia  V0E 1M5 - Photo 51 - 10351895

    $1,399,900

  • 3789 Zinck Road, Scotch Creek, British Columbia  V0E 1M5 - Photo 52 - 10351895

    $1,399,900

  • 3789 Zinck Road, Scotch Creek, British Columbia  V0E 1M5 - Photo 53 - 10351895

    $1,399,900

  • 3789 Zinck Road, Scotch Creek, British Columbia  V0E 1M5 - Photo 54 - 10351895

    $1,399,900

  • 3789 Zinck Road, Scotch Creek, British Columbia  V0E 1M5 - Photo 55 - 10351895

    $1,399,900

  • 3789 Zinck Road, Scotch Creek, British Columbia  V0E 1M5 - Photo 56 - 10351895

    $1,399,900

  • 3789 Zinck Road, Scotch Creek, British Columbia  V0E 1M5 - Photo 57 - 10351895

    $1,399,900

  • 3789 Zinck Road, Scotch Creek, British Columbia  V0E 1M5 - Photo 58 - 10351895

    $1,399,900

  • 3789 Zinck Road, Scotch Creek, British Columbia  V0E 1M5 - Photo 59 - 10351895

    $1,399,900

  • 3789 Zinck Road, Scotch Creek, British Columbia  V0E 1M5 - Photo 60 - 10351895

    $1,399,900

  • 3789 Zinck Road, Scotch Creek, British Columbia  V0E 1M5 - Photo 61 - 10351895

    $1,399,900

  • 3789 Zinck Road, Scotch Creek, British Columbia  V0E 1M5 - Photo 62 - 10351895

    $1,399,900

  • 3789 Zinck Road, Scotch Creek, British Columbia  V0E 1M5 - Photo 63 - 10351895

    $1,399,900

  • 3789 Zinck Road, Scotch Creek, British Columbia  V0E 1M5 - Photo 64 - 10351895

    $1,399,900

  • 3789 Zinck Road, Scotch Creek, British Columbia  V0E 1M5 - Photo 65 - 10351895

    $1,399,900

  • 3789 Zinck Road, Scotch Creek, British Columbia  V0E 1M5 - Photo 66 - 10351895

    $1,399,900

  • 3789 Zinck Road, Scotch Creek, British Columbia  V0E 1M5 - Photo 67 - 10351895

    $1,399,900

  • 3789 Zinck Road, Scotch Creek, British Columbia  V0E 1M5 - Photo 68 - 10351895

    $1,399,900

  • 3789 Zinck Road, Scotch Creek, British Columbia  V0E 1M5 - Photo 69 - 10351895

    $1,399,900

  • 3789 Zinck Road, Scotch Creek, British Columbia  V0E 1M5 - Photo 70 - 10351895

    $1,399,900

  • 3789 Zinck Road, Scotch Creek, British Columbia  V0E 1M5 - Photo 71 - 10351895

    $1,399,900

  • 3789 Zinck Road, Scotch Creek, British Columbia  V0E 1M5 - Photo 72 - 10351895

    $1,399,900

Like this listing?

Contact us for more information


Name


1,845 sqft

3
Beds

2
Baths
Ranch Fireplace Central Air Conditioning Forced Air Acreage

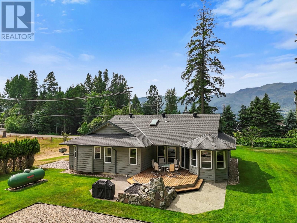
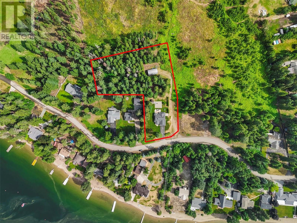
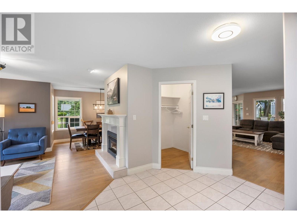
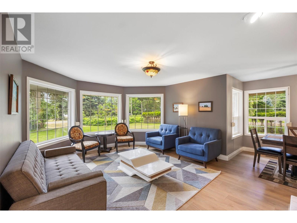
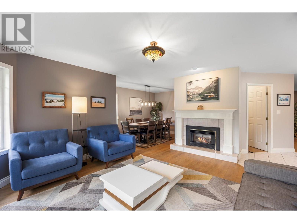
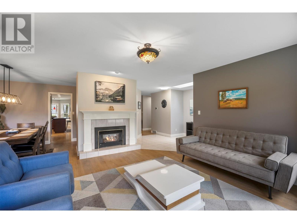
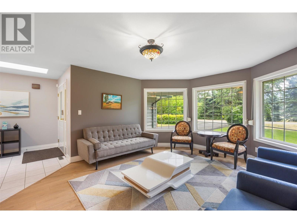
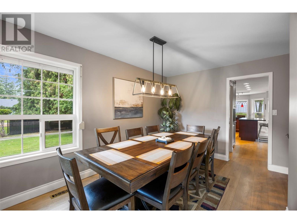
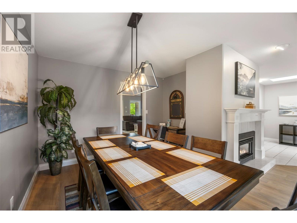
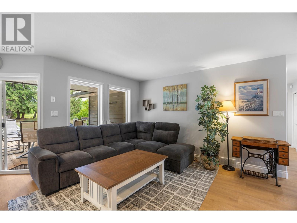
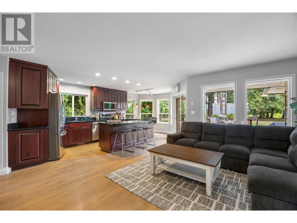
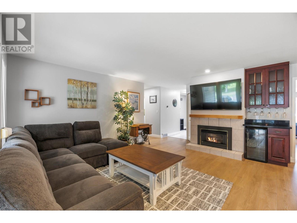
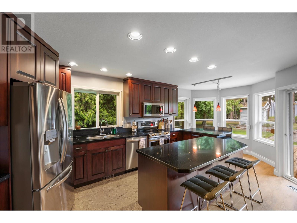
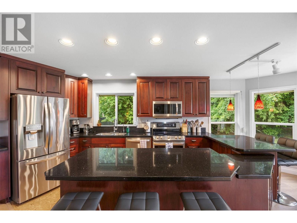
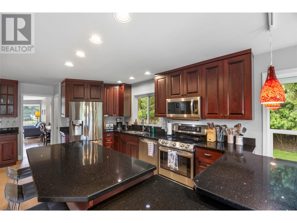
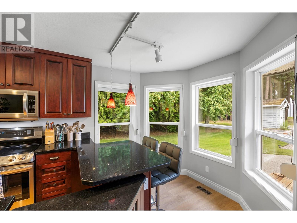
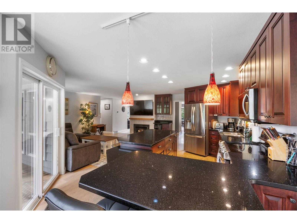
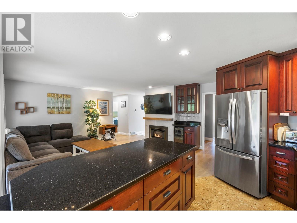
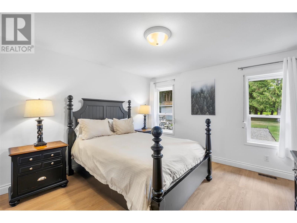
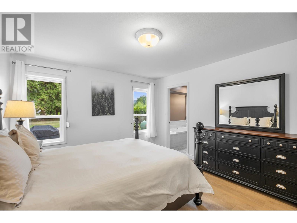
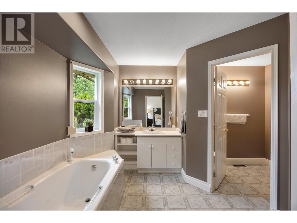
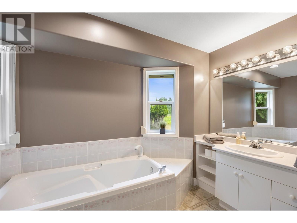
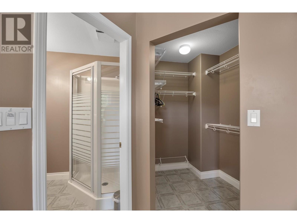
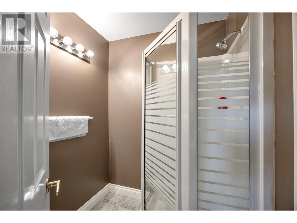
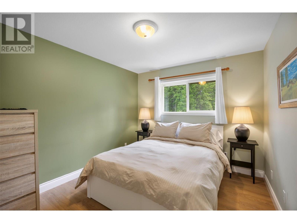
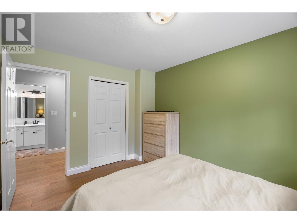
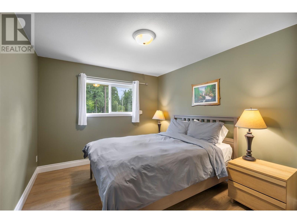
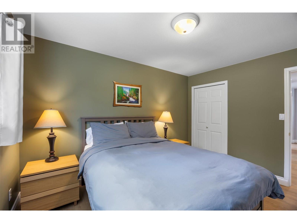
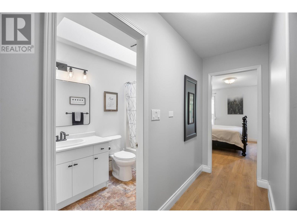
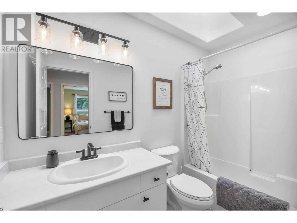
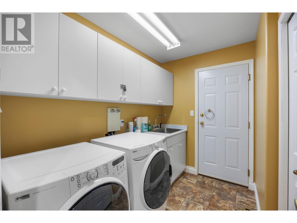
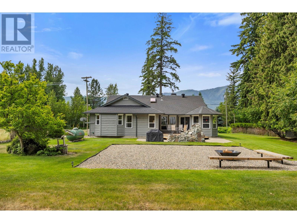
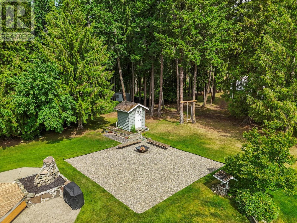
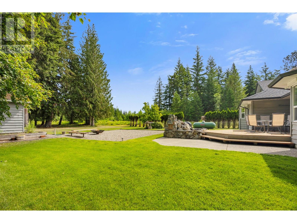
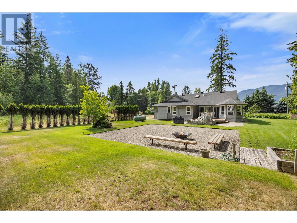
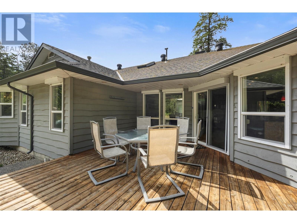
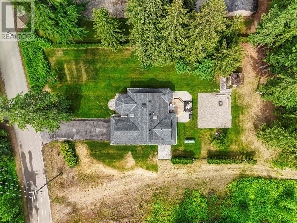
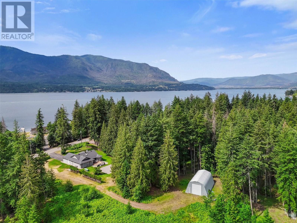
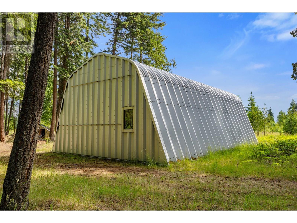
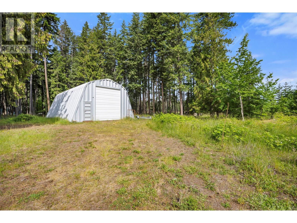
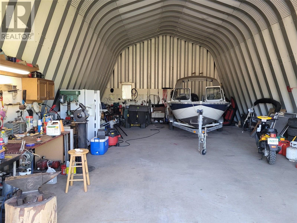
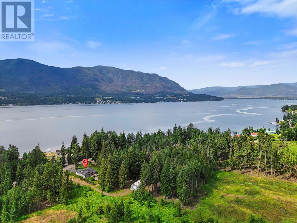
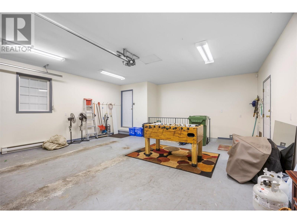
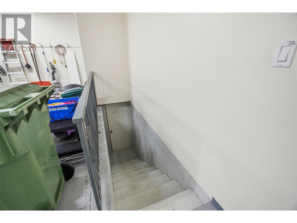
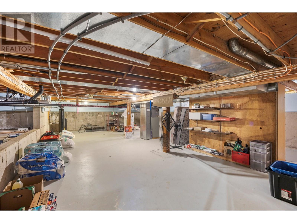
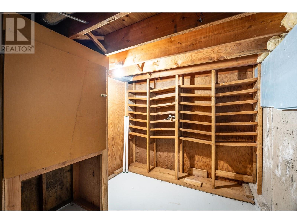
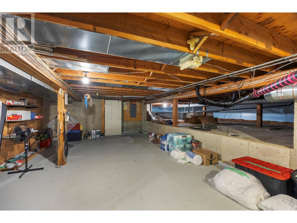
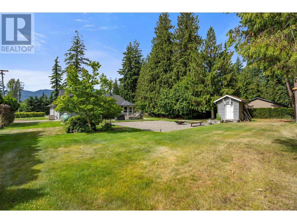
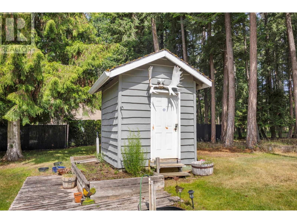
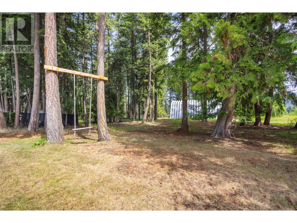
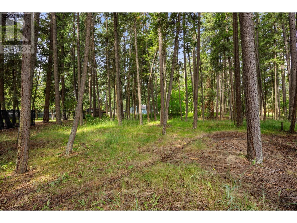
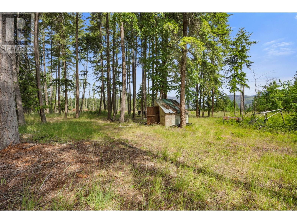
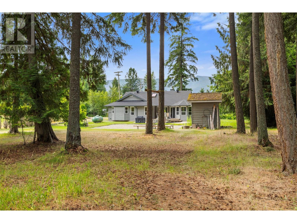
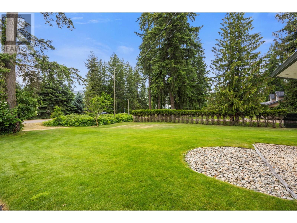
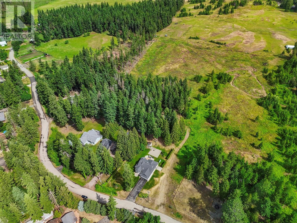
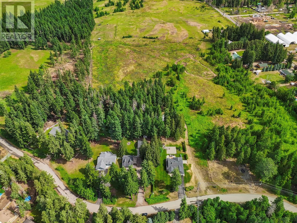
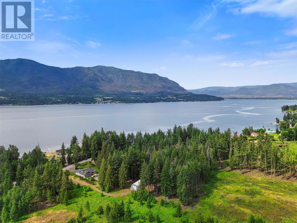
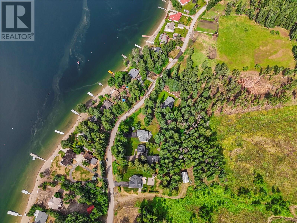
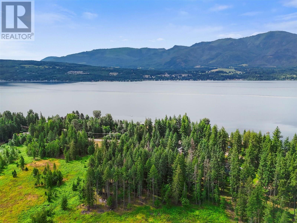
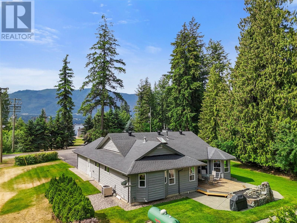
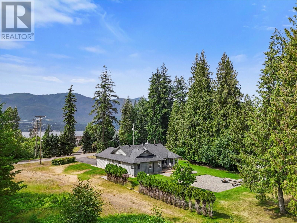
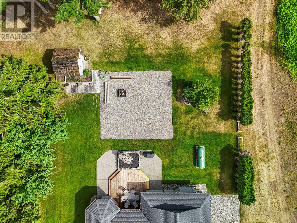
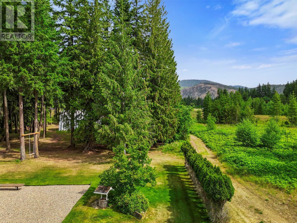
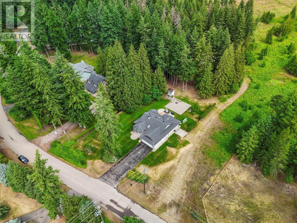
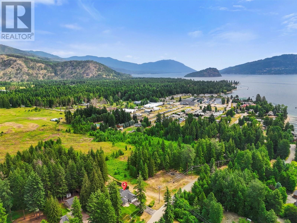
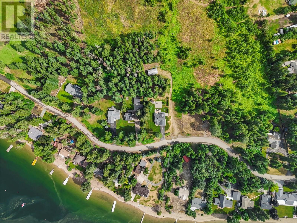
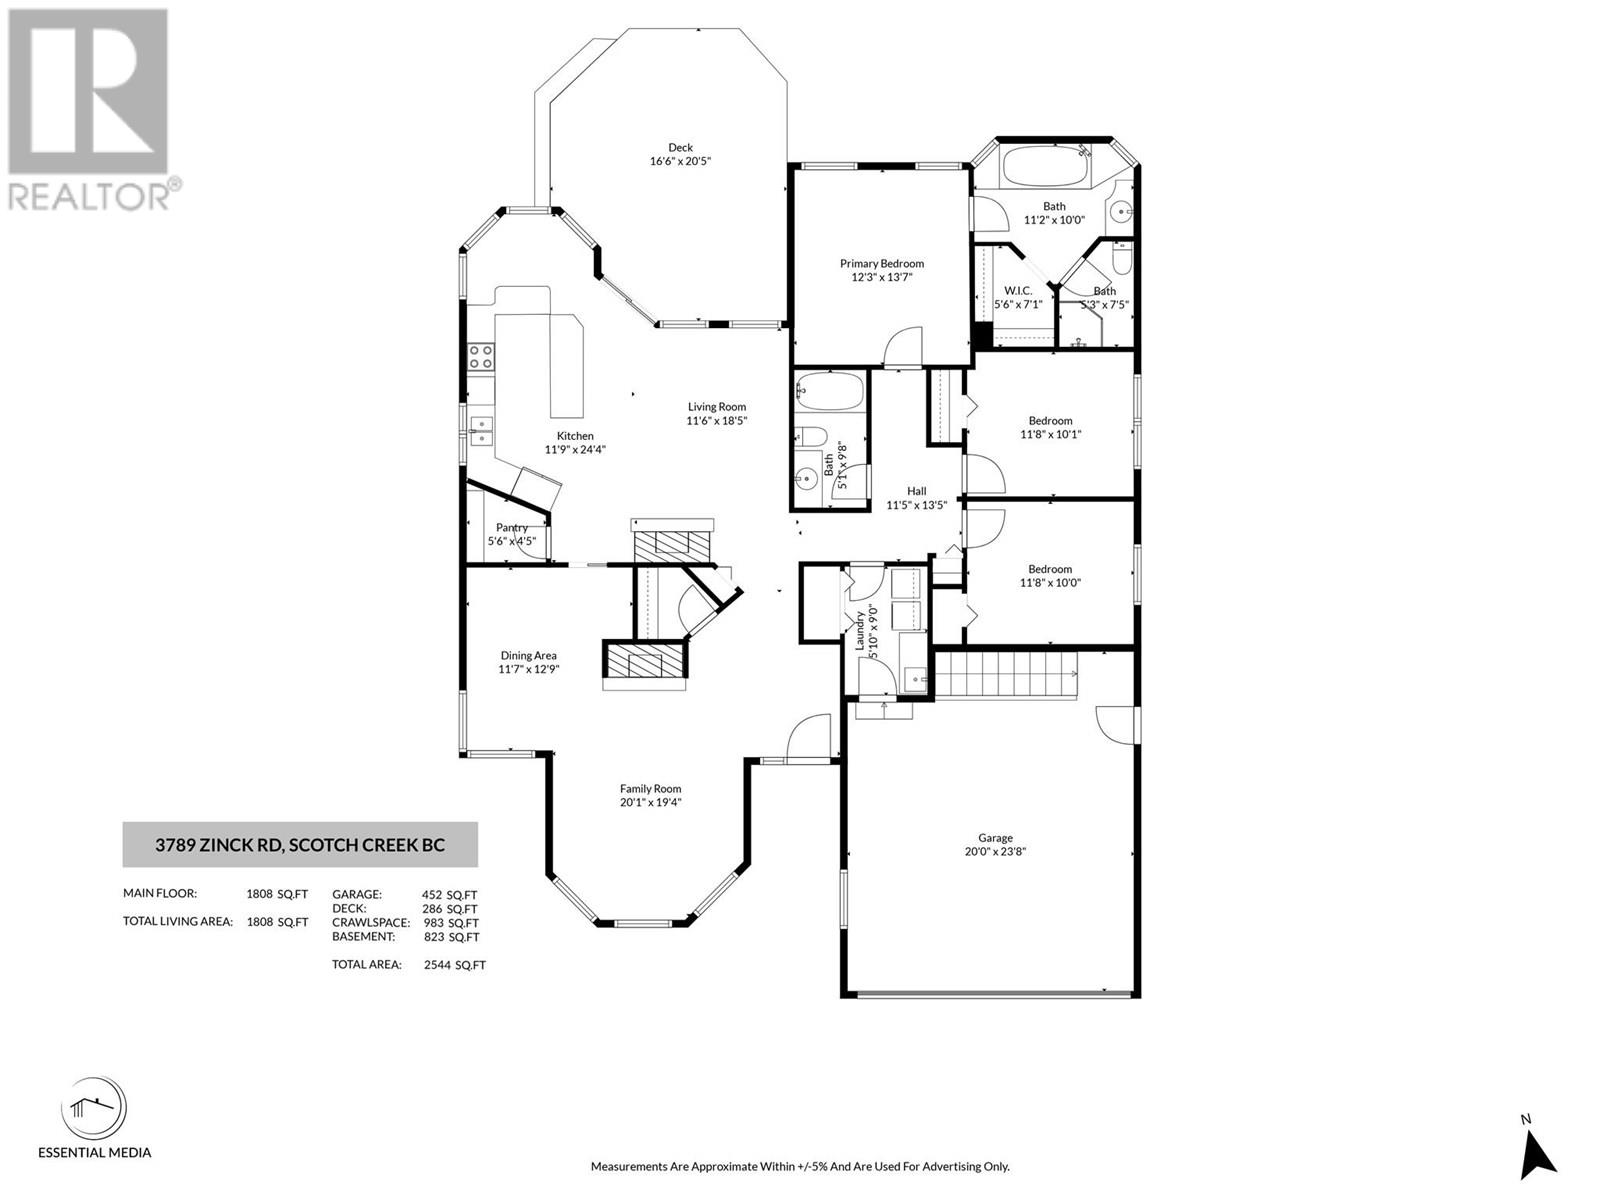
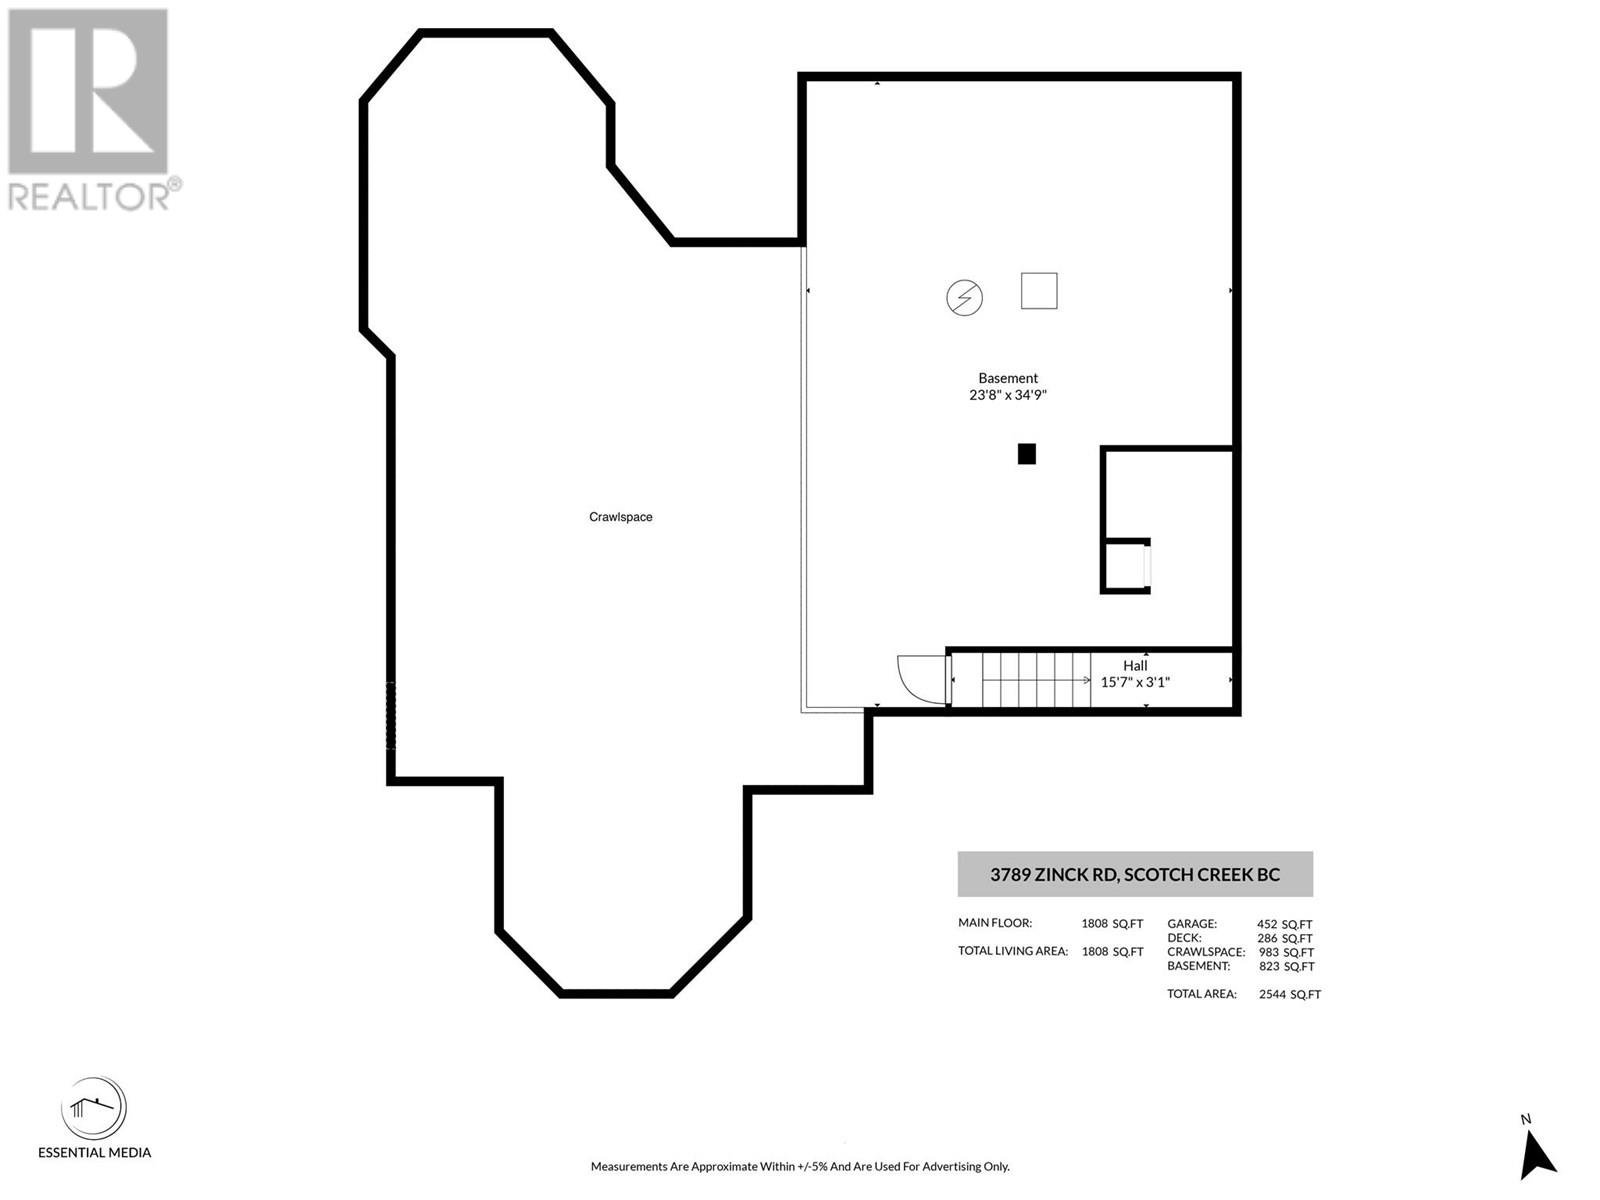
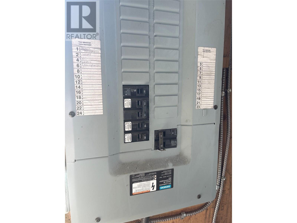
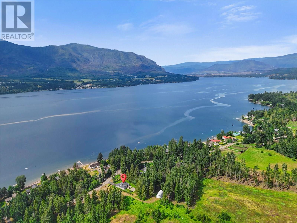
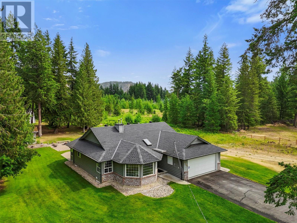
Imagine your dream Shuswap property, a quiet, no-thru street, flat, landscaped and meticulously maintained, lake access, privacy and income potential. Now imagine you found this property on an exclusive and sought after street, walking distance to Scotch Creek Market. Do you envision it being offered fully furnished and renovated? Welcome to 3789 Zinck Road, nearly 2.5 acres of flat usable land with a beautifully maintained and renovated 3 bedroom 2 bathroom rancher, double garage plus 1056 sq ft quonset with 100 amp service and 14' door. Inside, you'll find an open-concept layout featuring a formal living room with cozy fireplace, updated windows, shutter-style security shades; adjacent to the bright south facing living room is a stunning kitchen complete with cherry cabinetry, granite countertops, updated SS appliances, eat in bar opening to a family room, 2nd fireplace and sliding doors seamlessly bringing the outdoors in. True one level living this home offers 3 generous bedrooms including a primary suite with walk in closet, soaker tub and separate shower, 4 piece bath and laundry leading to a double garage with access to 6' crawl space ideal for additional storage. Outdoors, enjoy a level landscaped yard with fountain, fire pit, and shed, while the back two acres offer a secluded, park-like setting with mature trees .The property boasts a proven revenue history and can be offered as a share sale, with a furnishing package available for buyers seeking a turnkey purchase. (id:45055)

  • Property Details
    MLS® Number 10351895
    Property Type Single Family
    Neigbourhood North Shuswap
    ParkingSpaceTotal 6
    ViewType Lake View
  • Building
    BathroomTotal 2
    BedroomsTotal 3
    Appliances Refrigerator, Dishwasher, Oven, Washer & Dryer
    ArchitecturalStyle Ranch
    BasementType Crawl Space
    ConstructedDate 1993
    ConstructionStyleAttachment Detached
    CoolingType Central Air Conditioning
    ExteriorFinish Wood
    FireplaceFuel Gas
    FireplacePresent Yes
    FireplaceTotal 2
    FireplaceType Unknown
    FlooringType Laminate
    HeatingType Forced Air
    RoofMaterial Asphalt Shingle
    RoofStyle Unknown
    StoriesTotal 2
    SizeInterior 1,845 Sqft
    Type House
    UtilityWater Well
    Attached Garage 2
  • Land
    Acreage Yes
    Sewer Septic Tank
    SizeIrregular 2.32
    SizeTotal 2.32 Ac|1 - 5 Acres
    SizeTotalText 2.32 Ac|1 - 5 Acres
  • Rooms
    Level Type Dimensions
    Lower Level Utility Room 23'8'' x 34'9''
    Main Level Laundry Room 5'10'' x 9'
    Main Level Full Bathroom 5'1'' x 9'8''
    Main Level Bedroom 11'8'' x 10'
    Main Level Bedroom 11'8'' x 10'1''
    Main Level Full Ensuite Bathroom 11' x 10'
    Main Level Primary Bedroom 12'3'' x 13'7''
    Main Level Family Room 20'1'' x 19'4''
    Main Level Living Room 11'6'' x 18'5''
    Main Level Dining Room 11'7'' x 12'9''
    Main Level Kitchen 11'9'' x 24'4''
  • Utilities