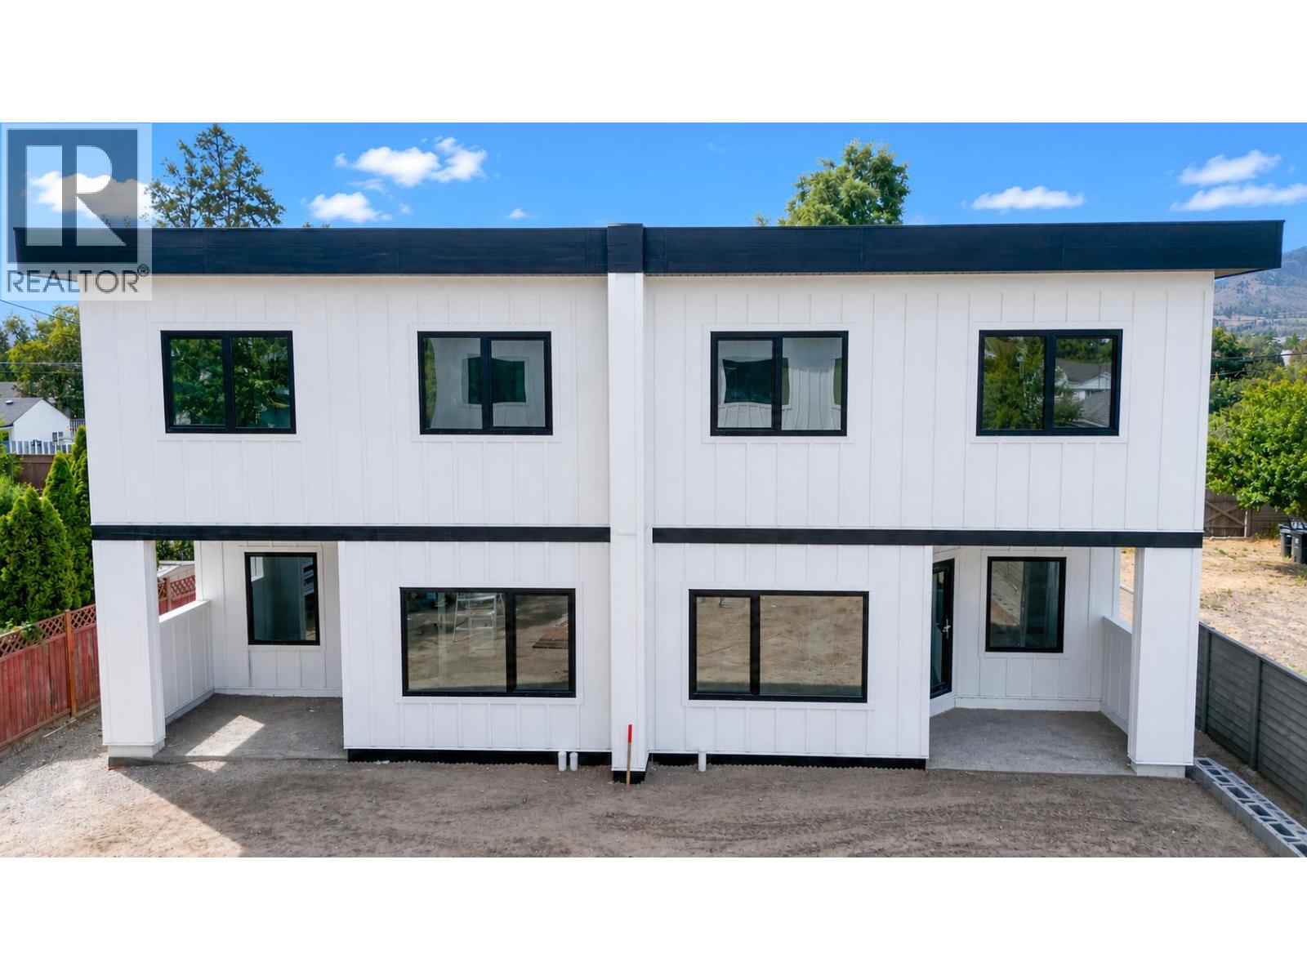
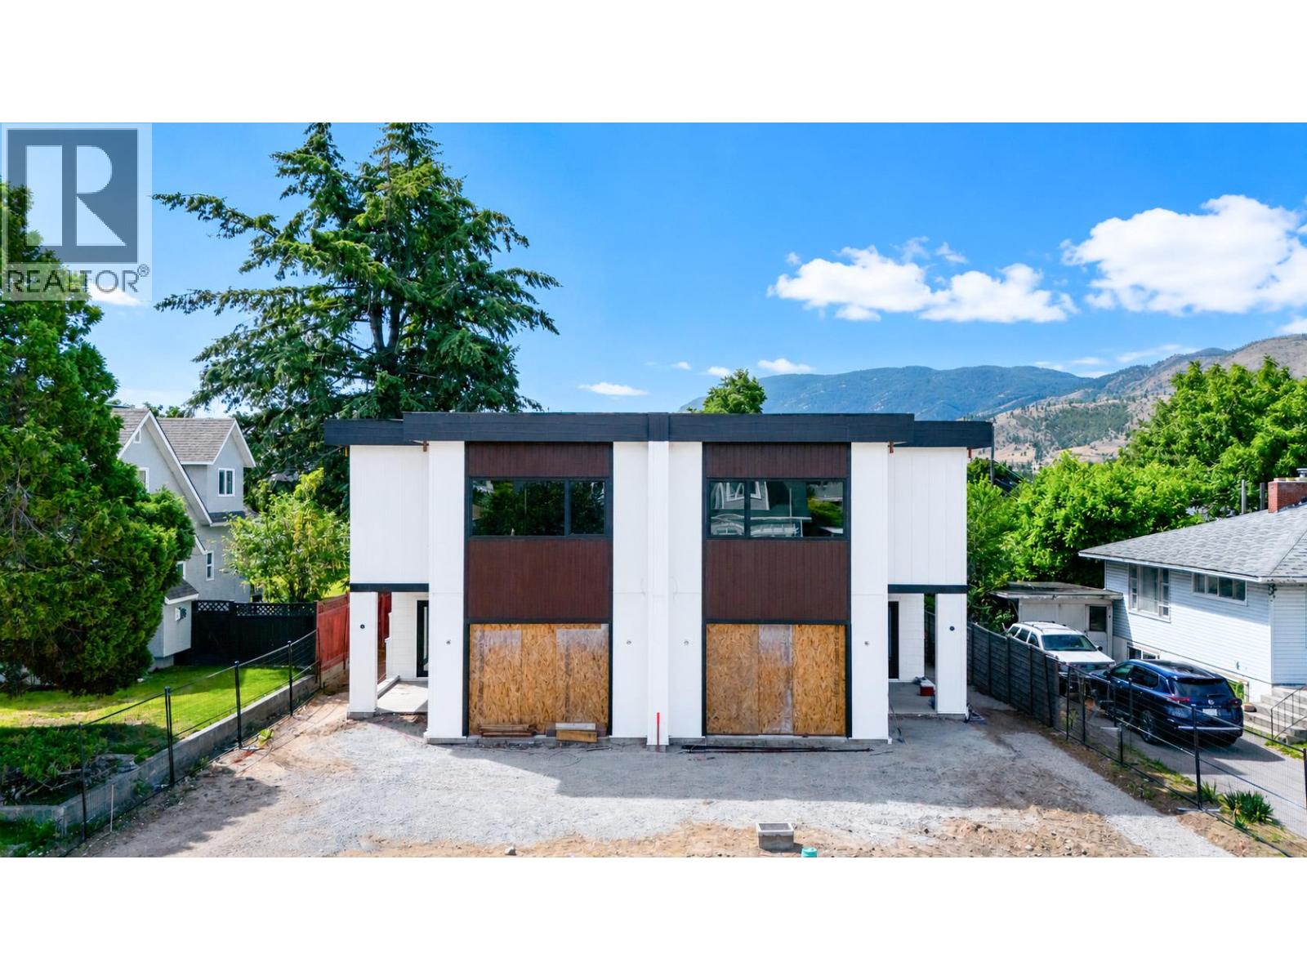
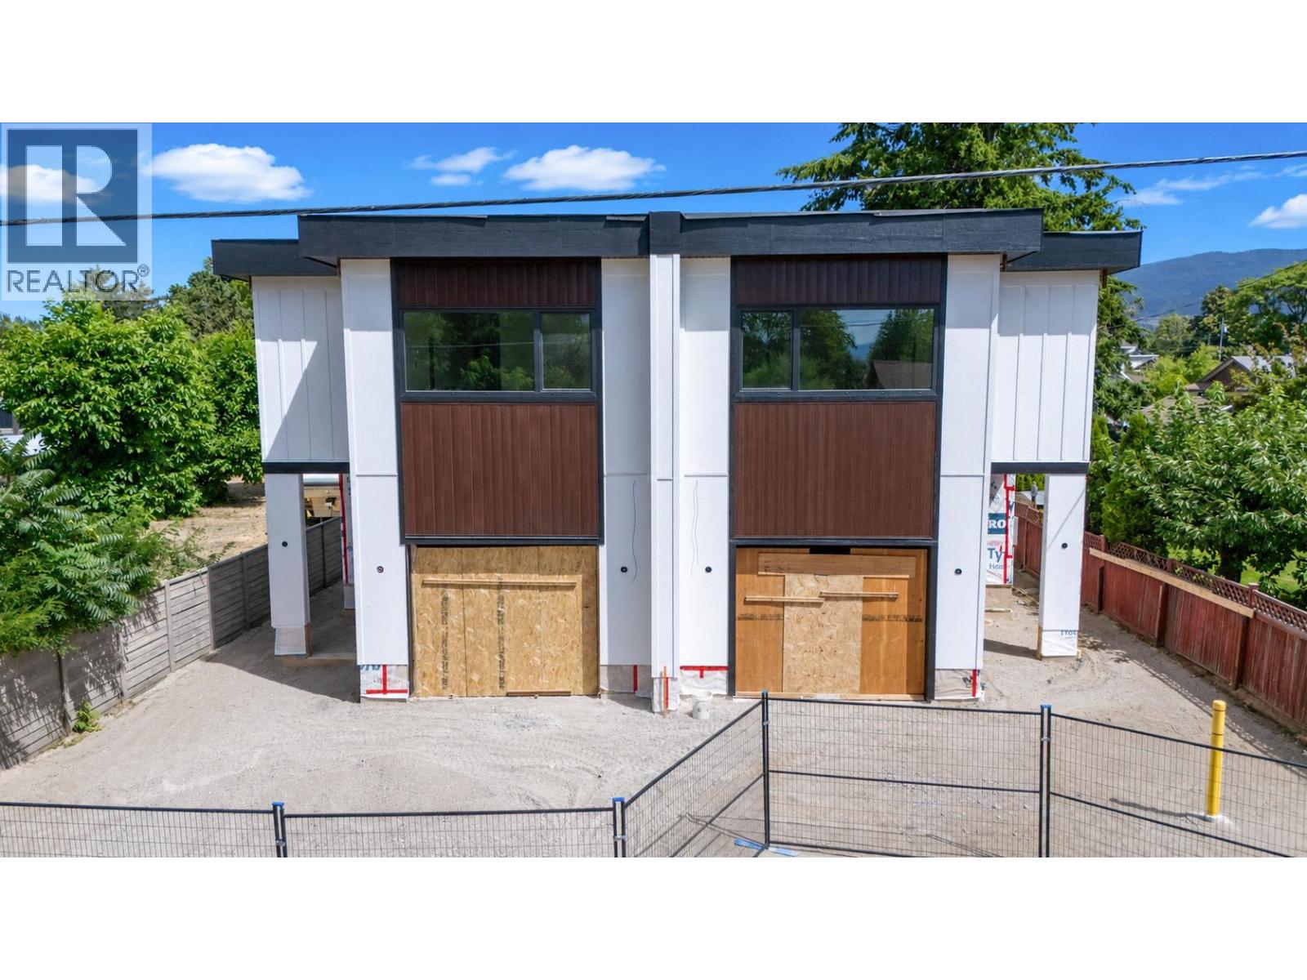


Discover the perfect balance of space, style, and efficiency on Windsor Avenue, a brand new townhome development in one of Penticton's most iconic, established neighbourhoods. Enjoy the space, amenities, and yard size of a single family home, the value of multi family living, and the peace of mind that only new construction offers. Inside, find 2,500 sq ft of bright, functional design with quality construction and finishes across two levels. The main floor is open and inviting, with a well appointed kitchen and walk-in pantry flowing into generous living and dining areas opening onto the covered patio for effortless indoor outdoor living. Upstairs, three generous bedrooms include a spacious primary retreat with walk-in closet and private five piece ensuite, plus a versatile family room, full bathroom, and upper floor laundry. A staircase leads to the crawl space for extra storage. Construction quality shines throughout: an 8 inch concrete party wall for soundproofing, nine foot ceilings, an NFPA 13 sprinkler system, EV ready Level 2 charging, solar ready wiring, triple pane windows, and a modern, low maintenance exterior of board and batten and metal wood grain siding under a clean, contemporary roofline, all built to Step 5, BC's highest energy standard. Each home has its own large, fenced, irrigated, landscaped yard, plus generous parking with an attached garage and room for two vehicles in the driveway. Completion is estimated for end of October 2026 (id:67517)
-
Property Details
MLS® Number 10404429 Property Type Single Family Neigbourhood Main North Community Name Windsor Ave- Duplexes AmenitiesNearBy Golf Nearby, Public Transit, Park, Recreation, Schools, Shopping CommunityFeatures Pets Allowed, Pet Restrictions, Pets Allowed With Restrictions Features Central Island ParkingSpaceTotal 2 -
Building
BathroomTotal 3 BedroomsTotal 3 Appliances Refrigerator, Dishwasher, Range - Electric, Microwave, Hood Fan, Washer/dryer Stack-up BasementType Crawl Space ConstructedDate 2026 ConstructionStyleAttachment Semi-detached CoolingType Heat Pump ExteriorFinish Metal, Other FlooringType Vinyl FoundationType Insulated Concrete Forms HalfBathTotal 1 HeatingFuel Electric HeatingType Forced Air, Heat Pump, See Remarks RoofMaterial Other RoofStyle Unknown StoriesTotal 2 SizeInterior 2,488 Sqft Type Duplex UtilityWater Municipal Water Attached Garage 1 -
Land
Acreage No FenceType Fence LandAmenities Golf Nearby, Public Transit, Park, Recreation, Schools, Shopping LandscapeFeatures Landscaped, Underground Sprinkler Sewer Municipal Sewage System SizeTotalText Under 1 Acre -
Rooms
Level Type Length Width Dimensions Second Level Laundry Room 7'7'' x 8'3'' Second Level Family Room 15'4'' x 20'10'' Second Level Full Bathroom 9'5'' x 9'1'' Second Level Bedroom 11'1'' x 14'9'' Second Level Bedroom 11' x 14'11'' Second Level Full Ensuite Bathroom 10'4'' x 10'1'' Second Level Other 7'7'' x 9'9'' Second Level Primary Bedroom 14'5'' x 22'4'' Main Level Foyer 12'1'' x 14'10'' Main Level 2pc Bathroom 6'9'' x 5' Main Level Den 9'11'' x 6'4'' Main Level Dining Room 11'3'' x 9'8'' Main Level Kitchen 10'5'' x 14'5'' Main Level Living Room 12' x 19'3'' -
Utilities
Your Favourites
No Favourites Found







The trademarks REALTOR®, REALTORS®, and the REALTOR® logo are controlled by The Canadian Real Estate Association (CREA) and identify real estate professionals who are members of CREA. The trademarks MLS®, Multiple Listing Service® and the associated logos are owned by The Canadian Real Estate Association (CREA) and identify the quality of services provided by real estate professionals who are members of CREA. The trademark DDF® is owned by The Canadian Real Estate Association (CREA) and identifies CREA's Data Distribution Facility (DDF®)
October 26 2026 07:18:12
Association of Interior REALTORS®
