3775 Carrall Road

West Kelowna, British Columbia V4T 2C6

  • 3775 Carrall Road, West Kelowna, British Columbia  V4T 2C6 - Photo 1 - 10381504

    $1,649,000

  • 3775 Carrall Road, West Kelowna, British Columbia  V4T 2C6 - Photo 2 - 10381504

    $1,649,000

  • 3775 Carrall Road, West Kelowna, British Columbia  V4T 2C6 - Photo 3 - 10381504

    $1,649,000

  • 3775 Carrall Road, West Kelowna, British Columbia  V4T 2C6 - Photo 4 - 10381504

    $1,649,000

  • 3775 Carrall Road, West Kelowna, British Columbia  V4T 2C6 - Photo 5 - 10381504

    $1,649,000

  • 3775 Carrall Road, West Kelowna, British Columbia  V4T 2C6 - Photo 6 - 10381504

    $1,649,000

  • 3775 Carrall Road, West Kelowna, British Columbia  V4T 2C6 - Photo 7 - 10381504

    $1,649,000

  • 3775 Carrall Road, West Kelowna, British Columbia  V4T 2C6 - Photo 8 - 10381504

    $1,649,000

  • 3775 Carrall Road, West Kelowna, British Columbia  V4T 2C6 - Photo 9 - 10381504

    $1,649,000

  • 3775 Carrall Road, West Kelowna, British Columbia  V4T 2C6 - Photo 10 - 10381504

    $1,649,000

  • 3775 Carrall Road, West Kelowna, British Columbia  V4T 2C6 - Photo 11 - 10381504

    $1,649,000

  • 3775 Carrall Road, West Kelowna, British Columbia  V4T 2C6 - Photo 12 - 10381504

    $1,649,000

  • 3775 Carrall Road, West Kelowna, British Columbia  V4T 2C6 - Photo 13 - 10381504

    $1,649,000

  • 3775 Carrall Road, West Kelowna, British Columbia  V4T 2C6 - Photo 14 - 10381504

    $1,649,000

  • 3775 Carrall Road, West Kelowna, British Columbia  V4T 2C6 - Photo 15 - 10381504

    $1,649,000

  • 3775 Carrall Road, West Kelowna, British Columbia  V4T 2C6 - Photo 16 - 10381504

    $1,649,000

  • 3775 Carrall Road, West Kelowna, British Columbia  V4T 2C6 - Photo 17 - 10381504

    $1,649,000

  • 3775 Carrall Road, West Kelowna, British Columbia  V4T 2C6 - Photo 18 - 10381504

    $1,649,000

  • 3775 Carrall Road, West Kelowna, British Columbia  V4T 2C6 - Photo 19 - 10381504

    $1,649,000

  • 3775 Carrall Road, West Kelowna, British Columbia  V4T 2C6 - Photo 20 - 10381504

    $1,649,000

  • 3775 Carrall Road, West Kelowna, British Columbia  V4T 2C6 - Photo 21 - 10381504

    $1,649,000

  • 3775 Carrall Road, West Kelowna, British Columbia  V4T 2C6 - Photo 22 - 10381504

    $1,649,000

  • 3775 Carrall Road, West Kelowna, British Columbia  V4T 2C6 - Photo 23 - 10381504

    $1,649,000

  • 3775 Carrall Road, West Kelowna, British Columbia  V4T 2C6 - Photo 24 - 10381504

    $1,649,000

  • 3775 Carrall Road, West Kelowna, British Columbia  V4T 2C6 - Photo 25 - 10381504

    $1,649,000

  • 3775 Carrall Road, West Kelowna, British Columbia  V4T 2C6 - Photo 26 - 10381504

    $1,649,000

  • 3775 Carrall Road, West Kelowna, British Columbia  V4T 2C6 - Photo 27 - 10381504

    $1,649,000

  • 3775 Carrall Road, West Kelowna, British Columbia  V4T 2C6 - Photo 28 - 10381504

    $1,649,000

  • 3775 Carrall Road, West Kelowna, British Columbia  V4T 2C6 - Photo 29 - 10381504

    $1,649,000

  • 3775 Carrall Road, West Kelowna, British Columbia  V4T 2C6 - Photo 30 - 10381504

    $1,649,000

  • 3775 Carrall Road, West Kelowna, British Columbia  V4T 2C6 - Photo 31 - 10381504

    $1,649,000

  • 3775 Carrall Road, West Kelowna, British Columbia  V4T 2C6 - Photo 32 - 10381504

    $1,649,000

  • 3775 Carrall Road, West Kelowna, British Columbia  V4T 2C6 - Photo 33 - 10381504

    $1,649,000

  • 3775 Carrall Road, West Kelowna, British Columbia  V4T 2C6 - Photo 34 - 10381504

    $1,649,000

  • 3775 Carrall Road, West Kelowna, British Columbia  V4T 2C6 - Photo 35 - 10381504

    $1,649,000

  • 3775 Carrall Road, West Kelowna, British Columbia  V4T 2C6 - Photo 36 - 10381504

    $1,649,000

  • 3775 Carrall Road, West Kelowna, British Columbia  V4T 2C6 - Photo 37 - 10381504

    $1,649,000

  • 3775 Carrall Road, West Kelowna, British Columbia  V4T 2C6 - Photo 38 - 10381504

    $1,649,000

  • 3775 Carrall Road, West Kelowna, British Columbia  V4T 2C6 - Photo 39 - 10381504

    $1,649,000

  • 3775 Carrall Road, West Kelowna, British Columbia  V4T 2C6 - Photo 40 - 10381504

    $1,649,000

  • 3775 Carrall Road, West Kelowna, British Columbia  V4T 2C6 - Photo 41 - 10381504

    $1,649,000

  • 3775 Carrall Road, West Kelowna, British Columbia  V4T 2C6 - Photo 42 - 10381504

    $1,649,000

  • 3775 Carrall Road, West Kelowna, British Columbia  V4T 2C6 - Photo 43 - 10381504

    $1,649,000

  • 3775 Carrall Road, West Kelowna, British Columbia  V4T 2C6 - Photo 44 - 10381504

    $1,649,000

  • 3775 Carrall Road, West Kelowna, British Columbia  V4T 2C6 - Photo 45 - 10381504

    $1,649,000

  • 3775 Carrall Road, West Kelowna, British Columbia  V4T 2C6 - Photo 46 - 10381504

    $1,649,000

  • 3775 Carrall Road, West Kelowna, British Columbia  V4T 2C6 - Photo 47 - 10381504

    $1,649,000

  • 3775 Carrall Road, West Kelowna, British Columbia  V4T 2C6 - Photo 48 - 10381504

    $1,649,000

  • 3775 Carrall Road, West Kelowna, British Columbia  V4T 2C6 - Photo 49 - 10381504

    $1,649,000

  • 3775 Carrall Road, West Kelowna, British Columbia  V4T 2C6 - Photo 50 - 10381504

    $1,649,000

  • 3775 Carrall Road, West Kelowna, British Columbia  V4T 2C6 - Photo 51 - 10381504

    $1,649,000

  • 3775 Carrall Road, West Kelowna, British Columbia  V4T 2C6 - Photo 52 - 10381504

    $1,649,000

  • 3775 Carrall Road, West Kelowna, British Columbia  V4T 2C6 - Photo 53 - 10381504

    $1,649,000

  • 3775 Carrall Road, West Kelowna, British Columbia  V4T 2C6 - Photo 54 - 10381504

    $1,649,000

  • 3775 Carrall Road, West Kelowna, British Columbia  V4T 2C6 - Photo 55 - 10381504

    $1,649,000

  • 3775 Carrall Road, West Kelowna, British Columbia  V4T 2C6 - Photo 56 - 10381504

    $1,649,000

  • 3775 Carrall Road, West Kelowna, British Columbia  V4T 2C6 - Photo 57 - 10381504

    $1,649,000

  • 3775 Carrall Road, West Kelowna, British Columbia  V4T 2C6 - Photo 58 - 10381504

    $1,649,000

  • 3775 Carrall Road, West Kelowna, British Columbia  V4T 2C6 - Photo 59 - 10381504

    $1,649,000

  • 3775 Carrall Road, West Kelowna, British Columbia  V4T 2C6 - Photo 60 - 10381504

    $1,649,000

Like this listing?

Contact us for more information


Name


3,730 sqft

6
Beds

4
Baths
Ranch Inground Pool Heat Pump Forced Air, Heat Pump, Stove, See Remarks

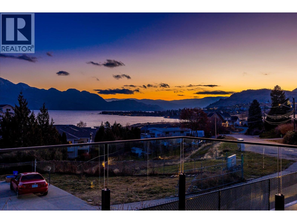
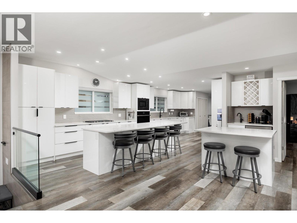
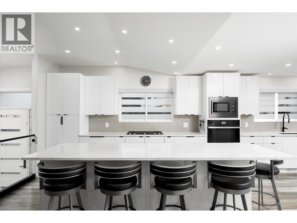
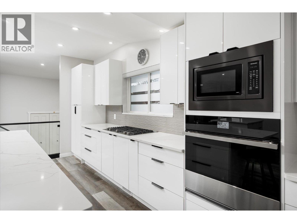
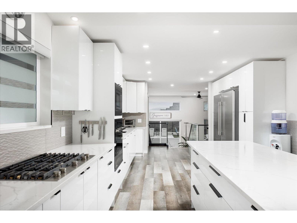
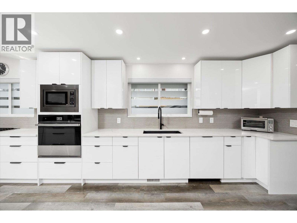
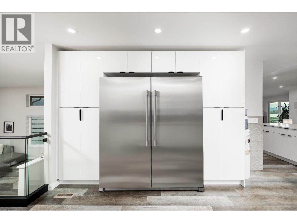
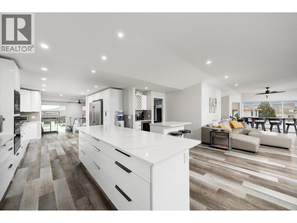
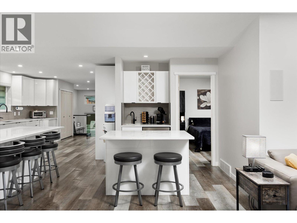
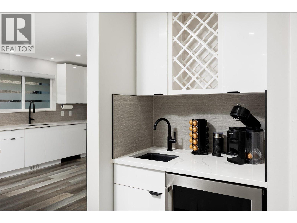
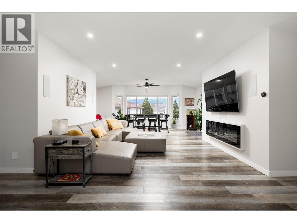
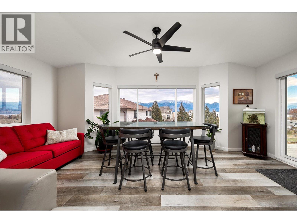
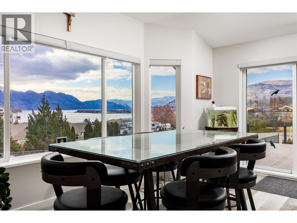
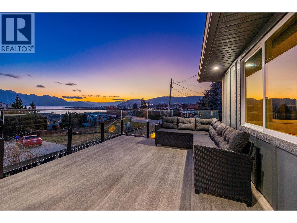
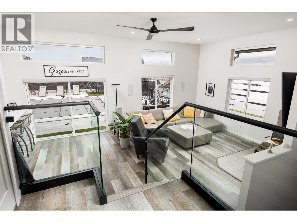
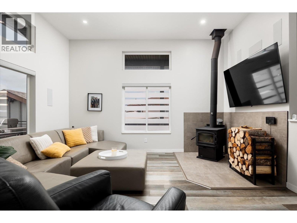
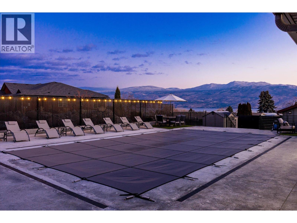
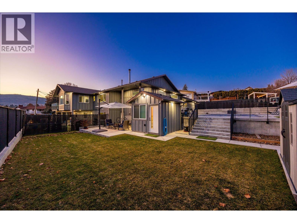
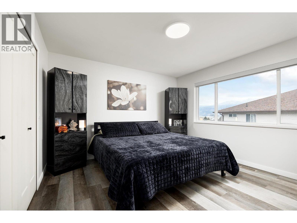
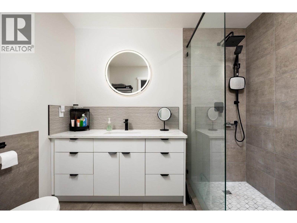
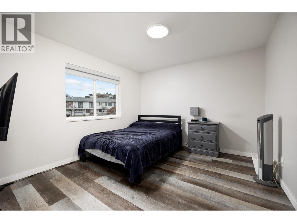
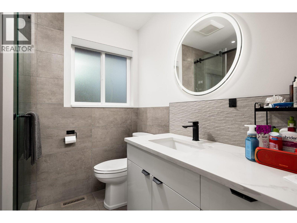
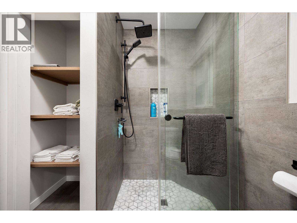
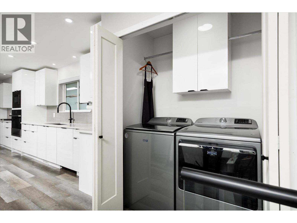
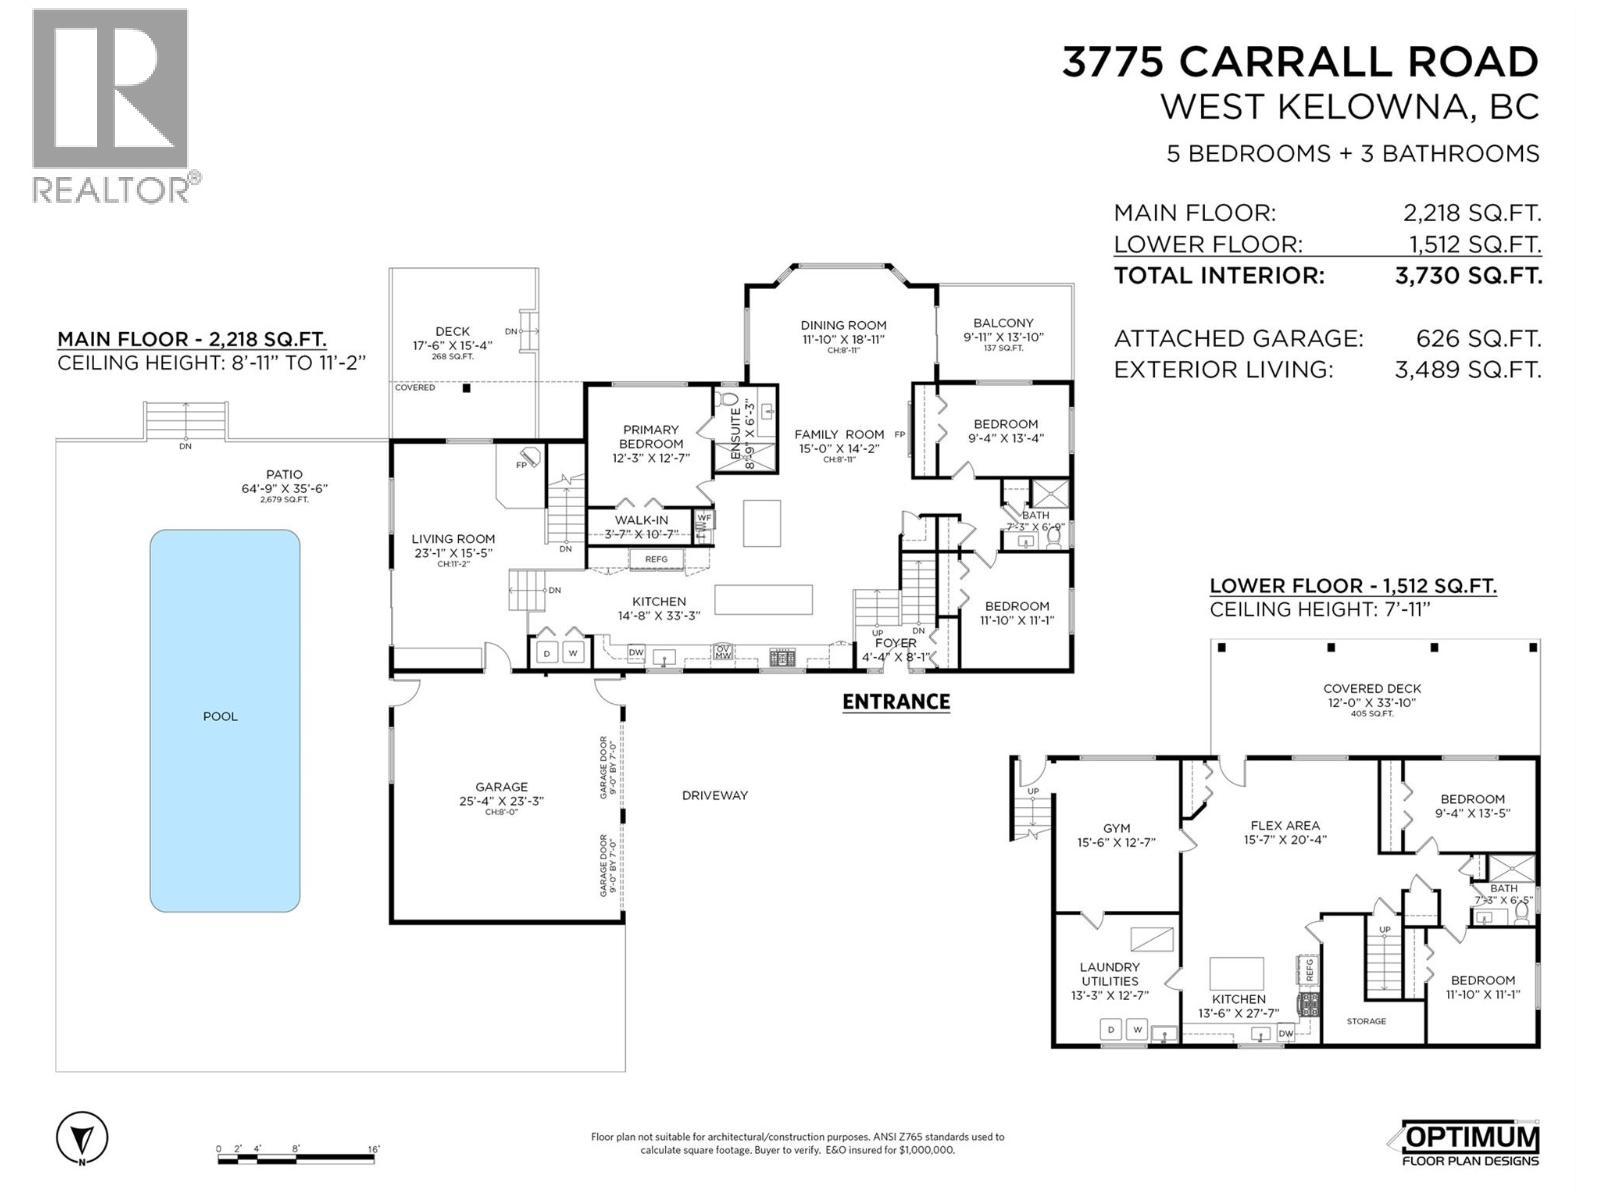
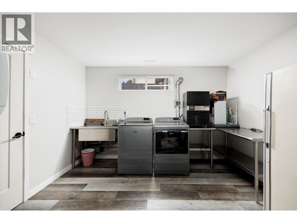
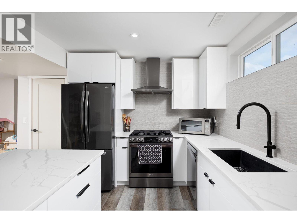
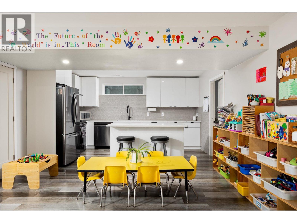
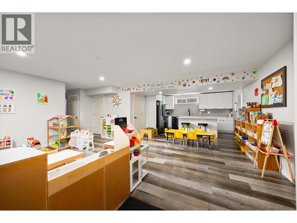
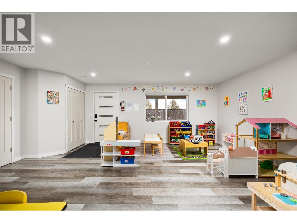
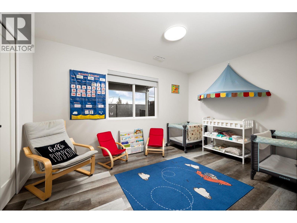
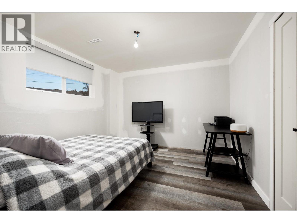
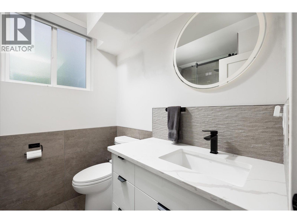
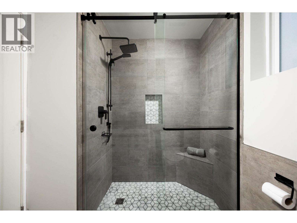
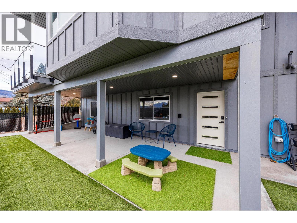
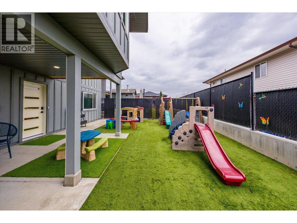
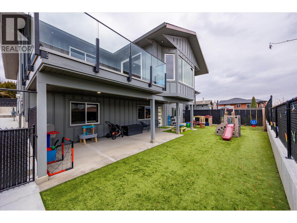
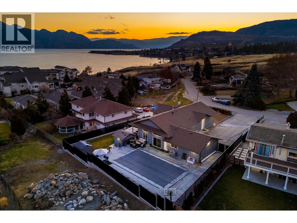
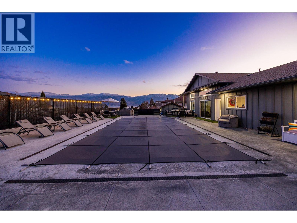
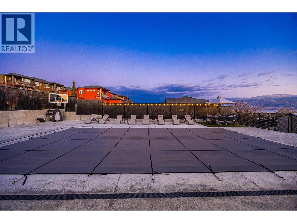
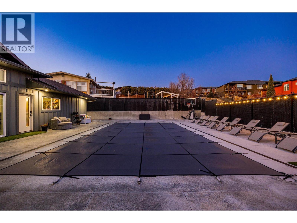
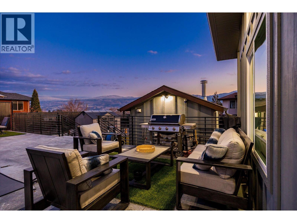
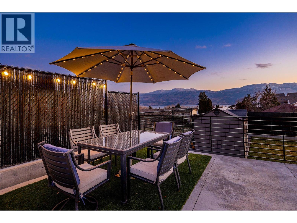
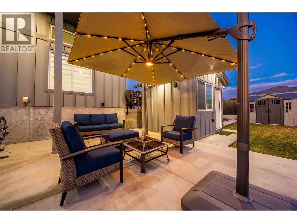
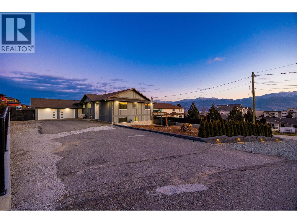
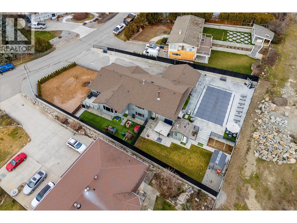
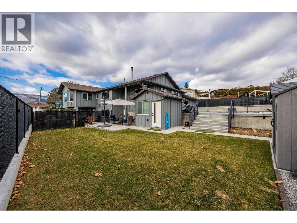
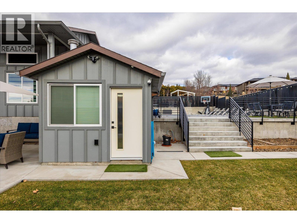
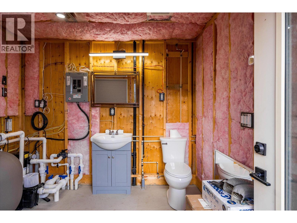
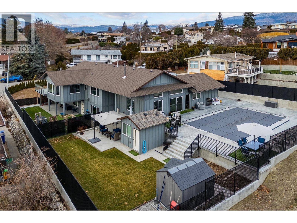
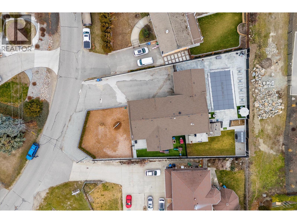
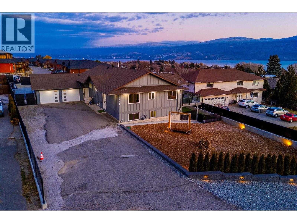

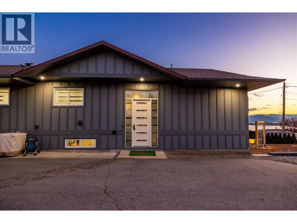
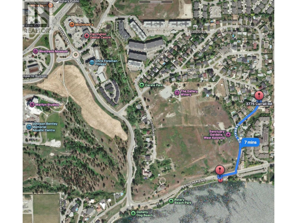
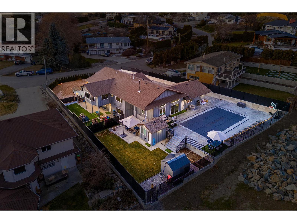
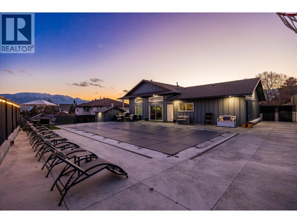
DESIGNED. DETAILED. DISTINCT. A rare opportunity to own a fully renovated rancher with walkout basement on a large, private lot offering strong lake views and resort-style outdoor living. This 6 bed, 4 bath home has undergone a comprehensive, full-scale renovation, including new plumbing, 200 amp electrical service, furnace, heat pump A/C, hot water on demand, new UV-tinted windows, and full smart home integration. The bright main level showcases a stunning chef’s kitchen with custom cabinetry, premium Jenn-Air appliances, oversized island, and a built-in coffee/wine bar, ideal for entertaining. An oversized double garage and abundant parking add everyday convenience. The daylight walkout basement features a full kitchen with separate entrance and laundry, currently approved and operating as a licensed daycare (7 children). This highly flexible space can continue as-is (new owner to reapply) or be repurposed as an income suite, in-law accommodation, or multi-generational living. Outside, enjoy a spectacular 20x40 heated in-ground pool, expansive patios, pool house with bathroom, and a rare flat, fully retained yard with excellent sun exposure. Quiet location, steps to the BEACH, and close to shopping, transit, and amenities. A truly one-of-a-kind offering. THIS IS IT. (id:67517)

  • Property Details
    MLS® Number 10381504
    Property Type Single Family
    Neigbourhood Lakeview Heights
    ParkingSpaceTotal 12
    PoolType Inground Pool
  • Building
    BathroomTotal 4
    BedroomsTotal 6
    ArchitecturalStyle Ranch
    BasementType Full
    ConstructedDate 1987
    ConstructionStyleAttachment Detached
    CoolingType Heat Pump
    HeatingFuel Wood
    HeatingType Forced Air, Heat Pump, Stove, See Remarks
    StoriesTotal 3
    SizeInterior 3,730 Sqft
    Type House
    UtilityWater Municipal Water
    Additional Parking
    Attached Garage 2
    Oversize
    RV
  • Land
    Acreage No
    Sewer Municipal Sewage System
    SizeIrregular 0.3
    SizeTotal 0.3 Ac|under 1 Acre
    SizeTotalText 0.3 Ac|under 1 Acre
  • Rooms
    Level Type Dimensions
    Basement Utility Room 13'3'' x 12'7''
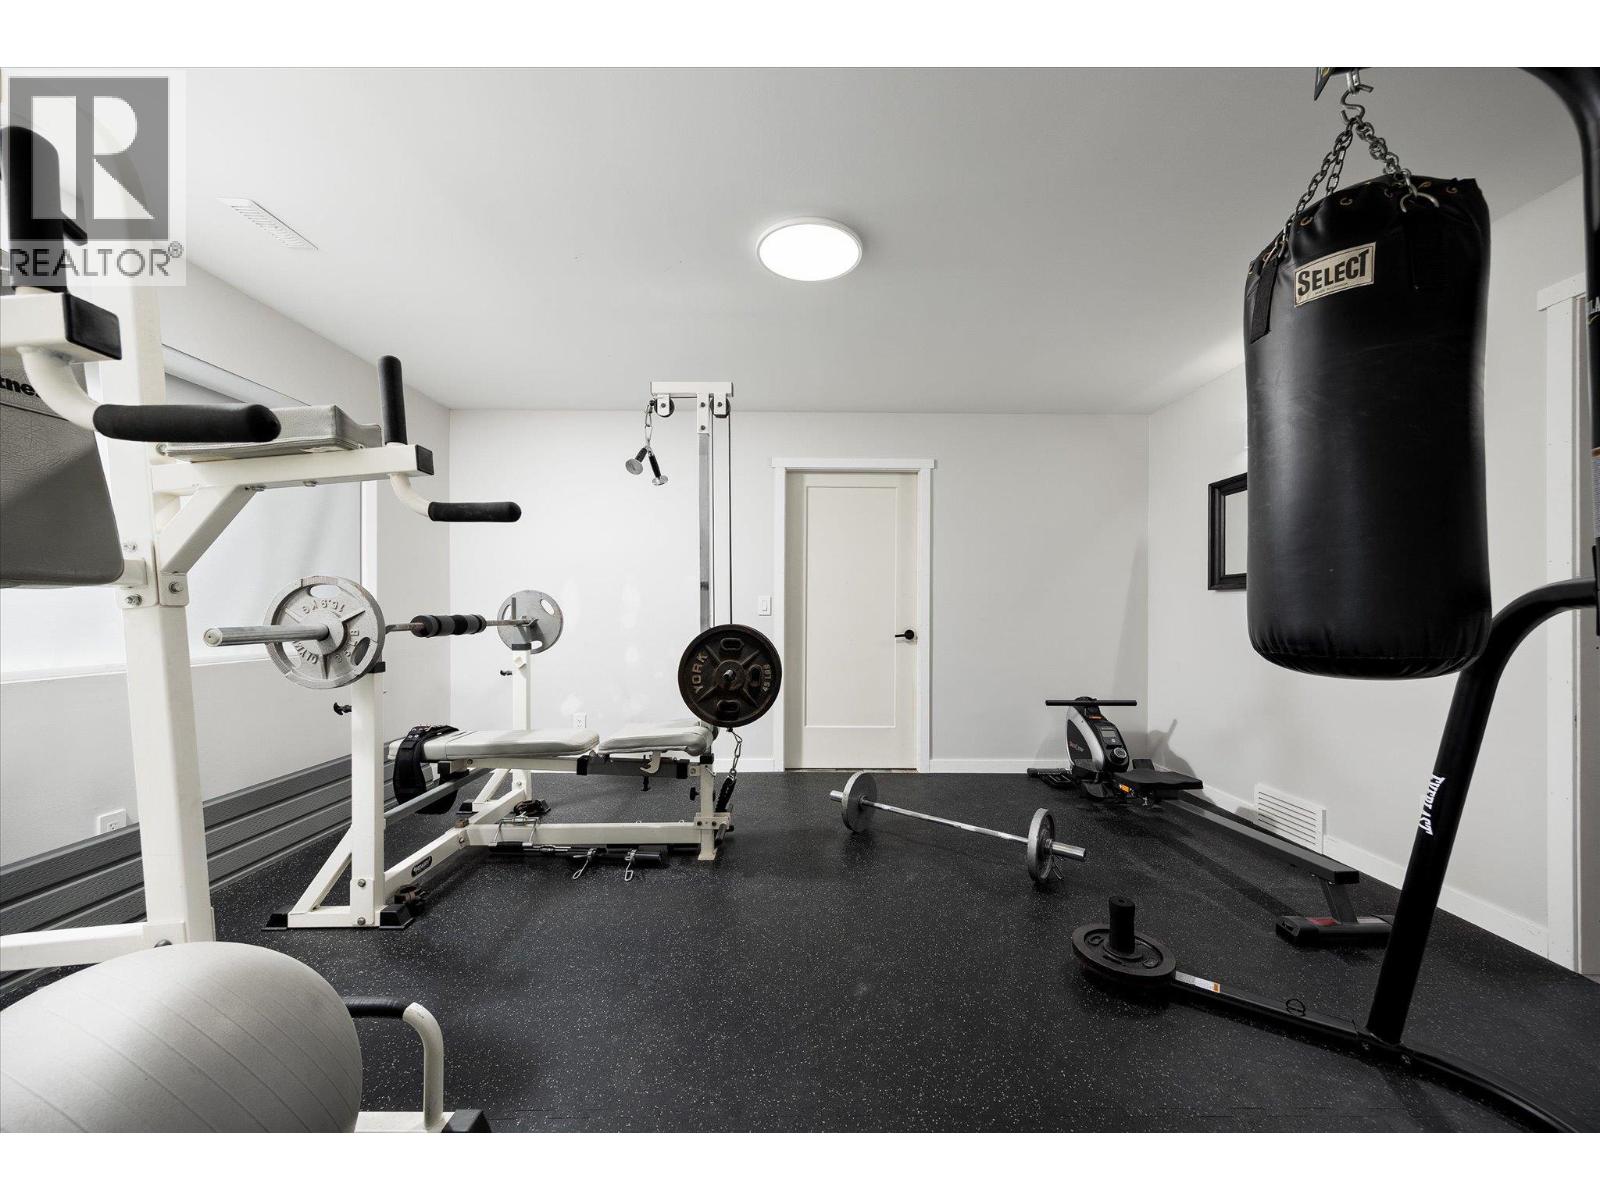
    Basement Bedroom 15'6'' x 12'7''
    Main Level Full Bathroom Measurements not available
    Main Level 3pc Bathroom 7'3'' x 6'9''
    Main Level Bedroom 11'10'' x 11'1''
    Main Level Bedroom 9'4'' x 13'4''
    Main Level Storage 3'7'' x 10'7''
    Main Level 3pc Ensuite Bath 8'9'' x 6'3''
    Main Level Primary Bedroom 12'3'' x 12'7''
    Main Level Living Room 23'1'' x 15'5''
    Main Level Kitchen 14'8'' x 33'3''
    Main Level Dining Room 11'10'' x 18'8''
    Main Level Family Room 15'0'' x 14'2''
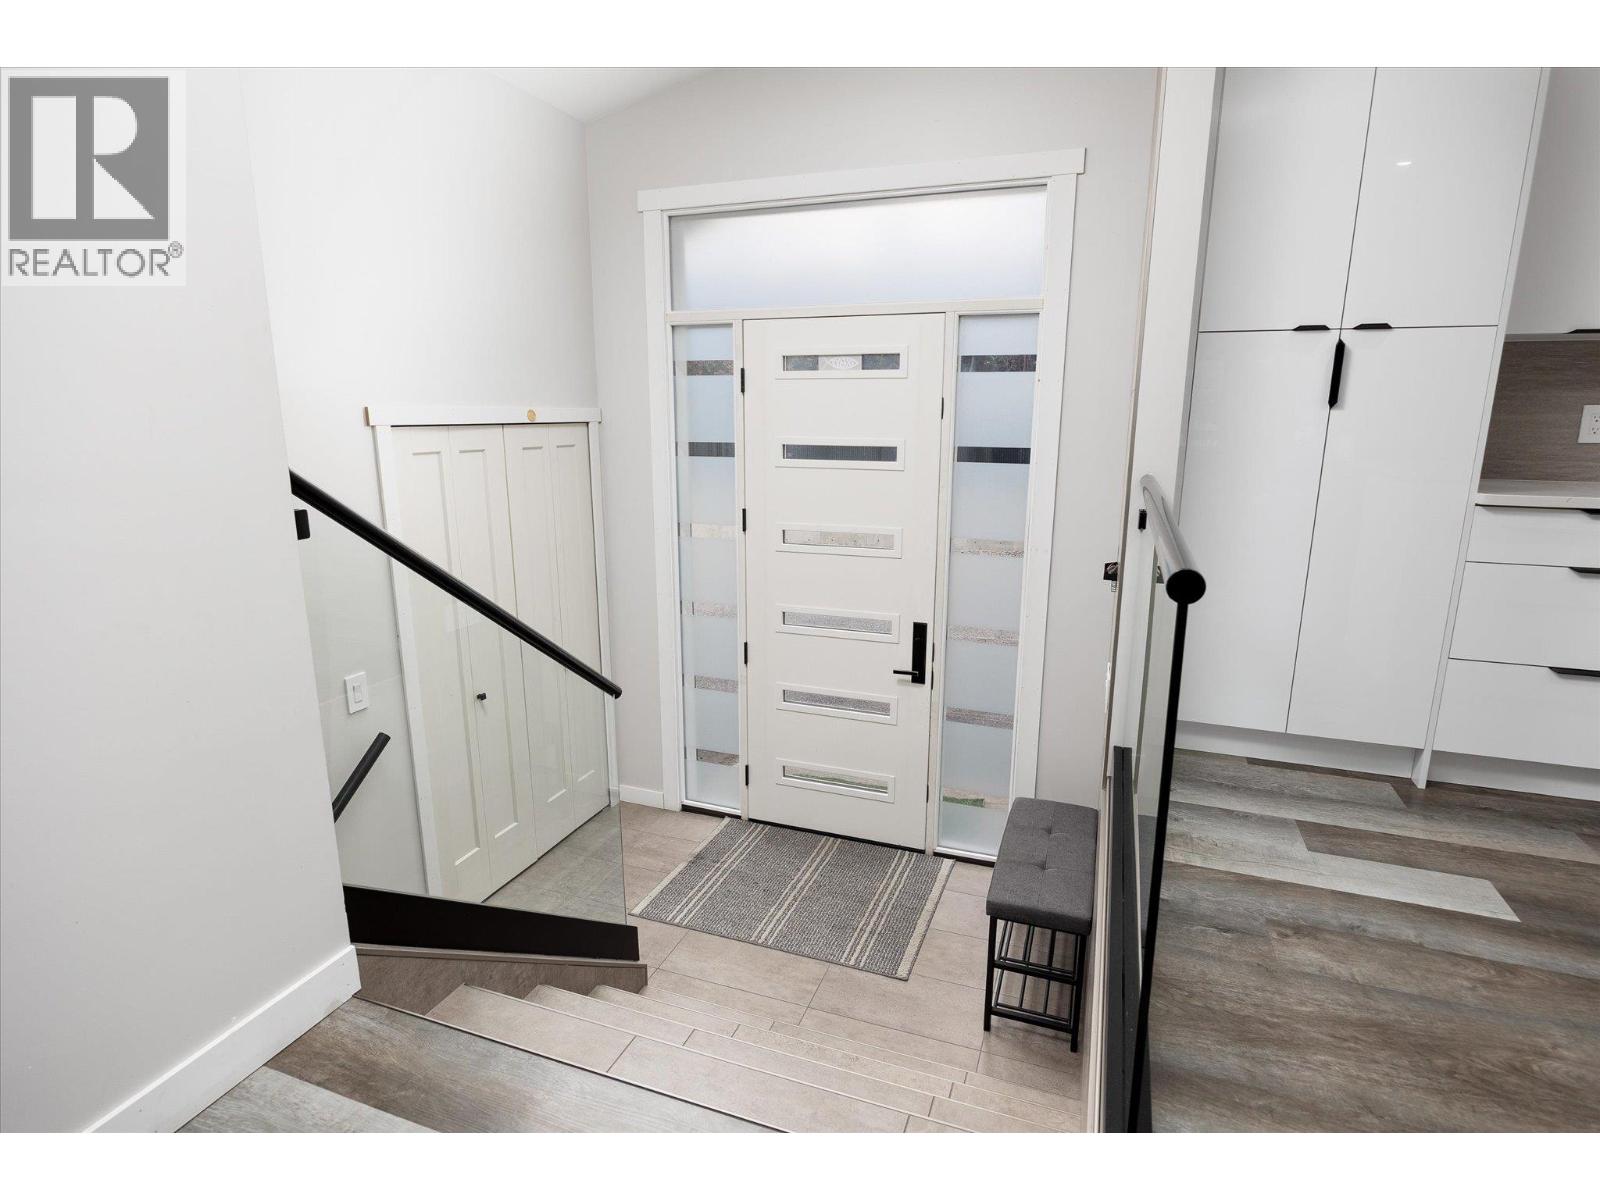
    Main Level Foyer 4'4'' x 8'1''
    Additional Accommodation Full Bathroom 7'3'' x 6'5''
    Additional Accommodation Bedroom 11'10'' x 11'1''
    Additional Accommodation Bedroom 9'4'' x 13'5''
    Additional Accommodation Kitchen 13'6'' x 27'7''
    Additional Accommodation Living Room 15'7'' x 20'4''
  • Utilities